2855 Haldimand Road 9 Road
Haldimand, Ontario
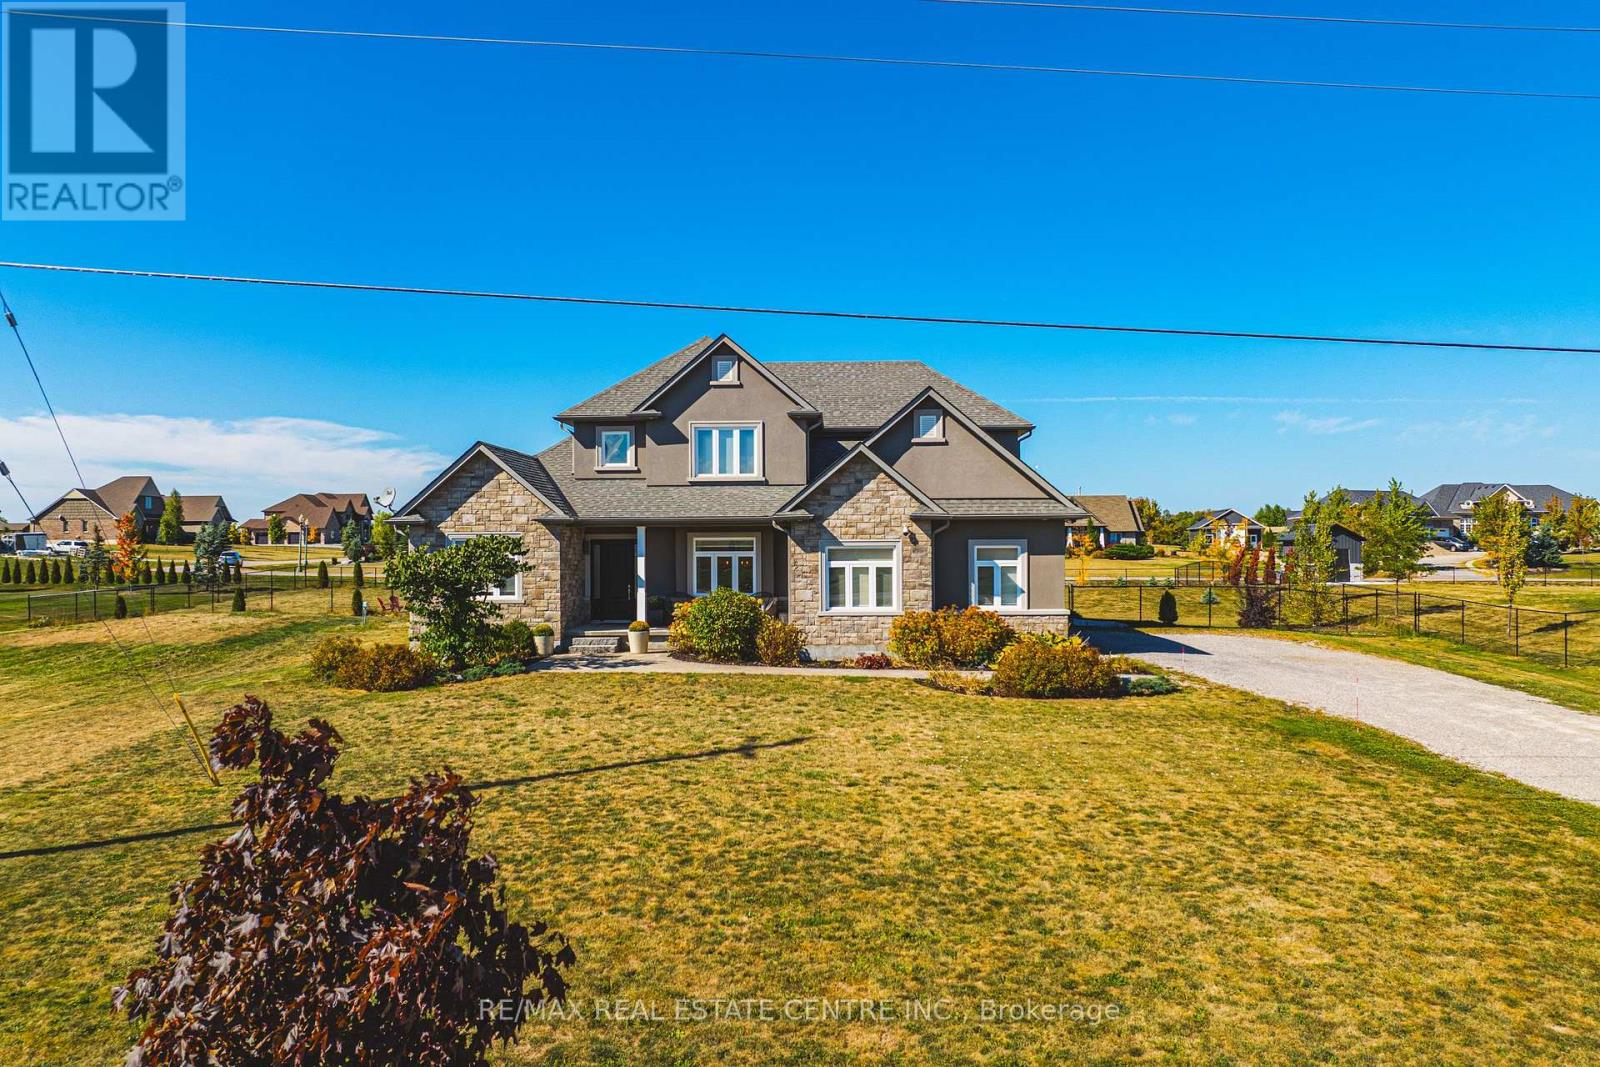
Welcome to 2855 Haldimand Road #9, an executive two-story luxury home on nearly one acre in theprestigious Empire Estates community. Built in 2017 with exceptional detail, this residenceblends elegance, space, and versatility , ideal for multigenerational living. From the momentyou arrive, the scale and privacy are clear. A wide driveway and 3-car garage provide ampleparking for families or guests. Inside, 10-foot main-floor ceilings and 9-foot upstairsceilings set an impressive tone, complemented by Hunter Douglas blinds and custom built-inclosets throughout. The formal dining room offers refined entertaining, while opposite, amain-floor primary suite with ensuite and walk-in closet delivers everyday luxury. At the heartof the home, an open-concept living room and chefs kitchen form the perfect hub. Outfittedwith an induction cooktop, built-in wall oven and microwave, integrated dishwasher, and elegantcabinetry, the kitchen opens to the private backyard. A spacious mudroom with main-floorlaundry connects seamlessly to the garage and yard, blending function with style. Upstairs, alofted sitting area adds openness, while two oversized bedrooms provide flexibility. Oneincludes an ensuite and walk-in closet, ideal as a guest suite or secondary primary. Thefinished lower level offers a potential in-law suite with sleek kitchen, bedroom, three-piecebath, laundry, and cozy fireplace , perfect for extended family or guests. Mechanicalhighlights include a new pressure tank for the 3000-gallon cistern (2025), professionallycleaned septic (2024), air exchanger, and alarm system, while the chain-link fence (2022)secures the property. 2855 Haldimand Road #9 is more than a home , its a lifestyle investment.Move-in ready, meticulously designed, and offering space to grow, entertain, and live in luxurywithin the serene Empire Estates. (id:63616)

7 Cooper Court
Brantford, Ontario
Welcome to this stunning two-storey home, situated on a quiet court in the highly desirable Pioneer Grove community. Offering over 2,800 sq. ft. of total finished living space, this beautifully maintained home features 5 bedrooms plus a den, 2 full bathrooms, 2 powder rooms, and oversized double car garage - making it an ideal home for growing families. When you arrive, the home's curb appeal makes a lasting impression. Inside, a grand foyer with soaring ceilings creates an inviting welcome. The elegant sitting room showcases a coffered ceiling, custom feature wall &fireplace, while the formal dining room is enhanced with modern wainscotting and tray ceiling-perfect for hosting family gatherings. At the heart of the home is a spacious eat-in kitchen complete with stainless steel appliances, abundant cabinetry, generous counter space, and room for casual dining. The kitchen flows into the family room with a cozy fireplace. A main-floor bedroom offers flexibility for guests or a home office, while the laundry & powder room add everyday convenience. The upper level features a spacious primary suite with a large ensuite bathroom and two walk-in closets. Three additional bedrooms and a full bathroom complete this level, ensuring everyone has their own space. The lower level extends the home's versatility with a den, rec room, and powder room. Ample unfinished space provides an exciting opportunity to customize additional living space. Outside, your private backyard is ready for summer! Spend sunny afternoons relaxing by the heated above-ground pool, entertain friends on the expansive deck beneath the gazebo, and take advantage of the storage shed for all your outdoor essentials. Located minutes from parks, walking trails & schools, this home offers the perfect balance of quiet court living & convenience. Thoughtfully updated, impeccably maintained, and located in one of the area's most sought-after neighbourhoods, this is a home where your next chapter begins. (id:63616)

22 Spring Street
Hamilton, Ontario
Welcome to this beautifully updated century home in the heart of Corktown. Offering 4 bedrooms, 2 full bathrooms, and a versatile lower-level bonus room, this home blends timeless character with thoughtful modern updates. Inside, you'll find 9-foot ceilings, original hardwood floors, abundant natural light, and warm, inviting living spaces. The renovated kitchen features premium stainless steel appliances, including a coveted Sub-Zero refrigerator, while upstairs offers four generous bedrooms with engineered hickory flooring and new subfloor. Both full bathrooms have also been recently renovated. The professionally soundproofed lower-level bonus room is perfect as a music studio, home office, gym, theatre room, guest space, or potential fifth bedroom. With 7'6" ceilings and additional unfinished space, the basement also offers excellent future development potential. Major updates include updated plumbing (2023), 200-amp electrical service with EV charger (2023), high-efficiency furnace and heat pump (2023), newer windows, new washer and dryer (2023), a beautifully renovated kitchen (2024), engineered hickory flooring with new subfloor on the second level (2024), an updated front porch (2025), and two renovated full bathrooms (2026). Outside, enjoy a private, fully fenced backyard with mature trees, perennial gardens, and plenty of space to relax or entertain. Located in one of Hamilton's most sought-after neighbourhoods, you're just steps to parks, escarpment trails, St. Joseph's Hospital, the GO Station, cafes, restaurants, and downtown amenities. A rare opportunity to own a thoughtfully updated century home in one of Hamilton's most vibrant neighbourhoods. (id:63616)
46 Mclachlan Place
Guelph, Ontario
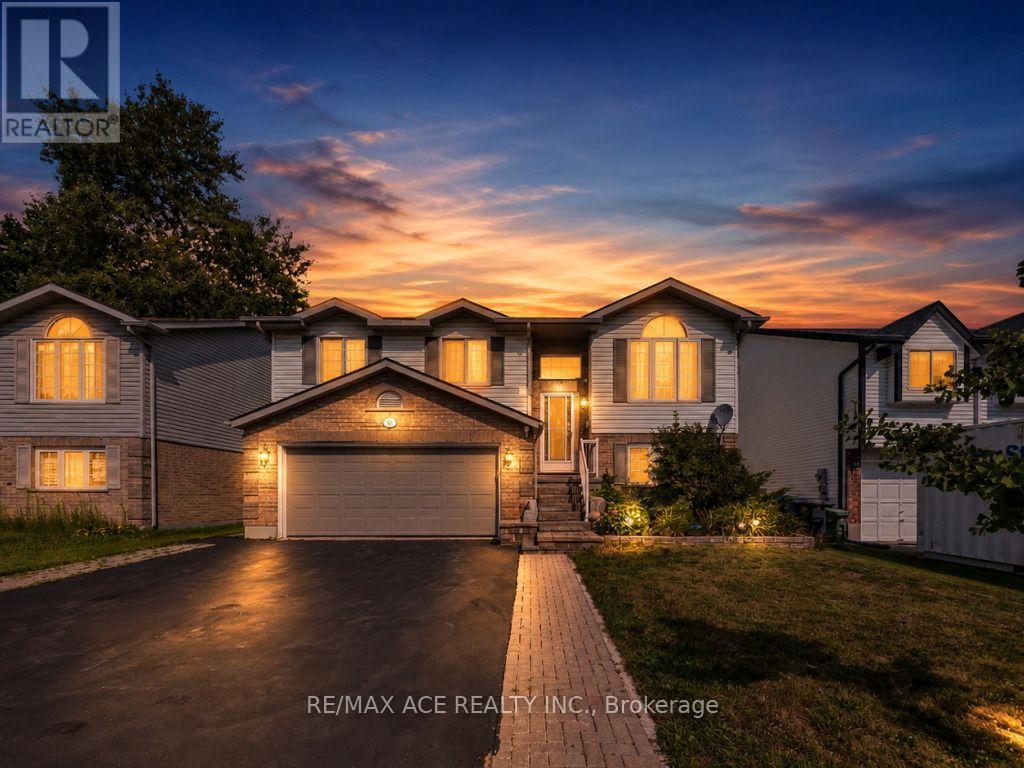
Welcome to this immaculate, move-in-ready raised bungalow offering 3+1 bedrooms, 3 full bathrooms, and a double-car garage in one of Guelph's west-end neighbourhoods. Beautifully renovated with high-end finishes throughout, this carpet-free home is the perfect blend of style, comfort, and functionality. Step inside and be welcomed by an abundance of natural light that fills every room. The spacious living room features a cozy corner gas fireplace, creating the perfect setting for relaxing or entertaining. The stunning modern kitchen is a chef's dream, showcasing quartz countertops, stainless steel appliances, a range hood, and a generous dining area ideal for family gatherings. Walk out through the patio doors to an impressive 330 sq. ft. deck, overlooking landscaped backyard-perfect for summer barbecues, outdoor entertaining, or simply enjoying your private outdoor space. The spacious primary bedroom offers elegant vinyl flooring, a walk-in closet, and a beautifully updated 3-piece ensuite featuring a quartz vanity and ceramic tile finishes. Two additional generously sized bedrooms and a stylish main bathroom with quartz countertops complete the main level. The fully finished lower level offers exceptional versatility with a separate entrance through the garage, making it ideal for extended family, guests, or potential in-law living. It features a large living area, an additional bedroom, a 3-piece bathroom, a kitchen, and a dedicated laundry area. Also, Owned water softener, furnace replaced in 2023, heat pump installed in 2023 (value $16,000) and roof installed in 2020. Location is another outstanding feature! Families will appreciate being only 700 meters from Mitchell Woods Public School and just 1.6 km from the West End Community Centre. Enjoy easy access to parks, walking trails, shopping, Costco, restaurants, schools, transit, and all the everyday amenities you need. (id:63616)
3352 Whispering Wood Trail
Fort Erie, Ontario
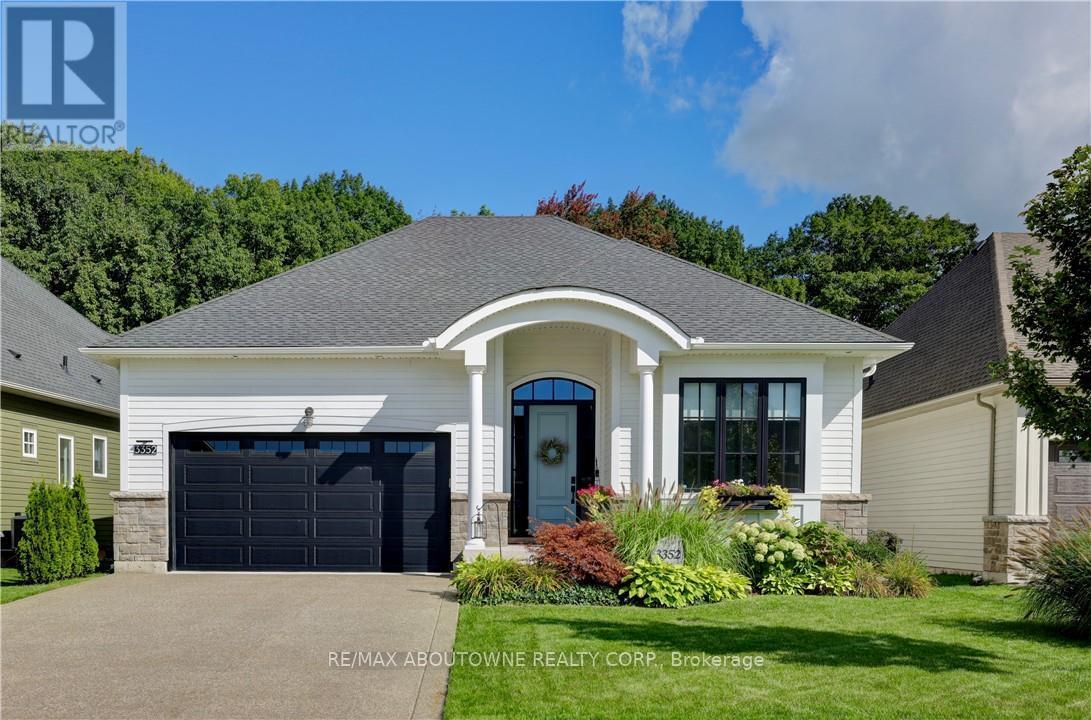
Exceptional from the moment you arrive. Welcome to The Windsong, an impeccably upgraded modern farmhouse-inspired home set on abeautifully landscaped 49.44' x 115.45' lot. Offering approximately 1,980 sq. ft. on the main floor plus a fully finished 1,300 sq. ft. lower level,this beautifully appointed home delivers sophisticated style, exceptional finishes and remarkable flexibility. The main floor features twobedrooms, with the front bedroom currently being enjoyed as a stylish den - ideal for a home office, library or quiet retreat. The luxuriousprimary suite is a true escape, featuring a spa-inspired ensuite with freestanding tub, double sinks, glass shower with triple niche and a beautifullinear gas fireplace. The heart of the home is the spectacular kitchen, featuring upgraded cabinetry, quartz countertops and backsplash, high-endappliances, undermount Bristol sink, gas range hookup and waterline to the refrigerator. The open-concept great room provides the perfectsetting for entertaining, highlighted by a dramatic floor-to-ceiling shiplap gas fireplace with custom wood mantel. The beautifully finished lowerlevel provides approximately 1,300 sq. ft. of additional living space with approximately 9' ceilings, a gorgeous recreation room, full bedroom andbathroom. Perfect for guests, extended family, teenagers or those looking for a private secondary living space. Outside, the beautifullylandscaped 49.44' x 115.45' lot creates an exceptional outdoor retreat, featuring a stunning covered porch/terrace, private garden patio, privacyscreening, irrigation and sod. A gas BBQ line makes outdoor entertaining effortless. Additional highlights include luxury vinyl plank flooringthroughout the main floor, upgraded carpeting on the stairs and lower level, quartz countertops in the bathrooms, pantry and laundry, extensiveLED pot lighting, under-cabinet kitchen lighting, energy recovery ventilator and Desert Spring humidifier. A sophisticated, turnkey home! (id:63616)

752 North Leaksdale Circle
London South, Ontario
Premium quiet location in sought after South London Summerside neighbourhood! Stunning 4 bedroom, 2.5 bathroom home with gleaming hardwood, cozy gas fireplace and bright windows welcoming you into this family home. The generous gourmet kitchen with walk-in pantry and breakfast bar, stylish glass tile backsplash, plenty of storage and granite countertops is ideal for families on the go. The patio door off the eating area leads to the stamped concrete patio, perfect for enjoying that morning cup of coffee or evening glass of wine. You'll love the large custom shed with power! The oversized principle bedroom boasts a vaulted ceiling, spacious walk-in closet, handy ensuite bath and a pretty Palladian window. Fully finished lower level has the 4th bedroom and a huge rec room for children to play or family movie night, as well as plenty of storage space. Check out the double car garage with convenient inside entry. Close to all amenities including shopping, great schools, playgrounds, major highways and London Health Sciences Centre. (id:63616)

51 Pearl Street
Brantford, Ontario
Welcome to 53 Pearl Street in Brantford! A great opportunity to build in an established Brantford neighbourhood. This newly severed lot offers 39.60 ft of frontage and 121.75 ft of depth, providing a well-proportioned parcel for a future residential build. The property is fully severed and identified as Part 2 on the survey. Situated in a mature residential setting, this location offers the opportunity to create a new home while being part of an established Brantford community. Enjoy convenient access to the city's parks, recreation, services and amenities, with Brantford's network of neighbourhood and community parks providing plenty of opportunities for outdoor recreation. Whether you're a builder, investor or looking to create a home of your own, this newly created parcel presents an opportunity to build in an established area of Brantford. Survey available in Supplements. (id:63616)

50 Shadetree Crescent
Hamilton, Ontario
The Whole Beautiful Detached Backsplit 4 in a highly desirable family-friendly neighbourhood. This bright and spacious home is finished from top to bottom and features a high-vaulted ceiling and hardwood flooring in the living room, along with recent upgrades including the roof, windows, and furnace. The second floor offers 3 bedrooms and 1 bathroom, while the fully finished basement features a separate entrance, 1 bedroom, and 1 bathroom. Enjoy a convenient location just 5 minutes from schools, shopping, Valley Park, and many amenities, with the Eramosa Karst Conservation Area just steps away. (id:63616)
37 Laird Drive
Kawartha Lakes, Ontario
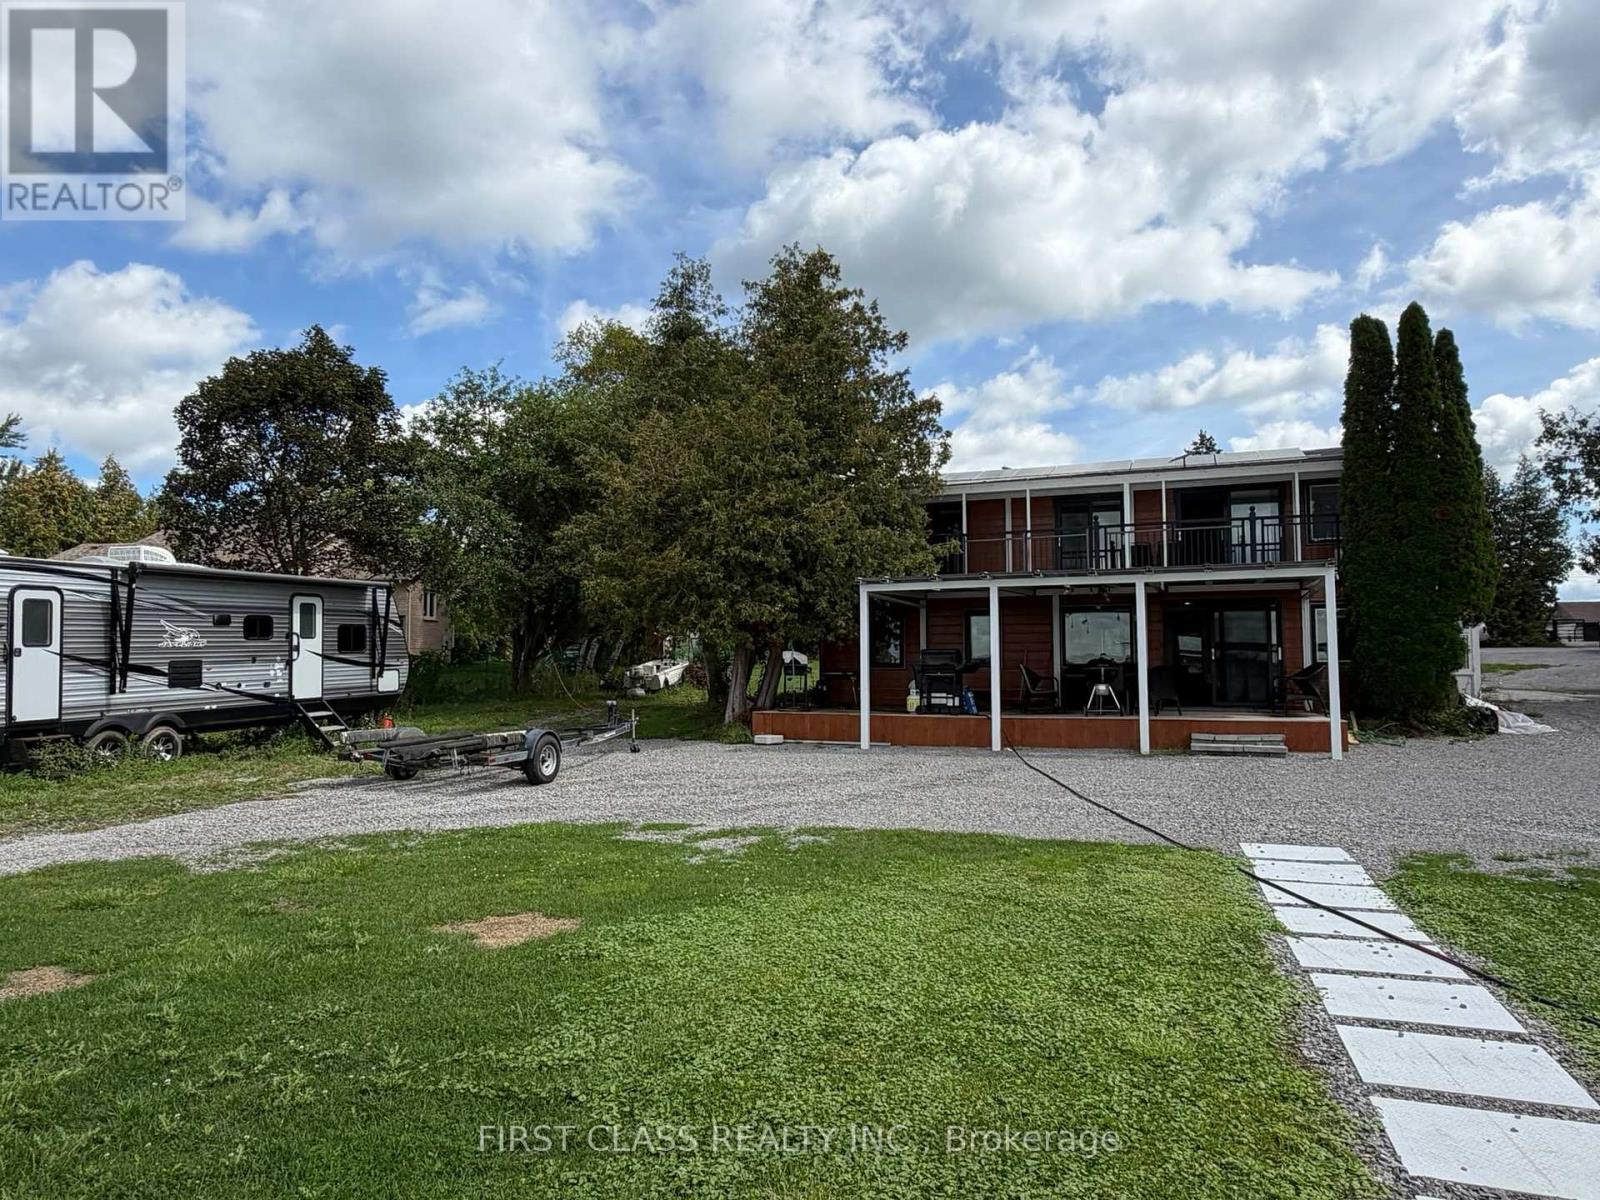
Rarely Large Double Lot on Sturgeon River Close to Lindsay. Two Tax bills - Lots 17 and18!!Over $300K spent on extensive permitted upgrades! This unique lake-facing property featuresa new double garage by permit, new septic system with permit, central A/C and heating, plusadditional A/C on the second floor. The upper level offers a newly renovated 3-bedroomapartment with separate entrance and private kitchen with Ensuite laundry in washroom, whilethe lower level features 3 bedrooms, Ensuite laundry area in washroom, private kitchen.Designed with two separate living units, offering flexibility for two families ormulti-generational living. Situated on two separate parcels with dockside access and beautifullake views. New EV charger installation. Buyer and Buyer agent must measurement for all sizes.Double garages aren't available for showing due to landlord's storages ( refer to photos only,Size exactly what you see outlooking, will showing with final offer) ***ATTENTION: DO NOT DRIVEOVER SEPTIC FIELD AREA ON GRASS, ONLY PARK IN FRONT OF THE DETACHED GARAGE AND DRIVE ON THEDRIVEWAY** (id:63616)
132 Maitland Street
Kitchener, Ontario
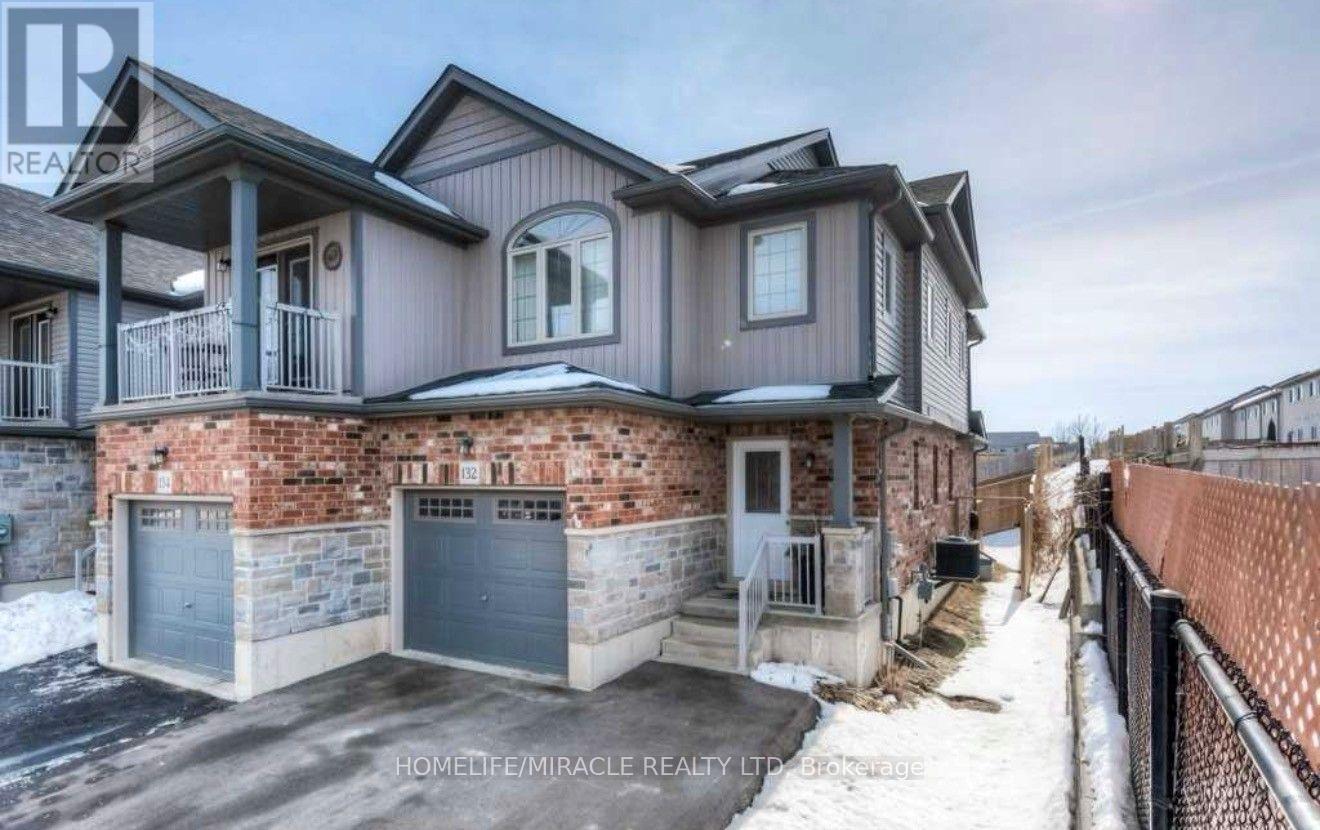
Welcome to 132 Maitland! This gorgeous two-storey family home features an open concept main floor, a finished basement and is steps from walking trails and shopping! Check out our TOP 7 reasons why you'll want to make this house your home! #7 CARPET FREE MAIN FLOOR - You'll love this open concept main floor! It features a bright living room with a walkout to your backyard, plenty of room for a dinette and a powder room! #6 THE KITCHEN - Cook up a storm in this kitchen! It features white subway tile back-splash, quartz counter-tops, an under-mounted sink, stainless steel appliances and a breakfast bar! #5 BACKYARD This backyard is the perfect place to BBQ and entertain family and friends. #4 MASTER BEDROOM - You'll love this big bright bedroom! It features plenty of closet space and a 3 piece en-suite with stand up shower! #3MORE BEDROOMS- In addition to the master there are 2 more bedrooms and an updated 4-piece bath withstand up shower! #2 BASEMENT - This finished basement features a rec-room with big windows, 3-piecebathroom, and laundry! #1 LOCATION- 132 Maitland is located in a quiet family-friendly neighborhood close to schools, shopping and walking tr (id:63616)
711 - 30 Hamilton Street S
Hamilton, Ontario
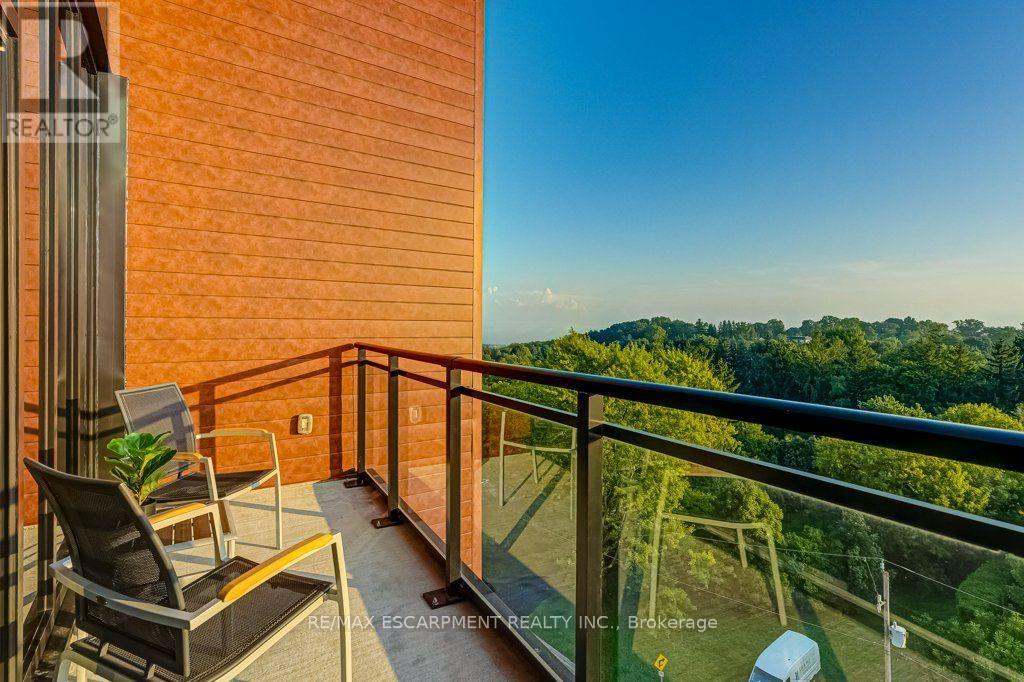
Penthouse living in the heart of Waterdown! Welcome to the sought-after Knoll model, the largest 1-bedroom + den layout in the building, offering over 800 sq. ft. on the 7th/top floor. This bright condo offers south-west exposure, gorgeous sunsets and unobstructed views stretching toward Burlington and Lake Ontario. Floor-to-ceiling windows make the views a standout from the moment you walk in, while the private balcony is the perfect spot to relax and take it all in. The carpet-free, open-concept layout features a bright kitchen with plenty of cabinetry, high-end finishes and upgraded appliances, a living room with a modern electric fireplace, and a versatile separate den ideal for working from home. The primary bedroom includes a rare 8'2" x 5' walk-in closet, while the oversized bathroom and wider doorways offer added accessibility. Enjoy a well-run building with concierge, fitness room, dog wash stations, an elegant party room and two rooftop terraces for relaxing or gathering with friends and family. Best of all, you're right in Waterdown Village - walk to local shops, restaurants and everyday amenities, with the Bruce Trail and Smokey Hollow Waterfall just steps away. Aldershot GO is only 10 minutes away, with easy access to the 403, 407 and QEW. Fantastic location where you can enjoy the best of Waterdown, even from a bird's-eye view! (id:63616)

20 Wade Green
Cambridge, Ontario
Welcome to 20 Wade Green, an exceptional 5-bedroom, 4-bathroom residence nestled on a premium pie-shaped lot in a quiet cul-de-sac. Thoughtfully designed for family living and effortless entertaining, this impressive home offers a perfect blend of luxury, comfort, functionality and resort-style outdoor living.The main home features a spacious layout with pot lights throughout, Wi-Fi-enabled lighting switches, a smart thermostat, elegant double-door entry and a beautiful step-up dining room. The expansive kitchen is the heart of the home, featuring a large island ideal for family gatherings and entertaining.A stunning modern spindle staircase with an elegant chandelier creates a striking focal point leading to the second floor, where you'll find 5 generously sized bedrooms. The luxurious primary suite features a walk-in closet and a stunning 5-piece ensuite with a freestanding tub and large jet shower. A second-floor linen closet adds convenience and storage.Step outside to your private backyard oasis, complete with an in-ground pool and hot tub-perfect for summer entertaining and relaxing in style. A new fence provides enhanced privacy, while the interlocked driveway, no sidewalk and LiftMaster garage door openers add convenience and curb appeal.The property offers exceptional versatility with a 2-bedroom legal basement featuring a separate entrance and dedicated laundry, plus an additional 1-bedroom studio with a wet-bar kitchenette-ideal for extended family or guests.Additional features include a water softener, camera surveillance system and new fencing. Ideally located close to schools, major highways, shopping and everyday amenities, while offering the tranquility of a family-friendly neighbourhood.A rare opportunity to own a spacious, versatile home with premium outdoor amenities and exceptional functionality in a highly desirable Cambridge location. (id:63616)