2 Stornwood Court
Brampton, Ontario
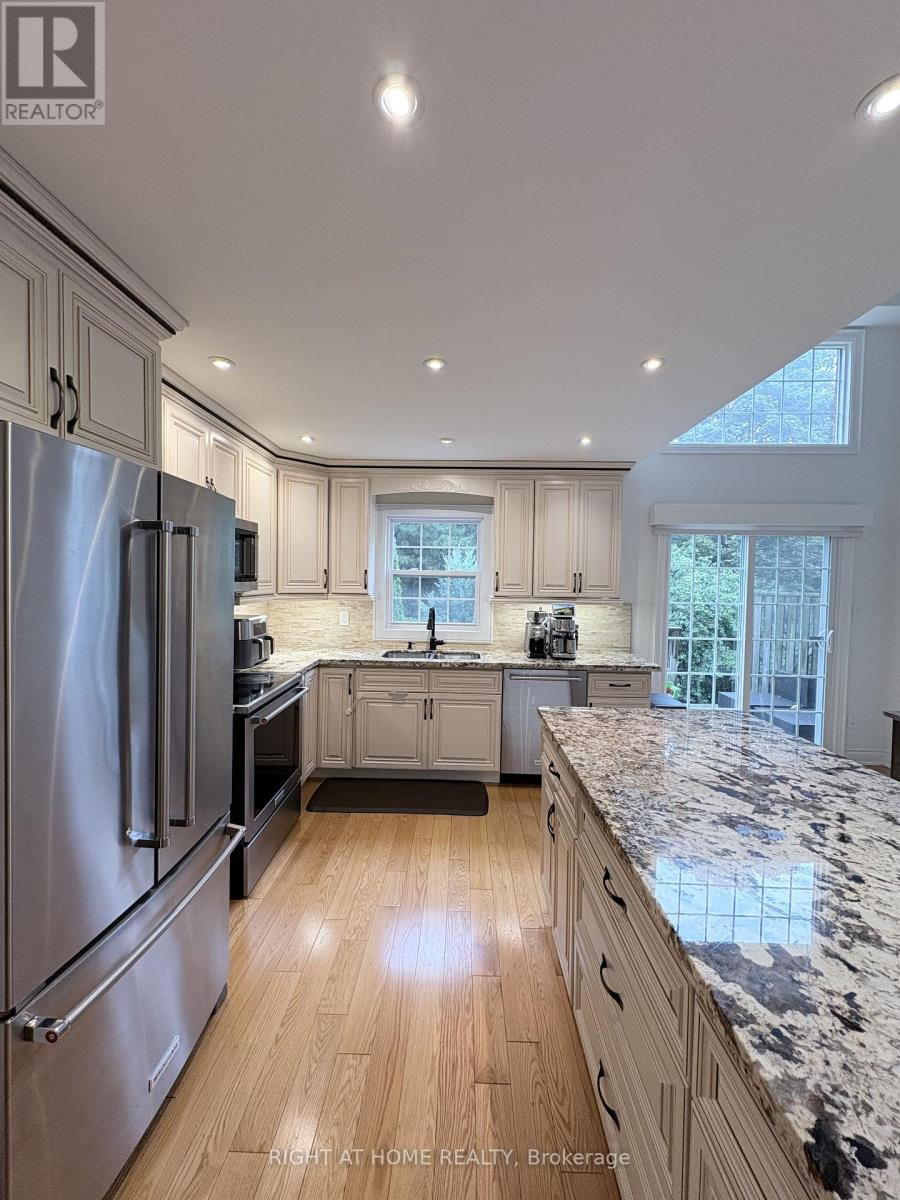
Welcome to 2 Stornwood Court, a rarely offered 1,900+ sq ft townhome backing onto a ravine in one of Brampton's most established condominium communities. No rear neighbours - just a walking trail and nature. Three bedrooms, 2.5 bathrooms, and two parking spaces including a private attached garage.Excellent finishes through all living spaces. New windows throughout, tall ceilings, stone countertops, pot lights, and upgraded fixtures. Three generous bedrooms upstairs, with a private ensuite off the primary. An oversized kitchen with dining area, a separate living room on the main floor, and additional space on the mezzanine level for an office and/or additional family room.Quick access to Mississauga and to Highways 410, 401, and 407. Steps to Shoppers World, Brampton Gateway Terminal, and Züm rapid transit on Hurontario. Minutes to Sheridan College Davis Campus, schools, libraries, banks, Longos, No Frills, community and recreation centres, golf courses, parks, restaurants, Churches, and the Brampton & Ontario courthouses.Central air, forced-air gas heat, in-suite laundry, and all appliances included. Snow removal comes right to your door, the grounds are cared for, and residents have exclusive access to a lifeguard-supervised outdoor pool.Tenant pays hydro, gas, and water. Condo fees paid by the landlord. Rental application, credit report, employment letter, references, photo ID, and tenant insurance required. First and last month's rent. Furnishings are available on request. (id:63616)
Basement - 13 Hepburn Street
Markham, Ontario
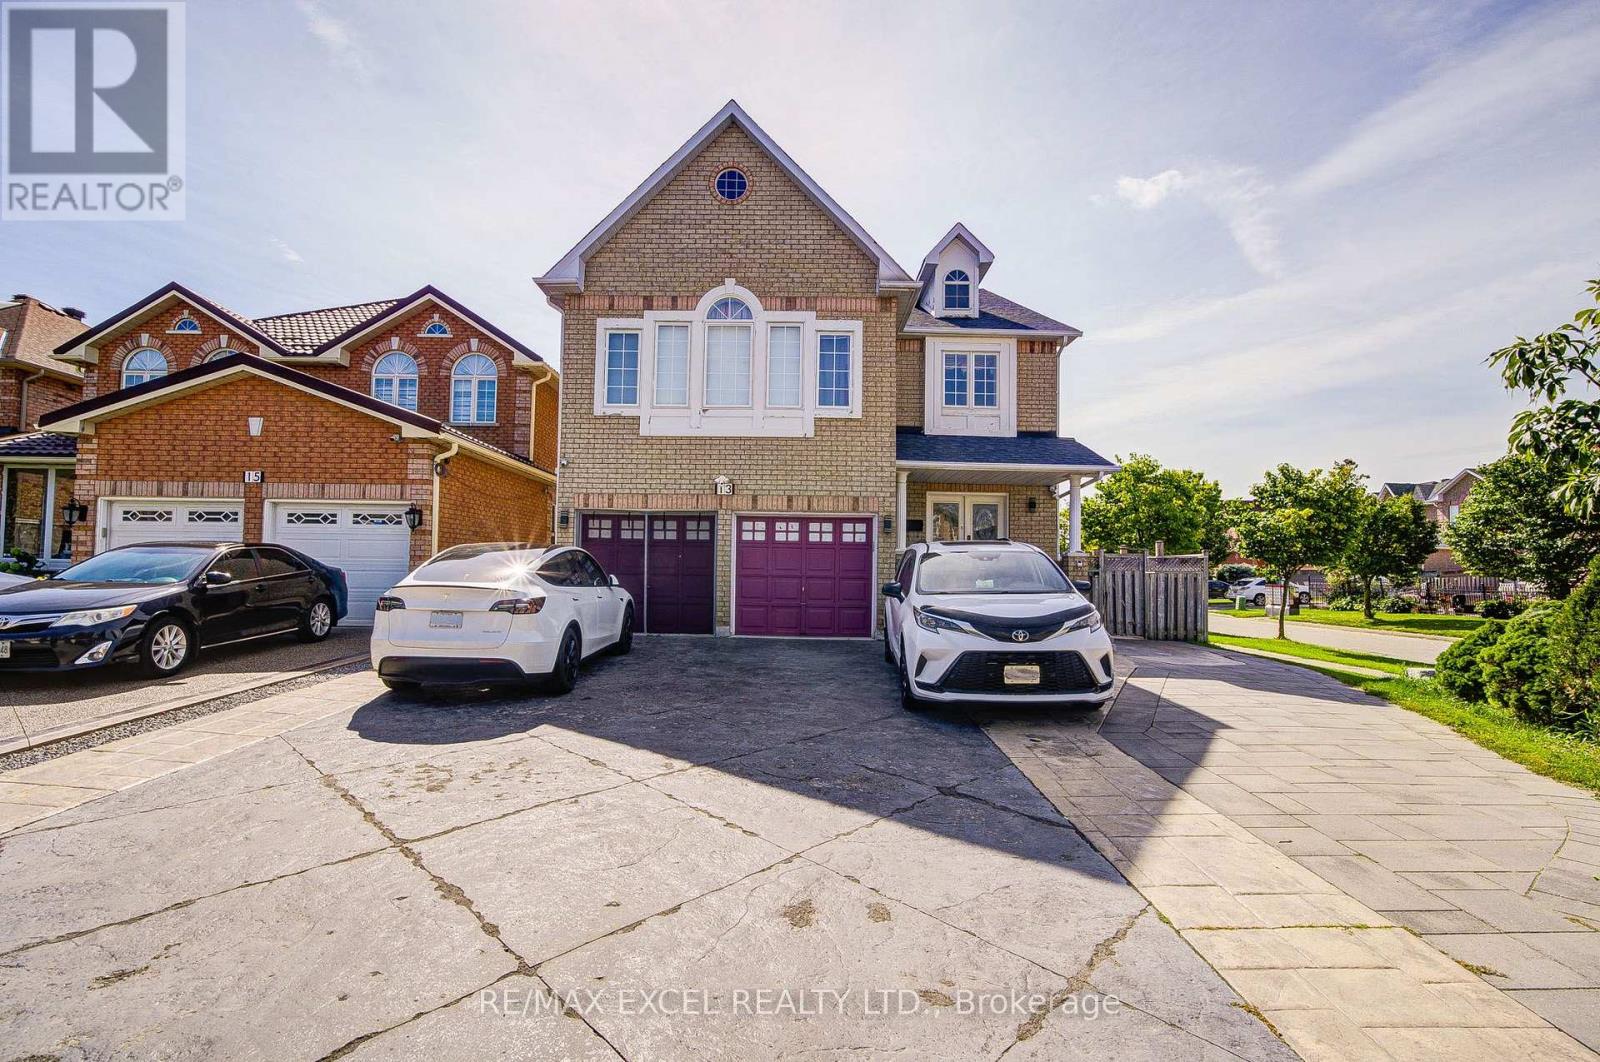
Rarely offered! Exceptional basement lease opportunity in a highly sought-after Markham neighborhood. This incredibly unique and spacious layout features three generously sized bedrooms, each meticulously designed with its own private ensuite bathroom, offering unparalleled privacy and everyday convenience. Ideally situated just minutes away from top-rated schools, beautiful parks, public transit, community centers, and vibrant shopping plazas. A perfect arrangement for young professionals or families seeking a harmonious blend of comfort, privacy, and accessibility. Ready for you to move in and enjoy! (id:63616)
Basement - 916 Minchin Way
Milton, Ontario
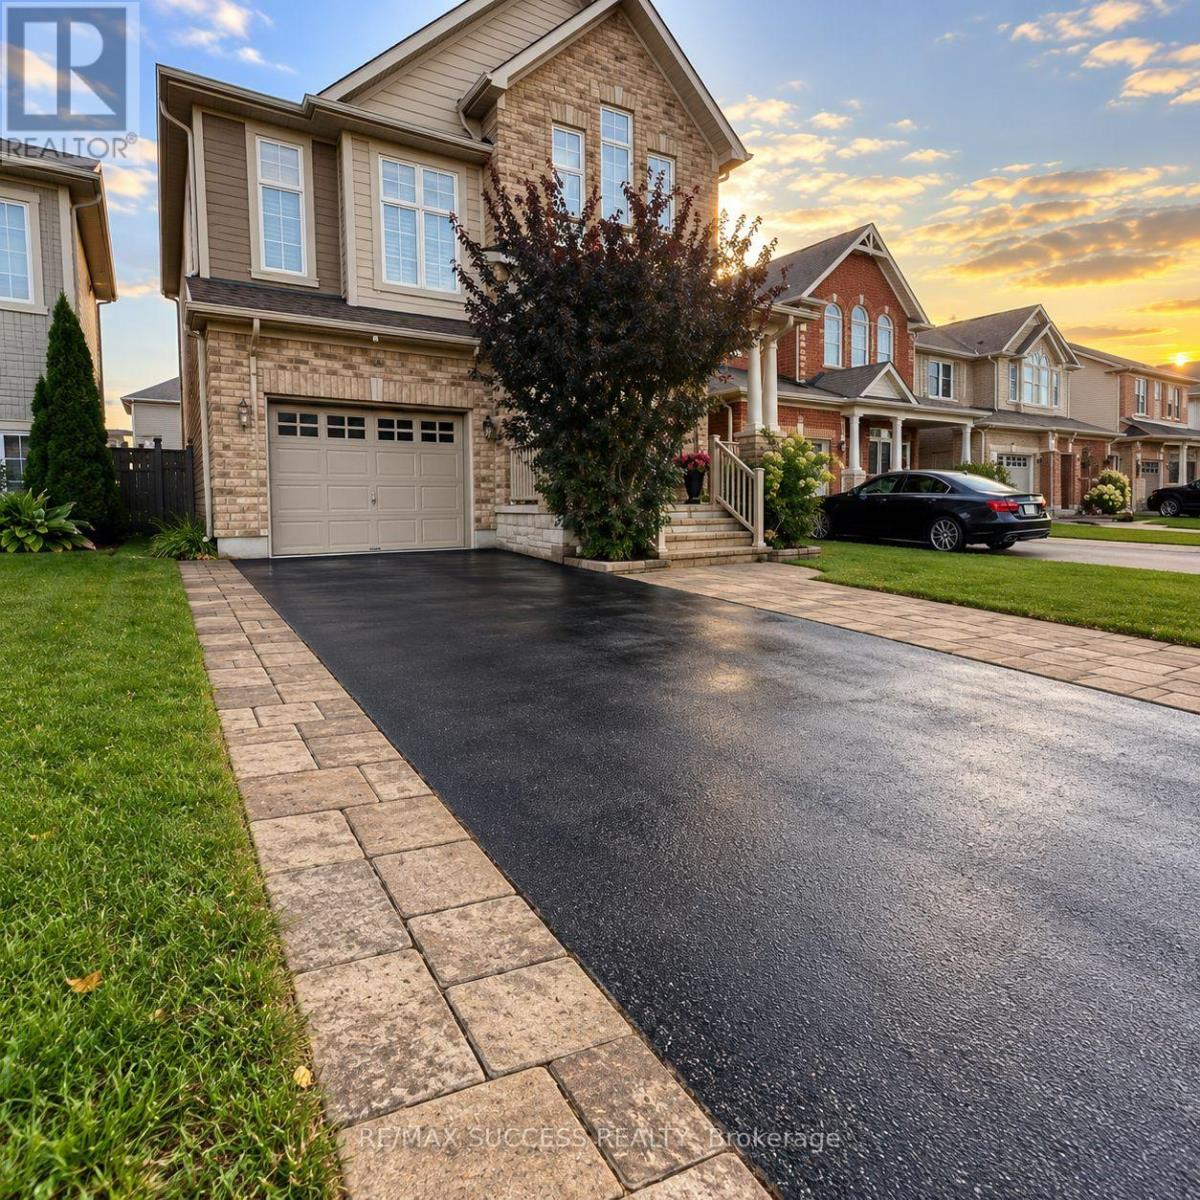
Beautifully renovated 2-bedroom basement apartment in Milton featuring large south-facing windows that provide plenty of natural sunlight. This bright and clean unit offers a separate entrance through the garage, two good-sized bedrooms, a full bathroom, functional kitchen with ample storage, hardwood flooring, stainless steel appliances, and private ensuite laundry. Includes 1 parking spot. Conveniently located close to public transit, schools, parks, grocery stores, major highways, Mattamy National Cycling Centre, and approximately 10 minutes to Milton GO Station. Ideal for working professionals, couples, or a small family. Tenant pays 30% of utilities. No smoking or pets. Selected furniture is included at no additional cost if needed, including a TV, electric fireplace, sofa, and coffee table. Wi-Fi internet is also included. Submit Form 410 Rental Application, employment letter, last 3 pay stubs, full credit report with score, and copies of IDs. Newcomers and self-employed applicants are welcome. (id:63616)
Bsmt - 392 Elson Street
Markham, Ontario
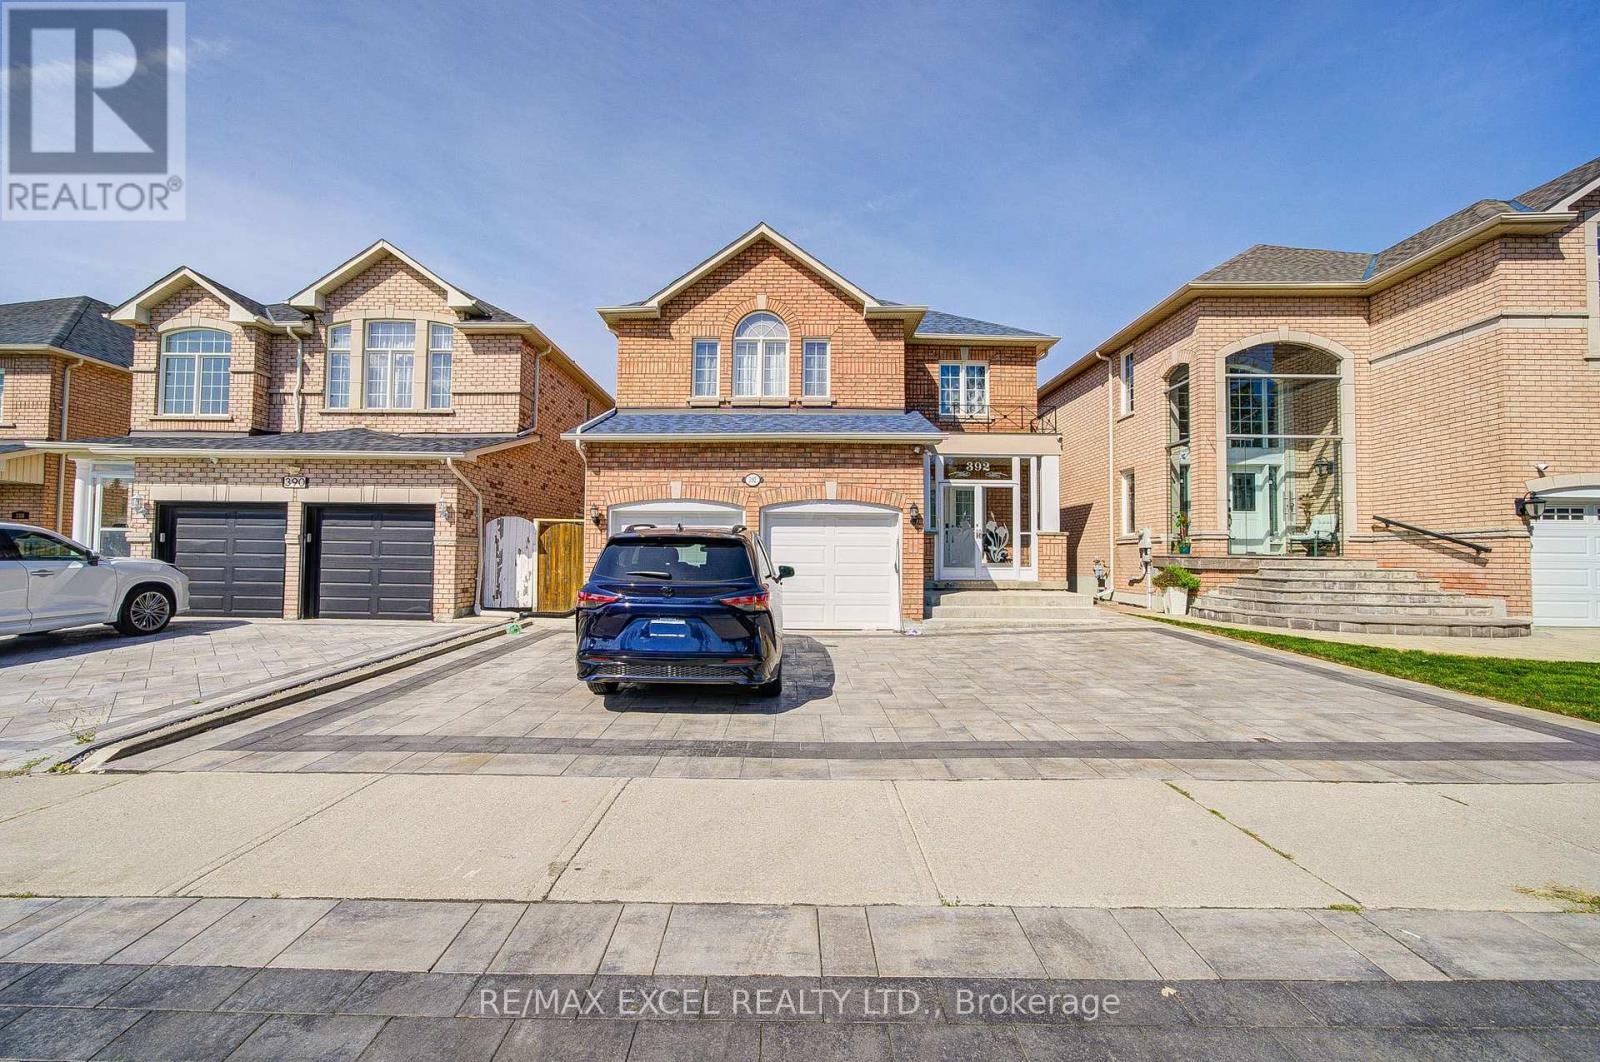
Exceptional leasing opportunity in a highly sought-after Markham community! This beautifully upgraded, spacious basement apartment features a highly desirable separate entrance and premium vinyl flooring throughout the entire living space. The well-designed layout offers 3 generously sized bedrooms and 2 full bathrooms. Enjoy the privacy of a primary bedroom complete with a 3-piece ensuite, alongside two additional bright bedrooms that share a well-appointed second bathroom. Exceptionally situated just minutes away from top-rated schools, parks, public transit, community centers, and everyday shopping conveniences. A perfect blend of comfort, privacy, and accessibility. Ready to move in and enjoy! (id:63616)
3 Burnham Court
Scugog, Ontario
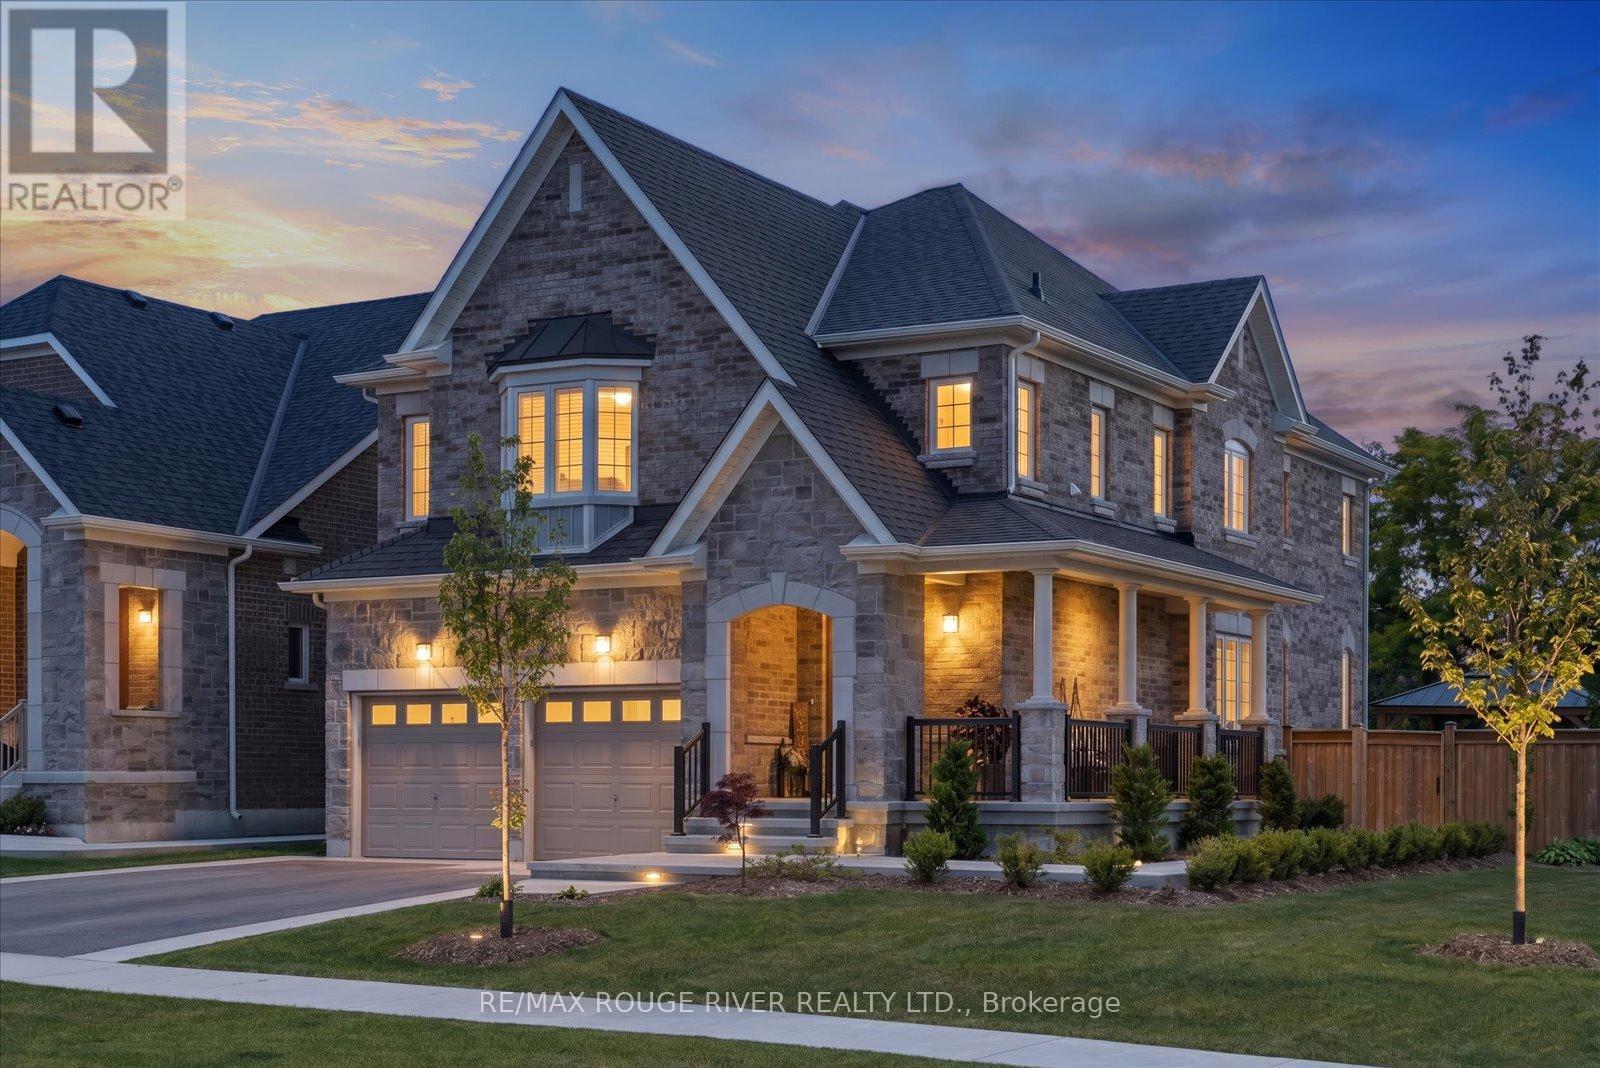
Welcome to 3 Burnham Court set on a 52' x 121' premium corner lot within one of Port Perry's most sought-after, quiet courts. This immaculate 2500 sq ft home boasts 4 spacious bedrooms, 3 pristine bathrooms, main floor Den/Office and an endless list of high-end upgrades. Step through the front door to find 9-foot main floor ceilings, smooth ceilings throughout, and custom millwork paired with classic crown molding. The gourmet kitchen is a showstopper, beautifully appointed with premium quartz countertops and backsplash, custom cabinetry, and elite appliances. The sprawling primary bedroom serves as a true relaxation sanctuary, featuring a coffered ceiling, an oversized walk-in closet, and a spa like ensuite. Outdoors, the property shines with professional front-to-back landscaping utilizing premium hand troweled acid-washed concrete. The ultra-private backyard is a true entertainer's paradise, offering curated seating areas and two permanent gazebos for perfect summer nights. Located just minutes from the historic charm of downtown Port Perry's waterfront and boutique shops, with a fast connection to the 407. (id:63616)

33 Newton Reed Crescent
Uxbridge, Ontario
Coppin Forest Estates is a boutique collection of luxury estate homes on expansive 1 to 4 acre lots, offering a rare pre-construction opportunity in the heart of Uxbridge's sought-after Goodwood community. Introducing the Inverness Model (Elevation A). An architectural masterpiece spanning approximately 4,050 sq. ft., on a 2.14 acre lot, thoughtfully crafted by Oxford Developments and set within the exclusive Coppin Forest Estates community in Goodwood, Uxbridge. This striking bungaloft blends timeless design with modern sophistication, a rare opportunity to own an estate home surrounded by nature, rolling hills, and luxury custom residences. The main level showcases soaring 10-ft ceilings, expansive living and dining spaces with open-to-above volume, and a seamless flow into the designer kitchen, complete with extended-height Canadian-made cabinetry, quartz countertops, a generous breakfast area, and a walk-in pantry with optional servery. An oversized mudroom with laundry adds practical elegance, connecting directly to the garage. This home offers 5 spacious bedrooms and 4 well-appointed bathrooms, including a main floor primary retreat with walk-in closet and spa-inspired ensuite. Premium finishes include: 5 prefinished hardwood flooring, large-format 12"x24" porcelain tile (as per plan), 7 -1/4" baseboards, quartz surfaces in all bathrooms and laundry room, crown moulding, and 20 interior pot lights. Ceilings soar to 9 feet on the second level and throughout the basement. Steps to premiere golf clubs, scenic nature trails, and a short drive to boutique shopping and amenities. EXTRAS: Upgraded 8' interior doors on main level * Elegant veranda * Open-to-above ceilings in living room and dining room * Tarion Warranty included * Closings starting in 2027. *** Photos are renders and from model home*** (id:63616)
101 - 8470 Highway 27
Vaughan, Ontario
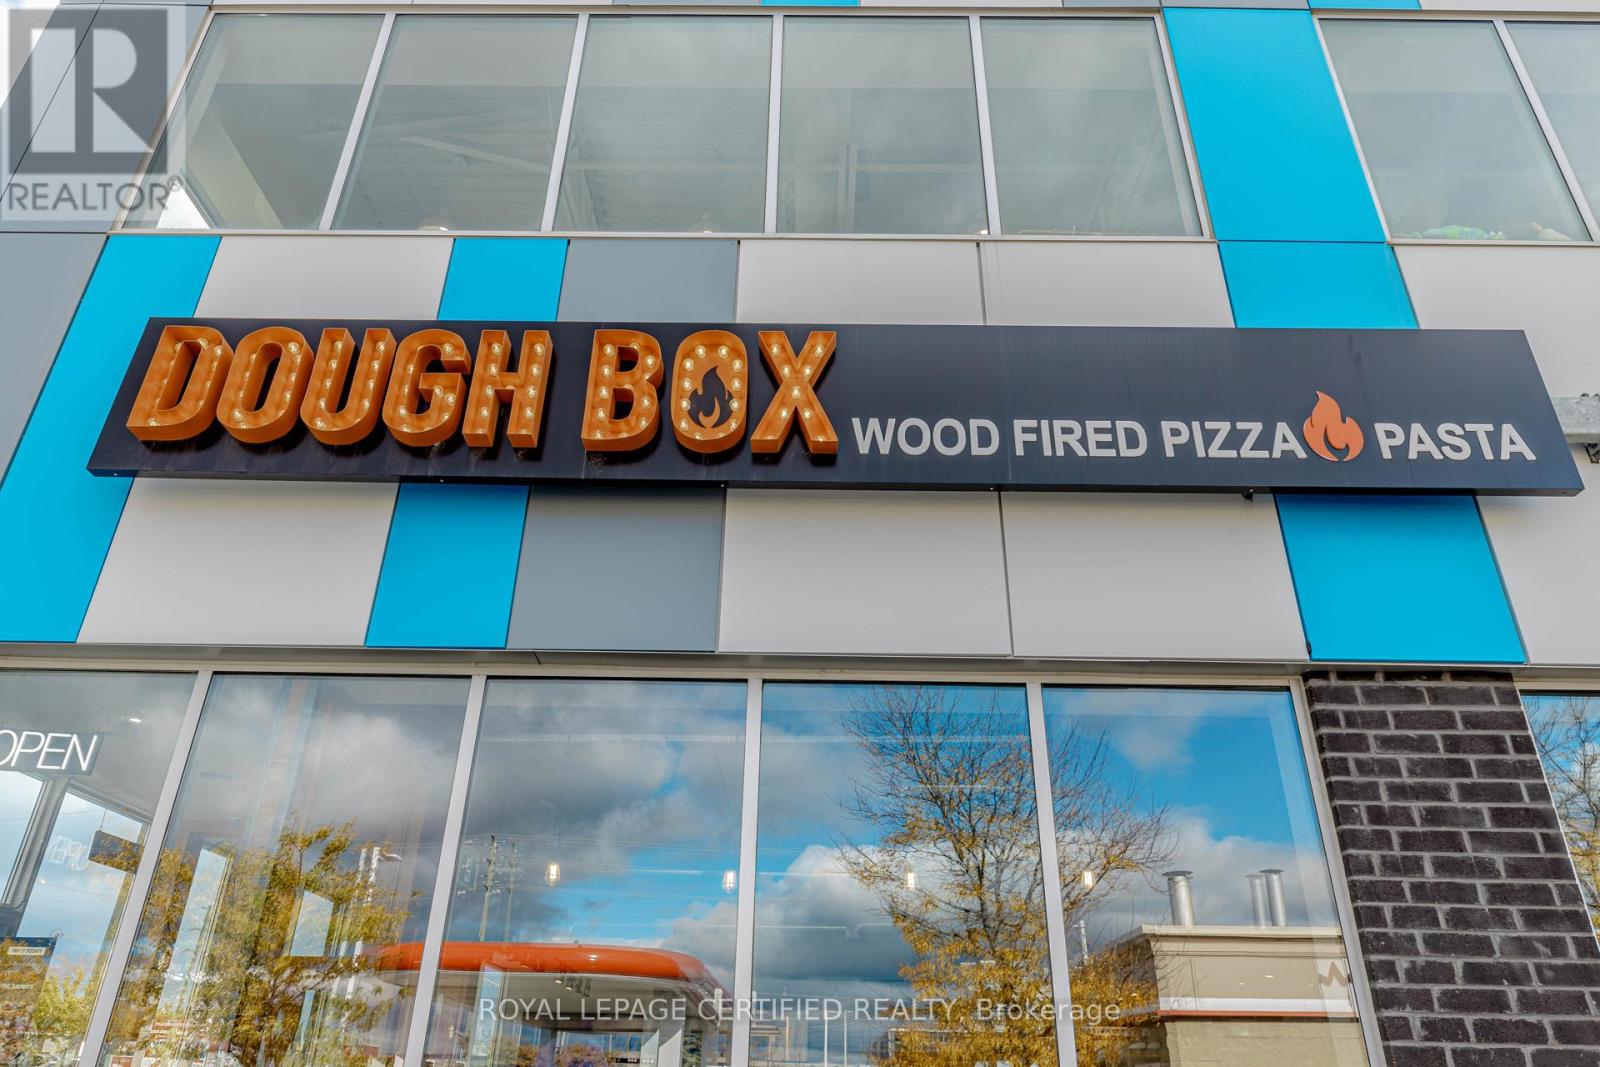
Less than 2 years old, this modern Dough Box pizzeria features a wood-burning oven for authentic, artisanal pizzas. Fully equipped and licensed to serve Beer and Wine, it's ready to operate. Located in a high-traffic area, the business has great potential to grow sales through marketing, catering, and delivery. A rare opportunity to own a thriving, high-potential pizzeria in Vaughan! (id:63616)

50 Newton Reed Crescent
Uxbridge, Ontario
Welcome to the Brand New Never Lived In Glen Abbey Model - A masterpiece of design, offering over 3,100 sqft of refined finished living followed by an additional 2,000 sqft of lower level space for endless opportunities. Home is situated on over 1.4 acres of natural surroundings. A grand 8 foot entry door leads into endless features including smooth ceilings, soaring 20 ft heights in the living area, hardwood flooring, elegant oak staircases, wide baseboards and a stunning fireplace that anchors the heart of the home. Kitchen is both sophisticated and functional featuring quartz counters, custom cabinetry, rich hardwood flowing seamlessly across the main floor, complemented by warm berber in the upper bedrooms. Main floor primary ensuite features a spa-like 5 pc ensuite that further leads in to your closet space. This home is a statement of craftsmanship, elegance, and enduring quality! (id:63616)
150 Alton Crescent
Vaughan, Ontario
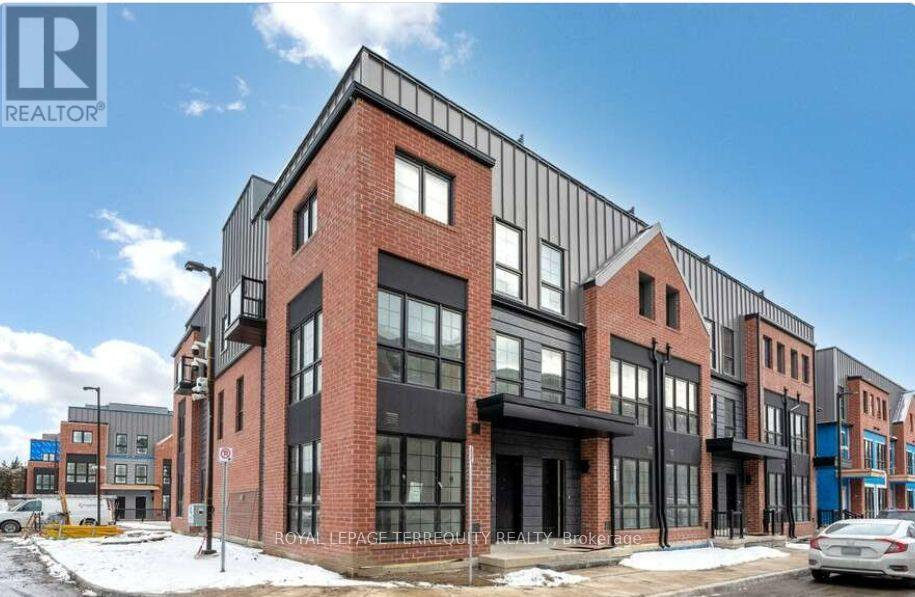
Welcome to Rosepark Towns, an exclusive collection of luxury townhomes in the heart of Thornhill! This stunning, sun-soaked residence perfectly blends classic sophistication with contemporary design. Features a gourmet chef's kitchen, spa-inspired bathrooms, a private backyard, and a spectacular rooftop garden oasis. Enjoy ultimate convenience with direct access to your private 2-car underground parking garage. Unbeatable location just minutes from Promenade Mall, top-tier schools, parks, and seamless transit options. Experience upscale, modern living at the center of everything! (id:63616)
1 - 547 Holland Street W
Bradford West Gwillimbury, Ontario
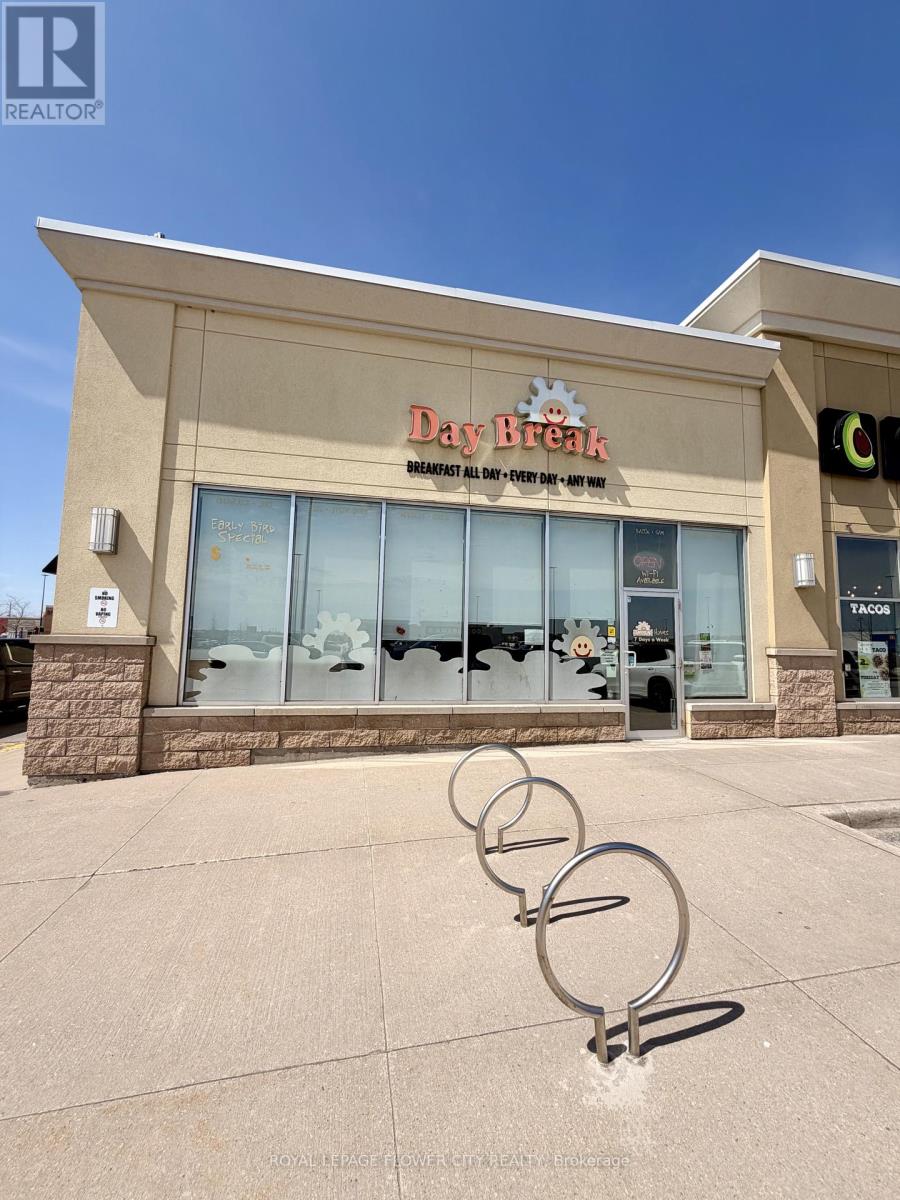
Rare opportunity to acquire a thriving, well-established breakfast concept that has been operating successfully since 2014. Join a highly recognized independent restaurant brand, renowned for its all-day breakfast and strong customer following across the Bradford and Newmarket markets.Strategically positioned in a prime corner unit within a very busy, high-traffic plaza-locations like this rarely come available-the site offers outstanding visibility and consistent footfall driven by strong anchor tenants. The 1,900 sq. ft. premises is fully equipped, seats over 100 guests, and stands as one of the largest and most established breakfast destinations in the area.Enjoy an exceptional work-life balance with limited operating hours-just 7:00 AM to 3:00 PM, seven days a week. The business offers long-term security, with the current lease expiring this September and a new 10-year renewal option available. Gross rent is highly competitive at $7,303.38, inclusive of TMI, HST, and water.This is a true turnkey operation with a built-in competitive advantage-it is the only all-day breakfast restaurant in the immediate vicinity. Ideal for an owner-operator seeking a stable, profitable business in a rapidly growing community. The space also offers flexibility and can be converted to accommodate a variety of cuisines.Further upside is driven by strong area growth: a new residential community is under development nearby, and a senior retirement residence is currently under construction directly across the street, both expected to significantly increase future customer demand.Surrounded by major anchor tenants including Tim Hortons, Walmart, GoodLife Fitness, CIBC, Burger King, Guac Mexi Grill, a convenience store, a Mediterranean restaurant, Great Clips, Subway, a dental office, RBC, Dollarama, and Bulk Barn. (id:63616)

Bsmt - 14 Griselda Crescent
Toronto, Ontario
Welcome To This Spacious And Well-Maintained 2-Bedroom, 1-Bathroom Basement Unit In A Bungalow Situated On A Large, Premium Lot. The Unit Features A Generous Living Room And A Comfortable Layout, Making It An Ideal Home For A Small Family, Working Professionals, Or Students. Prime And Convenient Location, Close To The Markham & Ellesmere Neighbourhood, With Easy Access To Public Transit And Everyday Amenities. Within Walking Distance To TTC, Schools, Centennial College, UTSC (University Of Toronto Scarborough), Parks, Shopping, And More. The Main-Floor Unit Is Rented Separately. Basement Tenants Are Responsible For 40% Of The Applicable Utility/Service Costs. (id:63616)

137 Stokely Crescent
Whitby, Ontario
End-Unit Like Semi-Detached W/ Largest Premium Pie-Shaped Lot! 1,972 Sqft Living Space. Direct Access From House To Garage! Very Large Back Yard. Open Concept Of Living/Dining Room. Laundry On Upper Level. Best Schools: Earl A Fairman Primary School & Donald A Wilson Fi High School. Close To Downtown Whitby, Mins. To Hwy 401, Public Transit And Go Station. Close To Amenities And High Ranking Schools. Quite Family Neighborhood. (id:63616)