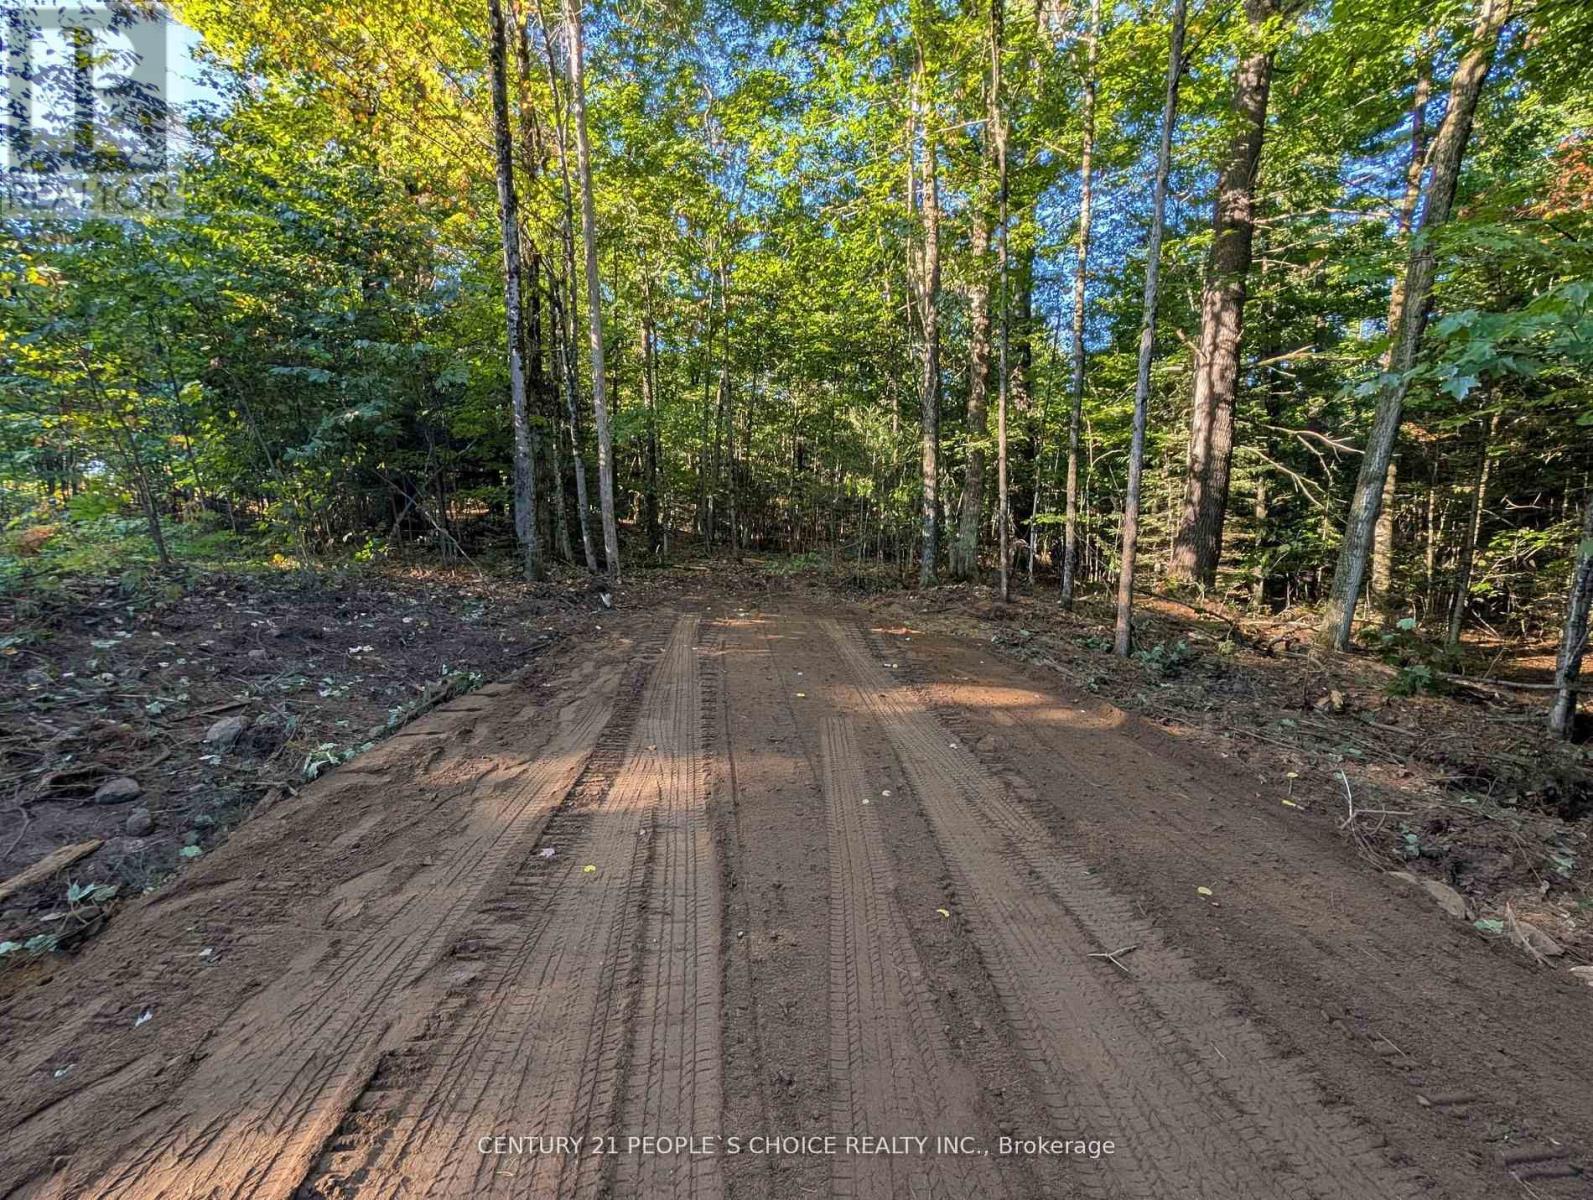
1055 Porkys Road
Minden Hills, Ontario
Pristine Property. Located in municipal year-round maintained road, with hydro service at the road and a private setting with mature trees ideal for your cottage or your home. Five minutes from Minden, 10 minutes to the boat launch on Kashagawigamog Lake, walking distance to Snowdon Park, walking distance to public access into Canning Lake, for the canoe or kayak enthusiast. Enjoy the quiet of nature, while you are a short distance from all convenience and amenities either in Minden or Haliburton. Survey is attached, it is part 3. Over 3 acres of privacy on a quiet road. No future development will happen on either side of the lot keeping the property very private and pristine. I new driveway entrance has been put in as well as the property being partially cleared. (id:63616)
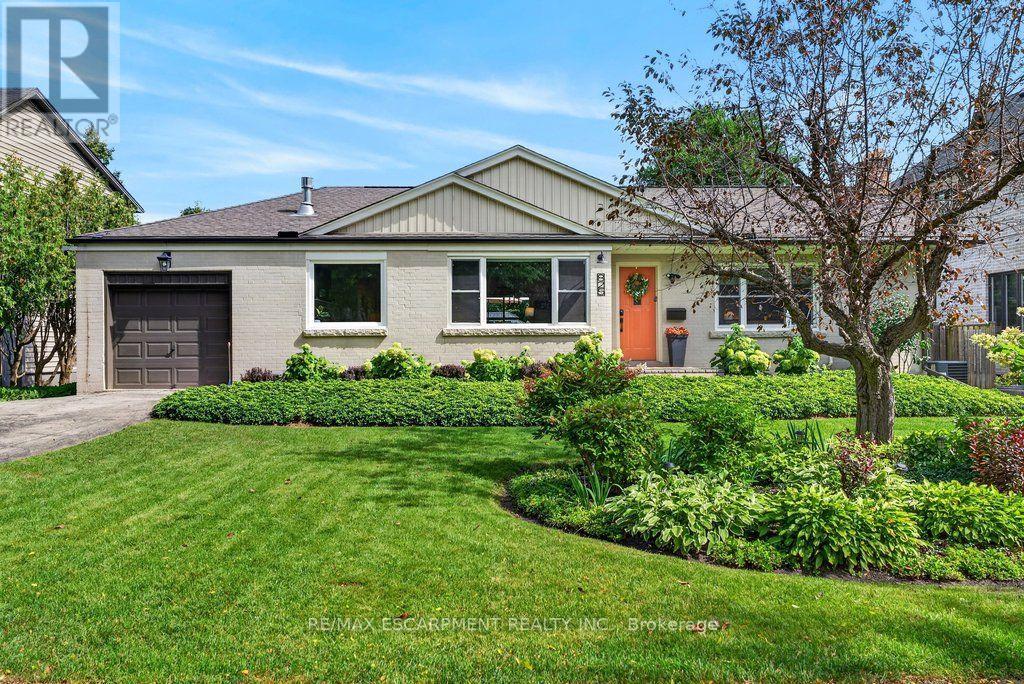
825 King Road
Burlington, Ontario
Updated open concept Aldershot bungalow on a private 75' x 140' lot! Just minutes to downtown, Burlington Golf & Country Club, LaSalle Park & Marina, Royal Botanical Gardens, hospital and the GO station. 2+2 bedrooms and 4.5 bathrooms including a lower level in-law suite with separate entrance! Spacious and bright main level living room with gas fireplace opens to an updated eat-in kitchen with granite, stainless steel appliances, island and glass/stone tile backsplash. The charming dining area has a walk-out to the fully fenced, professionally landscaped yard with irrigation, composite deck, hot tub, gazebo, BBQ gas line and storage shed. Two main level bedrooms, both with their own ensuite bathrooms! The professionally finished lower level has a family/rec room and a bedroom with a recent 3-piece ensuite bathroom with heated floor! Additional features and finishes include updated flooring, crown moulding, pot lighting, custom glass railing, main level laundry/mudroom, a circular driveway and an in-law suite with its own kitchen, living room, bedroom, 3-piece bathroom and laundry! Recent updates include furnace and A/C (2023) and eaves/roof valleys (2025). (id:63616)
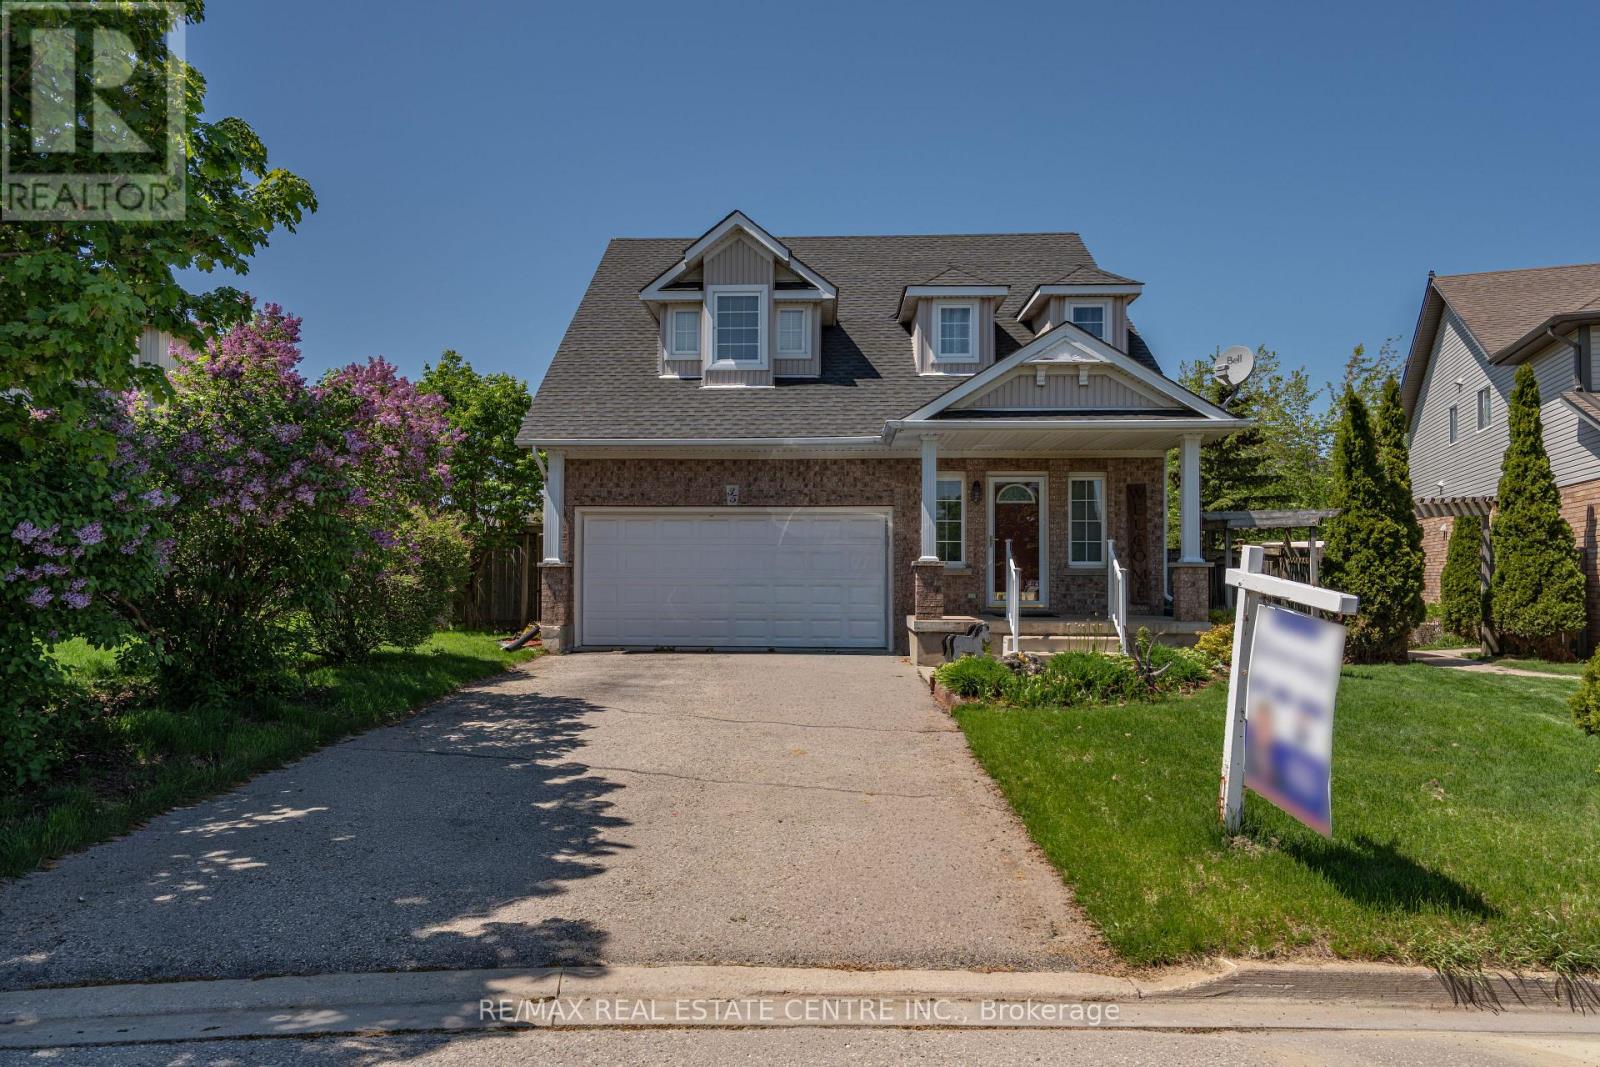
35 Cameron Court
Orangeville, Ontario
Exceptionally Maintained 4-Bed, 3-Bath Home Offering Approx. 2,500 sq. ft. of Thoughtfully Designed Living Space in One of Orangeville's Most Desirable Neighbourhoods. Covered Front Porch Entry into Bright Foyer with 2Pc Powder Rm & Closet. Open Concept Main Floor Great Room w/ 9' Ceilings. Modern Kitchen with Walk In Pantry, Plenty of Cupboard Space & SS Appliances. Open to Dining Rm. w/ Picture Window. Stunning Living Rm with Vaulted Ceiling Pot Lights, Gas Fireplace & Walk Out to Deck w/ Stairs to Fenced Yard. Hallway with Access to Garage & Separate Laundry Rm with Window & Built In Sink & Shelving. Spacious Main Flr Primary Bedroom with 2 Windows, Walk in Closet & 3pc Ensuite Bath - an Ideal Layout for Those Seeking Accessible Main-Level Living, Including Seniors or Anyone Preferring to Avoid too Many Stairs. 2nd Flr w/ Lg 4pc Bathroom & 3 Good Size Bedrooms, One with Walk in Closet. Finished Basement with Lg Above Grade Windows, Lots of Natural Light. Garden Door Walk Out to Lower Level Patio w/Interlock Stone and Landscaped Yard w/ Garden Shed. Wooden Privacy Side Entry Gates from Either Side. Walking Distance to Fendley Park with Kids Playground, Splash Pad & Sports Field. Minutes to Schools, Shopping, Dining & Recreation Centre. Easy Access to the Bypass For Commuters. Great Family Home, A Must See! (id:63616)
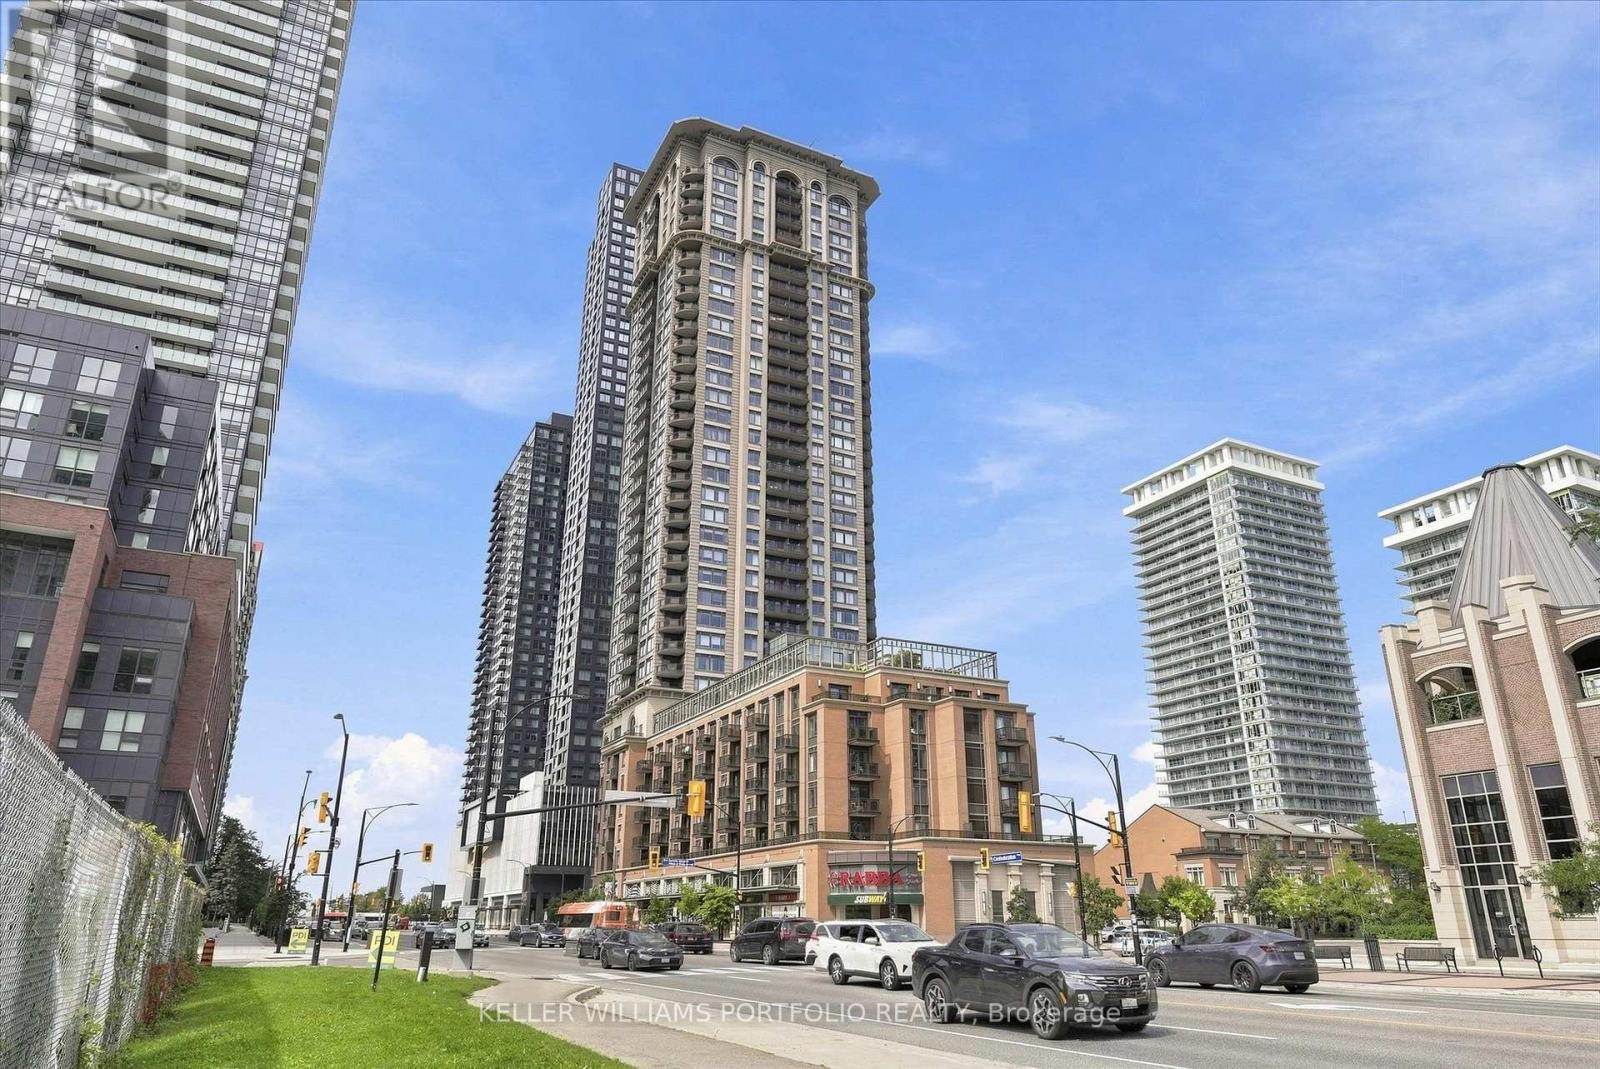
308 - 385 Prince Of Wales Drive
Mississauga, Ontario
This bright and spacious one-bedroom unit features an open-concept layout with 9-foot ceilings, located in the sought-after "Chicago by Daniels" luxury building in the heart of Mississauga. The property is steps away from Square One Shopping Centre, local restaurants, the library, and the YMCA, with convenient proximity to public transportation, schools, parks, the bus terminal, and major highways. Residents can enjoy premium building amenities, including a concierge, a pool, a gym, rock climbing, a media room, a party room, guest suites, and an on-site convenience store. (id:63616)
121 - 349 Wheat Boom Drive
Oakville, Ontario
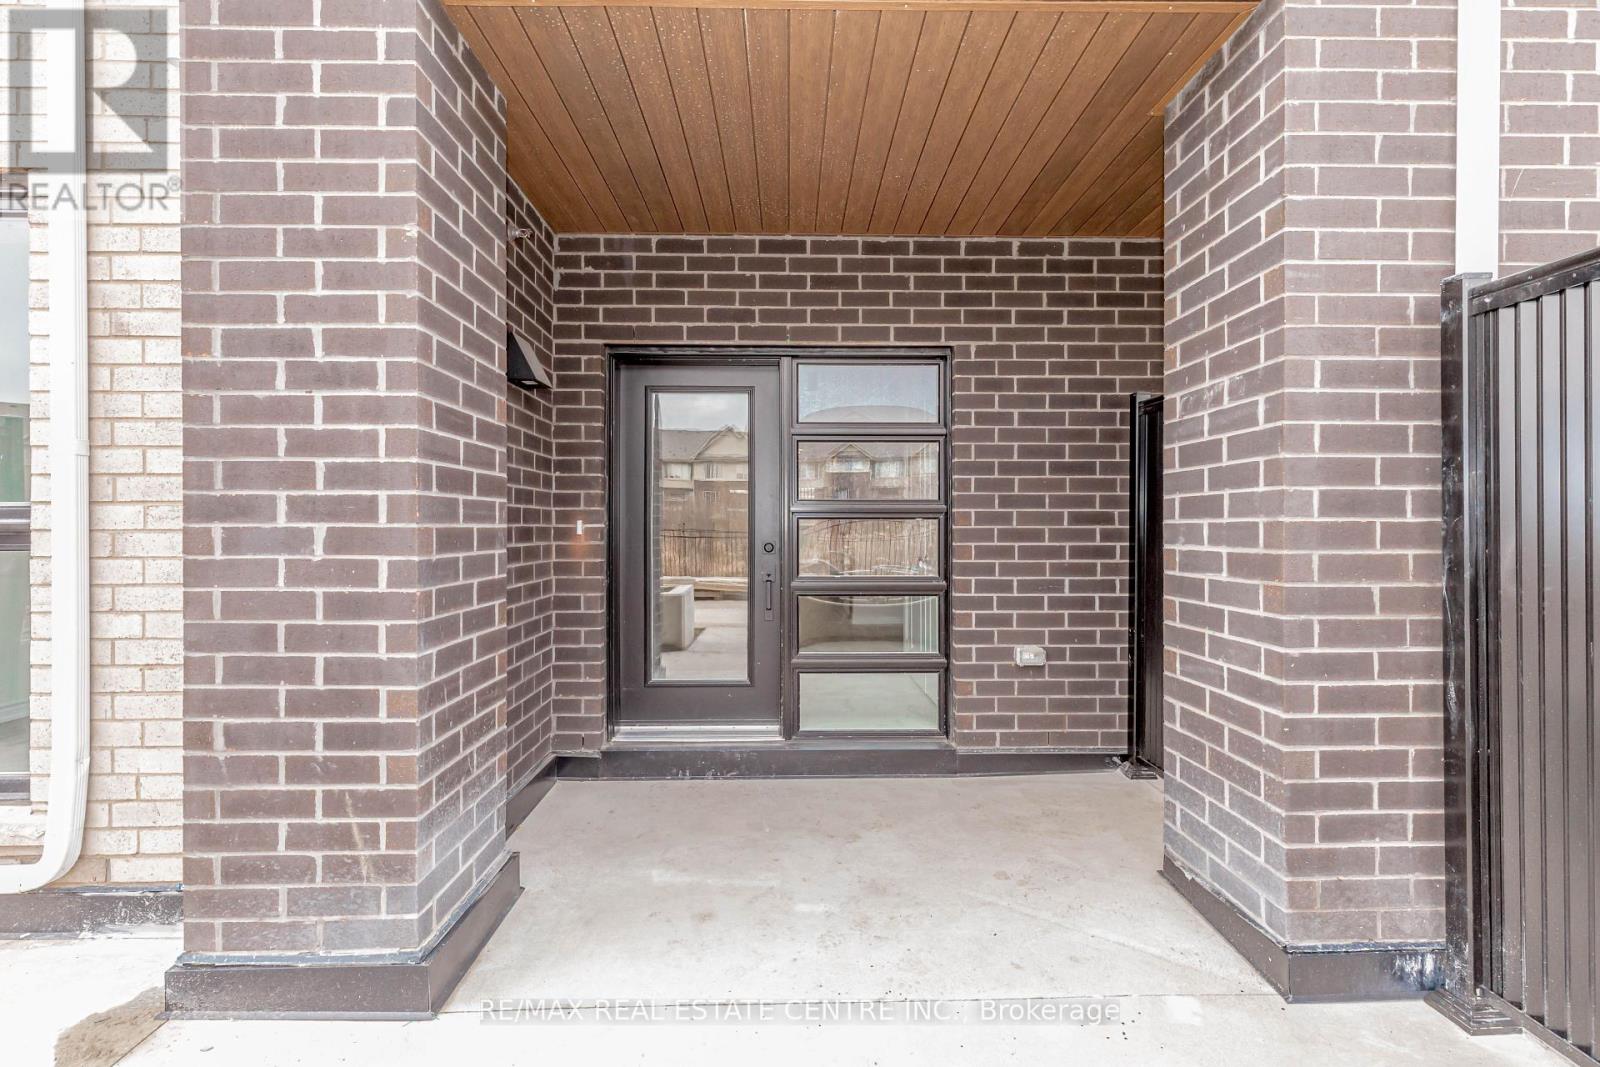
Welcome to Oakvillage! Spacious 1,092 sq. ft. 2-bedroom, 2-full-bath stacked townhome offering a highly functional single-level layout in sought-after Oakville. Bright open-concept living and dining areas feature large windows and flow into a modern kitchen with quartz countertops, stainless steel appliances, herringbone backsplash, ample cabinetry and breakfast bar. Generous primary bedroom complete with walk-in closet and private ensuite, plus a well-sized second bedroom and additional full bathroom. Enjoy the convenience of ensuite laundry and your own private outdoor space. Premium location backing directly onto the community trail, providing a peaceful setting with trails and greenspace just steps from home. Located in the desirable Oakvillage community, close to parks, schools, shopping, restaurants and everyday amenities, with easy access to Dundas St., Trafalgar Rd., Hwy 403/407, QEW and Oakville GO. An excellent opportunity offering 1,092 sq. ft., 2 bedrooms, 2 full bathrooms and single-level living in one of Oakville's most convenient communities. (id:63616)
6431 Tenth Line W
Mississauga, Ontario
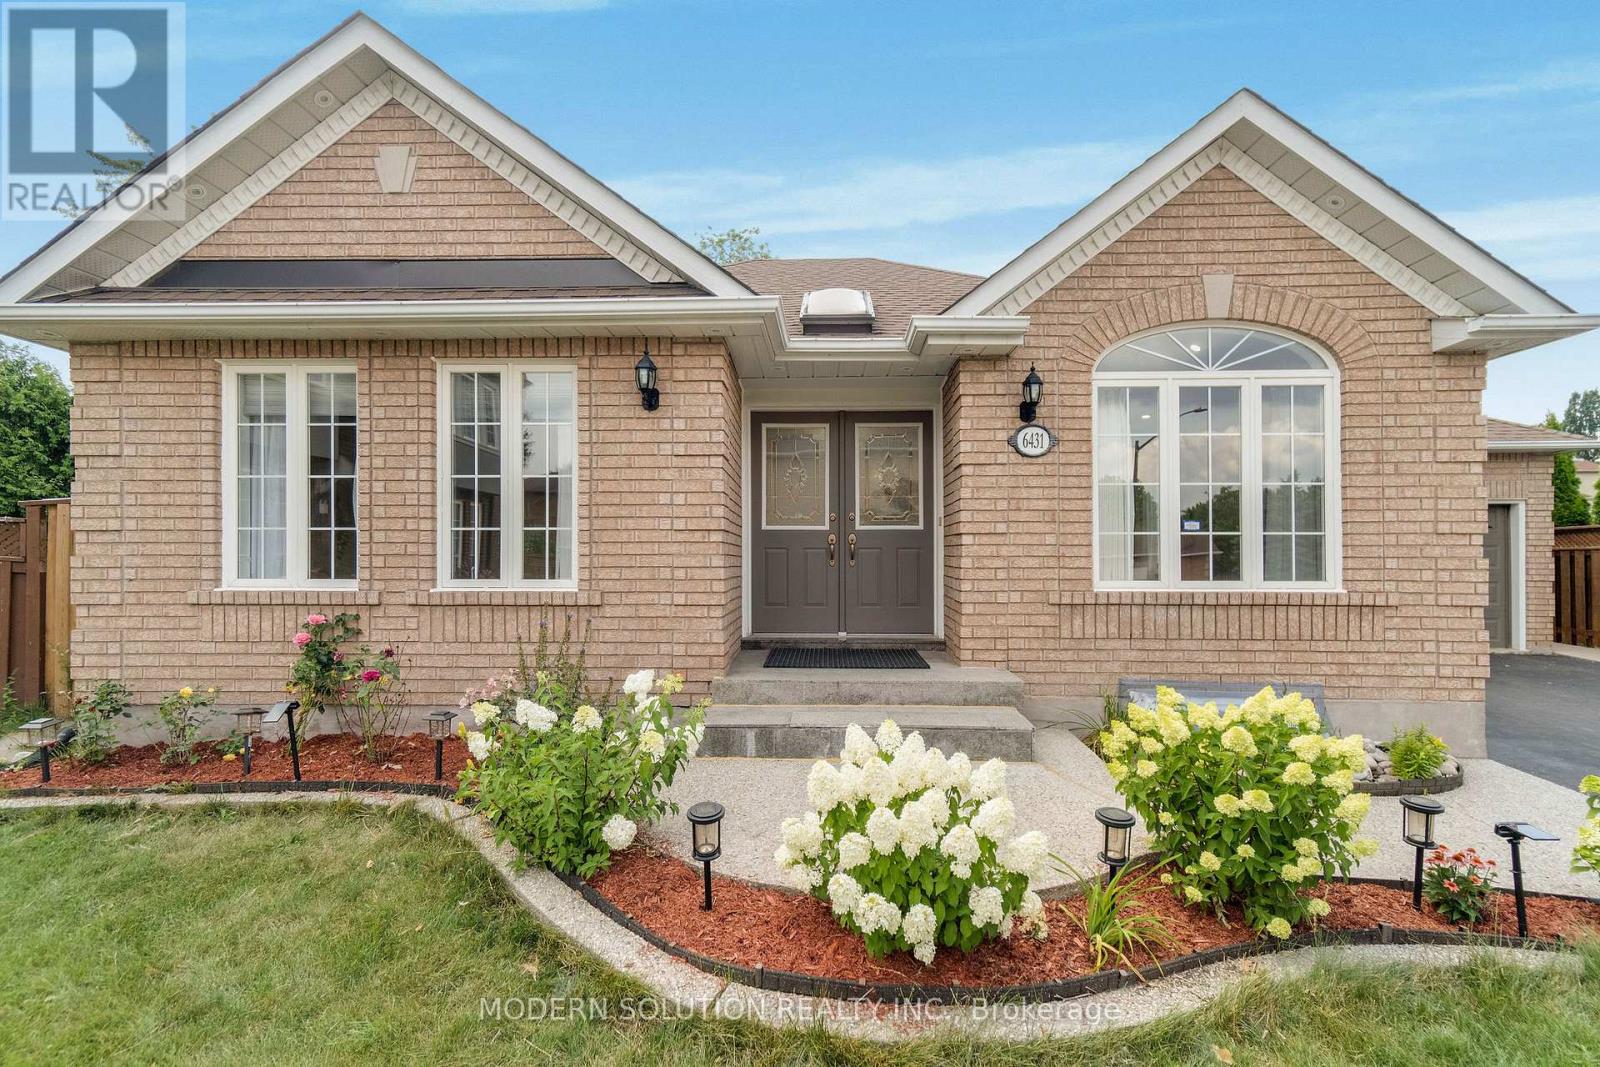
Welcome to 6431 Tenth Line W! Tucked at the end of a quiet cul-de-sac in prestigious Trelawny Estates, this exceptional executive bungalow offers rare privacy and thoughtful upgrades throughout its approximately 2,900 sq. ft. of finished living space. The grand foyer with skylight opens to a sunlit interior highlighted by vaulted ceilings, a gas fireplace, pot lights, richly stained hardwood, and detailed plaster crown mouldings. The main level features two spacious bedrooms, including a serene primary suite with walk-in closet and a fully renovated ensuite with freestanding soaker tub and extended glass shower. The updated kitchen showcases stainless steel appliances and walkout to a large composite deck and beautifully landscaped backyard. The finished basement adds a bedroom, convertible study, brand-new 3-piece bath, large pantry, extended windows, and a refreshment area-ideal for guests or multi-generational living-and is city-registered for personal use only, with potential for a future secondary suite. Additional highlights include main-floor laundry with garage access, a premium double-car garage, driveway parking for four, California shutters, new pot lights, and over $100K in recent upgrades. A rare, move-in-ready bungalow in a coveted Mississauga neighbourhood! (id:63616)
1108 - 3590 Kaneff Crescent
Mississauga, Ontario
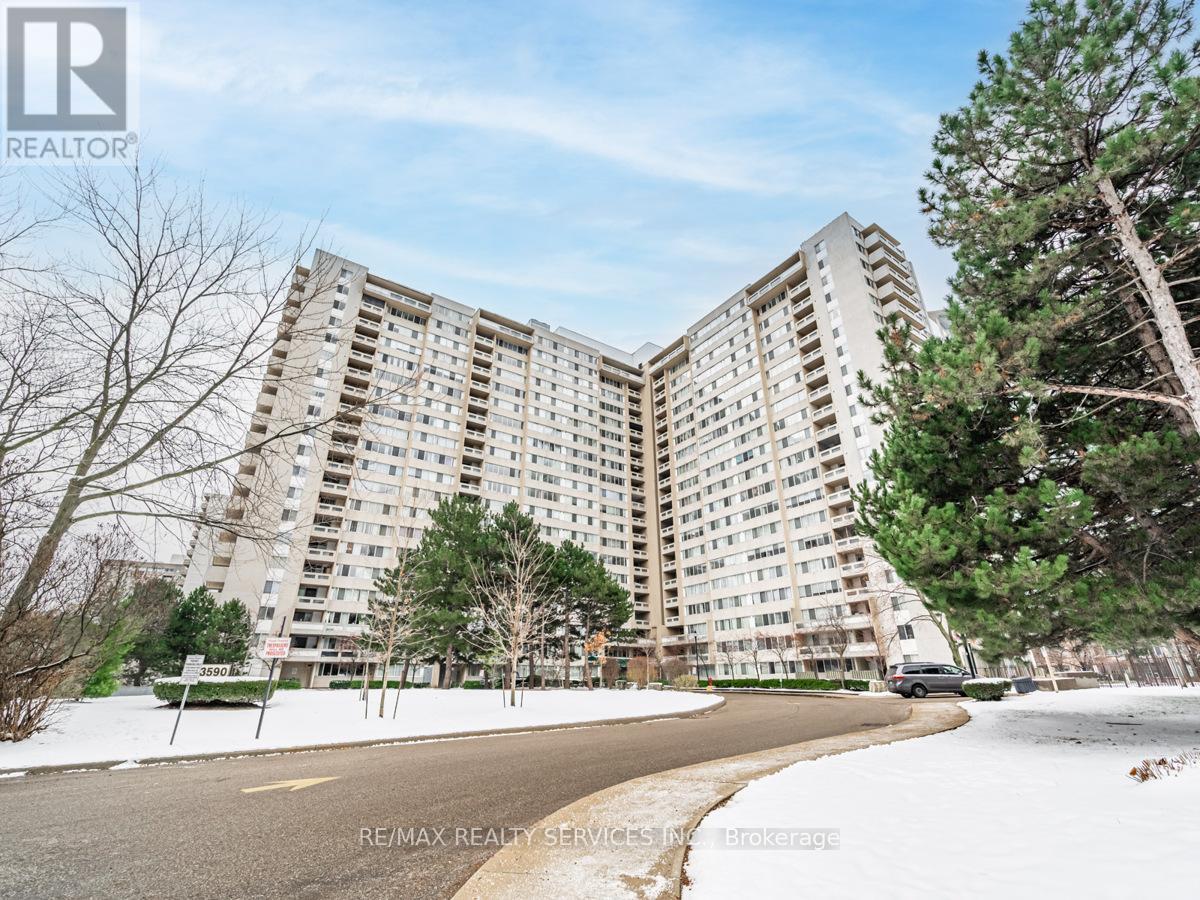
Beautifully renovated 2-bedroom + den condo featuring a modern kitchen with quartz countertops, stylish backsplash, and upgraded appliances. Bright open-concept living and dining area with large windows. Spacious bedrooms with ample closet space and a fully updated bathroom with contemporary finishes. Fresh paint and new flooring throughout. The versatile den can be used as a third bedroom or a home office. Includes ensuite laundry and one underground parking space. Maintenance fees cover all utilities, building insurance, and common elements. Enjoy excellent amenities including indoor pool, gym, sauna, party room, and 24/7 concierge/security. Prime location just steps to Square One, transit, shopping, and major highways, with the upcoming Hurontario LRT nearby. Ideal for first-time buyers, down-sizers, or investors (id:63616)
303 Robert Parkinson Drive
Brampton, Ontario
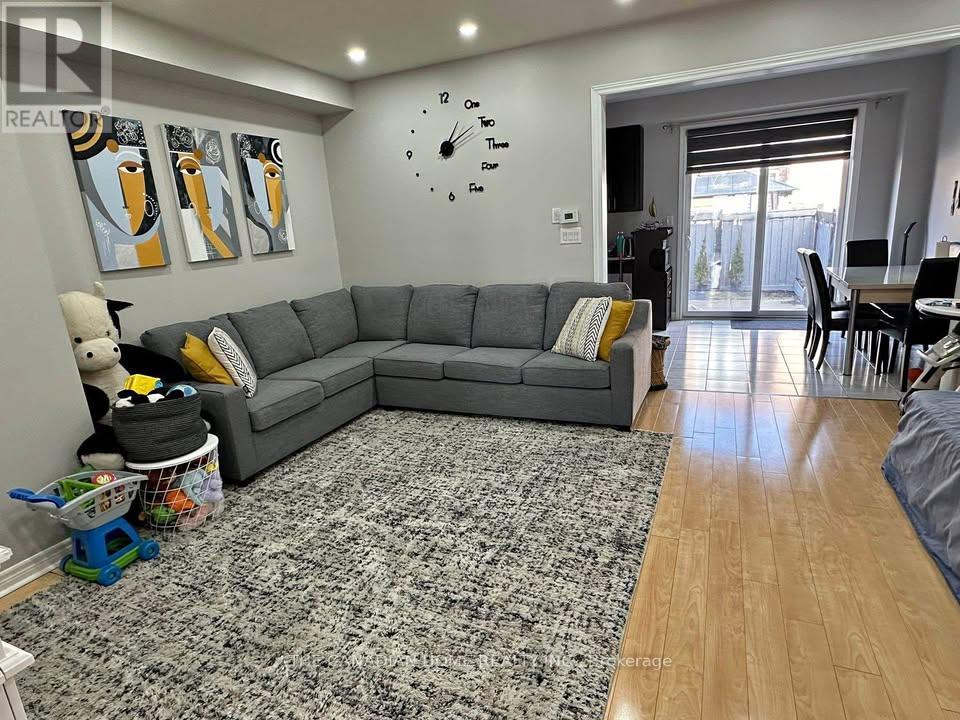
Location Location Location !! Perfect for families right across Dolson Public school and park. 8 min drive to GO station . Bus stop right in front of the house Convenient access to park, school, and daycare directly across from the house. Quiet neighborhood with friendly neighbors. Master bedroom features a 5-piece en-suite bathroom and walk-in closet. Furniture not provided .You need to bring your furniture . Security camera system installed. Whole-house water filter and RO system ensures fresh water at every tap (id:63616)
857 Messenger Meadow Drive
Mississauga, Ontario
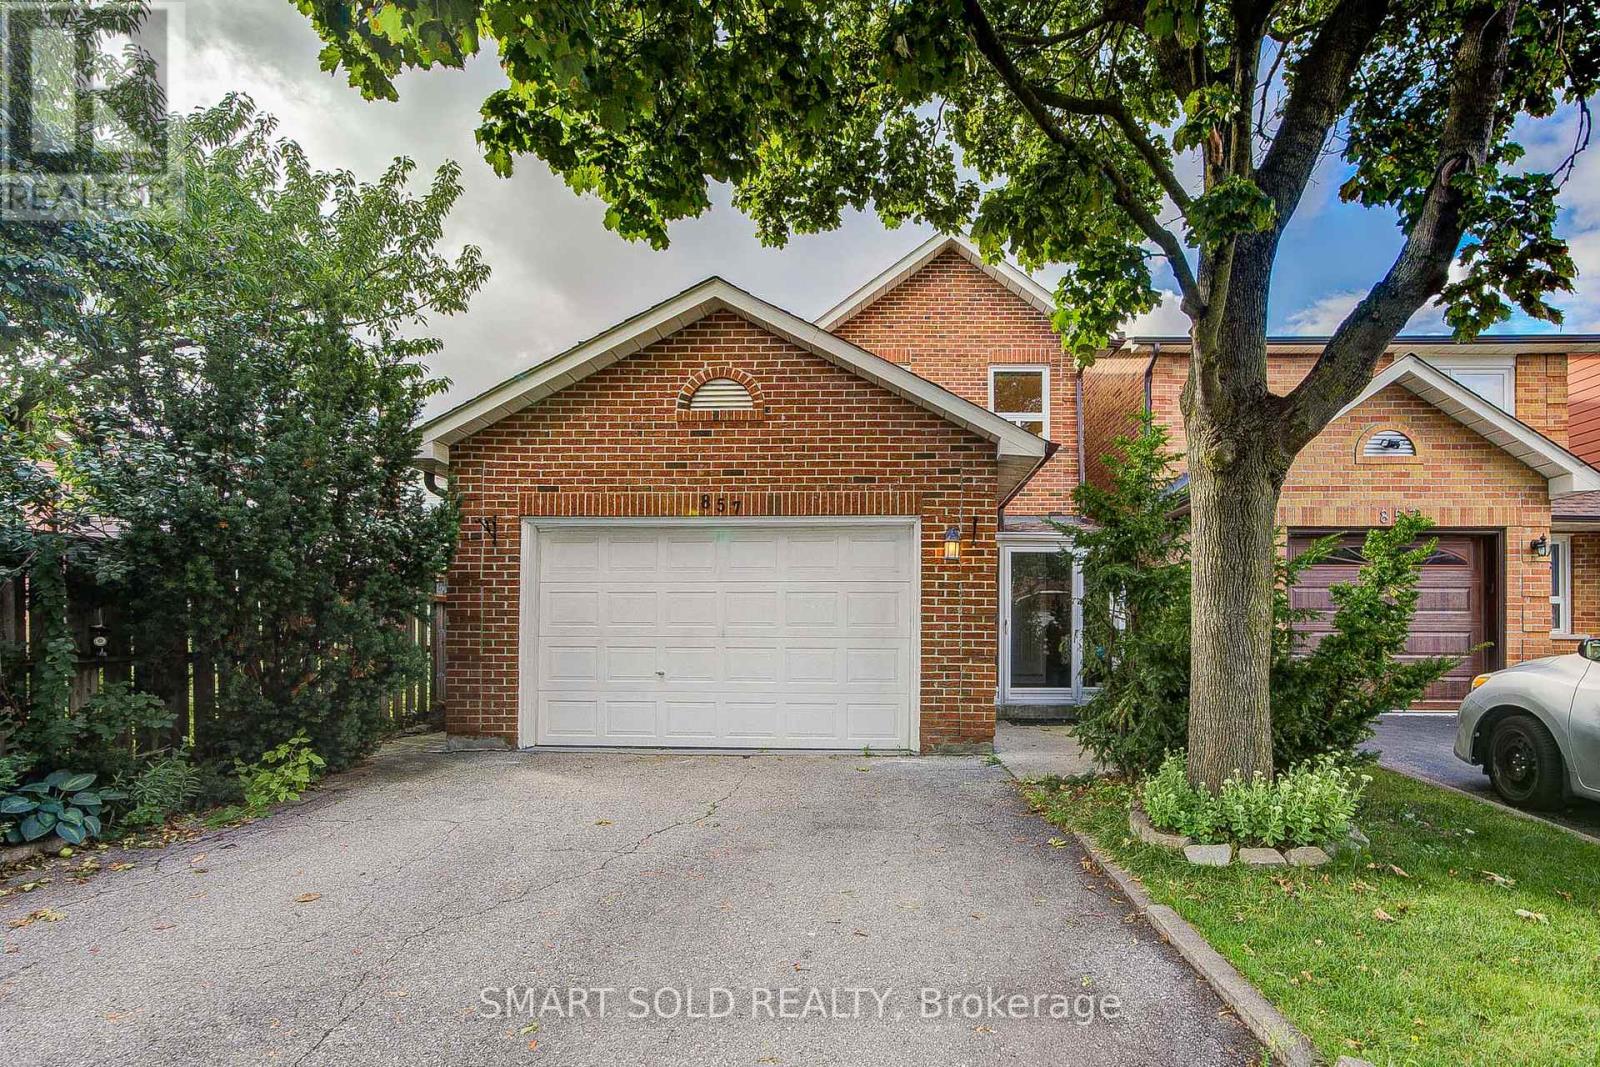
Stunning, extensively upgraded 4-bedroom detached home in the highly desirable Creditview community, situated on a quiet street. Hardwood flooring throughout the main and second levels. Bright, open-concept living and dining areas with large windows. Brand-new 2026 kitchen featuring quartz countertops, customized backsplash, sleek cabinetry and stainless steel appliances, complemented by a functional breakfast area. Family room features a striking stone-accent fireplace and walkout to an extended sunroom, offering a versatile retreat with backyard views. 4 generously sized bedrooms on the second floor, including a spacious primary suite with a brand-new 3pcs ensuite and walk-in closet. The other 3 bedrooms feature large windows and excellent natural light, and share an upgraded 4pcs bathroom. Finished basement offers an open-concept recreation room and an additional bedroom, ideal for extended family or additional living space. $$$ spent on upgrades in 2026, including the kitchen, bathrooms, kitchen appliances, fresh paint, zebra blinds and upgraded LED lighting. Washer & dryer (2024); A/C (2022). Exterior features include an extended front entrance/storm room with direct access to the garage, an extended sunroom, backyard interlocking, and a garden shed. Ideally located just minutes from Square One, Sheridan College, UTM, Mississauga City Hall, restaurants, hospitals, grocery stores, Hwy 403, public transit and everyday amenities. An excellent opportunity for end-users, and multi-generational families. A must-see!** (id:63616)
121 - 349 Wheat Boom Drive
Oakville, Ontario
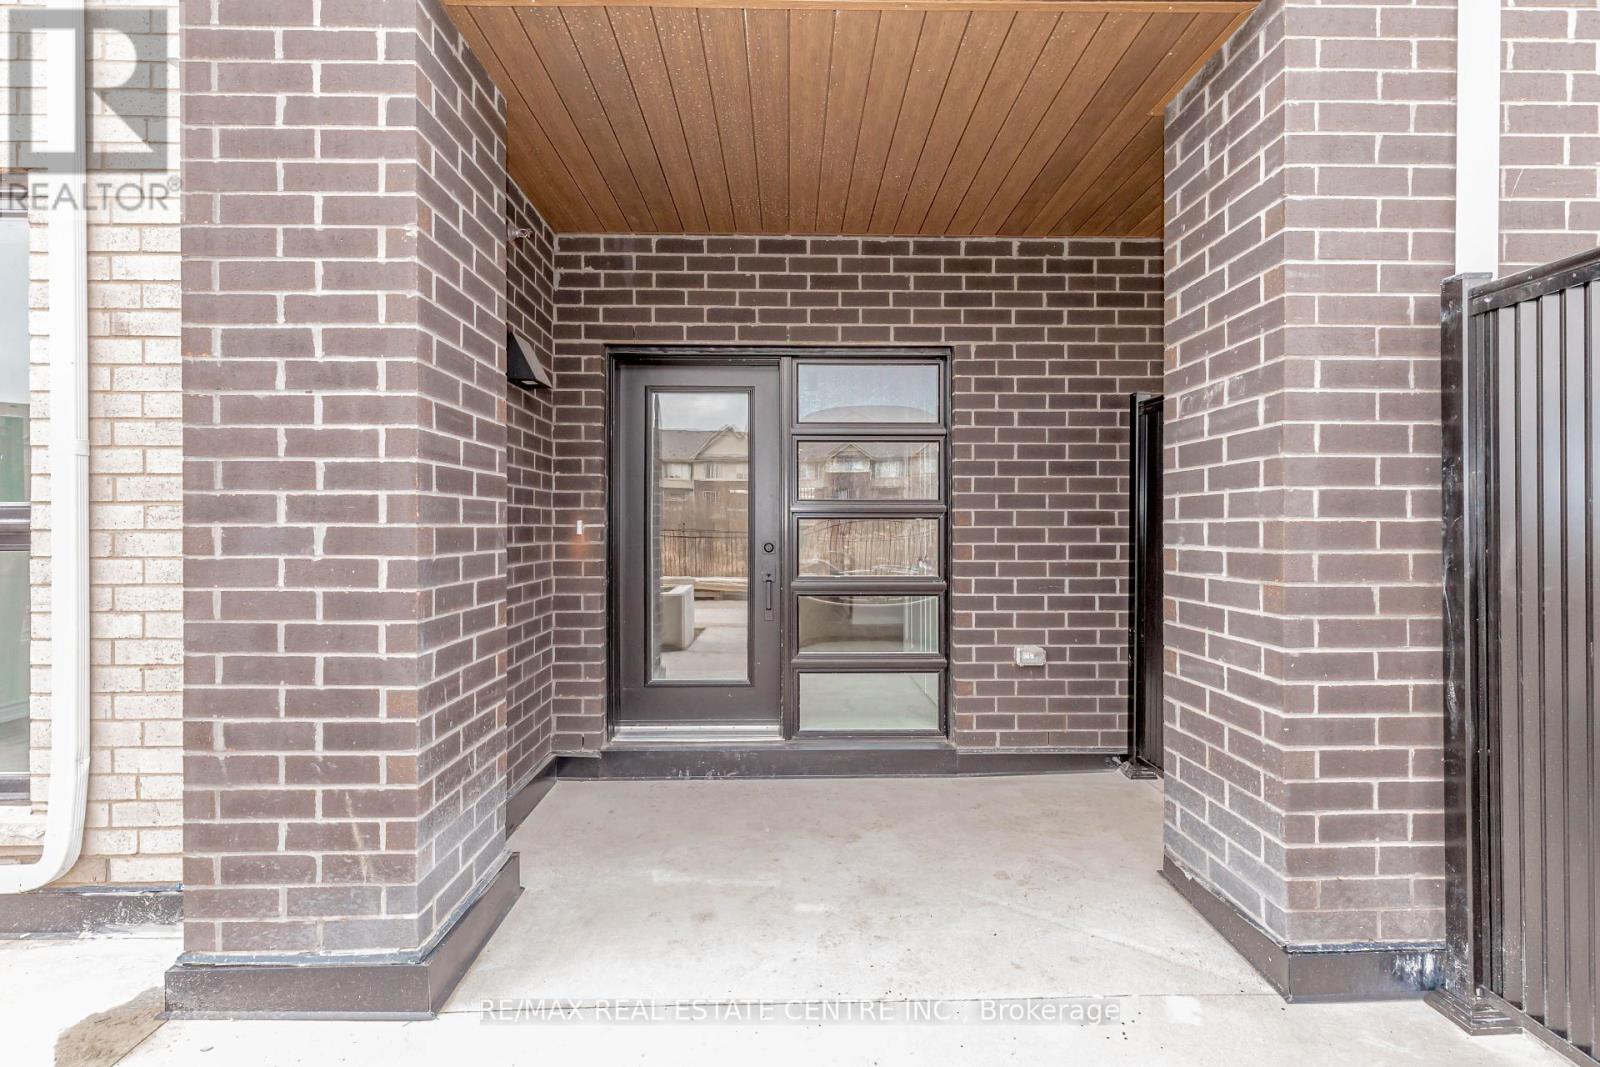
Exclusive unit available in the heart of Oakvillage! W/O Terrace In Back And Two Private Entrances! Upgraded Laminated Floor Throughout. 2 Spacious Bedrooms and 2 Full Washrooms. Primary Bedroom With Custom W/I Closet, And Private Ensuite W/ Standing Shower. 2nd Bedroom With W/I Closet. 2nd Bathroom W/Tub. Living and Dining Area Have Direct Access To Private Rear Patio. Modern Kitchen W/Breakfast Bar and Trendy Backsplash. Separate Ensuite Laundry Room. Tons of Storage Space 1 Underground Parking Spot. Hugh Quality Finishes Throughout! Minto Oakvillage Stacked Townhomes Are Perfectly Located Minutes From Major highways, Go Train/Bus Station, Oakville Trafalgar Hospital, and everyday Conveniences(Grocery Stores, Walmart., Costco Canadian Tire, Restaurants). *** This Unit Is A Must See!! (id:63616)
458 Concord Avenue
Toronto, Ontario
Welcome to Dovercourt Village, one of Toronto's most vibrant west-end neighbourhoods. Just two blocks from Ossington Subway Station, this location is surrounded by independent cafes, restaurants, local bakeries, shops and everyday conveniences, making it a favourite for young professionals, creatives and families alike. Whether you're an end user with a vision or an investor looking for flexibility, 458 Concord Avenue offers exceptional potential. This versatile property is configured as three self-contained units: a vacant one-bedroom basement apartment with two walkouts, a large one-bedroom main-floor apartment, and a spacious two-bedroom second-floor apartment with a private deck. A shared laundry room on the lower level. Move into one unit while you renovate, generate rental income, or reimagine the property into the home you've always wanted. Bring your ideas and make this exceptional Dovercourt Village address your own. Additional highlights include a front porch, a large backyard, beautiful hardwood floors, . Situated on a deep lot with potential for a future coach house (buyer to verify all approvals and permitted uses), this property presents an excellent opportunity for investors and those looking to own in a highly sought-after area. (id:63616)
189 Aileen Avenue
Toronto, Ontario
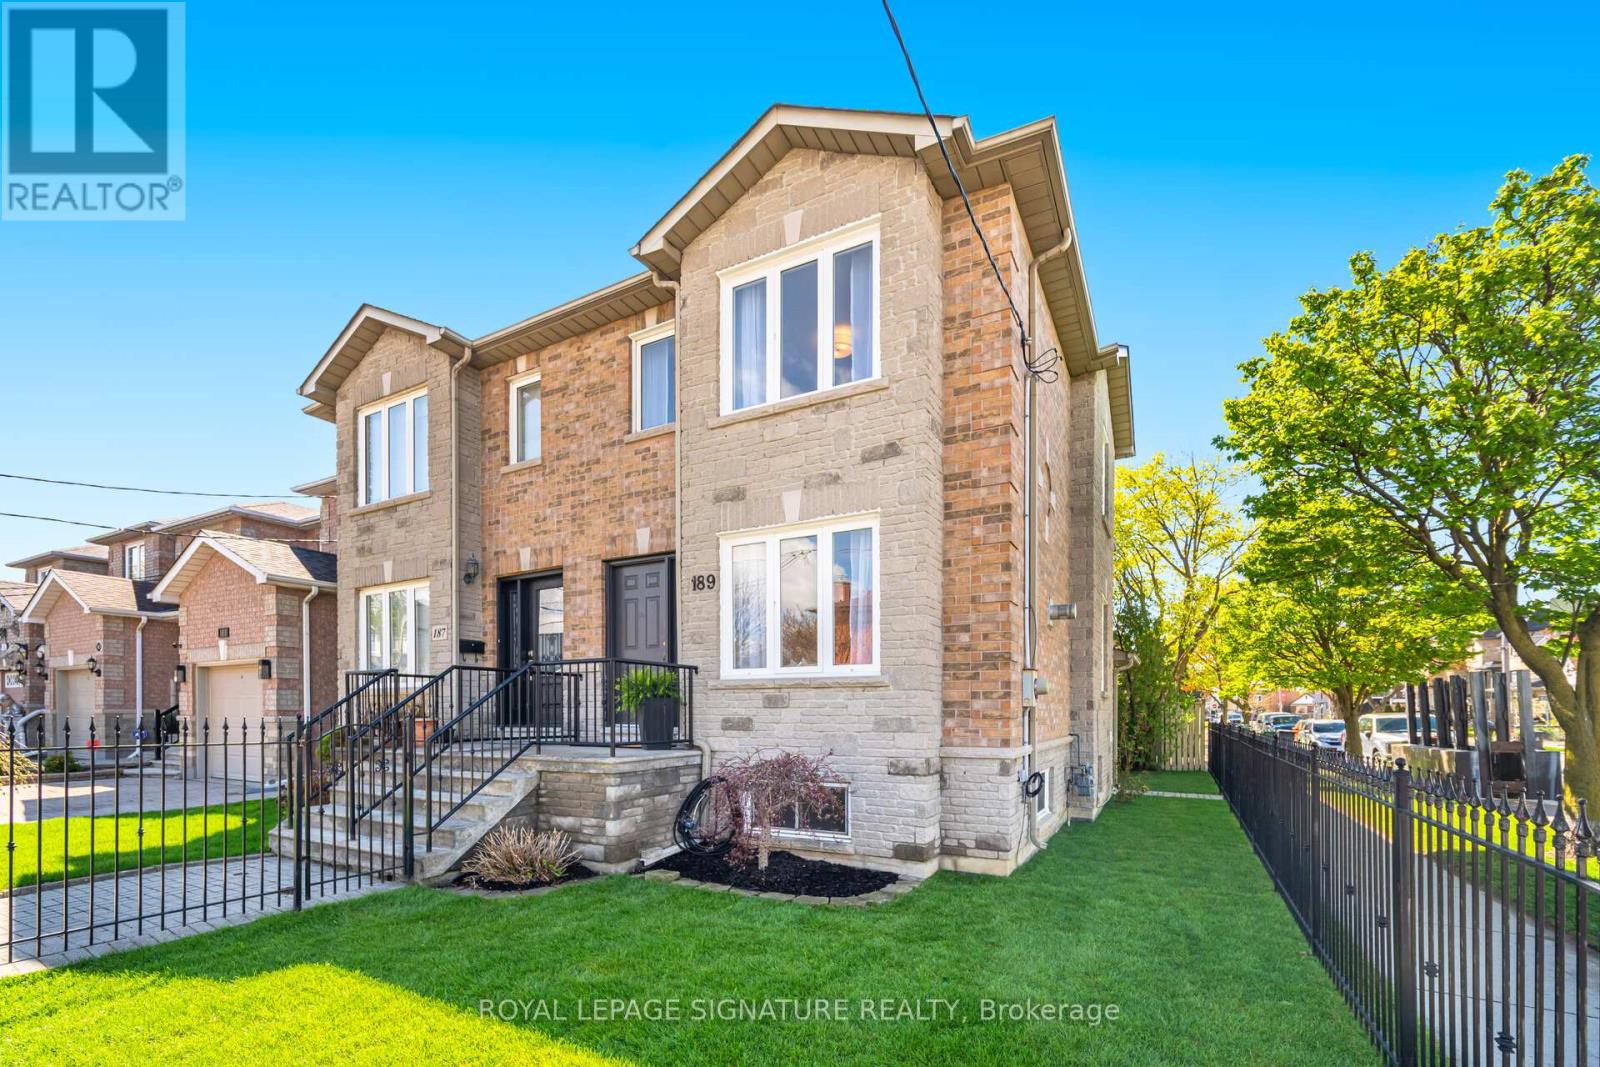
Welcome to this beautifully maintained semi-detached home offering the perfect blend of style, space, and functionality. Situated on a desirable corner lot, this impressive 3 bedroom, 3 bathroom home is loaded with upgrades and designed for comfortable family living and effortless entertaining. The main floor features a spacious open concept living and dining area highlighted by gleaming hardwood flooring, elegant crown moulding, a cozy gas fireplace, and an abundance of natural light throughout. The stunning kitchen is magnificent, complete with granite countertops, backsplash, pantry closet, stainless steel appliances, and double doors leading to an expansive backyard porch and maintenance-free outdoor space perfect for hosting family and friends. The upper level offers three generously sized bedrooms along with a fantastic 4-piece bathroom featuring a skylight that fills the space with natural light. The finished basement provides exceptional additional living space with a large rec/living area, cold rooms, a 4-piece bathroom, and laundry room. With a separate entrance and roughed-in plumbing for a future kitchen, the basement presents incredible potential for an in-law suite or multi-generational living setup. Adding even more value is the detached rear garage with driveway access. Freshly painted and featuring new light fixtures, new sod, and countless upgrades throughout, this move-in ready home truly shows pride of ownership. Conveniently located close to shopping, schools, parks, and transit. A fantastic opportunity you do not want to miss, this is a must see and you will not be disappointed! (id:63616)