218 Mechanic Street W Norfolk, Ontario N0E 1Y0

$649,900
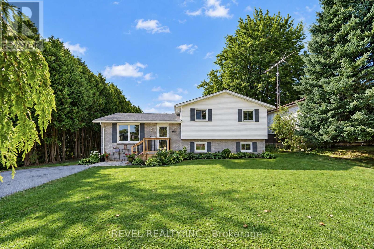
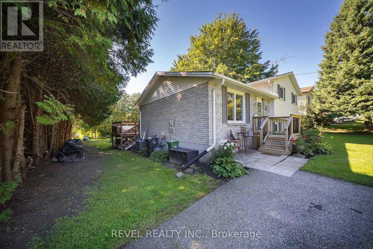
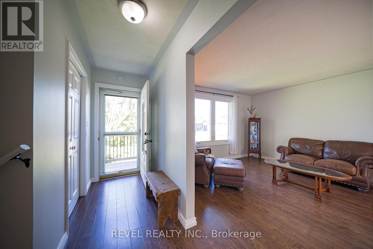
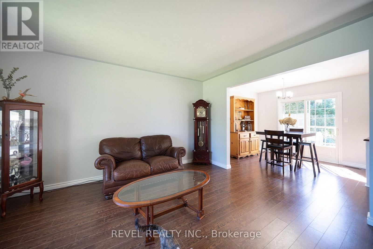
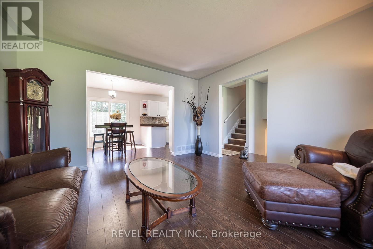
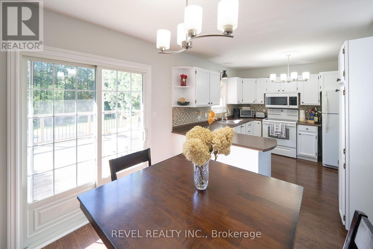
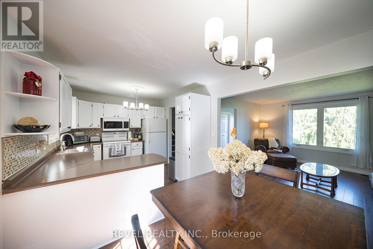
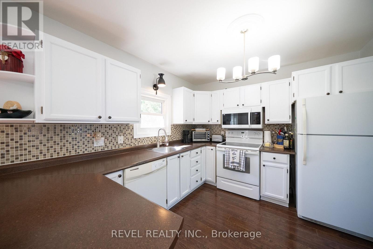
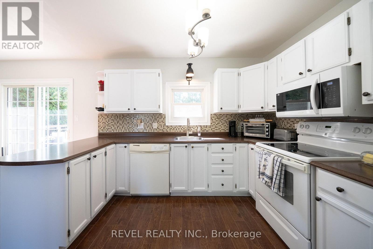
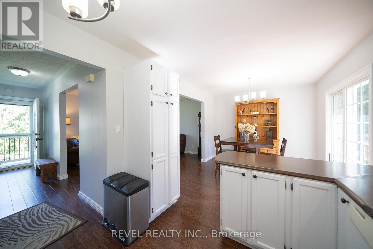
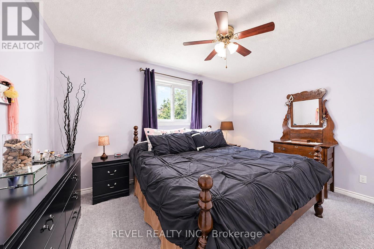
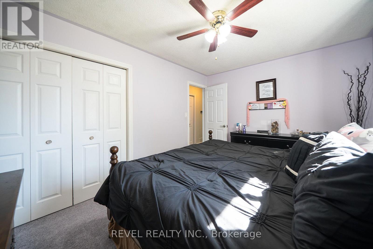
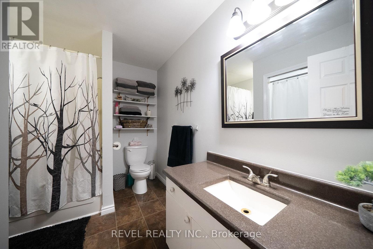
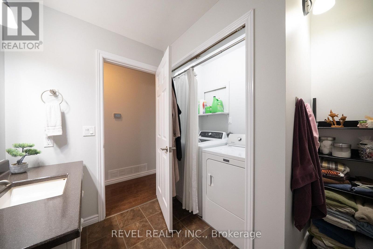
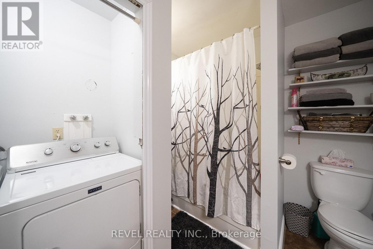
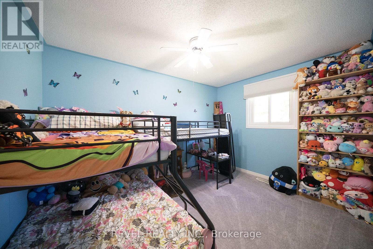
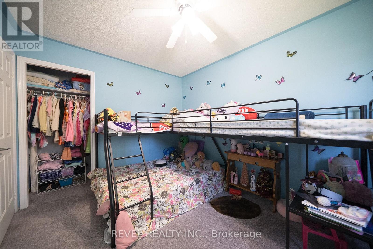
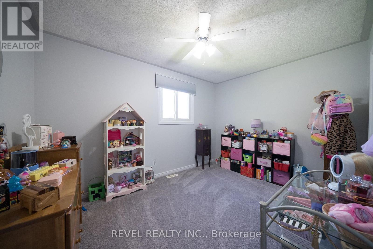
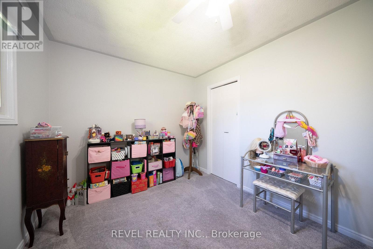
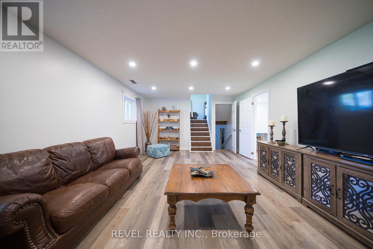
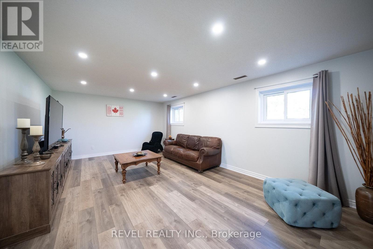
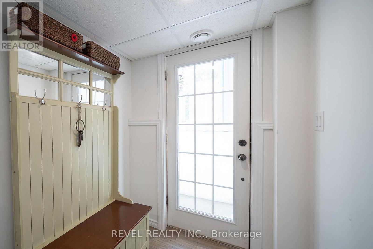
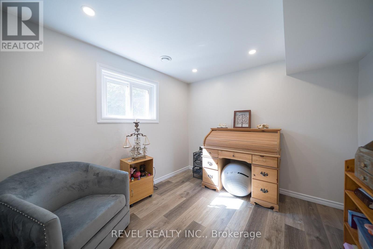
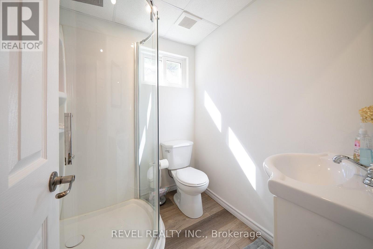
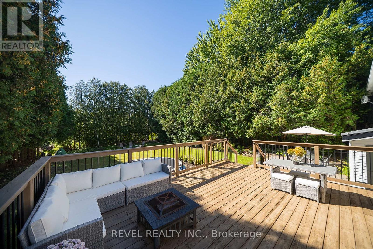
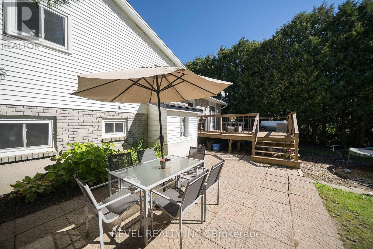
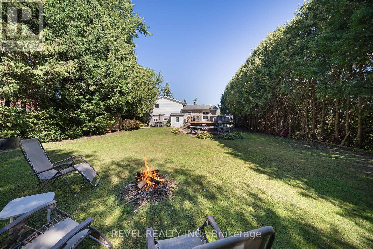
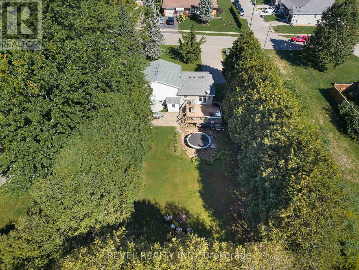
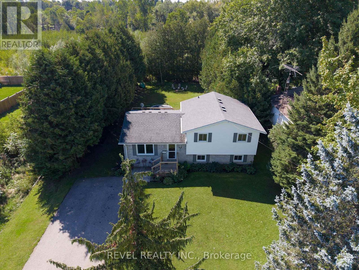
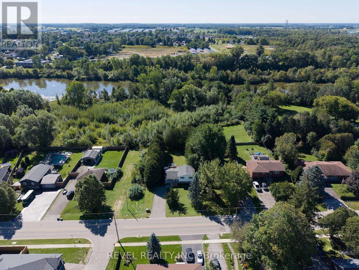
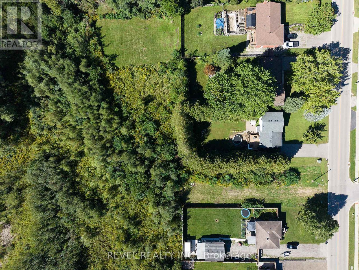
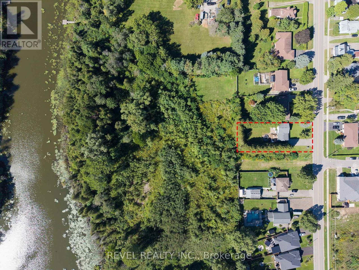
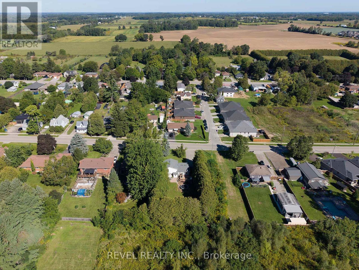
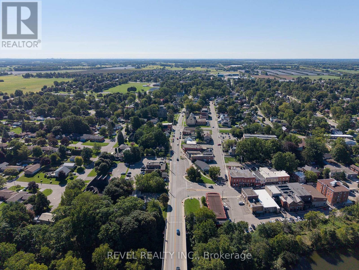
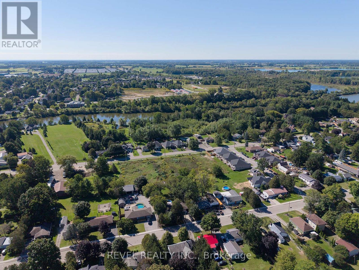
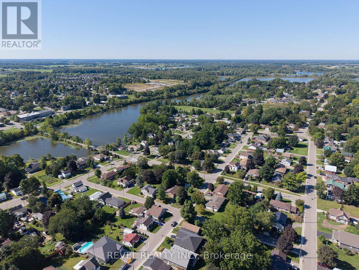
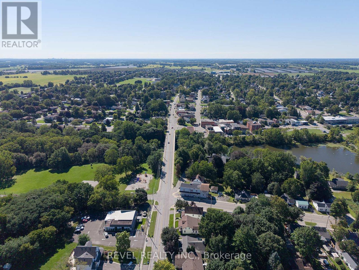
Welcome to 218 Mechanic Street West! This beautiful Waterford home offers 3+1 bedrooms on a spacious 0.3-acre lot. The home is packed with recent improvements including fresh paint throughout, brand-new luxury vinyl flooring across the entire basement, over a dozen new pot lights with dimmers, 2020 windows, plus a high-efficiency furnace and SmartAir A/C replaced in 2022. The water heater is also brand new and owned. The house offers large windows for natural light as well as large rooms and a massive basement level family room. The lower level offers excellent in-law suite potential, already featuring a bedroom, full bathroom and separate entrance. Outside, enjoy a private backyard with mature tree coverage and access toward the river through adjacent County-owned land. (id:63616)
Open House
This property has open houses!
2:00 pm
Ends at:4:00 pm
Property Details
| MLS® Number | X13803030 |
| Property Type | Single Family |
| Community Name | Waterford |
| Amenities Near By | Beach, Golf Nearby, Hospital, Park |
| Features | Conservation/green Belt |
| Parking Space Total | 6 |
Building
| Bathroom Total | 2 |
| Bedrooms Above Ground | 3 |
| Bedrooms Below Ground | 1 |
| Bedrooms Total | 4 |
| Age | 31 To 50 Years |
| Appliances | Water Heater, Dryer, Stove, Washer, Refrigerator |
| Basement Development | Partially Finished |
| Basement Type | Full (partially Finished) |
| Construction Style Attachment | Detached |
| Construction Style Split Level | Sidesplit |
| Cooling Type | Central Air Conditioning |
| Exterior Finish | Brick, Vinyl Siding |
| Foundation Type | Poured Concrete |
| Heating Fuel | Natural Gas |
| Heating Type | Forced Air |
| Size Interior | 1,100 - 1,500 Ft2 |
| Type | House |
| Utility Water | Municipal Water |
Parking
| No Garage |
Land
| Acreage | No |
| Land Amenities | Beach, Golf Nearby, Hospital, Park |
| Sewer | Sanitary Sewer |
| Size Depth | 122 Ft |
| Size Frontage | 46 Ft ,9 In |
| Size Irregular | 46.8 X 122 Ft |
| Size Total Text | 46.8 X 122 Ft|under 1/2 Acre |
| Surface Water | River/stream |
| Zoning Description | R1 |
Rooms
| Level | Type | Length | Width | Dimensions |
|---|---|---|---|---|
| Second Level | Primary Bedroom | 4.17 m | 3.25 m | 4.17 m x 3.25 m |
| Second Level | Bedroom | 3.81 m | 2.79 m | 3.81 m x 2.79 m |
| Second Level | Bedroom | 3.84 m | 2.9 m | 3.84 m x 2.9 m |
| Second Level | Bathroom | 3.05 m | 2.54 m | 3.05 m x 2.54 m |
| Basement | Utility Room | 2.9 m | 6.15 m | 2.9 m x 6.15 m |
| Basement | Other | 4.06 m | 5.16 m | 4.06 m x 5.16 m |
| Lower Level | Family Room | 6.58 m | 4.04 m | 6.58 m x 4.04 m |
| Lower Level | Bathroom | 1.88 m | 1.68 m | 1.88 m x 1.68 m |
| Lower Level | Bedroom | 3.05 m | 2.9 m | 3.05 m x 2.9 m |
| Main Level | Kitchen | 6.17 m | 2.92 m | 6.17 m x 2.92 m |
| Main Level | Living Room | 3.94 m | 4.14 m | 3.94 m x 4.14 m |
https://www.realtor.ca/real-estate/30299500/218-mechanic-street-w-norfolk-waterford-waterford
Contact Us
Contact us for more information

The trademarks REALTOR®, REALTORS®, and the REALTOR® logo are controlled by The Canadian Real Estate Association (CREA) and identify real estate professionals who are members of CREA. The trademarks MLS®, Multiple Listing Service® and the associated logos are owned by The Canadian Real Estate Association (CREA) and identify the quality of services provided by real estate professionals who are members of CREA. The trademark DDF® is owned by The Canadian Real Estate Association (CREA) and identifies CREA's Data Distribution Facility (DDF®)
September 21 2026 10:03:44
Toronto Regional Real Estate Board
Revel Realty Inc.