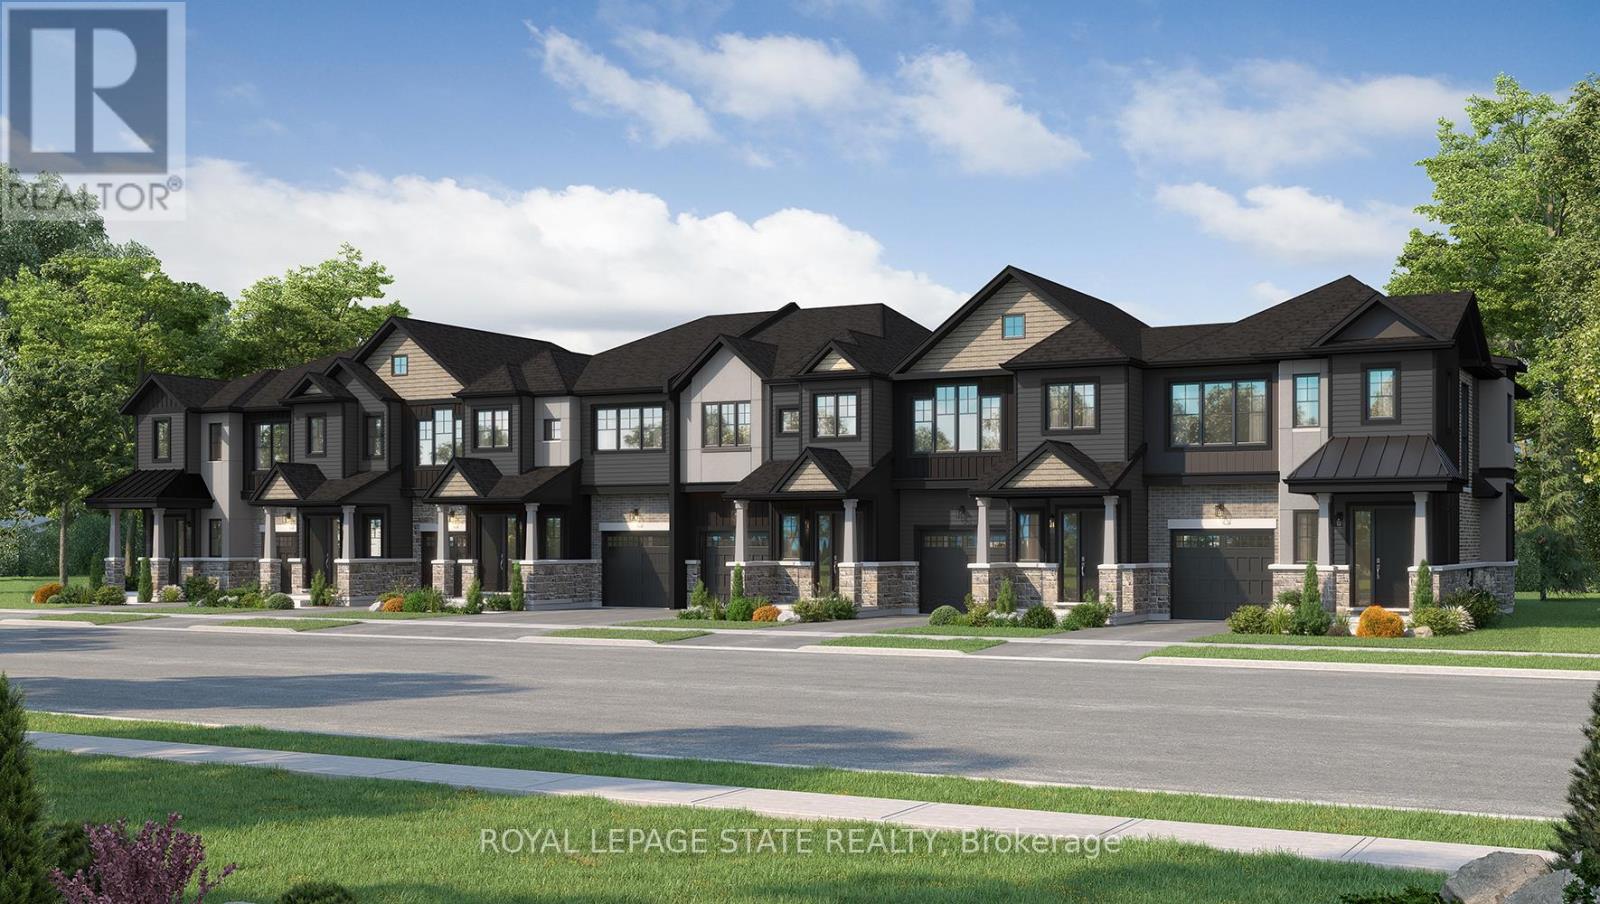
Lot 123 Concession 7 Road
Niagara-On-The-Lake, Ontario
Introducing the Braemont, a beautifully crafted 2-storey traditional townhome in the sought-after Modero community in Niagara-on-the-Lake. Offering approximately 1,560 sq. ft. of thoughtfully designed living space, this home blends comfort, style, and functionality for modern living. Step inside to a bright and welcoming main level featuring an open-concept layout. The stylish kitchen flows seamlessly into an inviting dinette area with sliding doors leading to the backyard-perfect for entertaining or relaxing outdoors. A spacious living room and convenient 2-piece powder room complete the main floor. Upstairs, the primary bedroom offers a private 3-piece ensuite and walk-in closet, creating a peaceful retreat. Two additional bedrooms, a 4-piece main bathroom, and a versatile loft space provide flexibility- a home office, rec space, or even a potential fourth bedroom in end-unit models. Bedroom-level laundry adds everyday convenience. The unfinished basement presents a blank canvas ready for your personal touch, while the single-car attached garage with inside entry enhances practicality. Welcome to Modero- a captivating master-planned community where timeless design meets modern living. Surrounded by scenic vineyard views and anchored by a planned 2-acre central park with future on-site retail, Modero offers a lifestyle that is both connected and inspiring. Residents will enjoy close proximity to highways, shopping, schools, renowned wineries, breweries, and dining. Experience the charm of Niagara-on-the-Lake and discover a community designed for the way you live-where every detail is crafted to elevate everyday life. Don't miss it- for a limited time you will receive $7500 Decor Dollars with your purchase to use in our brand new WEHBA award winning "BEST SALES CENTER" (id:63616)
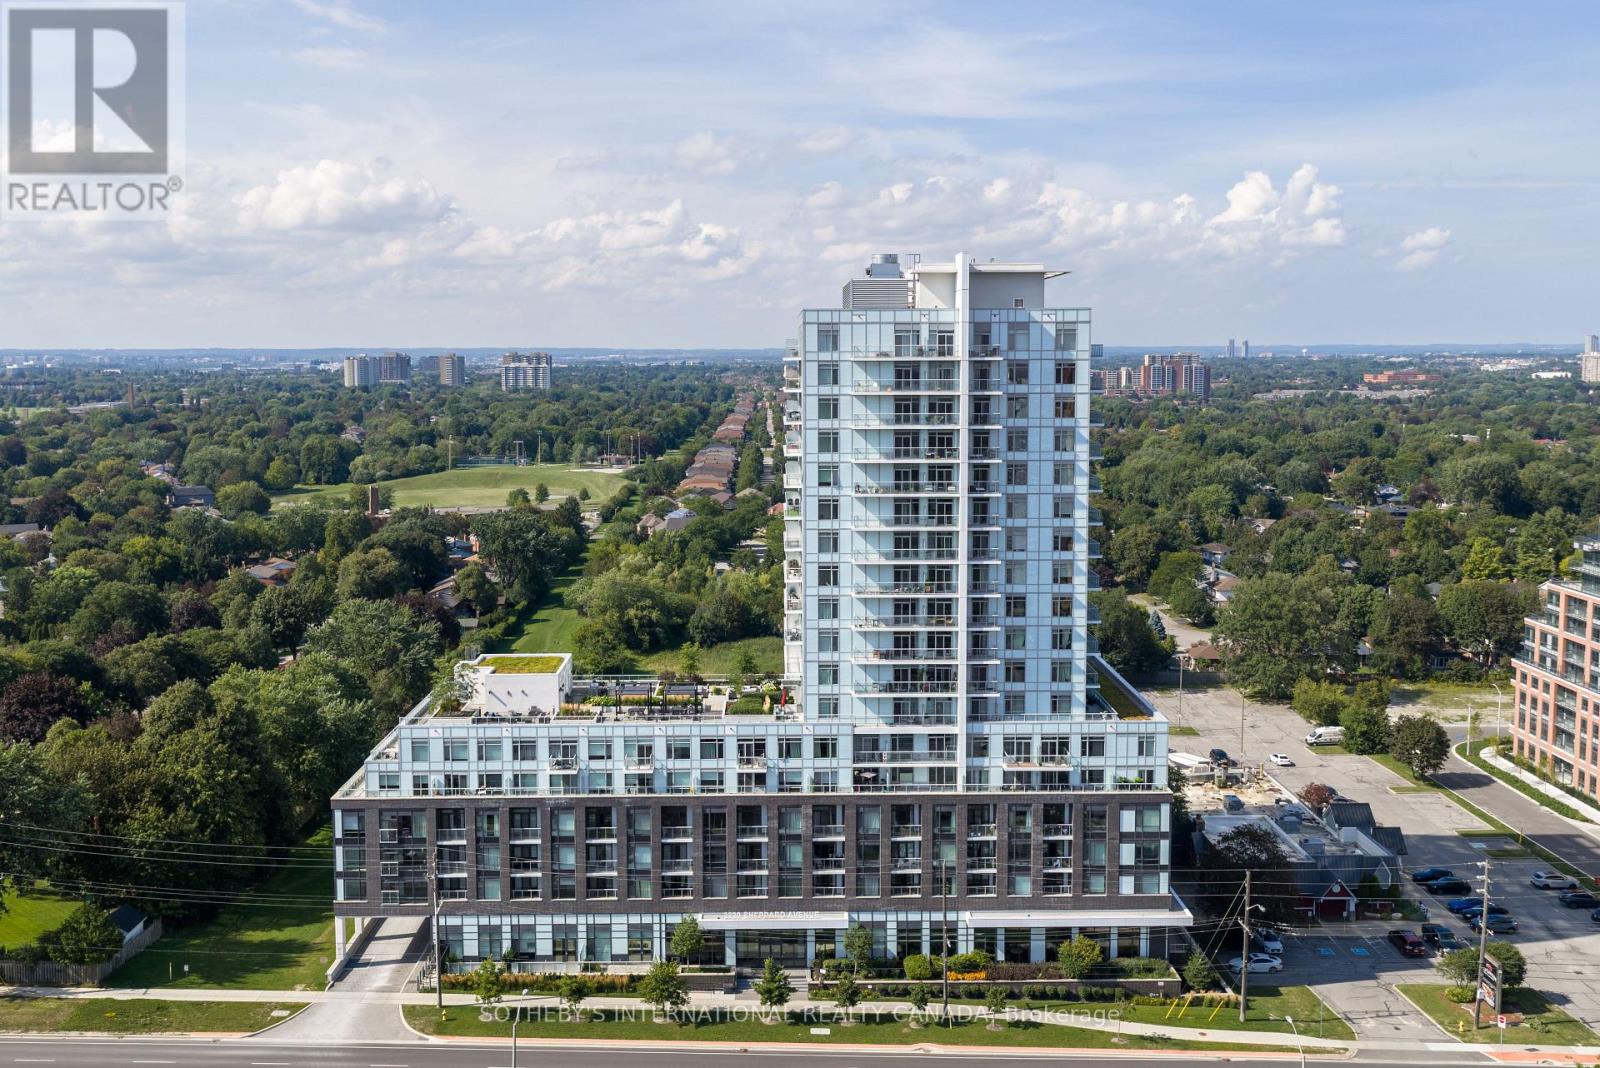
809 - 3220 Sheppard Avenue E
Toronto, Ontario
Suite 809 Offers A Rare Combination Inside This 2022-Built Residence: Two Owned Parking Spaces And Two Lockers, Giving The Unit Space And Flexibility That's Simply Built In. Inside, A Thoughtfully Designed 2-Bedroom, 2-Bathroom Layout Spans 872 Square Feet, Offering Comfortable, Functional Living Space From The Moment You Walk In. Residents Also Enjoy A Beautifully Appointed Rooftop Garden And Terrace, A Standout Amenity That Turns The Building Itself Into An Extension Of Home. The Location Adds Another Layer Of Ease Surrounded By Transit Options, With Quick Access To The DVP And 401 For Effortless Travel Across The City. Nearby, Excellent Schools, Family-Friendly Parks, And Both Fairview Mall And Scarborough Town Centre Round Out A Neighbourhood Built For Everyday Living. Suite 809 Is A Genuine Opportunity - A New-Build Condo Where The Space, The Amenities, And The Location All Come Together. (id:63616)
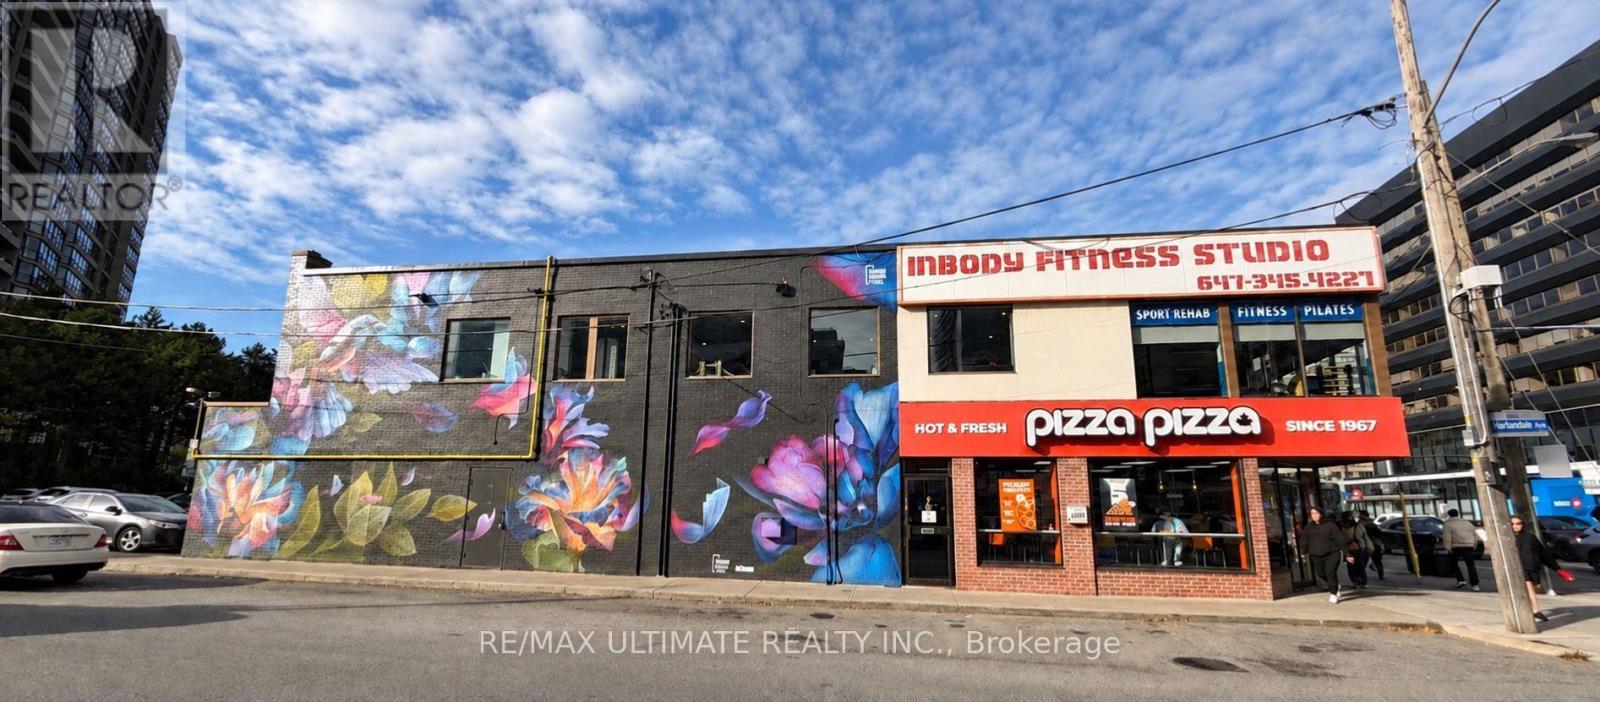
2nd Floor - 4844 Yonge Street
Toronto, Ontario
Exceptional Second-Floor Commercial Space Opportunity on Prime Yonge Street! Rare chance to lease approximately 1,614 sq. ft. in a high-demand corner location in the heart of Yonge & Sheppard. Currently operating as a personal fitness gym and Pilates studio, offering a great opportunity for a variety of commercial uses. Prime Yonge Street location with excellent accessibility and convenient Green P public parking at the rear of the building. Just steps to Sheppard-Yonge TTC Subway Station, Yonge Sheppard Centre, and minutes to Highway 401. $5,000/Month Net Rent + $1,500/Month TMI + HST + Utilities. One surface parking space available at the rear of the property. (id:63616)
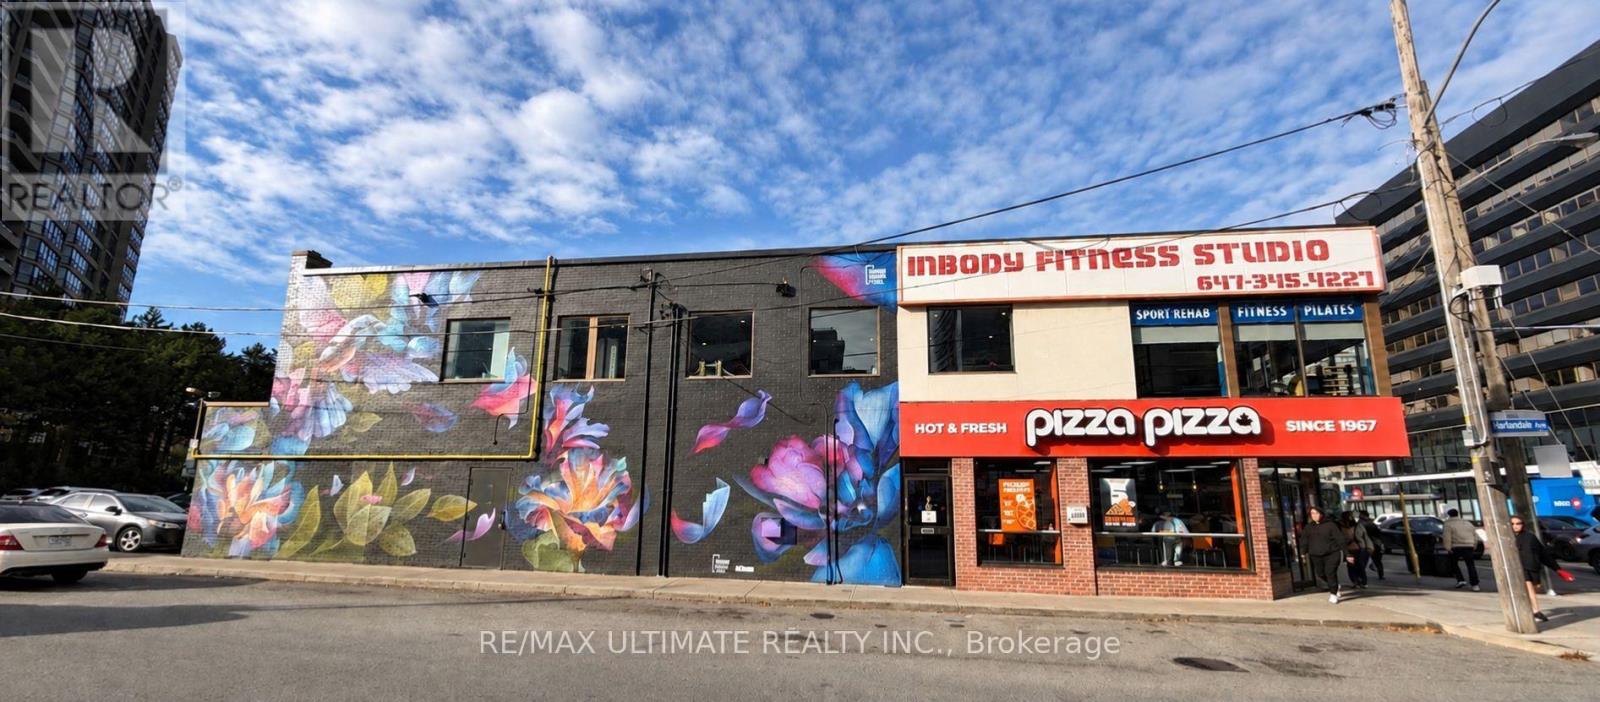
Main - 4844 Yonge Street
Toronto, Ontario
Prime Corner Retail Opportunity on Yonge Street! Situated at Yonge Street and Harlandale Avenue, just north of Sheppard Avenue, this high-visibility retail space offers approximately 1,694 sq. ft. of retail area, expansive storefront windows, and additional basement space. Excellent exposure along the busy Yonge Street corridor, with convenient Green P public parking at the rear of the property. Steps to Sheppard-Yonge TTC Subway Station and Yonge Sheppard Centre, with easy access to Highway 401. Asking $18,000/month Net Rent + $2,865/month TMI + HST + Utilities. One surface parking space available at the rear of the property. (id:63616)
57 Benson Avenue
Mono, Ontario
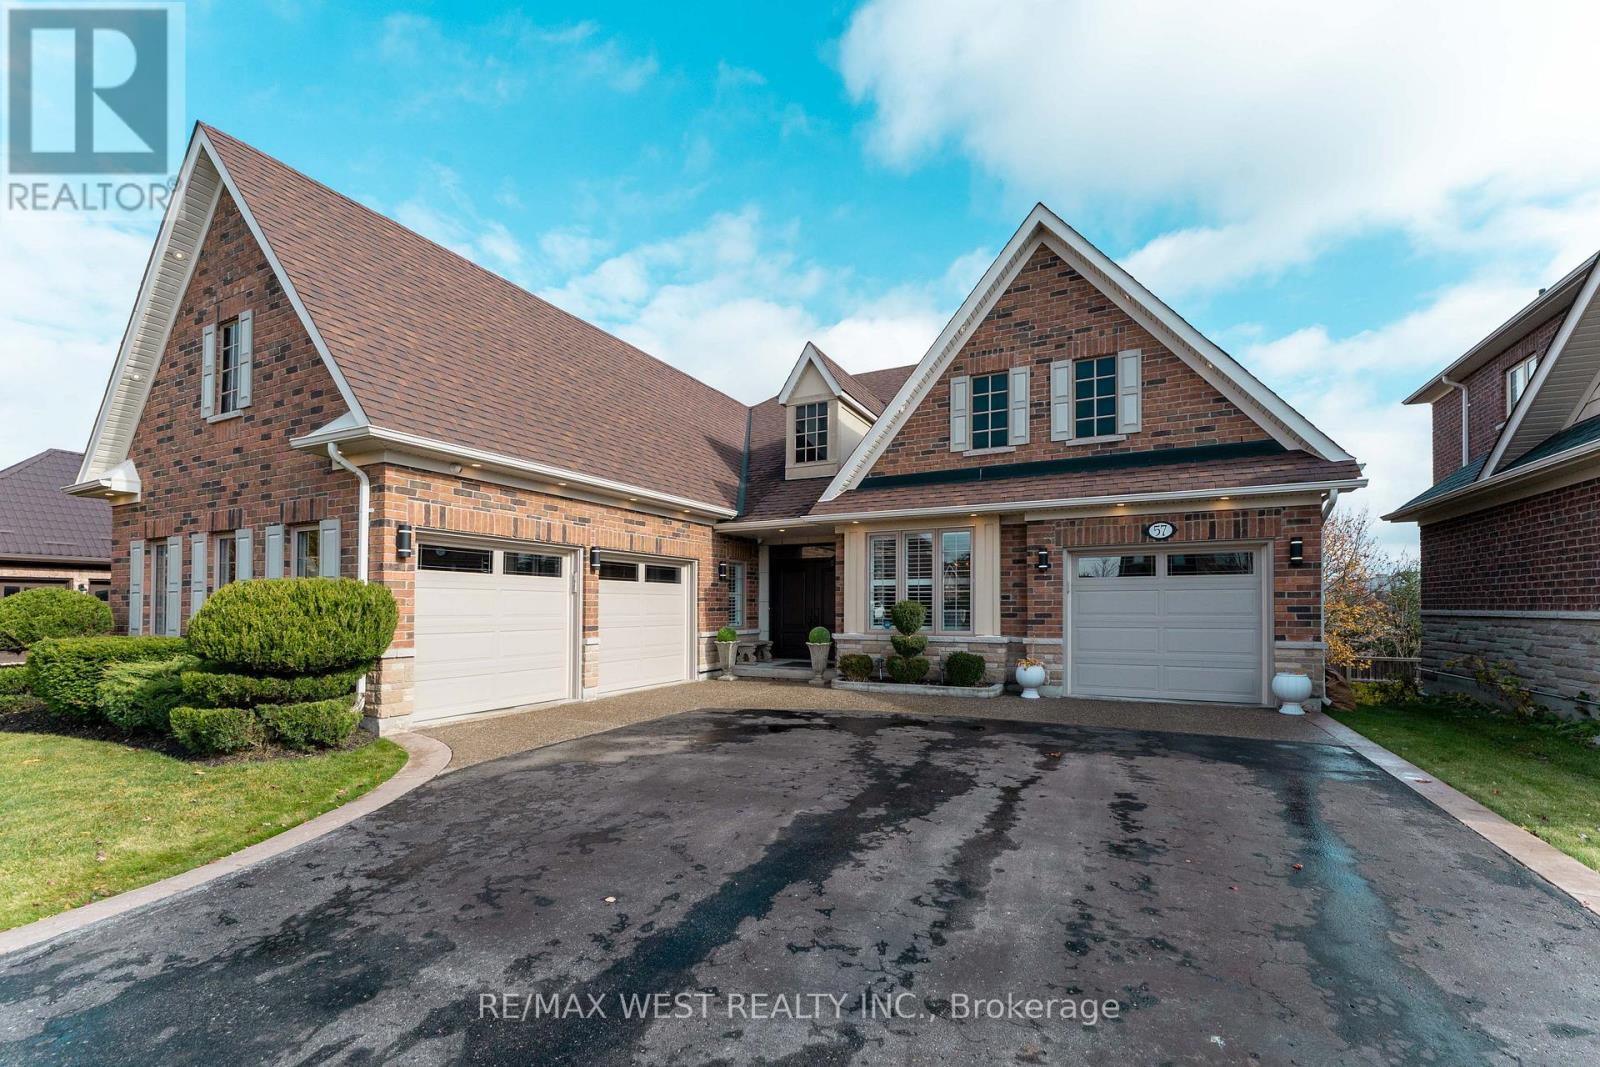
Your Dream Bungalow Awaits! Nestled in the highly sought-after Fieldstone community of Mono, this stunning luxury bungalow offers pride of ownership and attention to every detail. Grand foyer with double-door entrance, 3-car garage with direct access to home, oversized driveway and main floor laundry. Stunning eat-in kitchen with backsplash, stainless steel appliances and huge pantry. Walk-out overlooking the ravine, cozy family room overlooking kitchen with dual-sided fireplace flowing into a spacious dining area with coffered ceiling. Oversized primary bedroom with walk-in closet and luxurious 5-piece en-suite, hardwood floors throughout & ceramic, pot lights, smooth 9 foot ceilings. Two additional spacious bedrooms, one with Jack & Jill ensuite. Huge walk-out basement partially finished - fully drywalled, plumbing electrical all done. rough-in for kitchen, 2 washrooms, dining/living area, , laundry, 2 bedrooms, and office - all with breathtaking ravine views. Conveniently located. Don't miss this one - it could be yours! (id:63616)
306 - 440 Durham Street W
Wellington North, Ontario
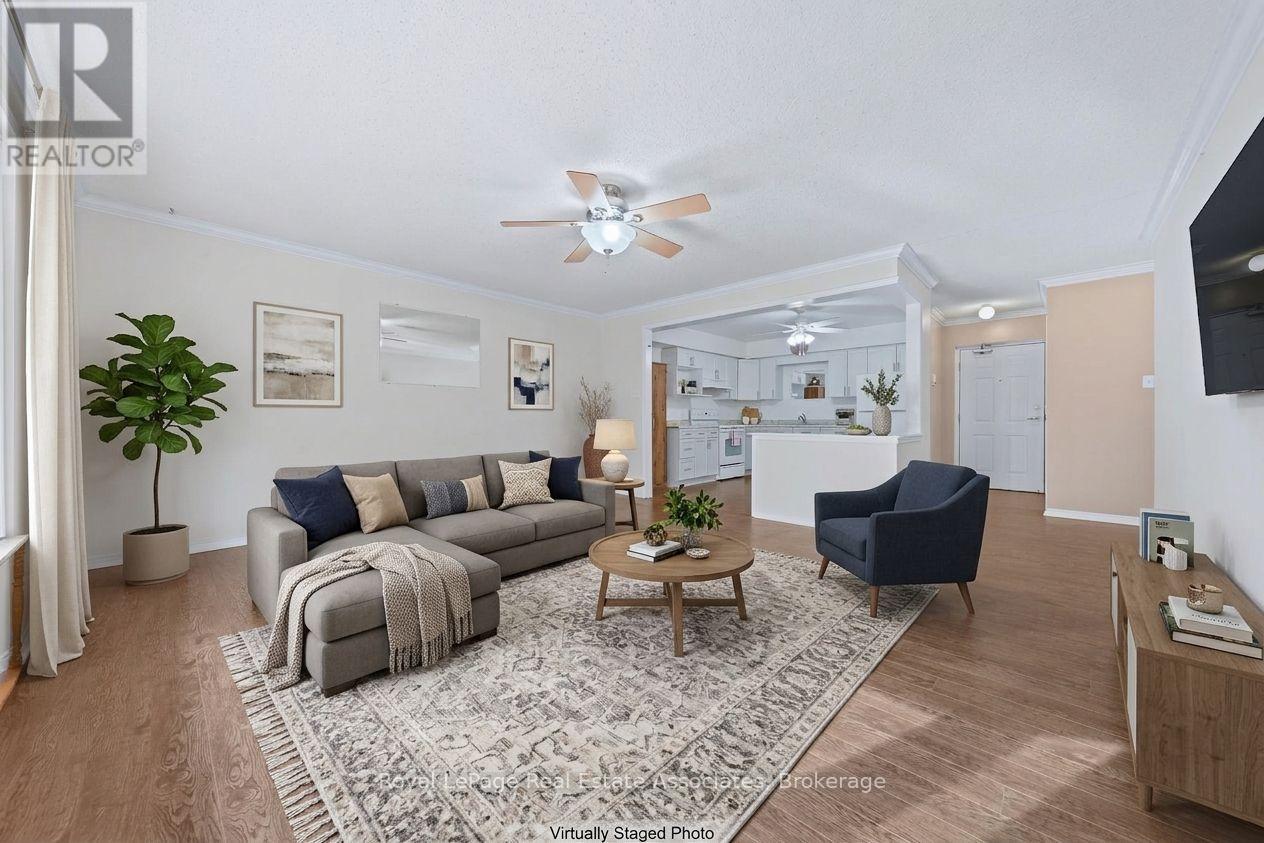
Welcome to comfortable, low-maintenance living in the heart of Mount Forest! This spacious third-floor, 2-bedroom condo offers a bright and functional layout with desirable south-facing exposure. The generous living area provides plenty of room to relax or entertain, while the well-designed kitchen offers ample space for everyday dining. Step outside to your private open-air balcony and enjoy the sunshine and surrounding views. The oversized primary bedroom features a large walk-through closet with convenient access to the 4-piece bathroom. A second well-sized bedroom provides flexibility for guests, a home office or additional living space. Additional highlights include upgraded laminate flooring, a separate in-suite laundry/storage room, and designated parking conveniently located near the accessible building entrance. Residents also enjoy elevator access, visitor parking and a party room. Ideally situated close to parks, shopping, recreation, healthcare and other everyday amenities, this condo is an excellent opportunity for first-time buyers, downsizers or anyone looking to enjoy easy, convenient living. (id:63616)
2255 Constance Avenue
London South, Ontario
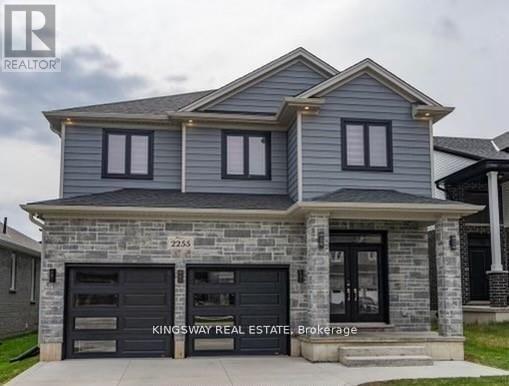
Welcome to contemporary living in one of South London's most desirable neighbourhoods! This beautifully maintained 4-bedroom, 3+1 bathrooms, two-storey home offers an exceptional blend of space, style, and functionality, with almost 3,500 sq. ft. of total living space. Featuring no sidewalk and parking for up to 6 vehicles, this home offers added convenience and ample parking for families and guests. The bright, open-concept main floor showcases a gourmet kitchen complete with a large centre island and walk-in pantry, a spacious dining area with direct access to the backyard, and an inviting great room featuring a cozy fireplace. A versatile office/den, convenient mudroom, and 2-piece powder room complete the thoughtfully designed main level. Upstairs, the spacious primary retreat offers a walk-in closet and luxurious 5-piece ensuite. Three additional generously sized bedrooms and a full family bathroom provide comfortable accommodations for the entire family. The fully finished lower level offers exceptional versatility featuring a second kitchen, dinette area, expansive recreation room, and 3-piece bathroom. Ideal for extended family, in-laws, guests, or additional living accommodations, this thoughtfully designed space provides endless possibilities. Conveniently located just minutes from Highway 401, hospitals, shopping, restaurants, and everyday amenities, this exceptional home combines modern comfort, generous living space, and an outstanding location. A wonderful opportunity to enjoy spacious family living in a sought-after South London community! (id:63616)
153 Halifax Street
Hamilton, Ontario
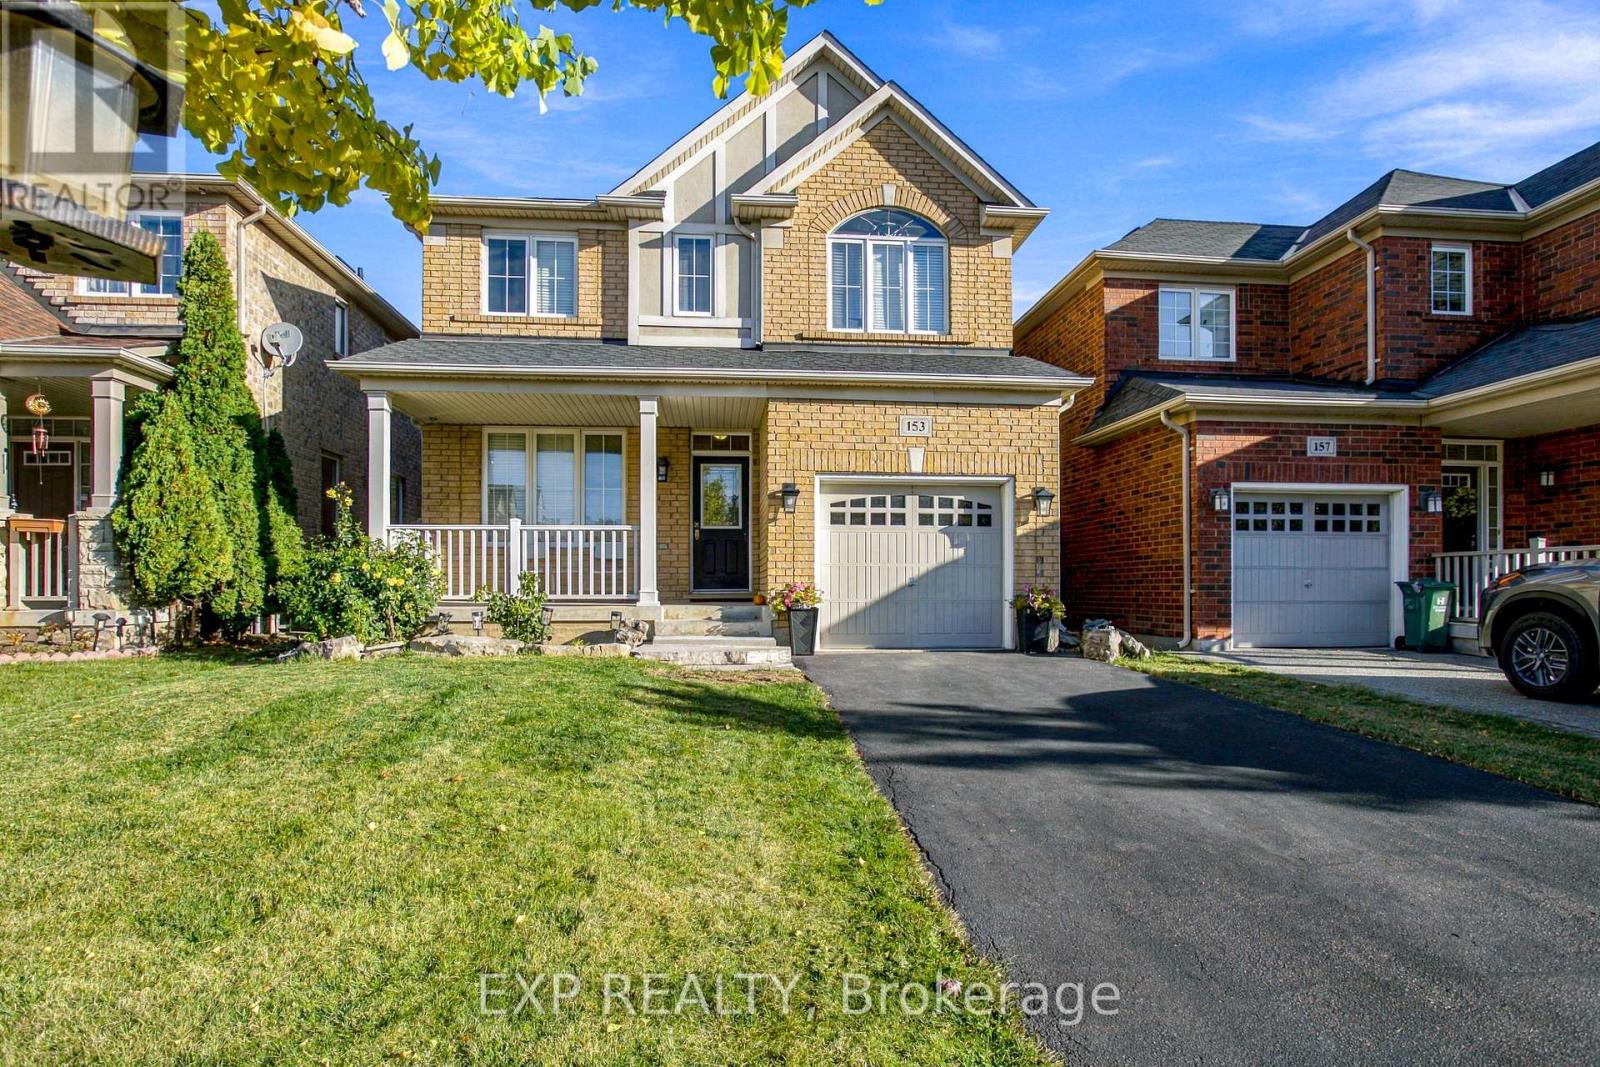
Welcome to 153 Halifax Street in Stoney Creek! This inviting home offers a comfortable living space in a convenient, family friendly neighbourhood. Enjoy the added convenience of an upper level laundry room, making everyday routines that much easier. Ideally located close to parks, schools, and nearby amenities, this home is perfectly positioned for families, first time buyers, or anyone looking to enjoy all that Stoney Creek has to offer. With convenient access to shopping, recreation, and major routes, this is a wonderful opportunity to find your place in a welcoming community. (id:63616)
343577 North Line
West Grey, Ontario
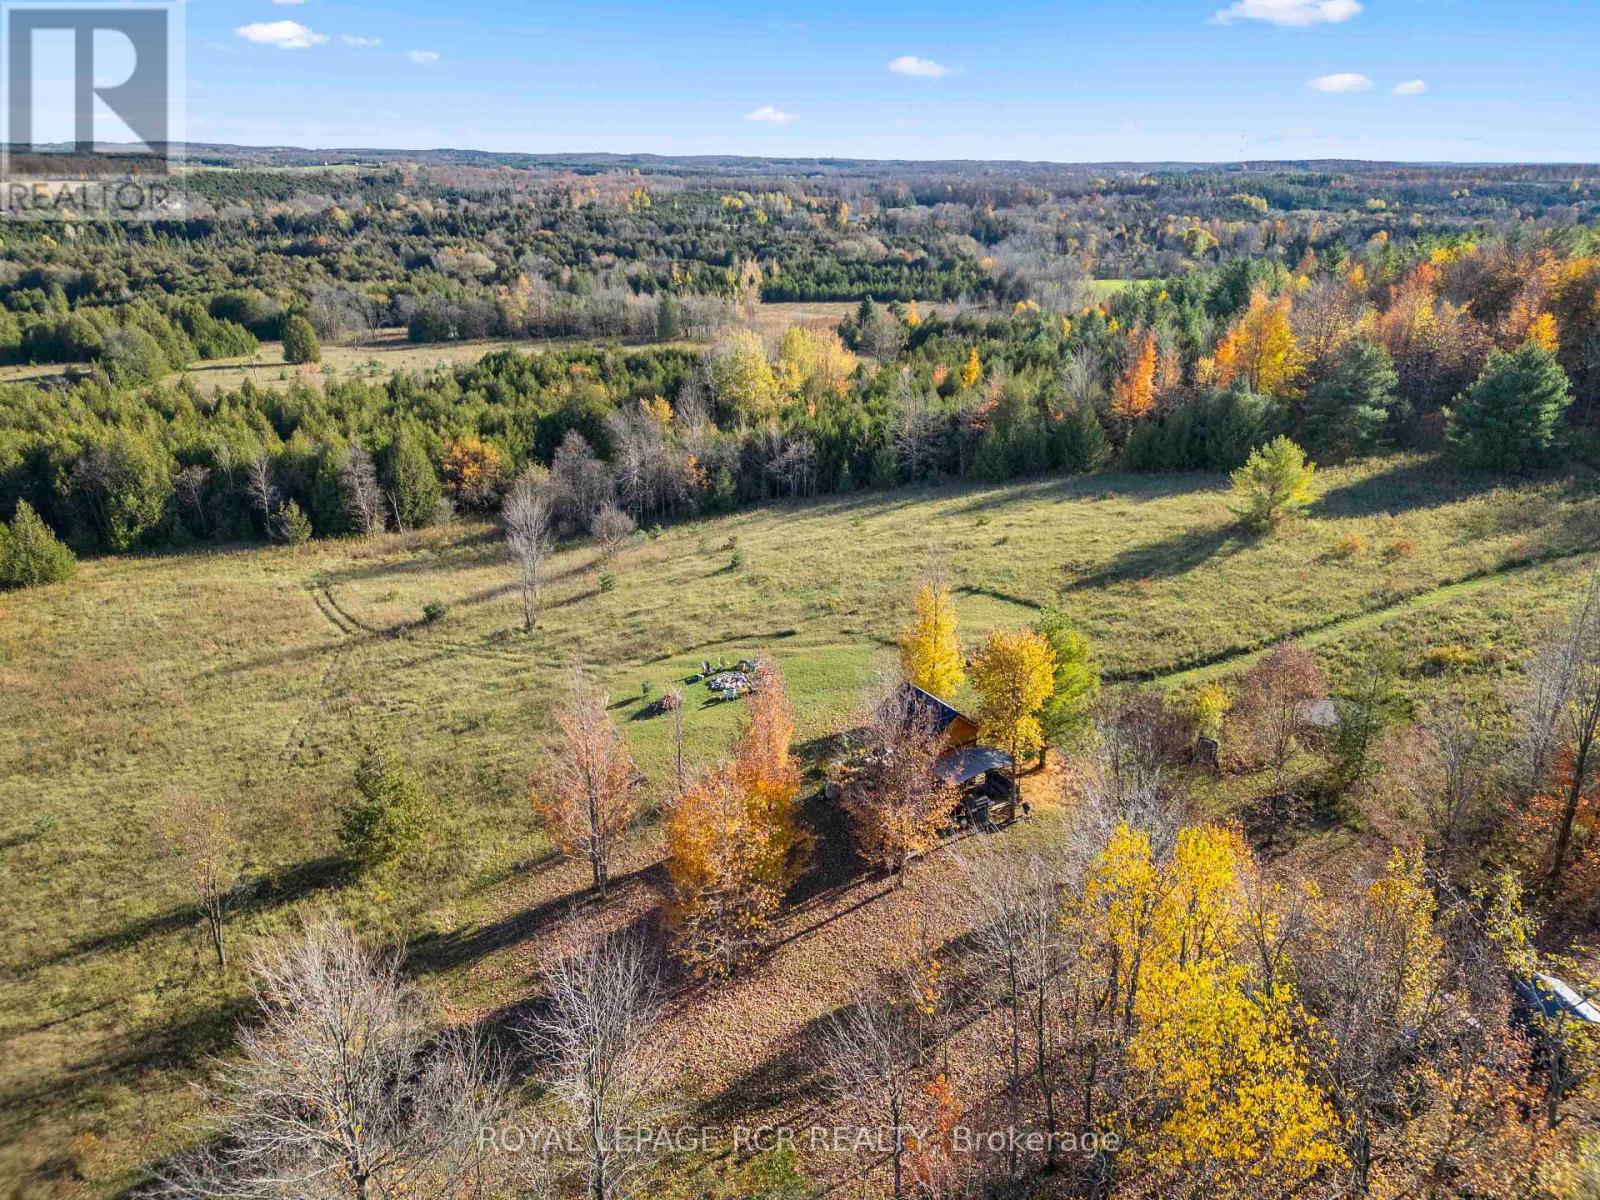
A rare opportunity to own 52 acres of beautiful countryside in West Grey, with the Saugeen River winding through the property and much of the groundwork already completed for a future home. Unlike typical vacant land, considerable time and investment have gone into preparing this property for development, including conservation approvals, building permits, engineering, an installed entrance and civic address. Custom BCIN-designed plans for a modern farmhouse are also included.The river crosses the front portion of the property, with approximately 6 acres of forest surrounding the proposed building area. A secondary gated driveway leads down toward the river and opens to an incredible landscape of mature forest, open areas, wildlife habitat and kilometres of private trails.Already set up to enjoy, the property features a rustic cabin retreat with an outdoor kitchen, garden shed, shower and composting toilet, along with a beautiful clearing, fire pit and scenic views. Spend your days exploring the trails, fishing, hunting, foraging or cooling off in your own swimming hole in the Saugeen River.Whether your vision is a private country residence, family retreat, recreational escape or homestead, this is much more than vacant land. It is an opportunity to enjoy an exceptional property today while having a significant head start on building for tomorrow. (id:63616)
508 Veronica Drive
Kitchener, Ontario
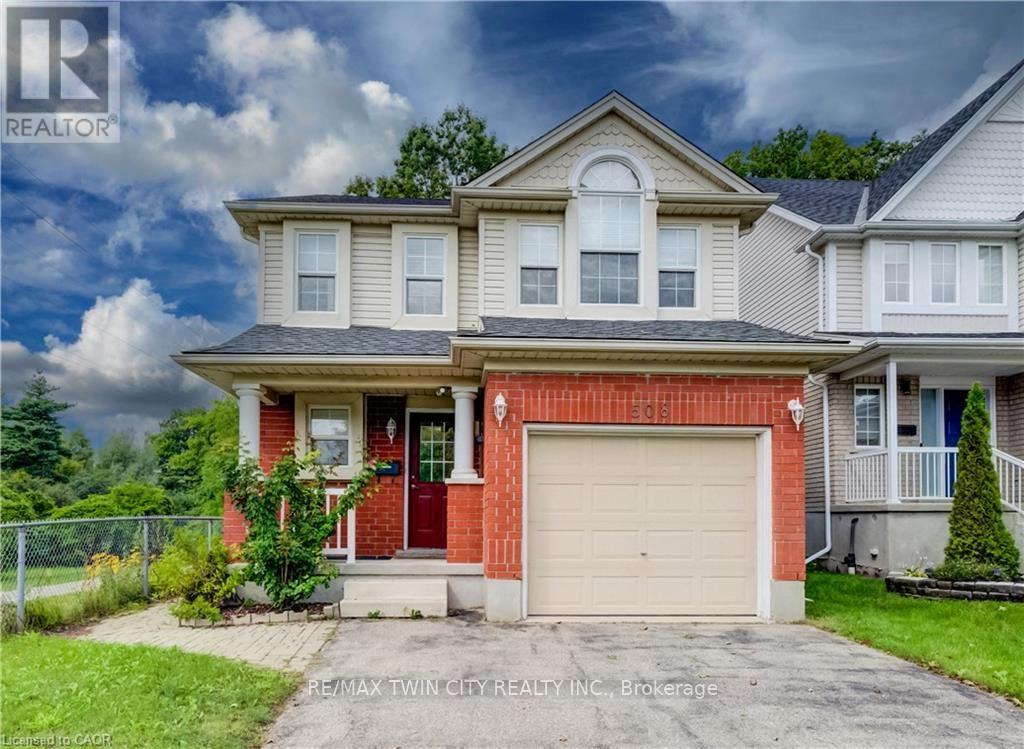
Welcome to 508 Veronica Drive, a beautifully maintained 2-storey detached home offering over 2000 sq ft tucked away on a quiet, family-friendly street in Stanley Park with no through traffic and a peaceful greenspace setting behind. Offering 3 bedrooms, 2 full bathrooms, plus a convenient powder room on the main floor and another in the finished basement, this home has plenty of space for families to grow. Inside, you'll find a bright, functional layout with hardwood flooring on the main and basement level and laminate on the upper level, making the home easy to maintain and move-in ready. The spacious main floor offers an inviting flow between the living and dining areas, with plenty of natural light and views of the surrounding greenery. The kitchen features ample cabinetry and updated appliances, including a new gas stove (2025) and dishwasher (2021). Upstairs, three generous bedrooms provide comfortable living space, including a primary bedroom with its own private ensuite and 2 closets. A second full bathroom serves the additional bedrooms. The finished basement adds valuable living space with a large recreation room and convenient 2-piece bathroom-perfect for movie nights, a playroom, home office or gym. Step outside to your fully fenced backyard and enjoy the privacy of greenspace directly behind the home, complete with a deck and gazebo. With trails right nearby and easy access to Chicopee Ski & Summer Resort, outdoor adventure is just steps from home. Recent updates include a new furnace and A/C (2025) and new gas stove (2025). Located close to top-rated schools, parks, trails, shopping and amenities, this is a wonderful opportunity to own a home in one of Kitchener's established and sought-after family neighbourhoods. Quiet street. Greenspace. Trails. Great schools. Move-in ready. 508 Veronica Drive has it all. (id:63616)
401 - 150 Queen Street S
Kitchener, Ontario
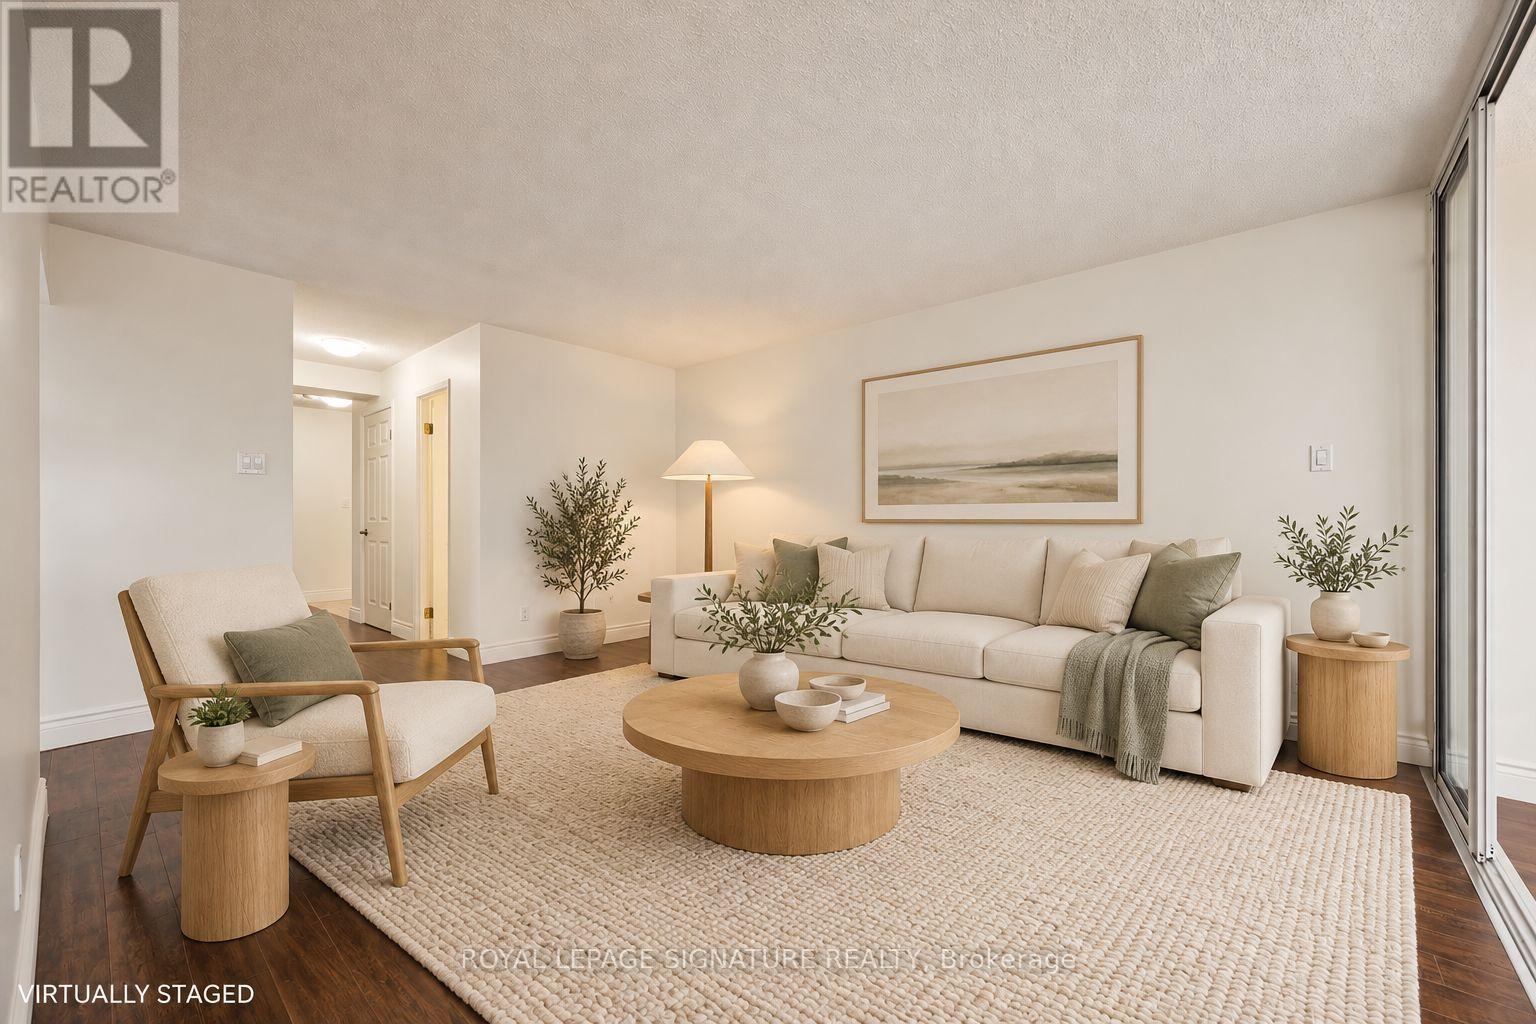
Bright, spacious and freshly painted, this 2-bedroom, 2-bathroom condo is calling your name! Welcome to Suite 401 at 150 Queen St S, where a practical layout meets generous living space in the heart of Kitchener. The large, separate living room offers plenty of room to unwind, while the kitchen with breakfast bar and dedicated dining room make everyday meals and entertaining a breeze. The light-filled solarium offers endless possibilities - think home office, cozy sitting room, plant-filled retreat or whatever suits your lifestyle. Parking and a locker add everyday convenience. Close to Victoria Park with easy access to the Iron Horse Trail? Check! Downtown energy with restaurants, cafés and shops just steps away? Check! All this while enjoying a tucked-away setting just off the downtown bustle. With Kitchener Market, the Central Library and public transit nearby, you can spend less time driving and more time enjoying your neighbourhood. Space, versatility and urban convenience. Come see it for yourself! (id:63616)
7 - 32 Faith Street
Cambridge, Ontario
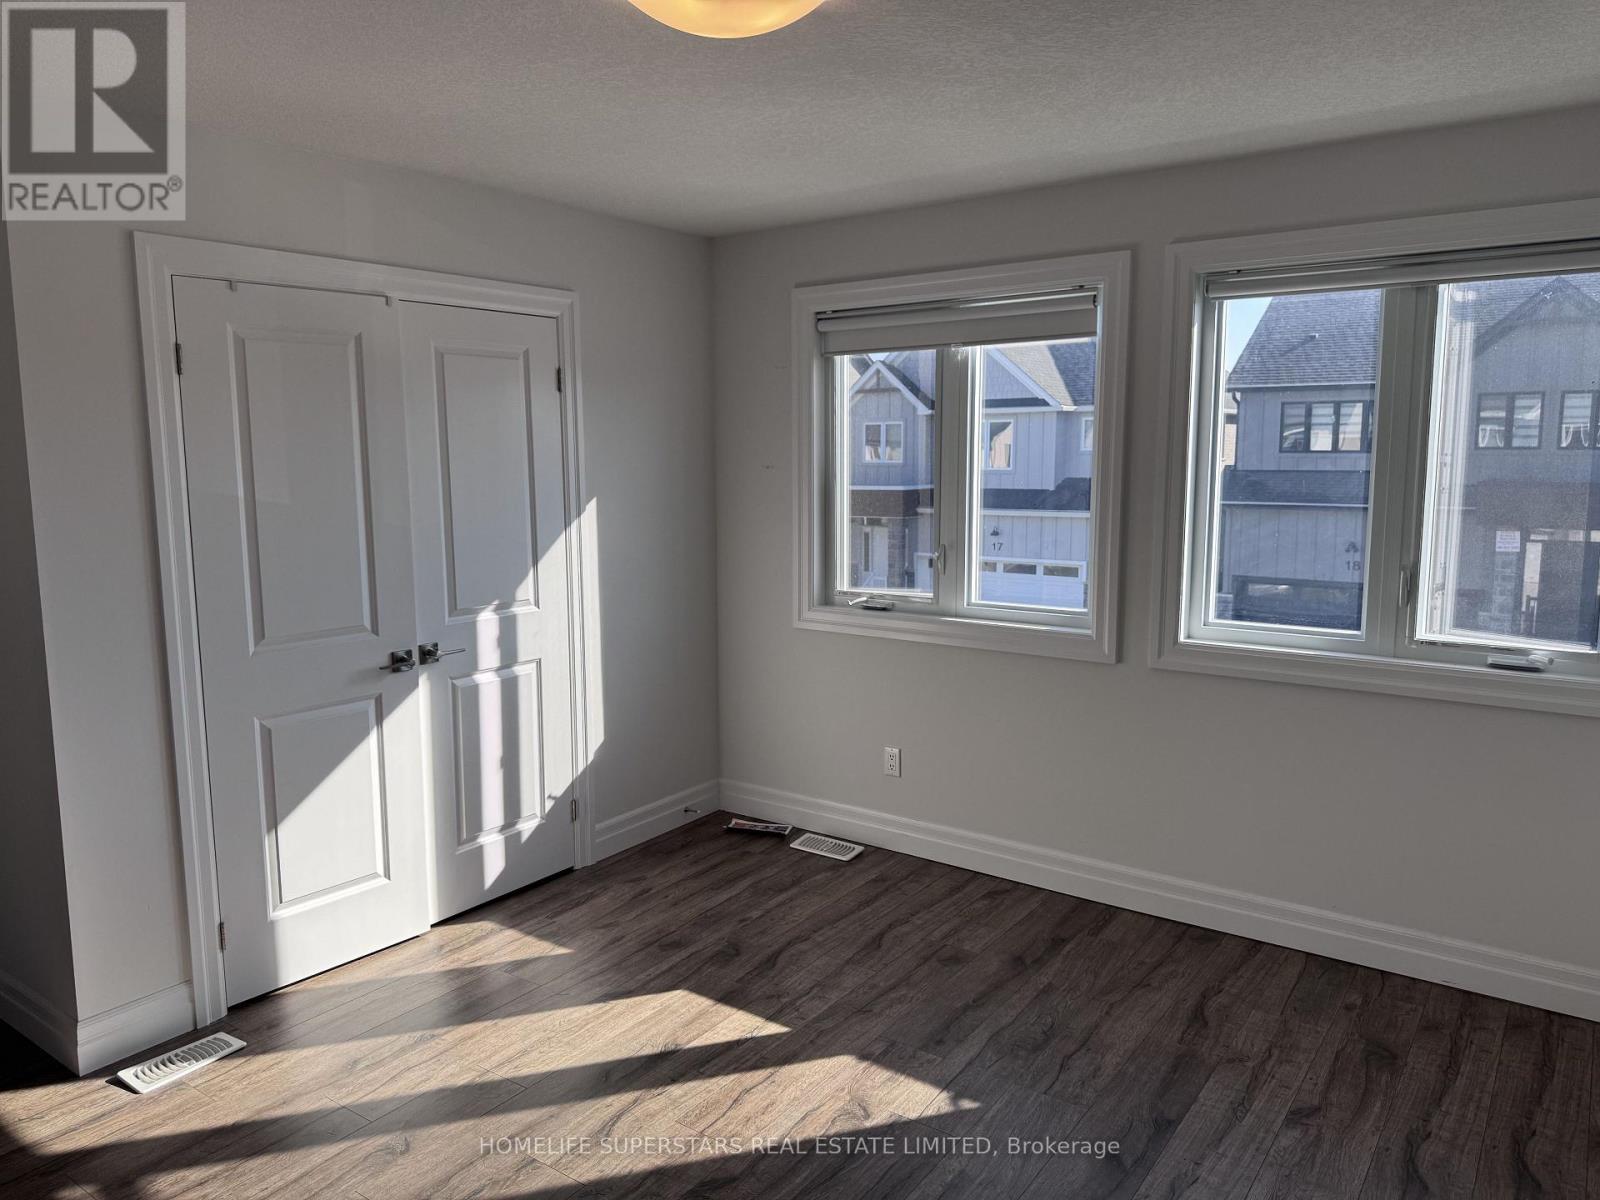
Stunning, like-new 4-bedroom detached home with a main-floor office and 3.5 bathrooms, backing onto beautiful green space and a scenic pond! This bright and spacious home features a modern open-concept layout with abundant natural light throughout. The main floor offers a private office, an expansive great room, and a beautiful kitchen with a massive centre island and walk-in pantry, perfect for entertaining. The second floor features four generously sized bedrooms and three full bathrooms. The luxurious primary bedroom boasts breathtaking green space views, a private ensuite, and his-and-hers walk-in closets. Two additional bedrooms share a convenient Jack-and-Jill bathroom, while the fourth bedroom features its own 3-piece ensuite. Convenient second-floor laundry and no carpet throughout the entire home! Enjoy a double-car garage with additional parking for two vehicles on the driveway. Ideally located close to all essential amenities, this beautiful home offers the perfect combination of modern elegance, comfort, spacious living, and peaceful natural surroundings. A must-see rental opportunity! (id:63616)
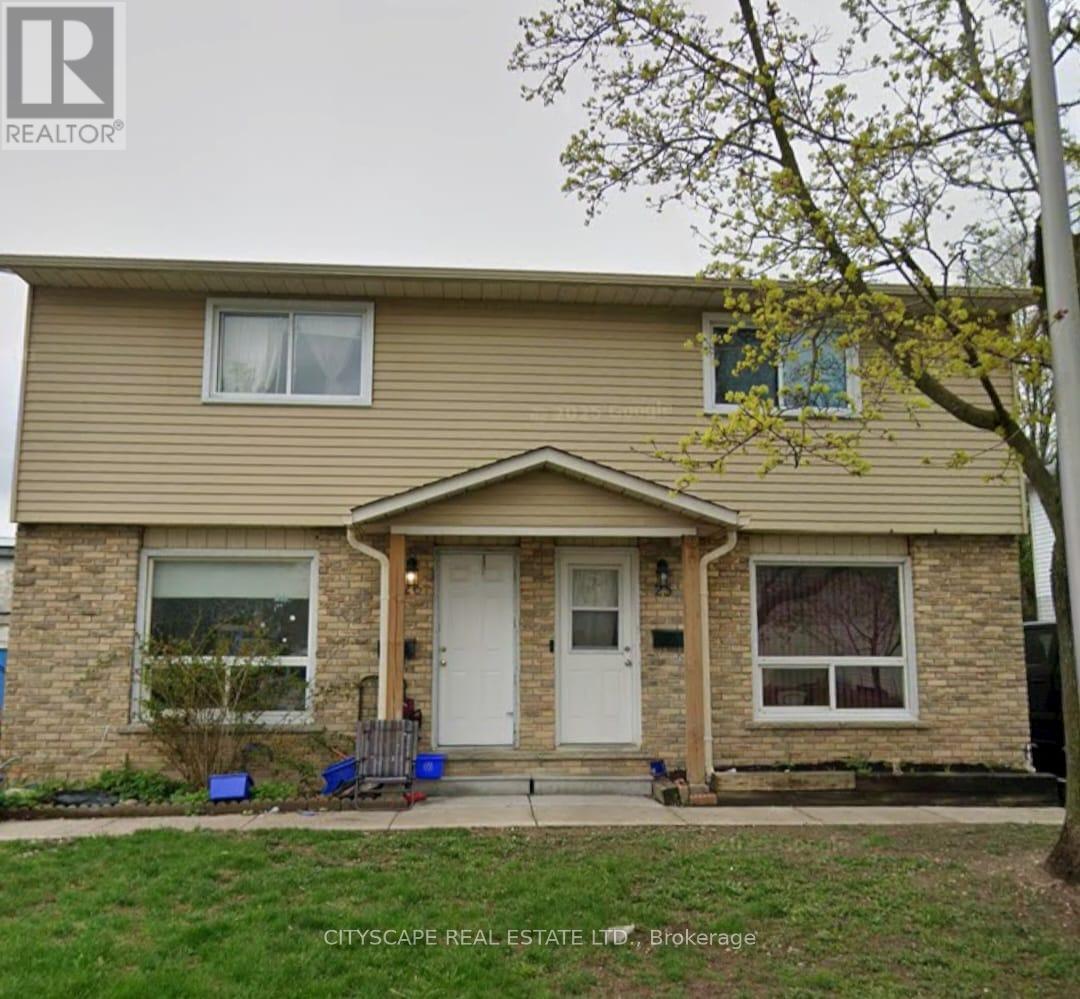
25 - 20 Mayfield Avenue
Waterloo, Ontario
Welcome to this stunning, move-in-ready 3-bedroom semi-detached home nestled in one of Waterloo's most desirable neighbourhoods. Featuring a modern open-concept design, stylish finishes, and thoughtful upgrades throughout, this home offers the perfect combination of comfort and contemporary living. The main floor showcases a bright and inviting living area, a modern kitchen with sleek cabinetry, and a spacious dining area perfect for entertaining family and friends. Upstairs, you'll find three well-sized bedrooms with ample closet space, ideal for growing families or those seeking a dedicated work-from-home space. Enjoy added peace of mind with numerous key updates already completed, including flooring, lighting, and more. Conveniently located near schools, universities, parks, shopping, and public transit, this home offers an exceptional blend of style, convenience, and everyday functionality. Don't miss this fantastic opportunity to own a beautifully updated, turnkey home in the heart of Waterloo! (id:63616)
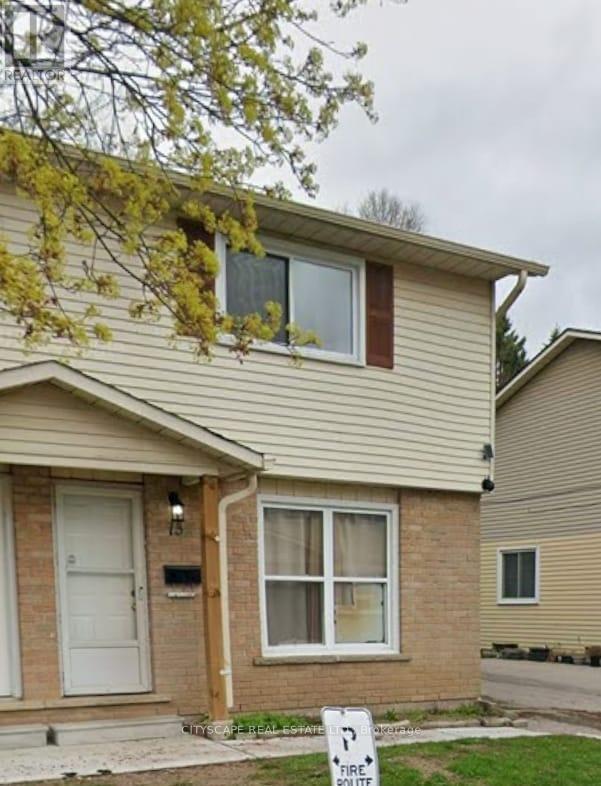
13 - 20 Mayfield Avenue
Waterloo, Ontario
Welcome to this stunning, move-in-ready 3-bedroom semi-detached home nestled in one of Waterloo's most desirable neighbourhoods. Featuring a modern open-concept design, stylish finishes, and thoughtful upgrades throughout, this home offers the perfect combination of comfort and contemporary living. The main floor showcases a bright and inviting living area, a modern kitchen with sleek cabinetry, and a spacious dining area perfect for entertaining family and friends. Upstairs, you'll find three well-sized bedrooms with ample closet space, ideal for growing families or those seeking a dedicated work-from-home space. Enjoy added peace of mind with numerous key updates already completed, including flooring, lighting, and more. Conveniently located near schools, universities, parks, shopping, and public transit, this home offers an exceptional blend of style, convenience, and everyday functionality. Don't miss this fantastic opportunity to own a beautifully updated, turnkey home in the heart of Waterloo! (id:63616)
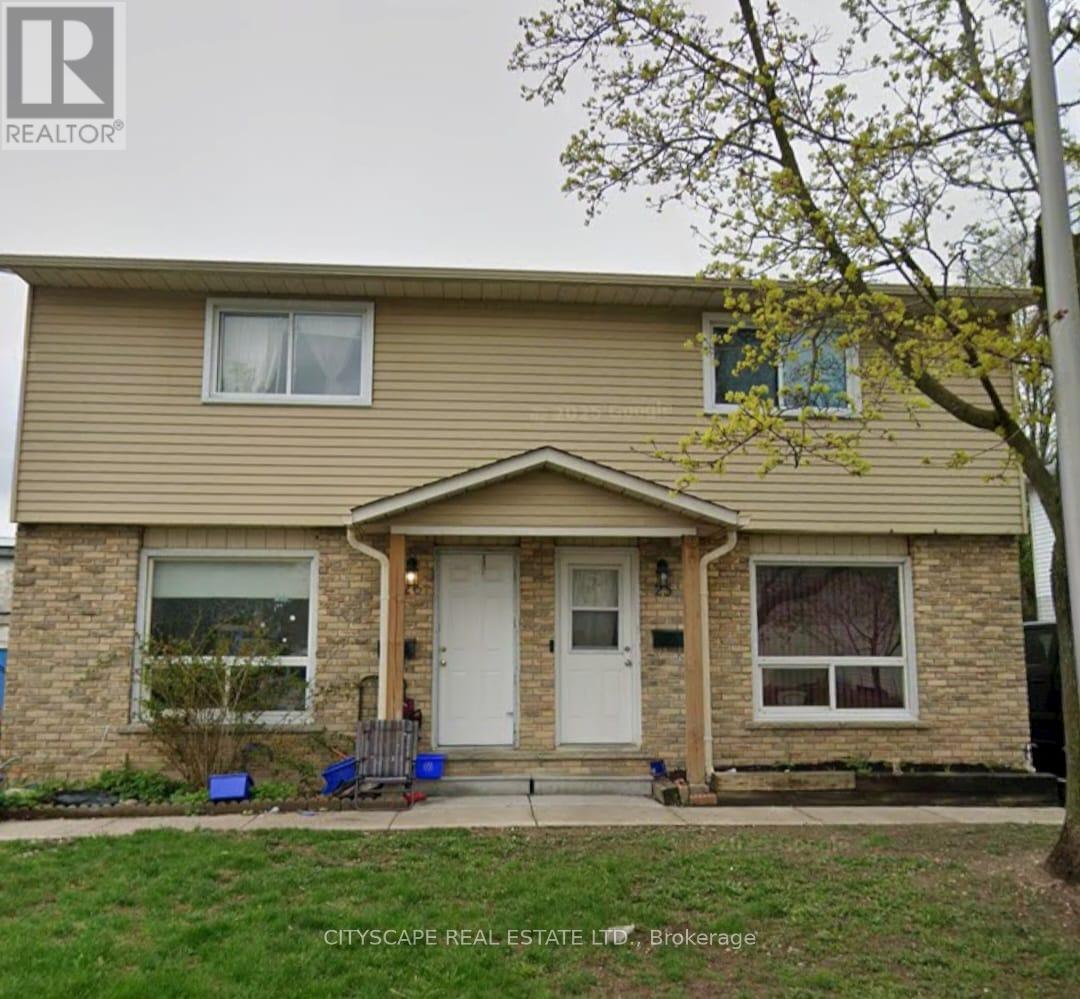
26 - 20 Mayfield Avenue
Waterloo, Ontario
Welcome to this stunning, move-in-ready 3-bedroom semi-detached home nestled in one of Waterloo's most desirable neighbourhoods. Featuring a modern open-concept design, stylish finishes, and thoughtful upgrades throughout, this home offers the perfect combination of comfort and contemporary living. The main floor showcases a bright and inviting living area, a modern kitchen with sleek cabinetry, and a spacious dining area perfect for entertaining family and friends. Upstairs, you'll find three well-sized bedrooms with ample closet space, ideal for growing families or those seeking a dedicated work-from-home space. Enjoy added peace of mind with numerous key updates already completed, including flooring, lighting, and more. Conveniently located near schools, universities, parks, shopping, and public transit, this home offers an exceptional blend of style, convenience, and everyday functionality. Don't miss this fantastic opportunity to own a beautifully updated, turnkey home in the heart of Waterloo! (id:63616)
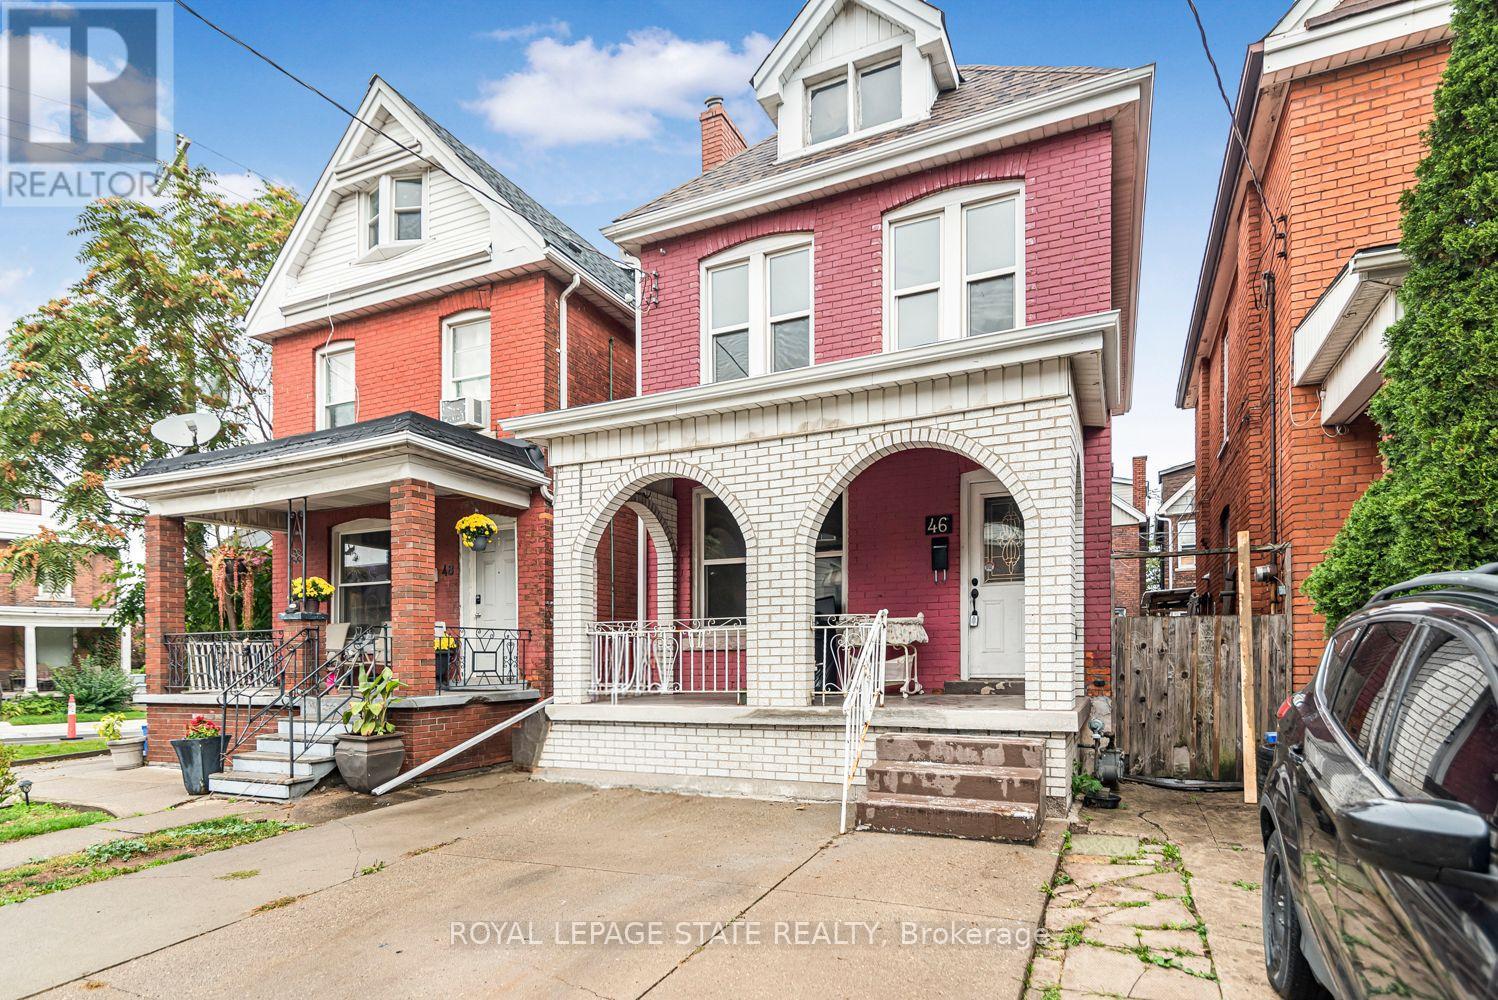
46 Holton Avenue N
Hamilton, Ontario
Excellent Central Hamilton location near Downtown. Large two storey brick home with full basement with walk-out. Spacious rooms. Open concept rooms on main floor, spacious master bedroom, bright home with excellent curb appeal. Must see!! (id:63616)
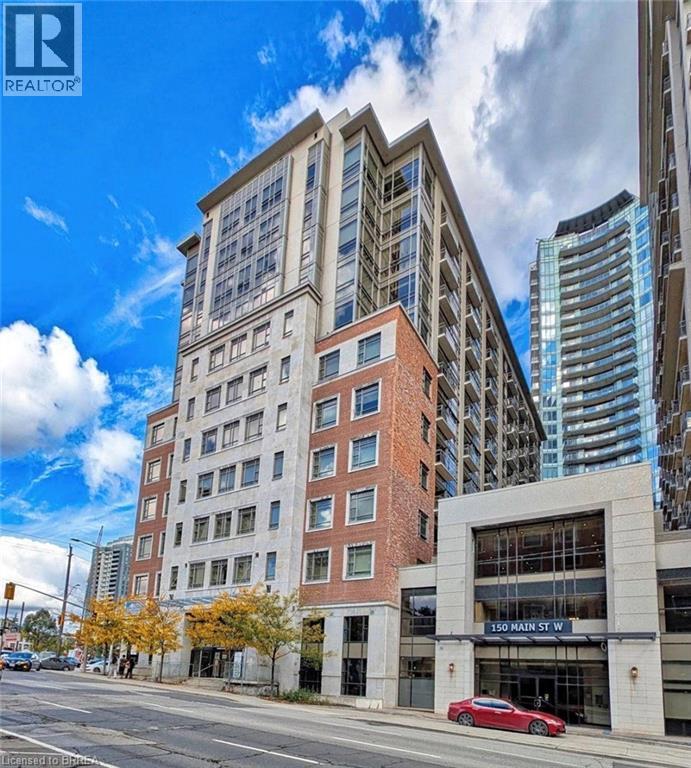
150 Main Street W Unit# 715
Hamilton, Ontario
Welcome to Unit 715 at 150 Main Street West, where modern downtown living meets convenience and value in the heart of Hamilton. This bright and spacious 1-bedroom, 1-bathroom condo offers an open-concept layout designed for comfortable everyday living, featuring a contemporary kitchen with granite countertops, stainless steel appliances, in-suite laundry, and floor-to-ceiling windows that fill the space with natural light. Perfect for first-time buyers, professionals, students, investors, or those looking to downsize without compromise, this well-maintained building offers an impressive collection of amenities including concierge service, fitness centre, indoor pool, party room, rooftop terrace with BBQ area, visitor parking, and more. Step outside and enjoy everything downtown Hamilton has to offer. Located just minutes from Hess Village, Locke Street, restaurants, cafes, shopping, entertainment, hospitals, McMaster University, and the Hamilton GO Centre, this location is ideal for commuters and urban lifestyle enthusiasts alike. Easy access to Highway 403 and major transit routes makes travelling throughout Hamilton and the GTA effortless. Whether you're looking for your first home, a low-maintenance lifestyle, or a fantastic investment opportunity in one of Hamilton's most vibrant and growing downtown communities, Unit 715 offers exceptional value in a highly desirable location. Move in and enjoy everything city living has to offer. (id:63616)
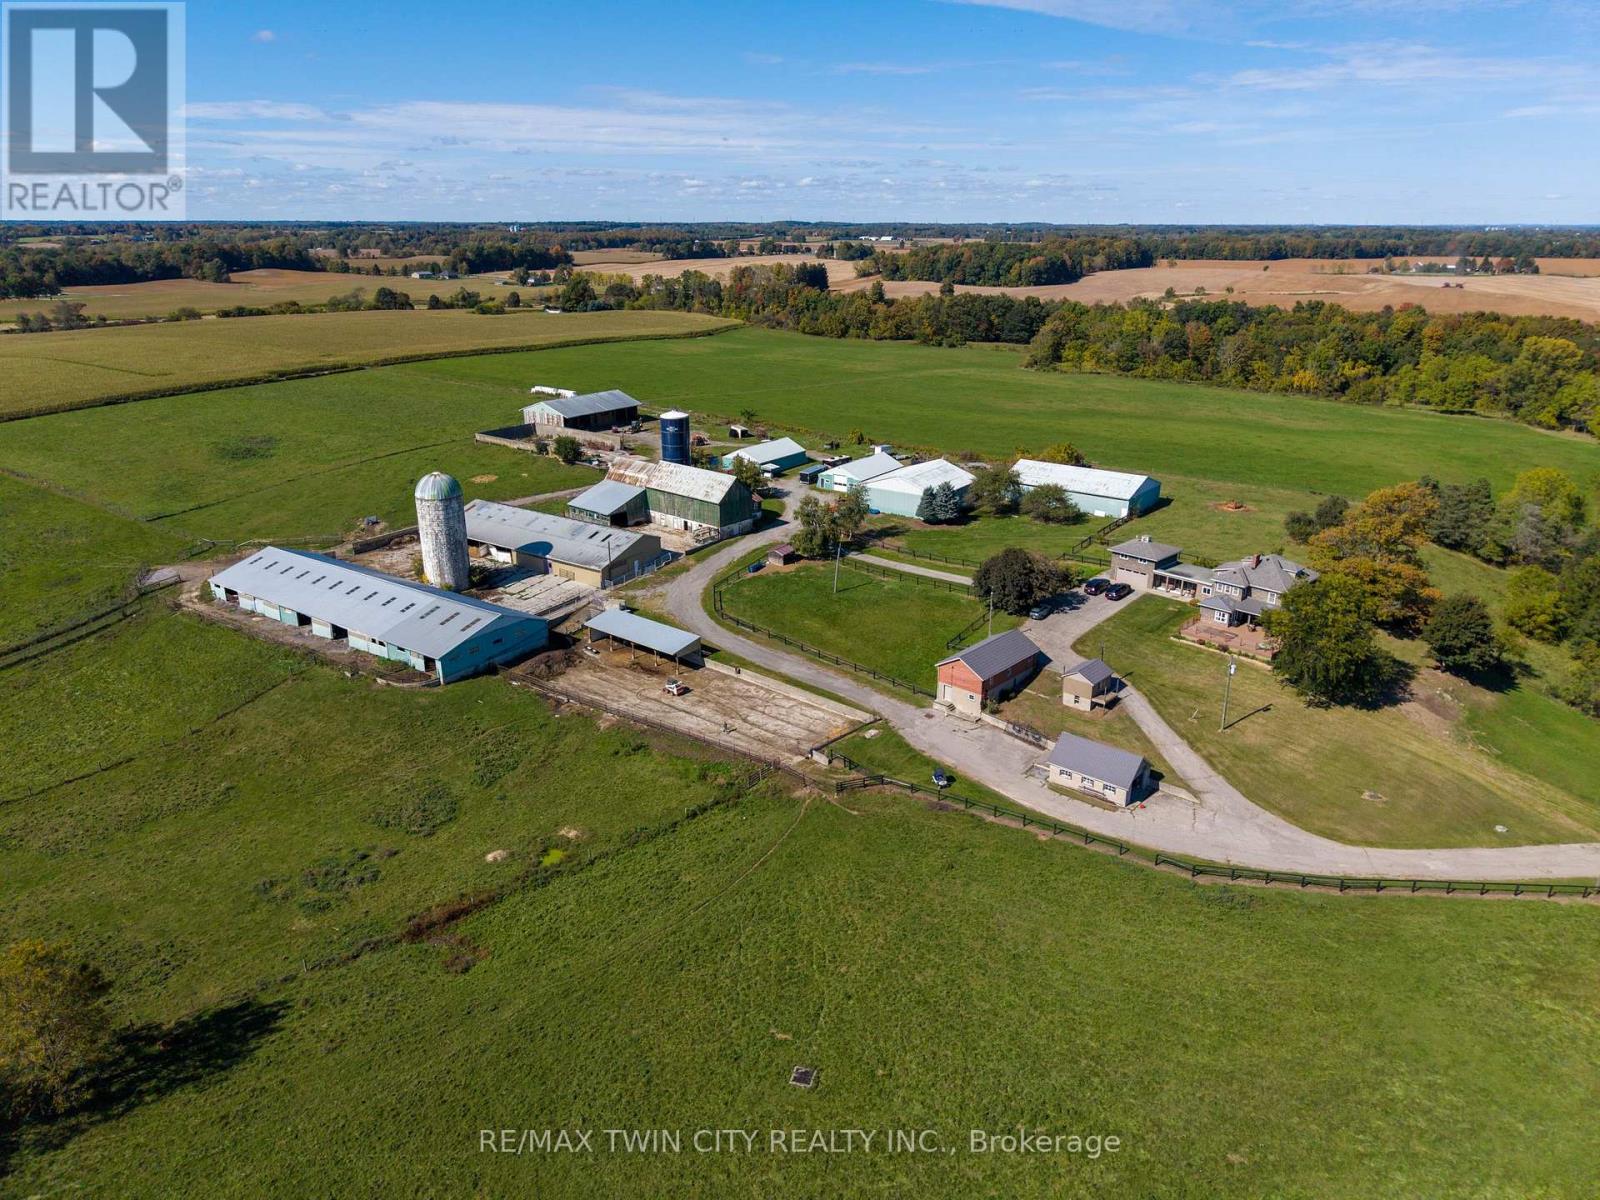
2173 Cockshutt Road
Norfolk, Ontario
Once-in-a-lifetime opportunity to buy a turn-key cattle/horse ranch at far below replacement cost value. Situated on 119.57 stunningly beautiful rolling acres with a gorgeous pond and stream meandering through. This special offering comes complete with the 3,820 sf main farmhouse, 220'x120' show arena, 36'x220' lean-to with stalls, 60' x120'back arena, several barns of different dimensions, 90'x56' heated warehouse, 60'x60' heated workshop with hoist, personal garages, another 1,752 sf home, pastures, riding ring, its own private natural gas well to fuel the entire property for free, over 20 workable acres currently in hay, approx. 31 acres in paddocks...the list goes on and on. A-HL zoning with special provisions for commercial sales (former trailer sales yard and office). This spectacular property has way, way too many wonderful features to mention here. Book your private viewing today before this opportunity passes you by. (id:63616)
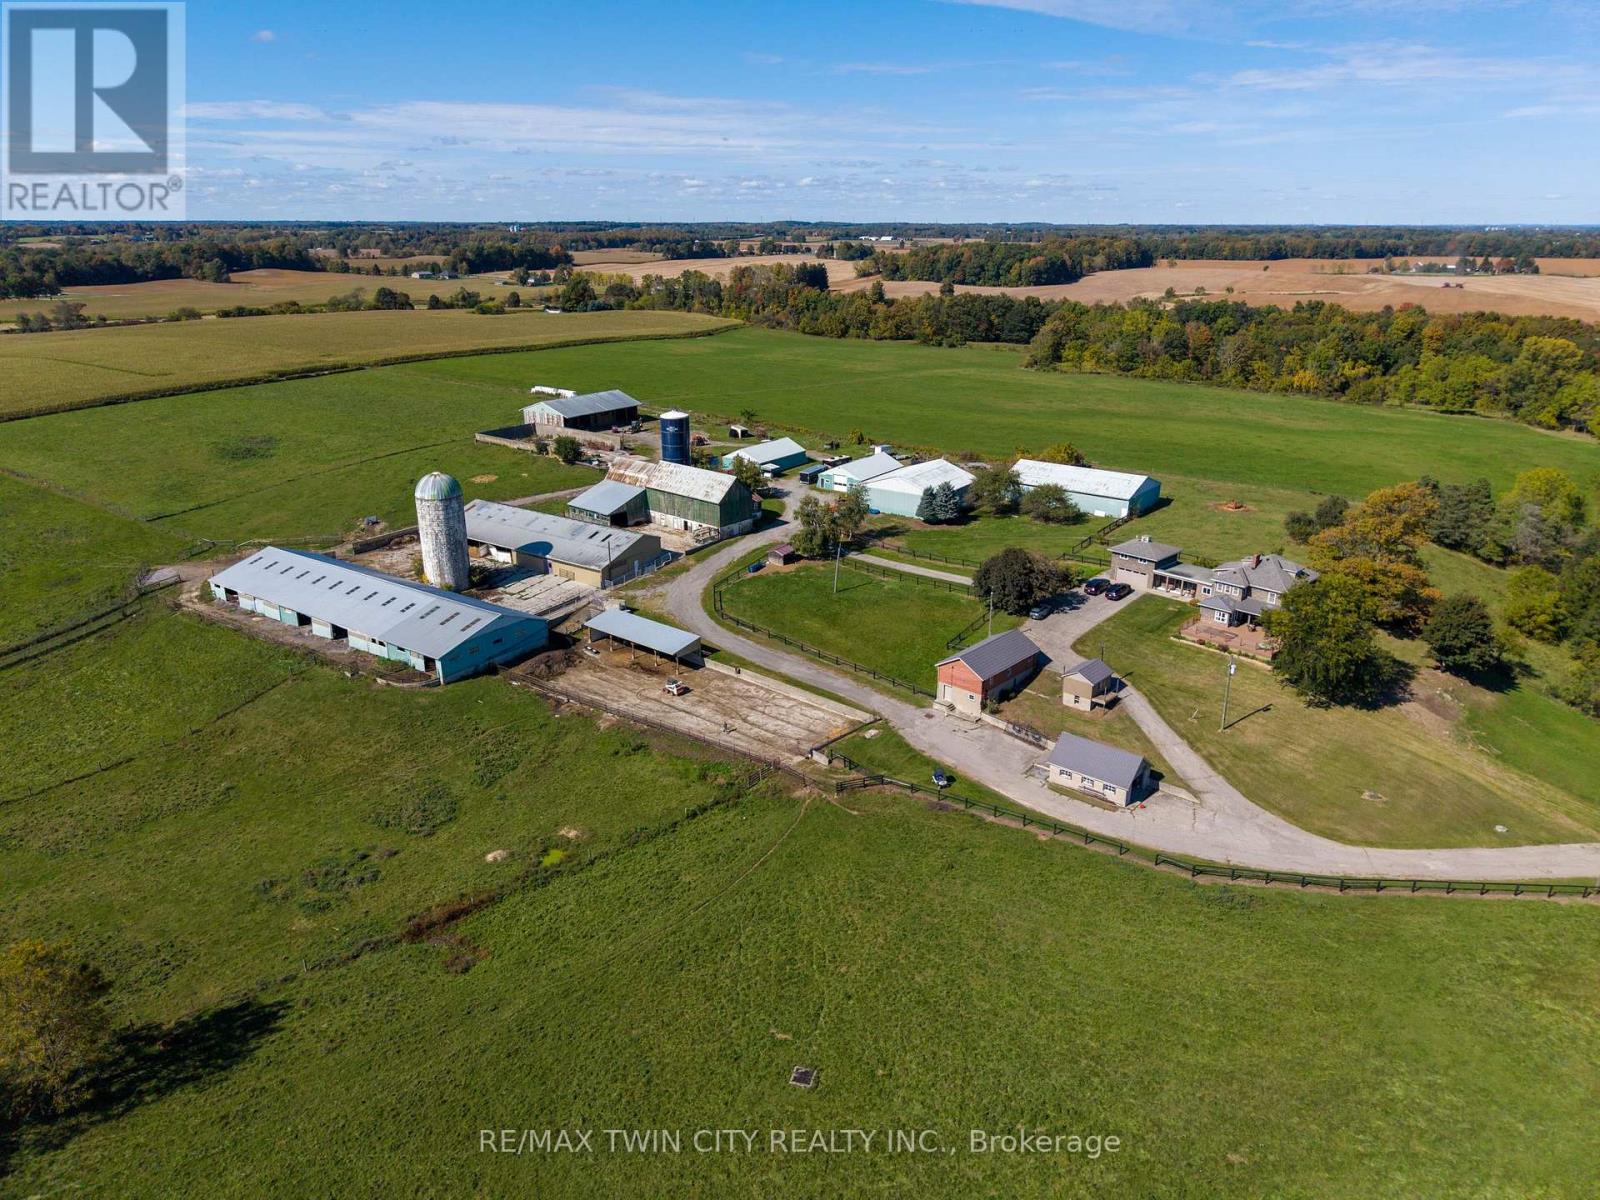
2173 Cockshutt Road
Norfolk, Ontario
Once-in-a-lifetime opportunity to buy a turn-key cattle/horse ranch at far below replacement cost value. Situated on 119.57 stunningly beautiful rolling acres with a gorgeous pond and stream meandering through. This special offering comes complete with the 3,820 sf main farmhouse, 220'x120' show arena, 36'x220' lean-to with stalls, 60' x120'back arena, several barns of different dimensions, 90'x56' heated warehouse, 60'x60' heated workshop with hoist, personal garages, another 1,752 sf home, pastures, riding ring, its own private natural gas well to fuel the entire property for free, over 20 workable acres currently in hay, approx. 31 acres in paddocks...the list goes on and on. A-HL zoning with special provisions for commercial sales (former trailer sales yard and office). This spectacular property has way, way too many wonderful features to mention here. Book your private viewing today before this opportunity passes you by. (id:63616)
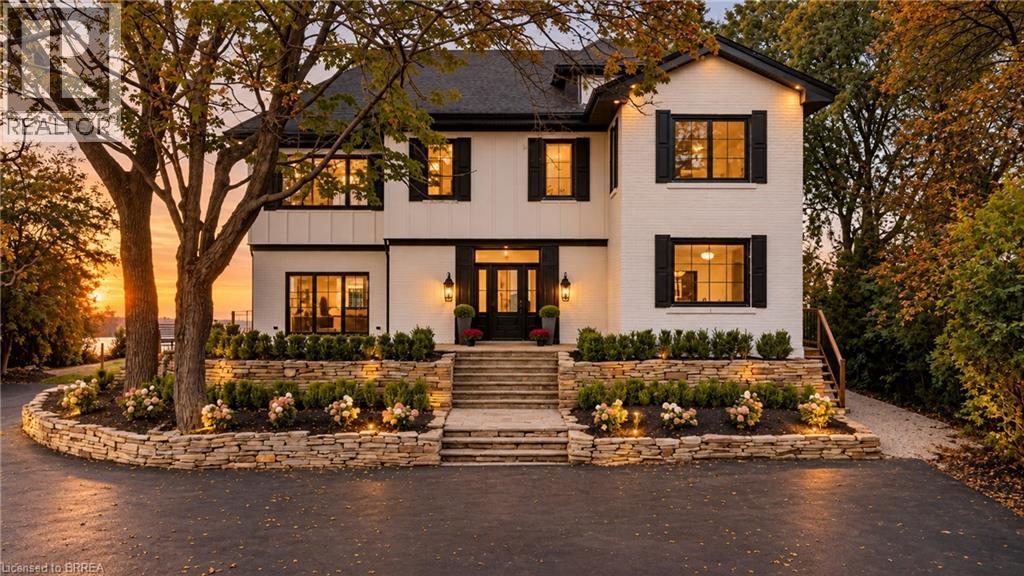
5 Bull's Lane
Hamilton, Ontario
Privacy, prestige, and breathtaking views converge at 5 Bull’s Lane, a truly rare offering tucked away on a private road shared by just six residences. Set on a spectacular ¾-acre escarpment property, this park-like retreat boasts panoramic views overlooking the city and beyond, surrounded by mature greenery and an expansive yard offering exceptional space, privacy, and endless possibilities for outdoor living. Spanning approximately 4,700 sq. ft, this substantial four-bedroom, four-and-a-half-bathroom home offers generous room sizes throughout. The original circa-1915 residence features an impressive two-storey entrance with a circular staircase, while a later addition introduced an elegant living room, attached double-car garage, and an extraordinary 600 sq. ft. primary suite. Completely reimagined in 2026, the home features a new kitchen, bathrooms, flooring, and windows, along with all-new mechanical systems, including furnaces, electrical panel, and a tankless water heater. Each of the four spacious bedrooms features its own private ensuite, delivering exceptional comfort and privacy for family and guests alike. A remarkable blend of historic character and modern luxury, set on one of Hamilton’s most coveted and tightly held streets. With expansive grounds, spectacular city views, and an unparalleled sense of seclusion, opportunities like this are exceptionally rare. (id:63616)
59 Superior Street
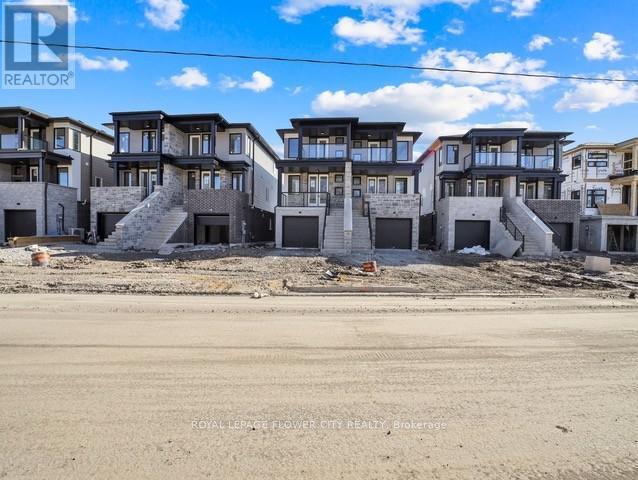
Welland, Ontario
Welcome to One Year New Semi-Detached in Welland. Great Location, close to Brock University, New Plaza and Highways. Conventional Semi with good size Principle rooms and 3 Bedrooms. Walk Out Basement Apartment with good size Bedroom, Rec Room, Kitchen and separate side entrance on the side. Covered Deck on main floor giving you extra space for relaxing. One Car Garage, Two More Car Parkings on the Driveway. No Sidewalk. Basement is Finished by the Builder. (id:63616)
10 - 242 Mount Pleasant Street
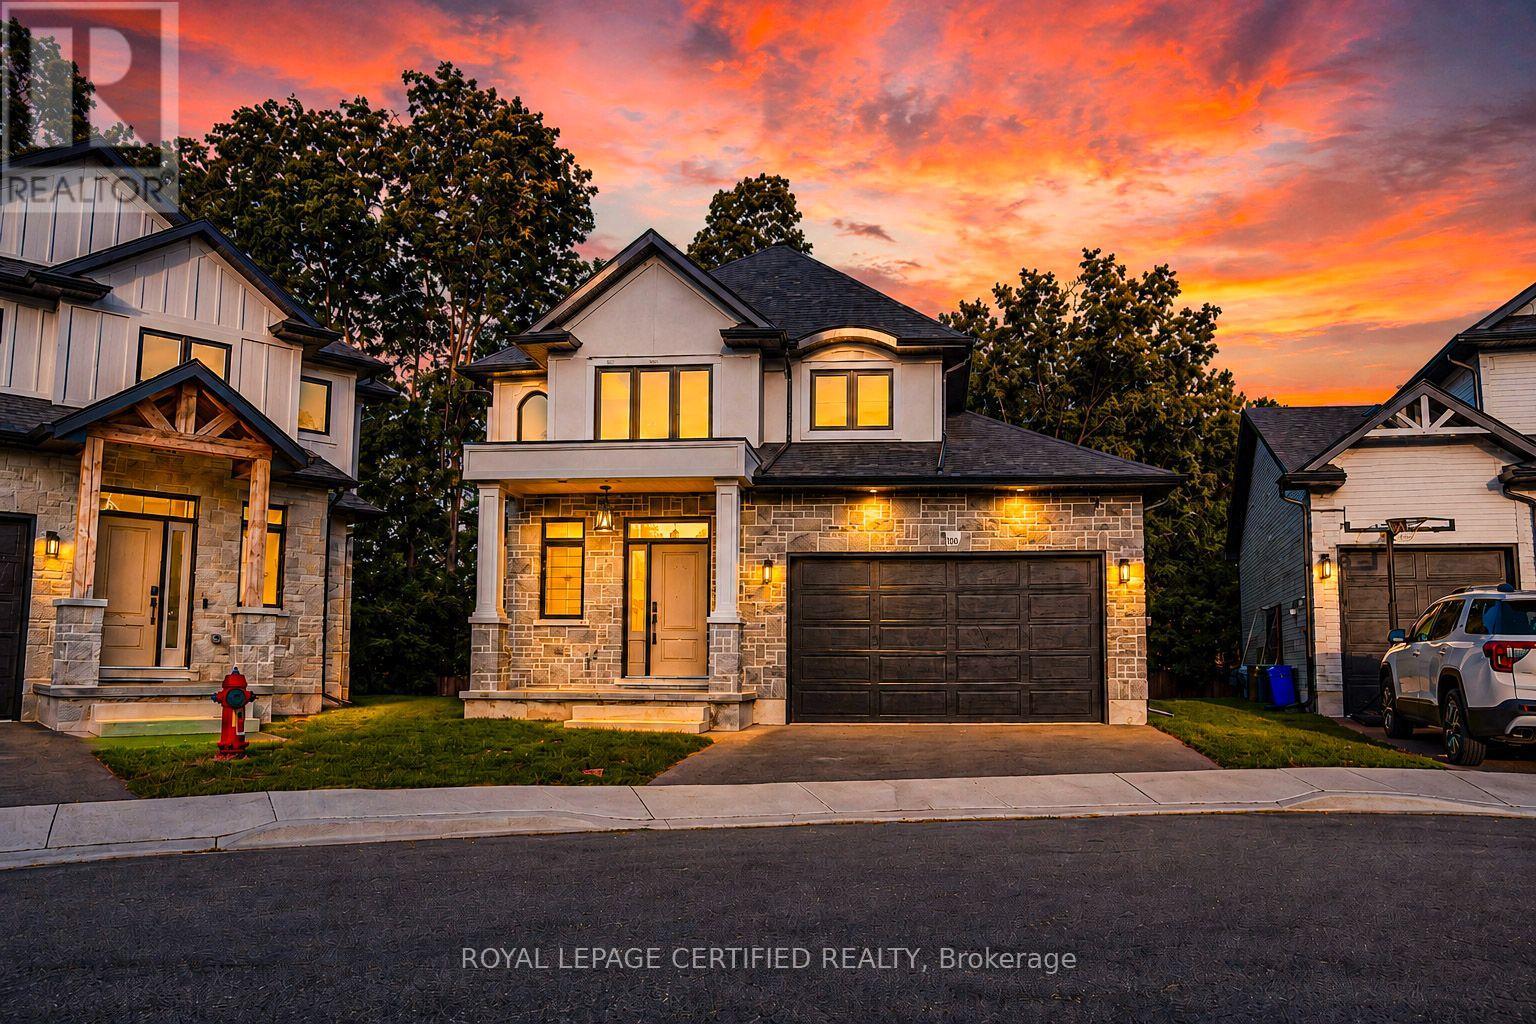
Brantford, Ontario
Welcome to this stunning home tucked away on a private court, offering the perfect blend of luxury, comfort, and location.Luxurious finishes throughout the house, Beautifully upgraded kitchen with quartz counter top and backsplash. stainless steel appliances.Impressive 19-ft great room ceiling with plenty of day light.3 bed rooms with 3 bathrooms. master bed with 4 pc ensuite and walk in closet. walk out partially finished basement waiting for your final touch. enjoy your summer with no neighbours at the back. Steps to scenic trails Close to the Grand River Private, peaceful court location.Opportunities like this don't come often - book your private showing today (id:63616)
521 Falconridge Crescent
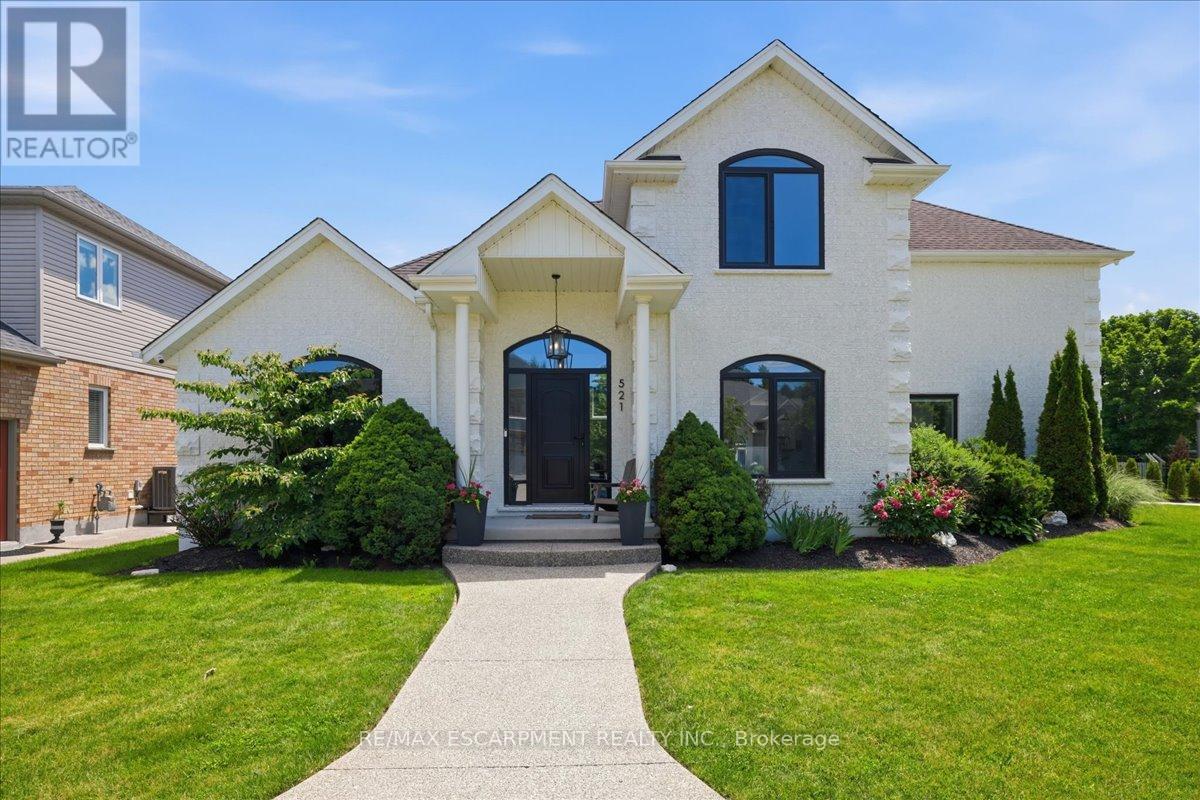
Kitchener, Ontario
Welcome to 521 Falconridge Crescent, an exceptional custom-built home in Kitchener's coveted Kiwanis Park community. Situated on a premium -acre lot surrounded by beautiful homes, parks, and trails, this one-of-a-kind residence offers over 4,800 sq. ft. of finished living space with 6 bedrooms and 5 bathrooms.Designed for modern and multi-generational living, this home features a fully self-contained basement apartment with a separate entrance, custom kitchen, and private laundry. A dedicated nanny/in-law suite provides additional flexibility, complete with rough-ins for a third kitchen and laundry area.The stunning main floor is highlighted by soaring 17-foot coffered ceilings, a dramatic marble-surround fireplace, and expansive windows that flood the home with natural light. The chef-inspired kitchen overlooks the family room and features a 10-foot island with seating for four, premium stainless steel appliances, custom cabinetry, drawer organizers, and abundant storage.The main-floor primary retreat offers a cathedral ceiling, custom walk-in closet, luxurious 5-piece ensuite with heated floors, and direct access to the backyard. A private den with cathedral ceilings creates the perfect work-from-home space, while the mudroom features built-in storage and convenient main-floor laundry. Upstairs, you'll find a second primary bedroom with soaring ceilings, two additional spacious bedrooms, and a beautifully appointed main bathroom with heated floors, double sinks, and ample storage. Premium features include custom European windows and doors, electric blinds throughout, heated bathroom floors, irrigation and quality finishes throughout the home. Outside, the professionally landscaped backyard provides exceptional privacy and plenty of space for entertaining, family gatherings, or a future pool. A rare opportunity to own a truly unique home that perfectly blends luxury, comfort, and versatility in one of Kitchener's most sought-after neighbourhoods. "LUXURY CERTIFIED (id:63616)
1970 Hollow Road
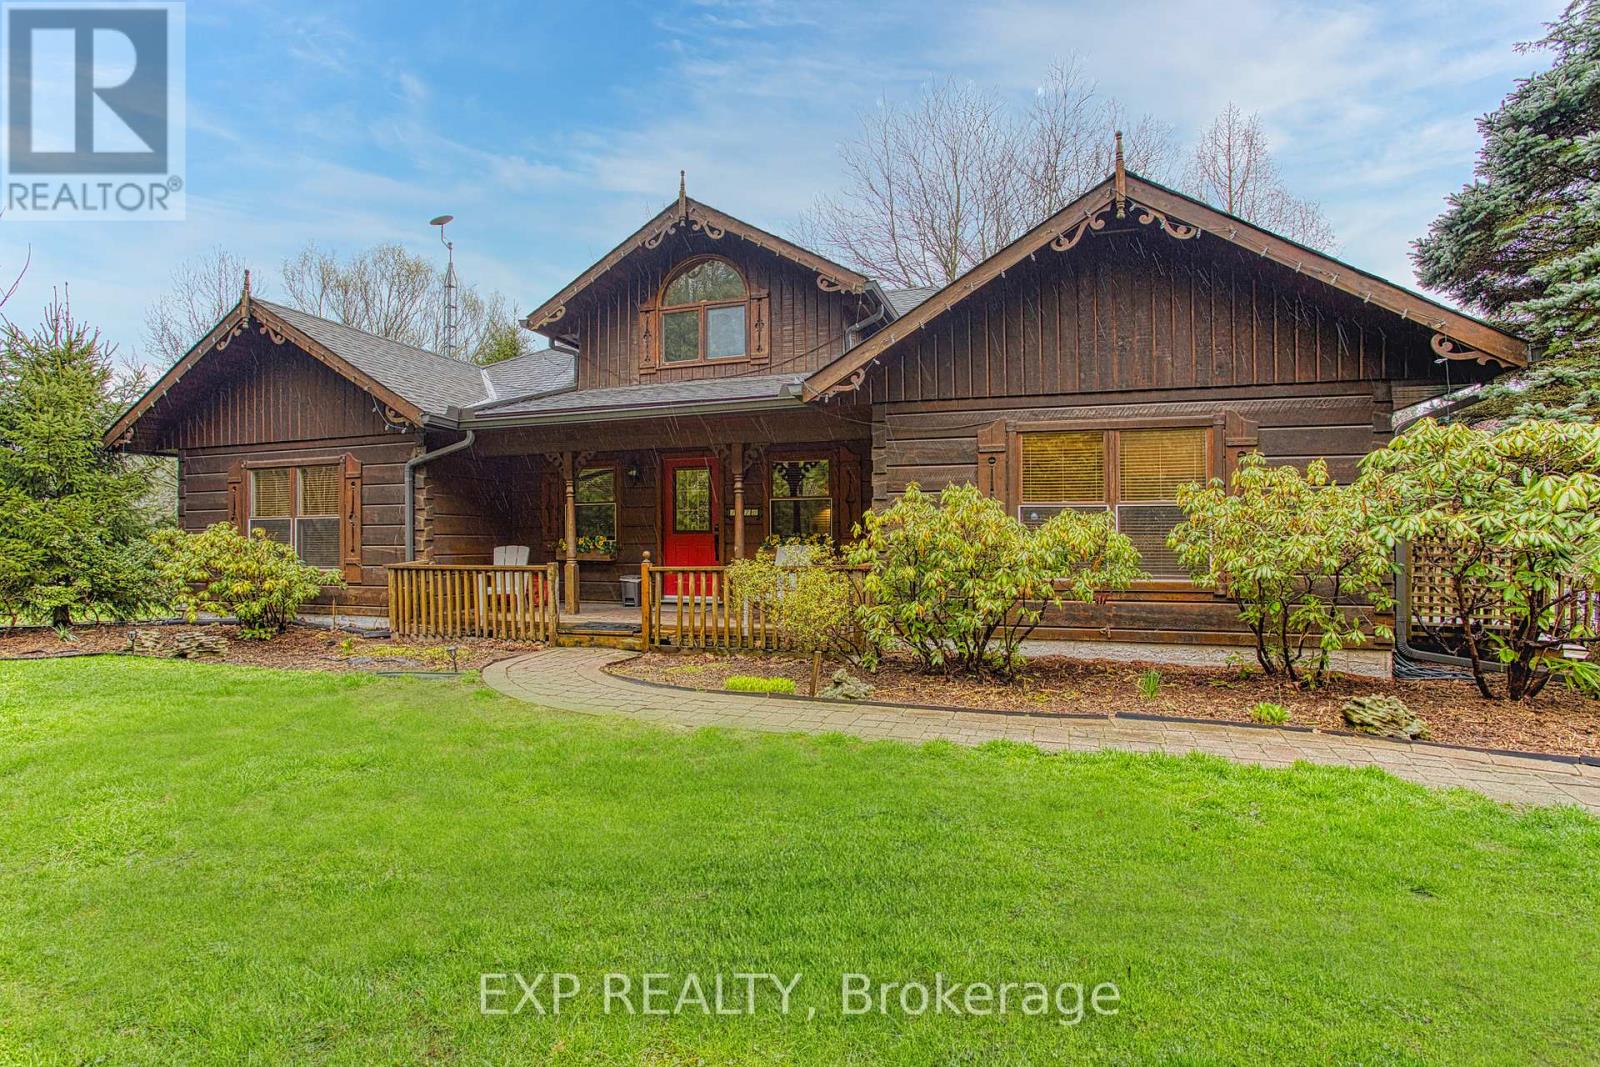
Thorold, Ontario
Welcome to this stunning Confederation log home at 1970 Hollow Dr in Thorold. Masterfully crafted from authentic white pine and showcasing timeless dovetail joinery throughout. Nestled on a private 1.67-acre lot backing onto a picturesque pond, this property offers the perfect blend of rustic charm and modern comfort. Inside, you'll find soaring vaulted ceilings, luxurious $10,000 quartex countertops, and a relaxing sauna, creating a warm yet refined living experience. The home has been thoughtfully updated with a new furnace (2020), water filtration system (2020), and a new well pump (October 2025), ensuring peace of mind for years to come. The kitchen features a certified roof redone in 2023, complete with three inspections/permits and an impressive 50 year builder warranty. Additional upgrades include an electric vehicle charging plug, Starlink tower for high-speed connectivity, and invisible pet fencing for convenience and safety. Adding to the property's unique appeal is a historic 1890 barn, full of character, with a permit currently in progress for an extension, offering exciting potential for future use. This one of a kind property combines heritage craftsmanship, modern upgrades, and serene natural surroundings, an exceptional opportunity to own a truly special home. (id:63616)
Lot 18 Concession 7 Road
Niagara-On-The-Lake, Ontario
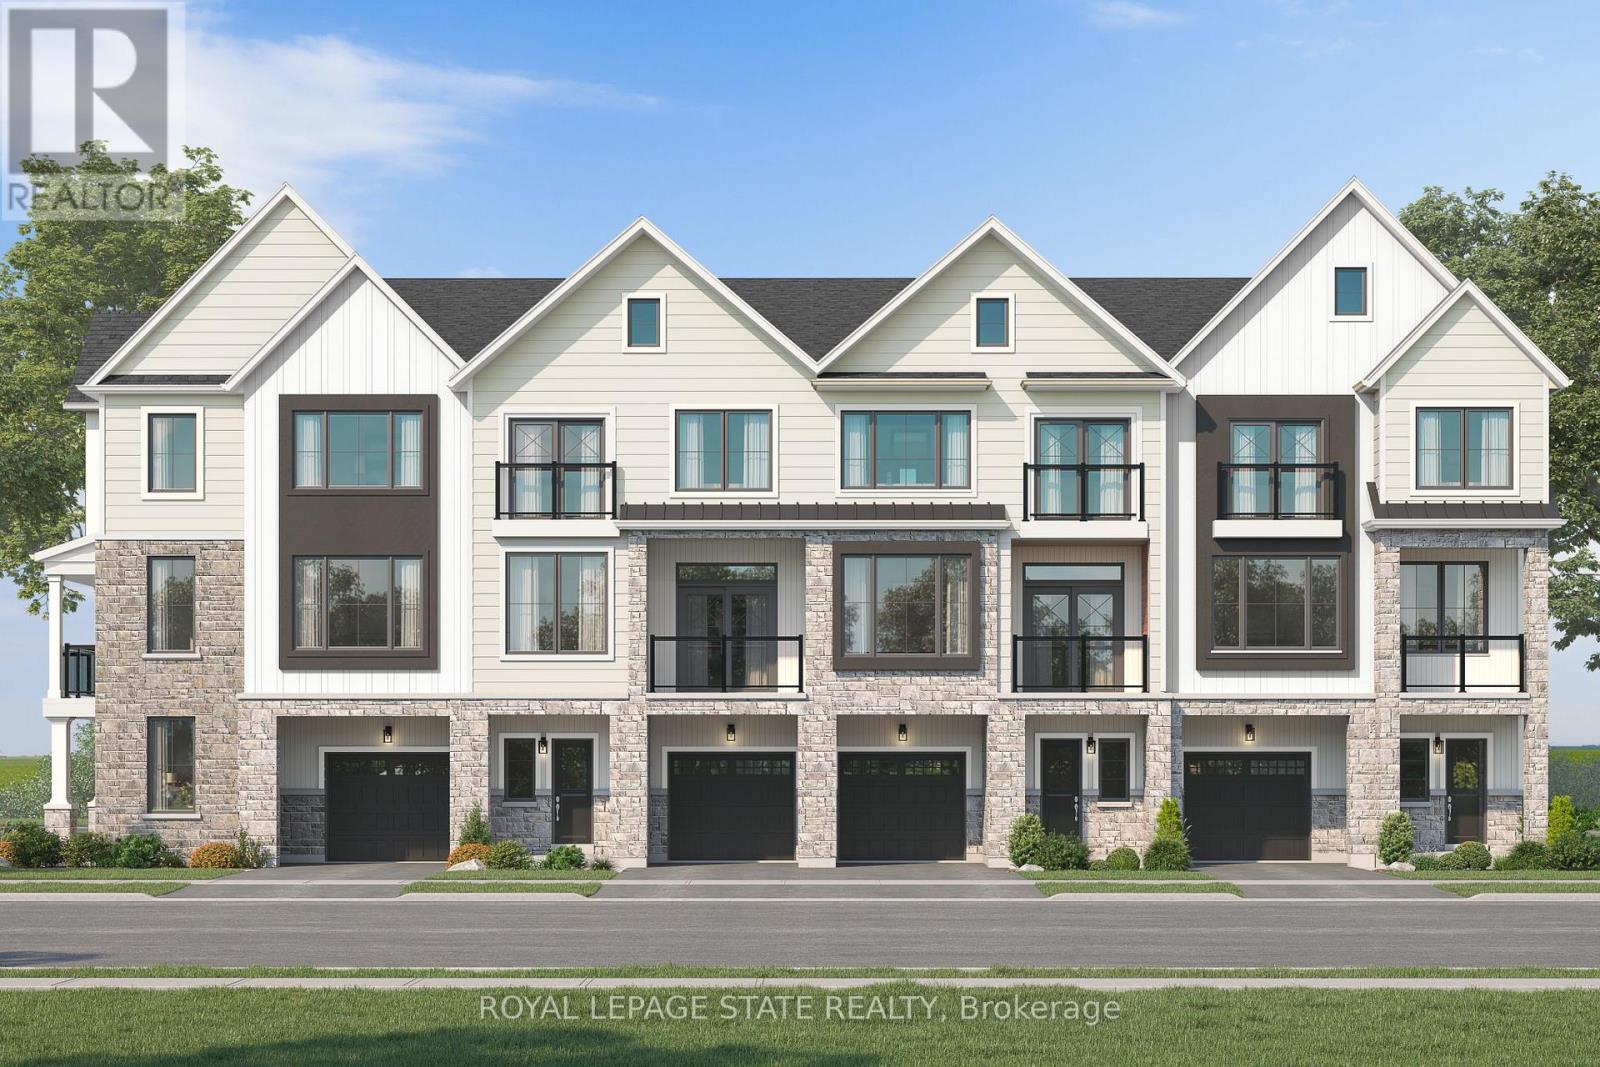
Introducing the Tresca back-to-back townhome at Modero. This beautifully designed 3-storey home offers 1,457 sq. ft. of bright, thoughtfully designed living space. This 2-bed, 2.5-bath home comes with a welcoming entry level features a thoughtful foyer, utility room and a versatile den, perfect for a home office or reading space. A single-car attached garage with inside entry adds everyday convenience. The second floor showcases an open-concept layout, including a stylish kitchen with pantry, an inviting dinette area, a generous living room, a convenient 2-piece powder room, and a private balcony ideal for morning coffee or evening relaxation. On the third level, you'll find two well-appointed bedrooms, a charming Juliette balcony, and a 4-piece main bathroom. The primary suite offers a large walk-in closet and its own 3-piece ensuite, along with bedroom-level laundry for everyday ease. Discover Modero - Niagara-on-the-Lake's newest and most captivating master-planned community. Offering remarkably designed townhomes, innovative attached singles, and future single detached homes, Modero pairs timeless style with modern functionality. Set against picturesque vineyard views and anchored by a 2-acre central park with planned on-site retail, this community delivers a lifestyle that is connected, convenient, and truly inspiring. Perfectly located close to major highways, shopping, schools, local vineyards and breweries, restaurants! Experience the charm of Niagara-on-the-Lake and the unmatched lifestyle of Modero- where thoughtful design meets inspired living. Don't miss it- for a limited time you will receive $7500 Decor Dollars with your purchase to use in our brand new WEHBA award winning "BEST SALES CENTER"! (id:63616)
308 - 100 Carrick Trail
Gravenhurst, Ontario
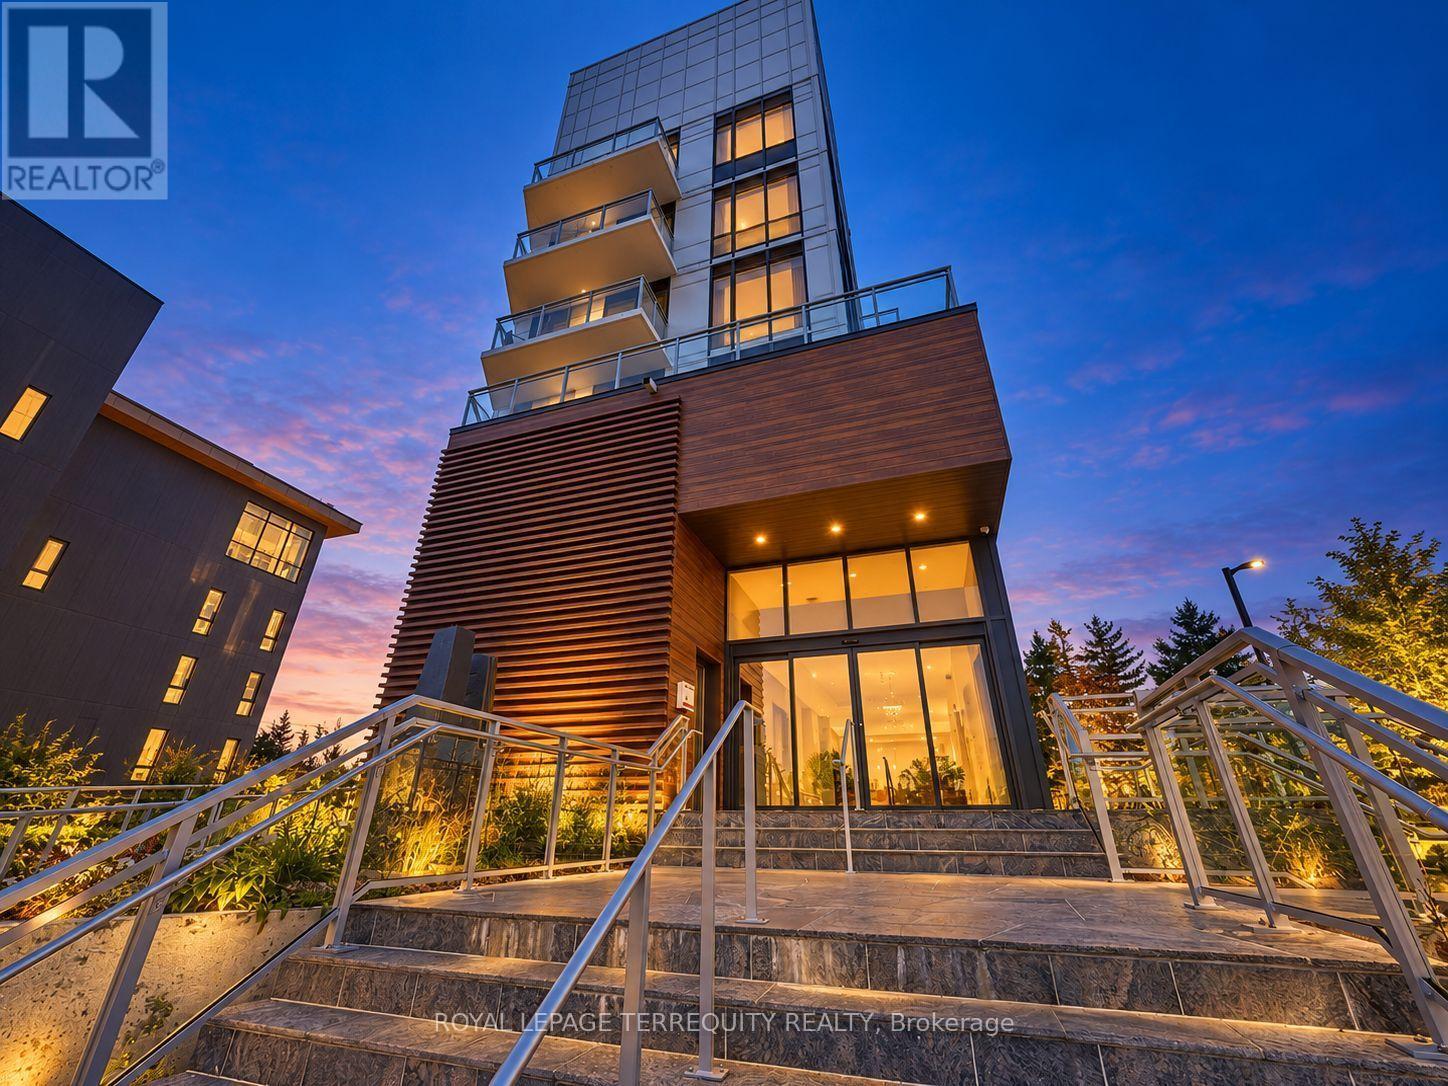
This is a seasonal lease from available November 1 2026 - May 1 2027 - only. Mornings at Muskoka Bay Resort offer a masterclass in refined living. Imagine waking to the sun piercing the mist over pristine championship fairways, surrounded by the rugged grandeur of the Canadian Shield. Perched within this world-class luxury destination, this fully furnished 1 bedroom suite delivers an elite, five-star lifestyle where the line between an exclusive vacation and everyday reality beautifully disappears. Sunlight floods the open-concept layout through dramatic floor-to-ceiling windows, illuminating a space designed for effortless luxury. The gourmet kitchen is a sleek masterpiece, perfect for chilling champagne or hosting intimate gatherings. But on the days you simply wish to be pampered? Simply call down for room service and let the resort's hospitality come to you. The sophisticated living area flows out to a private balcony, where sweeping golf course views offer a quiet, prestigious backdrop. Escape to the master bedroom - a sanctuary of pure comfort. Life here is curated for the connoisseur of leisure. Spend sun-drenched afternoons swimming in the shimmering Muskoka lakes, exploring private forested trails, or lounging poolside with a signature cocktail delivered right to your cabana. In winter, the estate transforms into an exclusive snowy wonderland, complete with private ice skating, snowshoeing, and gourmet fireside lounges under the stars. The crown jewel of your routine will be the rooftop Sky Bar - a glamorous, elite perch for sunset dining, poolside socializing, and cinematic views that rival the world's finest destinations. As a resident, you enjoy unparalleled access to the Clifftop Clubhouse, a state-of-the-art fitness centre, a tranquil luxury spa, tennis courts, and championship golf. This isn't just a home; it is an entry into a life of absolute ease, prestige, and the ultimate resort lifestyle. (id:63616)
1250 Arkell Road
Milton, Ontario
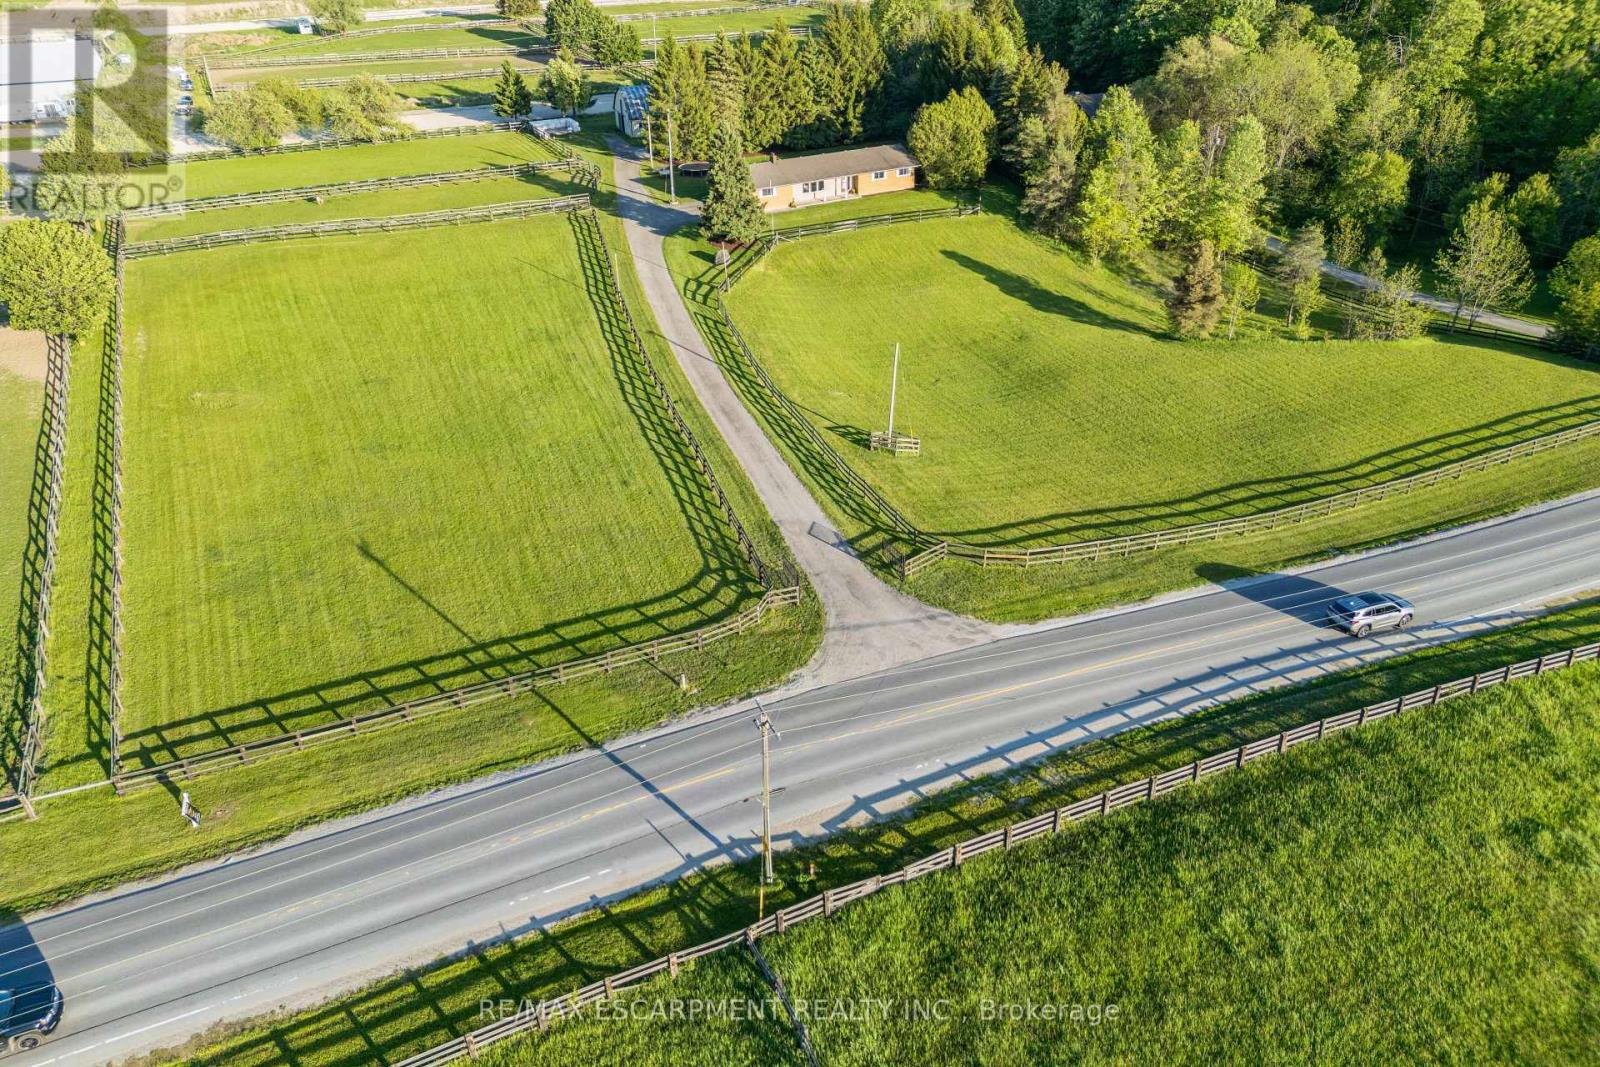
A Rare Country Retreat on the Milton/Guelph Border.Nestled on a serene 4-acre property, this beautifully maintained bungalow offers the perfect blend of peaceful rural living and everyday convenience. Situated precisely on the Milton/Guelph border, you'll enjoy swift access to an abundance of amenities in any direction, all without sacrificing the tranquility of country life.Step inside the bright and welcoming 1,700 sq ft main floor, where a generous living room sets the tone for comfortable family living. The eat-in kitchen, main floor laundry, three spacious bedrooms, and two well-appointed bathrooms offer everything you need on one level. Downstairs, the fully finished basement with its own separate entrance through the garage features a large recreation room, an additional bedroom, a full bathroom, and ample storage, making it ideal for extended family, guests, or potential income potential.End each day on the property taking in sweeping panoramic views of golden sunsets over the treeline -a backdrop that simply never gets old.Equestrian enthusiasts, this ONE IS for you.The immaculate barn at the rear of the property is a true showpiece, featuring four 12' x 12' sized stalls with room to add a fifth, a large hayloft above, and a custom-built chicken coop. The barn operates on its own dedicated septic system and is roughed in for a full bathroom - a tremendous bonus for future use. Four spacious paddocks provide ample room for horses to roam, graze, and thrive.The location is an equestrian dream: a nearby horse training facility welcomes neighbours for pleasure riding and track walks daily after 2 PM. For horse veterinarians and farriers, this property presents an exceptional opportunity to establish or expand your practice, with multiple training facilities already operating in the surrounding area.Whether you're seeking a peaceful family retreat, a working hobby farm, or a strategic base for your equine business,this one-of-a-kind property checks every box. (id:63616)
195 James Street S
Hamilton, Ontario
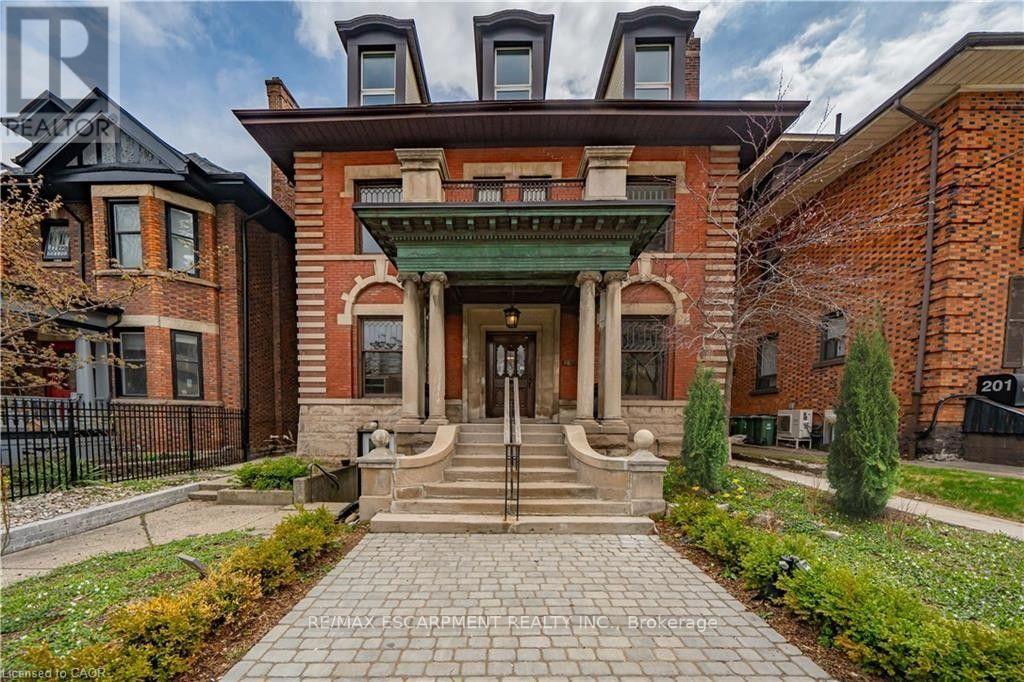
Step into a rare piece of Hamilton's architectural heritage, a meticulously restored historic building in the heart of downtown, where original craftsmanship meets modern professional convenience. Soaring 12-foot coffered ceilings, leaded glass windows, decorative fireplaces, original trim and newel posts, a copper portico, and rich hardwood floors create an unforgettable first impression for every client who walks through the grand lobby. This is the kind of space that elevates your business before you say a word. Spanning three storeys with 14 offices, a large boardroom, four bathrooms, generous balconies, and a finished 1,433 sq ft basement with its own separate entrance, there's room to host any type of business or generate passive income while operating your primary business. Zoned D1 (Downtown Central Business District) for both commercial and residential use, the possibilities are wide open. Some of the permitted uses are, but not limited to: Medical Clinic, Financial Establishment, Restaurant, Retail, Office, and Mixed-Use Dwelling Units. Modern comforts are already in place: air conditioning, keypad entry on each office, and completely renovated bathrooms and kitchens. All the charm, none of the compromise. Steps from Hamilton General Hospital, public transit, restaurants, and fitness centres. On-site parking included. (id:63616)
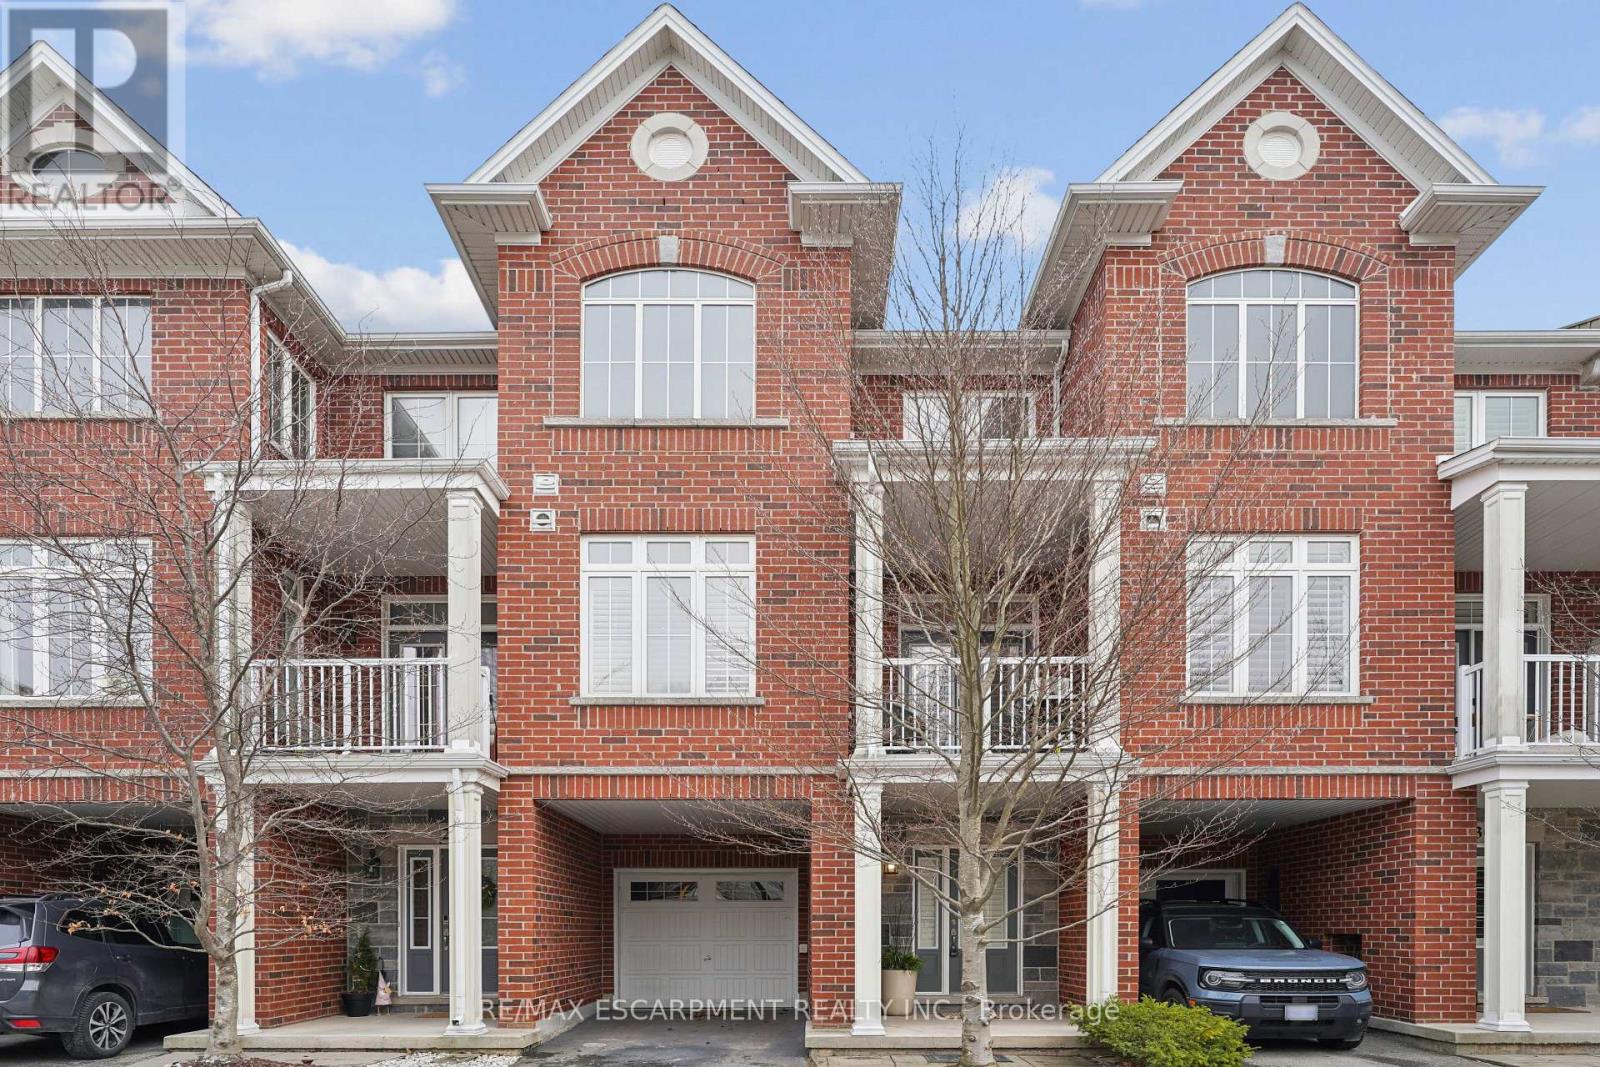
29 - 181 Plains Road W
Burlington, Ontario
Client Elegant. Luxurious. Completely Irresistible. From the moment you step inside, this stunning three-storey townhome wraps you in warmth and sophistication. Nestled in the charming and highly sought-after Aldershot neighbourhood on Burlington's desirable west end, this is the kind of home that doesn't just impress; it feels like home. Every detail has been thoughtfully curated. Rich hardwood flooring flows throughout, complemented by a classic oak staircase with wrought iron pickets, soaring 9-foot ceilings on the main floor, and custom crown moulding and wainscotting that speak to true craftsmanship. The chef-inspired kitchen is a showpiece in its own right, featuring custom cabinetry, striking stone countertops, and an elegant stone backsplash. Upgraded lighting sets the perfect ambiance, morning to evening. Step out onto your private balcony, a personal retreat for morning coffees, weekend BBQs, or simply soaking in the fresh air, overlooking a serene parkette with no neighbours across at the end of the complex. Upstairs, two generously sized bedrooms offer the ultimate in comfort. The primary suite is a true sanctuary, boasting dramatic vaulted ceilings and a spacious walk-in closet. Both beautifully appointed bathrooms feature stone countertops, adding a seamless touch of luxury throughout. Practicality meets elegance with your own private driveway and an extra-deep garage offering exceptional storage; a rare and coveted find. And the location? Simply unmatched. Restaurants, boutique shops, Lake Ontario, and scenic parks are all just steps away. A short drive brings you to Aldershot GO Station for effortless Toronto commutes, the world-renowned Royal Botanical Gardens, LaSalle Park, and a collection of premier golf courses. This is truly a turnkey treasure. Move in, place your furniture, and start living the life you've been dreaming of. Homes like this don't stay available for long. Book your private showing today and see for yourself why this is the o (id:63616)
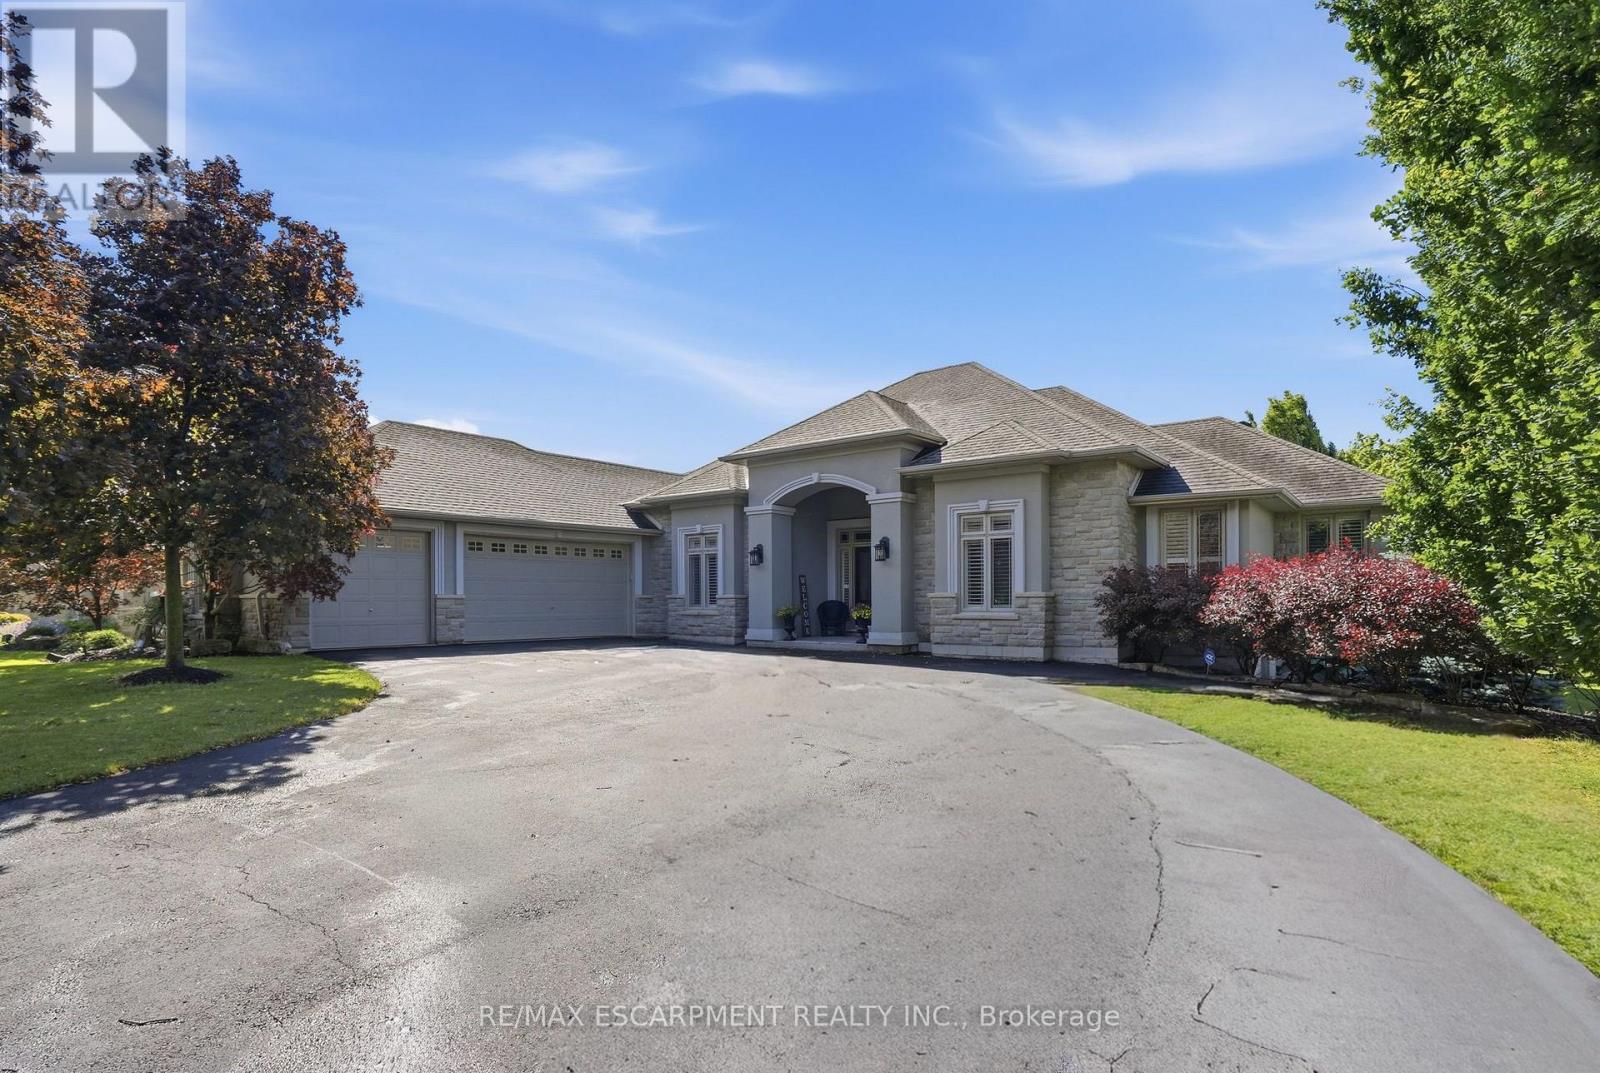
1318 Concession Road 6 W
Hamilton, Ontario
Welcome to 1318 Concession Road 6 W, Millgrove - where luxury meets country living. Originally built as the model home in 2011, this stunning 2,833 sq ft stone and stucco bungalow sits on a breathtaking 2.53-acre lot (100 x 1,102 ft) with professional landscaping, an inground pool, pergola and a long private asphalt driveway. The grand main entrance opens to a thoughtfully designed layout featuring rich hardwood floors, coffered ceilings and elegant columns. The living room boasts a propane fireplace, while the chef's kitchen impresses with granite counters, glazed cabinetry and Viking Professional appliances, flowing seamlessly to a breakfast room with deck and pergola access - perfect for entertaining poolside. The principal suite offers a spa-like five-piece ensuite with jacuzzi tub, double sinks and a walk-in closet. Two additional main floor bedrooms, a four-piece bath, and a convenient laundry room with garage access complete the main level. The fully finished basement with nine-foot ceilings adds two bedrooms, a three-piece bath and a large family room with propane fireplace - ideal for extended family. Additional highlights include a three-car garage, cistern, drilled well, septic, 200-amp panel, whole-home generator, inground irrigation, central vac, new furnace (2023) and California shutters throughout. A rare opportunity - this is country luxury at its finest. RSA. (id:63616)
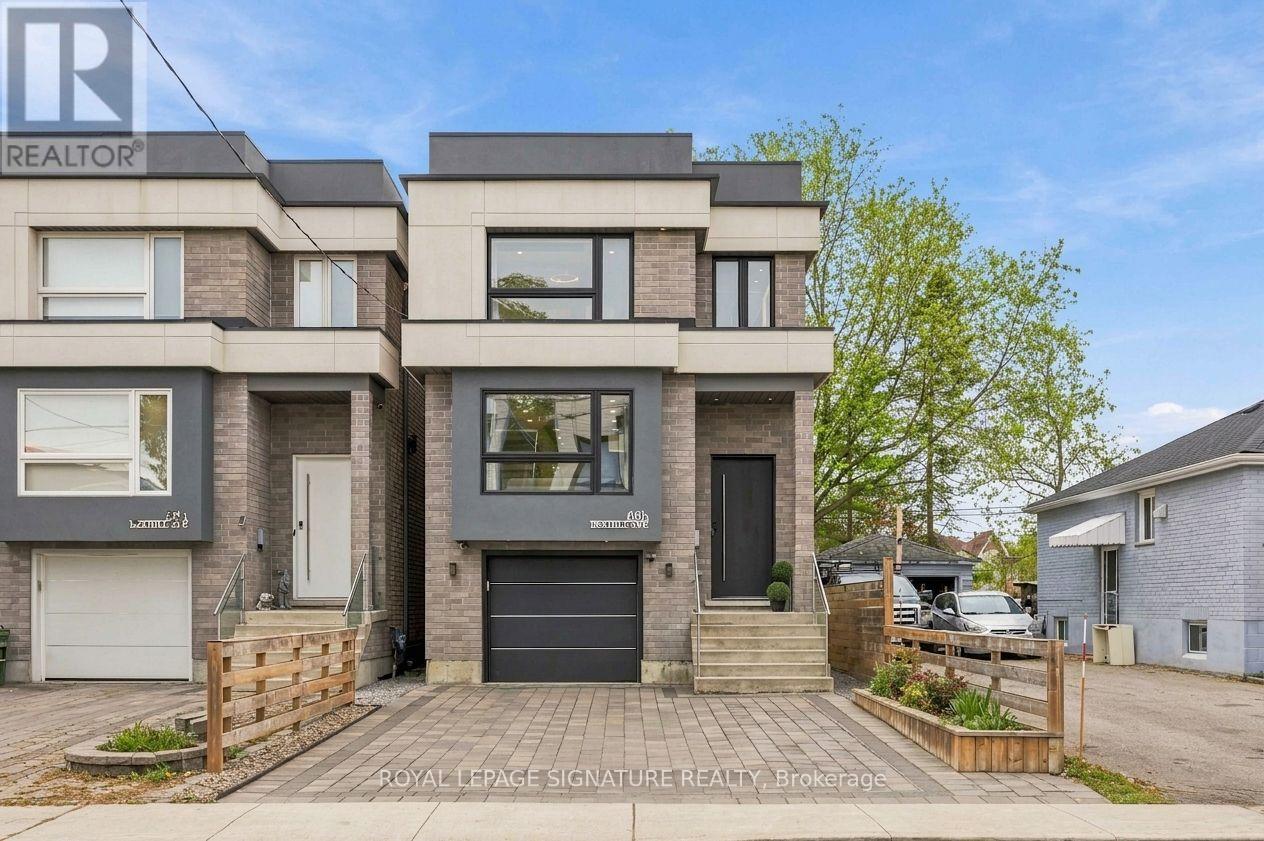
68b Bexhill Avenue
Toronto, Ontario
Welcome to 68B Bexhill Ave, an exceptional custom-built residence in sought-after Clairlea. Step inside to a grand entrance with soaring 12-ft ceilings, porcelain flooring and a welcoming sense of space. Hardwood floors and pot lights carry throughout, leading to an impressive open-concept main floor designed for effortless living and entertaining. The inviting living room features oversized windows, built-in speakers and accent lighting, while the spectacular custom kitchen takes centre stage with quartz countertops, an impressive 13-ft waterfall island and premium stainless steel appliances, including a 36" gas range, two full-size refrigerators and a separate freezer. The dining and family rooms flow seamlessly together, anchored by a stunning gas fireplace feature wall and opening onto an expansive composite deck overlooking a private, maintenance-free backyard with gazebo. The perfect setting for family gatherings and summer evenings. Upstairs, an elegant open staircase with glass railings leads to a breathtaking 52 sq. ft. skylight. The primary suite is a true retreat, complete with his-and-hers closets and a spa-inspired 10-piece ensuite featuring a freestanding tub, double vanity and glass shower with dual showerheads and body sprays. Three additional bedrooms, a 6-piece shared ensuite, a separate 4-piece bathroom and a spacious balcony complete this level.The finished walk-out basement extends the possibilities with a generous recreation space, modern feature wall, wine rack, additional kitchen, 4-piece bathroom and second laundry room. Ideal for extended family or entertaining, with potential for an in-law suite. Complete with an interlocked driveway, central vacuum, Nest doorbell, outdoor camera and wireless alarm. Enjoy the best of Clairlea living, surrounded by parks, trails, schools and recreation, with shopping, restaurants, TTC and major commuter routes all conveniently close by. (id:63616)
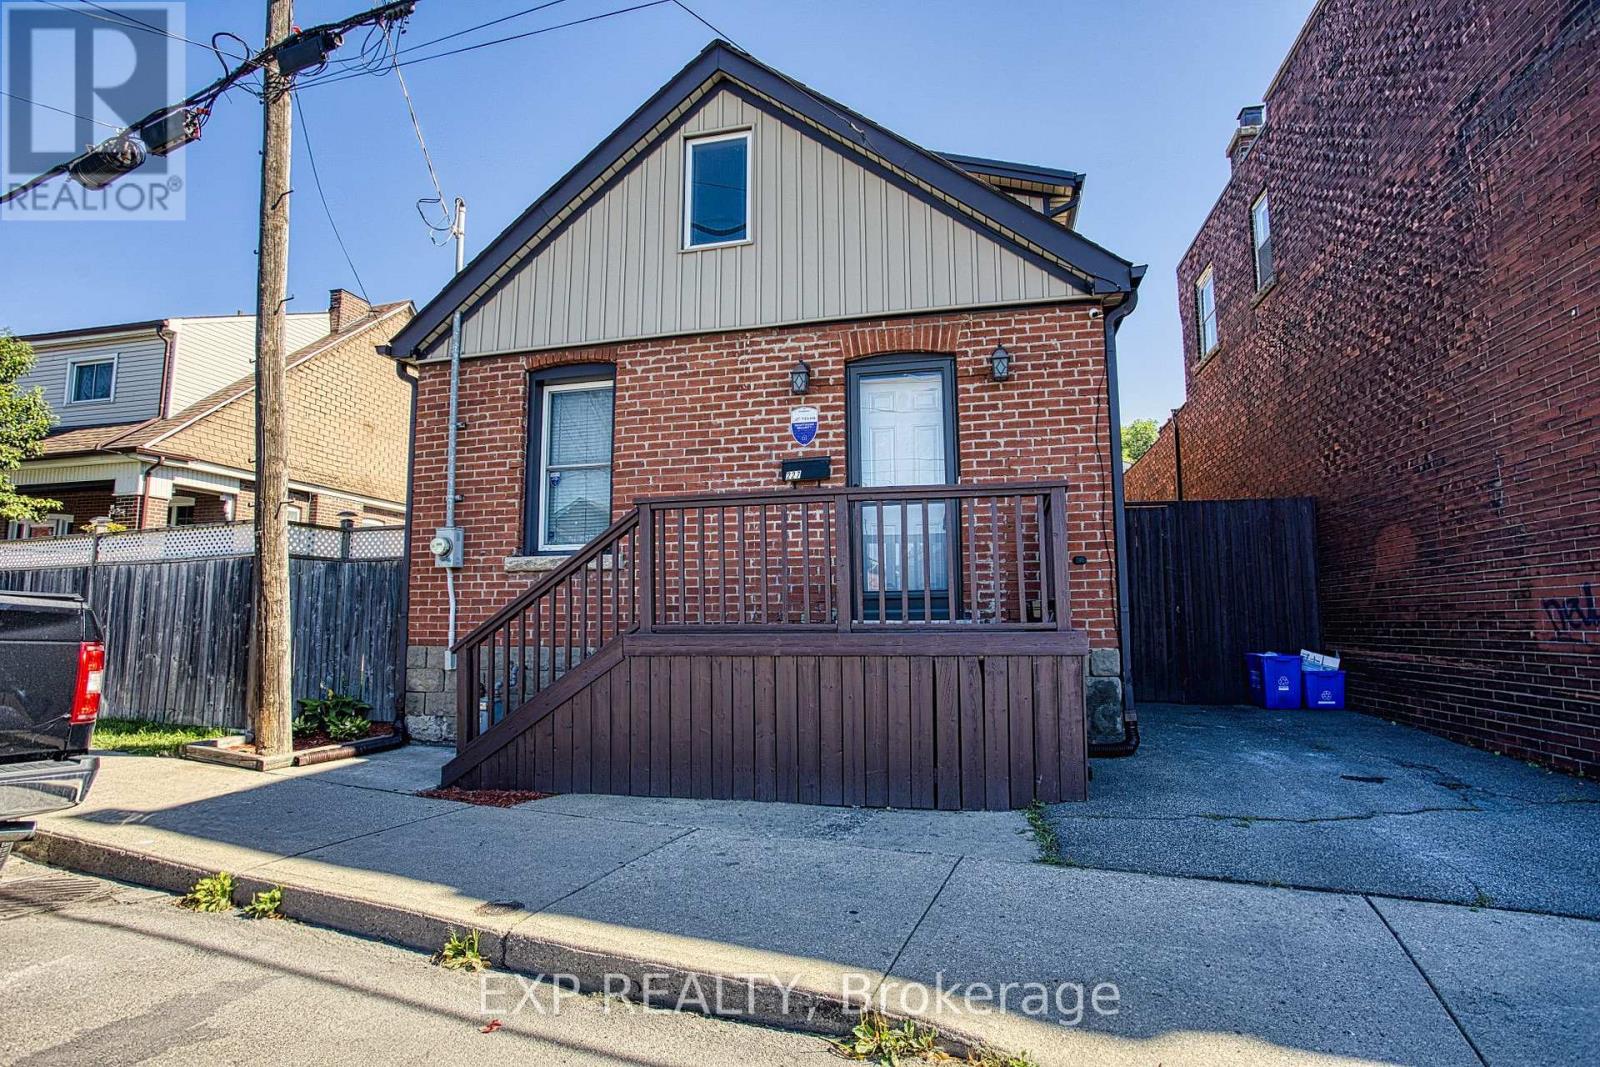
227 Beach Road
Hamilton, Ontario
Welcome to 227 Beach Road, a unique home that combines character, functionality, and an inviting open concept design. Offering 2 bedrooms plus a versatile den that could easily be used as a third bedroom, this home provides flexible living spaces to suit a variety of lifestyles. Step inside to an impressive open-to-above living room where soaring vaulted ceilings create a bright and spacious atmosphere, making it the perfect place to relax or entertain. The loft-style upper level overlooks the living room below, adding architectural charm and an ideal space for a home office, reading retreat, or additional living area. The well-designed kitchen offers abundant cabinetry and generous prep space, making everyday cooking and hosting a breeze. Outside, enjoy the convenience of driveway parking and a location that offers easy access to Hamilton's waterfront, parks, trails, major highways, and everyday amenities. Whether you're a first-time buyer, downsizer, or investor, this home presents an excellent opportunity to own a property with distinctive style and practical living spaces in a convenient Hamilton location. (id:63616)
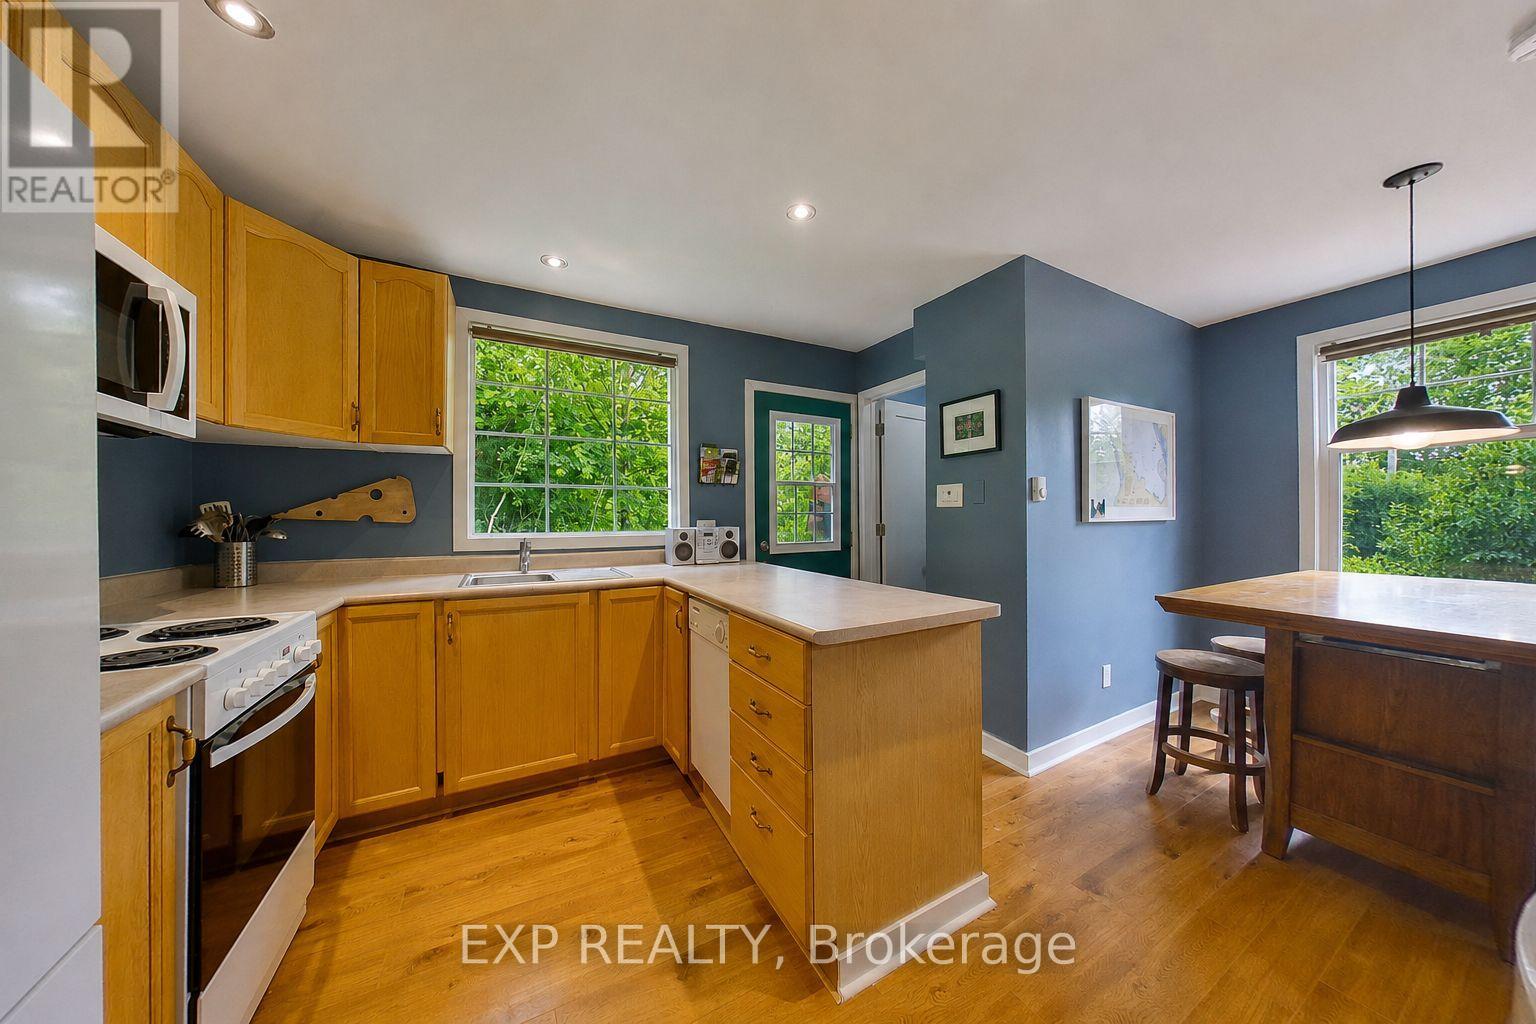
360 Cedar Avenue
Meaford, Ontario
Your Georgian Bay Cottage Escape - Without the Waterfront Price Tag! Dreaming of a Georgian Bay getaway without the cost of waterfront ownership? This inviting three-bedroom cottage offers an affordable way to enjoy the cottage lifestyle, with a nearby water access area just a five-minute walk away. Spend summer days swimming, paddling and exploring the bay, then unwind on the wrap-around front deck with morning coffee or relaxed evenings with family and friends. Low property taxes add to the appeal, making this an attractive option for buyers looking for a personal retreat without the higher carrying costs often associated with waterfront properties. Currently enjoyed by the owners for three seasons, with occasional winter use, the cottage offers flexibility for extended getaways throughout the year. A cozy wood-burning stove creates a welcoming atmosphere on cooler days, while baseboard heating provides additional warmth. A wall-mounted air conditioner helps keep things comfortable during the summer months. Beyond its appeal as a personal escape, this property offers potential for buyers interested in rental income when they're not enjoying it themselves. Located in a popular vacation area, it may provide an opportunity to offset ownership costs while sharing the Georgian Bay lifestyle with others, subject to applicable municipal requirements. Practical updates include a new roof and most windows in 2020, updated plumbing and electrical, Roxul insulation in the exterior walls and attic, soundproofing insulation in the interior walls, and additional insulation beneath approximately 60% of the cottage. Whether you're searching for a weekend retreat, a place to create lasting family memories, or a cottage with potential rental appeal, this property offers an opportunity to make Georgian Bay cottage life your own. Furniture is negotiable, making it even easier to settle in and start enjoying your getaway. (id:63616)
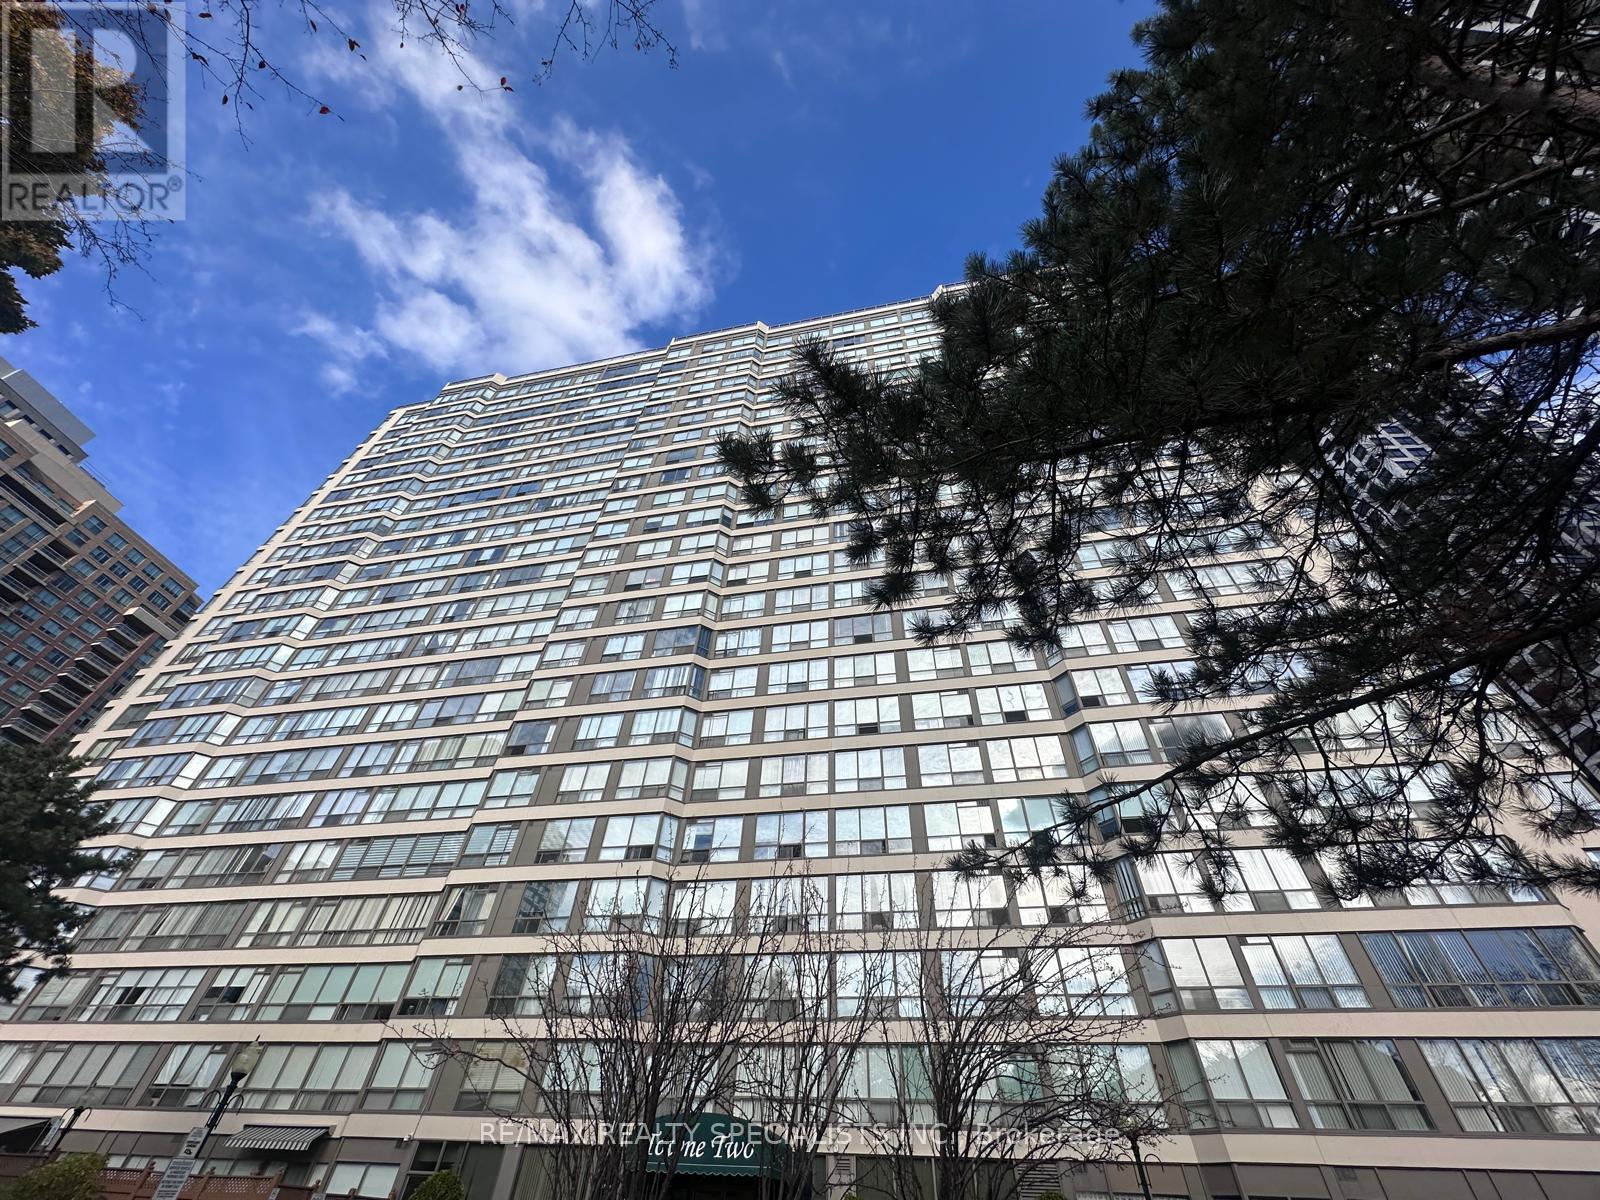
1507 - 55 Elm Drive W
Mississauga, Ontario
Enjoy Elevated Condo Living In The Heart Of Mississauga! This Bright And Spacious 2 Bedroom, 2 Bathroom Suite At 55 Elm Drive Offers Beautiful City Views And An Exceptional Blend Of Comfort, Convenience And Lifestyle. The Generously Sized Primary Bedroom Features A Walk-In Closet And An Updated Ensuite Bathroom, While The Well-Designed Layout Offers Comfortable Living And Functional Space Throughout. Enjoy The Added Convenience Of Ensuite Laundry And The Ease Of All-Inclusive Living, With Utilities And Cable TV Included In The Rent, Making Monthly Budgeting Simple And Stress-Free. Residents Enjoy An Impressive Selection Of Resort-Style Building Amenities, Including 24-Hour Gated Security, Indoor Swimming Pool, Hot Tub, Fully Equipped Fitness Centre, Tennis Court, Library/Movie Room And More. Ideally Situated Just Steps From Square One Shopping Centre And Minutes To Celebration Square, Restaurants, Parks, Library, Public Transit And Major Highways, Including Hwy 403. Conveniently Located Near The Future Hurontario LRT, Offering Added Connectivity Across Mississauga And Beyond. An Excellent Opportunity To Enjoy Spacious Living, Spectacular City Views And Amenity-Rich Lifestyle In One Of Mississauga's Most Convenient Locations! (id:63616)
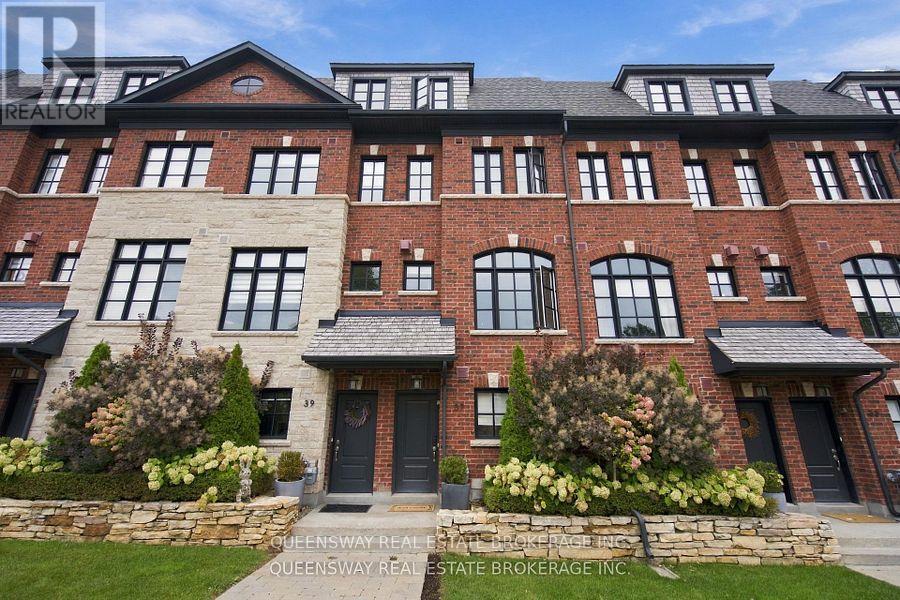
37 Twenty Ninth Street
Toronto, Ontario
Welcome to this beautifully appointed 3-storey freehold townhome built by Dunpar homes, nestled in the heart of sought-after Long Branch. Featuring 3 spacious bedrooms, 3 bathrooms and a dedicated office, this home blends style, comfort, and everyday functionality. Ceramic flooring, marble countertops and a thoughtfully designed layout create an inviting setting for relaxing and entertaining. Two private decks extend your living space outdoors.The primary suite offers a peaceful retreat with a walk-in closet and a spa-inspired bathroom featuring a soaker tub and double sinks. Convenient second-floor laundry and a built-in tandem two-car garage complete the practical layout. The POTL fee ($312.21) includes snow removal, landscaping, window washing, and water. Ideally located close to public transit, Long Branch GO Station, grocery stores, shops, and restaurants, with access to the QEW, Gardiner Expressway, and Highway 427 within minutes. Experience the charm of a vibrant lakeside community in one of South Etobicoke's most desirable neighbourhoods. (id:63616)
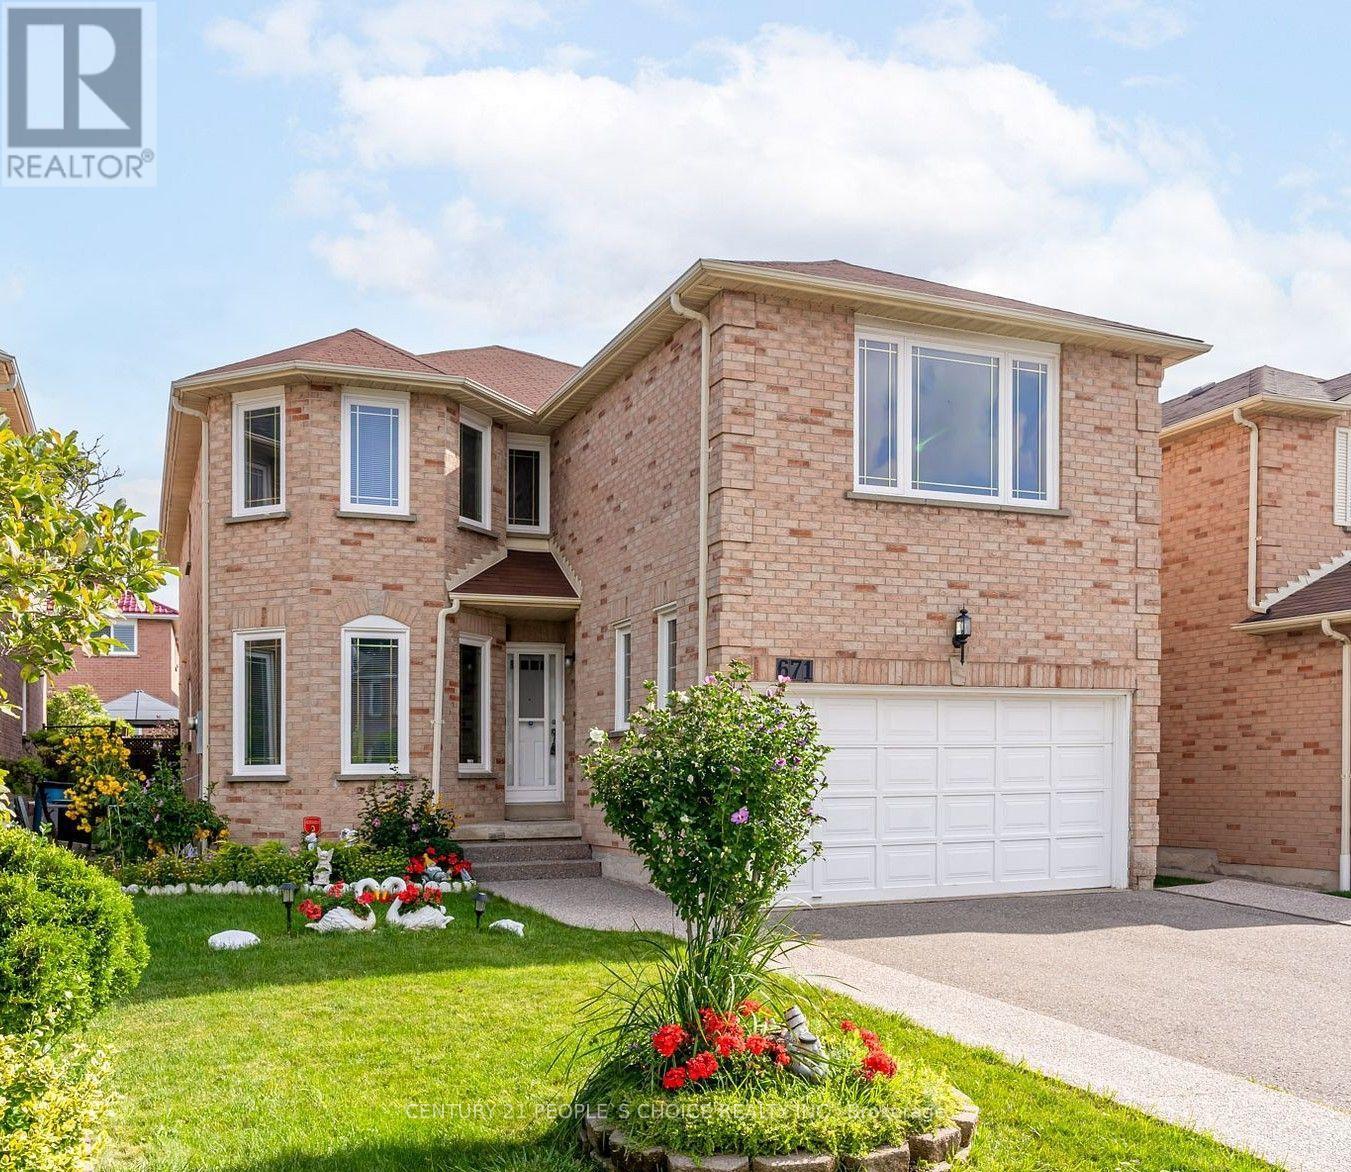
Basement - 671 Ceremonial Drive
Mississauga, Ontario
Legal Basement Apartment 2 Bedroom basement available near Heartland in Mississauga. Boasting a separate private side entrance, 1 designated driveway parking spot, and large above-grade windows, this home feels bright and airy. The open-concept design seamlessly connects the kitchen with the combined living and dining space, you are within walking distance to parks, schools, and transit, and only minutes away from Square One. Ideal for clean, responsible tenants looking for premium living in a central , Nestled in a sought-after neighborhood, this residence boasts an impressive blend of functional design and classic elegance. Landlord preferred Vegetarian family & no smoking . (id:63616)
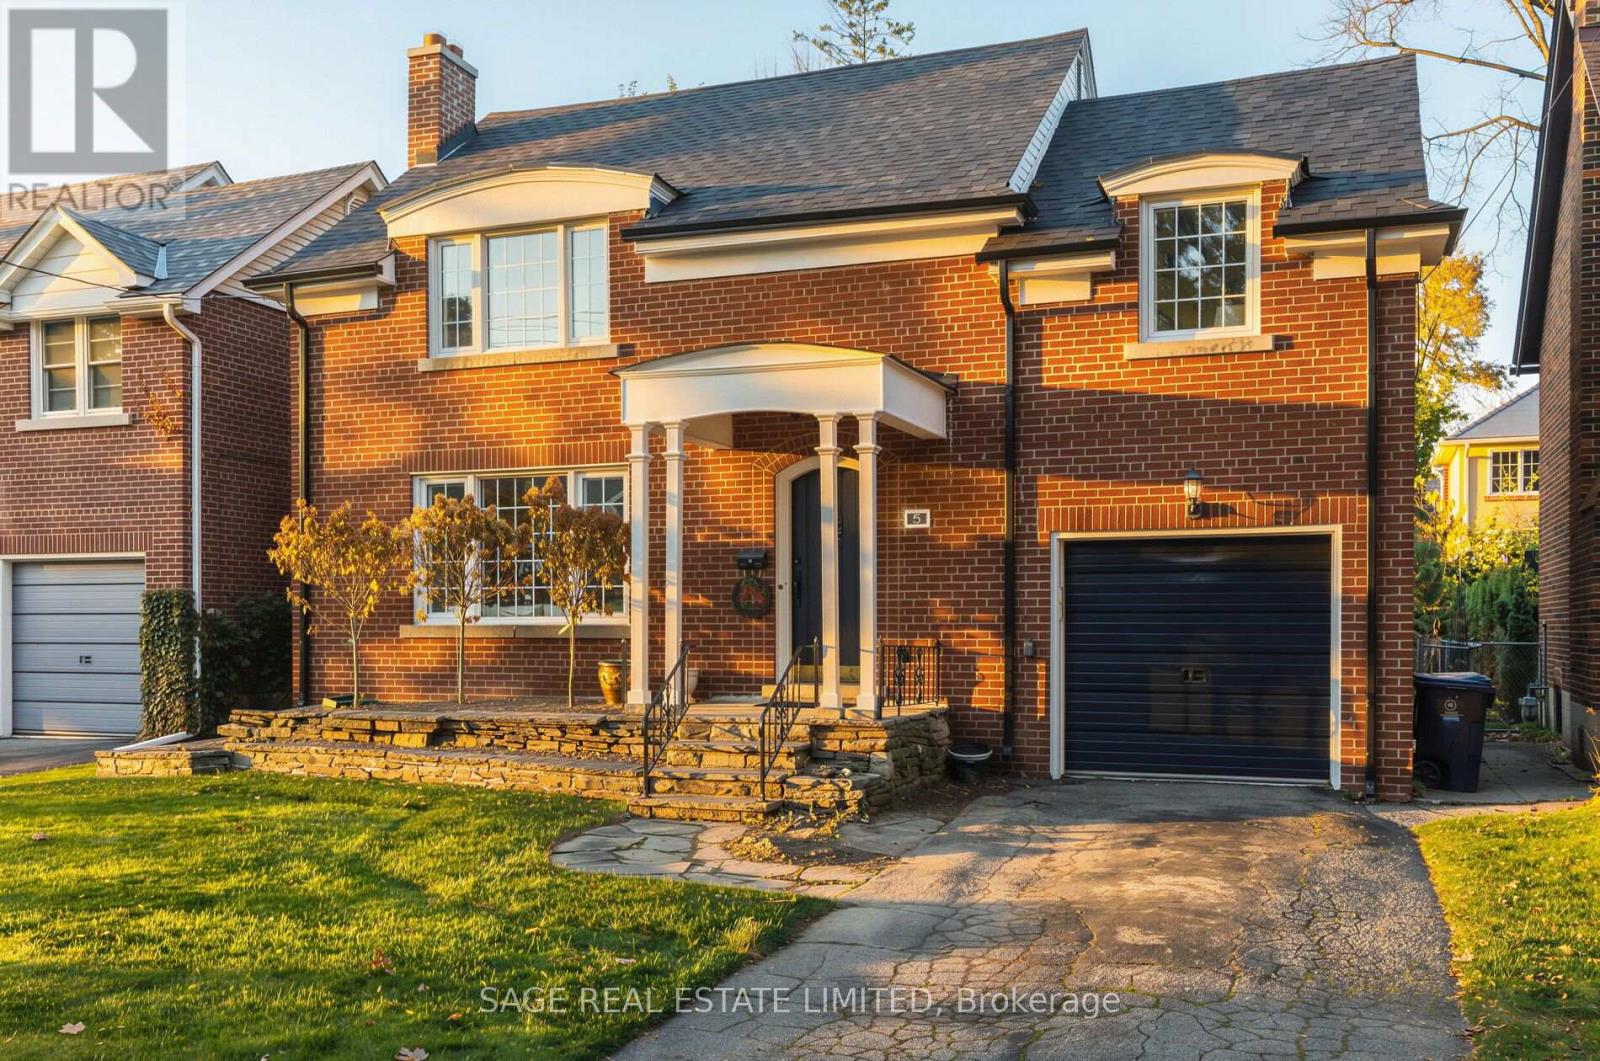
5 Mcclinchy Avenue
Toronto, Ontario
An inviting place to begin your family's next chapter in the heart of The Kingsway. Set on a charming residential street, this classic red-brick home offers three bedrooms, three bathrooms, and the warmth of traditional architecture with bright, refreshed interiors. Just a short walk from Lambton-Kingsway Junior Middle School and Lambton-Kingsway Park, it is exceptionally well placed for the rhythms of family life. A welcoming covered entry leads to sun-filled principal rooms, where recently updated wood flooring brings a fresh, cohesive feel. The generous living room is anchored by a traditional fireplace and framed by large front windows, while the adjoining dining room is ideal for everyday meals and family gatherings. The kitchen offers classic white cabinetry, ample storage, and convenient access to the rear of the home. Upstairs, three comfortable bedrooms provide space to grow, complemented by an updated family bathroom with crisp white finishes and practical built-in storage. The finished lower level, with a second fireplace, provides welcome flexibility as a recreation room, play space, or retreat. Outdoors, a spacious deck overlooks a substantial backyard framed by mature trees, offering room for play, entertaining, or a future garden. A built-in garage adds everyday convenience. The home's comfortable proportions and understated finishes make it easy to settle in today, with the freedom to make it your own over time. The true distinction is the neighbourhood: school-day walks, afternoons at the park, and a close-knit community where families put down roots. With Lambton-Kingsway's playground, pool, skating rink, and green spaces nearby, plus Bloor Street shops and dining within easy reach, 5 McClinchy Avenue offers the chance to settle into one of Toronto's most cherished family neighbourhoods. (id:63616)
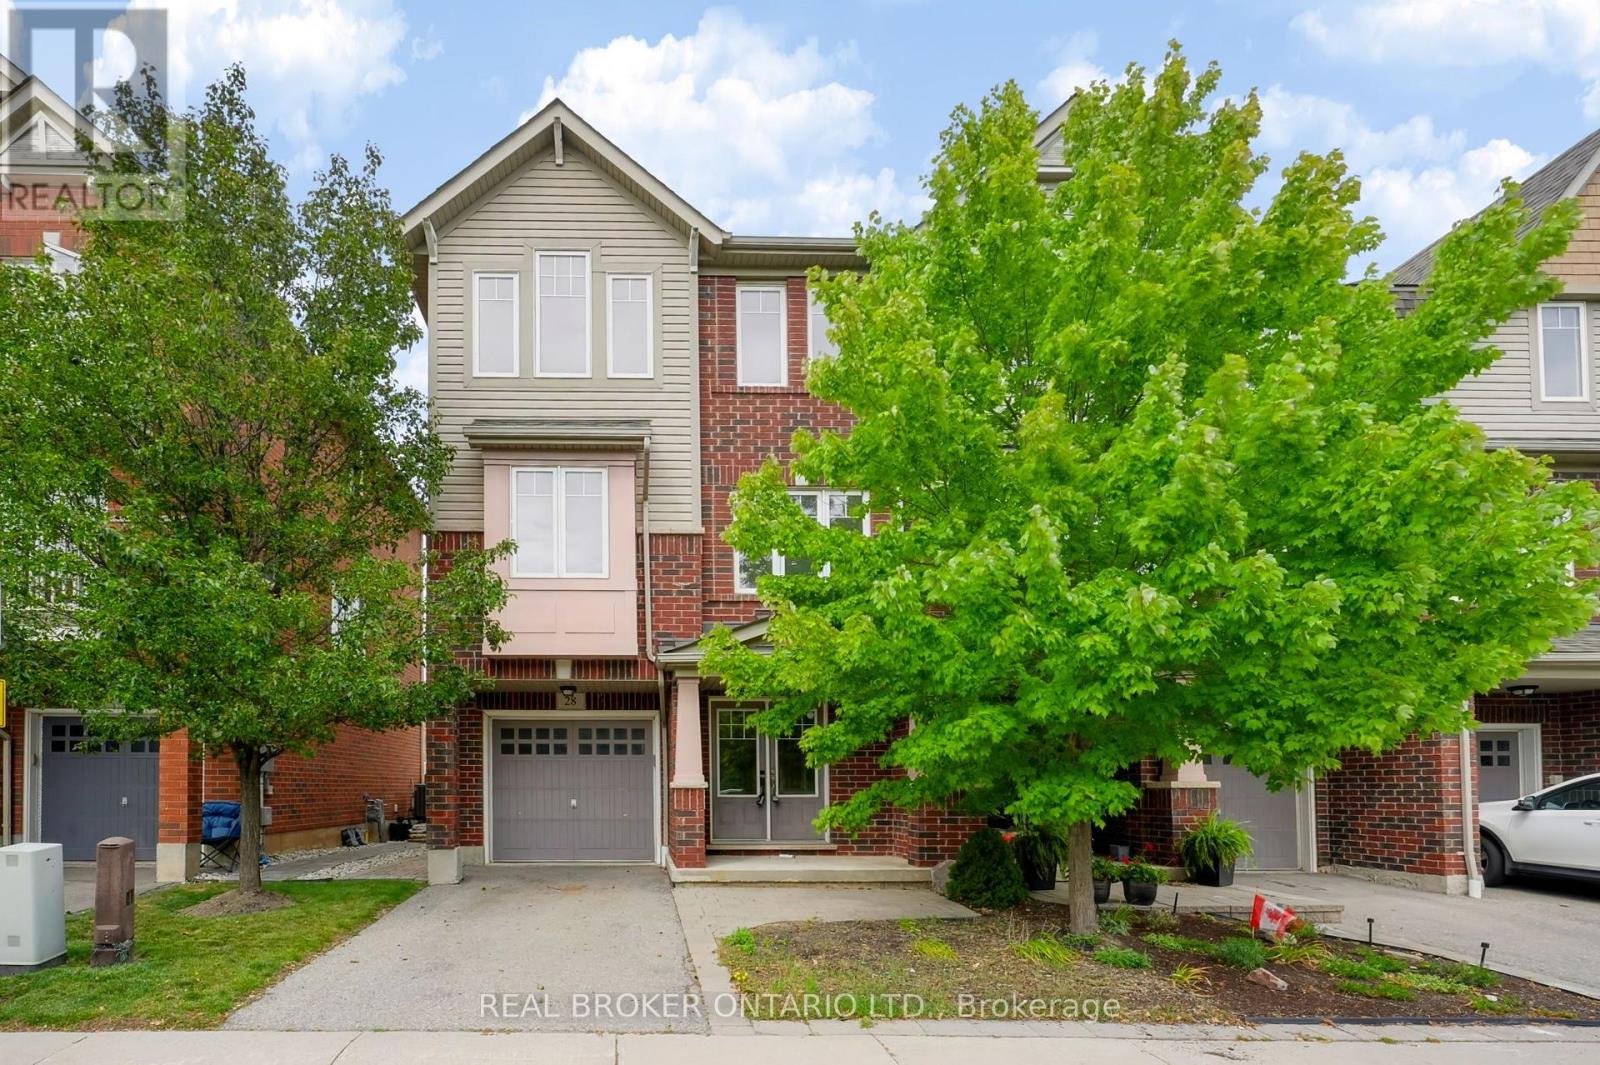
28 - 3050 Rotary Way
Burlington, Ontario
Welcome to 3050 Rotary Way, ideally situated in sought-after Alton Village. This beautifully maintained 3-bedroom, 3-bathroom end-unit offers privacy, comfort and a quiet residential setting with a private backyard. Enjoy exceptional convenience with easy access to the 403, 407 and QEW, connecting you to Burlington, Oakville, Hamilton and the GTA. Surrounded by highly regarded schools, parks, trails, shopping, dining and several excellent golf courses, including Millcroft Golf Club, Crosswinds Golf & Country Club and Hidden Lake Golf Course. Freshly painted throughout in 2026 with new A/C installed in 2025, this move-in-ready home offers a fantastic opportunity to enjoy the best of Alton Village living in a location that truly delivers on convenience. (id:63616)
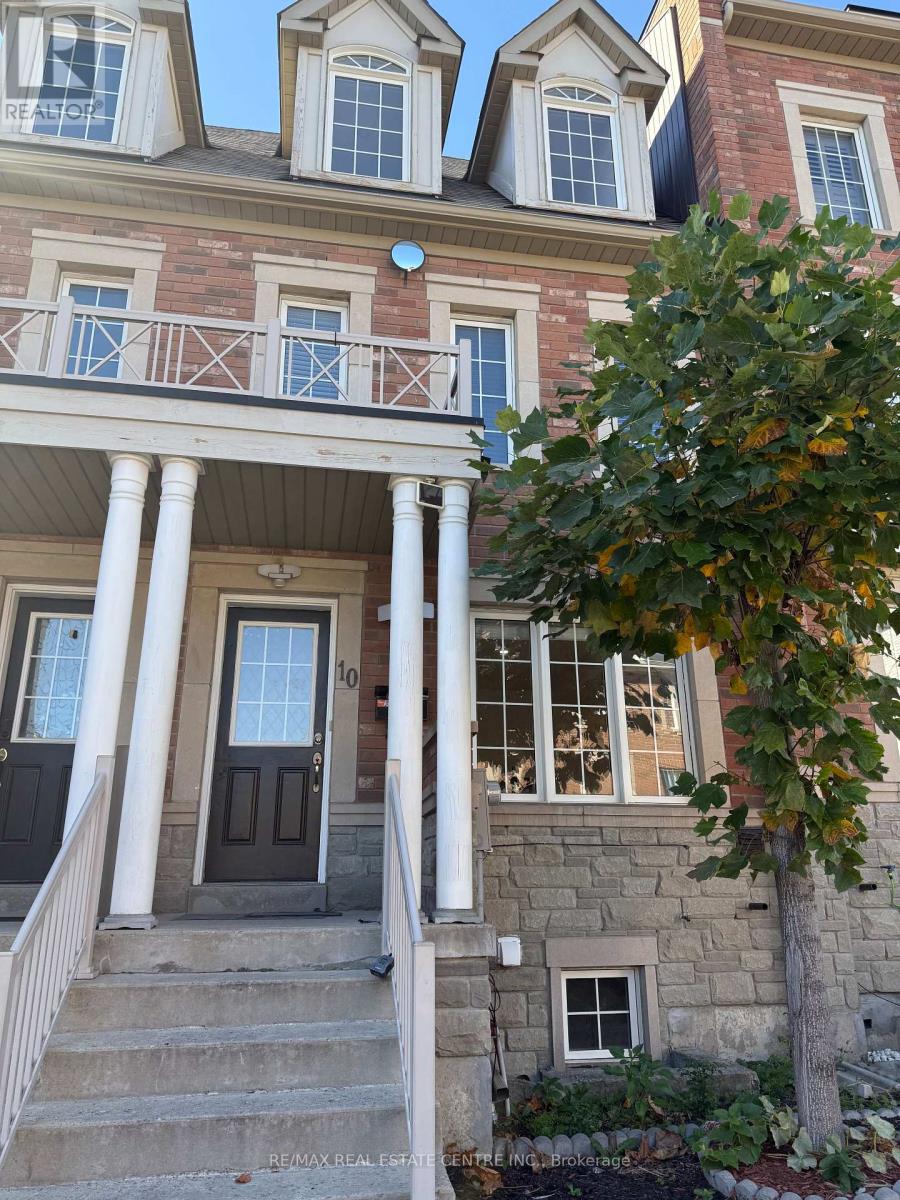
10 Ted Wray Circle
Toronto, Ontario
Property is Available for Immediate Occupancy (id:63616)
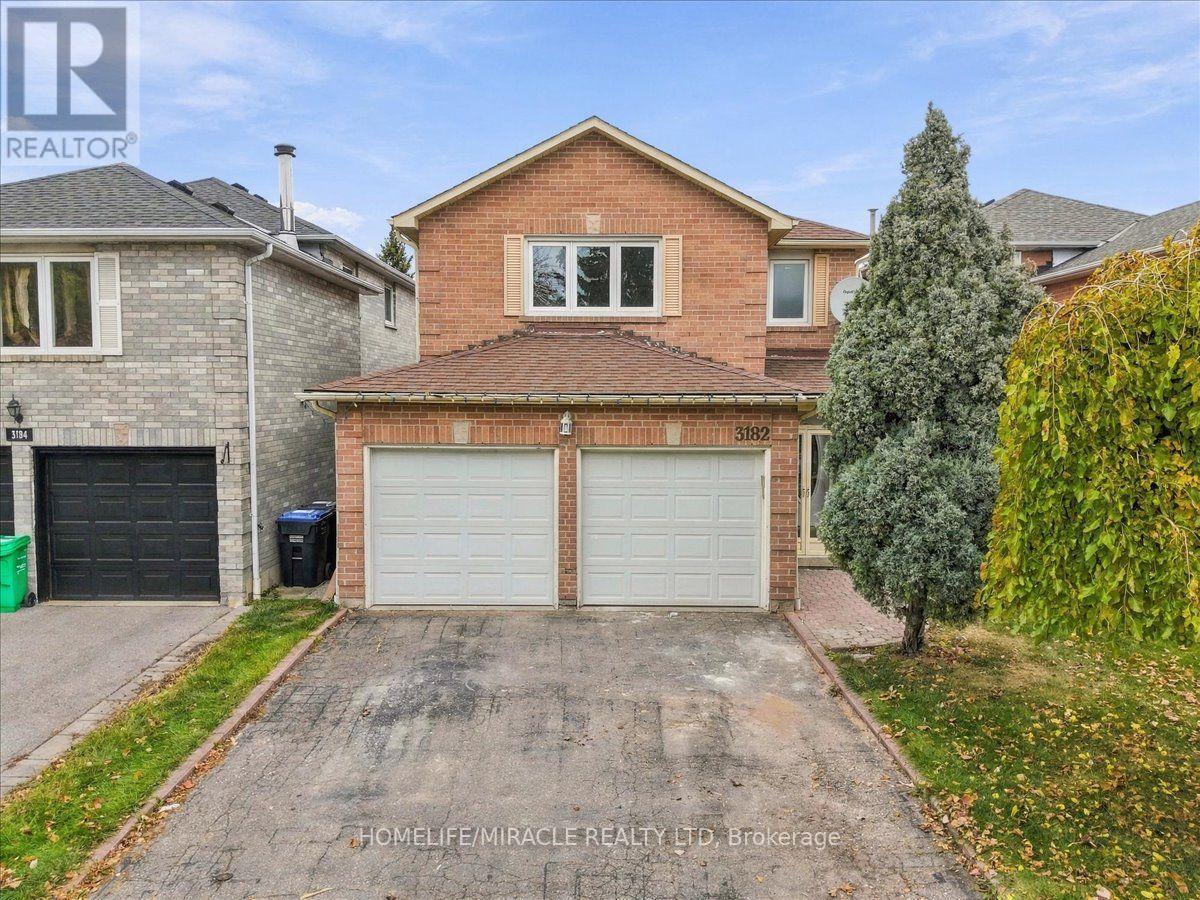
3182 Shadetree Drive
Mississauga, Ontario
!!Totally Renovated 4 bedroom detached house with just spent 80K+ on renovations!! Freshly Painted!! New Custom Kitchen with loads of storage ,Porcelain tiles flooring, New Counters,quartz countertops, backsplash!! Oak Stairs with Iron Pickets!! Renovated washrooms with porcelain tiles & new vanities !! Engineered Hardwood on Main and second level!! Loaded with 4k Pot Lights!! Finished Basement with 1 bedroom and Recreation room/Area! Family-friendly community, close to Meadowvale Town Centre, Lake Aquitaine Park for scenic trails and playgrounds, and Meadowvale Community Centre!! Minutes to 401, 407, and the Lisgar GO Station!! Close proximity to top-rated schools, Shopping,libraries, sports fields!! Some rooms and areas are Virtually Staged!! (id:63616)
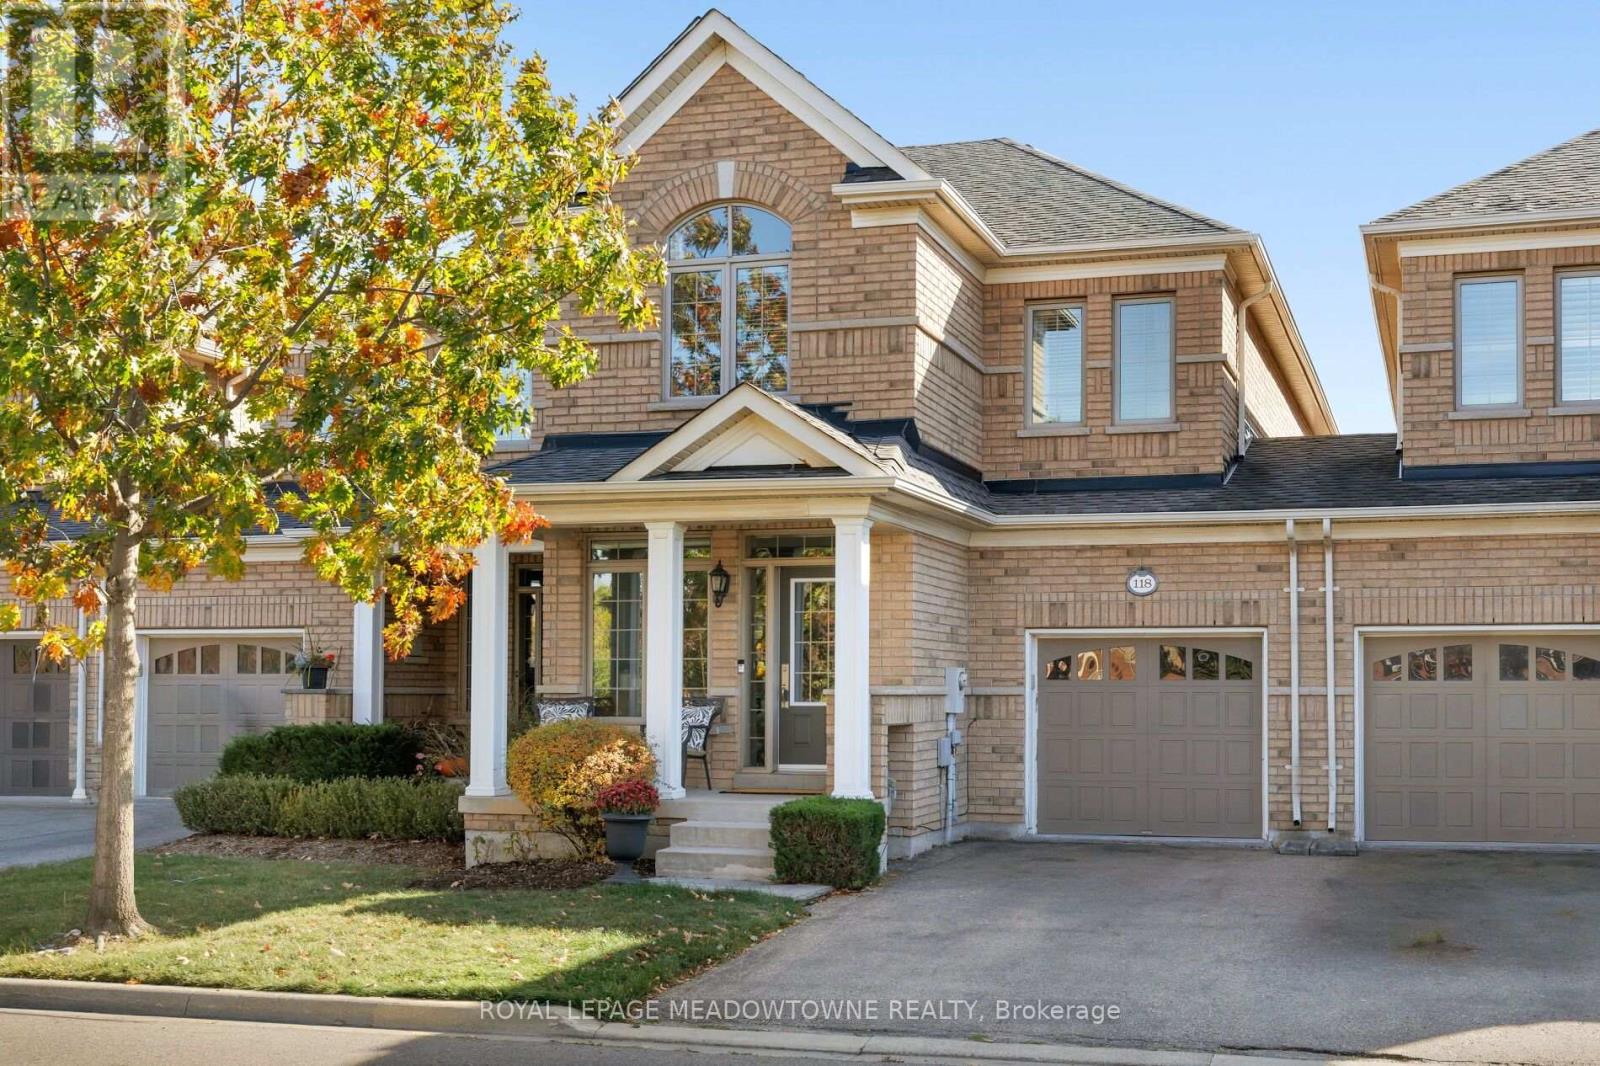
118 Duncan Lane
Milton, Ontario
Welcome to 118 Duncan Lane, a prestigious Heathwood-built freehold townhome offering the perfect blend of comfort, style and functionality for modern family living. This bright & airy 3-bedroom, 3-bath home features over 2000 sq ft of thoughtfully designed space. Step inside to 9-ft ceilings throughout the main level and an open-concept layout with natural light at every turn. The chef's kitchen with large breakfast bar and ample cabinetry is truly the heart of the home and seamlessly connects to a spacious family room, eat-in breakfast area and walkout to the low-maintenance landscaped backyard. A light-filled front living room, dedicated dining room and bonus upper level office nook provide versatile living space. Upstairs, you'll find an oversized primary bedroom with a large walk-in closet and ensuite bath. The additional two bedrooms are roomy and full of natural light with generous closet space. Upper floor laundry and a 3pc main bath deliver effortless daily comfort, while an unfinished basement with oversized windows is ready for your personal touch. With parking for three, handy direct garage-to-backyard access, and shared interior walls along one side only, this townhome is truly a rare opportunity in one of Milton's most desirable neighbourhoods. Steps away from parks & trails, schools, transit, downtown shopping and amenities. A pleasure to view - just move in & enjoy! (id:63616)
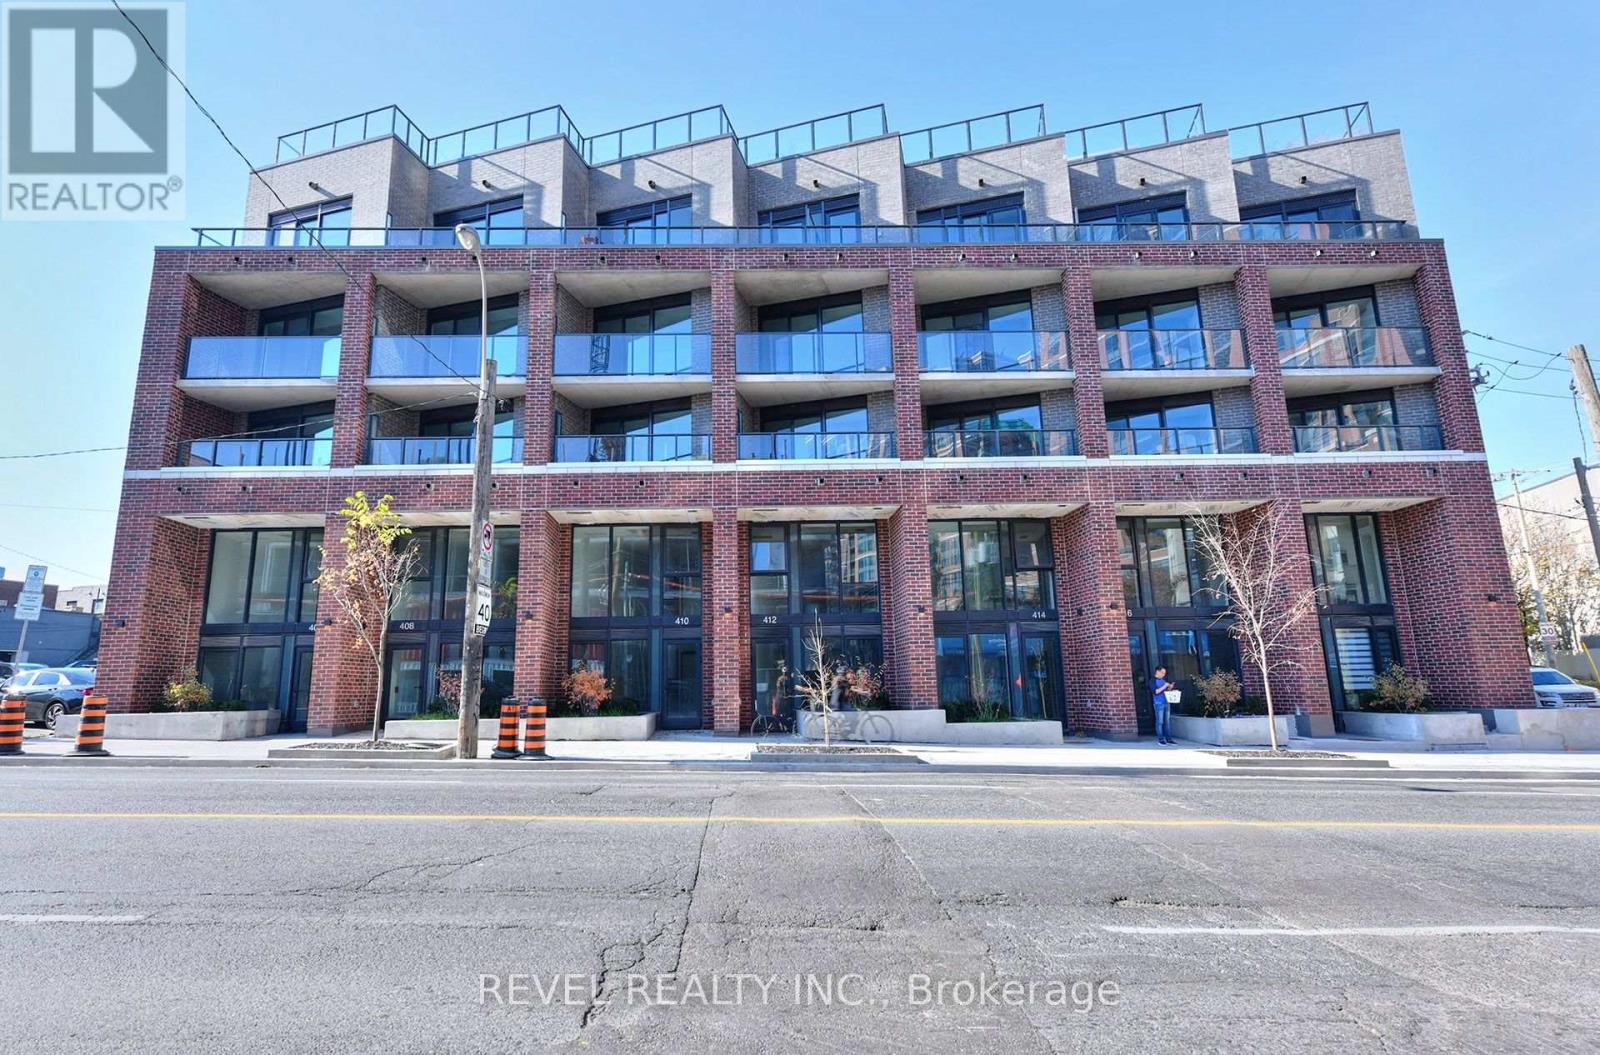
511 - 1 Vine Avenue W
Toronto, Ontario
Your own sun-soaked terrace in the heart of The Junction! Enjoy morning coffee, lazy afternoons and dinner under the stars on a generous 148 sq. ft. terrace with sunshine from around noon onward. With walkouts from both the primary bedroom and living area, plus outdoor water and power, it's a beautiful extension of your living space.Experience boutique living with high-quality finishes and high-end features throughout. This thoughtfully designed two-bedroom-plus-study, two-bathroom suite offers approximately 760 sq. ft. of contemporary living space with 9-foot ceilings in an intimate boutique building. An open-concept living, dining and kitchen area and ensuite laundry make everyday living easy.Look forward to an exciting collection of brand-new building amenities, expected to open within the next one to two months: a fitness centre, party/meeting room, bicycle storage and a shared rooftop terrace with lounge, dining and BBQ areas.Step outside onto a charming neighbourhood street and discover the best of The Junction: independent cafés, neighbourhood restaurants, lively patios and distinctive local shops. A nearby park with a children's playground and groceries just down the street put daily essentials close to home, while Canadian Tire, Home Depot and other big-box shopping are within easy walking distance. A wonderful blend of neighbourhood character, city convenience and outdoor living. No parking or locker included. (id:63616)
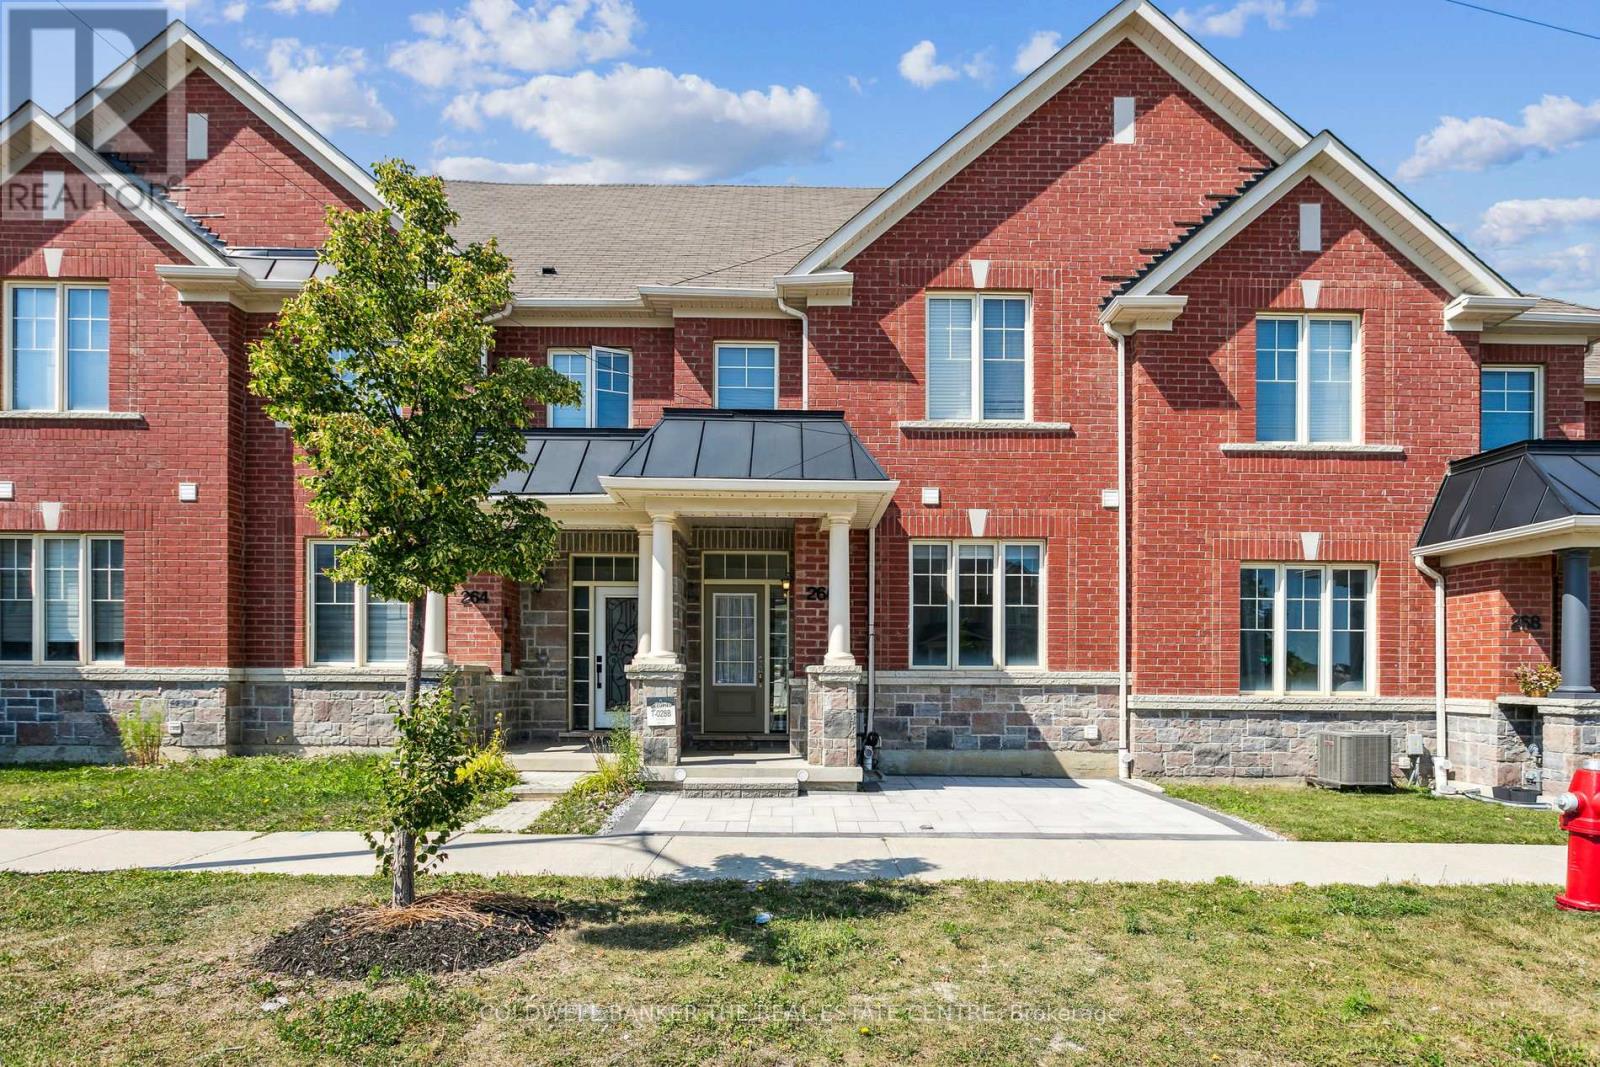
266 Inspire Boulevard
Brampton, Ontario
Carpet free, California shutters, quartz countertop with back splash, extra room on main floor, interlocked back and front, very big garage for two cars. Must see home. (id:63616)
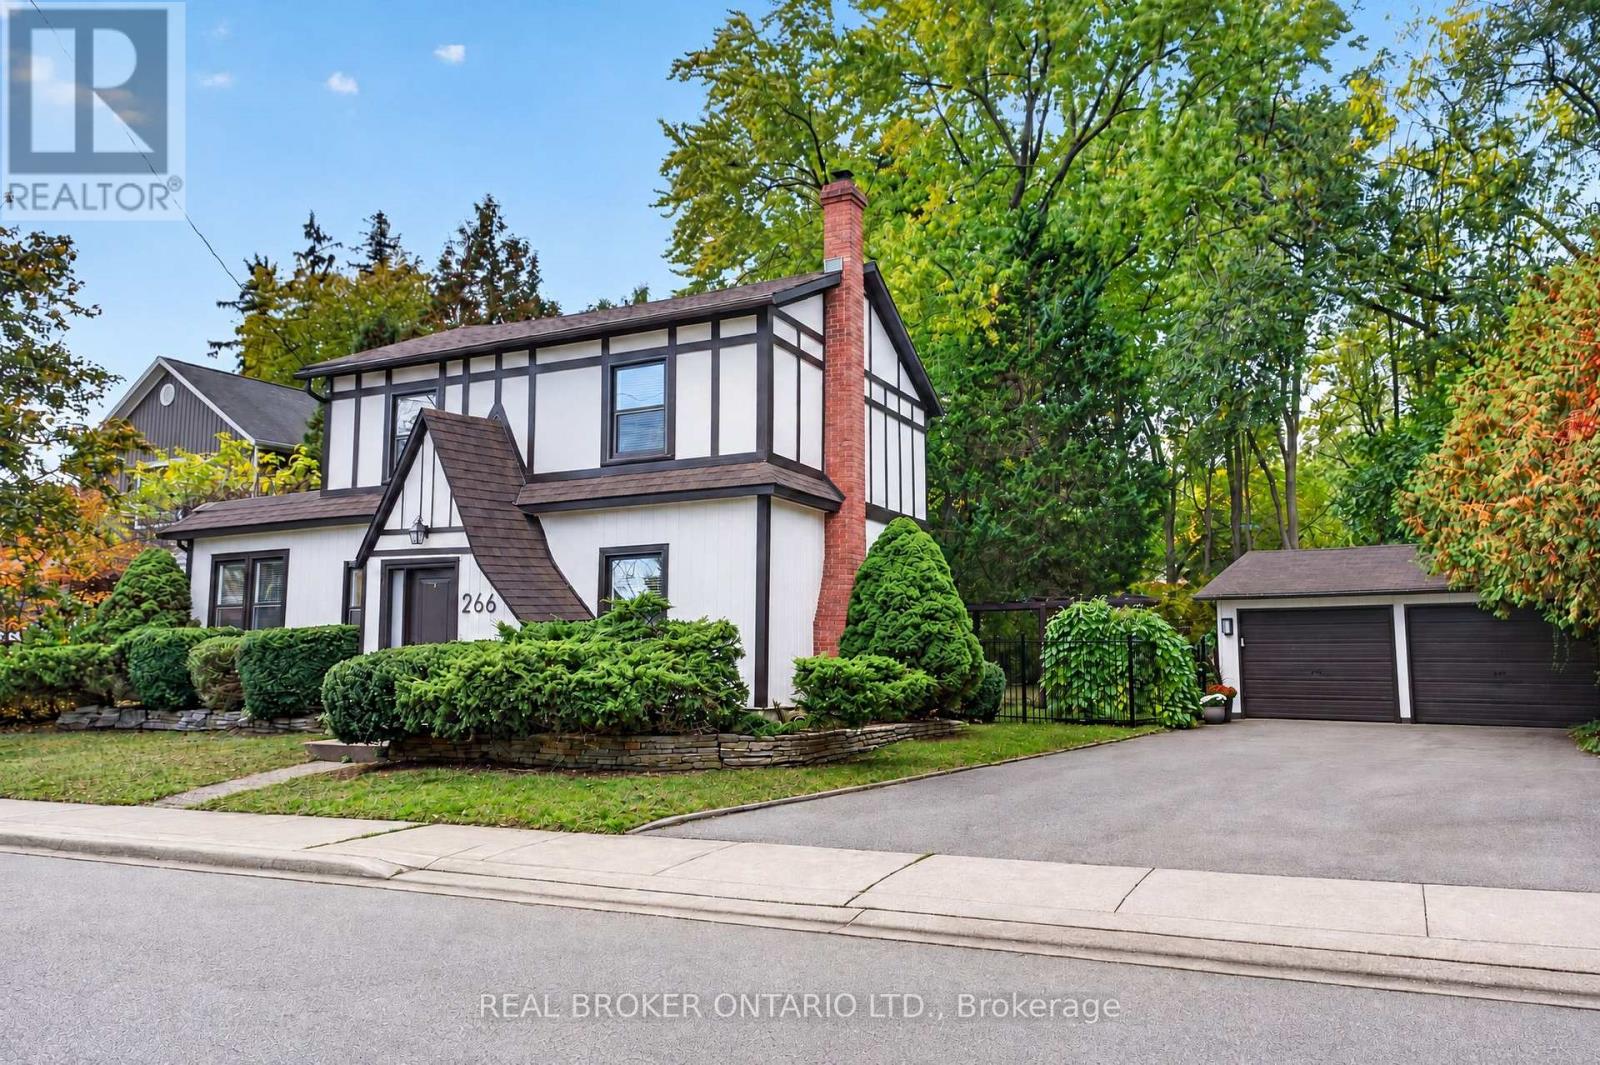
266 St Paul Street
Burlington, Ontario
A cottage in the city on a rare 79 x 132 ft lot, steps from Lake Ontario. Said to date to 1862, this neo-Tudor villa is a rare piece of Burlington history, so well cared for it earned a Heritage Award for its upkeep in 1999, and now fully renovated for modern living. The 3 bedroom, 3 bath home opens to a sunny living and dining room with a gas fireplace and a barn door that slides open to a hidden wine servery. The crisp white kitchen has a quartz island, new stainless steel appliances and a desk nook, plus main floor laundry. A cozy den with original oak floor planks and an antique stove makes a perfect office or music room. Upstairs are 3 bedrooms, 2 full baths, including a primary ensuite with a glass shower, and a quiet office. Out back, sip your coffee on the covered flagstone porch, wander the stone garden path and soak up the deep, private yard under towering trees. A detached double garage and long drive make parking easy, with bonus space behind the garage for a workshop or art studio. Plus a heat pump, Nest and EV charger. A lot this deep, this close to the lake, rarely comes up. Walk to Spencer Smith Park, the Waterfront Trail and Brant Street shops and restaurants, with the GO and the QEW minutes away. (id:63616)
901 - 1 Old Mill Drive
Toronto, Ontario
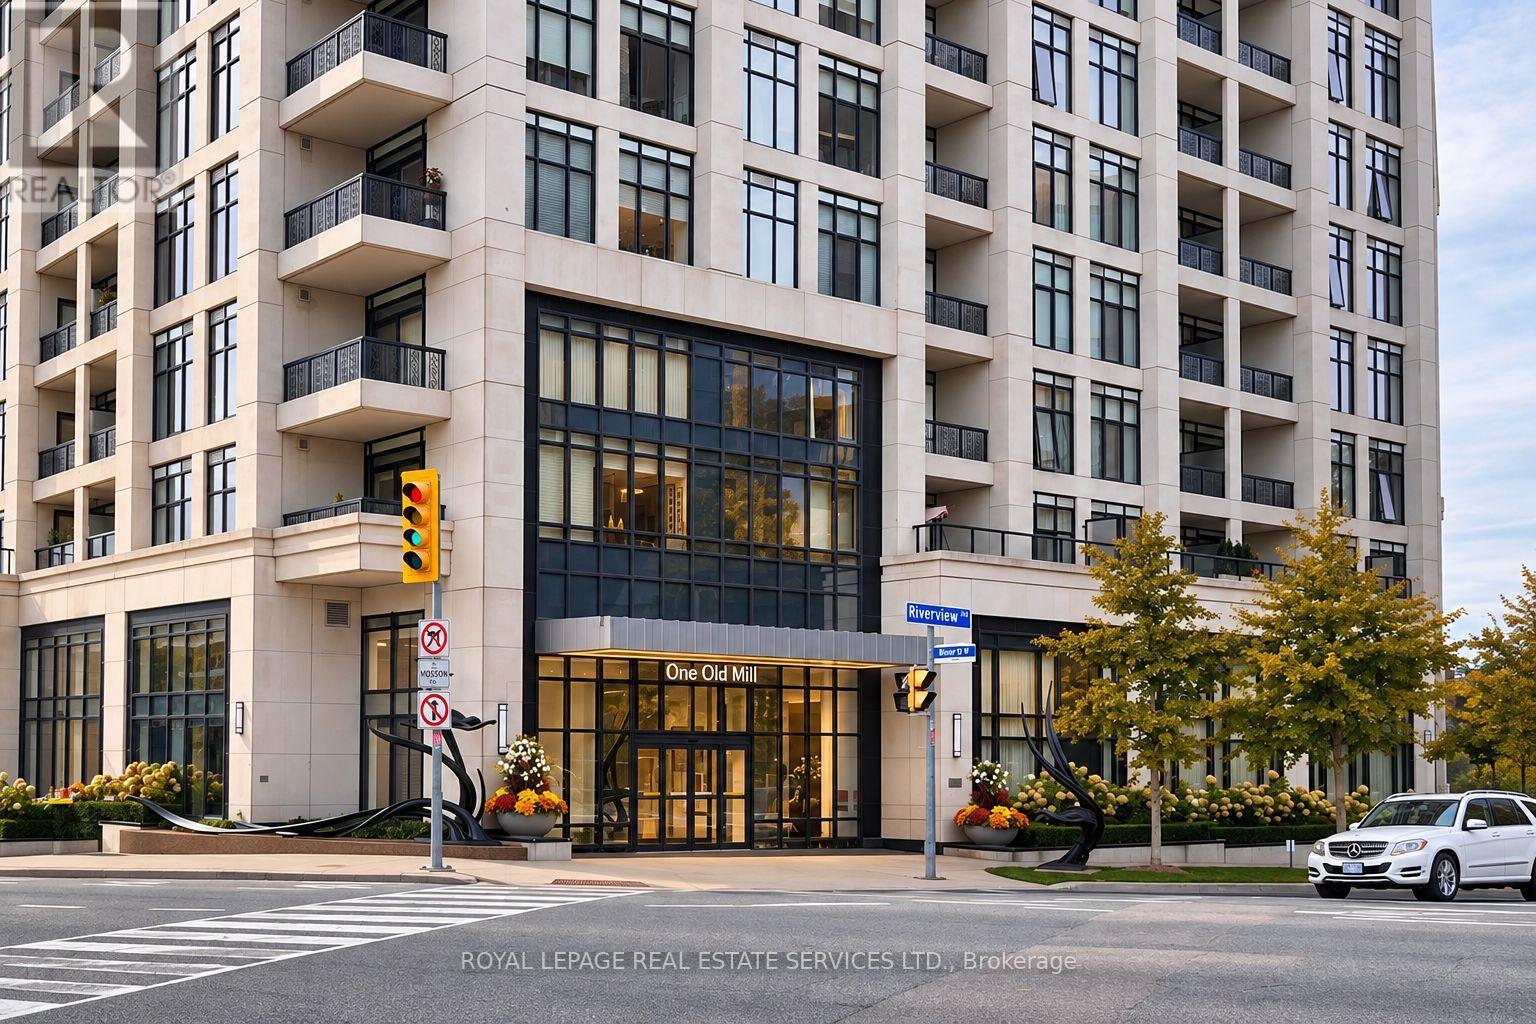
Welcome to One Old Mill, Tridel's signature residence in the heart of Bloor West Village. This beautifully maintained one-bedroom suite proves that great design is about how well you live in it. Preferred west exposure offers a tranquil courtyard outlook - open the sliding doors, listen to the soothing sound of the fountain below, or simply enjoy the western views and sunsets. There's a quiet romance to this spot that's hard to resist. *An exceptionally efficient floor plan offers generous principal rooms with virtually no wasted space, including an 18-ft living/dining area and an unusually spacious 14-ft bedroom with walk-in closet and built-ins. 9-ft smooth ceilings add volume throughout. *The kitchen is warm and timeless, with sleek cabinetry, full-size stainless steel appliances, quartz counters, *extended breakfast bar and classic subway tile. Italian walnut laminate flooring carries the warmth throughout, while the separate laundry room provides genuinely useful additional storage. Every inch has a purpose. *Owned underground parking and locker are both conveniently located near the elevator lobby. *Life at One Old Mill extends well beyond the suite. Swim a few laps, unwind in the whirlpool or steam rooms, work out, or head upstairs to the spectacular Sky Lounge rooftop terrace, fire up the BBQ and enjoy views over the city and Humber River Valley. A genuine sense of community is paired with the quality and attention to detail for which Tridel is known. *Step outside and Bloor West Village becomes part of everyday life - coffee, dinner, fresh groceries and errands are all close at hand. In the other direction, historic Old Mill, the Humber River, Etienne Brûlé Park and miles of trails offer an entirely different Toronto. Jane subway is just minutes away, with Baby Point, The Kingsway, Swansea and High Park surrounding you. An extraordinary pocket of the city where established neighbourhoods, nature and urban convenience meet. (id:63616)
7 - 2006 Glenada Crescent
Oakville, Ontario
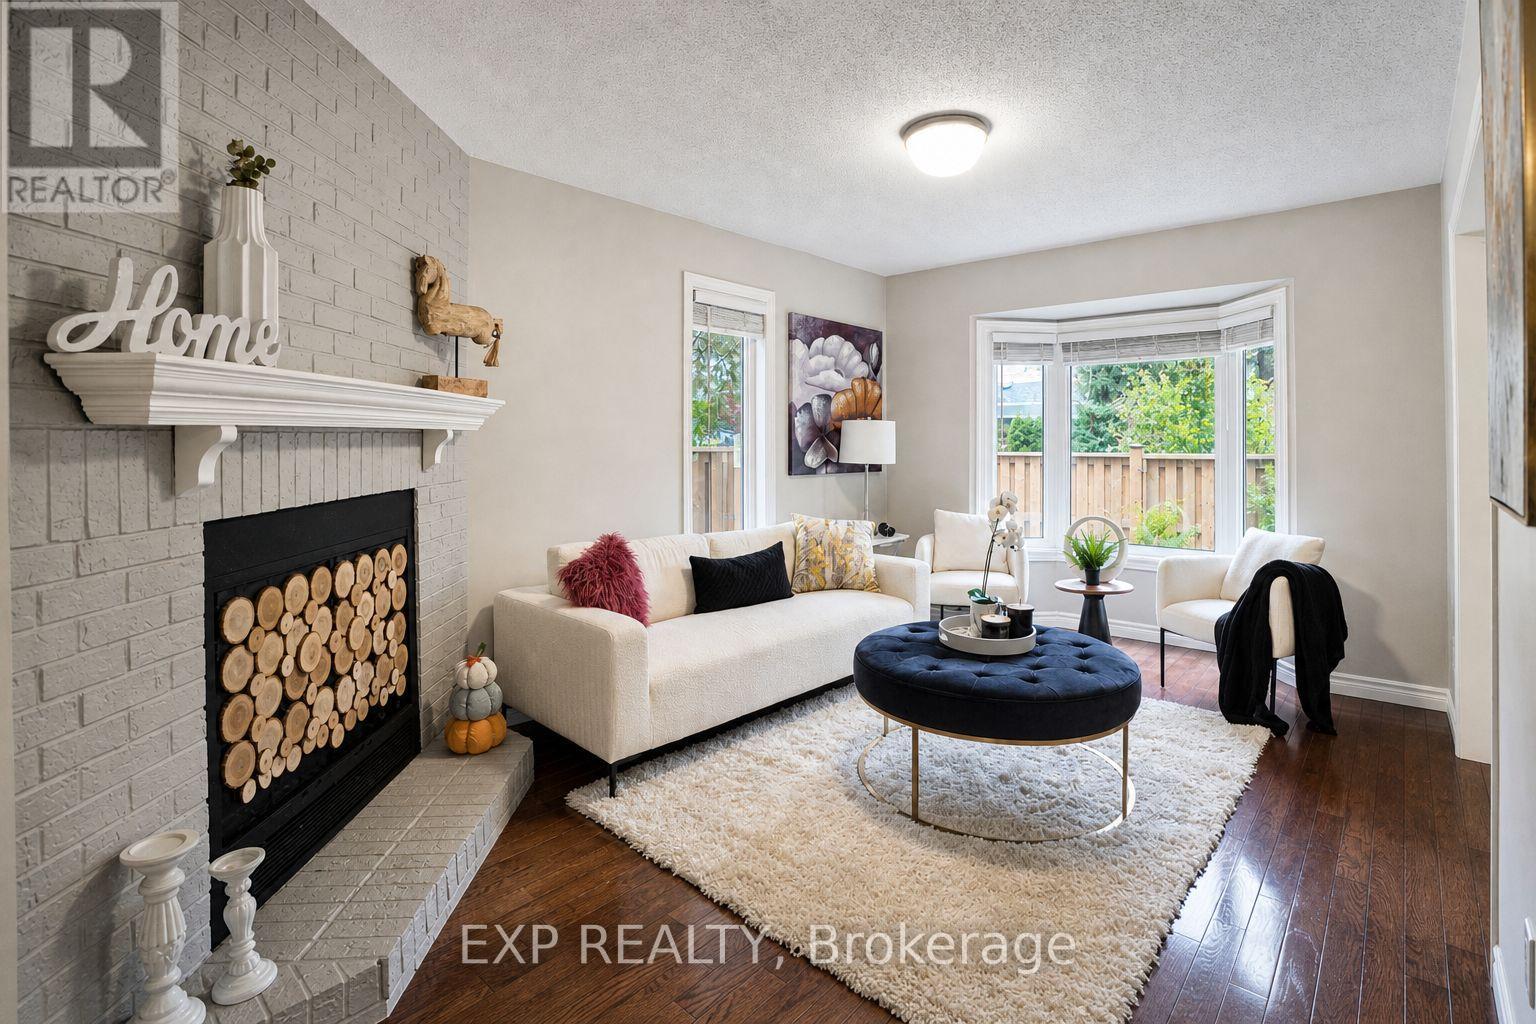
Fantastic Value in Avonlea Estates! Rarely offered end unit townhouse in Oakville's highly desirable family friendly community. With tons of natural sunlight, this bright 2,134 sqft residence plus finished basement is the largest floorplan in the complex. This home combines generous living space, recent updates, and a private fenced backyard with mature trees and a large stone interlocked patio. Recent 2022 updates include wide-plank engineered hardwood on the second level, a dark stained staircase, and a welcoming cathedral ceiling at the entry. The main level features wood-plank flooring, formal living and dining rooms, a family room with fireplace, and a white kitchen with granite countertops, breakfast bar, and walkout to the backyard. Upstairs offers three well proportioned bedrooms and two full bathrooms. The primary suite includes a five piece ensuite with soaker tub and separate shower, while a versatile loft provides space for an office, reading nook, play area, or fitness area. The finished basement adds a recreation room, exercise room, pot lights, and laminate flooring. Enjoy nearby parks, trails, groceries, shopping center (walking distance), a community recreation centre with pool and tennis courts, a library, shops, restaurants, top schools (ie. Iroquois Ridge High School) and so many amenities. Easy access to major highways, GO bus stop, makes commuting a breeze. This is the perfect place to raise a family or downsize! (id:63616)
45 Humberstone Drive
Halton Hills, Ontario
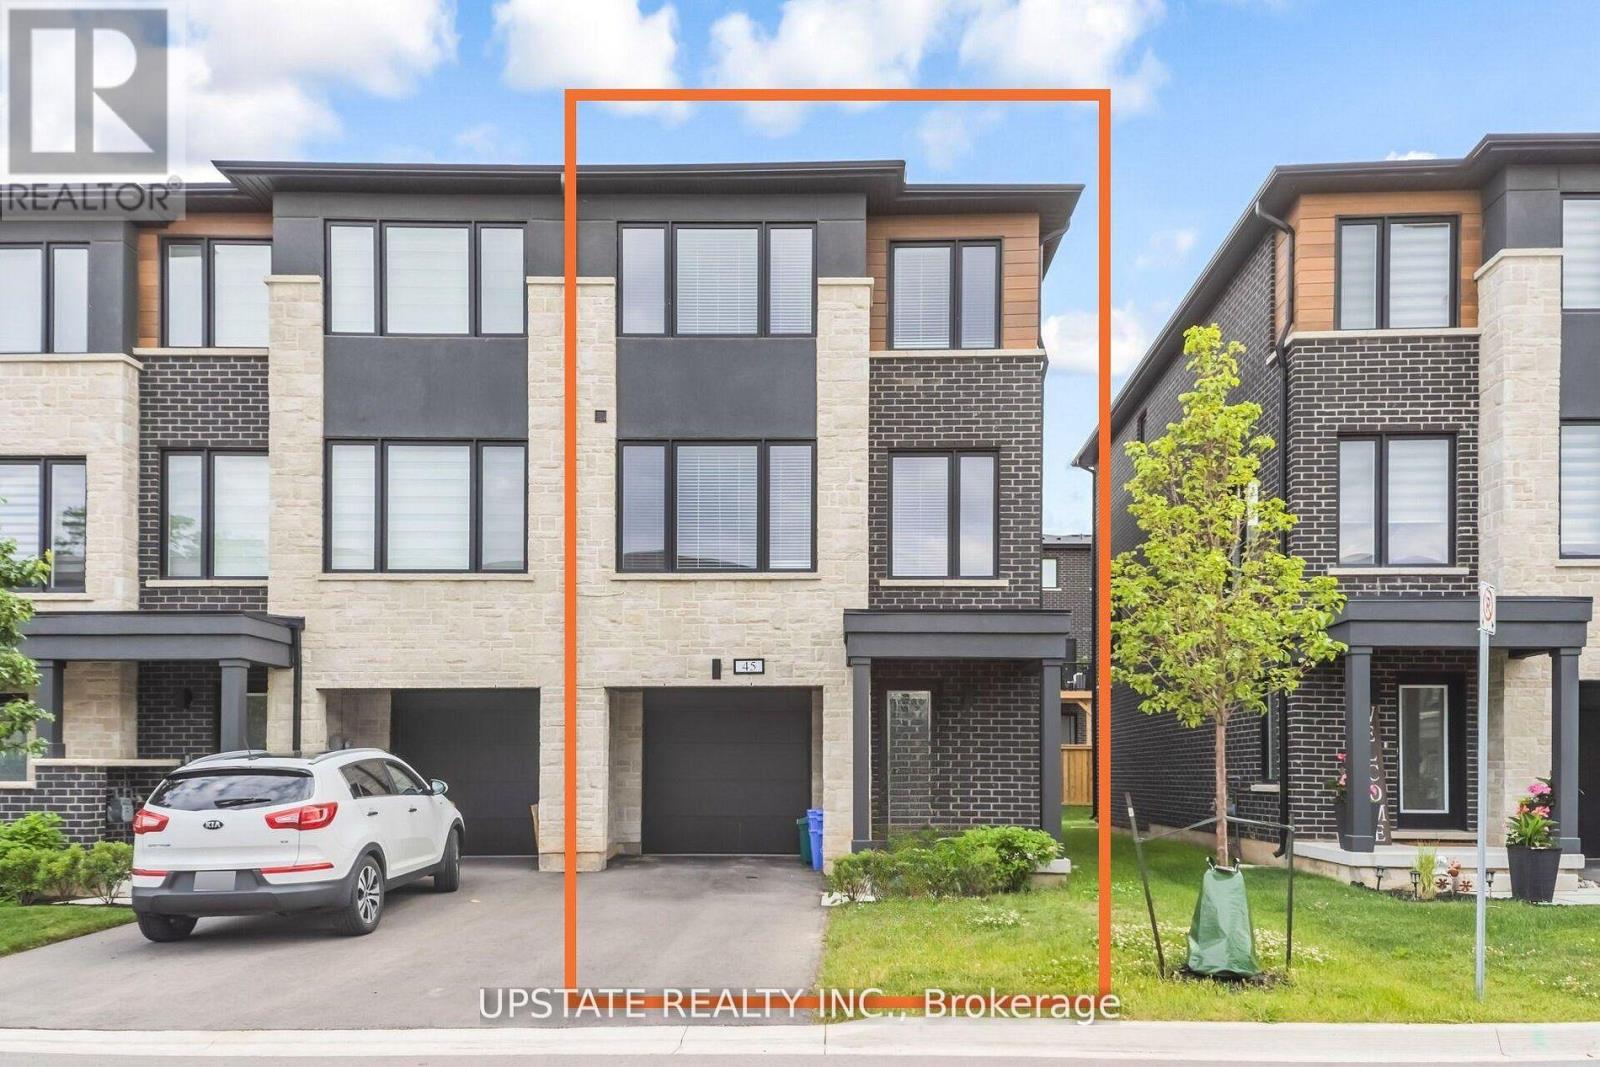
Experience luxury living in this end-unit freehold townhome located in the sought-after Trafalgar Square community. Offering 2,062 sq. ft. of beautifully upgraded living space, the popular Scotsdale model features 3+1 bedrooms and 4 bathrooms.**No sidewalk** allows for additional driveway parking, adding everyday convenience. The oversized single-car garage also provides direct access to the home. The main floor showcases an open-concept layout with a modern kitchen featuring quartz countertops, a center island, and a spacious dining area with a walk-out to the private deck. The bright and inviting living room is filled with natural light through large windows. The versatile lower level includes a spacious recreation room with a walk-out to the backyard patio-perfect as a home office, gym, or additional living space. Upstairs, the primary bedroom offers a walk-in closet and a luxurious ensuite with a glass walk-in shower. Two additional generously sized bedrooms feature large windows and ample closet space. Ideally situated close to schools, parks, shopping, public transit, and major highways, this exceptional home combines modern design, comfort, and everyday convenience. Close to Highway 401, 10 Mins to GO Station and shopping centre. (id:63616)
103 - 20 William Roe Boulevard
Newmarket, Ontario
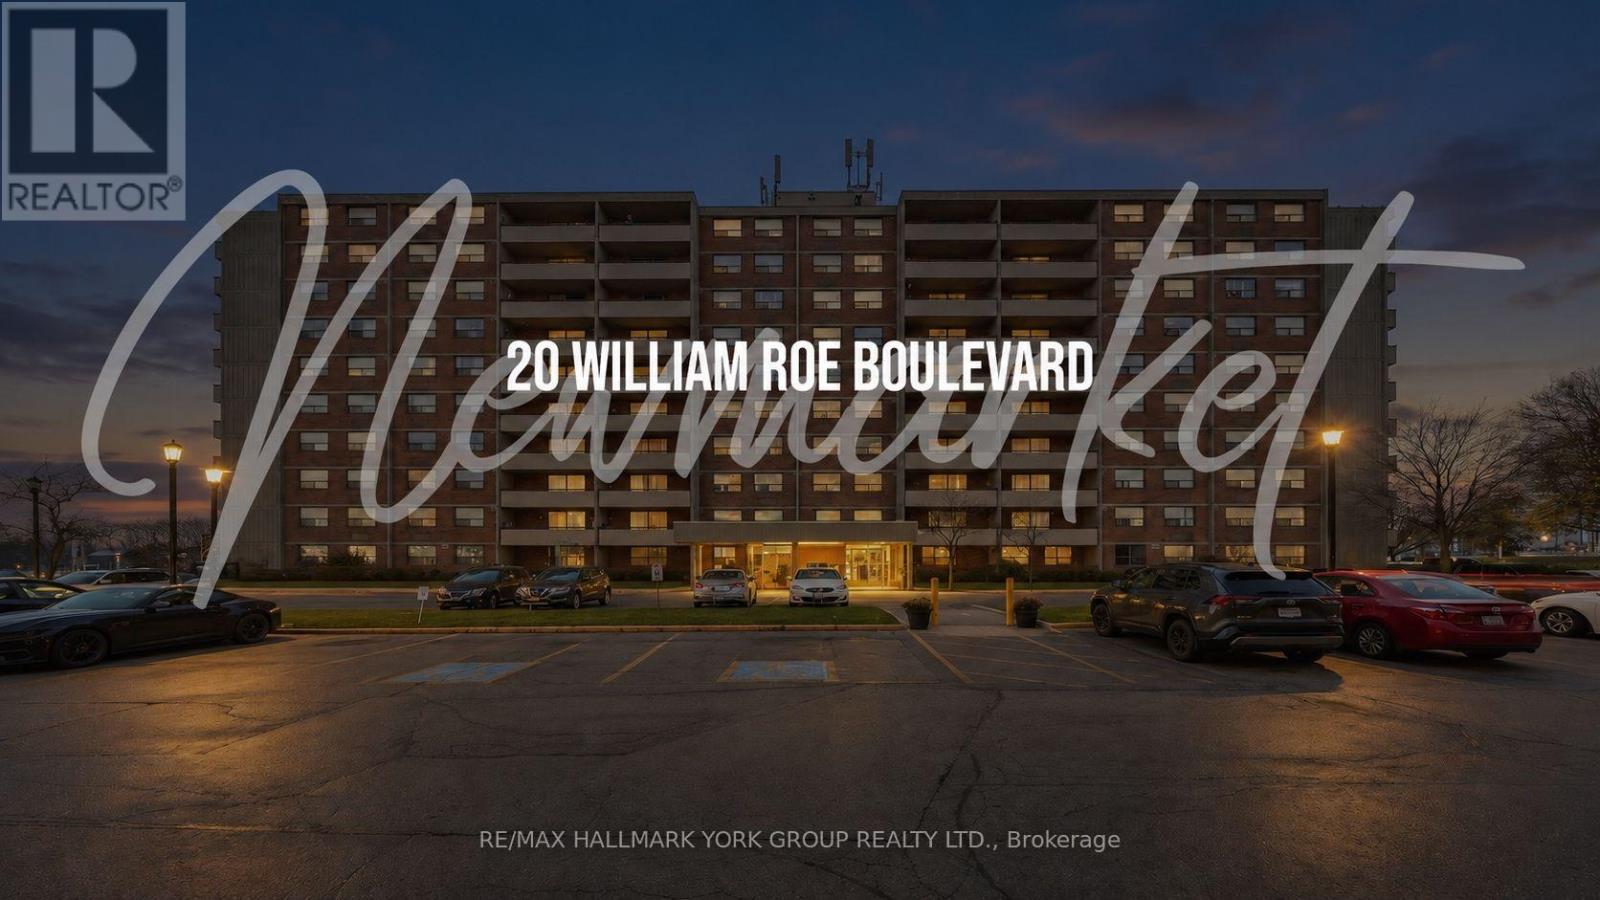
Huge 1,337 sq. ft. ground-floor, 3-bedroom unit in a solid landmark concrete high-rise in central Newmarket. One of the building's largest units, featuring a functional layout with three spacious bedrooms, separate living and dining rooms, ample storage, and a dedicated laundry/utility room. Two full 4-piece bathrooms add convenience. Building amenities include an exercise room, party/meeting room, sauna, and visitor parking. Well-managed and nicely maintained building offering comfortable, carefree living with convenient underground parking. Prime location just off Yonge Street, close to public transit, Mulock Park, Schools, parks, restaurants, banks, shopping, hospital, Upper Canada Mall and Newmarket's growing range of amenities. (id:63616)