57 Benson Avenue Mono, Ontario L9W 6T5

$1,499,900
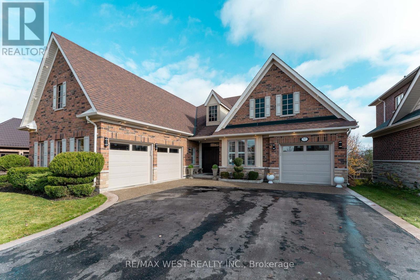
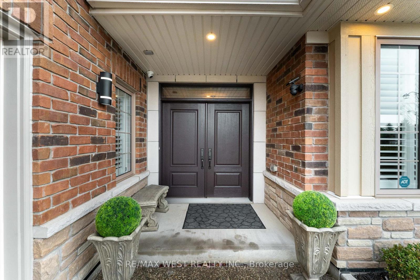
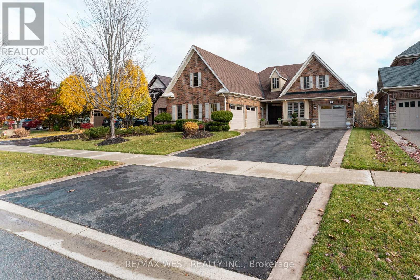
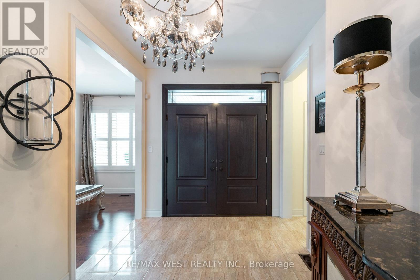
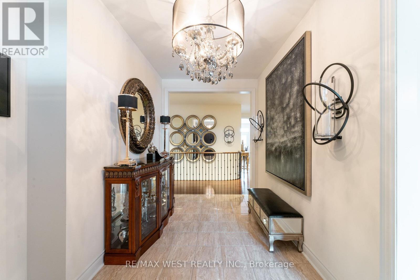
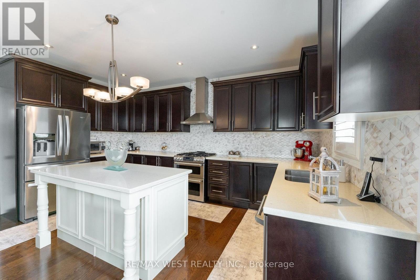
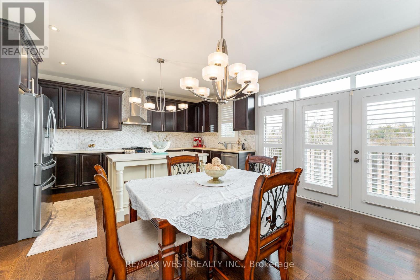
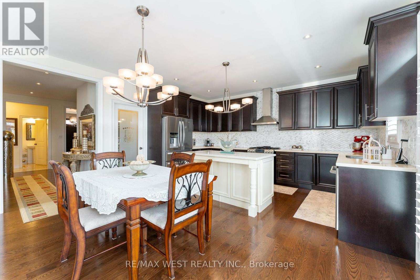
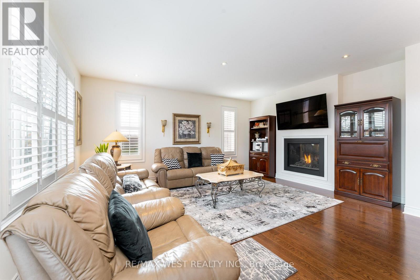
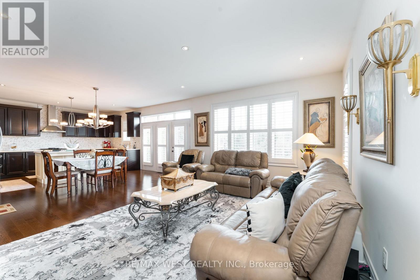
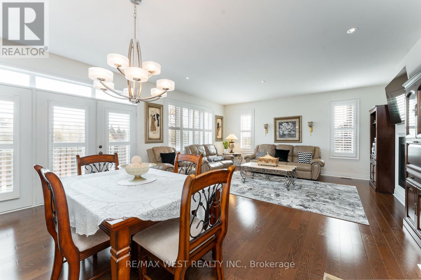
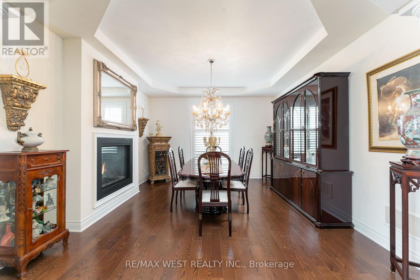
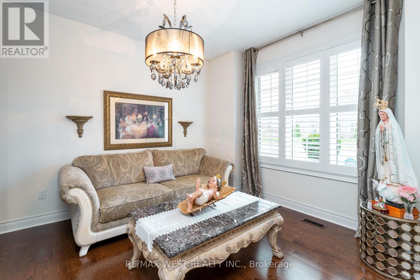
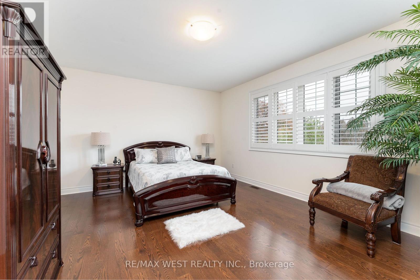
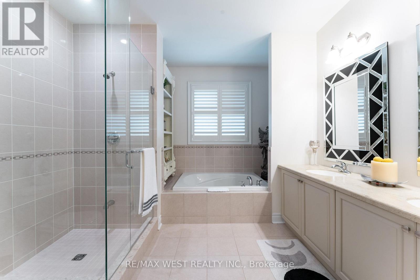
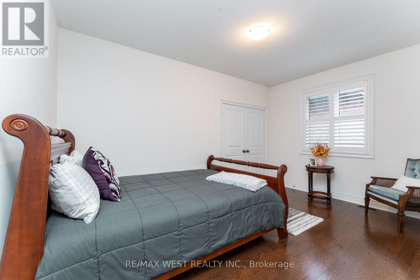
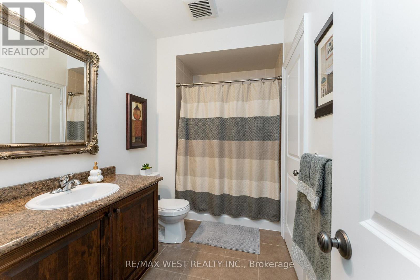
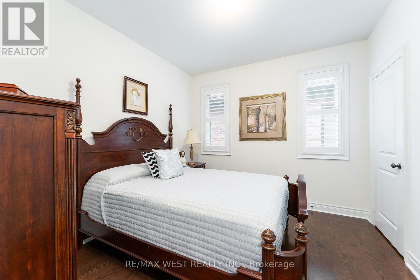
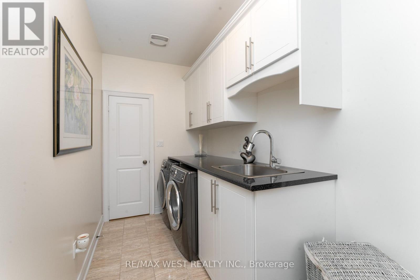
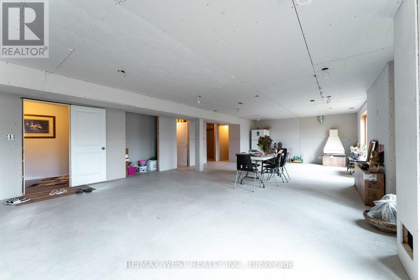
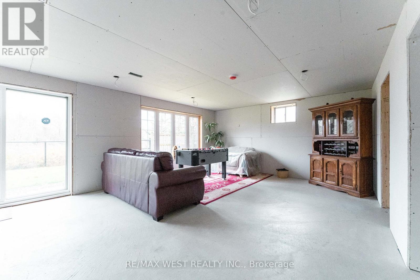
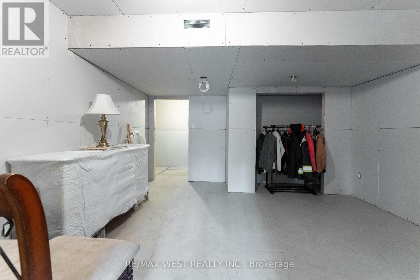
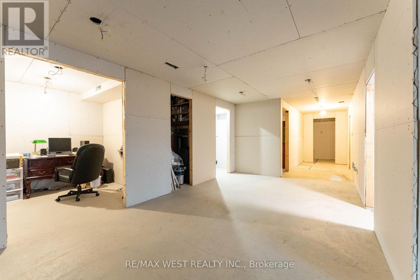
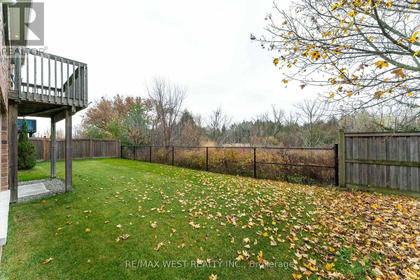
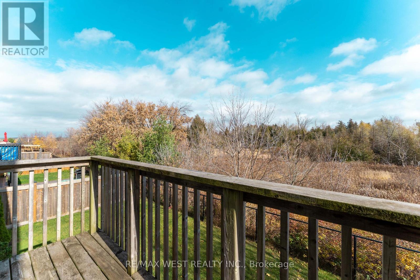
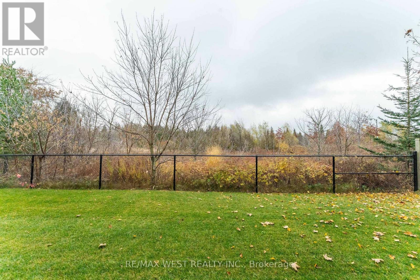
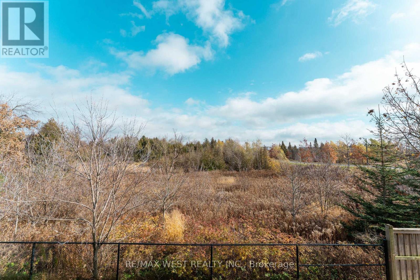
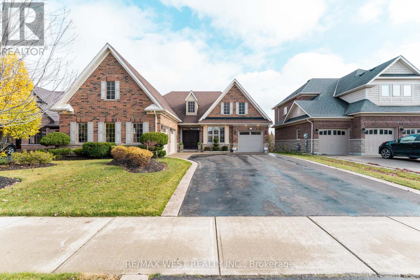
Your Dream Bungalow Awaits! Nestled in the highly sought-after Fieldstone community of Mono, this stunning luxury bungalow offers pride of ownership and attention to every detail. Grand foyer with double-door entrance, 3-car garage with direct access to home, oversized driveway and main floor laundry. Stunning eat-in kitchen with backsplash, stainless steel appliances and huge pantry. Walk-out overlooking the ravine, cozy family room overlooking kitchen with dual-sided fireplace flowing into a spacious dining area with coffered ceiling. Oversized primary bedroom with walk-in closet and luxurious 5-piece en-suite, hardwood floors throughout & ceramic, pot lights, smooth 9 foot ceilings. Two additional spacious bedrooms, one with Jack & Jill ensuite. Huge walk-out basement partially finished - fully drywalled, plumbing electrical all done. rough-in for kitchen, 2 washrooms, dining/living area, , laundry, 2 bedrooms, and office - all with breathtaking ravine views. Conveniently located. Don't miss this one - it could be yours! (id:63616)
Property Details
| MLS® Number | X14149796 |
| Property Type | Single Family |
| Community Name | Rural Mono |
| Equipment Type | Water Heater |
| Features | Carpet Free |
| Parking Space Total | 10 |
| Rental Equipment Type | Water Heater |
Building
| Bathroom Total | 3 |
| Bedrooms Above Ground | 3 |
| Bedrooms Total | 3 |
| Age | 6 To 15 Years |
| Appliances | Dishwasher, Dryer, Stove, Washer, Window Coverings, Refrigerator |
| Architectural Style | Bungalow |
| Basement Development | Partially Finished |
| Basement Features | Walk Out |
| Basement Type | N/a (partially Finished), N/a |
| Construction Style Attachment | Detached |
| Cooling Type | Central Air Conditioning |
| Exterior Finish | Brick |
| Fireplace Present | Yes |
| Flooring Type | Hardwood, Ceramic |
| Foundation Type | Block |
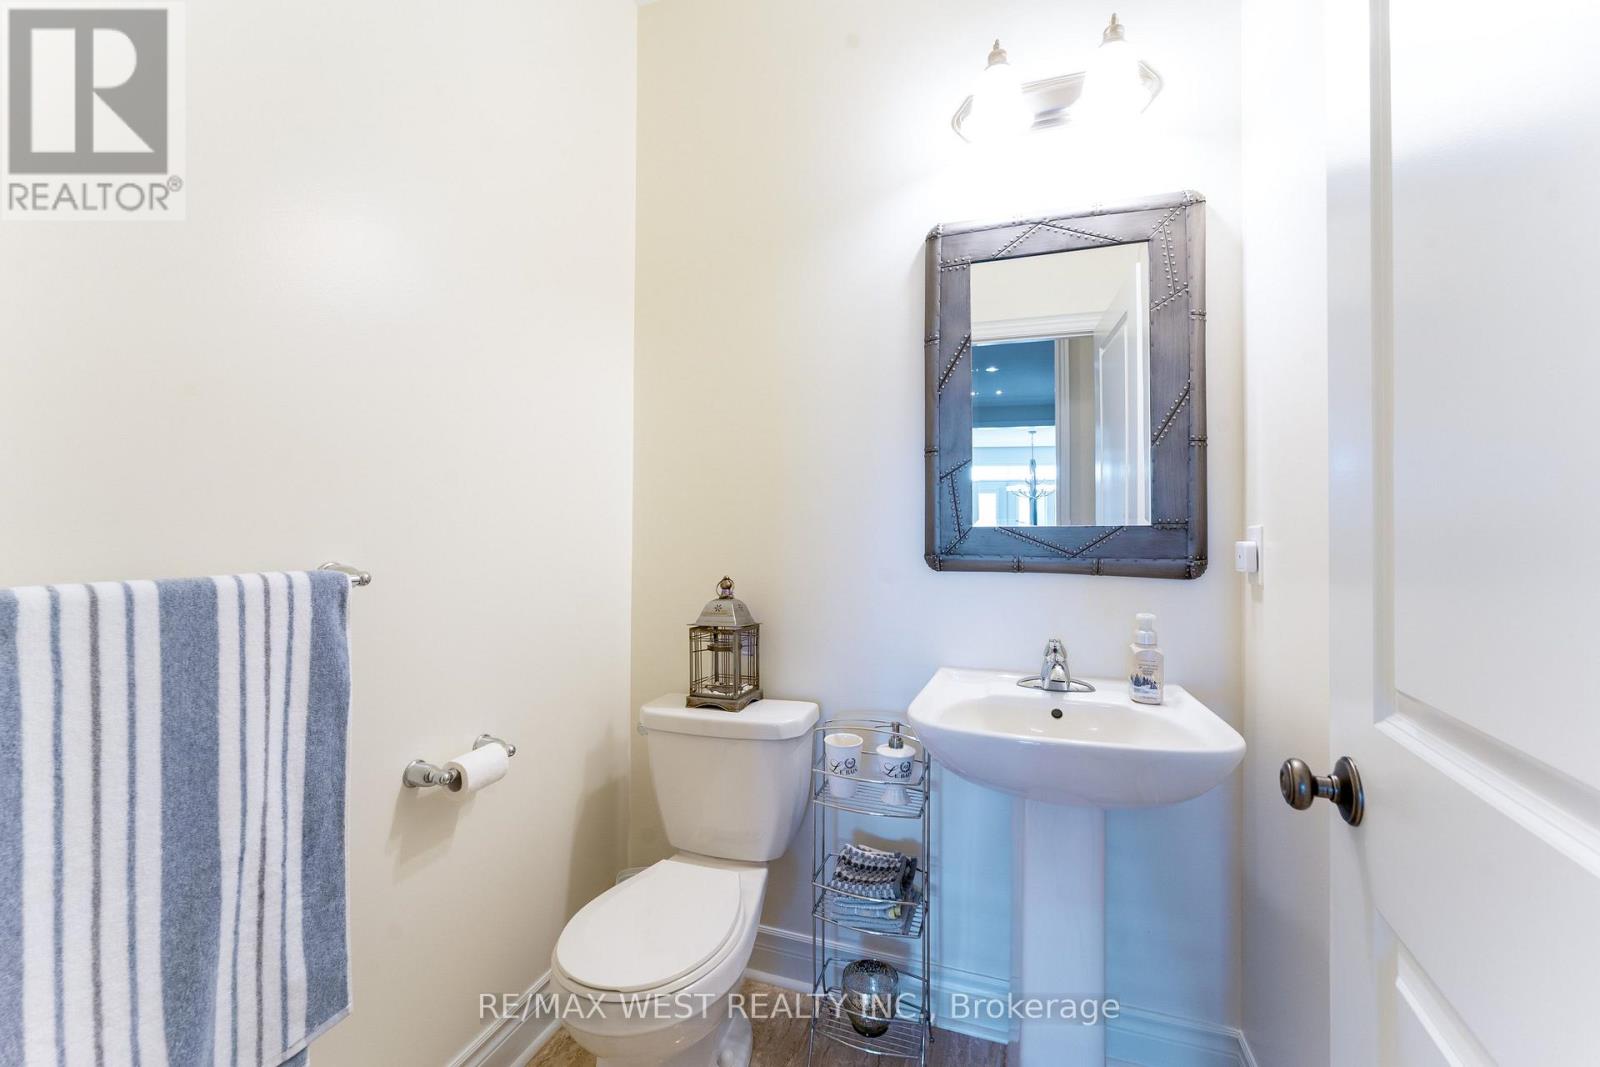
| Half Bath Total | 1 |
| Heating Fuel | Natural Gas |
| Heating Type | Forced Air |
| Stories Total | 1 |
| Size Interior | 2,500 - 3,000 Ft2 |
| Type | House |
| Utility Water | Municipal Water |
Parking
| Attached Garage | |
| Garage |
Land
| Acreage | No |
| Sewer | Sanitary Sewer |
| Size Depth | 124 Ft ,9 In |
| Size Frontage | 60 Ft ,2 In |
| Size Irregular | 60.2 X 124.8 Ft |
| Size Total Text | 60.2 X 124.8 Ft |
Rooms
| Level | Type | Length | Width | Dimensions |
|---|---|---|---|---|
| Basement | Bedroom | 4.1 m | 2.75 m | 4.1 m x 2.75 m |
| Basement | Bedroom 2 | 4.4 m | 3.7 m | 4.4 m x 3.7 m |
| Basement | Recreational, Games Room | 14.9 m | 6 m | 14.9 m x 6 m |
| Main Level | Kitchen | 9.89 m | 5.49 m | 9.89 m x 5.49 m |
| Main Level | Dining Room | 5.49 m | 3.98 m | 5.49 m x 3.98 m |
| Main Level | Family Room | 4.94 m | 5.49 m | 4.94 m x 5.49 m |
| Main Level | Living Room | 3.9 m | 2.9 m | 3.9 m x 2.9 m |
| Main Level | Foyer | 4.5 m | 2.53 m | 4.5 m x 2.53 m |
| Main Level | Laundry Room | 4.4 m | 1.8 m | 4.4 m x 1.8 m |
| Main Level | Primary Bedroom | 7 m | 5.2 m | 7 m x 5.2 m |
| Main Level | Bedroom 2 | 4.5 m | 4.6 m | 4.5 m x 4.6 m |
| Main Level | Bedroom 3 | 3 m | 3.2 m | 3 m x 3.2 m |
https://www.realtor.ca/real-estate/30480126/57-benson-avenue-mono-rural-mono
Contact Us
Contact us for more information

The trademarks REALTOR®, REALTORS®, and the REALTOR® logo are controlled by The Canadian Real Estate Association (CREA) and identify real estate professionals who are members of CREA. The trademarks MLS®, Multiple Listing Service® and the associated logos are owned by The Canadian Real Estate Association (CREA) and identify the quality of services provided by real estate professionals who are members of CREA. The trademark DDF® is owned by The Canadian Real Estate Association (CREA) and identifies CREA's Data Distribution Facility (DDF®)
November 04 2026 10:04:16
Toronto Regional Real Estate Board
RE/MAX West Realty Inc.