37 Twenty Ninth Street Toronto, Ontario M8W 1S1

$1,145,000
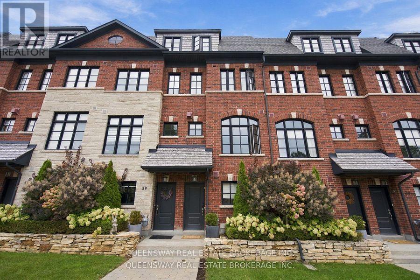
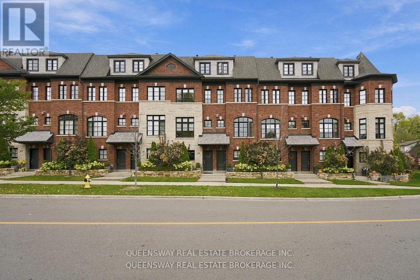
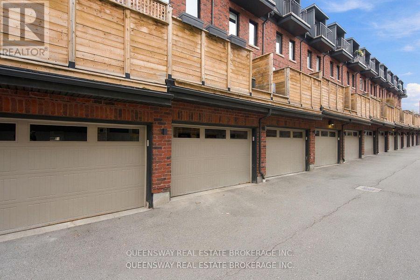
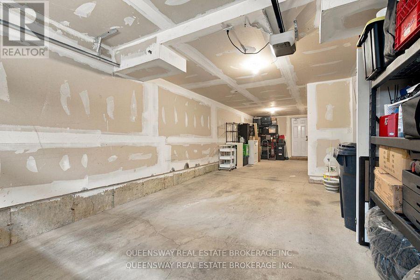
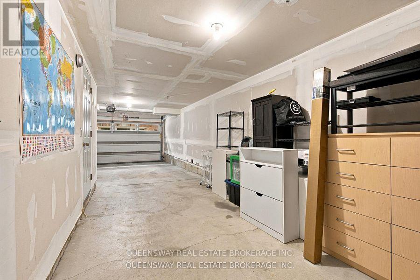
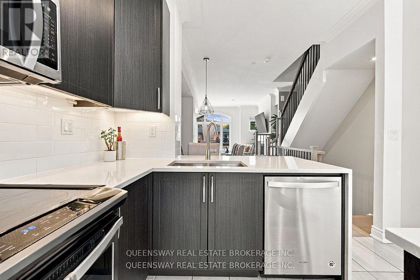
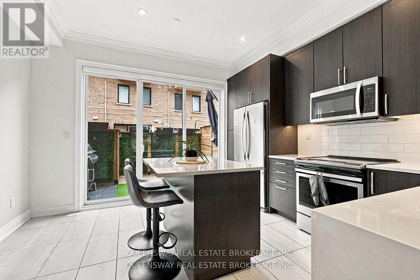
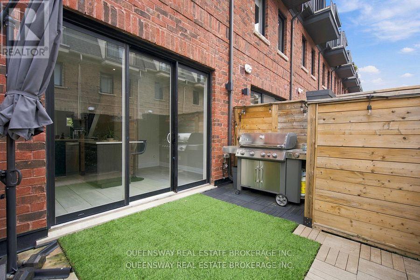
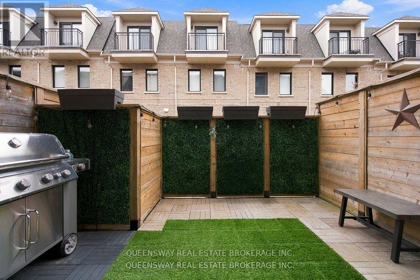
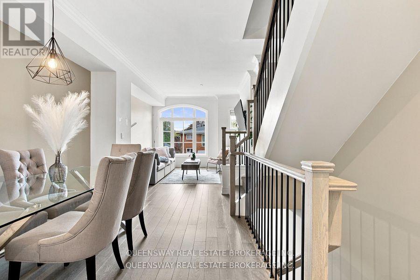
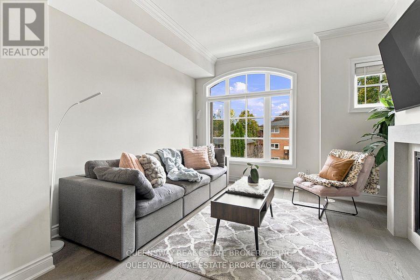
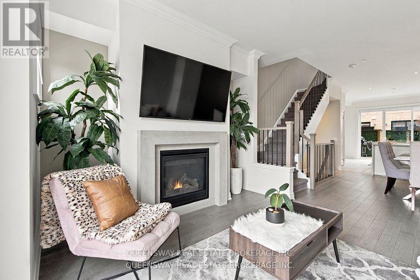
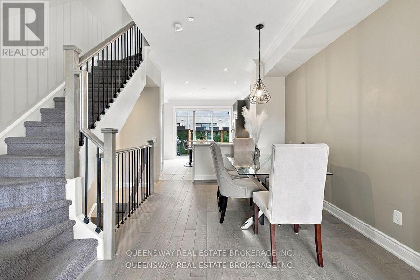
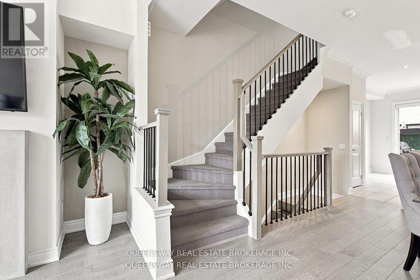
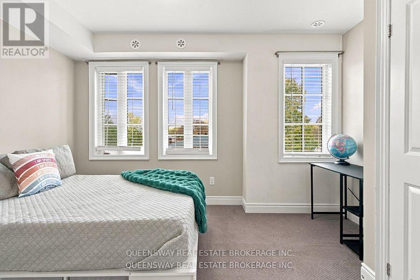
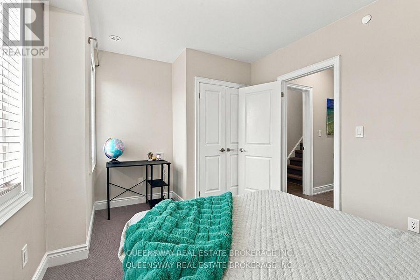
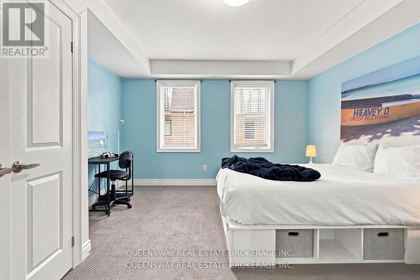
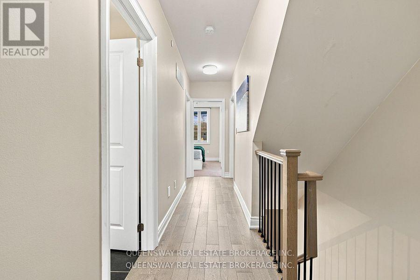
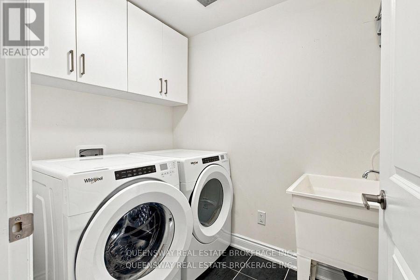
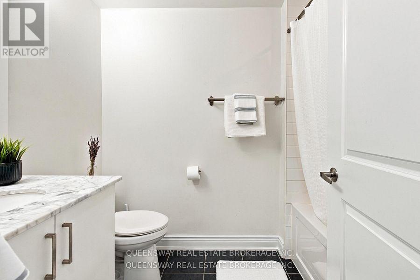
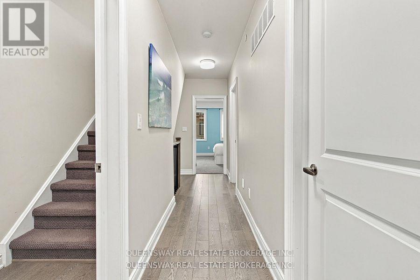
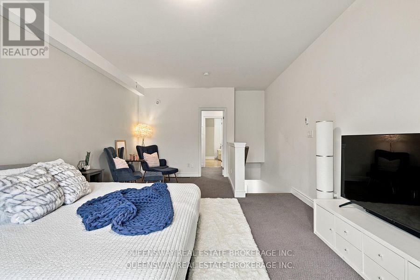
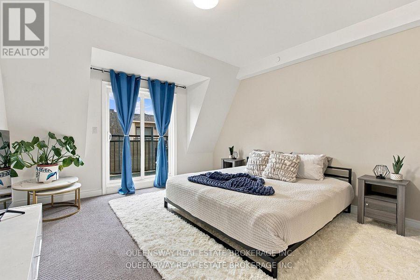
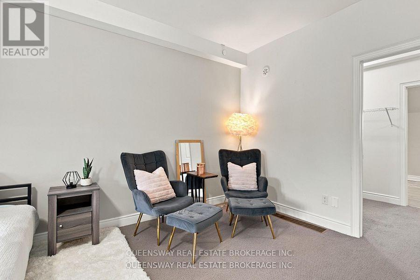
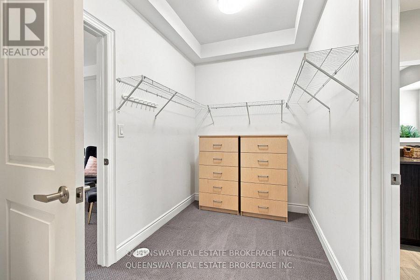
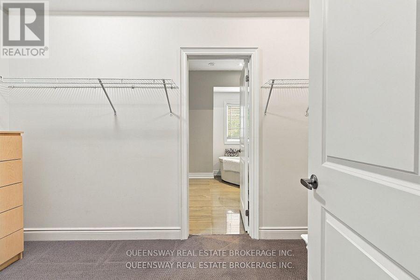
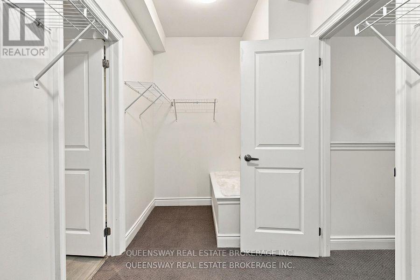
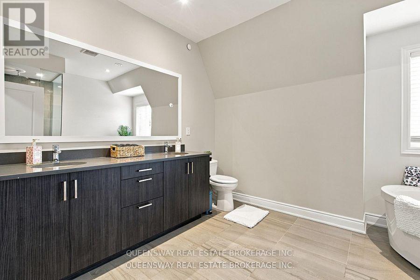
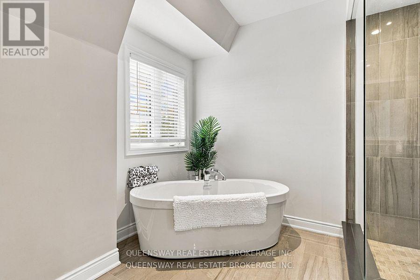
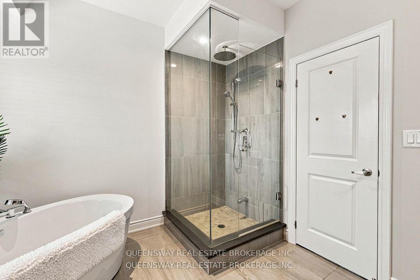
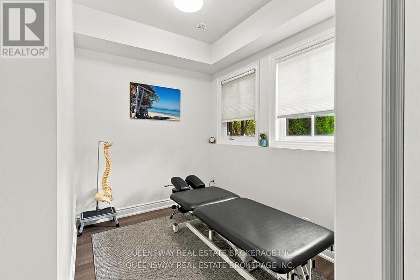
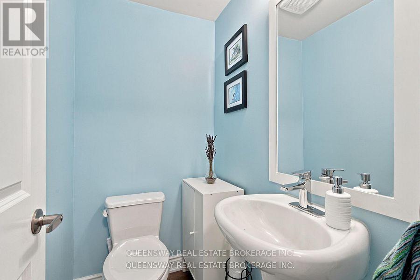
Welcome to this beautifully appointed 3-storey freehold townhome built by Dunpar homes, nestled in the heart of sought-after Long Branch. Featuring 3 spacious bedrooms, 3 bathrooms and a dedicated office, this home blends style, comfort, and everyday functionality. Ceramic flooring, marble countertops and a thoughtfully designed layout create an inviting setting for relaxing and entertaining. Two private decks extend your living space outdoors.The primary suite offers a peaceful retreat with a walk-in closet and a spa-inspired bathroom featuring a soaker tub and double sinks. Convenient second-floor laundry and a built-in tandem two-car garage complete the practical layout. The POTL fee ($312.21) includes snow removal, landscaping, window washing, and water. Ideally located close to public transit, Long Branch GO Station, grocery stores, shops, and restaurants, with access to the QEW, Gardiner Expressway, and Highway 427 within minutes. Experience the charm of a vibrant lakeside community in one of South Etobicoke's most desirable neighbourhoods. (id:63616)
Open House
This property has open houses!
2:00 pm
Ends at:4:00 pm
Property Details
| MLS® Number | W14149756 |
| Property Type | Single Family |
| Neigbourhood | Long Branch |
| Community Name | Long Branch |
| Parking Space Total | 2 |
Building
| Bathroom Total | 3 |
| Bedrooms Above Ground | 3 |
| Bedrooms Below Ground | 1 |
| Bedrooms Total | 4 |
| Amenities | Fireplace(s) |
| Appliances | Oven - Built-in, Dishwasher, Dryer, Microwave, Stove, Washer, Refrigerator |
| Basement Type | None |
| Construction Style Attachment | Attached |
| Cooling Type | Central Air Conditioning |
| Exterior Finish | Brick |
| Fireplace Present | Yes |
| Foundation Type | Poured Concrete |
| Half Bath Total | 1 |
| Heating Fuel | Natural Gas |
| Heating Type | Forced Air |
| Stories Total | 3 |
| Size Interior | 1,500 - 2,000 Ft2 |
| Type | Row / Townhouse |
| Utility Water | Municipal Water |
Parking
| Attached Garage | |
| Garage |
Land
| Acreage | No |
| Sewer | Sanitary Sewer |
| Size Depth | 61 Ft ,6 In |
| Size Frontage | 14 Ft |
| Size Irregular | 14 X 61.5 Ft |
| Size Total Text | 14 X 61.5 Ft |
Rooms
| Level | Type | Length | Width | Dimensions |
|---|---|---|---|---|
| Second Level | Bedroom | 4 m | 4.09 m | 4 m x 4.09 m |
| Second Level | Bedroom 2 | 4.01 m | 2.91 m | 4.01 m x 2.91 m |
| Second Level | Laundry Room | 1.66 m | 2.11 m | 1.66 m x 2.11 m |
| Second Level | Bathroom | 1.66 m | 2.11 m | 1.66 m x 2.11 m |
| Third Level | Primary Bedroom | 3.93 m | 6.5 m | 3.93 m x 6.5 m |
| Third Level | Bathroom | 3.95 m | 3.06 m | 3.95 m x 3.06 m |
| Main Level | Kitchen | 3.9 m | 4.48 m | 3.9 m x 4.48 m |
| Main Level | Dining Room | 2.87 m | 3.99 m | 2.87 m x 3.99 m |
| Main Level | Living Room | 3.97 m | 3.82 m | 3.97 m x 3.82 m |
| Main Level | Other | 4.16 m | 3.2 m | 4.16 m x 3.2 m |
| Ground Level | Foyer | 3.63 m | 1.2 m | 3.63 m x 1.2 m |
| Ground Level | Office | 2.7 m | 2.03 m | 2.7 m x 2.03 m |
Utilities
| Electricity | Installed |
| Sewer | Available |
https://www.realtor.ca/real-estate/30480082/37-twenty-ninth-street-toronto-long-branch-long-branch
Contact Us
Contact us for more information

The trademarks REALTOR®, REALTORS®, and the REALTOR® logo are controlled by The Canadian Real Estate Association (CREA) and identify real estate professionals who are members of CREA. The trademarks MLS®, Multiple Listing Service® and the associated logos are owned by The Canadian Real Estate Association (CREA) and identify the quality of services provided by real estate professionals who are members of CREA. The trademark DDF® is owned by The Canadian Real Estate Association (CREA) and identifies CREA's Data Distribution Facility (DDF®)
November 04 2026 10:02:14
Toronto Regional Real Estate Board
Queensway Real Estate Brokerage Inc.