1507 - 55 Elm Drive W Mississauga, Ontario L5B 3Z3

$2,700 Monthly
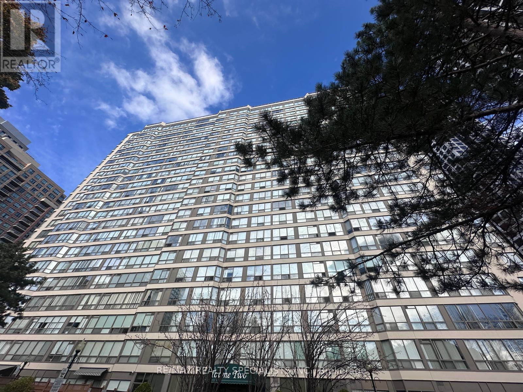
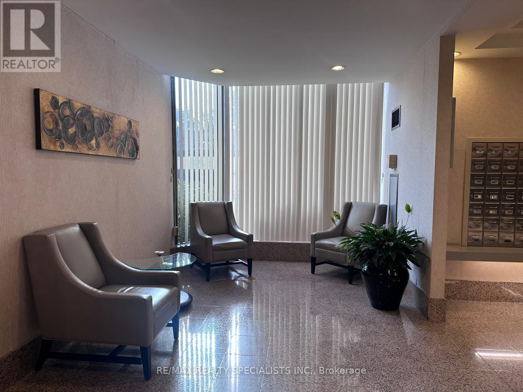
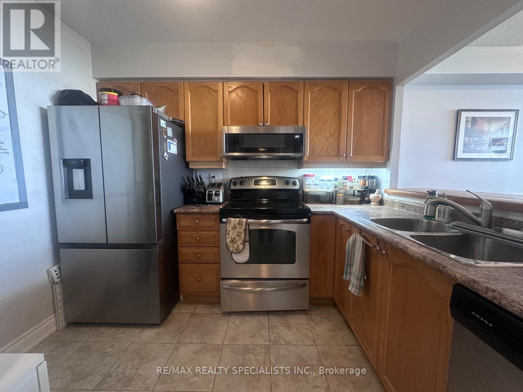
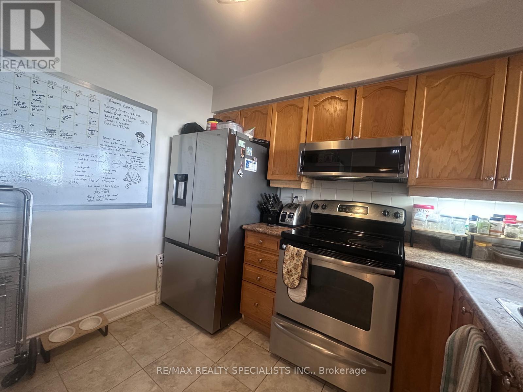
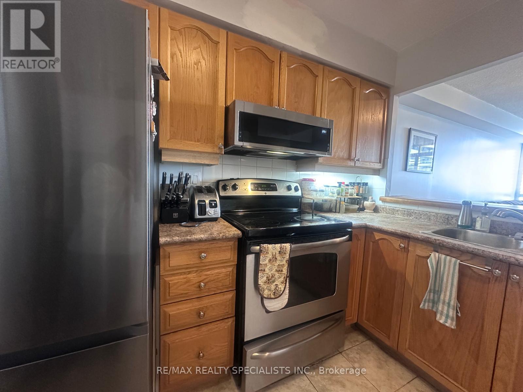
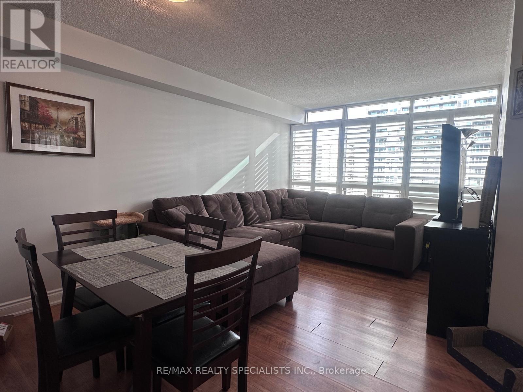
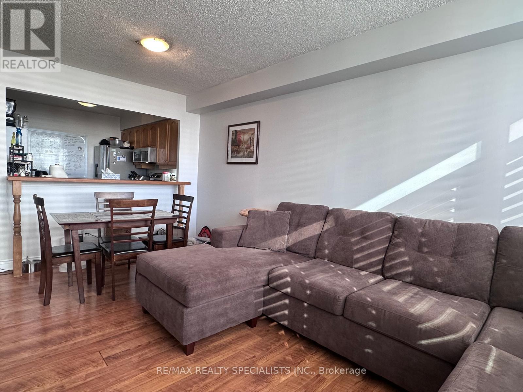
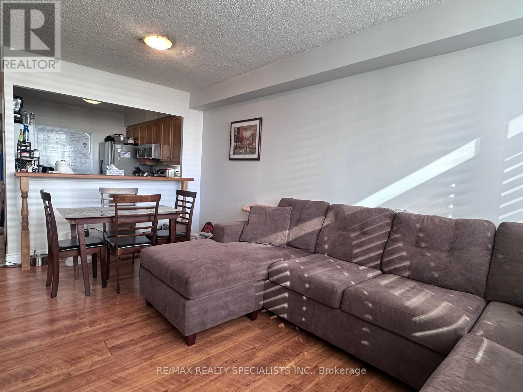
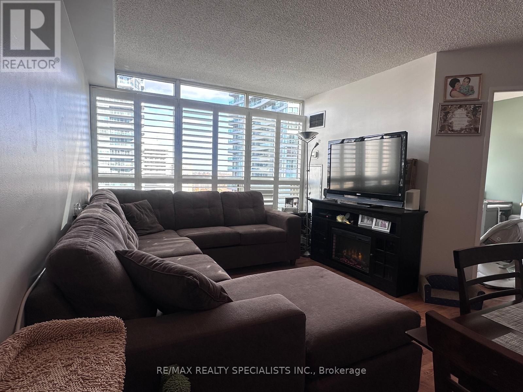
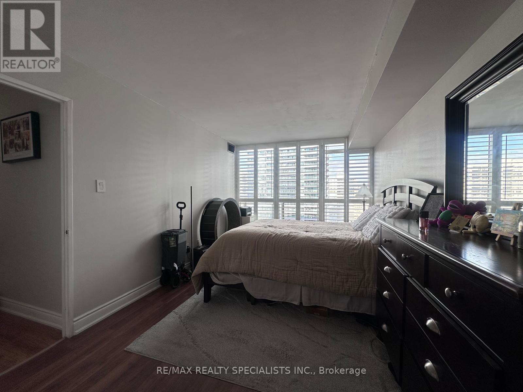
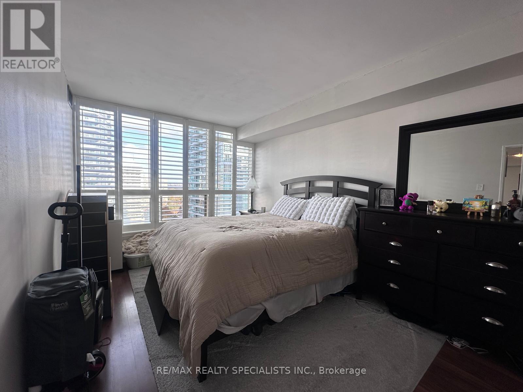
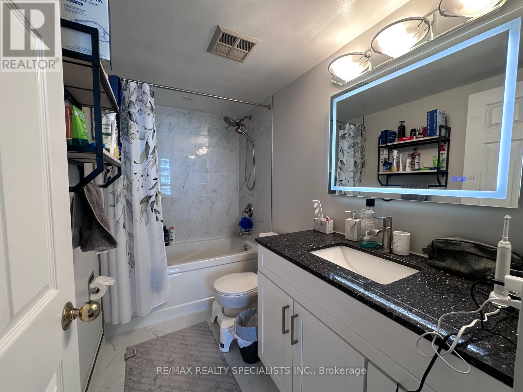
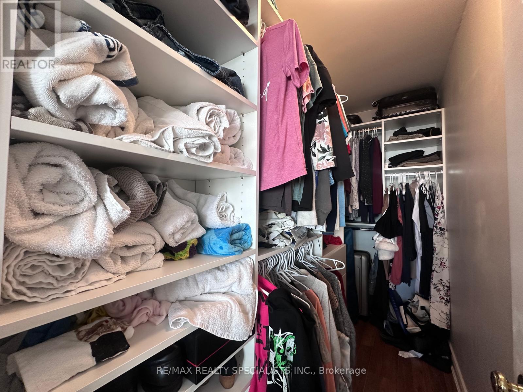
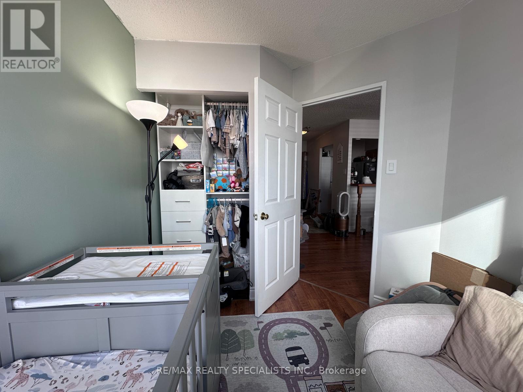
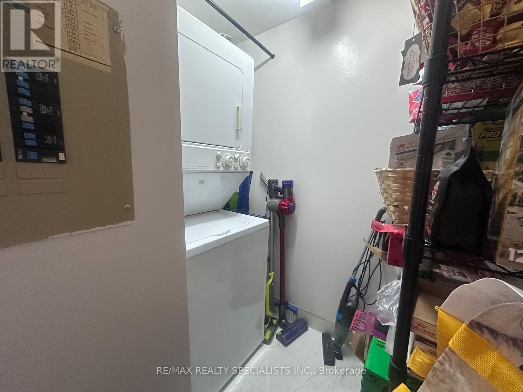
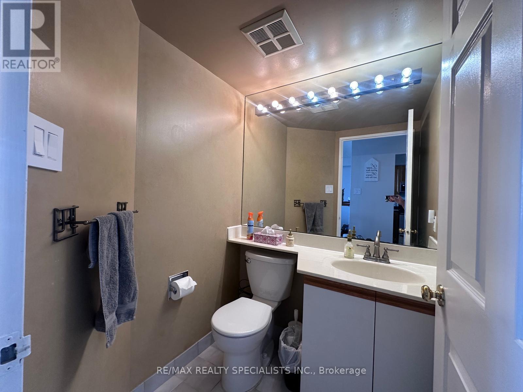
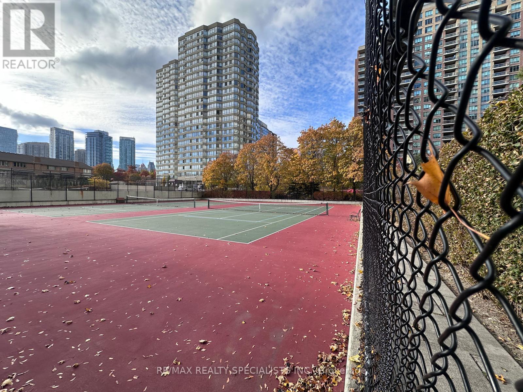
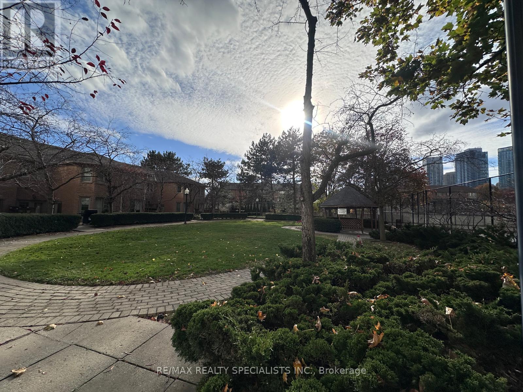
Enjoy Elevated Condo Living In The Heart Of Mississauga! This Bright And Spacious 2 Bedroom, 2 Bathroom Suite At 55 Elm Drive Offers Beautiful City Views And An Exceptional Blend Of Comfort, Convenience And Lifestyle. The Generously Sized Primary Bedroom Features A Walk-In Closet And An Updated Ensuite Bathroom, While The Well-Designed Layout Offers Comfortable Living And Functional Space Throughout. Enjoy The Added Convenience Of Ensuite Laundry And The Ease Of All-Inclusive Living, With Utilities And Cable TV Included In The Rent, Making Monthly Budgeting Simple And Stress-Free. Residents Enjoy An Impressive Selection Of Resort-Style Building Amenities, Including 24-Hour Gated Security, Indoor Swimming Pool, Hot Tub, Fully Equipped Fitness Centre, Tennis Court, Library/Movie Room And More. Ideally Situated Just Steps From Square One Shopping Centre And Minutes To Celebration Square, Restaurants, Parks, Library, Public Transit And Major Highways, Including Hwy 403. Conveniently Located Near The Future Hurontario LRT, Offering Added Connectivity Across Mississauga And Beyond. An Excellent Opportunity To Enjoy Spacious Living, Spectacular City Views And Amenity-Rich Lifestyle In One Of Mississauga's Most Convenient Locations! (id:63616)
Property Details
| MLS® Number | W14149798 |
| Property Type | Single Family |
| Community Name | City Centre |
| Community Features | Pets Allowed With Restrictions |
| Features | Elevator |
| Parking Space Total | 1 |
| Pool Type | Indoor Pool |
Building
| Bathroom Total | 2 |
| Bedrooms Above Ground | 2 |
| Bedrooms Total | 2 |
| Amenities | Exercise Centre, Party Room, Visitor Parking |
| Appliances | Dishwasher, Dryer, Stove, Washer, Refrigerator |
| Basement Type | None |
| Cooling Type | Central Air Conditioning |
| Exterior Finish | Concrete |
| Flooring Type | Ceramic, Laminate |
| Foundation Type | Poured Concrete |
| Half Bath Total | 1 |
| Heating Fuel | Natural Gas |
| Heating Type | Forced Air |
| Size Interior | 800 - 899 Ft2 |
| Type | Apartment |
Parking
| Underground | |
| Garage |
Land
| Acreage | No |
Rooms
| Level | Type | Length | Width | Dimensions |
|---|---|---|---|---|
| Main Level | Kitchen | 2.9 m | 2.42 m | 2.9 m x 2.42 m |
| Main Level | Dining Room | 5.18 m | 3.35 m | 5.18 m x 3.35 m |
| Main Level | Living Room | 5.18 m | 3.35 m | 5.18 m x 3.35 m |
| Main Level | Primary Bedroom | 4.9 m | 3.05 m | 4.9 m x 3.05 m |
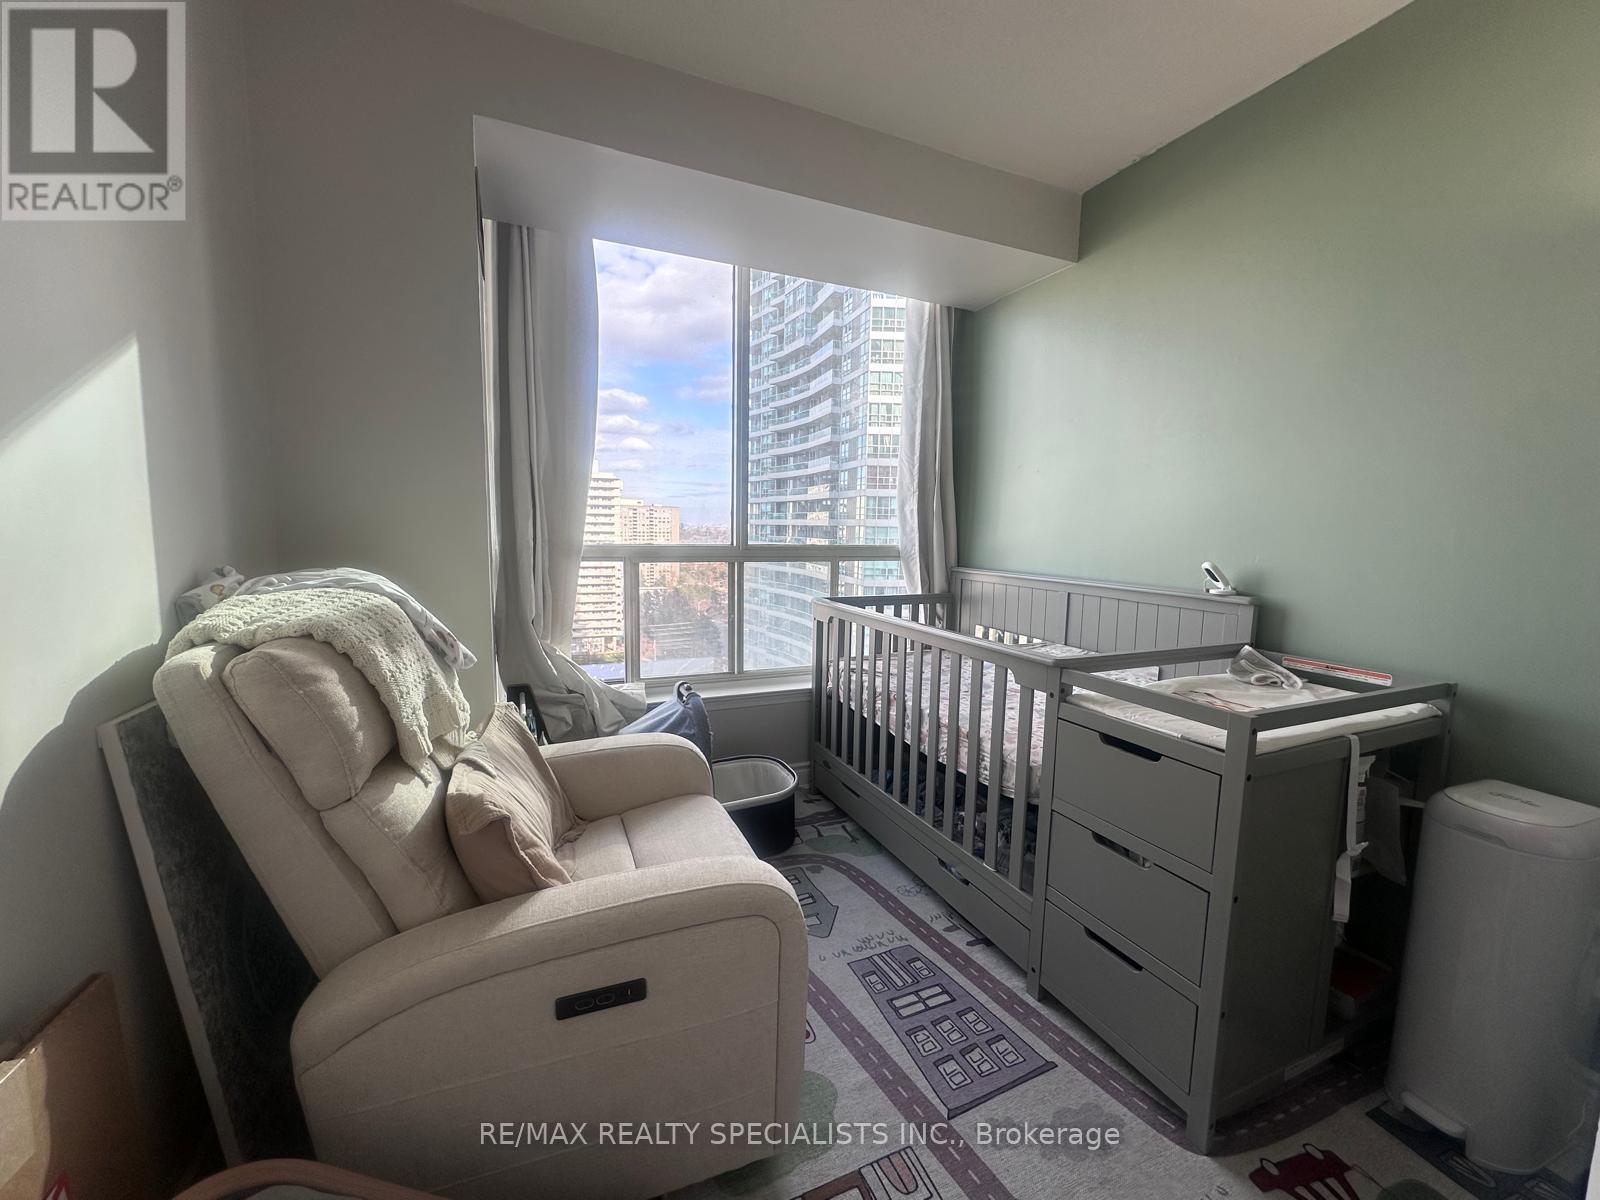
| Main Level | Bedroom 2 | 2.74 m | 2.74 m | 2.74 m x 2.74 m |
https://www.realtor.ca/real-estate/30480087/1507-55-elm-drive-w-mississauga-city-centre-city-centre
Contact Us
Contact us for more information

The trademarks REALTOR®, REALTORS®, and the REALTOR® logo are controlled by The Canadian Real Estate Association (CREA) and identify real estate professionals who are members of CREA. The trademarks MLS®, Multiple Listing Service® and the associated logos are owned by The Canadian Real Estate Association (CREA) and identify the quality of services provided by real estate professionals who are members of CREA. The trademark DDF® is owned by The Canadian Real Estate Association (CREA) and identifies CREA's Data Distribution Facility (DDF®)
November 04 2026 10:02:14
Toronto Regional Real Estate Board
RE/MAX Realty Specialists Inc.