68b Bexhill Avenue Toronto, Ontario M1L 3B8

$1,588,800
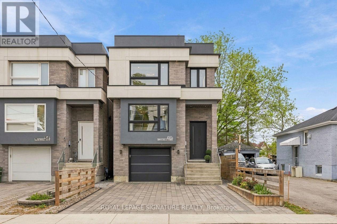
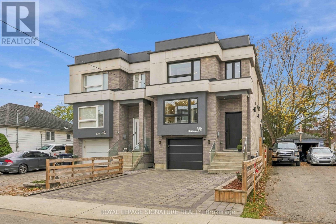
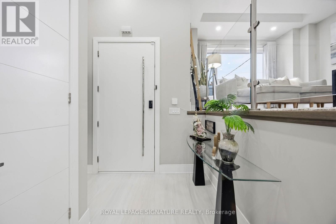
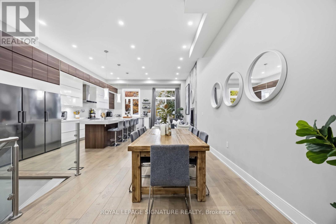
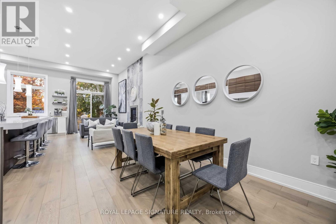
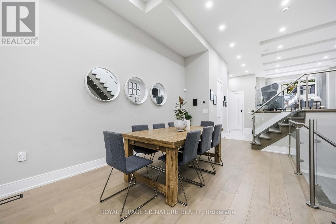
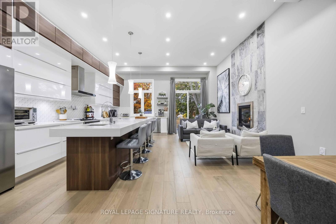
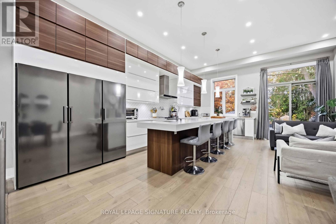
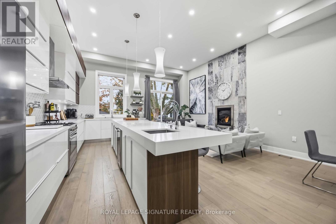
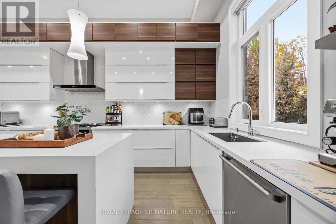
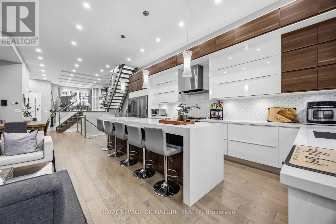
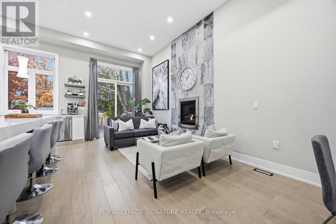
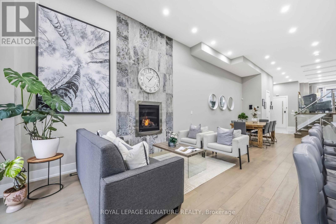
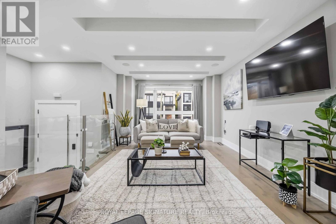
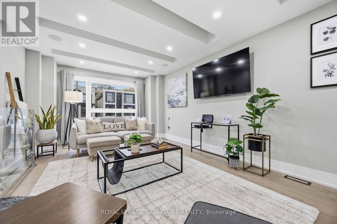
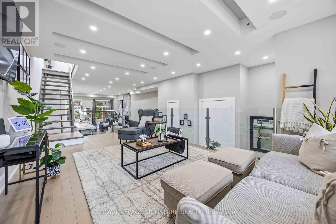
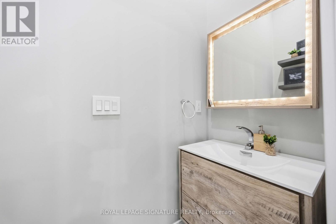
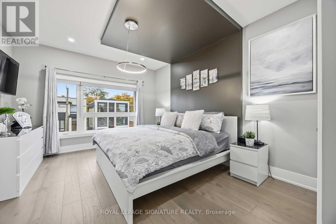
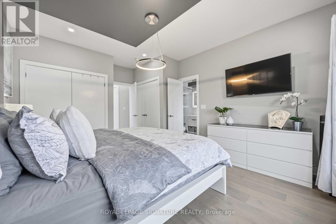
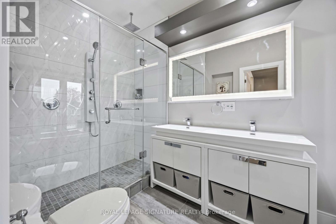
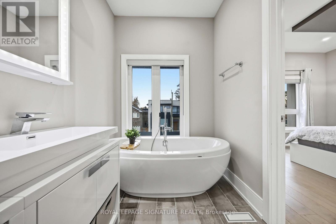
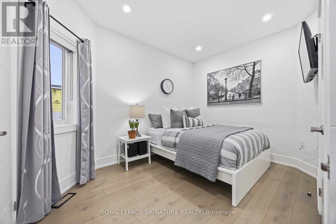
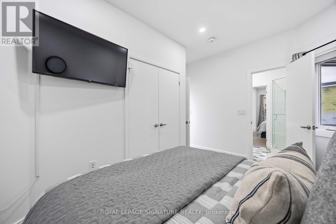
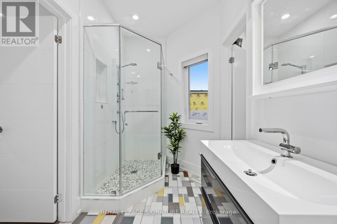
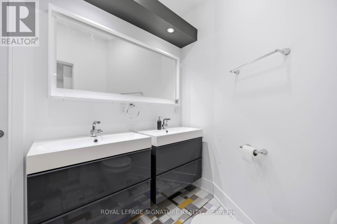
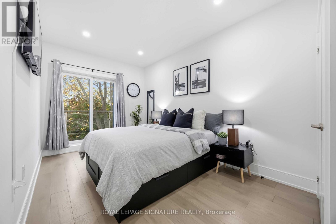
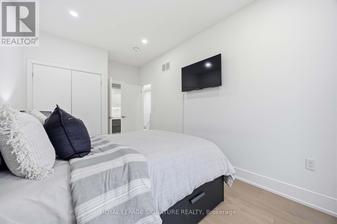
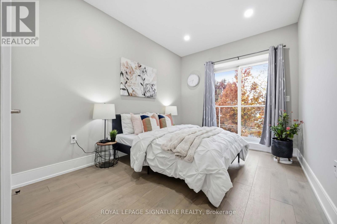
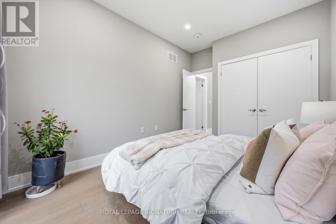
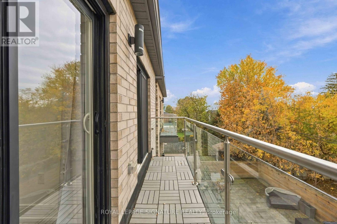
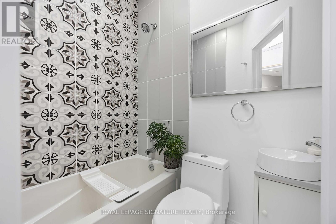
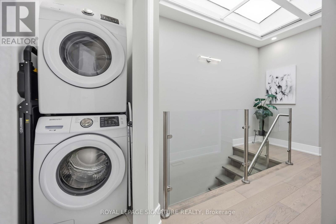
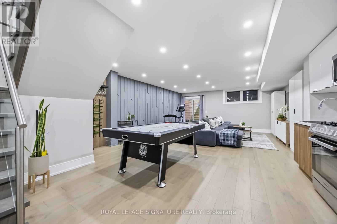
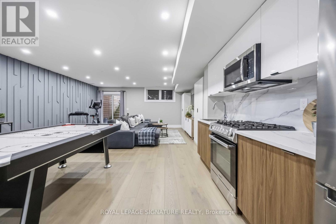
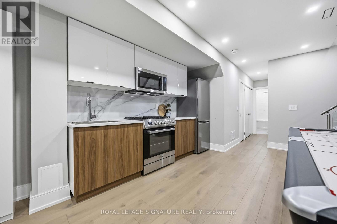
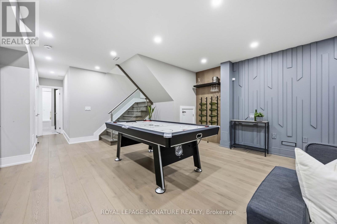
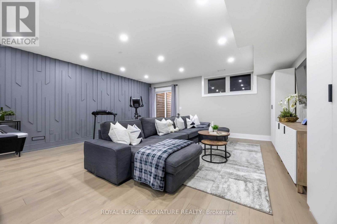
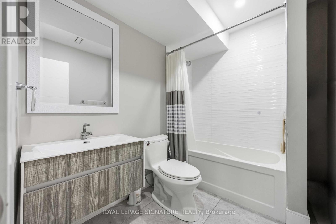
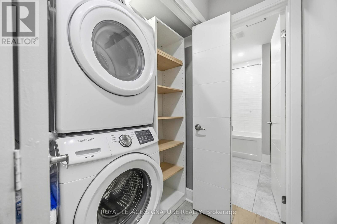
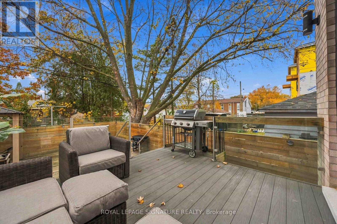
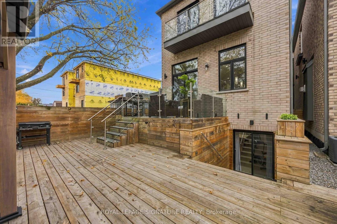
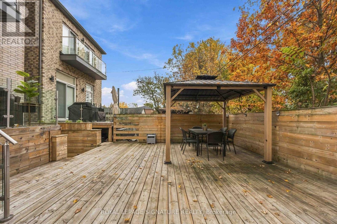
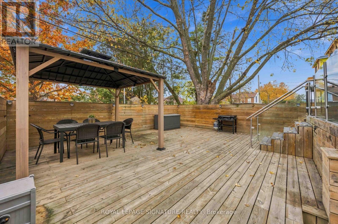
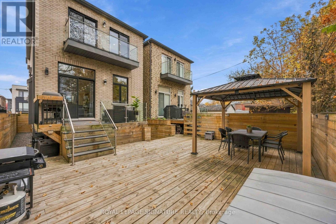
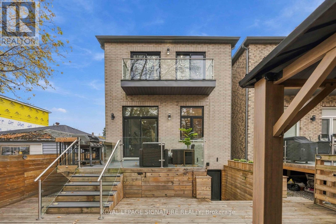
Welcome to 68B Bexhill Ave, an exceptional custom-built residence in sought-after Clairlea. Step inside to a grand entrance with soaring 12-ft ceilings, porcelain flooring and a welcoming sense of space. Hardwood floors and pot lights carry throughout, leading to an impressive open-concept main floor designed for effortless living and entertaining. The inviting living room features oversized windows, built-in speakers and accent lighting, while the spectacular custom kitchen takes centre stage with quartz countertops, an impressive 13-ft waterfall island and premium stainless steel appliances, including a 36" gas range, two full-size refrigerators and a separate freezer. The dining and family rooms flow seamlessly together, anchored by a stunning gas fireplace feature wall and opening onto an expansive composite deck overlooking a private, maintenance-free backyard with gazebo. The perfect setting for family gatherings and summer evenings. Upstairs, an elegant open staircase with glass railings leads to a breathtaking 52 sq. ft. skylight. The primary suite is a true retreat, complete with his-and-hers closets and a spa-inspired 10-piece ensuite featuring a freestanding tub, double vanity and glass shower with dual showerheads and body sprays. Three additional bedrooms, a 6-piece shared ensuite, a separate 4-piece bathroom and a spacious balcony complete this level.The finished walk-out basement extends the possibilities with a generous recreation space, modern feature wall, wine rack, additional kitchen, 4-piece bathroom and second laundry room. Ideal for extended family or entertaining, with potential for an in-law suite. Complete with an interlocked driveway, central vacuum, Nest doorbell, outdoor camera and wireless alarm. Enjoy the best of Clairlea living, surrounded by parks, trails, schools and recreation, with shopping, restaurants, TTC and major commuter routes all conveniently close by. (id:63616)
Open House
This property has open houses!
2:00 pm
Ends at:4:00 pm
2:00 pm
Ends at:4:00 pm
Property Details
| MLS® Number | E14145180 |
| Property Type | Single Family |
| Community Name | Clairlea-Birchmount |
| Amenities Near By | Golf Nearby, Public Transit, Place Of Worship, Schools |
| Equipment Type | Water Heater, Water Heater - Tankless |
| Features | Ravine, Carpet Free, Gazebo |
| Parking Space Total | 3 |
| Rental Equipment Type | Water Heater, Water Heater - Tankless |
Building
| Bathroom Total | 5 |
| Bedrooms Above Ground | 4 |
| Bedrooms Total | 4 |
| Amenities | Fireplace(s) |
| Appliances | Water Heater - Tankless, Garage Door Opener Remote(s), Central Vacuum, Alarm System, Dishwasher, Dryer, Freezer, Hood Fan, Microwave, Gas Stove(s), Washer, Window Coverings, Refrigerator |
| Basement Development | Finished |
| Basement Features | Walk Out |
| Basement Type | N/a (finished) |
| Construction Style Attachment | Detached |
| Cooling Type | Central Air Conditioning |
| Exterior Finish | Brick, Stucco |
| Fire Protection | Smoke Detectors, Alarm System |
| Fireplace Present | Yes |
| Flooring Type | Porcelain Tile, Hardwood |
| Foundation Type | Poured Concrete |
| Half Bath Total | 1 |
| Heating Fuel | Natural Gas |
| Heating Type | Forced Air |
| Stories Total | 2 |
| Size Interior | 2,000 - 2,500 Ft2 |
| Type | House |
| Utility Water | Municipal Water |
Parking
| Garage |
Land
| Acreage | No |
| Land Amenities | Golf Nearby, Public Transit, Place Of Worship, Schools |
| Sewer | Sanitary Sewer |
| Size Depth | 104 Ft |
| Size Frontage | 25 Ft |
| Size Irregular | 25 X 104 Ft |
| Size Total Text | 25 X 104 Ft |
Rooms
| Level | Type | Length | Width | Dimensions |
|---|---|---|---|---|
| Second Level | Primary Bedroom | 5.03 m | 3.73 m | 5.03 m x 3.73 m |
| Second Level | Bedroom 2 | 3.81 m | 3.48 m | 3.81 m x 3.48 m |
| Second Level | Bedroom 3 | 5.03 m | 2.79 m | 5.03 m x 2.79 m |
| Second Level | Bedroom 4 | 4.39 m | 2.79 m | 4.39 m x 2.79 m |
| Second Level | Laundry Room | 1.52 m | 0.89 m | 1.52 m x 0.89 m |
| Basement | Recreational, Games Room | 9.25 m | 5.49 m | 9.25 m x 5.49 m |
| Basement | Laundry Room | 1.07 m | 1.83 m | 1.07 m x 1.83 m |
| Main Level | Foyer | 3.66 m | 2.26 m | 3.66 m x 2.26 m |
| Main Level | Living Room | 6.96 m | 3.45 m | 6.96 m x 3.45 m |
| Main Level | Kitchen | 7.16 m | 2.64 m | 7.16 m x 2.64 m |
| Main Level | Dining Room | 3.66 m | 3.05 m | 3.66 m x 3.05 m |
| Main Level | Family Room | 5.79 m | 3.05 m | 5.79 m x 3.05 m |
Contact Us
Contact us for more information

The trademarks REALTOR®, REALTORS®, and the REALTOR® logo are controlled by The Canadian Real Estate Association (CREA) and identify real estate professionals who are members of CREA. The trademarks MLS®, Multiple Listing Service® and the associated logos are owned by The Canadian Real Estate Association (CREA) and identify the quality of services provided by real estate professionals who are members of CREA. The trademark DDF® is owned by The Canadian Real Estate Association (CREA) and identifies CREA's Data Distribution Facility (DDF®)
November 04 2026 10:02:44
Toronto Regional Real Estate Board
Royal LePage Signature Realty