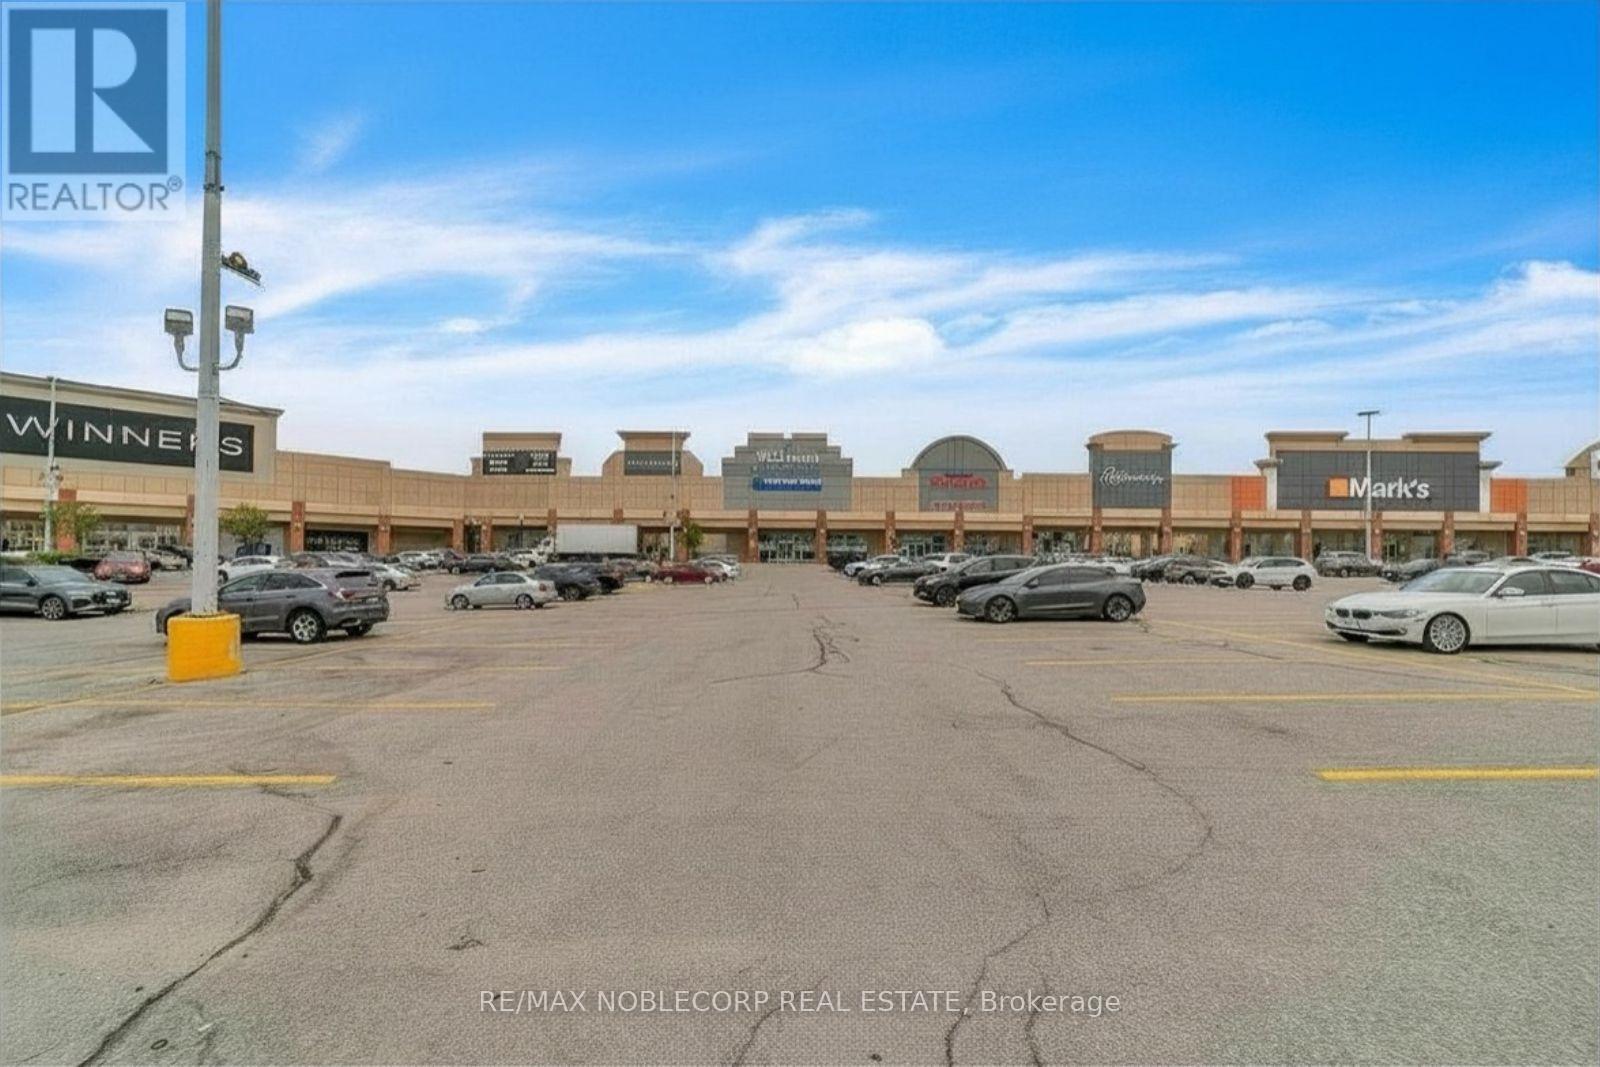
A1014 - 200 Windflower Gate
Vaughan, Ontario
Amazing retail opportunity to sublease alongside a well-established business. The opportunity allows for anywhere between 2000-2500 SqFt of fully divisible space and use. (id:63616)
1 Queen Alexandra Lane
Clarington, Ontario
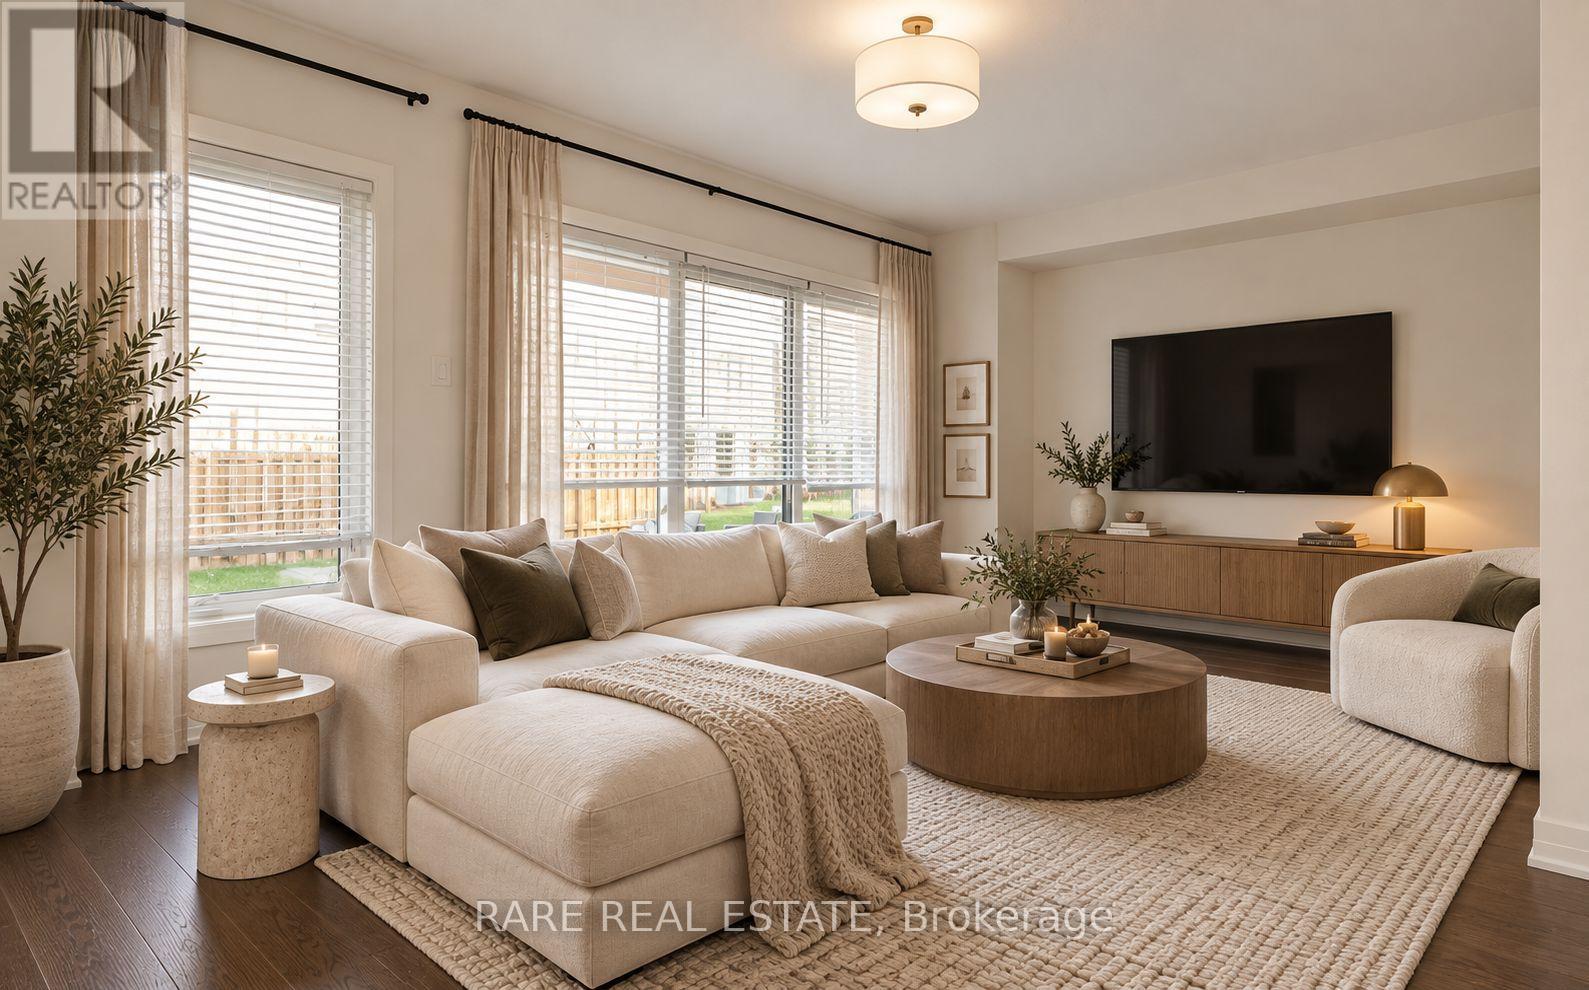
Welcome to 1 Queen Alexandra Lane, a beautifully finished 3-bedroom, 3-bathroom corner unit townhome in the heart of downtown Bowmanville. With a 1-car garage and an additional driveway parking spot, this is a home that combines thoughtful design, premium finishes, and an unbeatable location into one standout package. The finishes throughout speak for themselves. Engineered hardwood runs across the main floor, complemented by ceramic tile in key areas and luxury broadloom upstairs, creating a warm, cohesive feel from room to room. As a corner unit, the home benefits from additional windows, extra natural light, and a greater sense of space and privacy that interior units simply can't match.The location is one of Bowmanville's best. Situated in the heart of the town's thriving new downtown core, you're steps or minutes from Walmart, Loblaws, Shoppers Drug Mart, restaurants, schools, parks, and public transit. And with the future GO Station on its way, long-term connectivity and value only continue to grow from here. (id:63616)
2502 - 70 Town Centre Court
Toronto, Ontario
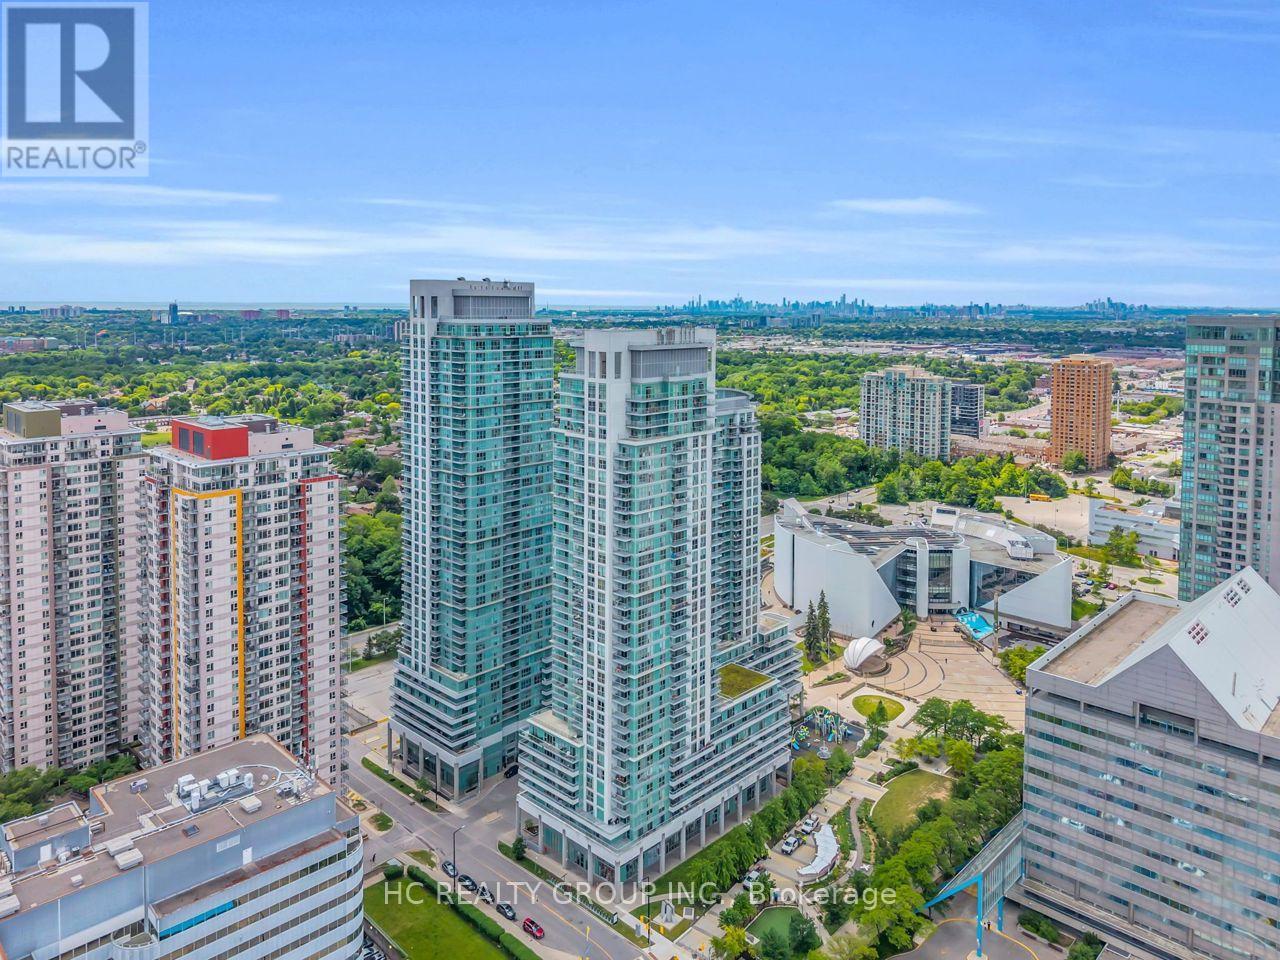
Do Not Miss Your Chance To Move Into This Bright & Spacious Corner Unit Located In The Heart Of Scarborough, Close To All Amenities! High-demand Area With Amazing Neighbours. Great Functional Layout, Massive Windows With Sun-filled. Laminate Flooring Throughout Entire Unit. Practical Kitchen With Breakfast Bar. Three Good-sized Bedrooms Come With Ceiling Lights. Two Full Bathrooms. Unbeatable Comprehensive Building Amenities. Downstairs STC Shopping Mall, TTC Transit Hub, Walmart, Cineplex Cinemas, LCBO, YMCA, Civic Centre, Public Library, Etc. Coveted Location, Everything Available Within Walking Distance & So Much More! It Will Make Your Life Enjoyable & Convenient! A Must See! You Will Fall In Love With This Home! ***EXTRAS*** Large Balcony With Unobstructed Views. 1 Locker (Optional) & 1 Parking Included! (id:63616)
306 - 20 Orchid Place Drive
Toronto, Ontario
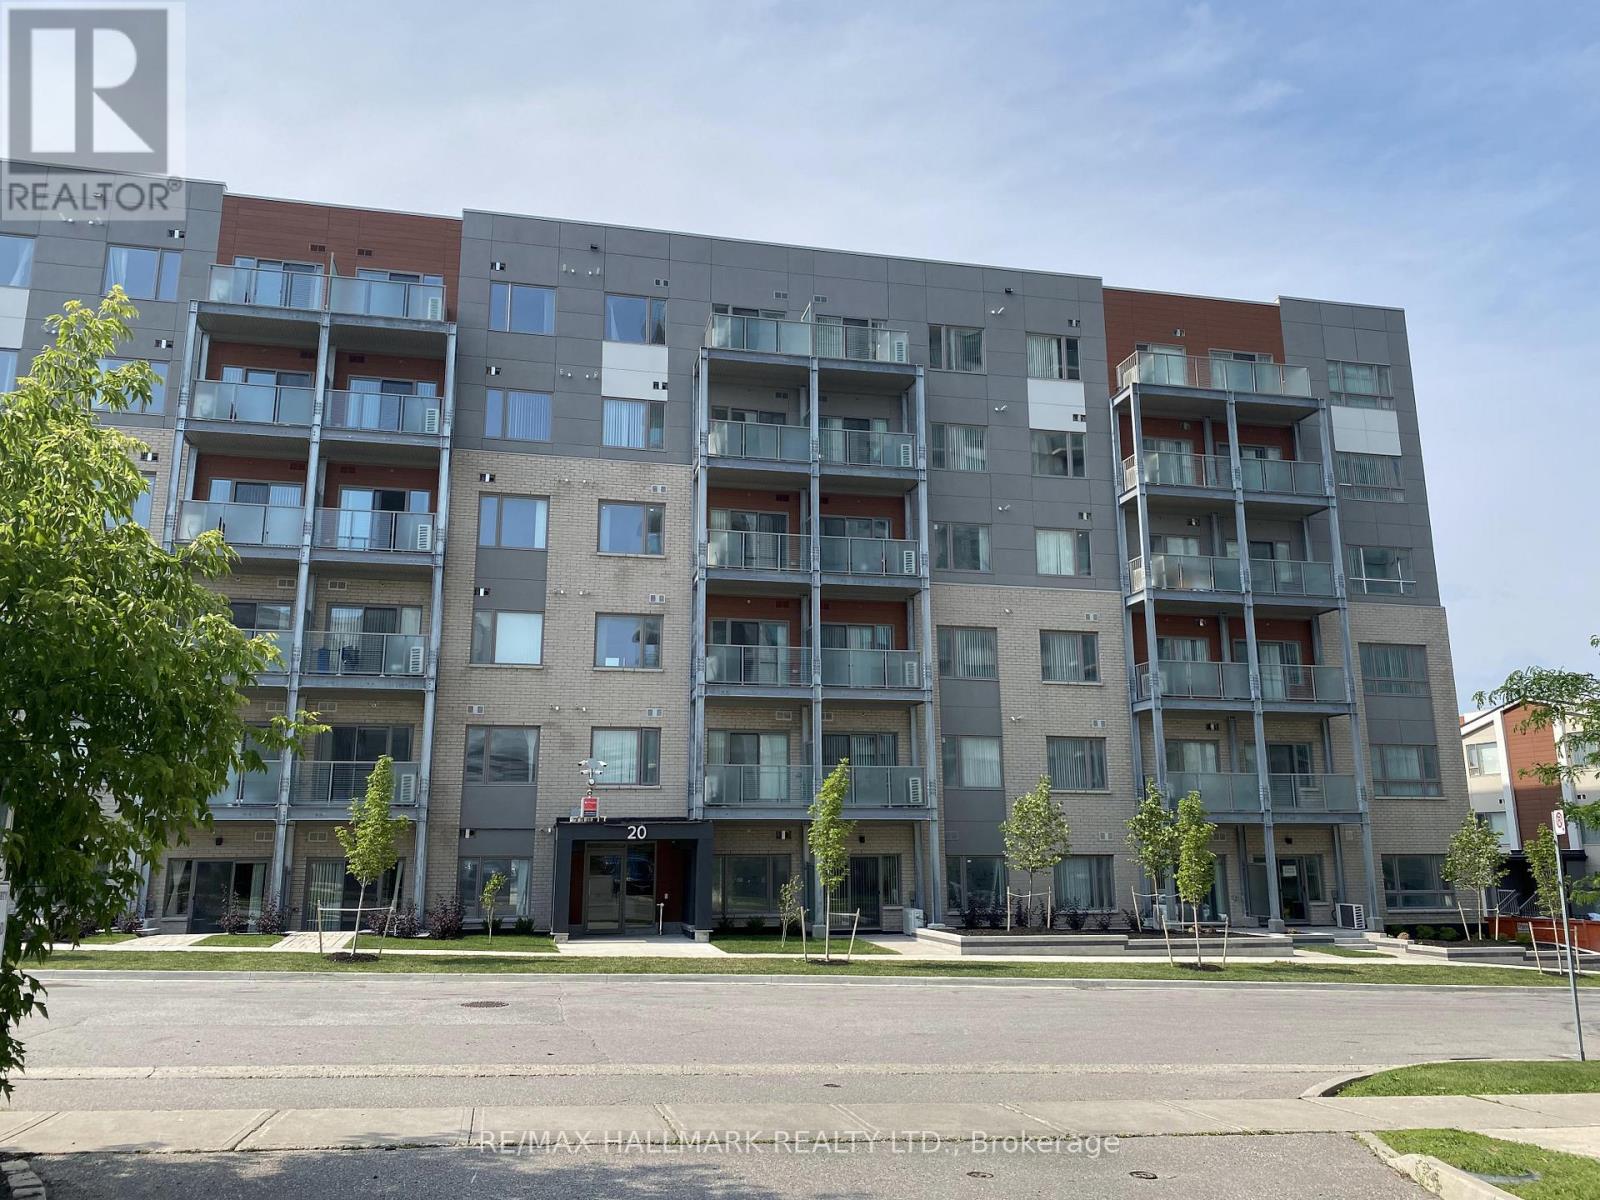
Spacious 2 Bedroom & Full 2 Bathroom Unit. Approx. 900 Sqft. Open Concept Living/Dining RoomWith Walk Out To Large Balcony. Very Bright With Lots Of Large Windows. Ton Of Counter Space,Stainless Steel Appliances And Full Size Washer/Dryer. Excellent Location, Close To Transit,Highway, Centennial College & U of T Campus Less Then 10 Mins Away. Kids Playground. OutdoorBbq Area. 1 Parking. Available Nov 1, 2026. Tenant pays for utilities (Hydro, Gas, HWT, Tenant Insurance) (id:63616)
611 Capilano Crescent
Oshawa, Ontario
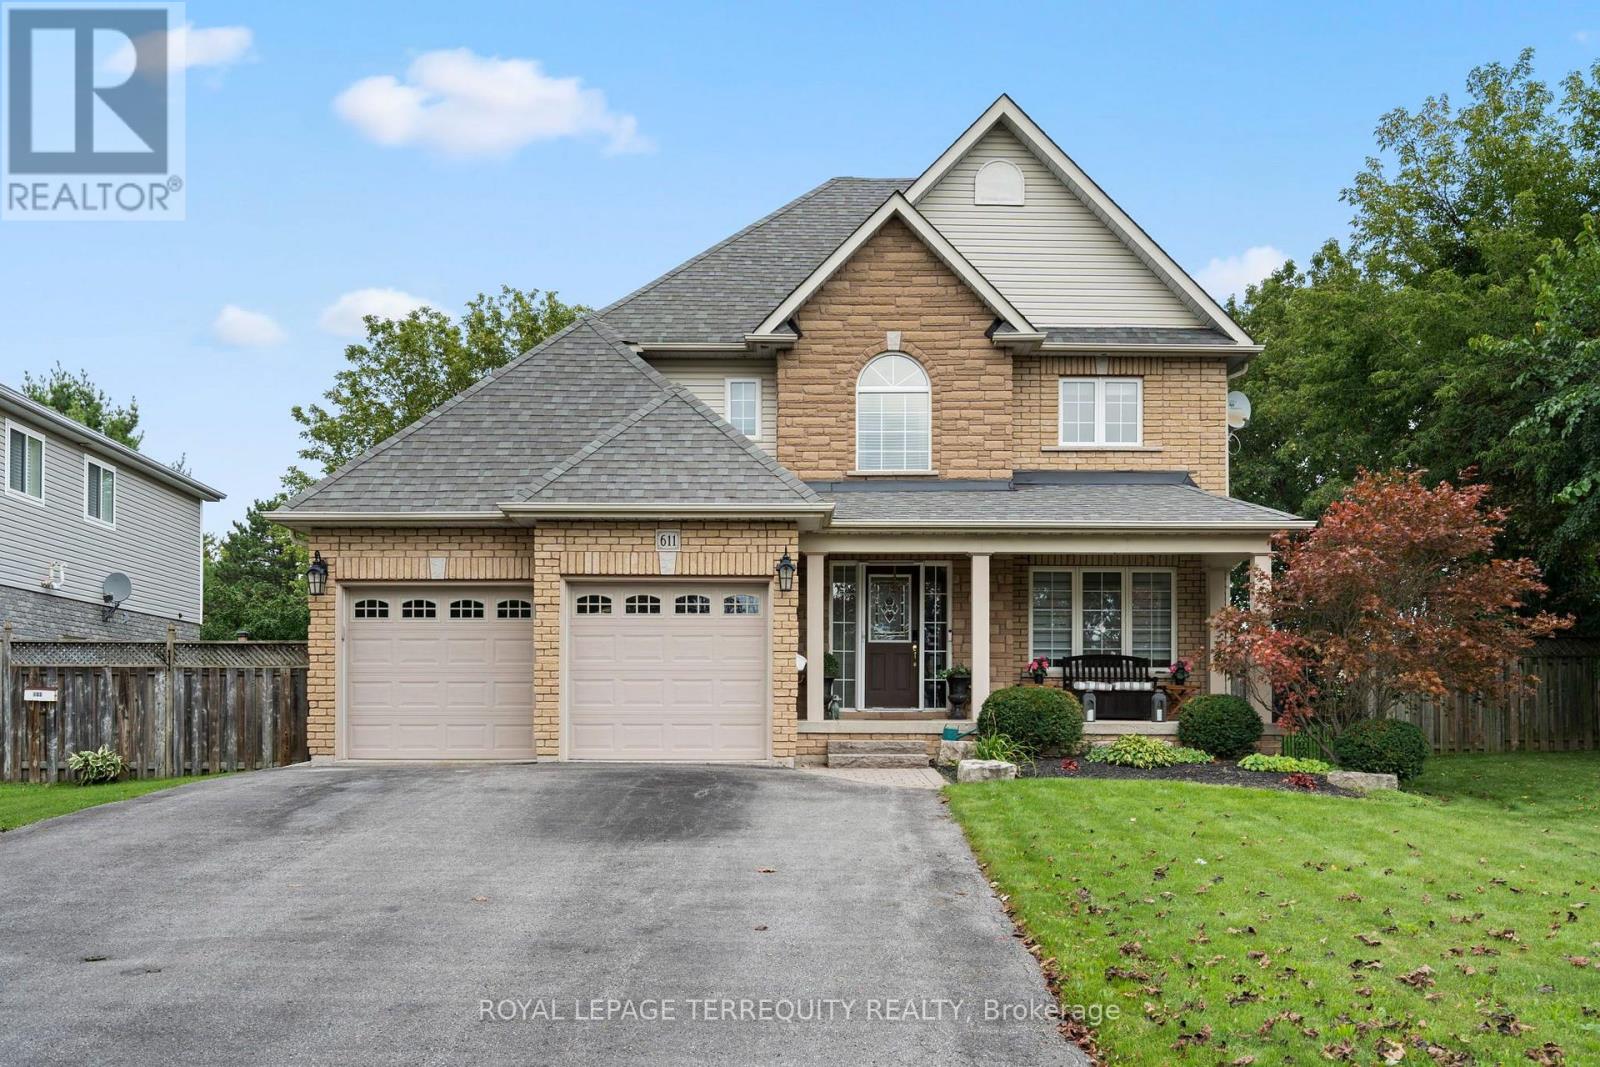
From the moment you walk in, this beautiful detached home feels bright, welcoming, and full of space. Finished from top to bottom, with three bedrooms plus a sun-filled den/office, four bathrooms and a backyard that backs directly onto the park, this is a home that's been truly loved and cared for by the same owners for over 23 years. The main floor is filled with natural light and offers a layout that works just as well for everyday life as it does for entertaining. It has a beautiful dining room with coffered ceilings, updated kitchen features quartz countertops, a center island, ample cupboard and counter space, and overlooks the open-concept living room. Step outside to your private backyard and deck from the kitchen, where you can unwind in the hot tub, have a BBQ (gas hookup) with the park as your backdrop. Upstairs, the primary bedroom feels like a retreat of its own, with a gas fireplace, massive walk-in closet, and a spacious five-piece ensuite. Two additional generously sized bedrooms offer large windows and plenty of closet space, including one with both a walk-in, a double closet, and extra storage. The space doesn't stop there. The fully finished basement was made for entertaining, with a large rec and living area, pool table area, a dry bar, an additional bathroom, laundry, and endless versatility. Beyond the home itself, there's something special about this neighbourhood, where a true sense of community has grown over the years. With the park in your backyard and schools, shopping, everyday amenities, and highway access nearby, you get the space, the convenience, and the location to match. This is the kind of home where memories were made over the years and one that's ready for its next chapter. (id:63616)
415 - 290 Liberty Street N
Clarington, Ontario
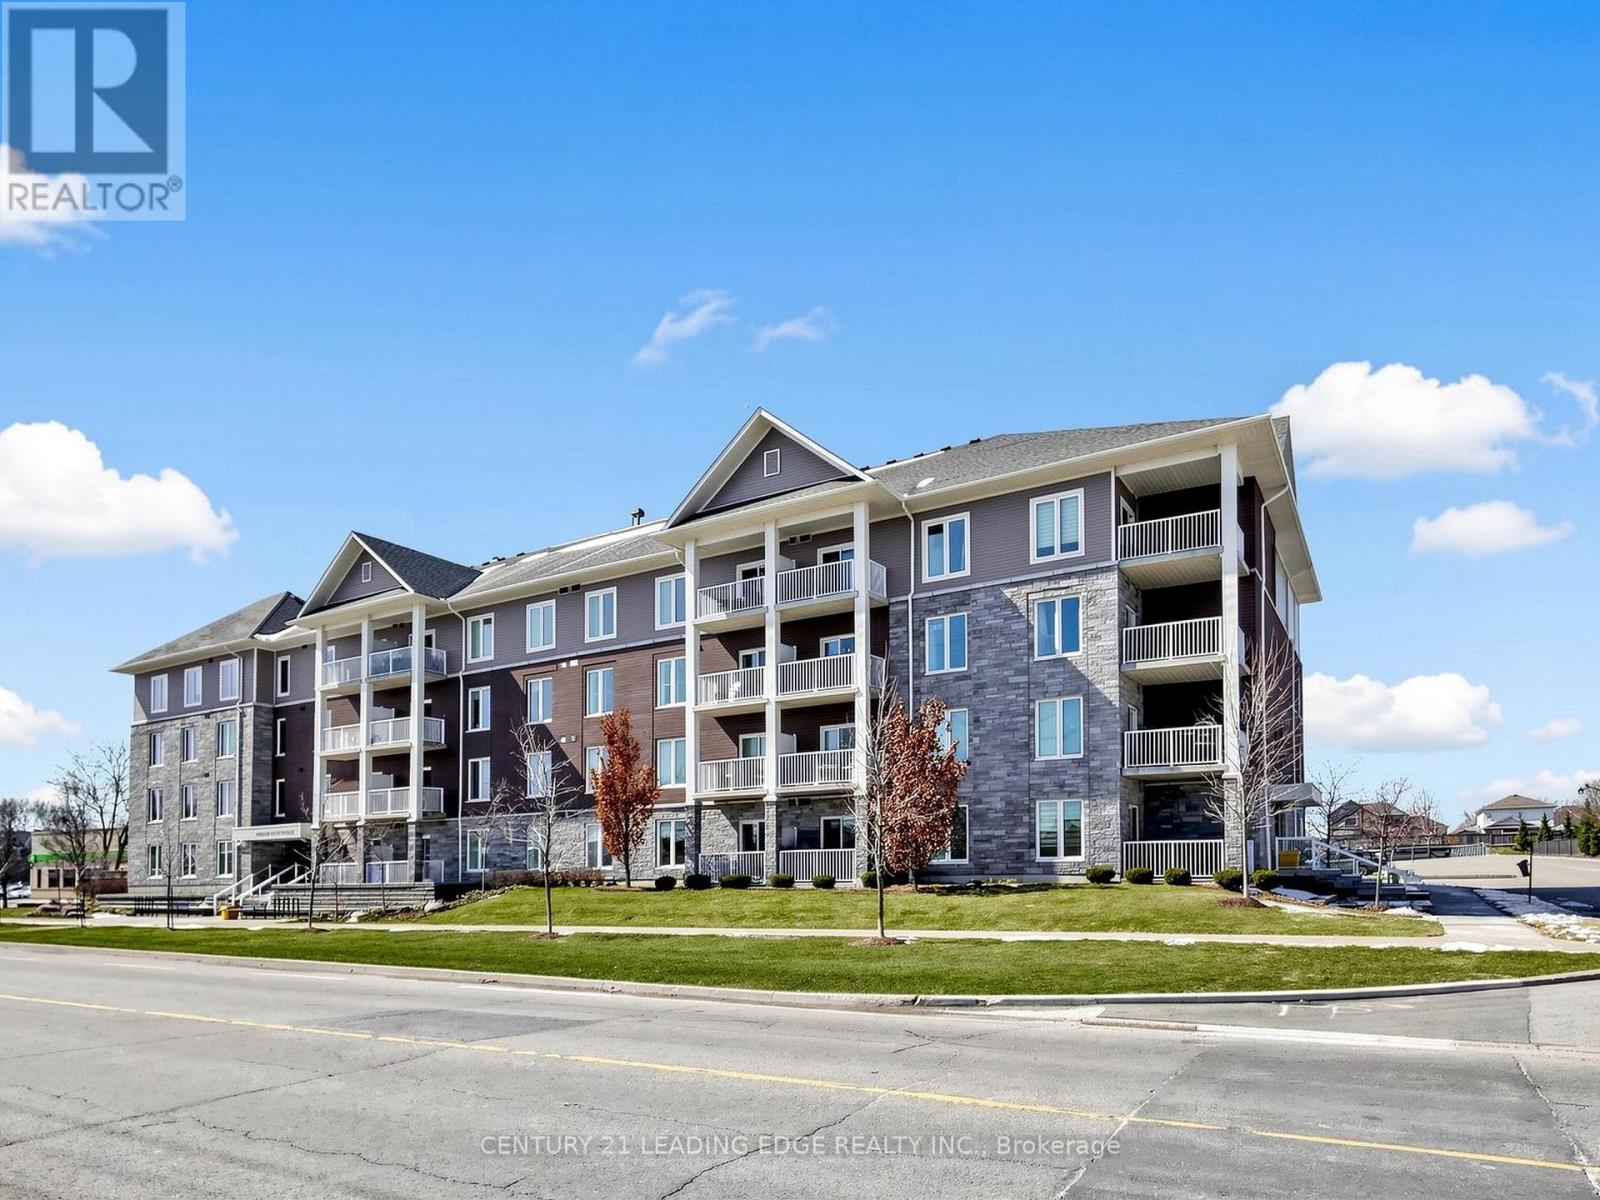
Step into this bright and inviting 1-bedroom, 1-bathroom condo at 290 Liberty St. N., Unit 415, Bowmanville. Featuring a functional open-concept layout and a spacious private balcony, this well-maintained unit offers a great blend of comfort and convenience. The kitchen features stainless steel appliances, and the building offers amenities including a gym and an entertainment room available for private booking. Conveniently located near major highways, shopping, dining, and everyday amenities. One surface parking space is included. Available furnished or unfurnished to suit your needs. Heat, hydro, and water are included in the rent, with the tenant responsible for internet and cable. (id:63616)
54 Sidney Rundle Avenue
Clarington, Ontario
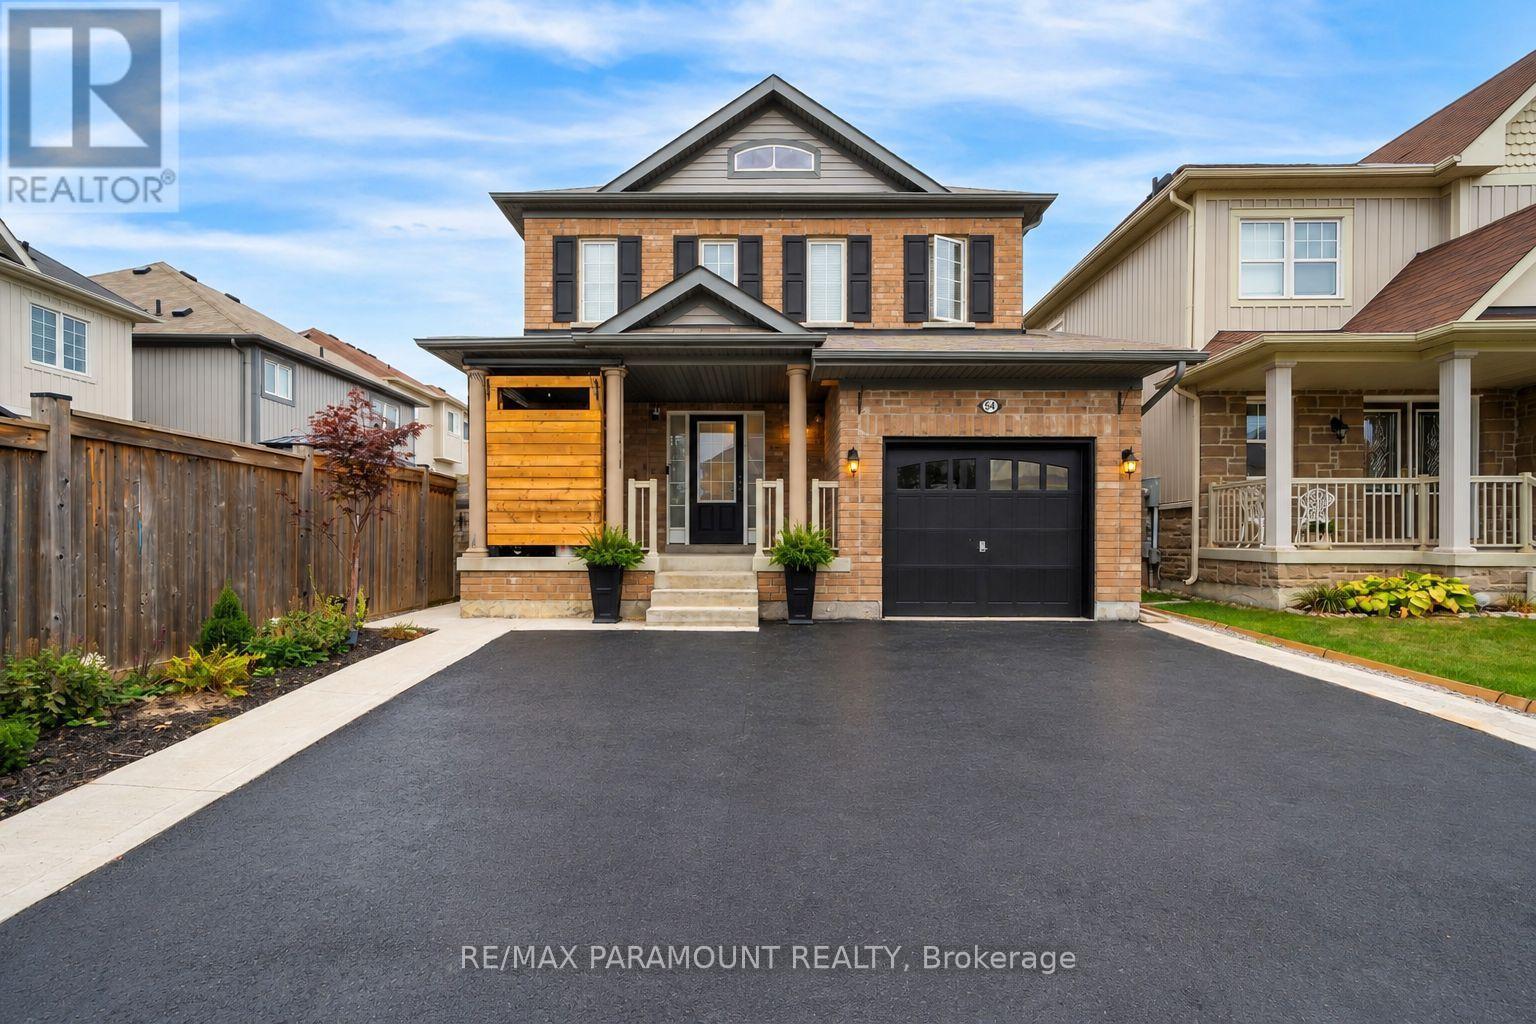
Beautifully maintained and move-in-ready 3 bedroom home with 2.5 bathrooms in the upper living space in Bowmanville's highly sought-after, family-friendly Northglen neighbourhood. Bright, spacious and inviting throughout, this home features a beautifully landscaped backyard with a gazebo-perfect for relaxing, entertaining and family gatherings. Within walking distance of the brand-new Northglen Orchards Public School and conveniently located near parks, shopping, restaurants and everyday amenities. Commuters will appreciate easy access to Highways 401 and 407. A wonderful opportunity offering space, comfort and an exceptional location for growing families. Finished walkout basement, offering additional living space. ideal for extended family, guests or generating additional income. (id:63616)
11-12 - 1375 Danforth Road
Toronto, Ontario
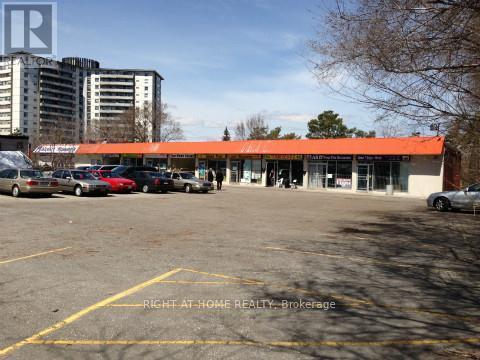
A Highly Dense Area, Great For Restaurant & Retail Use. Ttc At Doorstep, Eglinton Retail Strip & Lots Of Residential Housing. The Unit Is Turn Key & Ready To Be Used As Any Kind Of Restaurant. A Must See, & Won't Be Disappointed. Great Space For Many Retail Uses, Food Uses, Office Use Etc., Currently Setup As Restaurant. Lots Of Parking In Plaza. (id:63616)
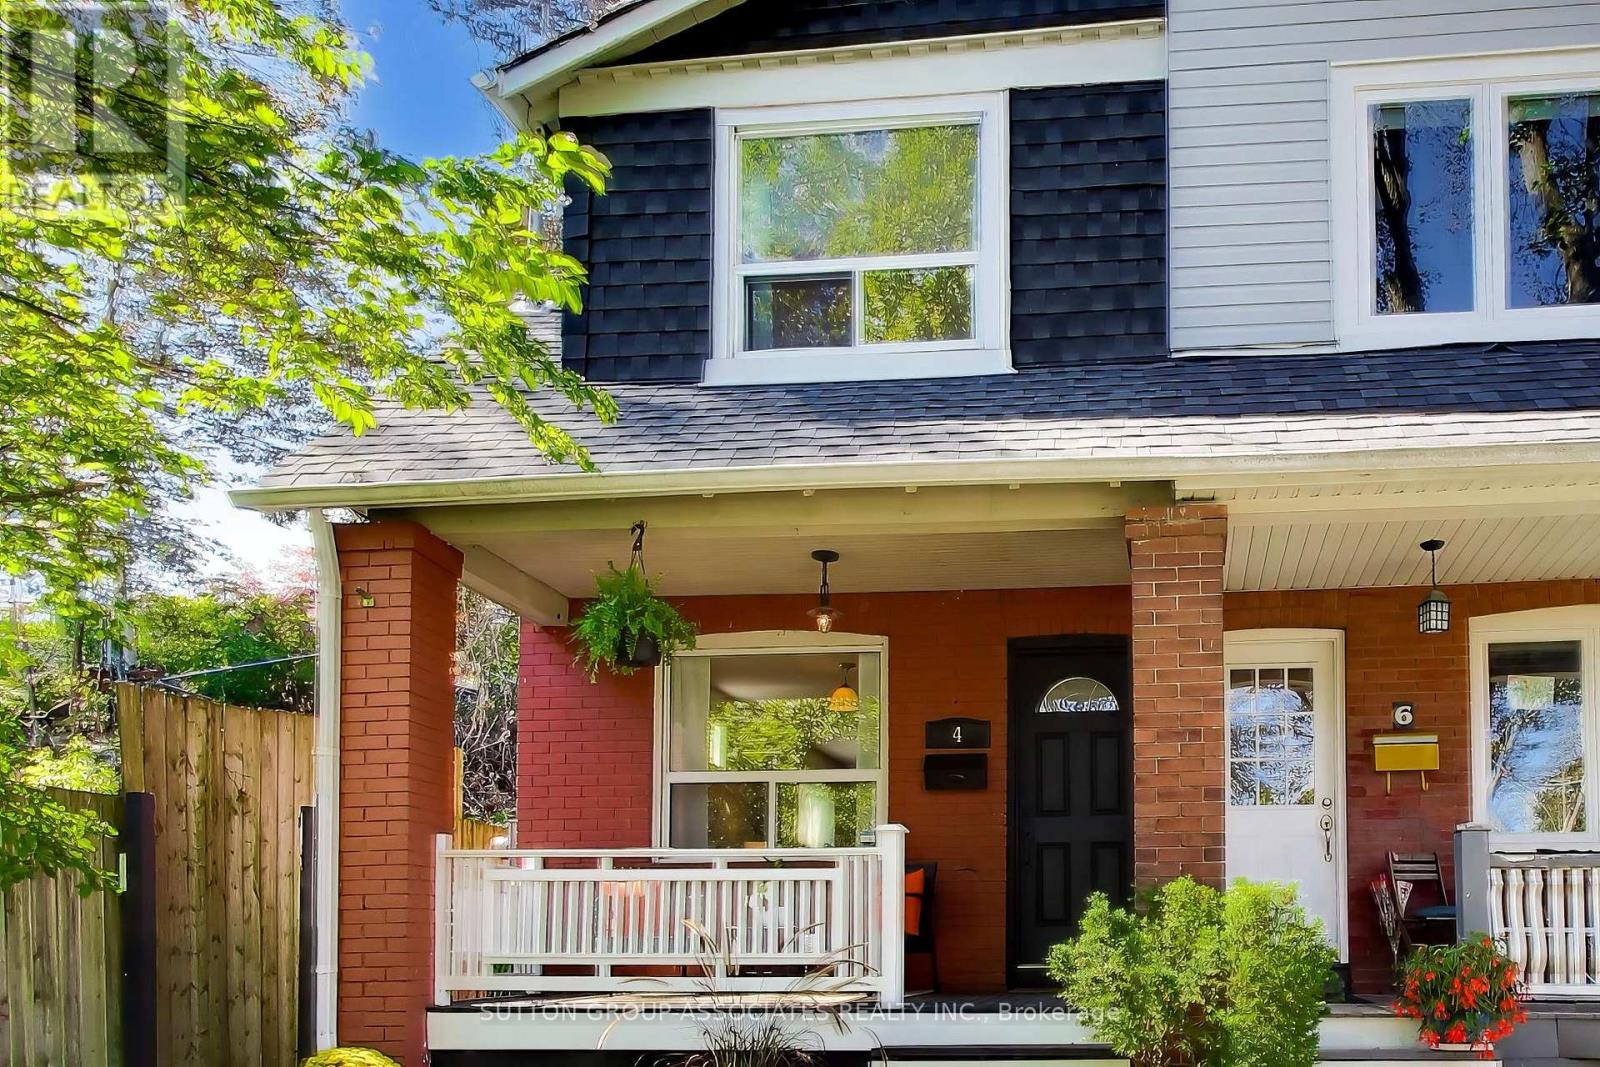
4 Bellhaven Road
Toronto, Ontario
Welcome to 4 Bellhaven Road, a thoughtfully updated Upper Beaches gem in one of the east end's most coveted neighbourhoods. Nestled on a quiet, family-friendly street, this charming semi is located within the highly regarded Bowmore Road school district and offers the perfect balance of character, comfort, and convenience. The bright, sun-filled main floor features an inviting open-concept layout with hand-scraped hardwood floors and a renovated kitchen with a breakfast bar. Upstairs, you'll find two generous bedrooms and a private second-floor balcony, which offers the possibility to convert to an extra bedroom. The backyard features a beautifully landscaped oasis, offering rare privacy and plenty of space for outdoor entertaining. Combined with the upper balcony, the home offers multiple outdoor living spaces rarely found in a property of this size. Enjoy an unbeatable lifestyle just steps from the neighbourhood's favourite coffee shops, restaurants, breweries, and local boutiques (Morning Parade Coffee Bar, Lake Inez, Bodega Henriette, Belle Isle, Godspeed Brewery and The Porch Light). Walk to the vibrant Gerrard East and Kingston Road corridors, explore nearby Leslieville and The Beaches, or take advantage of excellent transit options for an easy commute downtown. (id:63616)
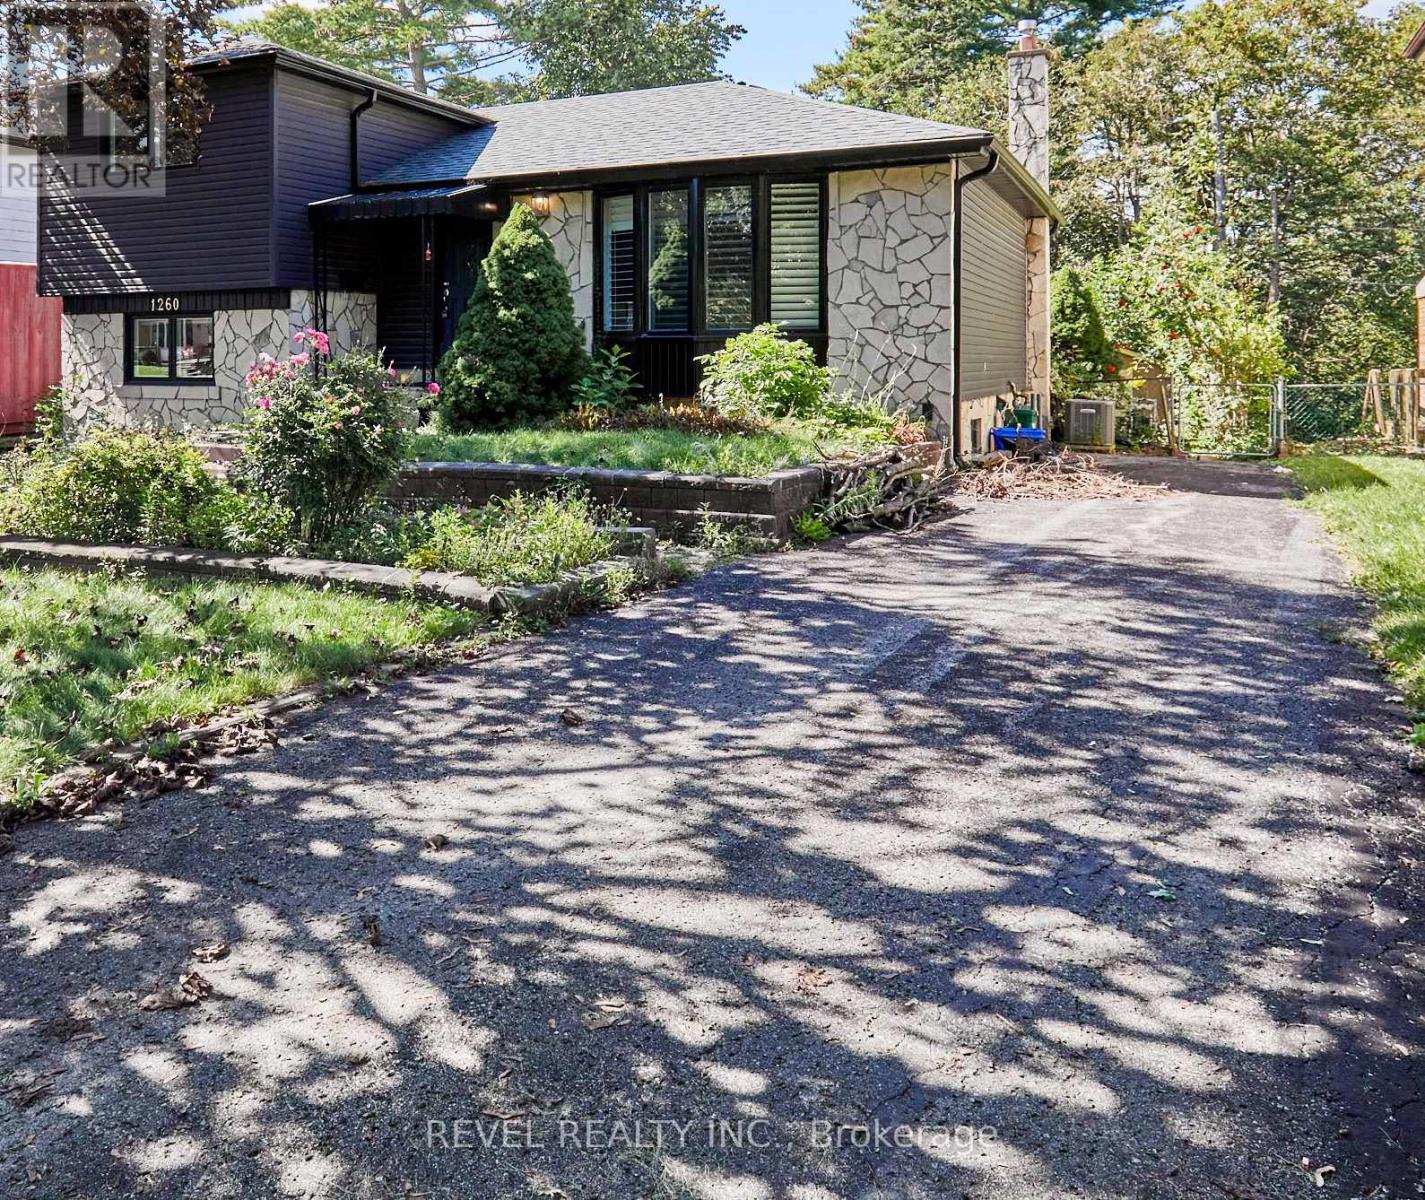
1260 Ilona Park Road
Pickering, Ontario
Welcome to Bay Ridges, a family-oriented, lakeside, walkable community that is just minutes from the 401, and GO Train. This charming detached home, which has been fully reimagined since 2023, is turn-key and waiting for you! A Brand-new kitchen with high-end stainless steel appliances and exquisite quartz counters overlooks the dining room, with a brand-new sliding glass door walkout to a west-facing deck and garden. Gorgeous new engineered hardwood on the main floor. Two newly renovated bathrooms. All new windows, roof, furnace, air conditioner, appliances. (id:63616)
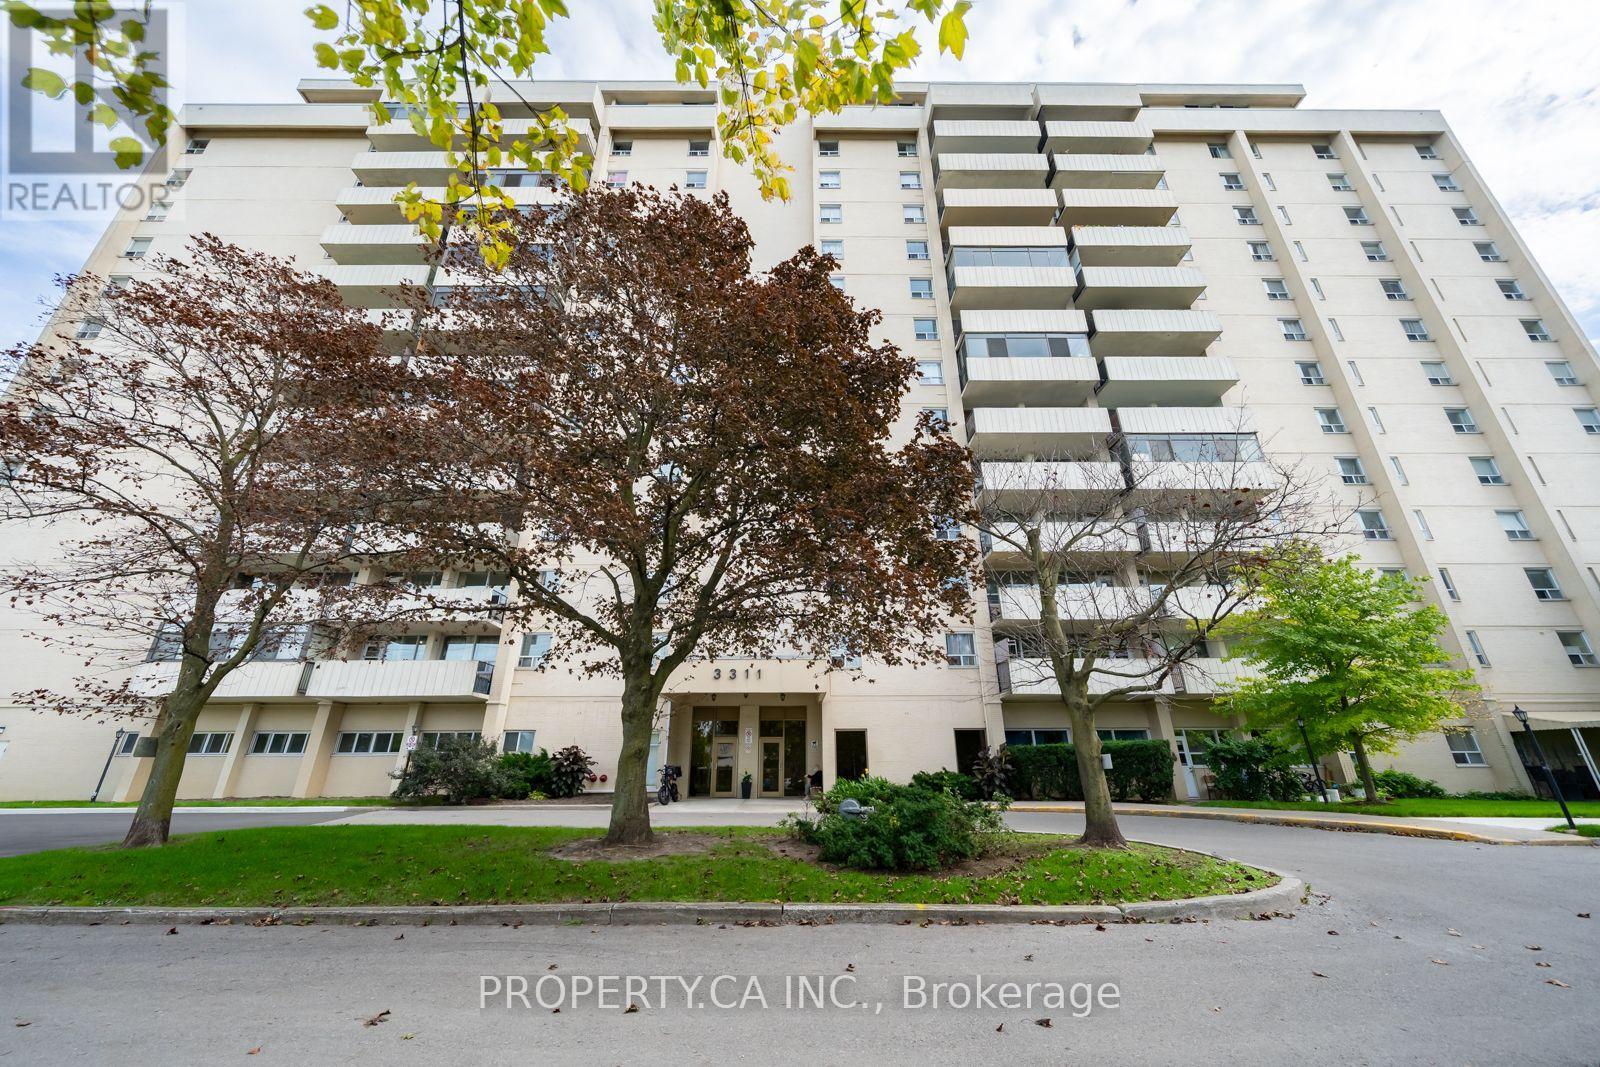
1111 - 3311 Kingston Road
Toronto, Ontario
Welcome to this bright and spacious 2-bedroom suite at Kingston Heights with a functional layout & unobstructed views for miles. Both bedrooms are generously sized, offering flexibility for a growing family, a home office setup ,or hosting guests. The kitchen features stainless steel appliances and flows seamlessly into the open living and dining area. Laminate flooring throughout, and a sizeable private balcony with breathtaking lake and green views. This unit comes with one parking spot and a locker & maintenance fees cover electricity, water, heat, plus Bell Fibe TV. Residents enjoy access to a fully equipped gym and an outdoor pool. Conveniently located close to groceries, shops, restaurants, TTC and GO station. Building is steps from the Doris McCarthy Trail making it easy for nature walks to the lake & the Bluffs. (id:63616)
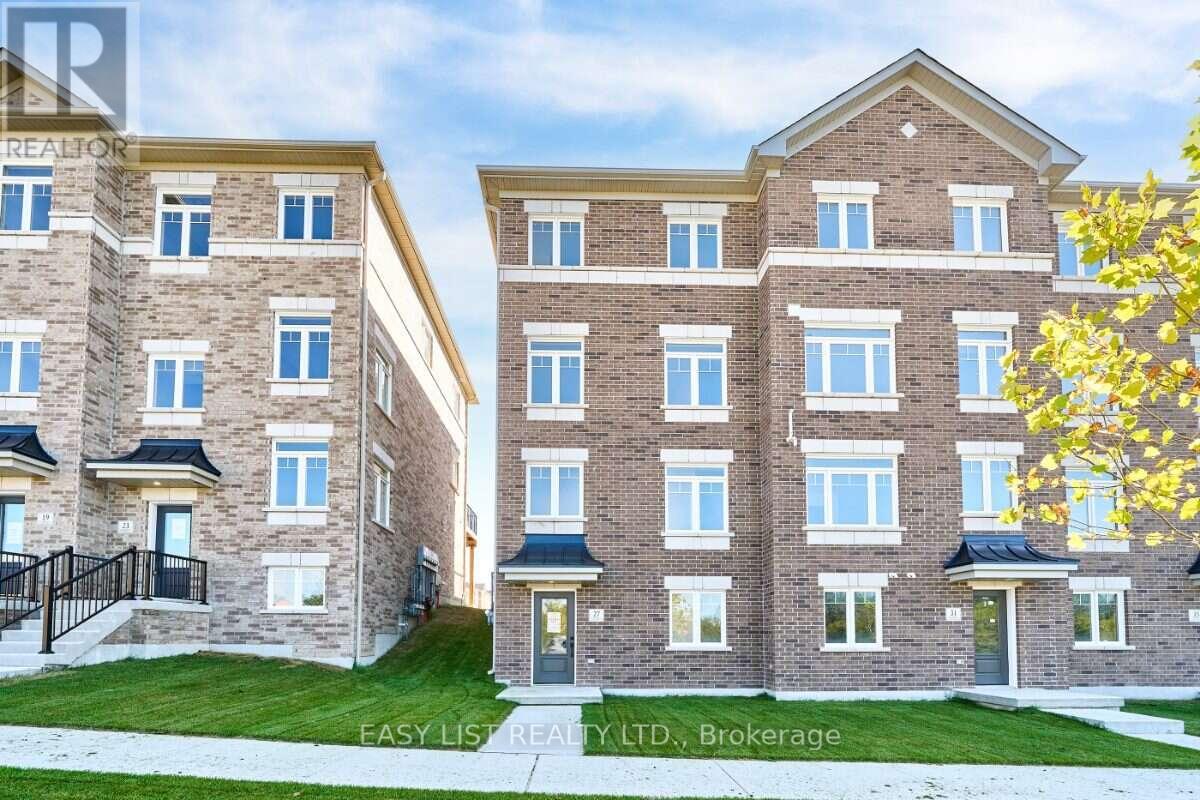
27 Addyman Crescent
Clarington, Ontario
Visit the REALTOR website for further information about this Listing. A double-car garage is a standout feature in a townhome, pair it with an end-unit location and extra windows, and 27 Addyman Crescent offers something genuinely different. This move-in ready Lancaster T-5 in Newcastle offers 1,677 sq. ft., 3 bedrooms and 2.5 bathrooms. Start the day with sun-filled mornings in the kitchen and breakfast area, finished with soft grey cabinetry, dark countertops and warm wood-tone flooring. From the spacious living room, enjoy evening sunsets with a view over the water. Sliding doors from the kitchen lead to a generous private terrace, while a powder room completes the main living level. Upstairs, the spacious primary bedroom features its own ensuite with a glass-enclosed walk-in shower. Two additional bedrooms, a main bathroom with a tub and shower, and conveniently located laundry complete the upper floor. A finished recreation room provides flexible space for a home office, gym, media room or additional living area. The lower level welcomes you through a finished foyer and includes a small unfinished mechanical room. Located in the Towns of Belmont community in Newcastle, this home is move-in ready and available for a 30-day closing. Freehold POTL ownership within a Common Elements Condominium, with a $107/month common elements fee contributing to the maintenance of shared community elements, including common-area landscaping, parkettes, visitor parking and private roads. Taxes not yet assessed. Some photos are virtually staged. (id:63616)