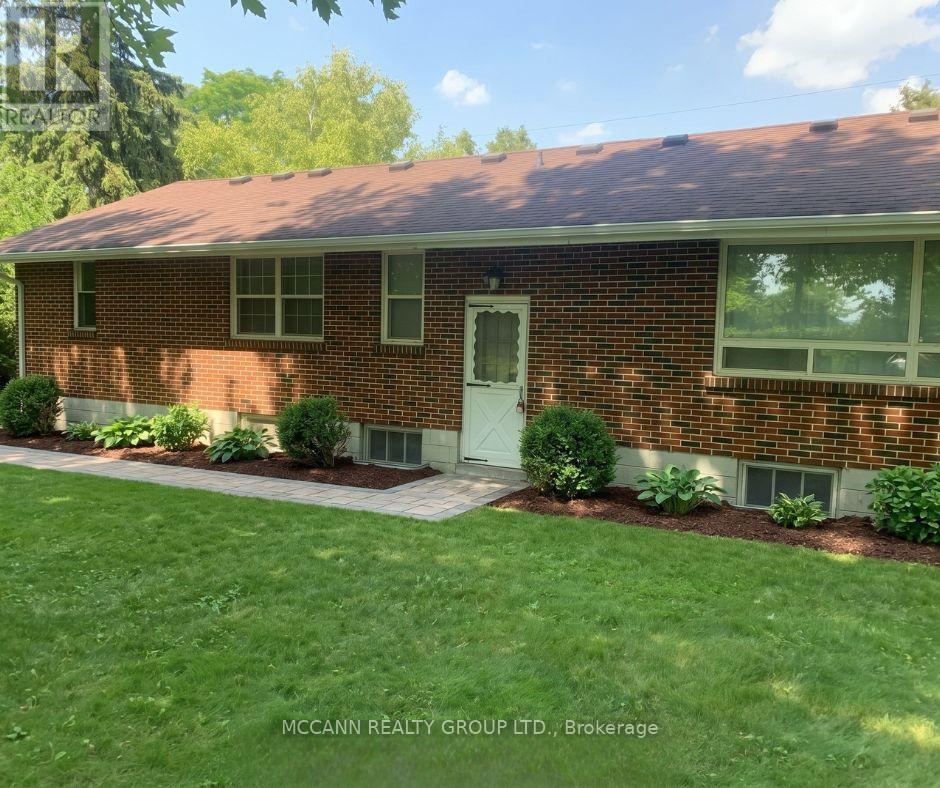
B - 582 Mulock Court
Newmarket, Ontario
Completely Renovated 2 Bedroom Unit On A Huge 91 X 165 Ft. Lot, Located On A Quiet Court In A Desirable Part Of Newmarket. Close To Parks, Schools, Public Transport, Shopping. Quick Access To The 404. Short Walk To Fairy Lake & Downtown Newmarket. ***Please Note: The Listing Photos Have Been Enhanced With AI To Show Potential Decor And Layout Ideas. The Property's Structure Is Accurately Shown, But The Interiors Are Virtually Staged. This Is To Help Envision Possibilities, Not To Reflect Actual Furnishings*** (id:63616)
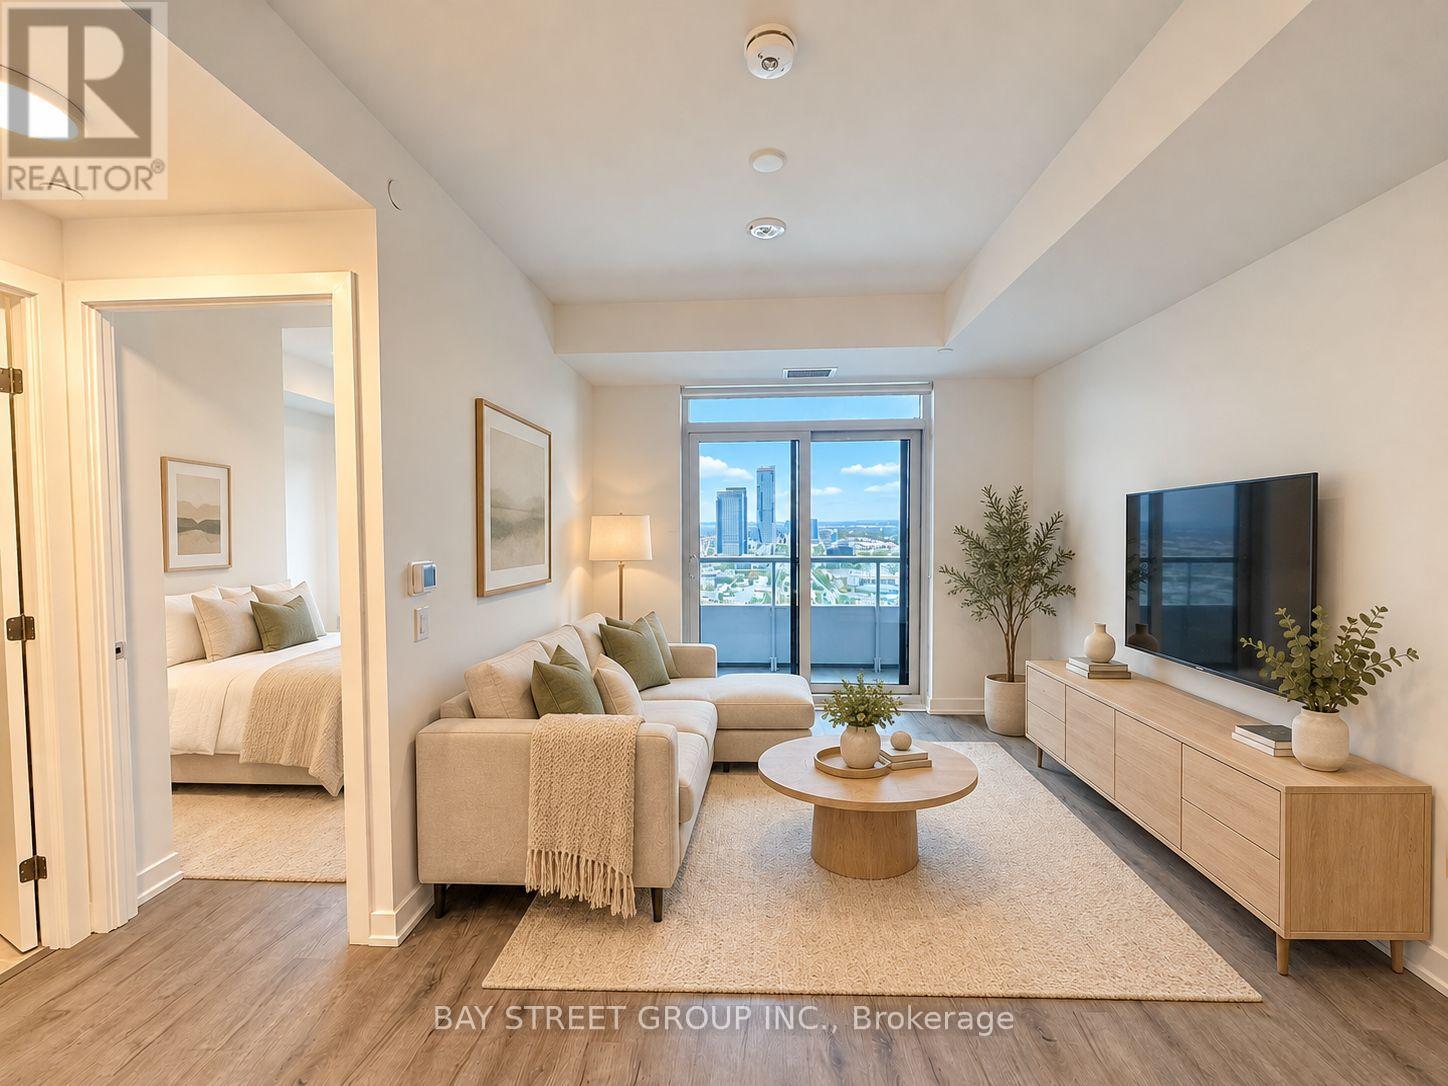
2409 - 5 Meadowdale Road
Vaughan, Ontario
Welcome to The Vincent! This brand-new, west-facing 1-bedroom plus den suite offers approximately 571 sq. ft. of thoughtfully designed interior living space, complemented by a private balcony. Bright and inviting, the open-concept layout features contemporary finishes, wide-plank flooring and a sleek modern kitchen with integrated appliances, quartz countertops and ample cabinetry. The versatile den is ideal for a home office, study area or additional flex space. Custom roller shades and one parking space are also included.Ideally located in the heart of Vaughan, just steps from Vaughan Metropolitan Centre Subway Station, with direct access to downtown Toronto and convenient connections to Highways 7 & 400 & 407. Minutes from York University, Vaughan Mills, IKEA, Cineplex, restaurants, cafés, shopping and everyday conveniences.Residents enjoy an impressive collection of resort-inspired amenities, including an outdoor pool, fully equipped fitness centre, yoga studio, golf simulator, co-working spaces, an elegant party lounge, indoor and outdoor children's play areas, guest suites, BBQ areas, a pet wash station and 24-hour concierge service. A stylish, move-in-ready home in one of Vaughan's most vibrant and connected communities. (id:63616)
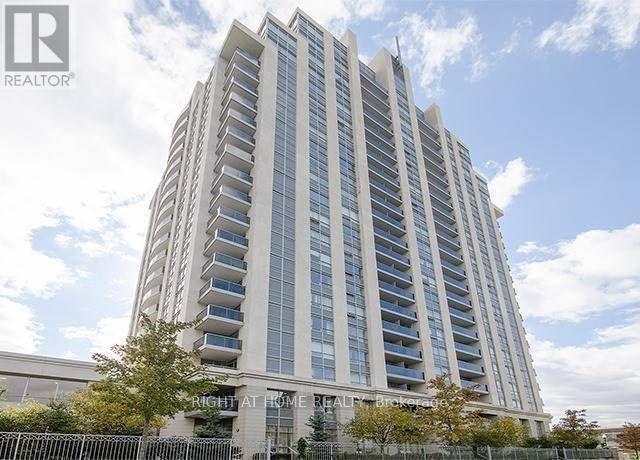
Lph209 - 15 North Park Road
Vaughan, Ontario
Welcome to this beautiful 1124 sq ft. 2 bedroom, 2 full bathrooms condo apartment. The unit offers 2 side-by-side parking spots, 2 walk-in closets + walk-in laundry room with huge storage space. Engineered hardwood floors throughout, 9 foot ceilings, separate kitchen and eating area, convenient split bedroom layout, private 80 sq ft balcony south-facing, bright via large windows south exposure with unobstructed view of CN tower and most of GTA. close to 407. Gorgeous amenities include gym, pool, sauna, games room, indoor pool and much more. (id:63616)
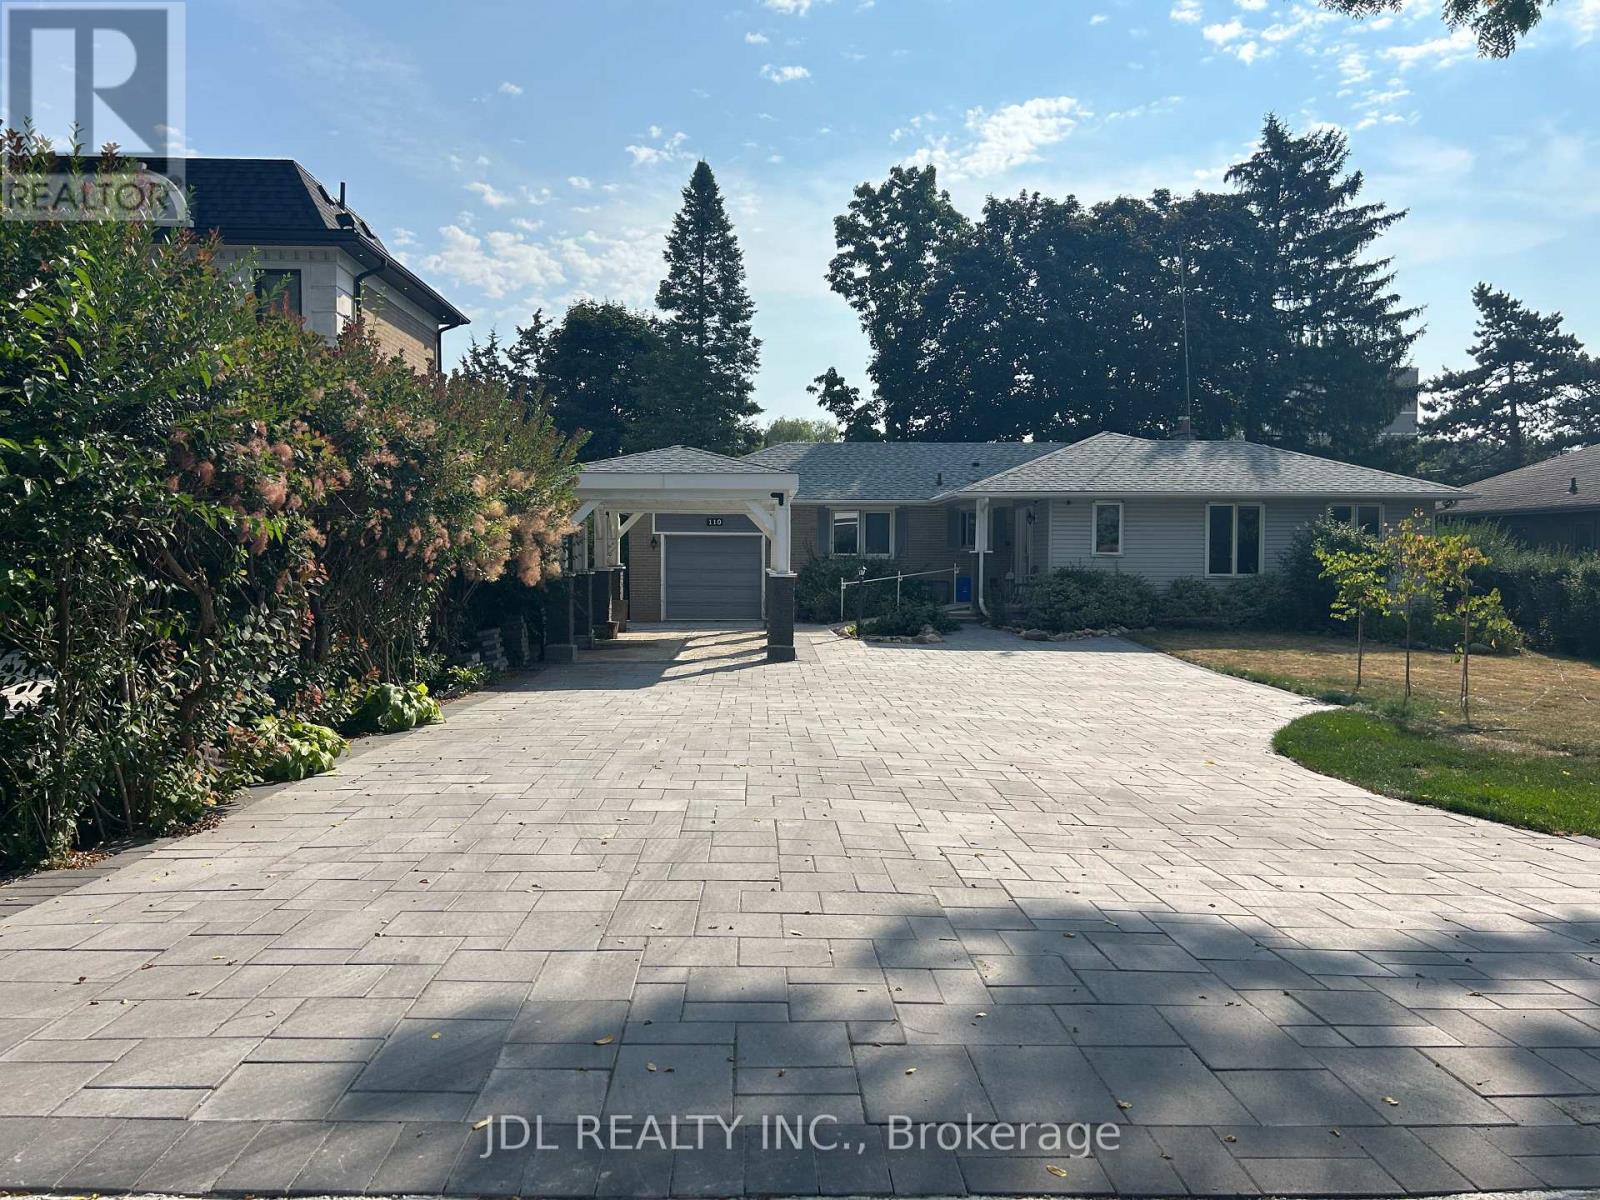
One Bedroom Main Floor - 110 Robinson St Street
Markham, Ontario
All Utilities/Internet/Furniture Inclusive! Best Deal! Very Bright! Quite Spacious! Well Furnished! Unique Location! Very Close To All Amenities! Universities, Schools, Shopping Malls, Banks, Restaurants, Supermarkets, Parks, TTC, etc. shared bath. available parking extra fee$50.Thanks A Lot! (id:63616)
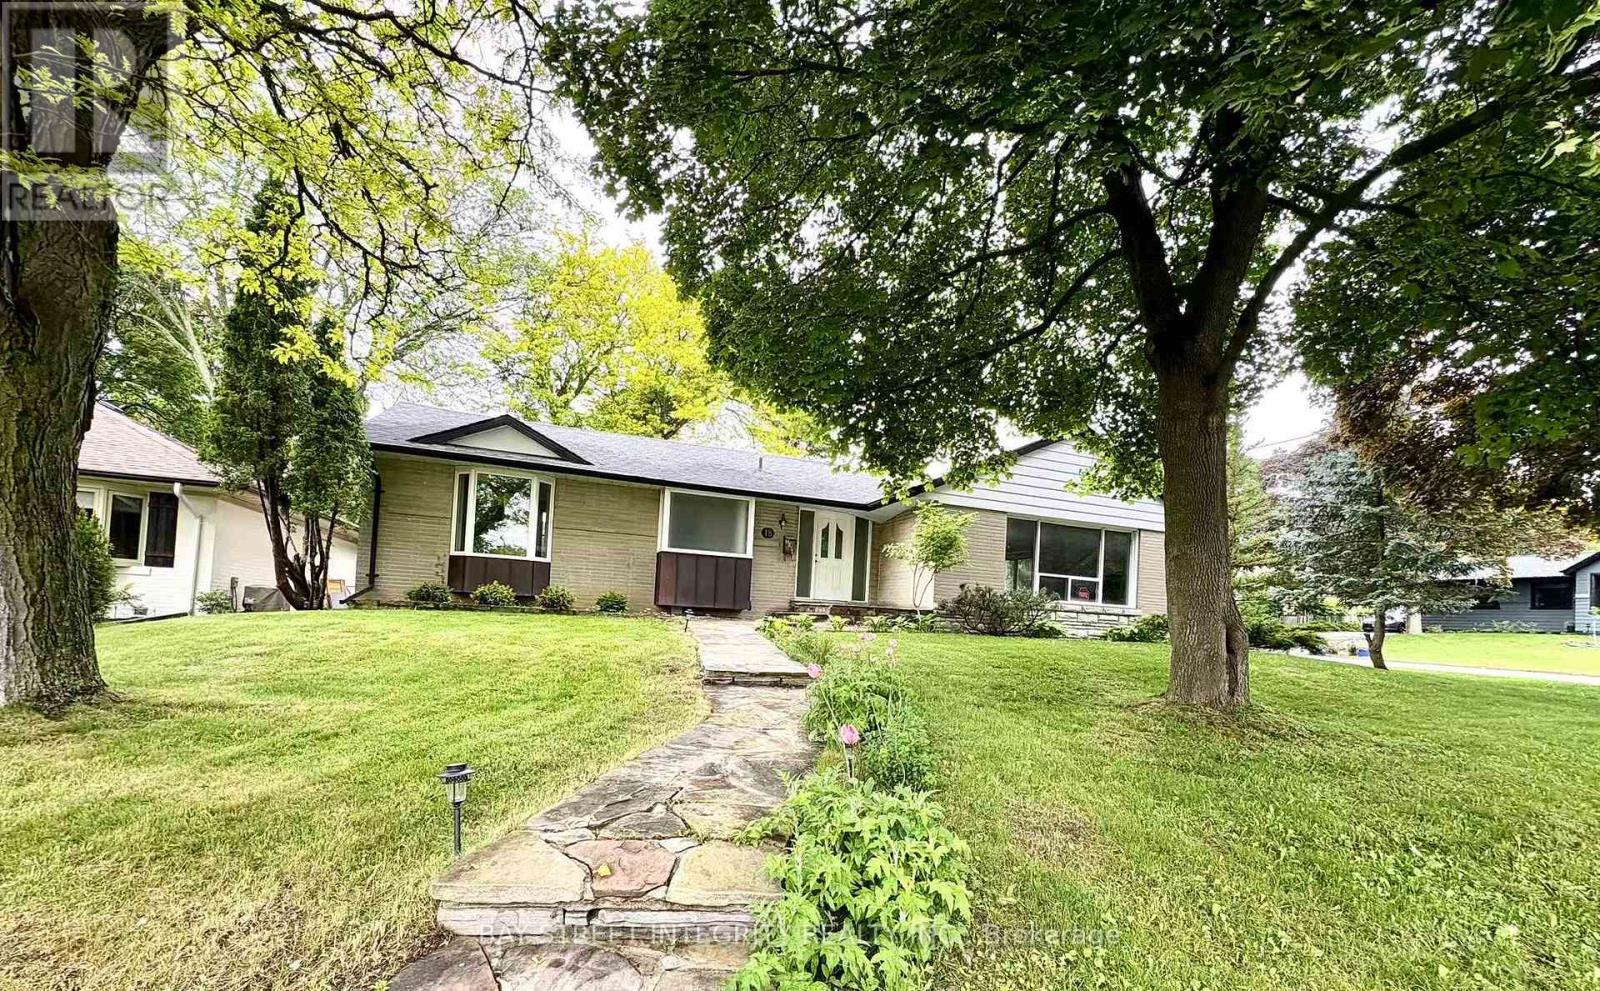
Basement - Basement 18 Leisure Lane
Richmond Hill, Ontario
Client RemarksAbsolutely Stunning & Well Maintained Bungalow On A Large 70' X 100' Lot In The Heart Of Ones Of Richmond Hill's Most Sought After Communities. Located On One Of The Best Streets In The Area & Just Steps To Mill Pond, Pleasant Ville Elementary School, Hospital, Public Transit & Trails. Separate Entrance To Fully Finished Lower Level. The Owner Renovated the House, and There Were A Lot of Updates. The Tenant Downstairs Pays 40% Utility Bills, Shares the Washing and Dryer with the Upstair Tenant. One Parking Spaces is Available and Closing Date is Flexible! (id:63616)
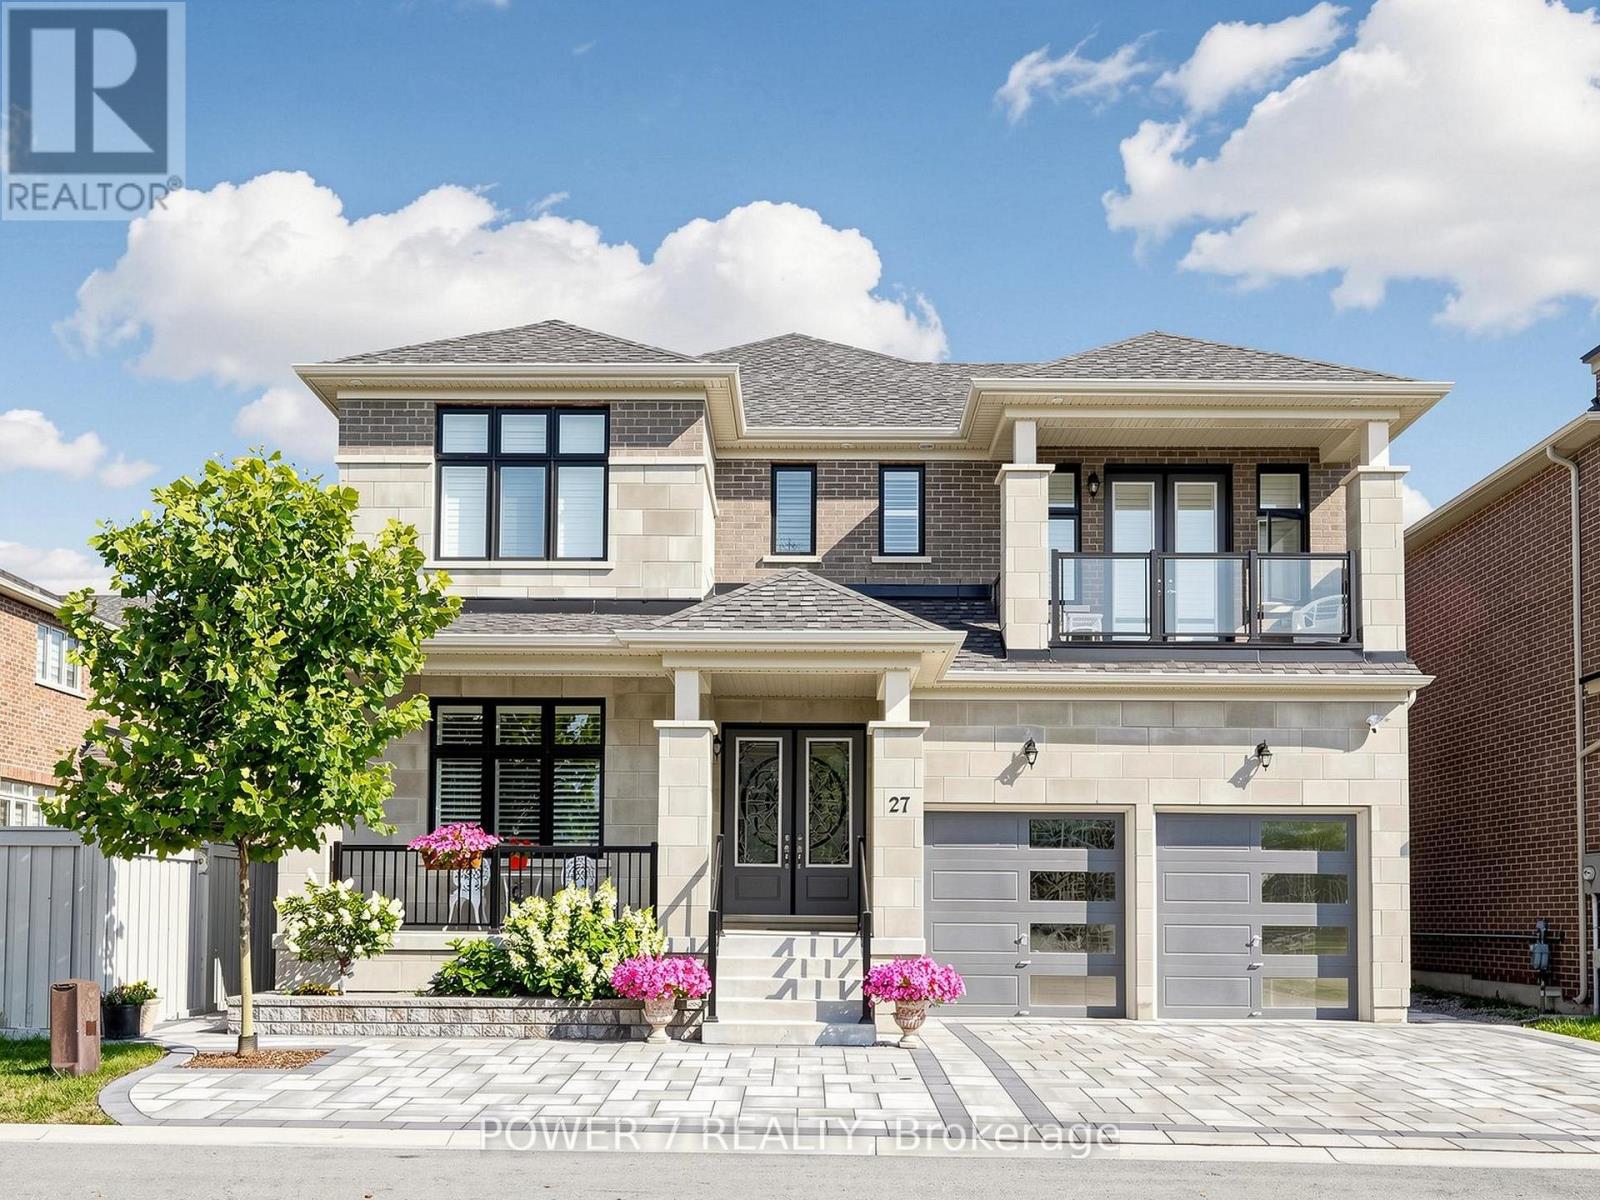
27 Joiner Circle
Whitchurch-Stouffville, Ontario
Welcome to Ballantrae's Prestigious Wedgewood Community - The Rosewood by Ballymore, offering 4,368 sq ft of luxury living on a 50 ft wide lot, fully upgraded from top to bottom. This is the best fl plan in the subdivision, with a north-front/south-back exposure bringing in beautiful natural light throughout the day. Curb appeal is outstanding, with professional landscaping, upgraded interlocking at the front and back, upgraded double glass front doors, and a wide driveway. Step inside to a grand foyer with upgraded tiles and premium hardwood flooring that flows seamlessly through the main and second fl. The main fl layout is both elegant and flexible: the formal living room can easily be converted into an ensuite bedrm, perfect for multi-generational living or guests, and a main fl office with a large window. The stunning dining rm is open to above and walks out to the side yard. The modern gourmet kitchen featuring top-brand appliances, gas burner, built-in oven and microwave, large pantry with full-height cabinetry and sink, and an open breakfast area overlooking the backyard. The spacious family rm is anchored by a gas fireplace, large windows, and an upgraded waffle ceiling, creating a warm yet upscale gathering space. Premium California shutters throughout. Upstairs, the primary retreat offers a spa-like 5-piece ensuite with glass shower and soaking tub, plus his-and-her walk-in closets. The 2nd and 3rd bedrm share a stylish Jack-and-Jill bathrm and walk out to a balcony, while the 4th bedrm has its own 4-piece ensuite. A convenient 2nd-fl laundry rm. The home features 10 ft ceilings on the main fl and appox 30K upgraded 9 ft basement ceilings with enlarged windows, Additional upgrades include a top-brand water softener system, sump pump, and full-house painting with quality finishes. The private backyard is beautifully finished with interlocking, a gazebo, and a garden shed. This home combines luxury, space, and an exceptional community setting. (id:63616)
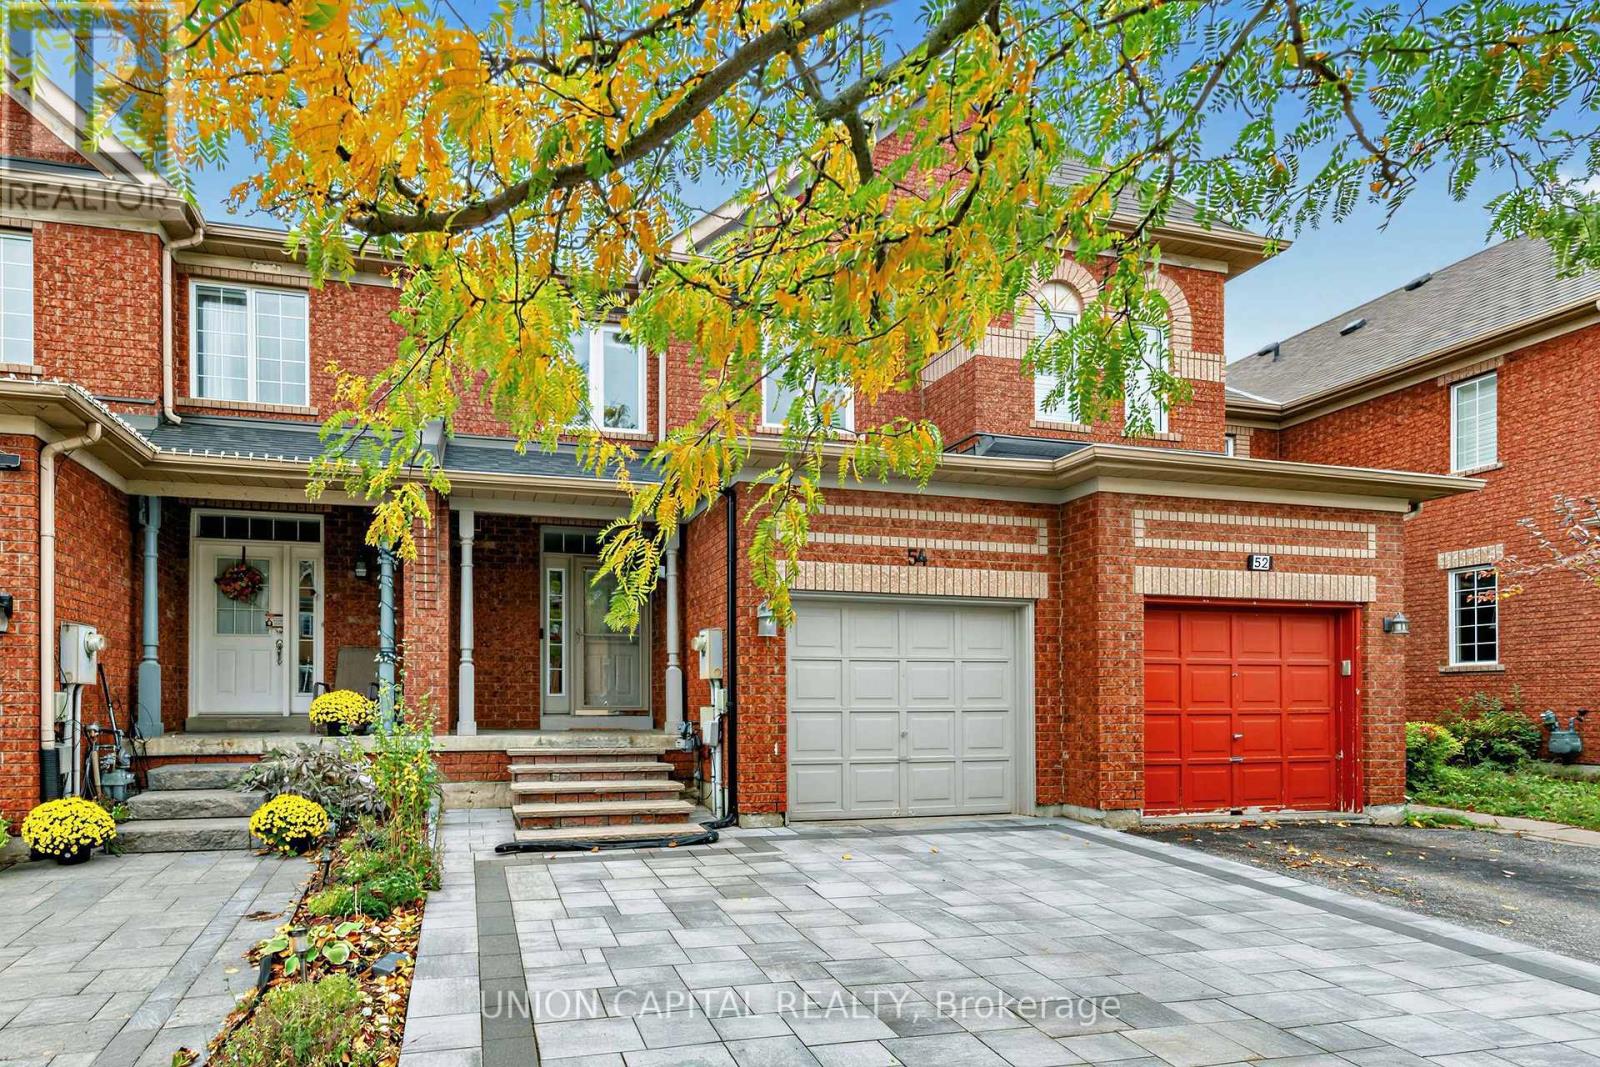
54 Maple Meadows Lane
Vaughan, Ontario
Welcome to 54 Maple Meadows Lane, a freehold townhouse on a quiet street in the heart of Maple offering approx. 1,700 sq. ft. of thoughtfully updated living space. The main floor features generous principal rooms and a highly functional layout, centred on a renovated kitchen with granite counters and SS appliances. Upstairs are three well-proportioned bedrooms, including a primary bedroom with a custom IKEA Pax closet system (2025). All three bathrooms have been renovated within the past two years, and the recently finished basement adds valuable additional living space. The home is freshly painted throughout, with all-new appliances including washer and dryer. Major updates include a new roof (2026), owned furnace (2023), A/C rental (2023), and water heater rental (2026). Outside, enjoy a freshly painted deck and a low-maintenance turf yard. Close to shopping, schools, parks, transit and Cortellucci Vaughan Hospital. (id:63616)
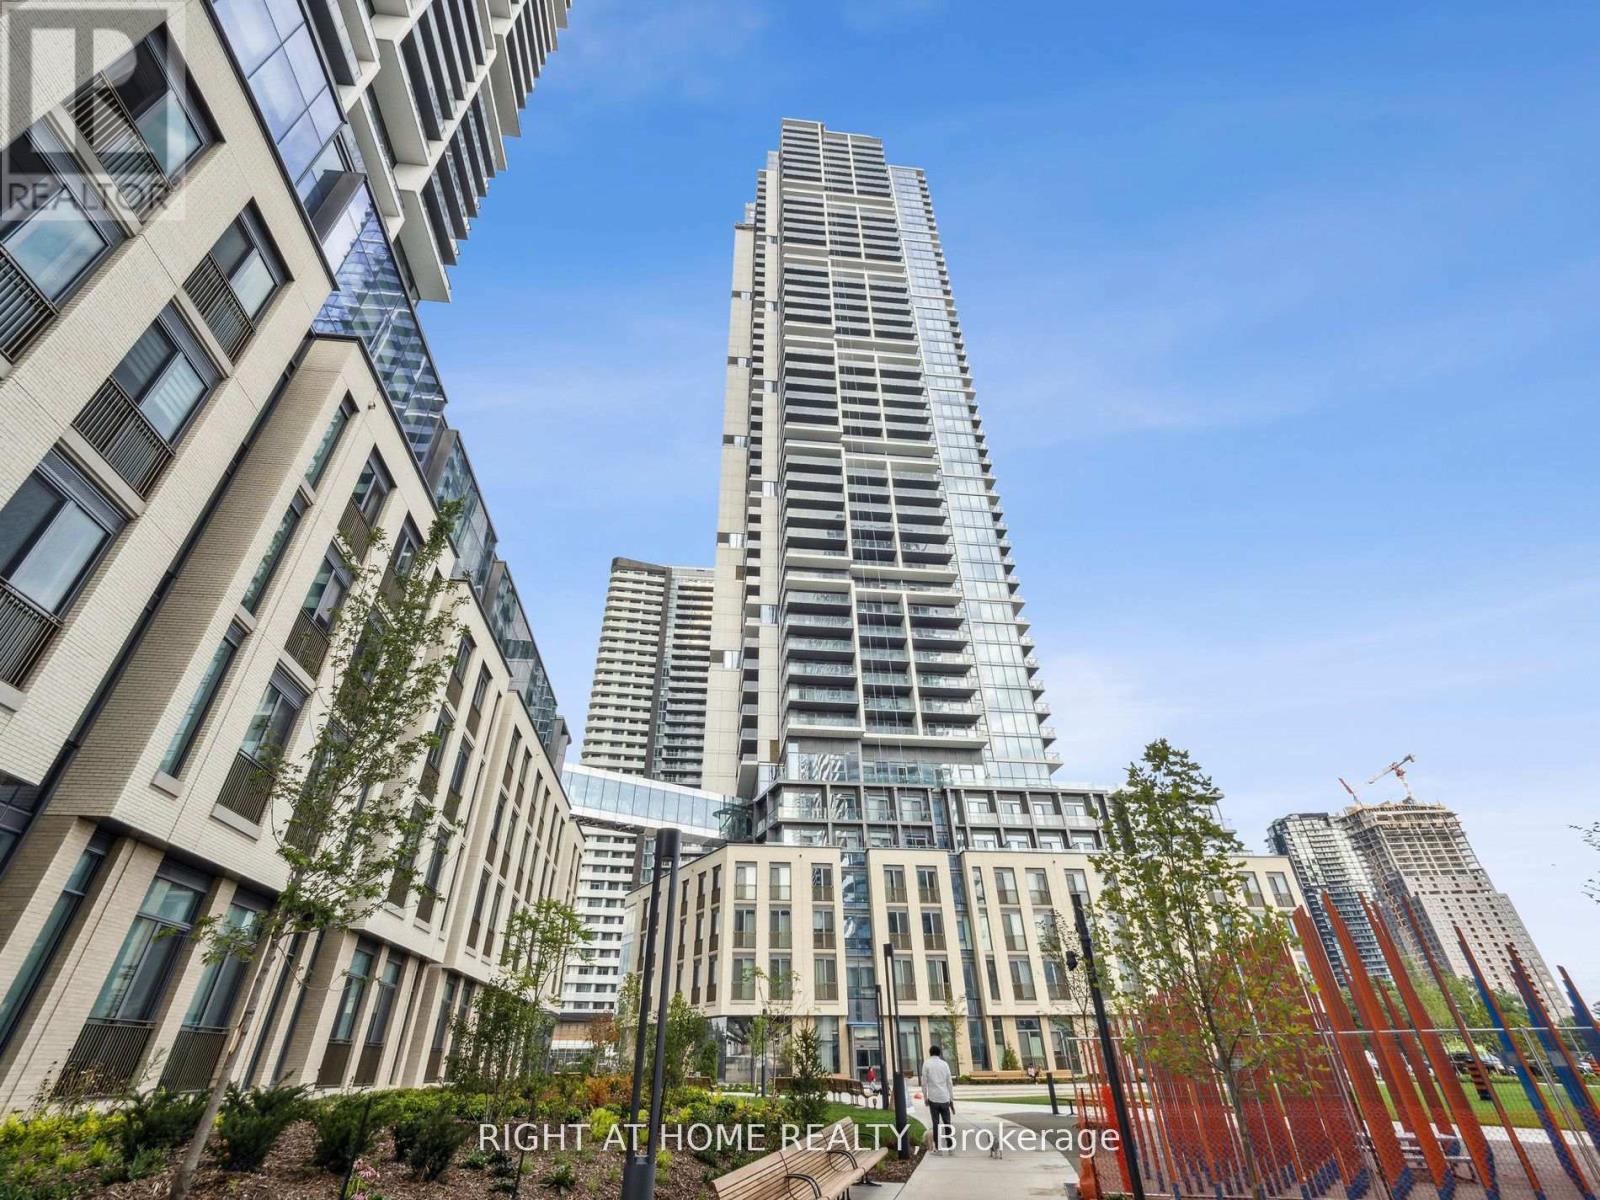
4209 - 7890 Jane Street
Vaughan, Ontario
A bright CORNER unit in Vaughan Metropolitan Centre. Spacious 699sq.ft. plus 118 sq.ft. balcony features 2 full bedrooms, 2 full bathrooms, ***1 parking and 1 locker***. Sitting high on the 42nd floor with unobstructed north-east views, every room is filled with light and skyline scenery through the floor-to-ceiling windows in every room including both bedrooms. Amazing BUILDING AMENITIES - rooftop outdoor pool, huge gym with weights & machines, running track, party room, media room, BBQ area, etc etc. Perfect location near subway, transit, highway, parks, restaurants and shops. (id:63616)
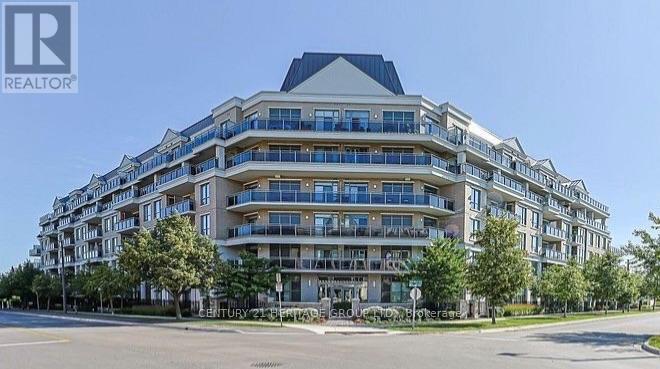
210 - 111 Civic Square Gate
Aurora, Ontario
Welcome to Suite 210 at 111 Civic Square, located in the highly sought-after Ridgewood II condominium in the heart of Aurora. This beautifully maintained 1+1 bedroom, 1 bathroom suite offers an exceptional blend of comfort, style, and convenience. Featuring soaring 9-foot ceilings and an open-concept layout, this bright and inviting home boasts an updated kitchen complete with granite countertops, custom backsplash, stainless steel appliances, and a breakfast bar overlooking the spacious living and dining area. The versatile den is ideal for a home office, guest space, or reading nook. Step outside to your private balcony and enjoy peaceful views overlooking the park-a perfect place to relax with your morning coffee or unwind at the end of the day. Additional features include a large laundry room with ample storage, a generous storage locker, and one underground parking space. Ridgewood II offers outstanding resort-style amenities, including a concierge, outdoor pool, hot tub, fitness centre, beautifully landscaped gardens, party room with billiards, library, dog spa, and guest suite for visiting family and friends. Ideally situated just steps to parks, shopping, restaurants, and public transit, with easy access to the GO Station and Highway 404, this exceptional condo offers the perfect balance of luxury living and everyday convenience. A fantastic opportunity for professionals, downsizers, or anyone looking to enjoy maintenance-free living in one of Aurora's most desirable communities. (id:63616)
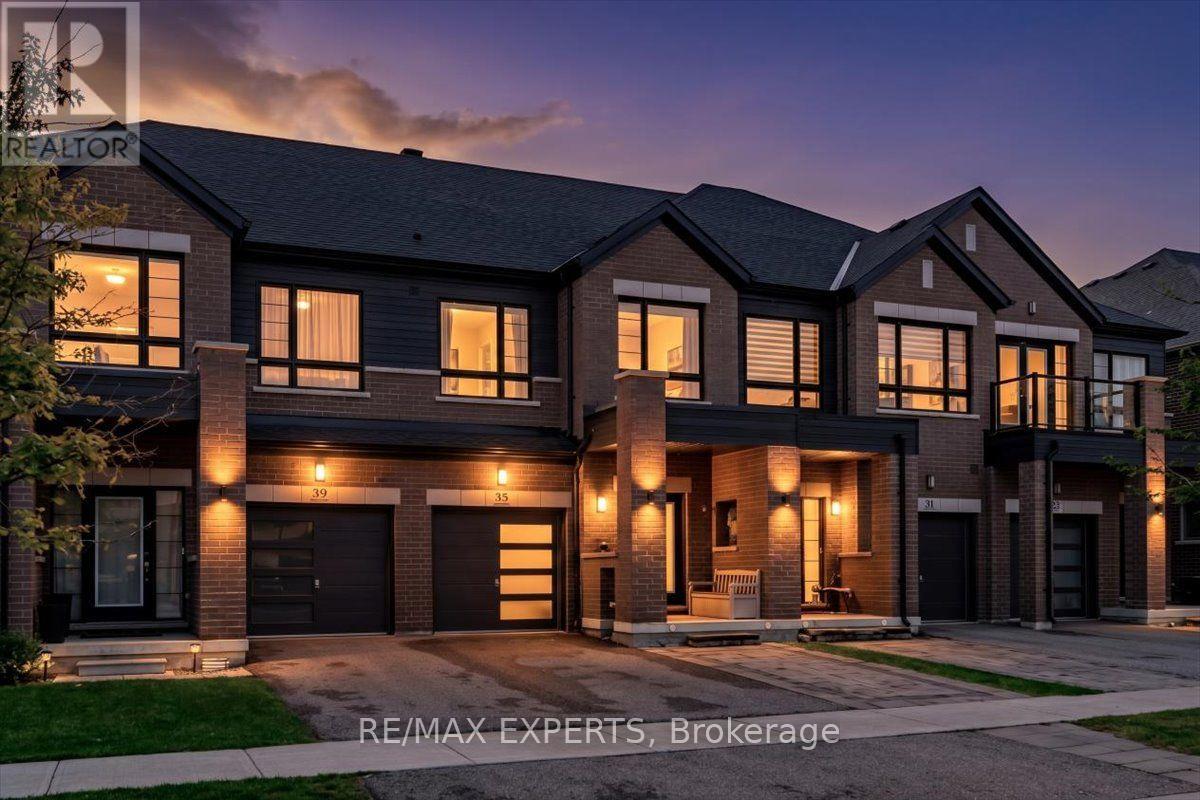
35 Landolfi Way
Bradford West Gwillimbury, Ontario
Welcome to this beautifully upgraded 3-bedroom, 3-bathroom freehold townhouse, perfectly situated on a quiet, low-traffic street in one of Bradford's desirable family-friendly neighbourhoods! Offering the perfect blend of modern elegance, comfort, and convenience, this home is sure to impress. Step inside to discover a bright, spacious open-concept layout featuring 9-foot smooth ceilings, pot lights, hardwood flooring throughout the main level, and an elegant oak staircase. Large windows fill the home with natural light, creating a warm and inviting atmosphere. The stylish eat-in kitchen is the heart of the home, showcasing granite countertops, backsplash, stainless steel appliances, and a large centre island with abreakfast bar, perfect for everyday living and entertaining. Enjoy direct access to the garage from the foyer and the convenience of second-floor laundry. Upstairs, the generous primary bedroom features a walk-in closet and a private 4-piece ensuite, while two additional spacious bedrooms offer comfort for the entire family. Step outside to fully fenced backyard, ideal for relaxing, gardening, or hosting summer gatherings. The extended driveway with patio stones adds to the home's attractive curb appeal. The unfinished basement provides endless possibilities to create additional living space, a home office, or recreation area. Ideallylocated just steps from Green Valley/Taylor Park, featuring tennis courts, basketball courts,and fantastic recreational amenities. Close to schools, daycare, shopping, Bradford Transit, GO Station, and major highways, including 400 and 404. A wonderful opportunity to own a move-in-ready freehold home in a peaceful, family-oriented community. Don't miss it! (id:63616)
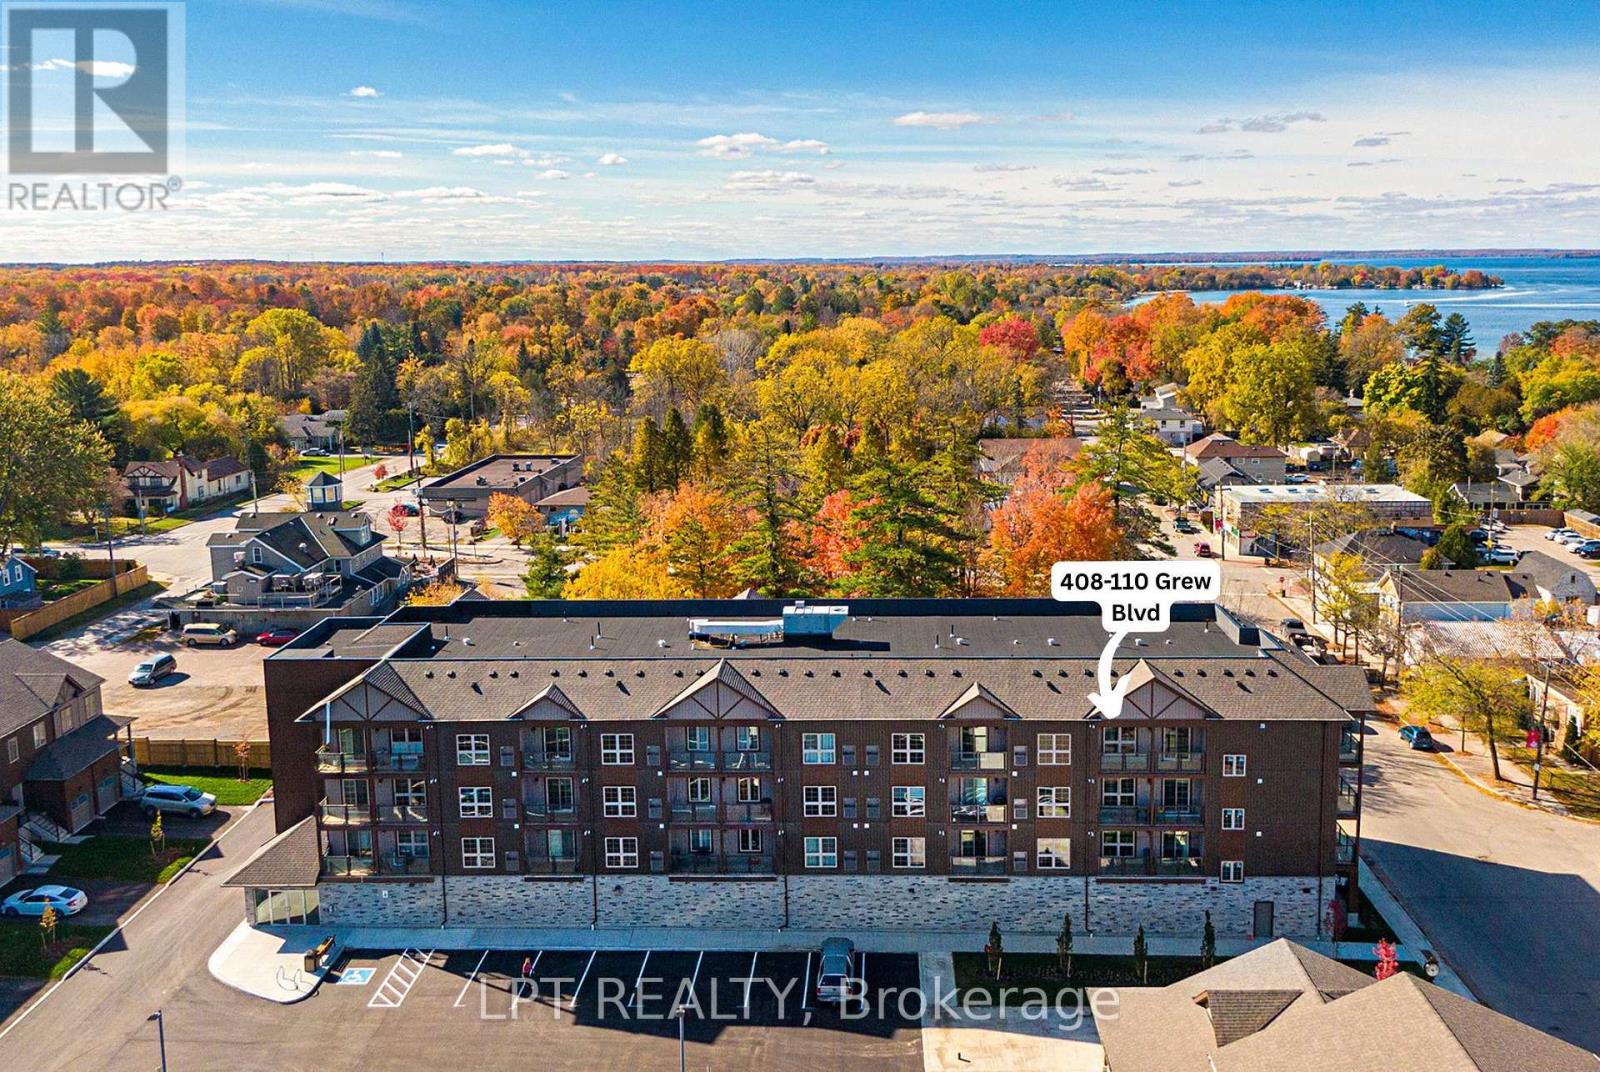
408 - 110 Grew Boulevard
Georgina, Ontario
Welcome To Beautiful Jackson's Point! This Bright And Stylish 1 Bedroom, 1 Bathroom Open-Concept Condo Offers Comfortable, Modern Living In A Fantastic Location Close To The Water, Parks, Shopping, And Everyday Amenities. The Thoughtfully designed Layout Features An Inviting Open-Concept Living And Dining Area, A Modern Kitchen With A Centre Island, And A Spacious Walk-In Closet For Excellent Storage. Enjoy Approximately $17, 000 in Quality Upgrades, Including A Centre Island In The Kitchen, Quartz Countertops, Upgraded Backsplash, And A Full-Size Stand Up Shower. Whether You're A First-Time Home Buyer, Downsizing, This Condo Offers The Perfect Blend Of Style, Comfort, And Convenience. (id:63616)
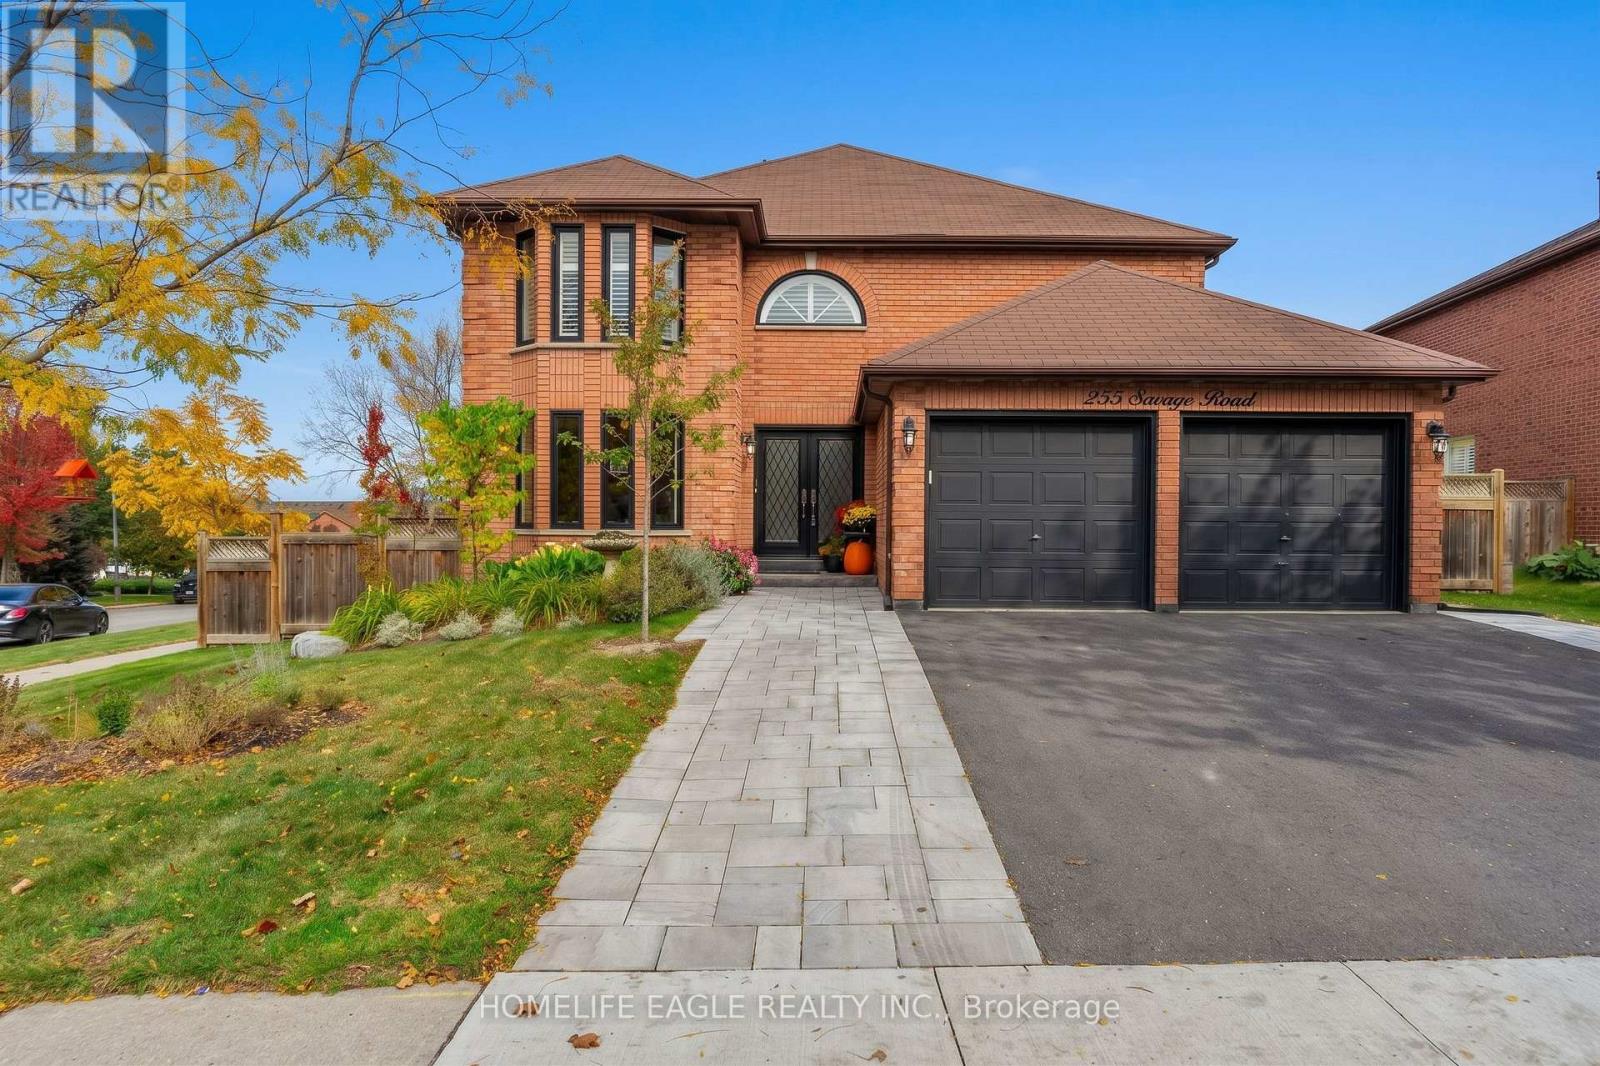
255 Savage Road
Newmarket, Ontario
Perfect 4+1 Bedrooms & 4 Baths Detached Home * Newly Top to Bottom Renovated * Premium 44 x111 Ft Lot * Professionally Landscaped Front Yard W/ Lush Gardens * Grand Custom Double Front Entry Doors W Lead-Glass Inserts * Modern Black-Framed Windows W/ Matching Dark Exterior Trim * Sun-Filled & Open Concept Living Room W/ Elegant Dark Hardwood Floors, Large Bay Window w/ Crown Moulding Around Them and Pot Lights * Grand Formal Dining Room W/ Rich Hardwood Flooring W/ Direct Open-Concept Flow To Kitchen * Gourmet Chef's Kitchen Featuring Premium Vicostone Vivolioro Quartz With An Oversized Island W/ Breakfast Bar Seating * Farmhouse Sink, Six Gas Burner Range * Stainless Steel Whirlpool French Door Fridge * S/S Dishwasher And Microwave * Expansive Breakfast Area w/ B/I Quartez Countertops for Coffee Stations and Built-In Servery W/ Beverage Cooler * W/O To Double Tiered Deck * Inviting Family Room W/ Dark Hardwood Floors, Corner Gas Fireplace W/ Custom Stone Surround & Walk-Out To Backyard Deck * Massive Primary Bedroom W/ Hardwood Floors, Sitting Area, Bow & Half-Moon Windows W/ California Shutters & W/I Closet * 5 PC Spa-Like Primary Ensuite W/ Dual Sink Vanity, Deep Soaker Tub, Frameless Glass Shower & California Shutters * Spacious Bedrooms * Fully Finished Walk-Out Basement W/ Laminate Flooring, Double Frosted Barn Doors, Sprawling Gym/Rec Area, Built-In Cabinetry, 5th Bedroom, Above-Grade Windows & Modern 3PC Bath W/ Glass Shower & Pool View Window * Backyard Oasis Featuring Expansive Double-Tiered Deck W/ Scenic Outdoor Views, BBQ/Dining Area, Covered Lower Patio & Walk-Out Access To Backyard + Heated Salt Water Inground Pool W/ Interlock, Armor Stone Landscaping & Full Privacy Fencing * Steps Away from Top Tier Schools, Upper Canada Mall, Parks, Trails, Go Transit & More * (id:63616)