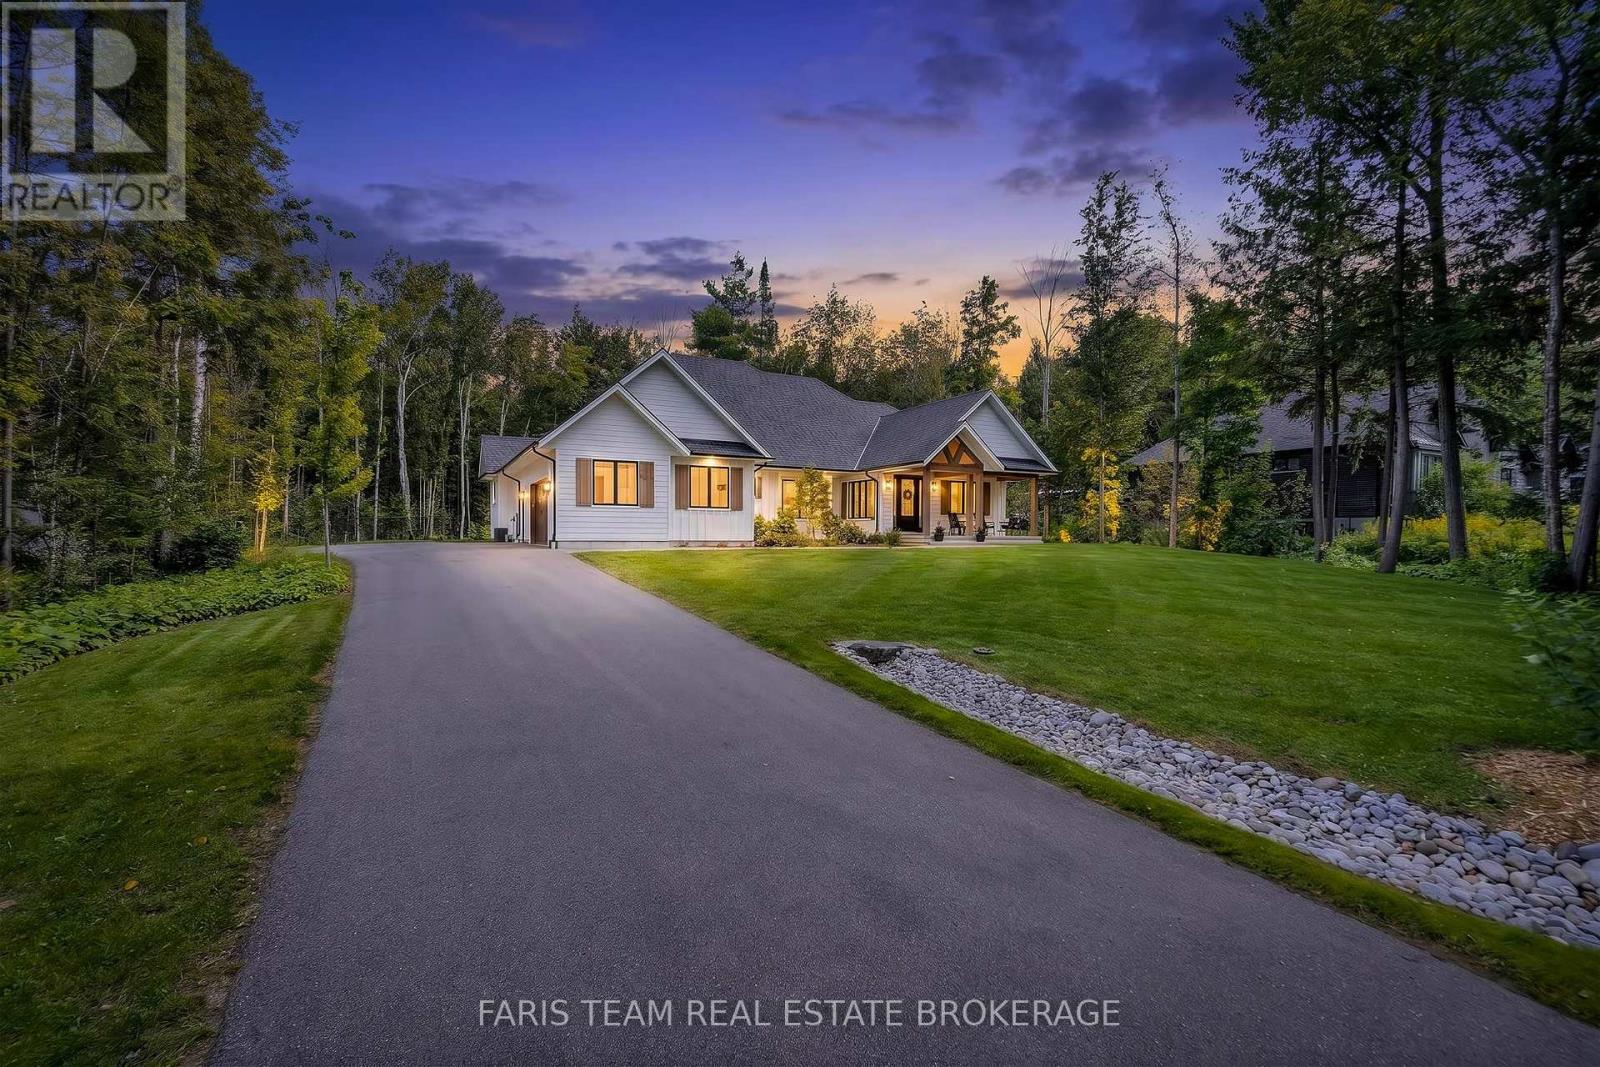
56 Marni Lane
Springwater, Ontario
Top 5 Reasons You Will Love This Home: 1) Built in 2021, this impressive custom bungalow delivers modern design with the privacy and space of approximately 1.3 acres, surrounded by mature trees and beautiful neighbouring homes 2) Soaring 15' vaulted ceilings create an incredible sense of space throughout the kitchen and living area, complemented by white oak engineered hardwood, a gas fireplace, and a stunning kitchen featuring quartz countertops and backsplash, a massive 10' island, gas range, and double oven 3) Designed for year-round relaxation and entertaining, the sunroom features a 7-person Master Spas hot tub and automatic screens that can be opened to welcome the fresh air or closed for added comfort, all while overlooking the private, forested backyard 4) Main level primary suite presenting a peaceful retreat with a private walkout, expansive walk-in closet, and spa-inspired ensuite featuring heated floors, a curb-less walk-in shower, and deep soaker tub 5) With 9' ceilings, a kitchen and bar area, gym, spacious recreation room, additional bedroom, and two bathrooms, the finished lower level offers exceptional versatility for entertaining, overnight guests, teenagers, or extended family. 2,333 above grade sq.ft. plus a finished lower level. *Please note some images have been virtually staged to show the potential of the home. (id:63616)
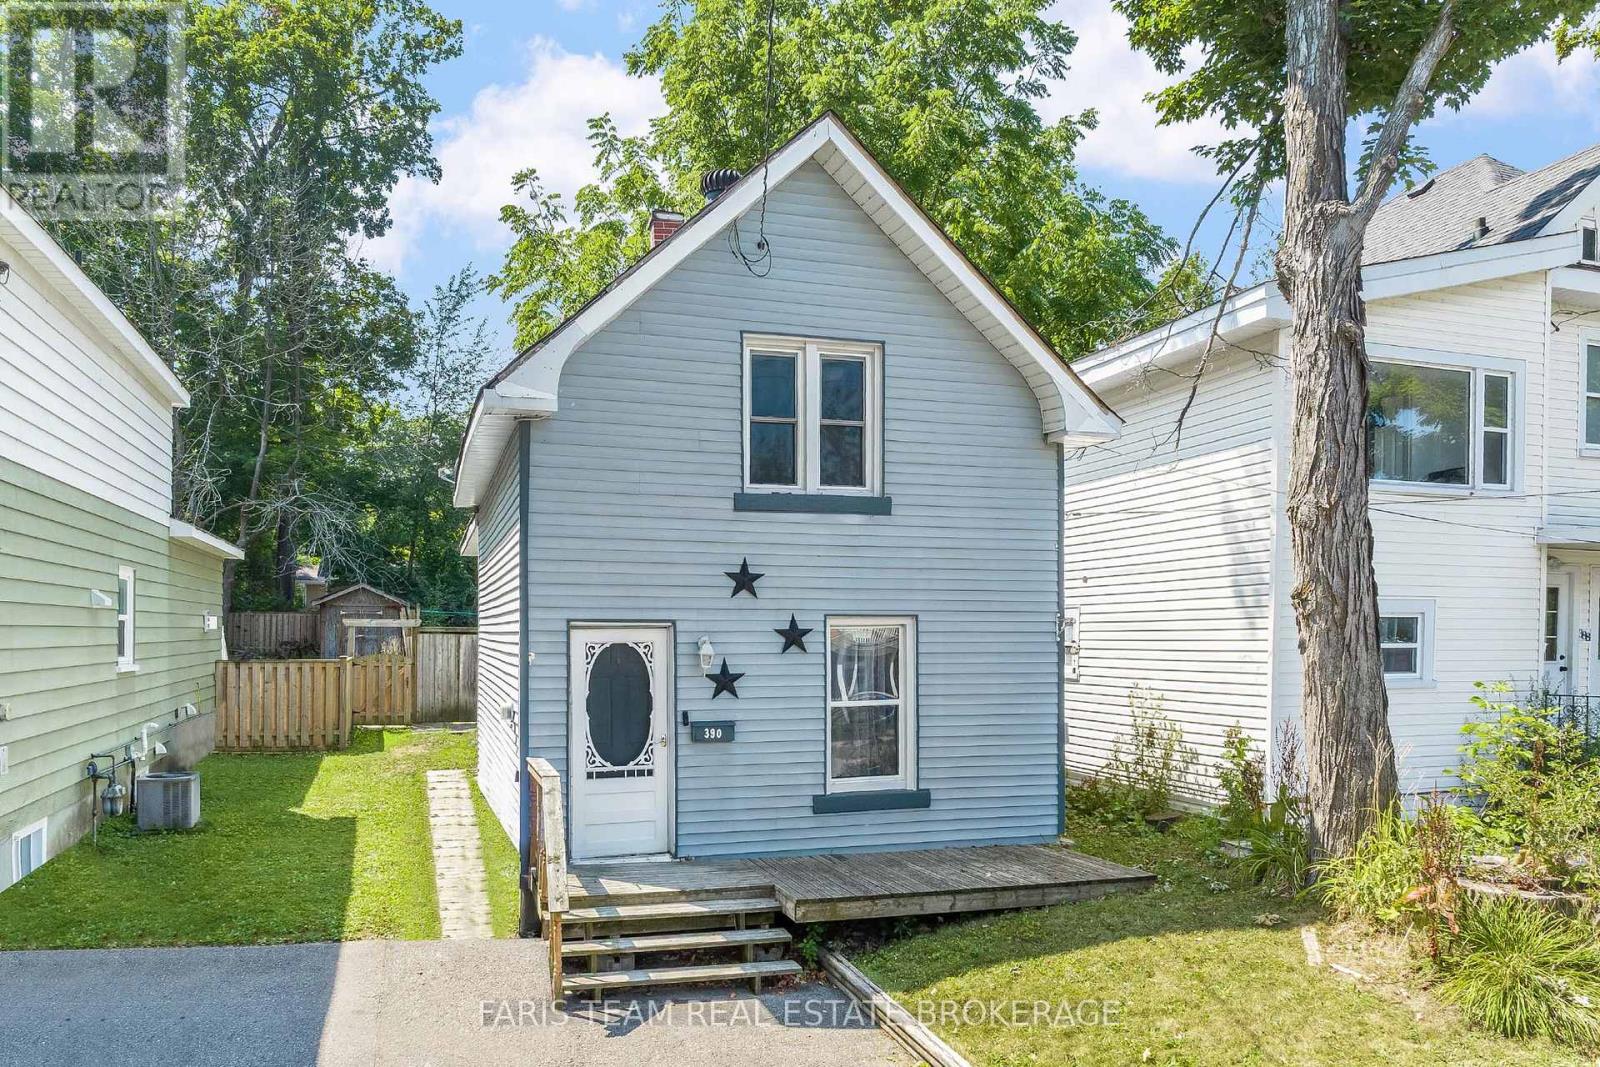
390 Mildred Street
Midland, Ontario
Top 5 Reasons You Will Love This Home: 1) Step inside and discover a home with plenty of space to make your own, where generously sized principal rooms create a comfortable setting for everyday living, complemented by a well-sized kitchen offering ample workspace and exciting potential to personalize over time 2) Tucked away on a quiet dead-end street with minimal through traffic, this inviting property provides a peaceful setting to come home to while presenting a fantastic opportunity for first-time buyers looking to put down roots 3) Discover added flexibility on the lower level, where an additional bedroom provides versatile space for overnight guests, a home office, or the potential to create a secondary living area tailored to your changing needs 4) Extend your living space outdoors to the fully fenced backyard, where a spacious deck provides the perfect backdrop for summer barbeques, gatherings with family and friends, or quiet evenings relaxing at home 5) Embrace an active and convenient lifestyle with Little Lake Park practically at your doorstep, along with the recreation centre and YMCA just a short stroll away, making it easy to enjoy nearby green space, recreation, and community amenities. 1,236 above grade sq.ft. (id:63616)
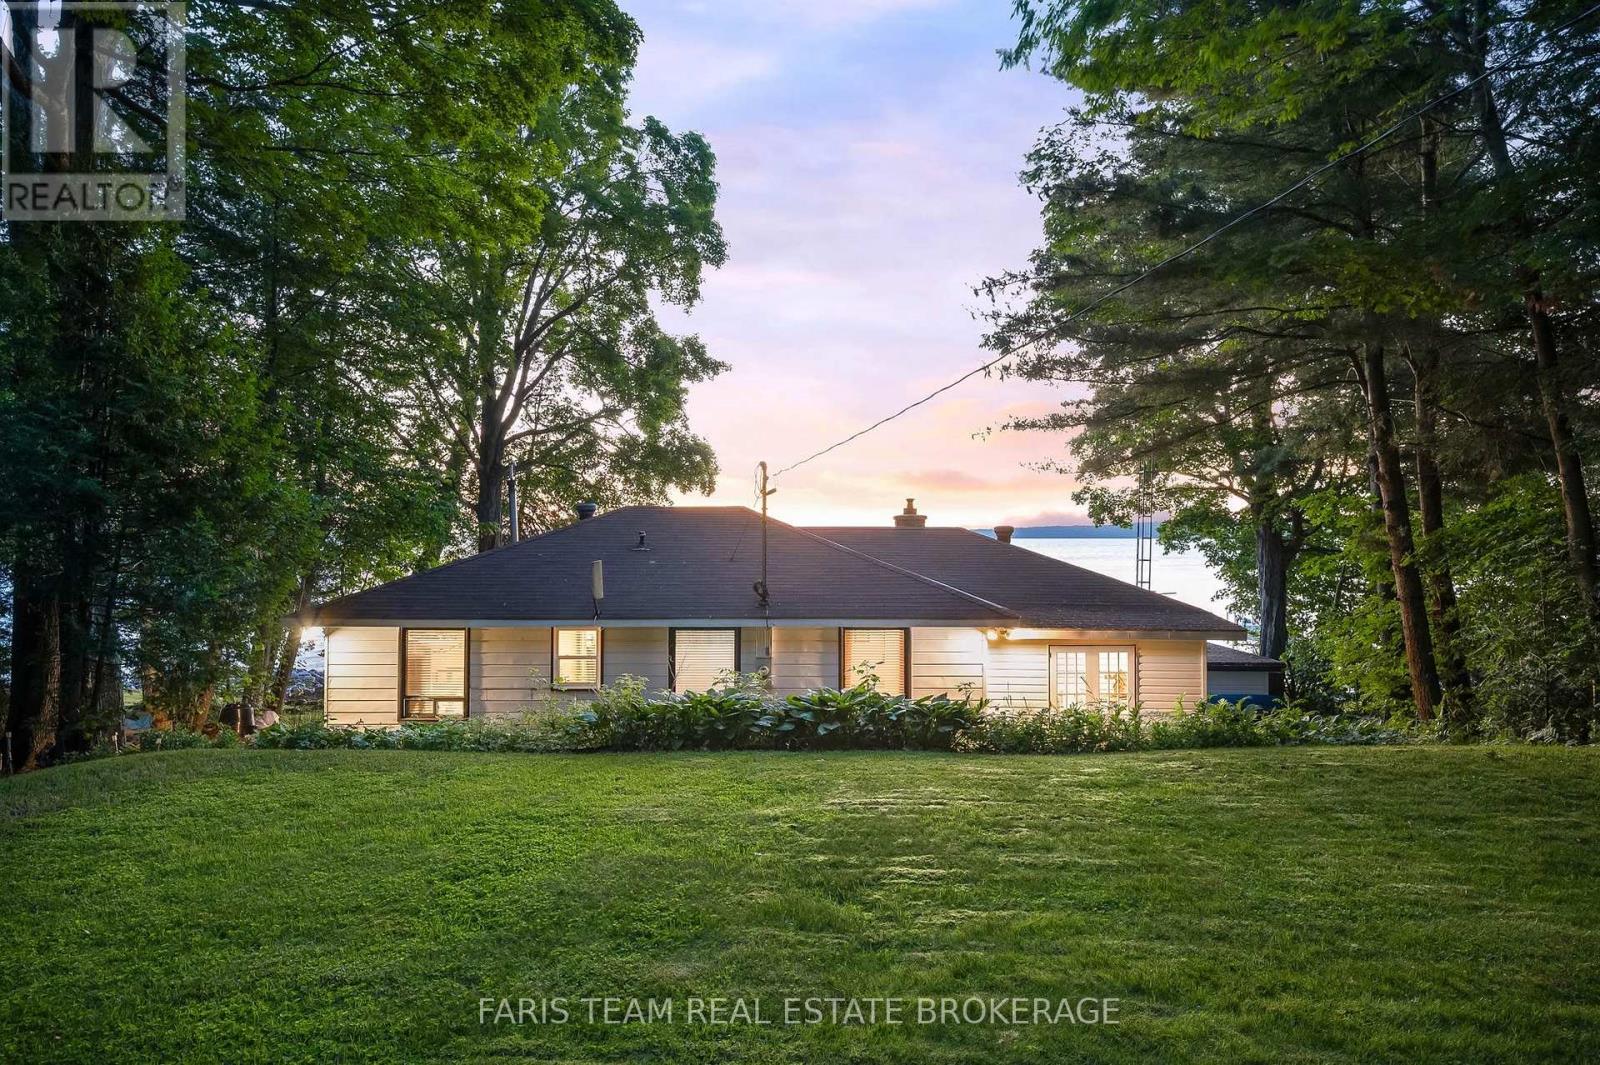
1697 Champlain Road
Tiny, Ontario
Top 5 Reasons You Will Love This Home: 1) A rare 1/2-acre 100' waterfront lot, along the peaceful Shorelines of Southern Georgian Bay with endless space to relax, play, or explore. Centrally situated along Popular Clearwater Beachs highly desirable & naturally protected waters while offering priceless views of Beausoleil Island 2) Providing the perfect place to make memories all year-round, this charming 4-season, over 1,500 square feet, custom-built family cottage located in Southern Georgian Bay accommodates 6-10 guests & features a cozy 20' Cabin Bunkie placed among the lush gardens, for the kids or 2-4 additional guests 3) Property comes fully loaded with over $150,000 in added value, including a 21' Bowrider with < 250 hours of operation & a 14' Laser One Sailboat. The Boats are fully equipped & outfitted with all necessary operational or safety gear. Other extras include, a beach firepit for those nights under the stars, outdoor furniture with large Muskoka chairs for sitting on the deck or beach, Propane BBQ & assorted family activities for indoor or outdoor leisures 4) Making this a true turn-key retreat, it comes fully equipped with its own 32' Dry Lakeside Boathouse housing up to 25 ft of watercraft. The Naylor MR40 Marine rail push/pull system offers effortless & wireless access to the lake & supports over 4000 lbs along its 150 ft of Steel Track. Additionally, for the smaller Toys, Fishing gear or seasonal maintenance needs, there is a 10' Garden Shed quietly placed among the lush greens 5) Nestled on a quiet stretch of road, and just 90 mins away from the GTHA, lies your private gateway to Thousand Islands Retreat getaways. Whether travelling by Bike, Boat or Car you'll be at the places you love in just 20 mins, Horseshoe Valley, Awenda Provincial Park, Penetanguishene & Midland Harbour, Giants Tomb, Trent Severn Waterways & Honey. Harbour. (id:63616)
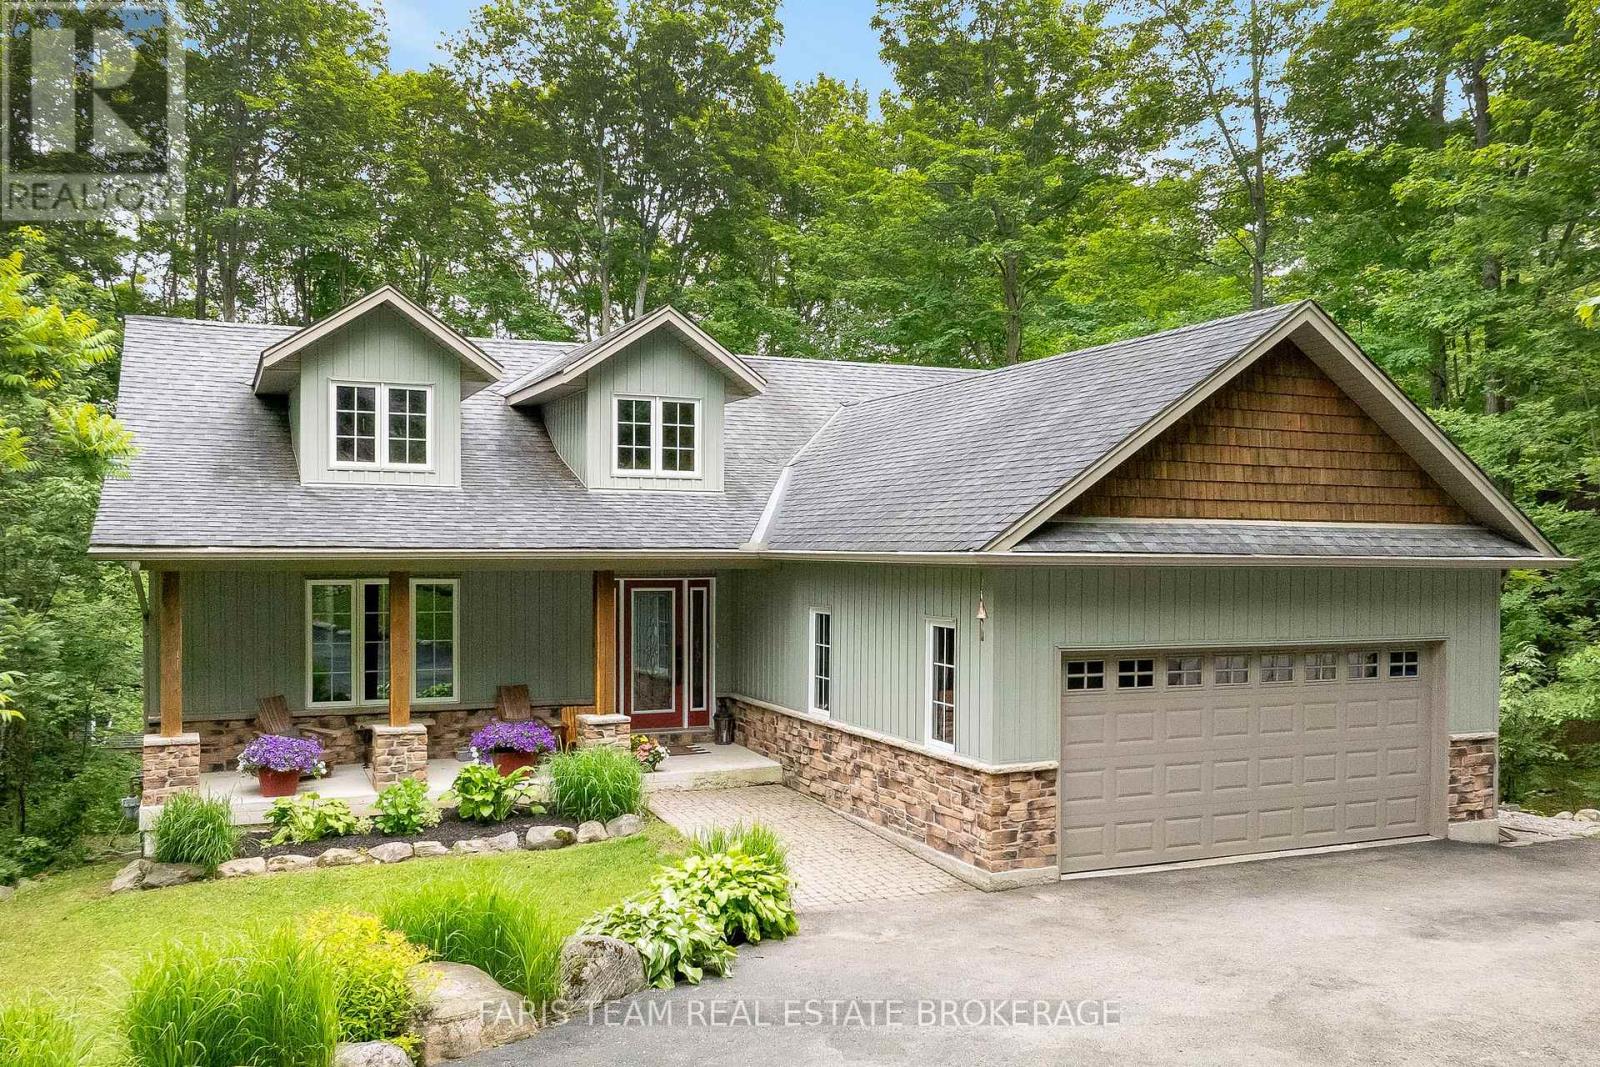
11 Snowshoe Trail
Oro-Medonte, Ontario
Top 5 Reasons You Will Love This Home: 1) Set on a spectacular half-acre treed lot, this property offers exceptional privacy and tranquility with towering mature trees creating a stunning natural backdrop and a peaceful setting that feels like a private getaway year-round 2) Designed for year-round enjoyment, the backyard features a firepit, a hot tub nestled beneath the trees, a charming treehouse for the kids, and an expansive covered upper deck and lower decks overlooking a private outdoor oasis perfect for relaxing and entertaining 3) Whether you're searching for a full-time residence or a weekend escape, this property delivers the best of both worlds, located just minutes from Mount St. Louis Moonstone, you'll enjoy skiing, snowboarding, hiking, cycling, and year-round outdoor adventures, all while being conveniently close to Highway 400 4) The heart of the home features soaring vaulted ceilings, a stunning stone fireplace, and an inviting open-concept layout connecting the living room, dining area, and kitchen, while downstairs, the massive walkout lower level presents exceptional flexibility with a large recreation room complete with gas fireplace, pool table, a private office, an additional bedroom, and abundant space for family gatherings, overnight guests, teenagers, or multi-generational living 5) Pride of ownership shines throughout this beautifully maintained 3+1 bedroom bungalow, thoughtfully cared for and designed for comfortable living, featuring the added peace of mind of a GenerLink system, and offering the perfect combination of charm, functionality, and lifestyle in one exceptional package. 1,536 above grade sq.ft. plus a finished lower level. (id:63616)
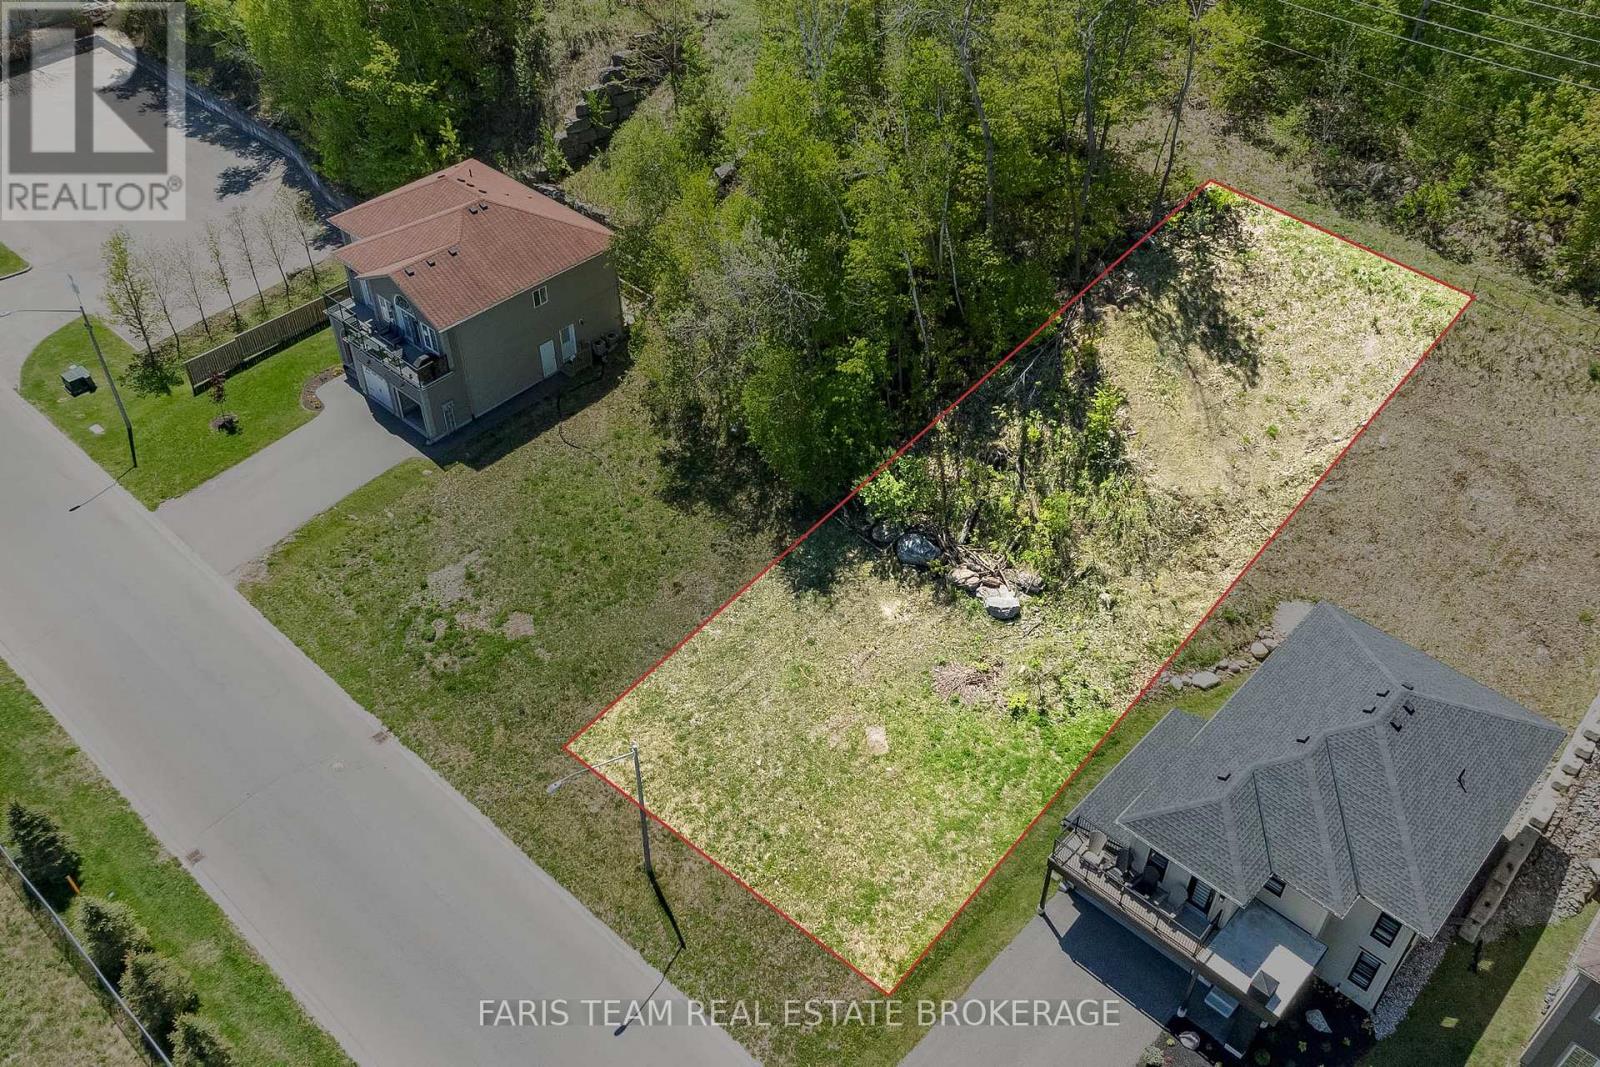
722 Aberdeen Boulevard
Midland, Ontario
Top 5 Reasons You Will Love This Property: 1) Stop browsing and start building your custom luxury masterpiece, this prime 60'x131' lot offers an incredible canvas with beautiful views of Georgian Bay, waiting for a high-end build to match its prestigious surroundings 2) Located in one of Midland's most exclusive premium neighbourhoods, look around, the surrounding luxury homes are already built, established, and fully serviced, the groundwork for your success is completely laid out 3) Boater's paradise is right here with Tiffin Pier Marina just moments away, where you can secure instant boat slip and dock rentals, keep your vessel in sight and hit the open waters of Georgian Bay in minutes 4) Enjoy the perfect balance of privacy and convenience, you are just a quick 5 minute drive, or a scenic 10 minute bike ride, to Midland's vibrant downtown core, boutique shops, grocery stores, and top-tier dining on King Street 5) Outdoor adventure is right at your doorstep with the iconic Trans Canada Trail network running right by the property, offering miles of pristine paved waterfront paths that connect your front door directly to the downtown harbour. (id:63616)
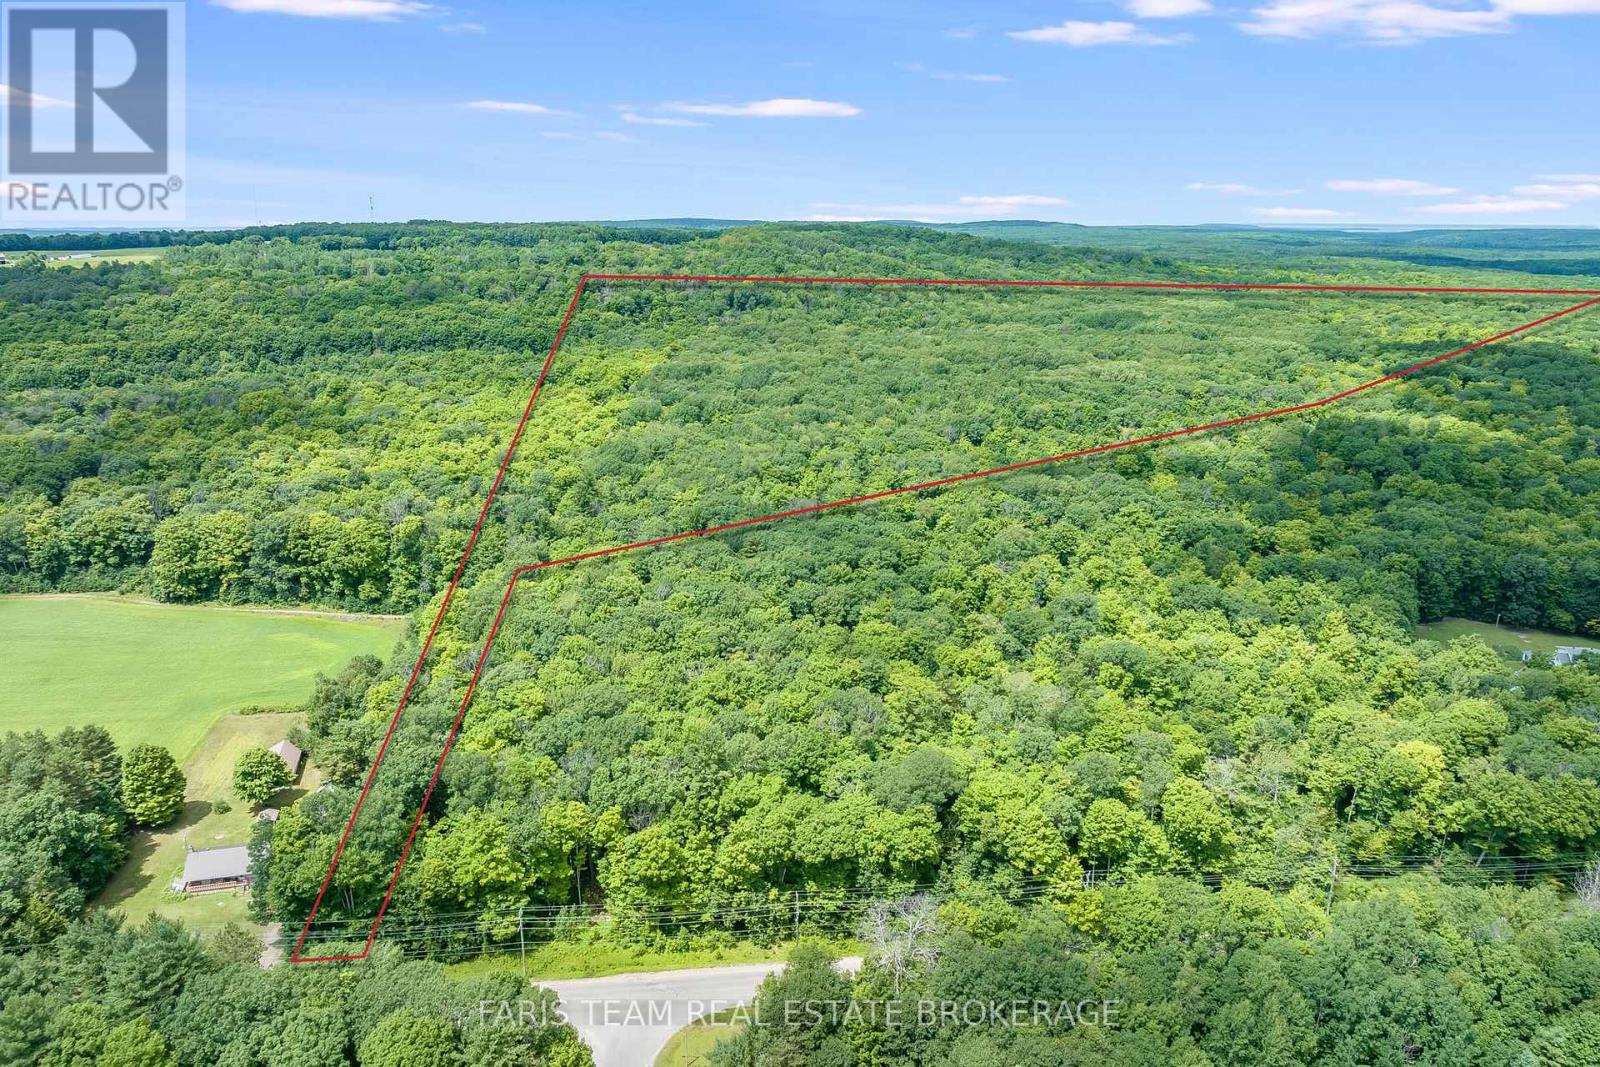
418 Concession 13 Road E
Tiny, Ontario
Top 5 Reasons You Will Love This Property: 1) Experience the perfect blend of seclusion and convenience, just a two-minute drive from Penetanguishene 2) Expansive 23.37-acre property featuring dry, level terrain, ideal for building your dream home 3) Enjoy the serenity of a mixed hardwood forest with established trails, providing a private, nature-filled retreat 4) Relish the tranquility of nature while being mere minutes from town amenities, located directly across from the desirable Copeland Creek Estates 5) Benefit from a brand-new completed survey and the acquisition of unassumed road allowances from the township, with development charges to be covered by the purchaser. (id:63616)
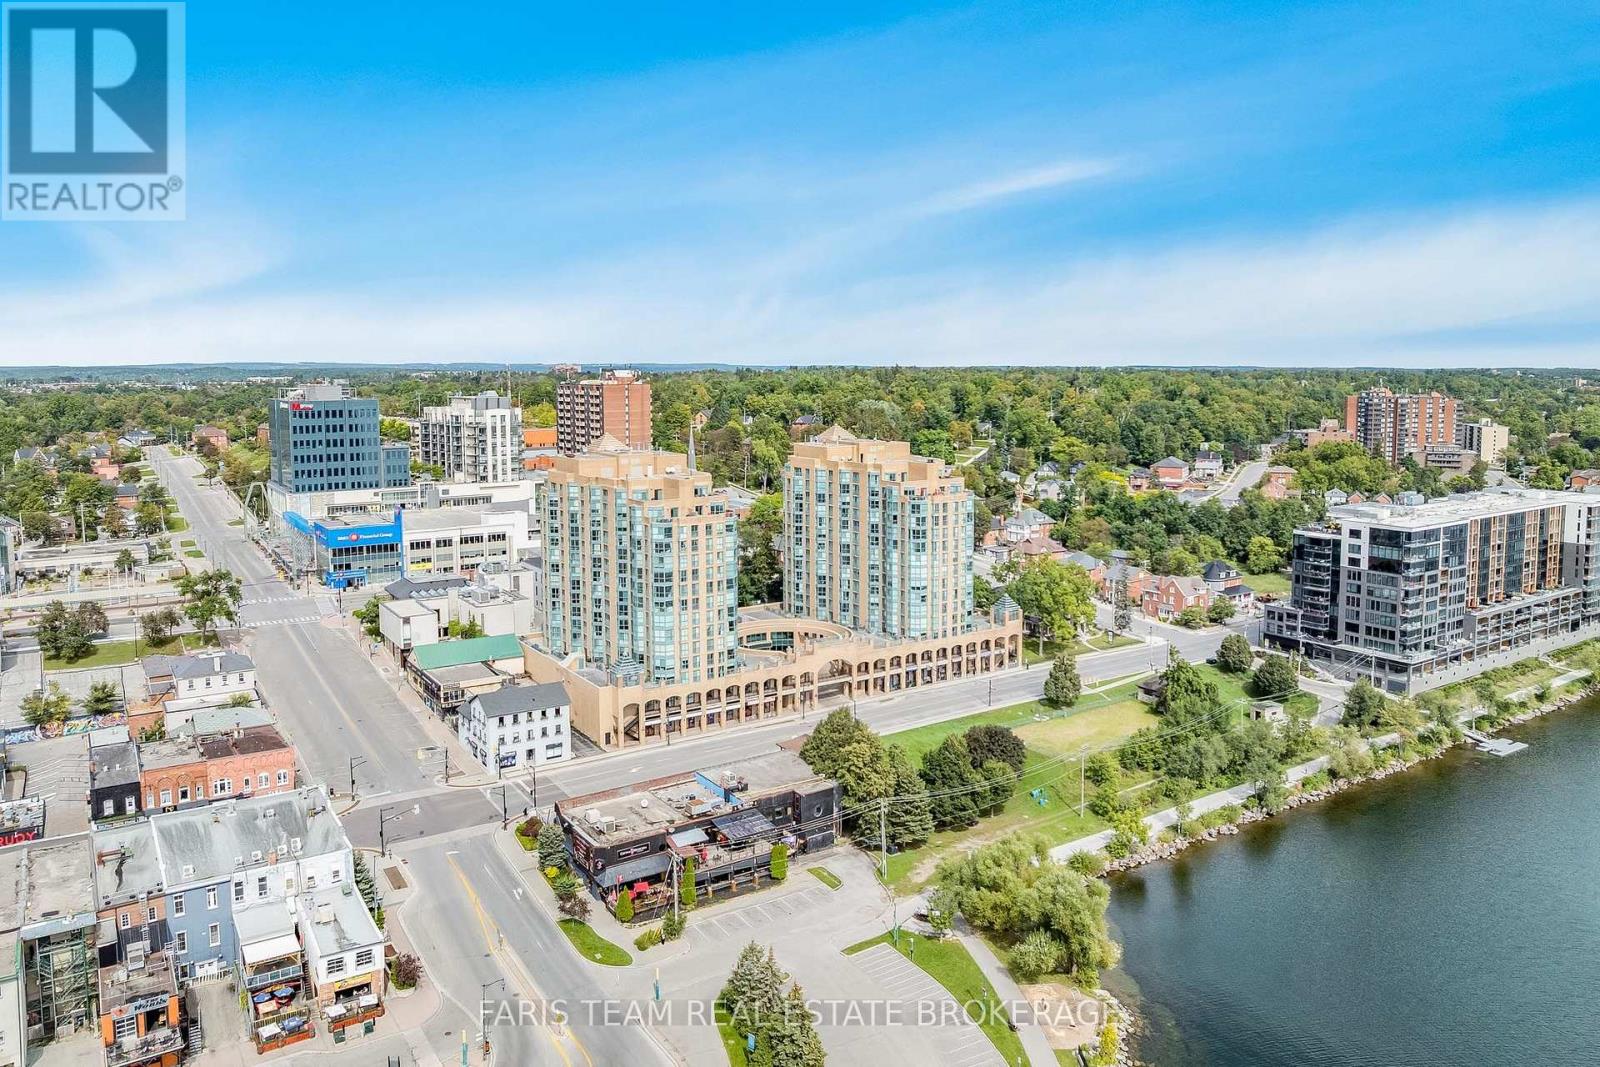
1011 - 150 Dunlop Street E
Barrie, Ontario
Top 5 Reasons You Will Love This Condo: 1) Wake up to spectacular panoramic views of Kempenfelt Bay and the Barrie skyline from this beautifully renovated corner suite, where expansive windows invite an abundance of natural light throughout the home and showcase the waterfront from multiple vantage points 2) Thoughtfully renovated from top to bottom, this turnkey residence showcases engineered hand-scraped walnut hardwood flooring, updated trim and lighting, custom handmade blackout drapes, upgraded closet doors and custom organizers, complemented by a showstopping kitchen with 4" quartz countertops, custom cabinetry, under-cabinet lighting and a new sink, plus two beautifully updated full bathrooms 3) Experience the best of downtown Barrie living in an unbeatable location directly across from Kempenfelt Bay, with the beach, scenic waterfront trails, restaurants, cafés, the MacLaren Art Centre, library and public transit all just steps away, creating an incredibly convenient and walkable lifestyle 4) Extend your living experience beyond the suite with an impressive collection of building amenities, including an exercise room, party/library/games room, indoor pool, hot tub, and sauna, providing plenty of opportunities to stay active, unwind or gather with friends and neighbours 5) Everyday convenience is made easy with in-suite laundry, underground parking and a dedicated storage locker, while the combination of extensive renovations, exceptional amenities, waterfront views and a prime downtown setting creates a truly move-in-ready opportunity in one of Barrie's premier condo communities. 1005 fin.sq.ft. (id:63616)
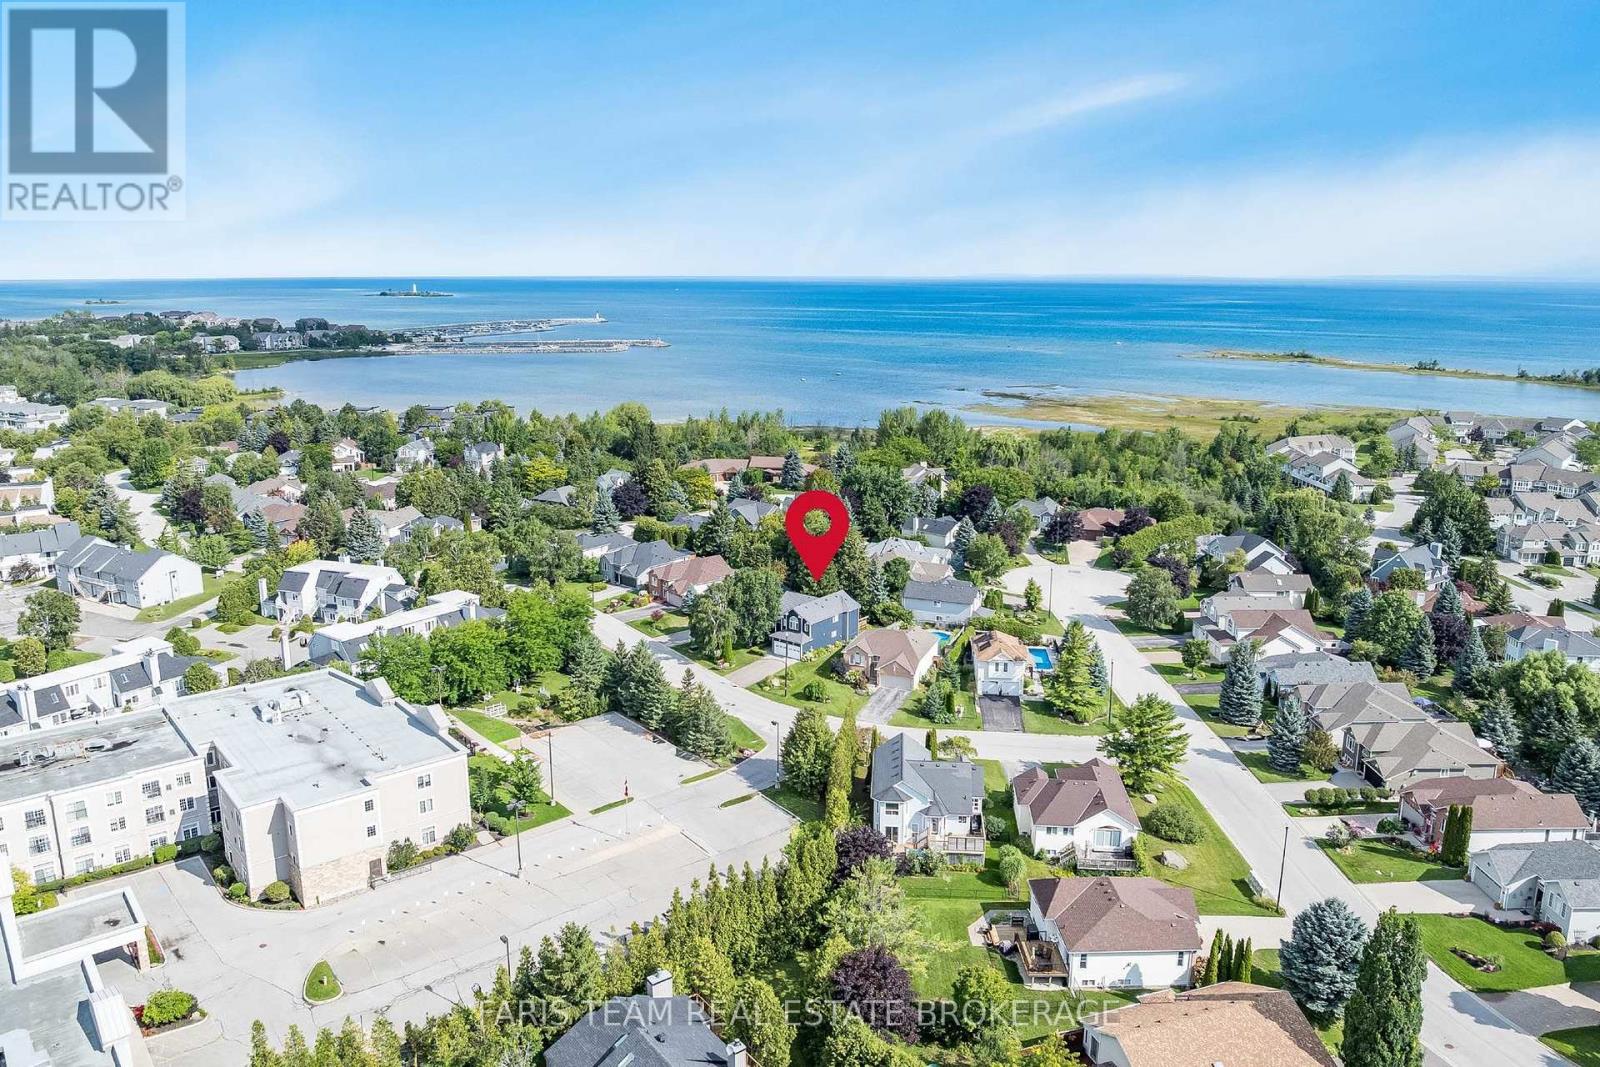
68 Trott Boulevard
Collingwood, Ontario
Top 5 Reasons You Will Love This Home: 1) Offering over 2,600 square feet of finished living space, this beautifully designed home unfolds across multiple levels to create a wonderful balance of open gathering spaces and private retreats, enhanced by vaulted ceilings, a double-car garage, and a versatile layout with plenty of room for family, guests, entertaining, and working from home 2) At the heart of the home, the bright and inviting kitchen showcases Cambria quartz countertops, generous cabinetry, and pantry storage, flowing effortlessly into the dining and living areas before extending through patio doors to a multi-tier deck overlooking the beautifully landscaped backyard 3) Designed with comfort in mind, the spacious primary suite feels like a retreat of its own with a vaulted ceiling, striking arched window, and private ensuite featuring Cambria quartz countertops, a walk-in shower, and a deep soaker tub, while a second bedroom and 4-piece bathroom complete the upper level 4) Continue downstairs to discover even more living space with a third bedroom, 3-piece bathroom, and welcoming family room centred around a gas fireplace with a walkout to the lower deck, while the finished basement adds an office nook, laundry, another 3-piece bathroom, and a generous bonus room with large above-grade windows that could easily serve as a guest room, hobby space, or fourth bedroom 5) Enjoy the best of the Collingwood lifestyle from a quiet and friendly street close to Georgian Bay, the marina, trails, cafés, grocery stores, and downtown, with Blue Mountain just a short drive away, then return home to your own private setting surrounded by mature trees, perennial gardens, and established landscaping, complemented by a newer metal roof and siding completed approximately five years ago. 2,092 above grade sq.ft. plus a finished basement. (id:63616)
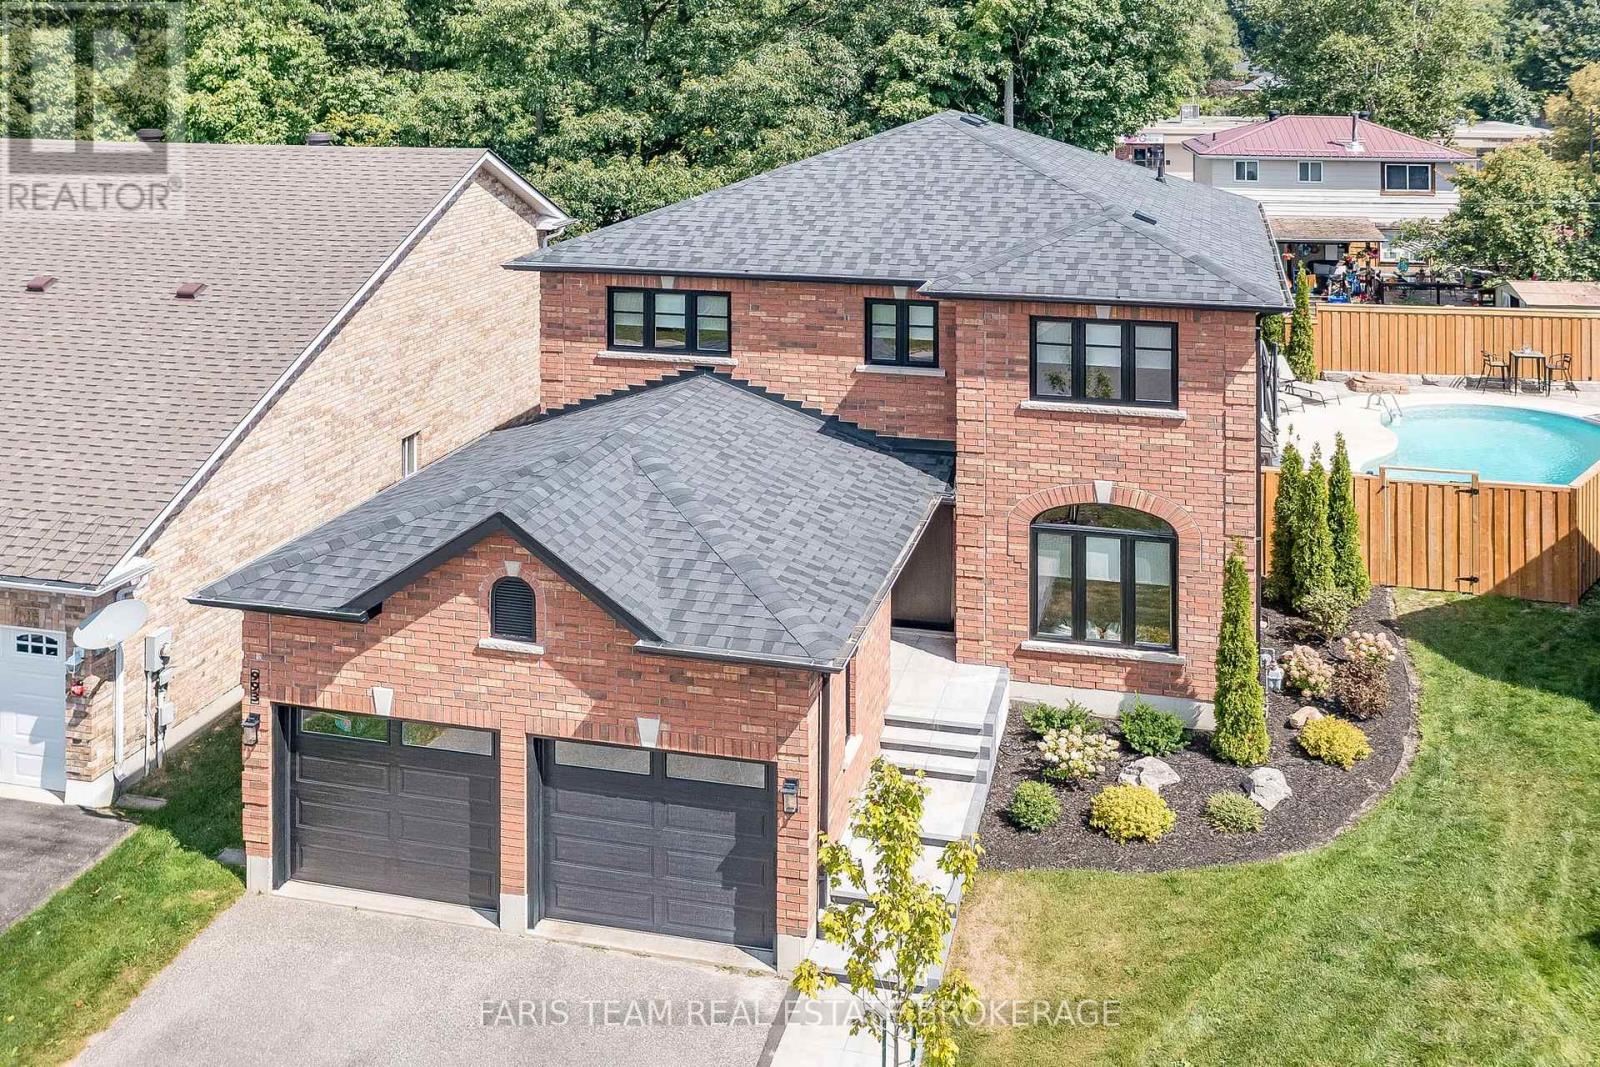
993 Whitney Crescent
Midland, Ontario
Top 5 Reasons You Will Love This Home: 1) Exquisite home situated on a premium lot in an outstanding neighbourhood 2) Extensive upgrades include all new windows and doors, garage doors, a new roof, interior doors and trims, a completely new kitchen, bathrooms, flooring, paint, lighting, and fixtures; virtually every detail has been meticulously renovated 3) Stunning backyard oasis with a total privacy fence, a spacious patio, stone walkways, professional landscaping, and an inground pool, perfect for outdoor enjoyment 4) Exceptional open-concept layout boasting modern finishes and offers four generously sized bedrooms, creating a dream residence 5) A must-see property, unlike anything else in West End Midland, conveniently located near the Georgian Bay General Hospital, shopping, restaurants, and just moments from Georgian Bay. 2,276 fin.sq.ft. (id:63616)
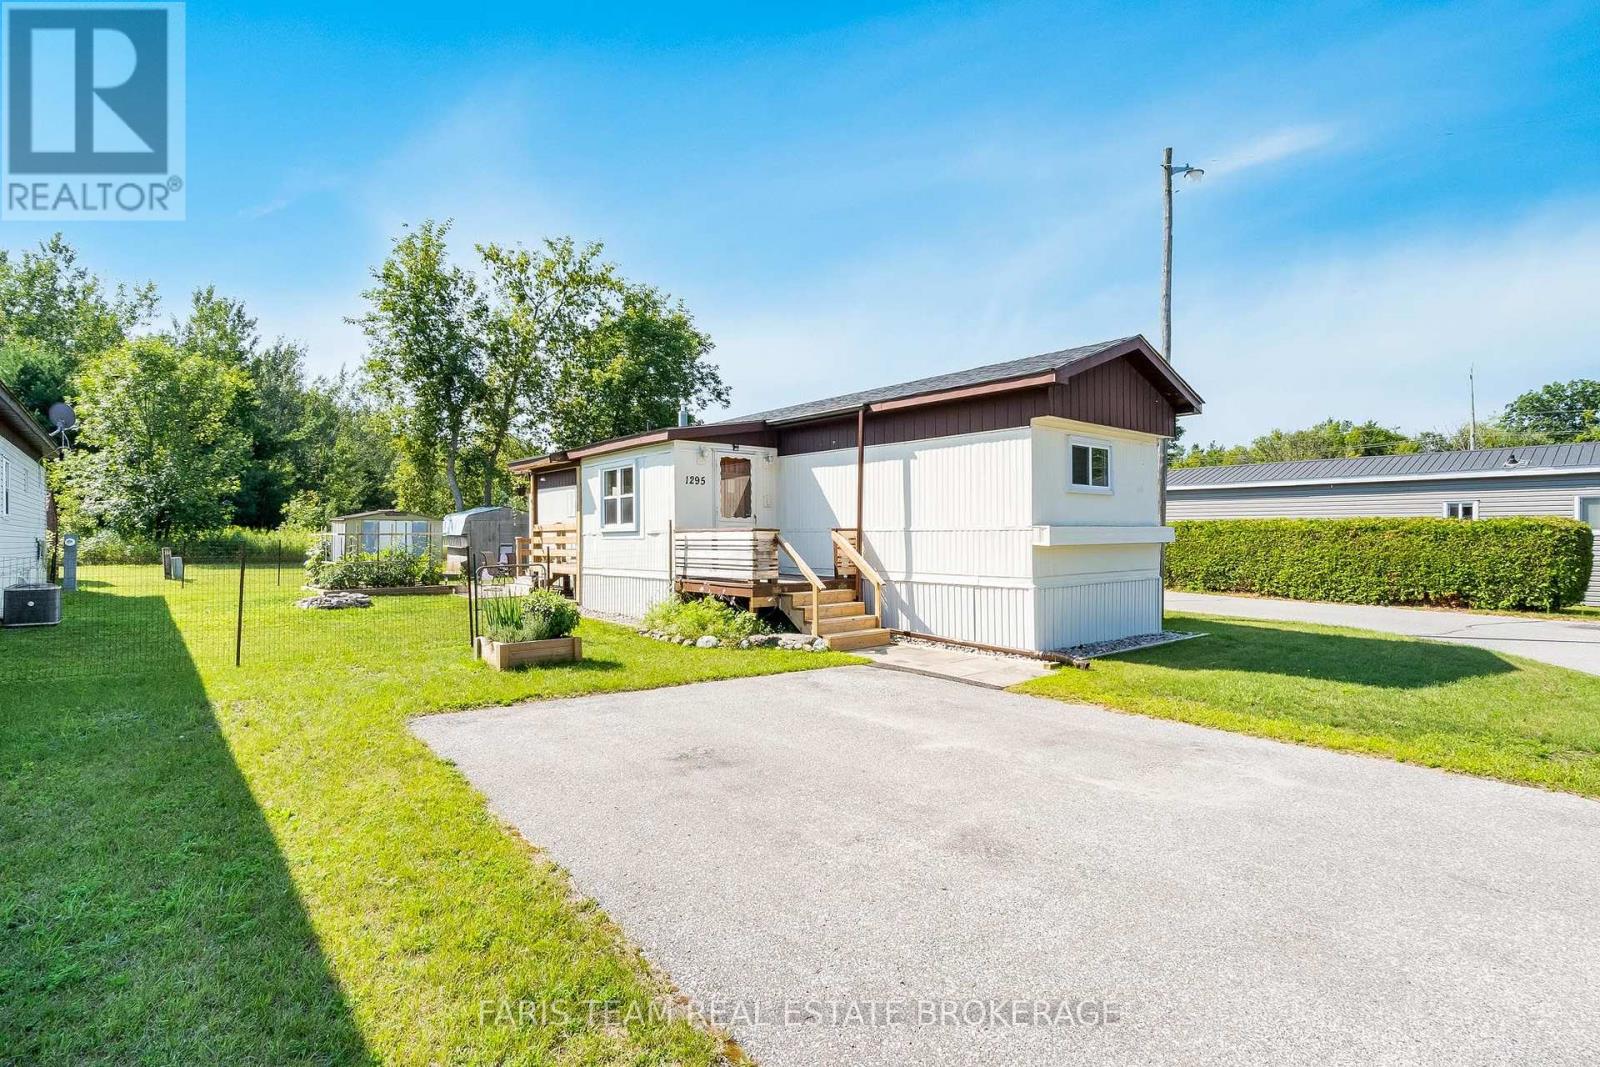
1295 Hilltop Road
Severn, Ontario
Top 5 Reasons You Will Love This Home: 1) Tucked away at the very end of the street with no rear neighbours, this hidden gem overlooks an open meadow, creating a remarkably peaceful backdrop where nature takes centre stage throughout the seasons 2) Enjoy the ease of life in a well-kept land lease community, perfectly positioned just minutes from shopping, dining, golf courses, and everyday essentials, making home-ownership both affordable and convenient 3) Filled with natural light and meticulously cared for, this inviting home hosts a smart two bedroom layout, a full bathroom, included window coverings, and true move-in-ready comfort from the moment you arrive 4) Step outside to a charming backyard retreat featuring a raised deck, an interlock stone patio, mature gardens, and two spacious storage sheds, providing plenty of room for gardening, relaxing, and outdoor projects 5) Being offered fully furnished with virtually everything included, this rare turn-key opportunity delivers outstanding value, allowing you to settle in and start enjoying your new home without the added expense or hassle of furnishing it yourself. 884 fin.sq.ft. (id:63616)
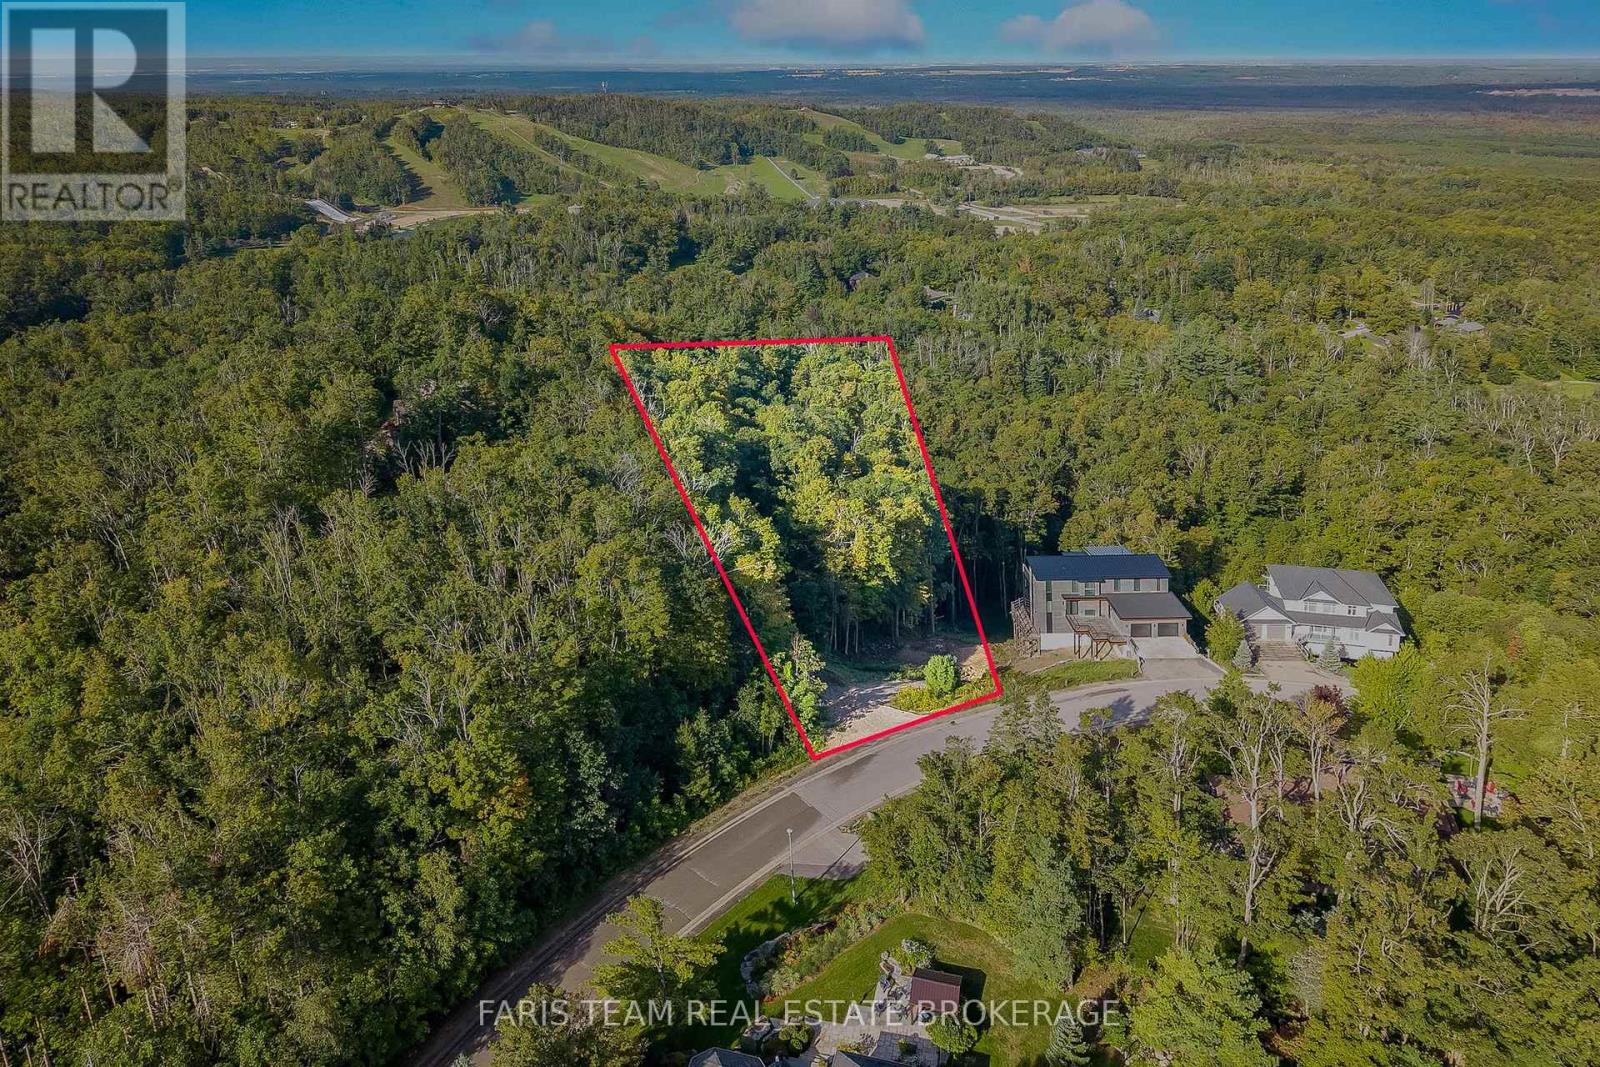
3 Valleycrest Drive
Oro-Medonte, Ontario
Top 5 Reasons You Will Love This Property: 1) Fully serviced building lot offering an exciting opportunity to bring your vision to life with essential services already available for added convenience throughout the building process 2) Site plan approved providing a valuable head start and helping streamline the path toward creating your future home in this sought-after recreational community 3) Building permit pending, with important preliminary steps already underway to help move your future build closer to becoming a reality 4) Walkable trail access to the golf course making it easy to step outside and enjoy the surrounding natural beauty while connecting directly to nearby recreation 5) Pedestrian access to Horseshoe Resort and Horseshoe Highlands Golf Club putting skiing, golfing, and four-season recreation within easy reach, creating an exceptional setting for an active lifestyle. (id:63616)
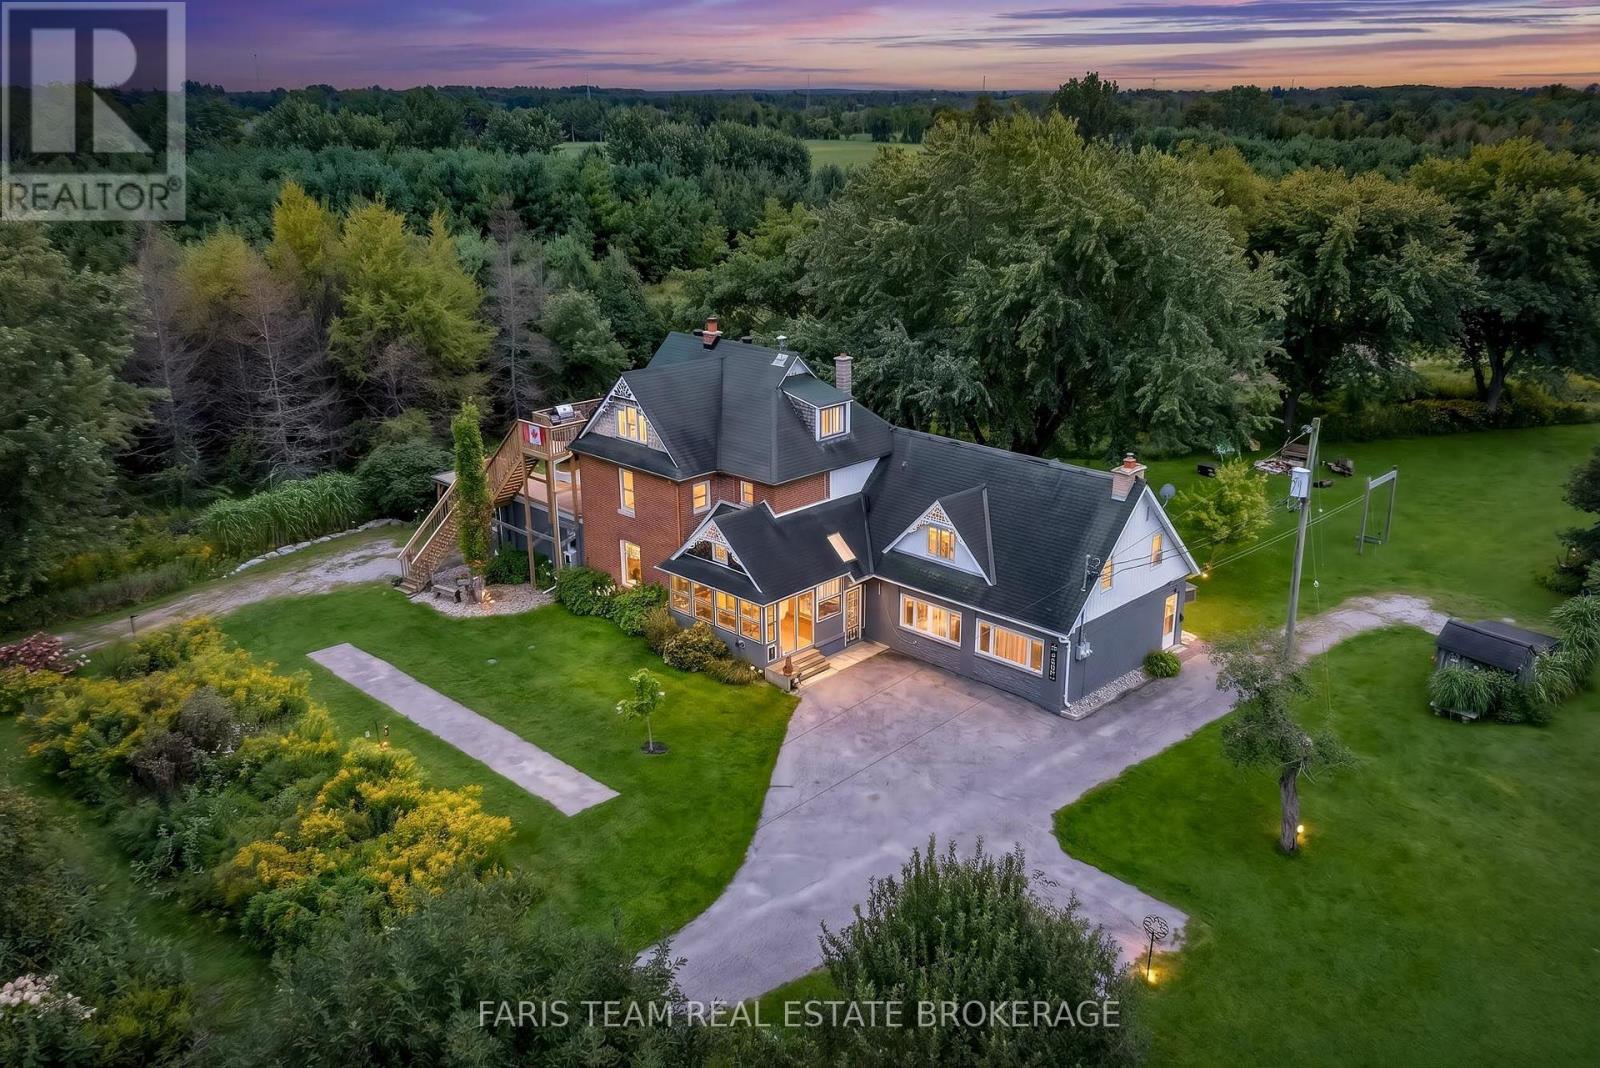
3400 Baldwick Lane
Springwater, Ontario
Top 5 Reasons You Will Love This Home: 1) Discover an extraordinary 50+ acre country retreat less than 10 minutes from Barrie, offering over 1,000' of road frontage and more than 2,200' of depth, where expansive open spaces, mature forest, and incredible privacy create a setting that feels worlds away while remaining remarkably close to the city 2) Designed with flexibility in mind, the property presents an exceptional opportunity for multi-generational living or added income potential, featuring a spacious main residence, a legal second suite, and two additional in-law suites, creating a truly unique layout with possibilities for extended family, guests, or changing needs 3) Step outside and explore approximately four kilometres of beautifully maintained private trails winding through old- and new-growth forest, where a diverse collection of trees and abundant wildlife, including deer, turkey, and songbirds, transform the property into a nature lover's playground in every season 4) Bring your hobby farm dreams to life with a character-filled Tuscan-style barn equipped with power, water, and tools, a courtyard perfectly suited for a vegetable garden, five powered outbuildings, three driveways, and an abundance of space for equipment, hobbies, animals, or whatever your country lifestyle may envision 5) At the heart of the acreage, the spacious home is filled with warmth and character, offering numerous updates, multiple wood stoves, inviting indoor and outdoor gathering spaces, a screened-in sunroom, established gardens, and a hot tub added in 2022, all complemented by the convenience of nearby Barrie amenities and highway access. 5,198 above grade sq.ft. plus an unfinished crawl space. (id:63616)