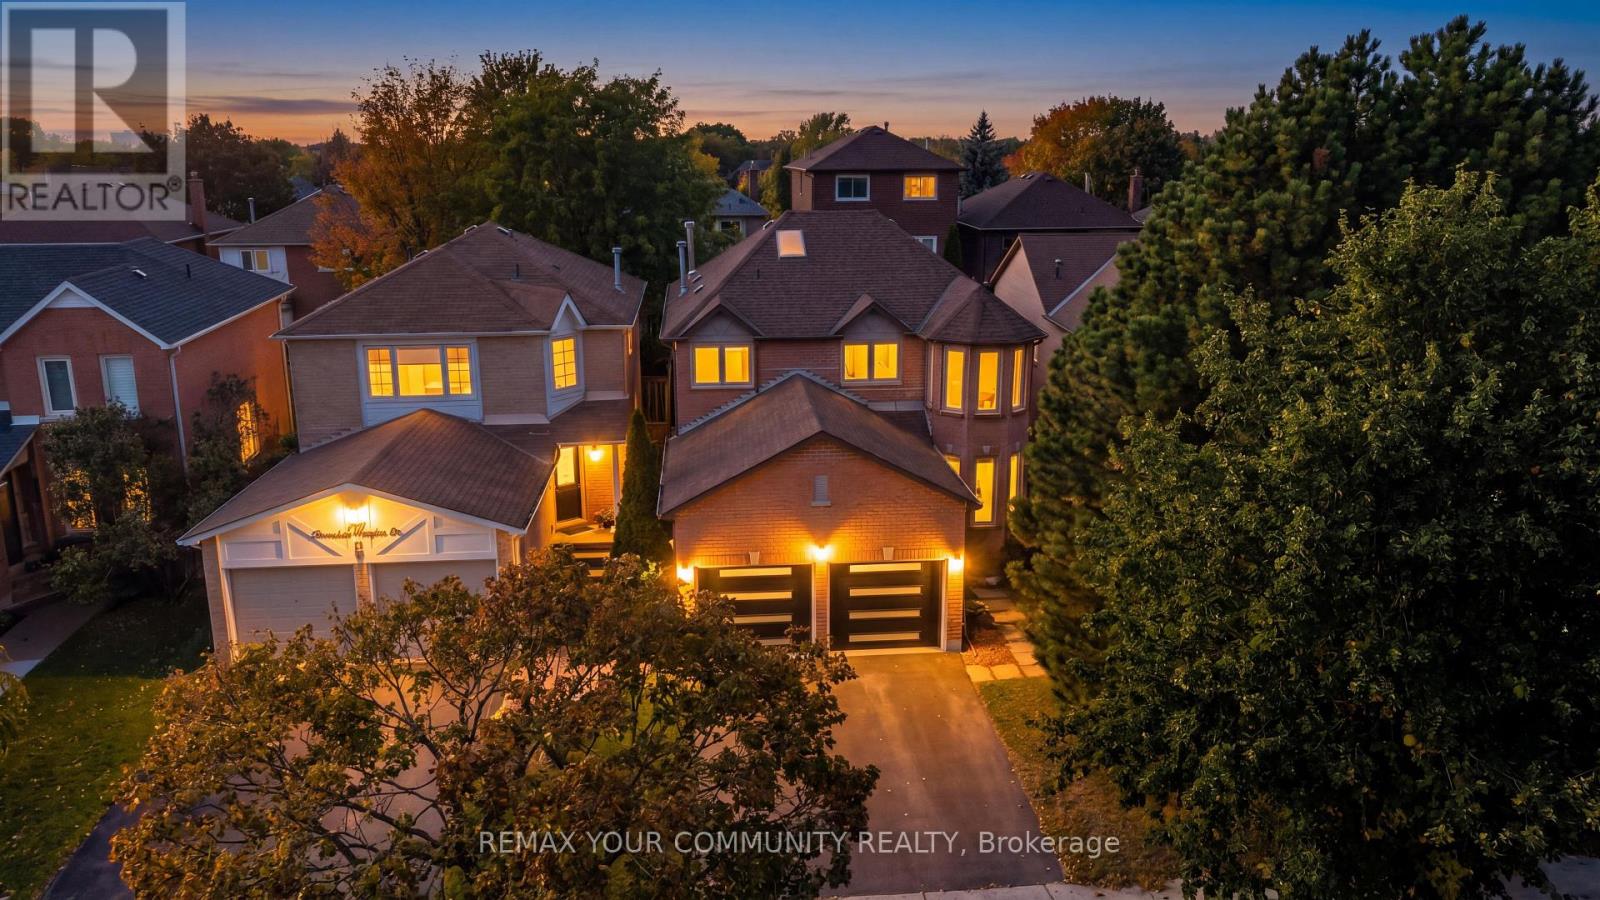
171 Rosedale Heights Drive
Vaughan, Ontario
Rosedale Heights fully detached, fully upgraded 4 bdrm home. This home is beautifully maintained and move in ready. This unique opportunity offers an ideal blend of comfort & functionality. A great Thornhill location offering a superb lifestyle surrounded by great schools, shops, malls & transportation. Hardwood flooring, custom tile flow throughout the main living areas. A striking oversized skylight above the staircase fills the upper level with natural light, enhancing the home's bright & airy feel. The thoughtfully designed kitchen features S/S appls, gas stove, granite built in table & ample cabinetry, seamlessly connecting to the spacious family room perfect for entertaining. The finished basement extends the home's living space with engineered hardwood flooring & additional bedroom. Ideal rec room with 3pc bathroom. Step outside to a beautifully finished concrete patio & private backyard oasis, complete with an enclosed swim spa. LRP style design designed for year round enjoyment. Act fast won't last long! (id:63616)
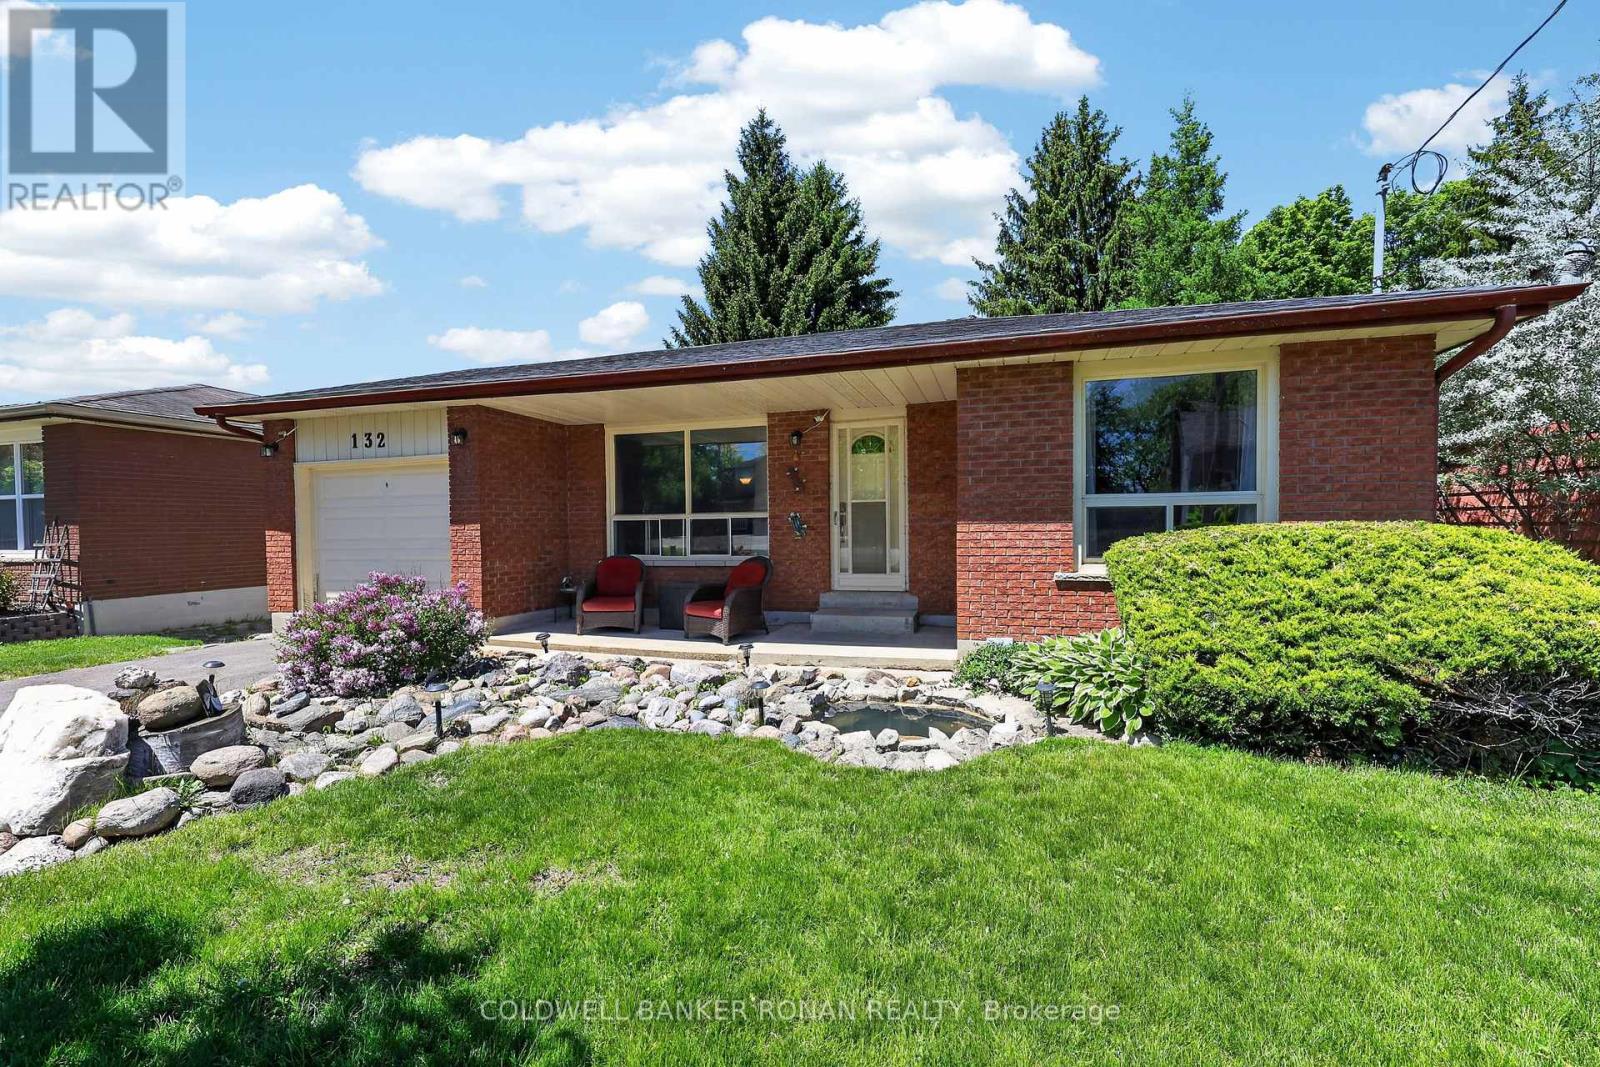
132 Queen Street
New Tecumseth, Ontario
Charming 4 Bedroom Home In The Sought After Area Of Alliston! Situated On An Expansive 50 X 150 Ft Lot & Boasting A Walk Out Lower Level & A Detached Garage! Room For 4 vehicles On The Recently Paved Driveway. Eat-In Kitchen & Cozy Sized Living Room! Lower Level Boasts Oversized Windows, Rec Room, 4th Bedroom, Washroom! The Home Offers Possibilities Or Simply Enjoying The Home. This Home Checks All Boxes - At The Right Price. A Great Location And Easy Access To Town. Quick Closing Available, If Needed. Visit Our Site For More Info, Photos, & A Movie Tour! (id:63616)
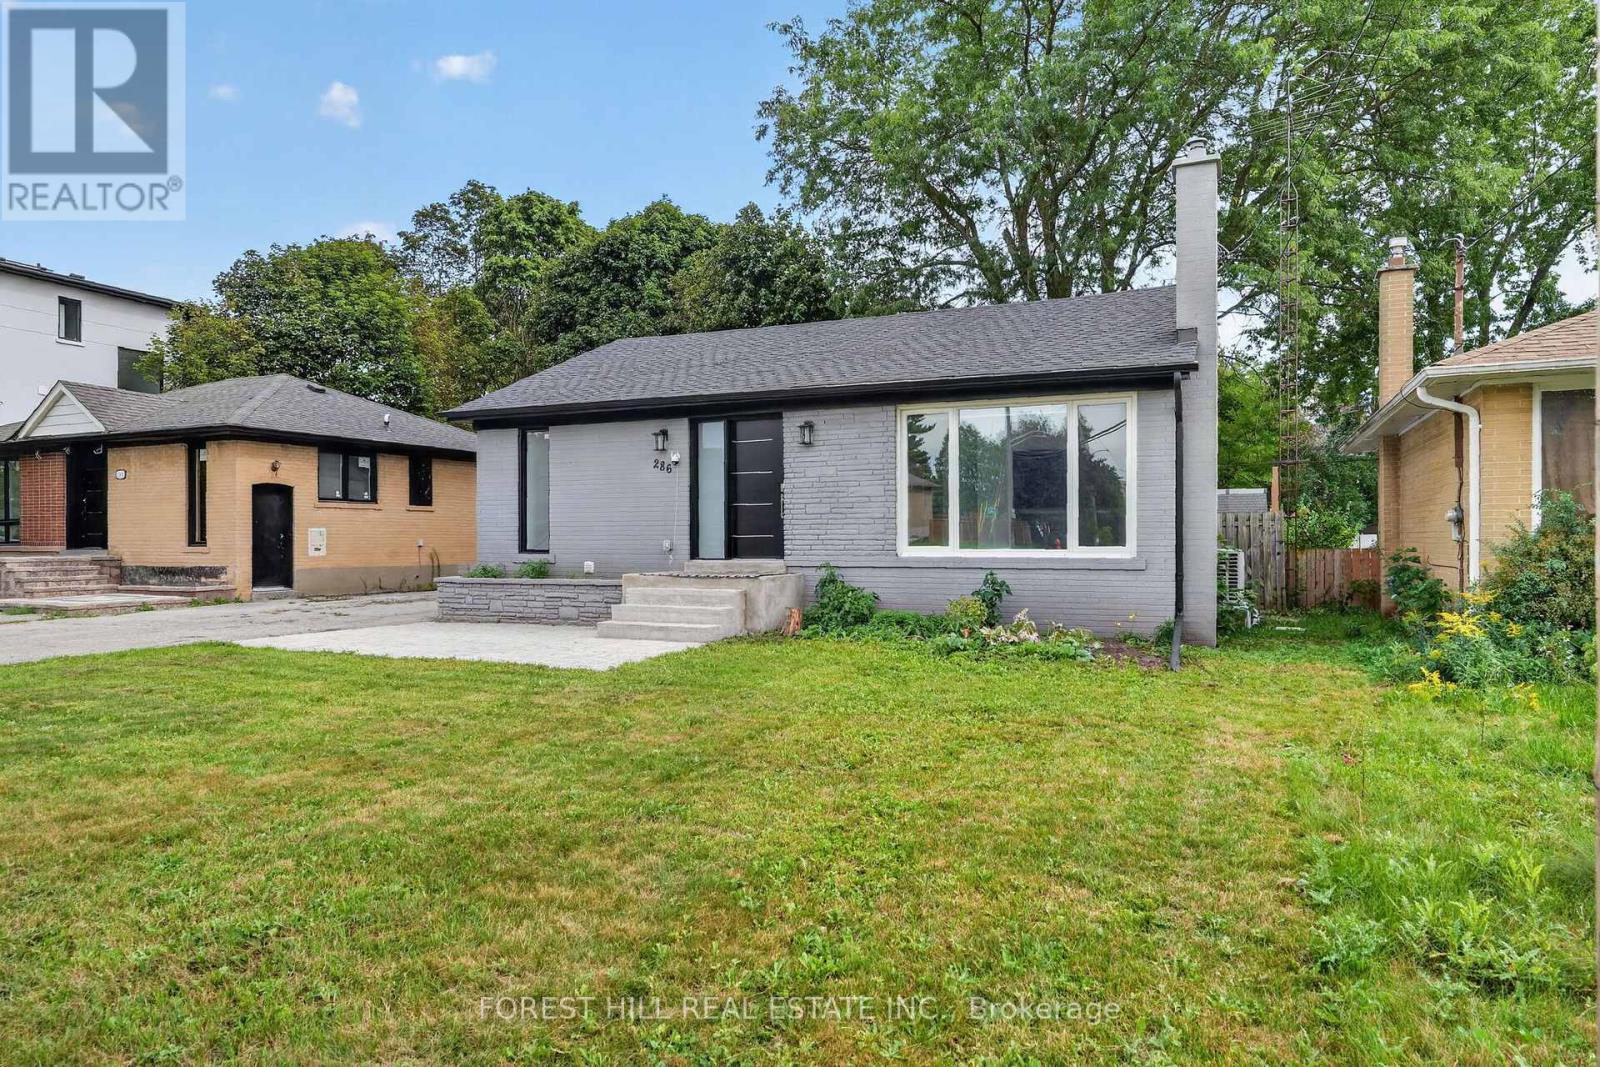
286 Palmer Avenue
Richmond Hill, Ontario
Welcome To This Beautifully Renovated Detached Bungalow For Lease In The Heart Of Richmond Hill, Ideally Located Near Bayview Ave. & Major Mackenzie Dr. Offered Unfurnished With Exclusive Use Of The Entire Property, This 2+3 Bedroom, 2 Bathroom Home Sits On A Generous 50' X 100' Lot And Offers Modern Comfort In An Established Neighbourhood. Extensively Renovated Approx. Two Years Ago, With Renovations Approved And Inspected By The Municipality Of Richmond Hill, The Home Features A Stylish Kitchen With Soft-Close Cabinetry, Coordinating Bathroom Vanities, Energy-Efficient Windows And Rechargeable Electric Blinds. Updated Heating And Cooling Systems And A Tankless Water Heater Add Everyday Convenience. The Finished Lower Level Provides Three Additional Bedrooms, A Full Bathroom And Approx. 8' Ceiling Heights In Many Areas, Offering Flexible Space For An Extended Family, Home Offices Or Guests. Outside, Enjoy A Large Fully Fenced Backyard, Parking For Four Cars And An Insulated Approx. 16' X 10' Detached Garage With Full Electrical Service And Its Own Panel. Conveniently Located Close To Shopping, Schools, Parks, Transit And Everyday Amenities, This Move-In-Ready Home Offers The Privacy And Flexibility Of Entire-Home Living In A Convenient Richmond Hill Location. (id:63616)
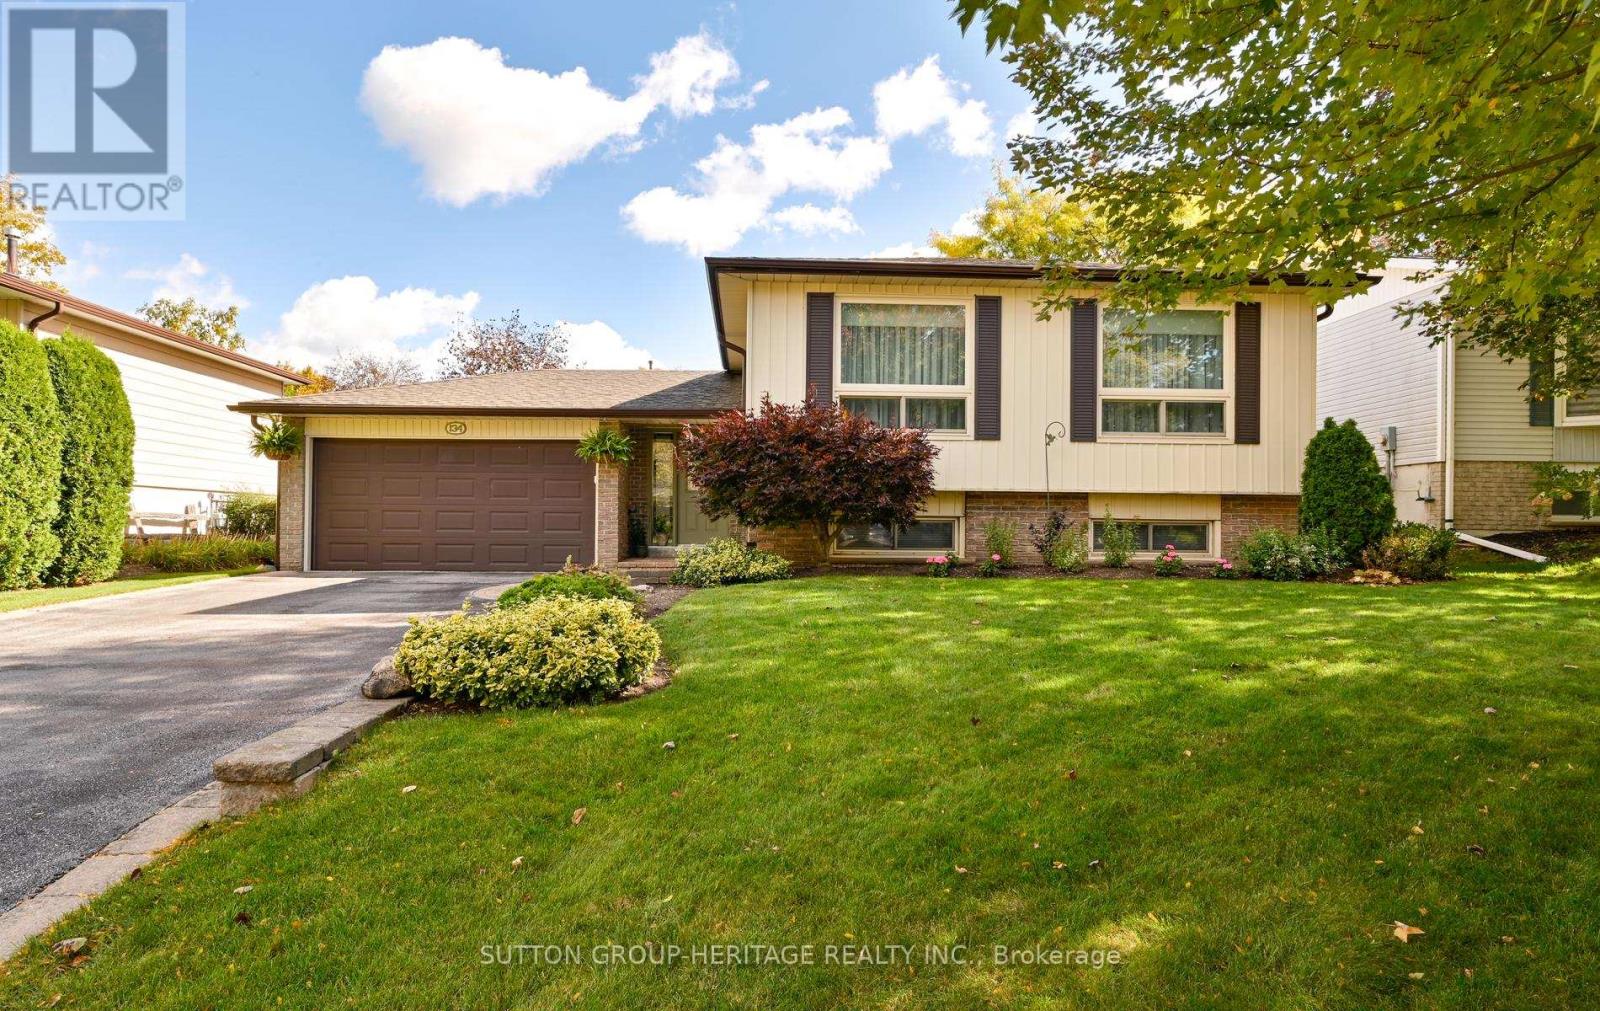
134 Booth Drive
Whitchurch-Stouffville, Ontario
Welcome to 134 Booth Dr. Nestled on a premium 60 x 100 ft. lot with extensive landscaping, perennial beds, privacy and fenced rear yard on one of the most desirable streets in Stouffville. The foyer has easy care ceramic floors and access out to the stone patio and rear yard. This smart layout offers bright above-grade living with large windows, comfortable separation between living spaces, and great flow inside and out. This immaculate raised bungalow is bright and airy, has tasteful decor and is beautifully maintained inside and out. The main level features an open concept floor plan, living and dining room with crown moulding and Anderson picture windows, eat-in kitchen with stainless steel appliances, 3 generous size bedrooms and a 4 pc bath. The lower level offers a large recreation room with above grade windows, wet bar with beverage fridge, gas fireplace a great area in which to entertain. There also is a 4th bedroom with an above grade window, laundry with easy luxury vinyl flooring and a lovely updated 4 pc bath with heated flooring, perfect space for family, guests and a home office. Double car garage, no sidewalks and paved parking for four cars. Step outside to what really sets this one apart: the lot, private, mature, great for entertaining, kids and pets, and just enjoy the quiet. A solid, practical home with that hard-to find combination of low maintenance bungalow living and a great lot. Pride of ownership, High demand neighbourhood. Close to Shops, Amenities, Transportation, Restaurants, Theater, Schools and More! Just steps to Memorial Park, Community centre and Trails. Eaves 2022 and have leaf guards, Shingles 2020, Furnace 2012. (id:63616)
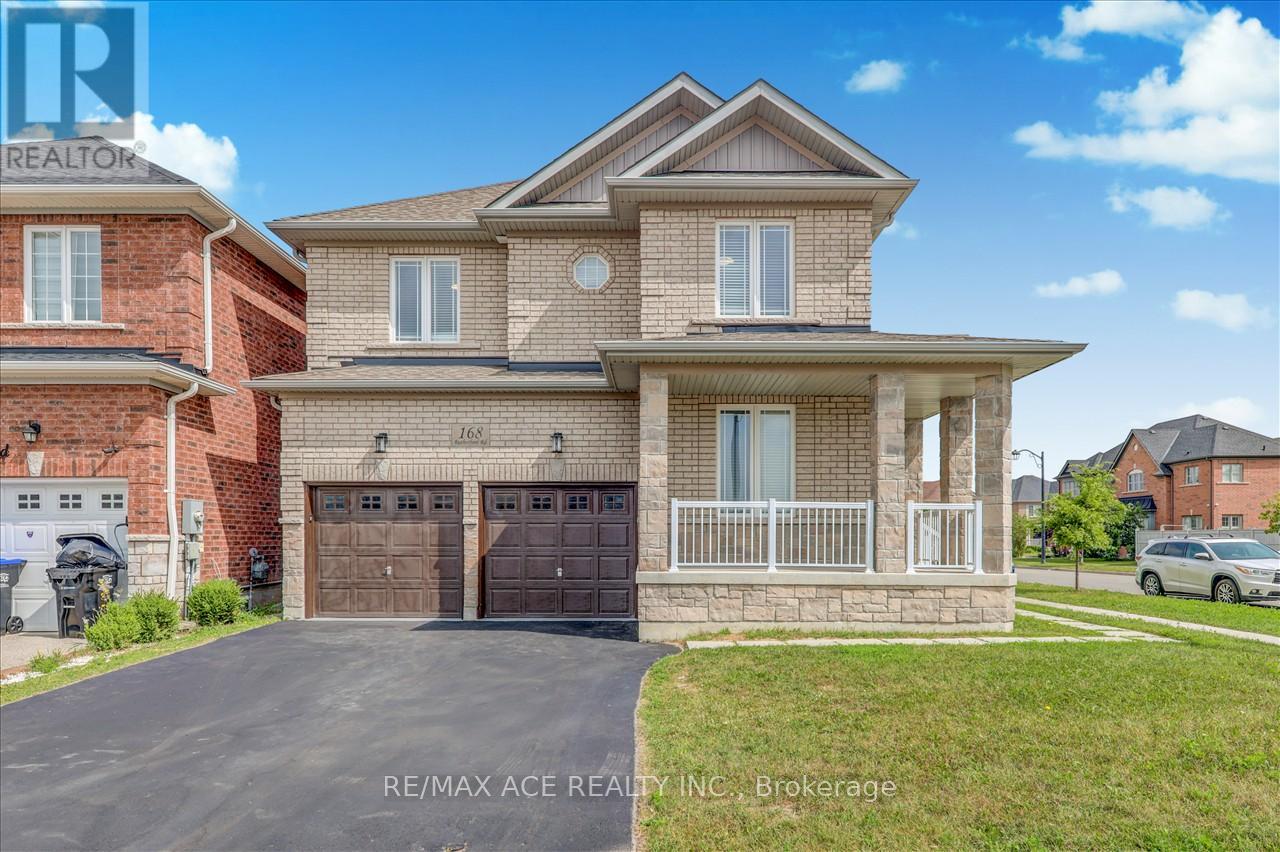
168 Rutherford Road
Bradford West Gwillimbury, Ontario
Beautiful 2 Storey Detached House On A Premium Corner Lot. Built in 2017, fully renovated, featuring a double-door entrance leading into the foyer. Beautiful open concept design with large windows to let in lots of sunlight. The dining room & family room boast a double sided fireplace. The kitchen has a granite counter tops, new pot lights, new faucet, new range hood & walks out to the backyard. The main floor has newly installed engineered hardwood flooring & 28 pot lights throughout. This is all complimented by the 9 foot ceilings and fresh paint that covers the entire house and garage. The house contains 3.5 washrooms with quartz counter tops. Gorgeous staircase with new iron railings leading to the second floor. The primary bedroom has a 6 piece ensuite washroom, a walk/in closet & an additional double door closet. 2 other bedrooms also have 4 pc washrooms, one being ensuite & the other is a Jack & Jill. The new hardwood flooring is carried throughout all the rooms. Stacked washer & dryer closet can be accessed through the well lit hallway that has an additional 4 pot lights. The basement has a separate entrance, finished staircase, insulation and above ceilings. The large double garage and private double driveway means lots of room for parking. The air conditioning was newly updated in 2023. This home offers a practical and well-maintained living space, meticulously maintained, & great for working from home with the main floor office. Great locations, close to schools, banks, groceries, kids park just behind, creek/pond close by, transit & Hwy #400 is mins away. Photos Taken From Previous Listing. (id:63616)

35 Thomas Armstrong Lane
Richmond Hill, Ontario
Step inside to discover a sun-filled main floor featuring high ceilings (9 feet) and seamless flow throughout. Upstairs, the primary suite serves as a peaceful retreat with a generous walk-in closet and a private ensuite bathroom. Situated on a quiet, family-friendly lane, this home offers low-maintenance living at its finest. Enjoy an unbeatable location just minutes from top-ranked schools, Plaza with Supermarkets, Service Ontario, cinema, and restaurants. Commuters will appreciate the rapid access to YRT/Viva transit. Move-in ready-don't miss this incredible opportunity to own in one of Richmond Hill's vibrant neighborhoods! (id:63616)
980 Millard Street
Whitchurch-Stouffville, Ontario
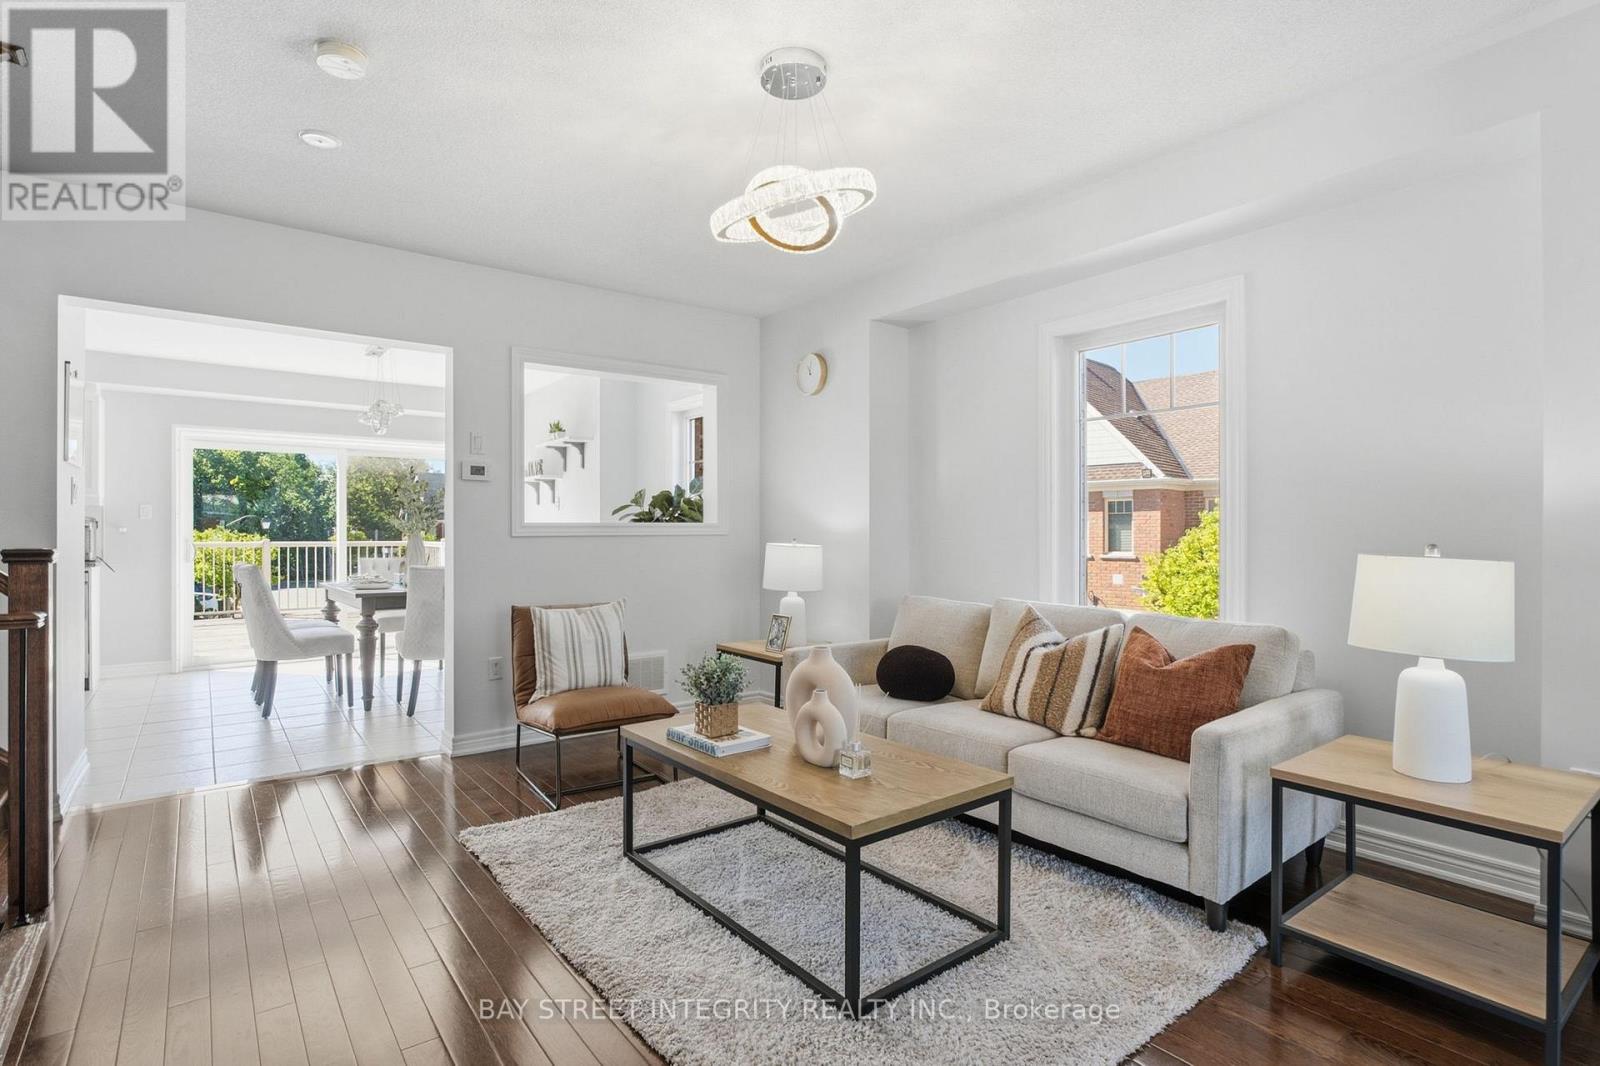
Welcome to 980 Millard St, a bright and spacious 3+1 bedroom, end-unit townhouse offering approximately 1,751 sq. ft. of living space complete with a double garage and direct garage access. The soaring 13-ft front ceiling and oversized windows fill the open-concept main floor with abundant natural light. Features include hardwood floors throughout, renovated bathrooms, quartz countertops, and a spacious updated kitchen with gas stove and granite backsplash. The versatile above-grade room provides excellent flexibility as a home office, recreation room, or 4th bedroom**.Enjoy outdoor living on the large wood deck perfect for relaxing or entertaining. Recent updates include a 2023 heat pump/AC system and a 2021 water softener. The furnace is owned and equipped with a humidifier, while the hot water tank is a rental at $28.96/month. Ideally located close to parks, trails, shopping, restaurants, community center, gym, and Stouffville GO Station. Move-in ready and offering exceptional space, flexibility, and convenience in a sought-after location (id:63616)
76 Trailwood Crescent
Richmond Hill, Ontario
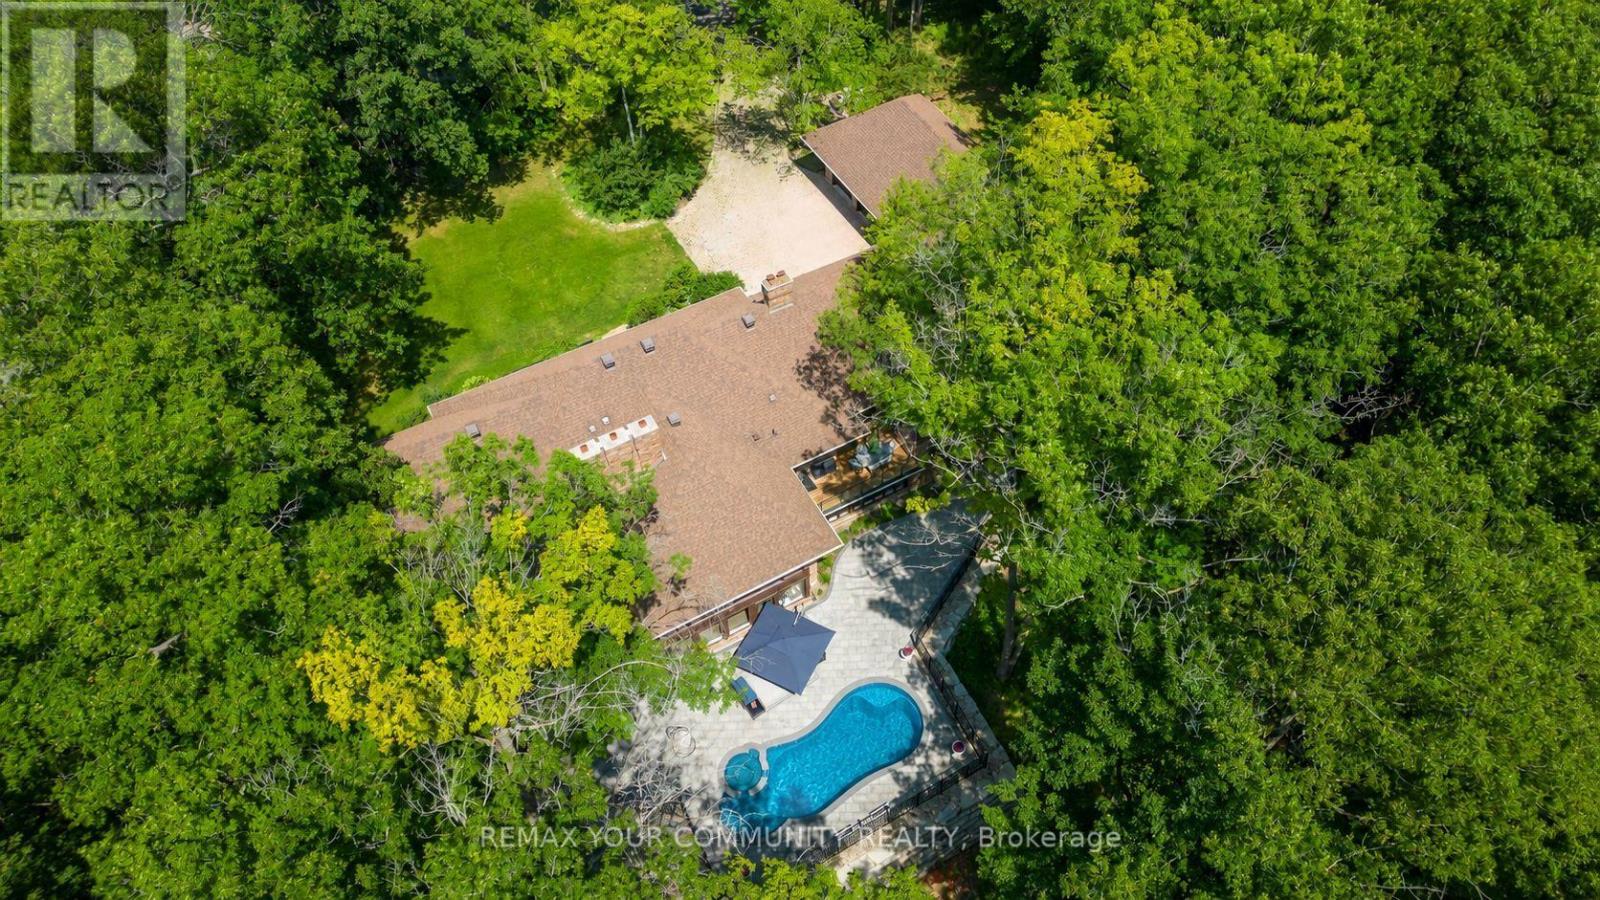
A Residence That Reveals Itself Only To Those Who Know Where To LookOne-Of-A-Kind Corner-Lot Estate, Discreetly Nestled On A Quiet Cul-De-Sac Within One Of Richmond Hill's Most Exclusive & Well-Established Communities. Set On 1.73 Acres, Surrounded By Towering Trees Offering Approx. 6,600 Sq. Ft. Extensively Renovated & Finished Living Space. Detached 3-Car Garage. Landscaped Backyard & 35-Ft. Kidney-Shaped Leisure Pool W/Hayward Pool System & Outdoor Shower. The Moment You Step Inside, The Grand Foyer Sets An Unforgettable Tone W/Ceramic Flrs & Rich Walnut Entry Drs Framed By Stained-Glass Sidelights. The Main Flr Showcases Wood-Coffered Ceilings & Red Oak Hrdwd T/O, Adding Warmth, Character & Timeless Architectural Elegance. Staircase W/Solid-Wood Railings & Turned Balusters Reflects Exceptional Craftsmanship. You Are Naturally Drawn Into The Spectacular Great Rm, Where Wraparound Oversized Windows Frame Breathtaking, Ever-Changing Views Of Mature Trees & Lush Greenery. A Wood-Burning F/P Creates An Inviting Warmth, While Sliding Drs Overlook The Resort-Like Backyard & W/O To The Cedar Deck. The Exquisite Red Oak Library/Office Like A Peaceful Retreat Surrounded By Nature W/Flr-To-Ceiling Wainscotting, B/I Shelving, A Wood-Burning F/P & Sliding-Dr Access To An Oversized Balcony W/Cedar Decking. The Gourmet Eat-In Kit Impresses W/Walnut Countertops, An Oversized Centre Island & Finely Crafted Custom Cabinetry, Complemented By A Discreet 2nd Prep Kit W/Direct Access To The Side Entrance. An Inviting Family/Sitting Area Offers A Wood-Burning F/P, Custom B/I TV Wall Unit & W/O To The Cedar Deck. Primary Bdrm Suite W/Spa-Like Ensuite & Custom W/I Closet. Powder Rm W/Closet & Dressing Area.Expansive W/O Lower Level Extends The Home's Living & Entertaining Space W/Rec/Games Rm W/Wood-Burning F/P, 2nd Living Rm W/Coffered Ceiling, Custom B/I TV Wall Unit & Wet Bar, Exercise Rm W/Full Shower. Two Add'l Bdrms & A 2nd Primary Bdrm Suite W/Private Ensuite & Custom W/I Closets (id:63616)

18381 Mccowan Road
East Gwillimbury, Ontario
Situated On Nearly 5 Acres of Private Wooded Landscape, This Impressive 4 Bedroom Bungalow Offers Over 6,000 Sqft of Total Living Space, Full Walk-Out Lower Level, 4 Car Garage & Oversized Detached Workshop! Step into the dramatic great room, which showcases soaring vaulted ceilings, a striking palladium window that fills the space with natural light and overlooks the surrounding trees and nature. A floor-to-ceiling fireplace with ornate carved mantel anchors the space,while wall sconces and recessed lighting add warmth and ambiance. Multiple walkouts connect the interior to an impressive 120-foot deck that wraps around the home, creating seamless indoor-outdoor living. The open-concept kitchen overlooks the great room and breakfast area and is equipped with granite countertops, extensive cabinetry, a large centre island, built-in wall oven, cooktop, integrated refrigerator, and built-in dishwasher. The adjacent dining area features oak hardwood flooring, vaulted ceilings, recessed lighting, wall sconces, and a large picture window framing tranquil views of the property, with a walkout to the deck.The home offers spacious bedrooms with sitting areas and abundant natural light, while the primary ensuite includes natural stone finishes, a corner bathtub, and a glass shower. Additional functional spaces include a main floor laundry with garage access, widened staircase with glass railing to the finished lower level, and flexible rooms suited for recreation or meeting space. Outside, enjoy the interlocked courtyard, massive covered deck, stone wall front entrance, 4-car garage plus an approx. 1800 sqft detached workshop. This architecturally distinctive home offers privacy, generous living space, and a rare opportunity to enjoy a country estate setting just minutes from town, Highway 404, GO Transit, golf courses, parks, and everyday amenities. Don't miss out on this opportunity! (id:63616)
2 Apple Grove Court
Vaughan, Ontario
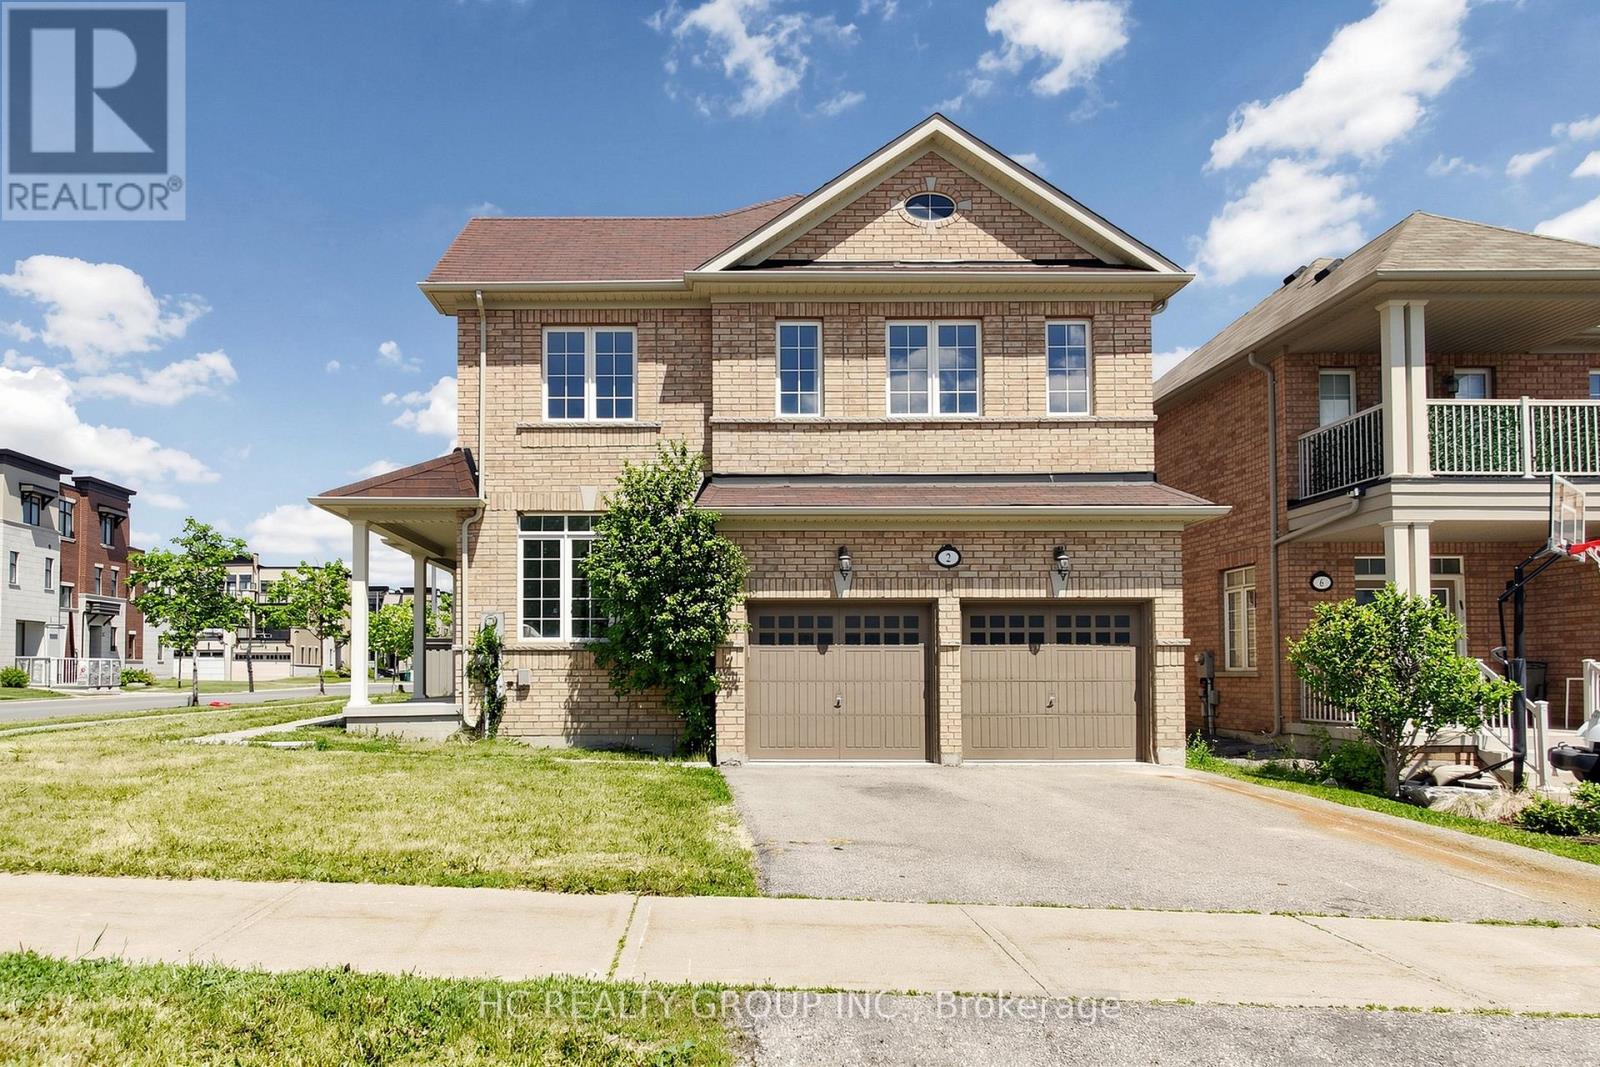
Rarely Offered Corner-Lot Double Garage Detached Home Facing A Park! Beautifully renovated and flooded with natural light from oversized windows throughout. This spacious 4-bedroom, 4-bathroom home showcases a modern open-concept layout, designer finishes, and a stunning kitchen featuring quartz countertops, custom cabinetry, and stainless steel appliances. The generous primary suite offers a luxurious ensuite. Situated in one of Vaughan's most sought-after communities, close to top-rated schools, shopping, restaurants, transit, hospitals, and easy access to Hwy 400 & 407. A turnkey family home combining style, comfort, and everyday convenience. (id:63616)
2144 25th Side Road
Innisfil, Ontario
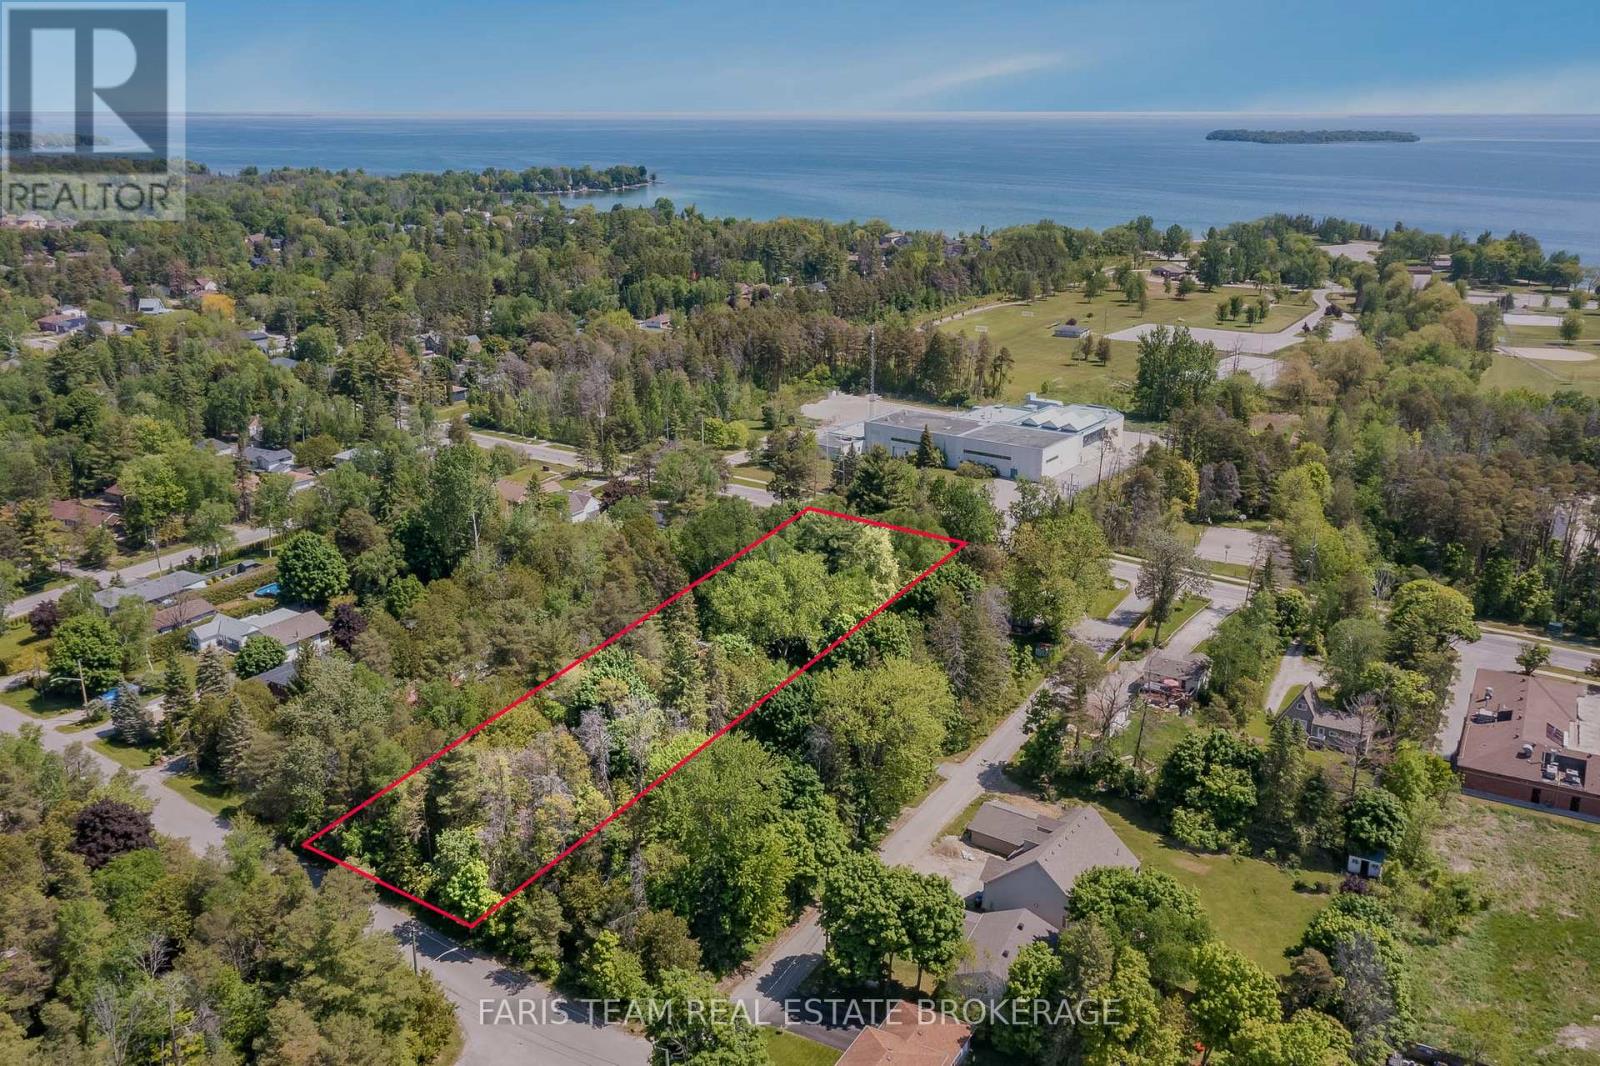
Top 5 Reasons You Will Love This Property: 1) Expansive treed lot with the potential to be severed into multiple lots, with a recent survey attached to the listing 2) Property fronts on both Raynor Court and 25th Side Road, with water, sewer, and gas available on both streets 3) Prime location with Innisfil Beach and Lake Simcoe only minutes away and close proximity to many amenities and parks 4) Three-season cottage with water and sewer connections, complete with a three-piece bathroom, a kitchenette, and a cozy wood-burning stove 5) Easy access to commuter routes including Highway 400, Yonge Street, and minutes to Barrie. (id:63616)
19 Flempton Crescent
Toronto, Ontario
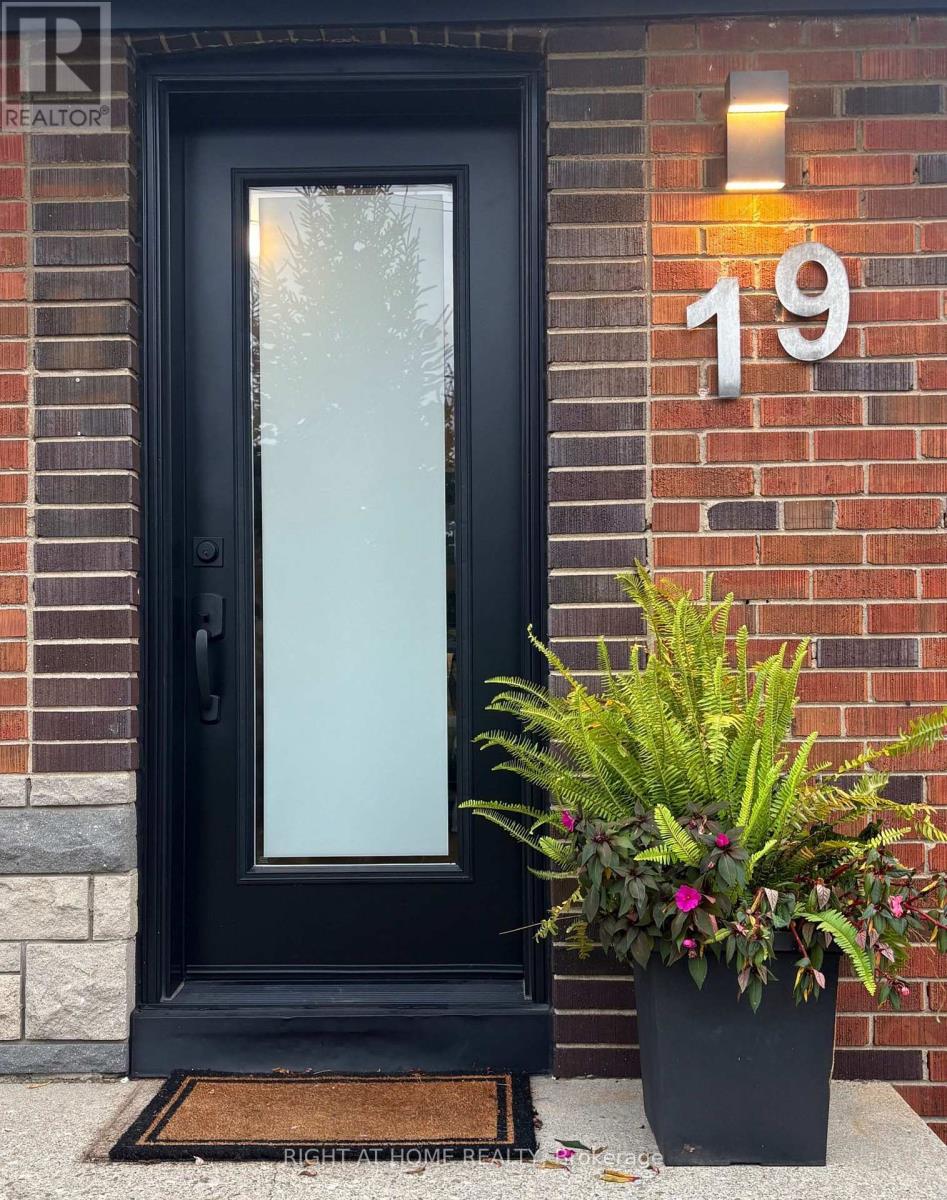
Offset your mortgage payments immediately with this exceptional, income-generating multi-generational property. Nestled on a quiet crescent, this turn-key, 1.5-storey bungalow offers 5+1 bedrooms, 3 updated baths, and a separate side entrance to a self-contained 1-bedroom basement apartment, perfect for rental income or extended family. The freshly painted main floor features brand-new hardwood floors, a functional updated eat-in kitchen, a primary bedroom, and a second bedroom with a walk-out to an updated deck. Upstairs boasts 3 additional bedrooms with original hardwood and a newly renovated bathroom. Enjoy new windows with custom roller shades throughout the main and upper levels. All the heavy lifting is done with updated electrical, plumbing, waterproofing, and drainage. Outside features a newly paved 4-car driveway, a carport, and a garage with an opener. Location is an effortless short walk to the Eglinton LRT, Kennedy Subway/GO Station, schools, churches, and mosques. (id:63616)