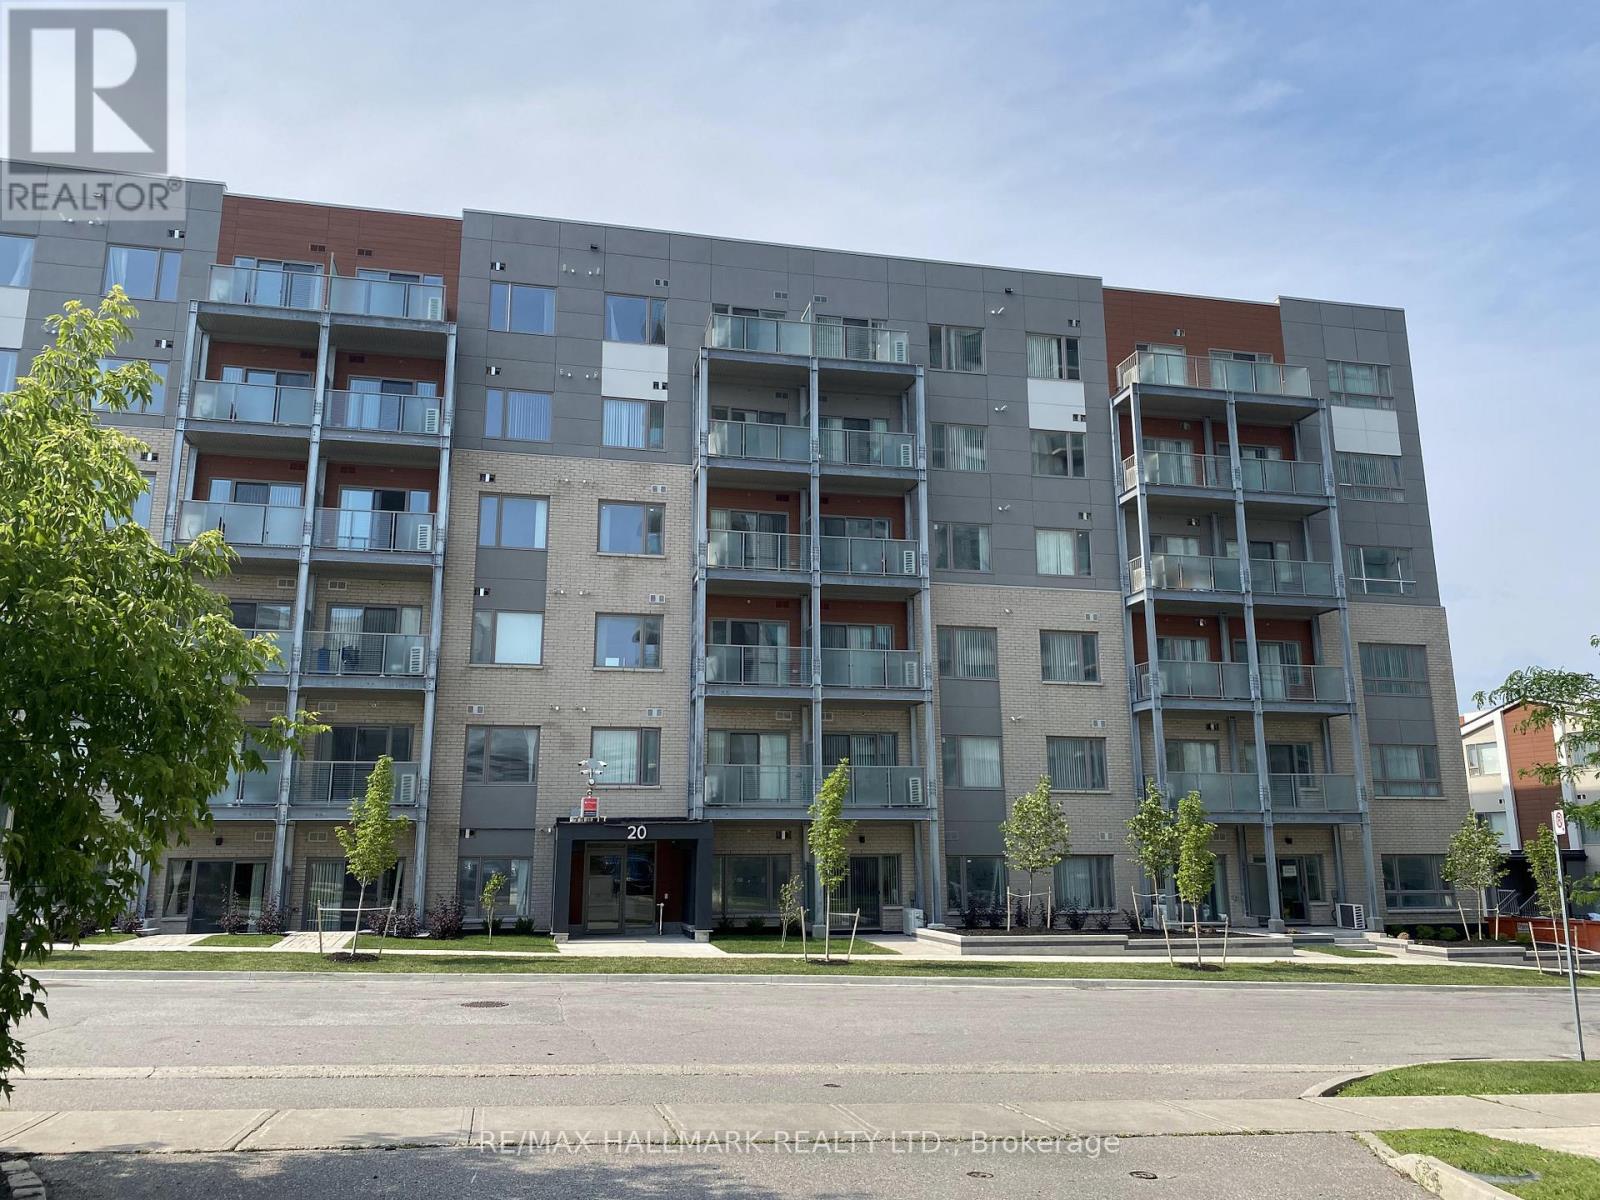
306 - 20 Orchid Place Drive Toronto, Ontario M1B 0E1

$2,650 Monthly
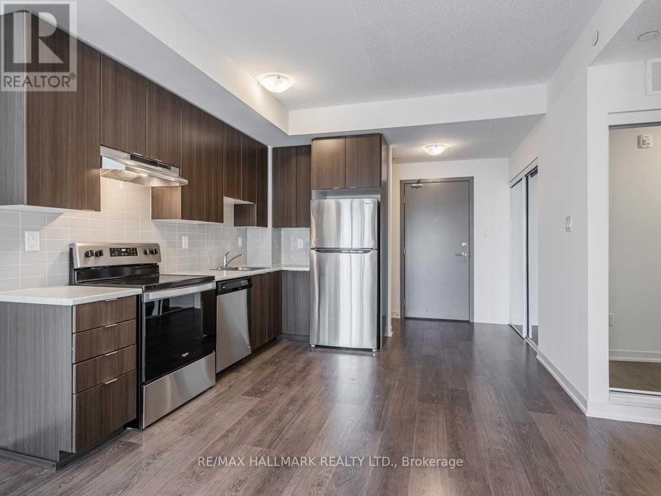
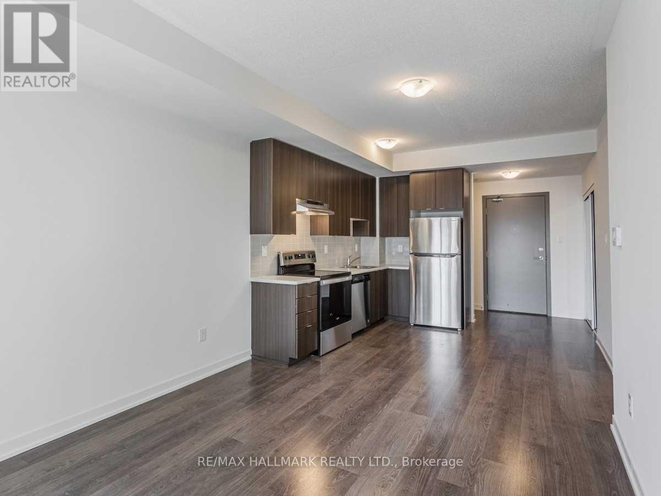
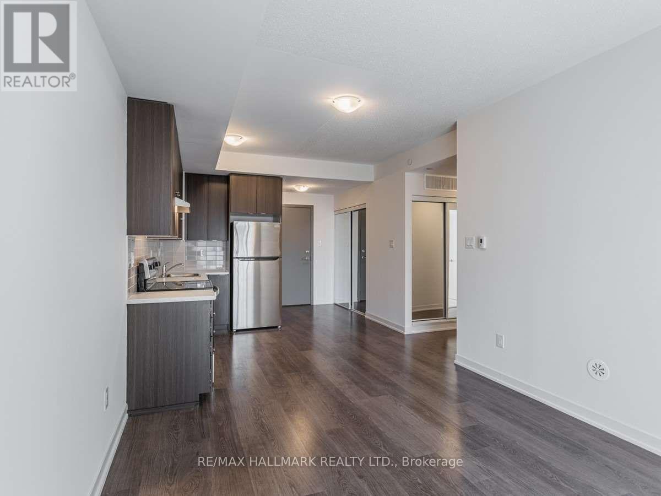
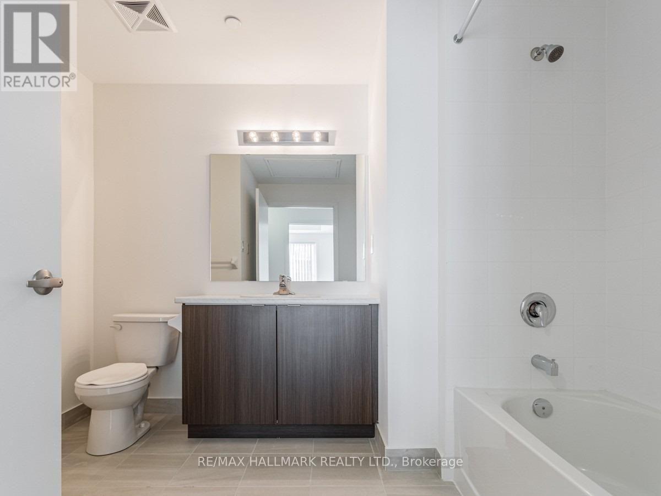
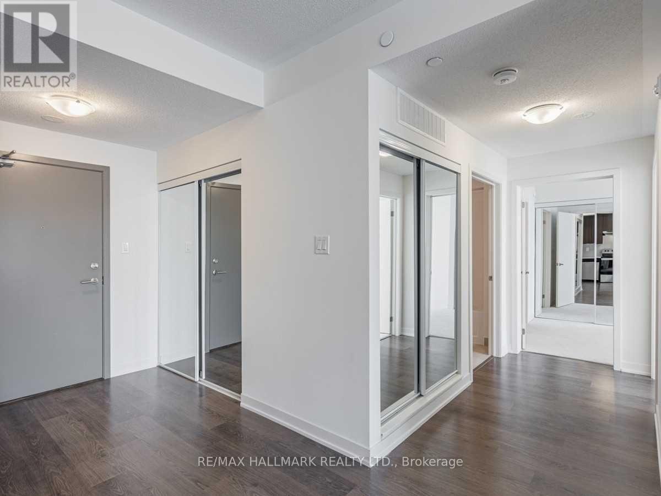
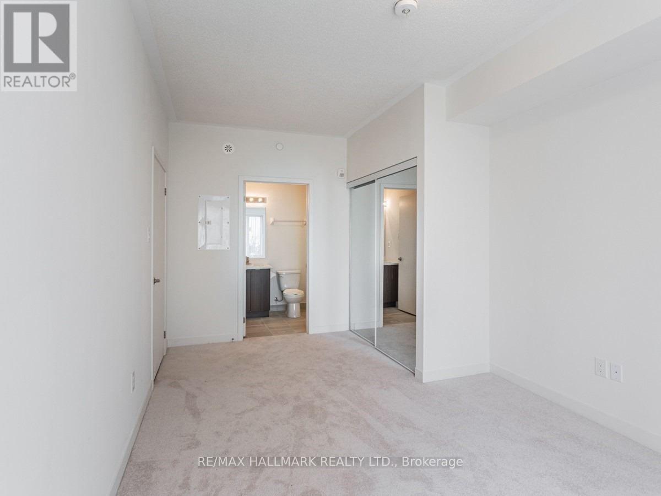
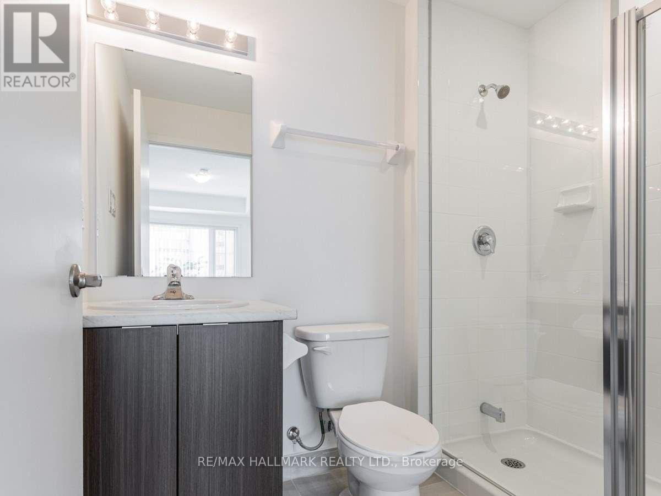
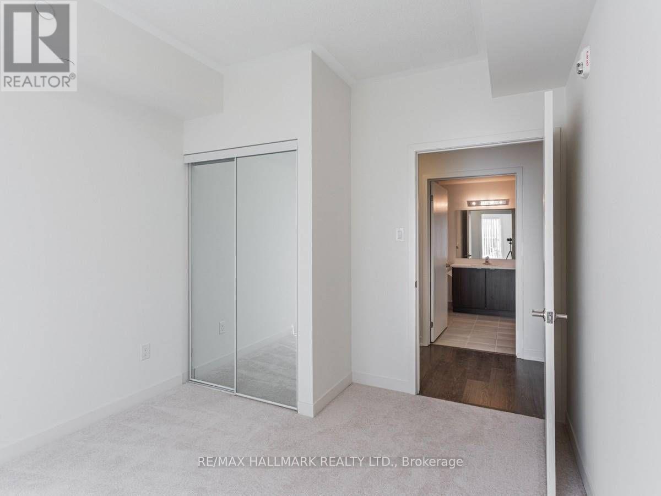
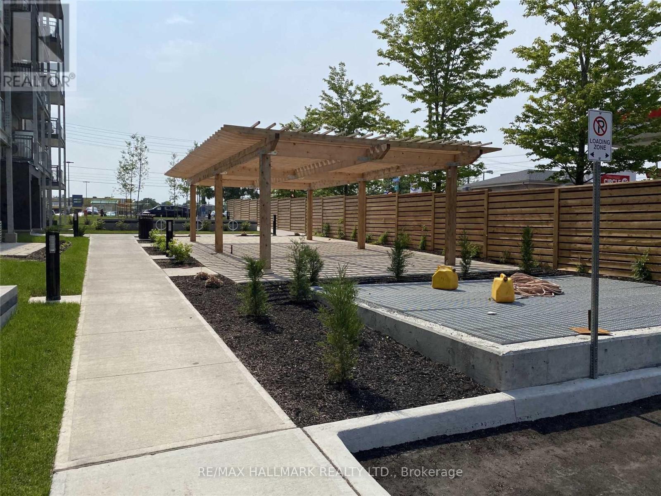
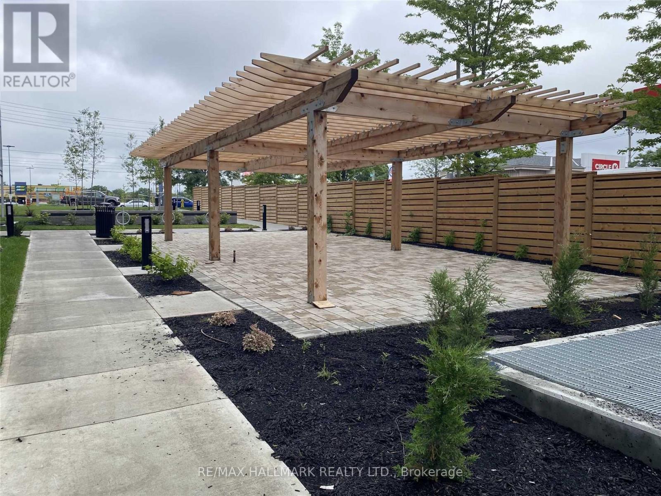
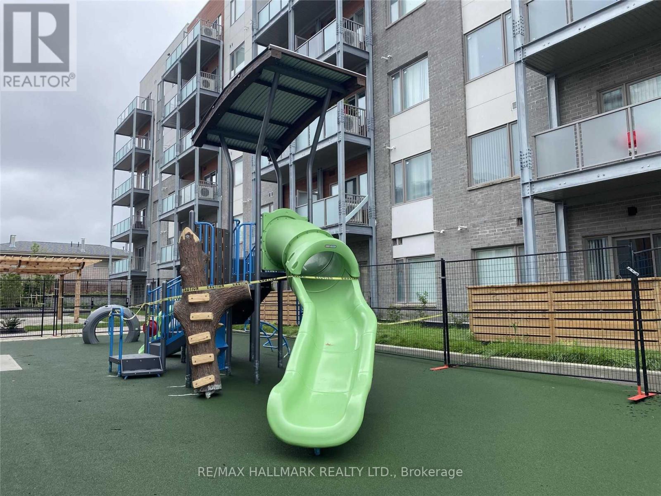
Spacious 2 Bedroom & Full 2 Bathroom Unit. Approx. 900 Sqft. Open Concept Living/Dining RoomWith Walk Out To Large Balcony. Very Bright With Lots Of Large Windows. Ton Of Counter Space,Stainless Steel Appliances And Full Size Washer/Dryer. Excellent Location, Close To Transit,Highway, Centennial College & U of T Campus Less Then 10 Mins Away. Kids Playground. OutdoorBbq Area. 1 Parking. Available Nov 1, 2026. Tenant pays for utilities (Hydro, Gas, HWT, Tenant Insurance) (id:63616)
Property Details
| MLS® Number | E14086590 |
| Property Type | Single Family |
| Community Name | Malvern |
| Community Features | Pets Allowed With Restrictions |
| Features | Balcony, In Suite Laundry |
| Parking Space Total | 1 |
Building
| Bathroom Total | 2 |
| Bedrooms Above Ground | 2 |
| Bedrooms Total | 2 |
| Age | 0 To 5 Years |
| Appliances | Blinds, Dishwasher, Dryer, Hood Fan, Water Heater, Stove, Washer, Refrigerator |
| Basement Type | None |
| Cooling Type | Central Air Conditioning |
| Exterior Finish | Brick |
| Fire Protection | Security System |
| Flooring Type | Laminate |
| Heating Fuel | Natural Gas |
| Heating Type | Forced Air |
| Size Interior | 800 - 899 Ft2 |
| Type | Apartment |
Parking
| Underground | |
| Garage |
Land
| Acreage | No |
Rooms
| Level | Type | Length | Width | Dimensions |
|---|---|---|---|---|
| Flat | Living Room | 3.6 m | 3.32 m | 3.6 m x 3.32 m |
| Flat | Dining Room | Measurements not available | ||
| Flat | Kitchen | 3.6 m | 2.74 m | 3.6 m x 2.74 m |
| Flat | Primary Bedroom | 5.21 m | 3.08 m | 5.21 m x 3.08 m |
| Flat | Bedroom 2 | 3.63 m | 2.77 m | 3.63 m x 2.77 m |
https://www.realtor.ca/real-estate/30410809/306-20-orchid-place-drive-toronto-malvern-malvern
Contact Us
Contact us for more information

The trademarks REALTOR®, REALTORS®, and the REALTOR® logo are controlled by The Canadian Real Estate Association (CREA) and identify real estate professionals who are members of CREA. The trademarks MLS®, Multiple Listing Service® and the associated logos are owned by The Canadian Real Estate Association (CREA) and identify the quality of services provided by real estate professionals who are members of CREA. The trademark DDF® is owned by The Canadian Real Estate Association (CREA) and identifies CREA's Data Distribution Facility (DDF®)
October 16 2026 04:02:01
Toronto Regional Real Estate Board
RE/MAX Hallmark Realty Ltd.