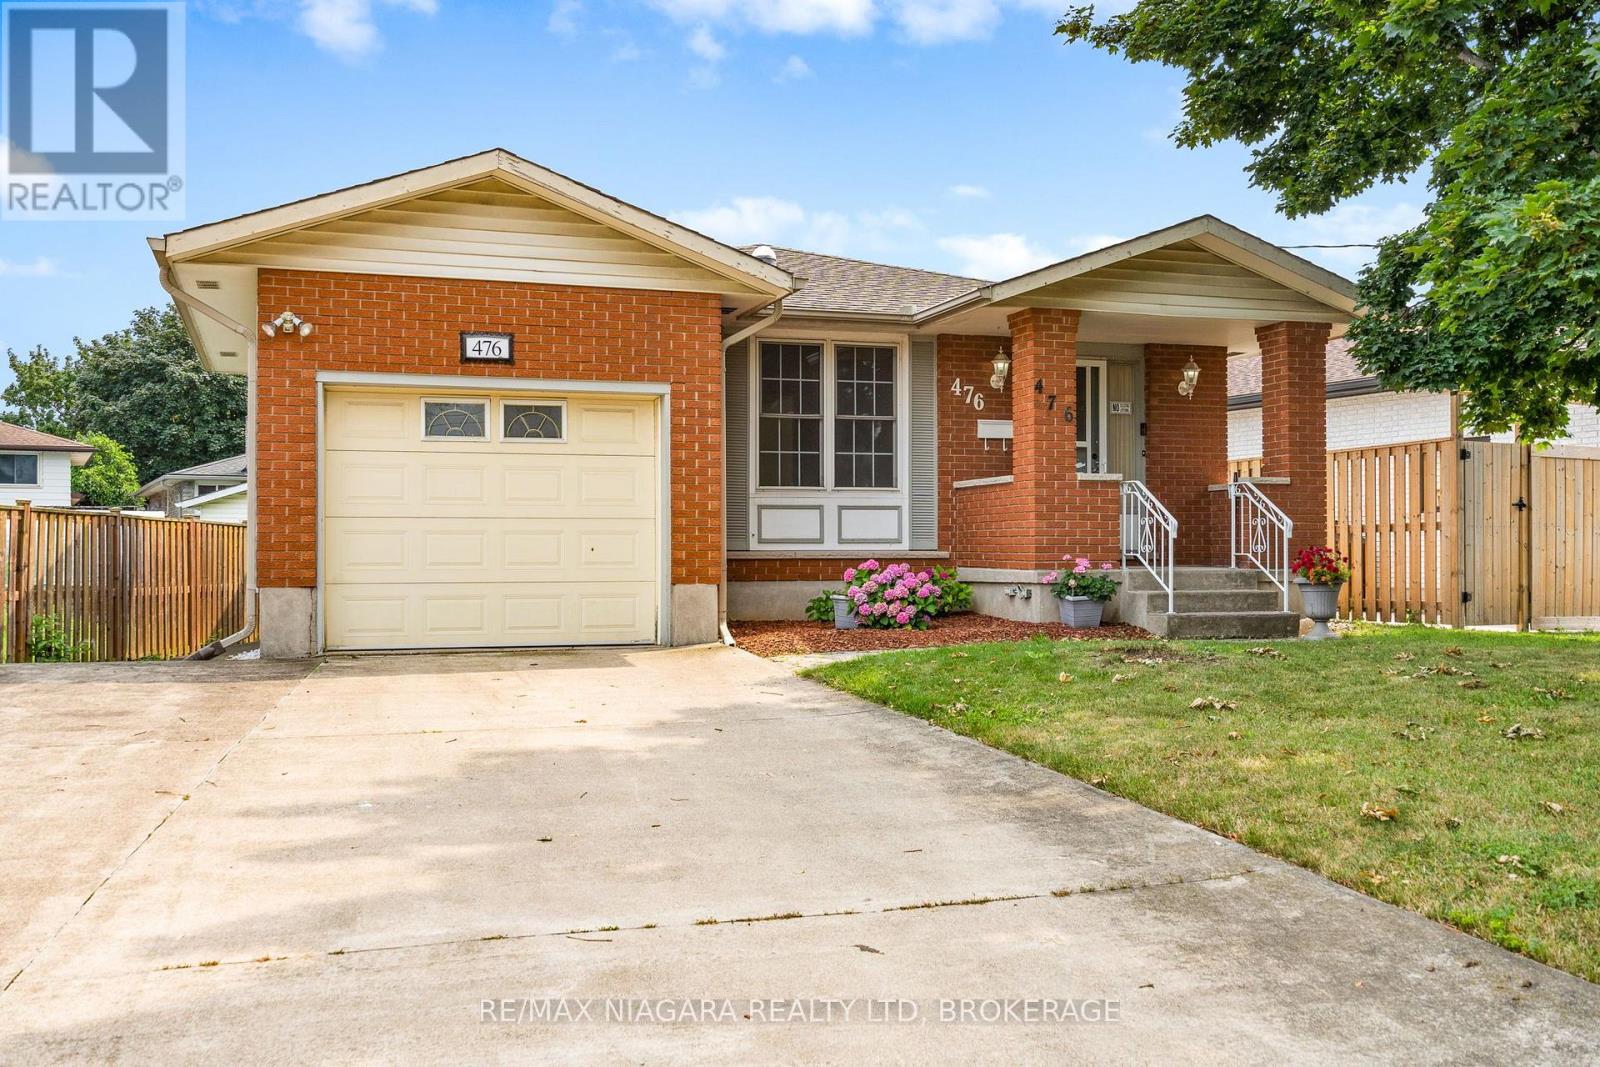
476 Scott Street
St. Catharines, Ontario
Great value here!! - A solid bungalow offering the perfect combination of comfort, convenience, and opportunity in one of the city's most desirable north-end neighbourhoods. With 3+1 bedrooms, 2 full bathrooms, an attached single-car garage, and a double-wide driveway, this well-maintained home is ideal for first-time buyers, downsizers, or investors alike. Step inside to discover a bright and inviting main floor featuring an expansive living room filled with natural light and an adjoining dining area that's perfect for everyday living and entertaining. The functional kitchen offers ample cabinetry and workspace. Three generously sized bedrooms and a full 4-piece bathroom complete the main level, providing comfortable accommodations for the whole family. The finished lower level expands your living space with a large recreation room featuring an additional bedroom, a second full bathroom, and plenty of room for a home office, gym, games area, or guest suite. With its separate side entrance, the lower level also offers excellent in-law or income potential. Outside, you'll appreciate the fully fenced backyard with plenty of space for children, pets, gardening, or summer entertaining. The attached garage and double-wide driveway provide parking for multiple vehicles and added everyday convenience. In-ground sprinkler system, air conditioner 2011, roof reshingled in 2019. Located in the highly sought-after north end of St. Catharines, you'll enjoy easy access to excellent schools, shopping, restaurants, parks, walking trails, public transit, and the QEW, making commuting throughout Niagara simple and convenient. Don't miss your chance to call this wonderful north-end property home! (id:63616)
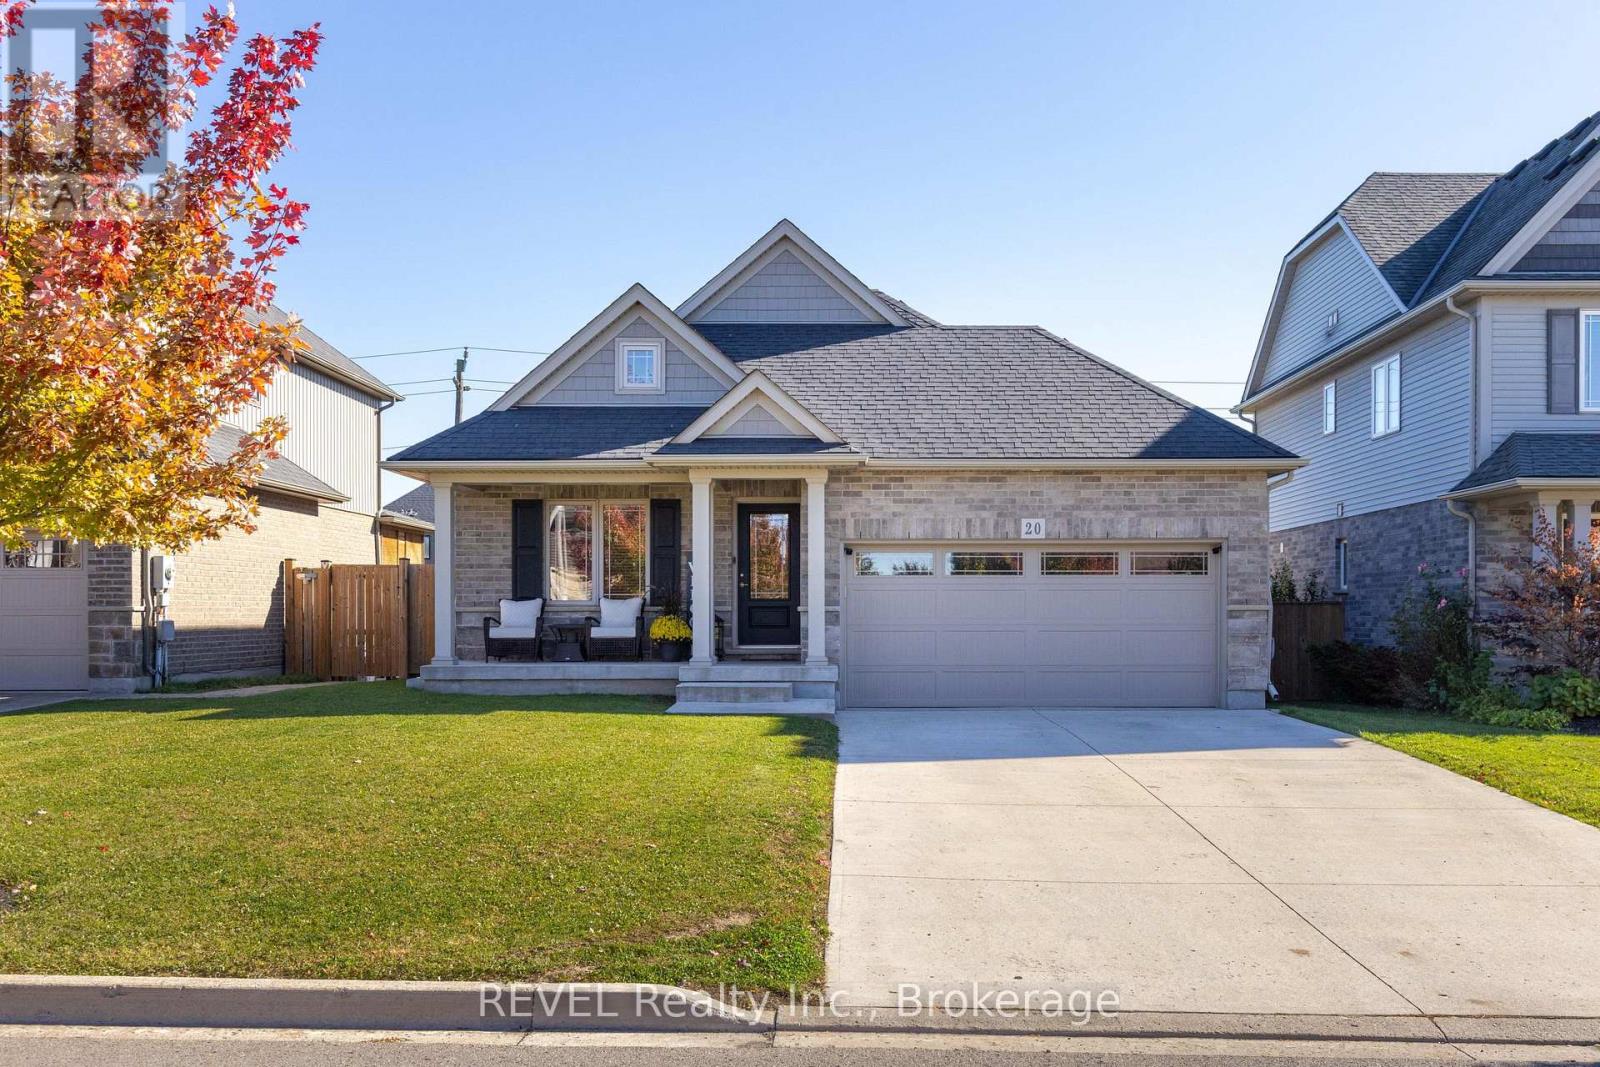
20 Elliot Street
Thorold, Ontario
Discover the comfort and convenience of main-floor living in this detached bungalow offering approximately 1,300 sq. ft. of above-grade living space, 2 bedrooms and 1.5 bathrooms. A covered front porch welcomes you into a bright, open-concept layout designed for everyday living and entertaining. Vaulted ceilings and high windows bring an abundance of natural light into the kitchen, dining and living areas, creating an inviting sense of space. The kitchen features ample cabinetry, generous counter space, stainless steel appliances and a large island with seating and additional storage. Sliding doors off the dining area lead to the raised covered deck, providing an ideal spot to relax or enjoy outdoor dining. Hardwood flooring adds warmth throughout the main living areas. The primary bedroom offers a large closet, while a second bedroom, convenient powder room and main-floor laundry complete the functional layout. The full, unfinished basement features high ceilings, extensive storage space and a rough-in for a future three-piece bathroom, offering excellent potential to customize the space to suit your needs. Outside, the fully fenced backyard features a raised deck and lawn space, providing room to unwind and enjoy the outdoors. A double attached garage and wide concrete driveway offer ample parking and everyday convenience. Ideally located near Merritt Meadows Park, north Welland shopping and dining, Seaway Mall and Highway 406, this home is an excellent opportunity for those seeking comfortable one-level living with additional space and future potential. (id:63616)
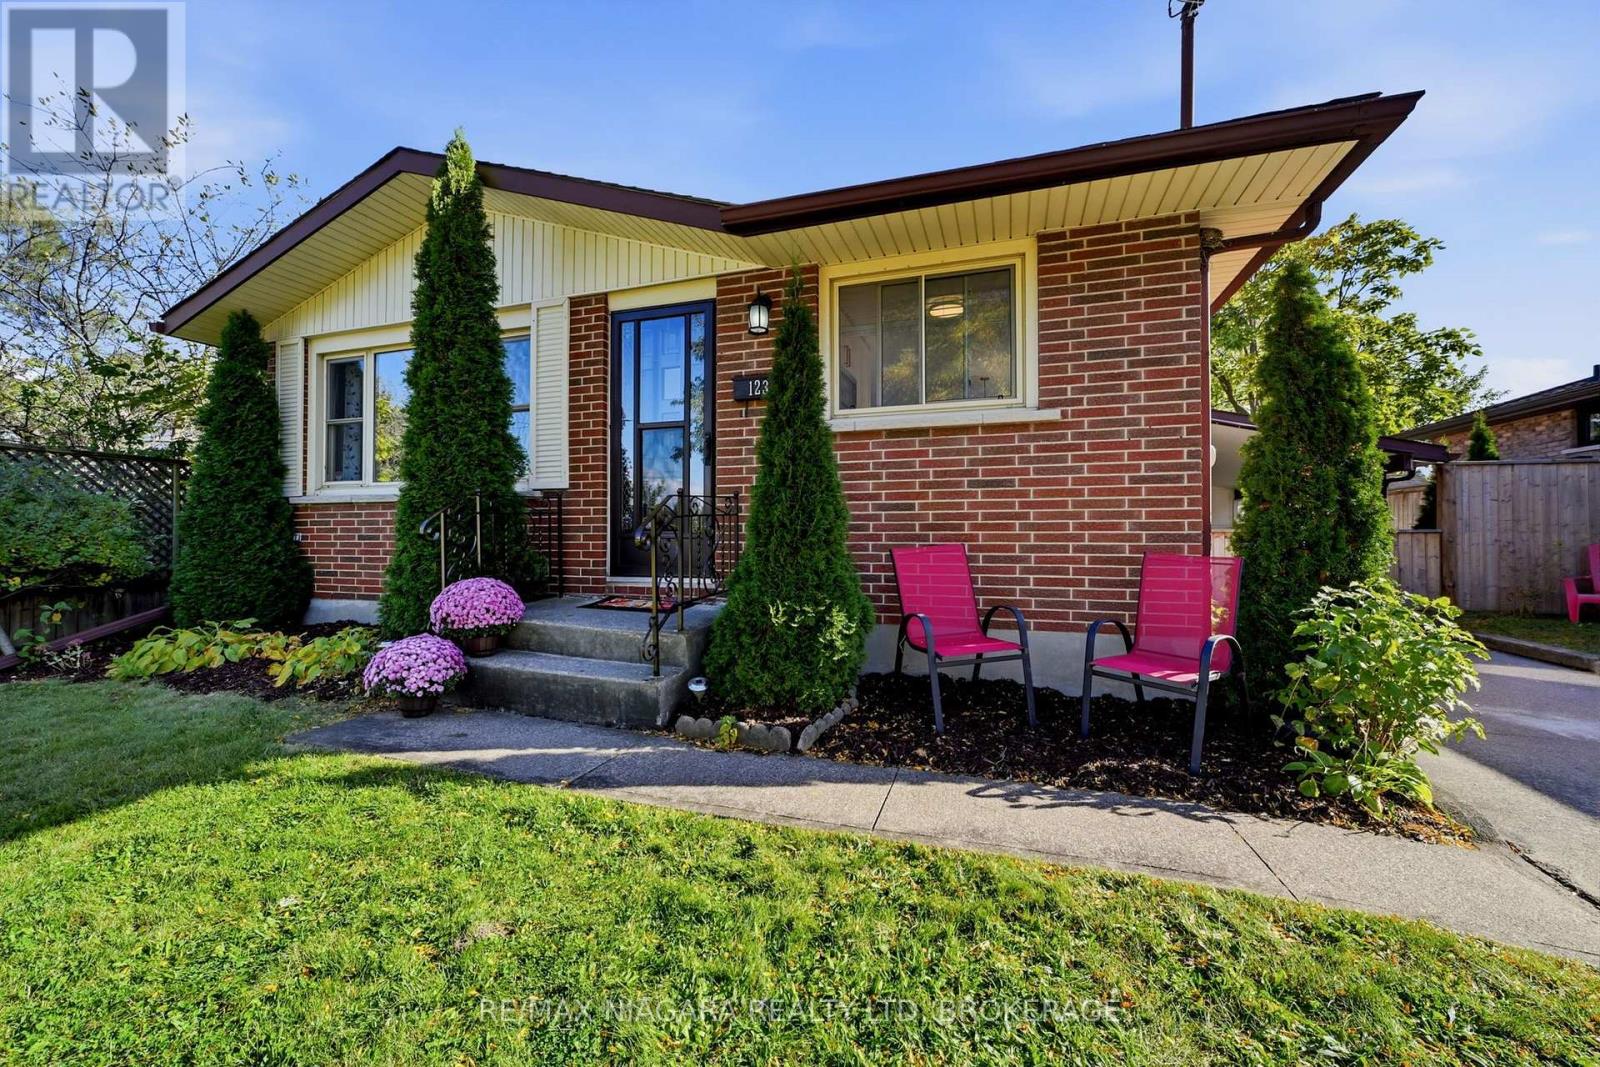
123 Meredith Drive
St. Catharines, Ontario
Imagine sipping your morning coffee while massive ships glide past your living room window; yes, really!!! This solid brick, poured concrete foundation bungalow sits right on the ridge of the Welland Canal, offering rare, front row canal views and the peaceful sight of beautifully manicured Cushman Road Park right across the street. It's a location that feels magical every single day. Inside, the main floor shines with a fully renovated (2018) white-on-white eat-in kitchen, complete with stainless steel appliances and a bright bay window that pours in natural light. Hardwood floors lead you through three well-sized bedrooms and a gorgeous, fully updated 4-piece bathroom (shower/tub insert 2025). The lower level is finished with a massive rec room perfect for movie nights, games, or hosting. Plus, there's a huge bonus room that can flex as a fourth bedroom, office, playroom... whatever your life needs. Add in a spacious laundry and storage area, plus dedicated utility space, and you've got functionality wrapped in comfort. Outside, the oversized backyard gives you room to roam, play, garden and entertain. The carport can easily be enclosed to create a garage or keep it as the chic outdoor lounge it currently is. With major updates already done - Furnace & AC (2026), Roof (2017), double hung vinyl windows this home delivers incredible value in a truly special setting. Canal views, park views, updated living...this is a fabulous place to call home. (id:63616)
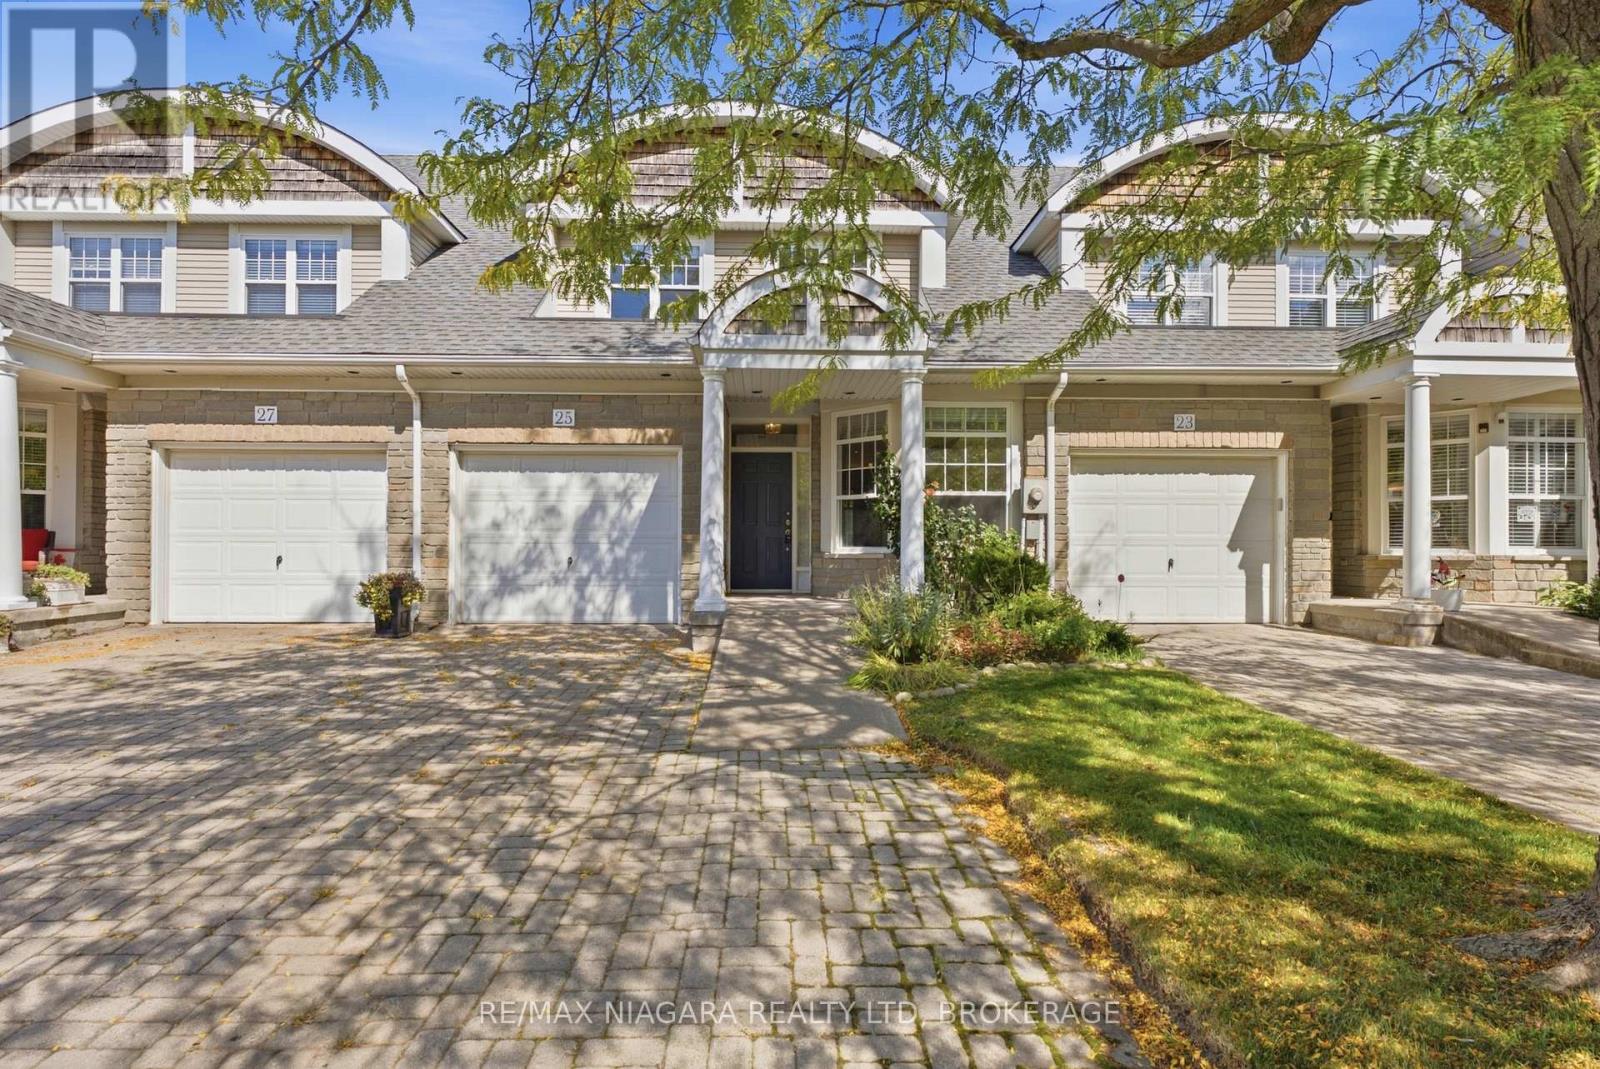
25 - 13 Shaw's Lane
Niagara-On-The-Lake, Ontario
At #13-25 Shaw's Lane in beautiful Niagara-on-the-Lake, this inviting home offers a warm and welcoming atmosphere with plenty of space to enjoy. Just inside, the well-sized kitchen features crisp white cabinetry, ample cupboard and counter space, and a cozy dining nook perfectly positioned beside a large window overlooking the front. Just off the kitchen, the gorgeous living room makes a lasting impression with rich hardwood flooring, soaring ceilings, and an abundance of natural light. A striking fireplace framed by elegant detailing creates a cozy focal point, while the separate walkout to the backyard offers a seamless connection to outdoor living. Also located on the main floor, the first bedroom features its own fireplace, adding warmth and character to the space. A spacious 4-piece bathroom completes this area offering both a separate bathtub and a stand-up shower. For added everyday convenience, the main floor further includes a 2-piece bathroom and a dedicated laundry area. Make your way upstairs where the second floor hallway offers a beautiful vantage point of the home's impressive open concept design, soaring ceiling and large skylight. This level also features two generously sized bedrooms each offering large windows and abundant closet space. A 4-piece bath completes the upper floor, adding comfort and convenience to this well-appointed home. The basement is unfinished ready for your personal touches, or leave as is for additional storage space. The backyard features a cozy deck making it a great spot for relaxing on warm days, or summer BBQ's. Located in beautiful Niagara-on-the-Lake, enjoy the charm of historic Old Town, local wineries, boutique shops, and exceptional dining. With its rich heritage, scenic surroundings, and welcoming community, this is a wonderful place to call home. (id:63616)
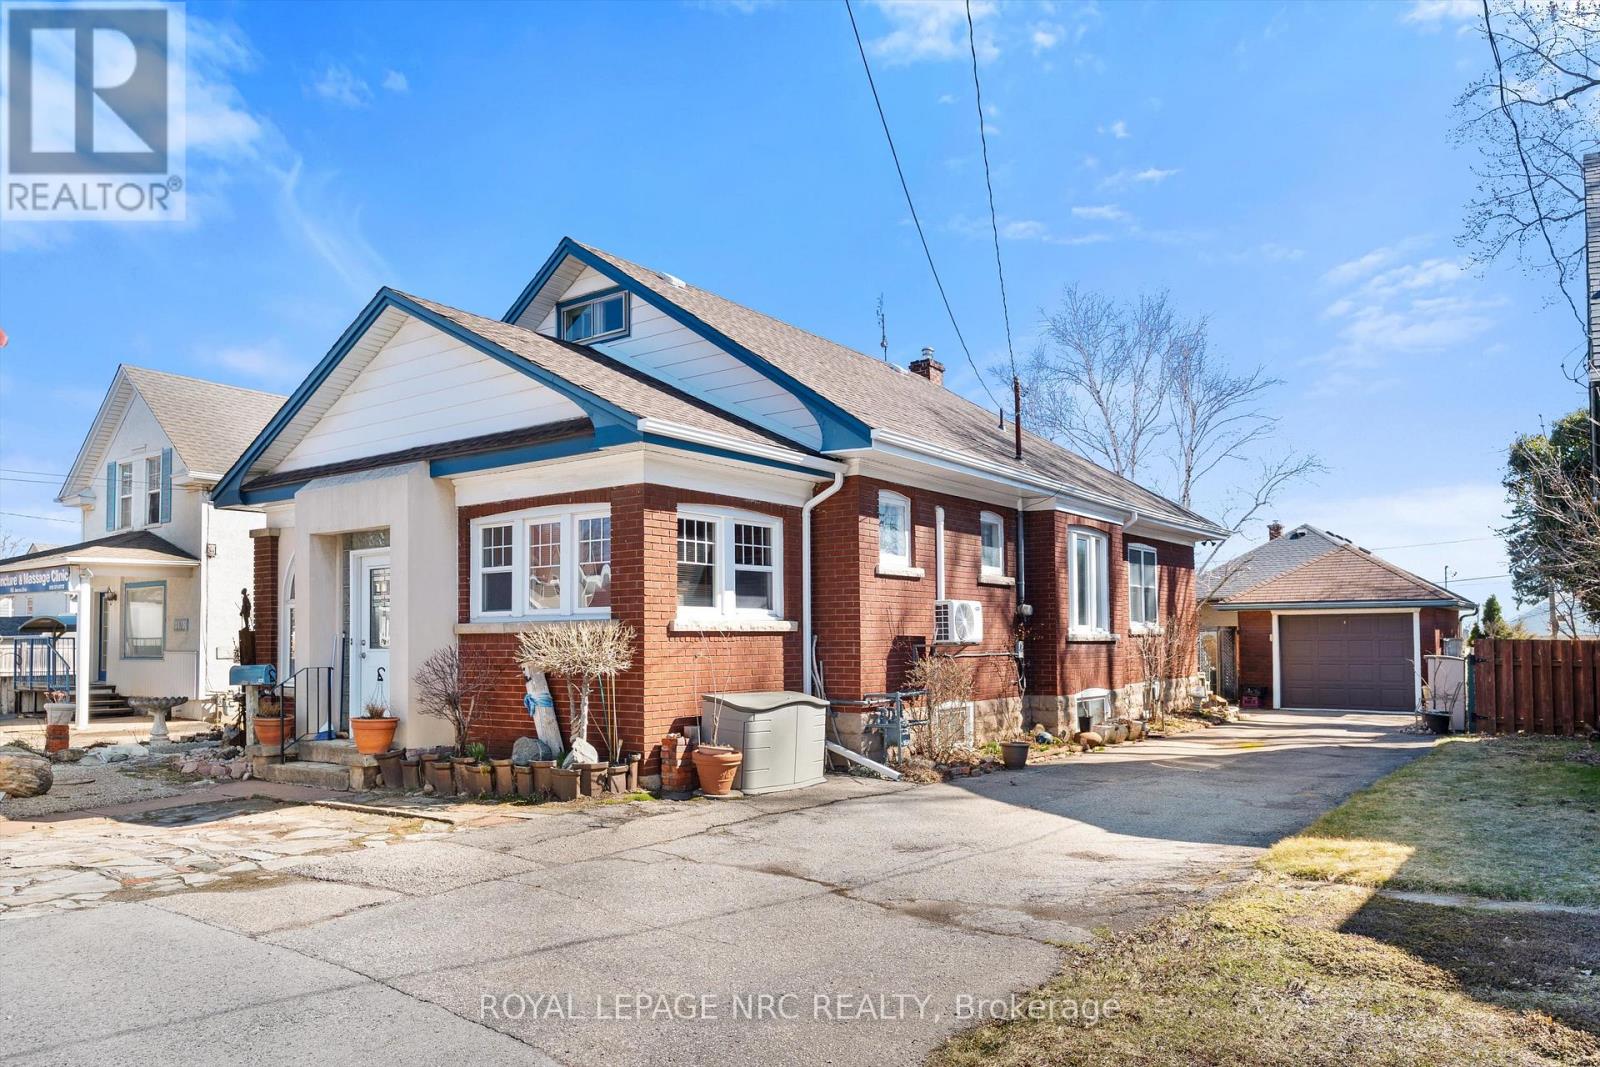
4148 Drummond Road
Niagara Falls, Ontario
Unique opportunity. Very well maintained brick bungalow with finished basement, currently used as a residential dwelling, yet features a General Commercial Zoning. Currently used as a Single Detached Dwelling. However, this zoning permits a wide variety of commercial uses and would be ideal for a home business or professional office. Wood trim, stained glass windows and features a very large master bedroom, bright kitchen, office, second bedroom and modern 3 piece bathroom. The basement has a comfortable open concept recreation room and also features a 1-3 piece bathroom and laundry area with potentially separate entrance if you're envisioning thoughts towards in-law suite. This home shares the amenities of the highly desirable Stamford Centre District and Cherrywood district of Niagara Falls and is just a few minutes' drive or walk to great neighbourhood plazas and restaurants. Quick access to the QEW. (id:63616)
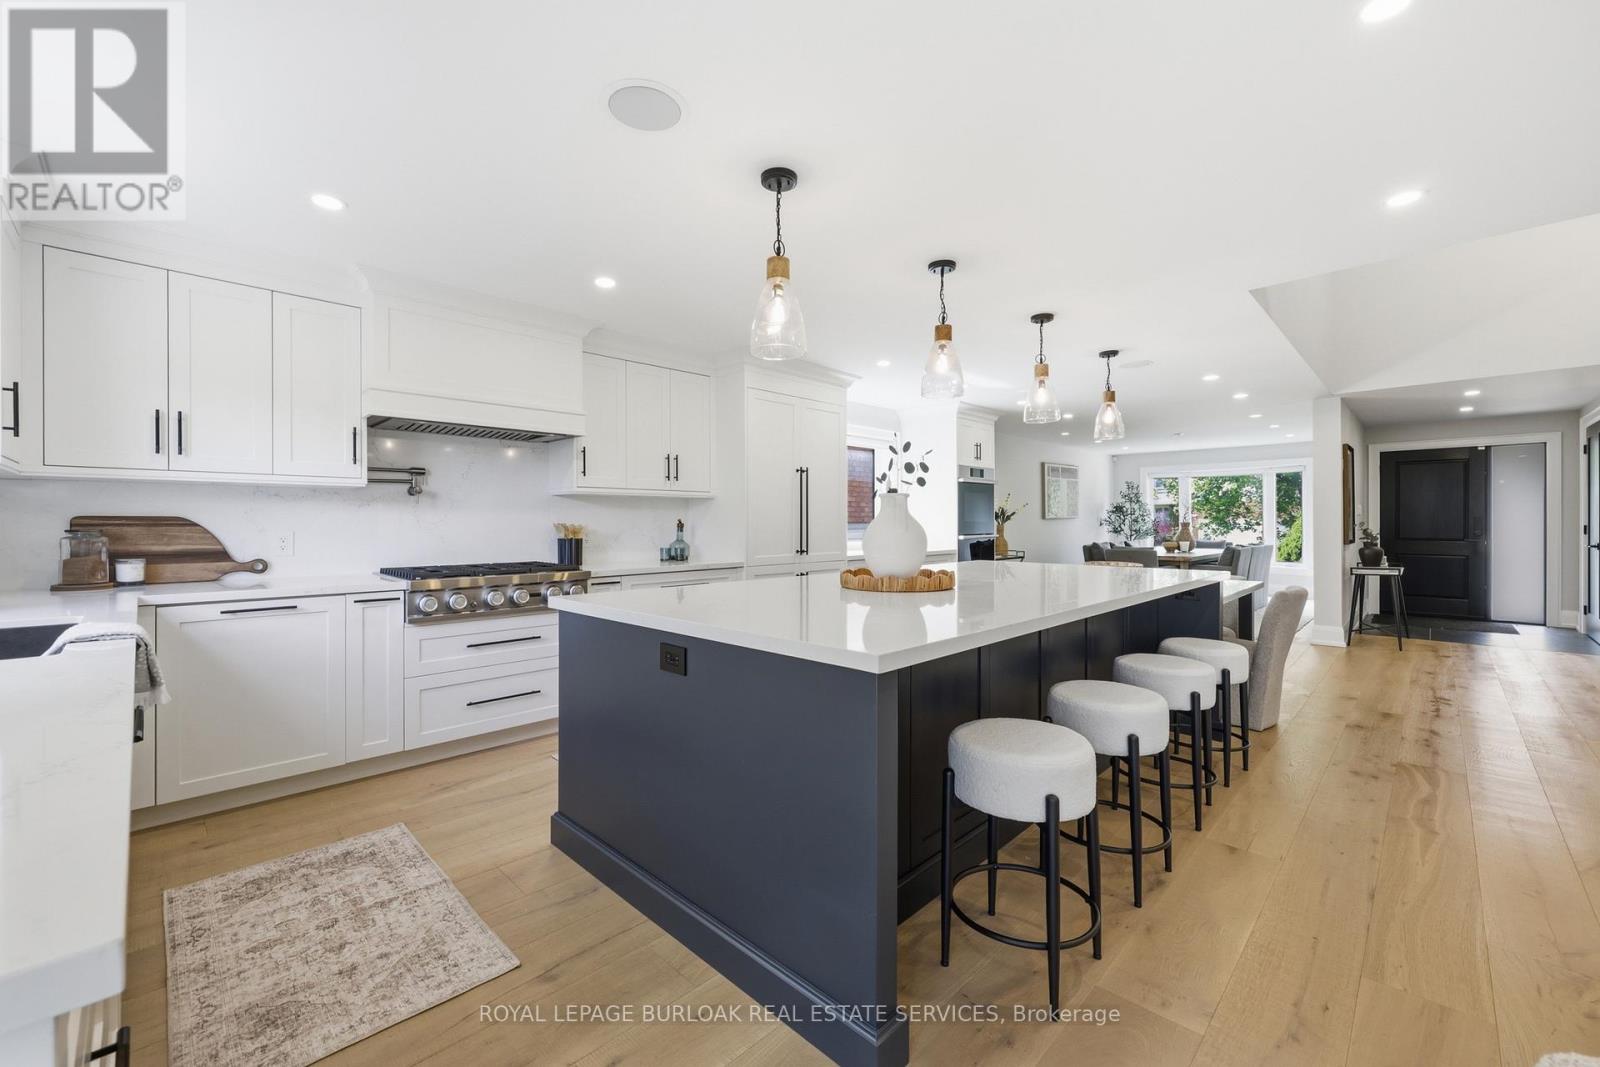
2029 Kempton Park Drive
Mississauga, Ontario
Welcome to 2029 Kempton Park Drive, a masterfully renovated residence offering a seamless blend of modern luxury and everyday functionality. Completely transformed inside and out in 2022, this home delivers a true turnkey experience with impeccable craftsmanship and elevated finishes throughout. From the moment you enter, you're greeted by a stunning open-concept layout, highlighted by a striking white oak open staircase that serves as a beautiful architectural focal point. Wide-plank white oak flooring flows seamlessly throughout, while pot lights and a built-in surround sound speaker system enhance the home's bright atmosphere. The designer kitchen is a true showpiece, featuring a 16- footquartz island with an integrated table, full quartz surfaces including backsplash, high-end appliances, fully integrated refrigerator, built-in microwave, gas cooktop, and double ovens. Thoughtfully designed for both entertaining and daily living, this space flows effortlessly into the rest of the home, while sliding glass doors open to a spacious deck, creating a seamless indoor-outdoor lifestyle. The living room is anchored by a sleek gas fireplace, while a main floor office, convenient laundry, and direct garage access add to the home's practicality. Upstairs, you'll find four generously sized bedrooms offering custom closet cabinetry. The luxurious primary retreat is a true sanctuary, complete with two walk-in closets with bespoke built-ins and a spa-inspired ensuite featuring a freestanding tub, oversized shower and impeccable finishes. The fully finished walkout basement offers a large recreation space, an additional bedroom, a full bathroom, and direct access to the private, fenced backyard -perfect for extended family, guests, or entertaining. Ideally located across from a park and just minutes to top-rated schools, this extraordinary property combines luxury, convenience, and lifestyle. A home of this caliber must truly be experienced in person to be fully appreciated. (id:63616)
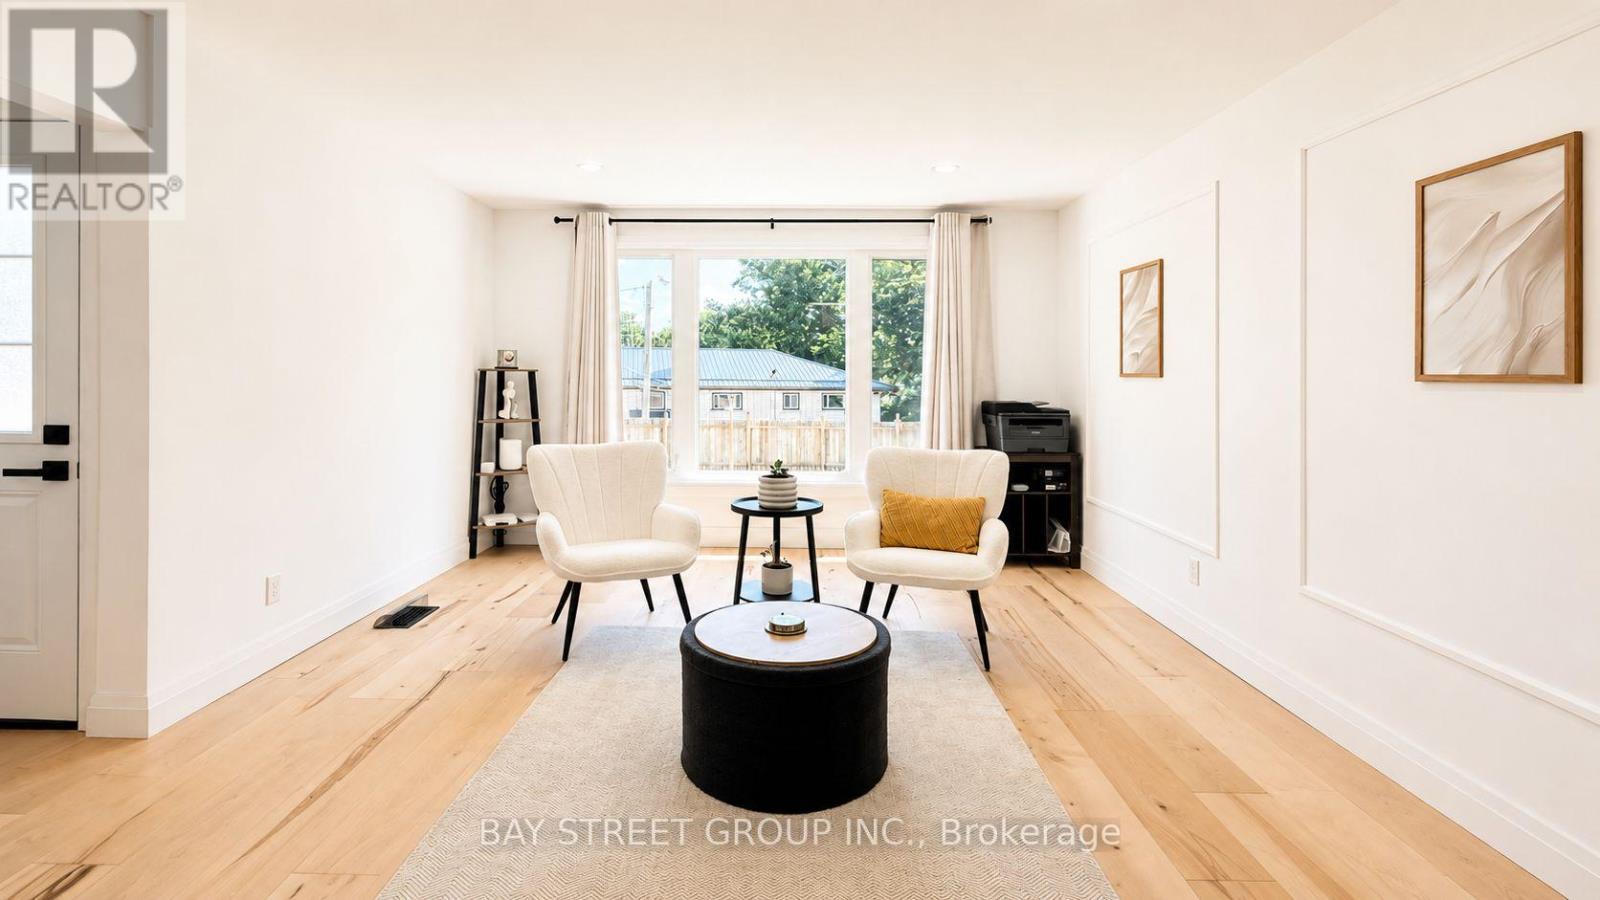
3 Parkside Drive
Tillsonburg, Ontario
Welcome to 3 Parkside Drive, a fully renovated 3-bedroom, 3-bathroom home in the highly sought-after Glendale neighbourhood. Situated on an impressive 60' x 120' corner lot, this exceptional property is literally a 2-minute walk to Glendale High School, with parks, the community centre, and everyday amenities just moments away.Designed for modern family living, the main floor features a spacious living room, a separate sitting room with a built-in bar, and a beautifully renovated kitchen complete with quartz countertops, custom cabinetry, and brand-new stainless steel appliances.The upper level offers two generous bedrooms, while the finished basement provides a third bedroom, a full bathroom, and additional living space ideal for guests, teenagers, or extended family.Every detail has been thoughtfully curated, featuring engineered hardwood flooring, pot lighting throughout, all new windows (2019), beautifully renovated bathrooms, premium finishes, and a bright, contemporary design.Step outside to your huge private backyard, complete with a brand-new deck, a new fully fenced yard, and endless space for entertaining, children, pets, or future possibilities.Complete with an attached garage, this turnkey home offers the perfect combination of style, space, and location in one of Glendale's most desirable family neighbourhoods. (id:63616)
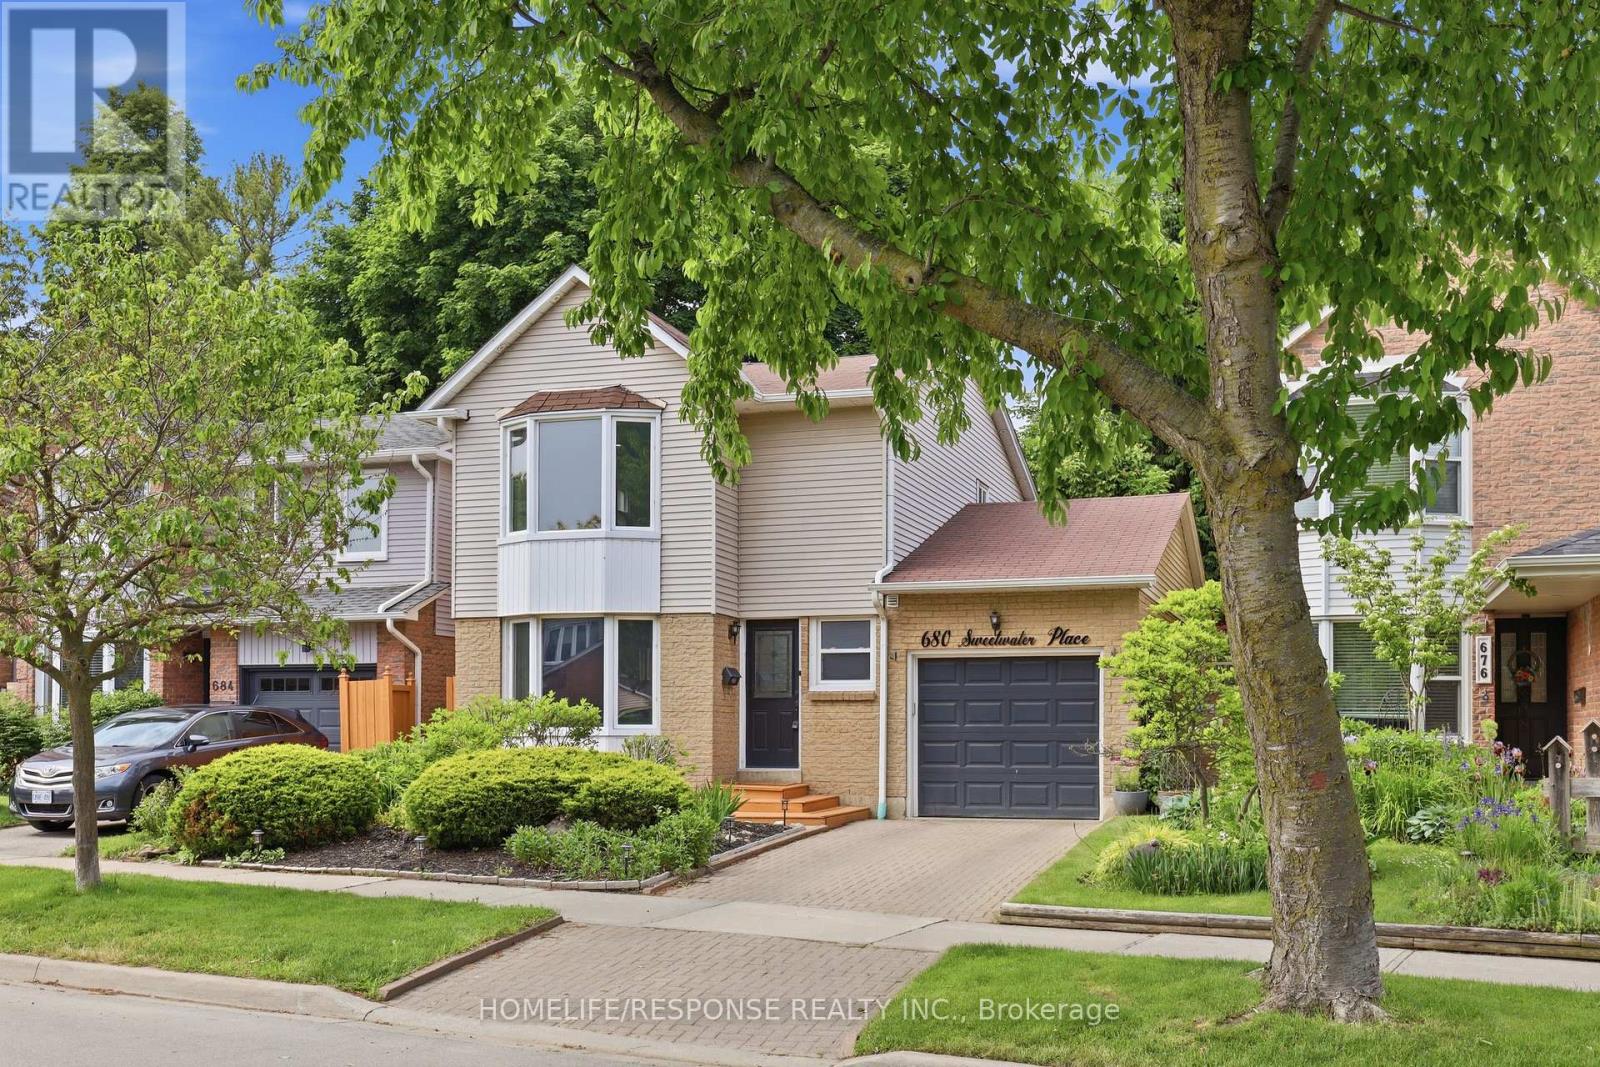
680 Sweetwater Place
Mississauga, Ontario
Welcome to 680 Sweetwater Place, tucked at the end of a quiet cul-de-sac in Lorne Park. This 3+1 bedroom, 3-bathroom home offers bright, comfortable living spaces and the flexibility that makes everyday family life easier. The main floor is warm and open, with hardwood floors, a spacious living and dining area, and a bright kitchen with quartz counters, stainless steel appliances and a breakfast bar. Just beyond, the family room's dramatic skylight brings in an abundance of natural light and creates a comfortable space to gather, read, work or unwind. Upstairs, three bedrooms provide room for family, guests or a home office. The primary bedroom offers generous space and a custom walk-in closet, while the five-piece bathroom includes heated floors and thoughtful access from the primary area and hallway. The finished basement adds another layer of flexibility with a fourth bedroom and additional living space. It works well as a teenager's retreat, guest space, home office, gym or quiet area for movie nights and downtime. A separate garage-to-basement entrance adds future flexibility for those looking to create an in-law setup or other dedicated space. The home is carpet-free and includes smart lighting, smart-lock entry, a smart thermostat and an EV charger in the garage-practical upgrades that fit the way people live today. Outside, the home sits on a landscaped, fenced lot with a deck and terraced garden. The setting is quiet and established, with Jack Darling Park and Lake Ontario nearby. For commuters and those who enjoy being close to the city's amenities, the 403, Port Credit and Clarkson GO stations are all within easy reach, while Lorne Park offers access to established schools, parks and everyday conveniences. A home with bright gathering spaces, four bedrooms, flexible lower-level living and the convenience of a sought-after Lorne Park location - come see if 680 Sweetwater Place fits the way you want to live. (id:63616)
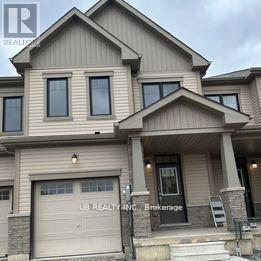
381 Vanilla Trail
Thorold, Ontario
Experience the perfect blend of style, comfort, and location in this modern three-bedroom, three-washroom townhouse,walkout Basement, nestled in a beautiful, family-friendly neighbourhood. Enjoy easy access to top-rated schools, parks, dining, and major commuter routes, just 10 minutes from Niagara Outlet Mall and 14 minutes from Niagara Falls.The bright, open-concept main floor features a spacious living area and a contemporary kitchen with sleek finishes and ample cabinetry. The primary bedroom offers a private ensuite and generous closet space, while two additional bedrooms provide flexibility for family, guests, or a home office. A walk-out basement adds extra living space and endless potential, completing this ideal modern home. Minutes to Brock University & Niagara College. (id:63616)
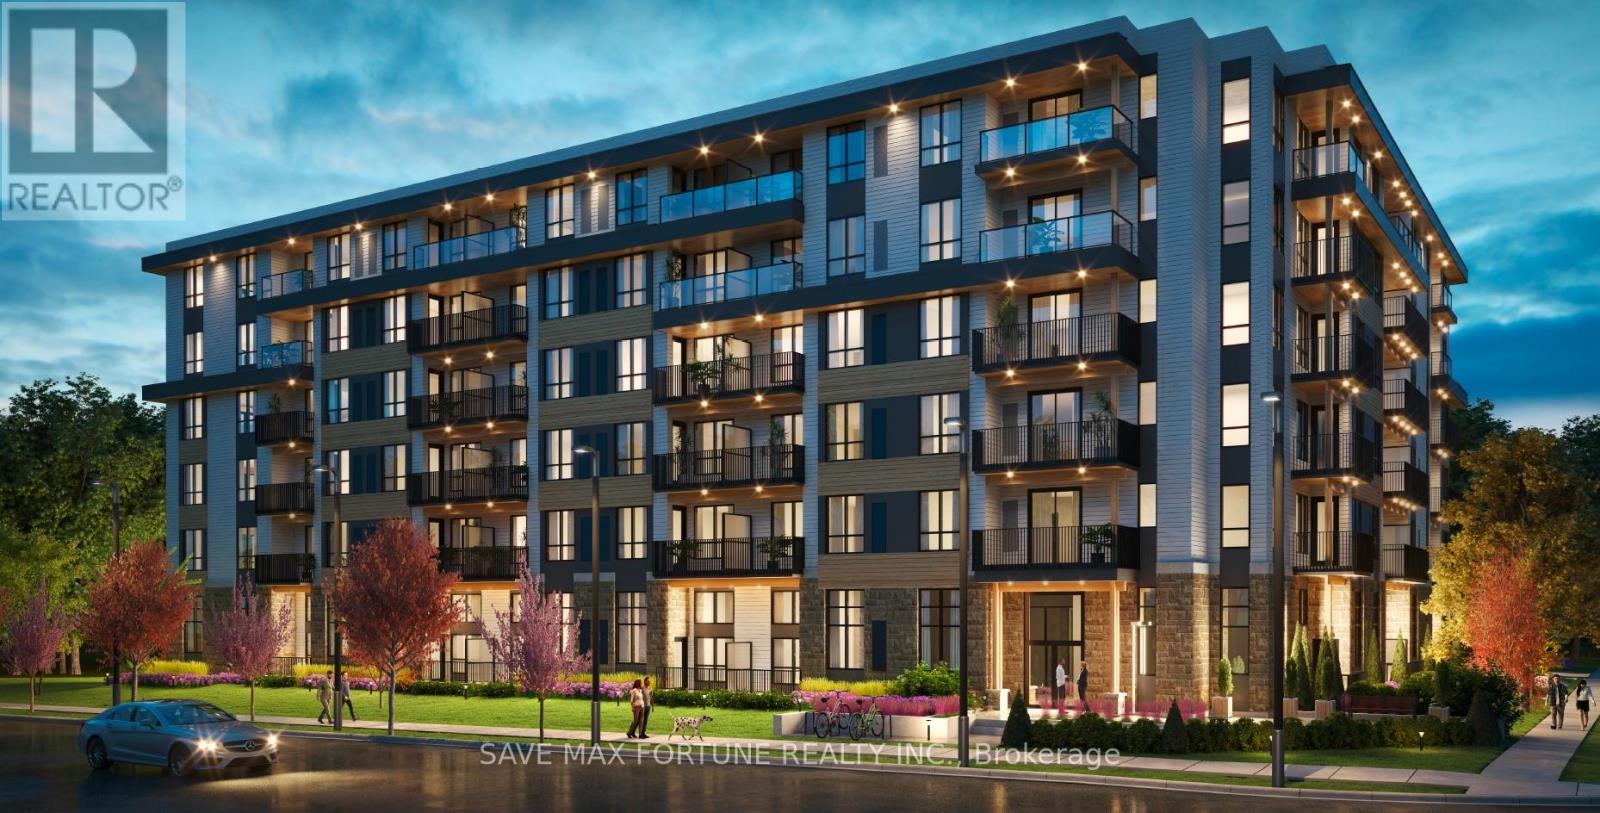
110 - 101 Golden Eagle Road
Waterloo, Ontario
Modern living at The Jake in Waterloo's Lakeshore North neighbourhood! This east-facing, ground-floor 1-bedroom, 1-bathroom condo features large windows, a kitchen with quartz countertops and built-in appliances, and a living area with a walkout to a spacious private terrace. The bedroom offers a large window and built-in closet, while ensuite laundry and one underground parking space add everyday convenience. Building amenities include a fitness studio and resident lounge. Enjoy nearby Sobeys, restaurants, cafés and everyday essentials, along with convenient access to public transit and the ION LRT. Well situated for access to the University of Waterloo, Wilfrid Laurier University, Uptown Waterloo, St. Jacobs and Laurel Creek Conservation Area. Photos were taken prior to current tenancy. (id:63616)
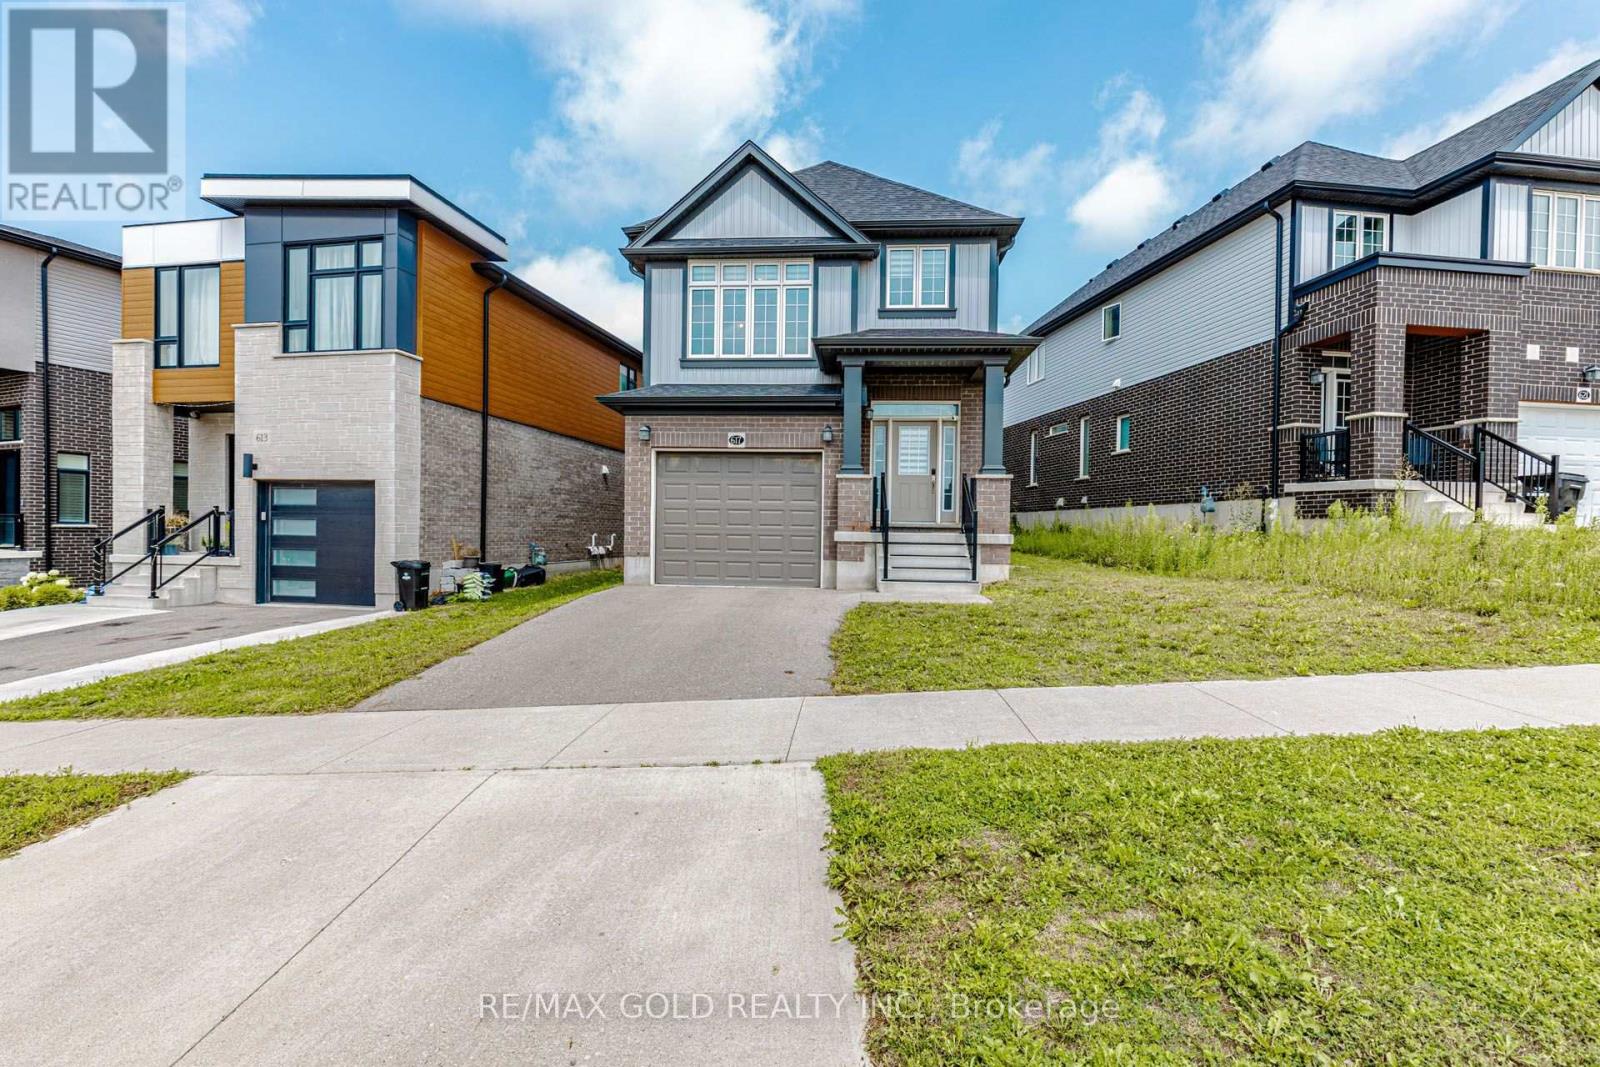
617 Benninger Drive
Kitchener, Ontario
Welcome to this beautiful 3-bedroom detached home featuring a unique and spacious family roomon the second level. The upgraded kitchen boasts elegant quartz countertops and stainless steelappliances, complemented by hardwood flooring throughout the main level.The professionallyfinished-by-builder basement offers additional living space, including a recreation room and afull washroom-perfect for a growing family, guests, or extended family.Situated on a deep lot,this home offers plenty of outdoor space and excellent potential for comfortable family living.A wonderful opportunity to own a spacious and thoughtfully designed detached home in adesirable setting. (id:63616)
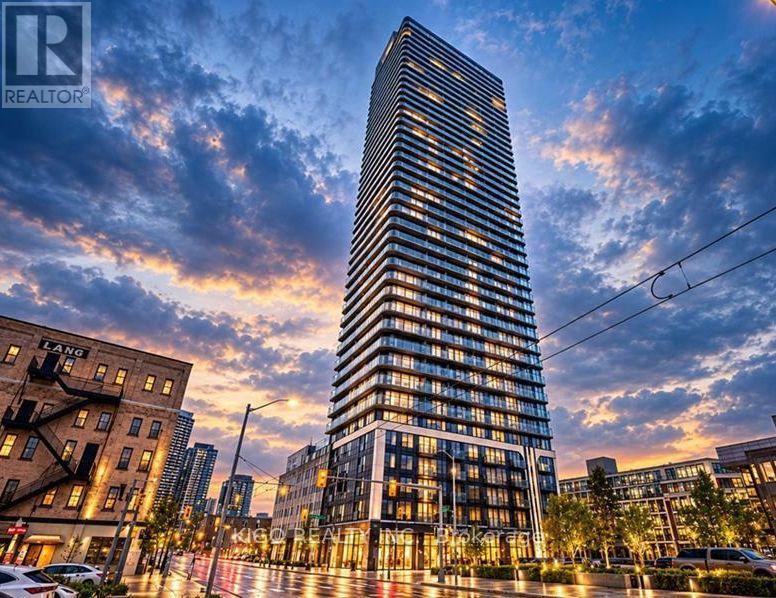
3810 - 30 Francis Street
Kitchener, Ontario
Experience modern high-rise living at TEK Tower in the heart of downtown Kitchener! This beautiful 1-bedroom plus den suite on a high floor features contemporary finishes, premium appliances, and a spectacular elevated balcony view. Enjoy exceptional building amenities, including a rooftop outdoor terrace, BBQ areas, fire pits and dedicated workspaces. Ideally located just steps from the LRT, Kitchener GO Station, and downtown amenities, this suite offers excellent access to transit, shopping, restaurants, and more. Enjoy stylish, convenient urban living in one of downtown Kitchener's modern condominium communities! (id:63616)