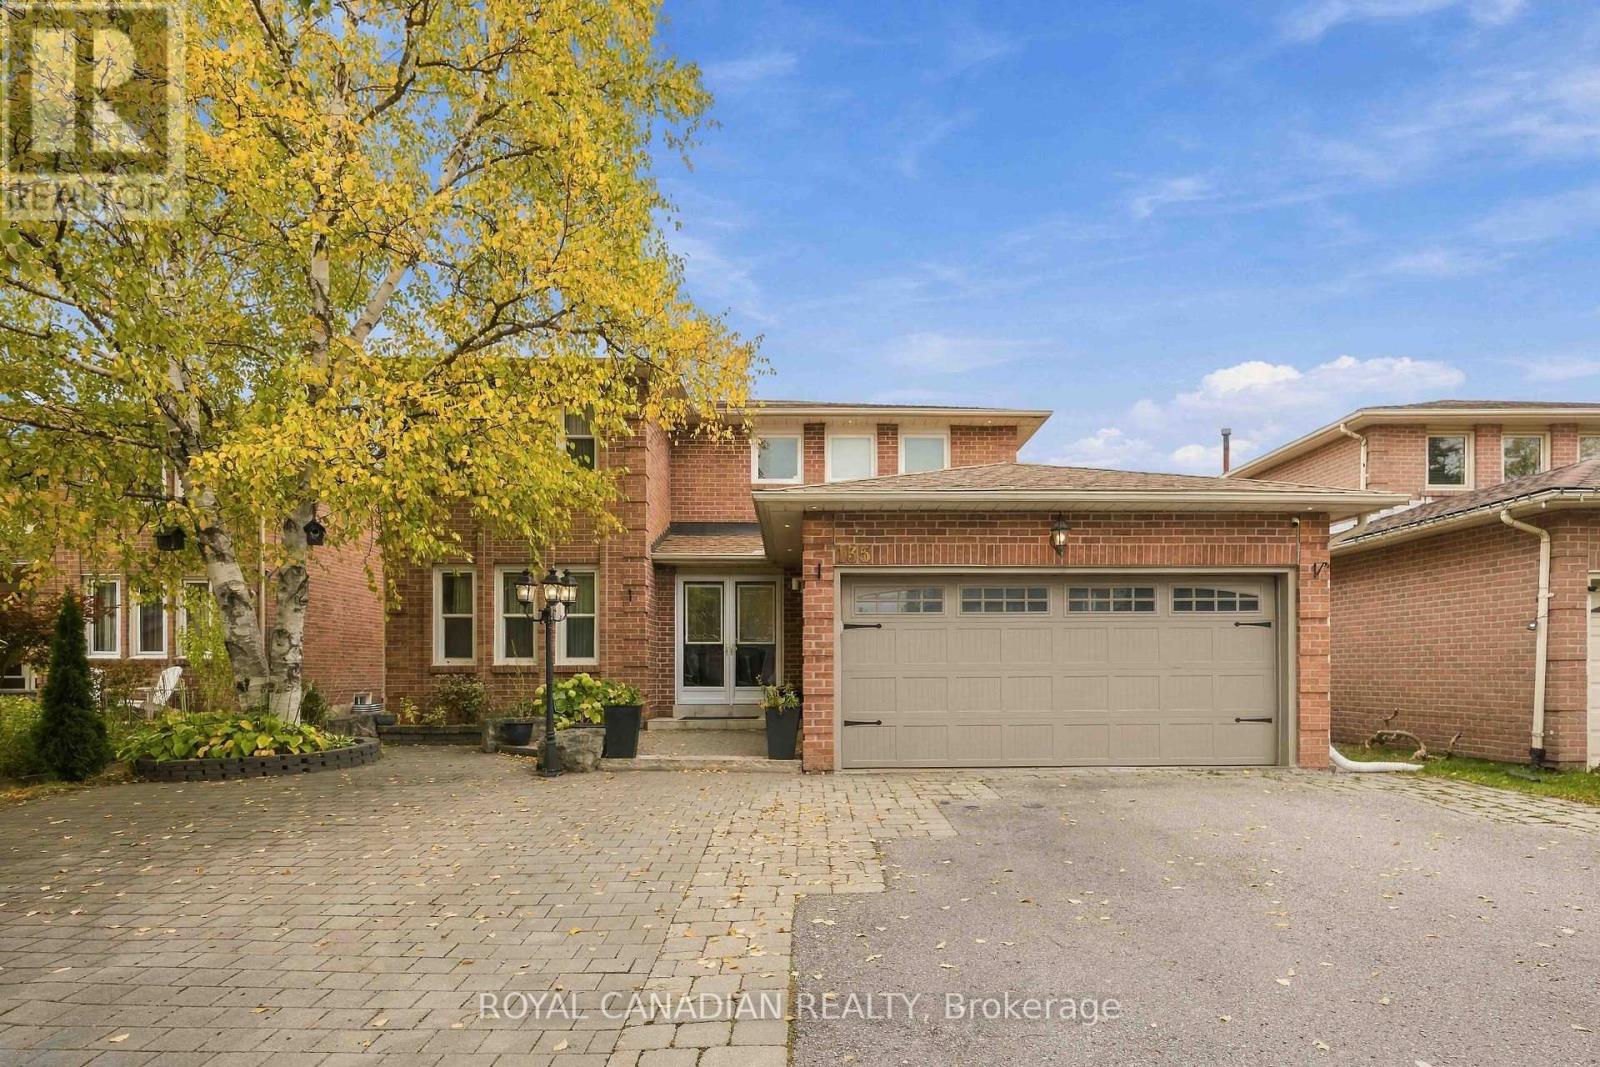
135 Tilman Circle
Markham, Ontario
4+2 BEDROOM DETACHED HOME | 2-BEDROOM FINISHED BASEMENT WITH SEPARATE ENTRANCE | 4 BATHROOMS | 8 PARKING SPACES | CARPET-FREE | SOUGHT-AFTER MARKHAM VILLAGE! Welcome to 135 Tilman Circle, a spacious two-storey brick detached home offering approximately 2,436 sq. ft. above grade (MPAC), 49.7 ft frontage. Ideal for growing families, multigenerational households, investors and buyers relocating to Markham. The upper level features a generous primary bedroom with private ensuite and three additional bedrooms. The main floor offers separate living, dining and family rooms, an eat-in kitchen and comfortable spaces for entertaining and everyday family life. The finished basement features two additional bedrooms, a kitchen, living area, three-piece bathroom and separate entrance, providing flexibility for extended families, guests and evolving household needs. Investors will appreciate the versatile layout and future possibilities. Enjoy a carpet-free interior, attached double-car garage and driveway with parking for up to eight vehicles in total. FANTASTIC LOCATION WITH EVERYDAY CONVENIENCES NEARBY! Close to The Garden Basket, No Frills, Food Basics, Loblaws, Walmart Supercentre, CF Markville Shopping Centre, restaurants, cafés, banks, pharmacies and grocery shopping. Enjoy historic Main Street Markham, Mintleaf Park, Alfred Paterson Park, Markham Museum and local community amenities. Commuters will appreciate access to Markham GO Station, Mount Joy GO Station, York Region Transit, Highway 407, Highway 404 and Highway 7. Nearby highly regarded schools add to the neighbourhood's family appeal. Whether you're upsizing, relocating to the GTA, accommodating multiple generations or exploring a long-term investment, 135 Tilman Circle offers space, flexibility and the convenience of an established Markham community. An additional bedroom or office space provides flexibility for working from home, guests or changing family needs. (id:63616)
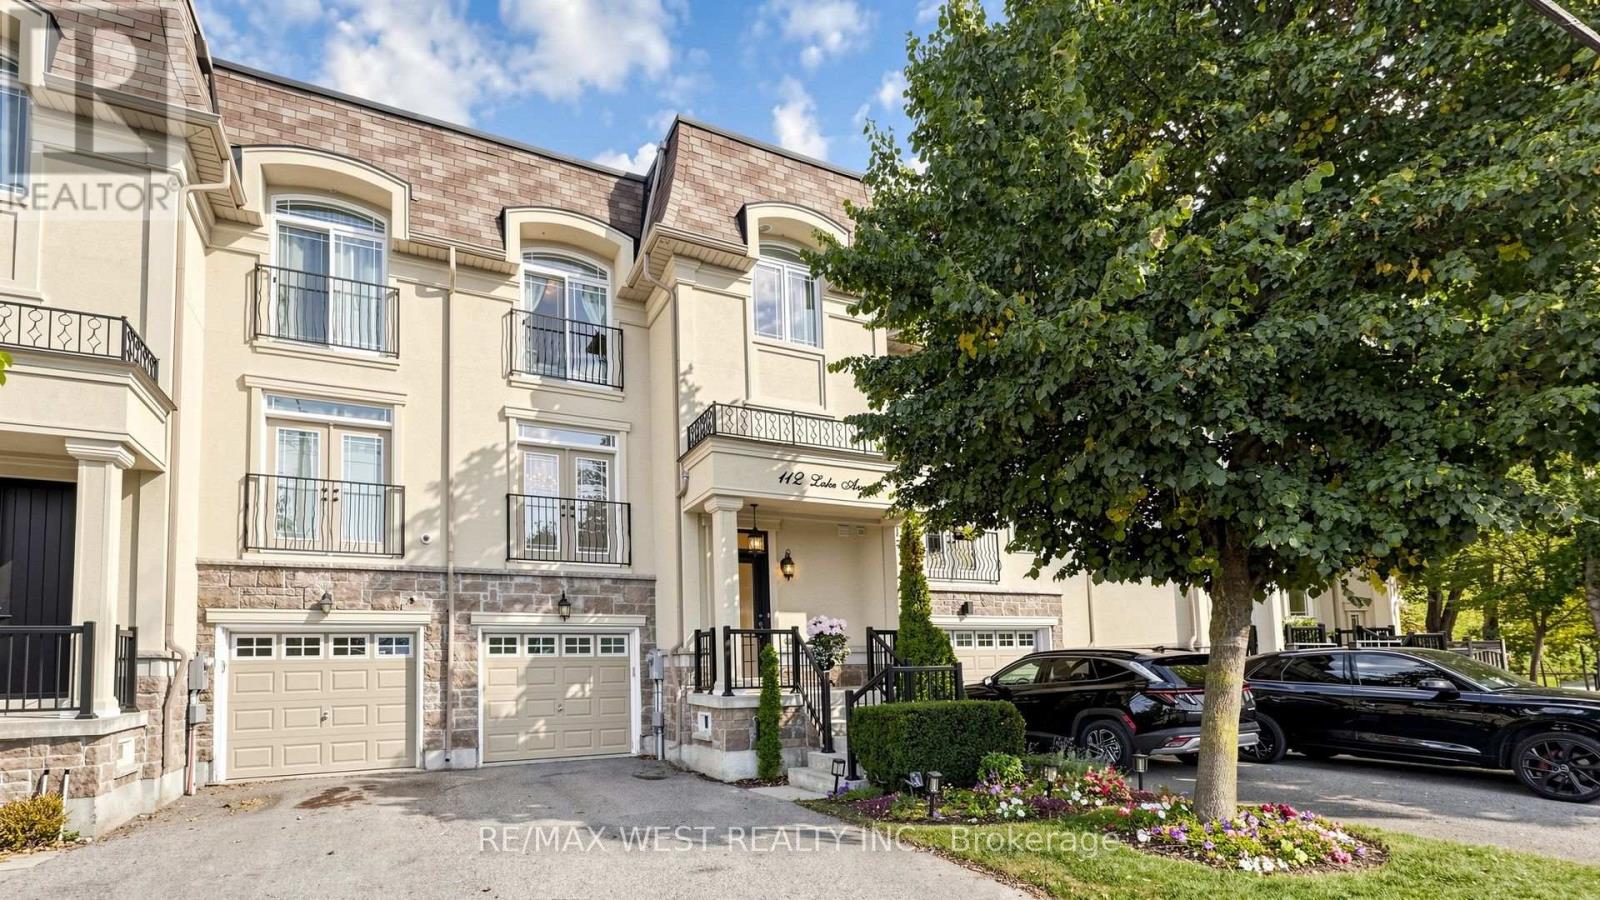
112 Lake Avenue
Richmond Hill, Ontario
Welcome to 112 Lake Ave, a beautifully appointed executive freehold townhome in the highly sought-after Oak Ridges community of Richmond Hill. Surrounded by multi-million dollar homes. This spacious 4-bedroom, 4-bathroom home features a bright open-concept layout, generous living spaces, upgraded hardwood flooring, crown moulding, 9ft ceiling height on main & 2nd floors, and a spacious chef-inspired kitchen with a large custom island ideal for everyday living and entertaining. Features a low maintenance backyard with a BBQ gas line. Enjoy an exceptional location just steps from Lake Wilcox, offering easy access to nature and recreational opportunities, while Yonge St, Ozark Community Park, Oak Ridges Community Centre, public transit, Hwy 404, shops, restaurants, and everyday amenities are all conveniently nearby.The versatile ground-floor bedroom features a spa-inspired ensuite bathroom and separate rear entrance, offering excellent potential for an in-law suite, multi-generational living, or private teen retreat. A unique opportunity for buyers with potential extra income possibilities. Don't miss this exceptional opportunity in Oak Ridges! (id:63616)
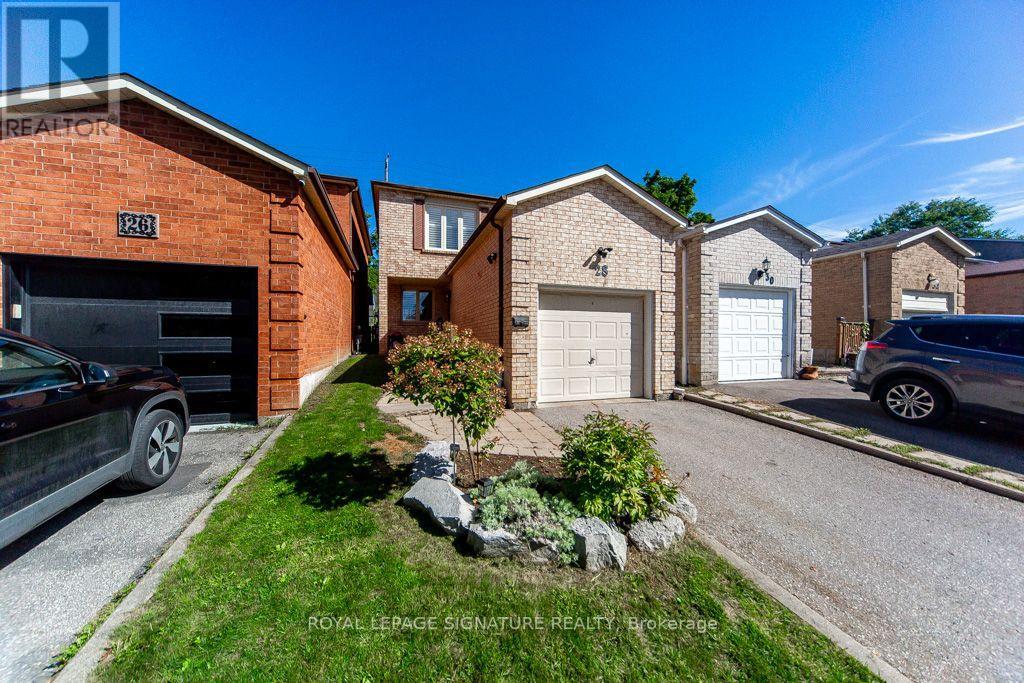
28 Augusta Court
Markham, Ontario
Welcome To Your New Home Located In One Of Thornhill's Most Desired Communities, Royal Orchard!Welcome To 28 Augusta Crt. Live nestled in a small enclave of homes on a quiet, low traffice, family friendly street only steps to Woodland P.S. and top tier ranked Thornlea Secondary, 3 minutes to Hwy#7,the 407 and Langstaff Go Station. Enjoy living surrounded by parks and green space. Ideal 1st time buyer,downsizer or condo alternative. This immaculately maintained, cozy, sun filled all brick detached-link home offers an attached garage with loft storage, 3 bedrooms, 2 washrooms, open concept living+dining area's with engineered + hardwood flooring, 2pc on main floor, crown mouldings, pot lights, modern eat-in kitchen with granite counters, stone backsplash, SS appliances, sliding door walk-out to private fenced urban backyard (no grass to cut), Primary bedroom with 4 pc modern ensuite bathroom-has 2 door access+heated floors,walk-in closet, california shutters, 2nd bedroom with double closet, 3rd bedroom with double closet, engineered hardwood flooring thru-out 2nd floor, finished basement done in berber broadloom, track lighting, wood burning fireplace, exercise area, laundry+storage room. Don't miss your opportunity to own in this beautiful neighbourhood! (id:63616)
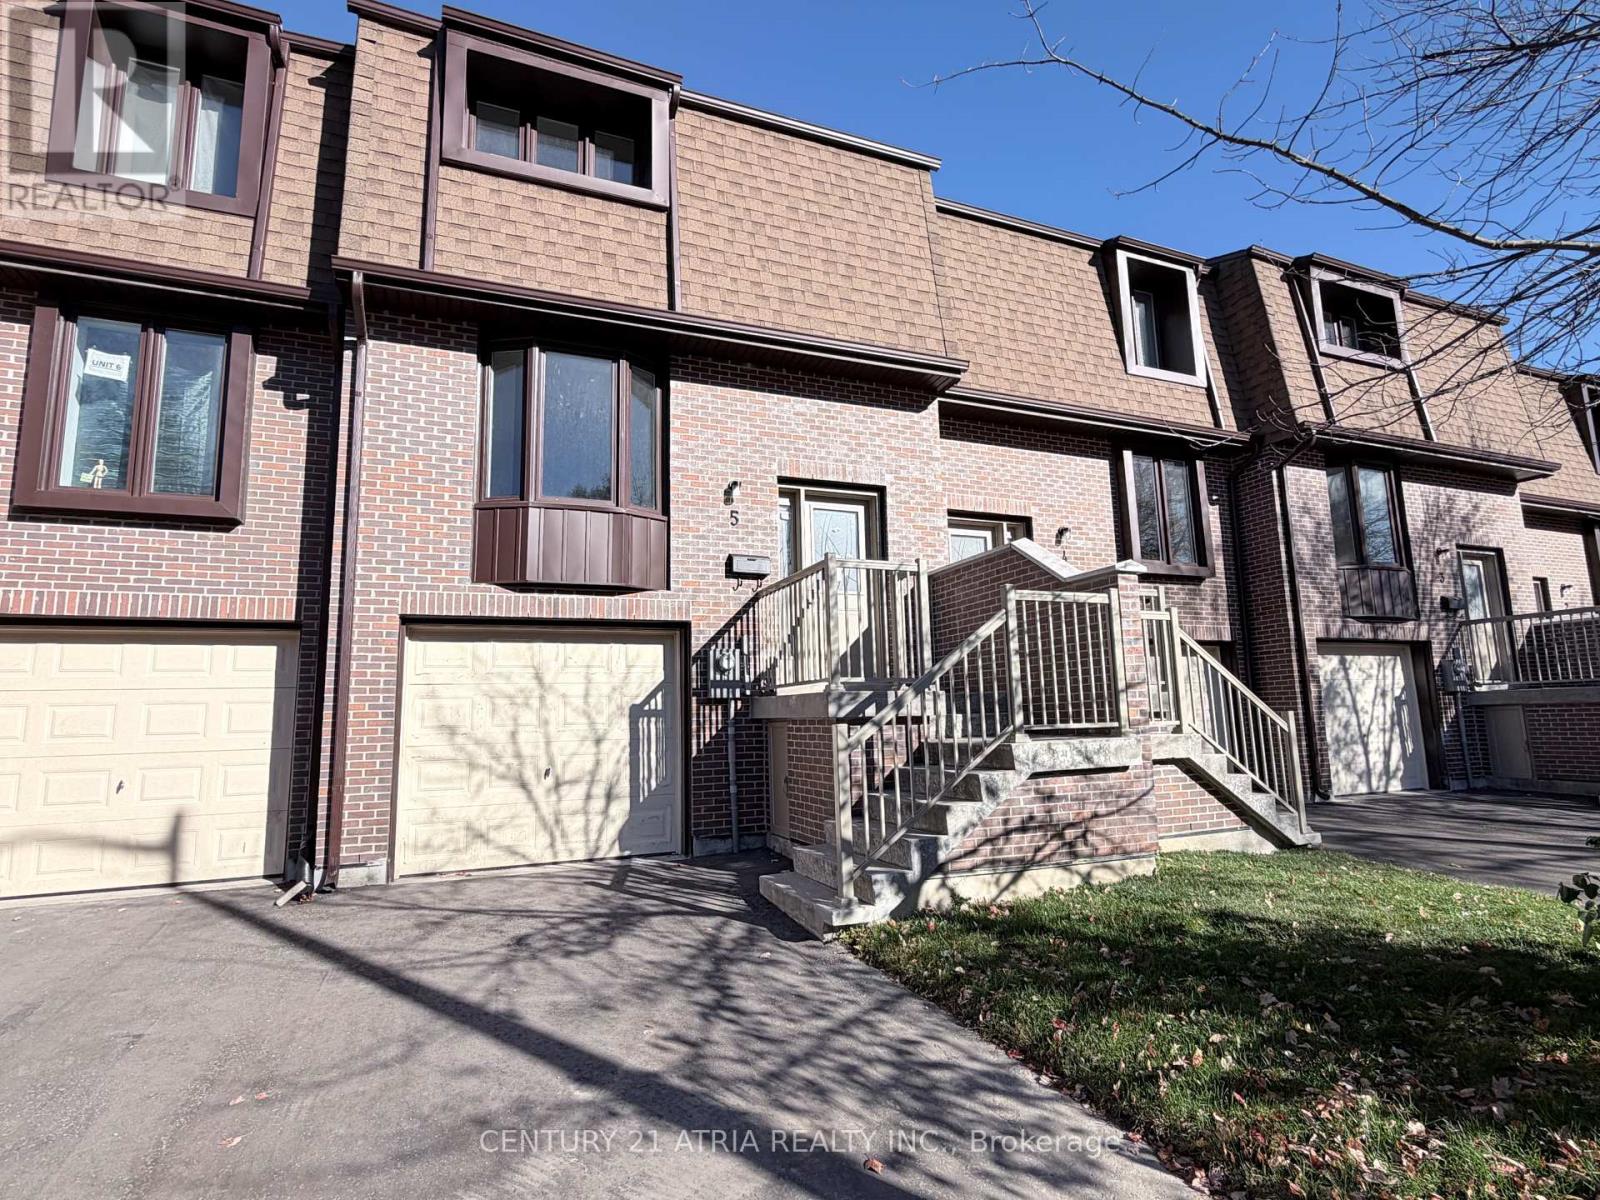
Unit 5 - 11 Plaisance Road
Richmond Hill, Ontario
Brand new & never lived in 3 Bedroom Townhouse!!! Prime location in Richmond Hill near Yonge / Carville / 16th Ave. 3 bedrooms on upper level (but Family room on the ground level can be used as 4th bedroom). 2 washrooms. Brand New Modern white Kitchen with quartz countertop & quartz backsplash .Brand New engineered hardwood floors. Brand New Finished basement on ground level that walks out to backyard. Parking for 3 cars total (1 garage + 2 on driveway). Enclosed backyard with brand new fence & new grass....Amazing location & Walking distance to Hillcrest Mall, Restaurants, Mcdonalds, No Frills, Richvale Athletic Park, Richvale Community Centre, Roselawn Public School. And Close to Rutherford Marketplace, Freshco, T & T Chinese Supermarket, Longos, LA Fitness. (maintain fees include: cable tv, water ) (id:63616)
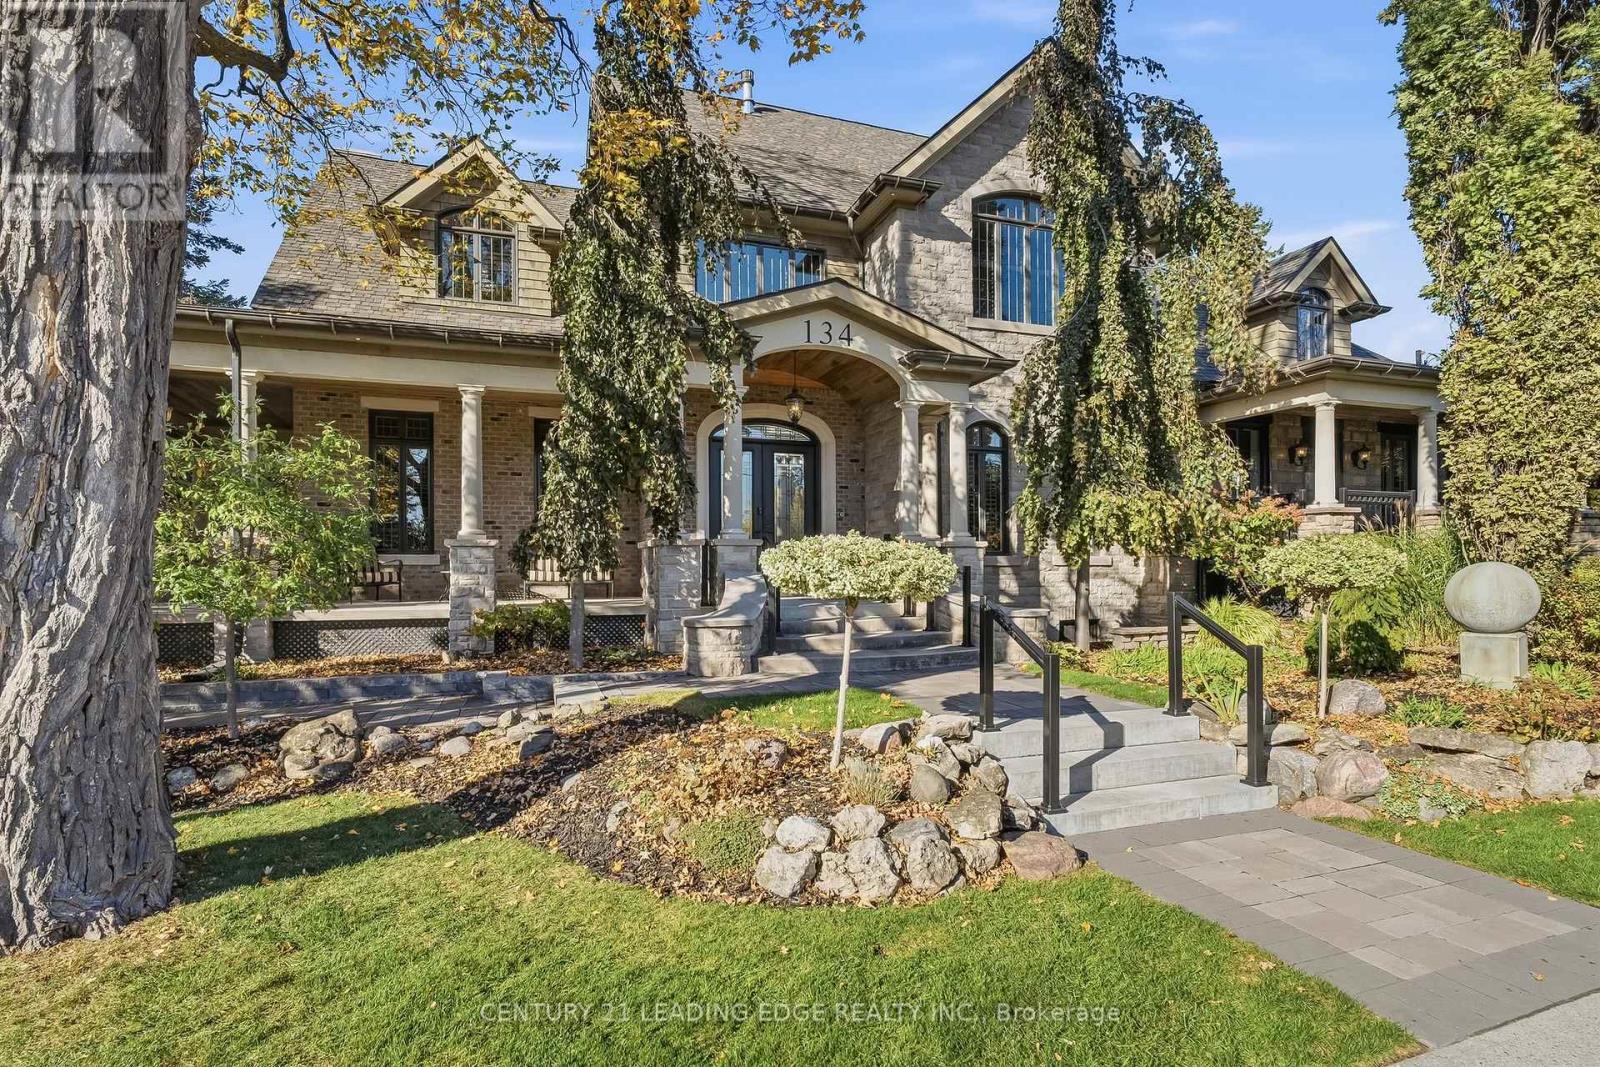
134 Front Street E
Whitby, Ontario
A Truly Remarkable Port Whitby Residence Offering Almost 5,000 Sq. Ft. Of Impressive Space, Seamlessly Blending Original Character With Luxurious Contemporary Design. Stately Columns, Wraparound Porches And A Grand Arched Entrance Create A Commanding Presence. Inside, Discover Exquisite Millwork, 8-Ft Doors, Crown Mouldings, A Show Stopping Black Staircase And Gorgeous Wide-Plank Oak Hardwood Flooring. The Spectacular Great Room Captivates With Soaring 11-Ft Ceilings And A Dramatic Floor-To-Ceiling Double-Sided Fireplace. A Sophisticated Home Office Features A Distinctive Coffered Ceiling. An Elegant Dining Room Sets The Scene For Memorable Gatherings. The Chef-Inspired Kitchen Showcases Custom Cabinetry, A Waterfall Island, Quartz Countertops And Backsplash, Bosch Appliances And A Six-Burner Gas Range. The Family Lounge Offers A Wood-Coffered Ceiling, Serving Cabinetry And Balcony Access With Harbour Views. Four Bedrooms, Each With A Private Ensuite, Include A Main-Floor Suite. The Primary Retreat Boasts Vaulted Shiplap Ceilings, Custom Built-Ins And A Spa-Inspired Ensuite With Heated Floors And A Victoria + Albert Freestanding Soaker Tub. A Separate Staircase Leads To The Fourth Bedroom, Ideal For Guests Or Extended Family. A Rooftop Terrace Connects To A Loft Above The Attached Garage, Ideal For An Art Or Yoga Studio. A Separate Entrance Leads To A Basement With Insulated And Framed Exterior Walls, Bathroom Rough-In, Electrical And Pot Lights In Place, Offering Future Suite Potential. A Generac Backup Generator Adds Peace Of Mind. Multiple Walkouts Connect The Home To The Outdoors. Beautiful Interlocking Stonework Extends From Front To Backyard, Complemented By Lush, Professionally Landscaped Gardens And Covered Porches. Enjoy A Serene Setting Overlooking Windsor Bay Park And The Creek, Just Steps To Waterfront Trails, Lake Ontario And Whitby Marina. A One-Of-A-Kind Home With Surprises Around Every Corner. (id:63616)
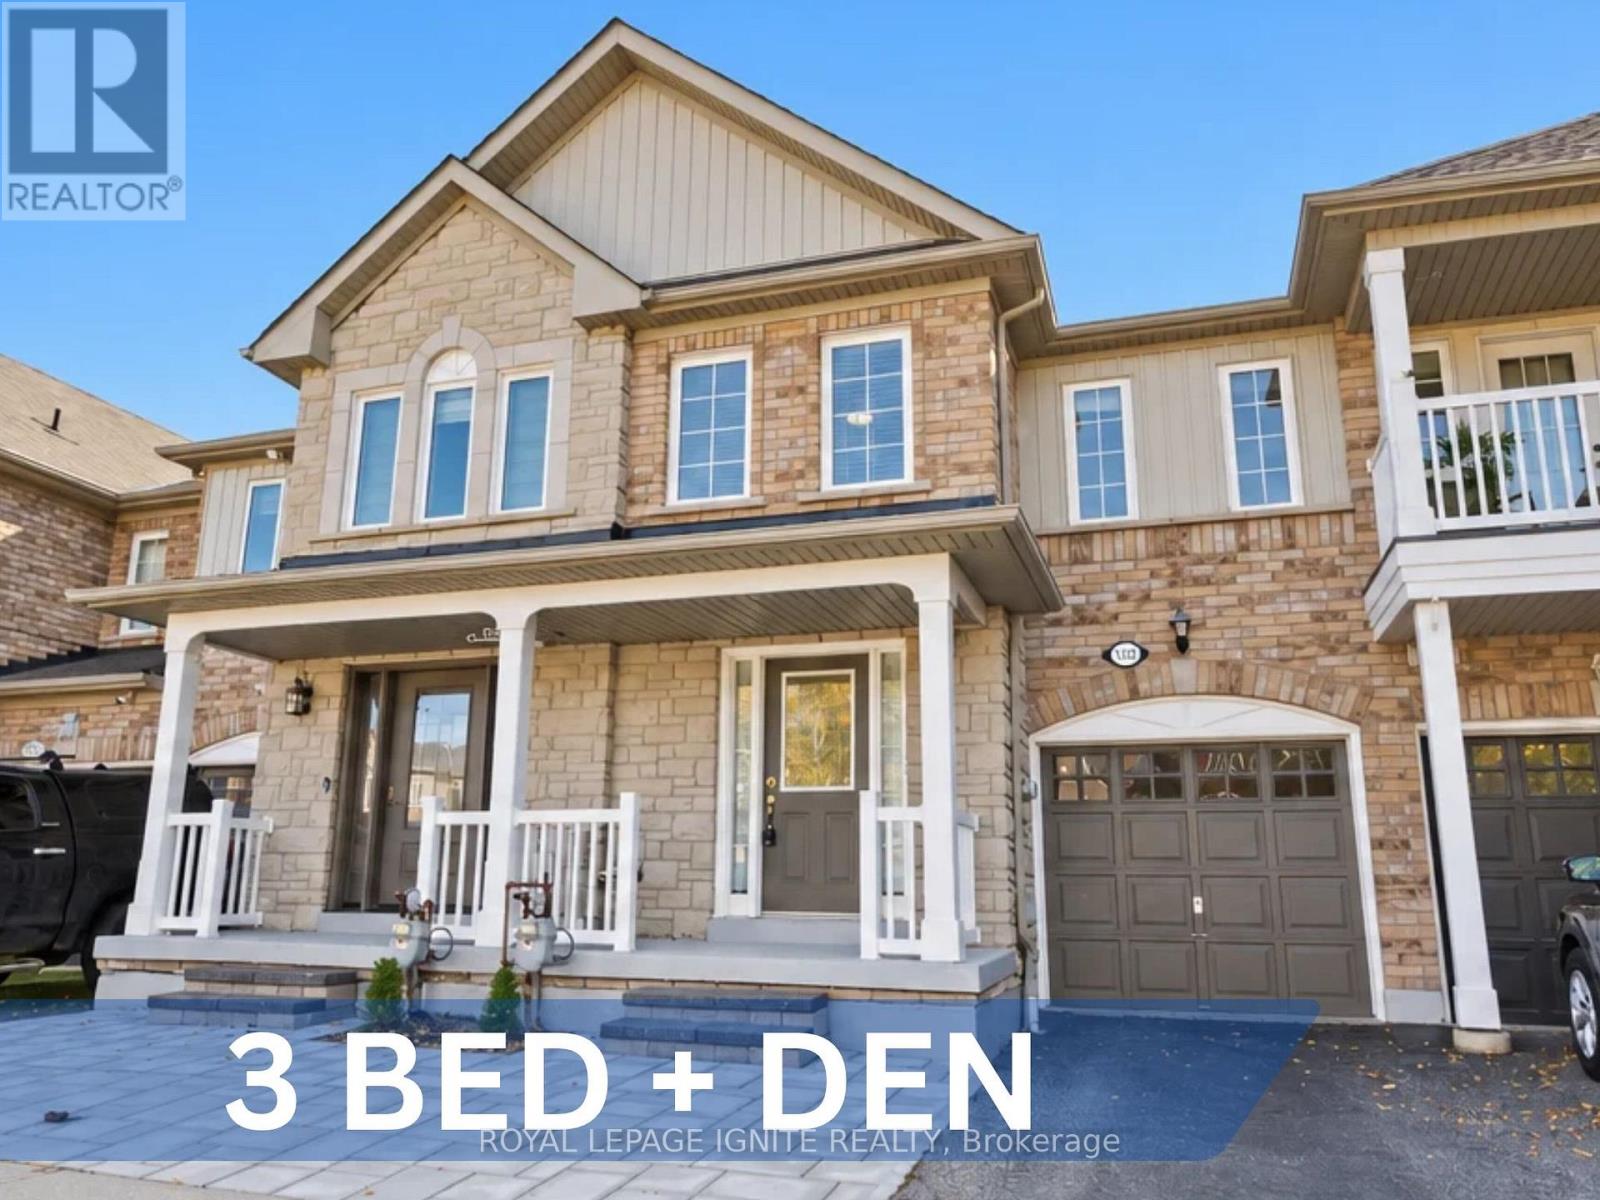
1523 Avonmore Square
Pickering, Ontario
Welcome To This Exceptional 100% Freehold Townhome In The Heart Of Pickering! Offered For The First Time By Its Original Owner, This Lovingly Maintained Home Boasts Approximately 1,800 Sq. Ft. Of Above-Grade Living Space, 3 Bedrooms, 3 Bathrooms, And A Finished Basement. The Beautiful Front Elevation Features An Upgraded Stone Skirt/Brick And Interlock, Creating Impressive Curb Appeal. The Thoughtfully Designed Layout Features A Separate Living Room, Gleaming Hardwood Floors In Excellent Condition, A Spacious Family Room With A Cozy Gas Fireplace, And A Separate Dining Area Ideal For Family Gatherings And Entertaining. Step Out From The Family Room Onto A Large Deck, Perfect For Outdoor Dining And Relaxation. An Added Bonus Is The Versatile Second-Level Loft, Offering An Ideal Space For A Home Office, Study Area, Or Kids' Retreat. Situated On A Premium 110-Ft-Deep Lot Backing Onto A Recreation Centre, This Property Offers The Rare Benefit Of No Neighbours Behind. Enjoy The Perfect Balance Of Convenience And Tranquility, Tucked Away On A Quiet Square Yet Just Minutes From Highway 401 Via Valley Farm Road. Pickering Town Centre, The Library, And The Recreation Complex Are All Within An Easy 10-Minute Walk, With Convenient Access To Shopping And Restaurants Along Highway 2. Additional Features Include Central Vacuum, A Dedicated Woodworking Shop, And A Spacious Laundry Room. With Generous Living Space, A Functional Layout, Beautiful Curb Appeal, And An Outstanding Location, This Original-Owner Gem Is An Opportunity You Won't Want To Miss! (id:63616)
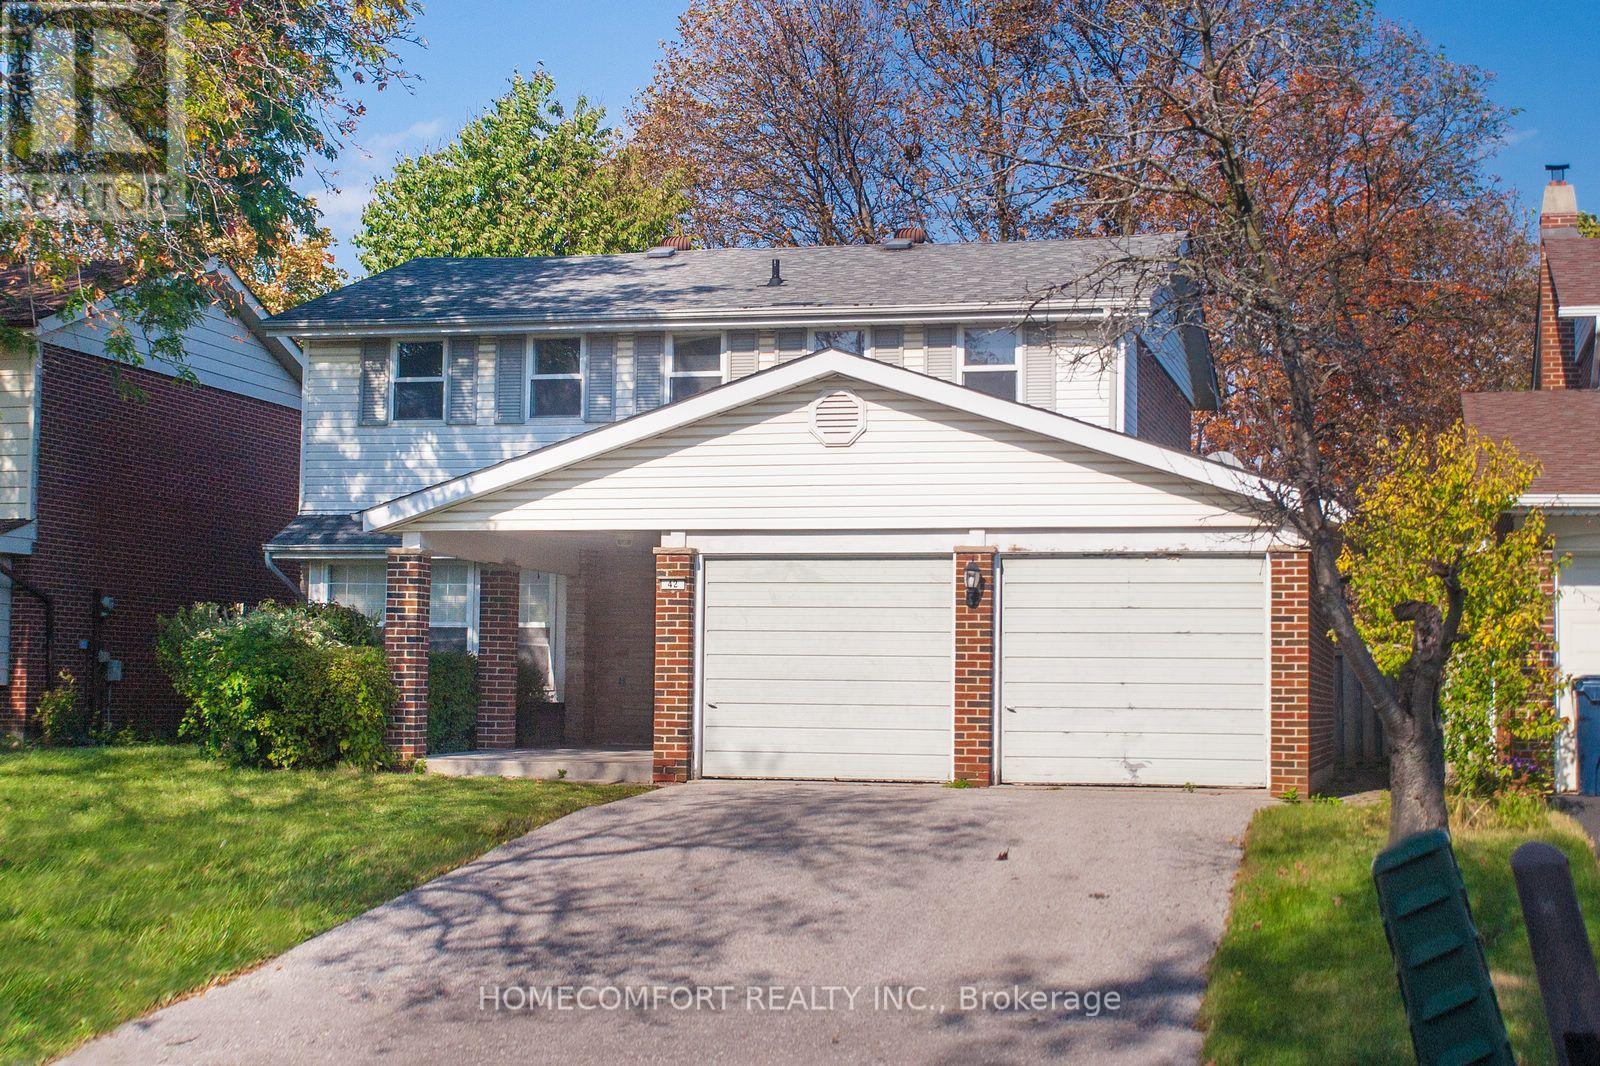
42 Pinemeadow Boulevard
Toronto, Ontario
Proudly situated on a premium 50 x 110 ft lot in the highly desirable L'Amoreaux neighborhood, this solid-brick 2-storey Colonial Revival-style detached home is brimming with potential for thoughtful updates and personal touches and presents an exceptional opportunity to create your dream family home. The sun-filled airy south facing living/dining rooms feature charming bay windows, creating a warm and inviting atmosphere. The main-floor family room offers exceptional versatility and can serve as a home office or additional bedroom. The spacious eat-in kitchen overlooks the backyard, while the good-sized bedrooms provide comfortable accommodation for the entire family. The oversized primary bedroom features his-and-hers closets and a 4-piece ensuite. Spacious backyard with ample room for family gatherings, outdoor entertaining, and relaxation. Double garage with private driveway accommodates at least 4 vehicles. Just steps to schools, TTC buses, parks, trails, and places of worship. Minutes to Highways 401, 404, and the DVP, as well as shopping malls, supermarkets, grocery stores, and a variety of restaurants. (id:63616)
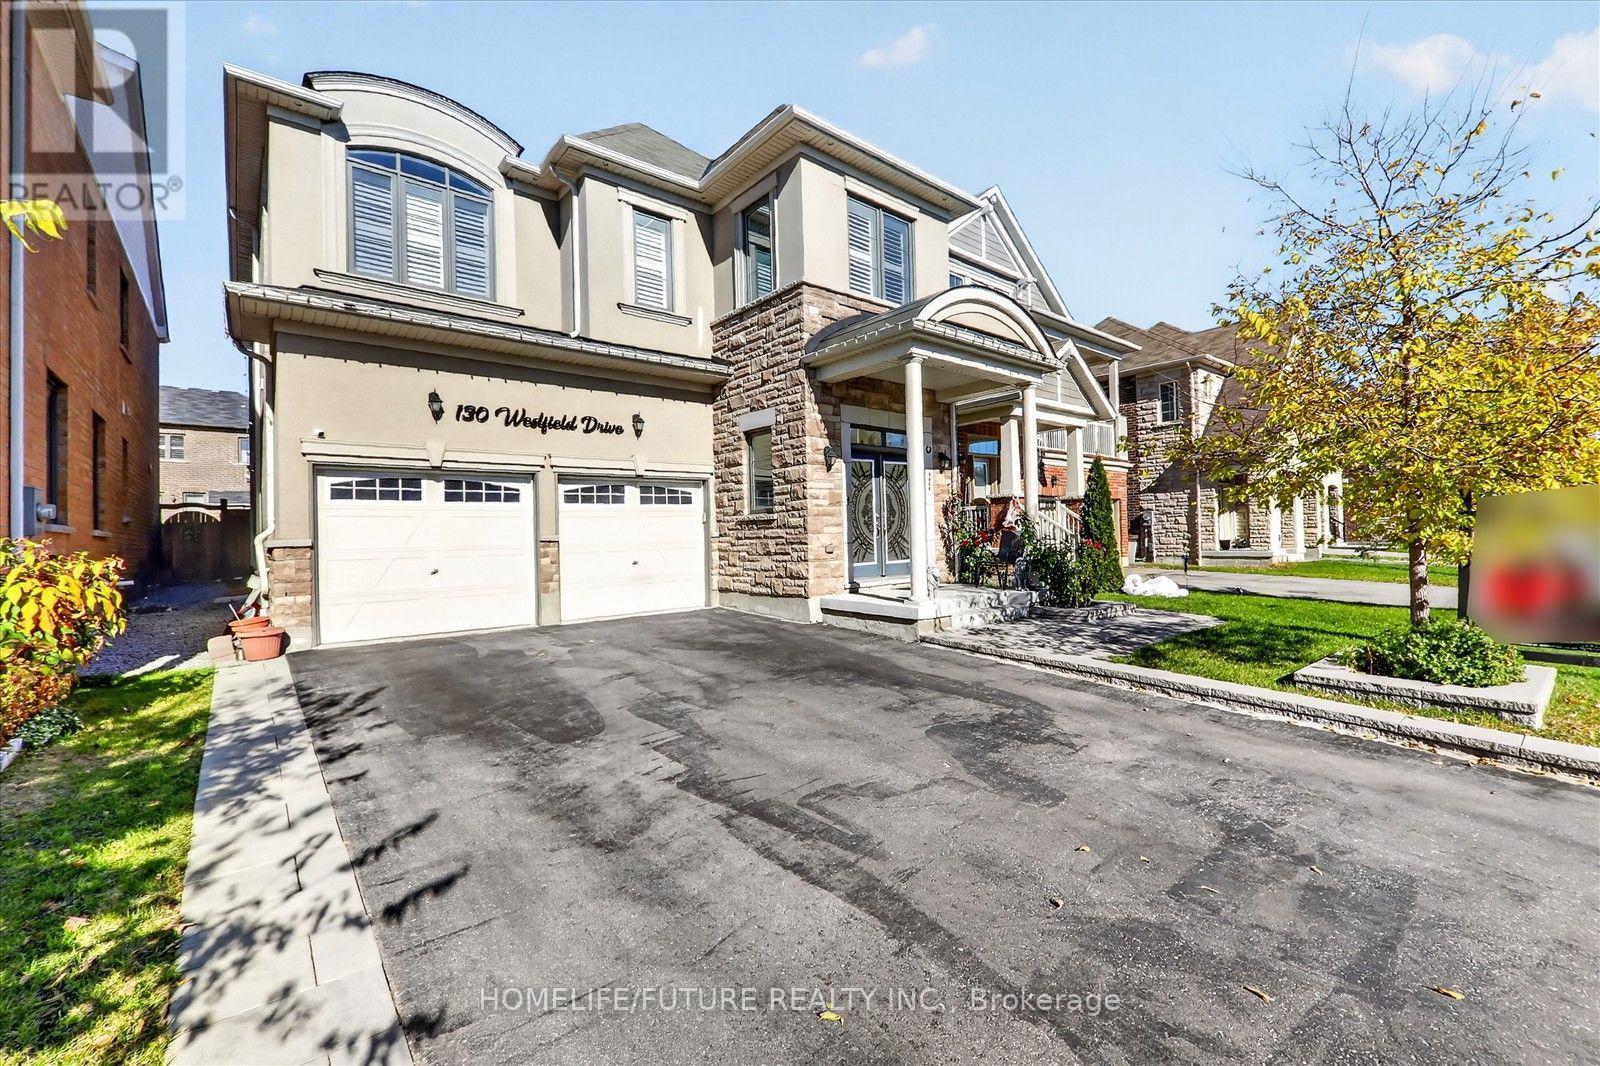
130 Westfield Drive
Whitby, Ontario
Welcome To 130 Westfield Dr, A Beautifully Maintained 4-Bedroom, 4 Full Washroom Home In One Of Whitby'S Most Desirable Neighbourhoods. The Main Floor Open Concept Layout Gives The Home A Grand Feel Featuring A Massive Living Room & Dinning, OFFICE Room, One Full Washroom, Modern Kitchen With Granite Countertop, Lots Of Cabinets Space & Island, And Combined Dining Area With Access To The Yard. Second Floor Features A Primary Bedroom With A 4-Piece Ensuite & Walk-In Closet. Three Additional Large Bright Bedrooms. Double Door Entry, 9 Foot Ceilings On Main And 2Nd Floor & 8 Feet Interior Doors. No sidewalk, with a spacious driveway officering parking for up to 4 Vehicles. Conveniently Located Just A Short Walk From Nearby Parks, Trails & Future Commercial Developments. Minutes To Costco & Other Major Retailers, HWY 401, 412 & 407, Grocery Stores, Restaurants, Banks & MORE! (id:63616)
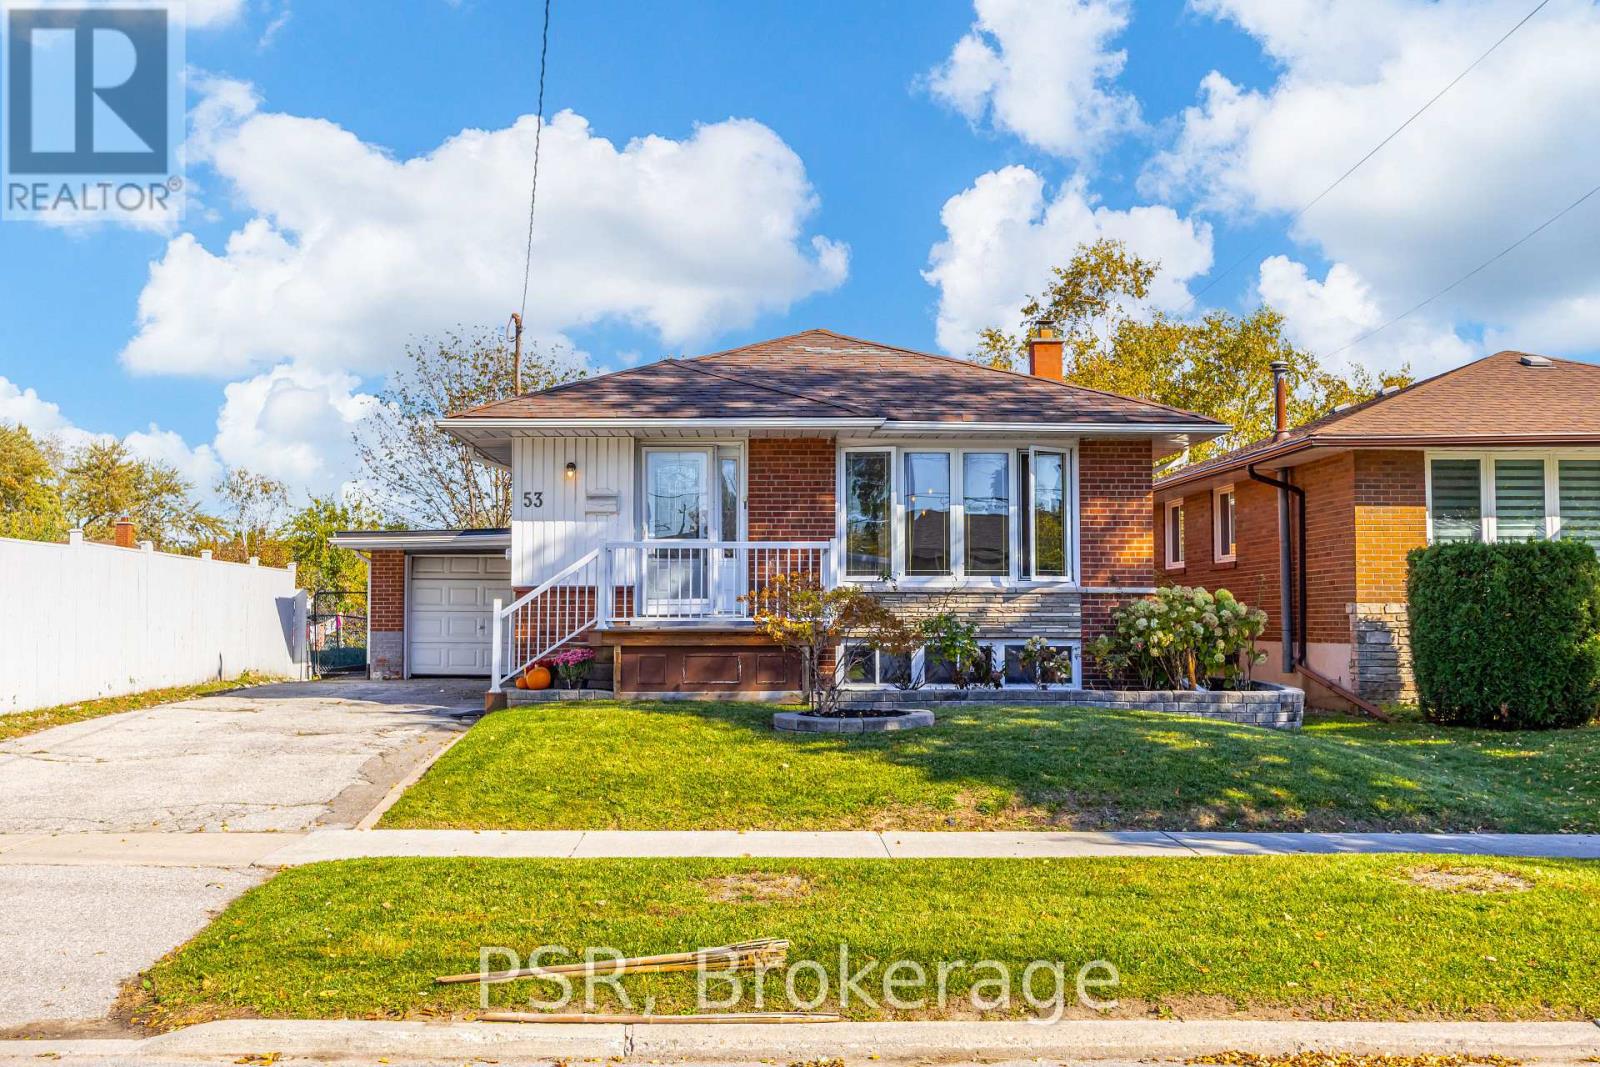
53 Marcos Boulevard
Toronto, Ontario
Gorgeous Bright Bungalow Backing Directly Onto a Park! Located in a quiet, established community where rental opportunities are rarely available, this charming home offers a wonderful combination of space, privacy, and convenience. Featuring bright, spacious living areas, hardwood floors, crown moulding, and a renovated kitchen, this home is full of character. Enjoy the peaceful backyard with a spectacular park view, complete with a patio, flower and vegetable gardens. Ideal for Two Families or Extended Family Living! The separate side entrance leads to a finished basement featuring its own kitchen, bathroom, laundry, large bedroom, and spacious recreation room, offering excellent flexibility for multi-generational living. Conveniently located just a short walk to TTC bus service connecting directly to Kennedy Station, with access to both Subway Line 2 and the Eglinton Crosstown LRT Line 5. Also within easy reach of two GO stations and Highway 401, making commuting throughout the GTA a breeze. Close to schools, supermarkets, restaurants, shopping, and everyday essentials, all while enjoying the tranquility of a quiet residential neighbourhood. Additional features include a front porch, garage, private driveway with parking for up to four vehicles. Tenant responsible for all utilities, including gas, water, garbage removal, hot water rental, furnace rental, and property maintenance, including snow removal. (id:63616)
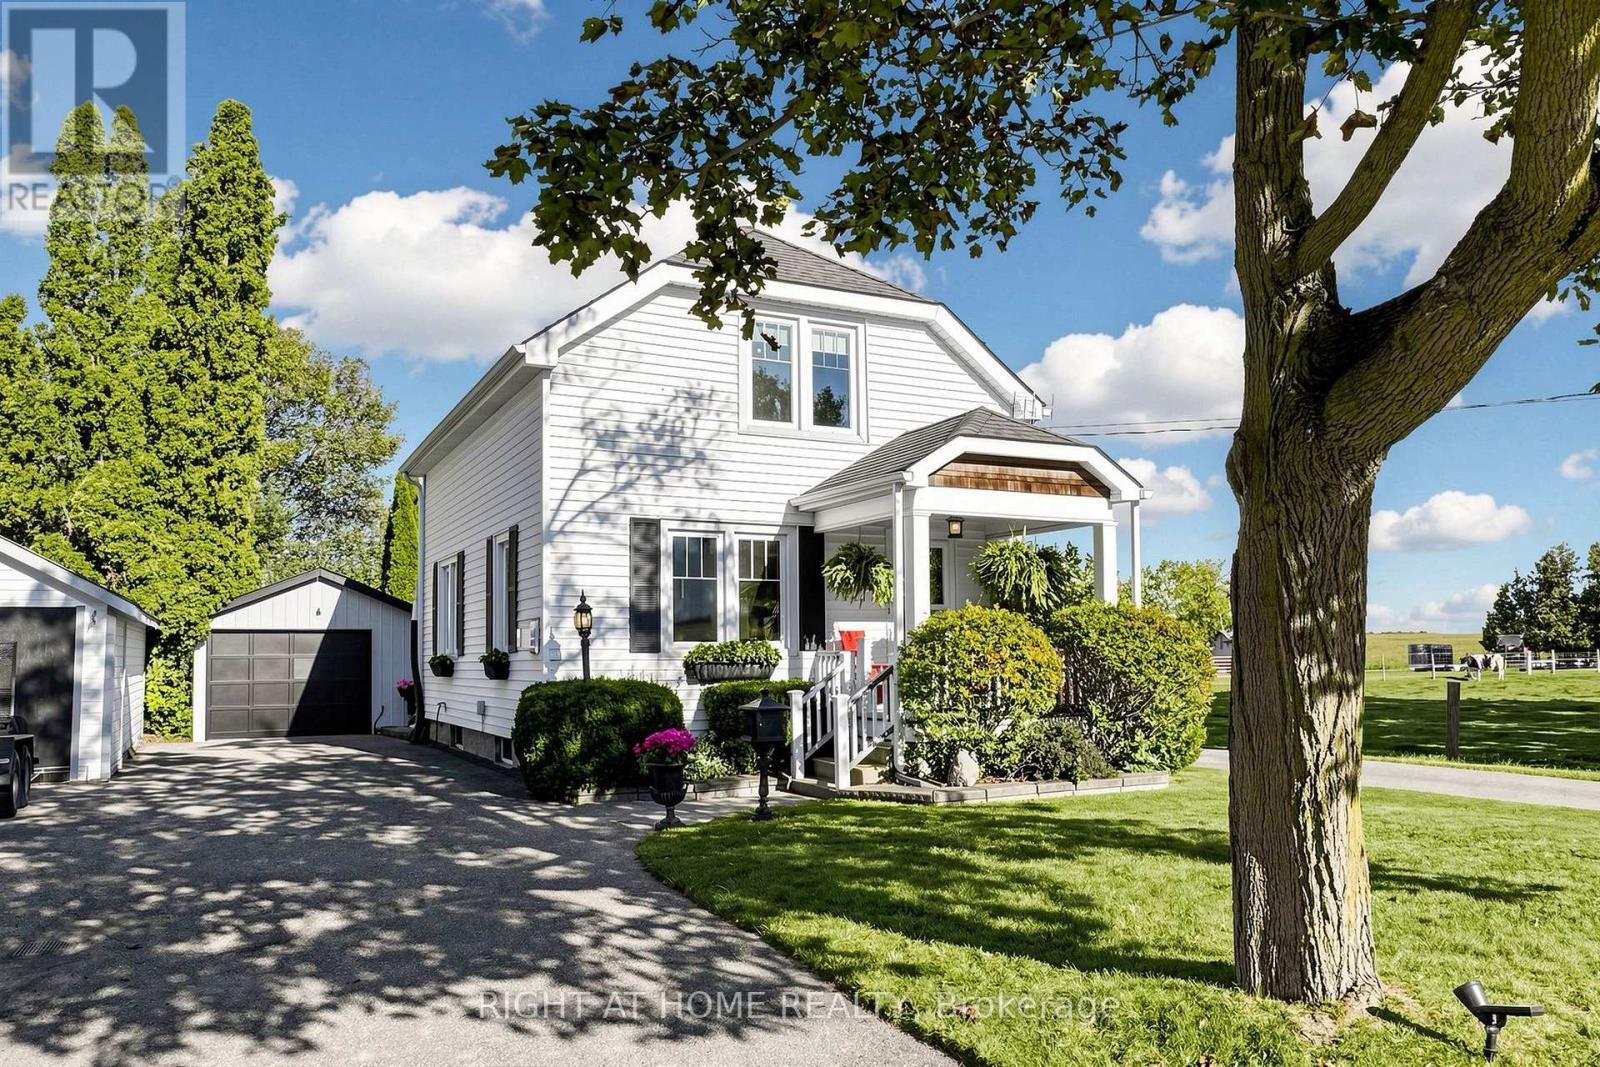
13911 Old Scugog Road
Scugog, Ontario
This Circa 1935 Home offers much character and charm; authentic solid wood doors, trim, and tall baseboards throughout plus updates such as central gas heating & air conditioning'20, BBQ gas line'20, 200 AMP electrical panel'22, 30 years shingles'2010, & owned hot water tank'20, freshly painted (except bedrooms)'25 plus new quality vinyl plank flooring on the main floor in '26. Enjoy the convenience of a main floor laundry nook just off the kitchen, huge curb appeal, plus a maintenance-free covered front porch and large 3 season sunroom with walkout to the lovely backyard. The basement offers storage for your extras. Pick apples and rhubarb in your very own backyard and enjoy many perennial gardens for years to come. 4 car parking on a private single drive plus 1 car parking in the detached garage with space for extras. Garage has a metal roof. Located in a friendly community Village Of Blackstock with Public Elementary School, Rec Centre/Arena, Park, Church, Pharmacy, Hair Salon, Pizzeria & Restaurant, Store W/Lcbo+post office all within a short walking from the front porch! (id:63616)
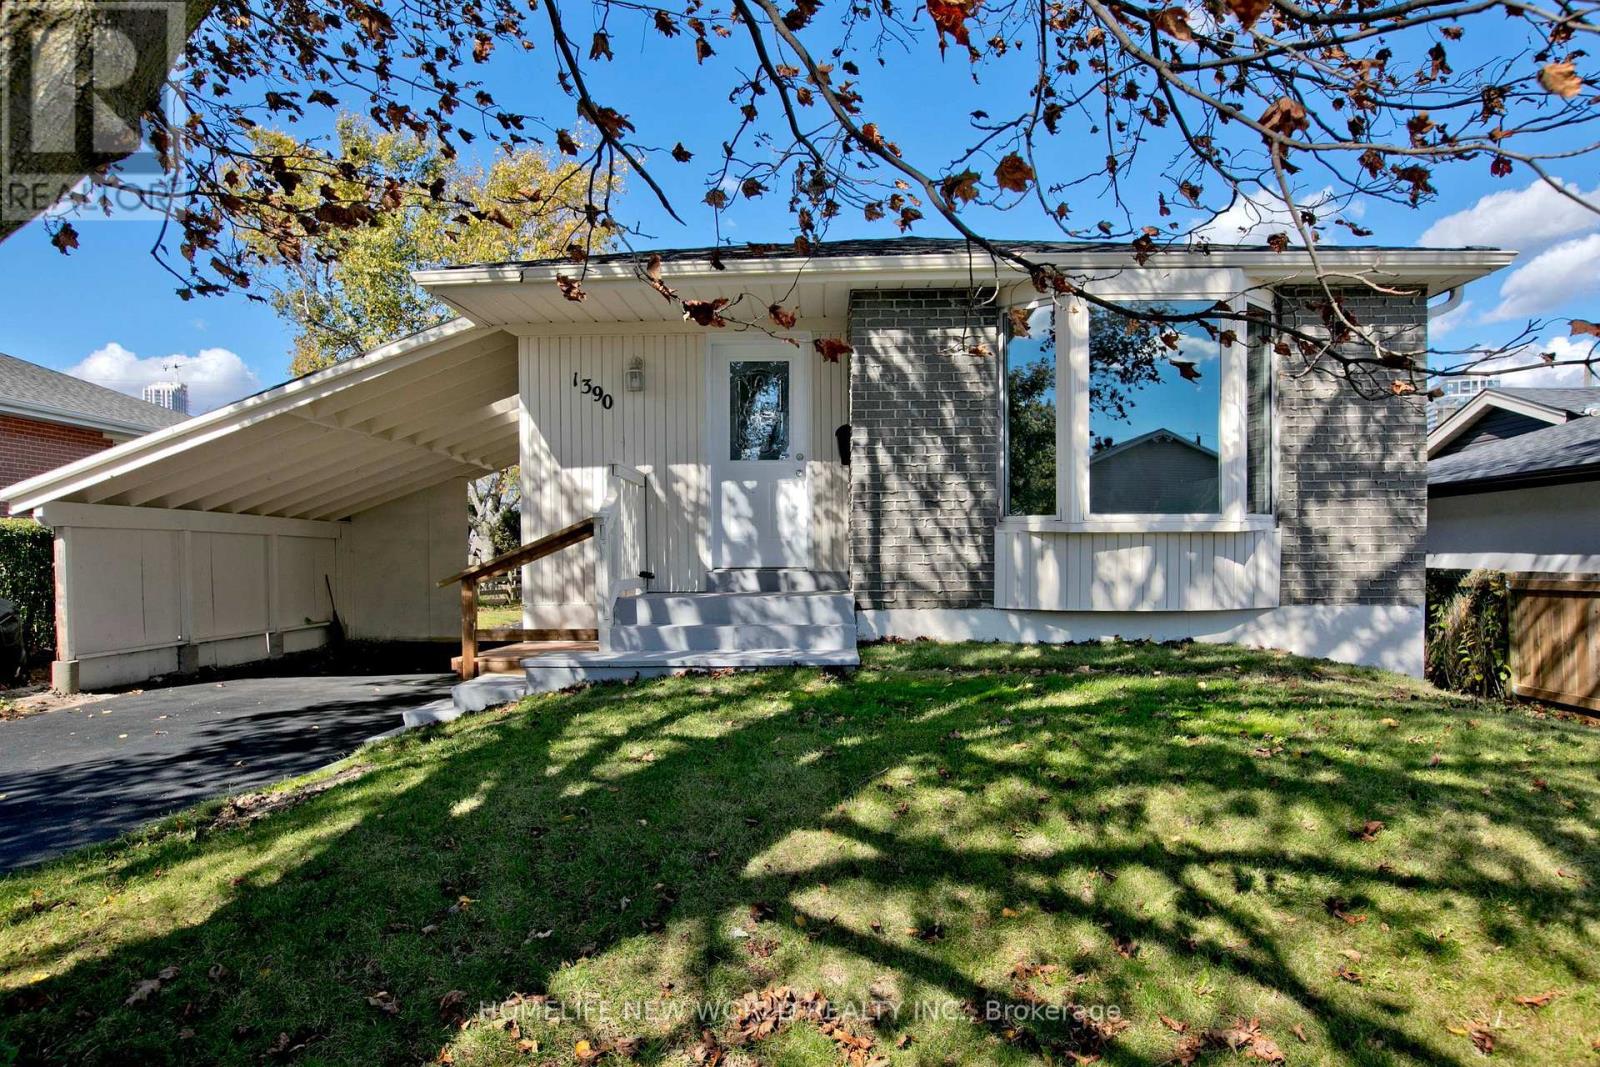
1390 Garvolin Avenue
Pickering, Ontario
This detached bungalow is located at the highly desirable waterfront community - Bay Ridges. Live the beach lifestyle. This beautifully updated home showcases quality renovations and thoughtful upgrades throughout. Hardwood floor on the main floor. No carpet the whole house. Newly updated kitchens with brand new appliances. The entire house has been freshly painted with quality paint. Both washrooms are updated to modern standards. Large living/dining room provides infinite furnishing potential. Side entrance to in-law basement with spacious living room and 2 bedrooms. Steps to schools. Walking distance to Pickering's Waterfront Trail, Millennium Square, the beach, marina, shops, restaurants, community center. Commuters will appreciate quick access to Hwy 401, the GO Station and Pickering Town Centre. Everything You Need Is Right At Your Doorstep. Whether You're Raising A Family Or Simply Seeking A Peaceful Retreat Close To Urban Amenities - This Is The Place To Call Home! (id:63616)
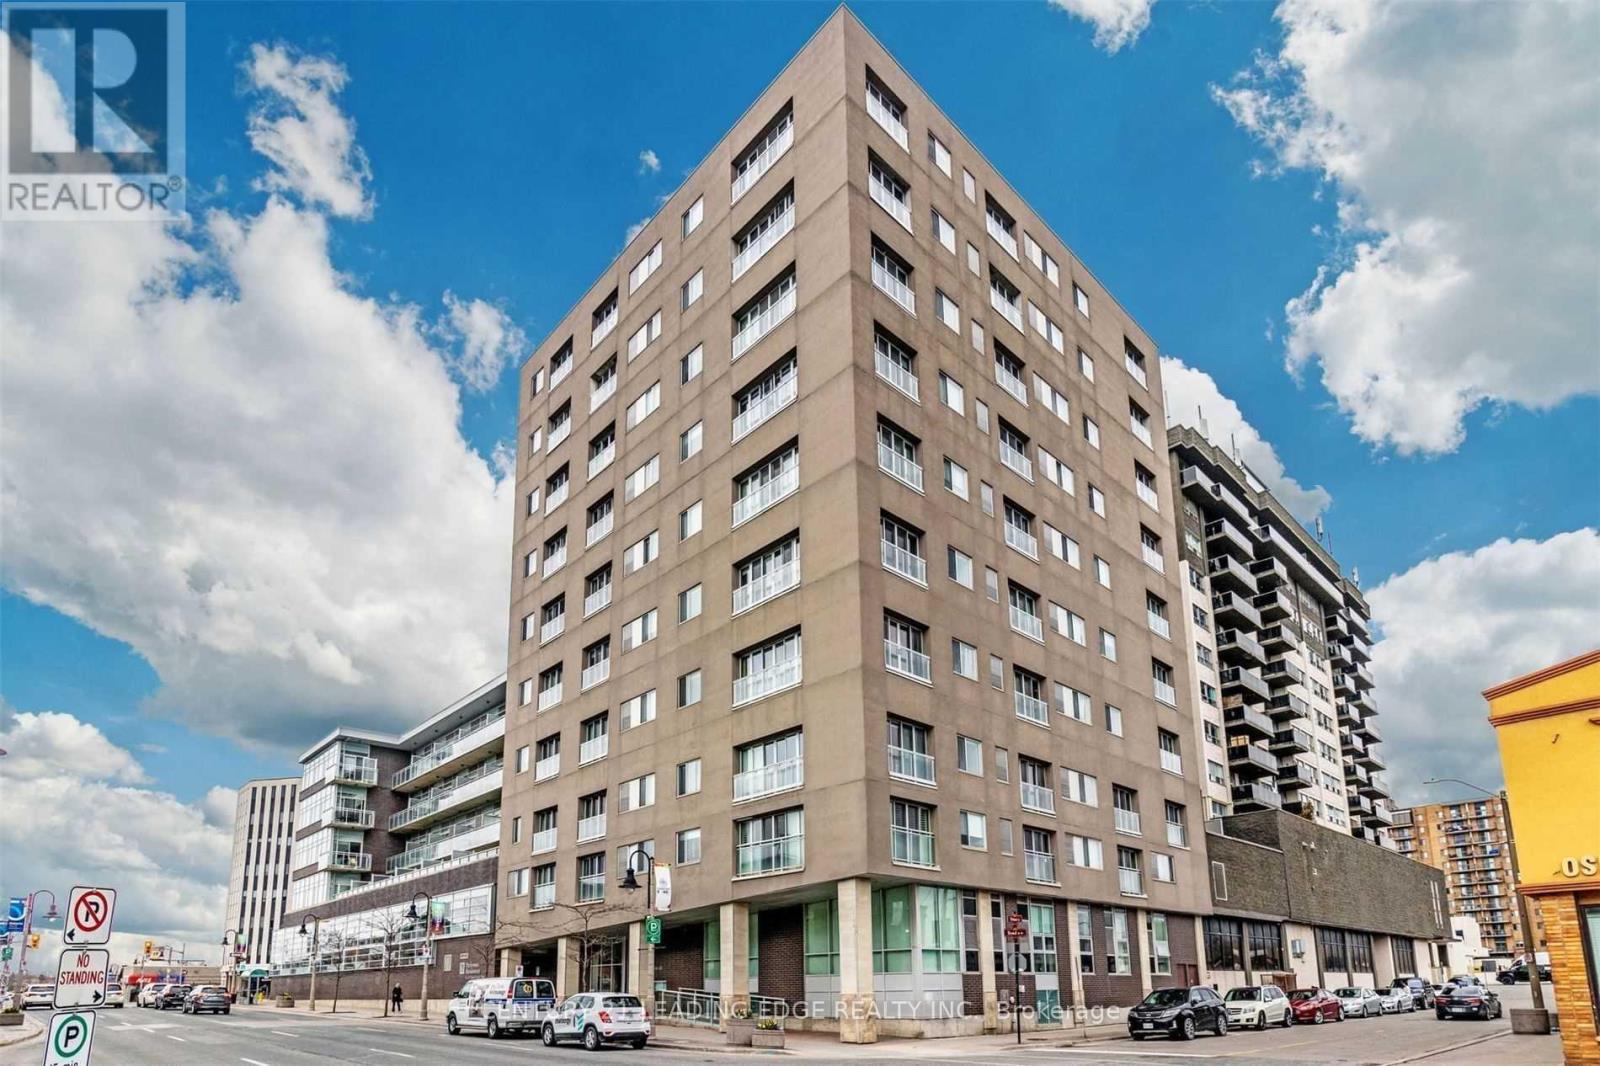
609 - 44 Bond Street W
Oshawa, Ontario
This Rarely Offered Modern One Bedroom Suite Is Available For Lease! Boasting Laminate Flooring Throughout, Large Window And A Southern View Overlooking Downtown Oshawa, You're Evenings At Home Will Be A Dream! Black Appliances, Granite Countertops And Open Concept Layout. Access To Party Room, Fitness Centre And Sauna Along With An Underground Parking Spot. Step Into The Luxury That Awaits With This Unit! (id:63616)