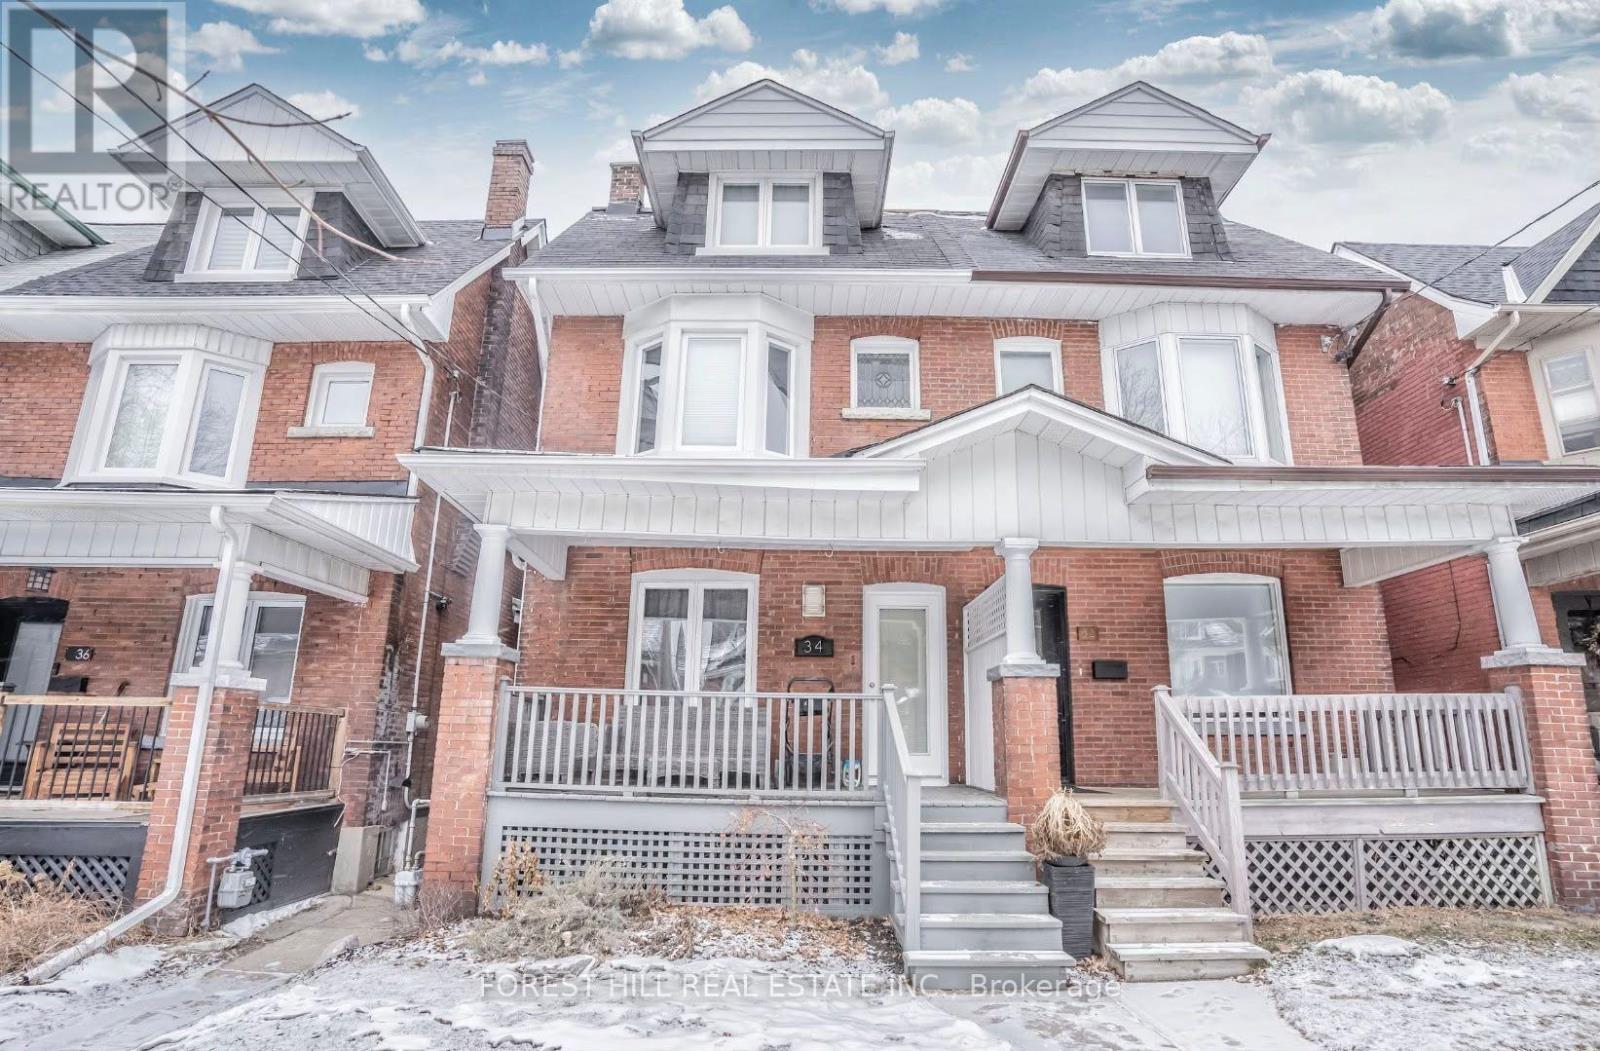
Bsmt - 34 Kenneth Avenue
Toronto, Ontario
Welcome to this fabulous all-inclusive basement apartment, perfectly nestled between three of Toronto's most sought-after West End neighbourhoods-High Park, The Junction, and Roncesvalles. Thoughtfully designed with comfort and convenience in mind, this bright and spacious suite features high ceilings, soundproofed ceilings, and plenty of storage throughout. The spa-like bathroom features a relaxing tub, while your private patio provides the perfect outdoor retreat, Enjoy the convenience of having. Ideally located just steps from FreshCo, Perth Square, Baird Park, and Campbell Park, and only a pleasant stroll to Dundas West Subway Station and Bloor GO Station. Street and permit parking are also available. This is a fantastic opportunity to enjoy comfortable, worry-free living in one of Toronto's most vibrant and desirable West End communities. Street parking available (id:63616)
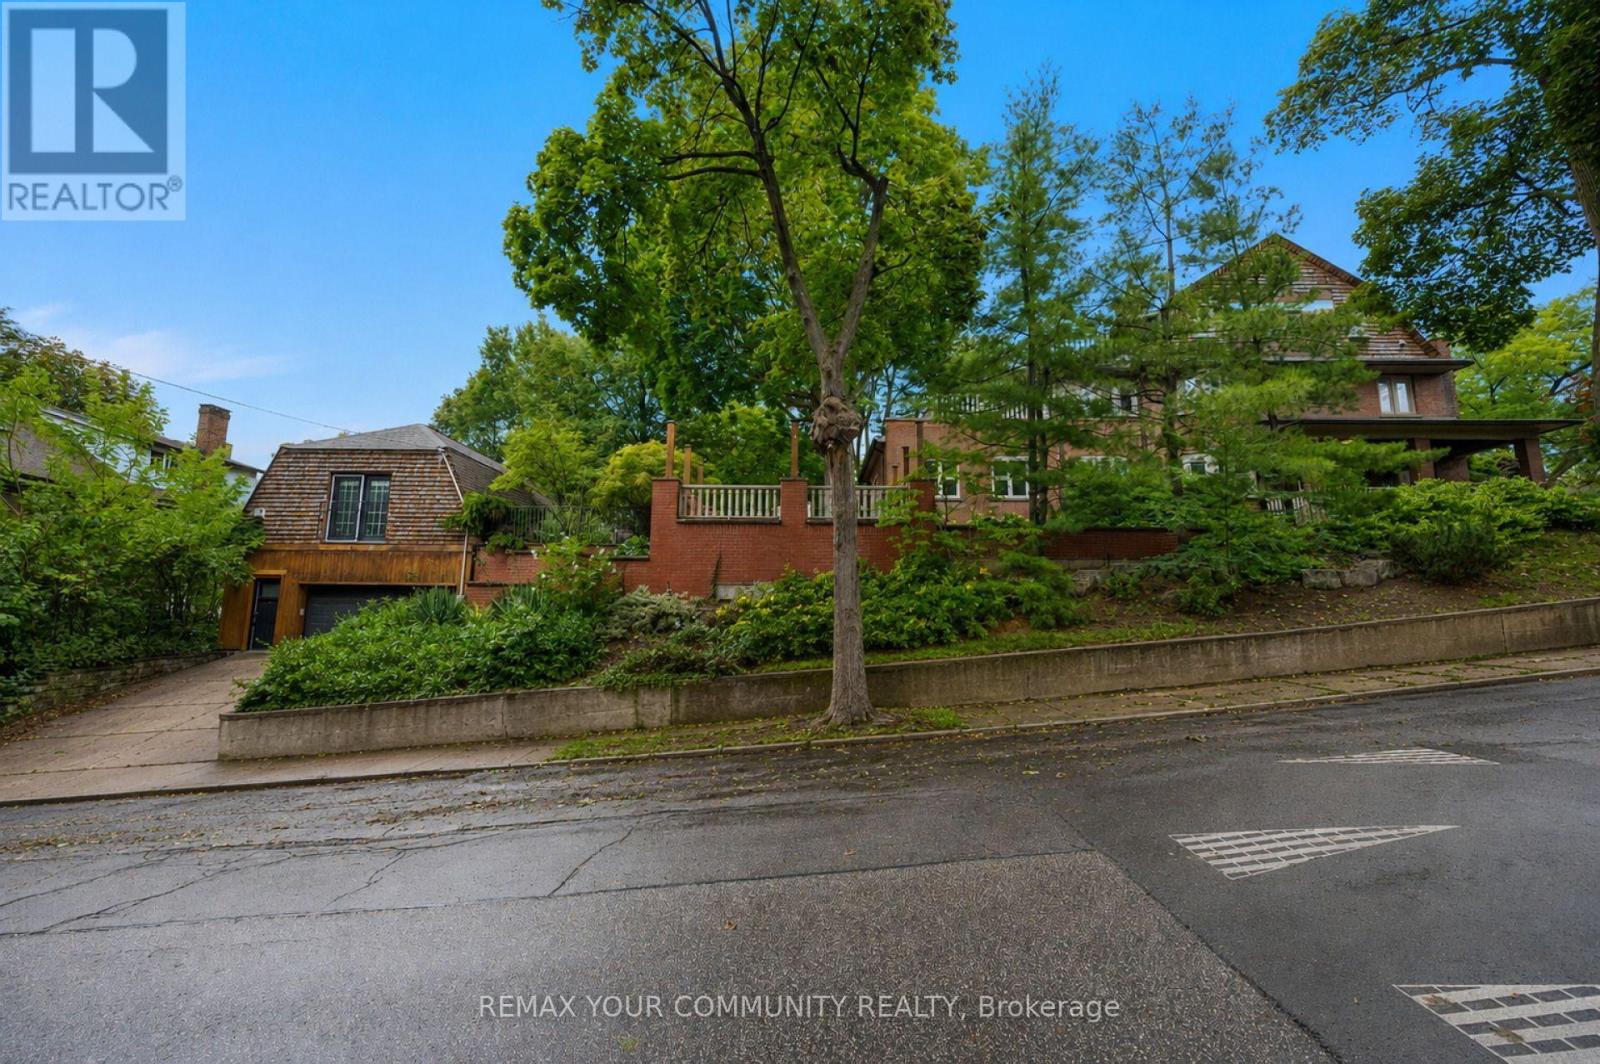
62 Indian Grove
Toronto, Ontario
A rare architectural crown jewel in coveted High Park-Swansea! This magnificent Century Estate (circa 1920) seamlessly pairs historic elegance with unrivalled modern versatility. Boasting an impressive 4,636 sq ft of above-ground living space in the main home and a 1590sqft self contained finished basement apartment. Adding incredible value is a separate, 958 sq ft 1-bedroom coach house-perfect as a premium guest house, legal rental, or creative studio. The main residence showcases master craftsmanship with original wood wainscoting, dramatic coffered ceilings, 5 gas fireplaces, and exquisite leaded glass windows. Situated on a deep, premium 52 x 156 ft lot, the property features a double private driveway and a detached 2-car garage. Designed with an adaptable footprint, this estate offers limitless potential: use it as a grand single-family home, an expansive multi-generational compound, a luxurious triplex, or a high-end investment asset. Complete with multi-tiered terraces, professional landscaping, and unmatched scale steps from the gates of High Park. Don't miss this amazing opportunity. (id:63616)
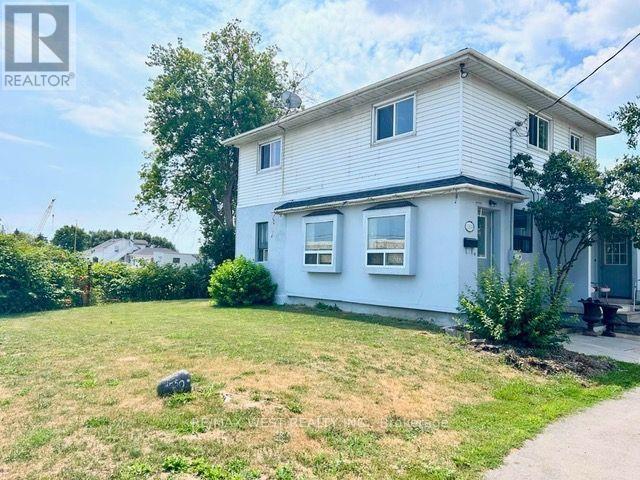
11850 Airport Road
Brampton, Ontario
Spacious home with ample parking space. The main floor features a large kitchen, living and dining room and a main-floor den/office. This home is located across from a busy strip plaza and can be used for residential and commercial purposes. It offers 3 large bedrooms that can be used as offices, plus a dry basement with laundry. It's available anytime. Tenants pay 70 percent of utilities. (id:63616)
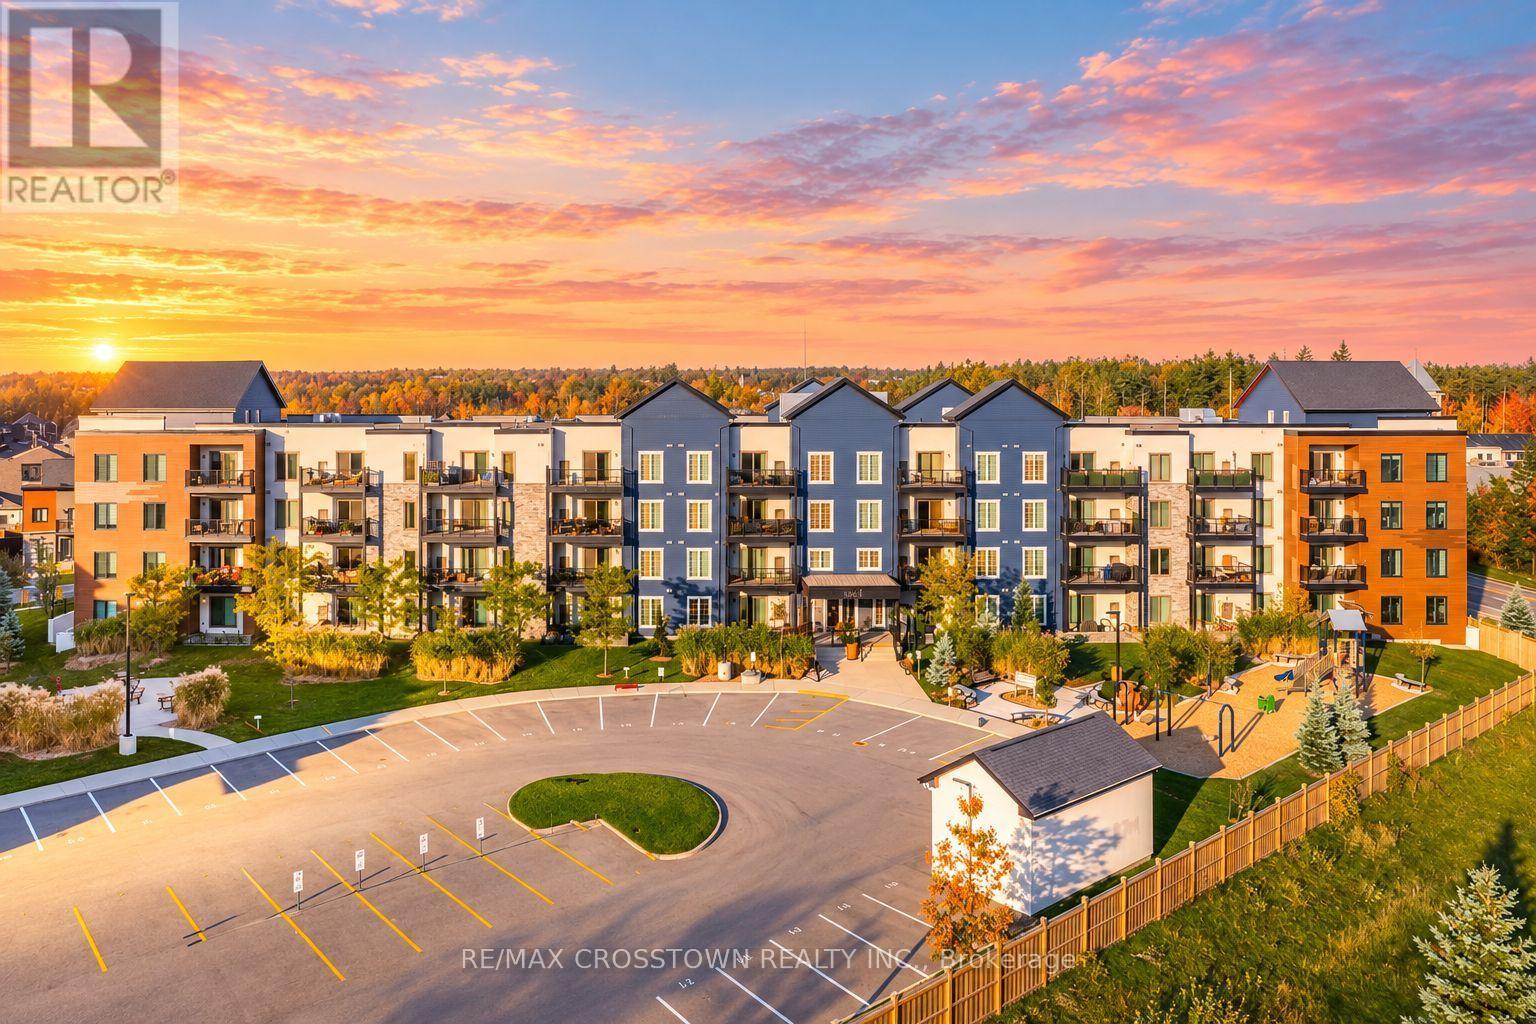
105 - 54 Koda Street
Barrie, Ontario
High ceilings, a separate den and a generous covered patio bring comfort and flexibility to this ground-floor 1-bedroom plus den condo in Bear Creek Ridge. Set in Barrie's southwest end, the home offers an open layout with room to relax, work and entertain. The kitchen features stainless steel appliances, a breakfast bar and upgrades to the cabinetry, backsplash, lighting, sink and faucet. It opens to the spacious living and dining area, where recessed lighting and sliding patio doors create a welcoming setting for everyday living. Laminate flooring flows through the living room, hallway, den and bedroom, complemented by tile in the entry, kitchen and bathroom for carpet-free convenience. The separate den features a sliding frosted-glass door, making it an inviting home office, hobby space or quiet retreat. The bedroom includes a large window and double-door closet. A 4-piece bathroom features upgraded cabinetry, toilet and a deep tub with shower and tile surround. In-suite laundry adds everyday practicality. Step outside to the covered patio, where a low masonry wall defines your outdoor seating area overlooking landscaped common grounds. Enjoy morning coffee, summer dinners or a relaxing evening outdoors. One owned surface parking space, visitor parking and an onsite playground round out the offering. Nearby shopping, restaurants, schools, parks, recreation facilities and conservation trails put daily needs and outdoor activities within easy reach. A functional layout with dedicated workspace and outdoor living at 105-54 Koda Street. (id:63616)
23 Country Club Lane
Oro-Medonte, Ontario
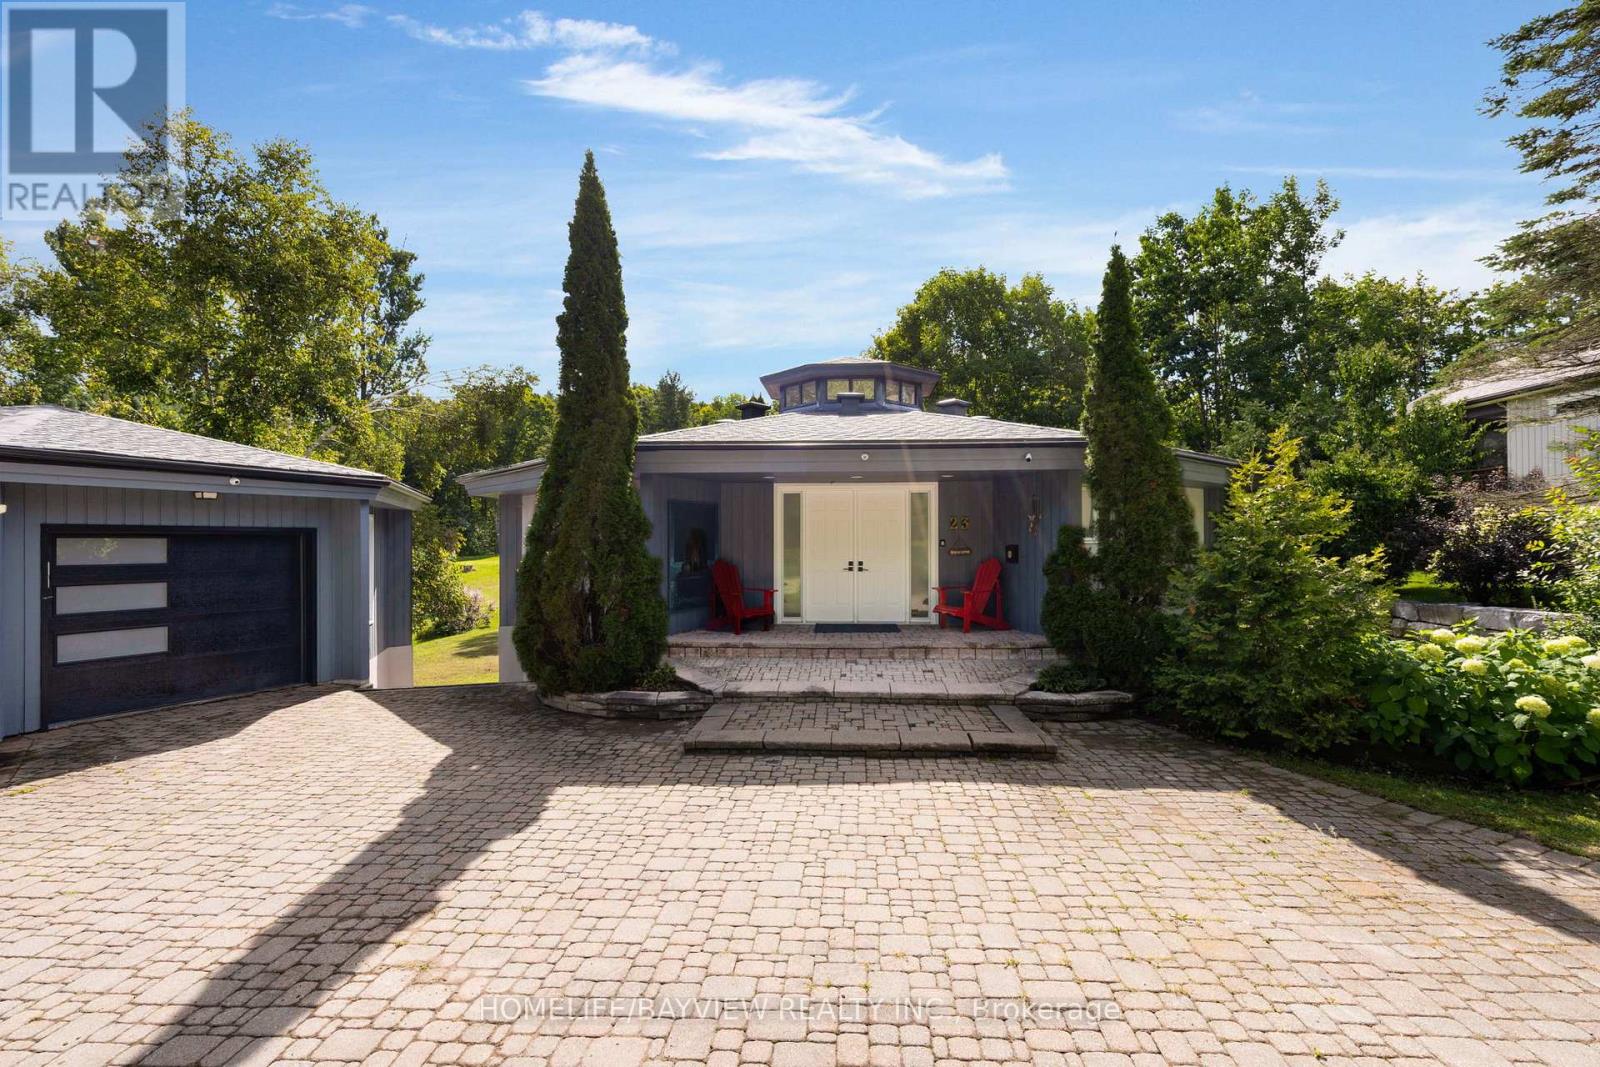
This Home Has Renovated over 300K in 2024/2025,Soaring Cathedral Ceilings, Streaming Light From The Octagon Cupola & Open Staircase. This Home Boasts 3400 S.F. Of Fin Space W/ A W/O Bsmt & Dbl Garage/Ll Insulated Workshop. Features On The M/Floor Include Lg F/Room W/ Stone Wood Burning F/P, Floor To Ceiling Windows W/ W/O To Extensive Deck, Bight E/I Kitchen, M/Floor Primary Bedroom with 3 Pc Ensuite Bath. Rec Room W/ Gas F/P, 3 Bedrooms, Sauna, L/Room, 3 Pc Bath. Looking for 1 year Lease / Short term Lease. Can be furnished . (id:63616)
229 Harris Avenue
Richmond Hill, Ontario
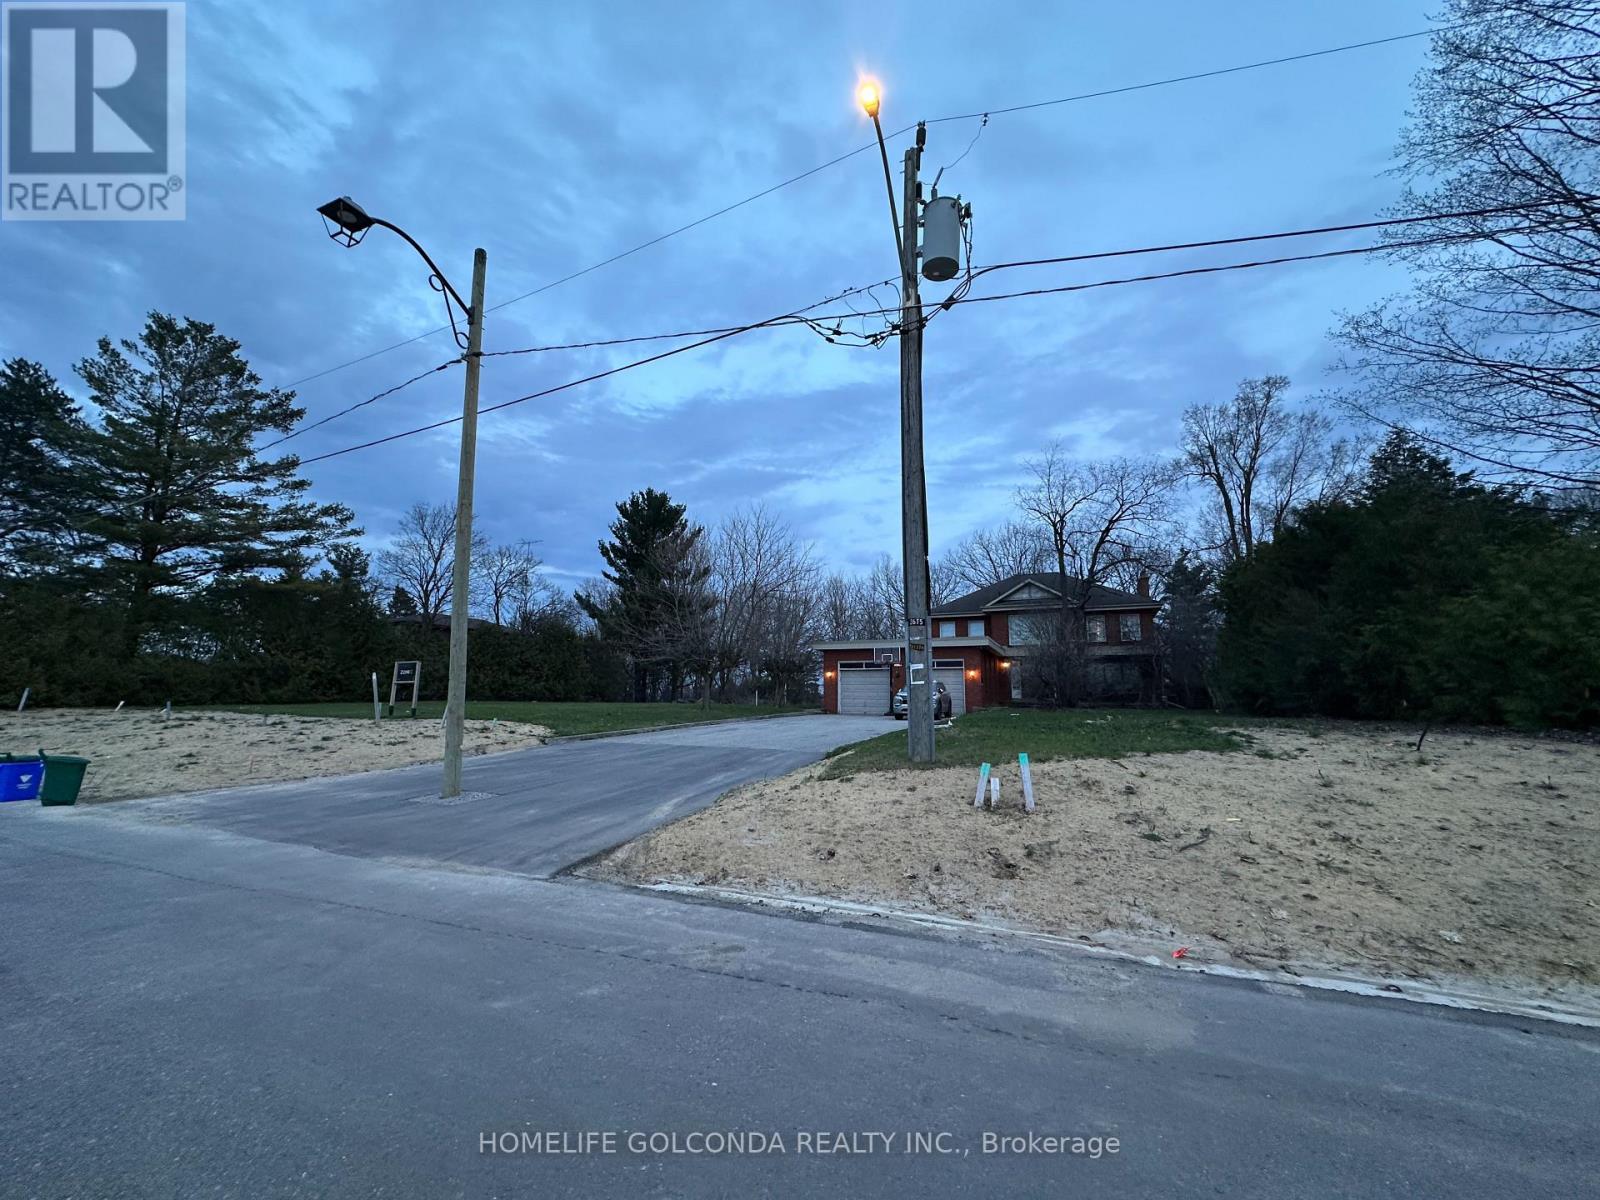
Rare Opportunity in Prestigious Richmond Hill - Over 1 Acre Backing onto a Breathtaking Ravine! Along with a solid custom-built home offering 4 bedrooms and an expansive living and dining area. Already 3 AAA family tenants will stay, or vacant position. Zoning Approved for Six Semi-Detached Homes! This outstanding opportunity includes six fully serviced residential lots in the prestigiousJefferson community, approved plans for semi-detached homes of approximately 3,700 sq. ft. each. Servicing fees have been paid, andpre-approved architectural plans include separate basement entrances. Simply apply for your building permits and bring your vision to life! Enjoy a prime location surrounded by mature trees, upscale residences, and a serene natural setting, with convenient access to top-rated schools, parks, shopping, dining, and major transit routes. The property also offers excellent connectivity to Highway 404 via the full interchange at Stouffville Road. An additional overpass north of the site is currently under construction, further enhancing future accessibility. An exceptional opportunity for builders and investors to develop in a prestigious, high-demand Richmond Hill neighbourhood! (id:63616)
240 - 2075 King Road
King, Ontario
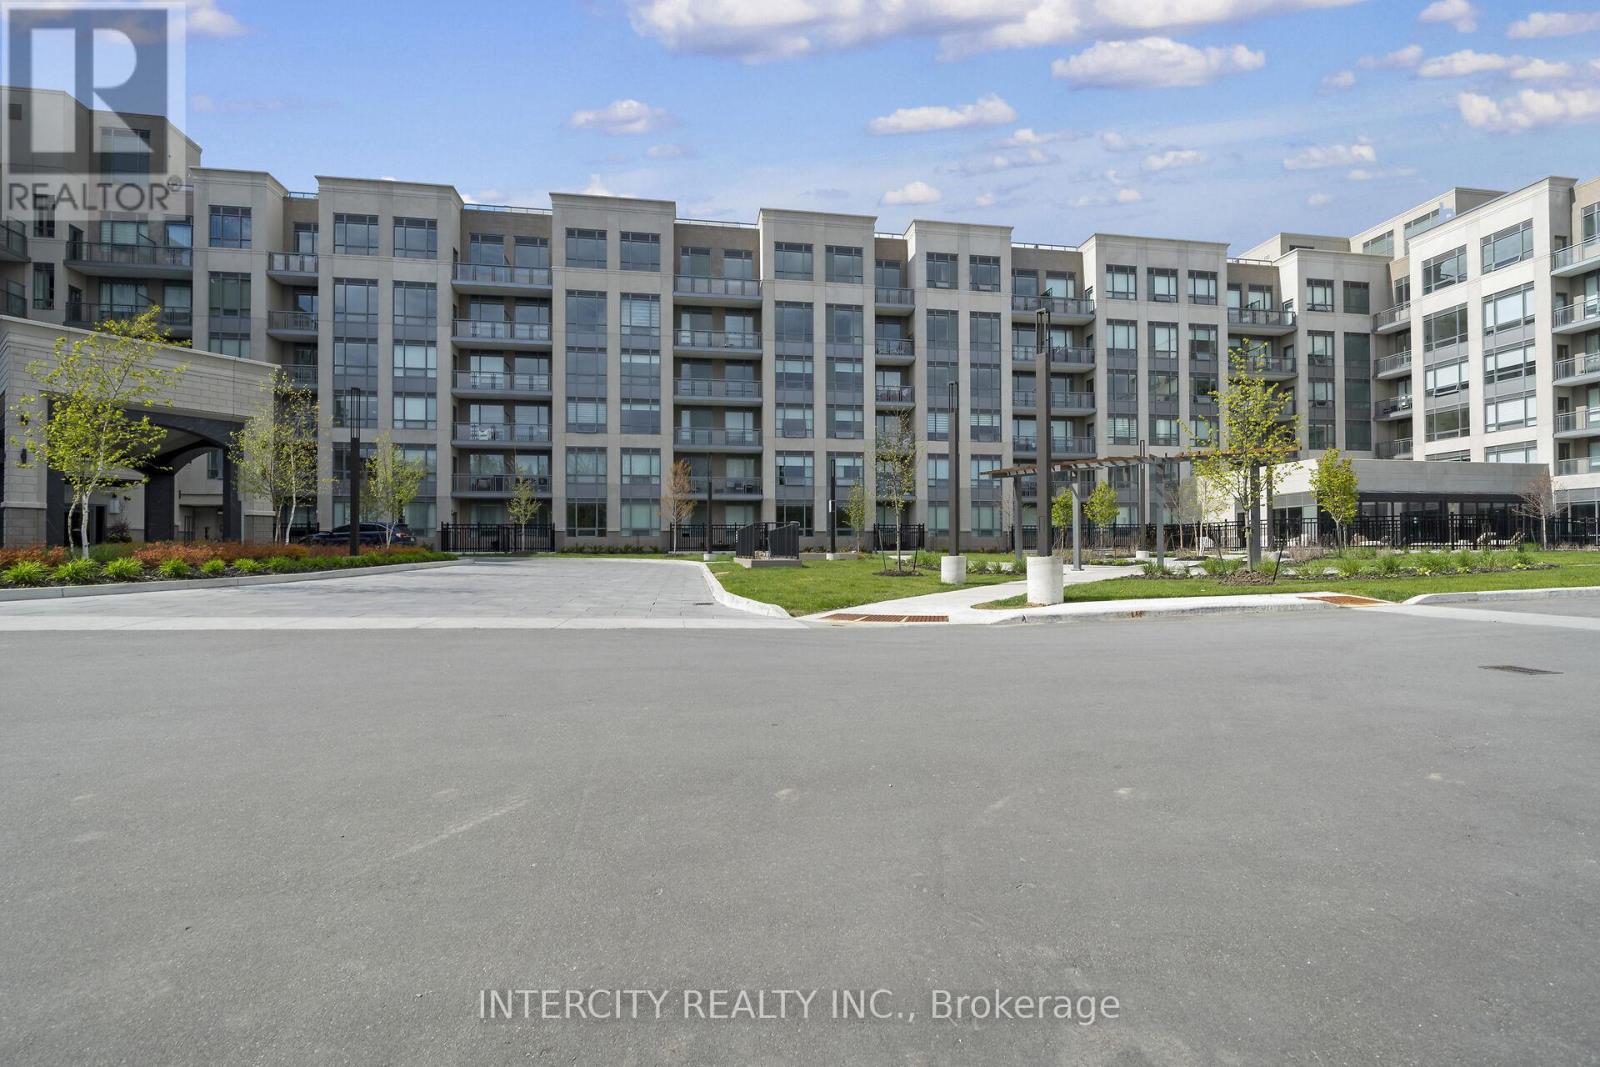
King Terraces by Zancor Homes, offers everything you've been looking for and more Spacious open floor plan, the stunning natural light that fills each room, or the serene courtyard that's perfect for relaxing or entertaining. This exquisite North/East View 2-Bed, 2-bathroom defines luxury, boasting soaring 9-foot ceilings, a sleek modern interior with premium plus Den decor upgrades. Upgrades Include panel ready fridge and dishwasher, quartz countertop with matching slab backsplash and battery powered blinds, BBQ Gas line, Located in a highly desirable neighborhood of King City, this Condo not only boasts impressive curb appeal, but it also features modern finishes and thoughtful touches that make it truly special. The gourmet kitchen is a chef's dream, and the luxurious primary suite feels like a private retreat. With top-rated schools, parks, shopping, and dining just minutes away, you'll have everything you need right at your doorstep. Plus, the community is welcoming and perfect for families, young professionals, or anyone seeking a peaceful yet vibrant atmosphere. King Terraces is a place where you can create memories, build your future and truly live your best life. ** Parking and Locker Not Included in Maintenance Fee - ** ** Purchase Price is Net of H.S.T. Rebate ** (id:63616)
230 - 2075 King Road
King, Ontario
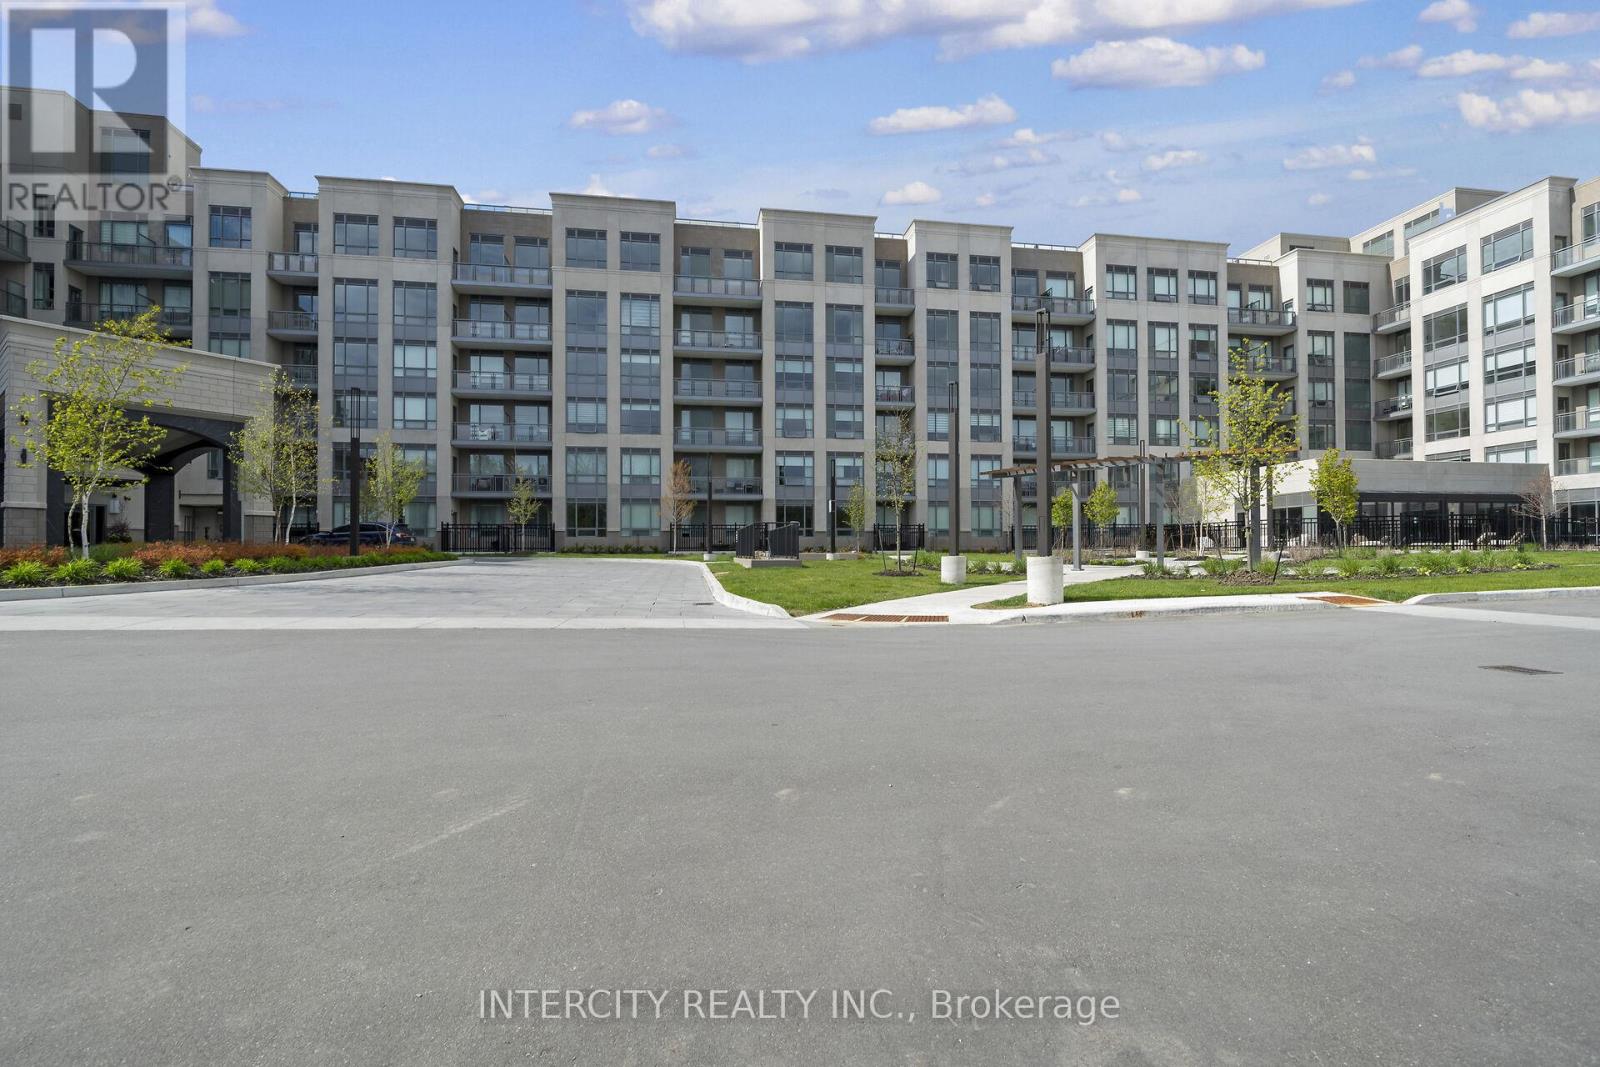
King Terraces by Zancor Homes, offers everything you've been looking for and more - Spacious open floor plan, the stunning natural light that fills each room, or the serene courtyard that's perfect for relaxing or entertaining. This exquisite North View 1-Bed plus Den, 2- bathroom defines luxury, boasting soaring 9-foot ceilings, a sleek modern interior with premium plus Den decor upgrades. Upgrades Include panel ready fridge and dishwasher, quartz countertop with matching slab backsplash and battery powered blinds, BBQ Gas line, Located in a highly desirable neighborhood of King City, this Condo not only boasts impressive curb appeal, but it also features modern finishes and thoughtful touches that make it truly special. The gourmet kitchen is a chef's dream, and the luxurious primary suite feels like a private retreat. With top-rated schools, parks, shopping, and dining just minutes away, you'll have everything you need right at your doorstep. Plus, the community is welcoming and perfect for families, young professionals, or anyone seeking a peaceful yet vibrant atmosphere. King Terraces is a place where you can create memories, build your future and truly live your best life. ** Parking and Locker Not Included in Maintenance Fee - ** ** Purchase Price is Net of H.S.T. Rebate ** (id:63616)
137 Kimono Crescent
Richmond Hill, Ontario
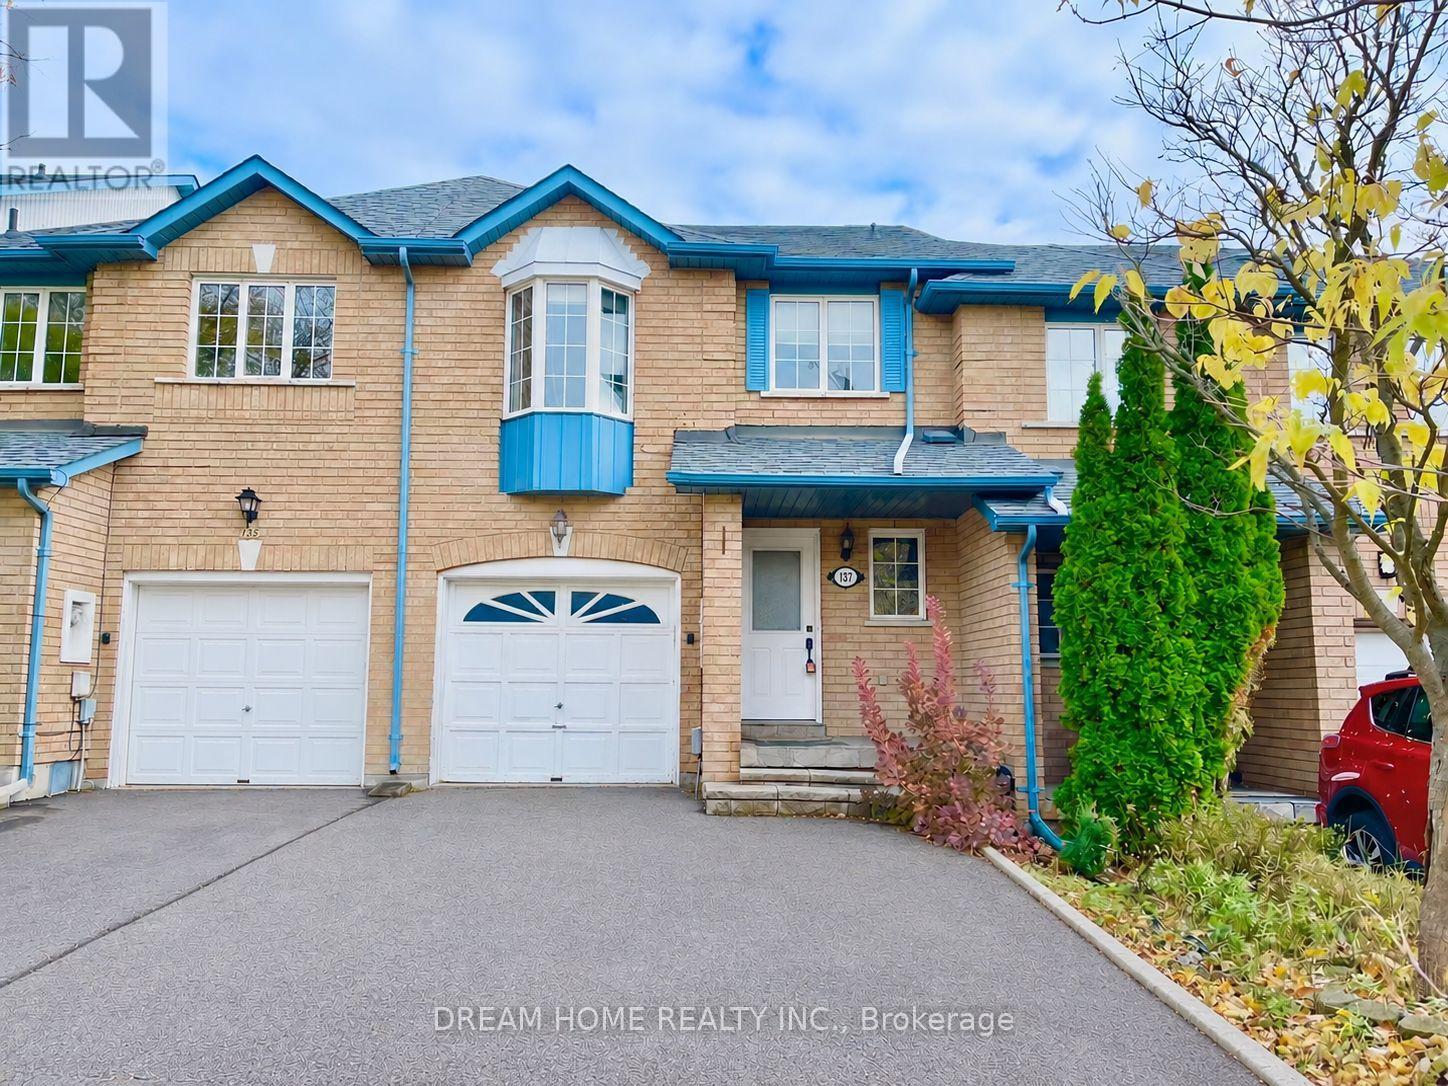
Welcome to this well-maintained freehold townhouse in a highly desirable Richmond Hill community! This spacious 3-bedroom, 4-bathroom home features a bright and functional layout with hardwood flooring on the main level and laminate flooring in all bedrooms. The professionally finished basement offers above-grade windows and a 3-piece bathroom, ideal for a family room, home office, or guest space.Enjoy a private, fully fenced backyard with an east-facing deck, perfect for relaxing or entertaining. The second bedroom features a charming bay window with plenty of natural light. Single-car garage plus a double driveway with no sidewalk provides parking for up to 3 vehicles.Updates include a new refrigerator and range hood (2025), roof (2014), resurfaced driveway (2016), hot water tank (2016), and furnace (2010). Conveniently located minutes from Hwy 404, parks, ponds, shopping, transit, and everyday amenities. Walking distance to Silver Stream Public School and Bayview Secondary School (IB Program). A great opportunity in a prime Richmond Hill location! (id:63616)
110 - 2075 King Road
King, Ontario
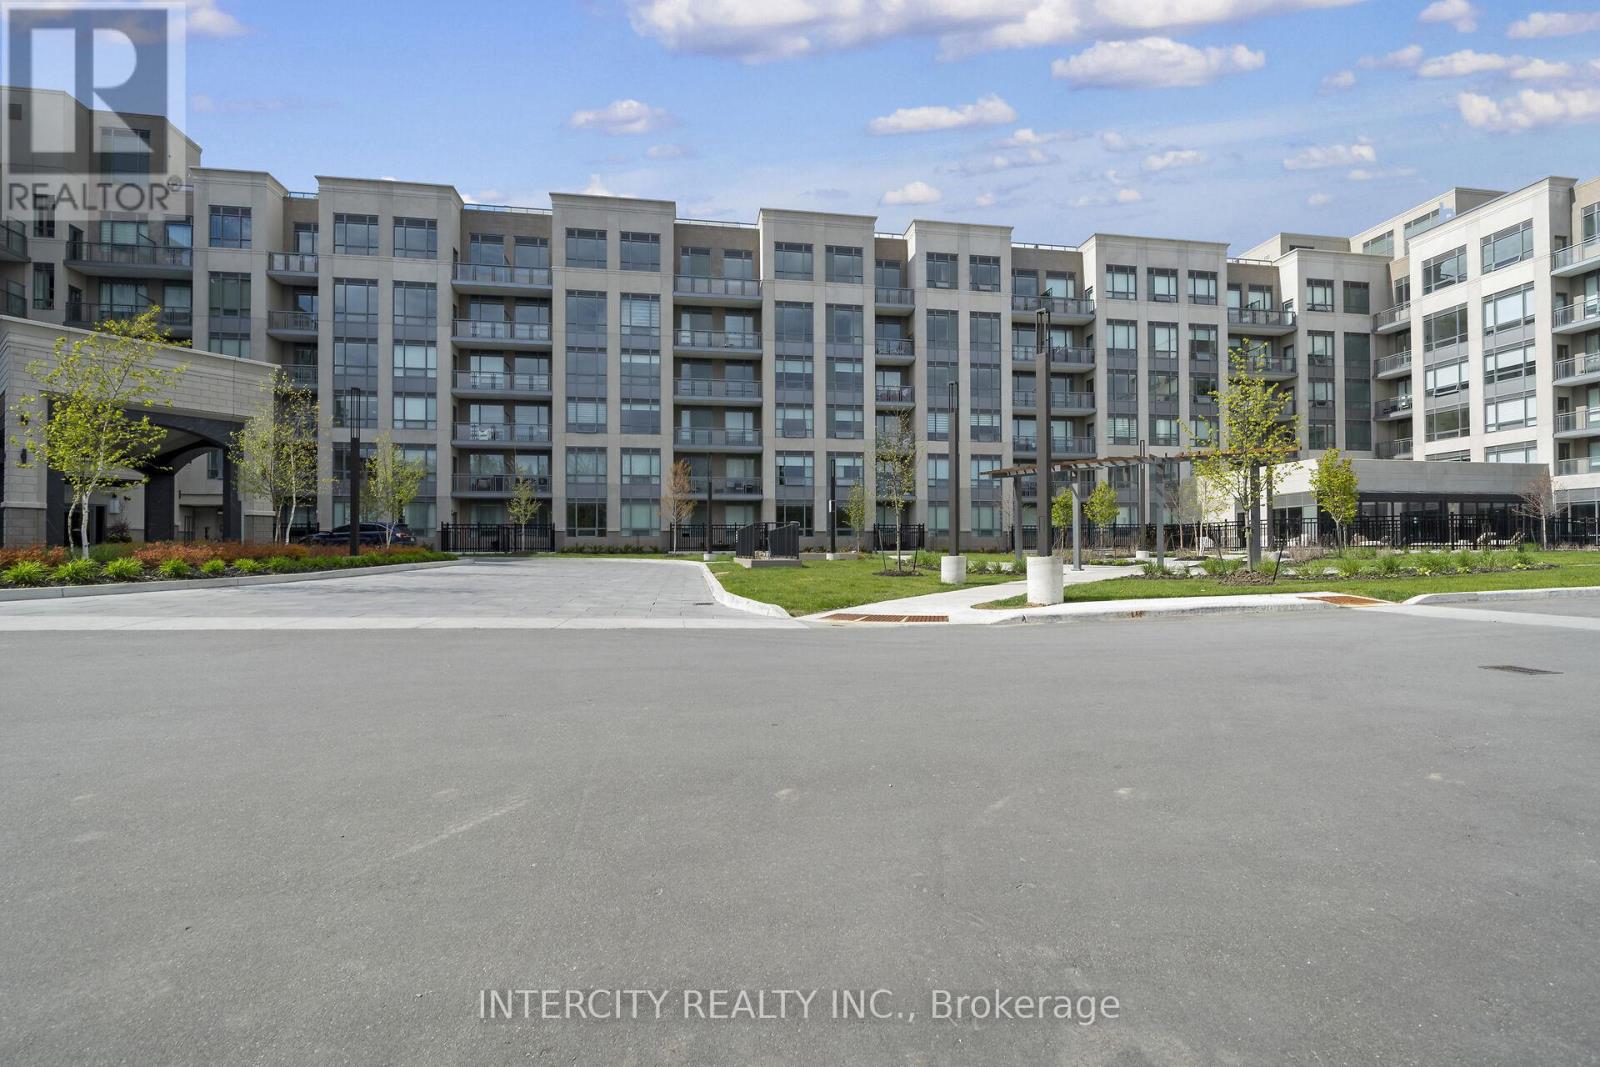
King Terraces by Zancor Homes offers everything you've been looking for and more: a spacious open floor plan, the stunning natural light that fills each room, and the serene courtyard that's perfect for relaxing or entertaining. This exquisite West View Studio defines luxury, boasting soaring 10-foot ceilings, a sleek modern interior with premium plus decor upgrades. Upgrades include a panel-ready fridge and dishwasher, quartz countertop with backsplash and battery-powered blinds. Located in a highly desirable neighbourhood of King City, this Condo not only boasts impressive curb appeal, but it also features modern finishes and thoughtful touches that make it truly special. The gourmet kitchen is a chef's dream, and the luxurious primary suite feels like a private retreat. With top-rated schools, parks, shopping, and dining just minutes away, you'll have everything you need right at your doorstep. Plus, the community is welcoming and perfect for families, young professionals, or anyone seeking a peaceful yet vibrant atmosphere. King Terraces is a place where you can create memories, build your future and truly live your best life. ** Parking and Locker Not Included in Maintenance Fee - ** ** Purchase Price is Net of H.S.T. Rebate ** (id:63616)
47 Carondale Square
East Gwillimbury, Ontario
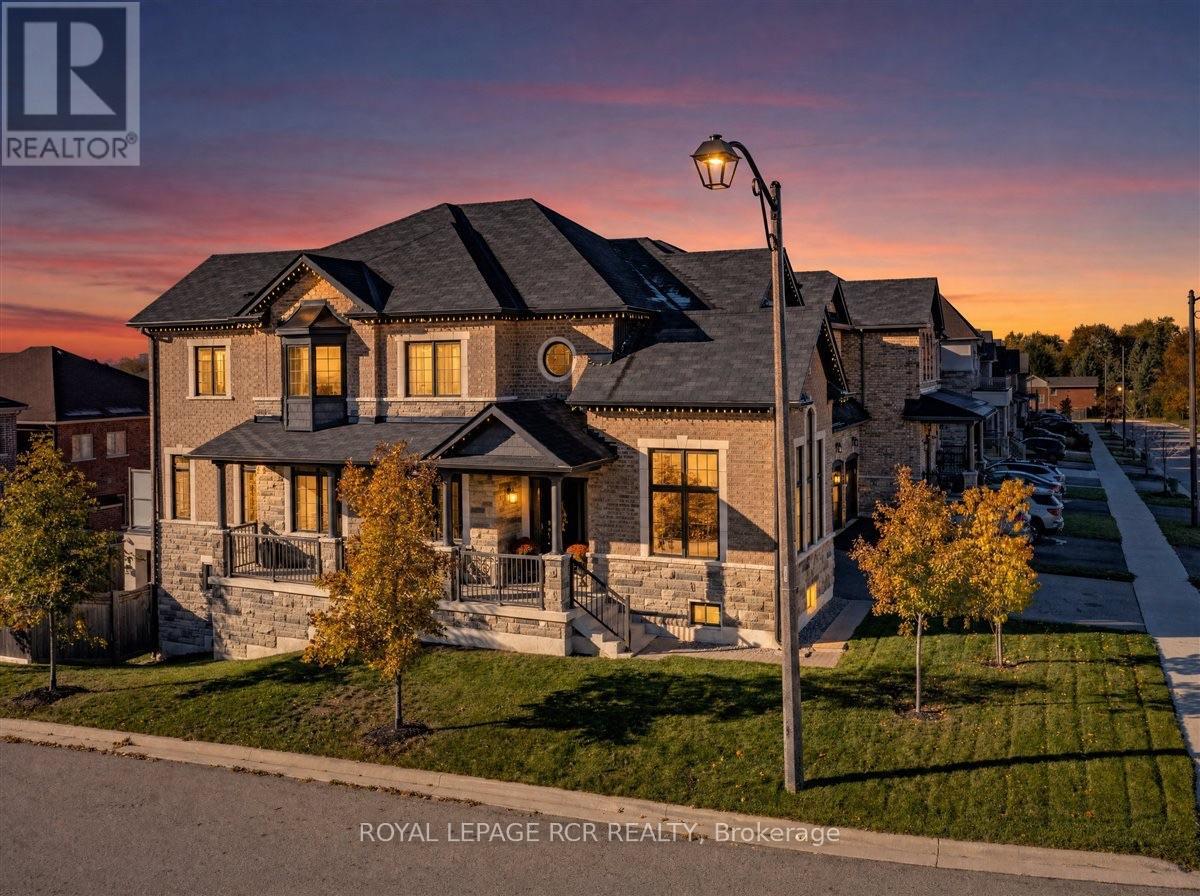
This gorgeous Sharon Village home is a showpiece! Featuring over $285,000 in upgrades and luxurious features, this semi-custom residence pairs beautiful craftsmanship with inviting spaces for everyday living and entertaining. A spacious front porch welcomes you to an interior showcasing custom panelled archways, upgraded trim, 7' doors and smooth 9' ceilings on both floors. Rich 5" oak hardwood, polished 24" x 24" porcelain tiles and oak stairs with upgraded railings reflect the quality throughout. Upgraded lighting, main-floor zebra blinds and bedroom blackout blinds add style and comfort.The stunning kitchen features custom cabinetry, glass-front displays, quartz counters, porcelain backsplash, a generous island with breakfast bar, stainless steel appliances and a custom wood hood surround. A two-sided gas fireplace connects the family and breakfast rooms, finished with barn-board on one side and porcelain on the other. Custom dining room built-ins enhance entertaining, while the spacious office offers French doors and a vaulted ceiling.The primary retreat boasts an impressive 18' walk-in closet with custom built-ins and a luxurious 5-piece ensuite with double vanity, freestanding tub and frameless glass shower. Two additional bedrooms share a 5-piece bathroom, while the fourth enjoys a private 3-piece ensuite. Walk out from the breakfast area to a structural steel deck with a poured concrete surface, frosted-glass railings and privacy screens. Below, a separate covered patio with pot lights and a wood-look ceiling creates an inviting gathering space within the fully fenced backyard.The partially finished walkout basement includes in-floor heating, finished laundry, a 4-piece bathroom and room to personalize. A two-car garage, fenced yard, backyard shed and a spot for a future hot tub complete this exceptional home. Area amenities are only minutes away including walking trails, Community Centre, Shopping and easy access to highway 404 and go train. (id:63616)
90 Roxborough Road
Newmarket, Ontario
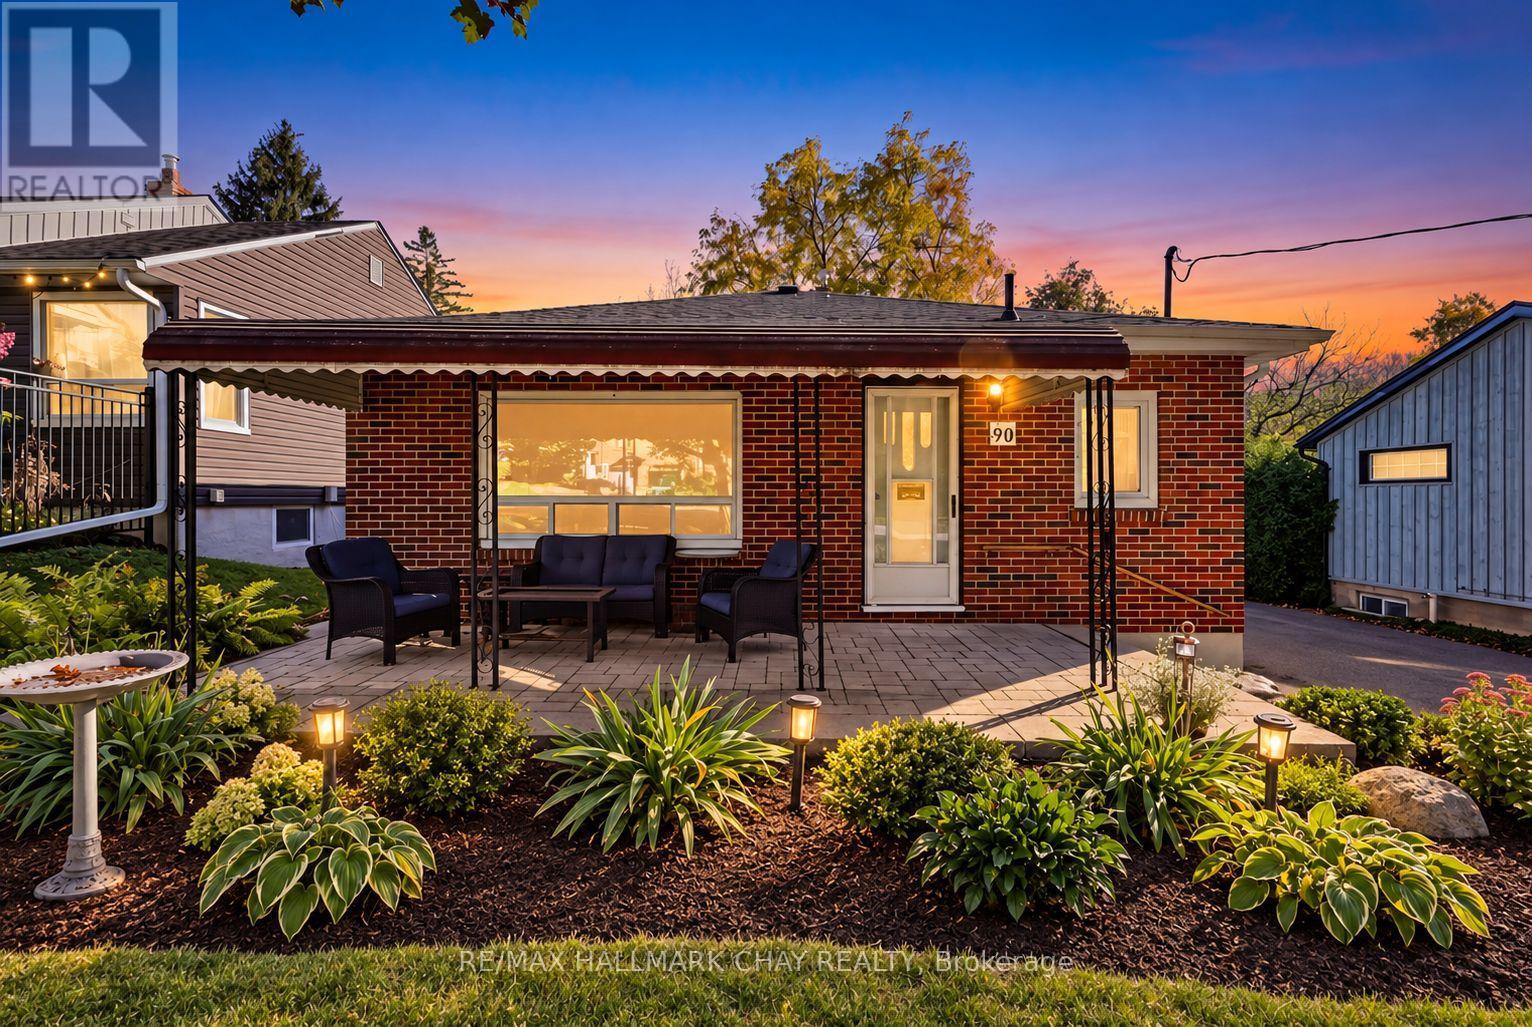
Love a neighbourhood with character, community and plenty to do? You're in the right place! Welcome to 90 Roxborough Road, tucked into a lovely, established Newmarket neighbourhood where convenience, community and small-town charm come together. Enjoy the convenience of a short walk to Southlake Regional Health Centre and the many shops & dining options of Davis Dr. Or take a Saturday afternoon stroll to Historic Main Street Newmarket-where charming shops, restaurants, patios and community events make it easy to enjoy a little something extra special close to home. Inside, this quaint bungalow is ready for its next chapter, with a comfortable, functional layout. Enjoy thoughtfully updated washrooms, brand new shingles ('26) and no carpet throughout. The spacious primary bedroom walks out the oversized rear yard with room for it all! Enjoy sunny days by the pool, relaxing evenings in the hot tub, and the beauty of mature trees. This outdoor space the perfect place for making memories. The lower level, with separate entrance, showcases a beautifully updated apartment-style space. Here you will find potential for an in-law suite or extended family living and parking is not a problem with the extra long driveway! Whether you're a first-time buyer, down sizer or someone looking for a home with flexibility and potential, this is an opportunity to put down roots in a neighbourhood that's easy to love! (id:63616)