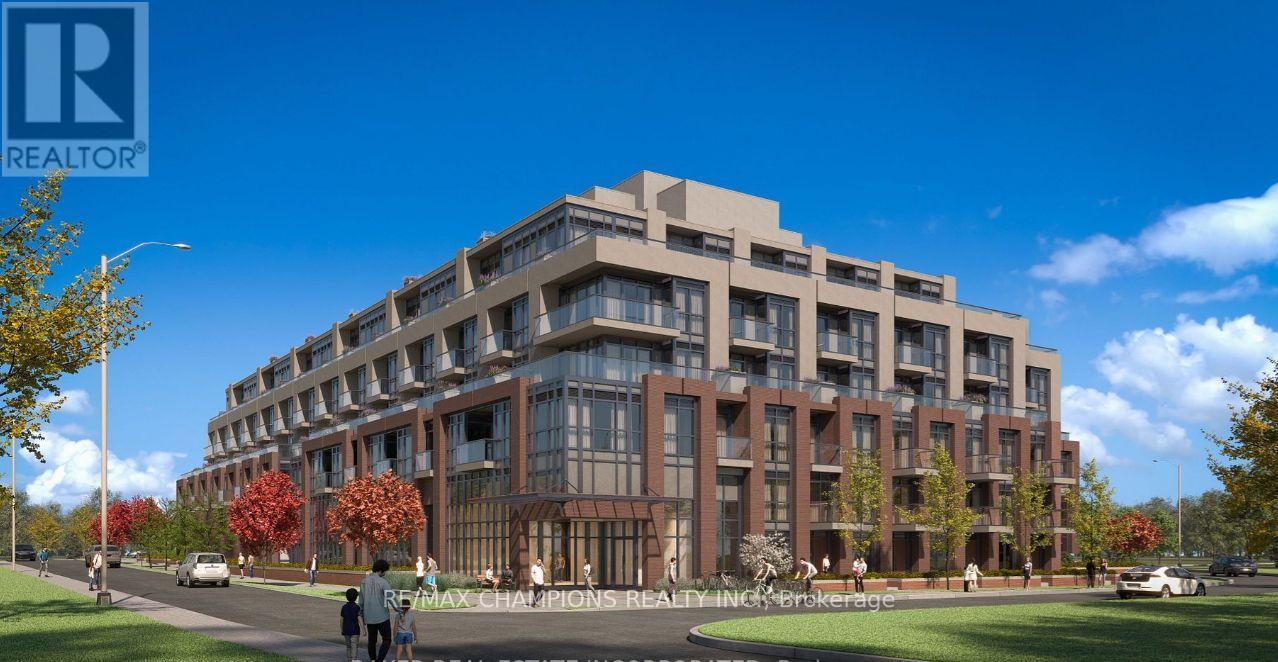
401 - 26 Mill Street
Halton Hills, Ontario
Brand New One Bedroom plus Den Condo Available in Downtown Area of Georgetown at Mill Street, Close to Go Station, High 9' Ceiling, Big Den with Separate Sliding Door, Big Kitchen with Quartz Counter Top, Very Practical Layout, Big Master Room and 3 Pc Washroom, Ensuite Laundry, Equipped with Lot of Closet Space for Storage, Also coming with One locker and Underground Parking, Big Balcony for Relaxing/BBQ or Sitting in Sunlight, Close to Local Market/Cafe, Hospital, Go Station, Transit etc. Must See! Won't Last long!! (id:63616)
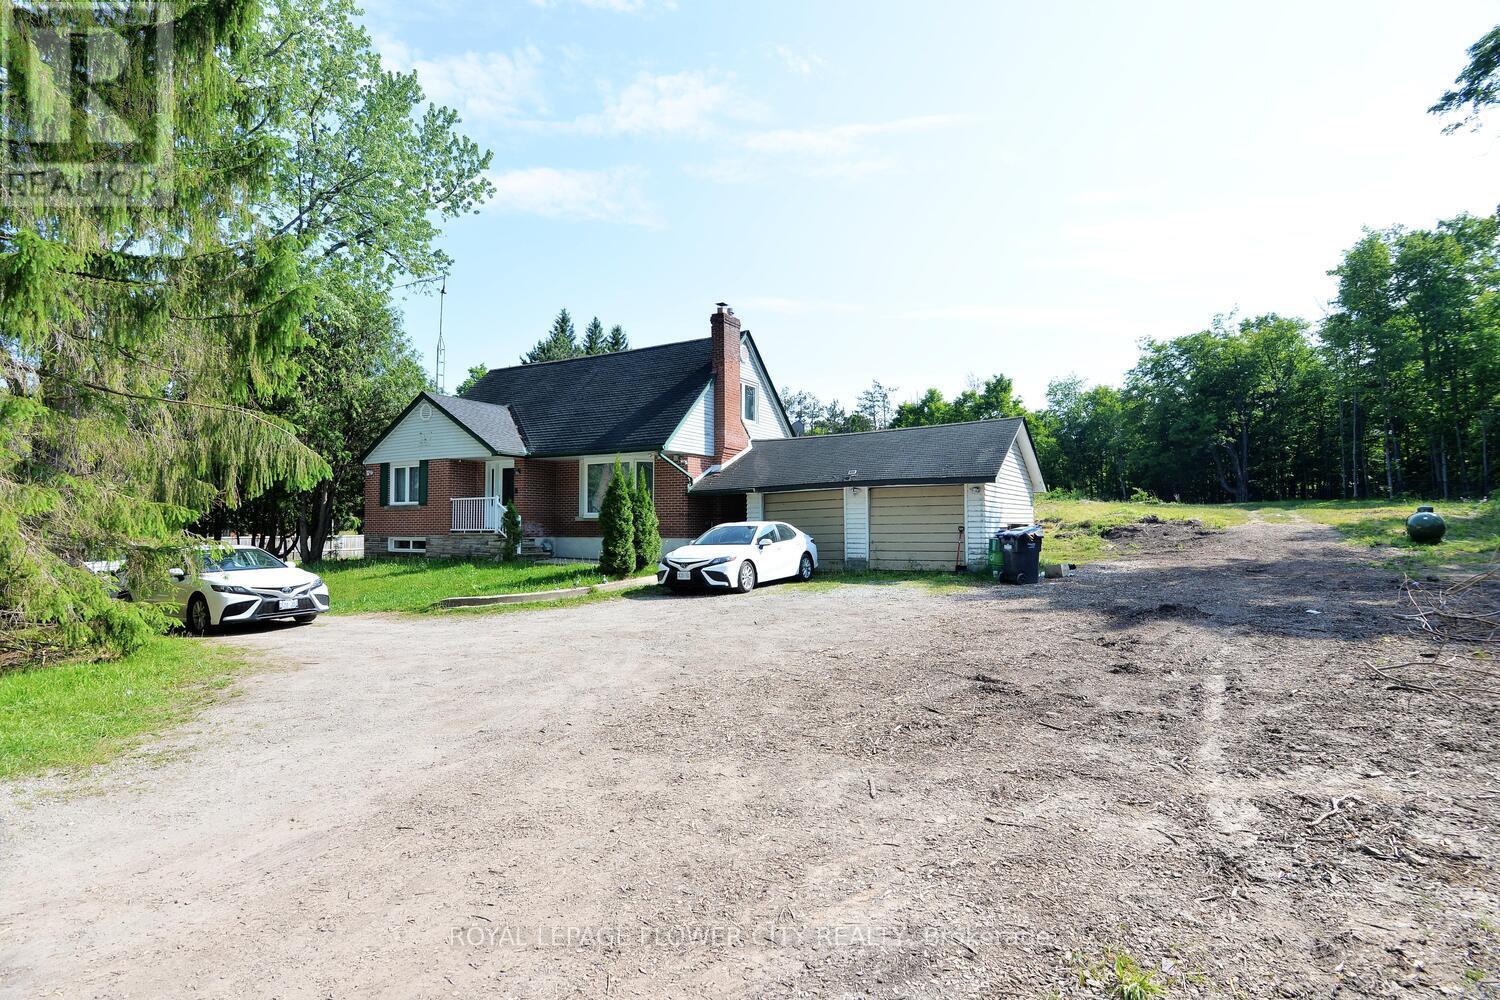
15790 Mississauga Road
Caledon, Ontario
Charming and private 4-bedroom, 2-storey detached home in Lower Caledon (Rural Caledon), nestled in a peaceful, low-density neighborhood surrounded by mature trees. Sitting on a generous 1.38-acre fenced lot with a wooded backdrop, legal (duplex) residence but currently used as a single-family home. Features include a bright and spacious sunroom overlooking the forest, an attached 2-car garage, and a large circular driveway offering ample parking and convenient in-and-out access .new heat pump, New Roof, 200-amp service with Tesla charging plug. Just minutes from Belfountain, the Caledon Badlands, and other popular local attractions. A rare opportunity to enjoy country living with modern comforts. (id:63616)
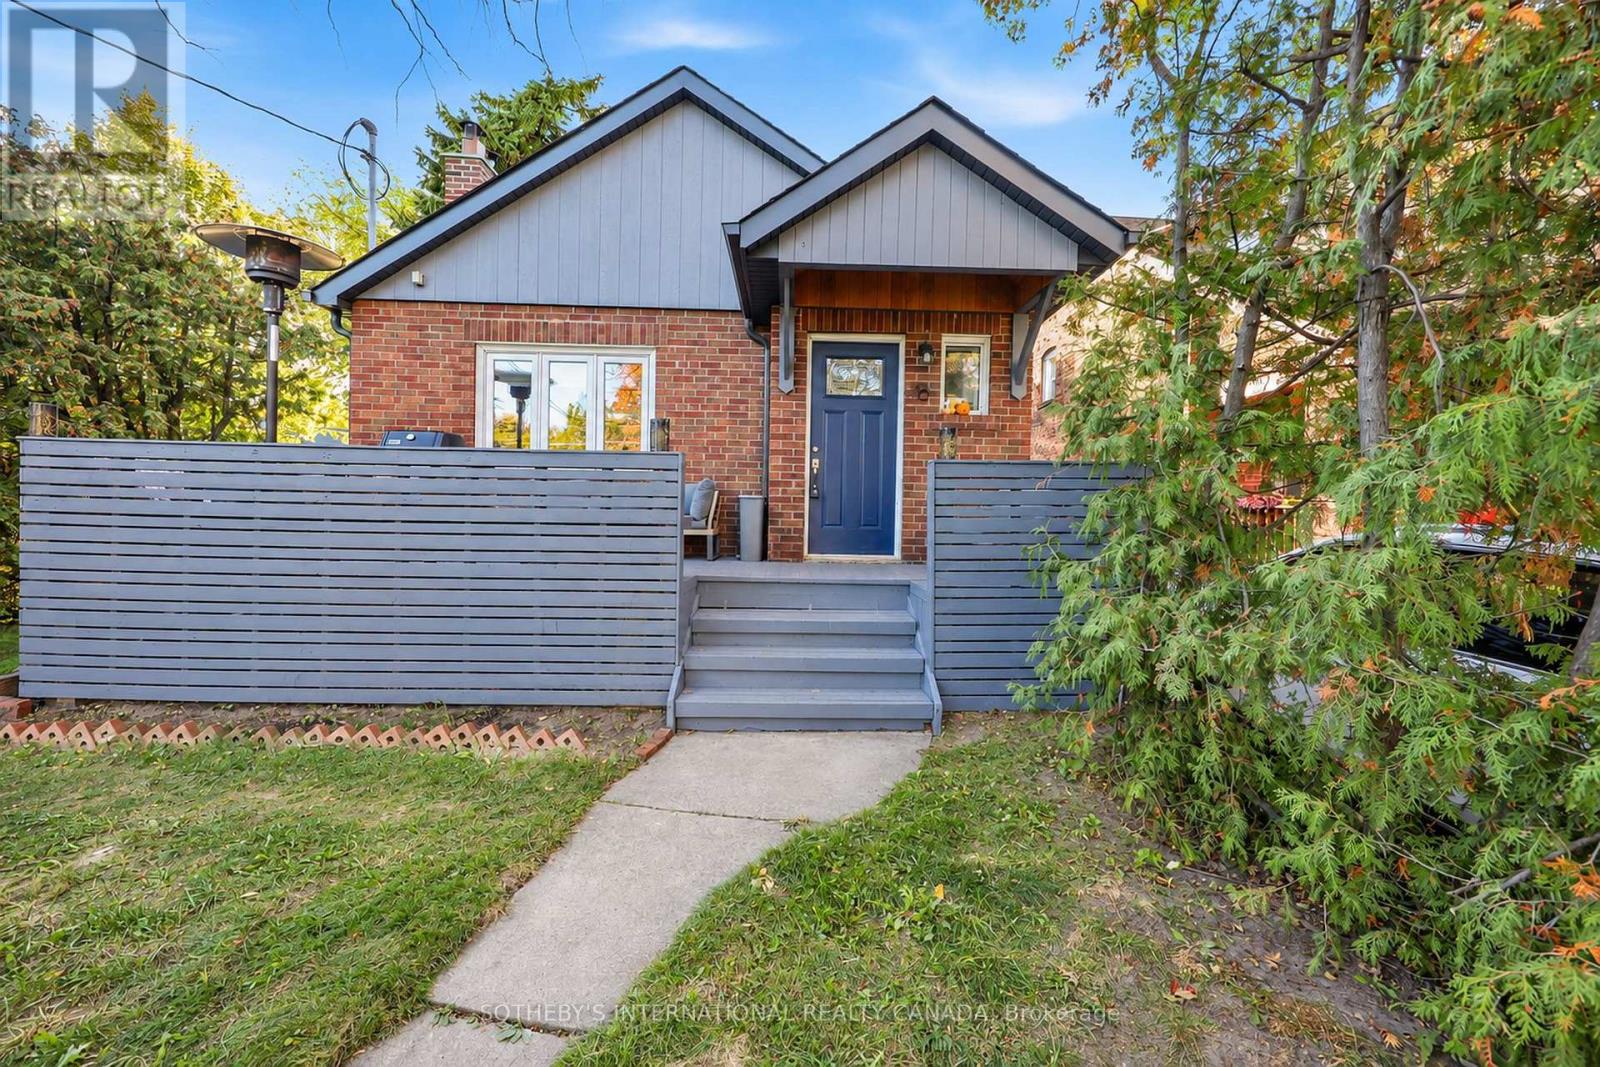
16 Smithfield Drive
Toronto, Ontario
Full of warmth, character, and thoughtful touches, this charming two-bedroom bungalow offers a beautiful balance of comfort, functionality, and opportunity. The inviting open-concept living and dining area makes a memorable first impression, with soaring vaulted ceilings, a cozy wood-burning fireplace, and built-in speakers that set the scene for everything from quiet evenings to lively gatherings. A skylight fills the kitchen with natural light, complementing the granite countertops, gas range, and clever storage solutions. Tucked away at the rear of the home, two comfortable bedrooms provide a sense of privacy, while remaining connected to the main living spaces. A bathroom and convenient main-floor laundry complete this level. Accessible from both the main floor and its own separate entrance, the expansive lower-level suite features a kitchen, living and dining areas, bedroom, bathroom, and laundry. Ideal for extended family or multigenerational living, with potential for future rental use. Outside, there's just as much to love. Perched on an elevated corner lot with gently sloping borders, the property presents wonderful possibilities for gardens and creative landscaping. An oversized, freshly painted front deck with new awnings offers the perfect place to unwind, while the private, fully fenced backyard is an inviting retreat for relaxing or entertaining. An attached garage, a rare find among bungalows in the neighbourhood, brings added practicality alongside a two-car driveway, while a new roof provides peace of mind. Ideally located near schools, parks, and local amenities, with the beautiful waterfront trails of Humber Bay Shores just minutes away and easy access to major highways and downtown Toronto. Whether you're looking to put down roots, accommodate family, or explore the property's endless future possibilities, this lovingly maintained home is ready for its next chapter. (id:63616)
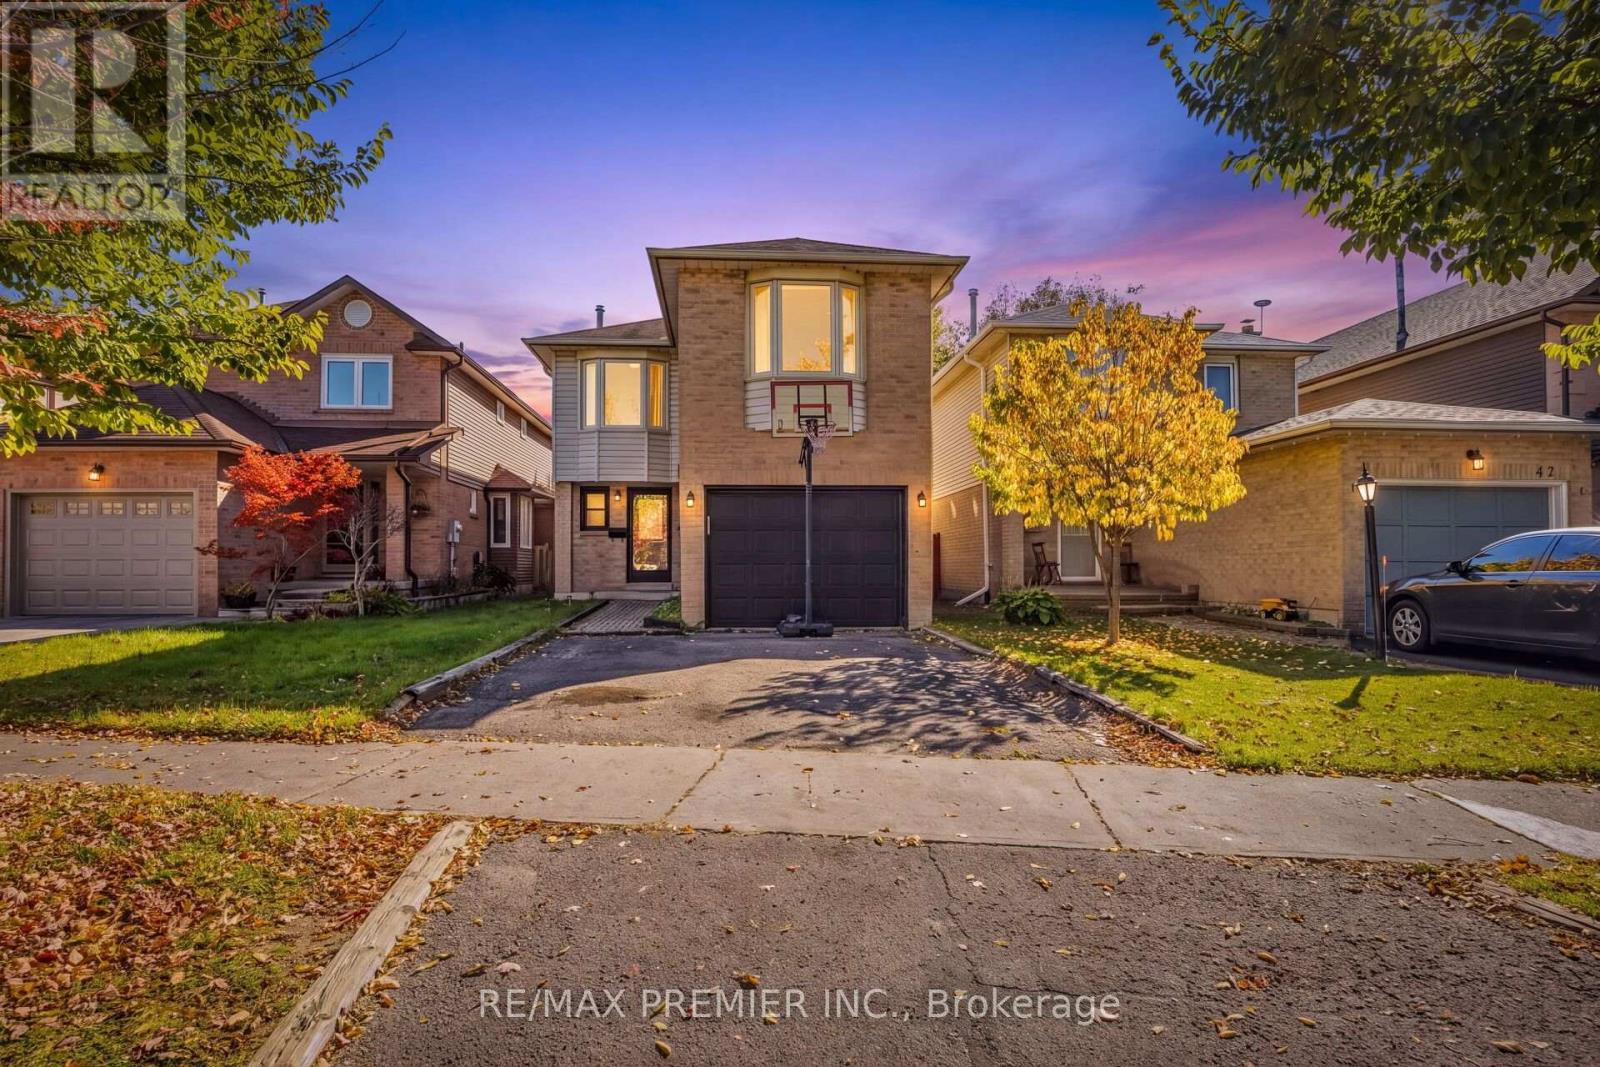
45 Rosebud Avenue
Brampton, Ontario
Bright & Spacious 4 Bedroom detached in a desirable Brampton neighborhood near Main Street and Vodden Street. Offering a spacious layout, comfortable living spaces, and plenty of room for the whole family, this home is an excellent opportunity for families, first-time buyers, or investors. Lovely Centre Hall Welcomes You Through The French Doors To Newly Appointed Living Room With Gas Fireplace, Powder Room on Main Floor & Large Dining Area With W/O to Yard. Spacious Kitchen With Spacious Kitchen Cabinets And Ceramic Backsplash & Floor. Furnace(2024),Air Conditioner (2024).Second Floor has a Four Spacious Bedrooms with Separate Laundry Room as well as 2 full washrooms. Finished basement with Separate Entrance , Living/Dining Room , Bedroom & 4 Pc Bath as well as Washer & Dryer . Fully fenced backyard with a Huge Deck & Much More !!! (id:63616)
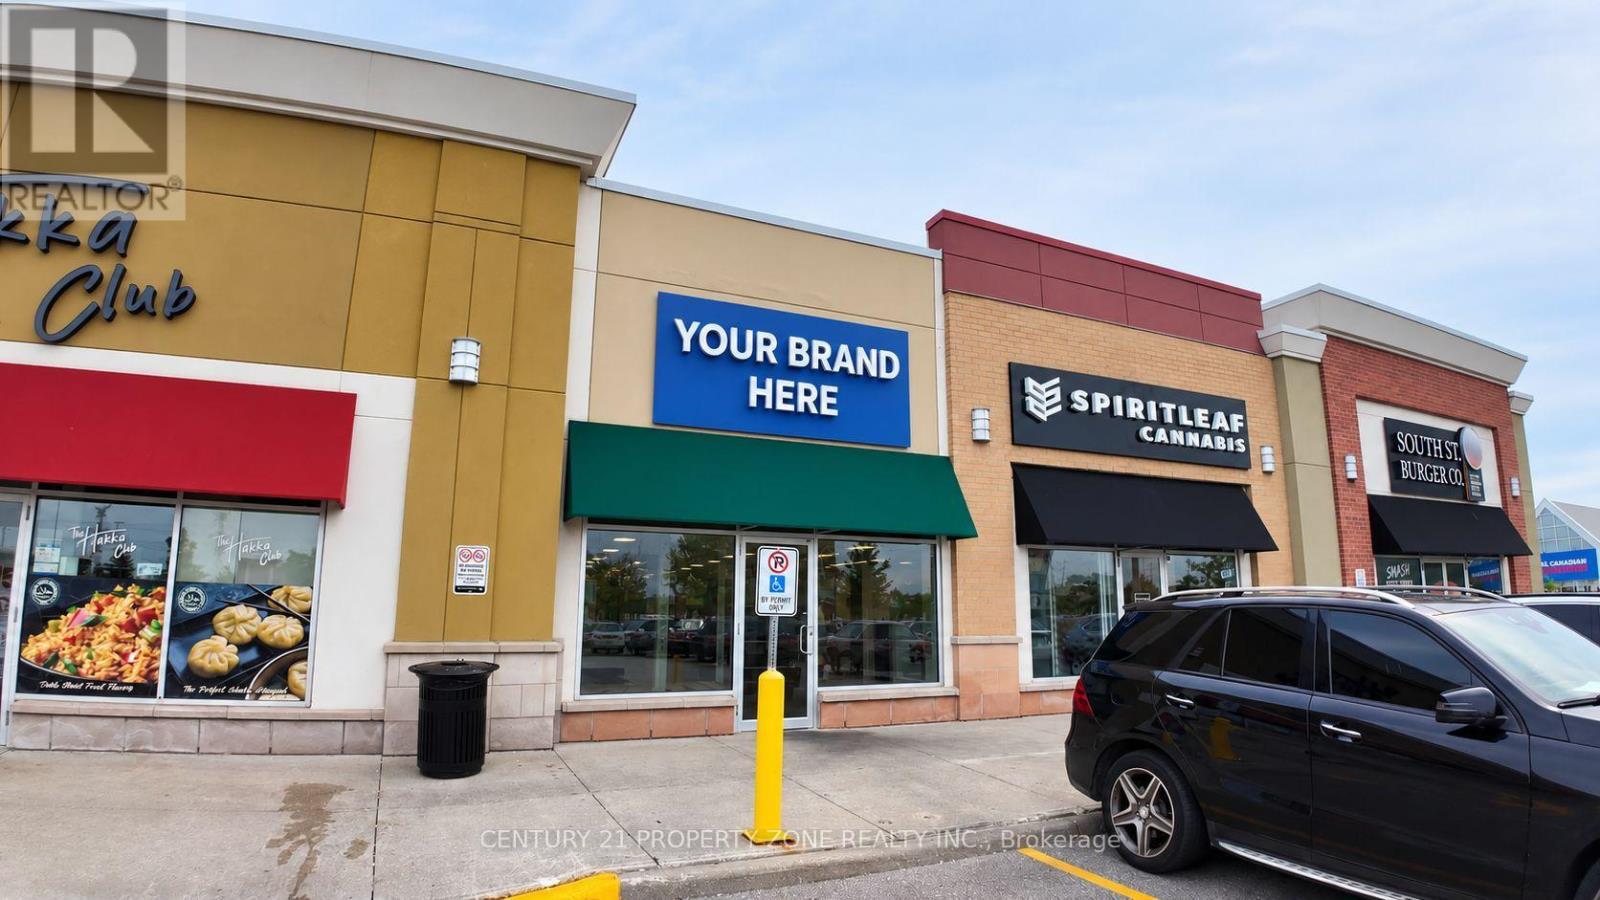
5 - 3021 Argentia Road
Mississauga, Ontario
Established food business for sale at SmartCentres Meadowvale, a Walmart-anchored power centre at Winston Churchill Blvd and Highway 401. Approx. 1,220 sq. ft. with a 15-seat setup, strong exposure and ample customer parking. The centre draws daily traffic from Walmart Supercentre, Real Canadian Superstore, Home Depot, Winners/HomeSense, LCBO, McDonald's, and the Costco Business Centre. Direct Highway 401 access serves shoppers, commuters and the surrounding Meadowvale business park workforce. Gross rent of $6,902/month with a long lease term in place. A turnkey opportunity for an owner-operator or investor to enter or expand in the Mississauga food market. (id:63616)
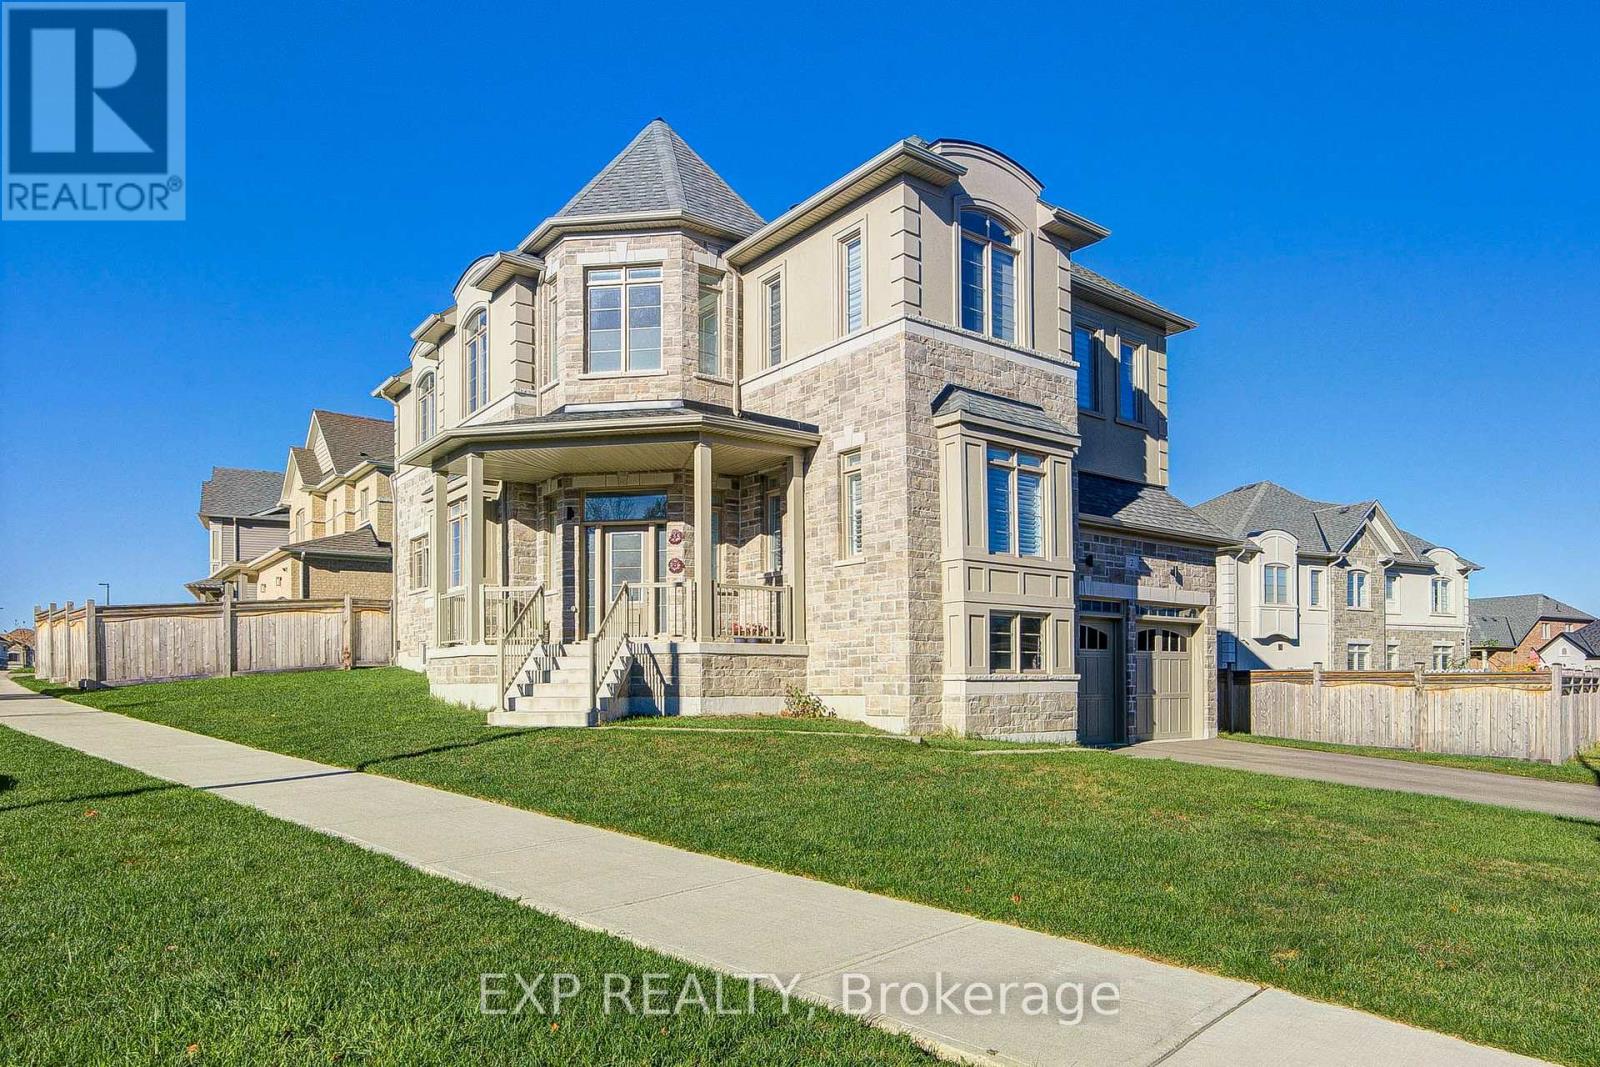
2 Pietrowski Drive
Georgina, Ontario
Discover Luxury Living In This Stunning Treasure Hill Detached Home On A Premium Corner Lot In Desirable Keswick *Featuring 5 Spacious Bedrooms, 5 Bathrooms & Elegant Finishes Throughout *Be Impressed By The Grand 12 Ft Foyer, 10 Ft Main Floor Ceilings & 9 Ft Ceilings On Both Upper & Lower Levels *Enjoy A Formal Dining Room, Bright Living Area & Inviting Family Room With Gas Fireplace *The Gourmet Kitchen Boasts Quartz Countertops, An Oversized Island, Stylish Backsplash & Stainless Steel Appliances *Pot Lights, Chandeliers & Upgraded Kitchen Backsplash Add Sophistication Throughout *Retreat To The Expansive Primary Suite With Spa-Inspired Ensuite & Generous Walk-In Closet *The Unfinished Walkout Basement Offers Endless Possibilities With Large Windows & Plumbing Rough-In *Conveniently Located Near Schools, Parks, Shopping, Walking Trails & Beautiful Lake Simcoe *A Perfect Blend Of Luxury, Space & Comfort! (id:63616)
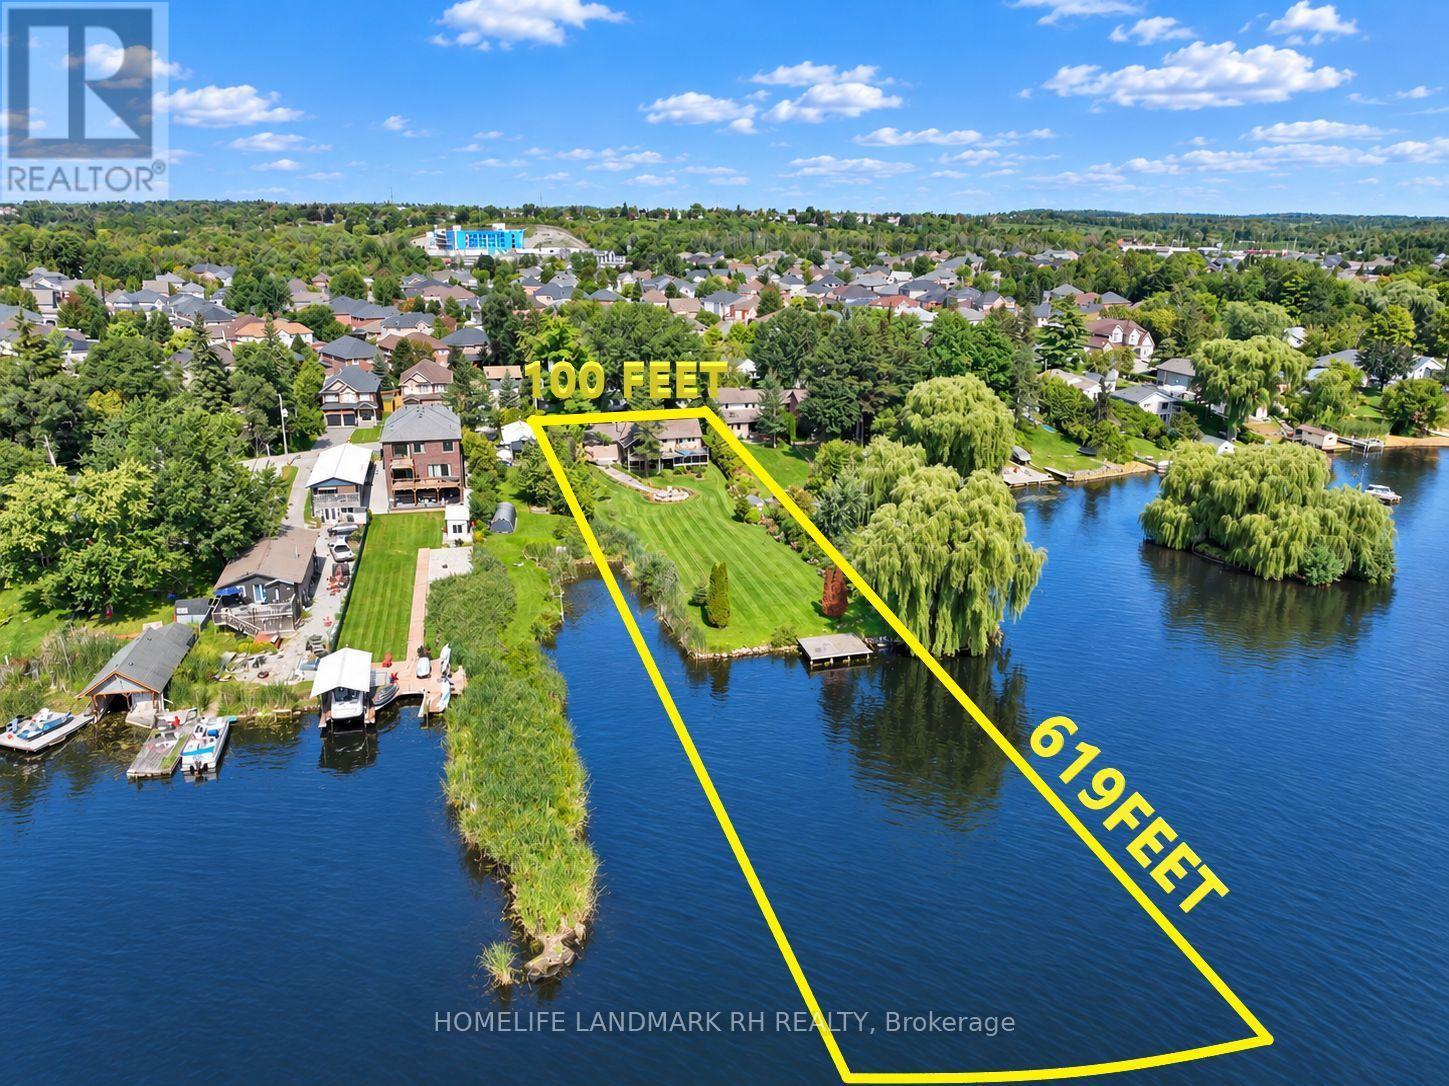
91 Riveredge Drive
Georgina, Ontario
Rare Find 100' x 619' Waterfront Property In Central Keswick! Approx.1.26 Acre Lot with Huge Backyard. Private Dock to River & Direct Access to Lake Simcoe. All Brick Exterior Bungalow with 2 Car Garage & Fin. W/O Bsmt. Gated and fully Fenced Front yard with Interlocking Double Driveway ( Fit for 6 Cars) . Bright and Spacious w/South facing 18 Ft wide Sliding Glass Doors & Large Windows with unobstructed river views. Pot Lights & Hardwood/Laminate Flooring Throughout. 200 Amp Service. Living Rm & Primary Bdrm W/O To Large Deck & Water Views. Fin. W/O Bsmt with 2 Bdrm, Rec, Wet Bar & 4pcs Bath. Huge Covered Outdoor Deck with BBQ Gas Line. Landscaped Backyard with South Exposure & River View, Stone Steps, Patio/Fire Pit Area. Close To Marina, Schools, Parks, Shopping, Restaurants & Everyday Amenities. Mins to Shopping Plaza, Keswick High School & Fairwood P.S. Easy Access to Keswick Marketplace, Public Transit & Hwy 404. (id:63616)
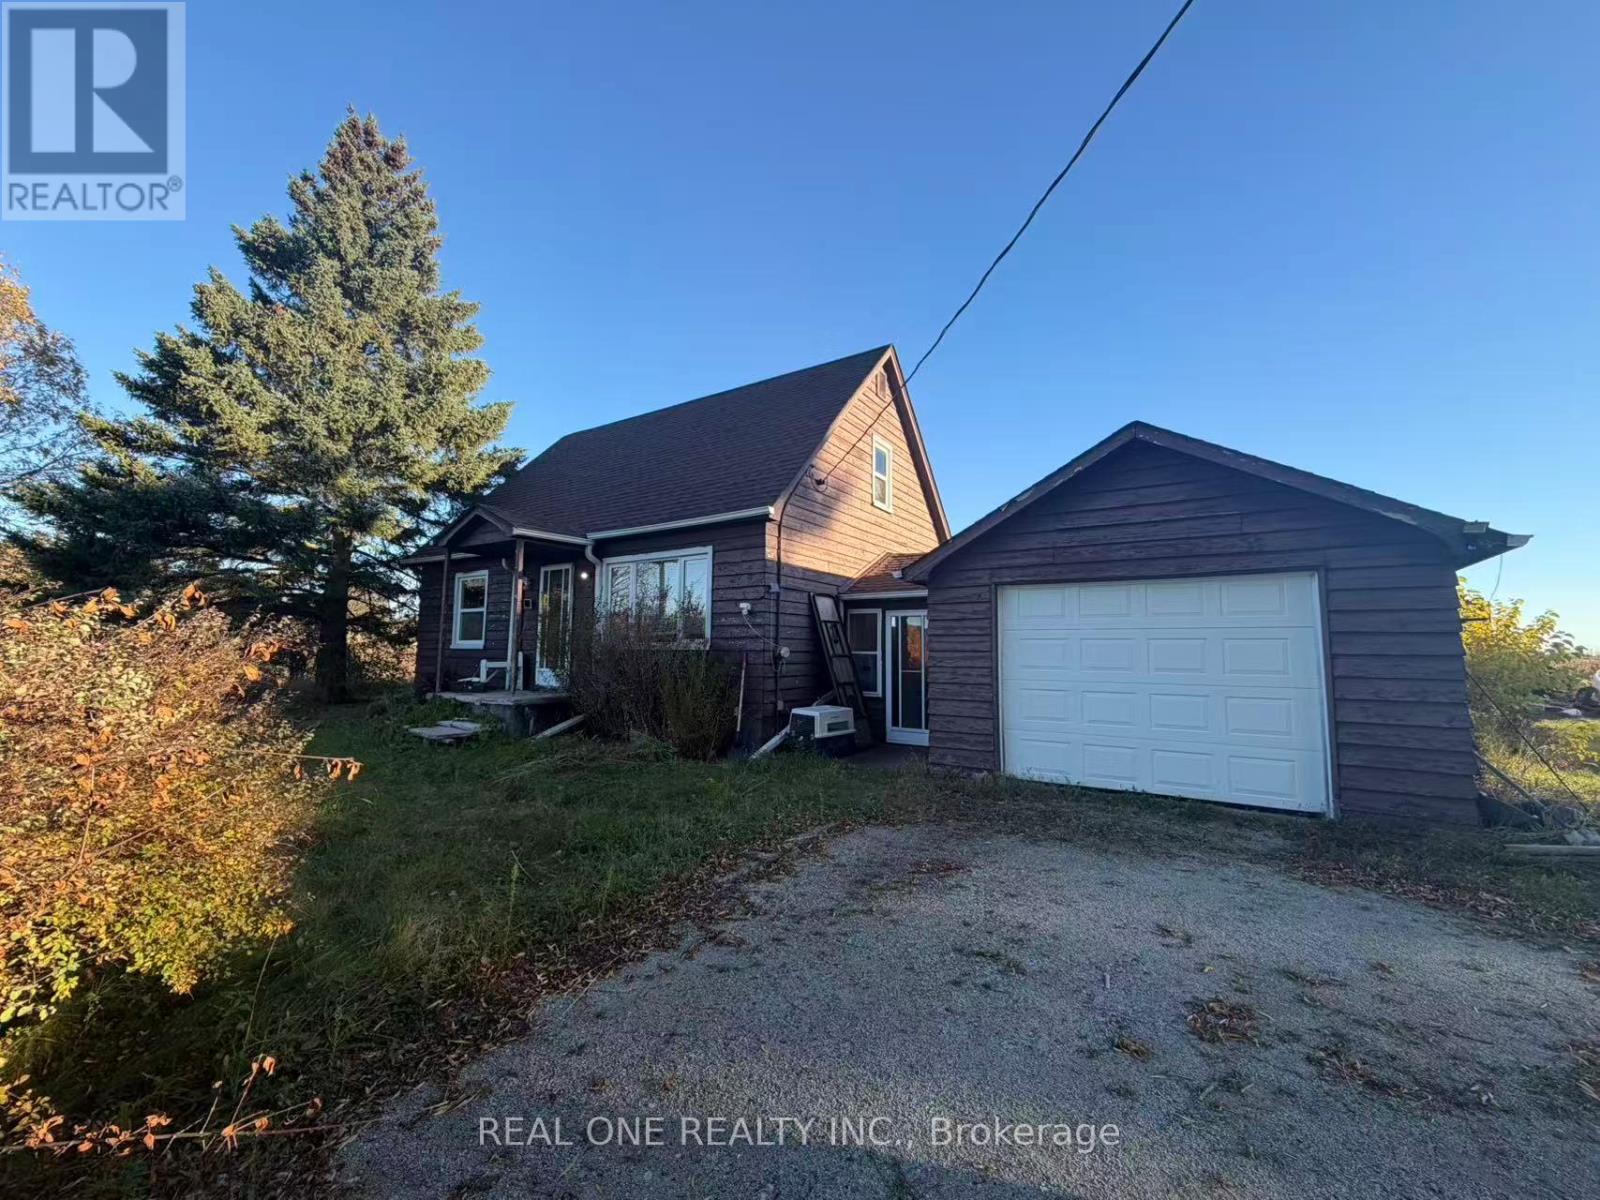
12727 8 Line
Halton Hills, Ontario
One of the two detached homes on the farm is currently available for rent. This home has a single-car garage, faces 8th Line, and offers convenient access.Garage is occupied by landlord for storage, is excluded from the lease. There are tons of parking space on the drive way. (id:63616)
1316 - 220 Missinnihe Way
Mississauga, Ontario
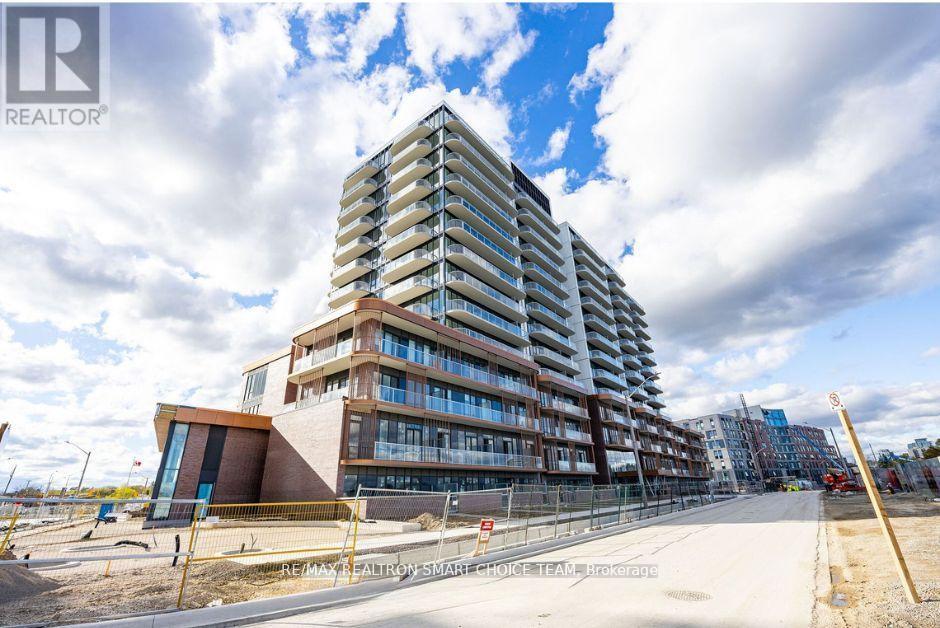
Welcome To 220 Missinnihe Way In Mississauga's Vibrant Port Credit Neighbourhood. This 1-Bedroom, One-Bathroom Unit Offers Stylish, Open-Concept Living With Modern Finishes. The Suite Features A Well-Appointed Kitchen With Integrated Or Stainless-Steel Appliances, A Living Area With Generous Windows To Maximize Natural Light, And A Primary Bedroom With Balcony. A Designated Underground Parking Space Is Included For Your Vehicle Along With A Locker. Residents Of This Address Enjoy Access To Resort-Style Amenities. The Building Offers A 24-Hour Concierge Service, A Fitness Centre And Yoga/Stretch Studio, Party/Lounge Rooms And A Co-Working Space For Remote Work Or Study, Pet Spa, Secure Bike Storage And Visitor Parking. A Convenient ***COMPLIMENTARY SHUTTLE SERVICE*** To The Nearby GO Station Is Provided, Enhancing Transit Access. Positioned Steps From Lake Ontario, The Community Surrounding 220 Missinnihe Way Provides An Appealing Mix Of Scenery And Urban Convenience. Residents Can Stroll Along Waterfront Trails Or Through Landscaped Green Spaces, And Enjoy Immediate Proximity To Retail Amenities Including Grocery Stores, Pharmacies, Boutique Shops, Cafes And Restaurants. Transit Options Are Strong, With The Nearby Port Credit GO Station Providing Rail Access And The Building's Shuttle Service Offering An Additional Commuting Route. (id:63616)
514 - 1440 Clarriage Court
Milton, Ontario
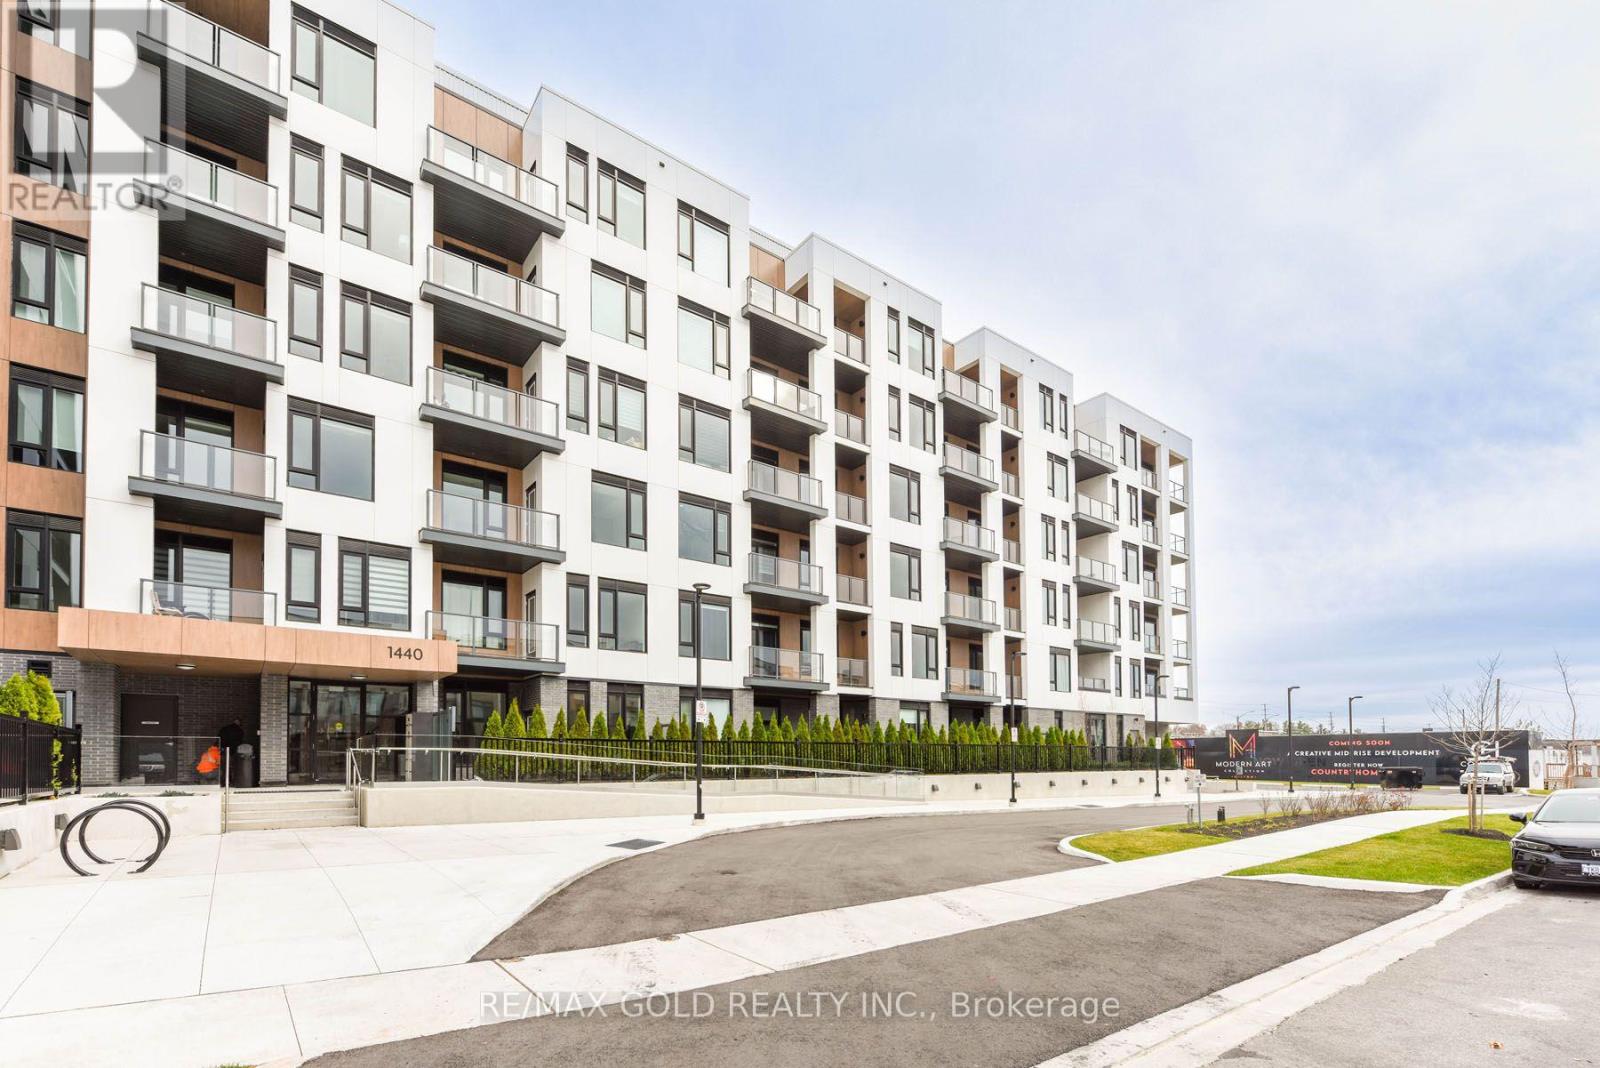
Luxury Living, by Great Gulf MV1 Condos, Corner Unit, Upgraded Unit, 9 Foot Ceilings Very Bright,Lots of Natural light Brand new One of the Largest Unit in the complex, Hughe Balcony Andunobstructed view. 2 Bedrooms, 2 Full Washrooms, 1 Underground Parking and A Locker, Surrounded bynice Landscaping,Featuring 9' Ceilings And Modern open concept Kitchen, With Stainless Steelappliances, with Quartz Counter, Large Windows, Very Bright, Natural Light, Private Balcony, NoCarpet, Laminate Flooring throughout,2nd Parking is Available by paying Monthly $150.00. (id:63616)
Main - 5496 Meadowcrest Avenue
Mississauga, Ontario
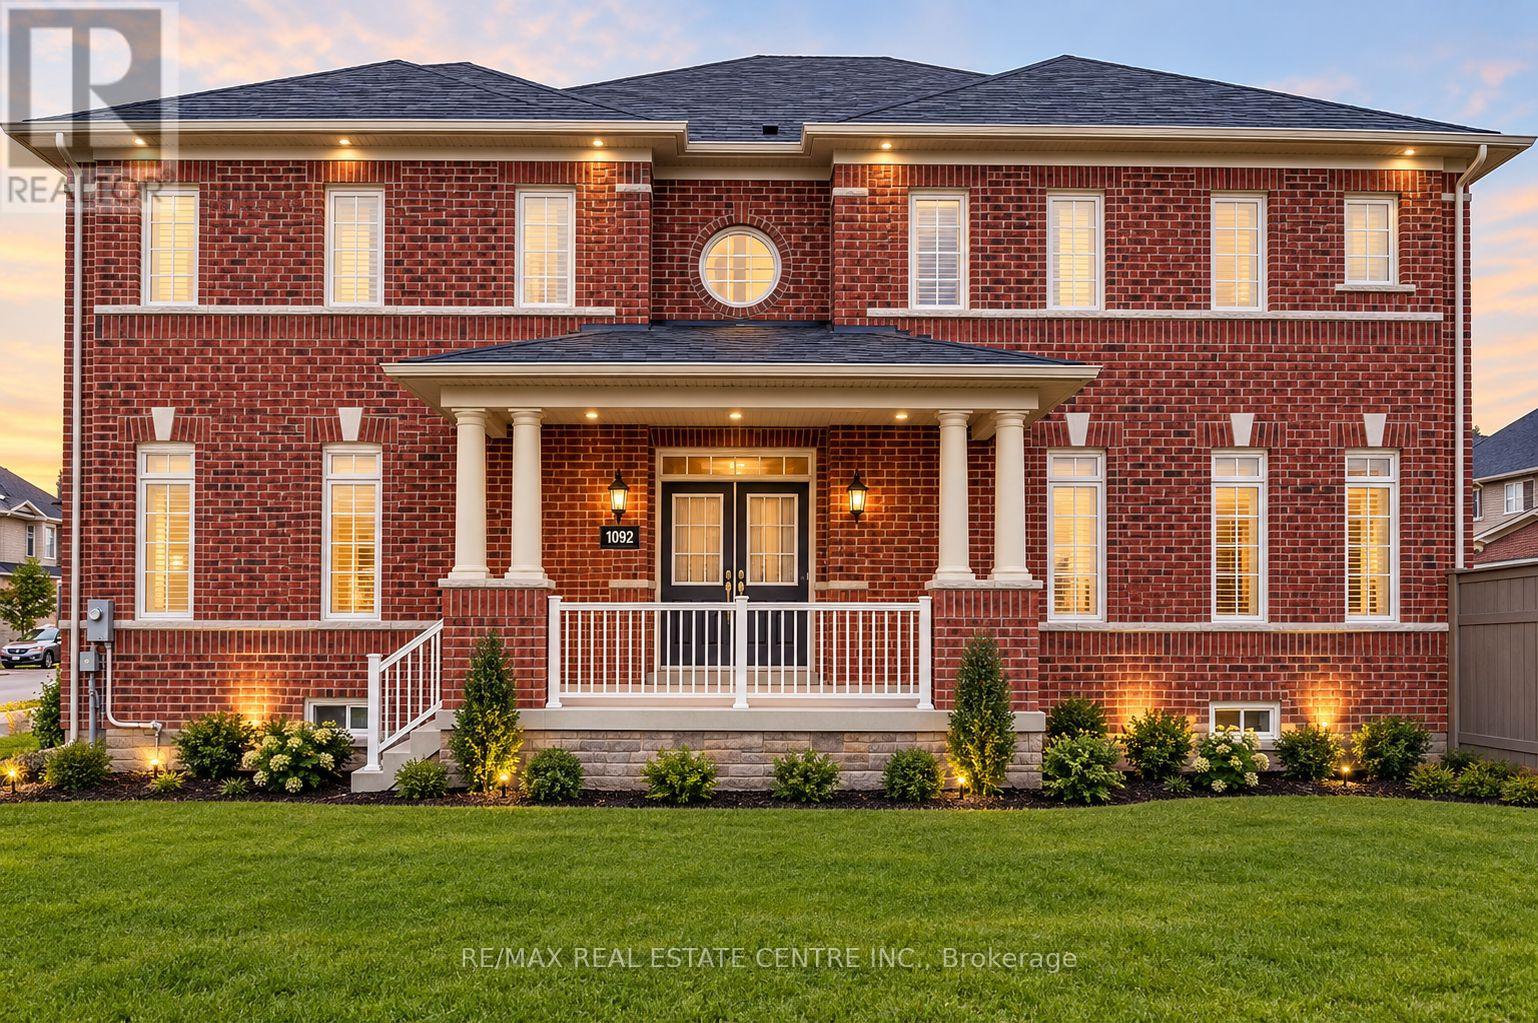
Welcome to 5496 Meadowcrest Avenue, located in the desirable Churchill Meadows community of Mississauga! This spacious detached home offers 4 bedrooms plus t, 3 bathrooms, and approximately 2,370 sq. ft. of above-grade living space. Features include a carpet-free interior, family room with fireplace, central air conditioning, and upper-level laundry. The home is semi-furnished, including 2 bedroom sets with mattresses, a 7-seater leather sofa, coffee table and 2 additional chairs in the living room, plus a 5-seater sofa set, centre table and side table in the den. The finished basement provides additional living space. Includes a private entrance, attached garage and driveway parking for up to 3 additional vehicles. Conveniently located near schools, parks, shopping and major routes. Main and second floors for lease. Available November 1, 2026, at $4,100 per month. (id:63616)
76 North Riverdale Drive
Caledon, Ontario
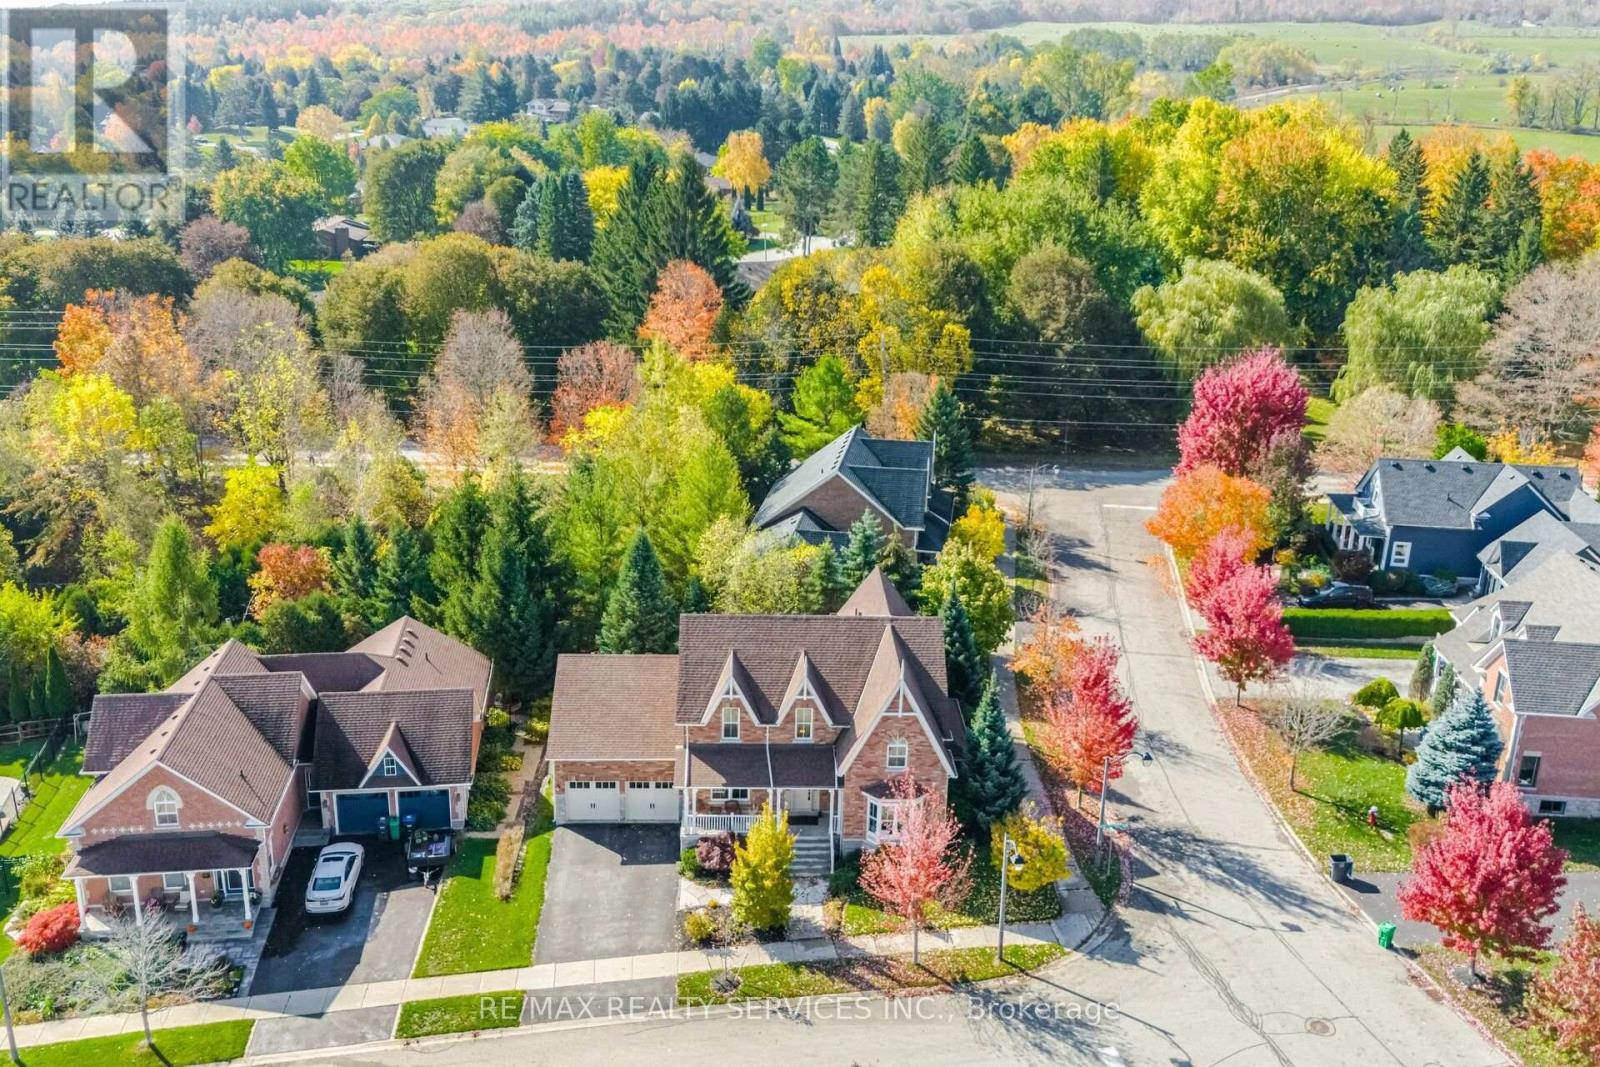
RARE OPPORTUNITY IN THE HEART OF INGLEWOOD! -Prepare to be impressed by the space inside! this substantial brick home offers over 3,100 sq. ft. above grade, FOUR bedrooms upstairs and room for the whole family to spread out! Set on an impressive 80-foot-wide lot in an established, family-friendly neighbourhood, it combines generous living space with the privacy and charm of village life. Step inside and discover bright, welcoming principal rooms designed for both entertaining and everyday comfort. A spacious living and dining area, inviting family room with fireplace, and well-appointed kitchen with granite counters and stone backsplash provide plenty of places to gather. Hardwood flooring adds warmth, while a flexible main-floor room makes an ideal home office, playroom or quiet retreat. Upstairs, the primary bedroom enjoys its own ensuite, complemented by three additional bedrooms-a layout families are always searching for. The newly finished, permitted WALKOUT LOWER LEVEL adds another dimension, with TWO additional bedrooms with new Jack & Jill bathroom, a kitchenette & generous recreation space. Perfect for extended family, overnight guests, teens or simply having room to enjoy your favourite hobbies. Step outside to a private patio & beautifully landscaped backyard, where mature trees create a peaceful setting for summer barbecues, morning coffee & relaxed evenings. And beyond the property, Inglewood offers a lifestyle that's hard to match. Explore scenic walking and cycling trails, meet friends at popular Coywolf Coffee, discover nearby golf courses and spend weekends hiking the breathtaking Forks of the Credit. Enjoy the warmth of a close-knit village community with convenient access to surrounding towns and everyday amenities. SIX BEDROOMS IN TOTAL, a versatile walkout design and a wonderful setting-this is the kind of home you need to see in person to appreciate. Book your showing and discover the space waiting inside! (id:63616)