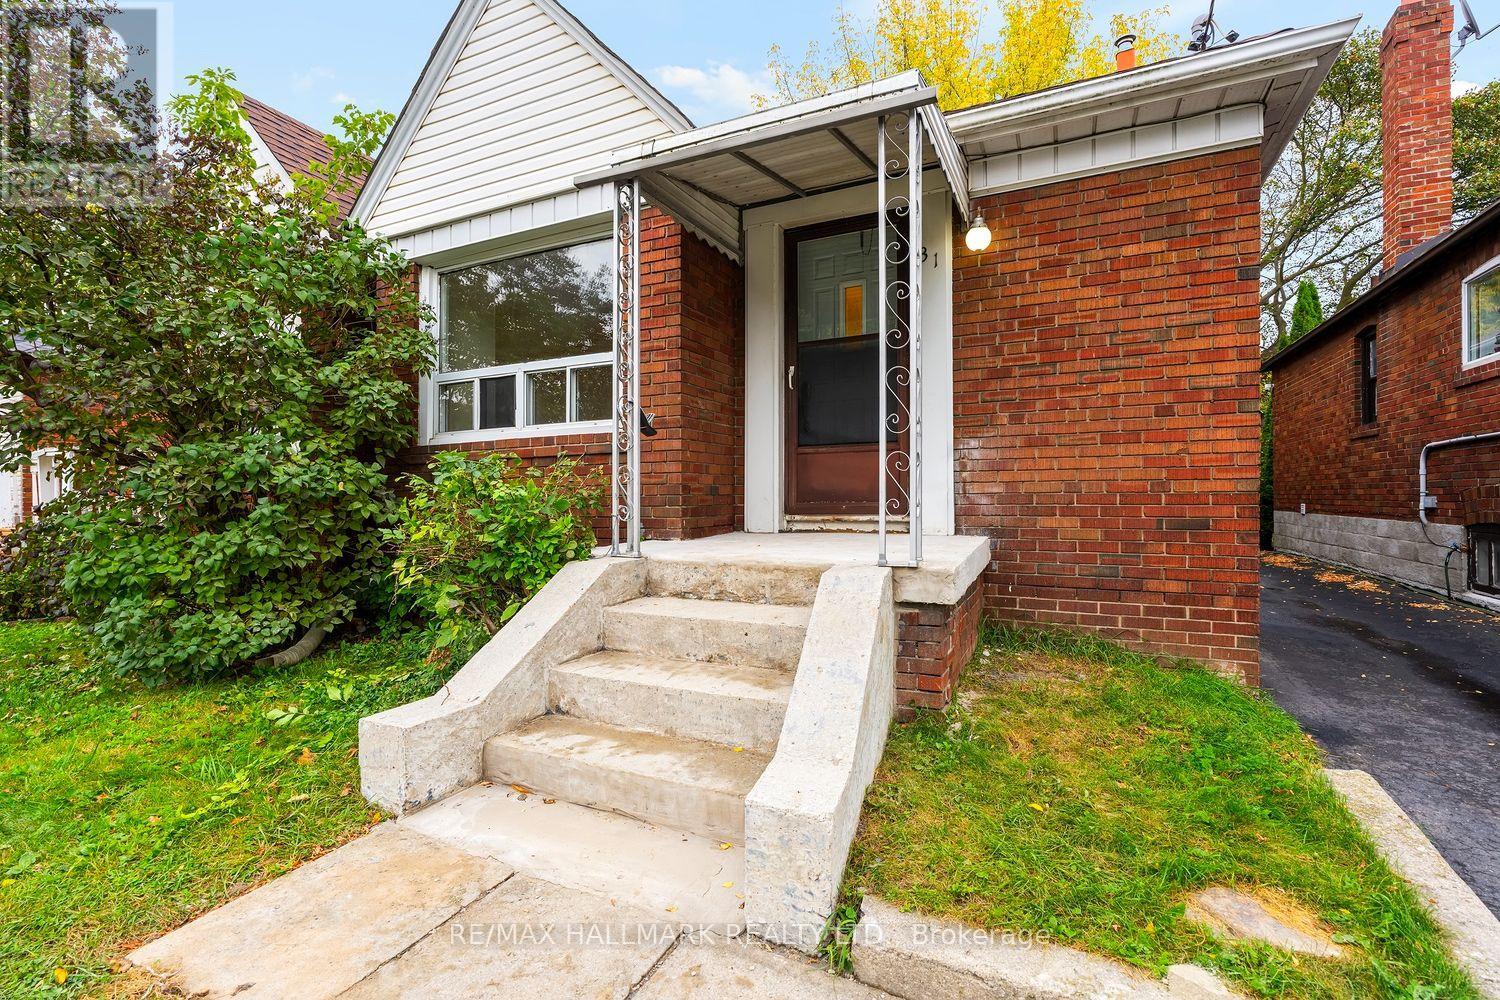
31 Thora Avenue
Toronto, Ontario
STOP THE SEARCH-YOUR PERFECT STARTER HOME IS HERE!Tired of paying rent when you could be building equity? This super-cute 2-bedroom, 2-bathroom semi-detached bungalow is packed with possibilities and ready for its next owner!Step inside to a bright, open-concept living and dining area featuring spectacular new flooring - the perfect space for relaxing, entertaining and making yourself at home. The separate, formal kitchen is a dream for those who love to cook (and a great place to close the door and hide the mess!). With tons of cupboard and counter space, there is plenty of room for family meals and entertaining friends. The main floor keeps getting better. One bedroom offers a walkout to a spacious deck and private backyard, creating an ideal spot for morning coffee, summer BBQs or simply enjoying your own outdoor space.Need more room? You've got it! The basement offers excellent ceiling height and above-grade windows, making it incredibly versatile for guests, in-laws, family, a home office or additional living space. Plus, with a separate entrance, kitchen and 3-piece bathroom, there is potential for a secondary living arrangement or rental opportunity - buyer to verify permitted use and requirements. Outside, you've got a mutual drive, parking and a sizeable garage - a rare and valuable bonus in the city.And then there's the location! You get the best of both worlds - tucked into a great neighbourhood while being just minutes from the funky shops, restaurants and cafés of Kingston Road/Upper Beach-with the Danforth right at the end of the street. TTC is close by, and a quick walk gets you to the GO Train, making commuting to the core a breeze. Add in great schools, parks, shopping, big-box stores and plenty of everyday conveniences, and you've got a home that checks a whole lot of boxes.Whether you're a first-time buyer, downsizer, investor or simply looking for a great place to call home, 31 Thora Avenue is one you don't want to miss! (id:63616)

2302 - 200 Bloor Street W
Toronto, Ontario
Luxury Living At The Heart Of It All Bloor/Yorkville/Avenue Roads In Highly Sought After Exhibit Building. This 2 Bed/2 Bath Unit Features Incredible Unobstructed Panoramic South/East/Views. Modern Open Concept Split Bedroom Floorplan. Includes Parking & Locker. 24/7 Concierge. All In This Vibrant Neighbourhood With Walk Score Of 100, Easy Access To Transit And Steps To Fabulous Restaurant, Museums & Shopping. Ideal For Those Who Want To Enjoy The City's Best!!! (id:63616)
50 Stewart Street
Toronto, Ontario
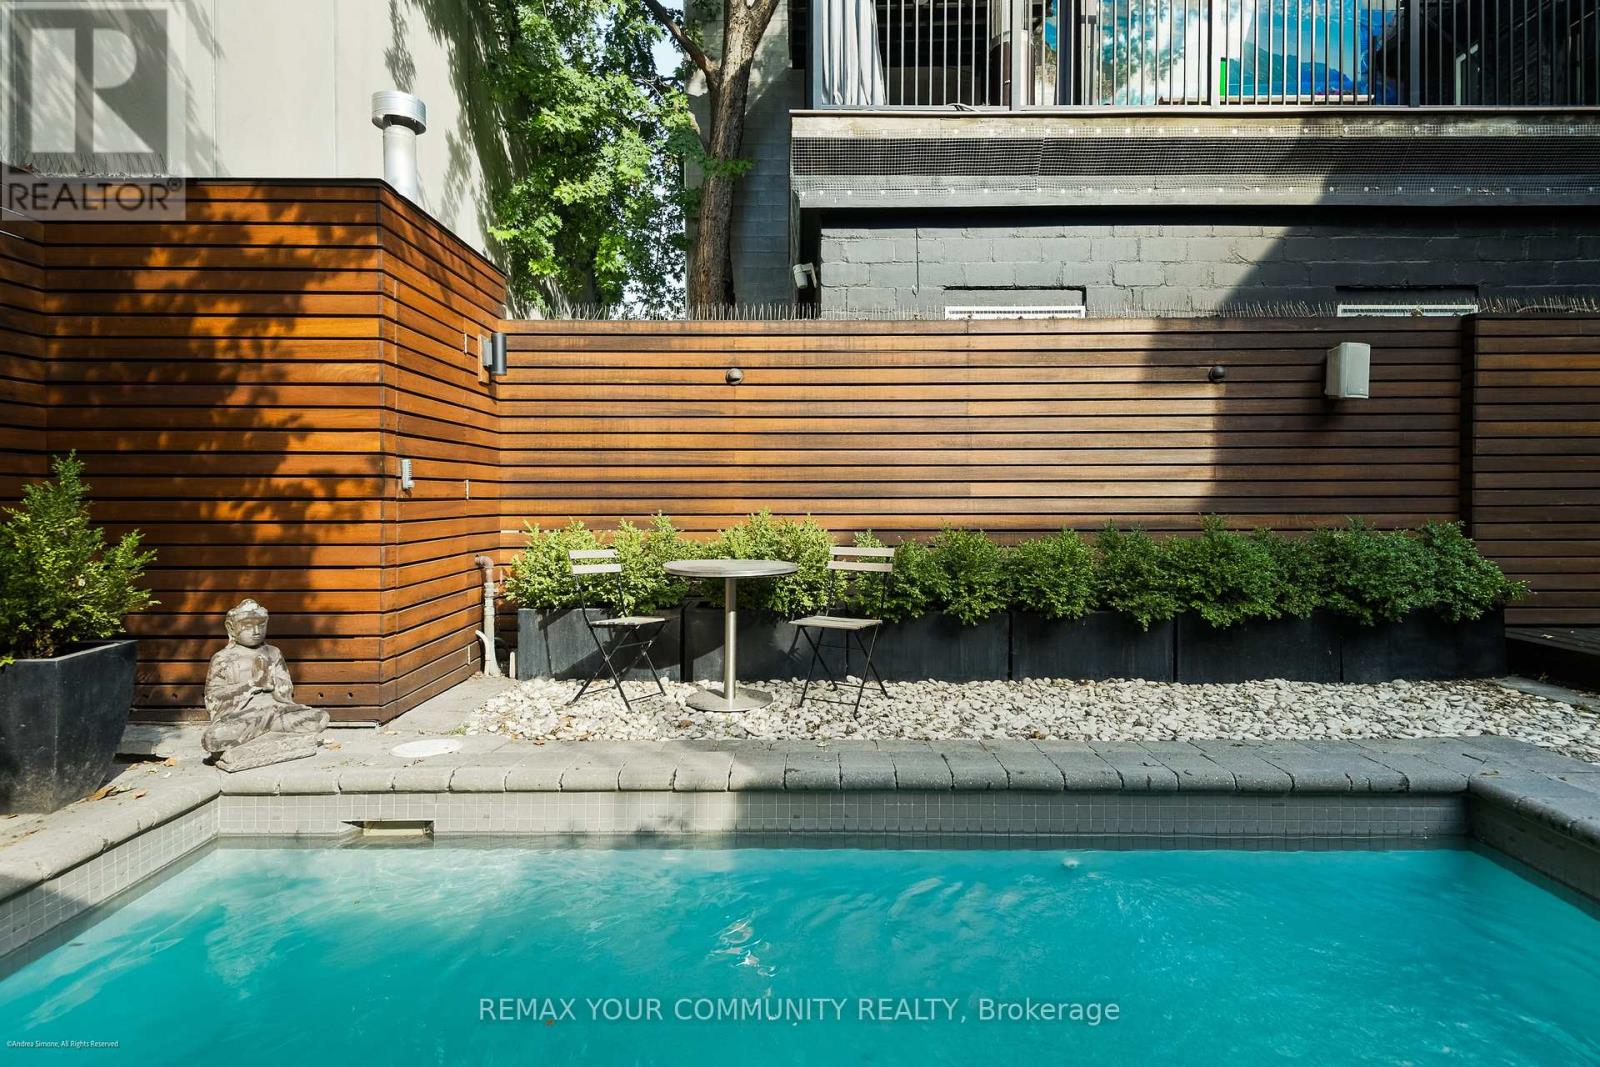
Victorian beauty where historic grandeur meets contemporary indulgence. Complete reimagining executed with the kind of uncompromising craftsmanship typically reserved for Toronto's most coveted addresses. Sultry kitchen invites lingering conversations, while luxurious bathrooms promise moments of pure retreat. The 3rd floor primary suite is a private sanctuary crowned by a spa inspired ensuite and a walk-in closet that redefines the morning ritual. Step out in the back to discover your own urban escape: an elegant IPE deck frames an inground heated pool, creating an impossibly rare amenity in this downtown enclave. Inside, intelligent storage solutions ensure beauty never compromises function, while advanced mechanical systems deliver whisper-quiet efficiency. The home's Victorian soul remains intact with restored plaster mouldings and medallions, commanding baseboards, and that magnificent staircase cascading through all four floors serve as daily reminders of an era when homes were built to captivate. Original period details had been meticulously preserved by skilled artisans who understood the difference between renovation and restoration. The custom-designed lower level extends the home's modern sophistication, offering seamless flow for entertainin. (id:63616)
Main - 111 Combe Avenue
Toronto, Ontario
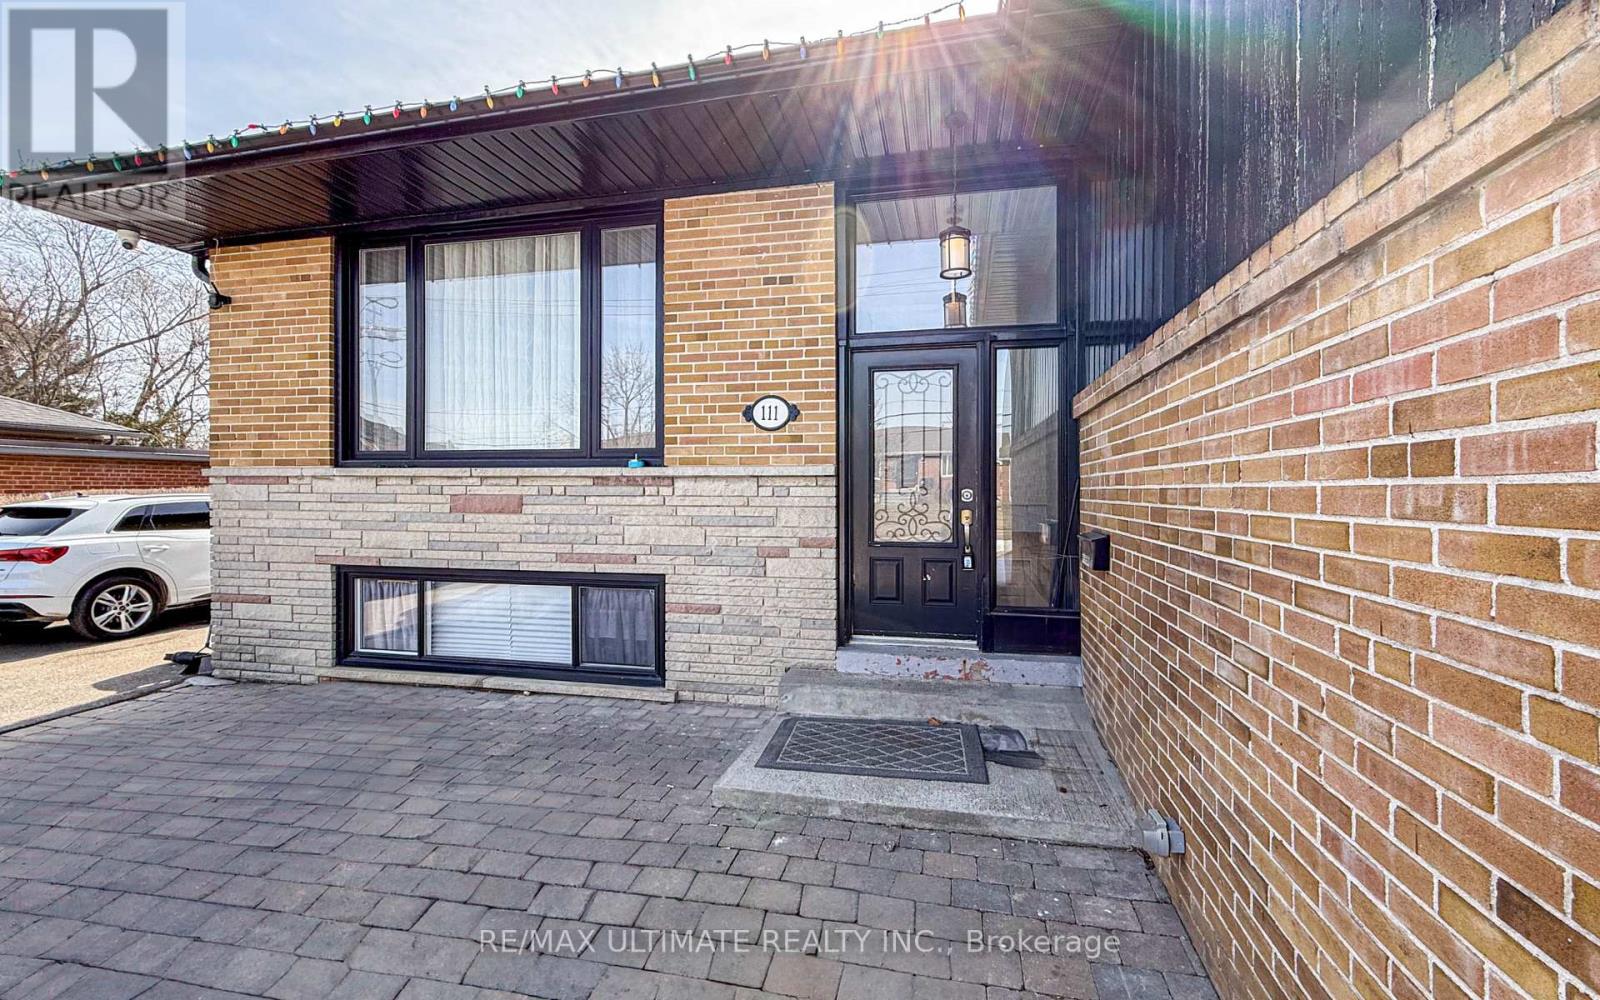
Experience modern living in this beautifully updated 3-bedroom home in desirable Bathurst Manor. Featuring tall ceilings and large windows, the bright, open-concept layout seamlessly connects the living and dining areas to a brand-new chef's kitchen with sleek stainless steel appliances. Enjoy a newly renovated 3-piece bathroom and convenient ensuite laundry. Three generously sized bedrooms offer comfort and versatility. Step outside to your private patio and expansive backyard-perfect for relaxing and entertaining. A private driveway with parking for two vehicles adds everyday convenience. Ideally located close to shopping, TTC, schools, parks, and synagogue. Just a 5-minute bus ride to Sheppard West Subway Station, with easy access to Highway 401 for a seamless commute. A wonderful opportunity to enjoy contemporary comfort, private outdoor space, and excellent connectivity in a sought-after neighbourhood! (id:63616)
1750 Golf Link Road
Tiny, Ontario
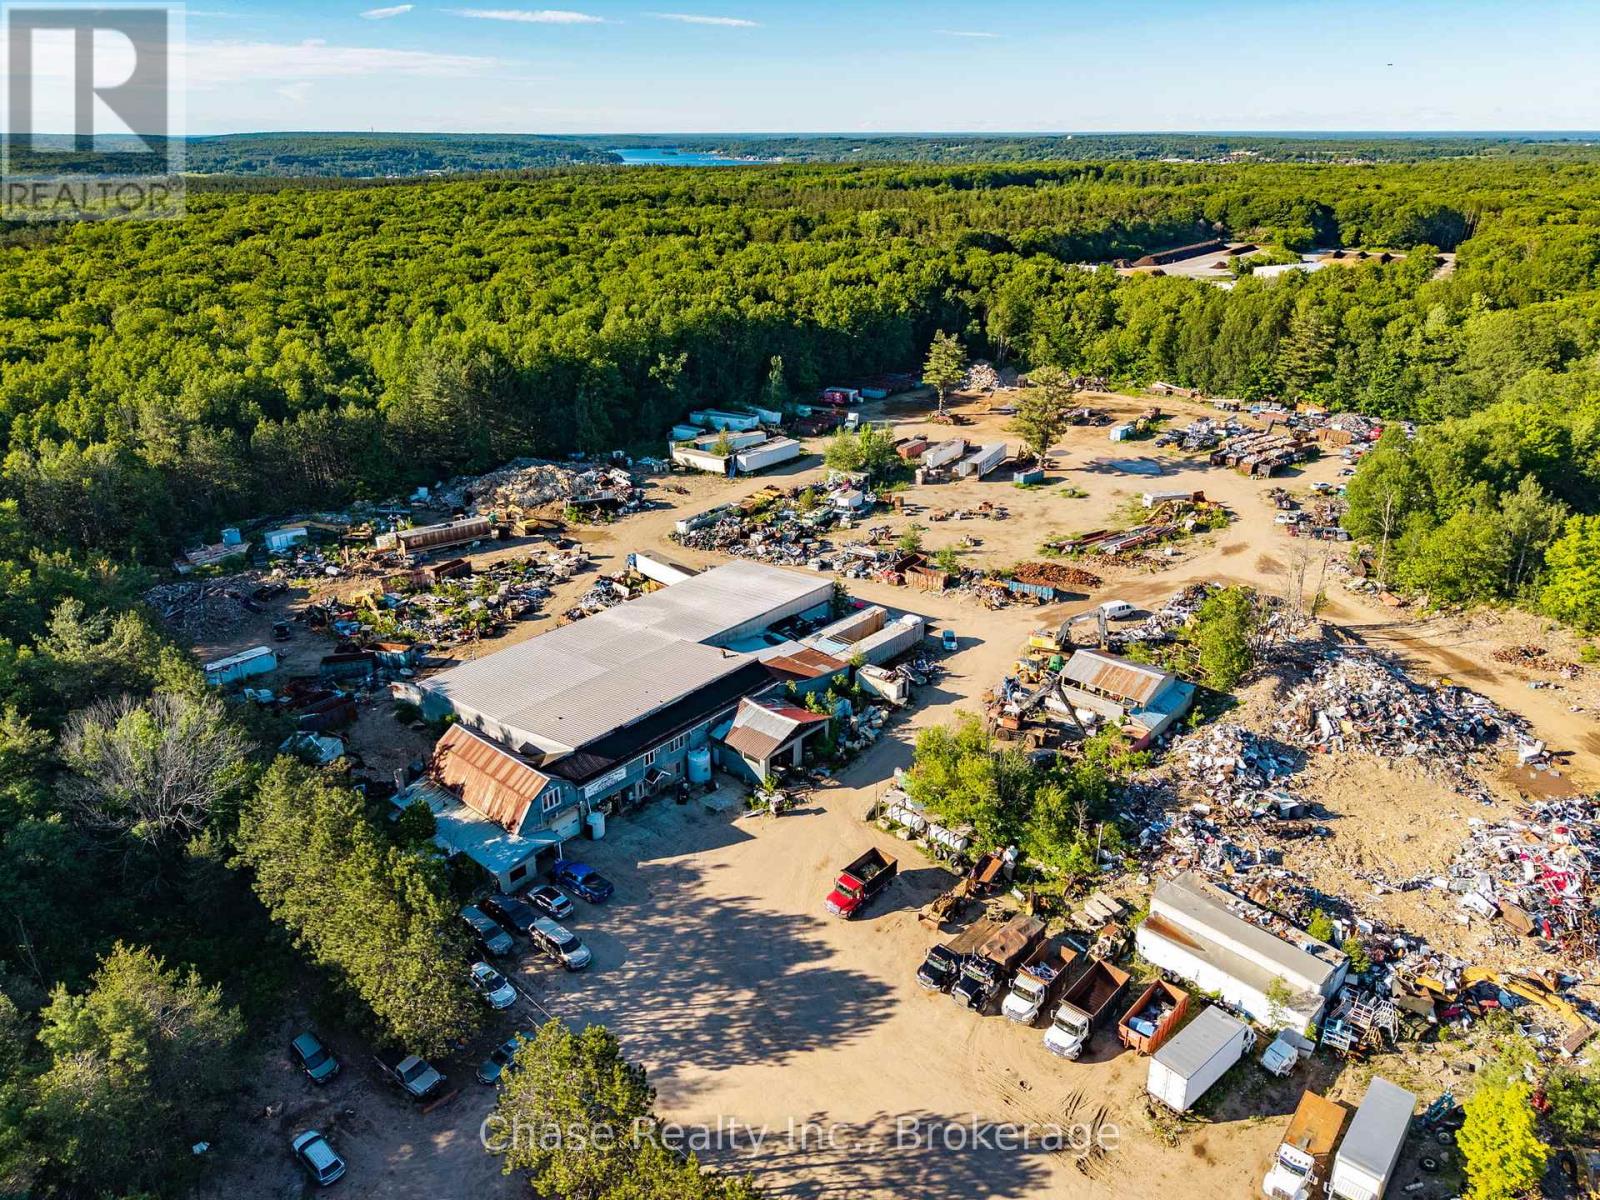
An exceptional opportunity to own a well-established, family-owned business and commercial property that has been operating successfully for over 40 years. This generational business has built a strong reputation within the community and is widely recognized for its longstanding history, loyal clientele, and proven track record.Situated on 16 acres in a prime location with excellent accessibility, this property offers over 11,000 sq. ft. of industrial and commercial space across multiple buildings. Included in the sale are 18 vehicles, valuable machinery, equipment, and extensive inventory/materials, representing significant value and making this a truly turnkey operation.This is a rare opportunity to acquire the complete package and continue a thriving legacy business with decades of success behind it. Opportunities like this don't come around often-own a well-known and respected operation with a strong community presence, substantial assets, and unlimited potential for future growth. (id:63616)
158 Owen Boulevard
Toronto, Ontario
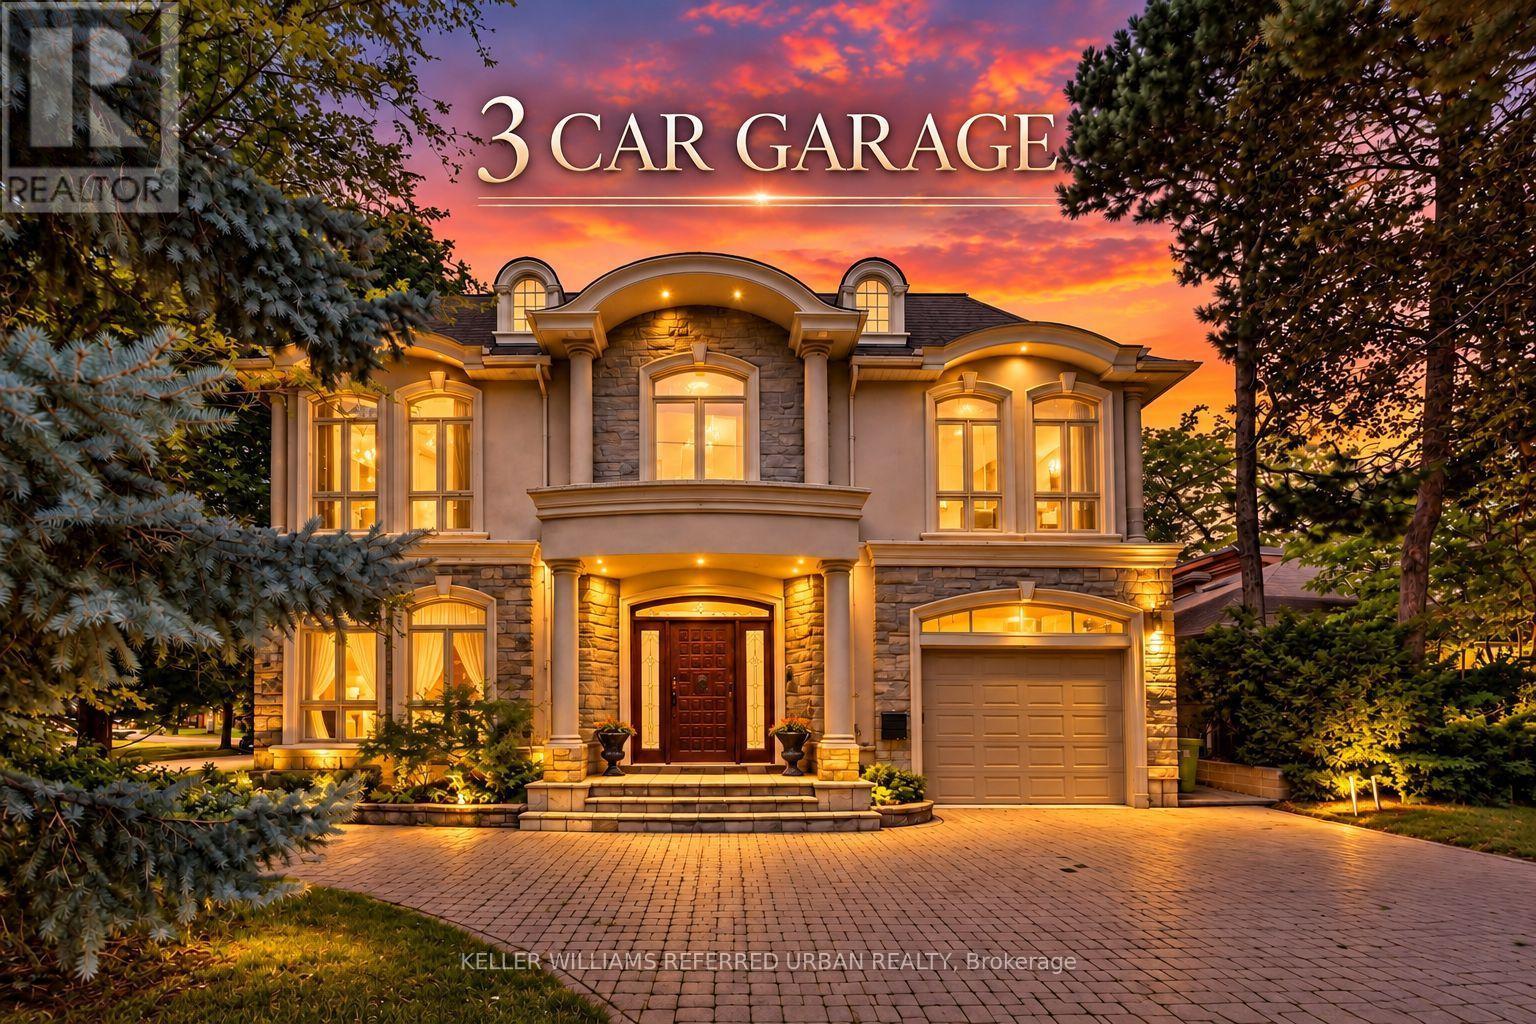
***PRIDE OF OWNERSHIP ------ 3Cars Garages(1Car Built-in/Front & 2Cars Detached Garages/Back)***Welcome to 158 Owen Blvd. This elegant & owner's own custom-built residence boasts blend of sophistication and warmth with exquisite materials thru-out and beautiful home nestled in a highly sought-after, prestigious St Andrew neighbourhood. This UNIQUE architectural masterpiece offers approximately 7000 sf luxurious living space(4800 sf for 1st/2nd floors), meticulously-maintained by its, original owner, to capture tranquil-private views of backyard. The main floor offers an expansive living & dining space, ideal for entertaining or relaxing at home with airy atmosphere and grand & open-feel. The gourmet kitchen is equipped with built-in appliances, a large island, spacious eat-in area, and direct flow into an outdoor deck and patio for effortless indoor-outdoor living. This residence features five spacious bedrooms upstairs, each with an ensuite or semi-ensuite for privacy and comfort. The primary suite is an private sanctuary with generous room size with hi ceiling, lavish 7-pc ensuite and walk-in closet. The basement is an entertainer's paradise, providing an ample space, functional wet bar. The additional two-bedrooms, one with an ensuite, provide ample space for family or guests. (id:63616)
705 - 1000 King Street W
Toronto, Ontario
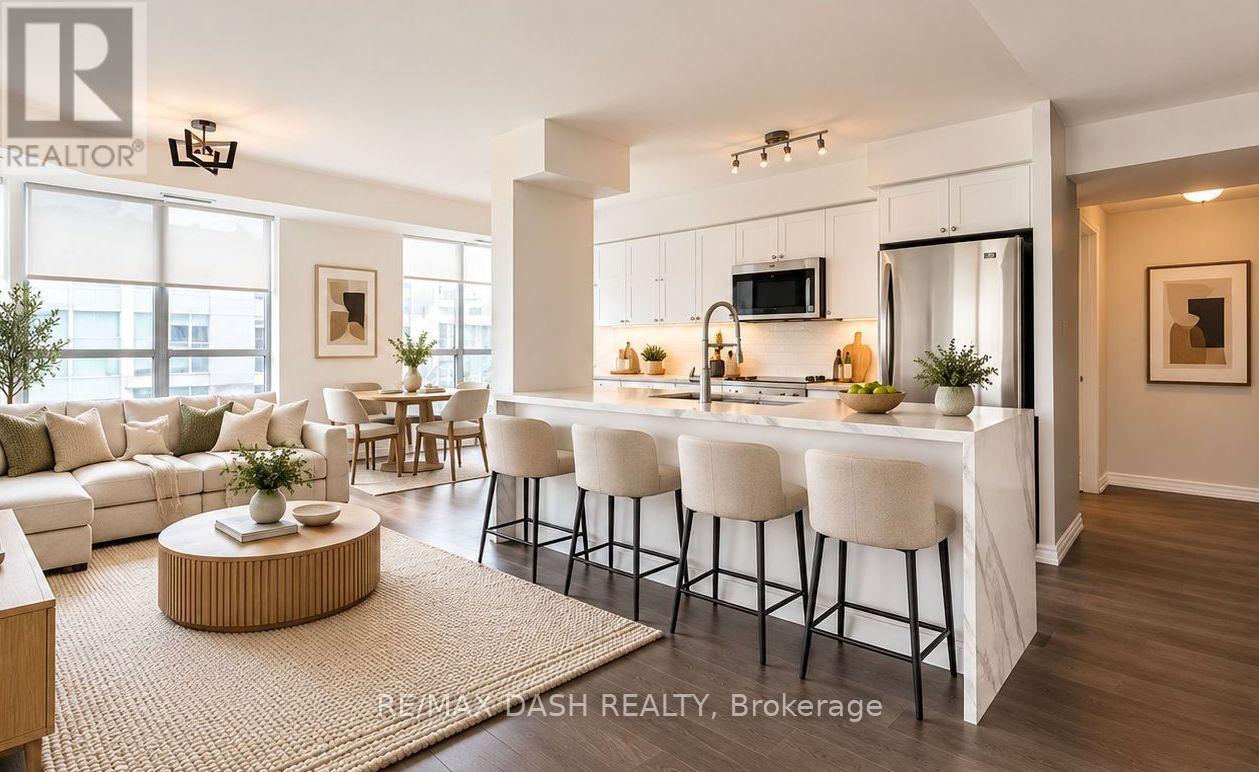
Sun Soaked North East Facing 2 Bedroom Corner Unit In Prime King West Location. Feels Super Spacious At Almost 1000 Sq Feet. Completely Renovated And Updated (2 Years Ago), Open Concept With Practical Split Plan Layout. Floor To Ceiling Windows And Big Balcony. Multiple Closets Including Master Bed Walk-In. Parking Spot Included. Great Amenities Including Gym And Party Room! (id:63616)
2701 - 25 Carlton Street
Toronto, Ontario
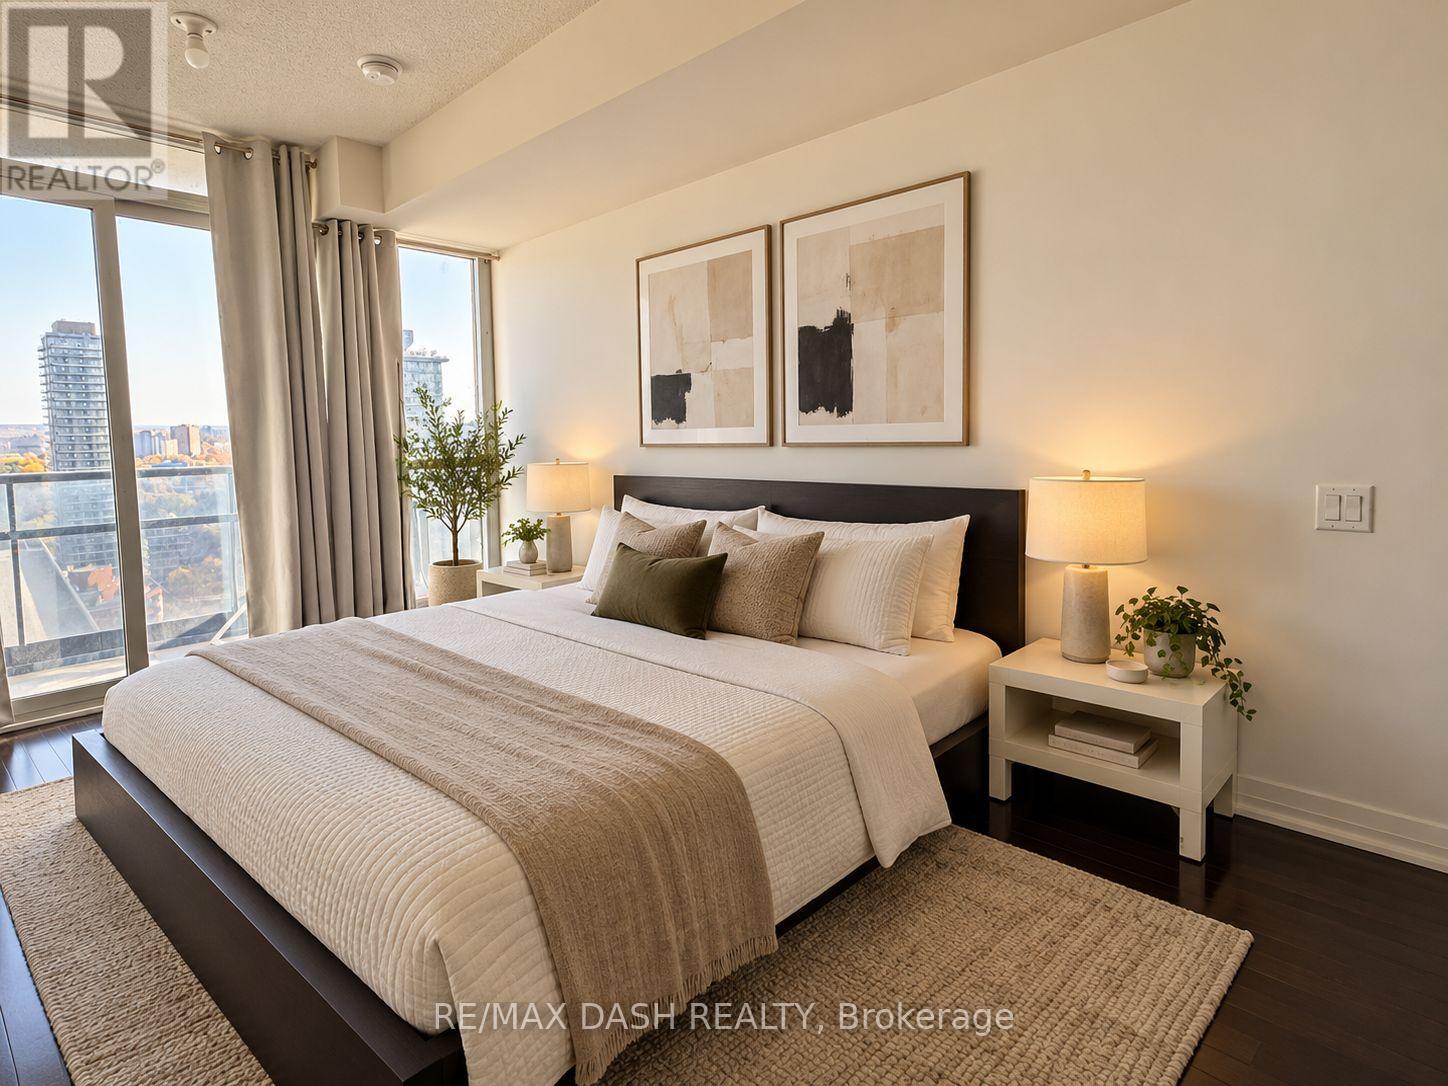
Encore Studio Suite With Hardwood Floors, Stainless Steel Appliances, And Picturesque Views. Conveniently Located Near Loblaws, College Subway, Eaton Centre, And Dundas Square, With Excellent Building Amenities. (May Have The Option To Have Unfurnished OR FURNISHED, MUST ASK) (id:63616)
501 - 190 St George Street
Toronto, Ontario
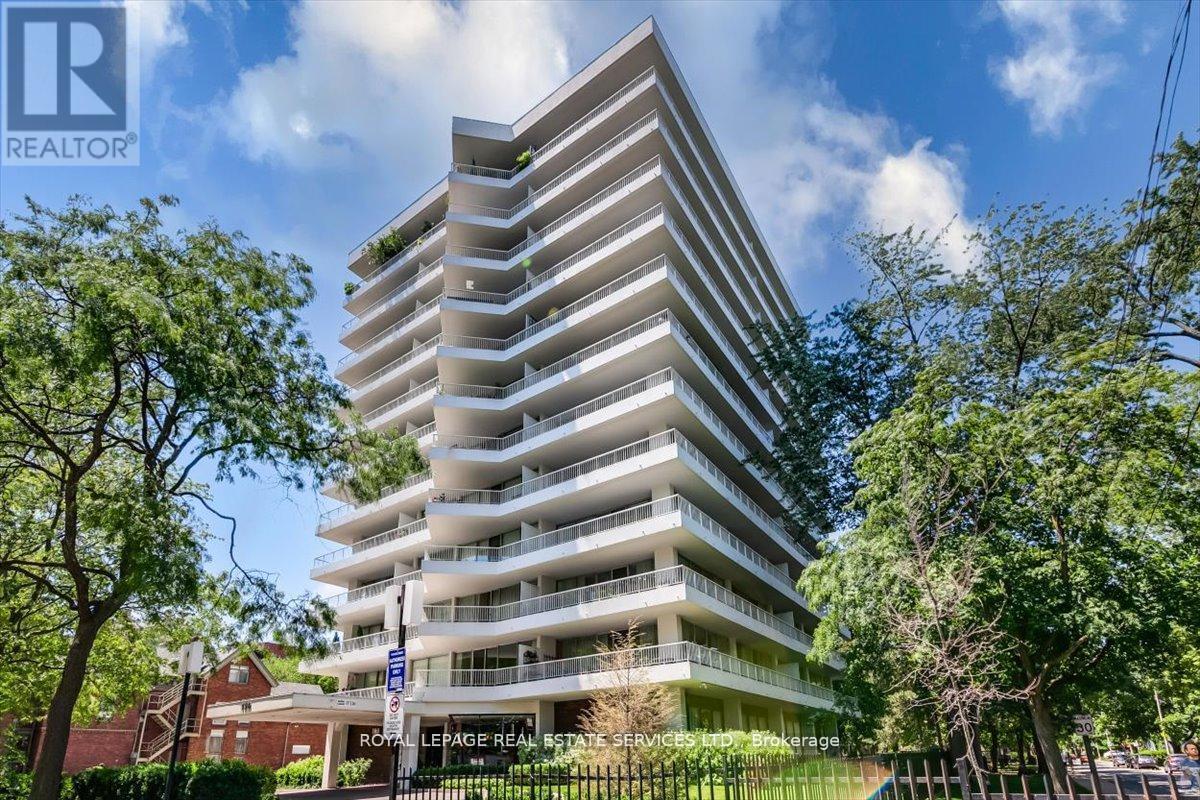
Annex - Sophisticated living with Yorkville at your door. Welcome to this expansive 2 bedroom, 2 bathroom corner suite offering tranquil vistas, wrap around terrace of approx. 355 s.f. with walk-out from the living room/dining room and primary bedroom. This sought after suite, as mentioned in The National Post as one of the top ten Annex Condominiums offers buyer a spacious open concept living and dining room, Two bedrooms, the primary bedroom has a 3 piece ensuite. This residence offers approximately 1100 s.f. (interior space). The spacious second bedroom is conveniently adjacent to a 4 piece bathroom, the floor to ceiling windows affords the suite with natural light throughout the suite. Exceptional ANNEX Location, steps from the Two Subway lines at the Bloor/St George Subway line. Steps to Yorkville shopping, Entertainment and Dining. Steps to the University of Toronto. Exceptional value in this well managed Boutique Bldg., 190 St George voted as, one of the Top 10 Annex Condominiums by the National Post. Check-out Photography of the suite! **ENSUITE LAUNDRY IS CONNECTABLE WITH BOARD APPROVAL** Note: All Hallways & Corridors being refurbished. Finishes chosen and approved. Designer and Contractor approved by board. See attachement photos. Note: Two sets of photography- one showing the Suite Painted all white. Some photos are virtually staged. (id:63616)
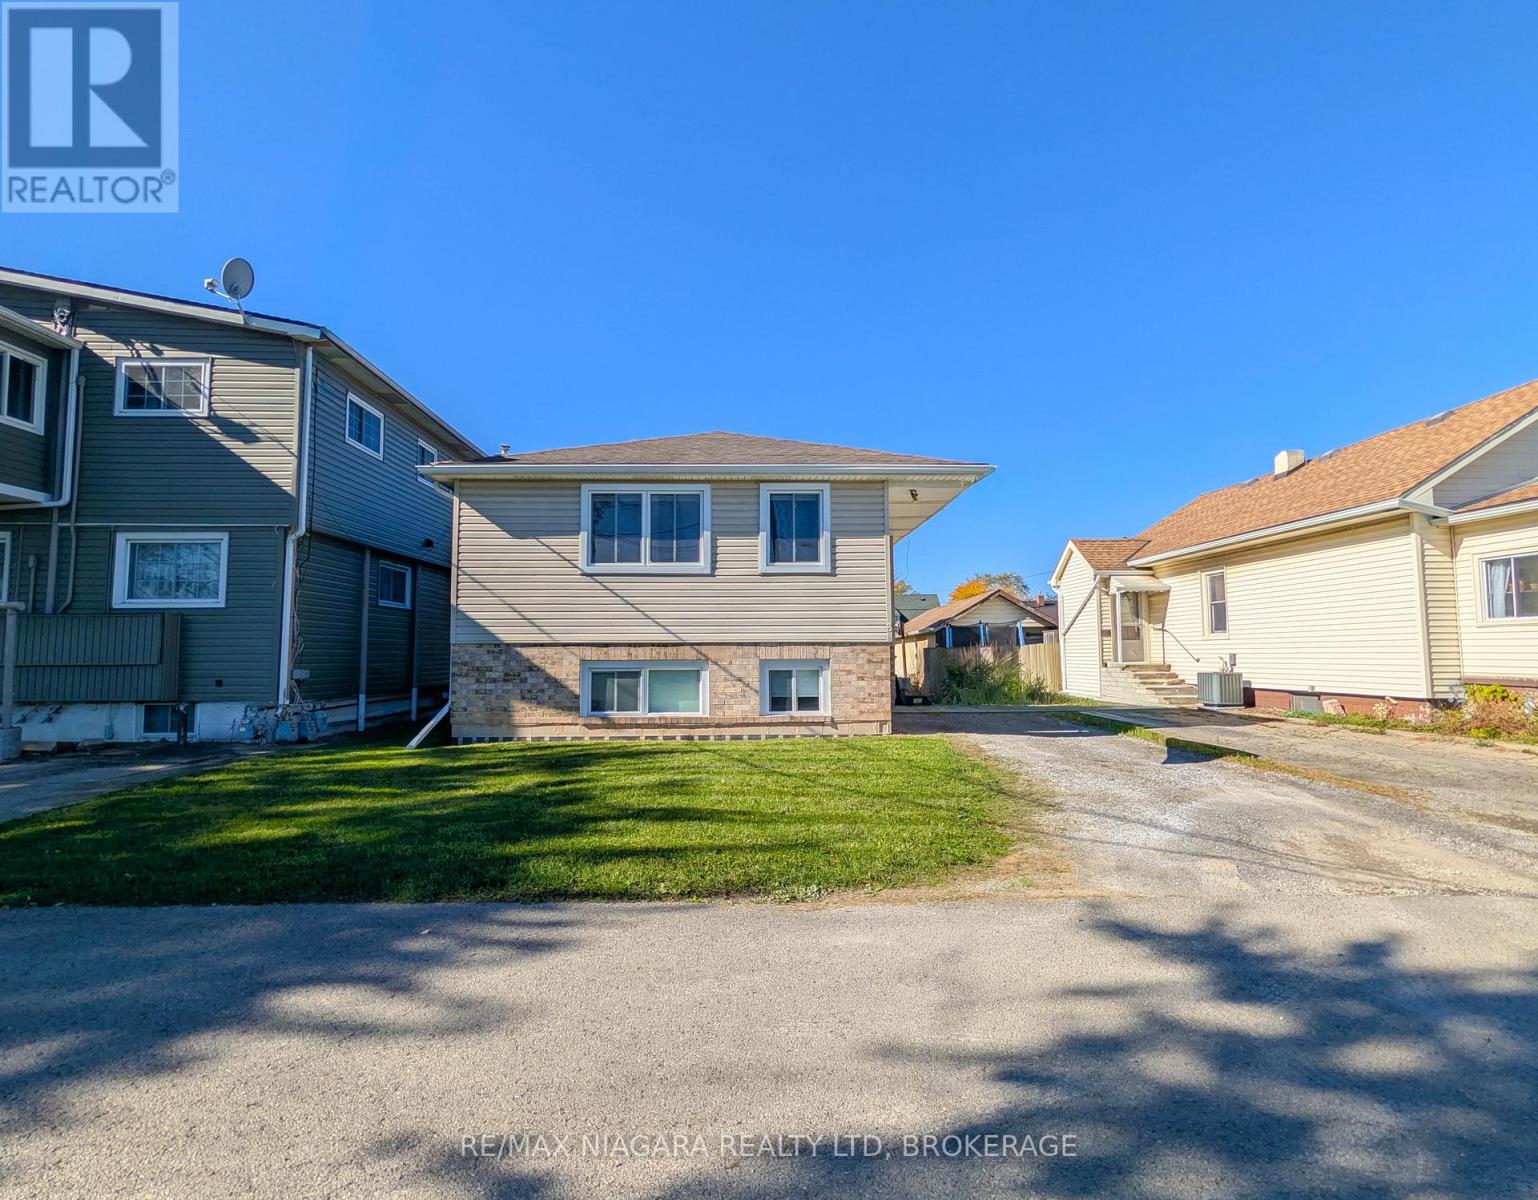
3 Klines Avenue
Welland, Ontario
Welcome to 3 Klines Avenue in Welland! This well-maintained and renovated all-brick raised bungalow, built in 2007, offers a versatile layout with a fully finished lower level and separate entrance, providing excellent flexibility for extended family living or those seeking additional living space. The upper level features a kitchen, comfortable living room, dedicated laundry area, 3-piece bathroom, and three bedrooms. The fully finished lower level offers its own kitchen, living area, laundry, 3-piece bathroom, and two additional bedrooms, creating a functional layout with space for a variety of living arrangements. Outside, the property features a private backyard area with room to enjoy the outdoors, along with a driveway accommodating two vehicles. With its brick & vinyl exterior, practical layout, and two distinct levels of living space, this property presents a great opportunity for families, multi-generational living, or buyers looking for added flexibility in a convenient Welland location. A property worth seeing to appreciate all it has to offer! (id:63616)
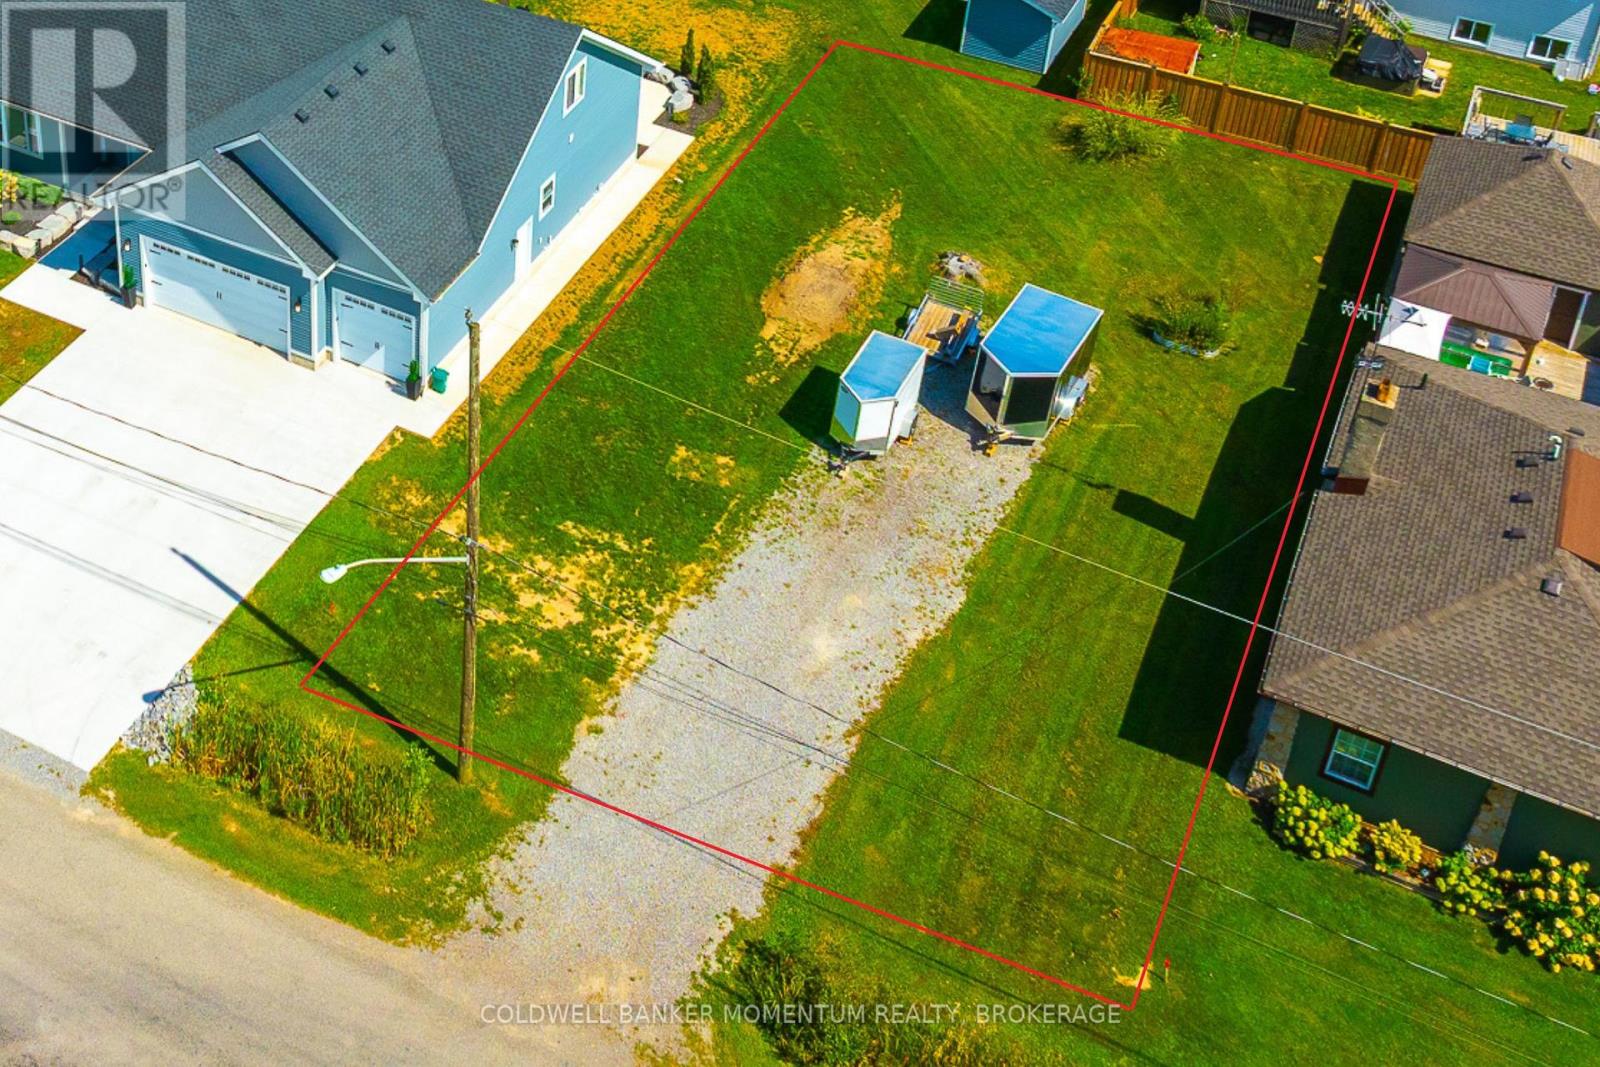
0 Neva Road
Fort Erie, Ontario
Build your dream home in the heart of charming Ridgeway, nestled on a quiet street just a short walk from the beautiful sandy beach and moments from the quaint downtown's boutique shops, inviting cafés, and local restaurants. Experience the perfect blend of peaceful neighbourhood living and small-town charm, with the opportunity to create a home that's uniquely yours. Plans available for a 1500 sqft bungalow(ask realtor for details), minor variance has been acquired to increase the lot coverage by 5%. Sewer line already in place, municipal water available. (id:63616)

8 Lakehurst Drive
St. Catharines, Ontario
Welcome to 8 Lakehurst Drive in the City of St. Catharines. * DRY BASEMENT *.This home is located minutes from Port Delhousie and the Beach, and Boutique Restaurants. This home has 3 bedrooms on the main floor and 1 bedroom in the basement and a Den with a door that could be used as an office or guest quarters. The basement also has a spacious family room, 2 storage rooms, and a 4 piece Bath . The Kitchen has a double fridge, gas stove, wide sink, dishwasher and a breakfast bar. Enjoy the large fenced yard for family fun. (id:63616)