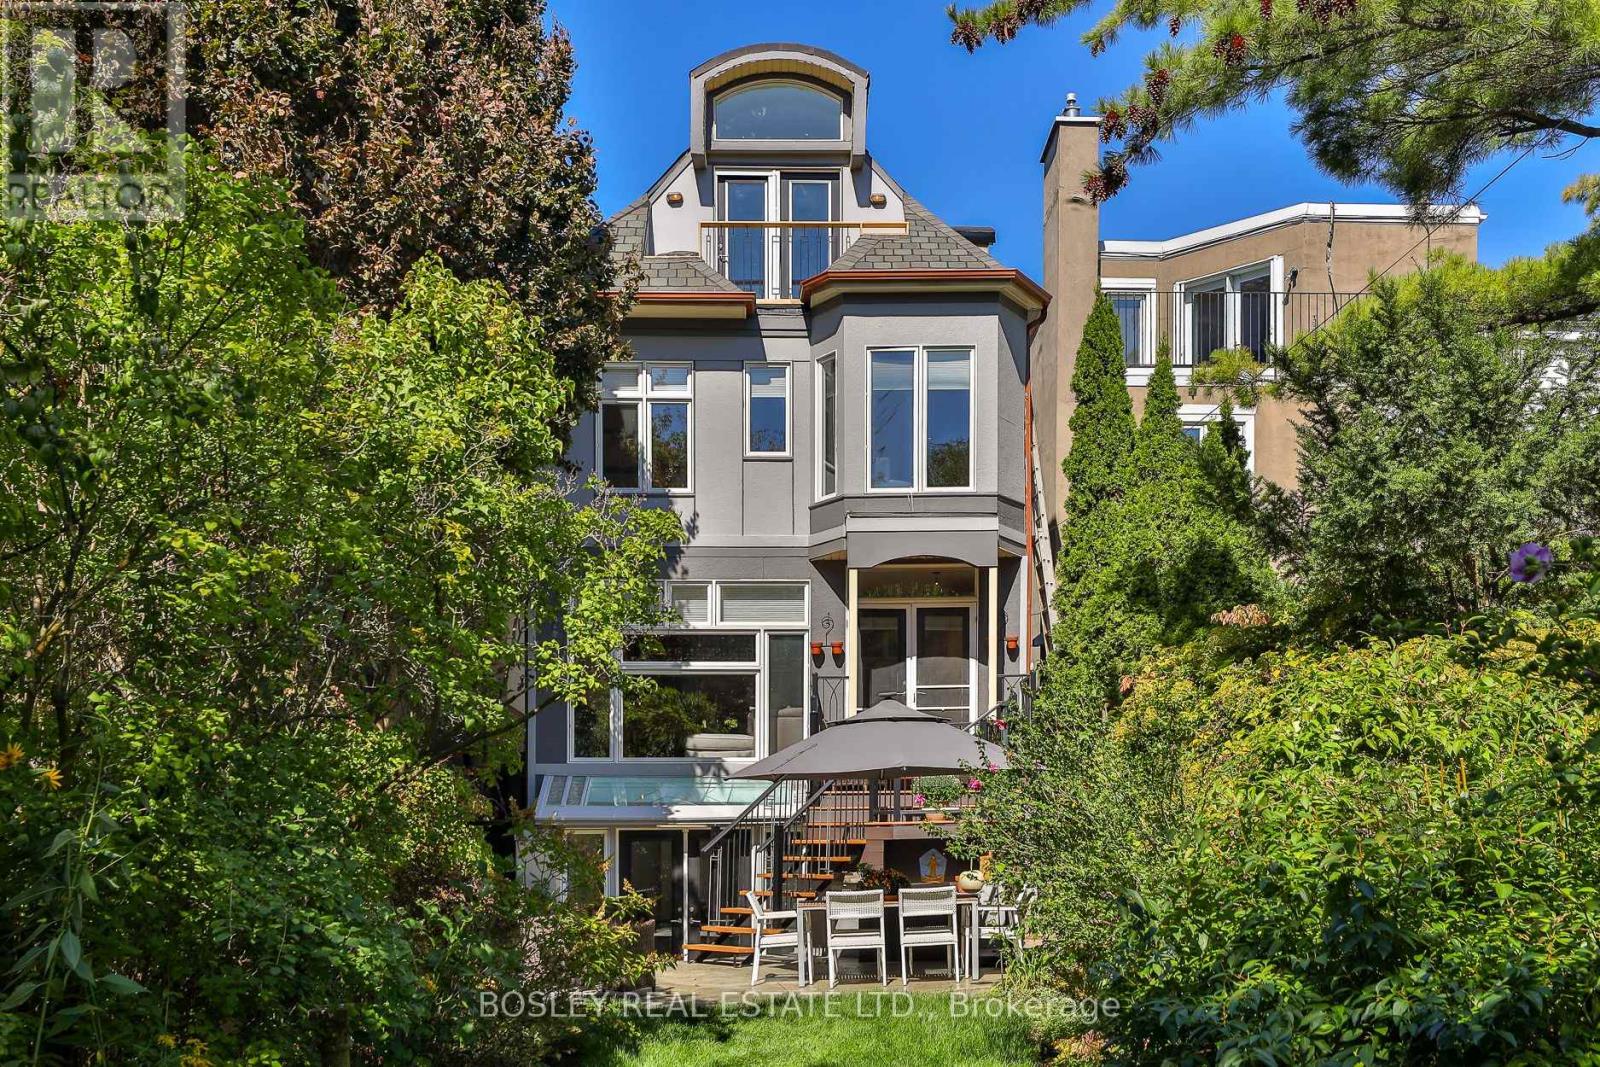
301 Keewatin Avenue
Toronto, Ontario
An exceptional expression of architectural design, this distinctive 3-storey family home was completely reimagined in 2000. The original 2-storey was gutted and transformed by its architect-owner into a 5 bdrm 4,151 SF home, including 3,020 SF above grade and 1,131 SF in the lower level. At the heart of the home, a dramatic central atrium becomes the architectural organizing element, drawing natural light deep into the interior and visually connecting all three levels. White oak flooring, imported from Poland, extends throughout, complemented by sculptural custom curved wood stairs and refined cable railings. The principal rooms are generously proportioned, with 9-ft ceilings on the main floor, 8-ft ceilings on the second and an impressive 11-ft ceiling on the third, where volume and natural light take centre stage. 5 Bdrms, 5 bathrooms provide exceptional flexibility for family living, while the third floor offers a particularly versatile retreat: the rear bedroom could easily function as a family room or recreation space, enhanced by a cathedral ceiling, expansive windows and Juliet balcony over the pool-sized landscaped garden. The bright lower level, with 8.5-ft ceilings & wlk-out, adds another layer of flexibility; could accommodate a nanny or multi-generational suite and the kitchen is already roughed-in. The architectural details abound and perhaps the most captivating is the European church clerestory stained-glass window positioned within the third-floor alcove. As sunlight passes through, its coloured light travels down the atrium and into the kitchen, creating an ever-changing architectural moment. This is a home conceived not simply as a collection of rooms, but as a cohesive composition of light, volume, material and movement creating a fabulous family home. Refer to attached Property Features document for the many additional details that distinguish this remarkable home. Families will love that it's in the coveted John Fisher Junior Public district. (id:63616)
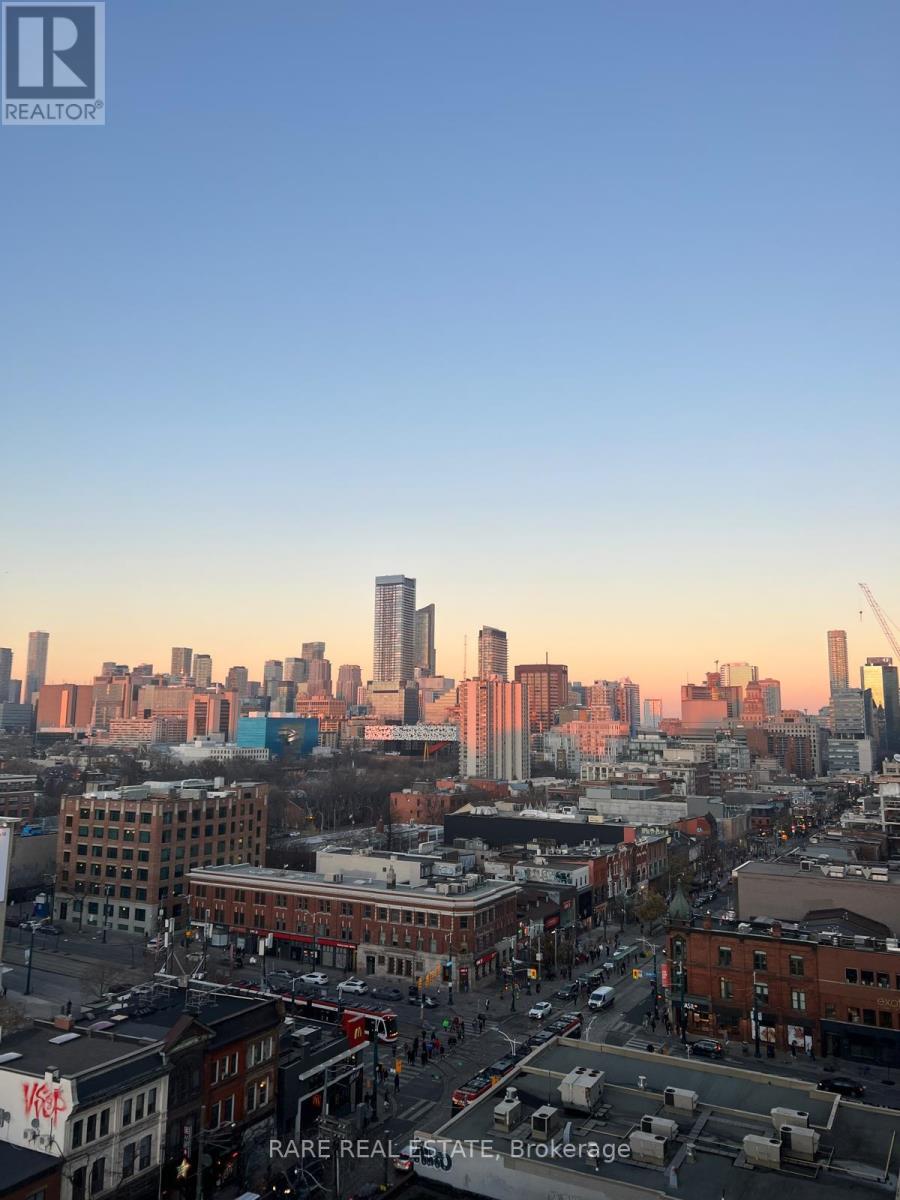
1202 - 458 Richmond Street W
Toronto, Ontario
** Attention students & young professionals ** Welcome to the Woodsworth Condos At 458 Richmond Street West. This functional junior 1-bedroom features an open concept living and kitchen area with stainless steel appliances, gas stove, and plenty of space leftover. Whether you're enjoying your morning coffee or unwinding after a long day, the UNOBSTRUCTED sunset views from your balcony are truly unmatched! Within walking distance to some of Toronto's favorite cafes, restaurants, and shops along Queen St W nearby, this is one unit you do not want to miss! - Available Nov. 1, 2026. (id:63616)
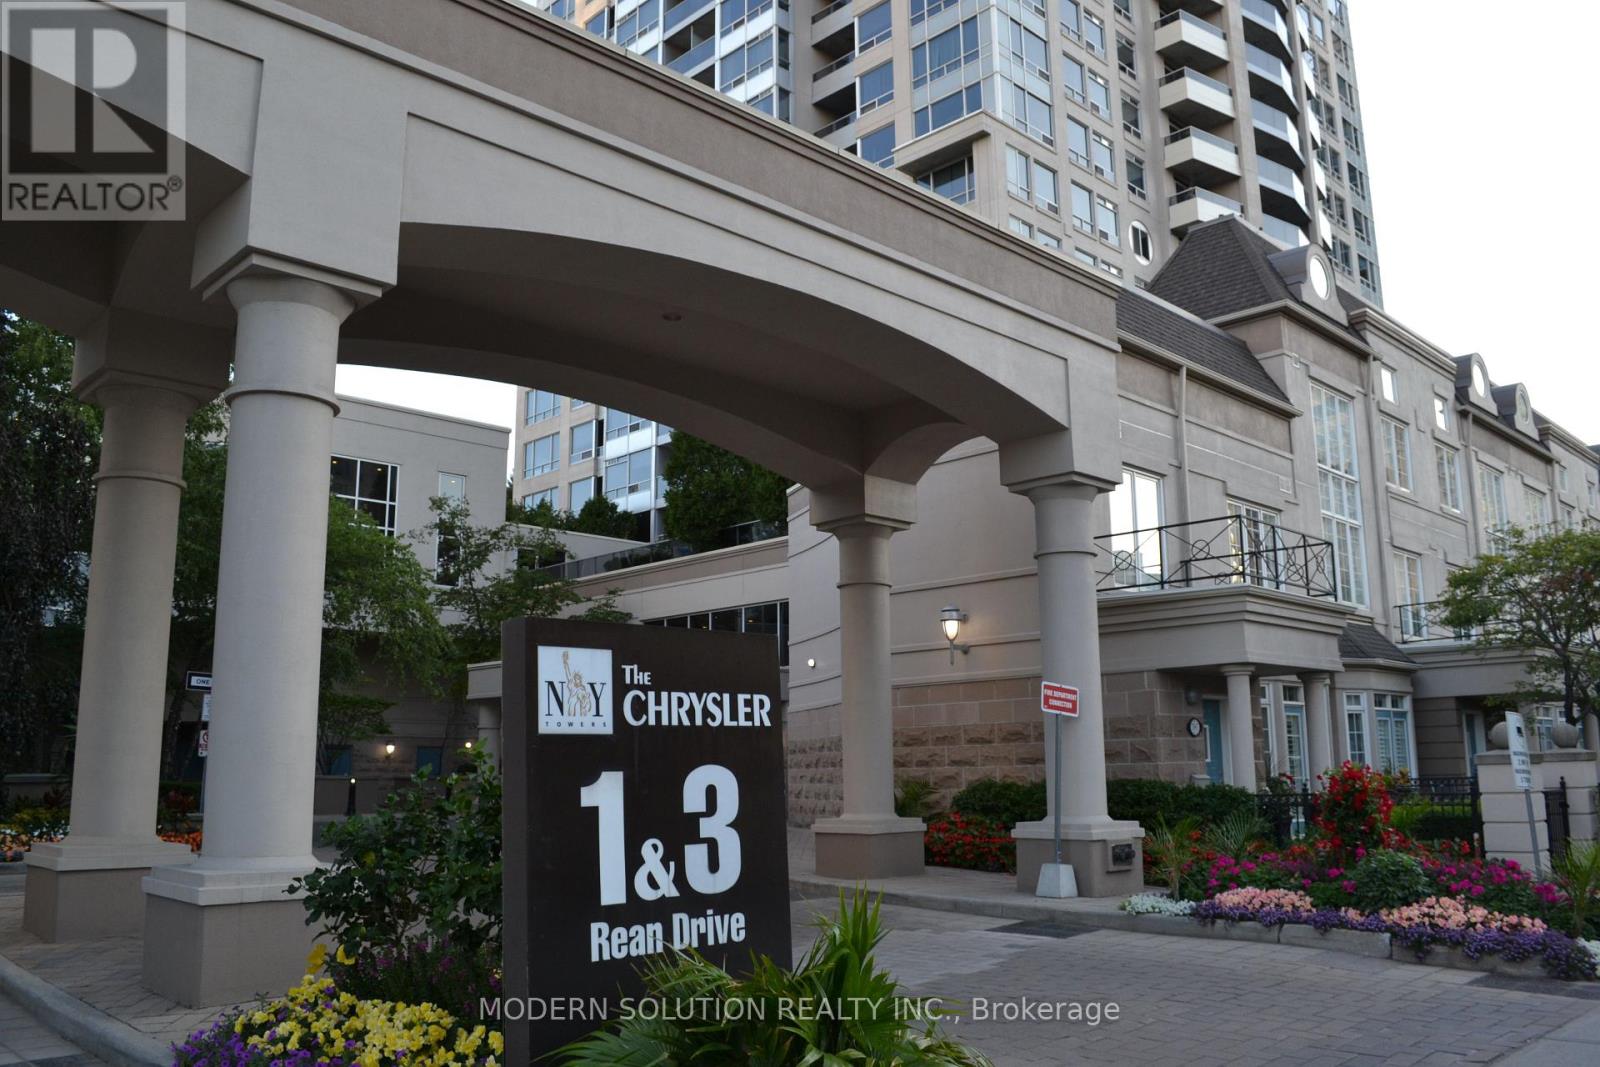
610 - 1 Rean Drive
Toronto, Ontario
Fantastic Location. Bright, Open Concept Floor Plan Luxury NY Tower, The Chrysler Condo Building. 2 Full Bathroom. Move-In To Prestigious Bayview Village Area. Full Size Floor To Ceiling Windows To Capture Day Lights All Day. Granite Counter Top With Practical Kitchen Island( Premium feature, Rare In That Building), Can be Used As Entertaining/ Dinning Table. The Spacious __French Double Door Den Offers To Be Used As Potential Second Bedroom. ___Three(3) PC Second Bathroom with Standing Shower___. Wide Plank Luxury Looking Hardwood Floor Throughout All The Rooms. Steps To Subway/TTC, Bayview Village Shopping Centre, LCBO, Banks, Loblaw's Grocery Store. Gas Stations, YMCA. Minutes To Hwy 401 & 404. Great, Clean Move In Ready. --Two(2) Full Bathroom--, Parking & Locker. Hydro Included. Must See ! (id:63616)
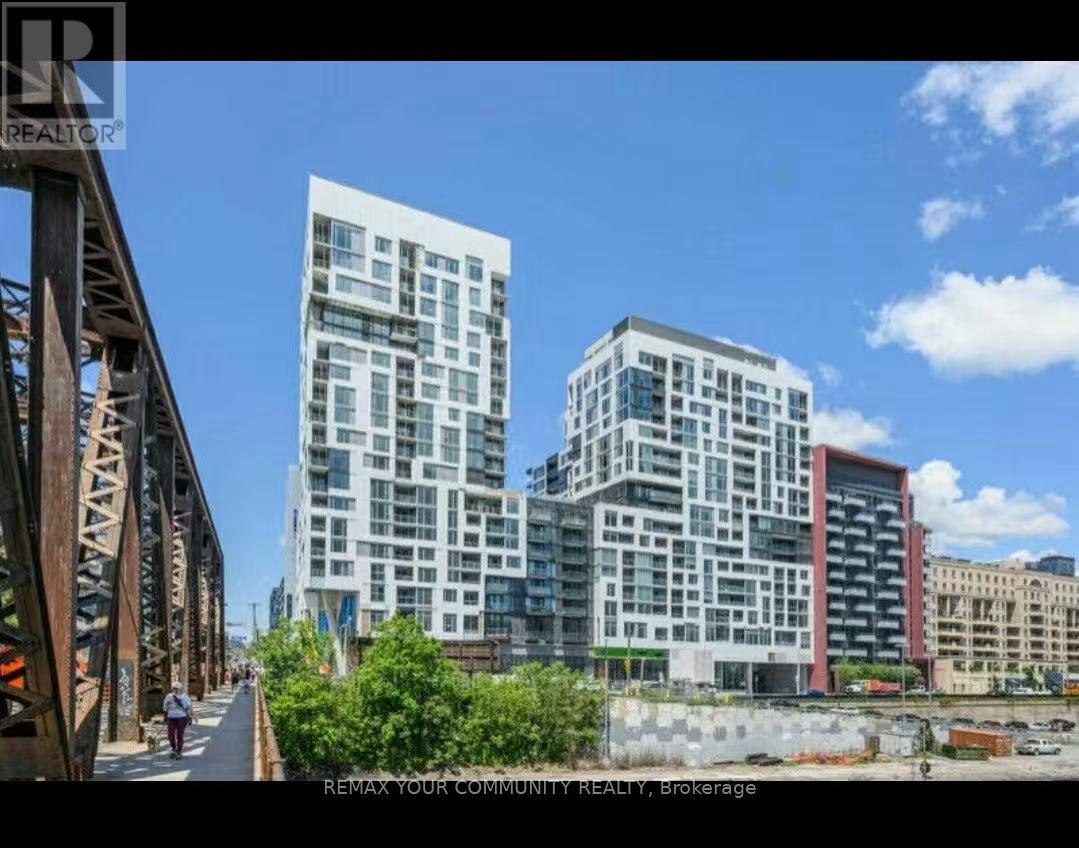
622e - 576 Front Street W
Toronto, Ontario
Welcome to Minto Westside, ideally located at Front & Bathurst in the heart of downtown Toronto. This bright and spacious 2-bedroom suite offers a functional open-concept layout with floor-to-ceiling windows, a modern kitchen with integrated appliances, and a versatile centre island perfect for dining, meal preparation, or a convenient work-from-home setup. The generously sized primary bedroom features a walk-in closet, while the second bedroom provides flexible space for a home office, guest room, or additional sleeping area. The unit also comes with a small locker for extra storage. Enjoy exceptional convenience with Farm Boy located in the building and easy access to the waterfront, Xing West, public transit, top restaurants, and the Gardiner Expressway. Residents also enjoy an impressive selection of amenities, including a fully equipped fitness centre, outdoor pool and lounge deck, stylish party rooms, concierge service, and more. A fantastic opportunity to lease in one of downtown Toronto's most vibrant and convenient communities. (id:63616)
1309 - 1171 Queen Street W
Toronto, Ontario
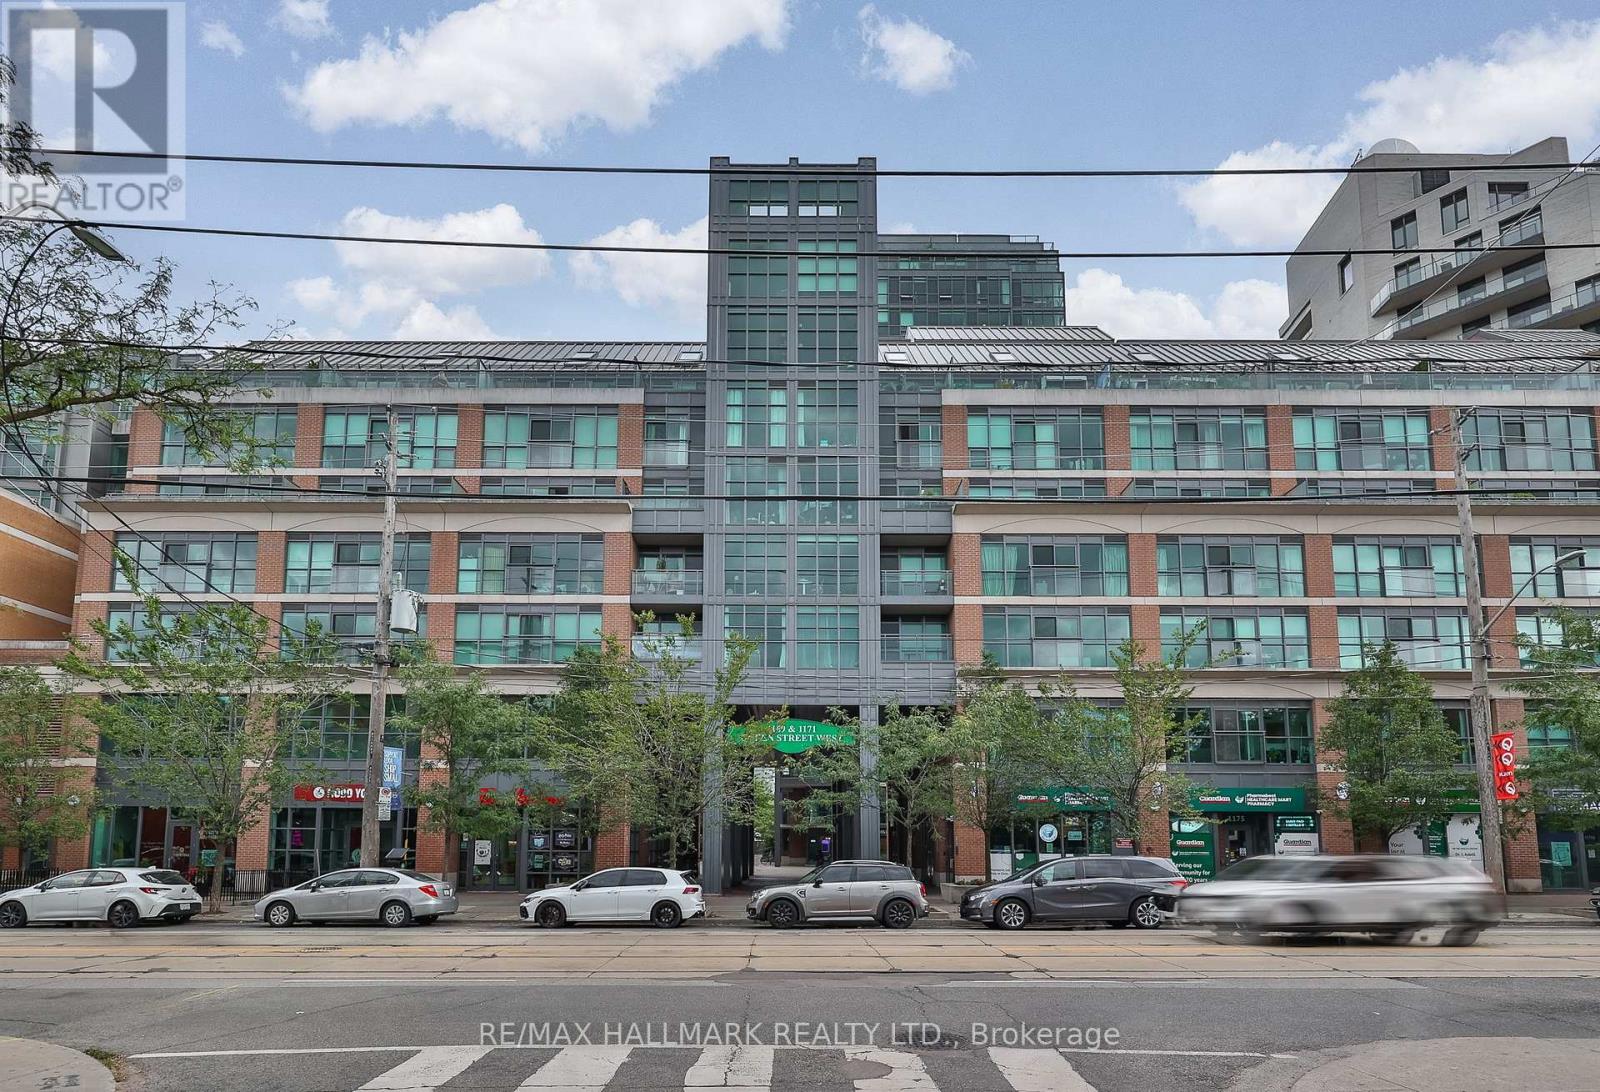
Live in the heart of Queen West at The Bohemian Embassy. This bright 2-bedroom, 2-bathroom suite offers an inviting open-concept layout with a modern kitchen and centre island, creating an ideal space for both everyday living and entertaining. Located at Queen Street West and Gladstone, you're surrounded by some of Toronto's most vibrant neighbourhoods, including Trinity Bellwoods, Little Portugal, Parkdale, Liberty Village and Roncesvalles. Step outside and enjoy the incredible mix of restaurants, cafés, shops, parks and local favourites that make this part of the city so sought-after, including Bar Poet, Pizzeria Badiali and Bang Bang Ice Cream & Bakery. With the TTC right at your doorstep, getting around the city is easy and convenient. The Bohemian Embassy offers an impressive collection of amenities including 24-hour concierge, gym, rooftop patio, guest suites and visitor parking. Parking and locker included. A fantastic opportunity to enjoy a connected, vibrant and truly urban Toronto lifestyle (id:63616)
361 Fairlawn Avenue
Toronto, Ontario
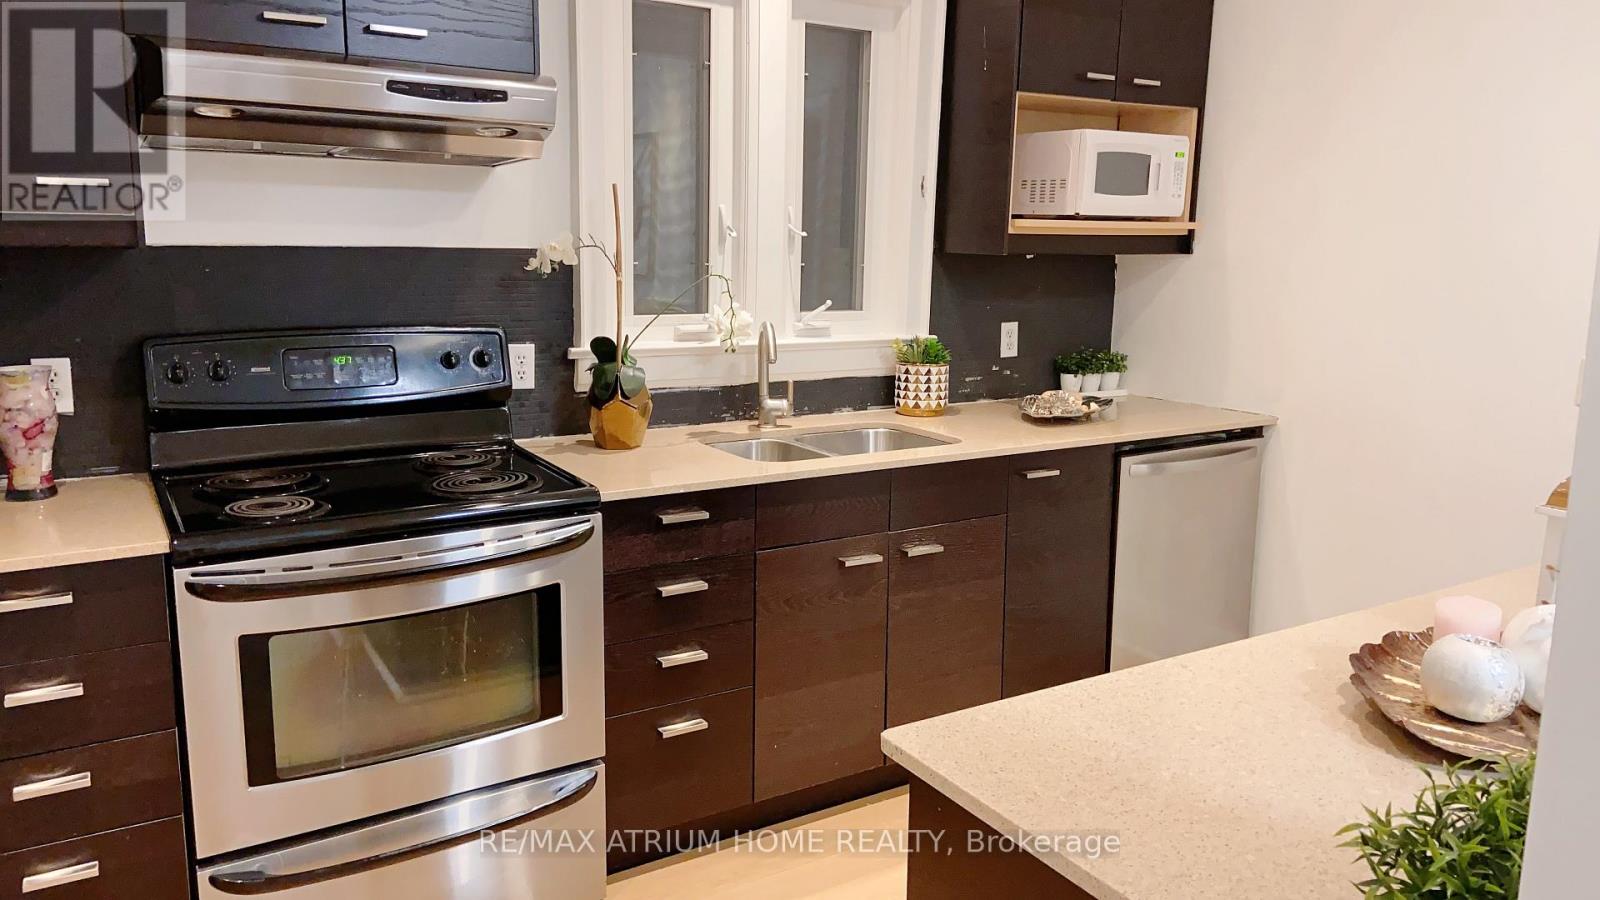
Rare Commercial/Residential Zoning Offering Exceptional Flexibility And Long-Term Potential. Freshly Updated. Move-In Ready. 165 Feet Of Possibility For Tomorrow.Set On An Exceptional 25 X 165 Ft South-Facing Lot In Coveted North Toronto, This Detached Bungalow Offers A Rare Combination Of Immediate Comfort, Valuable Recent Improvements And Remarkable Long-Term Potential.Featuring 2+2 Bedrooms, 2 Bathrooms And A Finished Basement With A Separate Entrance, The Home Has Been Freshly Painted And Enhanced With New Premium Waterproof SPC Luxury Vinyl Plank Flooring With A 20-Mil Commercial-Grade Wear Layer, Bringing A Clean, Contemporary Feel And Exceptional Everyday Durability.A Particularly Valuable Recent Improvement Is The Upgraded 200-Amp Electrical Service, Increased From The Previous 100-Amp Service, Providing Substantially Greater Electrical Capacity for today's needs and future possibilities. An Owned Tankless Water Heater adds further convenience and value, with no hot-water-tank rental to assume.Move In And Enjoy Today, Personalize Over Time, Expand The Existing Home, Or Explore The Possibility Of Building New. Steps To Avenue Rd And Minutes To Yonge St, With Excellent Schools, Parks, Transit, Dining, Shopping And Everyday Amenities Close At Hand.For An End User, A Fresh And Comfortable Home. For A Builder, An Extraordinary Canvas. For An Investor, A Rare 165-Ft-Deep Piece Of Toronto Land With Enduring Potential.Ready For Today. Powered For Tomorrow. 165 Feet Of Possibility.Basement photos are virtually staged. (id:63616)
201 - 295 Adelaide Street W
Toronto, Ontario
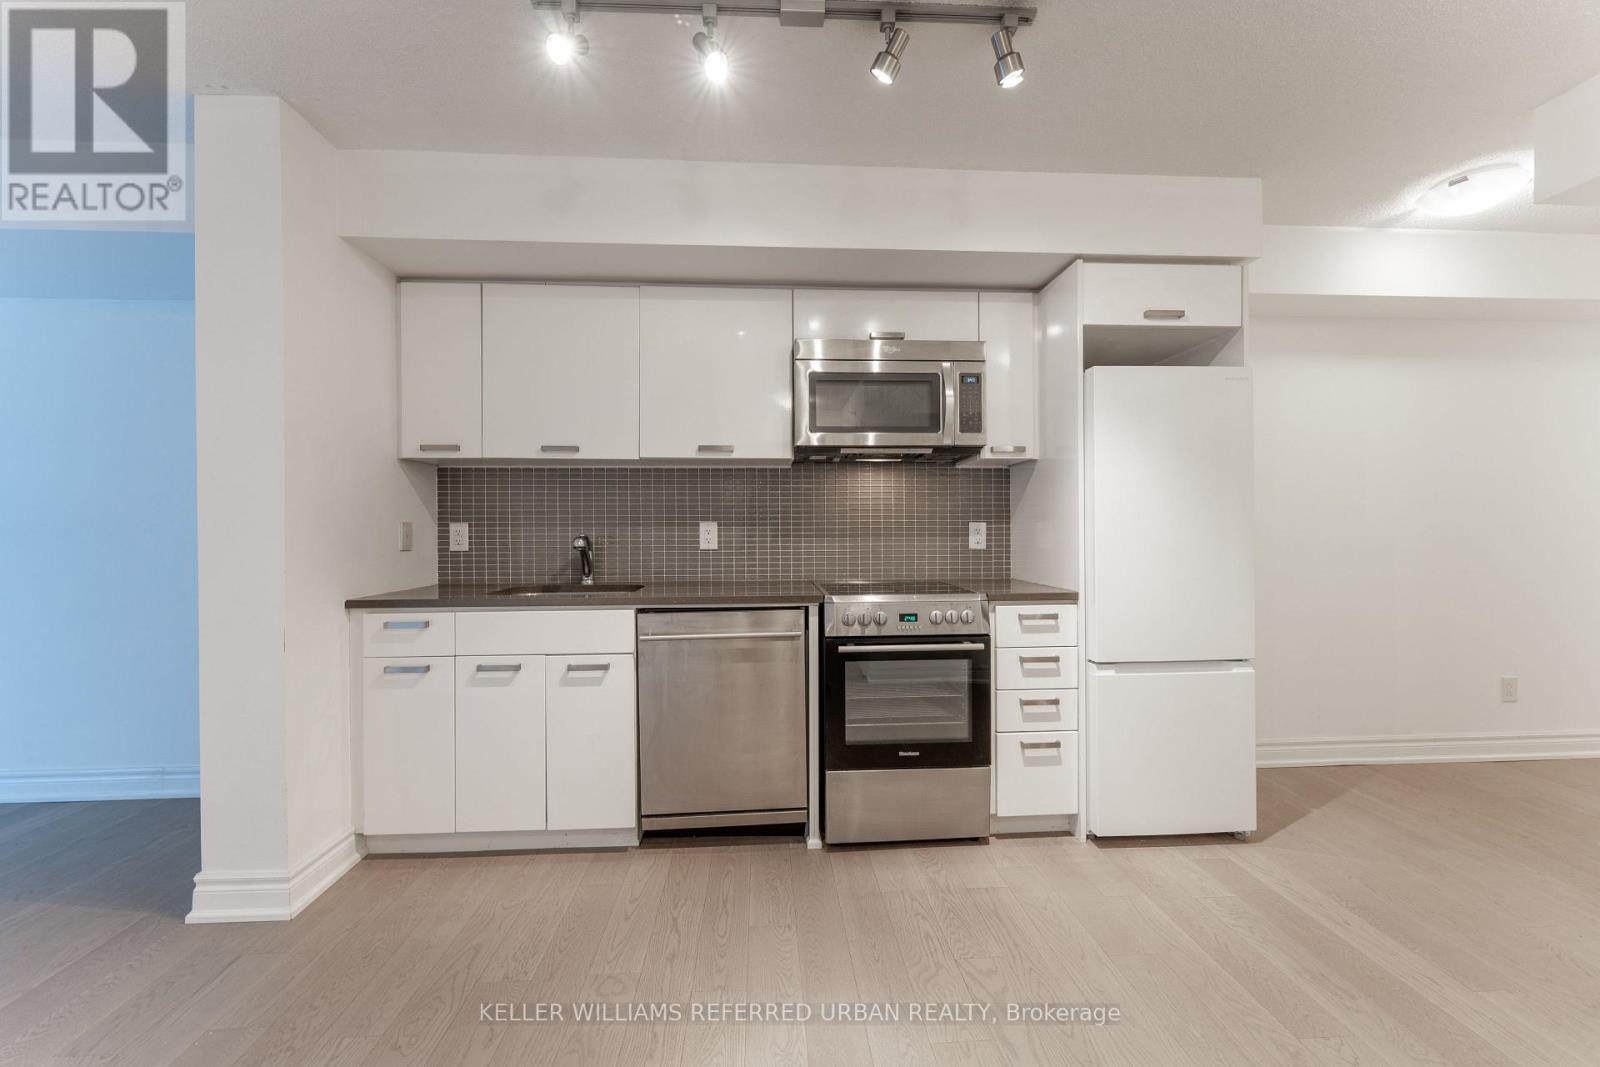
The Pinnacle On Adelaide. One Of The Largest 1 Bedroom Units At A Spacious 588 Sq Ft. Second Floor Walk-Up Is Awesome Given The Long Elevator Wait Times During Covid Social Distancing Measures. The Balcony Spans The Entire Width Of The Unit. Featuring Stainless Steel Appliances, Floor-To-Ceiling Windows And A Large Balcony. Building Amenities Include: Concierge, Gym, Indoor Pool, Party/Meeting Room, Rooftop Deck/Garden And Visitor Parking. Ttc Access (id:63616)
1109 - 210 Simcoe Street
Toronto, Ontario
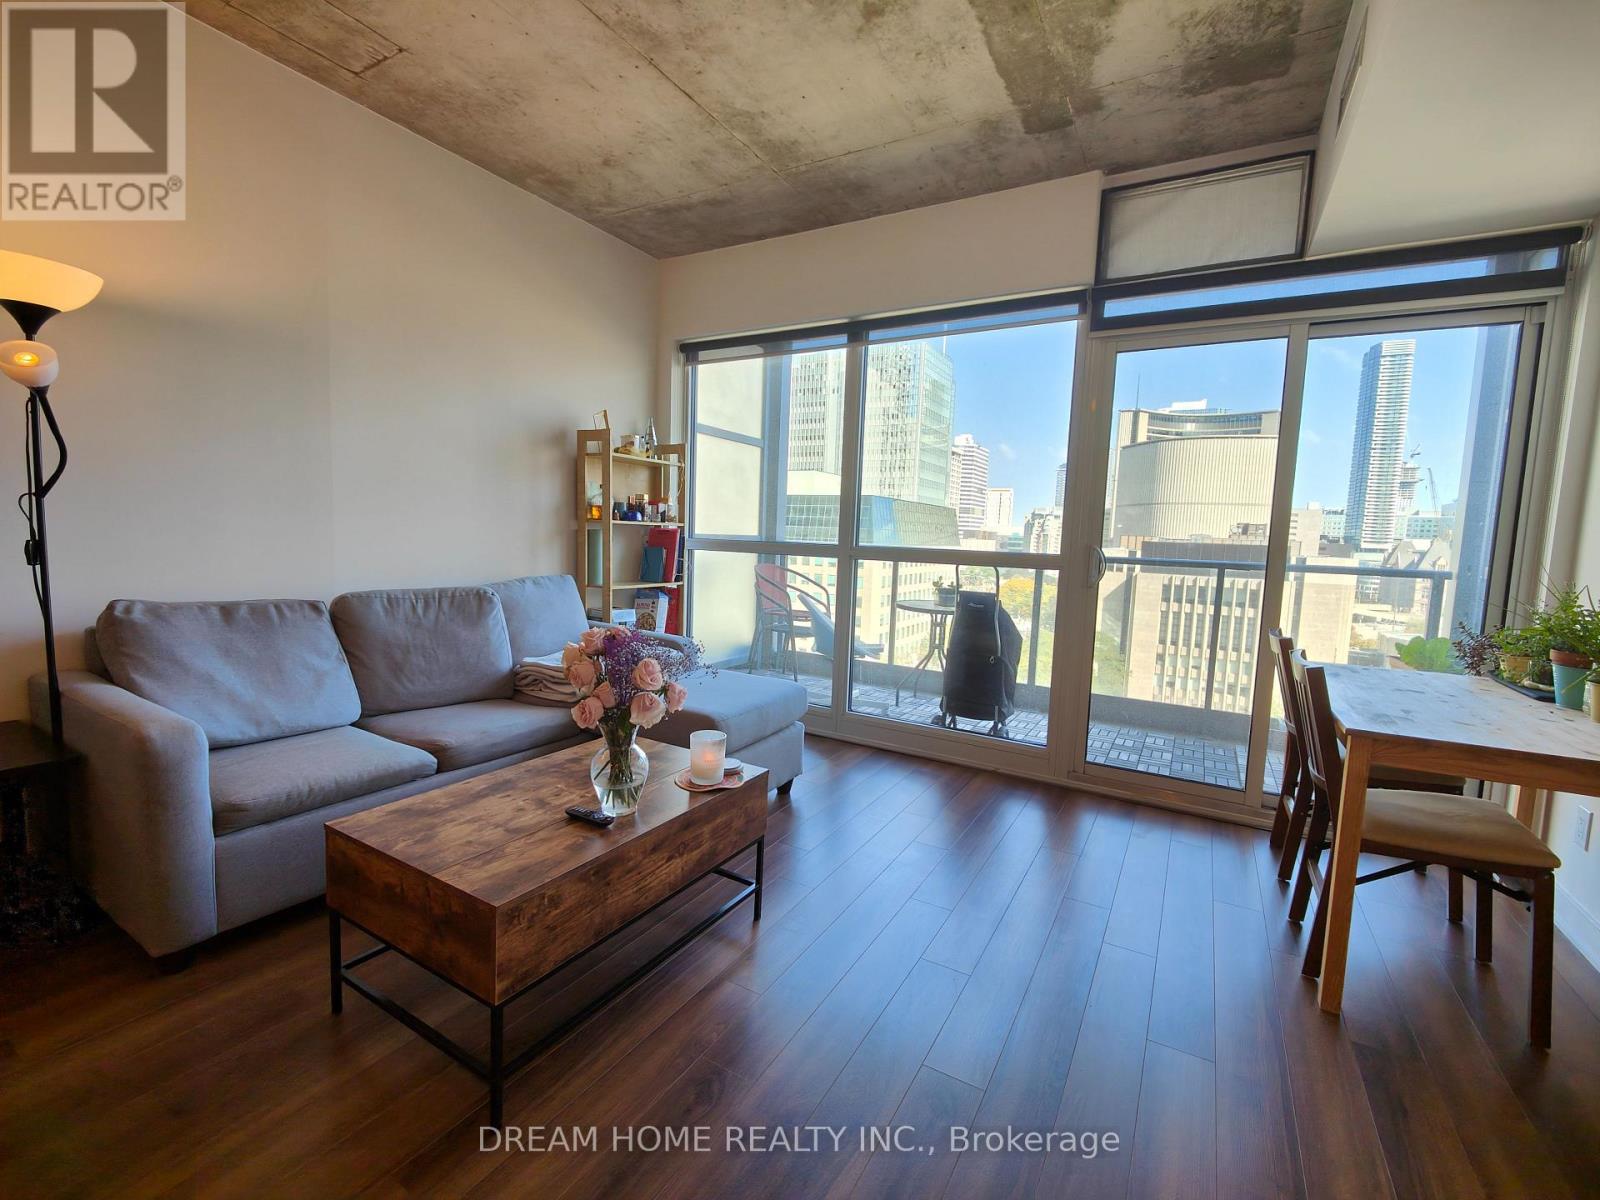
Luxury 1 Bedrm + Den Unit In 210 Simcoe St, Den Can Be Use As A 2nd Bedroom. A Boutique Building Steps To The Subway, Trendy Queen West, Shops, Restaurants, U O T, OCAD University, Museums, Art Gallery, Hospitals, Parks, Financial District, Downtown All Within Walking Distance. Overlooking University Ave. 9' Smooth Ceiling, Walk Out To The Us Consulate. Very Quite And Safe Location. Open Concept Interior Layout And Modern Design, Laminate Floors Throughout. (id:63616)
1803 - 25 Mcmahon Drive
Toronto, Ontario
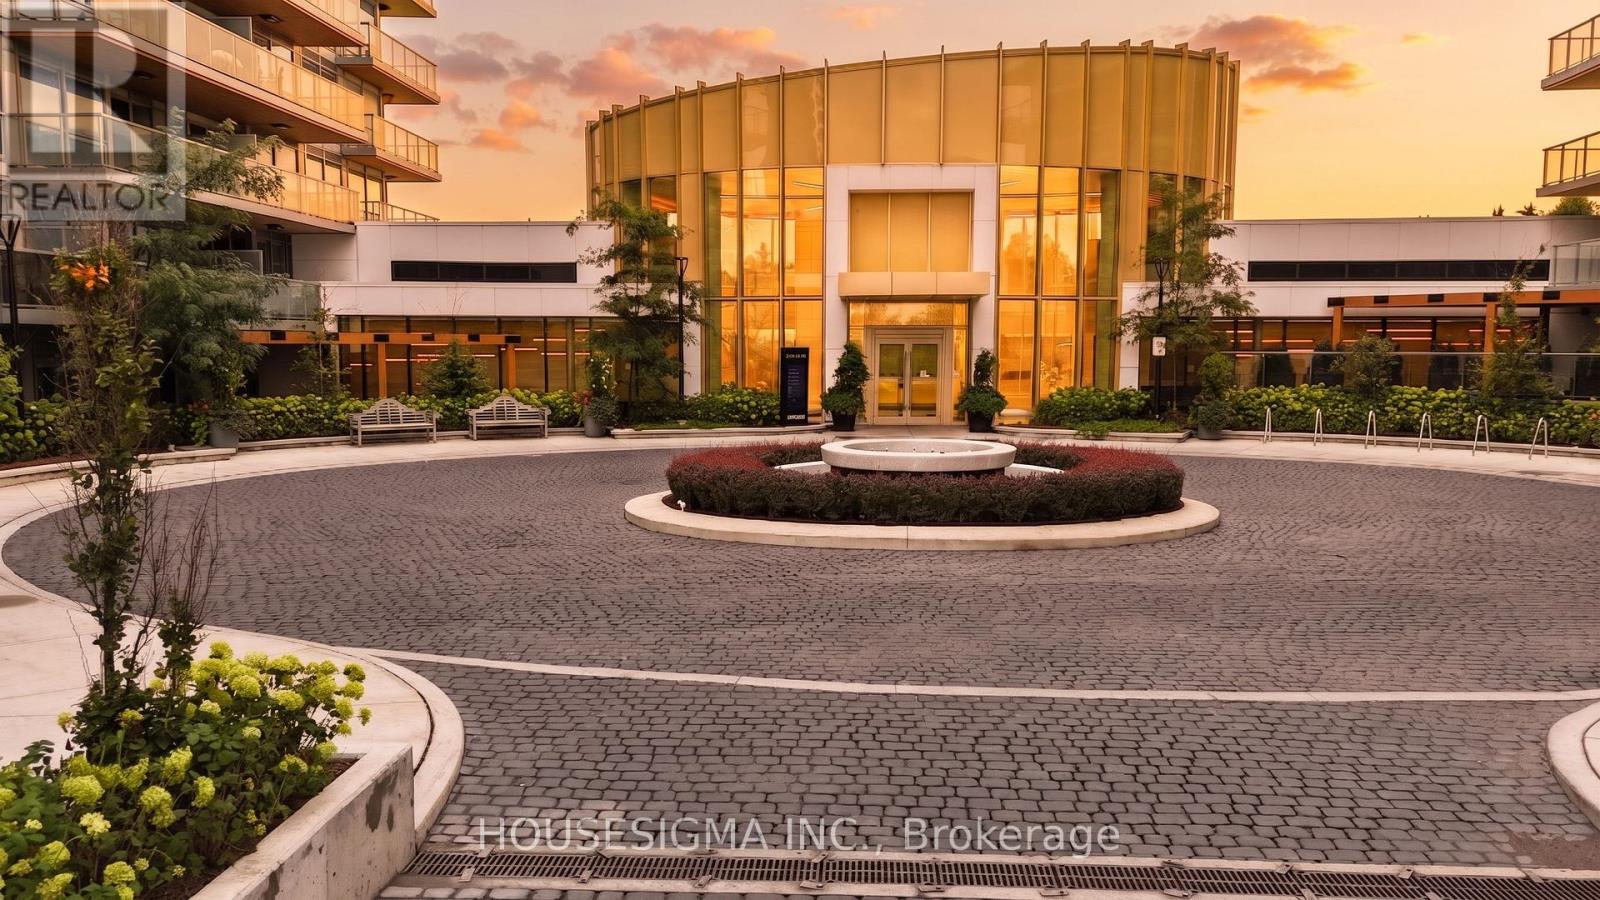
Stunning 2024-Built Corner Suite at Saisons by Concord! 1,088 Sq Ft, 3 Bedrooms, 3 Full Baths & Approx. 200 Sq Ft Balcony with SW Exposure, Floor-to-Ceiling Windows & CN Tower/Skyline Views. Premium Miele Kitchen, Spa-Inspired Baths & EV-Ready Parking. Enjoy the Approx. 80,000 Sq Ft MegaClub with Indoor Pool, Fitness, Sauna, Tennis, Basketball, Golf Simulator, Bowling, BBQs, Kids' Areas, Ballroom, Wine Lounge, Gardens & Touchless Car Wash. Walking Distance to IKEA, Canadian Tire & North York General Hospital; Steps to TTC, Parks, GO Transit & Hwy 401/404. See the unit in the Virtual Tour Link at: https://unbranded.youriguide.com/1803_25_mcmahon_dr_toronto_on/ (id:63616)
474 Queen Street W
Toronto, Ontario
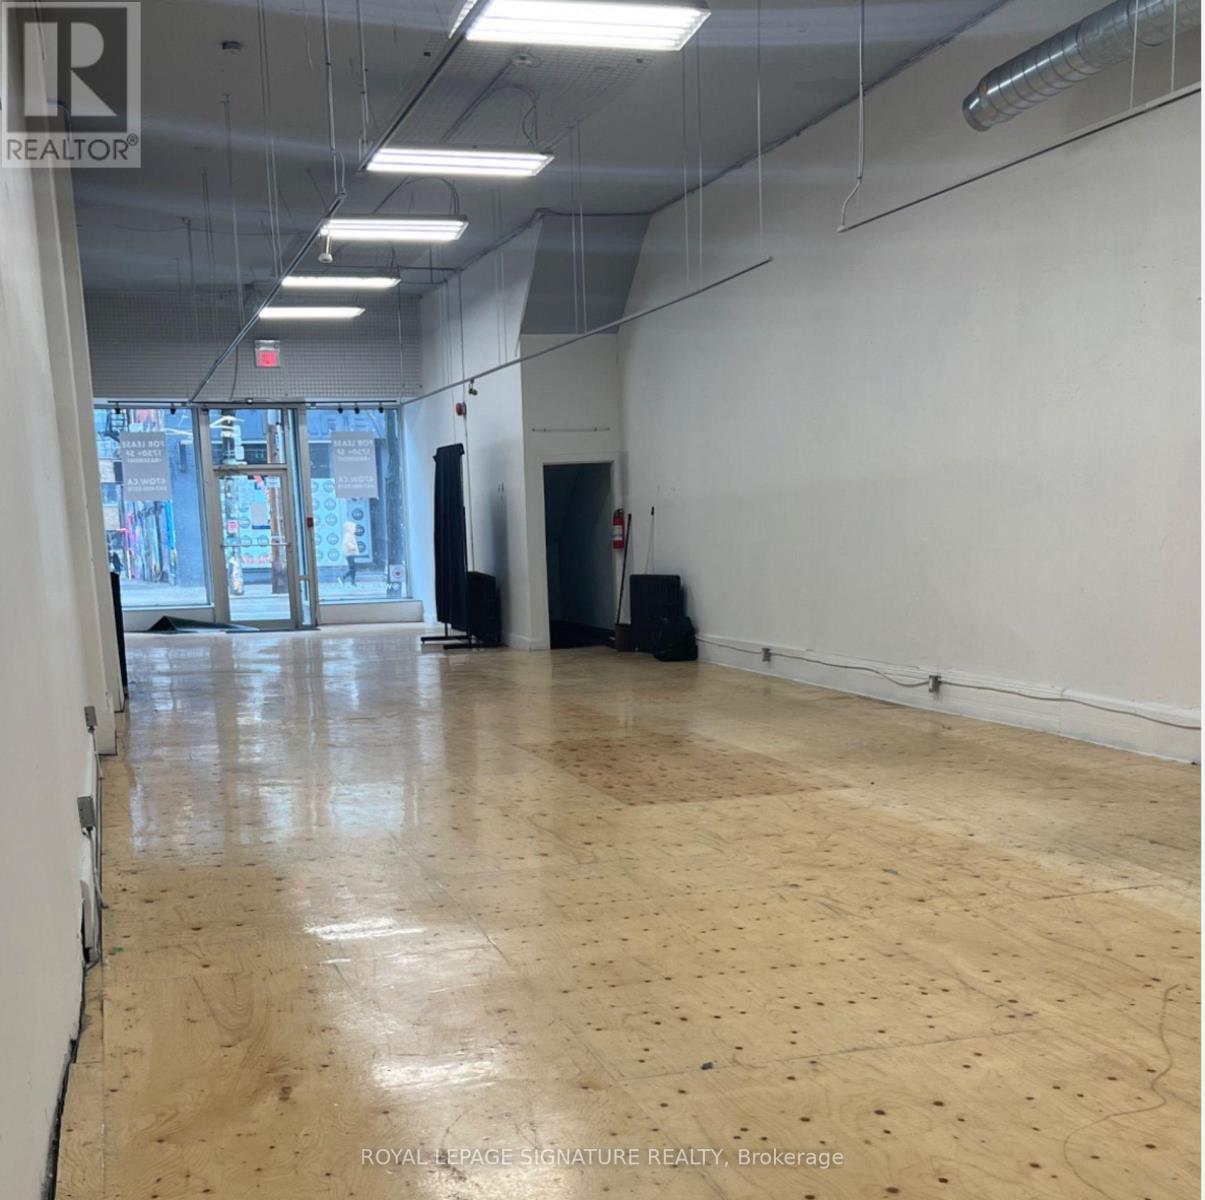
Prime Queen West Commercial Opportunity Not surprisingly, this exceptional commercial opportunity is located in the heart of Toronto's vibrant Queen West neighbourhood, one of the city's most sought-after destinations for shopping, dining, entertainment, and culture. Enjoy excellent pedestrian and vehicular traffic,convenient public transit, and strong exposure in an established and rapidly developing area surrounded by numerous condominium developments.The exceptionally clean and spacious main-floor commercial space features approximately 13-foot ceilings, with an additional basement offering approximately 7.5-foot ceilings. The property includes two washrooms and provides a versatile layout suitable for a variety of permitted commercial uses. No cannabis or restaurant uses.Flexible leasing options available: the main-floor commercial space and basement can be leased separately or together, providing an excellent opportunity to accommodate different business requirements and space needs.The property is currently tenanted; however, the possession/availability date is flexible and can be arranged with approximately 60 days' notice.An excellent opportunity for an owner-user or established business looking to establish a presence in one of Toronto's most dynamic and high-traffic neighbourhoods. Easy access to public transit and surrounded by established businesses, new developments, and a thriving Queen West community. The basement rental rate is negotiable and will depend on weather the basement is leased separately or together with the main floor. (id:63616)
Aurelia Suite - 217 Churchill Avenue
Toronto, Ontario
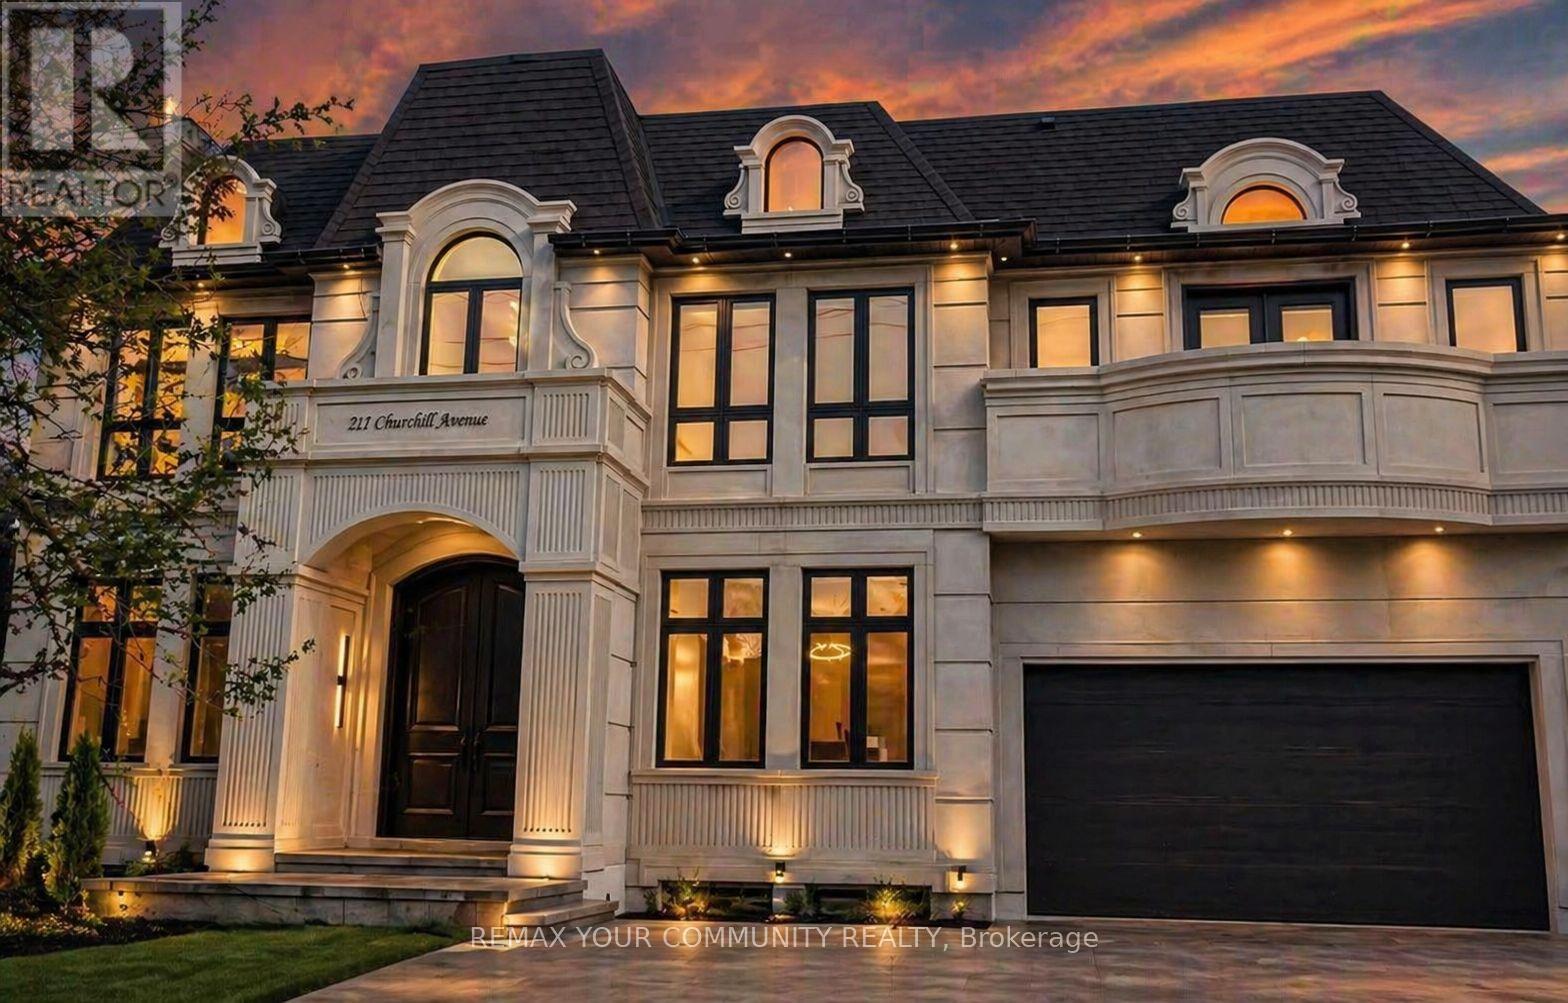
The Aurelia Suite at 217 Churchill Avenue is one of only four private, self-contained luxury residences within a newly built custom multiplex. Perfectly designed for modern family living, this exceptional ground-floor custom-built luxury multiplex residence showcases a striking custom precast exterior and offers approximately 1,686 sq. ft. of thoughtfully designed living space, featuring an exclusive oversized outdoor patio-ideal for entertaining and seamless indoor-outdoor living.Bright and open-concept layout filled with natural light, perfect for both everyday living and hosting. The modern eat-in kitchen serves as the heart of the home, showcasing a large centre island, premium porcelain countertops, and high-end Bosch appliances, delivering both style and functionality. This residence offers 3 spacious bedrooms and 4 beautifully appointed bathrooms, including a luxurious primary suite complete with a walk-in closet and private ensuite. Enjoy enhanced comfort with heated flooring throughout, individual climate control, and a private tankless water heater. Fully integrated smart home automation allows control of lighting, sound system, speakers, and monitoring features. Premium lighting and custom window coverings are installed throughout. Designer vanities by Armadi Art (Italy), along with upscale porcelain finishes in the kitchen and laundry, elevate the refined aesthetic. Samsung laundry included. Common areas feature shared security cameras for added peace of mind. Ideally located steps to top-rated schools, parks, and transit. A rare opportunity to live in a highly upgraded luxury residence with exceptional outdoor space in a prime location. (id:63616)
4107 - 45 Charles Street E
Toronto, Ontario
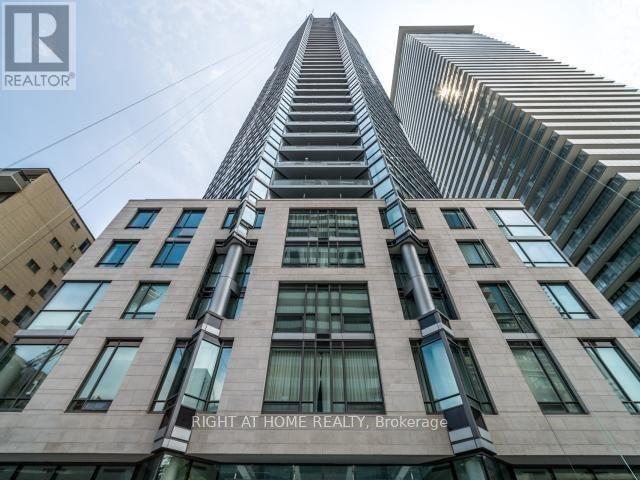
Exceptional, Magnificent, Stunning, an Absolutely Gorgeous Executive Corner 1 Bedroom + 1 Den Unit In Luxurious C.H.A.Z. Yorkville At Yonge & Bloor!!! 9 Ft Smooth Ceilings, Pot Lights, Engineering Hardwood Floor Throughout, Premium Functional Layout Boasts Pure Luxury For Enhanced Comfort And Continuous Enjoyment!!! Open Concept Living and Dining Area Impeccably Designed For Entertainment And Adorable Time. Elegant, Cozy, And Compact Balcony For Panoramic Observation With City And Greenery View From 35th Floor!!! Fantastic Amenities Include 24 Hours Concierge, Fully-Equipped Gym With Yoga/Pilates Studio, Massage Chairs & Hydro Massage Bed, Computer Gaming Room, Guest Suites, Party Room With Kitchen, Outdoor B.B.Q. And Many More. 2-Storey C.H.A.Z. Club Lounge With Large Outdoor Terrace On 36th Floor Opens Fantastic Downtown Exposure. Steps To Transit, Subway, University Of Toronto, Yorkville, Top-Notch Shops, Sophisticated Bars & Fine Dining! (id:63616)