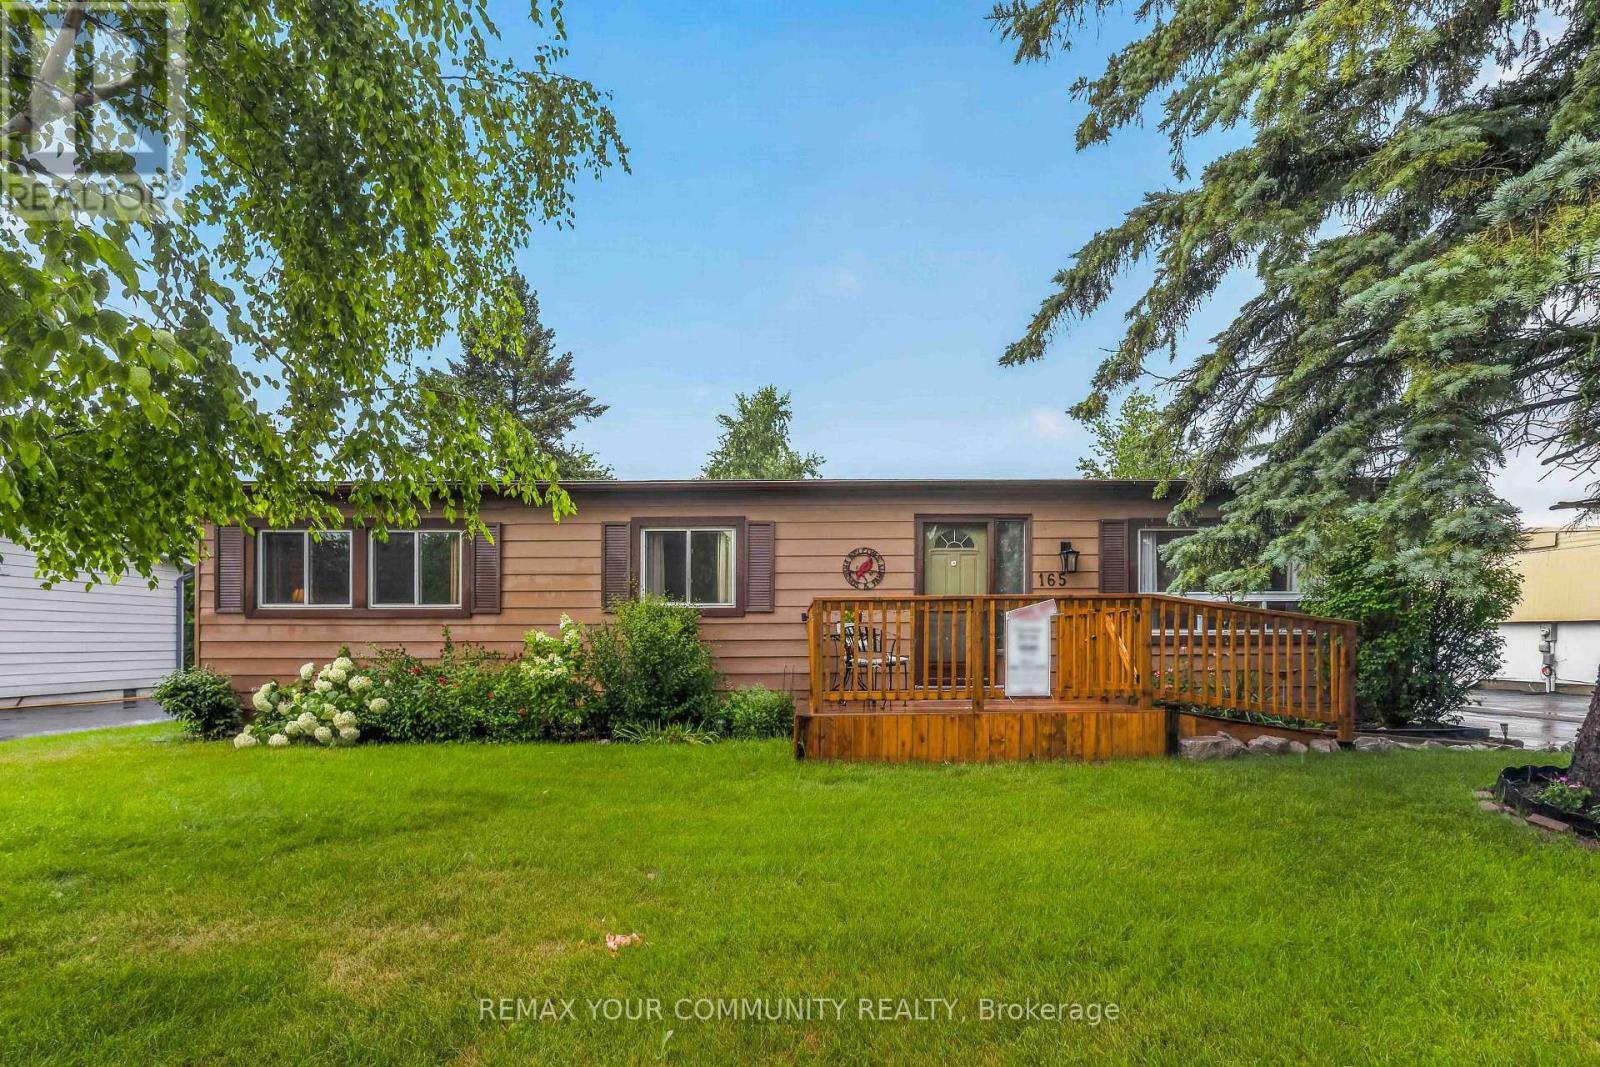
165 Roxanna Drive
Georgina, Ontario
Welcome to Sutton by the Lake Adult Community. This Riviera model is just over 1100 square feet with 2 bedrooms and 2 baths. The Hallway, Kitchen, Living and Dining Rooms were just painted in July 2026. Good size Primary Bedroom with walk-in closet and 3 pc Ensuite. Good size guest room with double closet and another 3 pc bathroom across the hall. Laundry with a bit of storage area located off the Kitchen. Large walk-in pantry close to the Kitchen. Fridge and Stove are approximately 3 years old. Hallway flooring was replaced 5 years ago. Sliding Door from Dining Room leads to covered deck with a lovely backyard. Front Deck was built in Summer of 2025 with ramp for accessible access. Fencing for Dog in backyard built in Fall of 2025. An extension put on the 1.5 car garage in 2022 with back door and ramp for tractor access and extra storage shelves. Outside of home was painted approximately 5 years ago. New furnace in 2022.Join in the community fun with Ladies/Men's Clubs, Bingo, Shuffle Board, Golf, Cards, BBQ's, Dinners and Dances. Community Club House, inground pool & shuffle board are down the street for your enjoyment. Pickle Ball court close by and part of the community activities. This is a Land Lease community and the monthly fee will be $641.31 per month for the new Buyer. Land Lease fee includes snow removal of more then 3 inches and use of facilities. Lovely home and community! Come take a look! (id:63616)
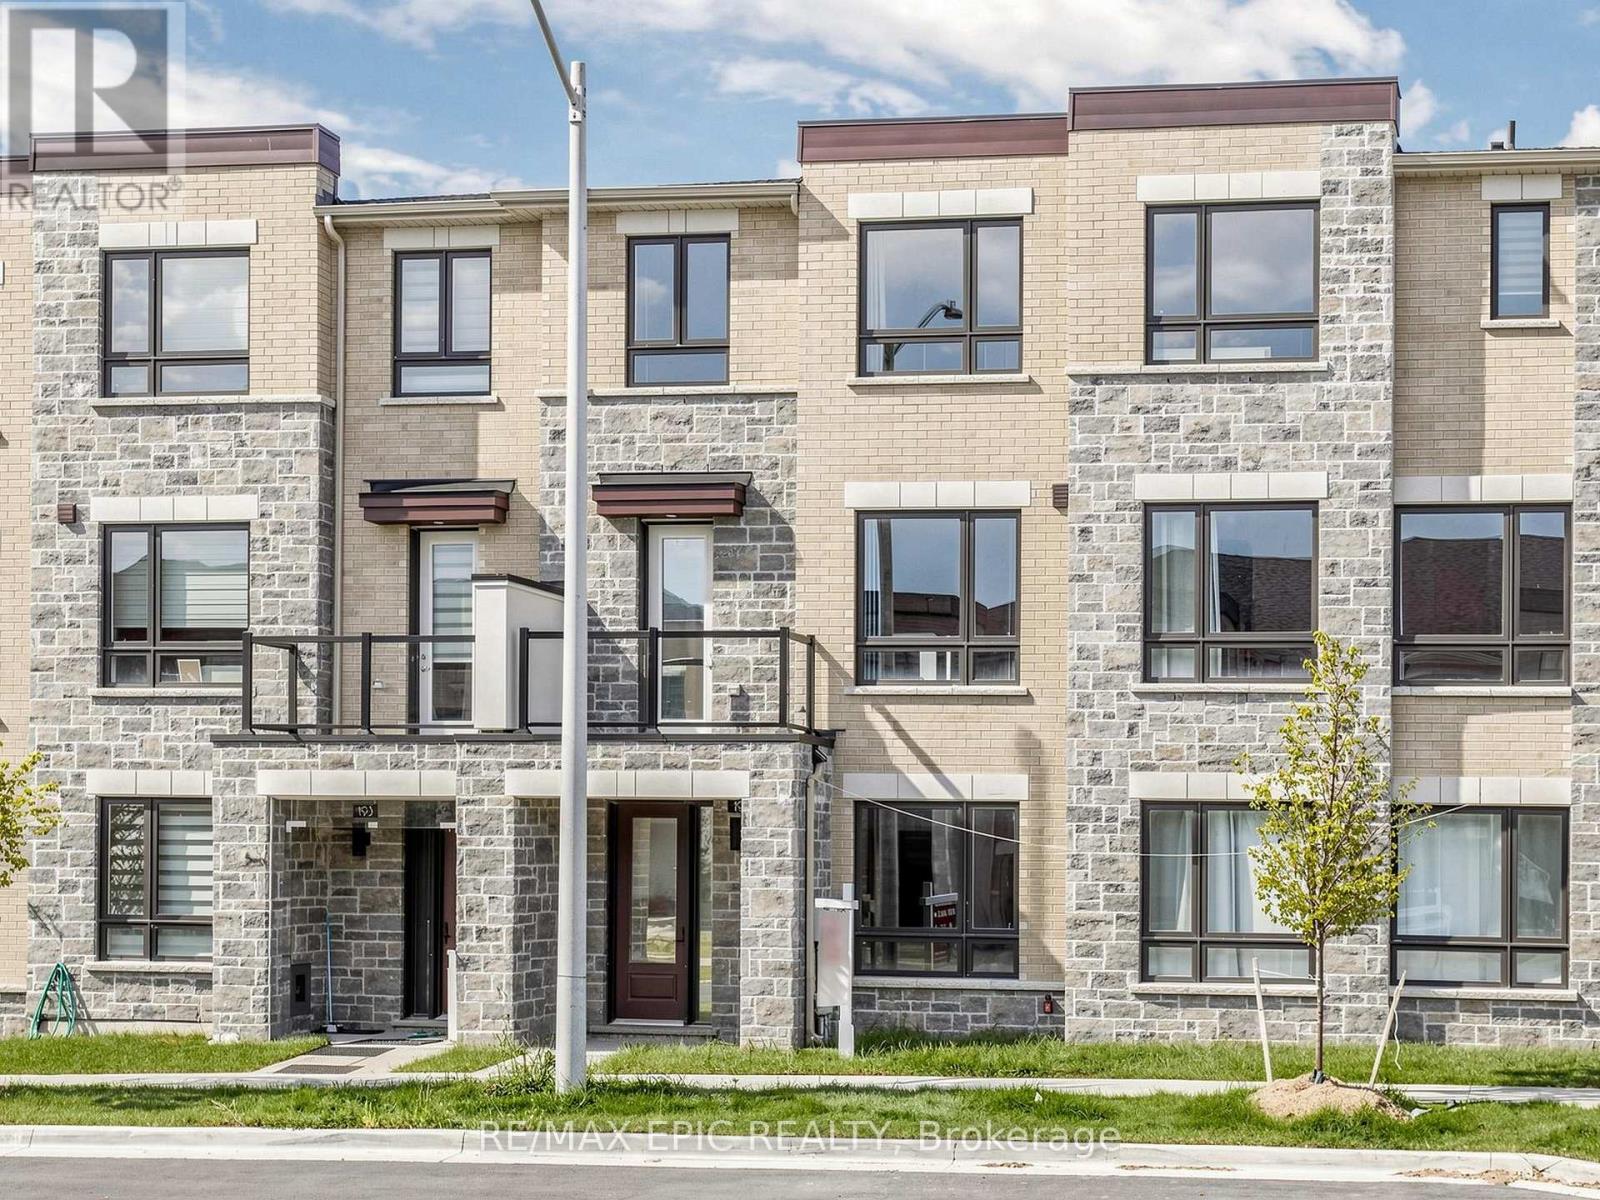
191 Mumbai Drive
Markham, Ontario
Welcome to this beautifully upgraded and thoughtfully designed 3+1 bedroom, 4-bathroom townhome, offering modern comfort and exceptional functionality. Featuring 9-ft ceilings on all levels and hardwood flooring throughout, this bright and spacious home is perfect for families. The modern gourmet kitchen boasts quartz countertops, stainless steel appliances, and ample storage, while the spacious terrace provides an ideal space for outdoor dining, entertaining, or relaxing. The primary bedroom features a walk-in closet and private balcony, offering a comfortable private retreat. The versatile 3+1 bedroom layout provides plenty of space for a growing family, guests, or a home office. Enjoy a highly convenient location just minutes from the community centre, Costco, schools, supermarkets, shopping centres, and everyday amenities. A wonderful opportunity to lease a stylish, move-in-ready home in a welcoming and family-friendly neighbourhood! (id:63616)
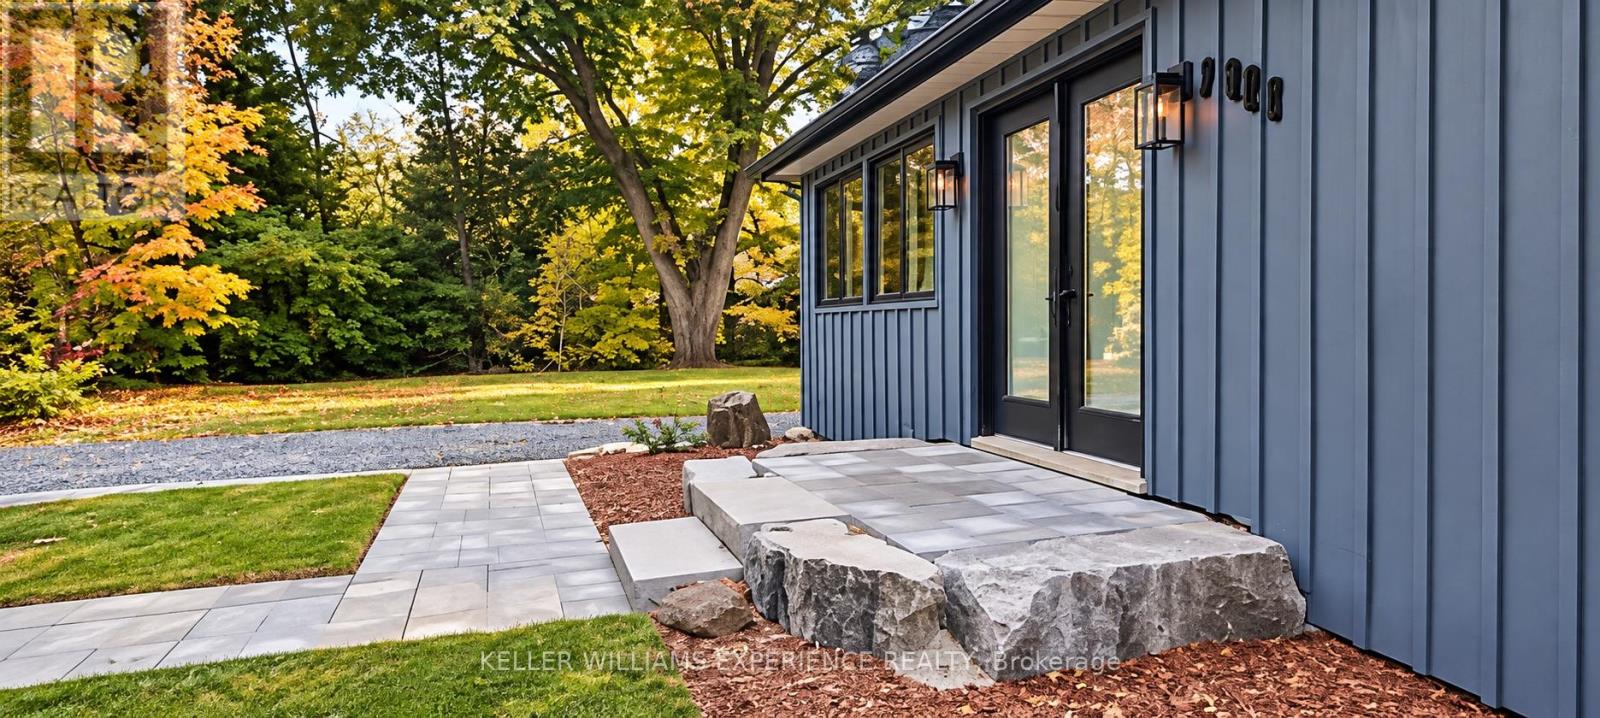
2035 Northern Avenue
Innisfil, Ontario
Ultimate Turnkey Rental! Fully Furnished Lakeside Bungalow with All Utilities Included. Welcome to lakeside living in the heart of Innisfil. Ideal for contract professionals, traveling workers, or anyone seeking a seamless, stress-free transition. Bring only your suitcase-everything else is taken care of. All utilities and high-speed internet are included in the price-no hassle setting up bills or accounts.Fully Furnished & Equipped: Outfitted with complete housewares, kitchenware, linens, small appliances, two large smart TVs, and a dedicated workspace ready for remote work. Features in-suite laundry and a fully updated interior so you can settle in immediately and focus on work or leisure. Beautifully renovated, four-season bungalow offers 3 bedrooms and 2 full bathrooms. Enjoy a bright, open-concept layout featuring vaulted ceilings, updated flooring, and thoughtfully appointed living spaces designed for both relaxation and entertaining. Step outside to a spacious, fully fenced yard surrounded by mature trees, complete with a BBQ and generous firepit area. Catch views of Lake Simcoe, with neighbourhood lake access just a two-minute walk away, and the sandy beaches, trails, and boat launch at Innisfil Beach Park nearby. Conveniently located within walking distance of local shops, restaurants, and everyday amenities, with Friday Harbour Resort just minutes away.Don't miss this unique, hassle-free opportunity to enjoy premium lakeside living without long-term commitment (id:63616)
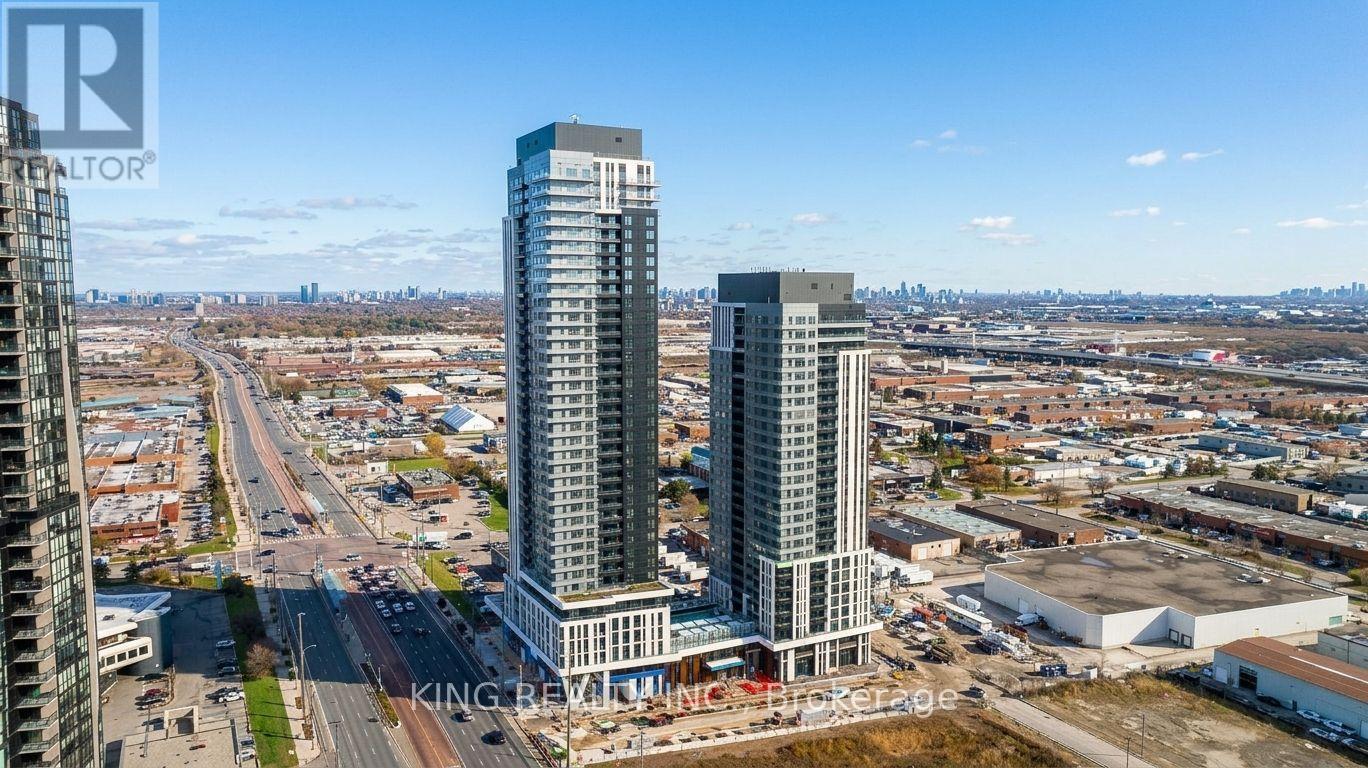
2502 - 5 Meadowdale Road
Vaughan, Ontario
BRAND NEW 2 BED/2 BATH WITH PARKING & LOCKER! Never lived in & available for IMMEDIATE OCCUPANCY! Originally purchased for $867K with premium upgrades. Bright & spacious layout with large windows in both bedrooms. Upgrades include an eat-in kitchen with backsplash, built in microwave, two-tone cabinetry, glass-enclosed shower, and modern black hardware throughout.Building Amenities: Gym, outdoor pool & cabanas, BBQs, co-working space, golf simulator, pet station, kids' area & party room.Location: Heart of VMC! Steps to Subway, transit, 24/7 grocery, YMCA & library. 3 stops to York University; across from Niagara University. Close to Costco, Walmart & Cineplex. Move in today! (id:63616)
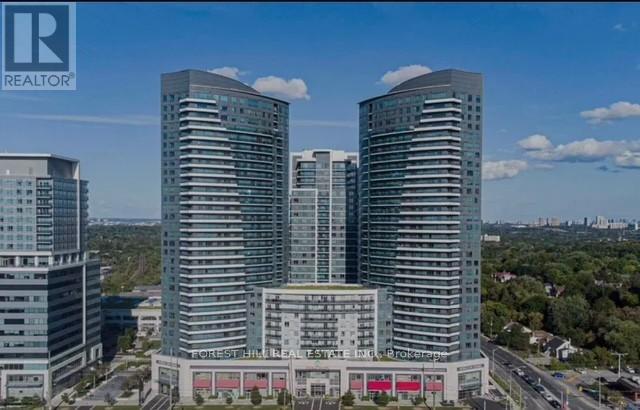
621 - 7161 Yonge Street
Markham, Ontario
Modern Living at World on Yonge! Bright and inviting Junior 1 Bedroom condo for lease in the highly desirable World on Yonge complex at Yonge & Steeles. Ideal for a single professional seeking comfort, convenience, and a vibrant lifestyle. This well-appointed unit features new flooring, soaring 9-foot ceilings, stainless steel appliances, granite countertops, a stylish backsplash, and an unobstructed west-facing view. Enjoy an abundance of natural light throughout the space, creating a warm and welcoming atmosphere. Prime Location: Steps to TTC, York Region Transit, GO Transit, and major highways for easy commuting. Enjoy direct indoor access from the building to the World on Yonge shopping complex, featuring a food court, supermarket, restaurants, and a variety of retail shops. Conveniently located near Centrepoint Mall, grocery stores, banks, healthcare clinics, and an array of dining options. Exceptional Amenities: 24-hour concierge, indoor swimming pool, fitness centre, sauna, jacuzzi, golf simulator room, party room, screening room, guest suites, BBQ veranda, and more. Experience the perfect blend of modern comfort, convenience, and exceptional amenities in a sought-after location. An ideal place to call home! (id:63616)
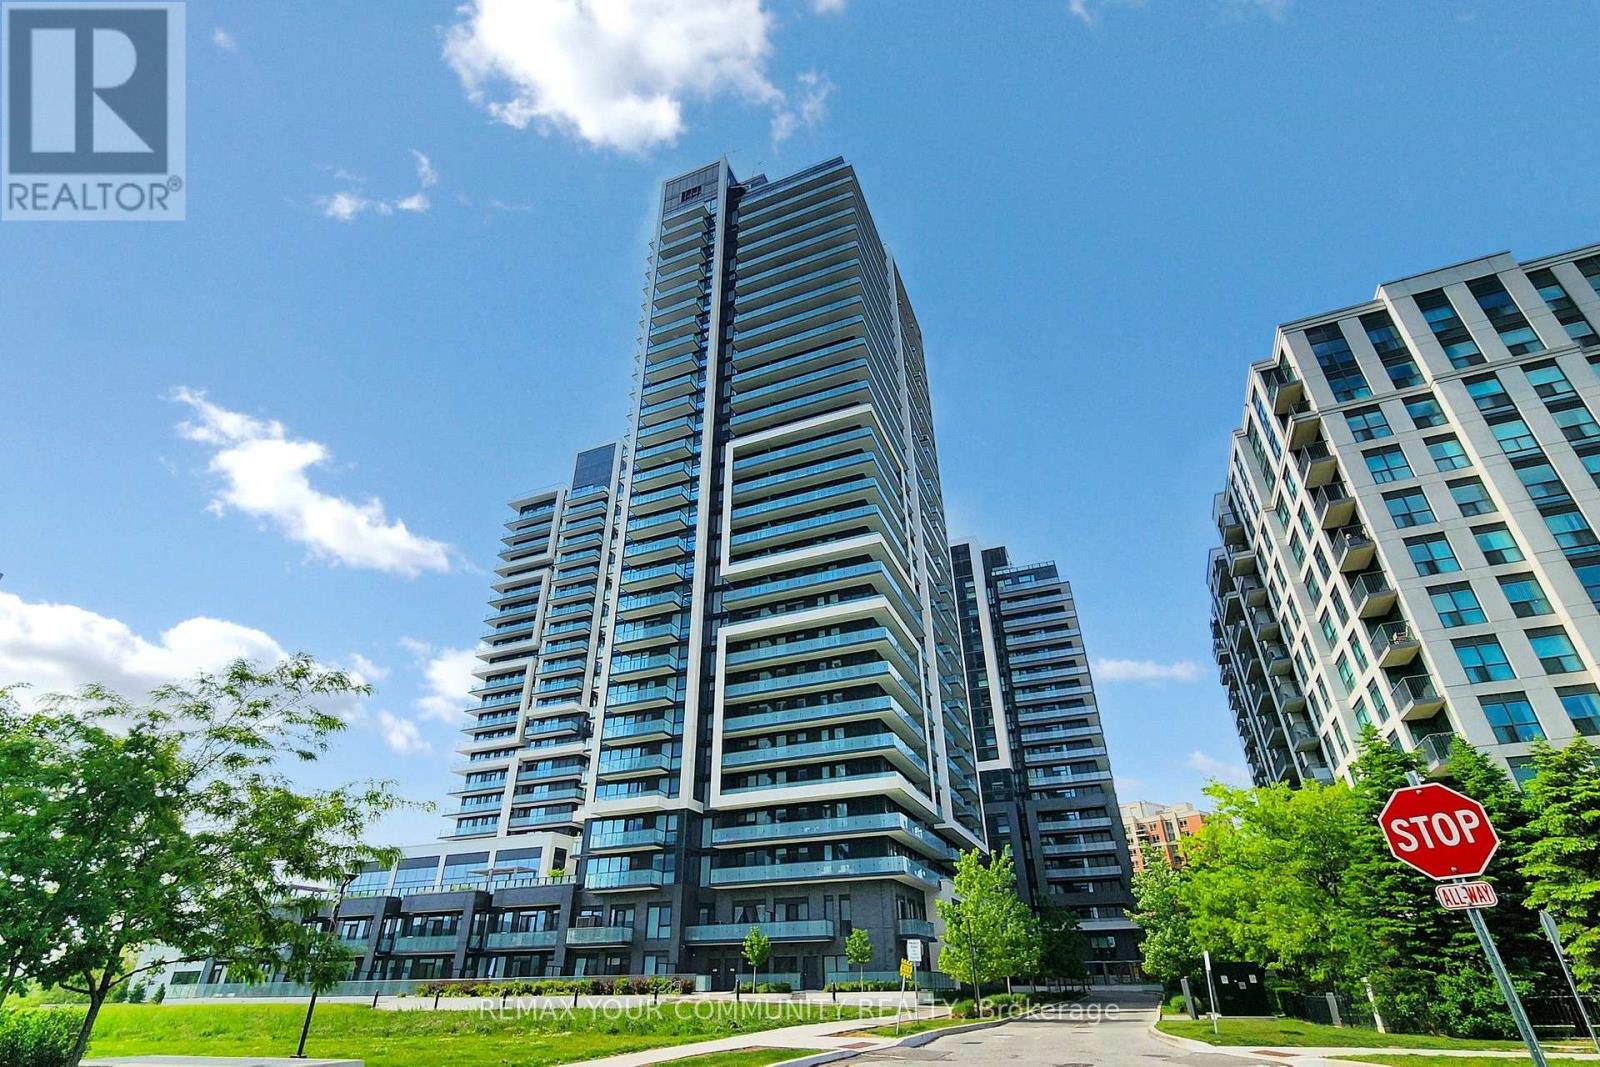
2106 - 105 Oneida Crescent
Richmond Hill, Ontario
>Beautifully appointed 2-bedroom, 2-bathroom suite on the 21st floor of Pemberton's prestigious development at 105 Oneida Crescent. Enjoy unobstructed east-facing views and morning sunlight through floor-to-ceiling windows, complemented by soaring 9-foot ceilings. The upgraded kitchen features granite countertops and a custom island, ideal for everyday living and entertaining. The primary retreat offers a custom walk-in closet and private ensuite, while a spacious balcony provides the perfect setting to take in the expansive views. Includes one parking space. Conveniently located near Langstaff GO Station, Highways 404 and 407, Hillcrest Mall, shopping, and dining. An exceptional opportunity to enjoy elevated Richmond Hill living! (id:63616)
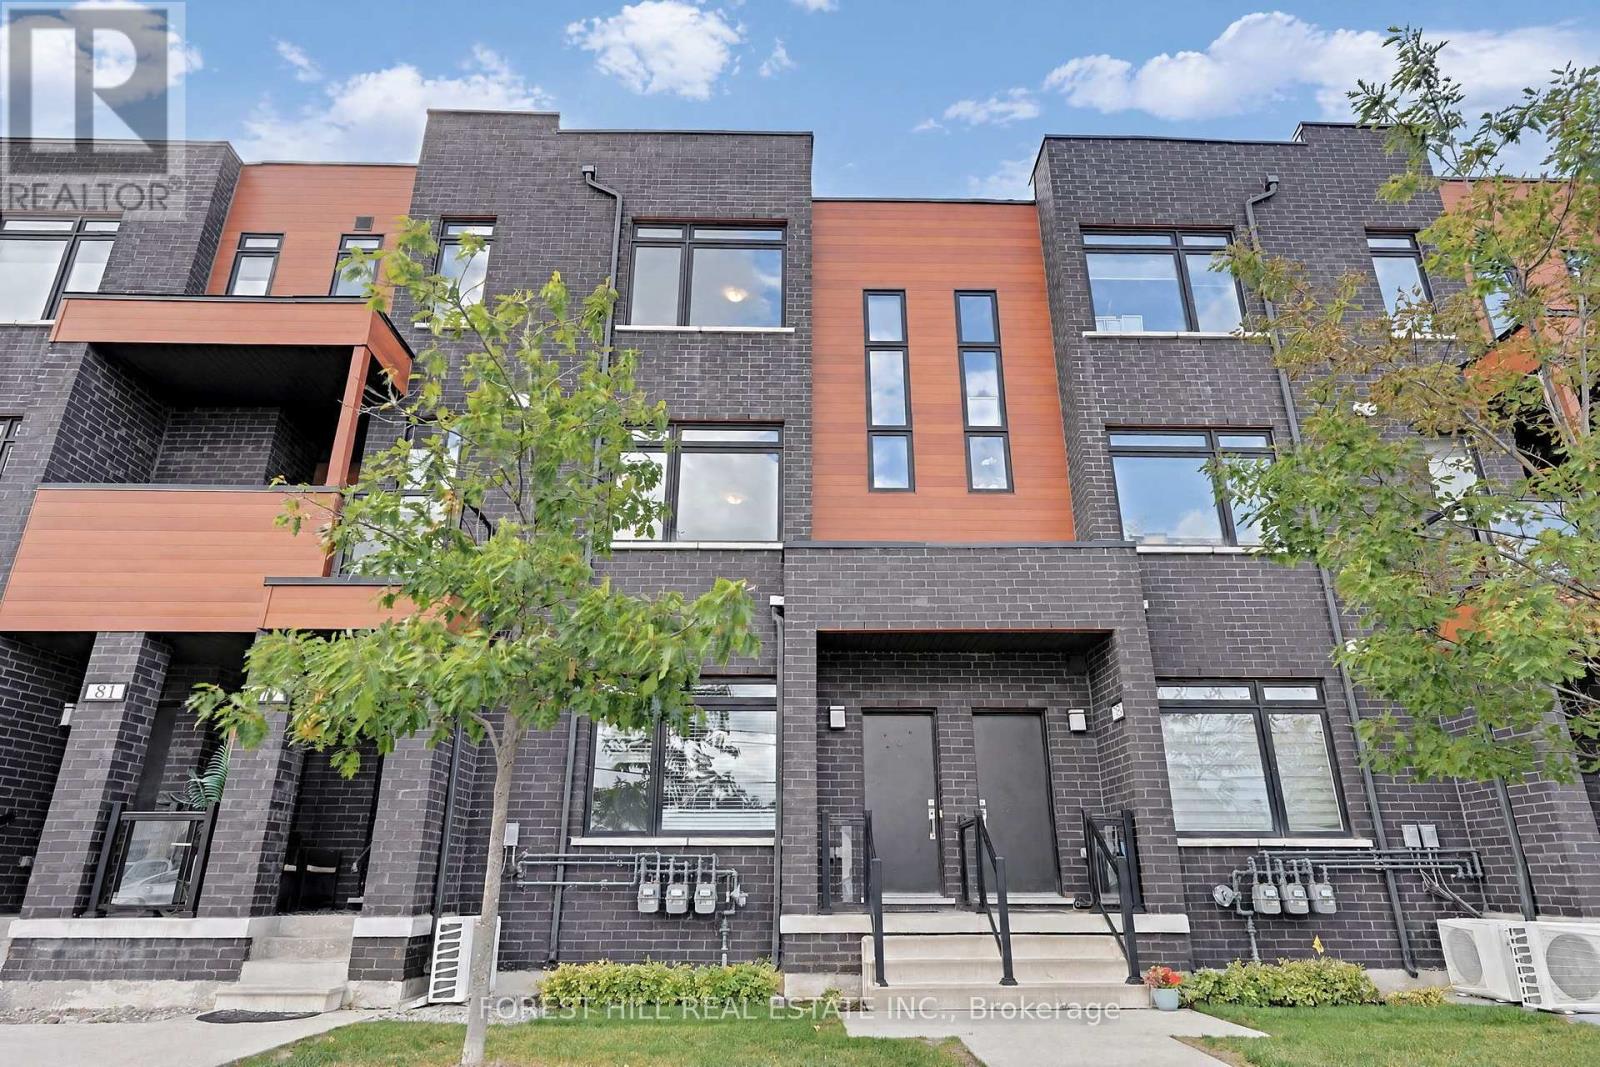
79 - 370 Red Maple (Block C) Road
Richmond Hill, Ontario
Discover this bright and spacious upper-level townhouse in the highly desirable Langstaff community of Richmond Hill. Offering 2 bedrooms, 2 bathrooms and a thoughtfully designed open-concept layout, this beautifully maintained home combines modern finishes with everyday comfort and convenience. The sun-filled, east-facing unit features a stylish kitchen with granite countertops and stainless steel appliances, laminate flooring throughout, and convenient ensuite laundry. An added bonus is the rare offering of two parking spaces, along with ample visitor parking. Ideally situated just steps from Yonge Street and minutes from Hillcrest Mall, shopping, restaurants, grocery stores, schools, parks, community centres and entertainment. Commuters will appreciate easy access to the VIVA Transit Hub, Langstaff GO Station and Highways 404 and 407. Offering the perfect balance of space, style and location, this exceptional townhouse presents a fantastic alternative to condo living in one of Richmond Hill's most sought-after communities. (id:63616)
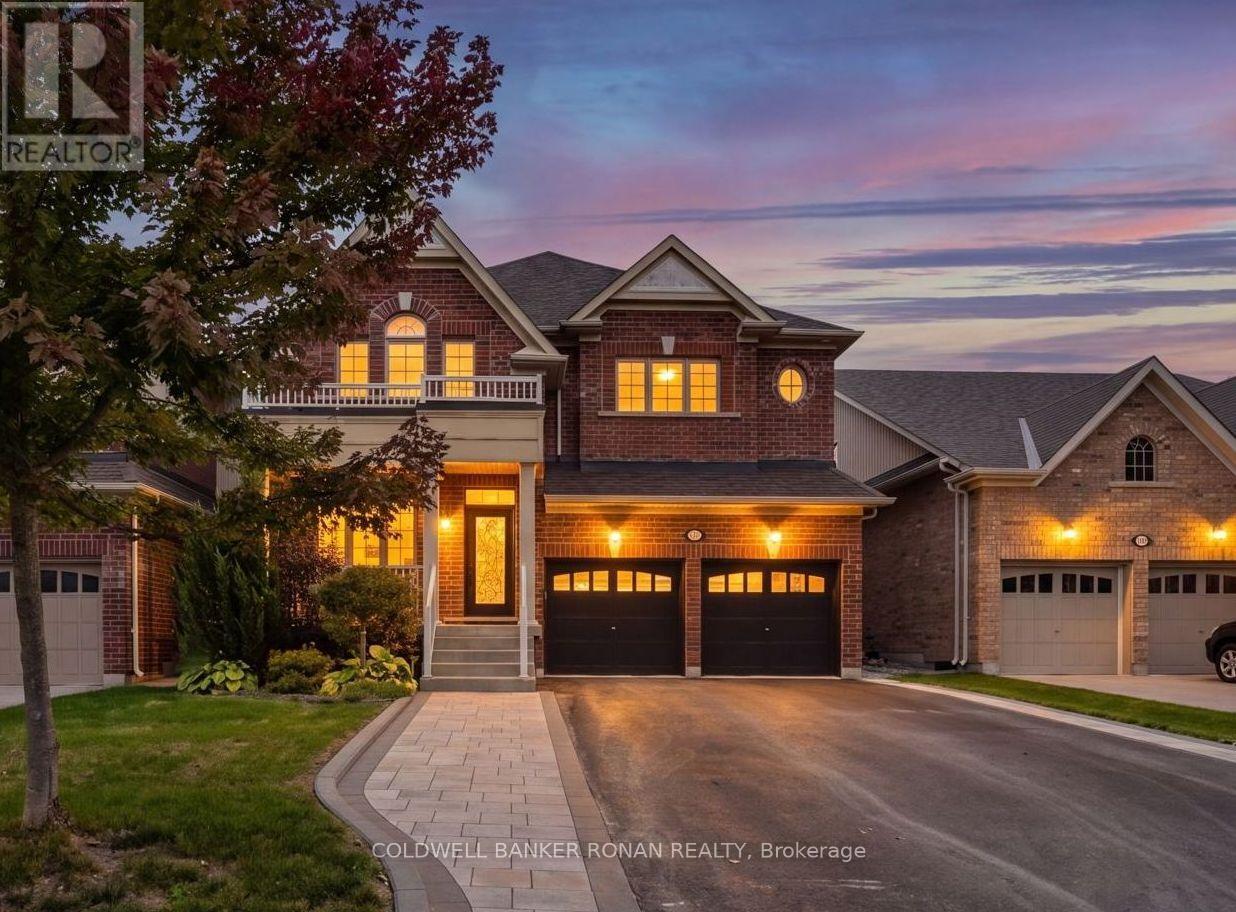
37 Mcgovern Street
New Tecumseth, Ontario
Welcome to an exceptional family home in the charming community of Tottenham, where timeless curb appeal meets a thoughtfully designed interior made for everyday living and entertaining. Built in 2017 and offering an impressive 2,730 sq. ft. of living space above grade, this four-bedroom home combines generous proportions, a functional layout, and a location that puts everyday conveniences within easy reach. The heart of the home features a spacious kitchen with center island overlooking the bright breakfast area, that leads into the formal living and dining space, perfect for everything from busy family mornings to hosting friends and family. Main-floor laundry, a convenient powder room and direct garage access add to the home's everyday functionality. Upstairs, the expansive primary suite feels like a true retreat, complete with a private ensuite and separate his-and-hers walk-in closets. Three additional generously sized bedrooms and multiple bathrooms provide plenty of space and privacy for the entire family. The partially finished basement adds even more versatility, already featuring an additional 3-piece bathroom and finished room, with plenty of remaining space to create exactly what works for you - whether that's a recreation room, gym, playroom or additional living space. Outside, the striking brick exterior, double-car garage and covered front porch create beautiful curb appeal, while the property offers plenty of room to enjoy outdoors. Spacious, functional and beautifully situated, this is a home designed for real family life, with room to gather, room to grow and room to make it your own. (id:63616)
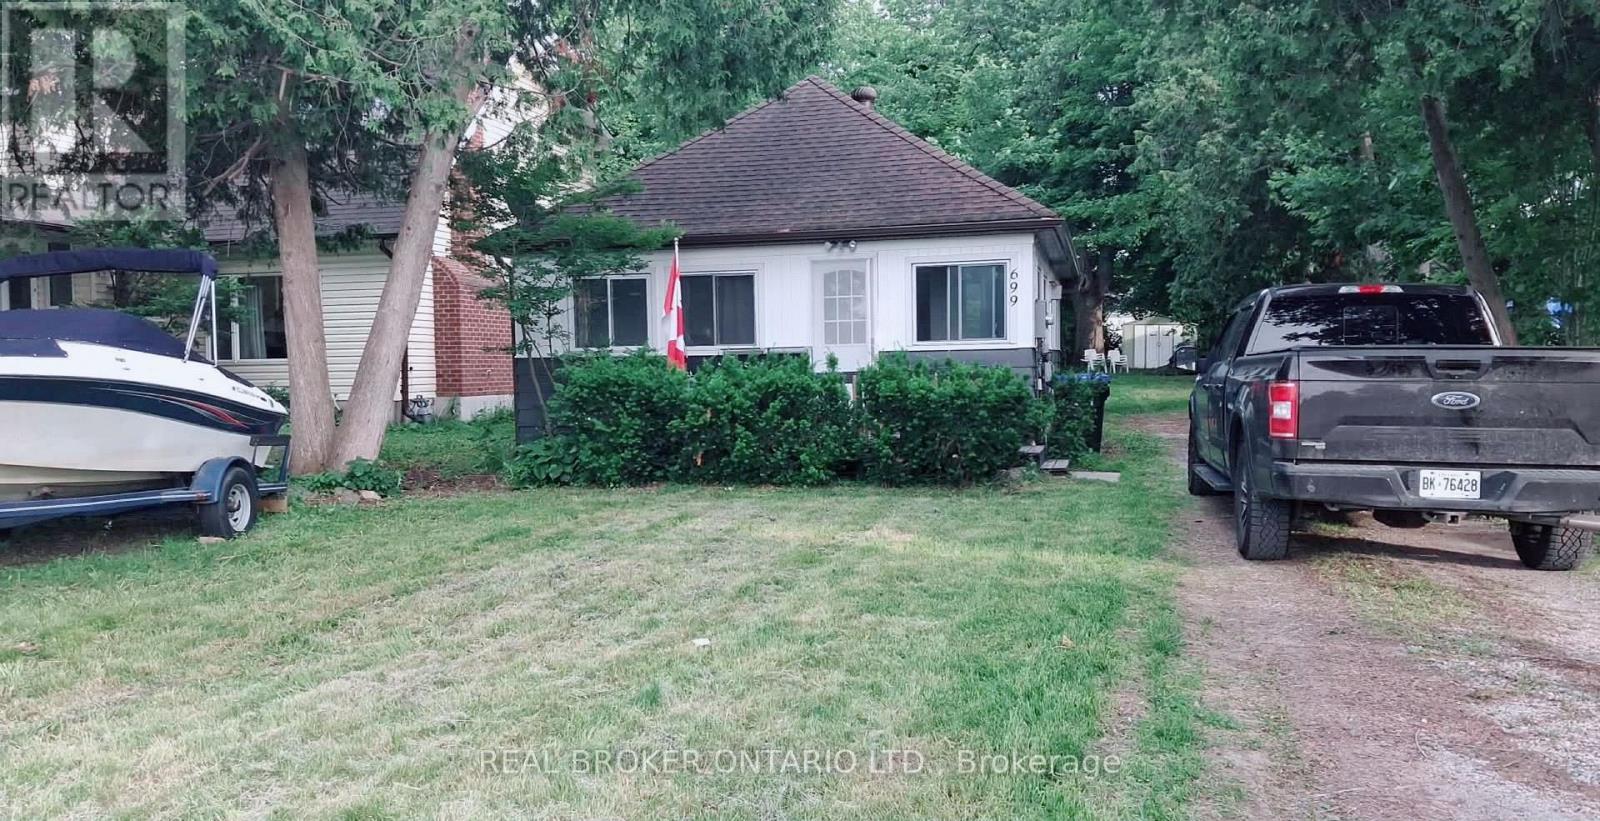
699 Innisfil Beach Road
Innisfil, Ontario
Cozy Cottage Rental - 699 Innisfil Beach Road. Welcome to this charming and cozy cottage-style rental located at 699 Innisfil Beach Road. Offering approximately 1,000 sq. ft. of living space, this inviting home features 2 bedrooms and 1 bathroom, with a warm and comfortable cottage feel.Enjoy your own large private yard, perfect for relaxing outdoors, entertaining, or enjoying the peaceful surroundings. The property also includes 3 outdoor parking spaces.The home is heated by a fireplace, creating a cozy atmosphere throughout the cooler months. A portable air conditioning unit is also provided for warmer summer days.The rooms are smaller in size and the bedrooms do not have closets, so tenants should be comfortable with alternative storage solutions.Laundry option: The washer and dryer can be purchased by the tenant at a discounted price. If the tenant purchases the appliances, laundry will be available for their use at the property. (id:63616)
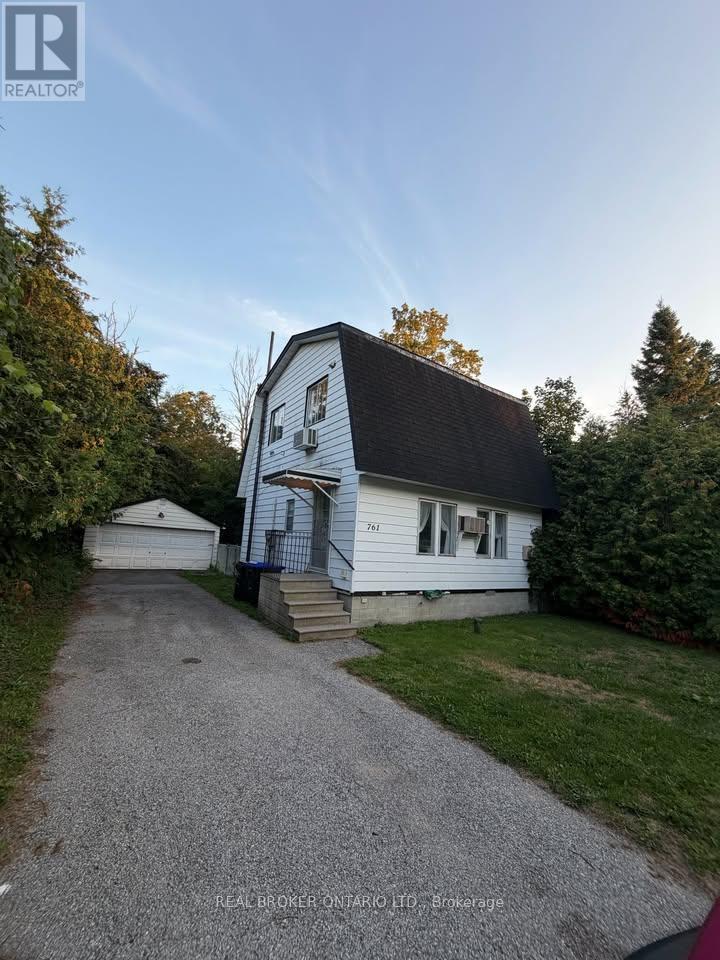
761 Innisfil Beach Road
Innisfil, Ontario
Charming 3-Bedroom Rental - 761 Innisfil Beach Road. Welcome to 761 Innisfil Beach Road**, a cozy rental offering approximately 1,100 sq. ft. of living space. This home features 3 bedrooms and 2 bathrooms, with a comfortable layout. The home offers smaller-sized rooms, and the bedrooms do not have closets, so tenants should be comfortable with alternative storage solutions. Tenants will also have the option to purchase some or all of the existing furniture at a discounted price, making this a convenient option for those looking for a partially furnished home. A washing machine is available for purchase at a discounted price. Please note that there is no dryer included with the property. The home features wall-unit heating and a portable A/C unit for added comfort throughout the seasons. (id:63616)
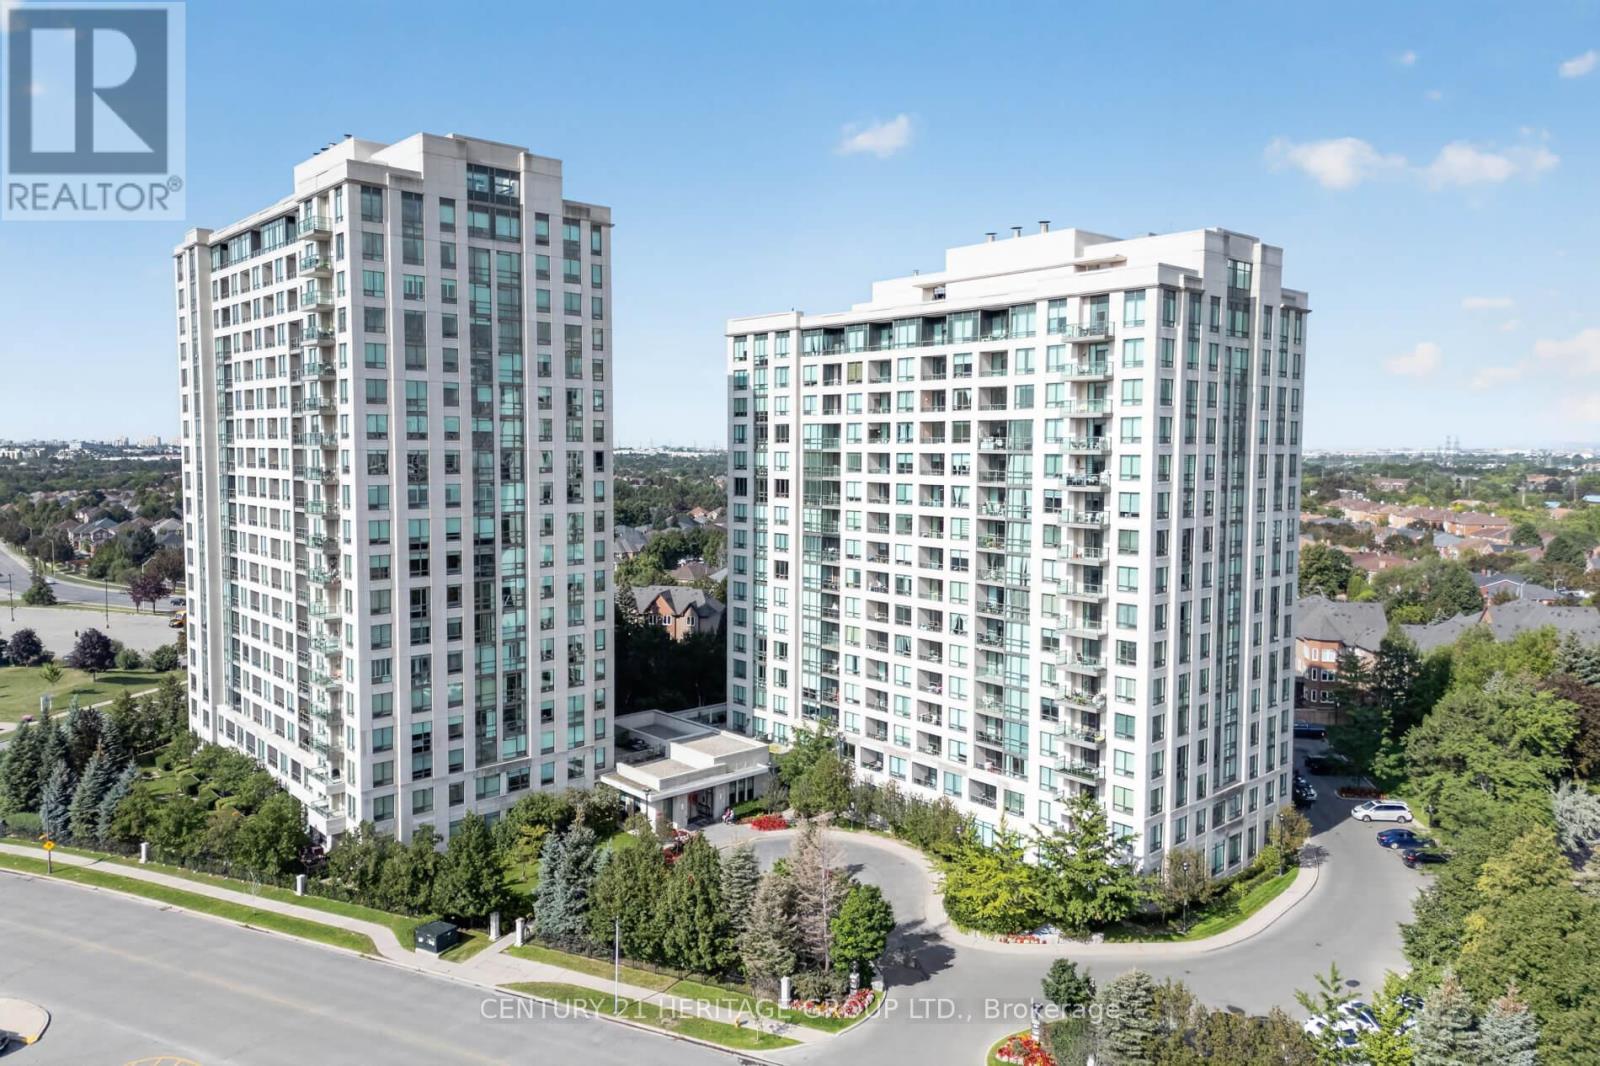
905 - 88 Promenade Circle
Vaughan, Ontario
Huge Reduction outstanding new price!!! Exceptional Luxury Corner suite offering 1450 Sq Ft of spacious living space as per builders Prada Model. An additional 100 Sq Ft balcony with w/o from Kitchen and Dining Room to enjoy unobstructed views. This is a fabulous and thoughtfully designed two bedroom condominium with a versatile office which is equipped with built-in cabinets. Elegant porcelain floors flows thought out the Living Room, Dining Room, Kitchen, Office, Hall and Main Bathroom. The renovated (2022) Kitchen is both stylish and functional featuring a great amount of cabinetry and a large quartz counter top for all who enjoy cooking. Residents enjoy an exceptional array of building amenities including 24 hour concierge service, an indoor pool, well equipped fitness center, party room and more. Ideally located to transit and steps to Promenade Mall. This residence offers unmatched convenience in one of Thornhill's most desirable communities. (id:63616)
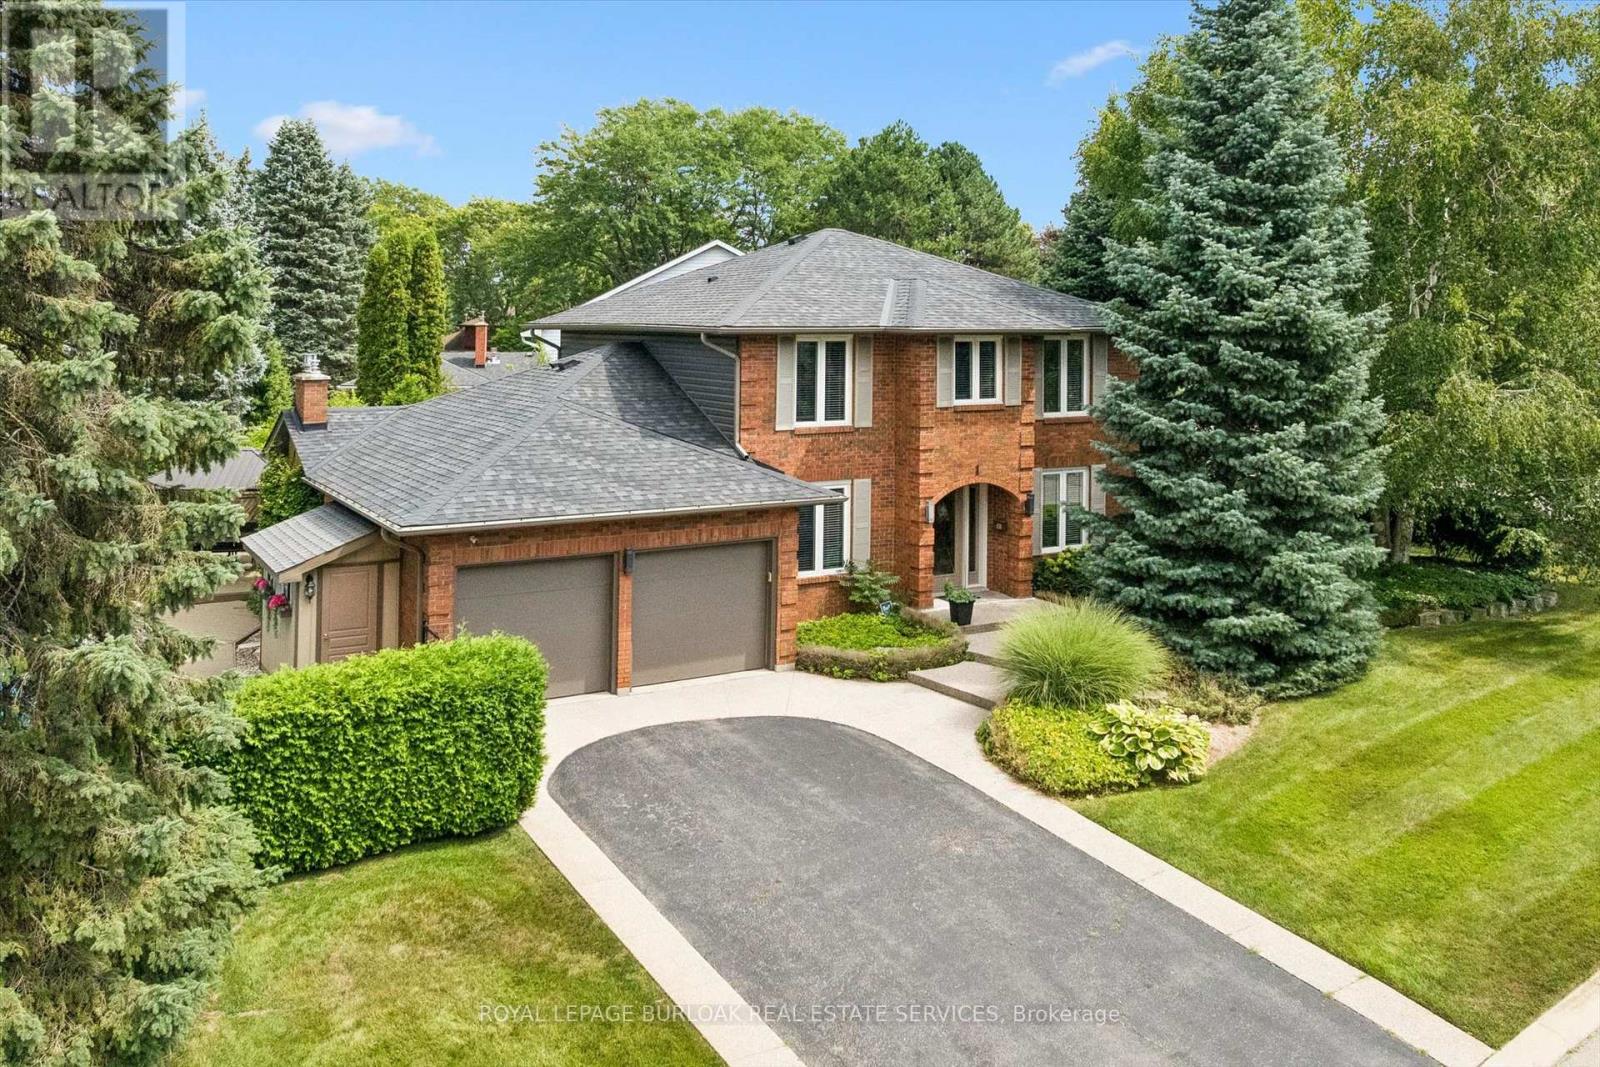
1 Chatterson Drive
Hamilton, Ontario
Welcome to 1 Chatterson Drive, a beautiful home nestled among mature trees on an oversized corner lot in Ancaster's prestigious Oakhill family neighbourhood. This impeccably maintained, traditional brick two-storey home features three plus one bedrooms, three plus one bathrooms, and a double car garage with parking space for four vehicles. The private property offers an outdoor oasis complete with an on-ground pool, a wrap-around deck, a gazebo, and a custom-built storage shed. Inside, the home has been thoughtfully updated over the years, showcasing a renovated family room with a cozy gas fireplace and a modern kitchen equipped with granite countertops, a spacious centre island with a breakfast bar, and warm in-floor heating. The main bathrooms and the private ensuite have all been beautifully renovated to create a fresh feel. The fully finished lower level offers a modern touch with neutral paint and new vinyl flooring. Important structural and mechanical updates bring peace of mind, including a re-shingled roof, updated insulated garage doors, a pool liner, and a newly installed internal water control system in the basement. This home is completely move-in ready with an owned water heater and a washer and dryer set. Located just minutes from peaceful conservation areas, scenic hiking trails, parks, great schools, and local shopping, this property also offers easy access to major commuter roads. It is the perfect opportunity and a wonderful match for a growing family. (id:63616)