
15 Ivygreen Road
Georgina, Ontario
Welcome to this beautiful 3 bedroom bungalow in one of Keswick's most desirable family neighborhoods. This bungalow is thoughtfully designed for entertaining featuring a bright open-concept layout with a spacious eat-in kitchen that seamlessly flows into the family room with a cozy gas fireplace and offers a walkout to your own private backyard retreat. Enjoy summers by the amazing heated inground saltwater pool complete with a waterfall, expansive patio, and awning - creating the perfect setting for entertaining or simply relaxing in your own backyard oasis. The elegant formal living room with a vaulted ceiling creates a welcoming first impression, while the separate formal dining room is perfect for hosting family dinners and special occasions. The spacious primary suite features double-door entry, a walk-in closet, and a private 3-piece ensuite. Two additional bedrooms complete the main level, offering plenty of space for family or guests. Hardwood floors and custom California shutters. Interior access to the insulated and heated 2-car garage through the convenient walk-in closet off the foyer. The professionally finished lower level expands your living space with a huge rec room featuring a cozy gas fireplace, wet bar, home gym area, 4-piece spa-inspired bathroom, laundry room and a large guest bedroom/playroom/office. Ideal for entertaining guests, growing families or multigenerational living. Some updates include a new forced-air gas furnace (Nov 2025), front and back entry doors, shingles approximately 10 years old. You'll love the convenience of being just minutes to schools, parks, shopping, restaurants, beautiful Lake Simcoe, and Highway 404. Two requested features by today's buyers are a bungalow and a pool. This home gives you both! Offering exceptional indoor and outdoor living, highlighted by an incredible backyard retreat, this move-in-ready bungalow is one you won't want to miss. (id:63616)
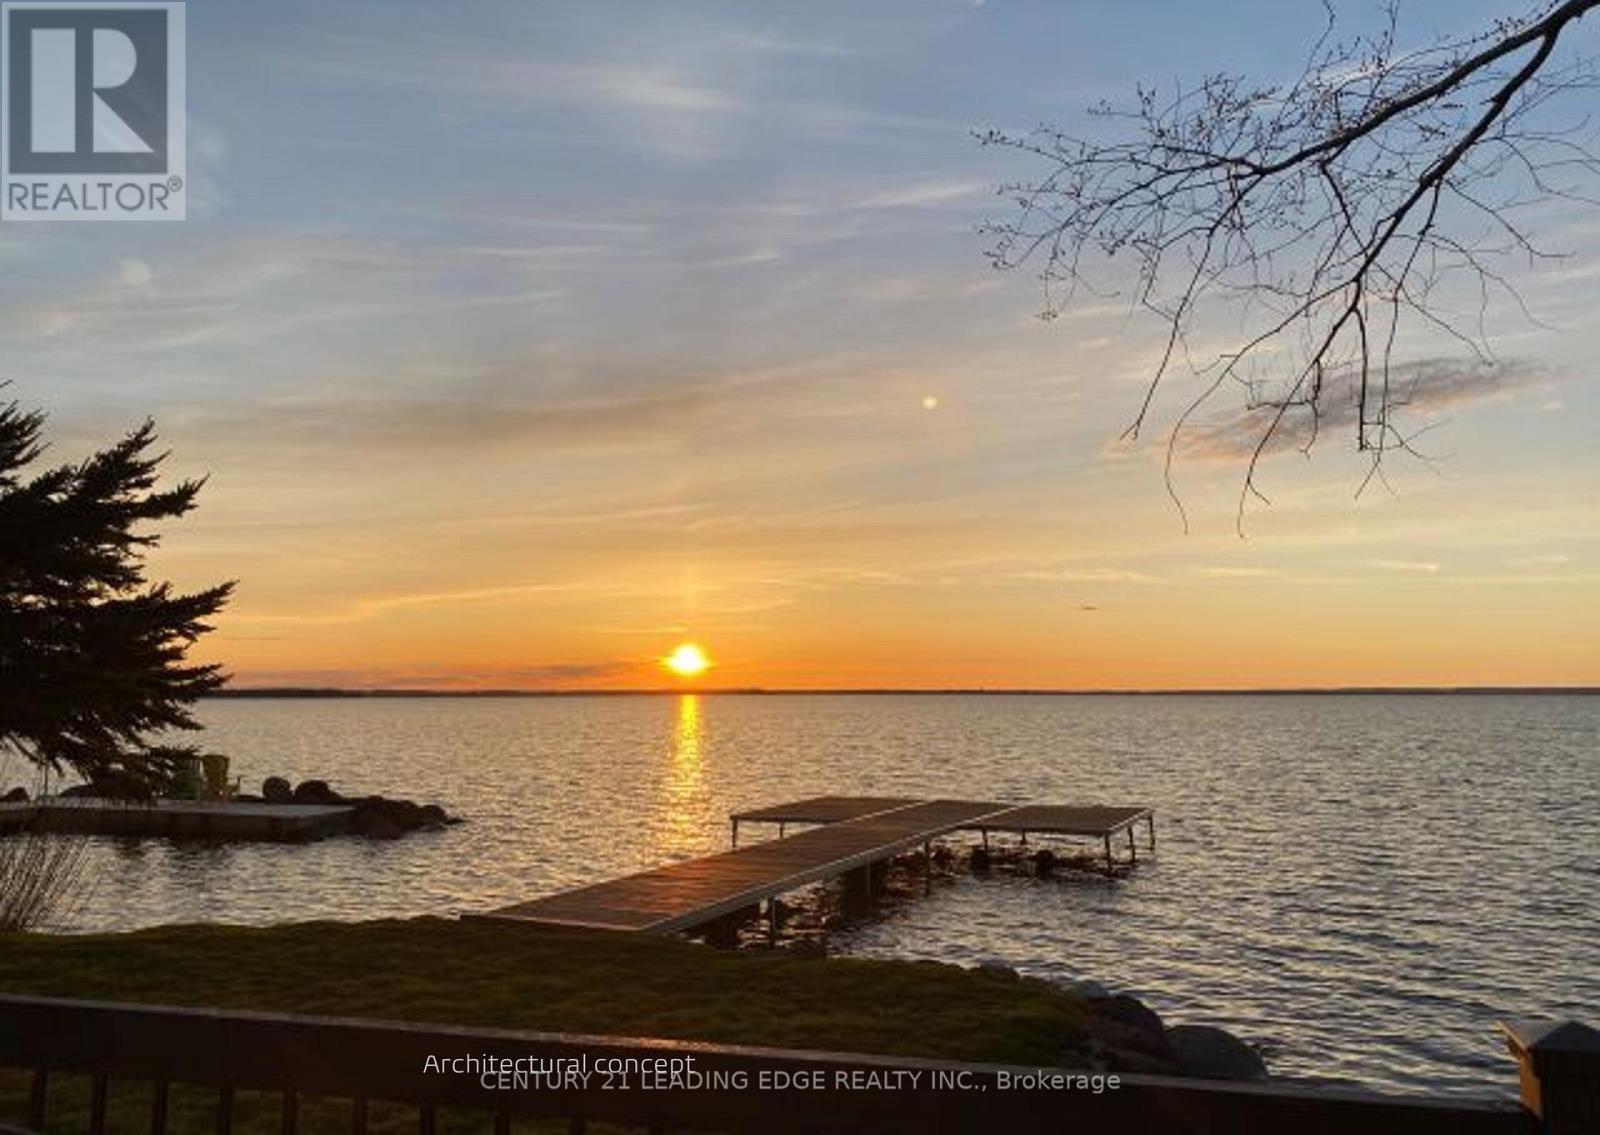
415 Lake Drive E
Georgina, Ontario
Build a Legacy! Serviced Building Lot; LSCA Approved Plans Available; 80' x 188' premium lot with road access from Lake Dr E. and Churchill Lane: Just 20 min from Highway 404; Exclusive to lot beach access, northwest exposure for breathtaking sunsets and water views of beautiful Lake Simcoe. The most meaningful homes are imagined long before they are built! Here is your chance to create something that will outlive trends and seasons for generations to come. Seller has plans for 2500sf Raised Bungalow with attached garage and 500sf Detached Shop. This property provides the perfect setting to design a true lakefront legacy home and build your family dream in one of the area's most prestigious lakefront communities. This sunny parcel combines accessibility, privacy and lifestyle. (id:63616)
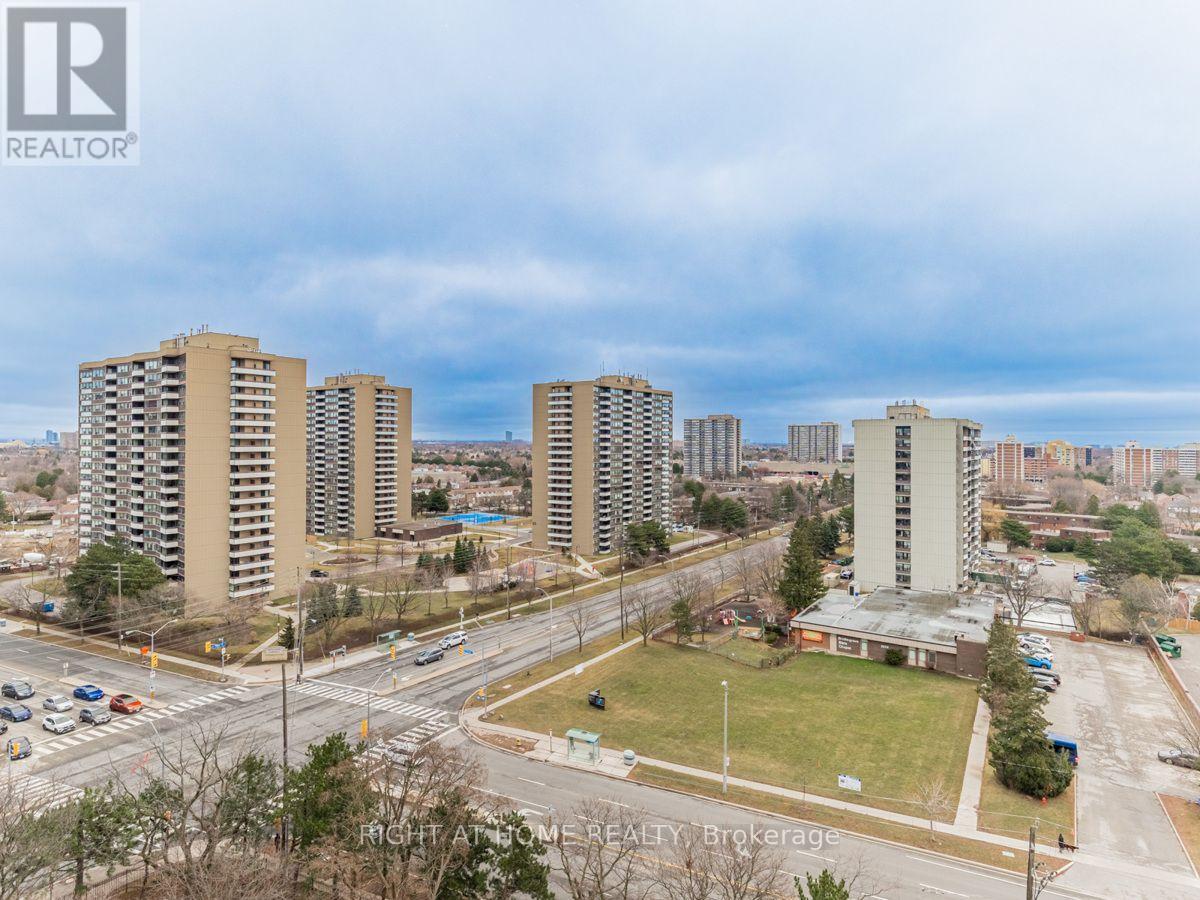
1206 - 2550 Pharmacy Avenue
Toronto, Ontario
Welcome to this beautiful FULLY renovated well designed open concept 2 bedroom unit with excellent views.. Tile flooring at the balcony. Upgraded kitchen with stainless steel appliances-(dishwasher, fridge, stove), This unit has ensuite laundry.Fully renovated bathroom. Lots of pot lighting in the unit with custom light fixtures.Well designed suspended ceiling. Beautiful Tv unit with fireplace . Well Maintained Building W/ Concierge, Maintenance fees Include all Utilities and Cable. Car Wash For Residents. . Just minutes away To Hwy 401/404, Very close to Seneca college. This is a must see unit. Do not miss it. (id:63616)
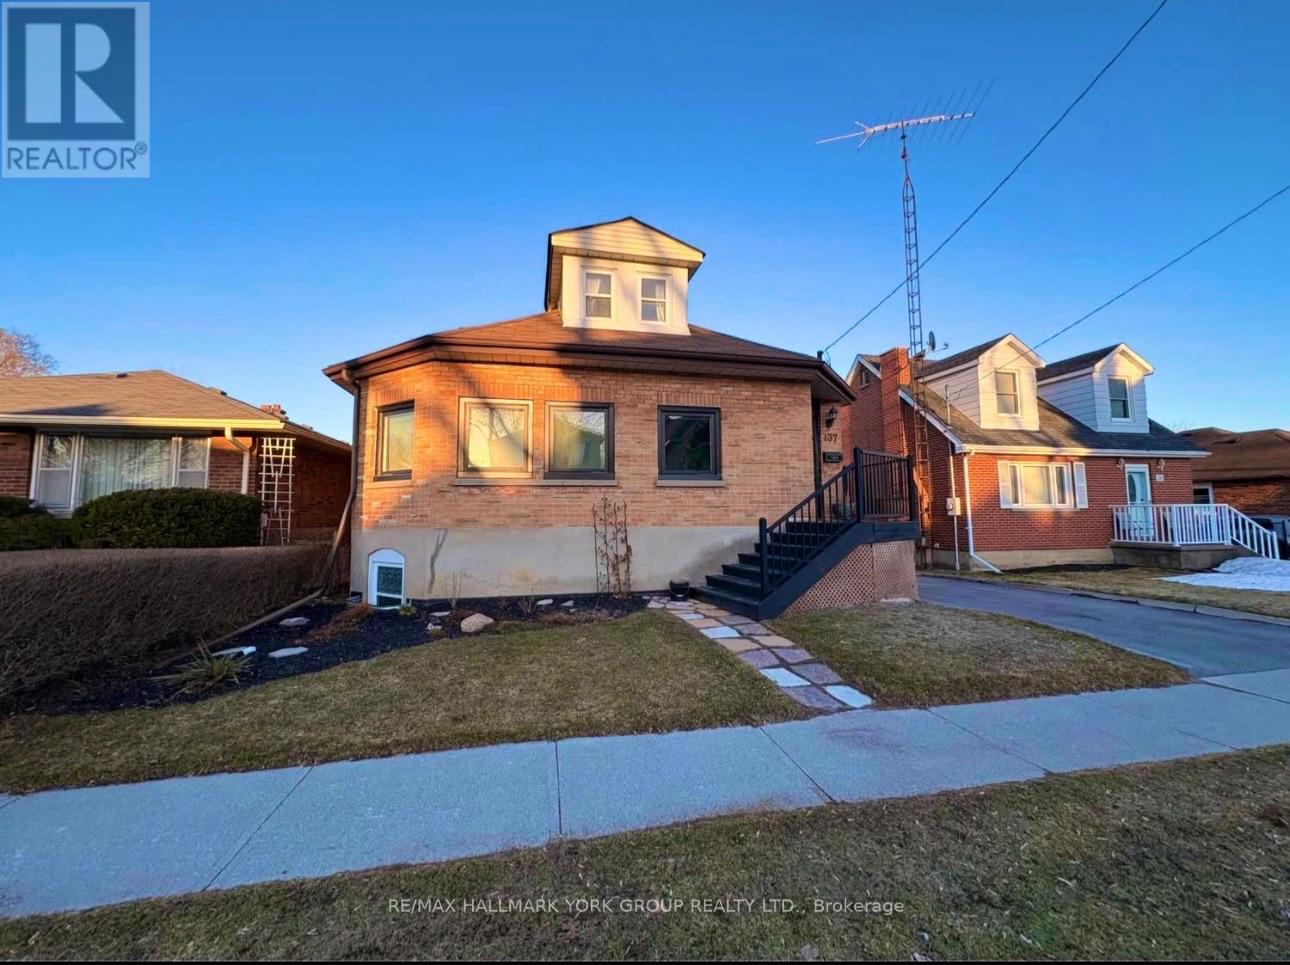
Upper - 137 Rosehill Boulevard
Oshawa, Ontario
Updated 1 bedroom, 1 bathroom unit located in a legal triplex. Featuring modern finishes, a functional layout, and one dedicated parking space, this unit offers comfortable, low-maintenance living. Ideally situated just minutes from the Oshawa Centre, Highway 401, shopping, dining, public transit, and everyday amenities. An excellent opportunity for working professionals seeking a well-maintained space in a prime location with convenient access to major commuter routes and daily essentials. (id:63616)
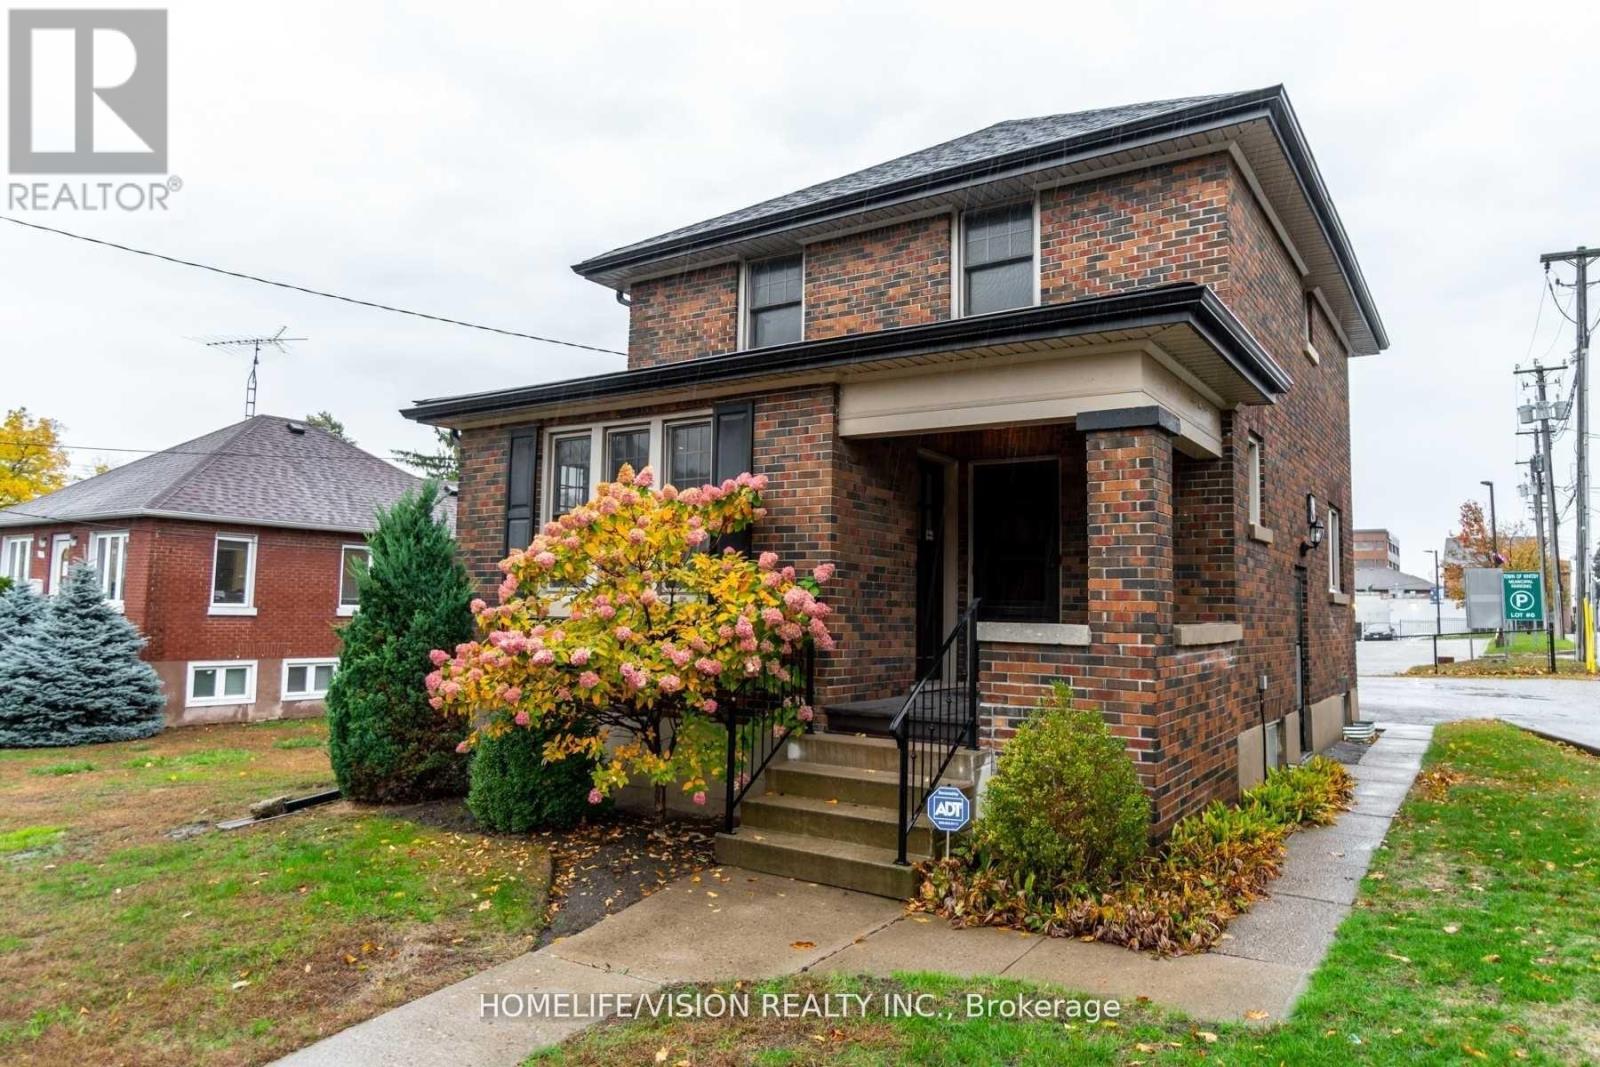
123 Mary Street E
Whitby, Ontario
Affordable stand-alone professional office building in the heart of Downtown Whitby, featuring six private offices with abundant natural light. This charming, character-filled property is ideal for a law firm, accounting practice, medical or dental office, counselling clinic, mortgage brokerage, or other professional services. The versatile layout offers a comfortable and professional environment for both staff and clients. Convenient on-site parking is available along with municipal metered parking and a large municipal parking lot adjacent. Ideally located in one of Whitby's most sought after downtown areas with easy access to major roads, public transit, shops, restaurants, and other local amenities. Rent is additional to TMI of approximately $1100 per month. Credit information and a completed commercial tenant application are required. (id:63616)
405 - 452 Scarborough Golf Club Road
Toronto, Ontario
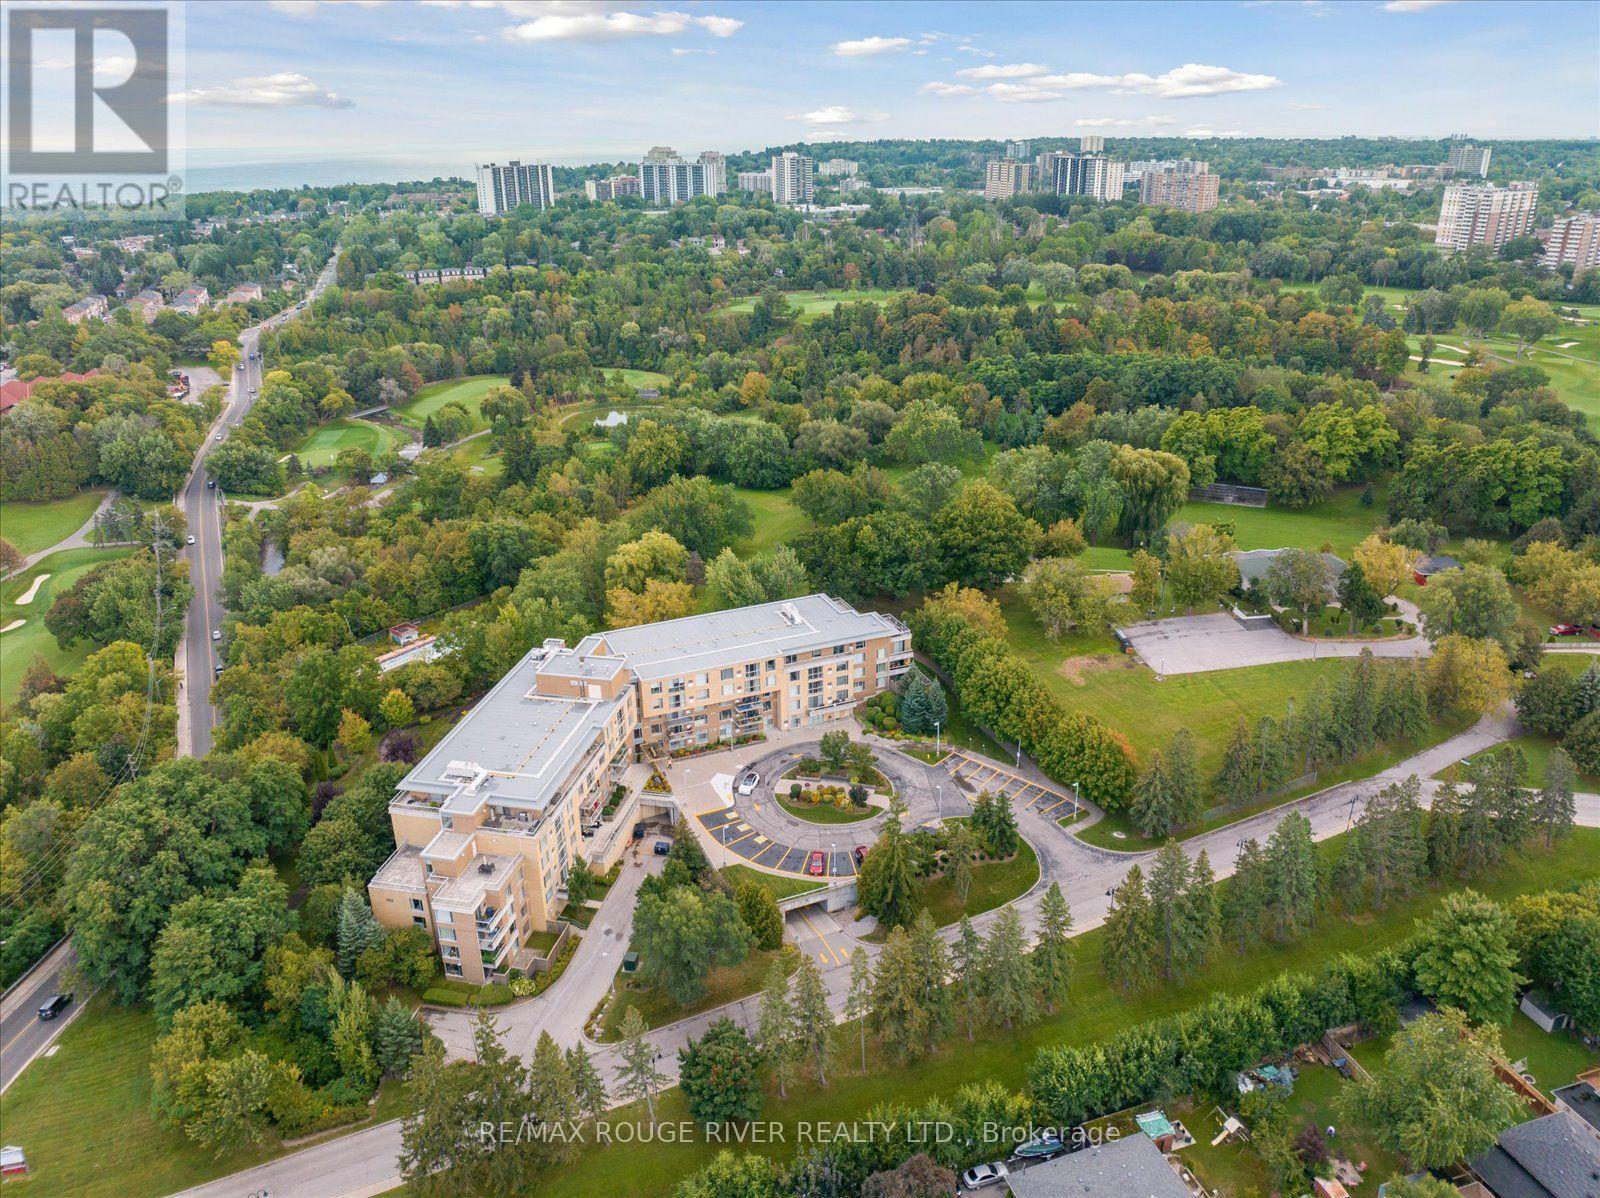
Discover the rare pleasure of living in a serene, park-like setting surrounded by 22 acres of spectacular grounds, right in the city. Designed for active adults 55+, this welcoming life lease community offers the perfect blend of nature, comfort, convenience and an active social lifestyle.This bright and spacious 863 sq. ft. corner suite features wrap around windows that capture beautiful eastern sunrise views and western sunset vistas. Enjoy your morning coffee or unwind in the evening on your corner balcony, with open skies above and plenty of natural light throughout the day.The thoughtfully designed layout offers an open-concept lifestyle and a generous primary bedroom with a large closet and 3-piece ensuite, plus a comfortable second bedroom - ideal for guests, hobbies or a home office.There is always something to enjoy here! Take advantage of the many amenities, including a fitness centre, rooftop terrace, library, games room, outdoor shuffleboard and BBQ area, and an atrium with space for entertainment and recreation. A beautiful guest suite makes hosting family and friends easy. The popular Prague restaurant is just steps away, and the neighbouring Scarborough Golf & Country Club adds to the appeal of this exceptional location. The maintenance fee includes water, parking, locker, Rogers Ignite Internet and TV, HVAC maintenance and common elements. This is the lifestyle you deserve. Please note: This is a life lease property in a building for residents aged 55 and older. (id:63616)
81 Alton Avenue
Toronto, Ontario
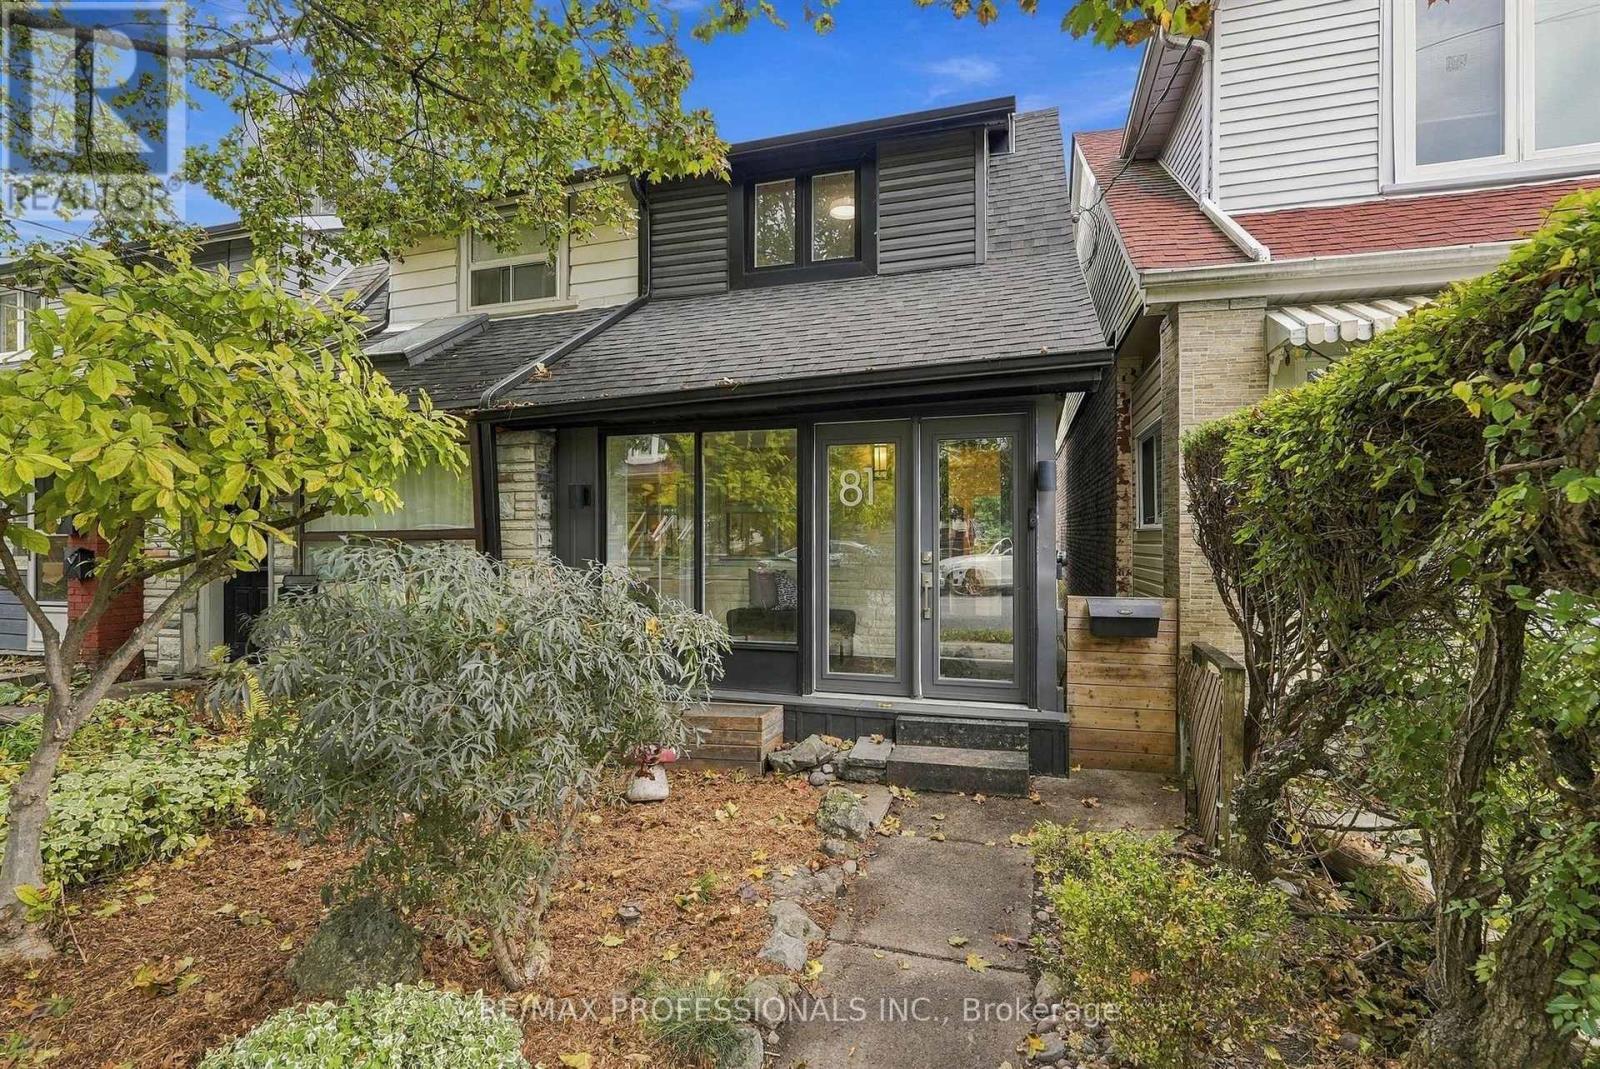
Your favourite part of Leslieville might just be coming home. Coffee on Queen. A stop at the park. Then back to 81 Alton, where a fully renovated interior meets the character that made you want a Toronto house in the first place. Hardwood floors and wainscoting bring warmth and character to connected living and dining spaces, equally suited to a house full of friends or a quiet evening on the couch. In the kitchen, quartz counters and a gas range invite you to try the recipes you've been saving. Open the back door and summer evenings unfold across two decks: the barbecue close to the kitchen, a larger lounging area below, and mature trees overhead. Dinner can turn into a long conversation without anyone suggesting you move inside. Upstairs, the primary bedroom pairs room for a king-size bed with custom integrated closets that follow the roofline. A second bedroom and an updated bathroom with a glass-enclosed shower round out the floor. Downstairs, a separate work area means your laptop can have a home beyond the dining table. A third bedroom, full bathroom and separate entrance add flexibility for guests and changing routines. Even the less glamorous parts of city life get easier: an enclosed porch catches the boots and bags, and two lane-access parking spaces spare you the nightly search. Go enjoy the neighbourhood. You've got a good reason to come back. (id:63616)
87 Edgewood Crescent
Scugog, Ontario
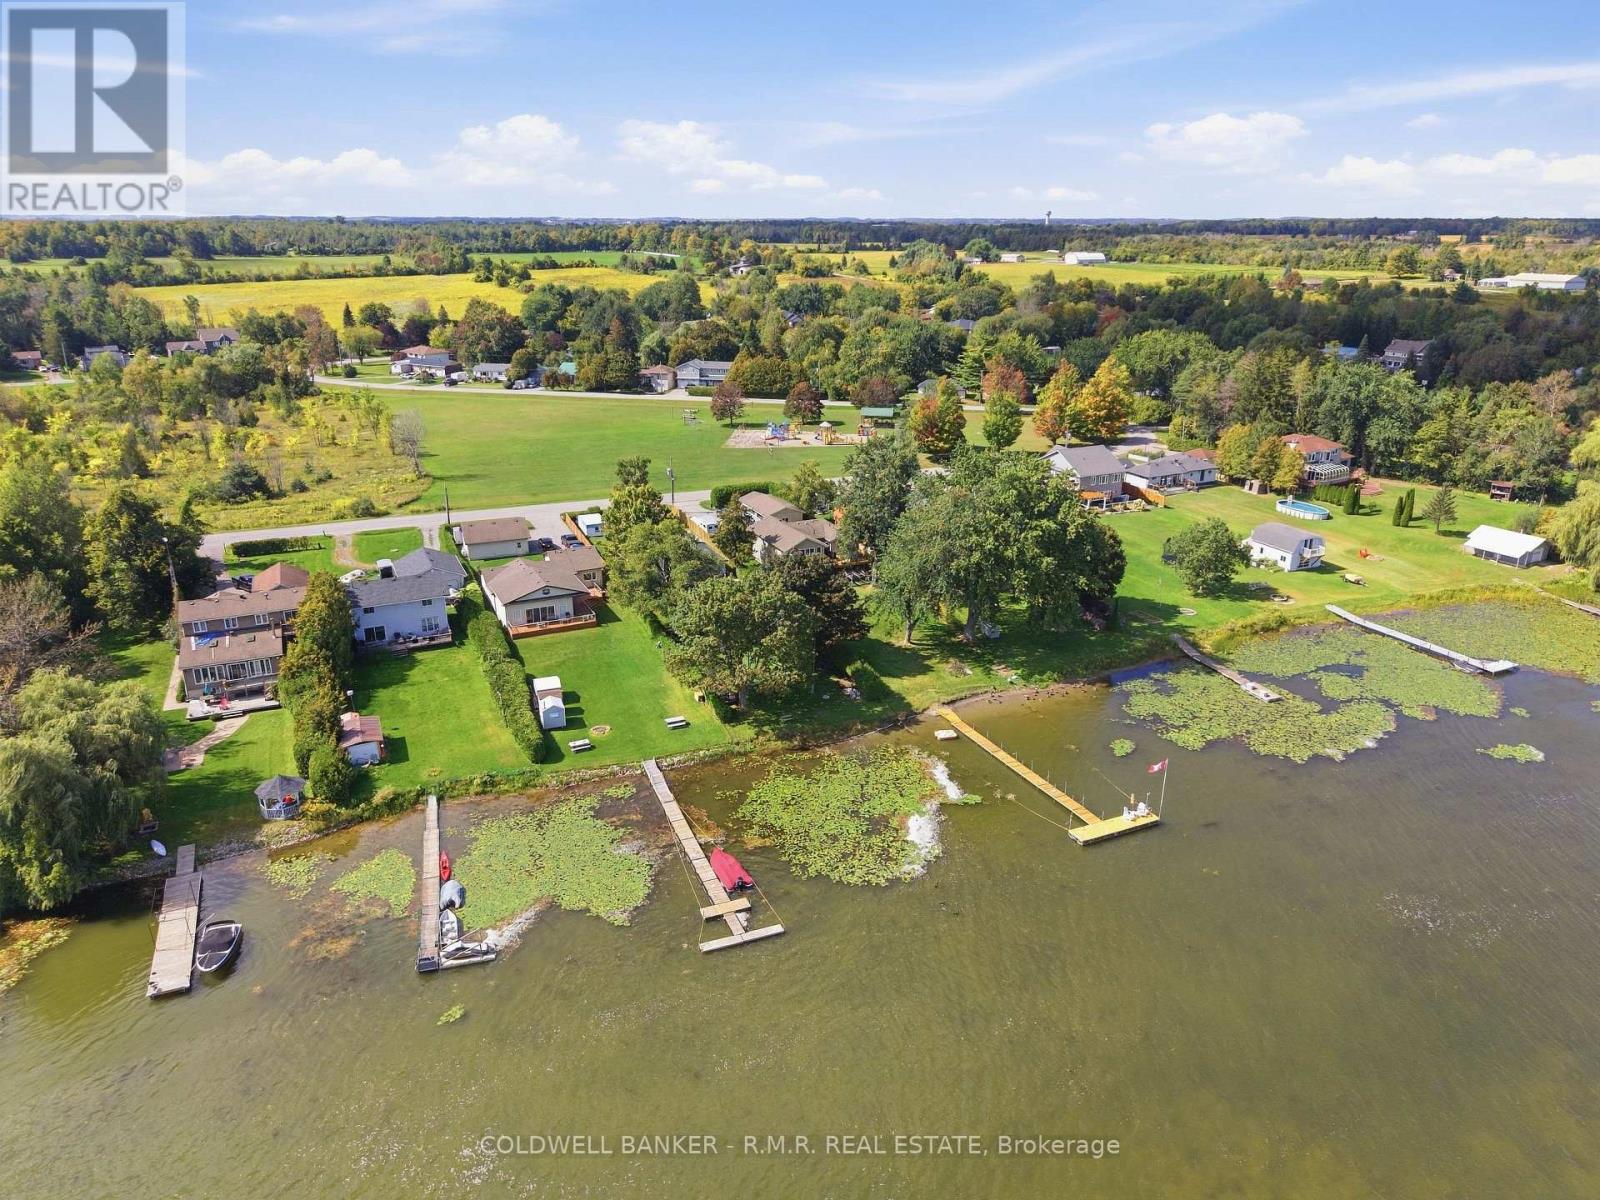
Welcome to 87 Edgewood Crescent, a charming waterfront bungalow nestled in the sought-after Sunrise Beach community of Port Perry! Situated on an impressive 60 x 270 ft lot along the shores of beautiful Lake Scugog, this 2-bedroom, 1-bathroom home offers the perfect blend of peaceful lakeside living, privacy and convenience. Imagine waking up to breathtaking east-facing sunrises, enjoying your morning coffee overlooking the water, or spending warm summer days relaxing on your private deck. Surrounded by mature trees and offering an abundance of outdoor space, this property is the perfect escape from the hustle and bustle of everyday life. Inside, you'll find a comfortable and functional layout, complete with an upgraded gas furnace and central air conditioning for year-round comfort. Two storage sheds equipped with hydro provide plenty of additional space for tools, outdoor equipment and seasonal storage. As part of the Sunrise Beach community, residents also enjoy access to a beautifully maintained private park and beach just minutes away, with an annual fee of only $70 covering maintenance and insurance. Conveniently located approximately 10 minutes from downtown Port Perry, shopping, major routes and Port Perry Hospital, you'll enjoy the tranquility of waterfront living without sacrificing everyday conveniences. Whether you're searching for a year-round residence, a weekend getaway or an opportunity to create your dream lakeside retreat, this property offers endless possibilities to make it your own. Your slice of waterfront paradise awaits! **Additional Information:** Septic last pumped September 2026. (id:63616)
122 Holborne Avenue
Toronto, Ontario
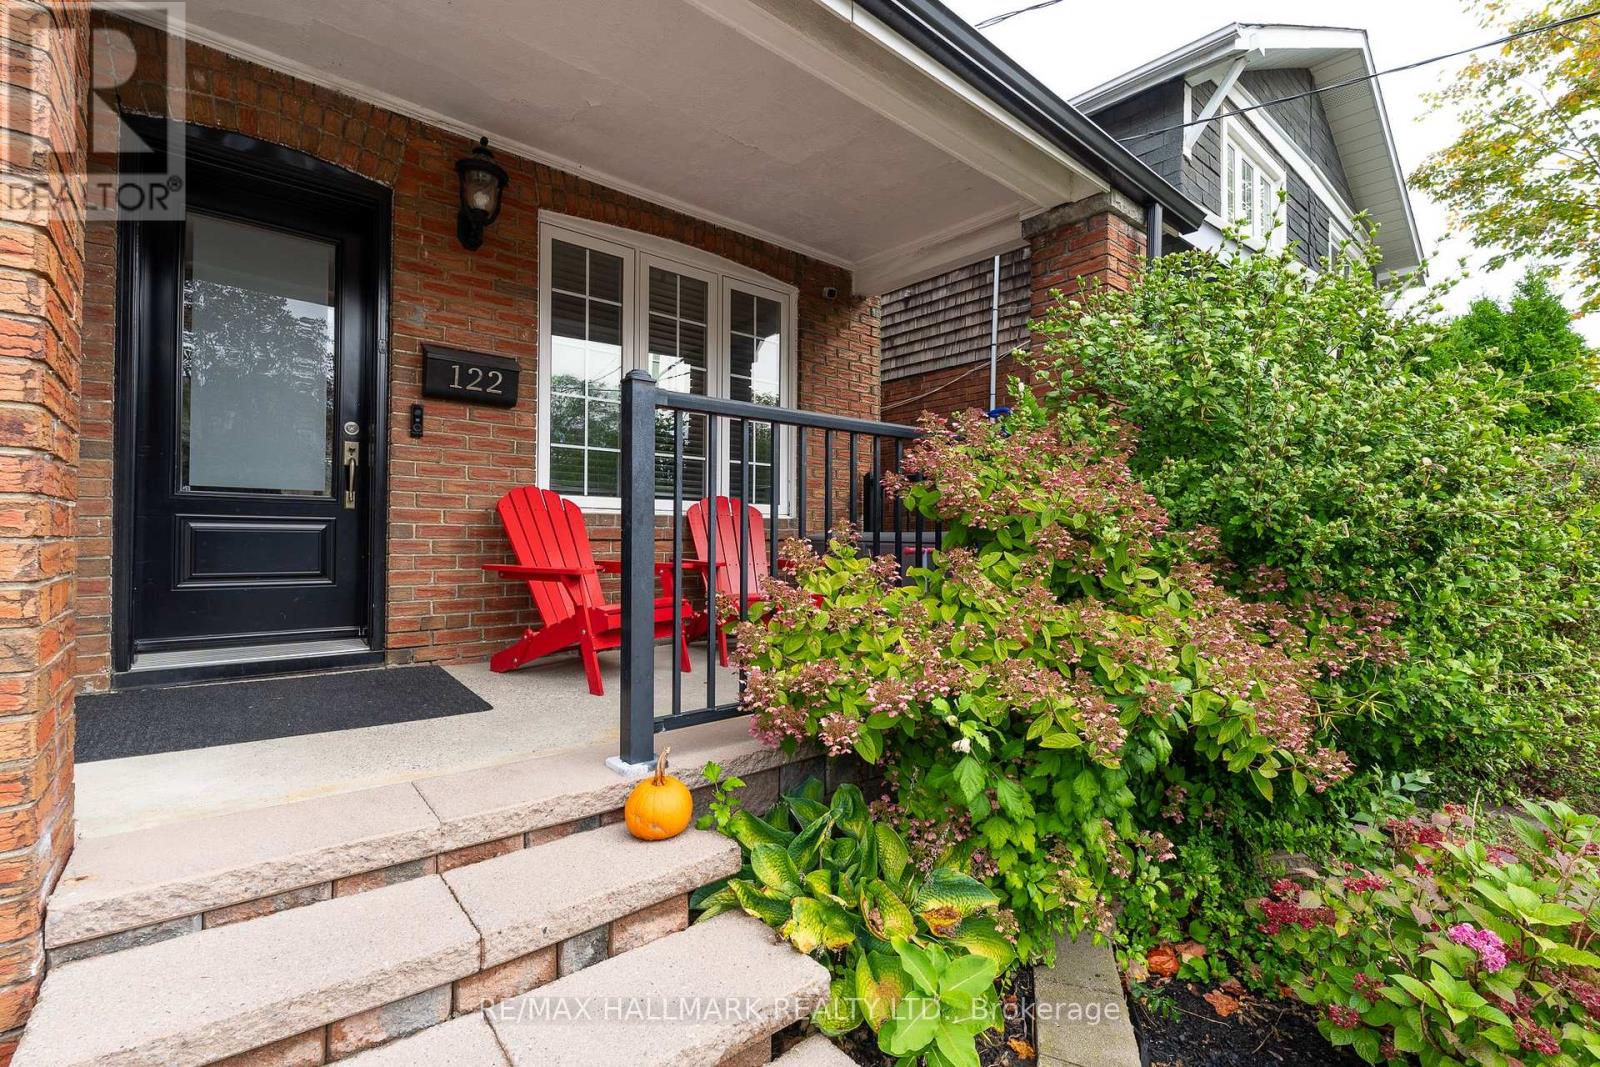
Welcome to 122 Holborne Ave, nestled in the heart of Danforth Village. This charming 3-bedroom, 2-bathroom semi-detached home offers a spacious and inviting layout with plenty of character and modern updates.The bright living room features a large front window overlooking the covered front porch, along with a cozy fireplace. The dining area flows seamlessly into the modern and spacious kitchen,. The kitchen features stainless steel appliances, granite countertops, a contemporary backsplash, deep double sink, and ample cabinetry for storage.Upstairs, you'll find three well-sized bedrooms and a beautifully updated 5-piece bathroom. The finished basement provides additional living space with a generous recreation room, a second fireplace, and a modern 3pc bath-perfect for a family room, home office, guest space, or additional entertaining area.Step outside to enjoy the private backyard and deck, conveniently accessed from the kitchen. Located just minutes from parks, schools, transit, and the vibrant shops, restaurants, and amenities that make Danforth Village such a sought-after neighbourhood.A wonderful opportunity to lease a comfortable, well-maintained home in a fantastic Toronto location. Tenants are responsible for all utilities. The landlord is open to negotiating the inclusion of some furniture, if desired. (id:63616)
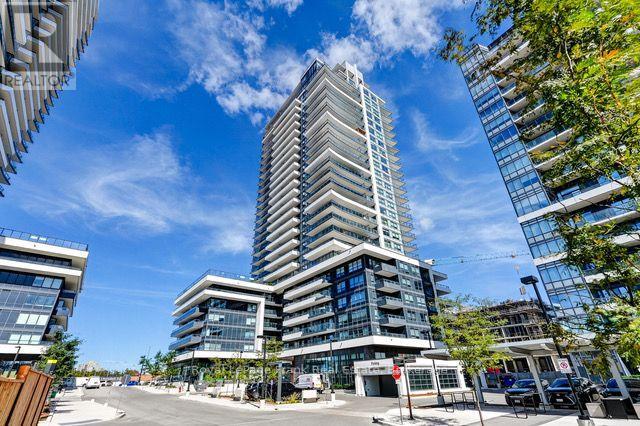
701 - 1455 Celebration Drive
Pickering, Ontario
Explore the exceptional Universal City Complex, strategically located in the heart of Pickering. This premier residential community offers unparalleled access to essential amenities, including the GO train station, a variety of shopping centers, and an array of dining options, making it an ideal choice for modern living. This meticulously designed 1-bedroom plus den unit exemplifies sophistication and comfort. Boasting impressive 10-foot ceilings, the space is further enhanced by elegant laminate flooring and a private balcony. The unit is equipped with convenient ensuite laundry facilities, stainless steel appliances, and unique upgraded lighting that adds a touch of contemporary flair. The extended kitchen cabinets not only provide additional storage but also contribute to the unit's sleek, modern aesthetic. Situated in close proximity to the outdoor pool, community BBQ area, and well-appointed party room, residents can enjoy a range of social and recreational activities. The complex also offers a comprehensive suite of luxurious amenities, including 24-hour concierge services, a state-of-the-art fitness and yoga center, and guest suites to accommodate visitors comfortably. For added convenience, the unit includes an oversized parking spot located adjacent to the elevator, ensuring easy access and enhanced mobility. Experience the pinnacle of modern living at the Universal City Complex, where style, convenience, and luxury converge seamlessly. (id:63616)
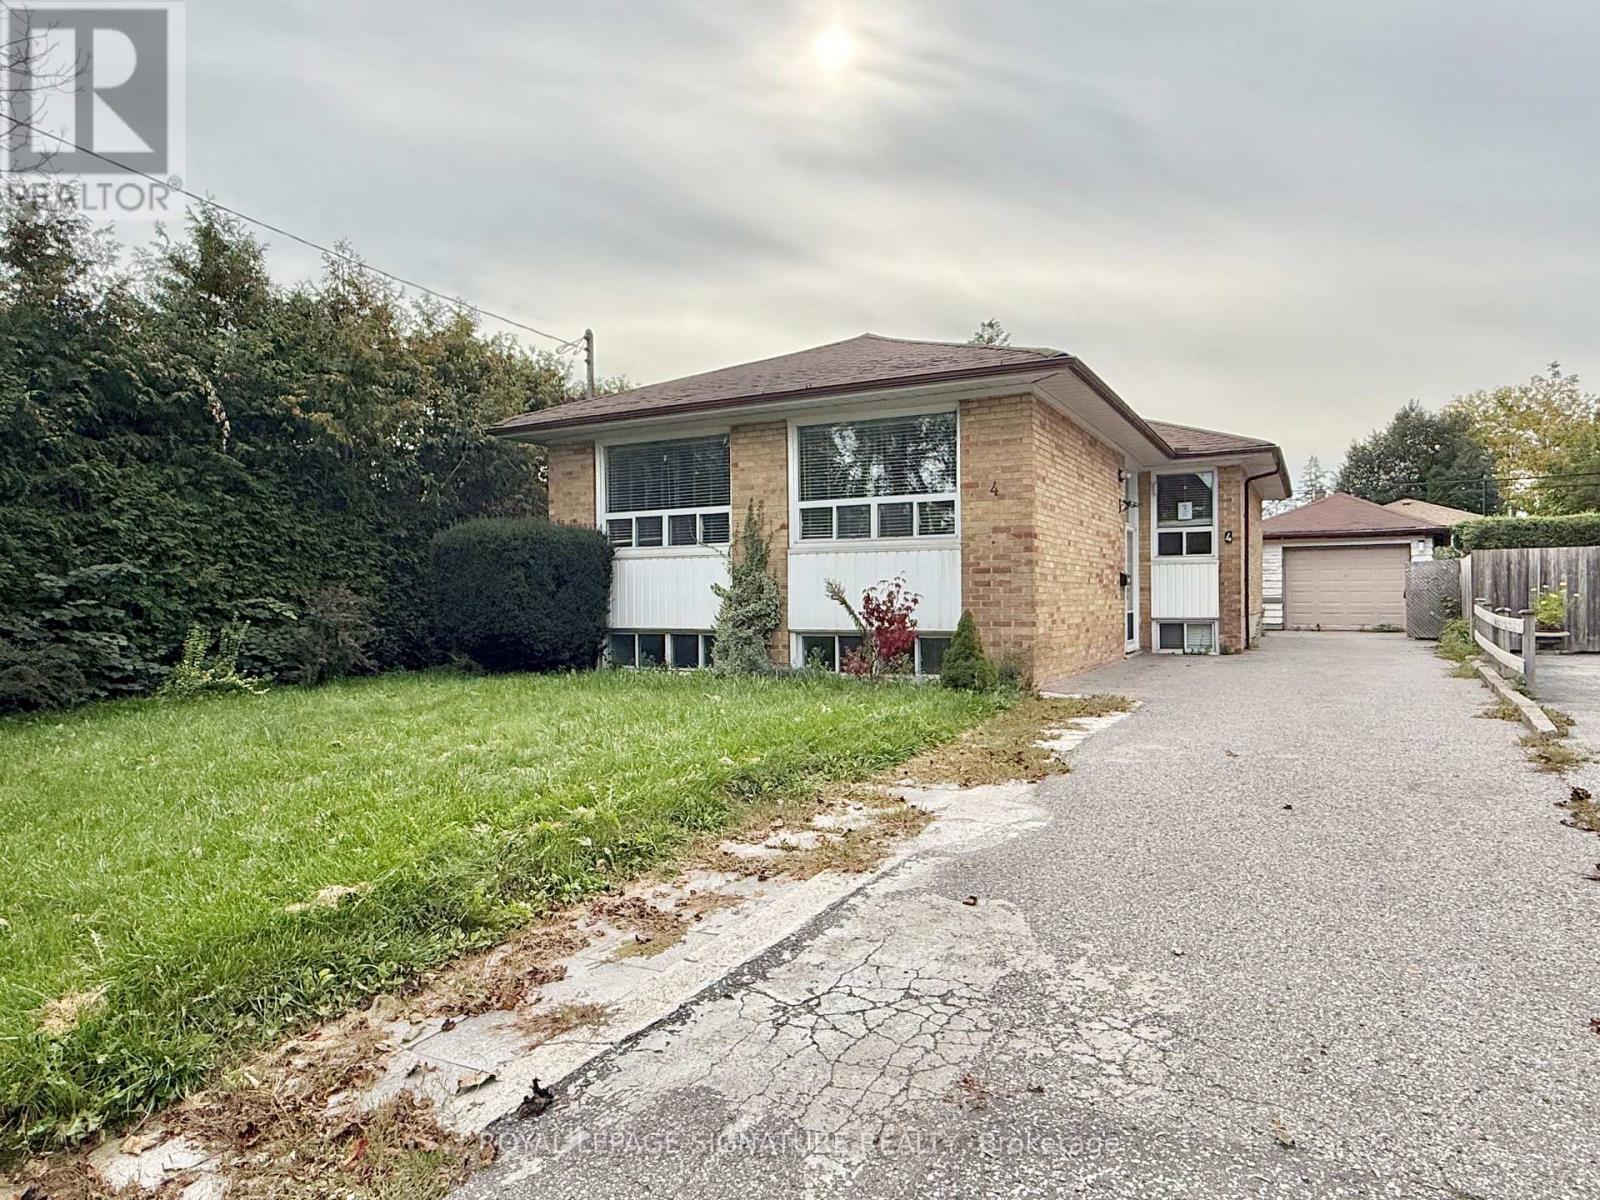
4 Wantanopa Crescent
Toronto, Ontario
Looking for a spacious detached bungalow with plenty of potential? Welcome to 4 Wantanopa Crescent. This brick bungalow features 3 generously sized bedrooms and an updated 3-piece bathroom with a glass-enclosed shower. The open living and dining area features pot lights and plenty of windows, while the kitchen provides a walk-out to a large deck overlooking the backyard. A convenient split-entry layout provides direct access to both the main and lower levels, adding flexibility to how the home can be used. Downstairs, the finished lower level has a separate kitchen, fourth bedroom, another updated 3-piece bathroom, living and recreation areas, plus a dedicated laundry room with additional storage. Outside, enjoy the backyard, detached garage, and private driveway with parking for 5 cars. Set on a quiet crescent in an established neighbourhood close to schools, parks, recreation centres, Cedarbrae Mall, TTC, and Hwy 401. Whether you're looking to move in and update over time or put your own finishing touches on the space, this home offers plenty of opportunity to make it your own (id:63616)
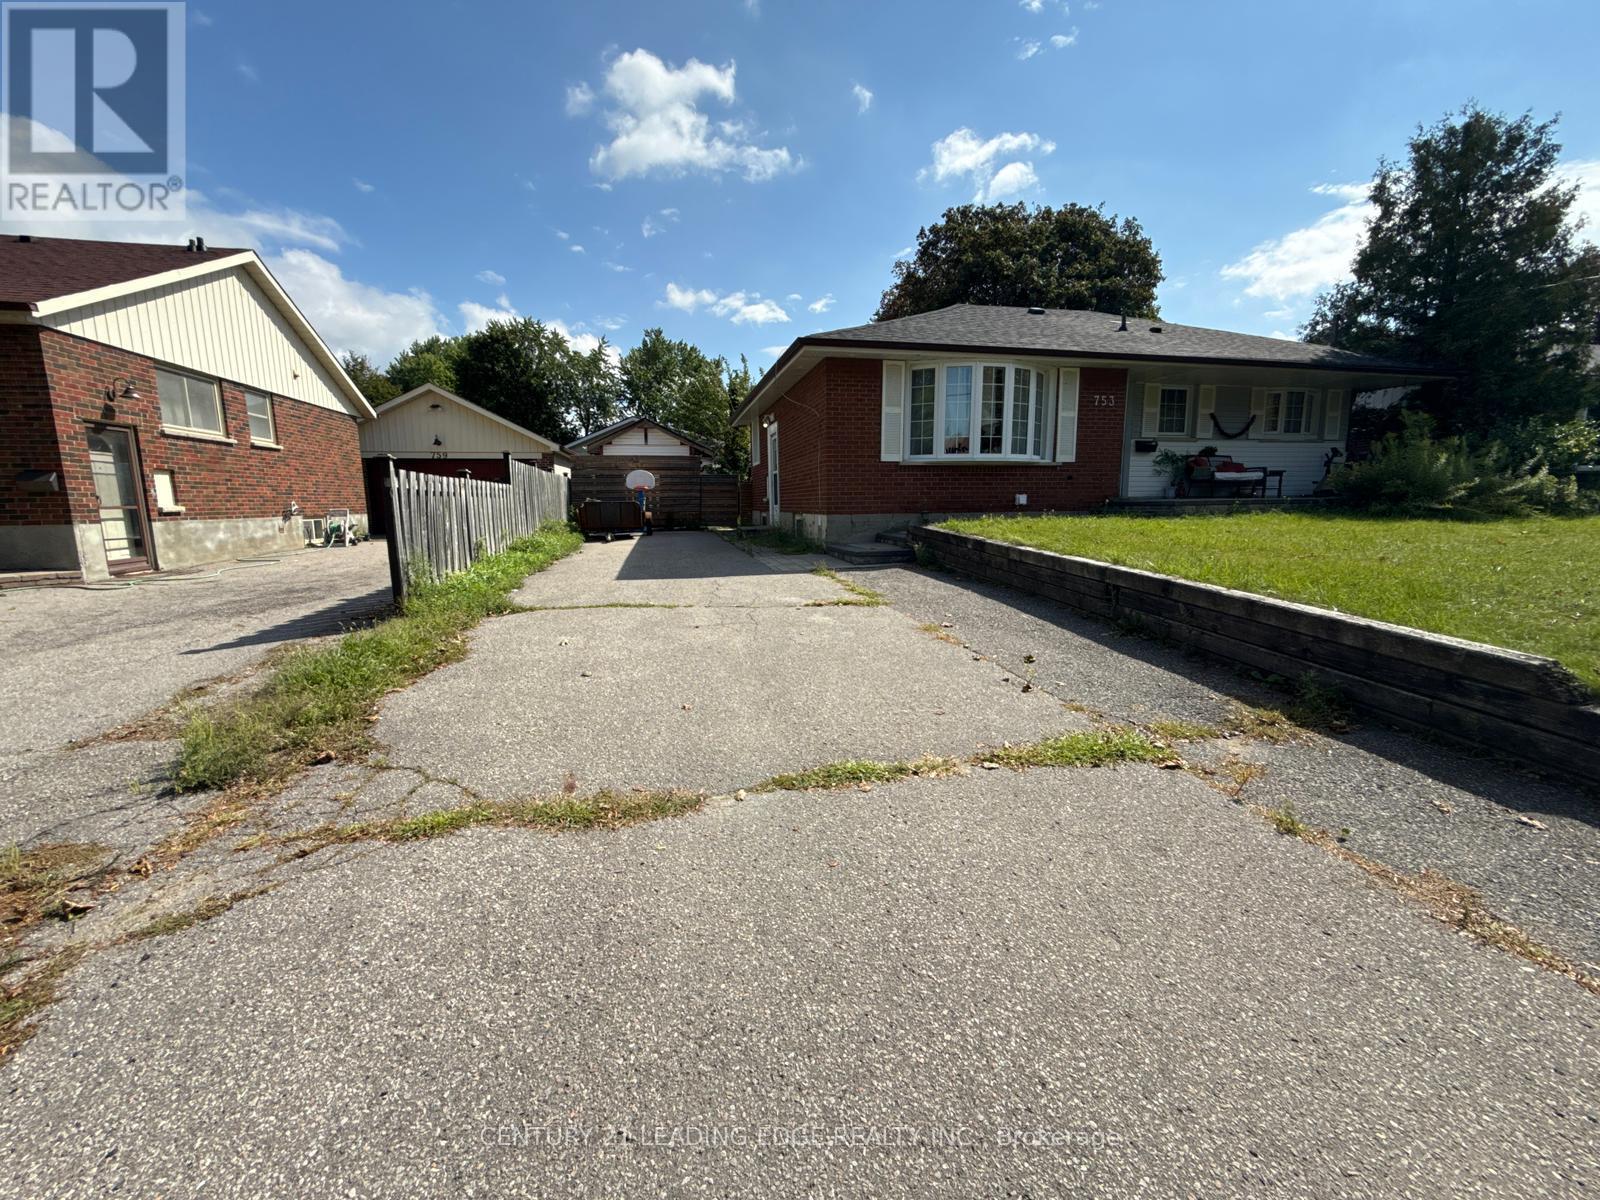
Lower - 753 Glenforest Street
Oshawa, Ontario
Beautifully Renovated 2-Bedroom Basement Unit for Lease! Recently renovated and offering a clean, modern living space, this partially furnished 2-bedroom, 1-bathroom basement unit is an excellent opportunity for comfortable and affordable living in Oshawa. Features include a functional layout, modern finishes, partial furnishings, and 2 parking spaces. Tenant pays 30% of utilities. Conveniently located close to schools, shopping, transit, parks, and other amenities. Move-in ready perfect for a small family or working professionals. (id:63616)