1 Chatterson Drive Hamilton, Ontario L9G 1B6

$1,199,000
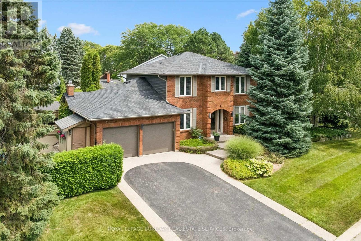
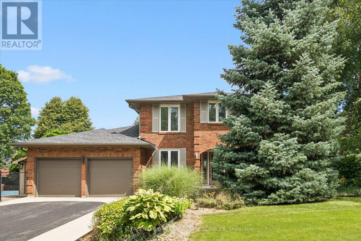
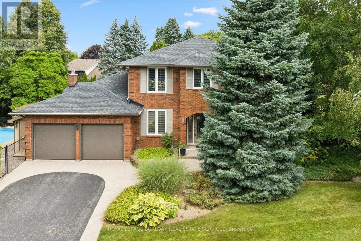
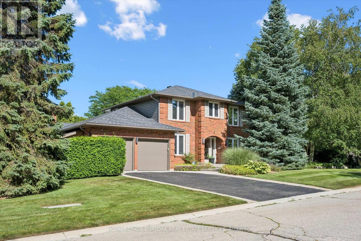
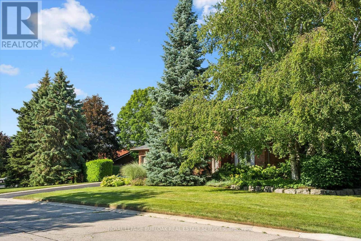
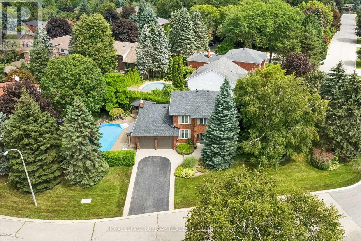
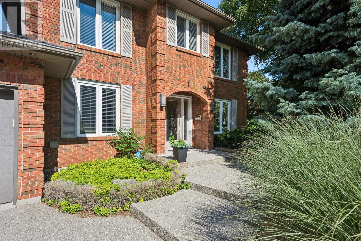
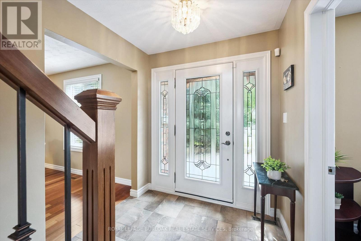
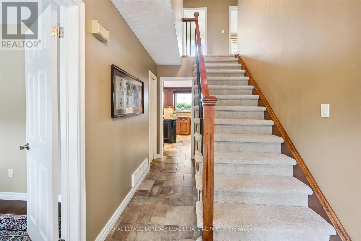
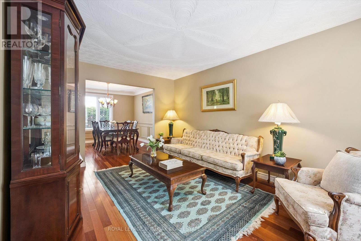
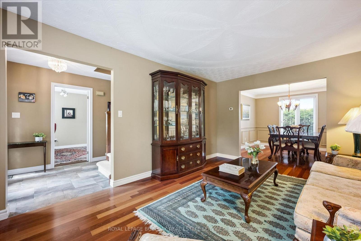
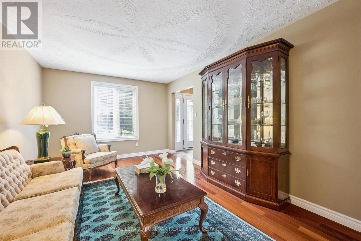
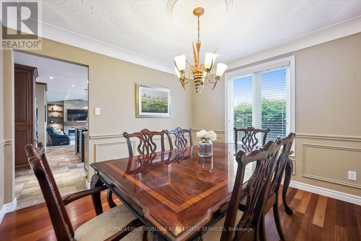
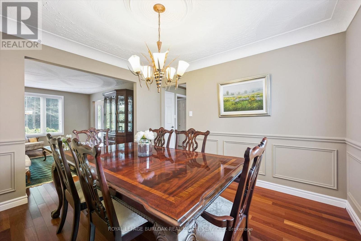
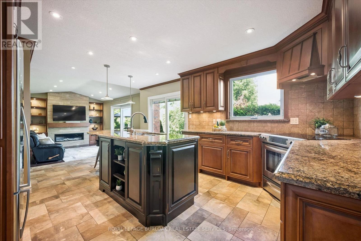
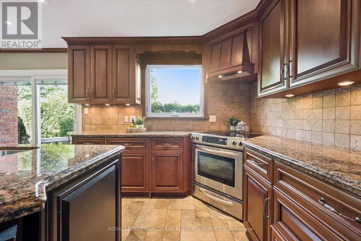
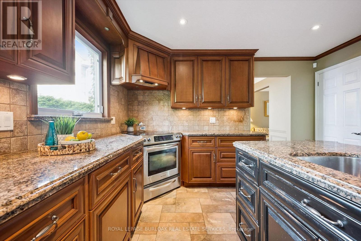
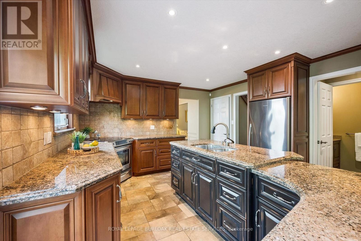
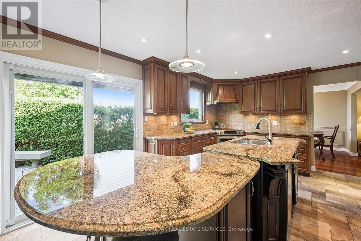
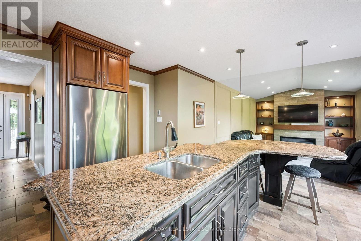
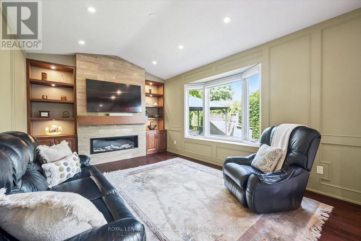
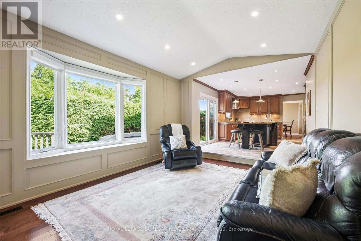
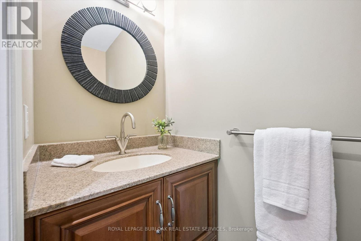
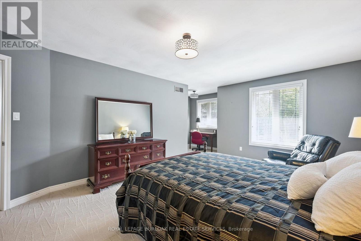
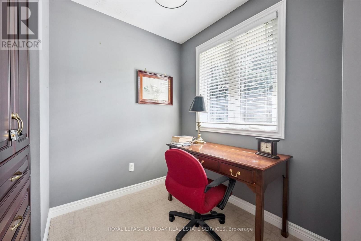
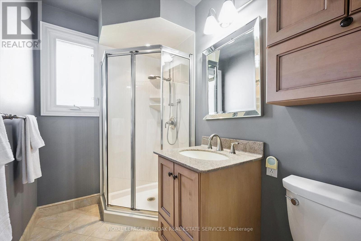
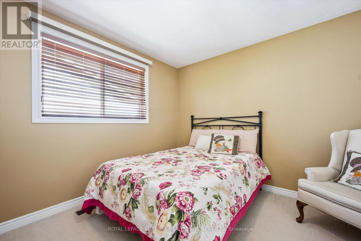
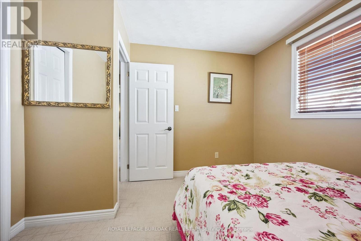
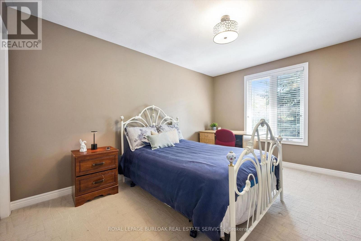
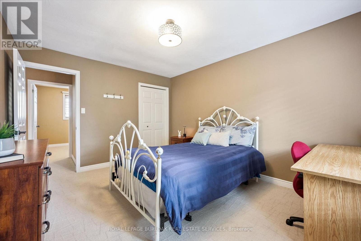
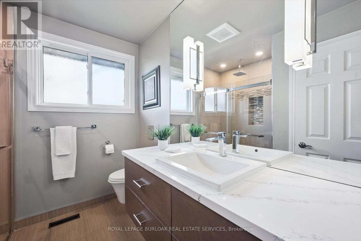
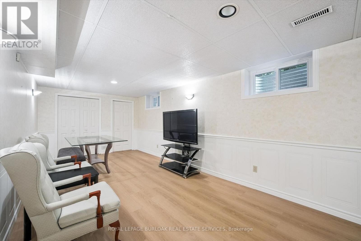
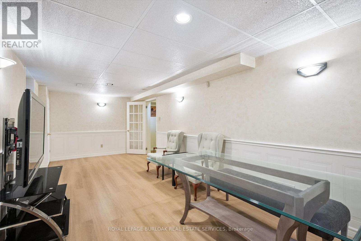
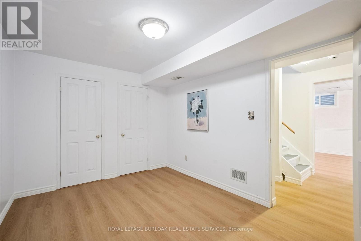
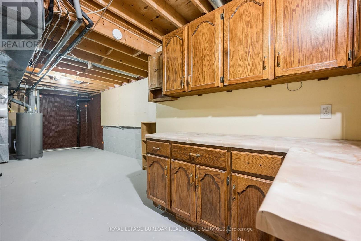
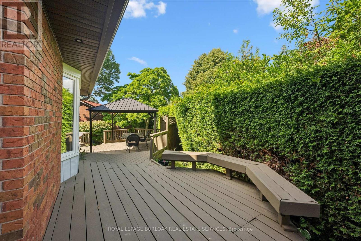
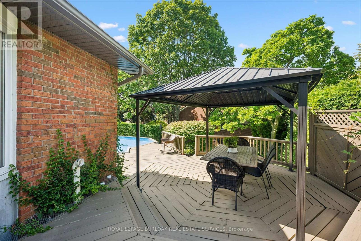
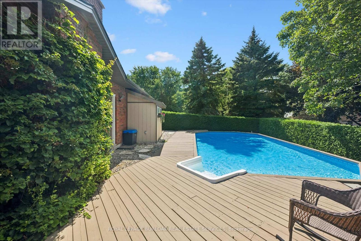
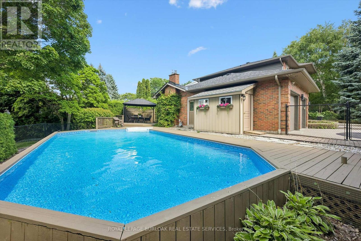
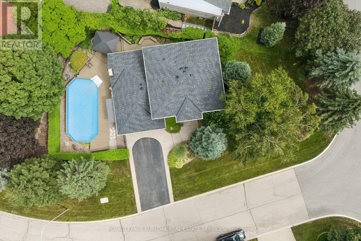
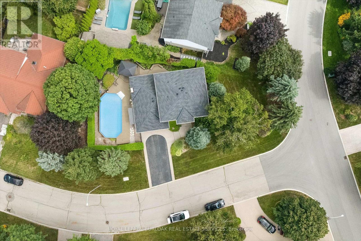
Welcome to 1 Chatterson Drive, a beautiful home nestled among mature trees on an oversized corner lot in Ancaster's prestigious Oakhill family neighbourhood. This impeccably maintained, traditional brick two-storey home features three plus one bedrooms, three plus one bathrooms, and a double car garage with parking space for four vehicles. The private property offers an outdoor oasis complete with an on-ground pool, a wrap-around deck, a gazebo, and a custom-built storage shed. Inside, the home has been thoughtfully updated over the years, showcasing a renovated family room with a cozy gas fireplace and a modern kitchen equipped with granite countertops, a spacious centre island with a breakfast bar, and warm in-floor heating. The main bathrooms and the private ensuite have all been beautifully renovated to create a fresh feel. The fully finished lower level offers a modern touch with neutral paint and new vinyl flooring. Important structural and mechanical updates bring peace of mind, including a re-shingled roof, updated insulated garage doors, a pool liner, and a newly installed internal water control system in the basement. This home is completely move-in ready with an owned water heater and a washer and dryer set. Located just minutes from peaceful conservation areas, scenic hiking trails, parks, great schools, and local shopping, this property also offers easy access to major commuter roads. It is the perfect opportunity and a wonderful match for a growing family. (id:63616)
Property Details
| MLS® Number | X13753096 |
| Property Type | Single Family |
| Neigbourhood | Oakhill |
| Community Name | Ancaster |
| Amenities Near By | Park, Place Of Worship |
| Community Features | School Bus |
| Features | Irregular Lot Size, Level, Gazebo, Sump Pump |
| Parking Space Total | 6 |
| Pool Type | On Ground Pool |
| Structure | Deck, Shed |
Building
| Bathroom Total | 4 |
| Bedrooms Above Ground | 3 |
| Bedrooms Below Ground | 1 |
| Bedrooms Total | 4 |
| Age | 31 To 50 Years |
| Amenities | Fireplace(s) |
| Appliances | Garage Door Opener Remote(s), Central Vacuum, Water Heater, Water Meter, Dishwasher, Dryer, Garage Door Opener, Microwave, Hood Fan, Stove, Washer, Window Coverings, Refrigerator |
| Basement Development | Partially Finished |
| Basement Type | Full (partially Finished) |
| Construction Style Attachment | Detached |
| Cooling Type | Central Air Conditioning |
| Exterior Finish | Brick |
| Fire Protection | Smoke Detectors, Alarm System |
| Fireplace Present | Yes |
| Fireplace Total | 1 |
| Foundation Type | Poured Concrete |
| Half Bath Total | 1 |
| Heating Fuel | Natural Gas |
| Heating Type | Forced Air |
| Stories Total | 2 |
| Size Interior | 2,000 - 2,500 Ft2 |
| Type | House |
| Utility Water | Municipal Water |
Parking
| Attached Garage | |
| Garage | |
| Inside Entry |
Land
| Acreage | No |
| Fence Type | Fenced Yard |
| Land Amenities | Park, Place Of Worship |
| Landscape Features | Landscaped, Lawn Sprinkler |
| Sewer | Sanitary Sewer |
| Size Depth | 139 Ft ,9 In |
| Size Frontage | 40 Ft ,3 In |
| Size Irregular | 40.3 X 139.8 Ft |
| Size Total Text | 40.3 X 139.8 Ft |
| Zoning Description | R3-218 |
Rooms
| Level | Type | Length | Width | Dimensions |
|---|---|---|---|---|
| Second Level | Bedroom | 4.27 m | 3.35 m | 4.27 m x 3.35 m |
| Second Level | Bedroom | 3.38 m | 3.33 m | 3.38 m x 3.33 m |
| Second Level | Bathroom | 2.51 m | 2.21 m | 2.51 m x 2.21 m |
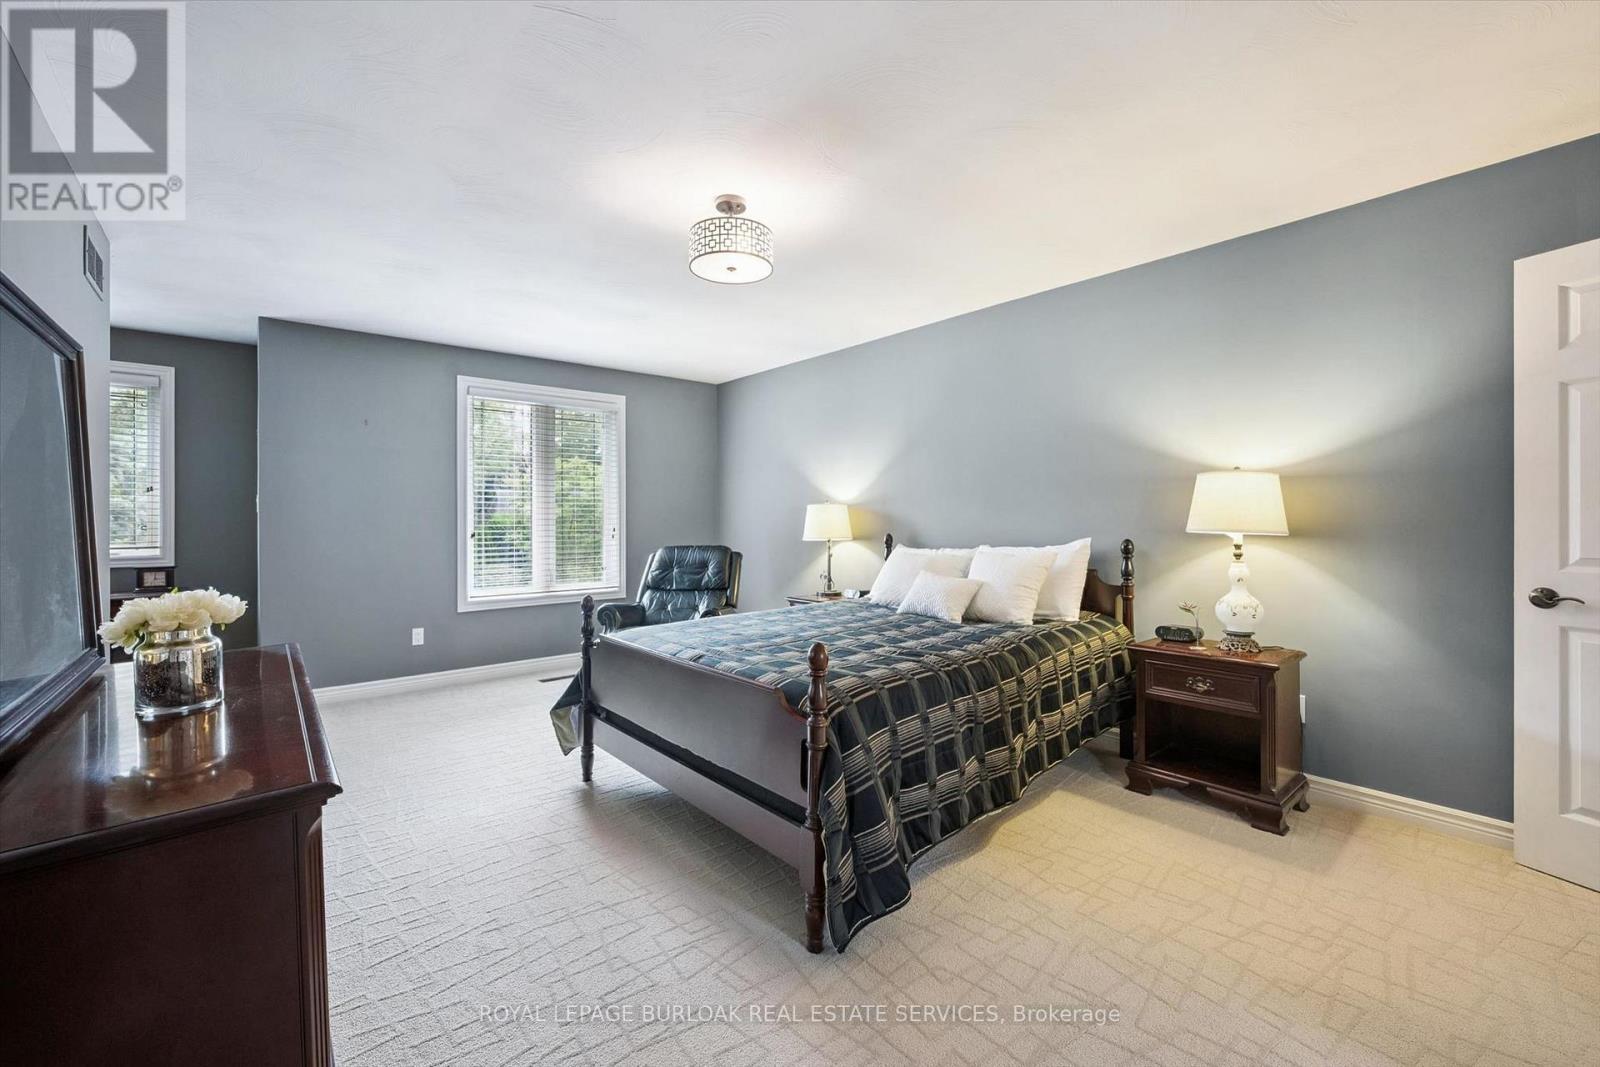
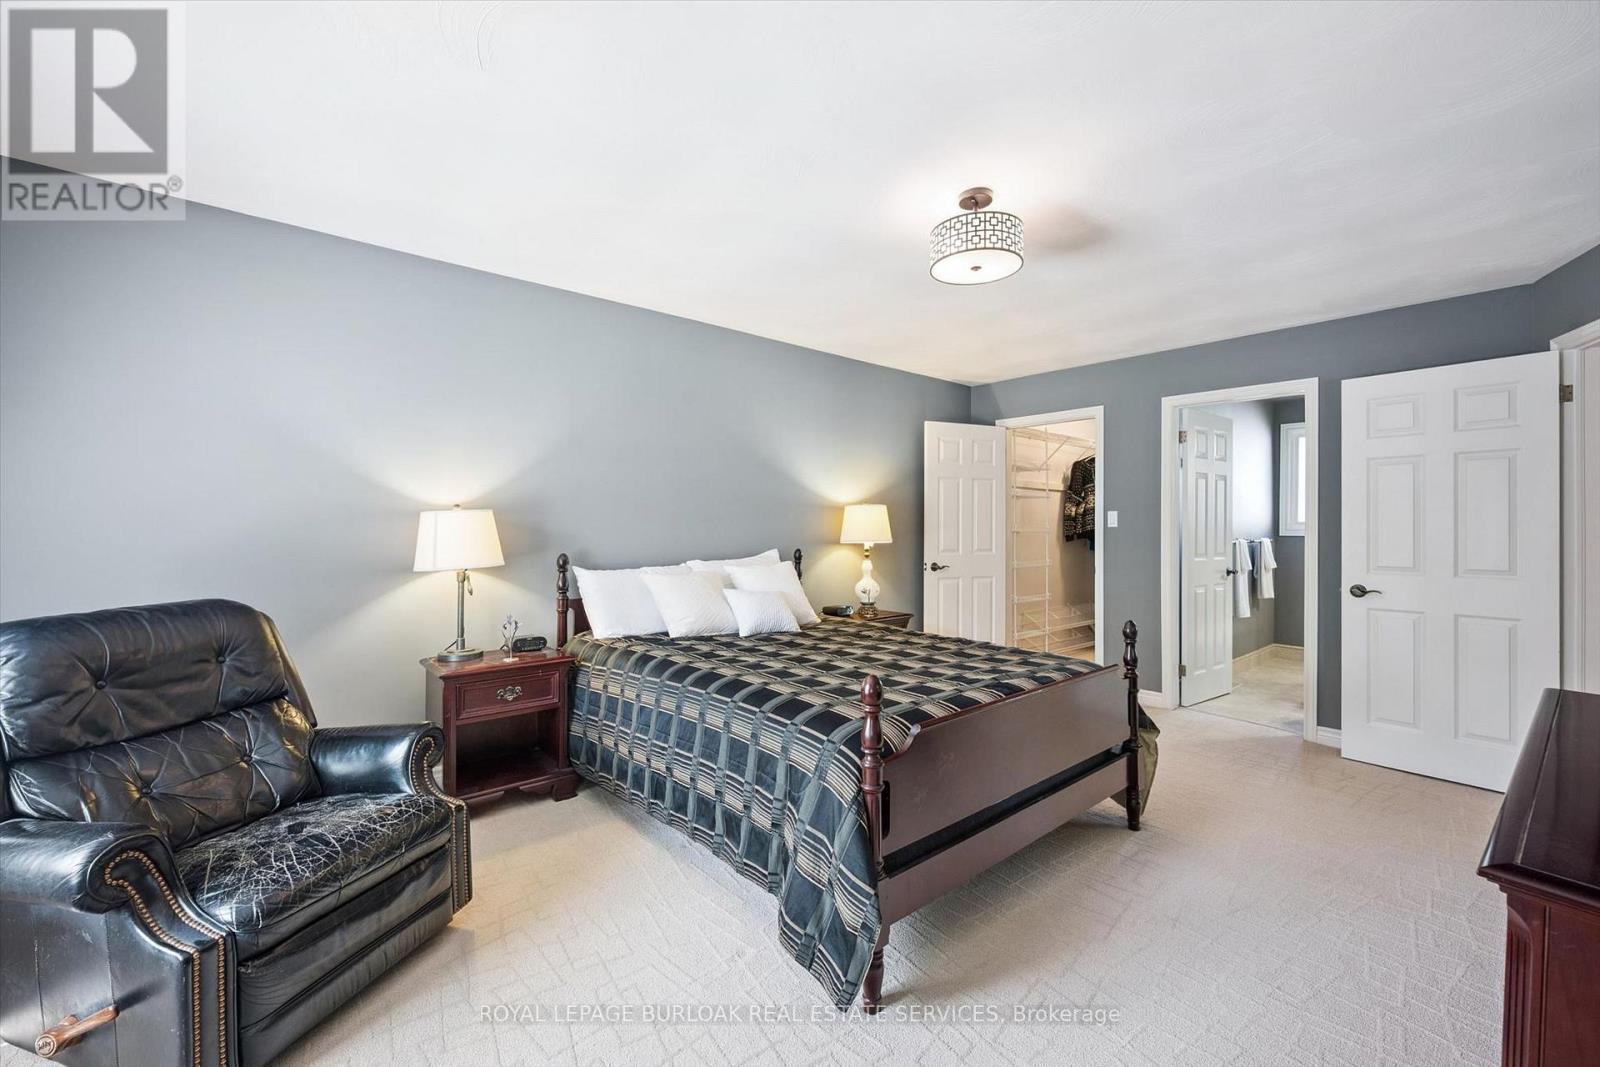
| Second Level | Primary Bedroom | 6.68 m | 5.36 m | 6.68 m x 5.36 m |
| Second Level | Bathroom | 2.54 m | 1.52 m | 2.54 m x 1.52 m |
| Basement | Recreational, Games Room | 7.32 m | 3.12 m | 7.32 m x 3.12 m |
| Basement | Bedroom | 4.14 m | 2.87 m | 4.14 m x 2.87 m |
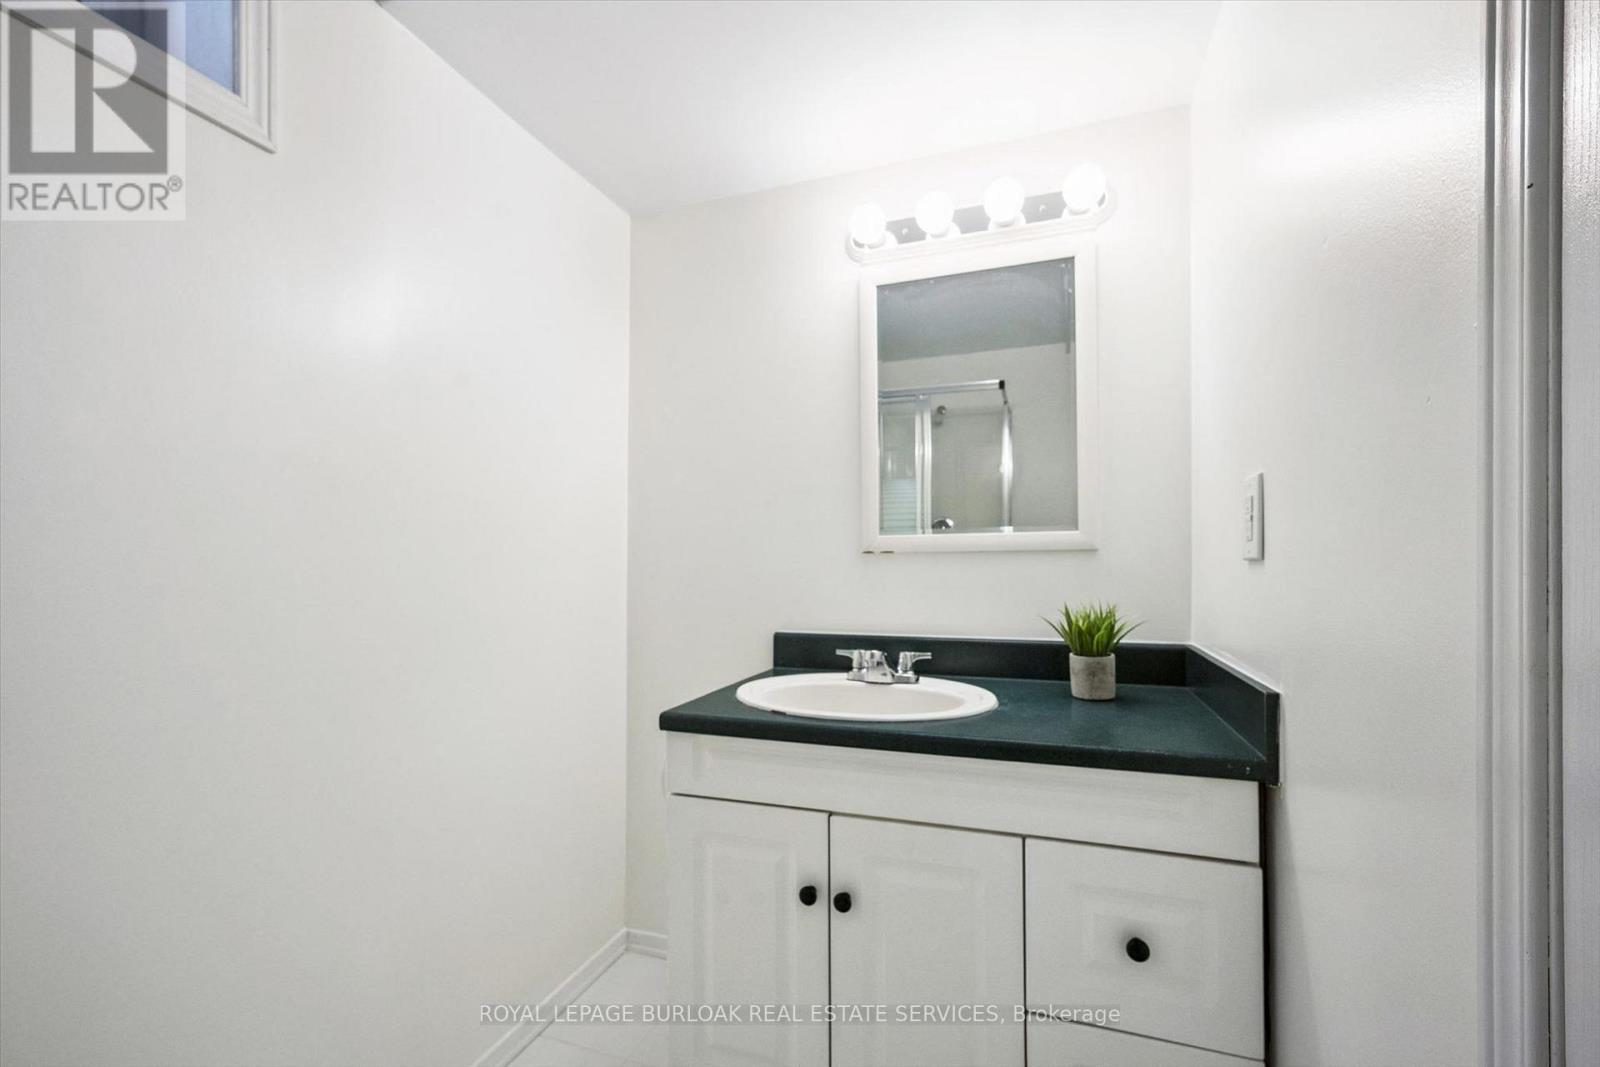
| Basement | Bathroom | 2.97 m | 1.4 m | 2.97 m x 1.4 m |
| Basement | Utility Room | 9.93 m | 3.48 m | 9.93 m x 3.48 m |
| Main Level | Foyer | 2.01 m | 1.83 m | 2.01 m x 1.83 m |
| Main Level | Living Room | 4.85 m | 3.35 m | 4.85 m x 3.35 m |
| Main Level | Dining Room | 3.48 m | 3.35 m | 3.48 m x 3.35 m |
| Main Level | Kitchen | 5.66 m | 3.89 m | 5.66 m x 3.89 m |
| Main Level | Family Room | 5.36 m | 3.63 m | 5.36 m x 3.63 m |
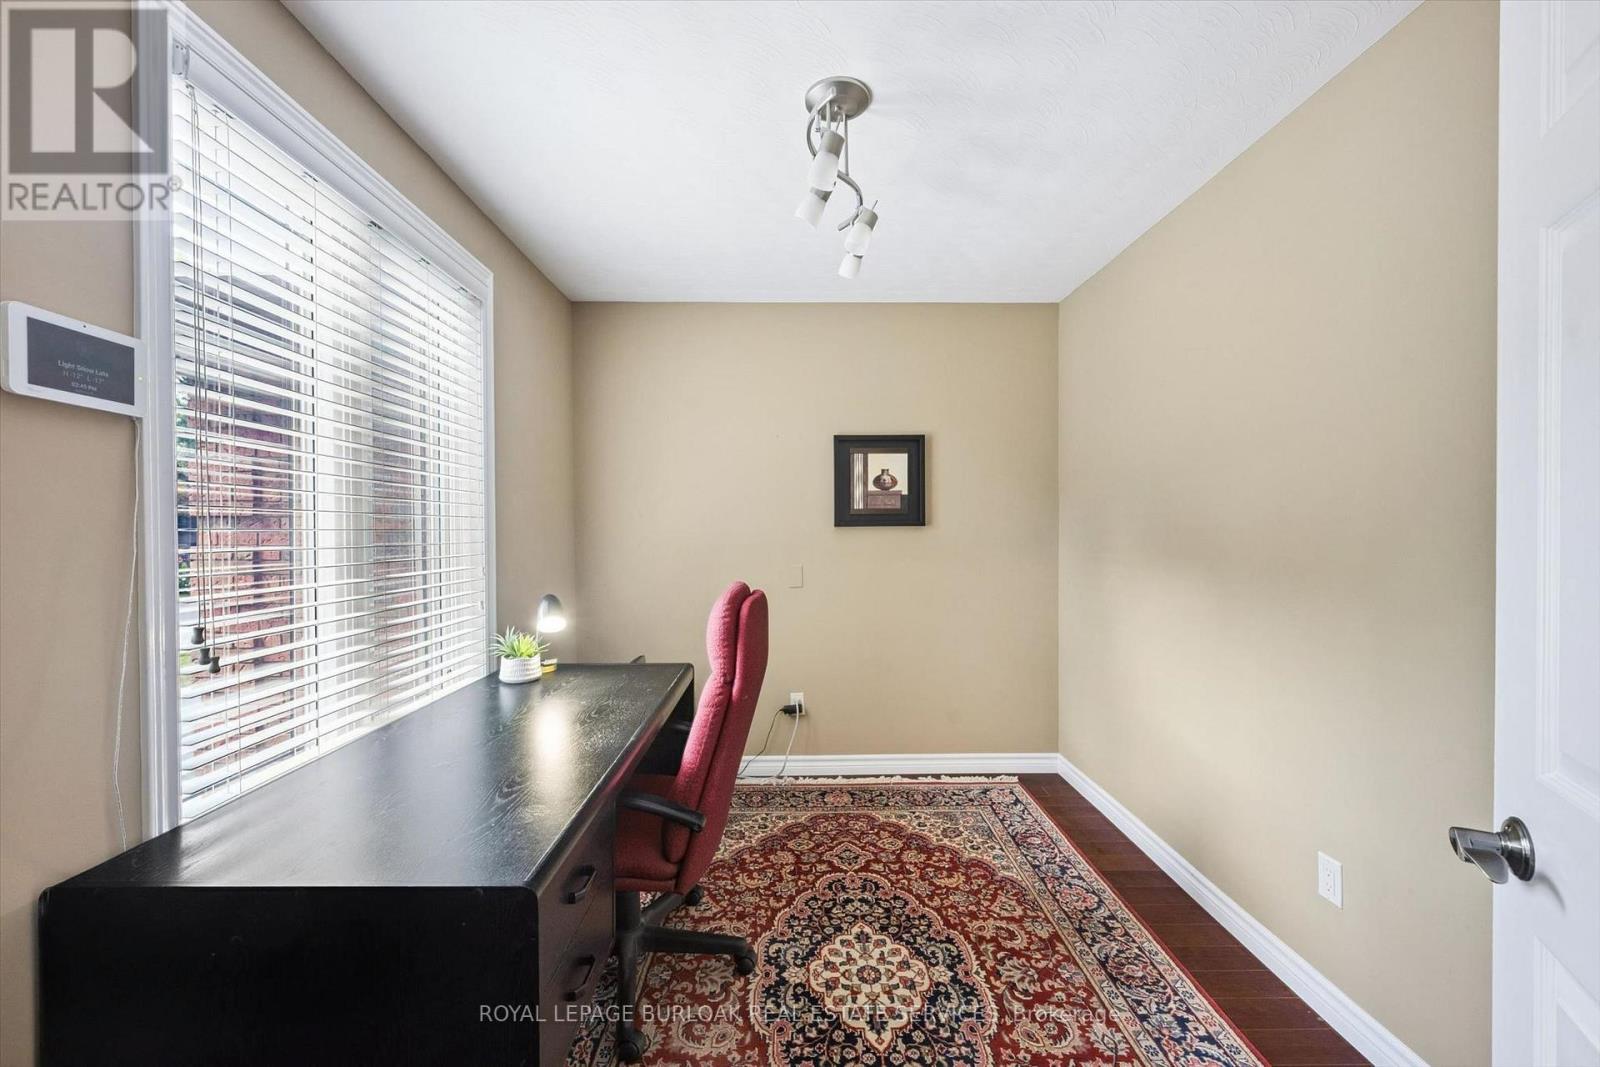
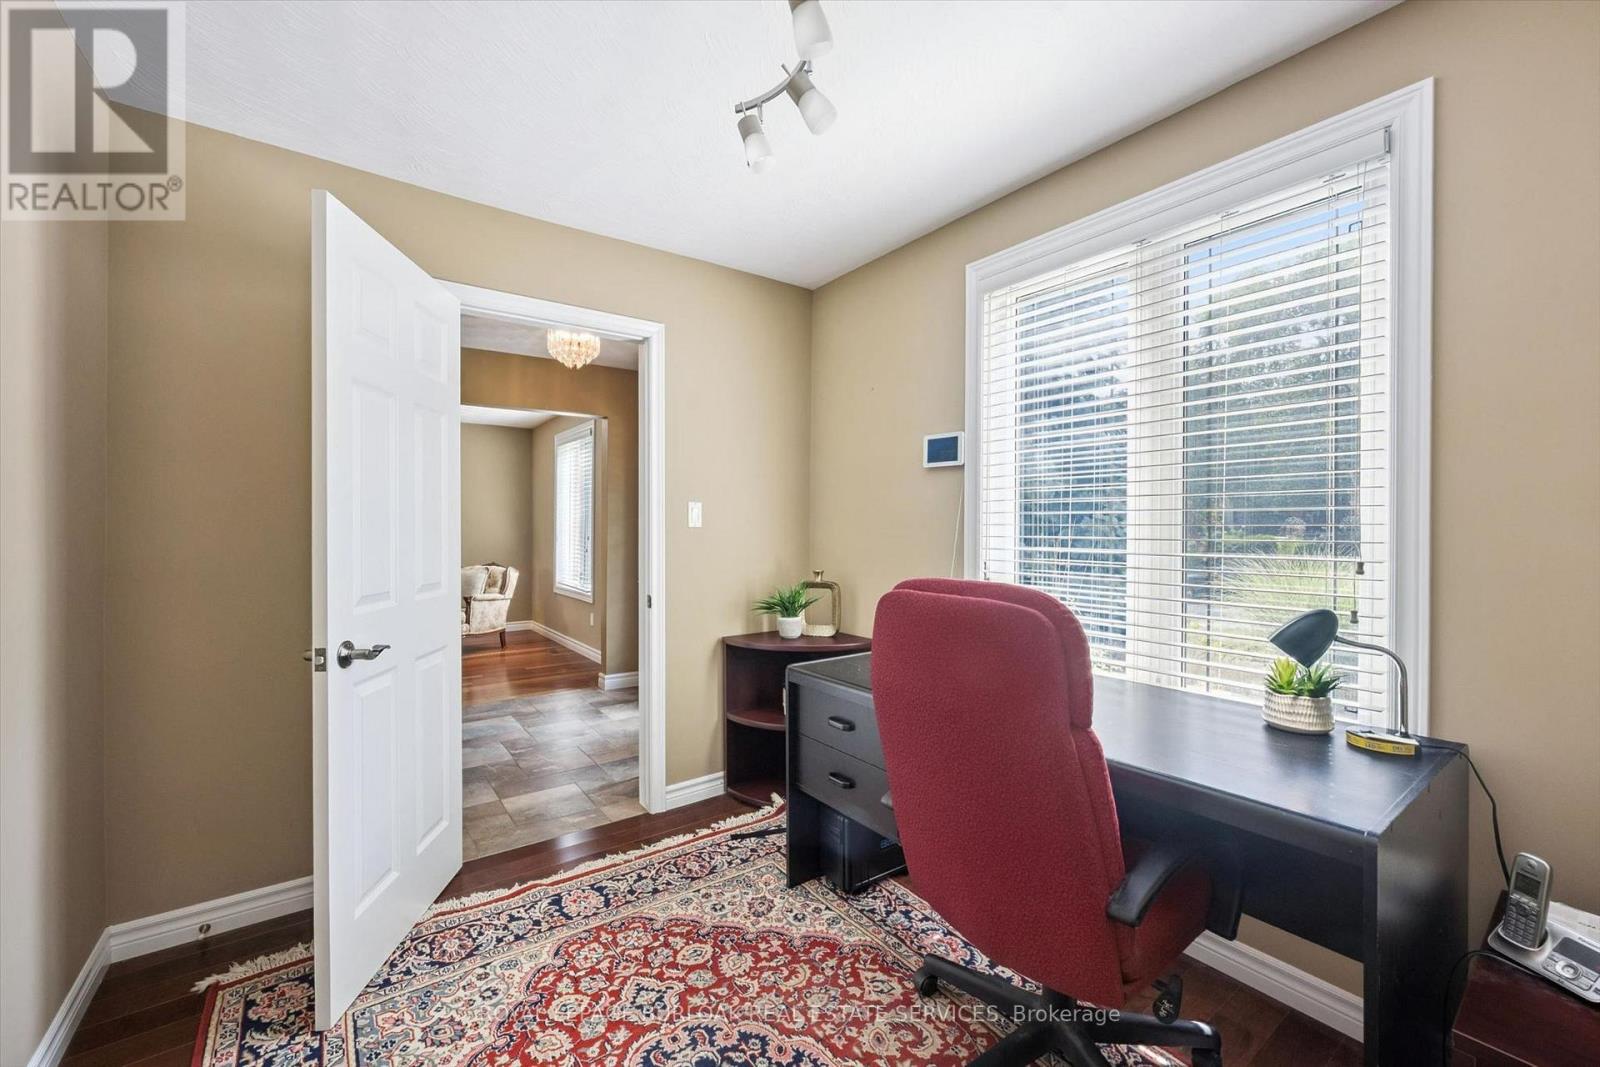
| Main Level | Office | 3.2 m | 2.54 m | 3.2 m x 2.54 m |
| Main Level | Bathroom | 1.96 m | 0.89 m | 1.96 m x 0.89 m |
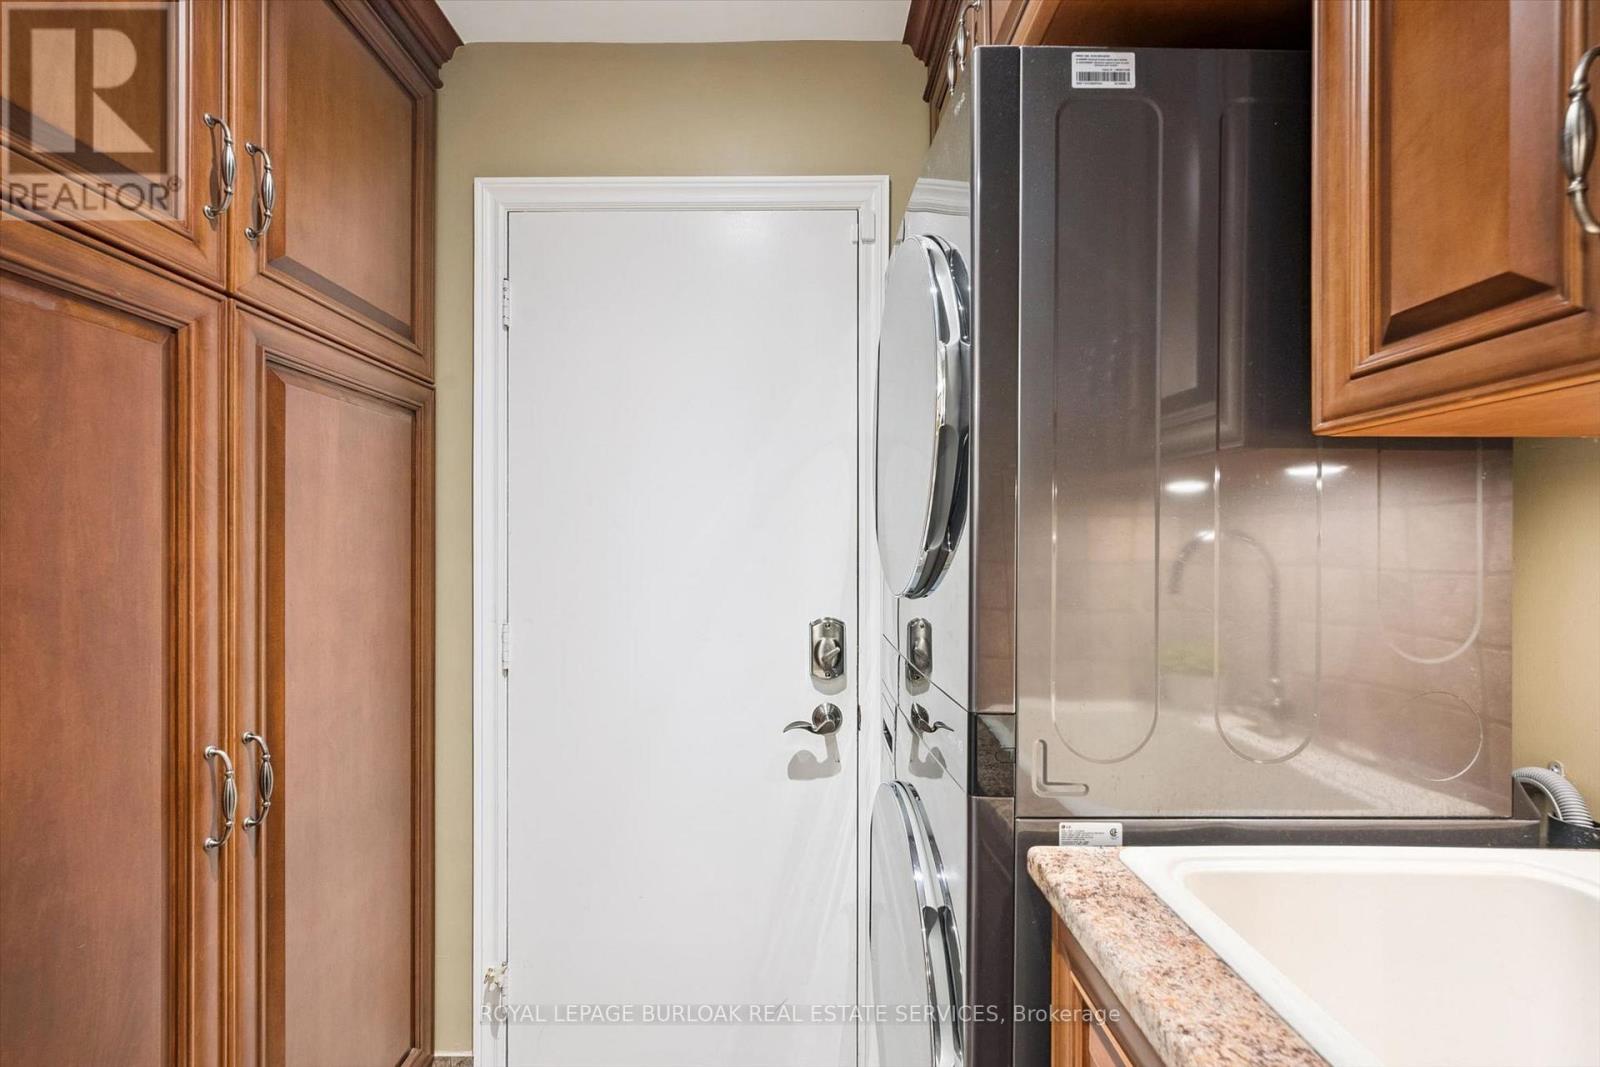
| Main Level | Laundry Room | 2.62 m | 2.54 m | 2.62 m x 2.54 m |
https://www.realtor.ca/real-estate/30244500/1-chatterson-drive-hamilton-ancaster-ancaster
Contact Us
Contact us for more information

The trademarks REALTOR®, REALTORS®, and the REALTOR® logo are controlled by The Canadian Real Estate Association (CREA) and identify real estate professionals who are members of CREA. The trademarks MLS®, Multiple Listing Service® and the associated logos are owned by The Canadian Real Estate Association (CREA) and identify the quality of services provided by real estate professionals who are members of CREA. The trademark DDF® is owned by The Canadian Real Estate Association (CREA) and identifies CREA's Data Distribution Facility (DDF®)
October 23 2026 02:00:49
Toronto Regional Real Estate Board
Royal LePage Burloak Real Estate Services