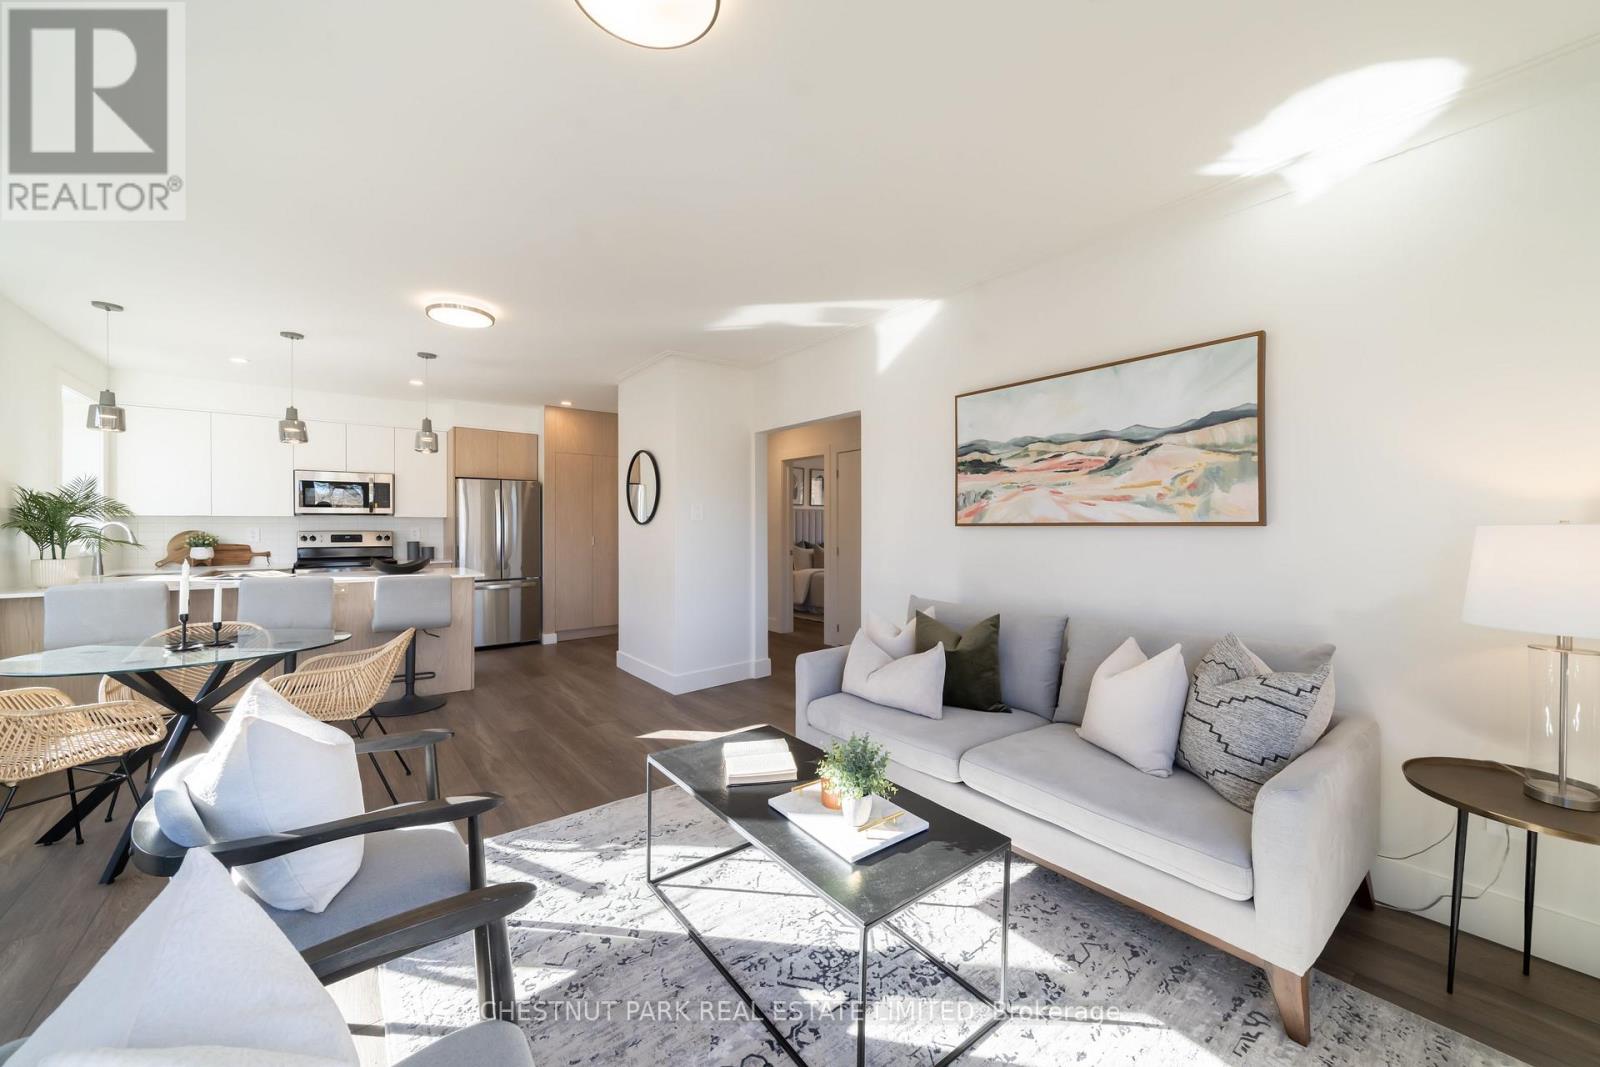
4 - 1466 Avenue Road
Toronto, Ontario
Welcome to Lytton Heights, where prime location and contemporary elegance meet! This is an ideal home for both families and professionals alike. Newly renovated suites boast sleek appliances, modern amenities, and elegant finishes. With a variety of 886-908 square foot floor plans to choose from. All units have laundry, a balcony, air conditioning, a storage locker, and 1 parking garage spot. **EXTRAS** Steps from Avenue and Lawrence - Starbucks, 24-hour Shoppers Drug Mart, Pusateri's, TTC bus stop -5 minutes to Lawrence TTC subway. Coveted school district - John Ross Robertson Jr., Glenview, SI Lawrence Park Collegiate & Havergal College. (id:63616)
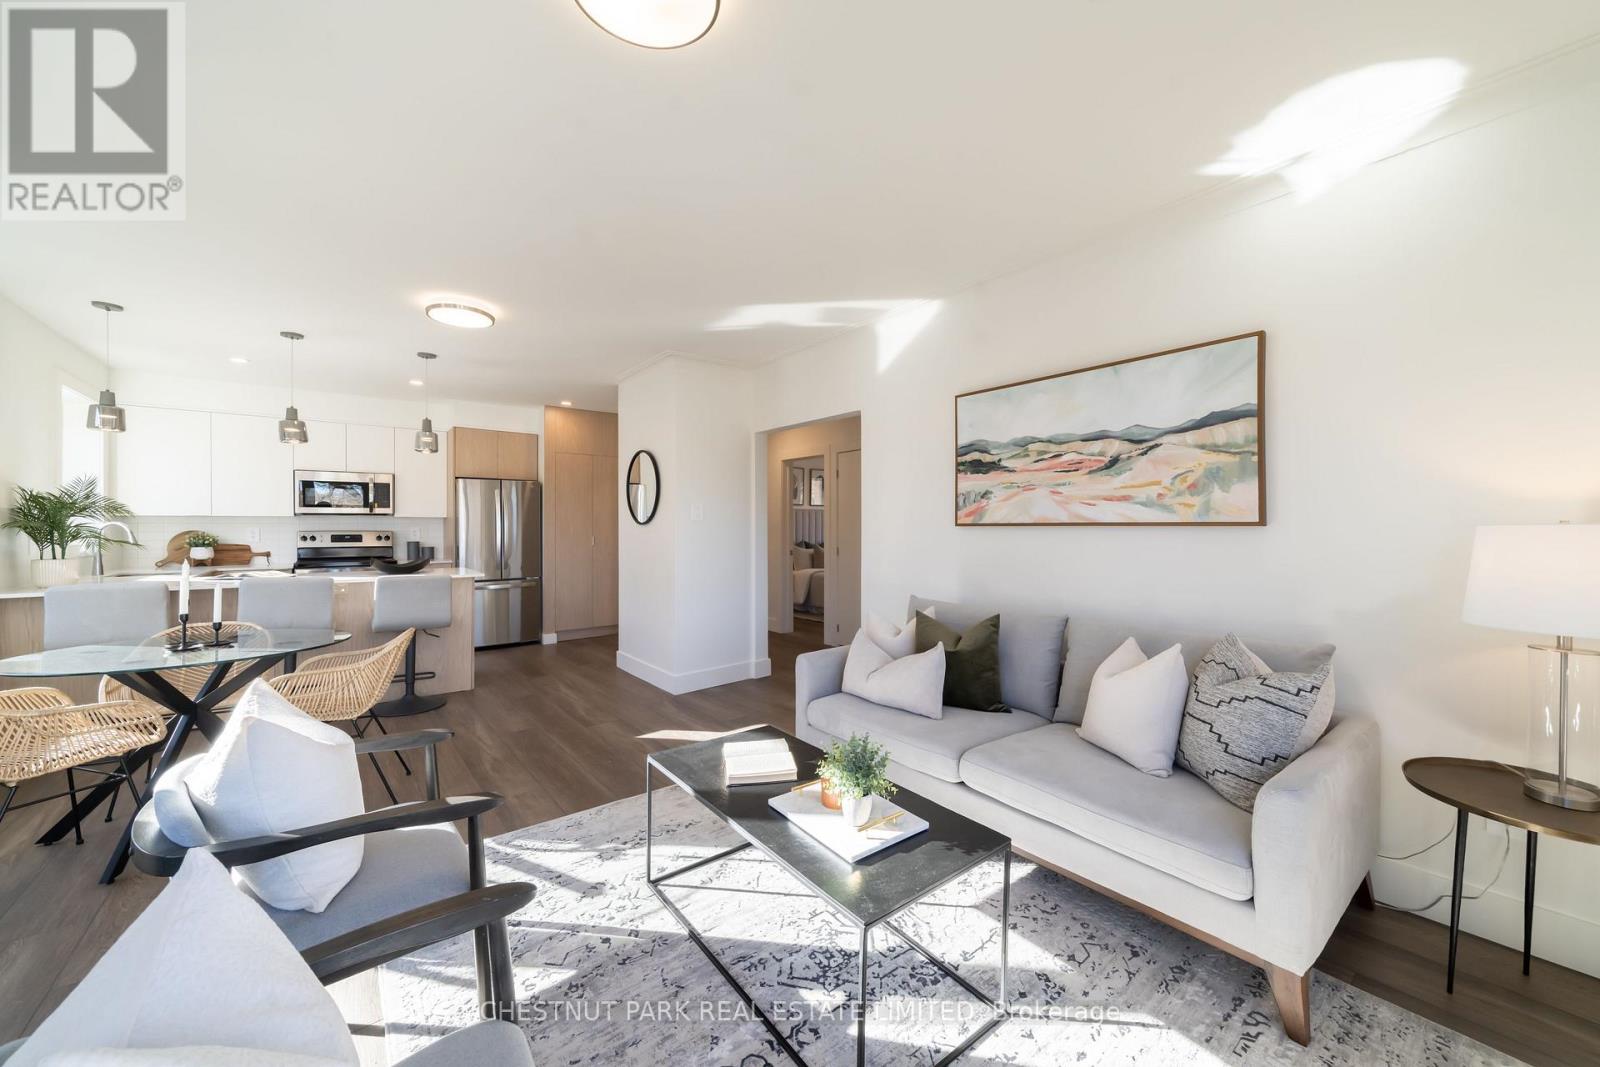
3 - 1466 Avenue Road
Toronto, Ontario
Welcome to Lytton Heights, where prime location and contemporary elegance meet! This is an ideal home for both families and professionals alike. Newly renovated suites boast sleek appliances, modern amenities, and elegant finishes. With a variety of 886-908 square foot floor plans to choose from. All units have laundry, a balcony, air conditioning, a storage locker, and 1 parking garage spot. **EXTRAS** Steps from Avenue andLawrence - Starbucks, 24-hour Shoppers Drug Mart, Pusateri's, TTC bus stop -5 minutes to Lawrence TTC subway. Coveted school district - John Ross Robertson Jr., Glenview, SI Lawrence Park Collegiate & Havergal College. (id:63616)
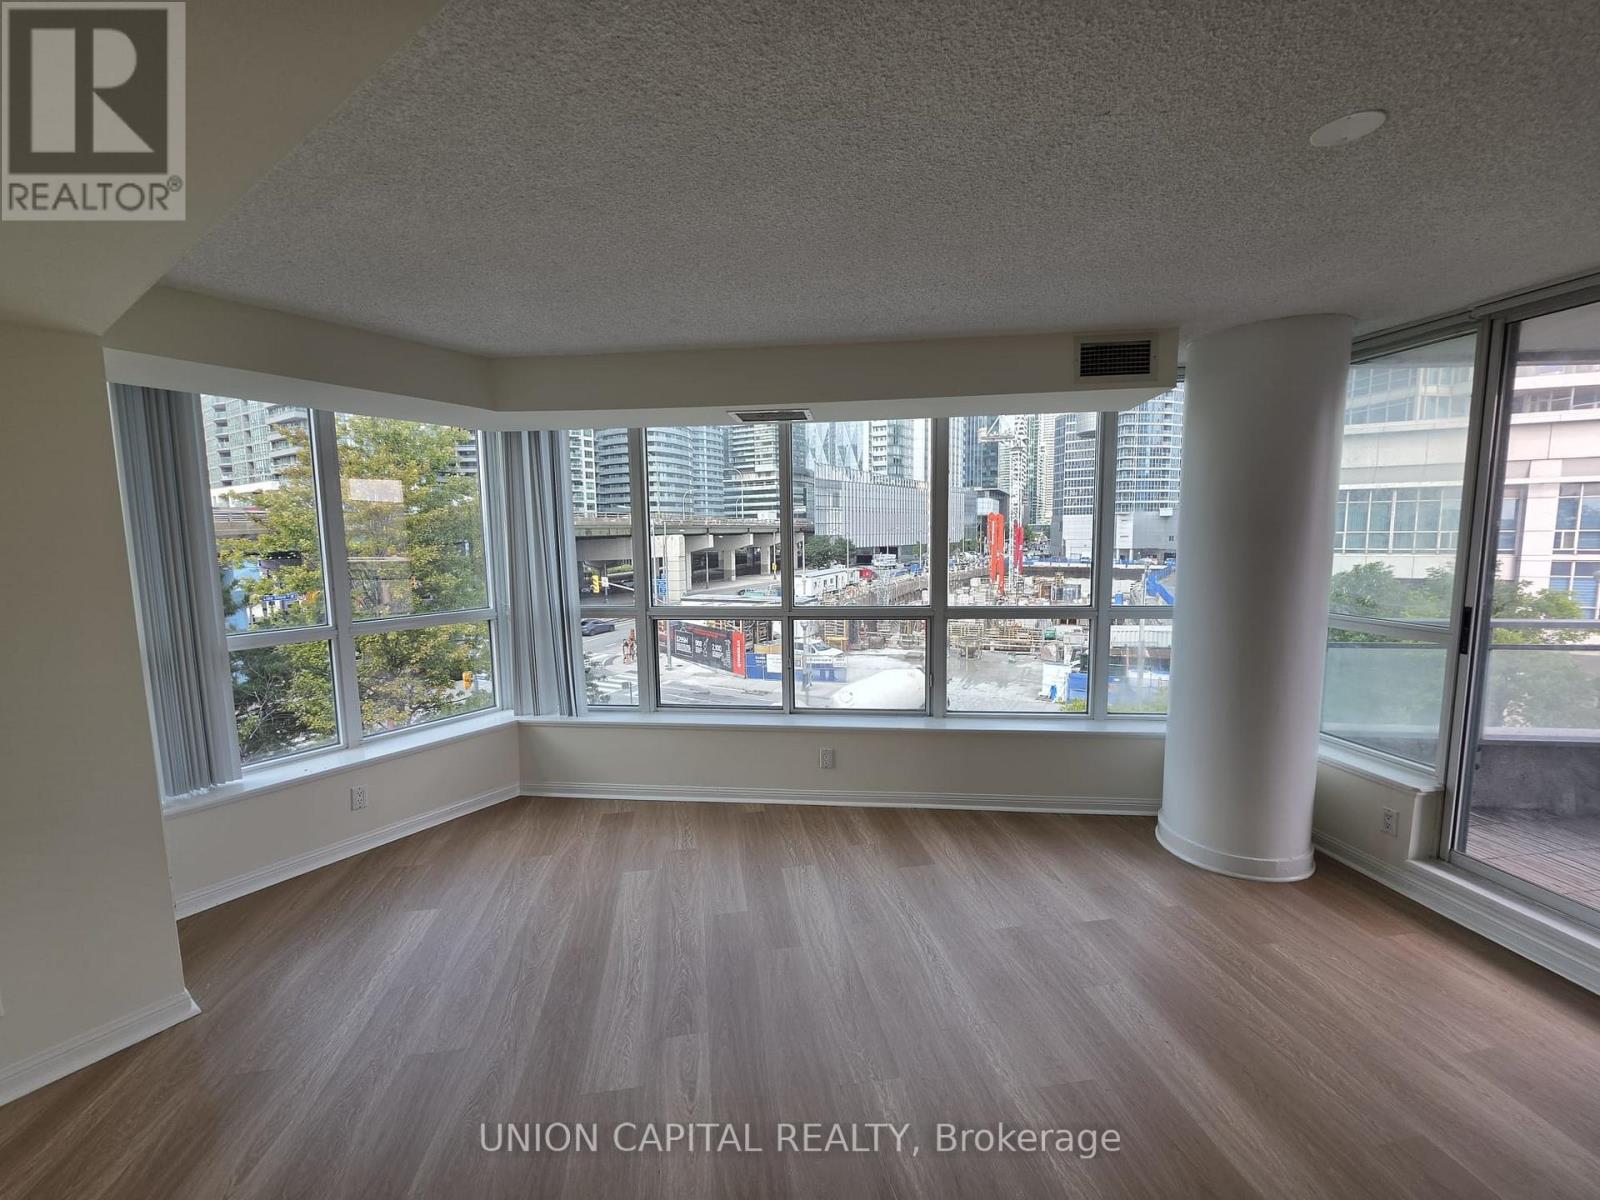
302 - 228 Queens Quay W
Toronto, Ontario
Experience luxury waterfront living in this bright and spacious 2-bedroom, 2-bath residence offering nearly 1,000 sq.ft. of thoughtfully designed living space plus a private balcony overlooking the vibrant Harbourfront. Beautifully refreshed with brand new flooring and fresh paint throughout, this move-in-ready home combines modern updates with a functional open-concept layout filled with natural light. Enjoy generous principal rooms, a well-appointed kitchen with ample storage, and spacious bedrooms, including a primary suite with its own ensuite bath. Residents enjoy exceptional building amenities including a fully equipped fitness centre, indoor swimming pool, party room, 24-hour concierge, and more. Ideally located just steps from the Harbourfront, PATH, Union Station, the Financial District, Rogers Centre, Scotiabank Arena, waterfront trails, restaurants, cafés, shopping, TTC, and endless entertainment. An exceptional opportunity to enjoy the very best of downtown Toronto living, where convenience, lifestyle, and urban sophistication come together. (id:63616)
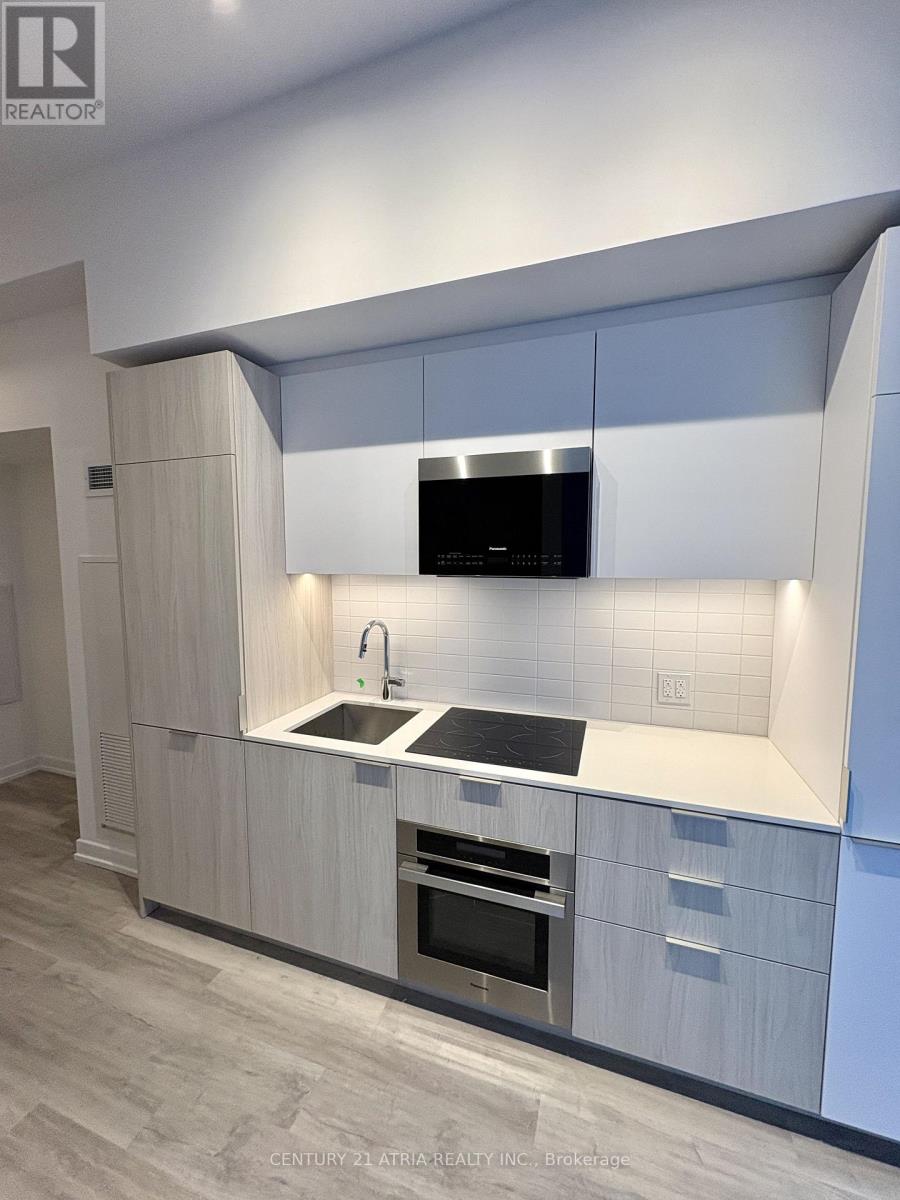
632 - 28 Eastern Avenue
Toronto, Ontario
FURNISHED Junior 1 Bedroom in the heart of downtown Toronto, perfect for contract workers, professionals, or students ~ The unit comes furnished with a built-in pull down Murphy bed, an adjustable work table, and a cozy 2-seater couch-making it both functional and comfortable for everyday living ~ The open-concept layout is complemented by laminate flooring andfloor-to-ceiling windows, bringing in plenty of natural light ~ Residents can enjoy top-tier amenities, including a 24-hour concierge, fitness center, co-working spaces, party room,rooftop terrace, and pet spa ~Located in the heart of Corktown, this boutique 12-storey building offers unparalleled convenience with a 96 Walk Score, 100 Bike Score, and 100 Transit Score. You're just steps fromthe Distillery District, St. Lawrence Market, Canary District, and the Waterfront, plus easy access to TTC, the future Corktown Subway Station, and major highways like the Gardiner & DVP. (id:63616)
309 - 92 King Street E
Toronto, Ontario
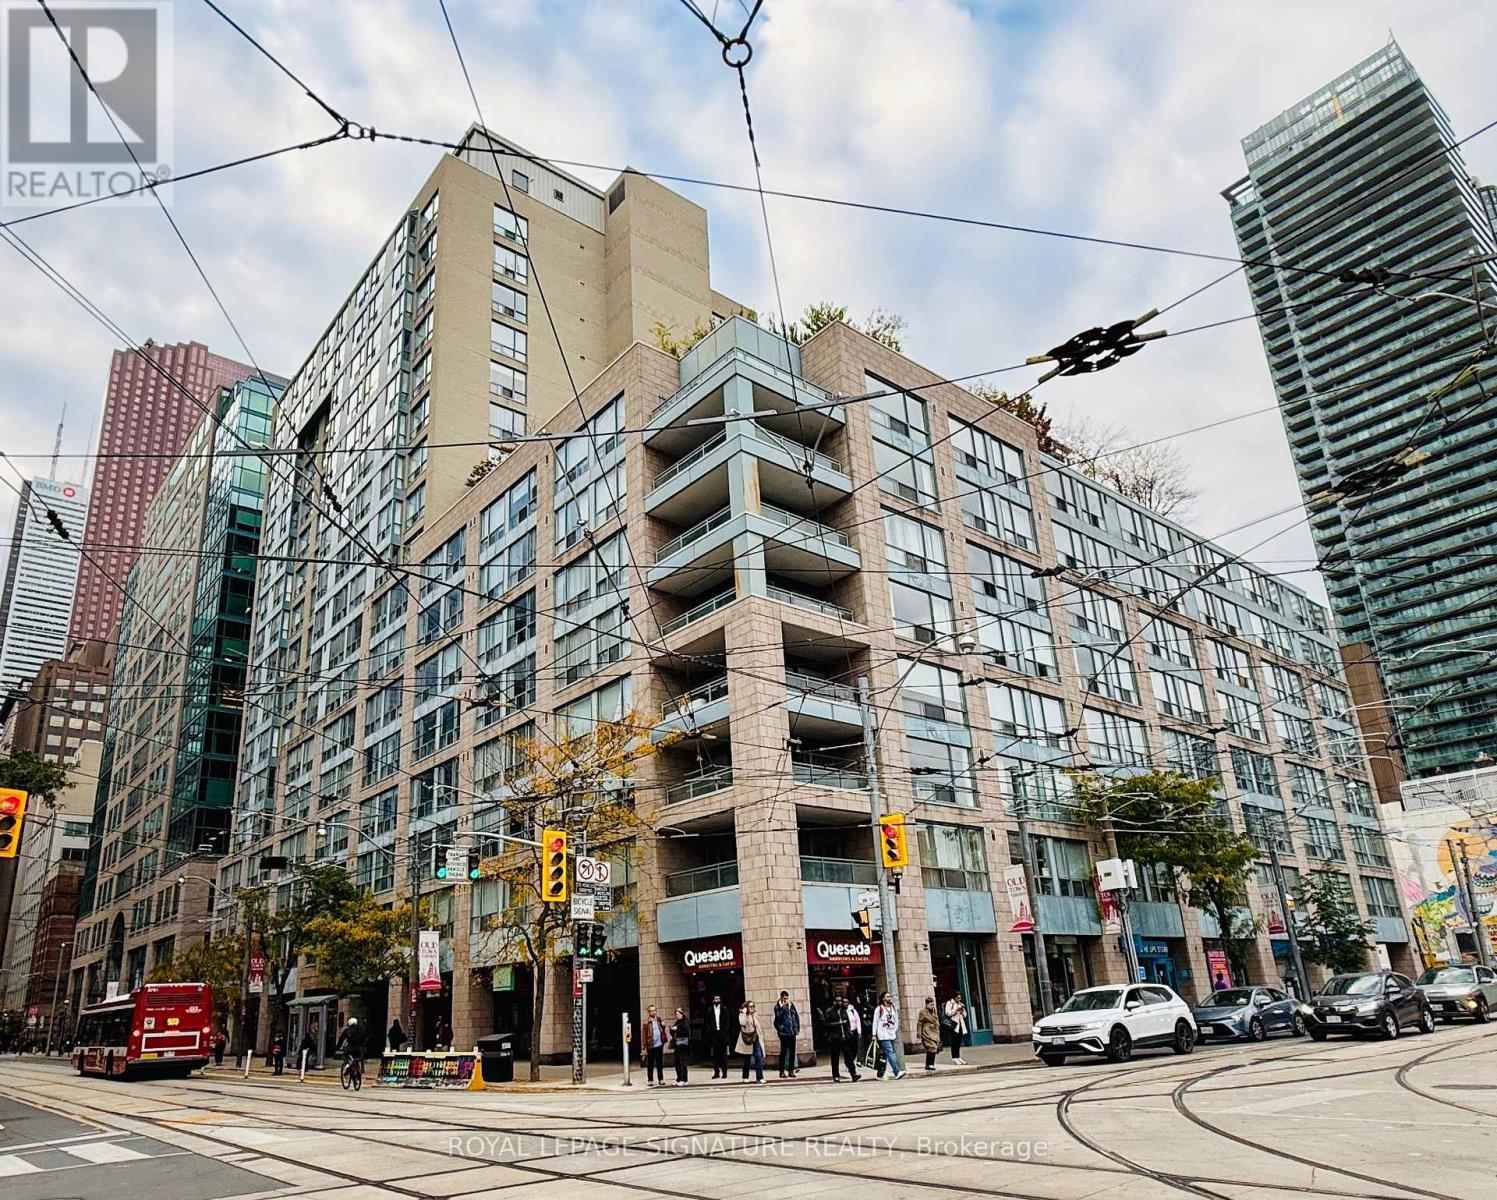
A prime St. Lawrence neighbourhood 1 bedroom + solarium. The streetcar is right outside your door and just you're just a short stroll to downtown, St. Lawrence Market and countless shops and restaurants. King Plaza features a massive roof garden with BBQs, 24-hour concierge and games/exercise room. The rent includes heat and hydro and water. (id:63616)
71 Clydesdale Drive
Toronto, Ontario
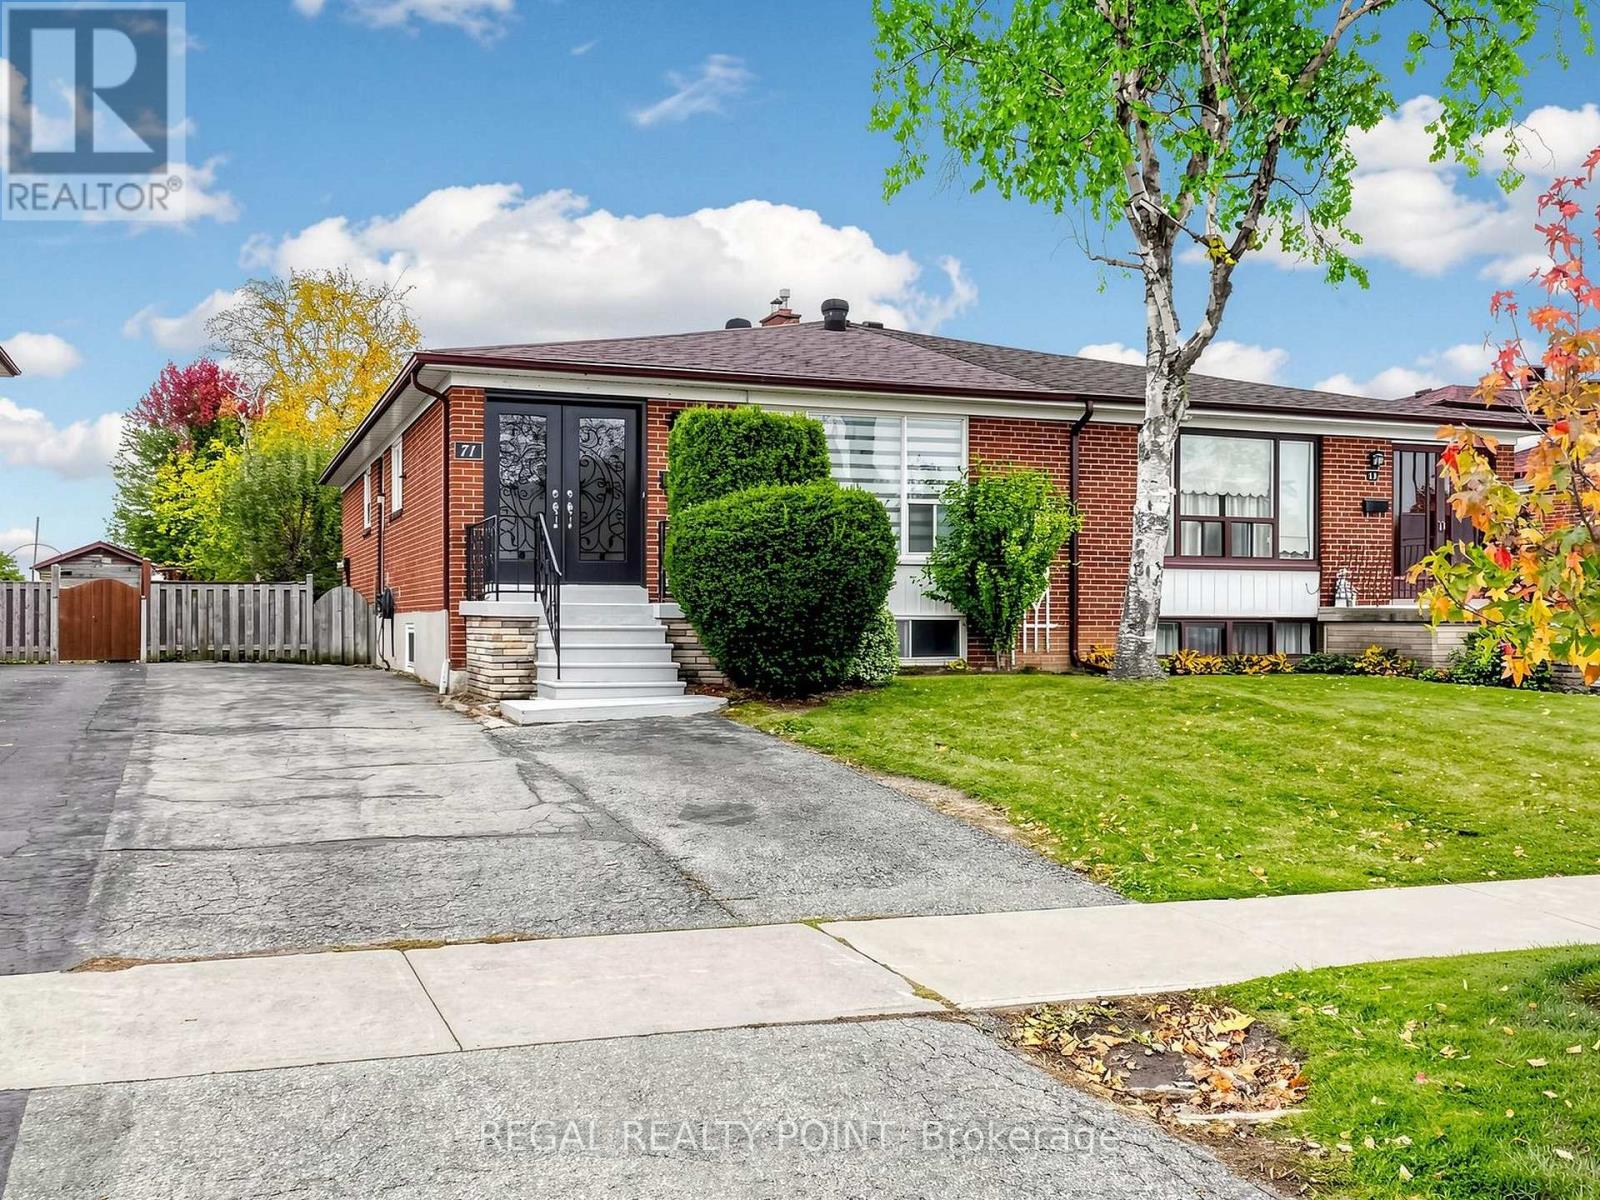
Welcome to this beautifully updated semi-detached home in the highly desirable Pleasant View community. Offering a bright and spacious layout, this home perfectly combines modern style with everyday functionality. The main floor features an open-concept design filled with natural light through oversized windows, creating a warm and inviting atmosphere.Master Bdrm With 3-Pc. Ensuite.Minutes To Hwy. 404/401, Fairview Mall & Sheppard Subway Stn. & Walk To Victoria Park Ttc. Close To Pleasant View Community Centre & Pool, Top School District: Walk To Brian Ps, Pleasant View Ms, Sir John Macdonald Ci (id:63616)
1101 - 28 Avondale Avenue
Toronto, Ontario
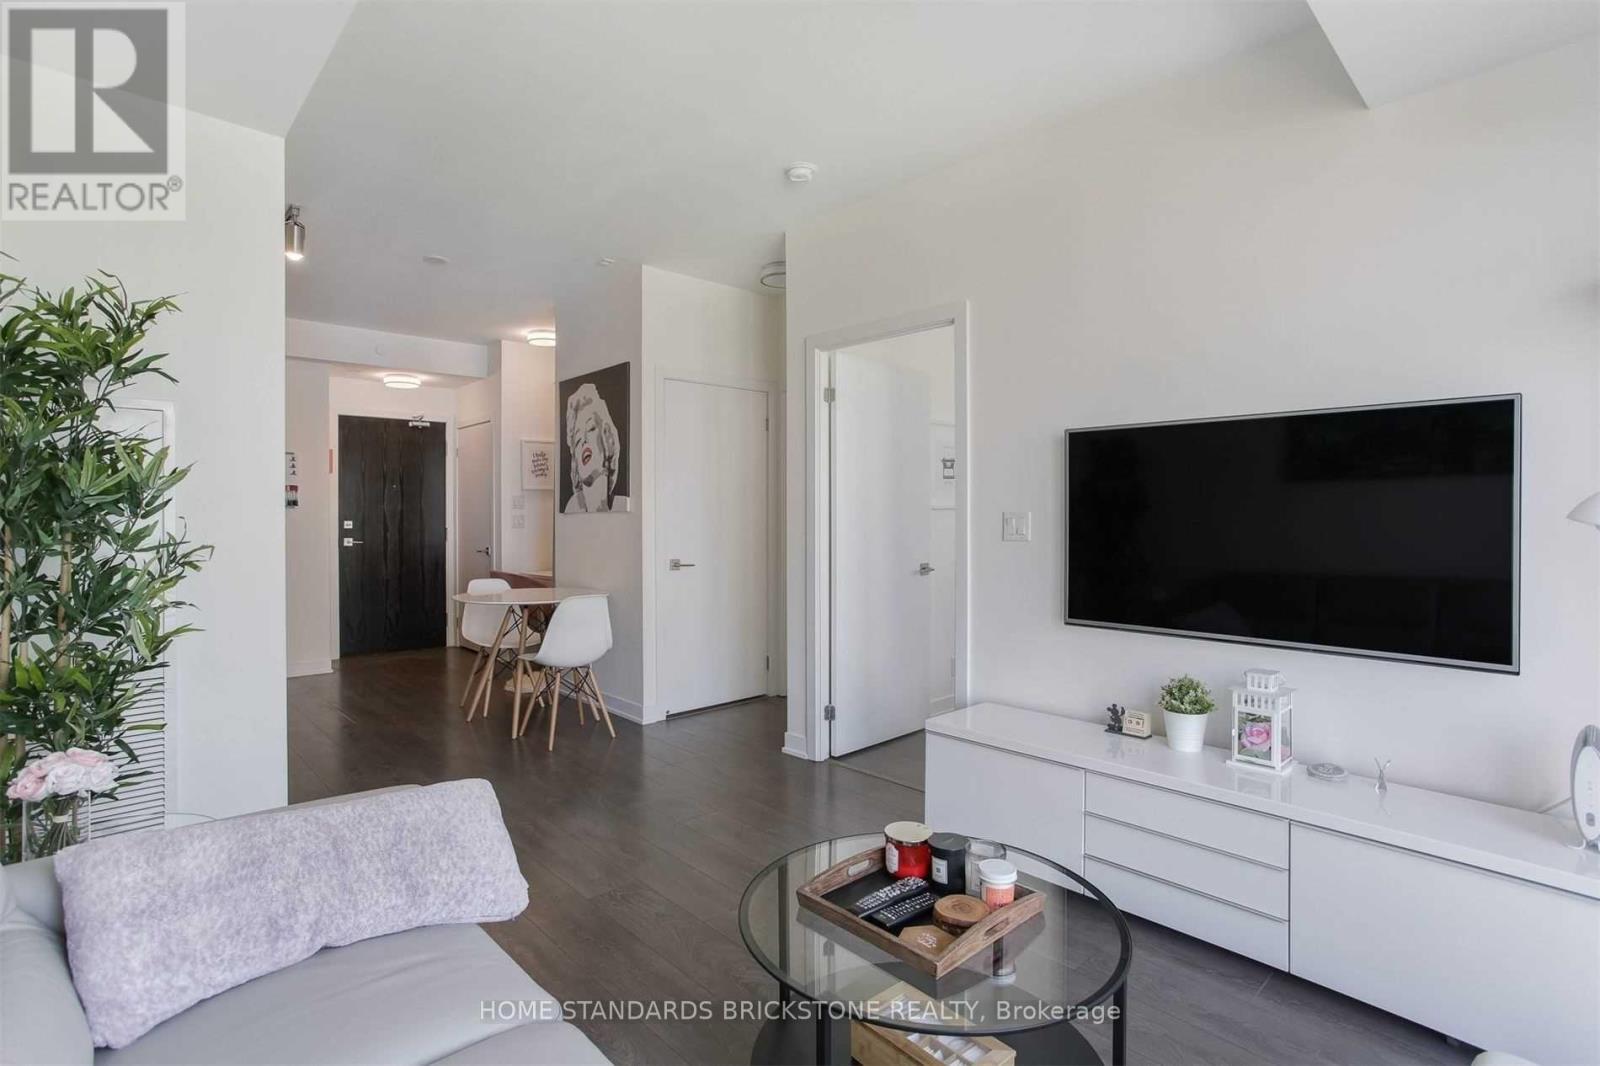
Excellent location near Yonge & Sheppard Subway Station. Just minutes to shops, entertainment, groceries, and all local amenities. Close to all levels of schools, including university, as well as parks and recreational facilities. TTC at your doorstep and easy access to Highways 401, 404, and the DVP. Building amenities include a car drop-off area, lobby lounge, concierge, bike lockers, fitness room, and visitor parking. (id:63616)
1913 - 85 East Liberty Street
Toronto, Ontario
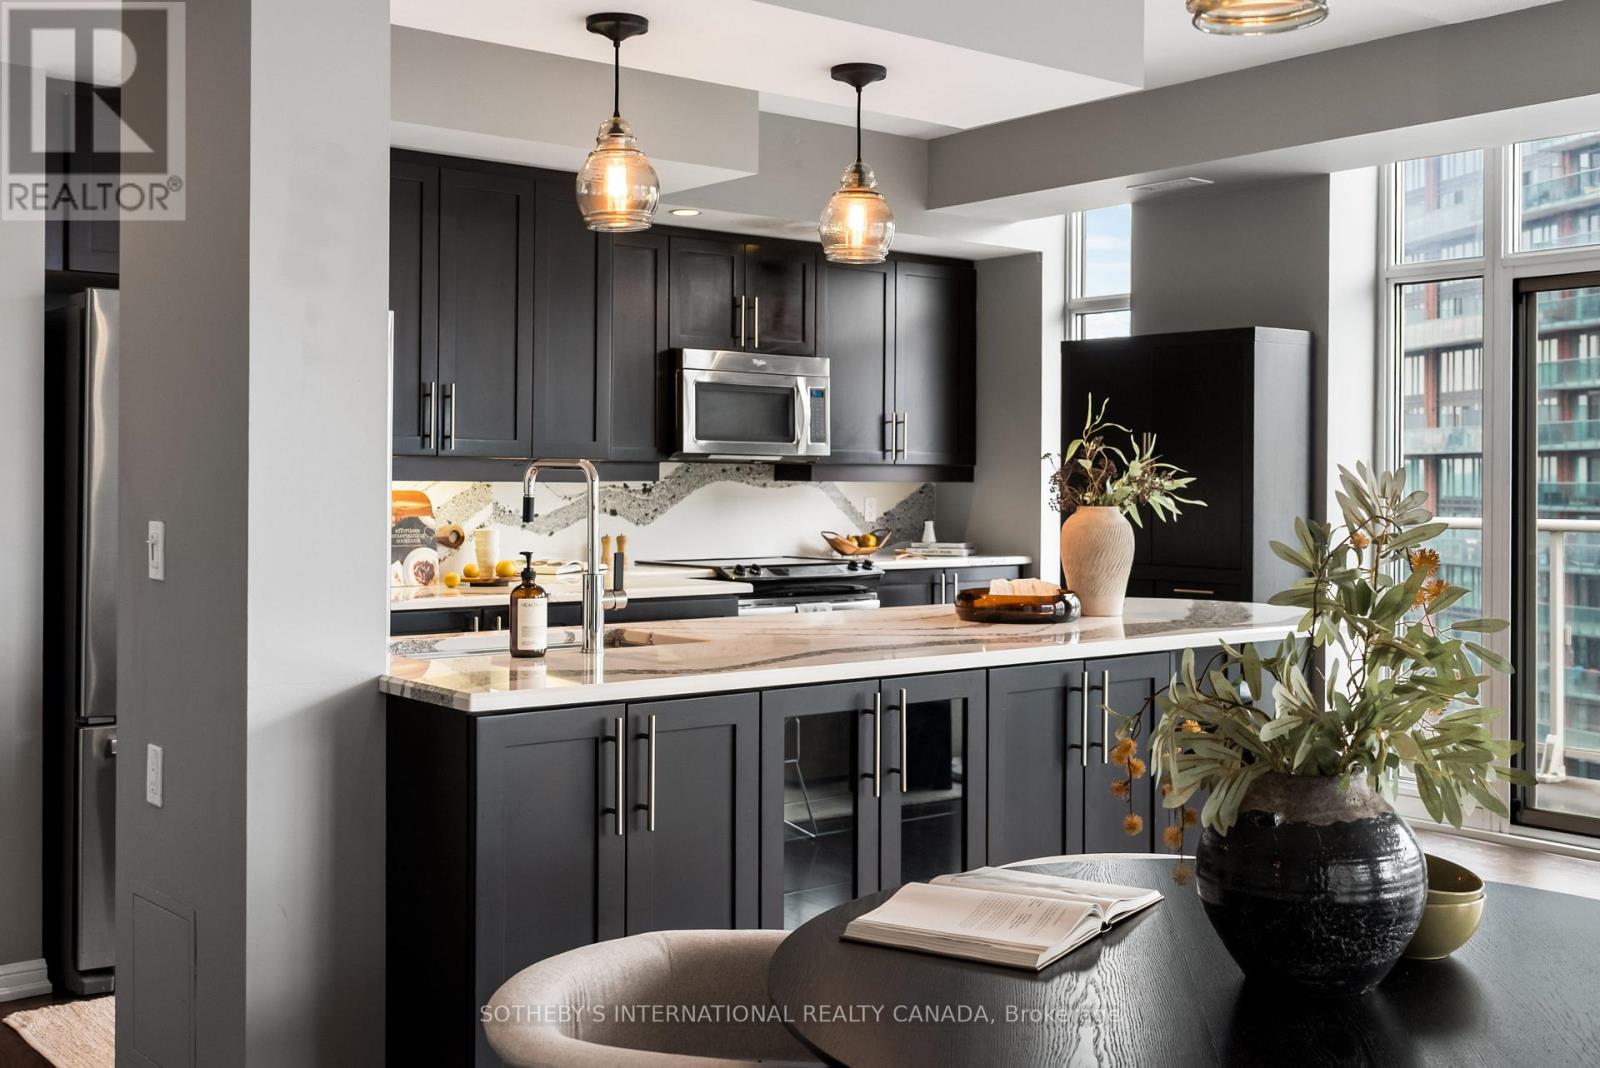
At 1,255 square feet with 9ft ceilings, this Liberty Village condo offers the kind of space rarely found in condo living - perfect whether you're upsizing or downsizing. The kitchen features Cambria quartz counters, deep cabinetry, and an oversized island opens seamlessly into a spacious living and dining framed by two private balconies and floor to ceiling windows. Behind the French doors, a flexible den features a built-in desk, custom cabinetry, and a hidden Murphy bed perfect for your guests. The primary suite features a large walk-in closet, and a double-vanity ensuite. Huge pantry off the kitchen for additional storage. Top-tier amenities: rooftop terrace, golf simulator, indoor pool, hot tub, gym, and private theatre, all steps from the TTC, Exhibition GO, restaurants and grocery stores, and the upcoming Ontario Line. Bus outside your door. Includes year-round climate control, parking, and an oversized locker. (id:63616)
Upper - 260 Ossington Avenue
Toronto, Ontario
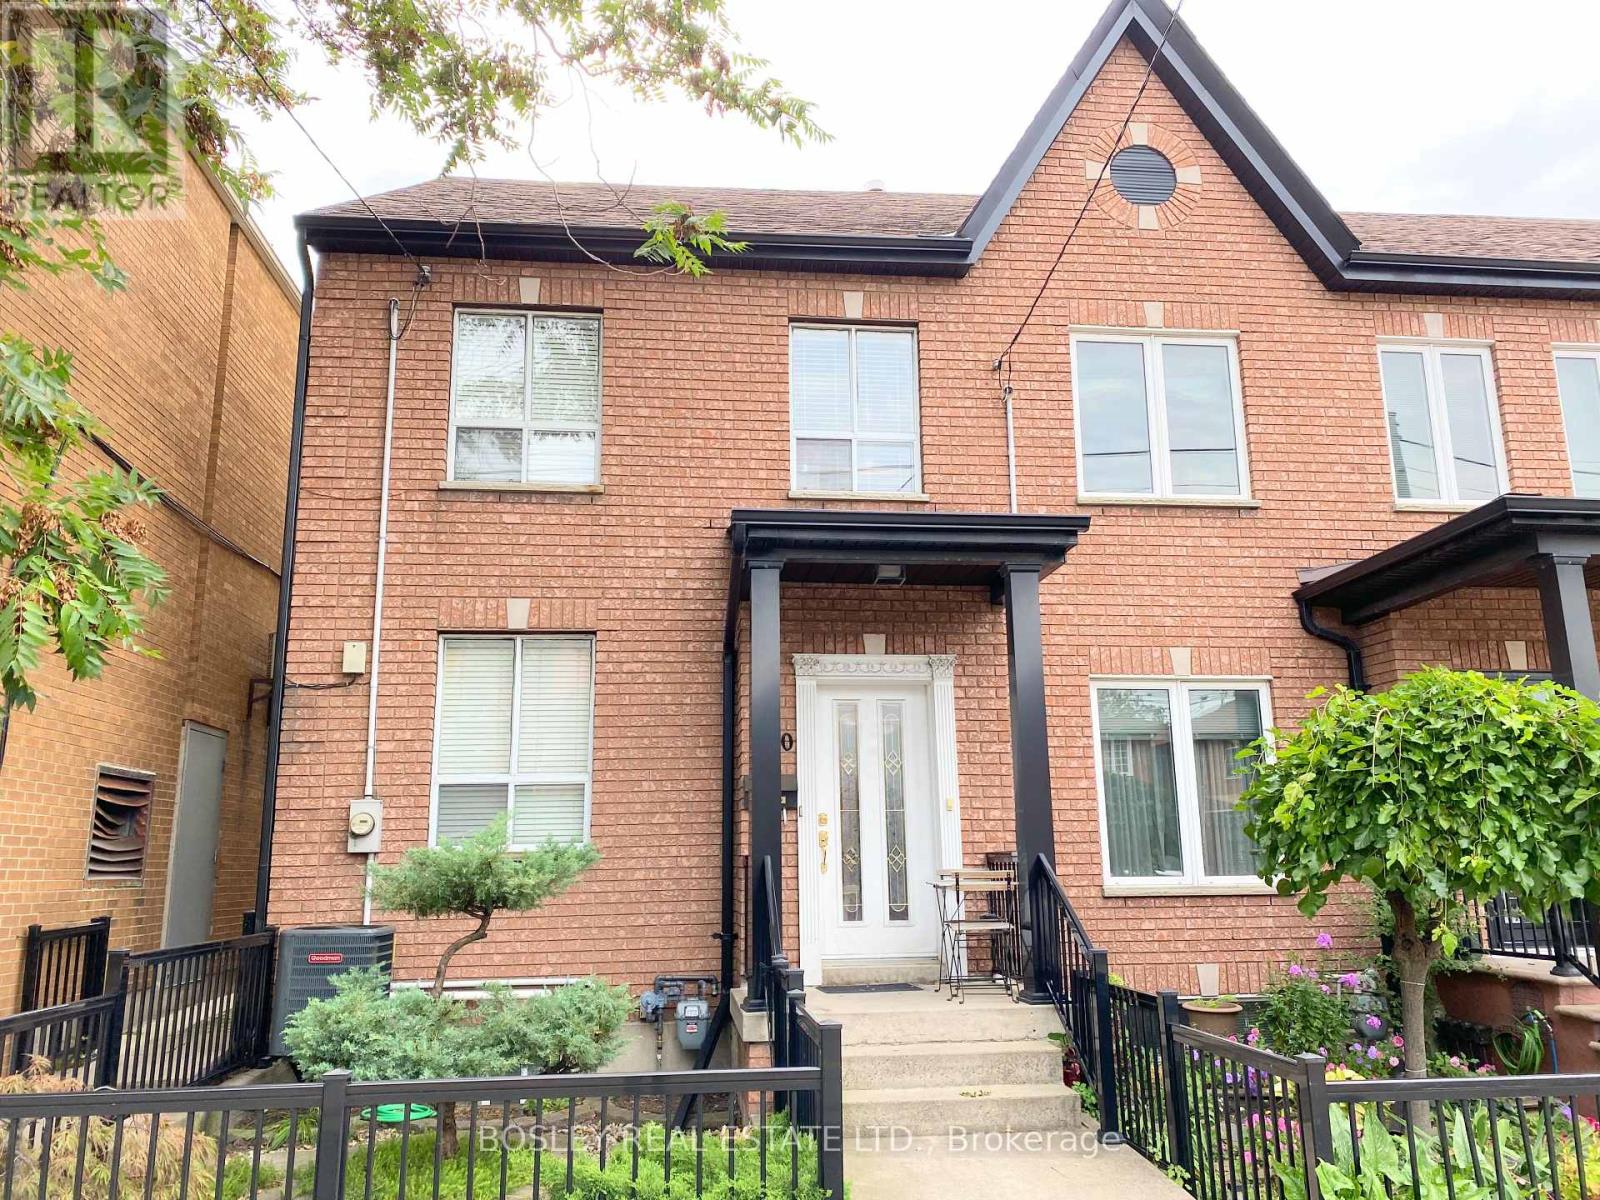
Located In The Heart Of Toronto's Trendiest Neighborhoods, Just Steps From The Iconic Ossington Strip And Trinity Bellwoods Park. This Two Bedroom Freshly Painted Upper Unit Offers Approximately 700 Sq.Ft Of Great Living Space. Large Eat-In Kitchen, One Bathroom With Plenty Of Natural Light. Walking Score Of 99, Transit Score Of 89,And Bike Score Of 84, Location Of 260 Ossington Is Perfectly Positioned For Convenient, Car-Free Living. With Top Noche Dining And Cafes To Shops, Galleries, And Green Spaces, Everything Is Just Steps Away. (id:63616)
35 Tofino Crescent
Toronto, Ontario
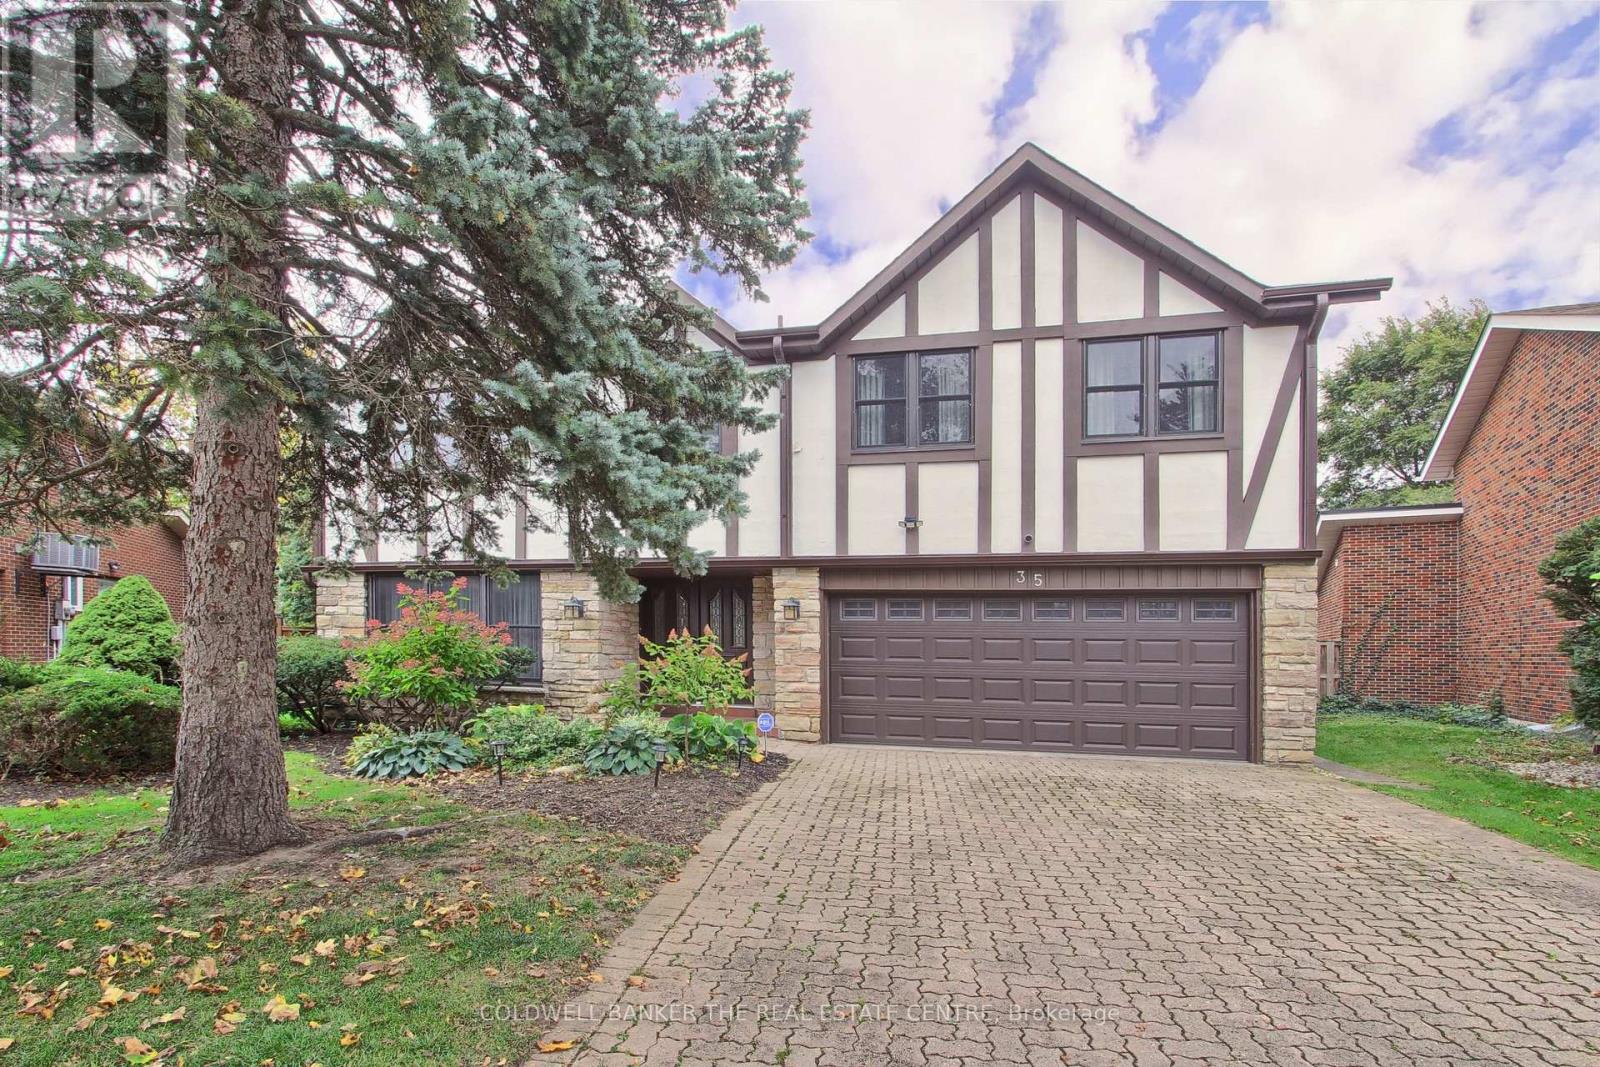
Welcome to this approximately 3,955 sq.ft (per MPAC). This Home offering a Rare oversized pie-shaped lot in sought-after Banbury-Don Mills. This distinctive home features warm architectural details, a brick-fireplace family room, expansive windows overlooking the inground pool and landscaped grounds, four large upstairs bedrooms, and a spacious main level with living, dining, kitchen and family rooms. A generous sunroom, backyard walkouts and attached garage add comfort and convenience. Set on a quiet street within walking distance of highly regarded schools York Mills Collegiate Institute, Denlow Public School. and close to Banbury Community Centre, the Granite Club, Donalda Club, CF Shops at Don Mills and major routes. Enjoy the existing character, renovate to suit your needs or explore the potential to build new. (id:63616)
417 - 55 Front Street E
Toronto, Ontario
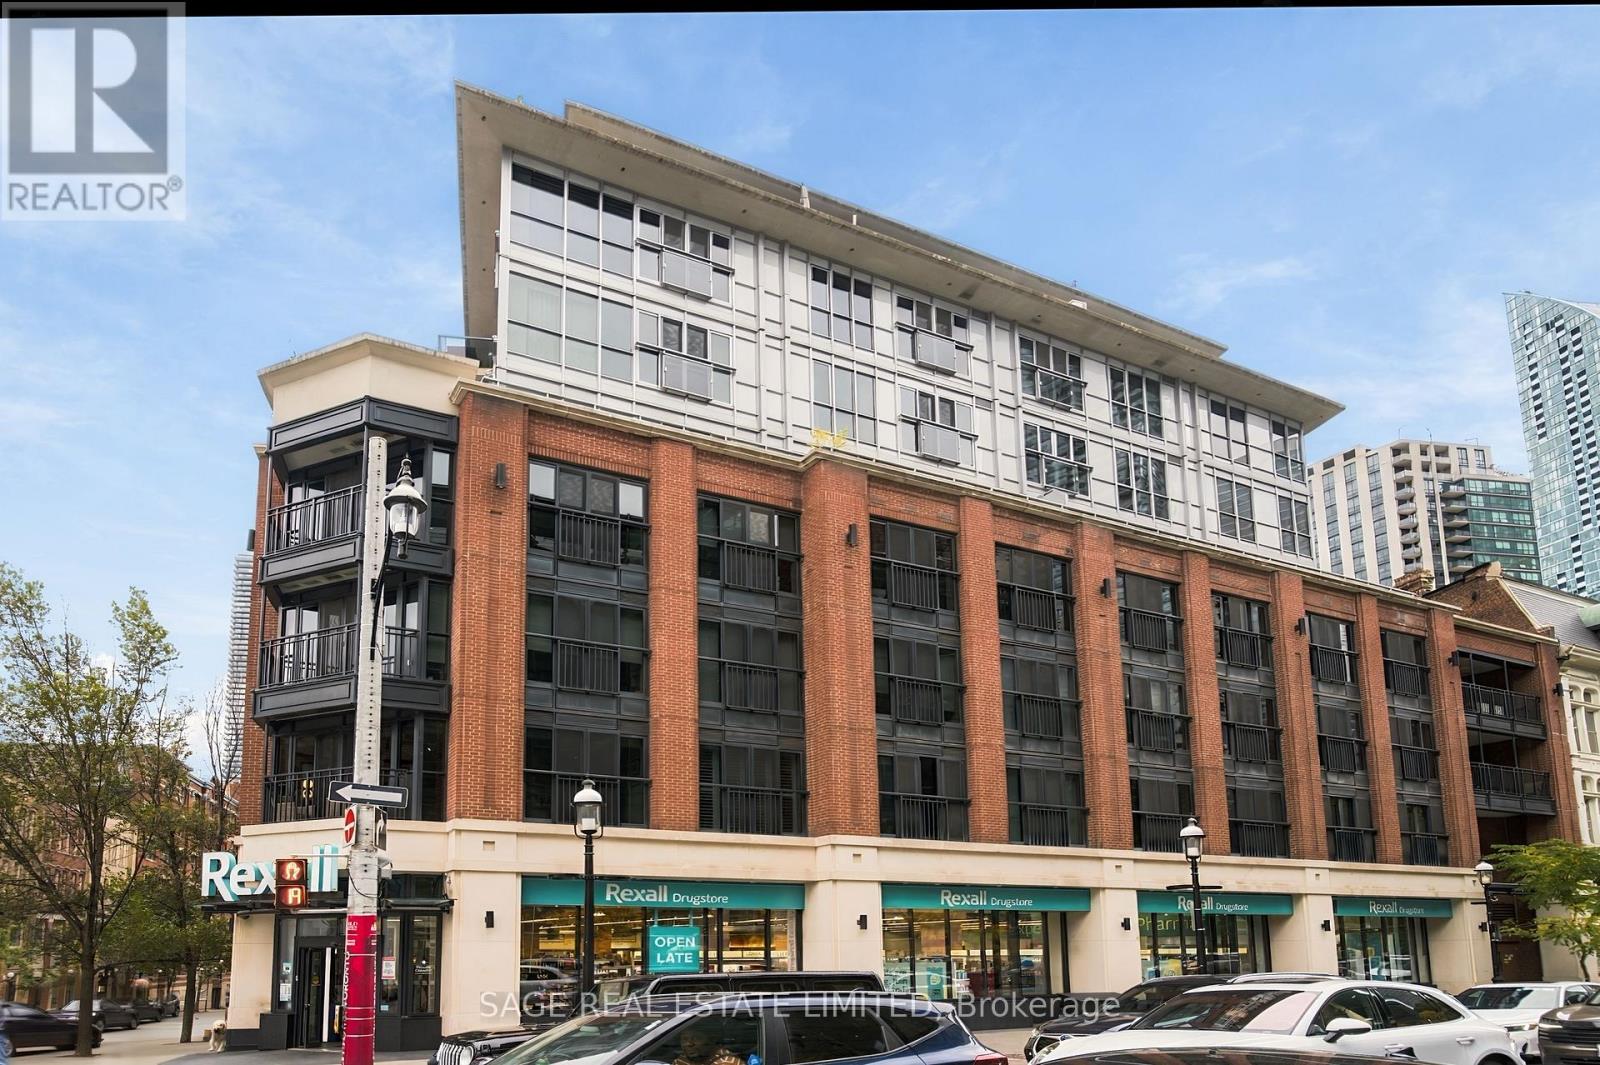
Welcome to the Berczy: Located in a boutique LEED certified building, this beautifully appointed 2 bedroom plus den suite offers exceptional style and quality, enhanced by nine foot ceilings, engineered hardwood floors and open concept design. Situated in one of Toronto's most vibrant signature neighbourhoods, the St. Lawrence Market, it is seconds from Berczy Park, and minutes from shops, services, restaurants, cafes and theatre and a walkable distance to downtown offices, Union Station and the subway. The entrance hallway to the suite is lined with extra closet space, and opens onto a well-designed kitchen featuring high-end integrated appliances and an island with seating. The living and dining space is large enough to accommodate a dining table and plenty of seating, creating an inviting space for entertaining. The den could become a home office, media room or fitness space. The first bedroom defined by floor to ceiling windows has a walk-in closet and 4 piece ensuite with soaker tub and separate shower. The second bedroom accessed by sliding door, has a double closet and its own bathroom opposite that includes a large shower. The suite includes a large parking spot, a storage unit and bike lockup . Despite its central location the building feels like a private sanctuary separate from the bustling energy of the city. The 24 hour concierge desk provides an extra level of convenience and service. The building's many amenities include: a party/meeting room, private dining room, media room, yoga studio, fitness centre, hot tub, sauna and pet wash studio, as well as visitor parking and guest suites. A rooftop terrace for the use of residents provides community barbecues, loungers and outdoor dining amidst spectacular city views. (id:63616)
500 - 20 Eglinton Avenue E
Toronto, Ontario
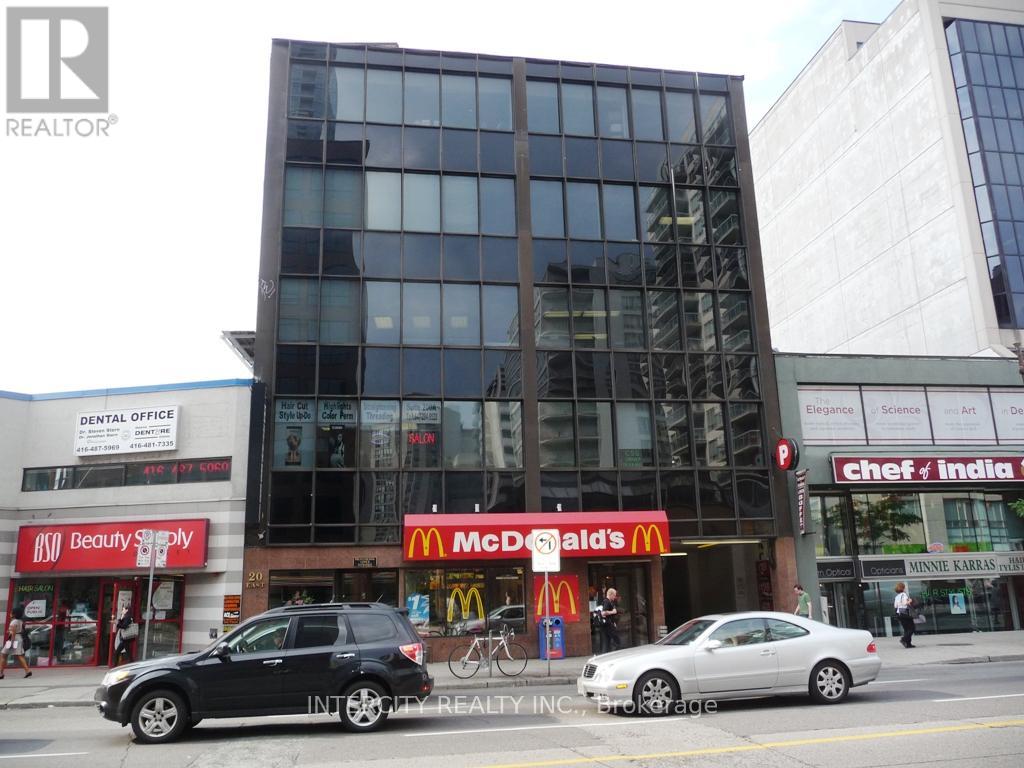
Fantastic Opportunity To Lease A Spectacular Space, Newly Renovated-Completely Finished Space* In a Professional Building Right In The Heart Of Yonge & Eglinton Turn Key Unit Bright And Spacious Interior Elevator Steps Away From The TTC Subway Stop Surrounded by Restaurants and Retail Perfect for a school, service, or office space*READY TO GO! (id:63616)