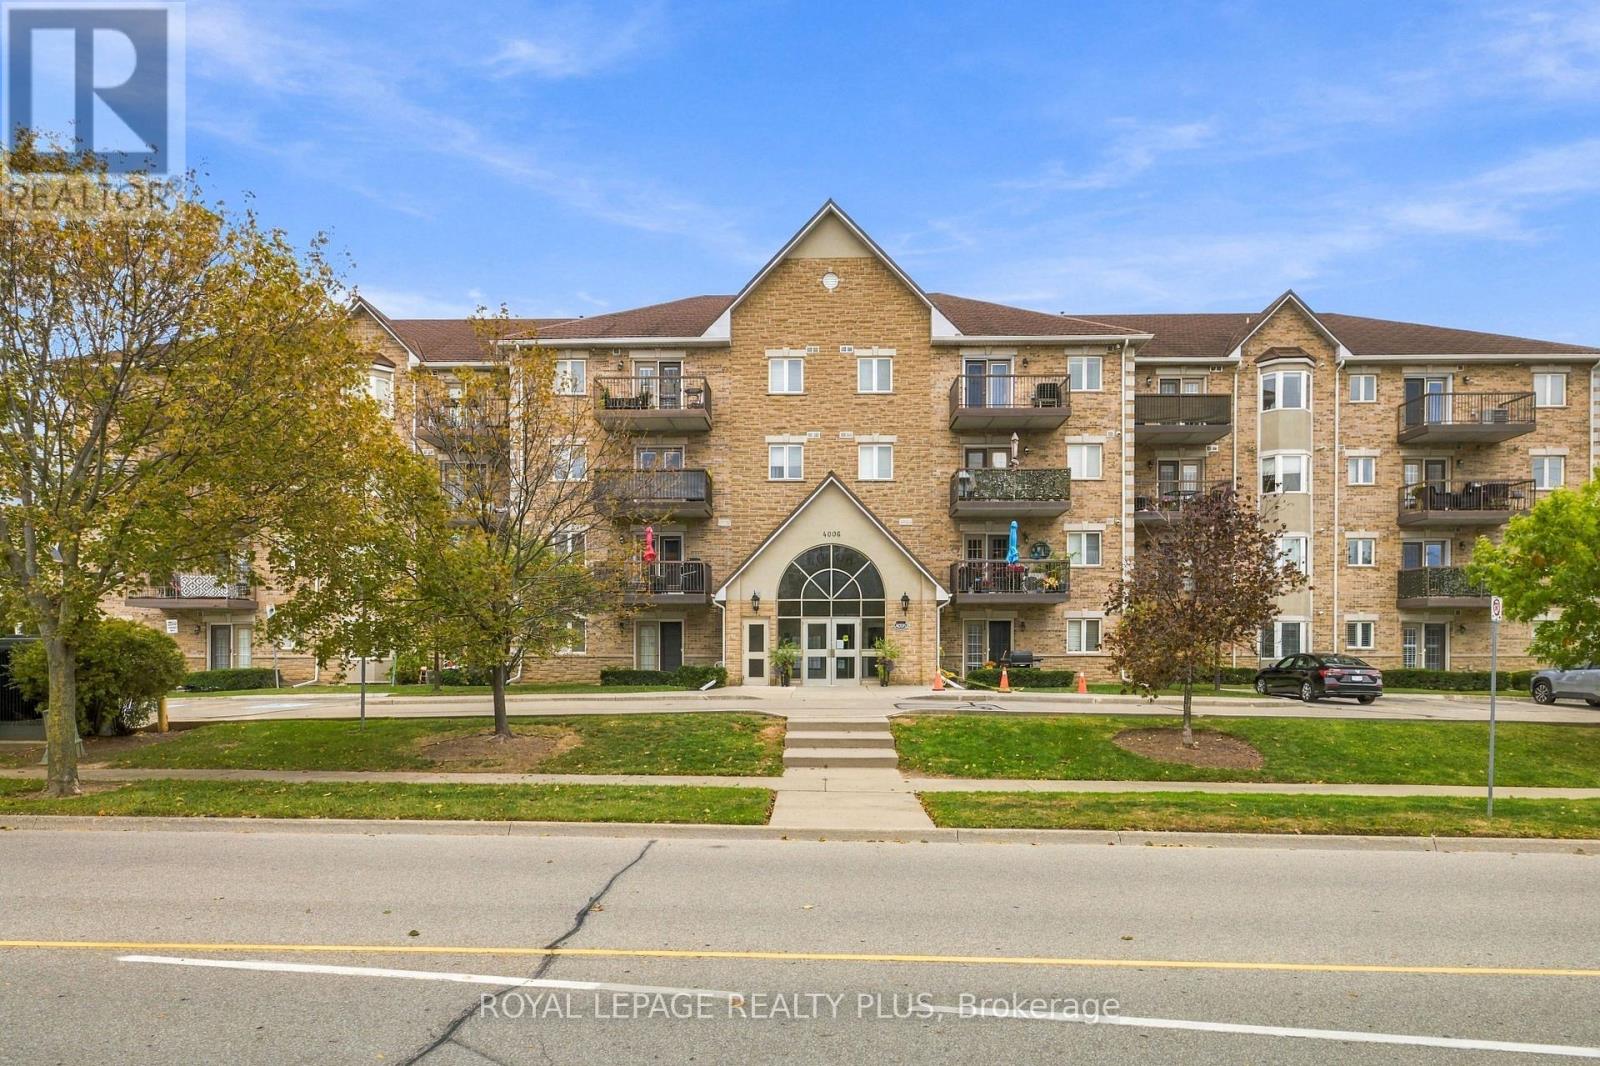
406 - 4006 Kilmer Drive
Burlington, Ontario
Beautifully renovated and freshly painted throughout, this 890-square-foot,one-bedroom-plus-den condo offers a fresh, modern feel in Burlington's Tansley neighbourhood. Extensive updates bring a cohesive look to the home, with luxury vinyl flooring, stylish light fixtures and a thoughtfully redesigned kitchen. Refaced cabinetry, a custom pantry, quartz countertops with a breakfast bar, an updated backsplash, and a new sink and faucet create a polished space with excellent storage and everyday functionality. The bathroom features an updated vanity, while a brand-new washer and dryer complete the improvements. The den includes a closet and provides versatile space for a home office or guest room. Two parking spaces and a storage locker add exceptional convenience in this very well-run building. Ideally located close to Tansley Woods Park and wooded walking trails, Tansley Woods Community Centre and library, plus shopping, groceries and restaurants at Upper Middle Road and Walker's Line. A stylish, move-in-ready home with thoughtful upgrades throughout and everyday essentials close by. (id:63616)
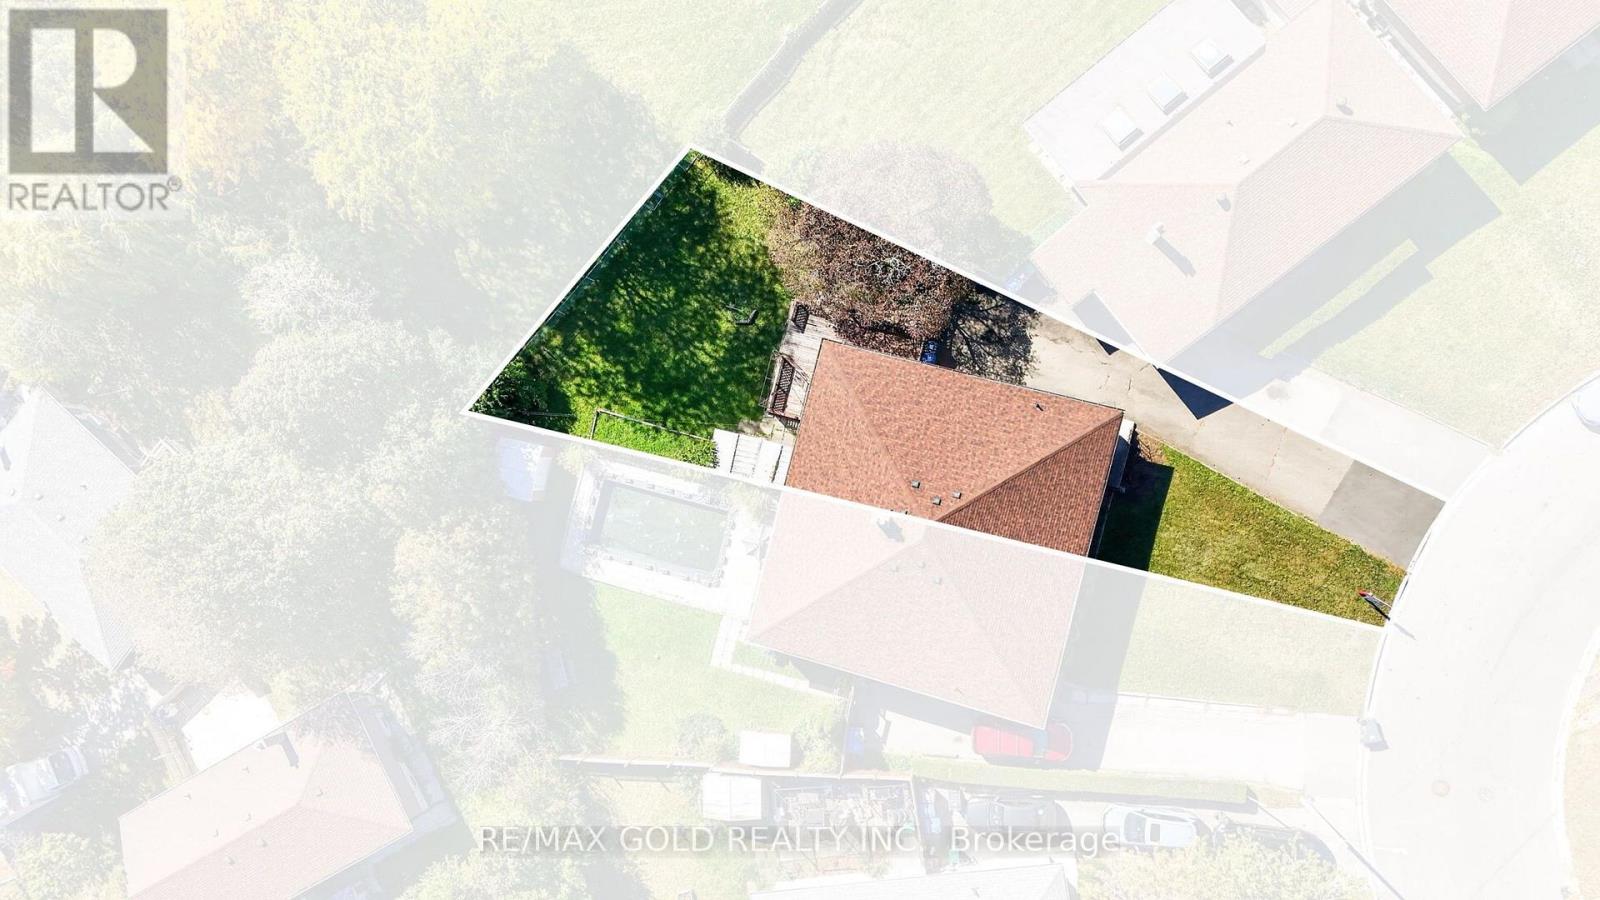
27 Alderbury Crescent
Brampton, Ontario
Welcome to 27 Alderbury Cres.,, Brampton located on Pie Shaped Lot Features SpaciousSemi-Detached Raised Bungalow with a long driveway offering parking for up to 5 vehicles...Themain floor features a living room/dining room combined overlooks manicured front yard throughlarge picture window...Large eat-in kitchen with Breakfast area...3 generous sized bedroomsfull of natural light...Step outside and enjoy the deck and garden area, perfect for outdoordining, relaxing, gardening, and entertaining family and friends. The pie-shaped lot providesadditional backyard space and plenty of potential for outdoor enjoyment...finished basementwith separate entrance features recreation room and workshop offering valuable additional spacefor hobbies, storage, a home office, or future finishing...Lots of Potential...A wonderfulincome potential property close to all amenities such as schools, parks, place of worship, gostation, public transit and much more...... (id:63616)
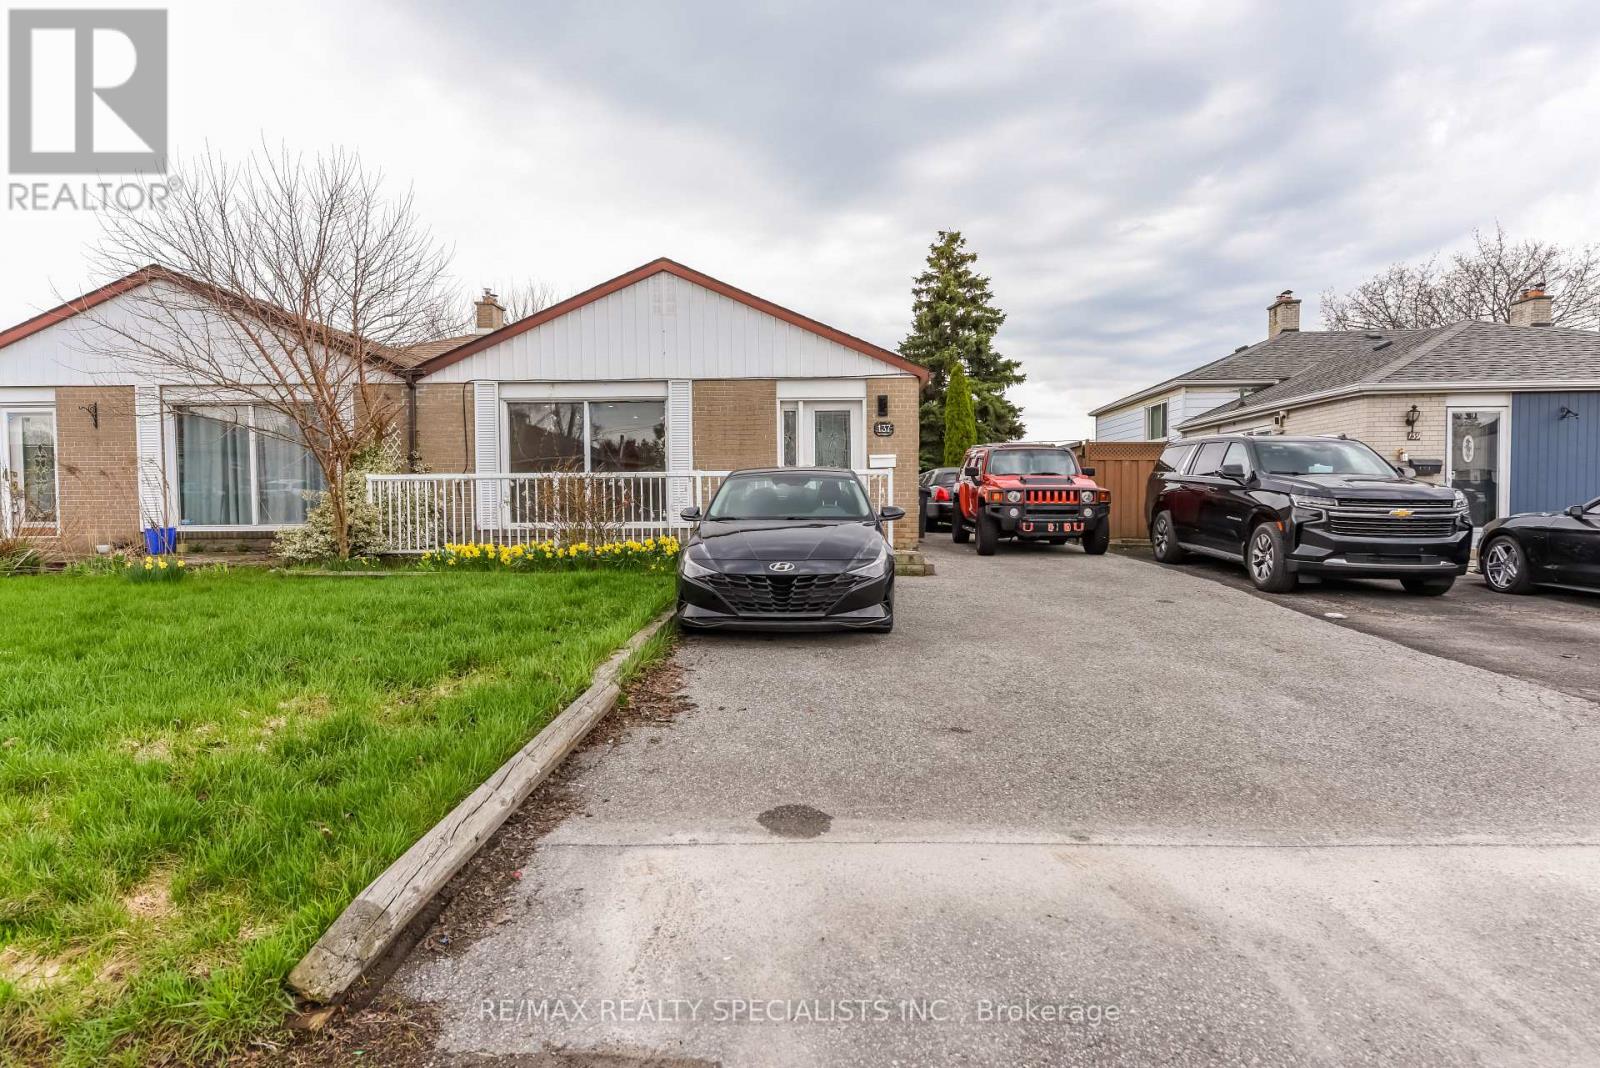
Upper Portion - 137 Avondale Boulevard
Brampton, Ontario
Welcome to this beautiful semi-detached home in the heart of Bramalea! This spacious upper-level backsplit offers 3 bedrooms, 2 bathrooms, and a bright, functional layout with plenty of natural light. Enjoy generous living spaces, separate private laundry, a private backyard, and parking for 2 vehicles on a private driveway. Conveniently located close to transit, schools, parks, shopping, restaurants, and everyday amenities, with easy access to major roads and highways. A wonderful place to call home. Book your showing today! (id:63616)
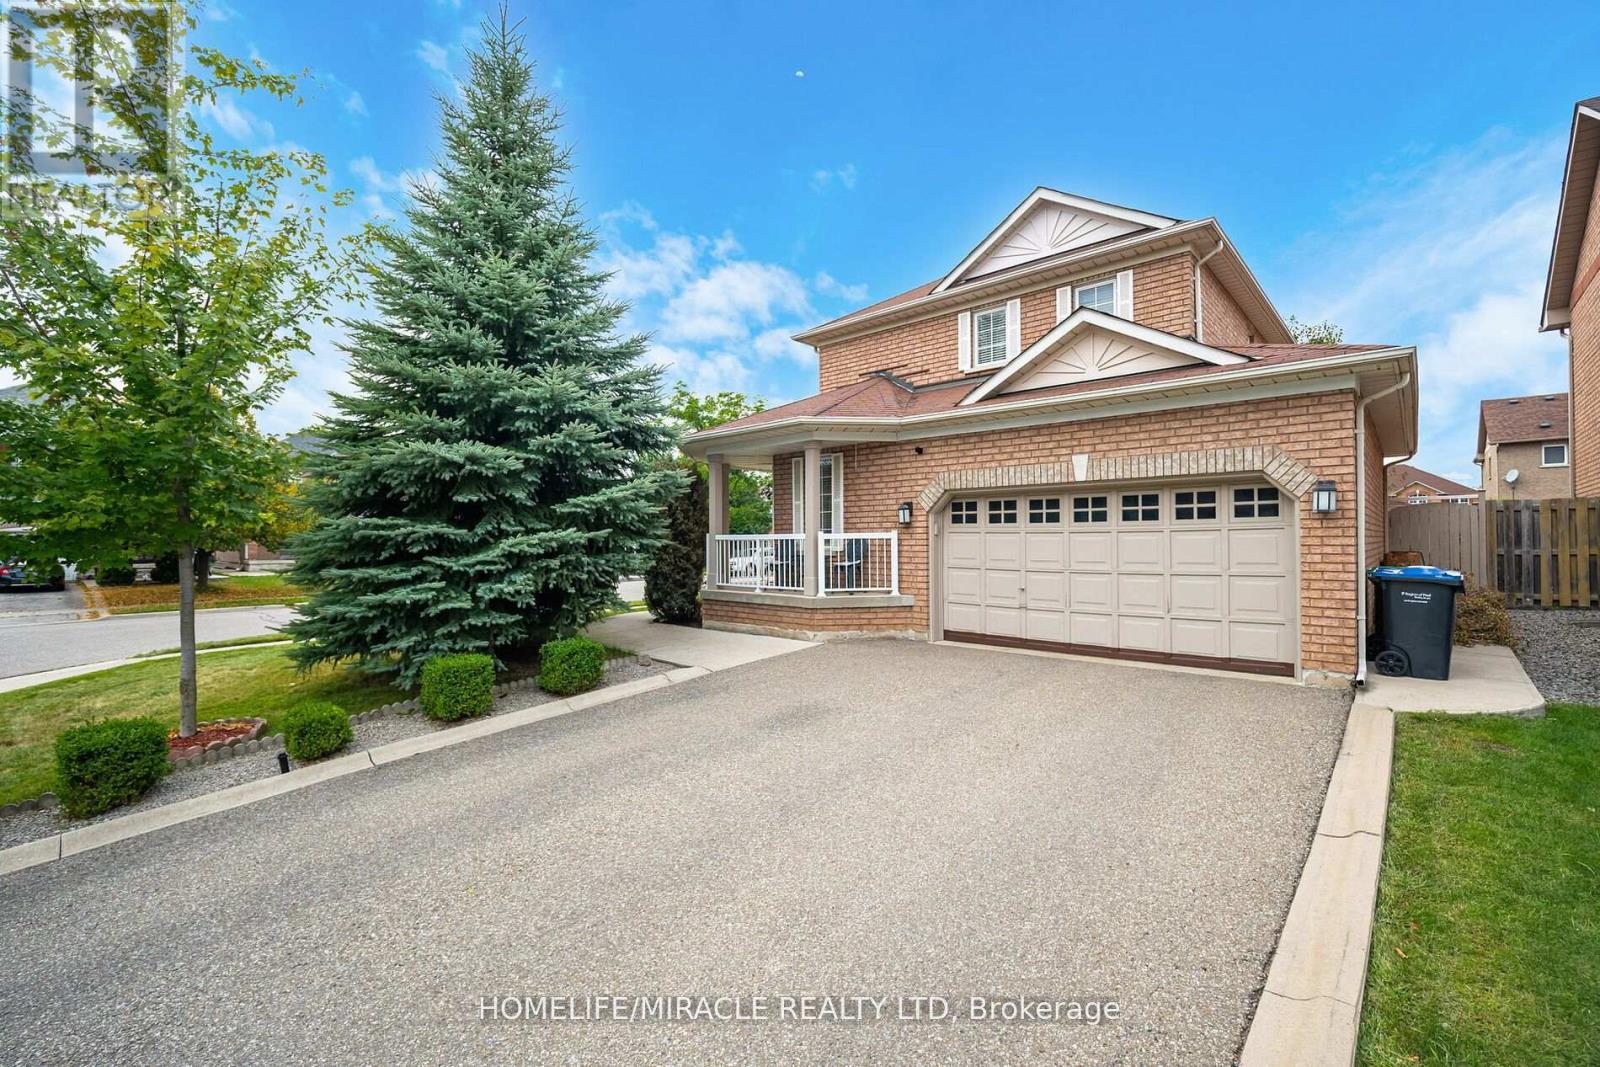
129 Van Scott Drive
Brampton, Ontario
Premium Corner Lot!!! Fully Furnished 4-Bedroom Home with Open-Concept Layout. This beautifully maintained home offers a functional and spacious design, perfect for comfortable living and entertaining. Features include: a Grand kitchen with a central island and a family-size breakfast area. Gourmet, professionally finished basement featuring a custom wet bar-ideal for entertaining Open-concept recreational room. Mature, private treed lot with professionally landscaped grounds Luxurious finishes throughout: hardwood floors, porcelain tiles, granite countertops, pot lights New A/C (2022), automatic sprinkler system with timer, and much more Important Notes: Garage, shed, and basement are reserved for the landlord's use only (storage)Tenant is responsible for 100% of utilities and the hot water tank rental. The property will be delivered fully furnished, including all existing furniture shown. One bedroom in the basement and garage is not included in the rent. (id:63616)
504 Sandbrook Road
Oakville, Ontario
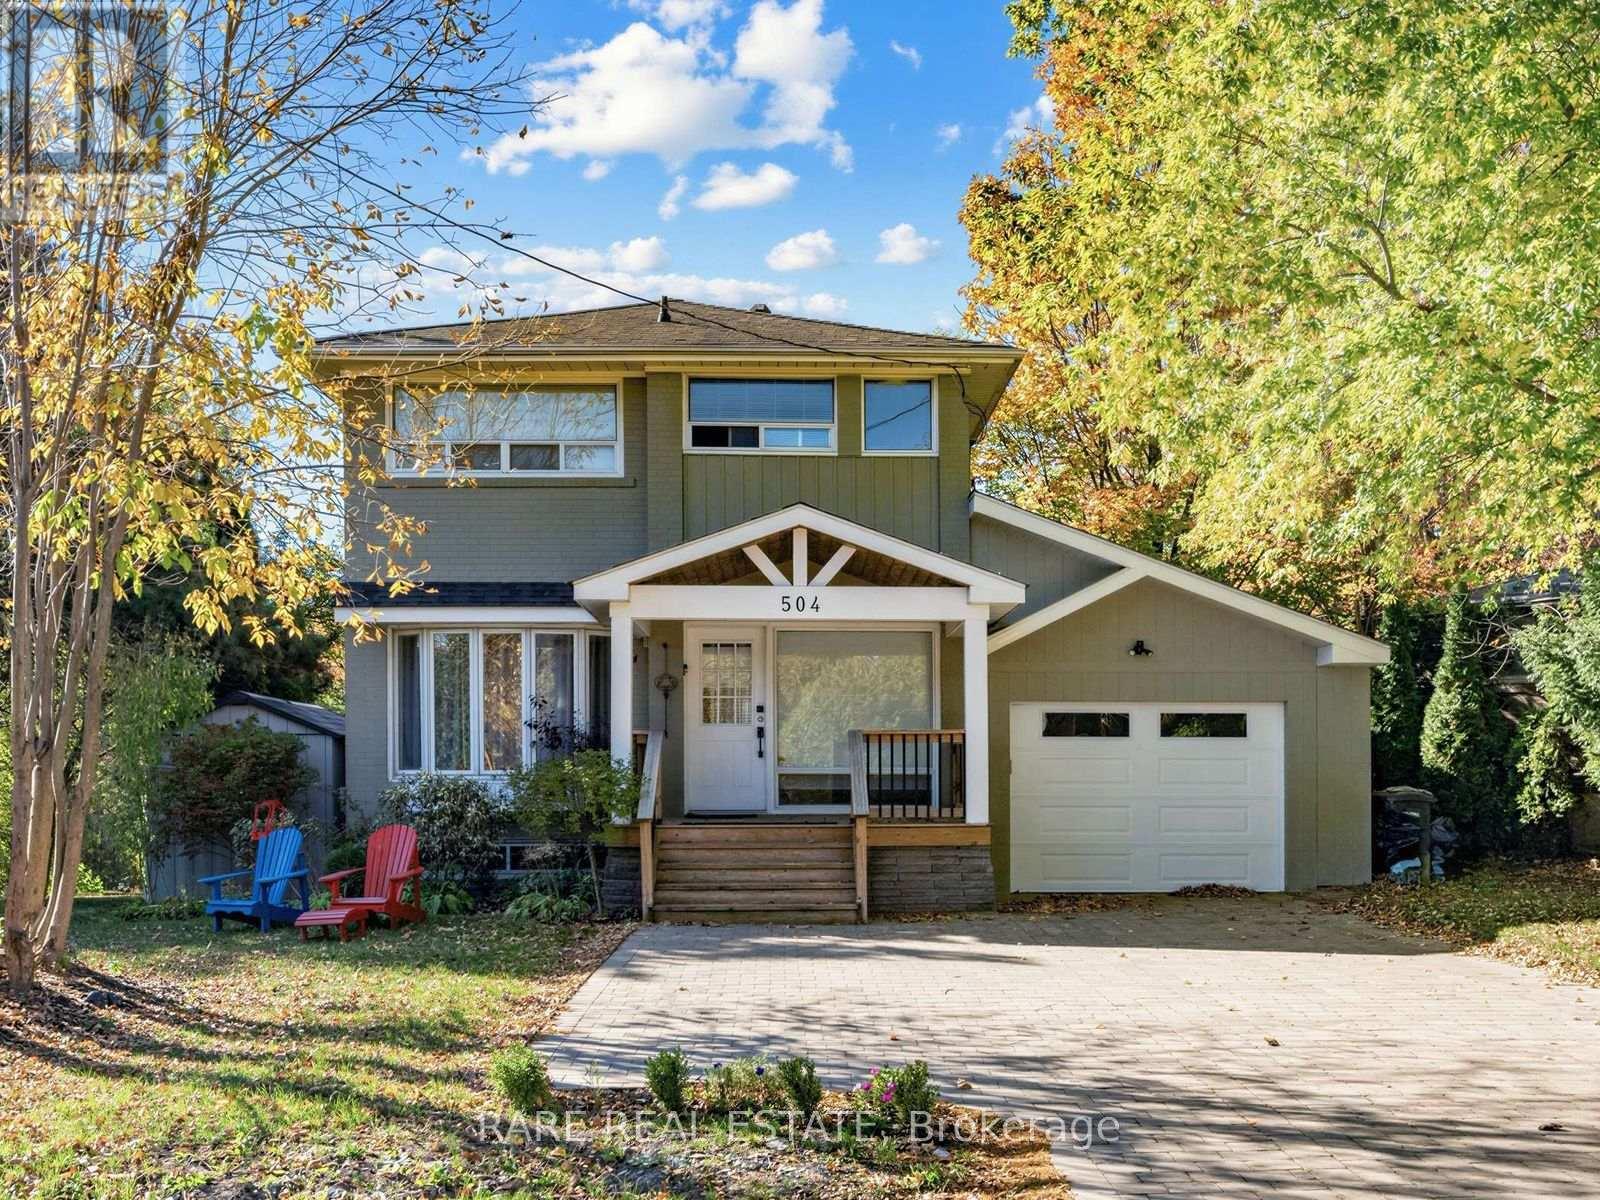
Discover the charm of this rare 2 storey detached 3 Bed 2 Bath home tucked away on a quiet, private street in one of Oakville's most desirable neighbourhoods. Set on a spacious corner lot in the heart of Bronte East, this residence offers the perfect balance of comfort, privacy, and convenience. Step into a bright and welcoming living room featuring a beautiful bay window and a cozy fireplace - ideal for relaxing evenings. The open-concept dining area flows effortlessly into a sleek, modern kitchen with minimalist finishes, making it perfect for both everyday living and entertaining. One of the standout features of this home is the expansive private terrace that is an entertainer's dream overlooking a stunning forest and ravine. Whether you're hosting al fresco dinners or enjoying a peaceful morning coffee surrounded by nature, this large outdoor space offers unparalleled tranquility. Additional highlights include an attached automatic garage with EV charging capability and a private driveway with room for up to 4 vehicles. Located in the family-friendly Bronte East community, you'll enjoy close proximity to top-rated schools, scenic parks, and all the amenities that make West Oakville so safe and desirable. This isn't just a home - it's a lifestyle, in a neighbourhood known for its quiet charm and strong sense of community. (id:63616)
95 - 2280 Baronwood Drive
Oakville, Ontario
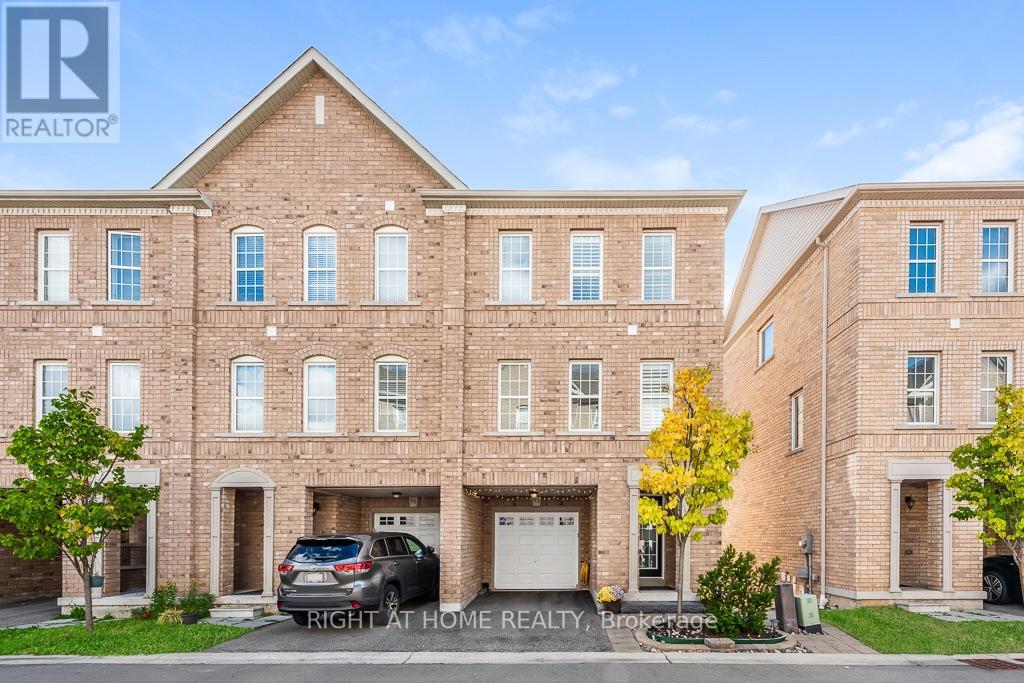
MUST SEE TO BELIEVE! Experience refined living in this beautifully upgraded executive end-unit townhouse in prestigious West Oak Trails, Oakville. The sought-after "Abbey" model offers over 2,100 sq. ft. of finished living space, including a fully finished walkout basement, generous principal rooms, abundant natural light and an inviting open-concept design. Features 3 spacious bedrooms, 4 bathrooms, main-floor laundry, California shutters on the upper level and in the basement, and 2 parking spaces. Extensive upgrades include backyard fence (2023), garage storage rack, living room and kitchen flooring (2023), elegant fluted accent wall (2023), custom primary bedroom walk-in closet (2023), front and backyard interlock/paving improvements (2023), cedar trees in the front and backyard (2024), basement powder room (2024), remodelled kitchen with upgraded countertops and island with drawers (2024), new kitchen sink and over-the-counter microwave (2024), new LG washer and dryer (2024), laundry room sink (2024), living room roll-up blinds (2024), upgraded light fixtures in the living room, kitchen and basement (2024), and fresh paint (October 2026). The primary suite features a walk-in closet and private 3-piece ensuite. Turnkey, meticulously maintained and move-in ready, this exceptional home is ideal for first-time buyers, young couples and growing families. Ample visitor parking. POTL fee contributes toward shared snow removal, seasonal landscaping and more. Ideally located near top-rated schools, parks, trails, shopping and everyday amenities, with convenient access to Bronte Road, GO Transit, QEW, 407 and Oakville Trafalgar Memorial Hospital. A distinguished offering combining style, comfort, upgrades and an enviable Oakville address. (id:63616)
70 Appleaire Crescent
Brampton, Ontario
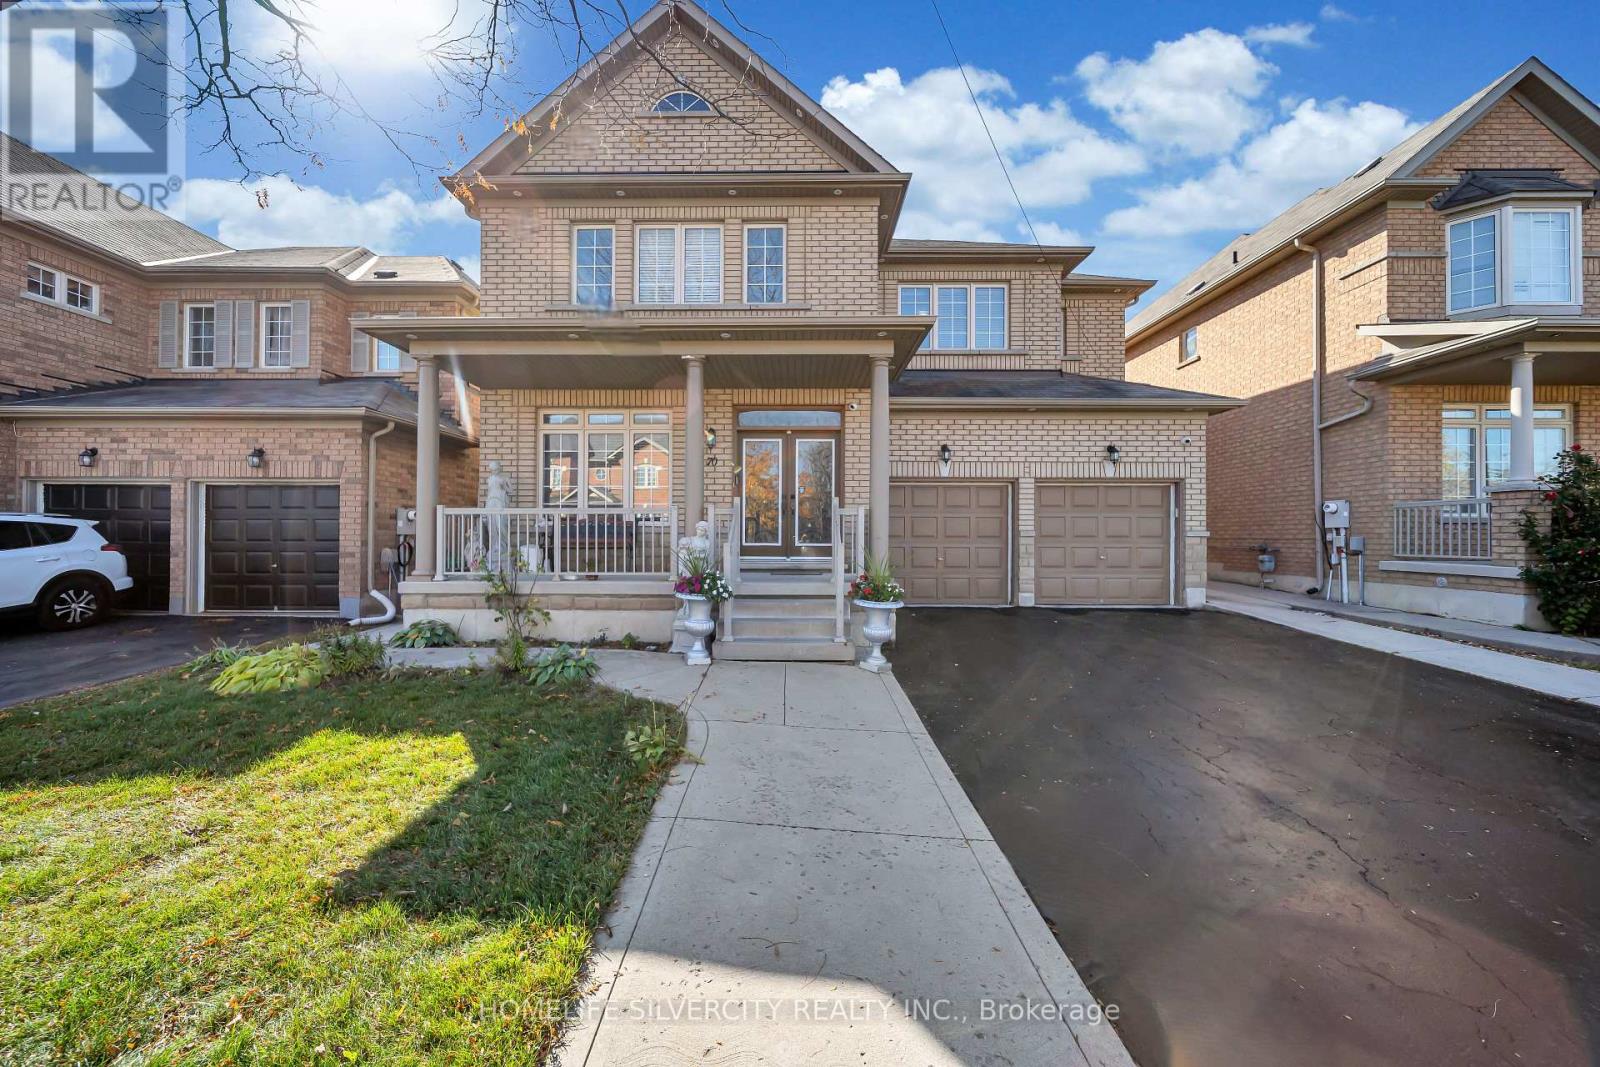
Stunning 5 Bedroom, 5 Washroom Home showcasing luxurious top quality finishes! Double door entry leads to open concept layout with gleaming hardwood floors and pot lights throughout. Gourmet Kitchen features Stainless Steel Appliances, Granite Countertops and Backsplash, Centre Island and plenty of storage space! Elegant Oak staircase leads to five spacious bedrooms, complete with double closets and access to washrooms in each. Primary bedroom features 5 pc ensuite and walk in His and her closets. Enjoy the convenience of Main floor laundry, office and separate entrance to basement. Exterior pot lights and large Concreate patio in Backyard. Ideally located close to all amenities including Schools, transit, shopping, Hwy 410. (id:63616)
2889 Keele Street
Toronto, Ontario
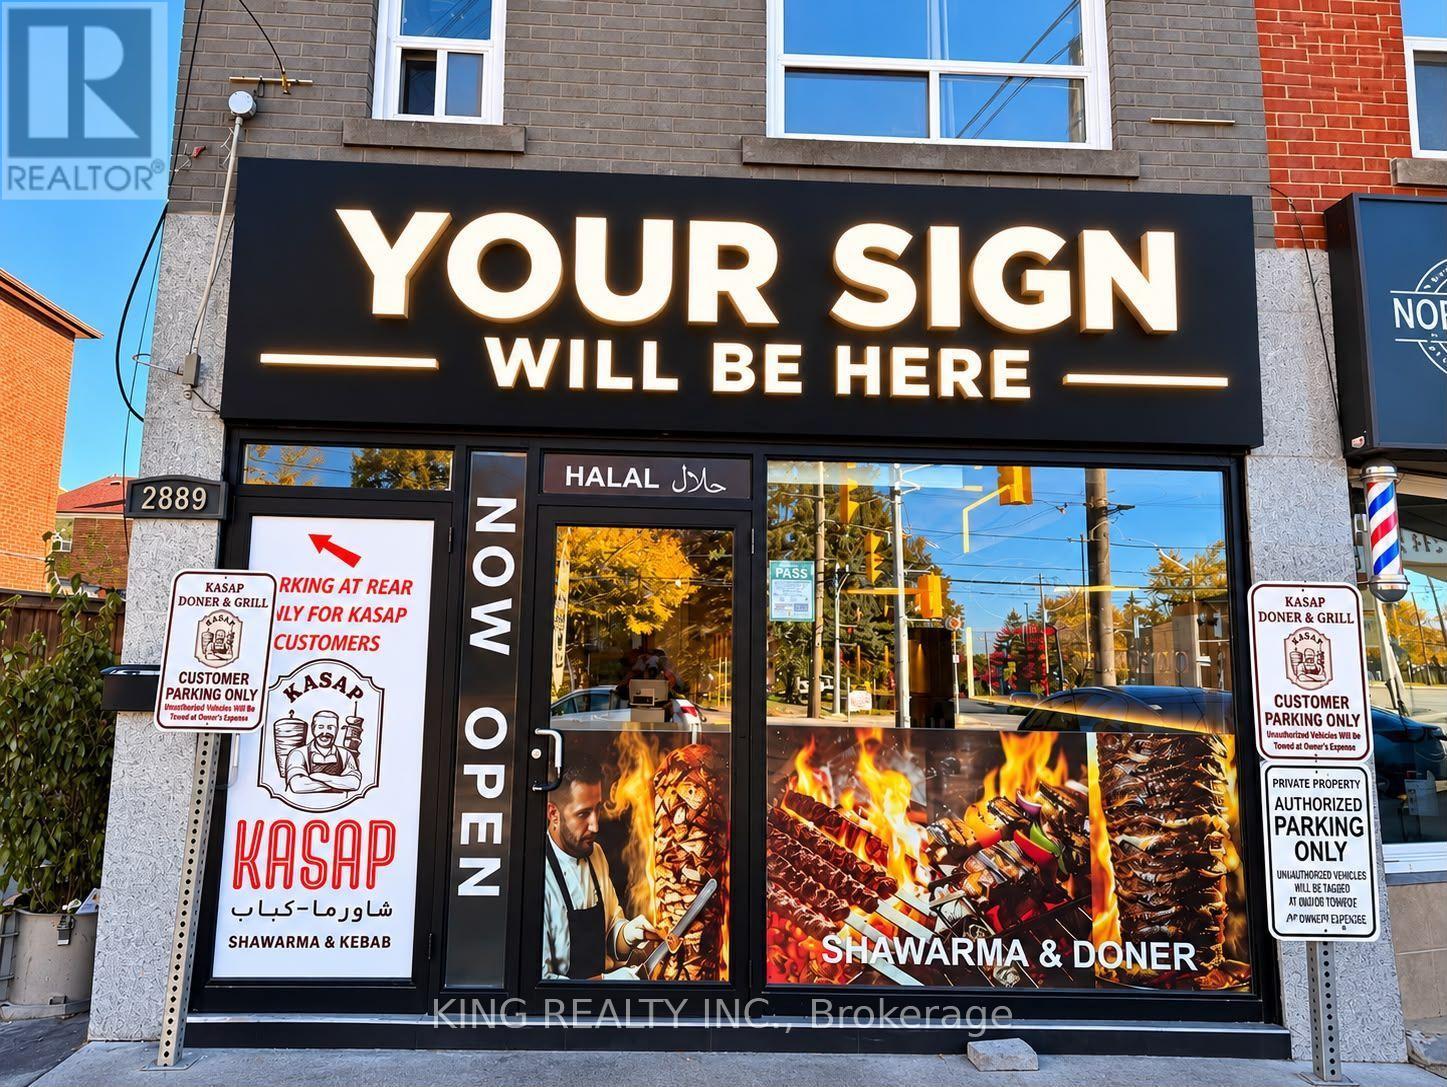
Excellent Turn-Key Restaurant Opportunity at Keelegate Dr & Keele St! Fully equipped and ready to operate, this restaurant is ideal for kebab, doner, butcher/meat shop and similar food concepts, with extensive commercial kitchen equipment already in place. Monthly rent is only $4000 + HST and includes a spacious 3-bedroom apartment upstairs, making this an exceptional value for an owner-operator who wants to live on-site or use the residential space for staff. A rare opportunity to secure both a fully equipped restaurant and a 3-bedroom residence under one affordable rent. Turn-key and ready for your business! (id:63616)
3979 River Mill Way
Mississauga, Ontario
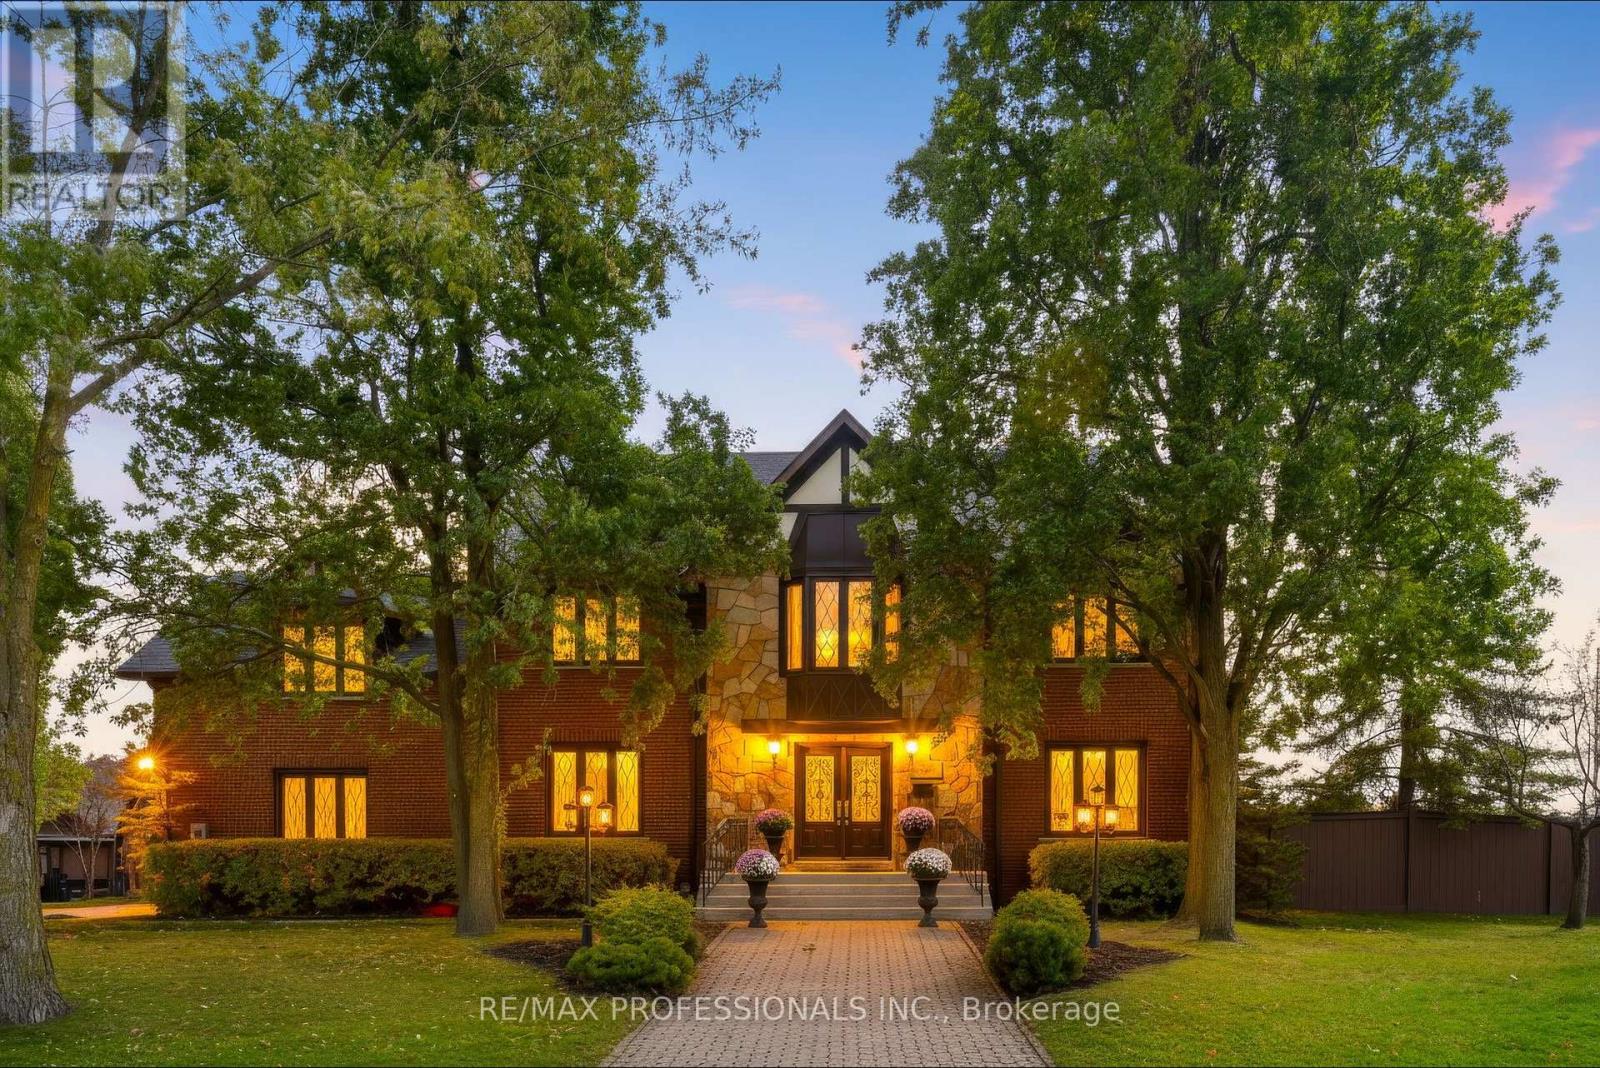
Welcome to 3979 RIVER MILL WAY, an exceptional executive residence beautifully situated in Mississauga's premier Rockwood Village community. Boasting a highly functional 4+1 bedroom and 4 bathroom layout. From the moment you step inside, the impressive centre hall plan commands attention, anchored by a magnificent oak staircase that sets a grand and welcoming tone. The heart of the home is the bright, expansive eat in kitchen, which serves as the ultimate hub for daily life. It features a walkout to the deck and garden, for summer barbecues, morning coffees, and al fresco dining. Upstairs, four generously sized bedrooms provide peaceful retreat for the entire family, complemented be an additional lower level bedroom that offers complete flexibility for an in law suite, nanny quarters. Unwind after a long day's work and enjoy the 10 person sauna for a relaxing evening. The expansive recreation room features a fireplace and wet bar, making it the perfect spot for family gatherings and parties. Enjoy ultimate convenience with scenic parks, top rated schools, shopping, and vibrant square one shopping center and much more. A must see to appreciate. (id:63616)
339 - 1100 Lansdowne Avenue
Toronto, Ontario
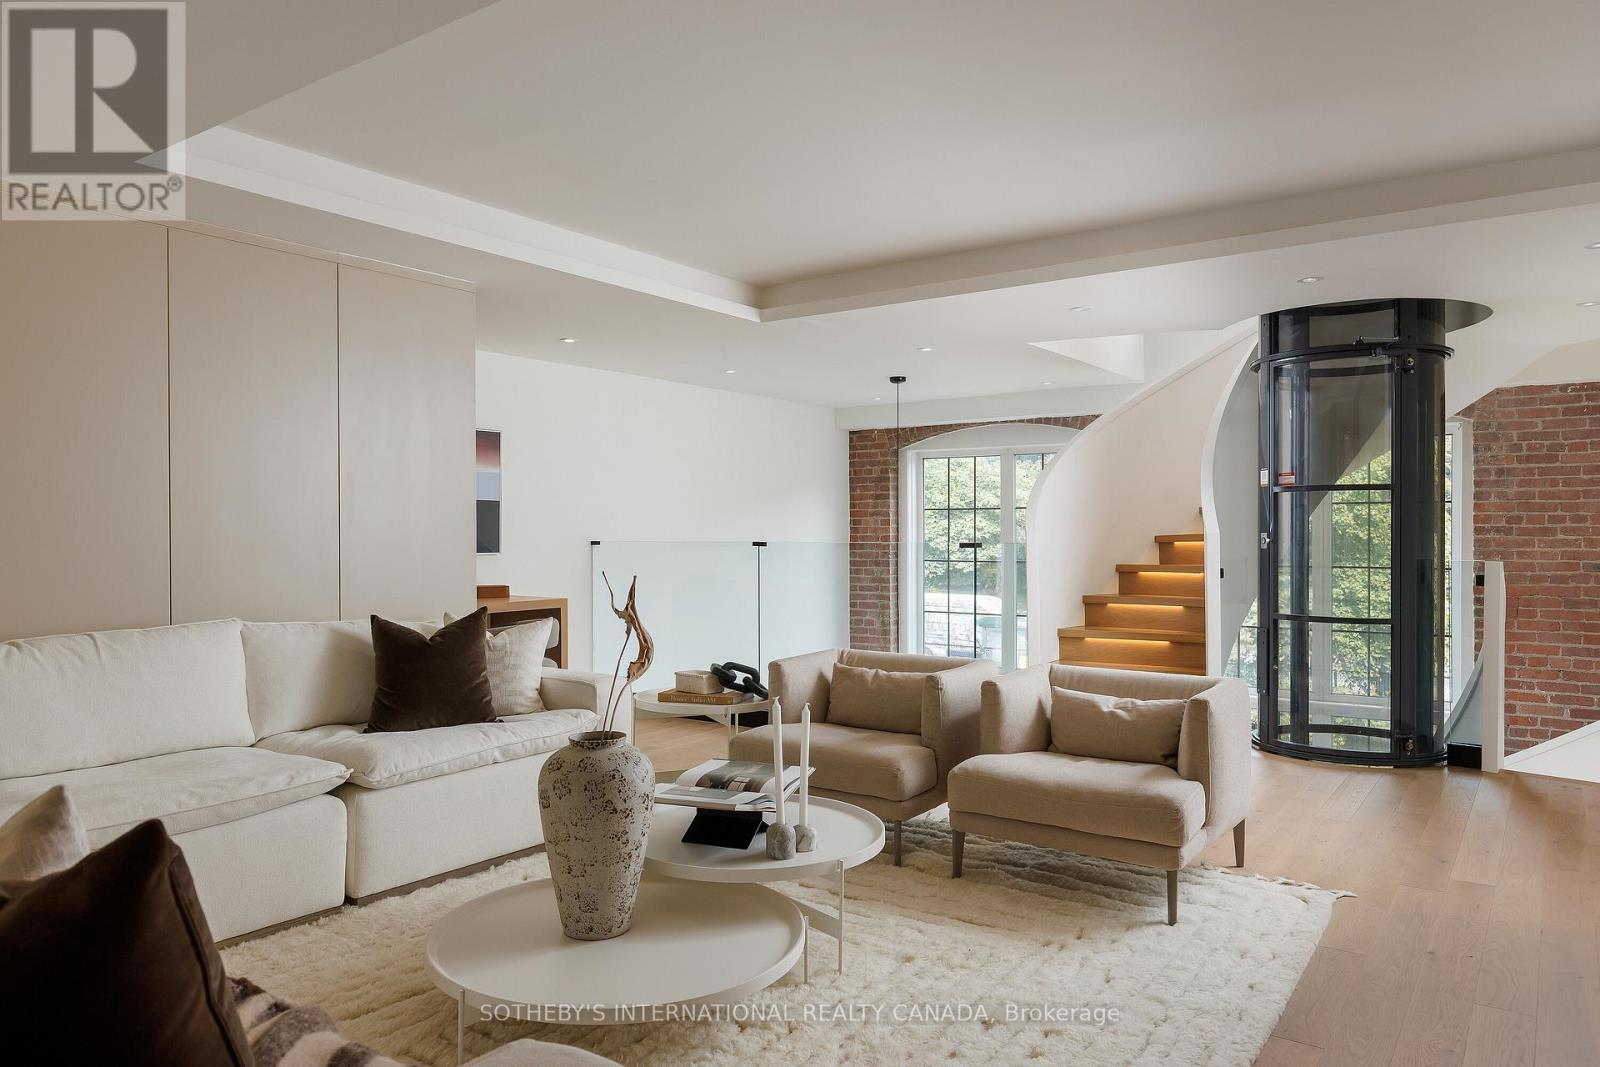
This architecturally significant residence in Toronto's historic Foundry Lofts is a rare showcase of scale, history, and contemporary design. Every detail of this newly reimagined hard loft has been carefully curated, blending bespoke finishes with soaring volumes. The main level opens to a light-filled gourmet kitchen and dining area framed by exposed brick and expansive two-storey windows. Here, Fisher & Paykel appliances and Taj Mahal quartzite countertops pair with a striking Audo Copenhagen chandelier above the dining table, creating a seductive balance of function and elegance. Ascend a sculptural spiral staircase with integrated lighting and a private three-level elevator that rises through the home, connecting each dramatic floor above. The second level offers a versatile family/media room with an office nook overlooking the main floor and a 4-piece bathroom, allowing the space to double as a private guest retreat or an additional bedroom as needed. The third-level great room is the heart of the home: crowned with a soaring 29-foot cathedral ceiling and flanked by clerestory windows that flood the space with natural light. Anchored by a floor-to-ceiling decorative steam fireplace and illuminated by a sculptural New Works chandelier, the room is a masterpiece of scale and atmosphere, complemented by a moody library, wet bar + dishwasher, an exposed brick wall, and herringbone floors. The primary suite is a private sanctuary with vaulted ceilings, custom built-ins, and a breathtaking, luxurious 5-piece ensuite; a second bedroom and an additional 3-piece bathroom share the property's impressive aesthetic and abundance of space. And when you thought it was over, a private staircase takes you to a glorious loft with abundant natural light and commanding views over the great room below-located in Davenport, one of "The 39 coolest neighbourhoods in the world in 2025," according to TimeOut Magazine. (id:63616)
305 - 220 Burnhamthorpe Road W
Mississauga, Ontario
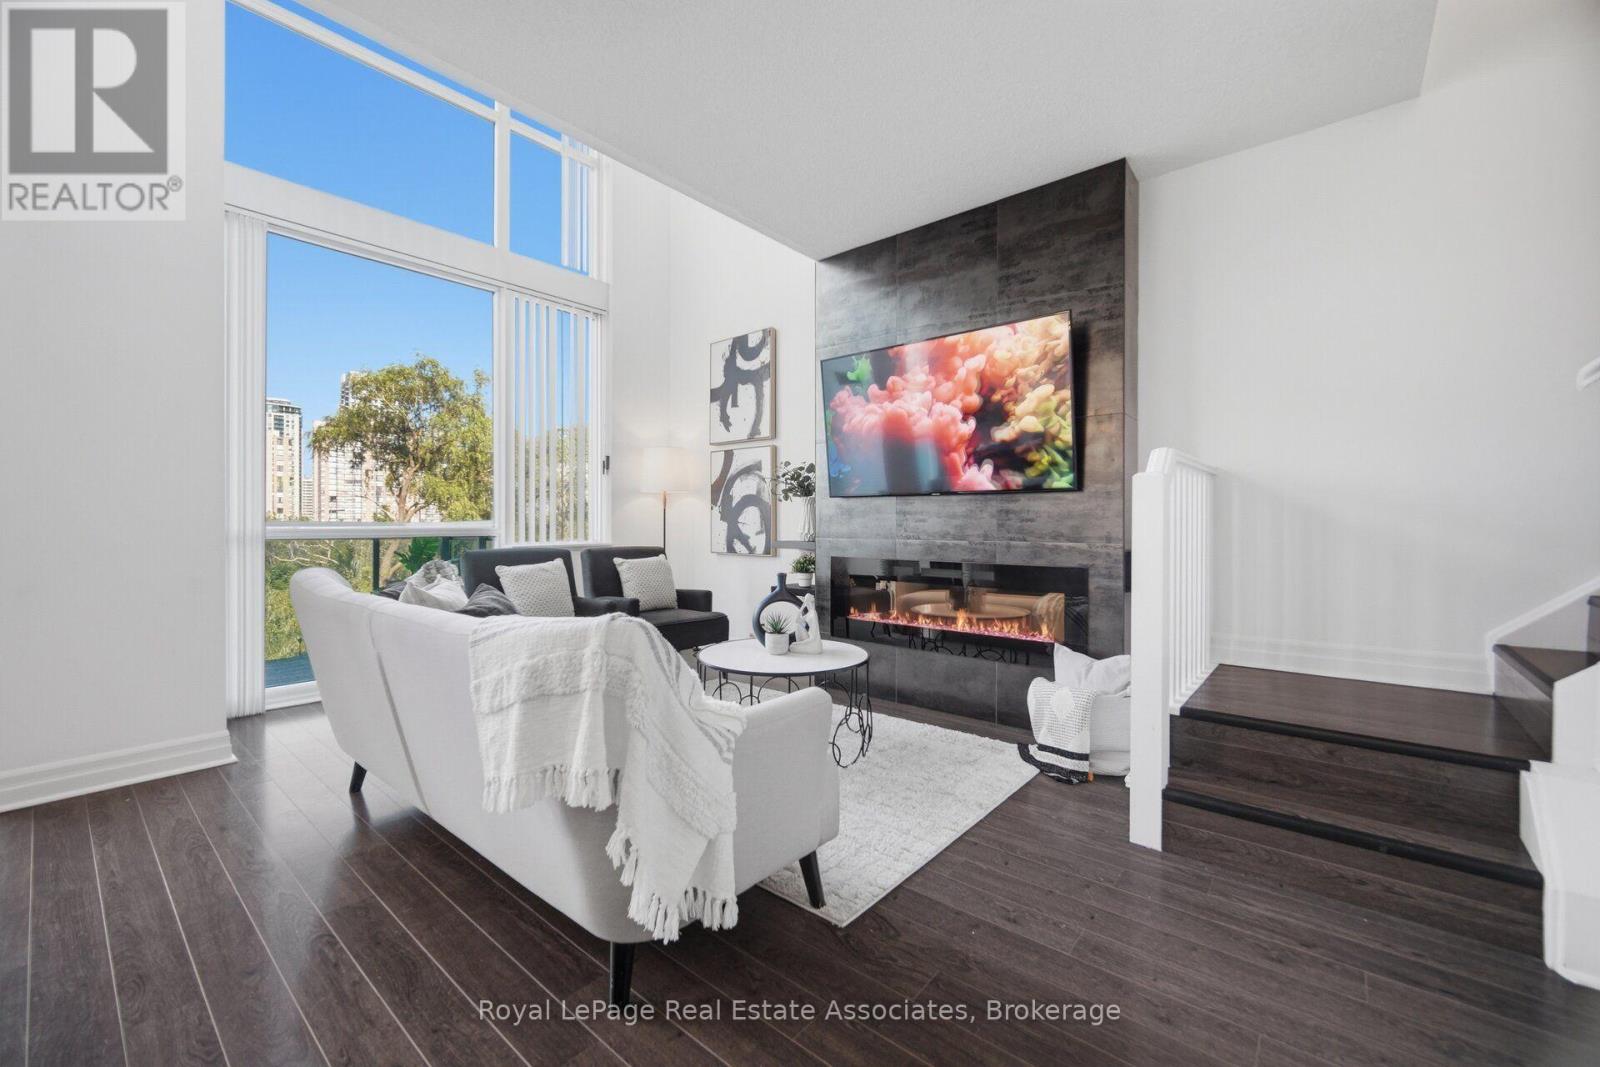
RARE TWO-STOREY LOFT-STYLE CONDOMINIUM IN THE HEART OF MISSISSAUGA! This beautifully renovated 2-storey LOFT offers approximately 1,100 sq. ft. of distinctive living space, featuring dramatic 18-ft ceilings, floor-to-ceiling windows, abundant natural light, and breathtaking views. The open-concept design features 2 spacious bedrooms with glass sliding doors for added privacy from the lower-level living area, 3 bathrooms, and a fully enclosed office/den ideal for working from home. Enjoy an expansive private terrace, a stylish living area with a fireplace and custom mantel, and a primary bedroom with walk-in closet and updated 3-pc ensuite. Upgrades include ain July 2026 new HVAC/heating system, stove, washer and dryer, and fresh paint throughout. Includes tandem parking for 2 vehicles and a storage locker. Premium building amenities include 24-hour concierge, indoor pool, fitness centre, sauna, party room, theatre room, guest suites, BBQ area, and visitor parking. Unbeatable location just steps to Square One Shopping Centre, Celebration Square, restaurants, parks, and public transit. A truly distinctive LOFT offering architectural character, versatile living space, and exceptional downtown convenience! (id:63616)
35 Ivanhoe Road
Brantford, Ontario
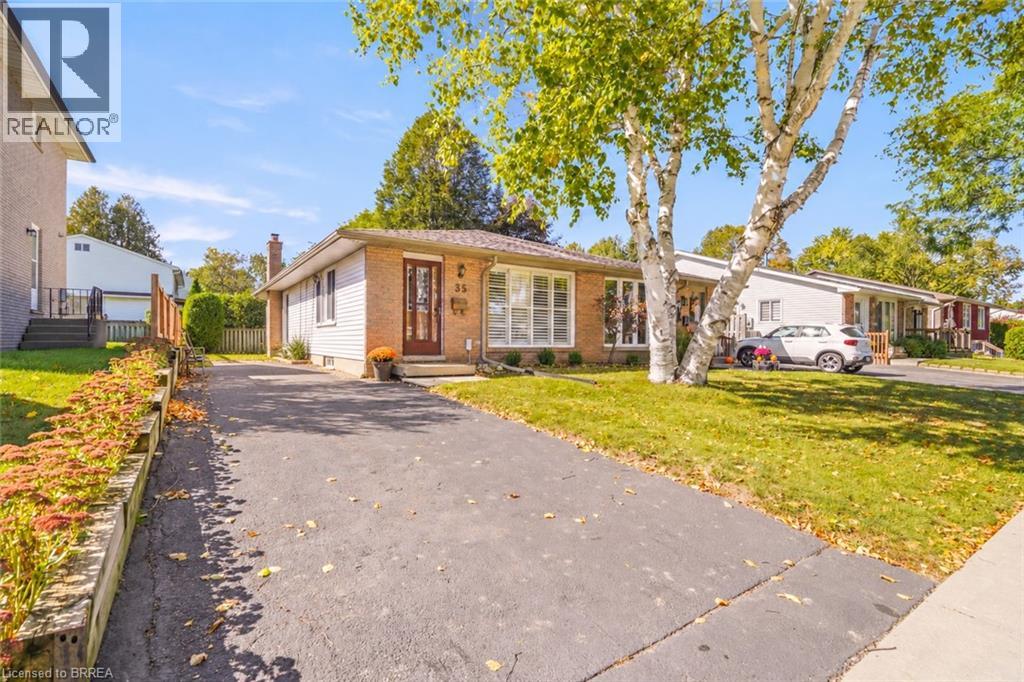
Affordable North End Home! Check out this spacious 4 bedroom, 2 bathroom bungalow in a highly sought-after neighbourhood featuring an inviting living room with laminate flooring and California shutters, a bright eat-in kitchen with granite countertops and modern tile backsplash, 3 generous-sized bedrooms on the main level with the master bedroom having a large closet with a built-in closet organizer, and a 4pc. bathroom with a granite countertop on the vanity. Head down to the basement where you’ll find a cozy recreation room for entertaining, the 4th bedroom, a convenient 3pc. bathroom with a tiled walk-in shower, a den, a storage room, the utility room that would make a great workshop, the laundry room, and plenty of storage space. You can enjoy hosting summer barbecues with family and friends in the very private backyard that has high cedars along the sides and back of the property and an oversized storage shed that is on a concrete pad. A brand-new furnace and central air were installed in September 2026 and there is a roll of new carpeting, new underlay, and new baseboards in the laundry room that will be left for the new owner to be used wherever they like. An excellent opportunity to own a home in this wonderful neighbourhood that's close to parks, schools, shopping, restaurants, and quick access to Highway 403 and Highway 24. Book a viewing for this lovely home today! (id:63616)