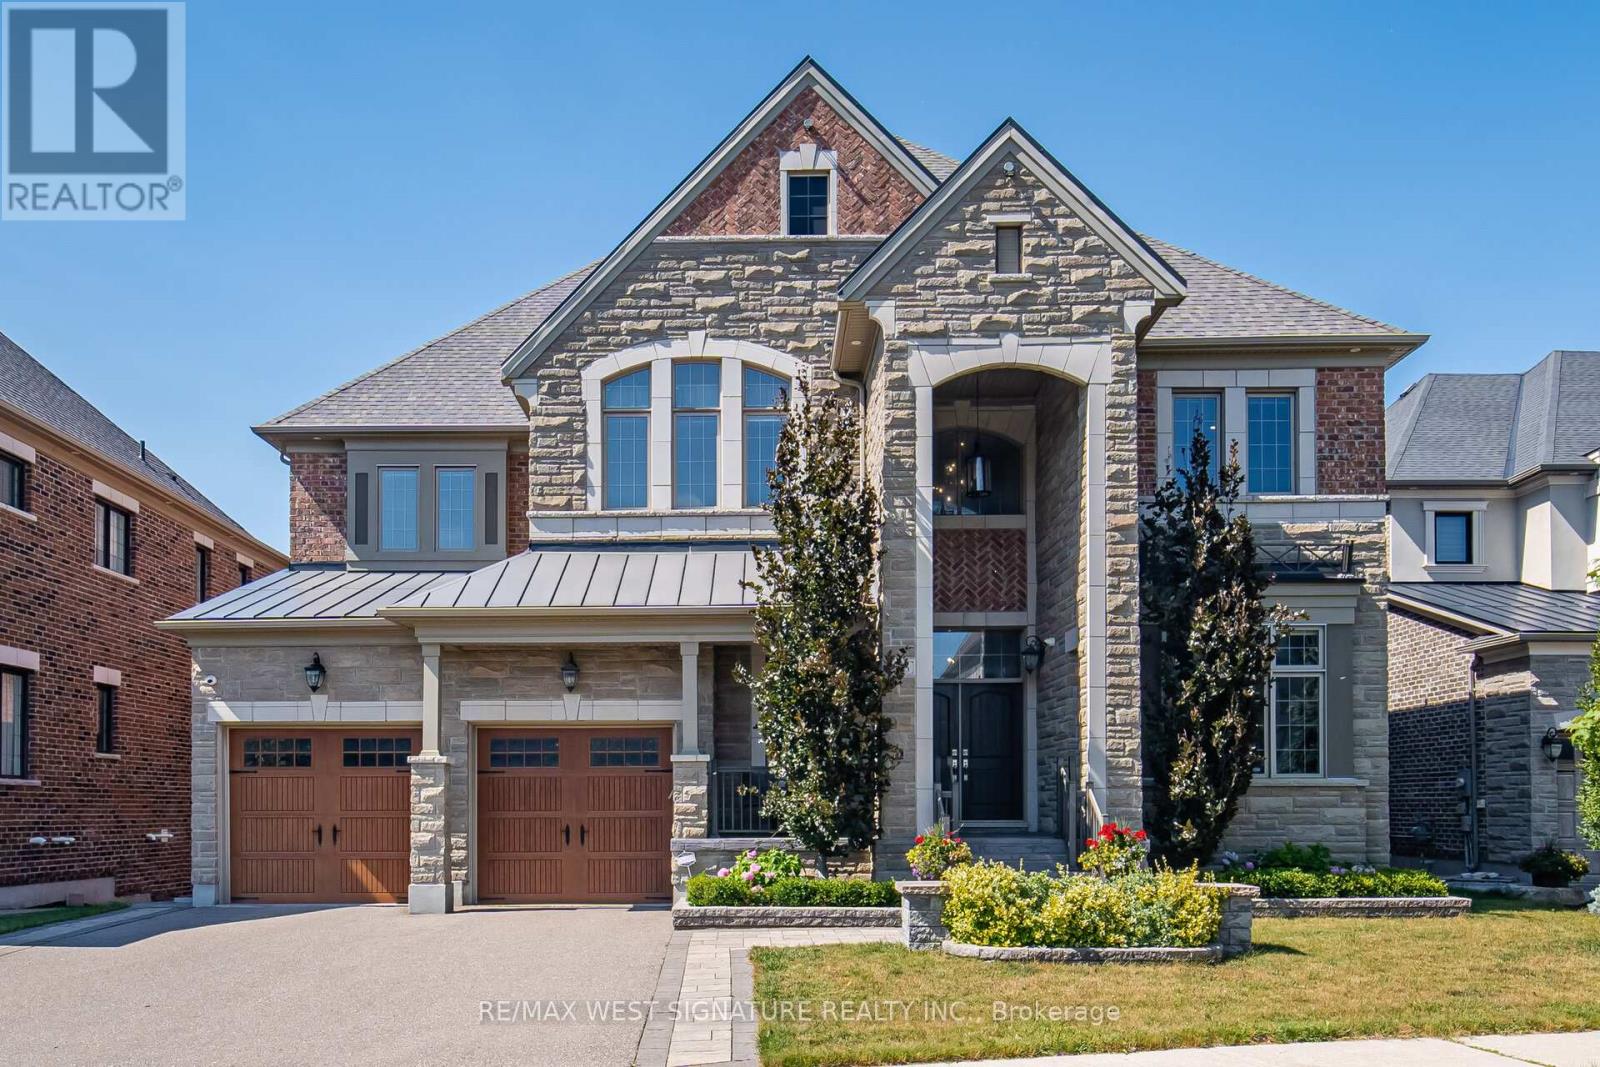
56 Sir Henry Court
King, Ontario
Welcome to 56 Sir Henry Court! Over 5,000 SF of sheer opulence on a premium lot in one of King City's most sought-after locations!! This home has a superb floor plan with 5 bedrooms, 6 baths and is loaded with premium upgrades/extras! 3 fireplaces, 10 ft ceilings, solid 8-ft doors, chef-inspired kitchen with custom cabinetry, stone island/breakfast bar, top-of-the-line appliances, full panelled fridge/freezer, walk-in servery/pantry, large eating area and walk-out to wrap-around deck overlooking green space! Open concept dining room, huge great room, main floor office/den/bedroom with 3-piece ensuite-perfect for aging parents or a nanny. The second level has 4 spacious bedrooms, all with ensuites and ample closets. The primary bedroom is an oasis with a walk in dressing room featuring custom millwork & island, 5-piece ensuite with a stand-alone tub and a 15-ft shower. The large open basement has high ceilings and a walk-out to a professionally landscaped yard with privacy, mature trees and greenspace. Great location, close to Villanova College, Country Day School and award-winning Zancor Centre. Priced to sell! Must see! (id:63616)
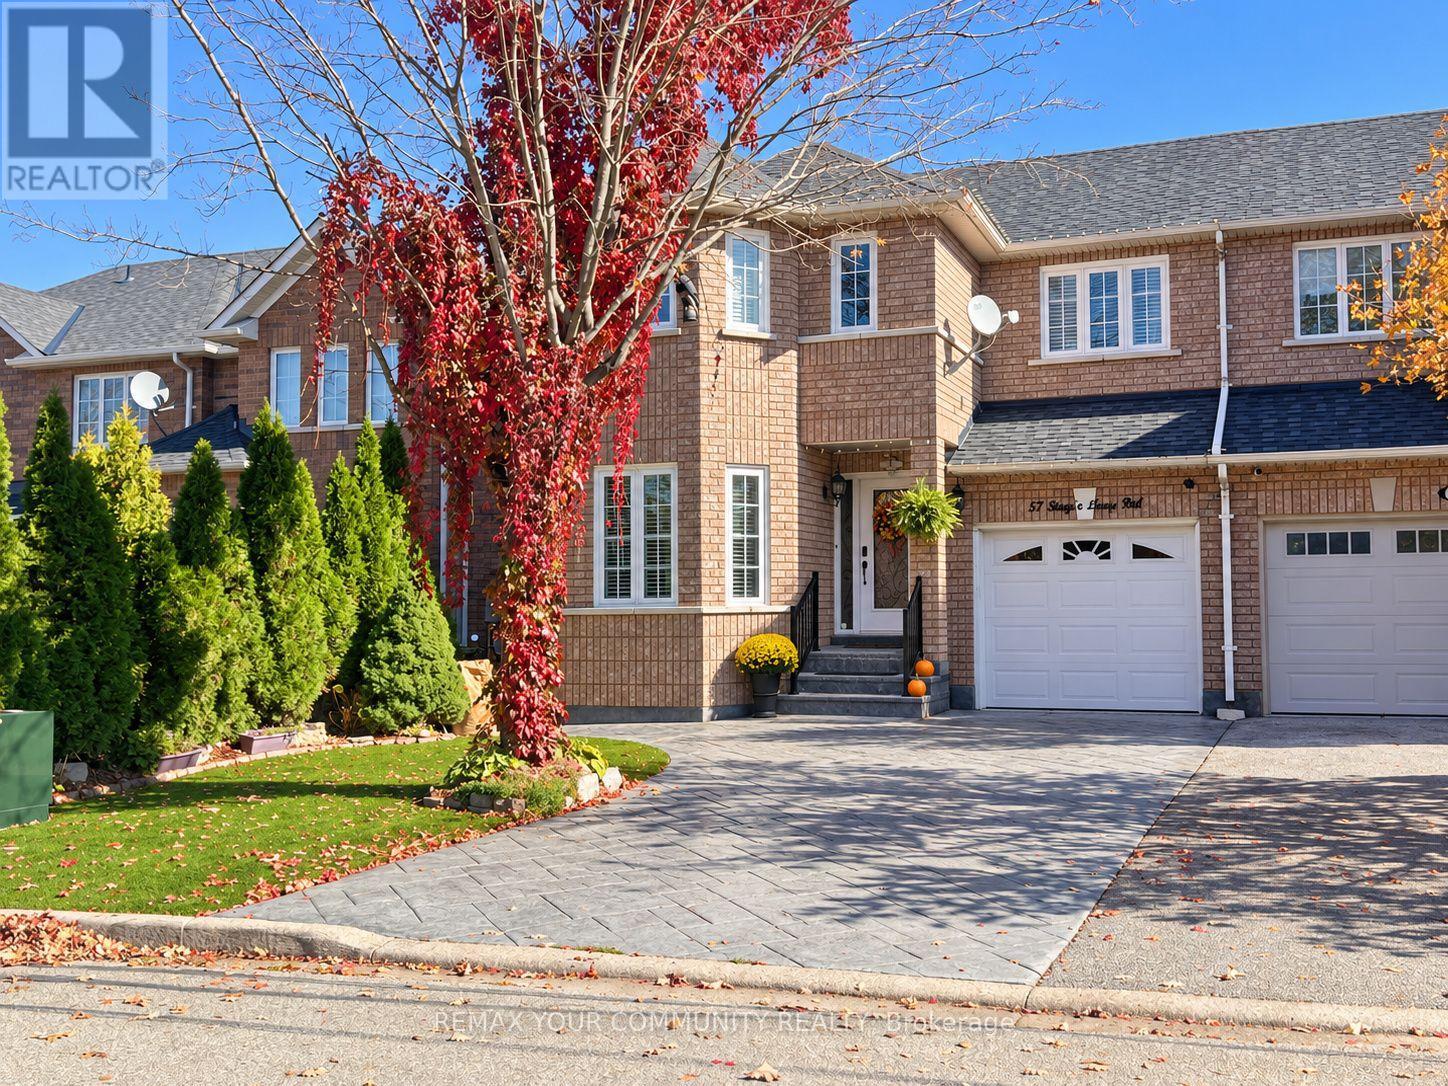
57 Stag's Leap Road
Vaughan, Ontario
Beautiful 4-bedroom, 4-bath semi-detached home on a quiet street in sought-after Sonoma Heights, with gorgeous curb appeal and views of the walking trail and park. A bright, smart layout features hardwood floors, California shutters and crown moulding throughout. The renovated kitchen offers stainless steel appliances, gas stove, range hood, double-door fridge, dish washer, oversized stainless steel sink and a water filtration system serving the sink and fridge. Roof, windows and doors updated in 2022. Step outside to your own backyard oasis! A stunning deck, gas BBQ hookup, water feature, outdoor lighting and included gazebos create an inviting setting for relaxing and entertaining. Lush, high-grade artificial turf in the front and back yards minimizes lawn maintenance, while perennial gardens and abundant greenery add seasonal beauty. A storage/gardening shed, gazebos and oversized stamped concrete driveway complete the exterior. Convenient garage access and ample closet space. The main-floor layout offers potential for a second laundry/mudroom beyond the kitchen, consistent with alternate layout designs. A separate side entrance leads to the finished lower level with a kitchenette, bedroom currently used for storage, and its own laundry offering flexible space for extended family or additional living accommodations. Close to schools, Sonoma Heights Community Park, walking trails, shopping and everyday conveniences. Enjoy nearby Kleinburg village, the McMichael Canadian Art Collection, Boyd Conservation Park and Kortright Centre for Conservation. Convenient access to Highways 27, 427 and 400, with Cortellucci Vaughan Hospital within easy reach. Close to schools, Sonoma Heights Community Park, walking trails, shopping and every day conveniences. Enjoy nearby Kleinburg Village, McMichael Canadian Art Collection, Boyd Conservation Park and Kortright Centre for Conservation. Convenient access to Highways 27,400 and 427 with Cortellucci Vaughan Hospital nearby (id:63616)
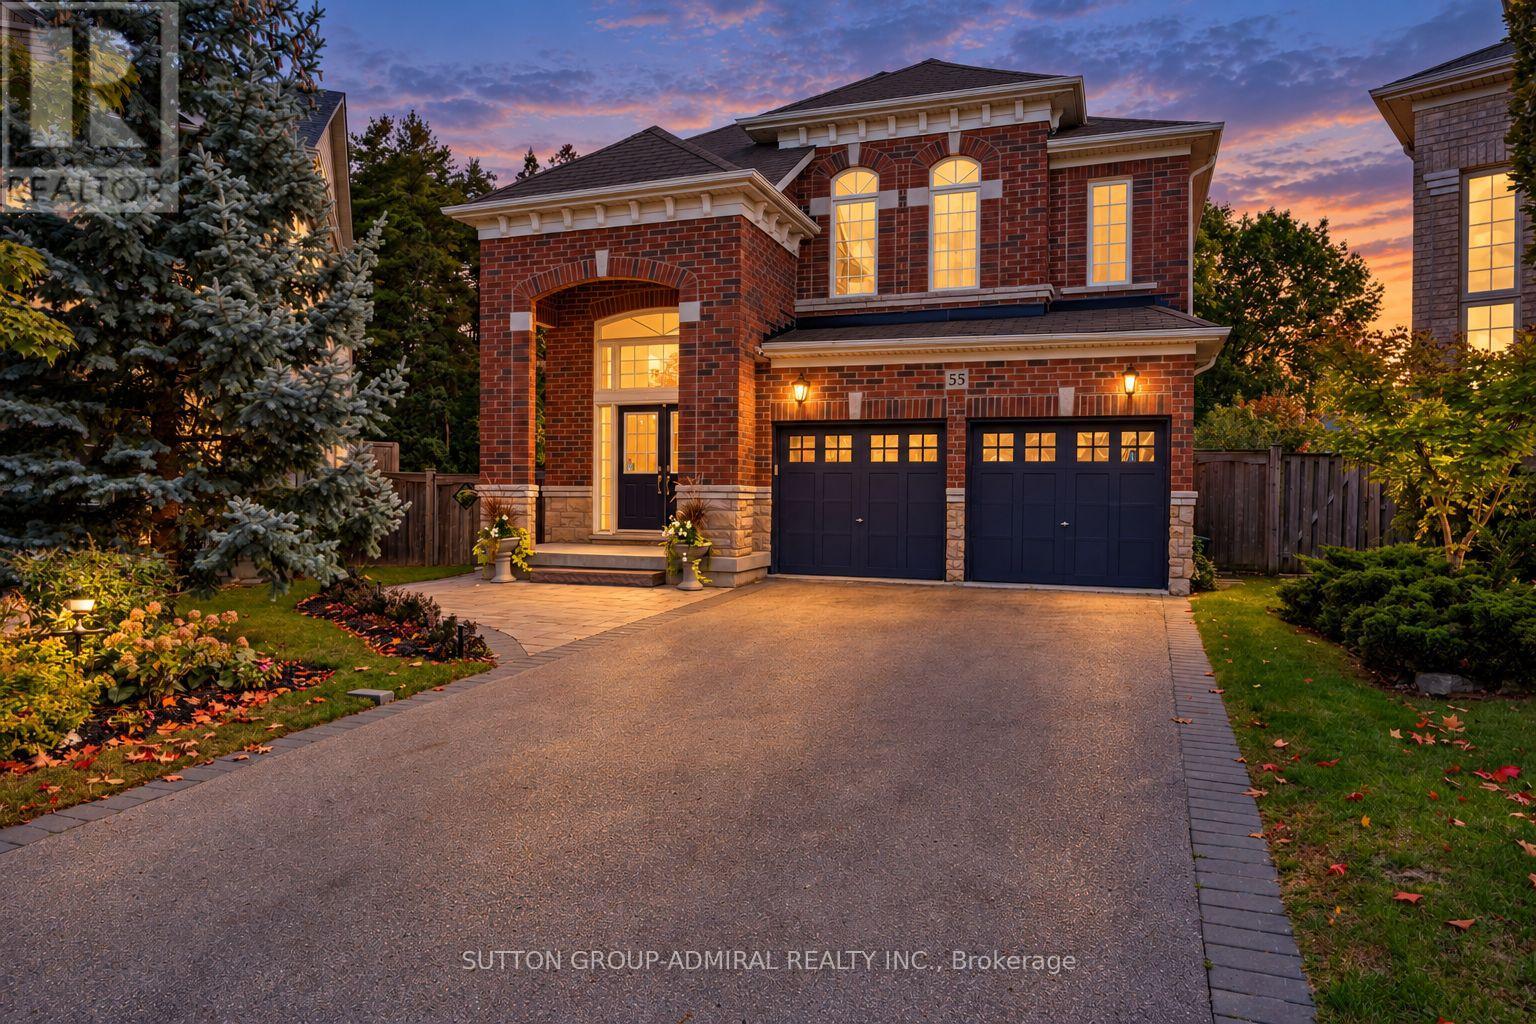
55 Maverick Crescent
Vaughan, Ontario
Step into luxury w/ this beautifully upgraded, Fernbrook-built show home - a turn-key retreat on an oversized pie-shaped ravine lot oasis on one of Thornberry Woods' most coveted child-friendly streets. This immaculately maintained 4+1 bdrm, 6-bath sun-filled residence offers 3,366 sf above grade + a finished walk-out lower level w/ approx $250K in recent reno's & upgrades. The 7,879 sf lot measures over 80' wide across the rear & 160' deep, abutting a mature ravine & showcasing stunning perennial gardens that bloom every spring. An 18' grand foyer w/ double door entry, chandelier & sweeping curved staircase w/ runner & wrought iron pickets sets the tone. The bright main level features oak H/W, smooth ceilings, extensive crown moulding & wainscoting, pot lights, a family room w/ gas F/P, & a main floor office w/ French doors. The reno'd chef's kitchen boasts custom shaker cabinetry w/ glass inserts, soft-close drawers, a massive quartz island, marble b-splash, under-valence lights, Blanco composite sink w/ touchless faucet, Wolf 5-burner cooktop & Bosch appliances, plus a walk-out to a private 33' x 15' composite deck overlooking the ravine. Upstairs, every bdrm has its own ensuite. The primary retreat offers ravine views, his & hers WICs & a spa-like 7-pc ensuite adorned in marble tile w/ frameless glass shower, double sinks & bidet. The bright w/o lower level adds a 2nd full kitchen w/ quartz counters & gas range, a rec area, bdrm, 4-pc bath & reno'd laundry - ideal for in-laws, teens or multi-gen living. Outside: stone patio w/ fire pit, interlock, landscaping & irrigation front & back, BBQ gas line, built-in garden shed, 2-car garage & 4-car driveway. Upgrades incl. HEPA furnace ('24), owned HWT, 200 amp service, 60 amp EV supply, R40 attic insulation, newer thermopanes, CVAC, closet org's & alarm. Near parks, trails & top schools (Roberta Bondar PS, Viola Desmond & Romeo Dallaire FI, Stephen Lewis SS, St. Elizabeth, St. Cecilia). Walk to Rutherford GO & Walmart (id:63616)
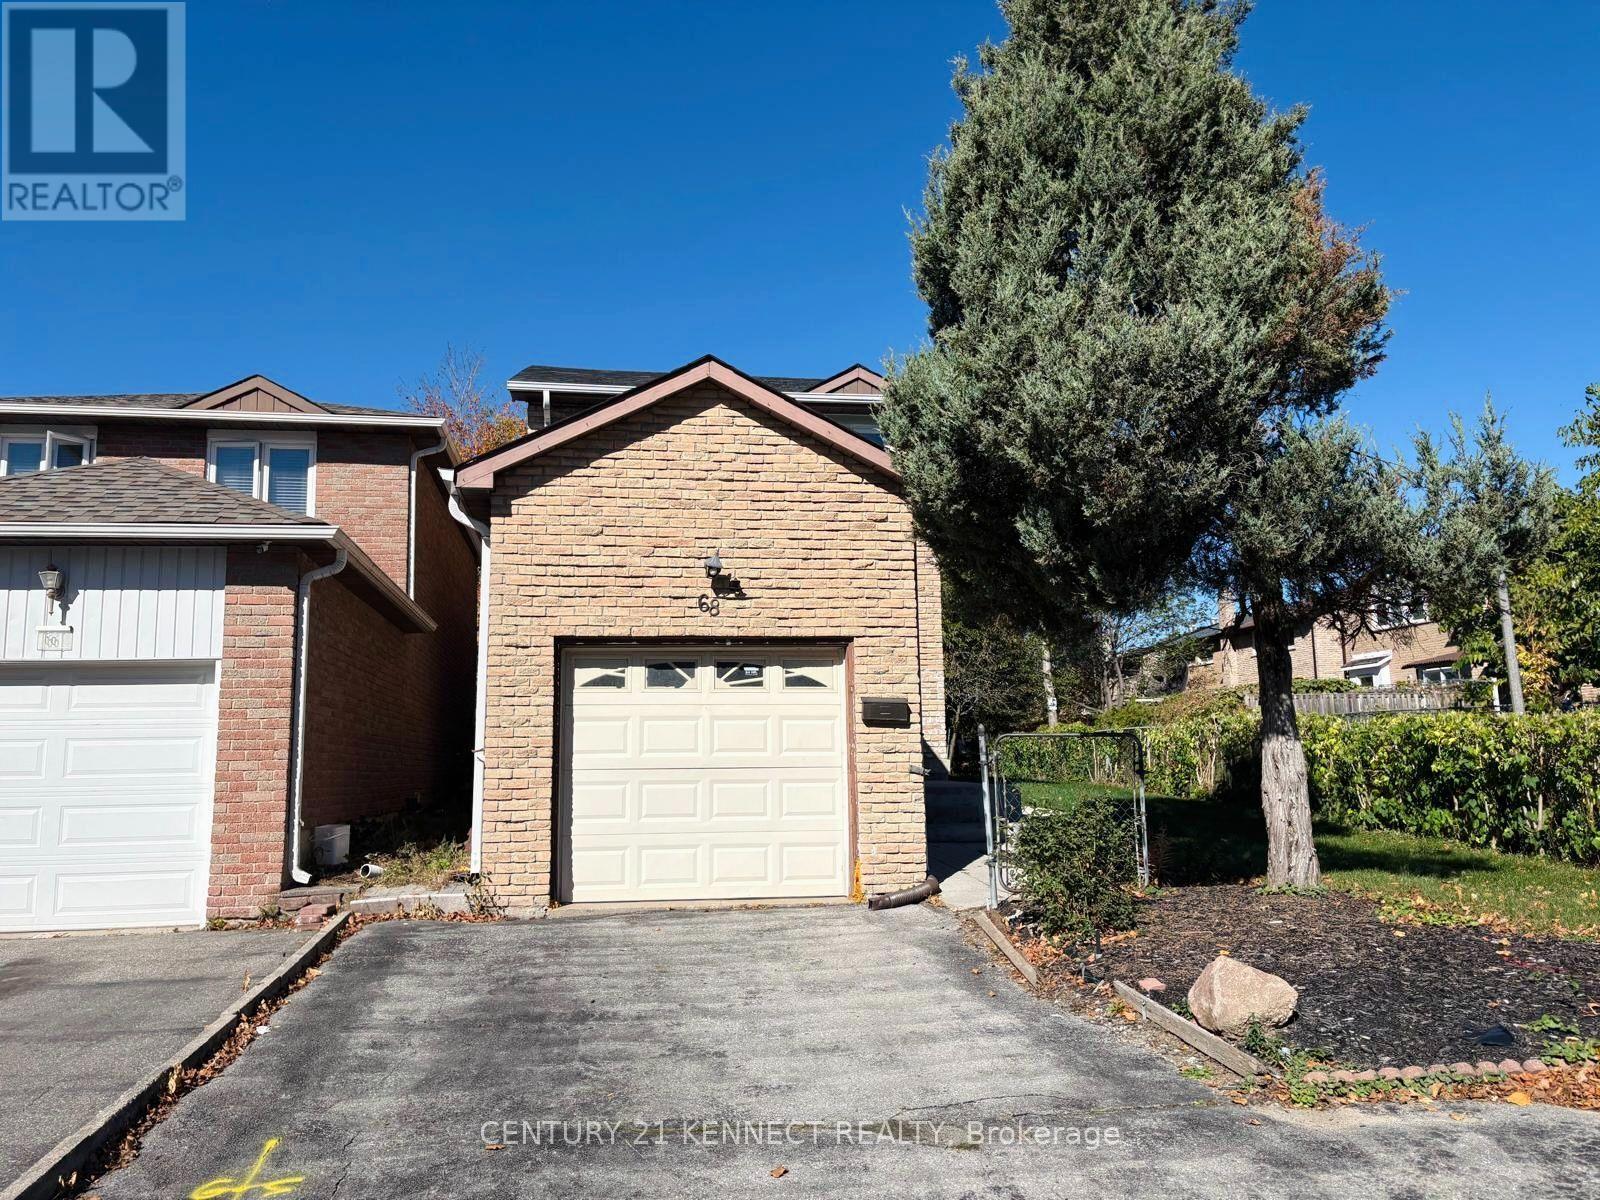
68 Larksmere Court
Markham, Ontario
An exceptional, top-to-bottom modernized detached residence nestled in prime Milliken Mills West. Unmatched privacy and natural light define this move-in-ready 3-bedroom home, featuring a bright open-concept design elevated by custom built-in cabinetry, a brand-new contemporary kitchen, a redesigned powder room, and upgraded baths. Designed for both daily living and effortless entertaining, the main level features expansive living and dining spaces, a warm family room, and an eat-in kitchen with direct walk-out to a fully fenced private yard. The upper level offers 3 well-appointed bedrooms and 1 full washrooms. Rare premium lot with no sidewalk (parking for 4 cars + single garage) and no rear neighbours-backing directly onto pristine parkland and a top-ranked elementary school. Unbeatable lifestyle location: steps to Pacific Mall, transit, dining, and top schools, with rapid access to Hwy 407. Immediate occupancy available. Basement is not included. ** This is a linked property.** (id:63616)

46 Venice Crescent
Vaughan, Ontario
Welcome To This Beautifully Updated Family Home In The Prestigious Beverley Glen Community, One Of Thornhill's Most Desirable Neighbourhoods! Featuring Sleek Modern Finishes, A Bright Open-Concept Layout And A Functional Design Perfect For Everyday Family Living And Entertaining. Spacious Principal Rooms Offer A Comfortable Flow Throughout The Home, While The Finished Basement Provides Valuable Additional Living Space, Ideal For A Recreation Room, Entertaining, Home Office Or Overnight Guests. Ideally Located In A Family-Friendly Neighbourhood Close To Parks, Schools, Shopping, Restaurants, Transit And Everyday Amenities. A Wonderful Opportunity To Call Beverley Glen Home. Don't Miss It! (id:63616)
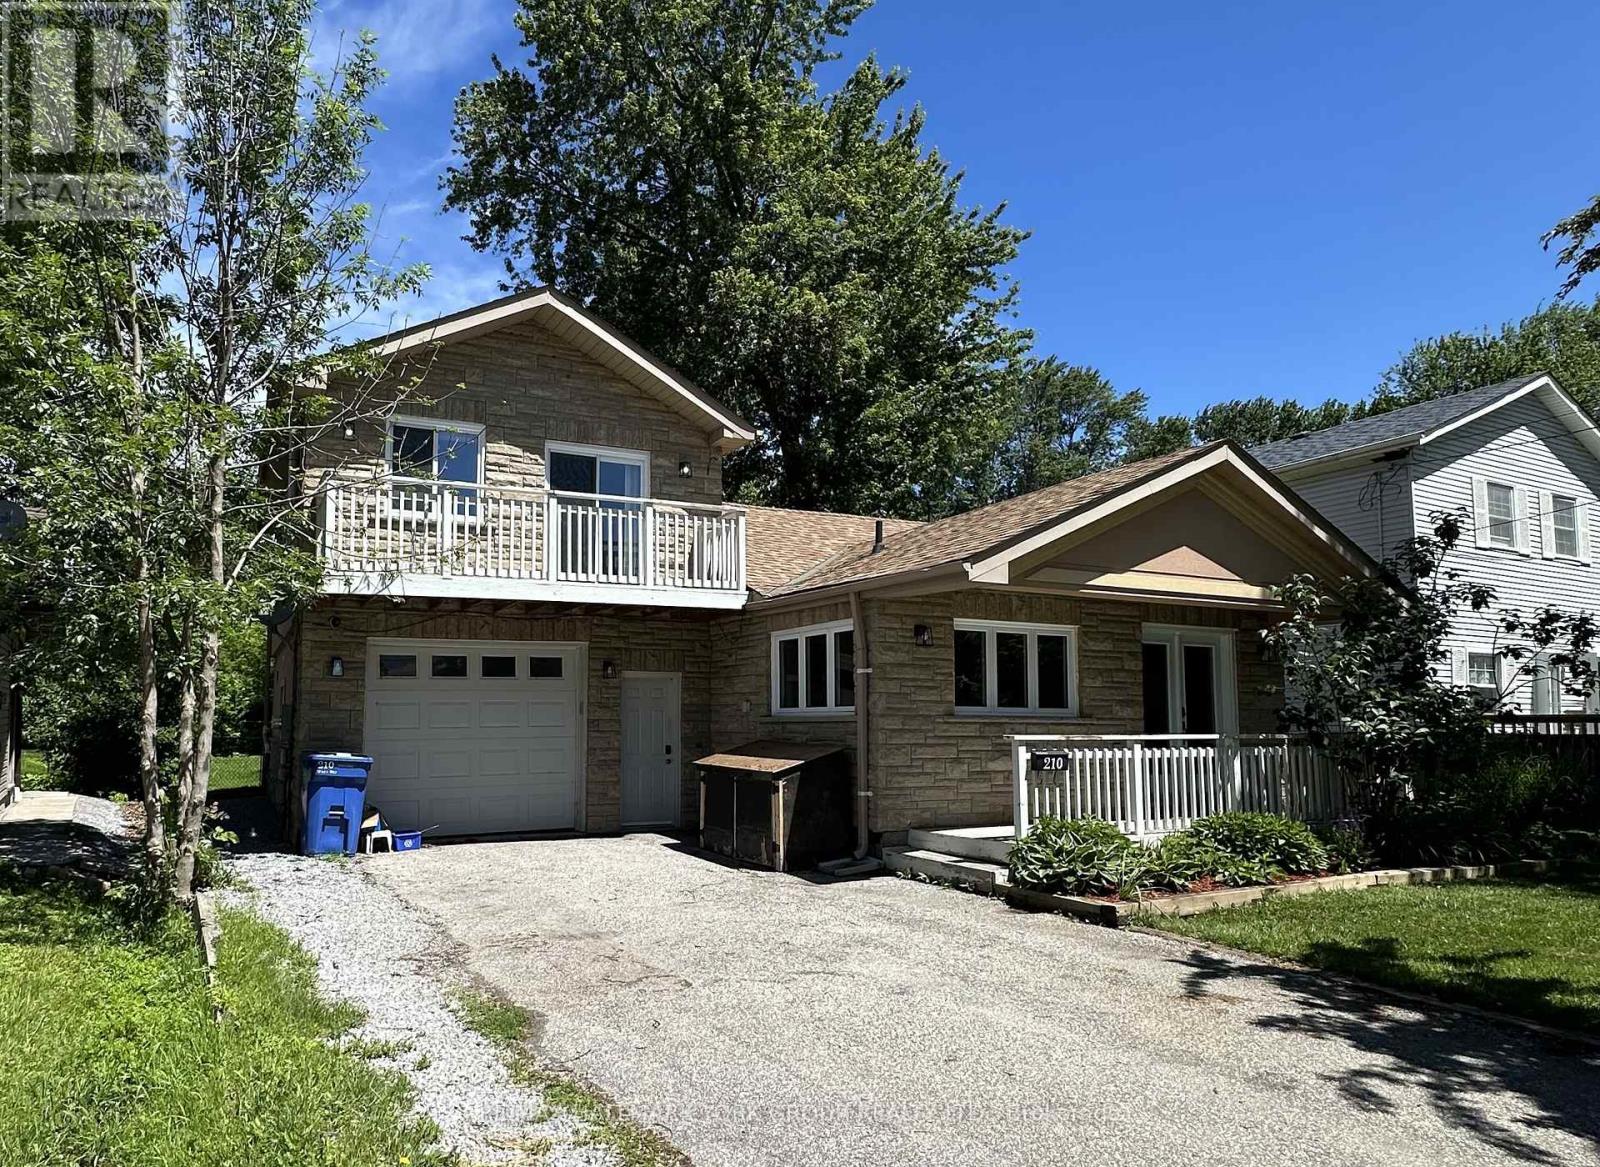
#upper - 210 Ways Bay Drive
Georgina, Ontario
*ALL INCLUSIVE* Well maintained and bright 1 Bedroom Upper Level Apartment with full Separate Entrance in beautiful Lakeside community just steps to Lake Simcoe and Clarlyn Beach. Open concept living area with views of the lake and w/o to private balcony. Renovated 3pc Bath with Private Laundry. 2 Parking spaces on Right side of Driveway (Tenants Responsibility for snow maintenance on their side). Lawn Care to be maintained by the Landlord. (id:63616)
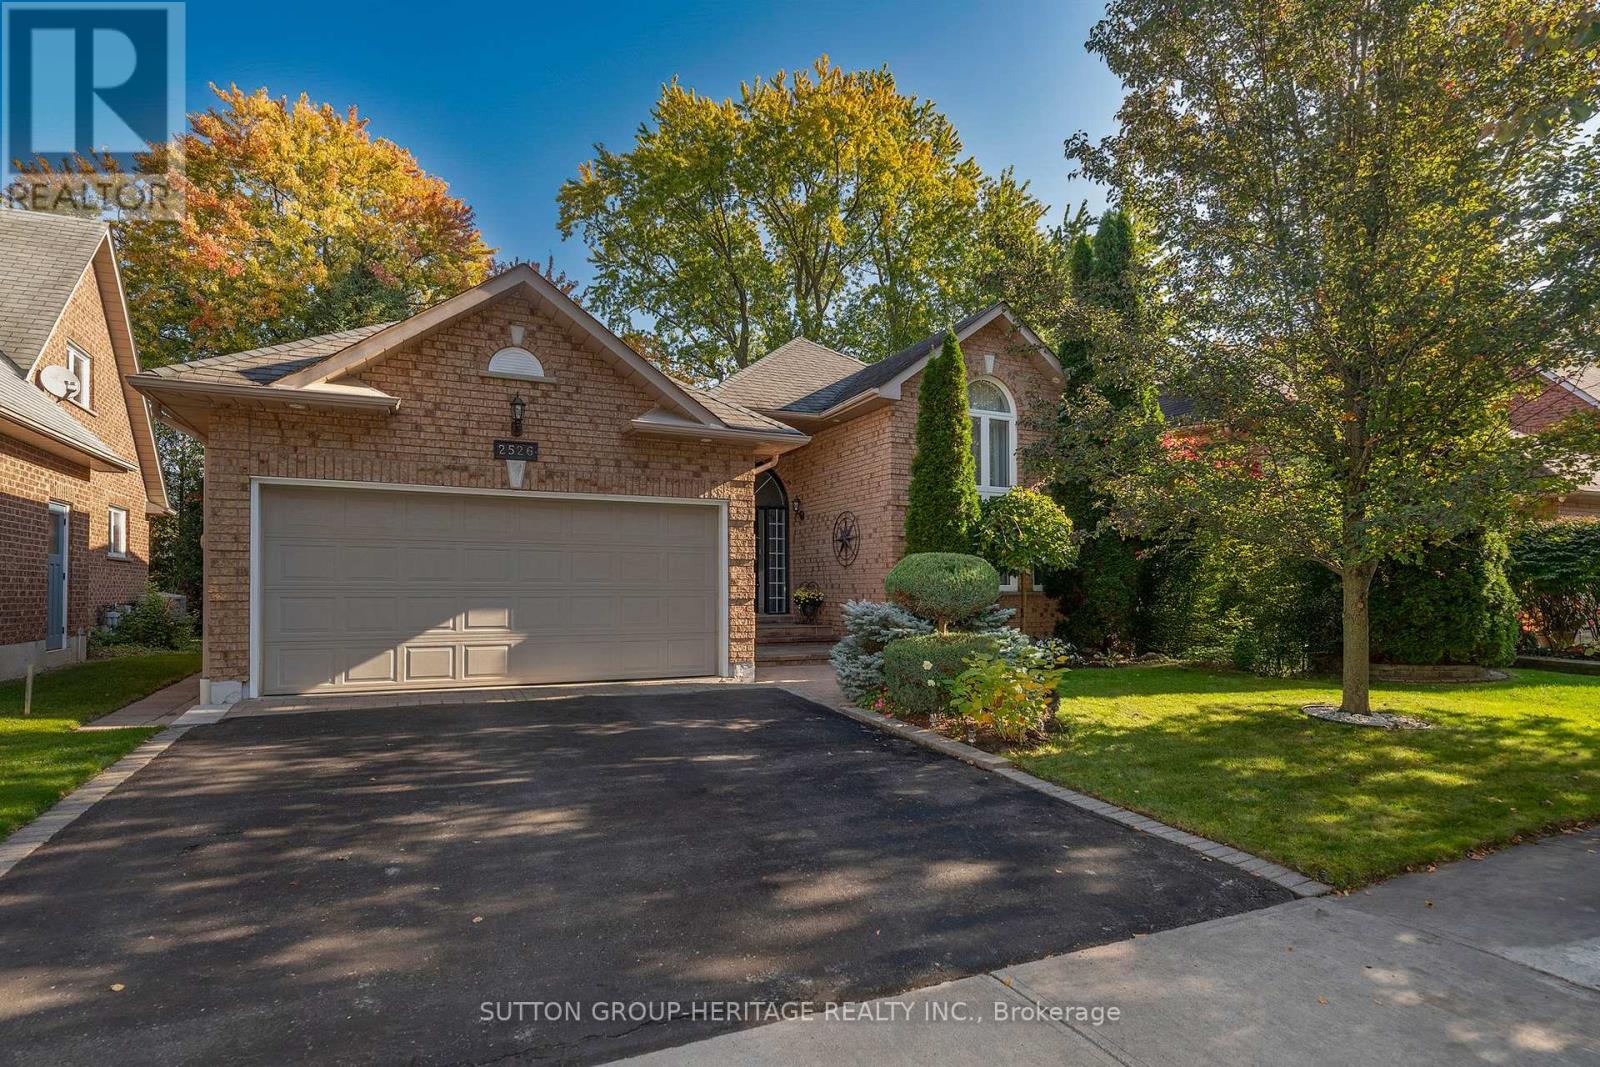
2526 Linwood Street
Pickering, Ontario
Check out this beautiful bungalow with mature trees and perennial garden backing onto a ravine with walking trails, privacy galore! This home has 3 bedrooms, main floor laundry room, main family room with a gas fireplace. bright cathedral ceilings in the spacious living and dining rooms. Upgraded kitchen with breakfast area open to the family room and a walk-out to a 2 tier private deck with railing and tempered glass panels and roof with netting and drapes overlooking the ravine. Hardwood floors are throughout the main floor. Hardwood stairs to the basement which has 2 extra spacious bedrooms plus an ensuite bathroom, There is also a 26 foot recreation room, cold cellar and huge open area storage and workshop. This home is ideally located close to primary and high schools and just a short distance to Pickering City Centre. Easy and fast access to Hwy 401 & 407. (id:63616)
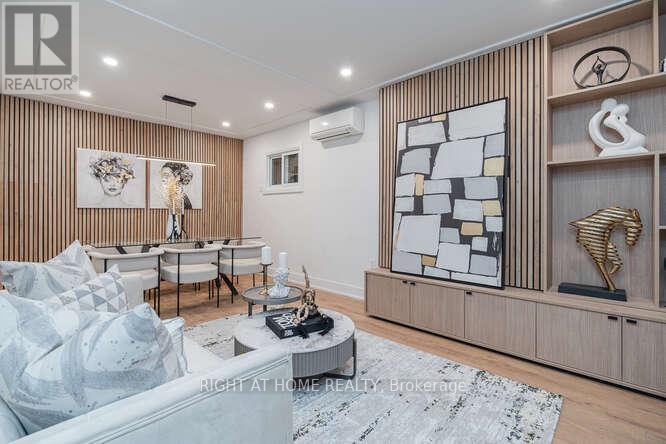
157 Woodycrest Avenue N
Toronto, Ontario
Rarely offered, fully renovated detached home in the heart of East York's vibrant Danforth pocket! This move-in ready property offers an incredible live-in-and-rent setup or an exceptional redevelopment opportunity to build two detached or semi-detached homes.Featuring 2+1 bedrooms and 1+1 bathrooms, this versatile home adapts effortlessly to your lifestyle and financial goals-hard to find properties that offer this level of multi-faceted optionality. Step outside and enjoy being within walking distance to the Danforth subway station, trendy local restaurants, diverse shops, and bustling neighborhood amenities, with a quick and seamless commute straight to downtown Toronto.Whether you are looking for a turnkey residence with income potential or a high-upside development site, this is a phenomenal investment in a prime location. (id:63616)
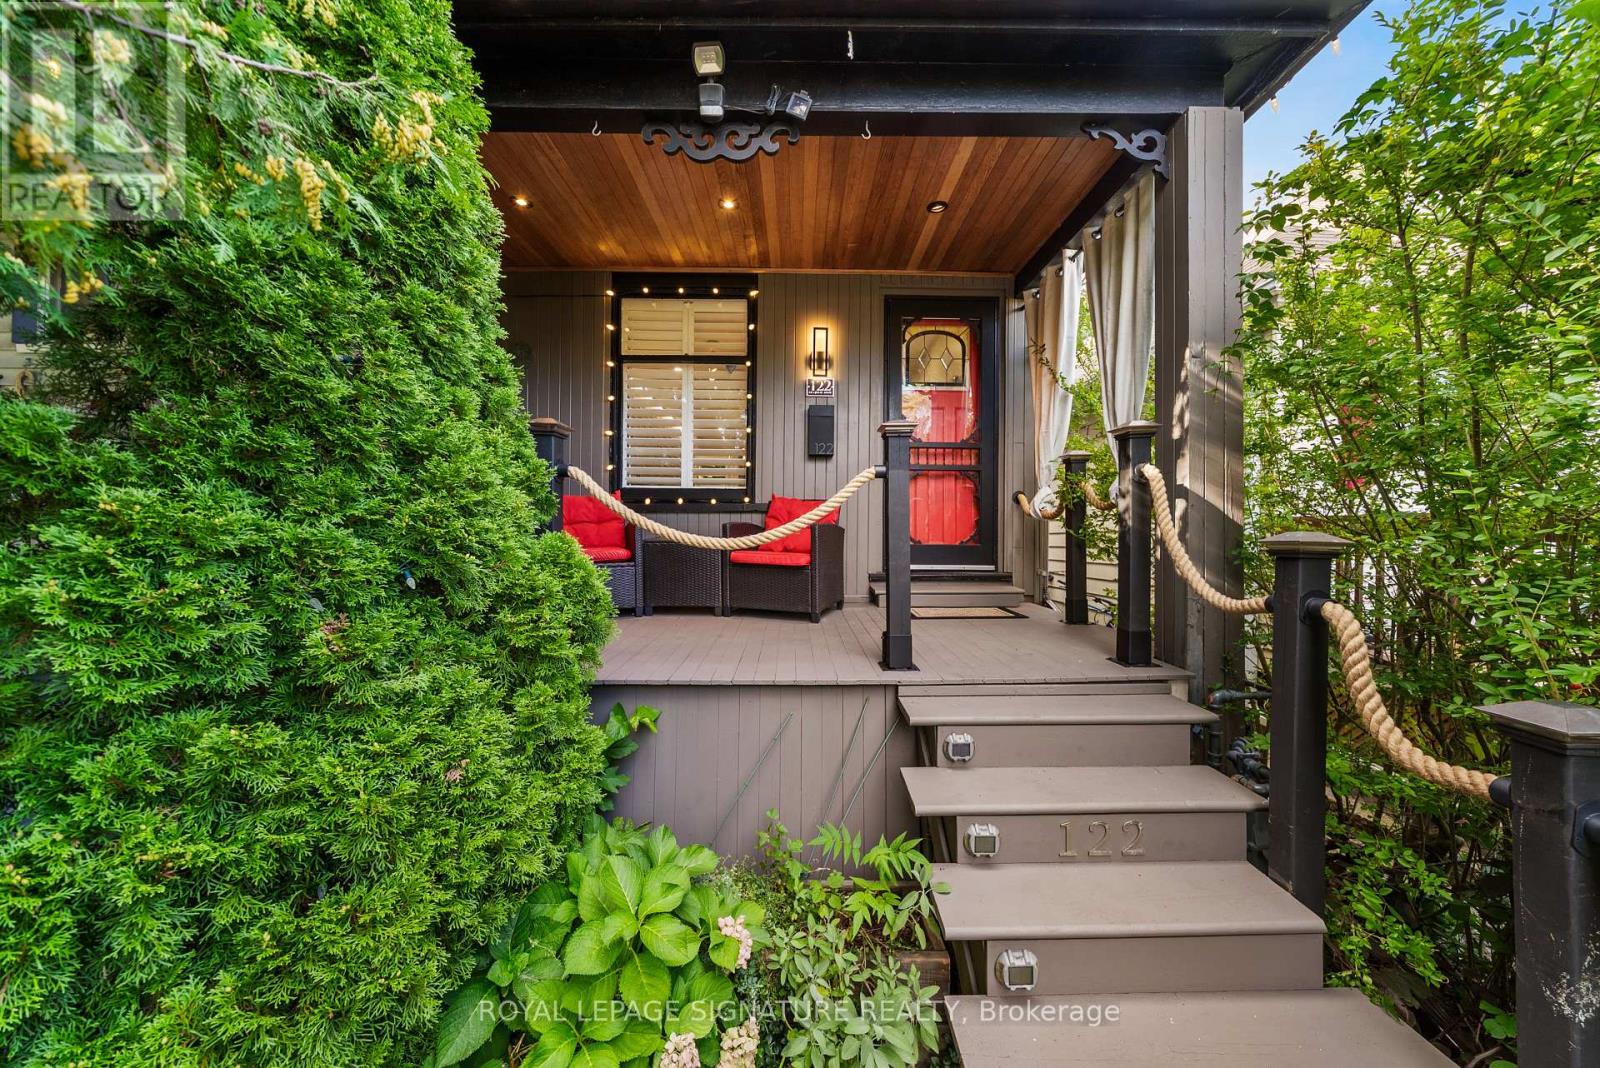
122 Duvernet Avenue
Toronto, Ontario
Stunning, Extensively Renovated Detached Home In The Highly Sought-After Upper Beaches! Thoughtfully Updated By The Current Owners With Significant Investment Throughout, This Move-In-Ready Home Beautifully Blends Character, Style And Modern Convenience. The Bright Open-Concept Main Floor Features New Flooring, Pot Lights, California Shutters And A Striking Textured Brick-Veneer Feature Wall With Cozy Gas Fireplace. The Dining Area Is Enhanced With LED Strip Lighting, While The Upgraded Kitchen Features Refreshed Cabinetry, Double Sink, Touch-Sensor Faucet And A Handcrafted Tree Of Life Sliding Barn Door Adding A Truly Unique Designer Touch. Three Bedrooms Upstairs, Plus A Completely Finished Lower Level Offering Valuable Additional Living Space, A Second 4-Piece Bathroom With Shower And Beautifully Finished Laundry Area. New Flooring Extends Throughout The Home With The Exception Of The Existing Upper-Level Bathroom. Extensive Electrical And Lighting Upgrades Include Pot Lights Throughout And Smart Automated Lighting With Multiple Colour Settings That Can Be Controlled Individually Or In Groups. Major Improvements Include A New Shingle Roof (August 2025), Furnace, Tankless Hot Water System And Appliances (2022), With All Equipment Owned And No Rental Equipment To Assume. The Upgrades Continue Outdoors With A Beautifully Finished Front Porch Featuring A Cedar Ceiling And Pot Lights, While The Private Backyard Has Been Transformed Into A Peaceful Urban Oasis, Perfect For Relaxing And Entertaining. A Custom Entry Organizer Adds Function And Style To The Foyer. Front-Yard Parking And A Deep 117-Ft Lot Complete This Exceptional Home. Ideally Located Close To The Beach, Parks, Schools, Shops, Restaurants And Transit. A Truly Turnkey Upper Beach Home Where The Major Work Has Already Been Done, Just Move In And Enjoy! (id:63616)
113 - 55 Bamburgh Circle
Toronto, Ontario
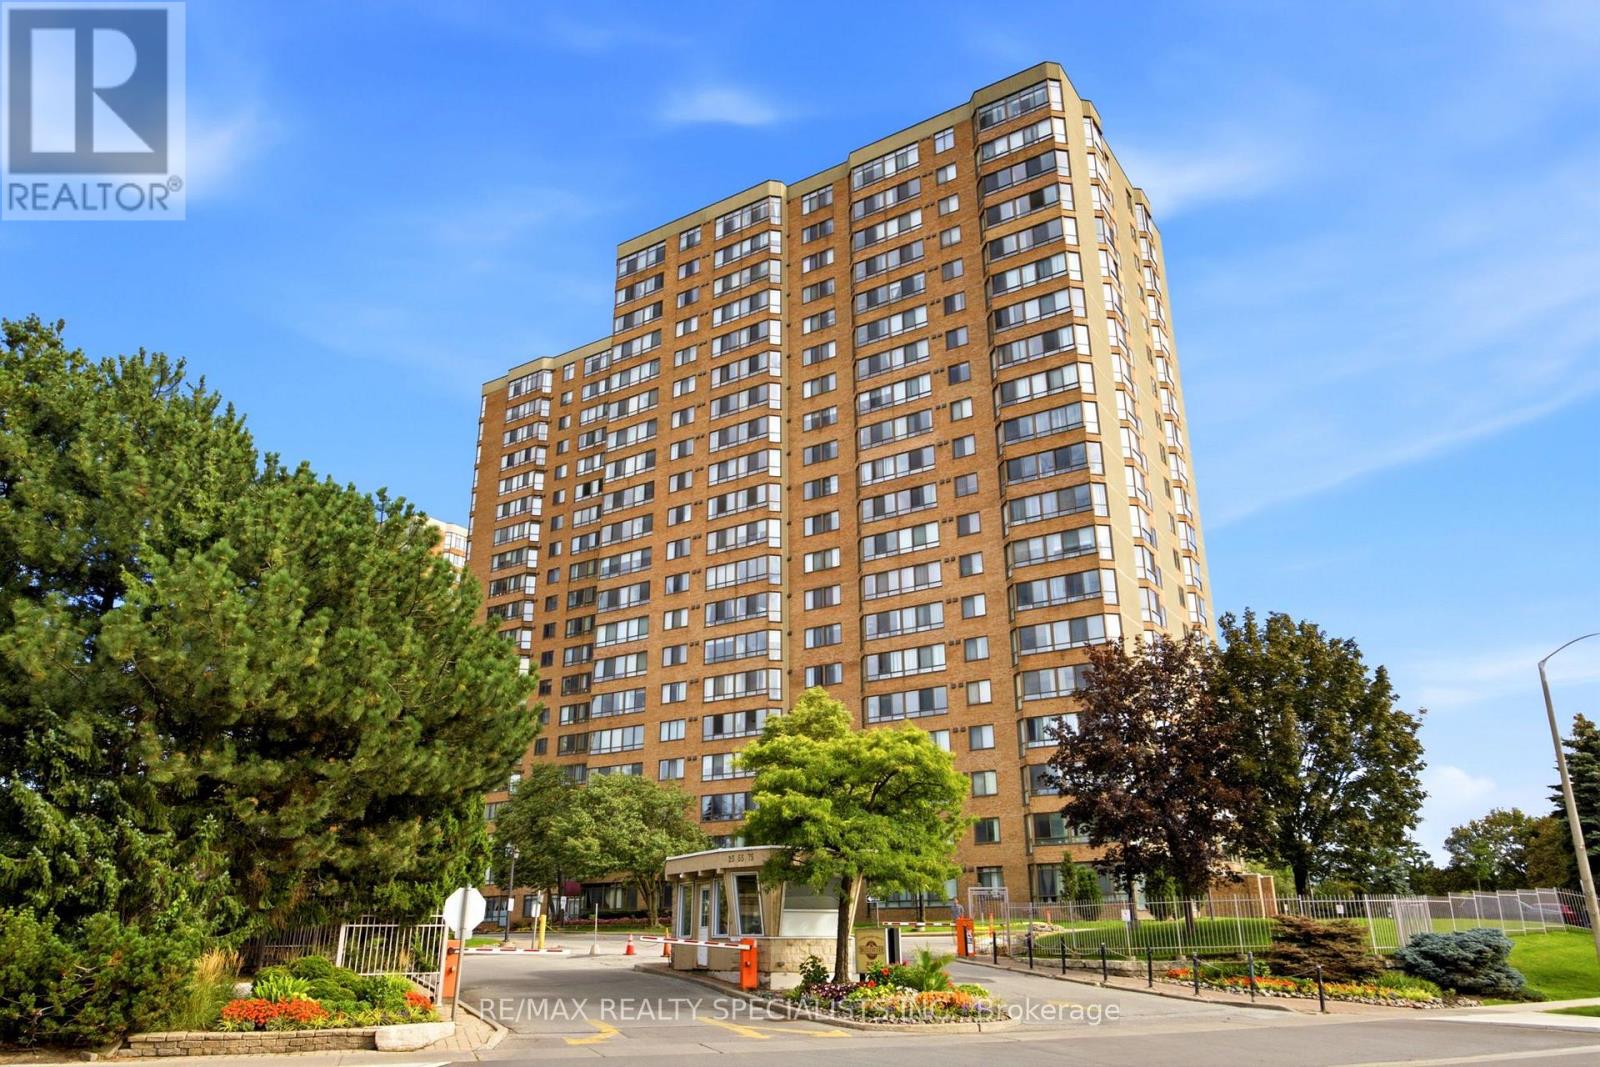
Welcome To This Spacious And Well-Maintained 1 Bedroom + Den Condo In The Highly Sought-After Steeles Community Of North Scarborough. Conveniently Located On The First Floor, This Bright And Functional Suite Offers An Open-Concept Living And Dining Area, Perfect For Everyday Living And Entertaining. The Solarium Has Been Thoughtfully Opened Up To Extend The Living Space, Creating A Larger And More Inviting Living Room. The Renovated Kitchen Features Updated Finishes And Ample Cabinetry, While The Generously Sized Primary Bedroom Includes A Double Closet For Excellent Storage. The Fully Enclosed Den Offers Exceptional Versatility And Can Easily Function As A Second Bedroom, Home Office, Or Guest Room. Enjoy An Unbeatable Location Just Steps To TTC Transit, Foody Mart, Restaurants, Banks, Schools, And Everyday Conveniences. Commuters Will Appreciate The Easy Access To Highway 404. Residents Enjoy Outstanding Building Amenities Including 24Hour Gatehouse Security, An Indoor Swimming Pool, Fitness Centre, And Beautifully Maintained Common Areas. An Excellent Opportunity To Own In A Well-Managed Building In One Of Scarborough's Most Convenient And Desirable Neighbourhoods. (id:63616)
1224 Pharmacy Avenue
Toronto, Ontario
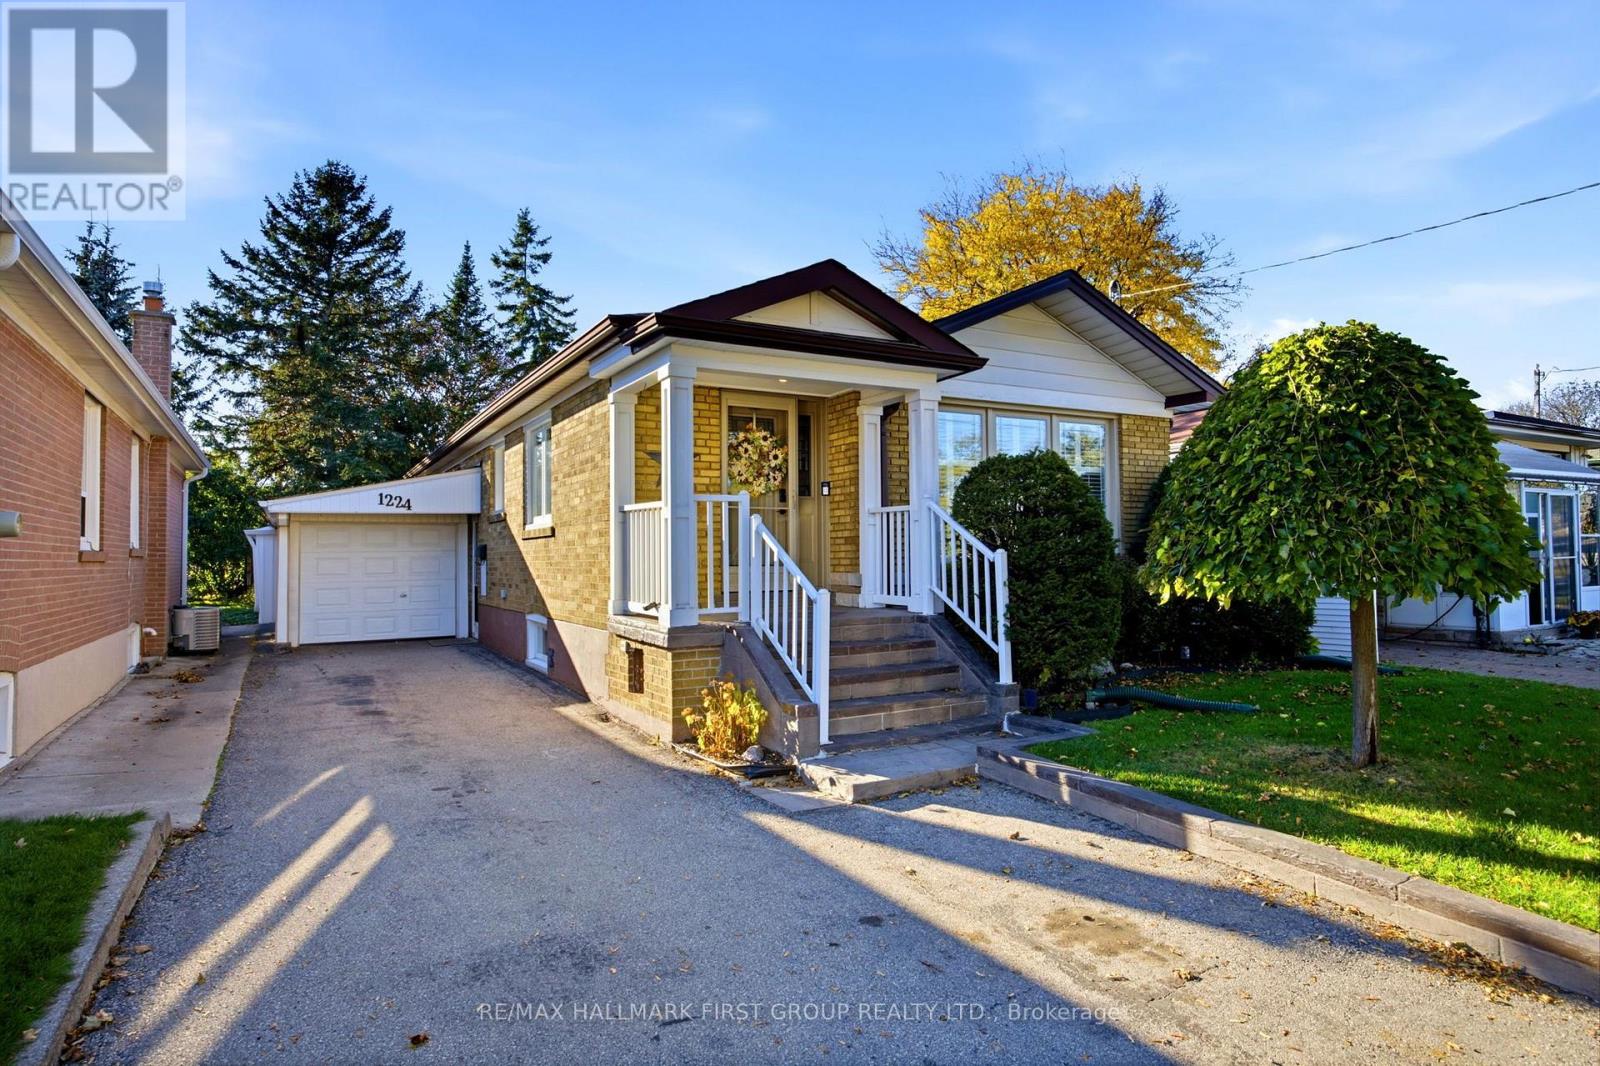
*This Gorgeous Home Is An Absolute 10+! *Extensively Updated & Renovated! *Gorgeous Main Floor Kitchen With Quartz Countertops, Custom Stone Backsplash, Pot Lights, Upgraded Cabinets With Built-In Wine Rack & California Shutters! *Large Open-Concept Living Room / Dining Room Combination With Crown Moulding & California Shutters! *3 Main Floor Bedrooms! *Sun Room Addition At Back Of House Off Deck! *Serene, Fully Fenced Backyard! *Separate Side Entrance To Beautifully Finished Basement In-Law Suite! *Basement Suite Features Large Kitchen, Living Room, Bedroom With Egress Window & Walk-In Closet, Plus 4-Piece Bathroom With Separate Shower (2 Showerheads)! *Kitchen Renovations - 2021! *Pot Lights - 2021! *Professionally Painted - 2021! *Main Floor Bathroom - 2021! *Spray Foam Insulation In Main Floor Kitchen & Bathroom - 2021! *Laminate Flooring - 2021! *Basement In-Law Suite - 2021! *R25 Spray Foam Insulation In Basement Ceiling To Help Reduce Sound Transmission - 2021! *Attic Insulation Topped Up To Code - 2021! *Tankless Water Heater - 2021! *New Appliances - 2021! *All New Windows - 2021! *Sliding Walkout Doors - 2021! *Vinyl Backyard Fencing - 2022! *Roof - 2018! *TTC Bus Stop In Front Of House! *Route 67 Pharmacy Bus To Victoria Park Subway Station With Connection To Line 5 Eglinton Crosstown! *Bus Stop Across Street As Well! *Wexford High School Down The Street! *Maryvale Public School Up The Street! *St. Kevin Catholic School A Short Walk Away! *Just 5 Minutes To Hwy 401! *10 Minutes To DVP! *5 Minutes To Parkway Mall! *You Really Have To See This Home To Appreciate Everything It Has To Offer! (id:63616)
2 - 100 Cromwell Avenue
Oshawa, Ontario
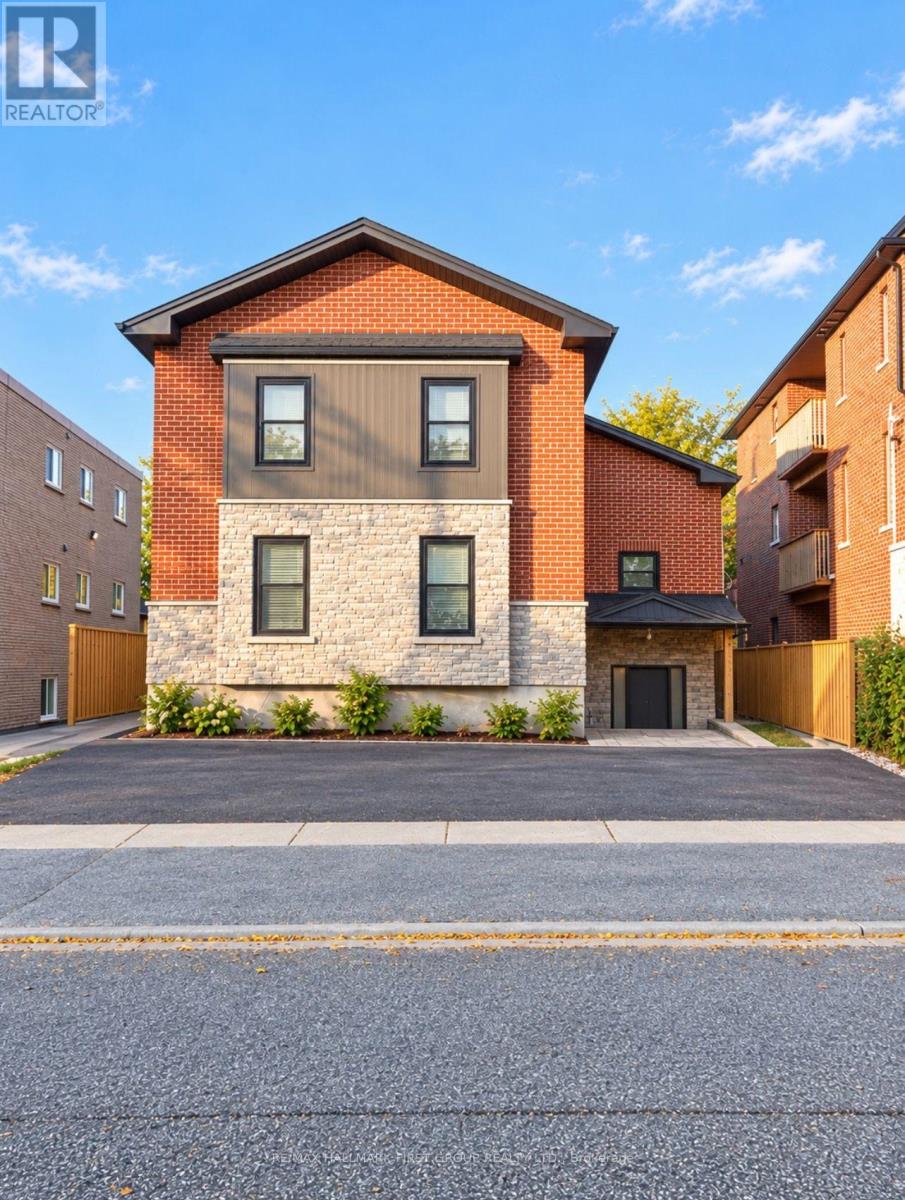
LOCATION, COMFORT & CONVENIENCE! Welcome to Unit 2 at 100 Cromwell Avenue, nestled in Oshawa's desirable Vanier neighbourhood! This charming TOP-FLOOR 2-bedroom, 1-bathroom apartment offers 551 sq. ft. of thoughtfully designed living space, combining comfort, privacy, and everyday convenience. The welcoming kitchen features stylish granite countertops and stainless steel appliances, including a fridge and stove. This lovely unit also offers the convenience of private in-suite laundry, one dedicated parking space, and separately metered utilities, allowing tenants to manage their own consumption. The versatile second bedroom is ideal for a home office, guest room, or additional personal space. Conveniently located just minutes from Oshawa Centre, downtown Oshawa, shopping, restaurants, parks, public transit, and everyday essentials, with easy access to Highway 401 and Oshawa GO Station. An excellent opportunity to enjoy comfortable, low-maintenance living in a fantastic location! (id:63616)