580 Exbury Crescent
Mississauga, Ontario
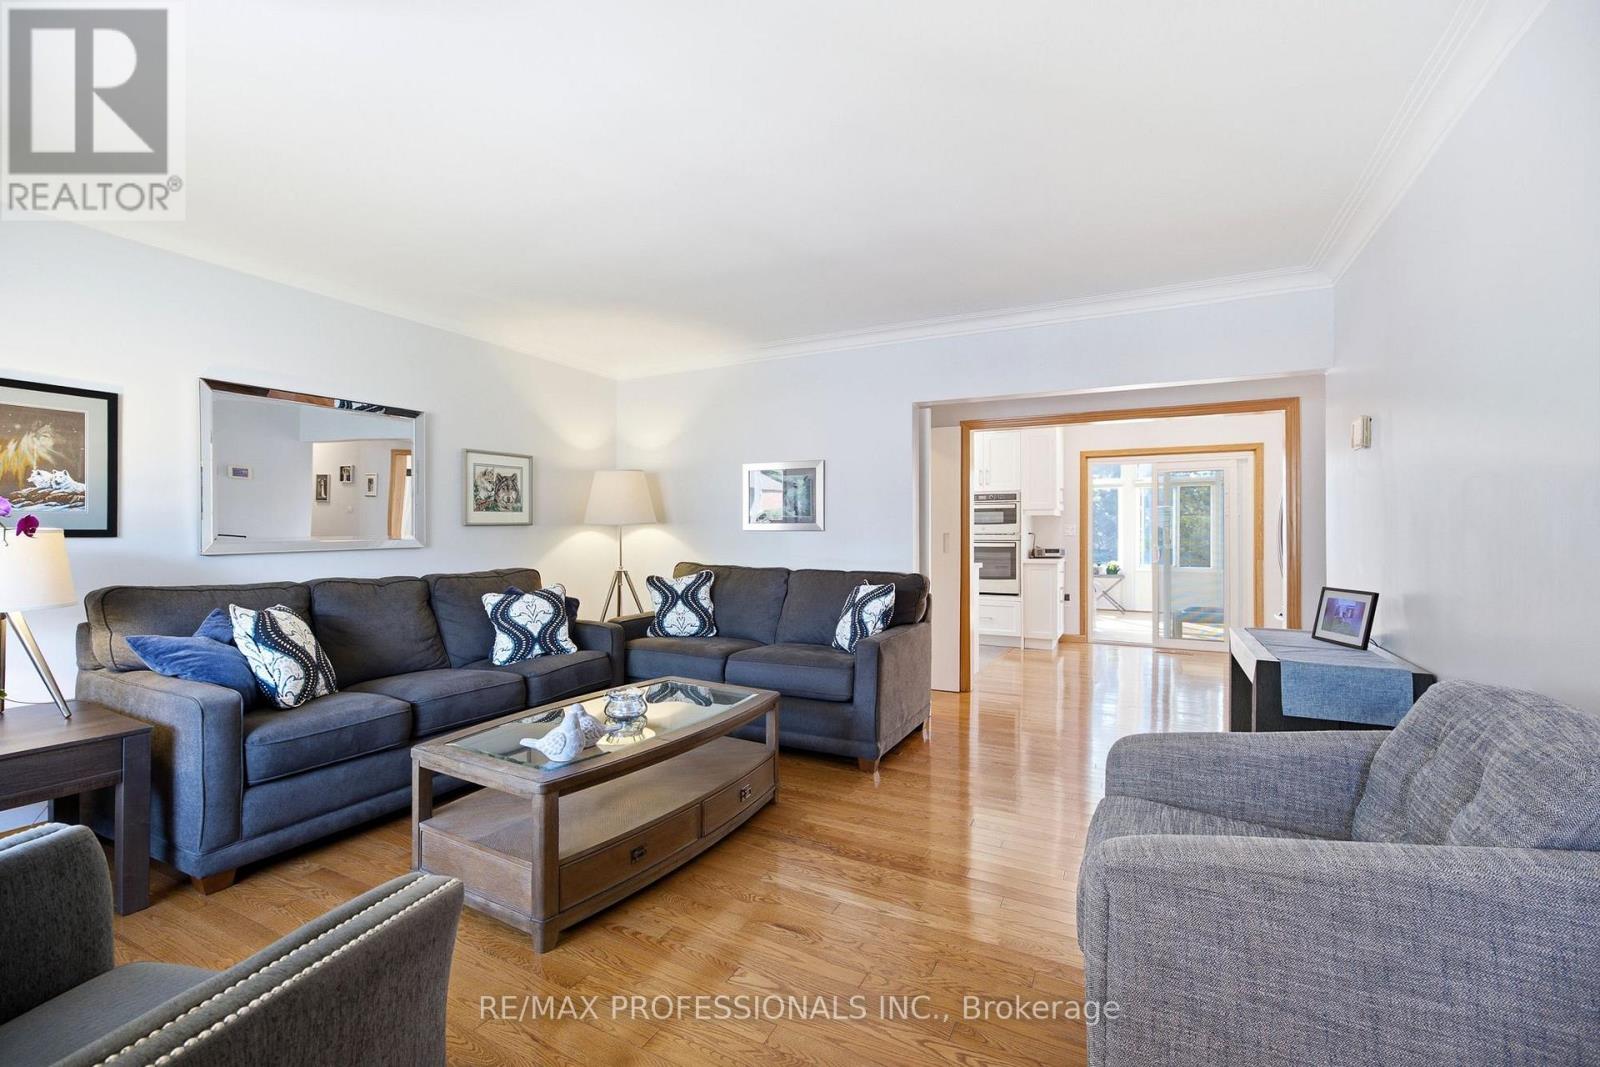
Updated bungalow in sought after Mineola is ideal for the move up buyer or anyone looking for a condo alternative! This impeccably maintained home offers the perfect blend of tranquility and convenience. Set on an expansive 50' x 150' lot with lush landscaping, mature trees and a tiered backyard, it delivers exceptional privacy and seamless indoor-outdoor living. Every upgrade shows attention to detail and intentional choices. The renovated main level features a modern kitchen with built in appliances and tons of storage, updated bath with space saving inwall toilet tank, bright four-season sunroom with gas fireplace and walkout to an elevated BBQ deck overlooking incredible multi-level backyard. All main floor windows have been replaced in recent years, and the bedrooms windows all feature built in blinds and screens. A sprinkler system helps keep the lawn and gardens looking fantastic. The finished lower level adds a spacious rec room, second bath, abundant storage, workshop and flexible rooms for a gym, office or playroom. Steps to top-rated schools, parks, trails, Port Credit Village, the lake, shops and cafés-with quick access to major highways-this move-in-ready home is a standout opportunity in one of Mississauga's most coveted neighbourhoods. (id:63616)
1236 Fleet Street
Mississauga, Ontario
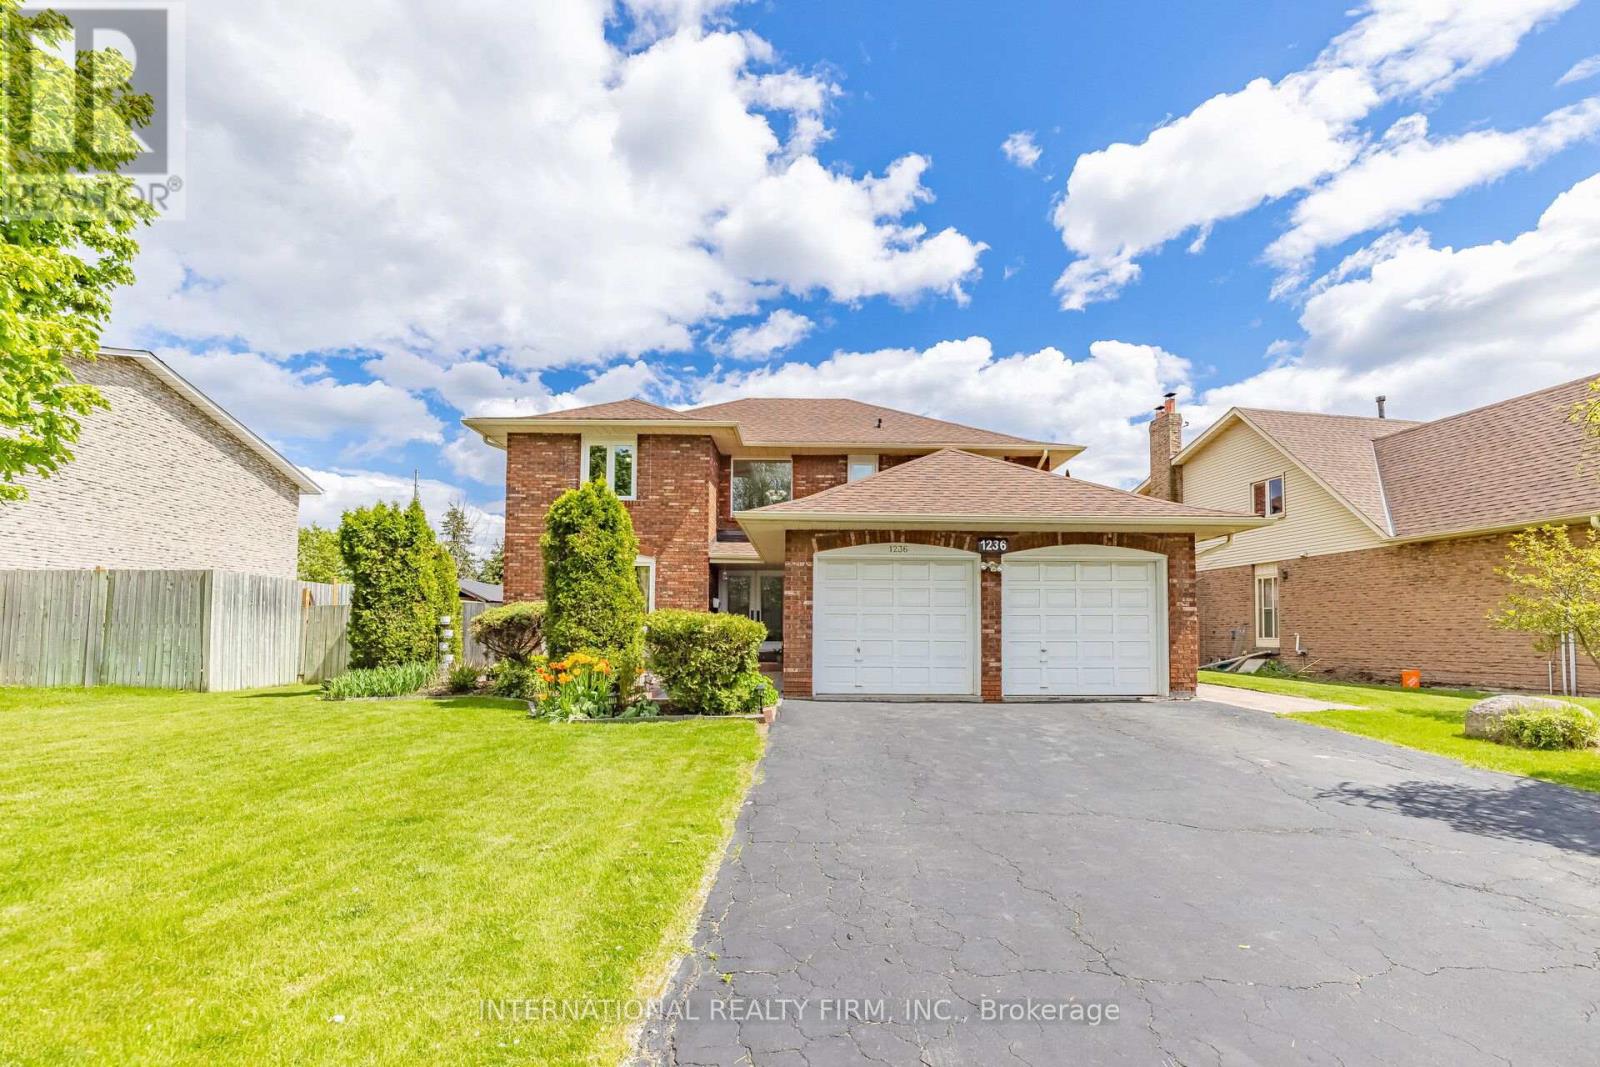
Located in the highly sought-after Mississauga Golf Club community, this beautifully maintained 4-bedroom detached home offers approximately 2,852 sq. ft. above grade (per MPAC) plus a spacious finished basement. Situated on a huge pool-sized lot, this exceptional property combines timeless elegance, generous living space, and outstanding functionality. The inviting foyer features a grand circular staircase leading to all levels. The spacious main floor offers generous principal rooms, a convenient laundry room, and a walk-out to a large interlocked patio - perfect for entertaining. Two wood-burning fireplaces add warmth and character throughout the home. The bright finished basement features oversized windows, an huge recreation and games area, and a separate entrance with excellent in-law suite potential. Recent updates include windows throughout (2020), front patio stonework (2020), A/C (2019), and roof shingles (2018). Additional highlights include beautifully landscaped perennial gardens, updated family room and kitchen blinds (2020), a kitchen pantry, and a jacuzzi tub in the second bathroom. Rarely offered in a prime location close to schools, golf, parks, shopping, and major highways. An exceptional opportunity to own a distinguished home in one of Mississauga's most desirable neighbourhood. (id:63616)
133 Thrushwood Drive
Barrie, Ontario
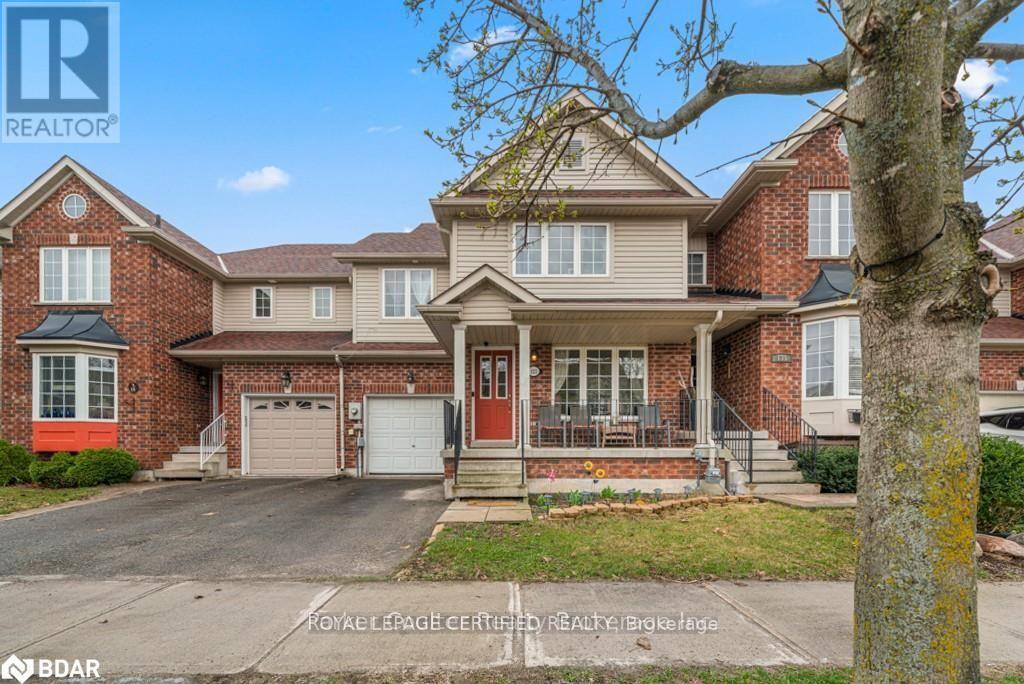
Welcome home to 133 Thrushwood Drive, a beautifully maintained 3-bedroom, 3-bathroom turn-key townhome in Barrie's highly sought-after community. Spanning above grade 1,742 square feet of bright, functional living space, this property features an inviting main floor with a separate dining area, a spacious family room, and a walk-out kitchen leading to a fully fenced, private backyard perfect for summer entertaining. The upper level offers three generously sized bedrooms, including a peaceful primary retreat, two full 4-piece baths, and a convenient laundry Room and nook, while the basement provides a versatile recreation room and ample storage. Ideally situated in a quiet, family-friendly enclave, you are just minutes away from top-rated schools, parks, shopping, and major commuter routes including Highway 400. (id:63616)
48 James Street
Barrie, Ontario
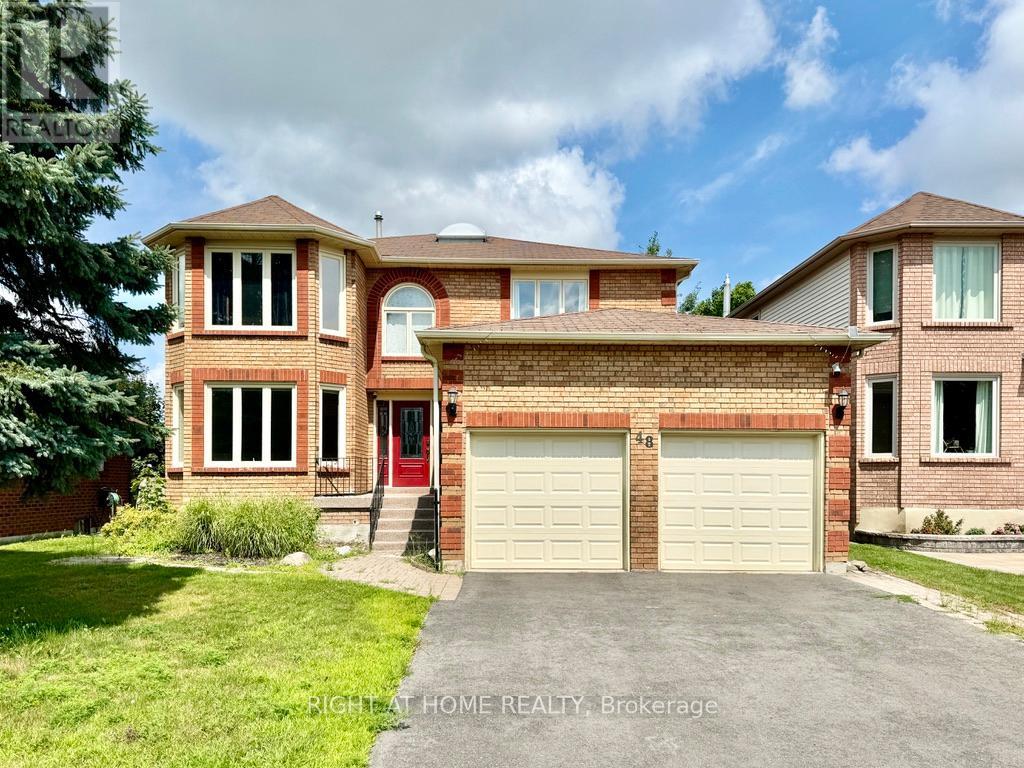
Welcome to 48 James Street, a stunning two-storey home nestled in one of Barrie's most desirable neighbourhoods! Offering an exceptional combination of space, comfort, and functionality, this beautiful home features a bright and spacious layout with separate living, dining, and family rooms, perfect for both everyday living and entertaining. The gorgeous kitchen boasts elegant stone countertops, stainless steel appliances, and an abundance of cabinetry and storage space. Enjoy the convenience of a carpet-free interior throughout. Upstairs, the expansive primary bedroom offers a private retreat complete with two walk-in closets and a luxurious ensuite bathroom. Three additional generously sized bedrooms provide plenty of space for the entire family, with large windows allowing natural light to fill the rooms. Step outside to a spacious backyard featuring a large deck, ideal for summer barbecues, outdoor entertaining, or simply relaxing. Adding incredible versatility is the fully finished walk-out basement, featuring a second kitchen, an additional bedroom, a separate office, and extra living space, perfect for extended family or multigenerational living. With four bedrooms upstairs, flexible living spaces on every level, and a walk-out basement, this exceptional property offers room for the whole family to live, work, and entertain in comfort! (id:63616)
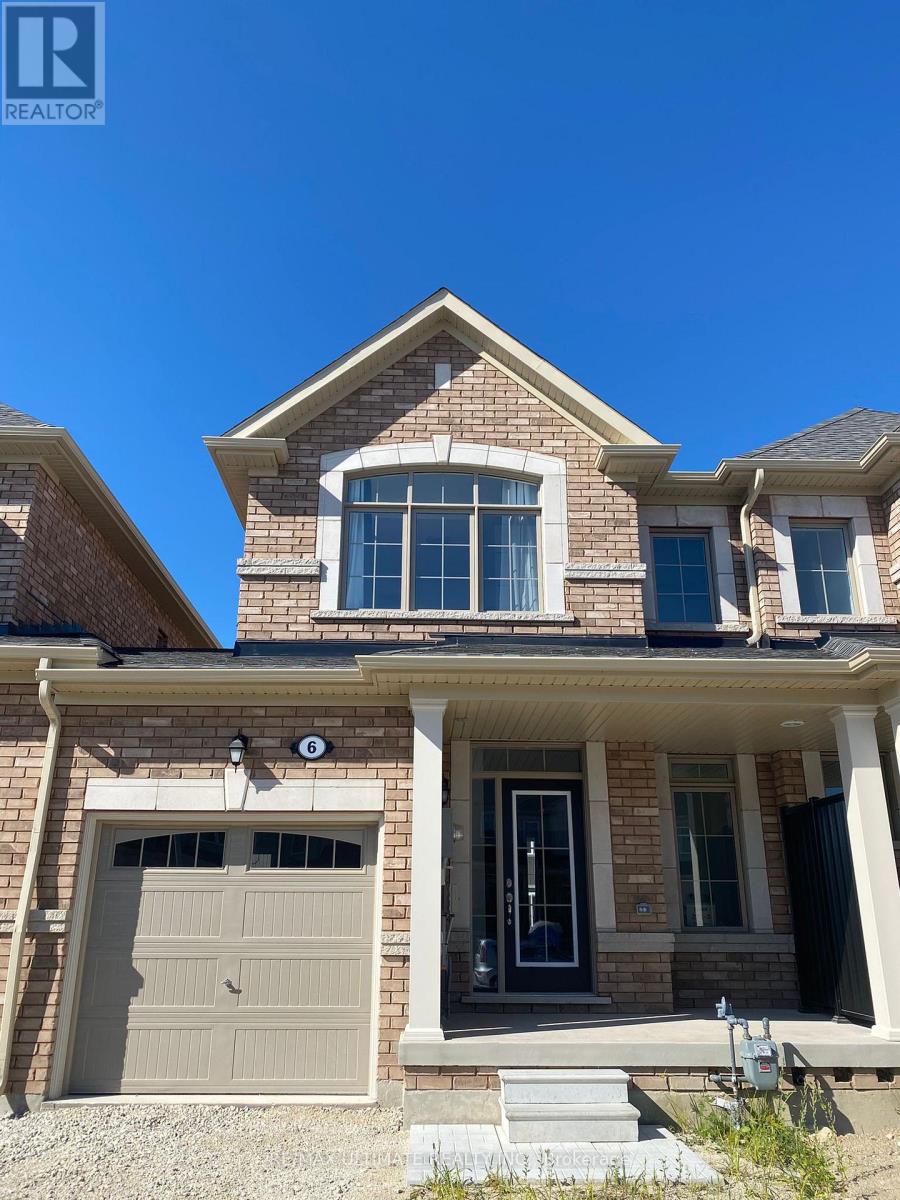
6 Bailey Street
Collingwood, Ontario
Beautiful 3-bedroom, 3-bathroom townhome available for lease in a family-friendly neighbourhood in Collingwood! This modern, well-maintained home features a functional layout, an unfinished basement offering additional storage space, and comfortable living areas ideal for families or professionals. Conveniently located approximately 200 metres from a top-rated elementary school, this home offers excellent access to local amenities and outdoor recreation. Enjoy a short drive to Blue Mountain, Sunset Point, and Wasaga Beach, making it easy to experience the best of the area year-round. Minimum one-year lease required. No smoking and no pets permitted. Applicants must provide a completed rental application, current employment letter, full credit report, and references. First and last month's rent required upon signing, along with post-dated cheques for the lease term. An excellent opportunity to enjoy modern living in a desirable location! Pictures were taken when house was new. (id:63616)
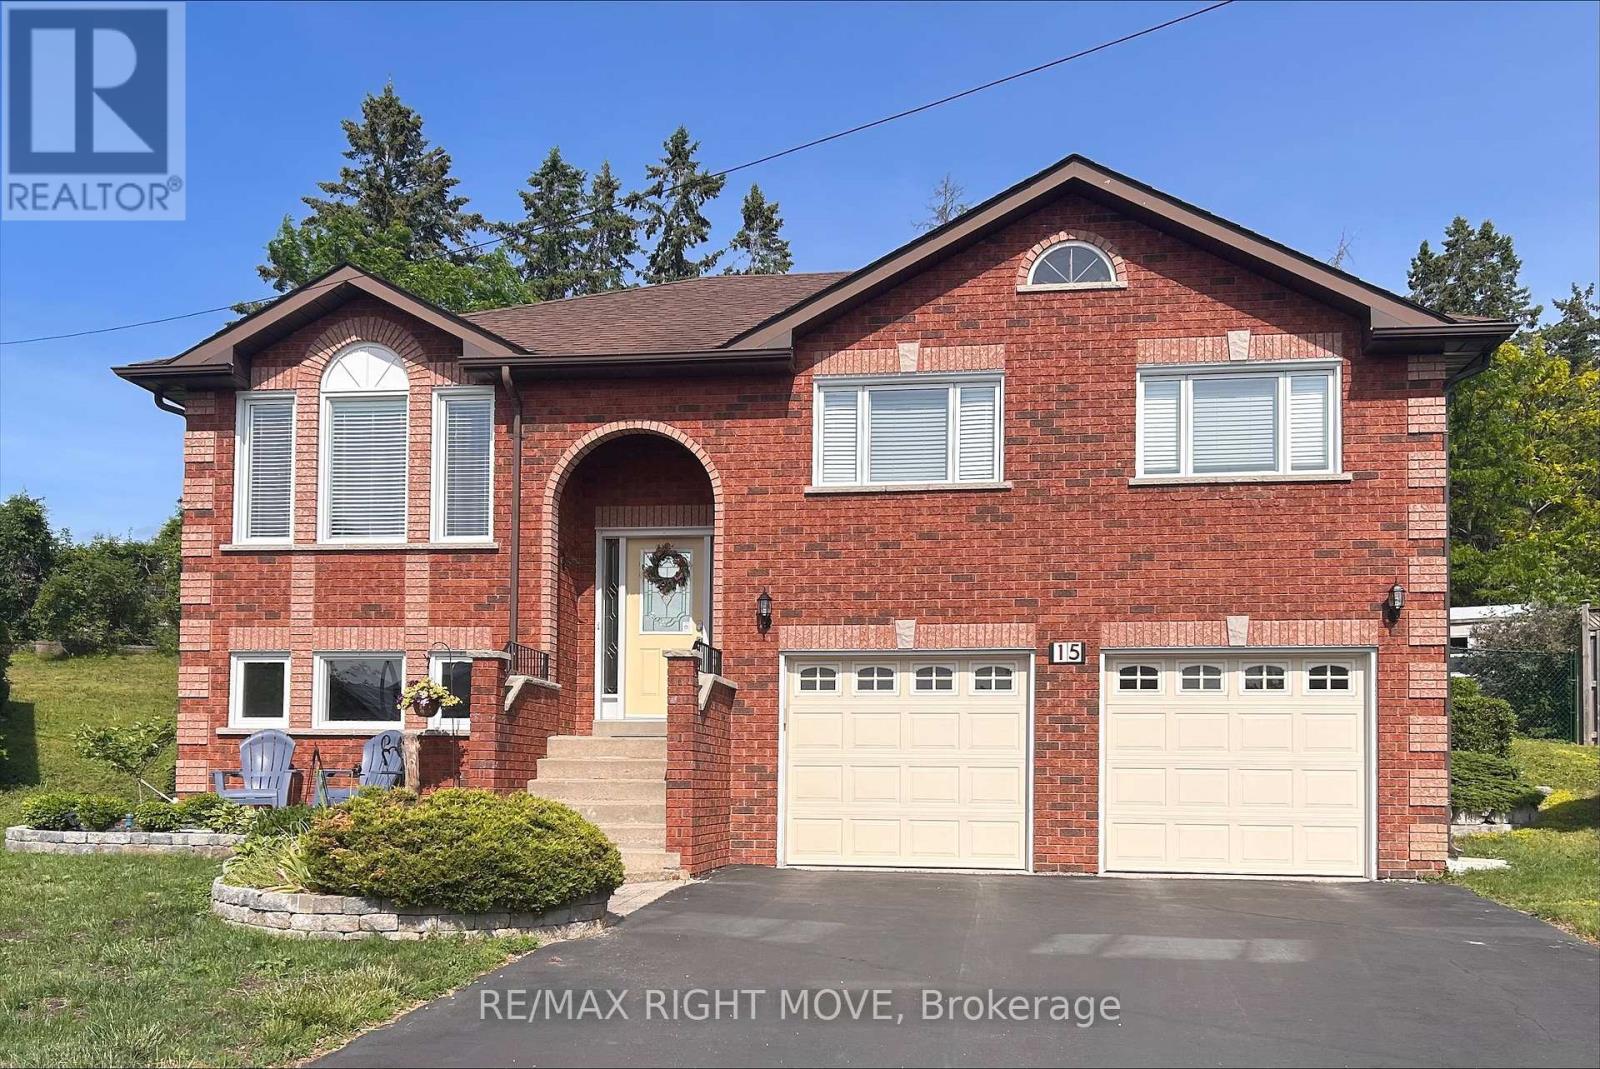
15 Watson Court
Orillia, Ontario
BANKS ARE PREDICTING HOUSE PRICES TO GO UP IN 2027. BUY NOW BEFORE THAT HAPPENS! 15 watson Court is an all Brick Family Home on a Quiet Cul-de-Sac! Situated on the second largest lot in sought after Rynard Estates, this home features a new stove, new microwave, and new A/C, this spacious home is loaded with value and potential. Enjoy a large kitchen, an oversized garage that could be transformed into the ultimate man cave, workshop, or hobby space, and a fully fenced private backyard with multiple gardens and a large entertainment deck. Perfect place to relax and unwind. Additional features include a four-car driveway and a lower level with excellent potential for an in-law or university student apartment, complete with garage access. Conveniently located near a high school and French immersion elementary school, with shopping and the LCBO just a short walk away. Don't miss this opportunity. This home offers far more than photos can capture and must be seen in person to be fully appreciated. (id:63616)
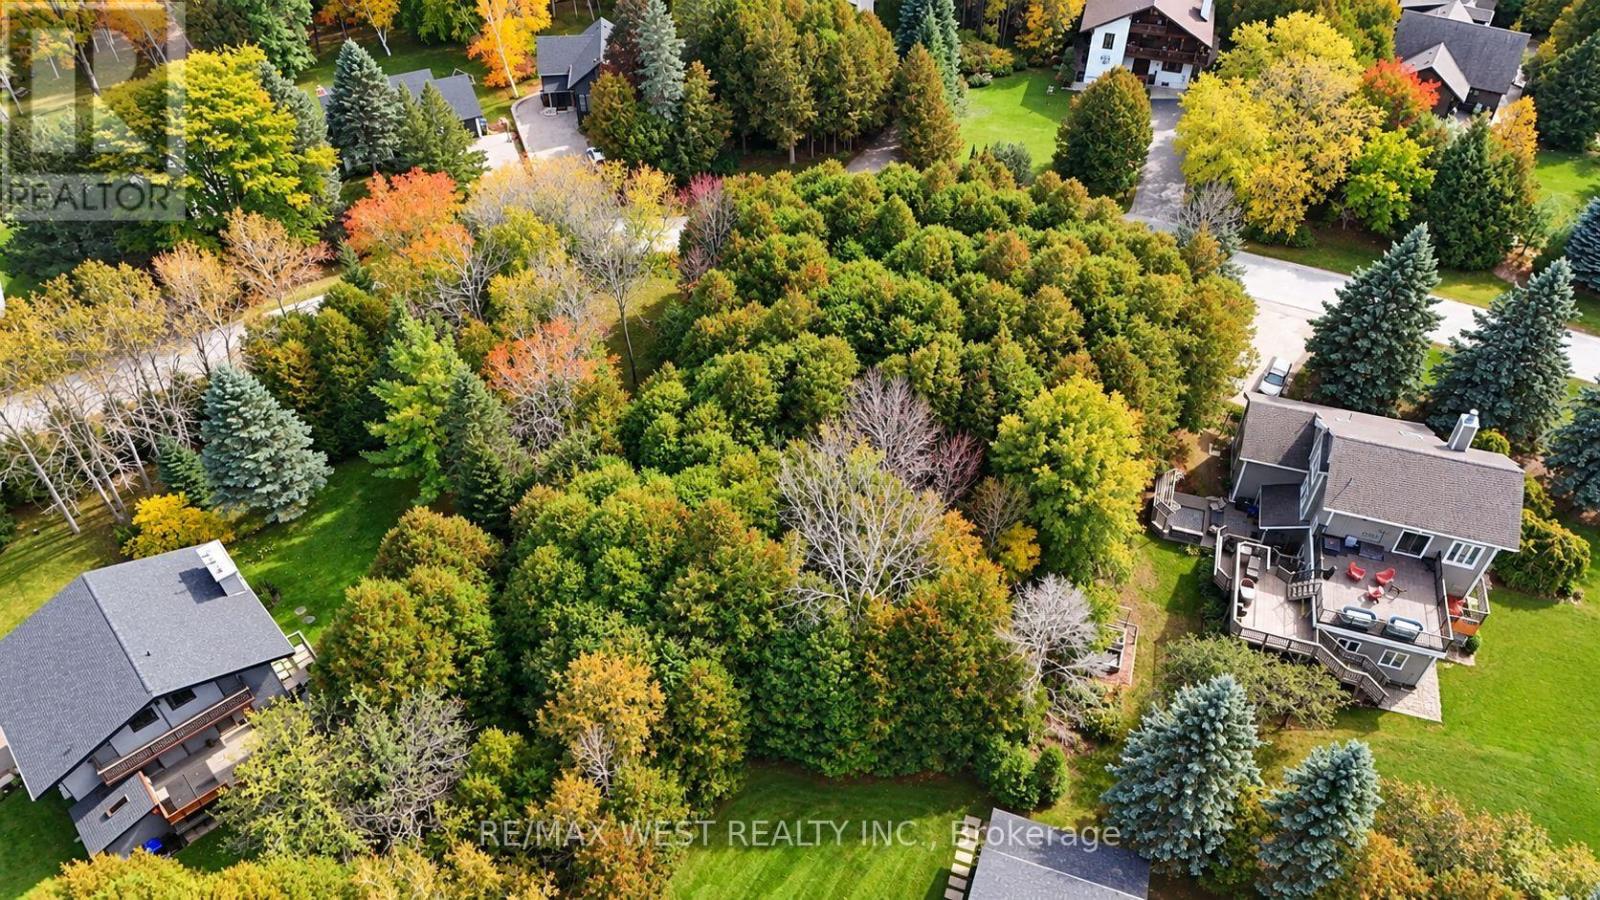
32 Slalom Gate Road
Collingwood, Ontario
Rare opportunity to build your dream home on one of the last remaining vacant lots in the highly desirable Slalom Gate and Trails End neighborhood. This over half-acre residential building lot offers a wooded setting with mature trees, exceptional privacy and the charm of an established neighborhood of meticulously maintained custom built homes. Enjoy the best of southern Georgian Bay's four-season lifestyle, just minutes from Blue Mountain Village, Georgian Bay Beaches, downtown Collingwood, and outstanding public and private golf courses, including Monterra, Georgian Bay Club and Lora Bay. Winter enthusiasts will appreciate convenient access to skiing at Blue Mountain and nearby private ski clubs, including Georgian Peaks and Craigleith. Explore nearby hiking and biking trails, restaurants and year-round recreational opportunities. Zoned R1 Rural Residential, with natural gas available at the street. This is a unique chance to create your own custom home in one of the area's most sought-after communities, surrounded by nature yet close to everything that makes southern Georgian Bay an exceptional place to call home. (id:63616)
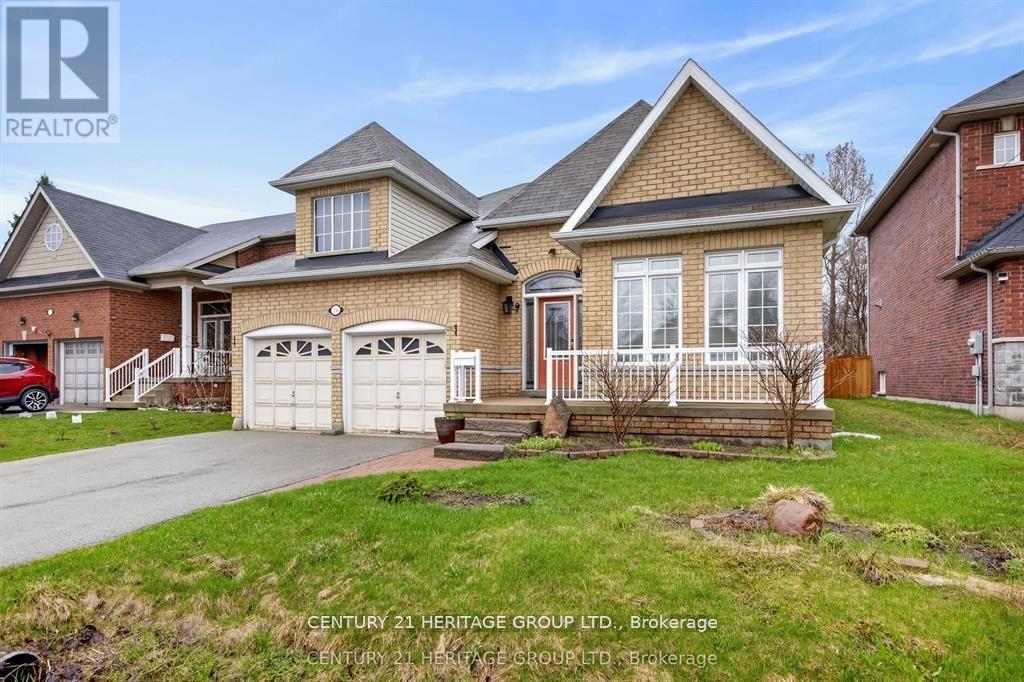
136 Riveredge Drive
Georgina, Ontario
Spectacular And Rare-To-Find Almost 2,000 Sq. Ft. Plus Basement (1945 Sq.ft) Bungalow Situated On A Generously Sized Lot. This Well-Kept, Upgraded Home Offers Exceptional Comfort, Space, And Timeless Appeal. The Main Floor Features 9-Ft Ceilings And An Open-Concept Living, Dining, And Kitchen Area Overlooking The Deck And A Meticulously Maintained Backyard That Is Truly Made For Entertaining. The Partially Finished Basement, Complete With 4 Bedrooms And A Washroom, Offers Many Possibilities. Excellent Location Close To Schools, Shopping, Transit, Lake Simcoe, And Highway 404. A Unique Opportunity To Own A Spacious Bungalow In A Desirable Setting!!! The Office Can Be Used As A Third Bedroom. (id:63616)
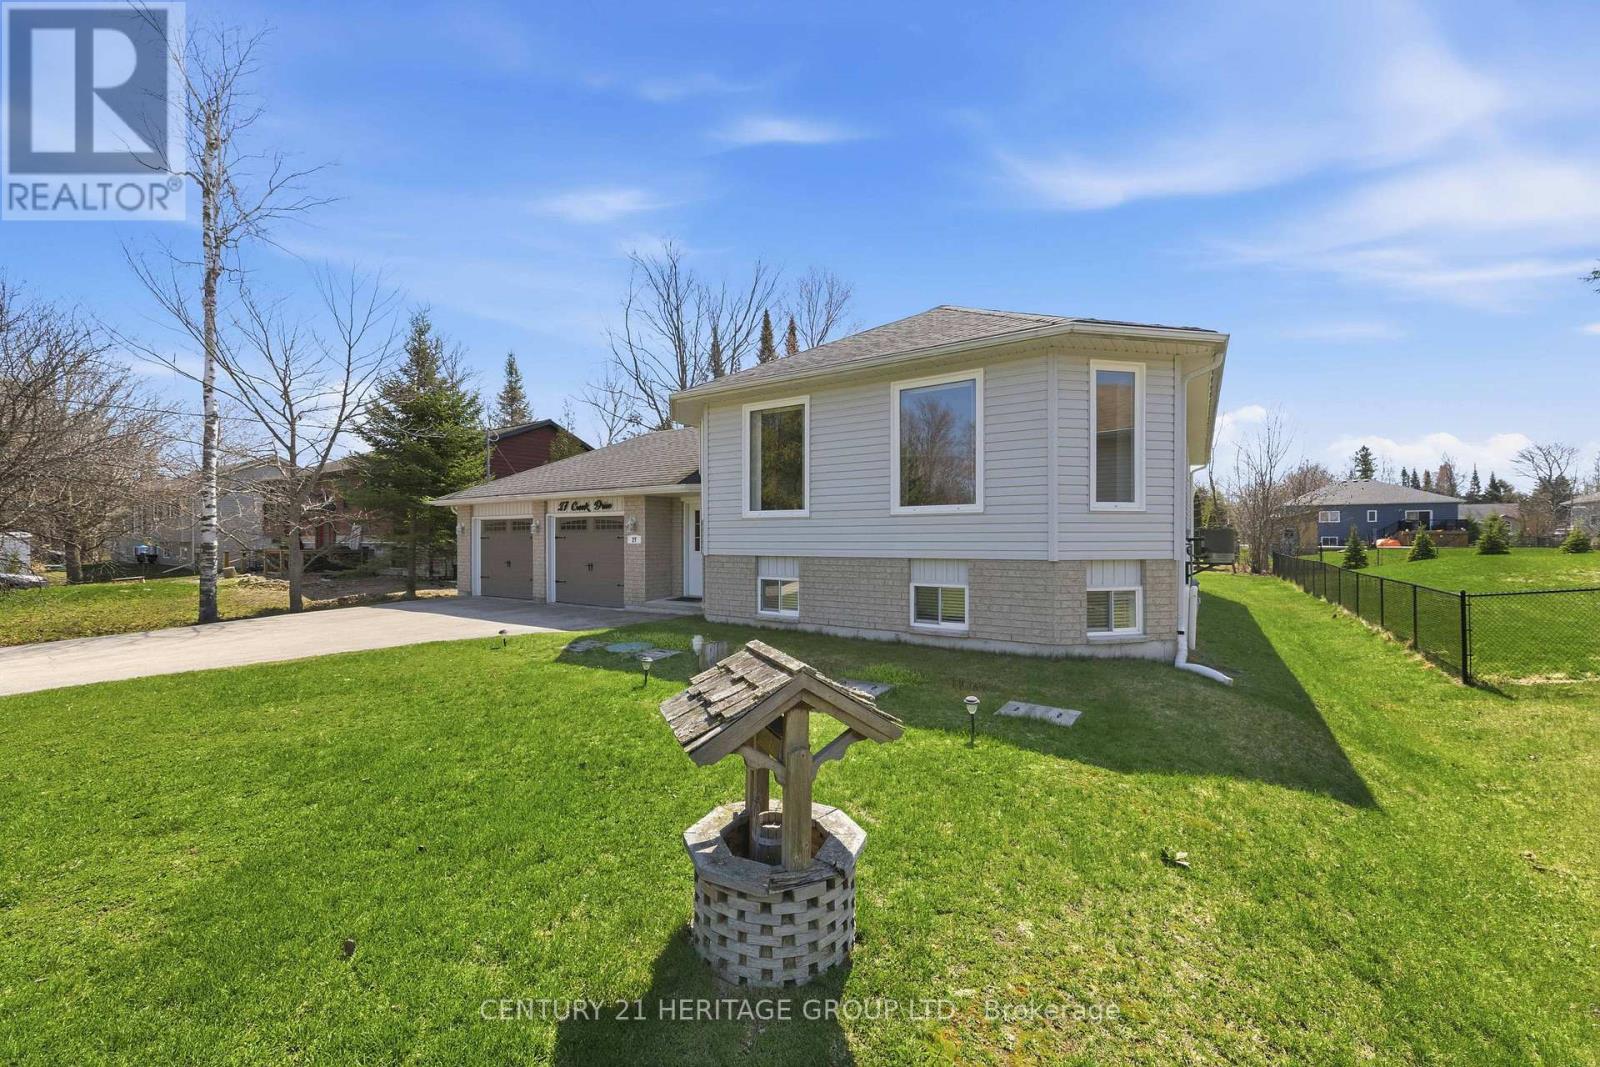
27 Creek Drive
Georgina, Ontario
Welcome to 27 Creek Drive, an elegant move-in ready bungalow in the heart of Pefferlaw! Crafted in 2004, this beautifully appointed home offers 3+2 bedrooms, 3 full bathrooms, and a professionally finished lower level ideal for extended family, guests, or multi-generational living. Showcasing a bright open-concept layout, this home is anchored by a stunning family-sized kitchen featuring stainless steel appliances, a centre island, and a breakfast bar, perfect for both entertaining and daily life. A smartly designed breezeway provides seamless garage access and enhances convenience by creating an easy flow to the backyard, BBQ area, and outdoor living spaces, perfectly connecting indoor comfort with outdoor enjoyment. Positioned on a meticulously maintained 75' x 210' lot, this distinguished property blends sophistication, functionality, and versatility. It features an oversized two-car garage, beautifully kept grounds, and a large garden shed, ideal for hobbyists, storage or workshop use! Additional features include a water softener and Heat Recovery Ventilator for enhanced comfort and efficiency. Beyond the home, families will appreciate nearby schools including Morning Glory Public School, and community amenities such as Pefferlaw Lions Park, Pump Track and Skatepark, as well as free year-round use of Georgina's municipal green spaces for residents. Residents can enjoy an enriching lifestyle just moments from natural walking trails and the York Region Forest-Pefferlaw Tract, which offers hiking, biking, and year-round outdoor adventures. You will also benefit from close proximity to the shores of Lake Simcoe for boating, fishing, kayaking, and waterfront recreation. A rare offering where refined living meets nature, recreation, and small-town charm! (id:63616)
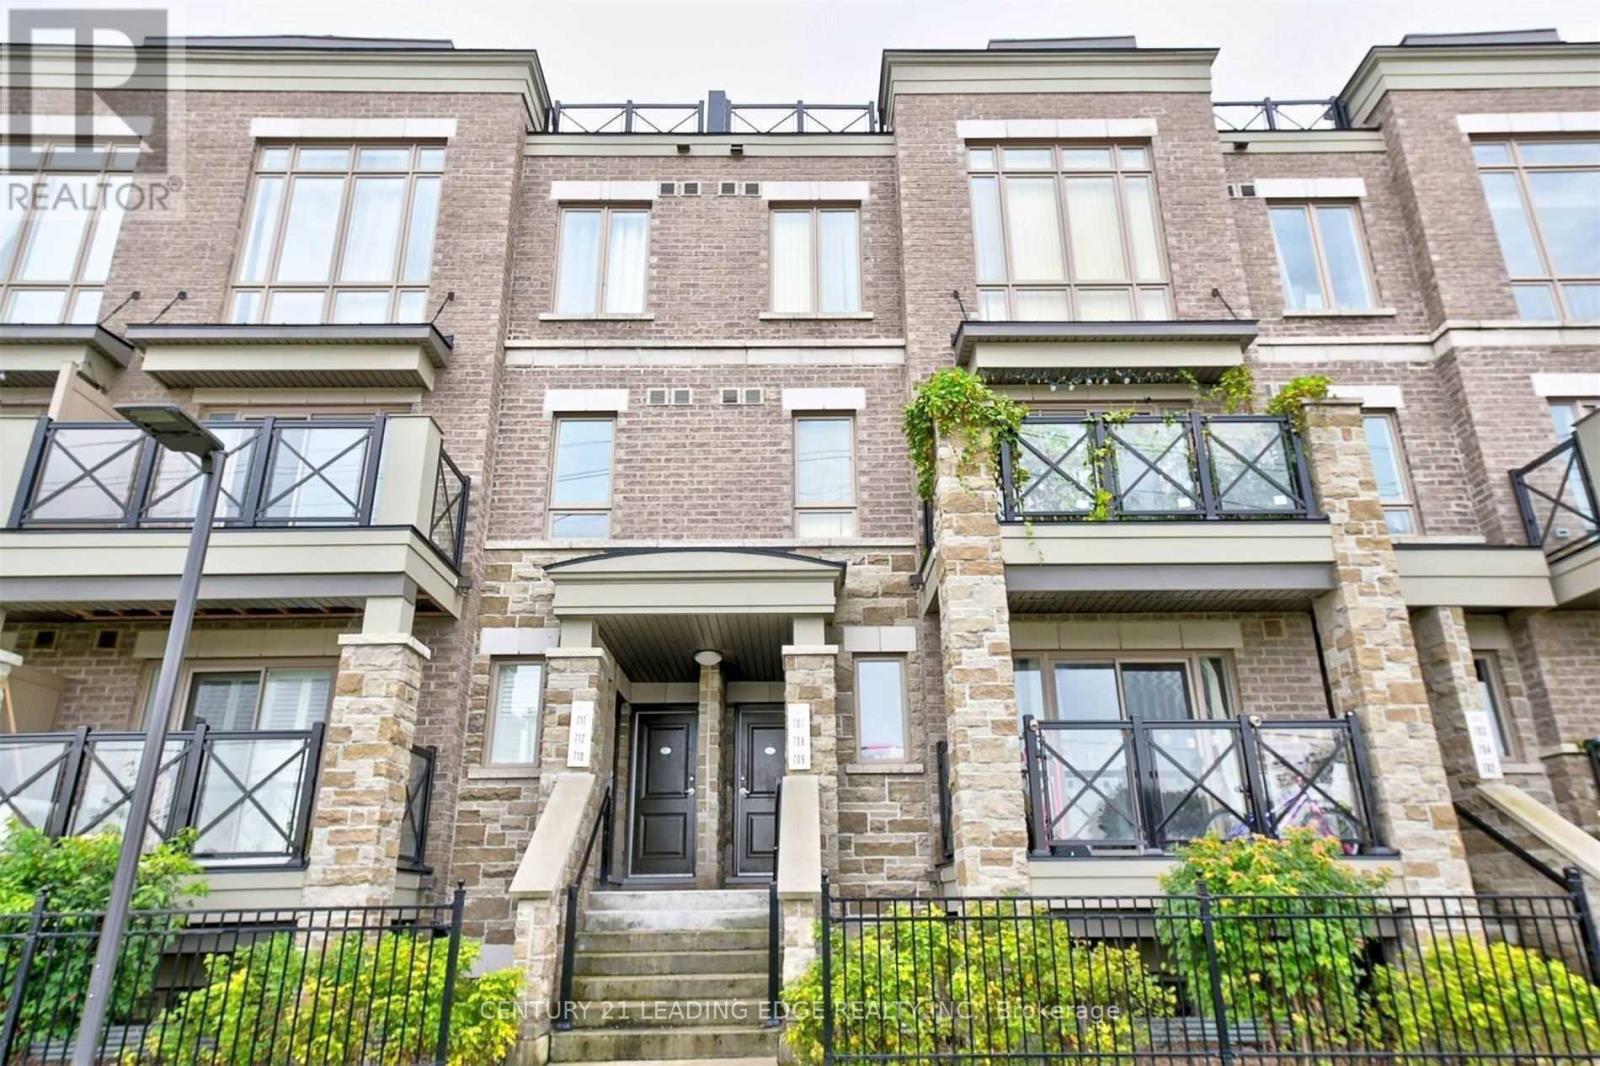
708 - 60 Dunsheath Way
Markham, Ontario
Grand Cornell Brownstones. Bright & Sunny South Facing 2Br/2Wr Condo Townhouse, Large Private Terrace With Clear South View Over Upper Floor. Meticulously Maintained Home With New Paint, Hardwood Stairs With Iron Pickets, Laminate & Ceramic Floors, No Carpet. Close To Hospital, Schools, Plazas; Mins To 407, Public Transits, Mount Joy & Markham Go, Groceries, Parks, Schools And Markville Mall. (id:63616)
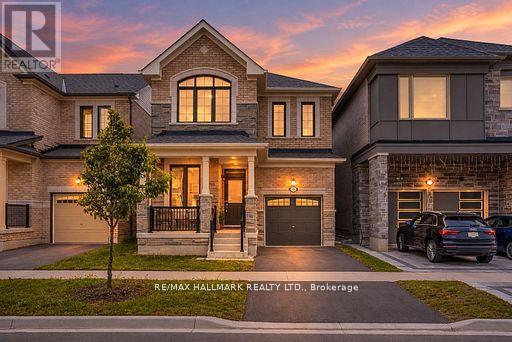
14 Eberly Woods Drive
Markham, Ontario
Welcome to this stunning Mattamy built detached home in Markham's highly sought-after Victoria Square community, where luxury finishes and thoughtful design come together to create the perfect family home. Featuring smooth 9-footceilings on the main and upper levels, elegant hardwood flooring, and impressive8-foot doors, this home offers a bright and sophisticated living experience from the moment you step inside. Beautifully appointed kitchen is complete with premium KitchenAid appliances and granite countertops, while oversized windows throughout the home flood the space with natural light, creating warm and inviting living areas. Four generously sized bedrooms designed with comfort and practicality. Offering the perfect balance of tranquility and convenience, this home is located in a quiet, family-friendly neighborhood just 5 minutes from Highway 404. A rare opportunity to own a beautifully upgraded home in one of Markham's most desirable communities. (id:63616)
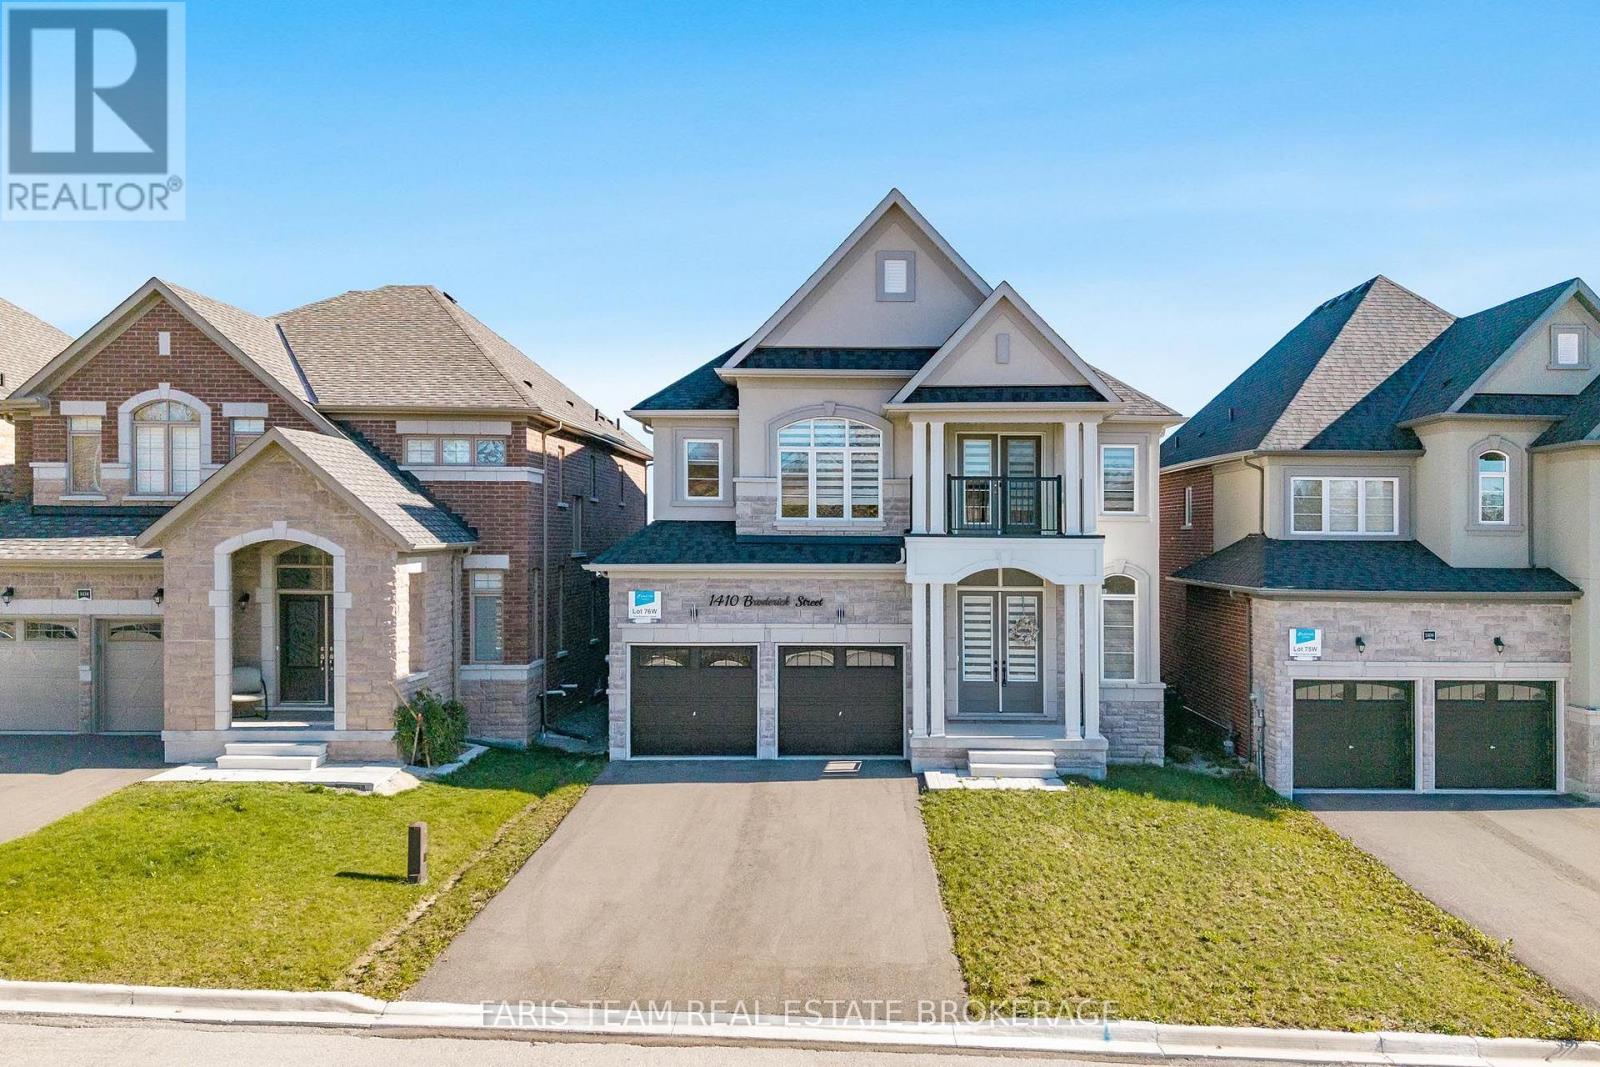
1410 Broderick Street
Innisfil, Ontario
Top 5 Reasons You Will Love This Home: 1) Cook, gather, and entertain in the stunning custom-upgraded kitchen, featuring quartz countertops and backsplash, under-cabinet lighting, a gas stove, and an oversized island that serves as the heart of the home 2) Enjoy cozy evenings in the stylish main level living room, complete with hardwood floors and a striking quartz feature wall surrounding the included electric fireplace, delivering warmth and modern design 3) Retreat to the spacious primary suite, featuring a walk-in closet and a luxurious five-piece ensuite with a freestanding soaker tub and an oversized glass-enclosed walk-in shower for a spa-inspired experience 4) Built-in 2022, this home showcases modern finishes throughout, including upgraded bathroom fixtures, vanities with quartz countertops, hardwood flooring throughout the main level, and upgraded light fixtures 5) Step outside to a fully fenced backyard, complemented by an attached tandem double garage with three parking spaces and a driveway with parking for four additional vehicles, all set in a quiet neighbourhood close to parks, schools, and everyday amenities. 3,112 above grade sq.ft. plus an unfinished basement. *Please note some images have been virtually staged to show the potential of the home. (id:63616)