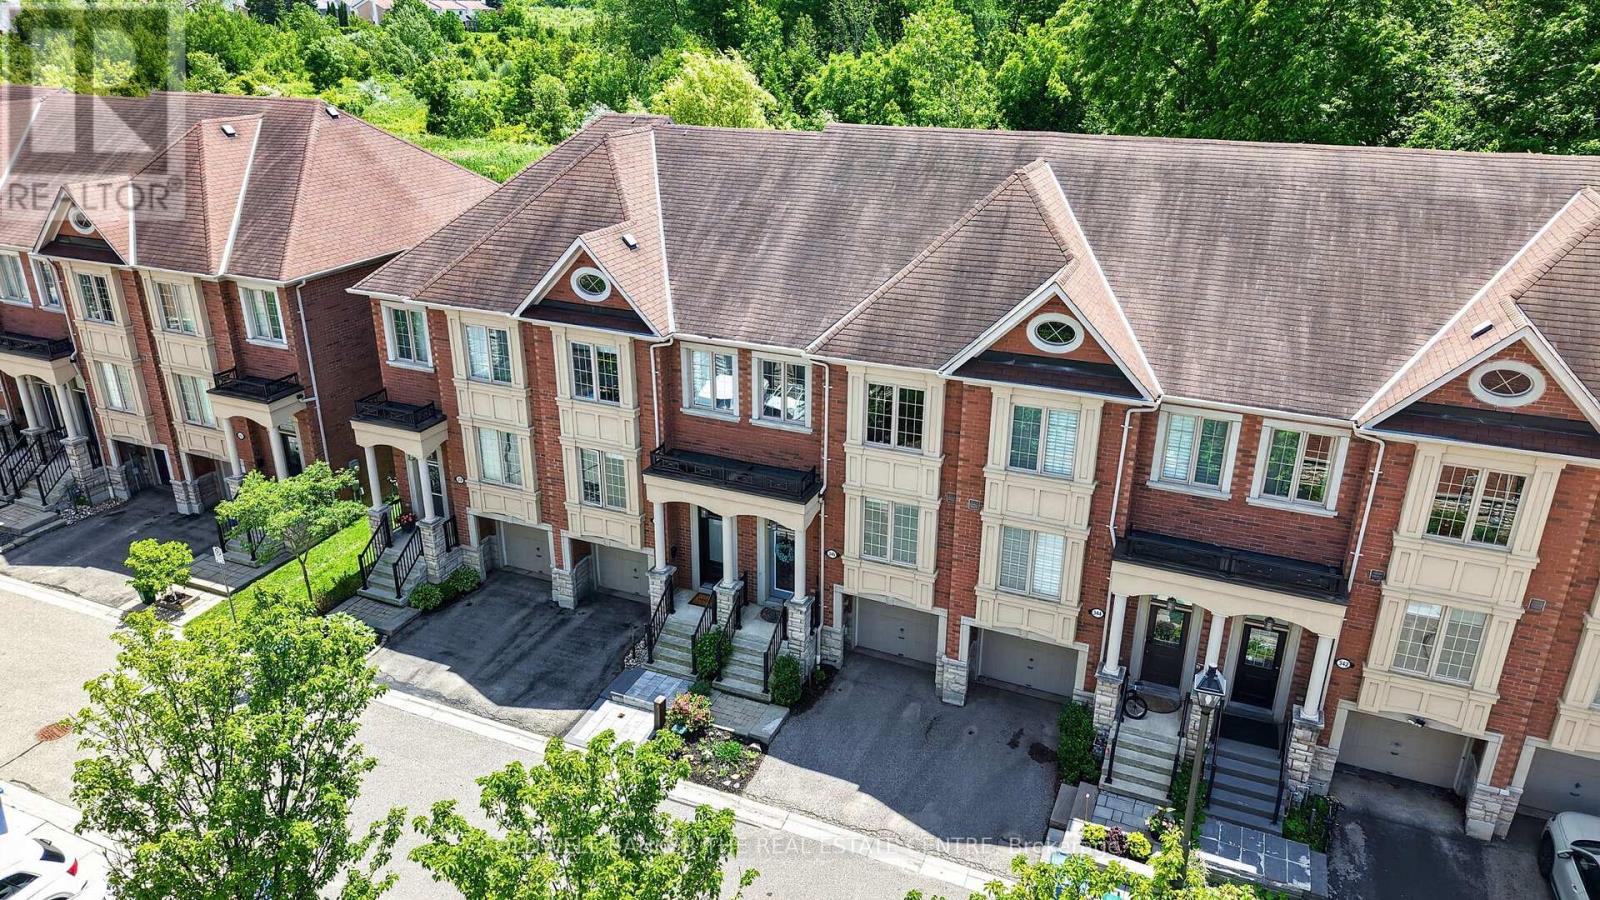
346 Doak Lane
Newmarket, Ontario
Welcome to 346 Doak Lane, a stylish executive townhomes tucked into the quiet High Gate enclave in Newmarket's Gorham College Manor community. This bright, well-appointed home features an open-concept main floor with hardwood flooring, pot lights,9ft ceilings, moulded details, and a large upgraded kitchen with granite counters, centre island, stainless steel appliances, and walkout to the rear deck & patio. The Upper level offers 3 bedrooms, including a spacious primary suite with walk-in closet and 4-piece ensuite, along with 2bright secondary bedrooms overlooking the front of the home and also feature hardwood floors & generous closets. The finished lower level provides flexible bonus space with direct garage access -- perfect for a family room, office, gym, or media area. Close to schools, parks, shopping, transit, and major commuter routes. A polished, low-maintenance home in a convenient east-end Newmarket location. (id:63616)
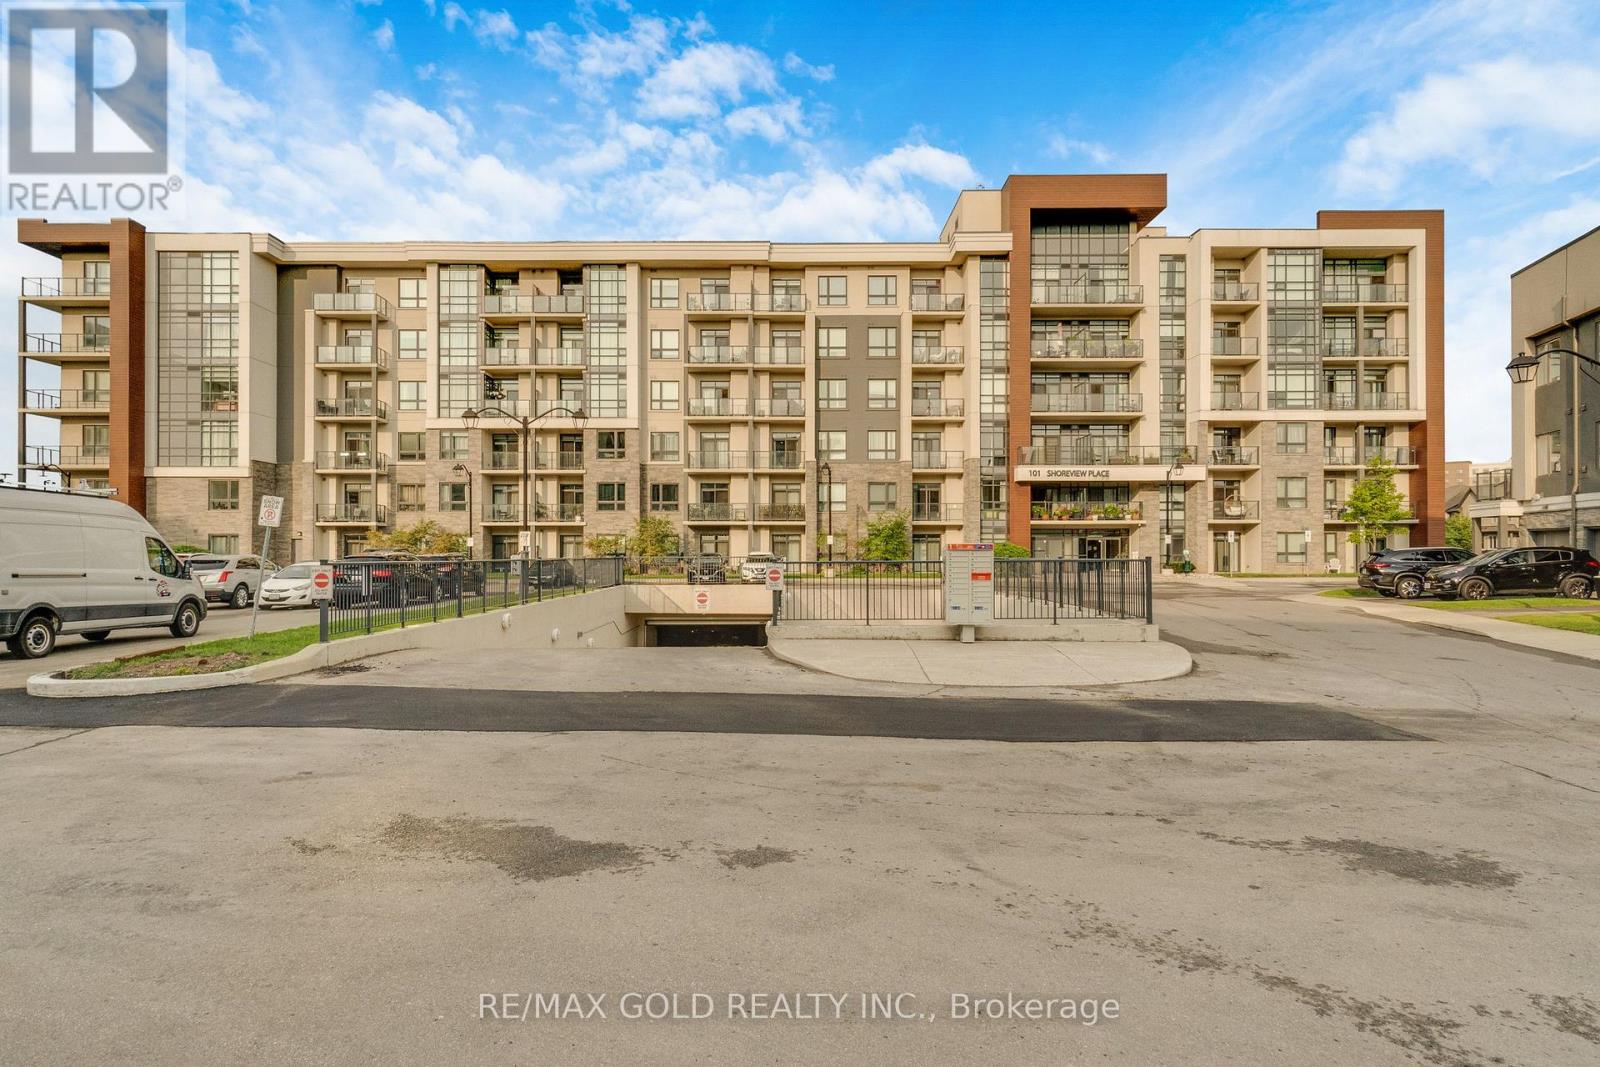
502 - 101 Shoreview Place
Hamilton, Ontario
Wake up to beautiful Lake Ontario views and enjoy waterfront living in this bright, modern suite at Sapphire Condos. Offering 564 sq. ft. of thoughtfully designed living space plus a 53 sq. ft. private terrace, this sun-filled unit features an open-concept layout, wide-plank laminate flooring, and a stylish kitchen with quartz countertops, upgraded ceramic flooring, ample cabinetry, and stainless steel appliances. The suite also includes convenient in-suite laundry with a full-size stacked washer and dryer, one owned underground parking space, and a locker. Residents enjoy excellent building amenities including a rooftop terrace with panoramic lake views, a fully equipped fitness Centre, party room, parcel lockers, bike storage, and direct access to the scenic waterfront trail. Ideally situated for those who appreciate an active lakeside lifestyle while remaining close to shopping, transit, major highways, and everyday conveniences, this is a wonderful opportunity to call the waterfront home. (id:63616)
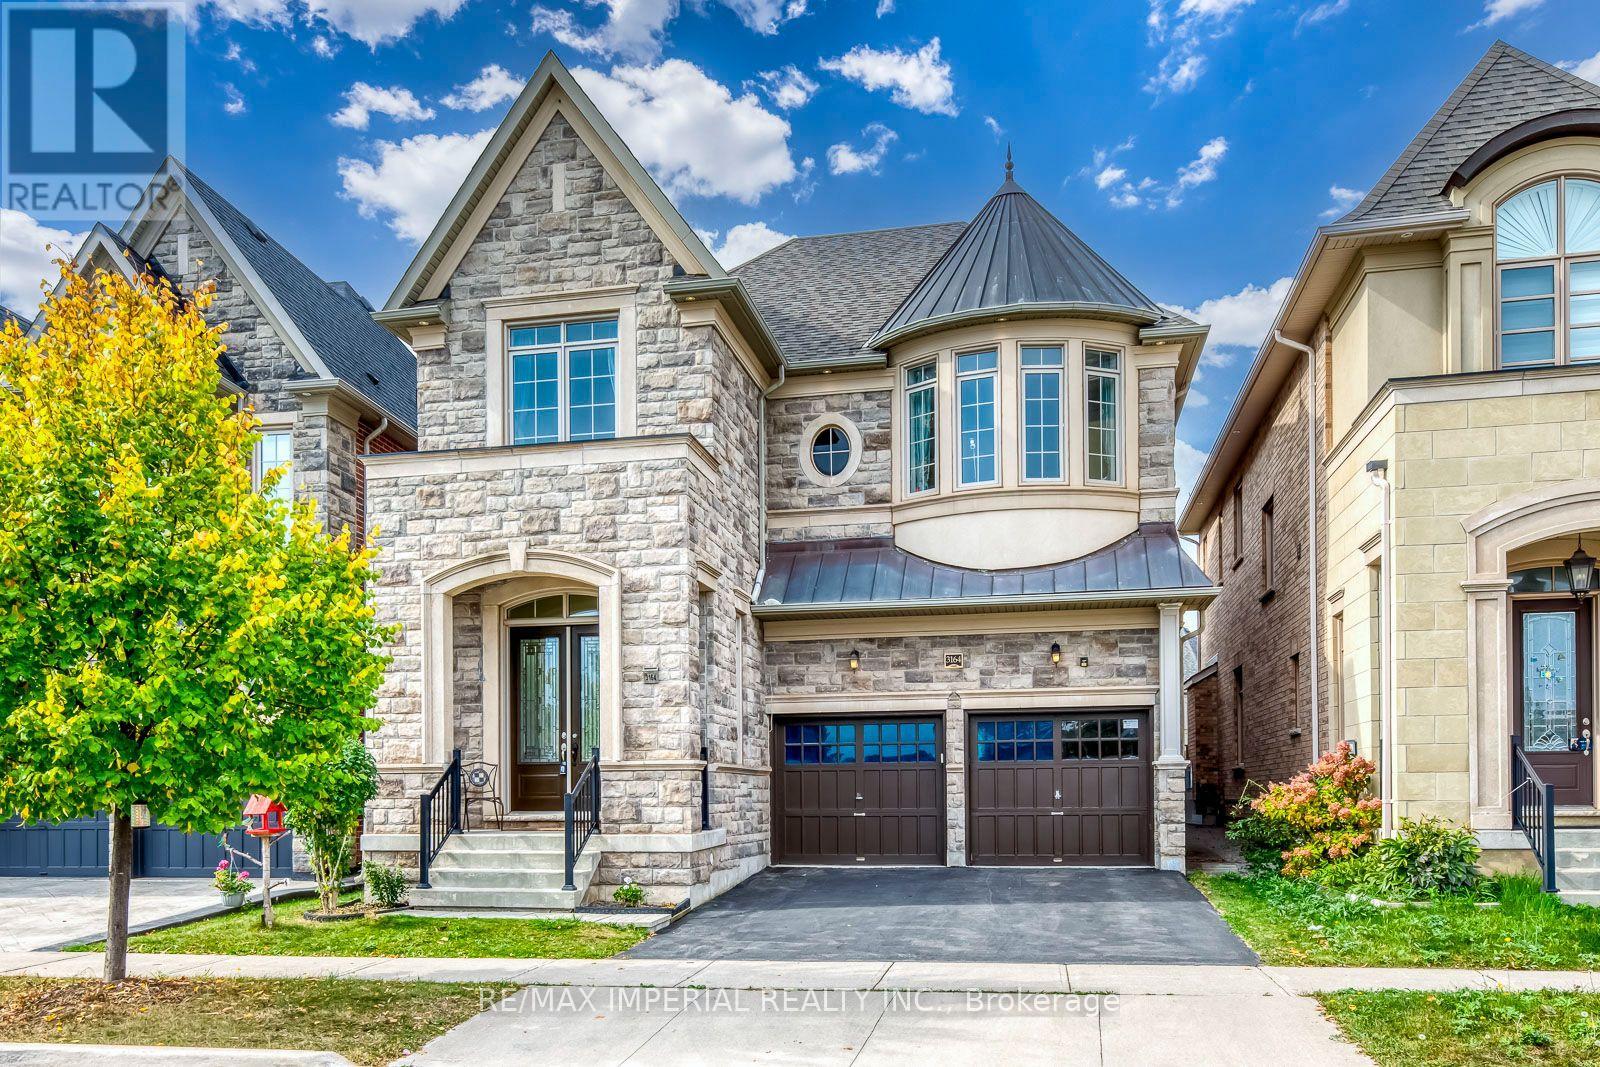
3164 Post Road
Oakville, Ontario
Built by renowned builder Fernbrook Homes, this inviting 4-bedroom detached residence features an attractive stone veneer front exterior and faces parkland in Oakville's Glenorchy community. Offering approximately 3,205 sq. ft. above grade as per the builder's floor plan, the home boasts impressive 10-foot ceilings on the main floor and 9-foot ceilings upstairs. Wide-plank hardwood flooring and elegant ceiling details complement the spacious principal rooms, while a welcoming family room with a fireplace provides a comfortable gathering place. The upgraded kitchen offers extensive cabinetry, a large centre island, and generous counter space for everyday living and entertaining. Upstairs, four bedrooms and three bathrooms provide comfort and convenience for family life. The beautifully landscaped, spacious backyard offers plenty of room for children to play, outdoor entertaining, and relaxation. The lot widens toward the rear, enhancing the outdoor space. A basement with 9-foot ceilings and laminate flooring provides storage and potential for future finishing. long driveway to fit a pick up truck. A wonderful combination of spacious interiors, thoughtful upgrades, and a park-facing setting. (id:63616)
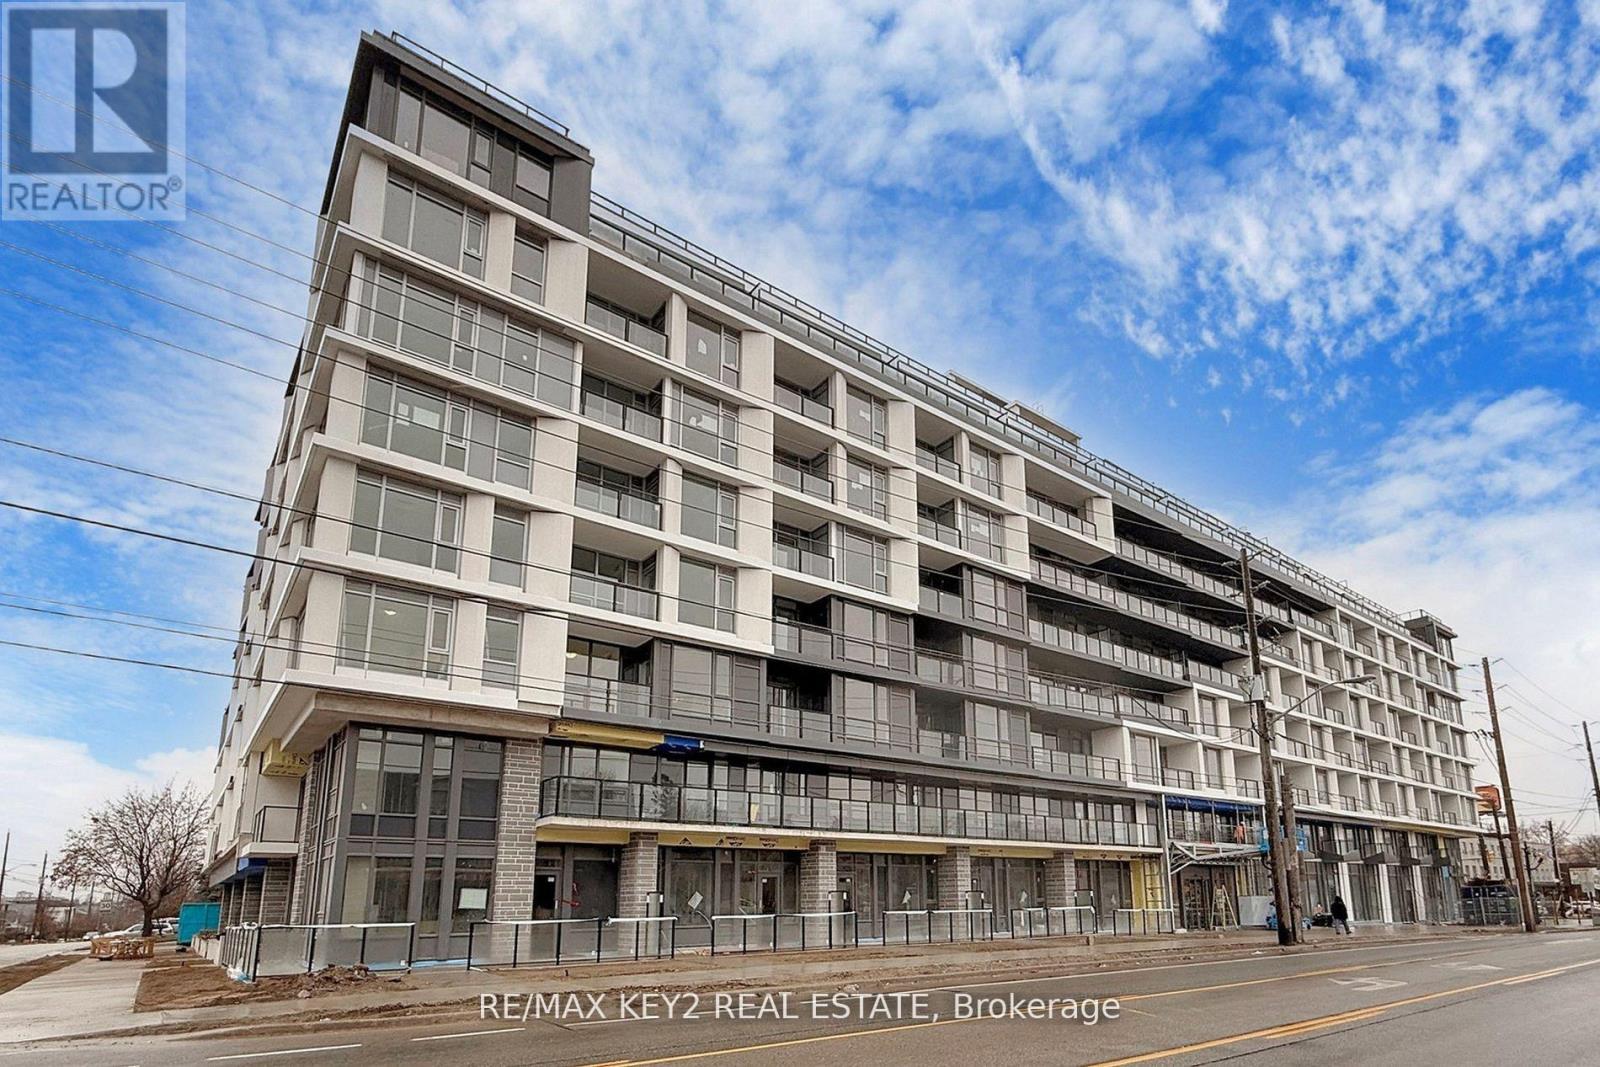
425 - 556 Marlee Avenue
Toronto, Ontario
Experience elevated urban living in this 2+1 bedroom, 2-bathroom condo in the highly sought-after Yorkdale-Glen Park neighborhood. Spanning 917 sq. ft. of sleek, carpet-free living space with upgraded flooring, this stunning unit offers a bright western exposure, filling the home with warm afternoon light. The open-concept design seamlessly integrates the kitchen, dining, and living areas, creating a modern and inviting atmosphere. The primary bedroom features a private ensuite, while the second bedroom provides ample space for family or guests, both bathrooms featuring quartz countertops. The versatile den is perfect for a home office, reading nook, or additional living space. This unit also includes a dedicated EV parking space. Conveniently located just steps from Glencairn Station and minutes from Yorkdale Mall, York University, Downsview Park, and major highways, this home offers unparalleled accessibility and convenience. Don't miss your chance to live in one of the citys most dynamic neighbourhoods. Photos Are from Prior to Tenant Occupancy. Unit has been painted August 2026. All tenant documents will be thoroughly reviewed. (id:63616)
37 - 2088 Leanne Boulevard
Mississauga, Ontario
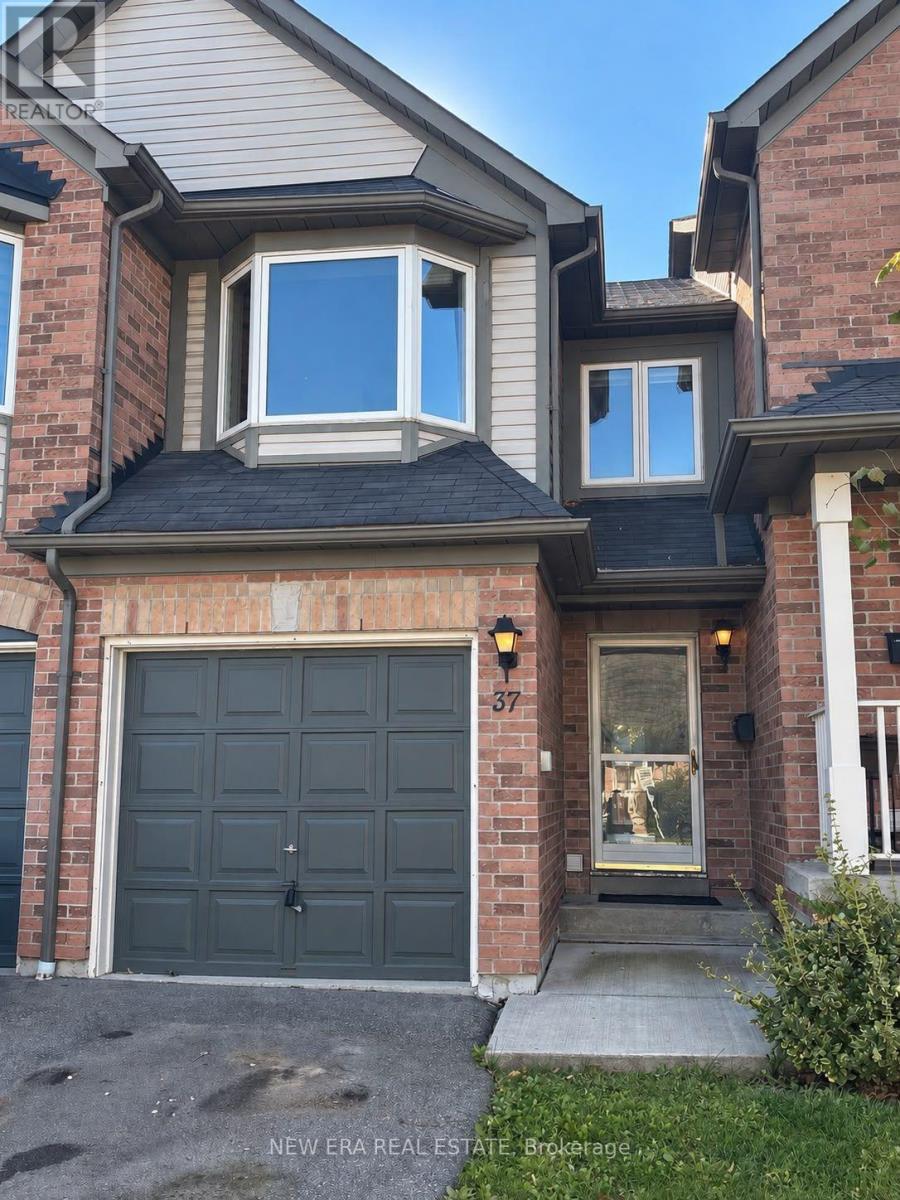
Welcome to this spacious 3-bedroom, 3-bathroom townhouse in the desirable Sheridan community of Mississauga. Offering generously sized bedrooms and an open-concept living and dining area seamlessly connected to the kitchen, this home provides a versatile layout with excellent potential to personalize and modernize to your own taste. The generous floor plan offers a wonderful opportunity to bring your own design vision to life while creating a home tailored to your lifestyle. Ideally located with convenient access to Erin Mills Parkway, North Service Road, the QEW and Highway 403, this home is moments from shopping, transit, schools, parks, restaurants and everyday amenities. Nearby GO Transit options provide added convenience for commuters, while the University of Toronto Mississauga campus is just a short drive away. A wonderful opportunity to create something truly special in a well-established and sought-afterMississauga neighbourhood. (id:63616)
809 - 100 John Street
Brampton, Ontario
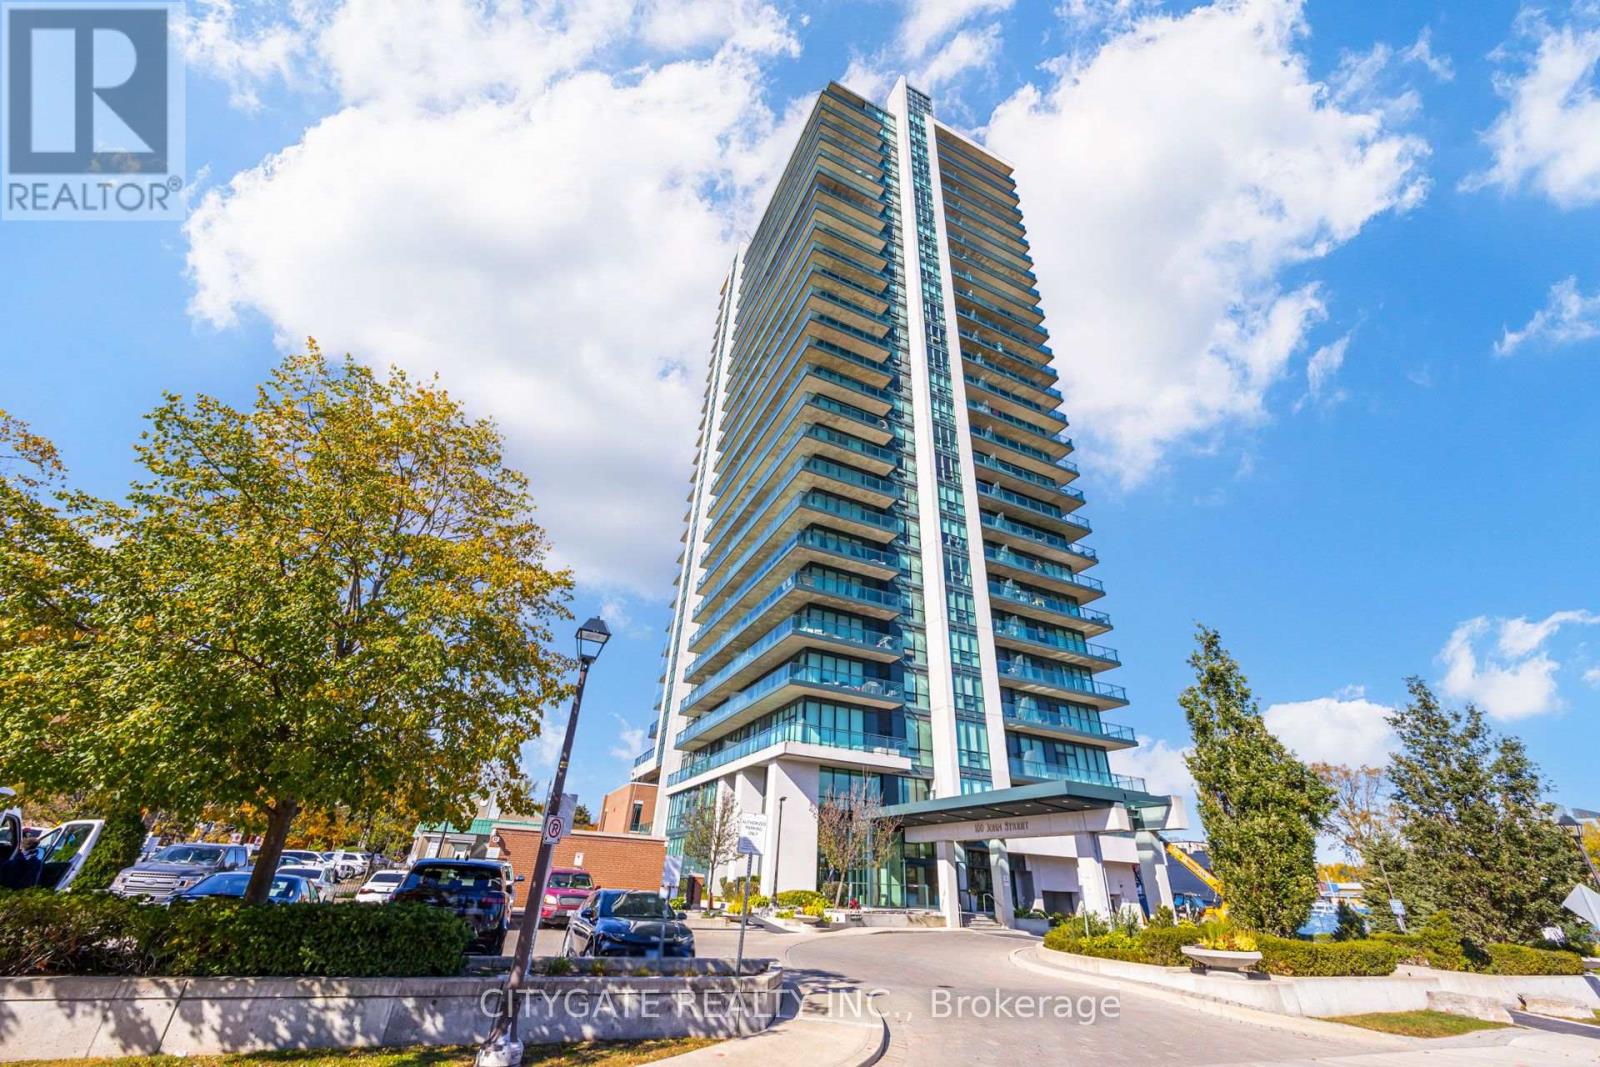
Welcome to The Park Place in the heart of Downtown Brampton! This bright and thoughtfully designed 1 bedroom + den suite features an open layout, granite countertops, and a flexible den ideal for a home office. Enjoy a private oversized balcony with unobstructed views, plus the added convenience of 1 parking space and 1 storage locker. Located in a secure, well-managed building with concierge, residents enjoy premium amenities including a gym, games room, party room, and large common terrace with BBQ area. Unbeatable location just steps to Brampton GO Station, Gage Park, Rose Theatre, City Hall, local shops, dining, and Etobicoke Creek Trail. Minutes to Hwy 410 and transit. Future Riverwalk Project to be completed by 2028 ensures a picture perfect view from the balcony. An exceptional opportunity for first-time buyers, downsizers, or investors! (id:63616)
12 (Upper) - 800 Arrow Road
Toronto, Ontario
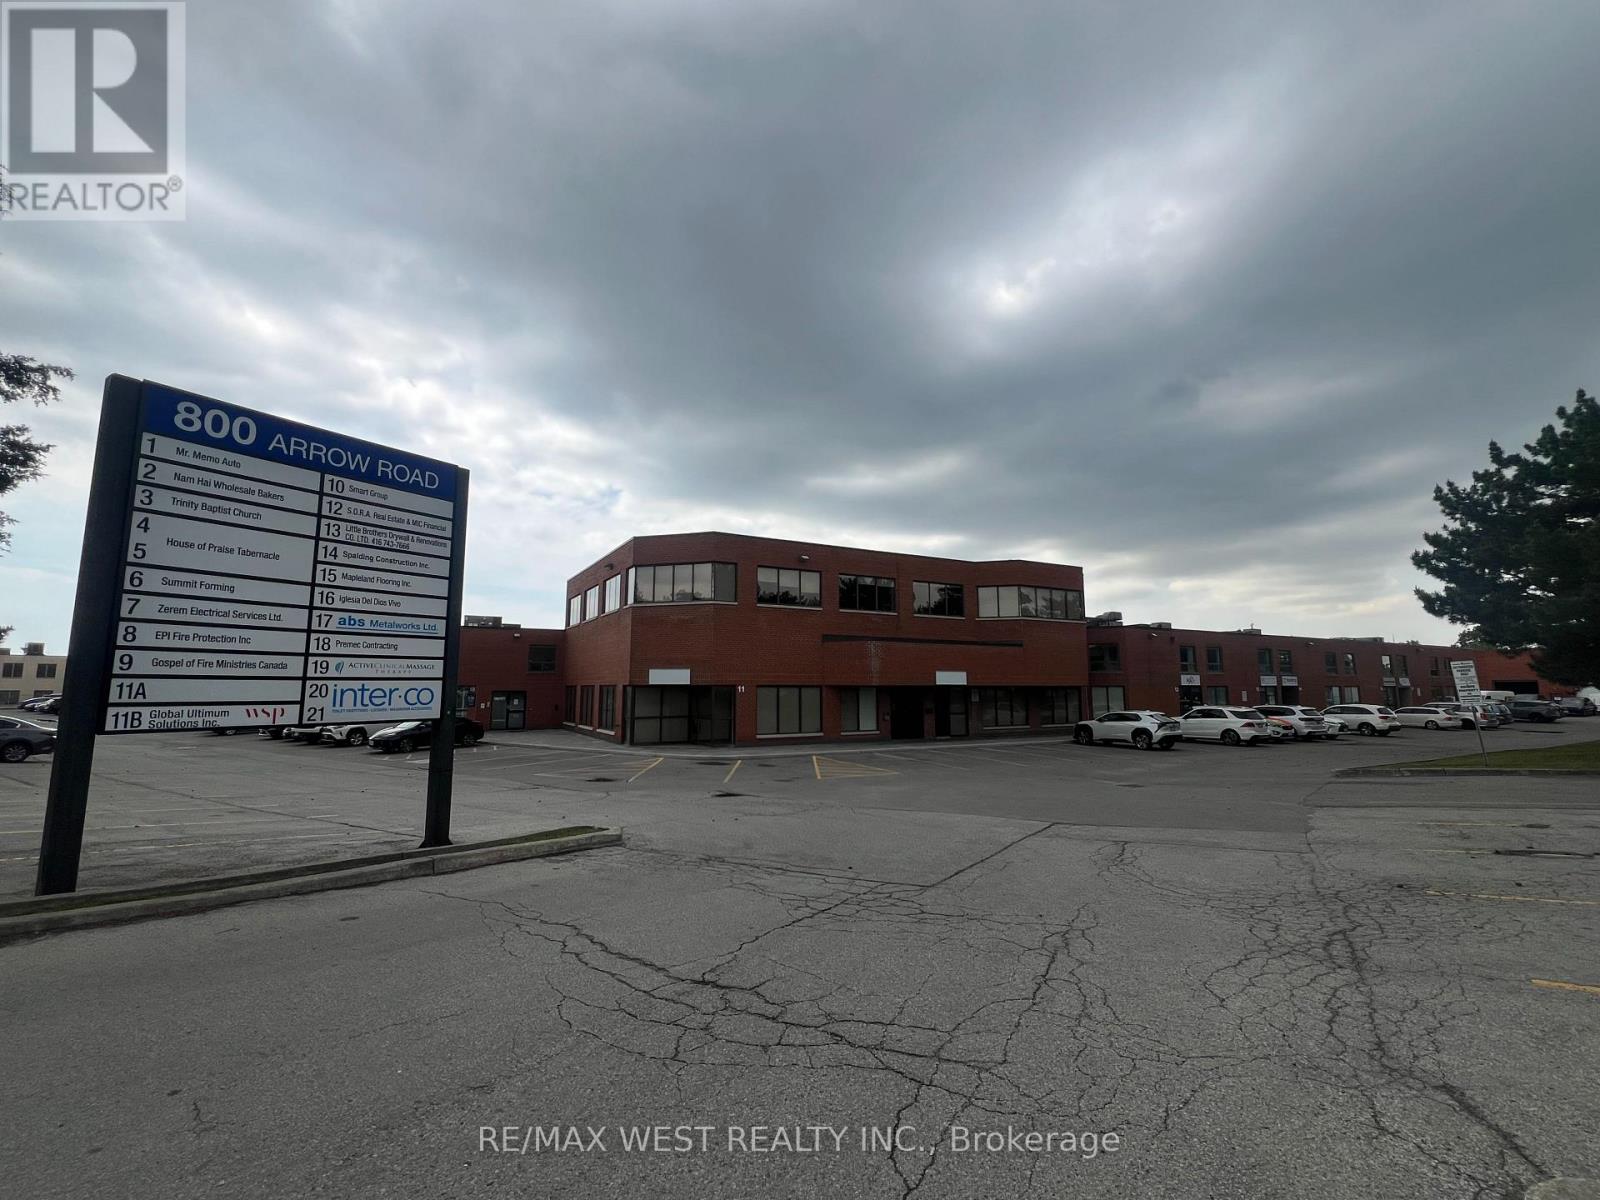
Discover approximately 1,350 sq. ft. of bright, modern upper-level office space in a convenient Toronto location. This well-appointed workspace features an open-concept layout, private conference room, washroom, built-in cabinetry, and three height-adjustable desks with chairs. Abundant natural light creates a welcoming, professional environment for both daily operations and client meetings. An excellent opportunity for businesses seeking a functional, move-in-ready workspace with convenient access to Highways 400, 401 and 407. Flexible lease terms available. Immediate occupancy. Net lease plus 50% of TMI and shared gas/hydro expenses. Tenant responsible for own internet, phone and insurance. All proposed uses subject to municipal zoning and condominium regulations. (id:63616)
113 - 293 The Kingsway
Toronto, Ontario
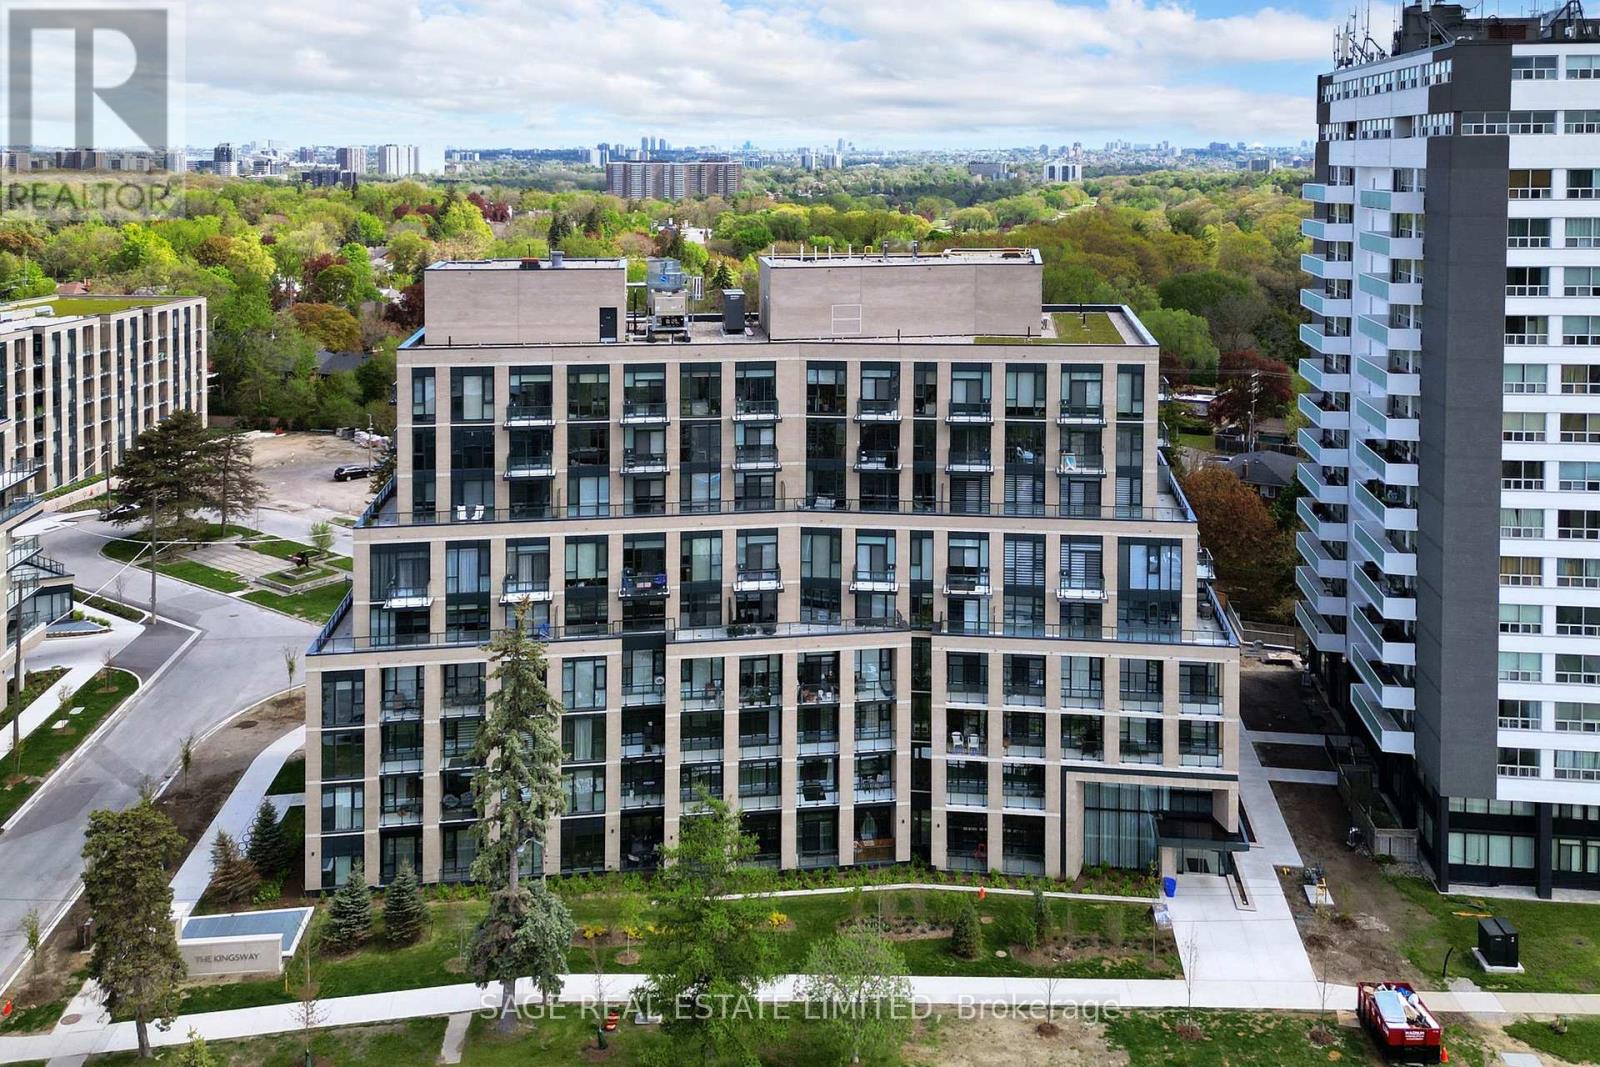
Stunning Layout with 9ft Ceilings. This One Bedroom W/ Flex space is nestled in the newest boutique condo development within the sought-after Royal York neighbourhood. Indulge your culinary passions in the gourmet chef's kitchen featuring stainless steel full-size appliances, shaker cabinets with Caesar stone countertops, and a designer backsplash. Revel in the elegance of gorgeous floors, floor-to-ceiling windows, and rare main floor patio.. Enjoy theist green view and step out onto the balcony for a breath of fresh air. The spacious entryway boasts a large coat closet and a separate laundry for added convenience. Experience luxury living with amenities such as a sprawling rooftop terrace, private lounges, concierge service, 3,400 square feet fitness studio & pet spa. Explore the nearby walk and bike trails along Humber River, walk to shops, restaurants, parks and Transit Rare Main Floor Unit w/ Large Balc. Access To Highways & TTC. Walk To Parks: James Garden, Lambton Woods, Humber Marsh,High Park & Home Smith Park. Thomas Riley Memorial Park W/ Tennis Courts, Skating Rink & Pool.Walk to Shops, Restaurants. Rare Main Floor Unit w/ Large Balc. Access To Highways & TTC. Walk To Parks: James Garden, Lambton Woods, Humber Marsh, High Park & Home Smith Park. Thomas Riley Memorial Park W/ TennisCourts,Skating Rink & Pool.Walk to Shops, Restaurants. Taxes not yet assessed. (id:63616)

304 - 996 Martin Grove
Toronto, Ontario
Brand new, never-occupied office space available for lease at 996 Martin Grove. Offering approximately785 sq ft of open-concept space, this unit provides a clean canvas ideal for a variety of professional uses. Modern construction and finishes allow tenants to design and customize the layout to suit their business needs. Strategically located with excellent access to major highways, public transit, and surrounding amenities, this property offers outstanding convenience for both clients and staff. Situated in ahigh-demand commercial corridor, it benefits from strong exposure and proximity to established businesses, dining, and services. An exceptional opportunity to establish your business in a fresh, professional setting within a highly accessible and growing area. (id:63616)
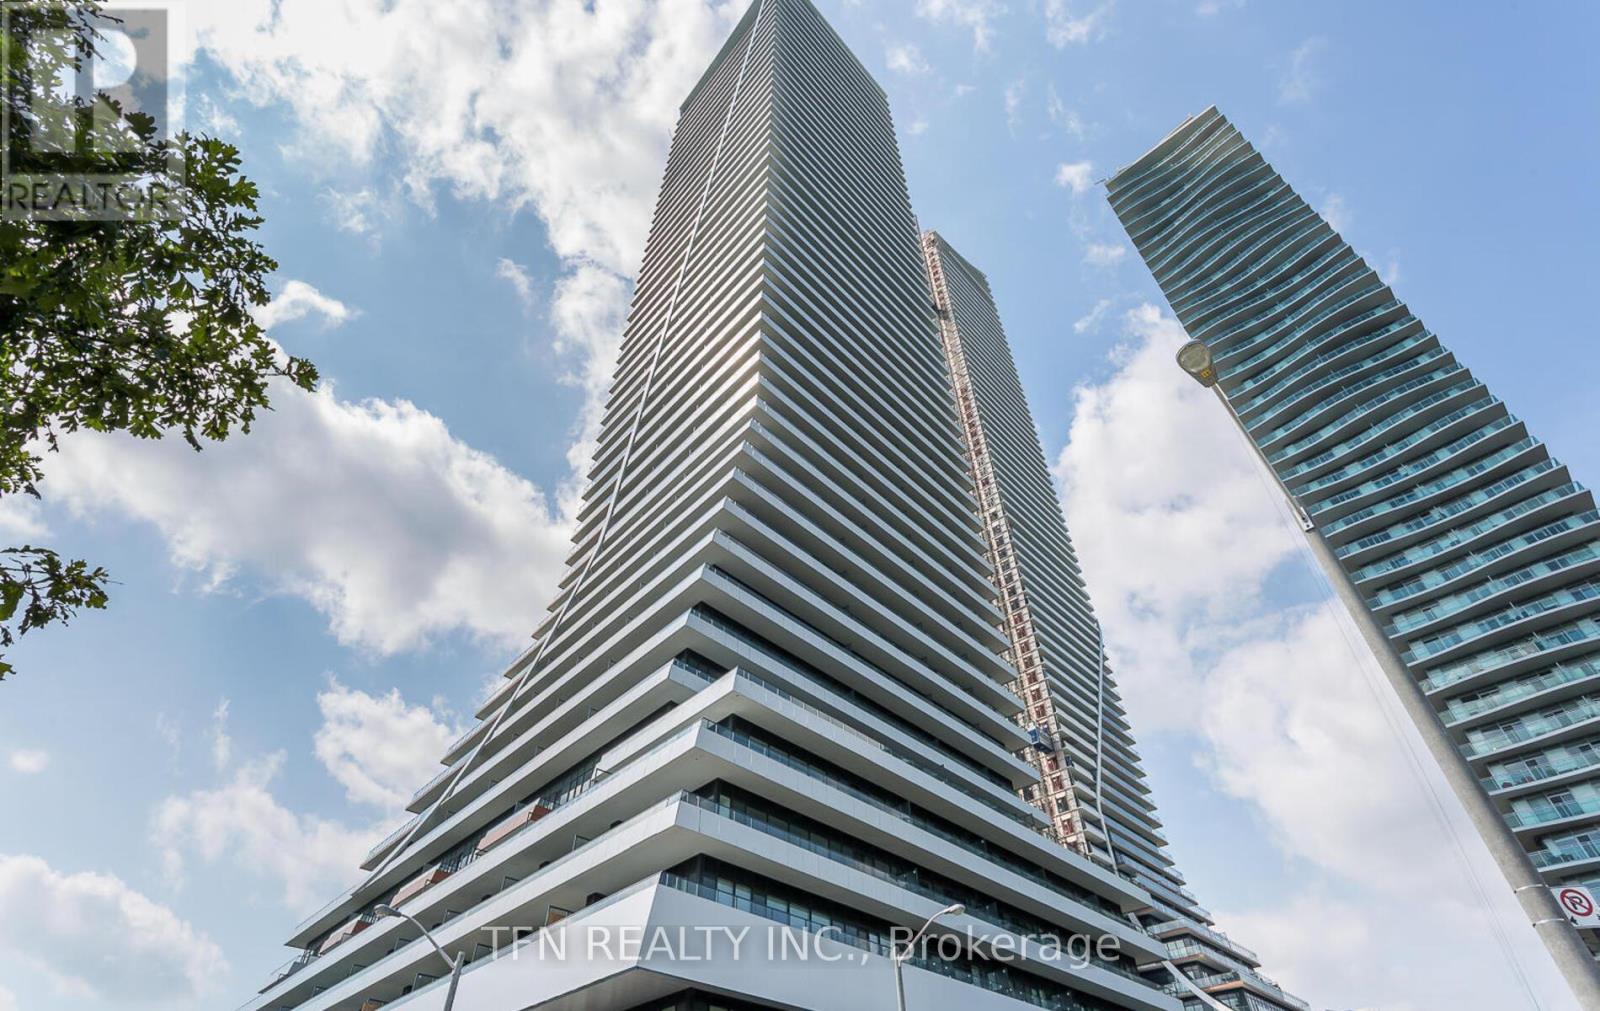
3510 - 20 Shore Breeze Drive
Toronto, Ontario
Modern Waterfront Luxury 2 Bedroom & Two Washrooms Condo With Unobstructed South-West View. High Smooth Ceilings, 2 Parking, 1 Locker Resort Style Amenities To Include Games Room, Saltwater Pool, Gym, Crossfit Training Studio, Yoga & Pilates Studio, Dining Room, Party Room, Theaters, Guest Suites, Rooftop Patio Overlooking The City And Lake. Close To Qew, Ttc & Go Transit, Metro & Much More** (id:63616)
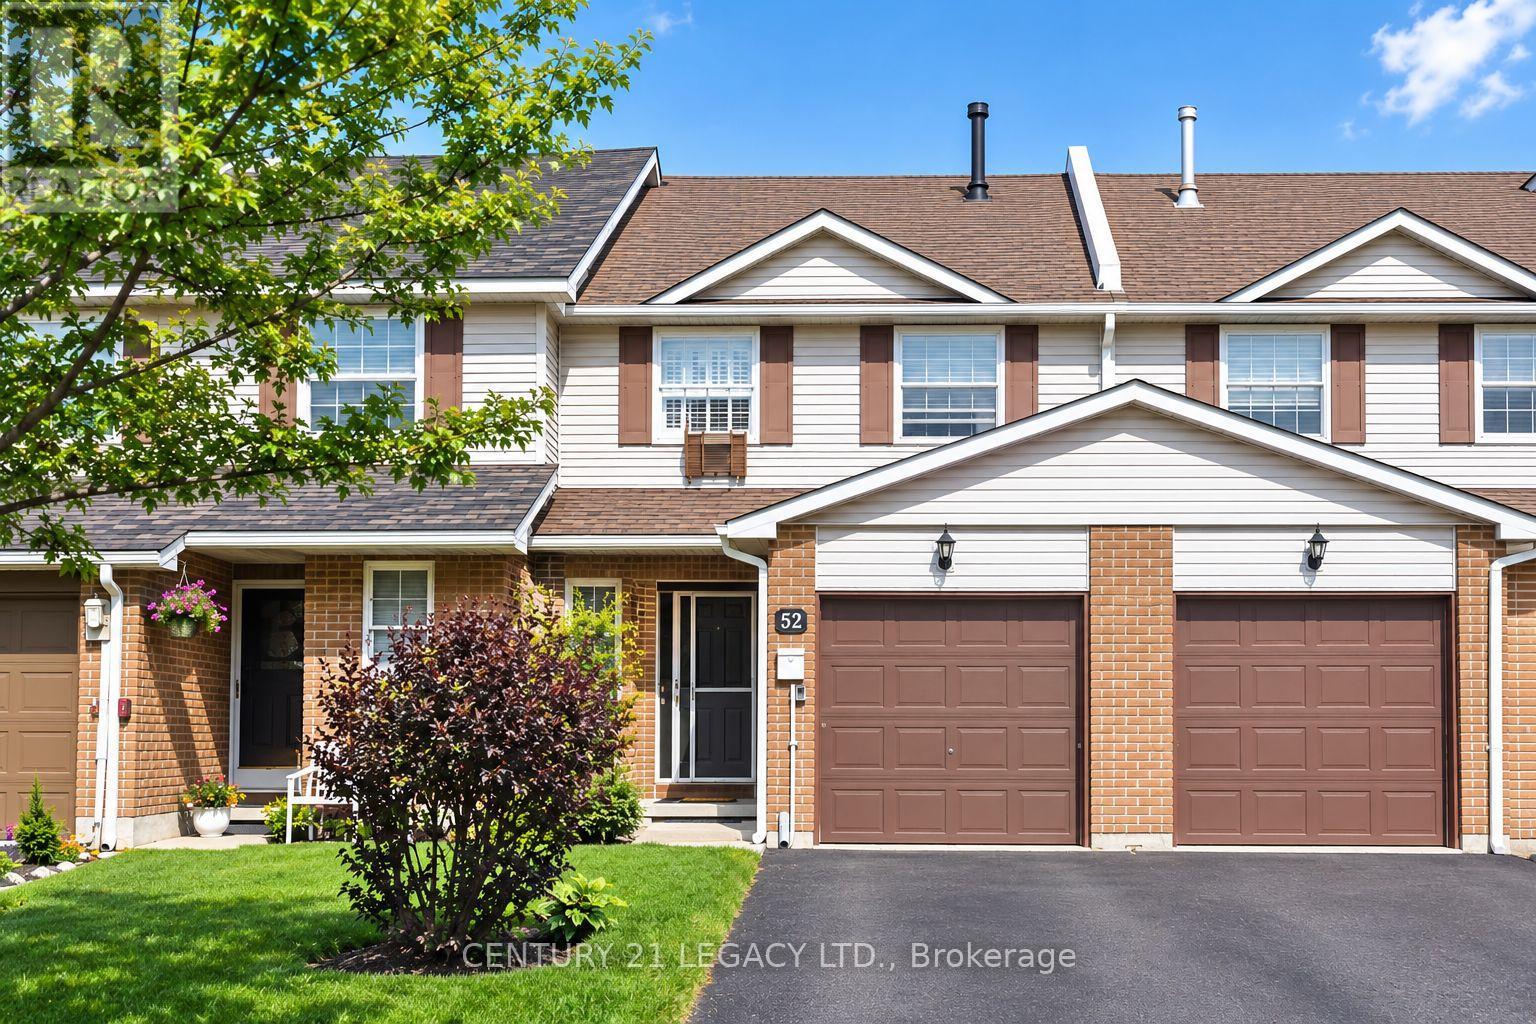
52 Rusthall Way
Brampton, Ontario
Beautiful, Bright & Spacious Freehold Townhouse in a Desirable Brampton Area! This Well-Cared-For Home Features Large Bedrooms, a Huge Family Room in the Basement with Brand New Laminate Floors & Walk-Out to a Nice-Sized Backyard. Freshly Painted in Lovely Neutral Colours. Eat-In Kitchen, Main Floor Powder Room & Garage Door Opener. Family-Friendly Neighbourhood, Close to Public & Catholic Schools, Parks, Transit, Hwy 410 & Other Amenities. A Great Place to Call Home! (id:63616)
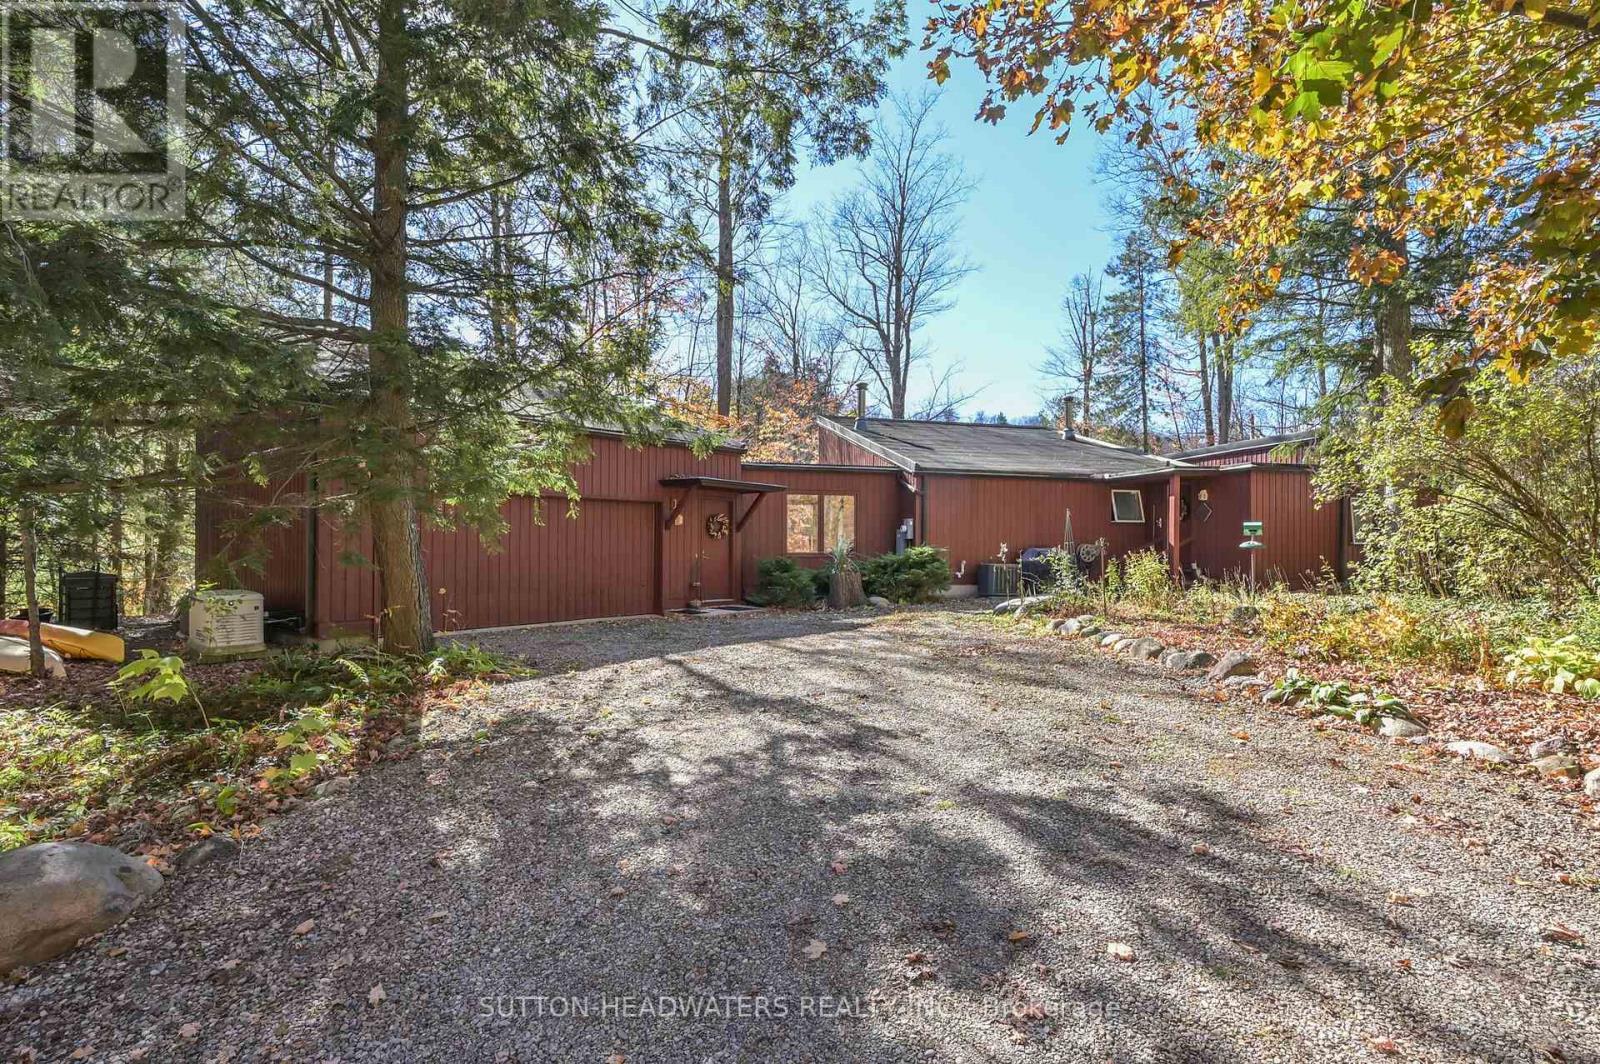
14 - 17585 Mississauga Road
Caledon, Ontario
Welcome To The Caledon Ski Club!!! Invite All Of Your Friends To Stay In This Spacious 5 Br, Open Concept Chalet With 2 1/2 Large Floors Of Living Space & Multiple W/O's on the upper and lower levels. Enjoy large lot With Lots Of Sunlight on this Ski-In/Ski-Out property. This lifts are 1 minute away. Take Advantage Of Living On One Of Ontario's Most Exclusive And Thriving Private Ski Clubs, You Will Have The Quiet Enjoyment Of 200 Acres To Walk The Dog, Hike, Mountain Bike, Snow Shoe, Cross Country Ski and swim in the pond. This Stunning ~3000+ Sq Ft of living space has been recently updated with paint inside and out. It is move in Ready!! The Open Concept offers an amazingly bright great room with sunset views of the west and the Vaulted Beams & 20ft ceiling heights reveal the Ski Hills at your finger tips. Walk Out To 2 Decks, and the back yard makes it feel as if the hills are coming into your home. This can be utilized as a year round opportunity or your cottage away from the city. Just a skip & a jump to the many Caledon trails, a cast away from the Credit River and the Caledon Trout Club and a chip and a put from the Devils Pulpit & Osprey. There is something to do in all seasons. (id:63616)