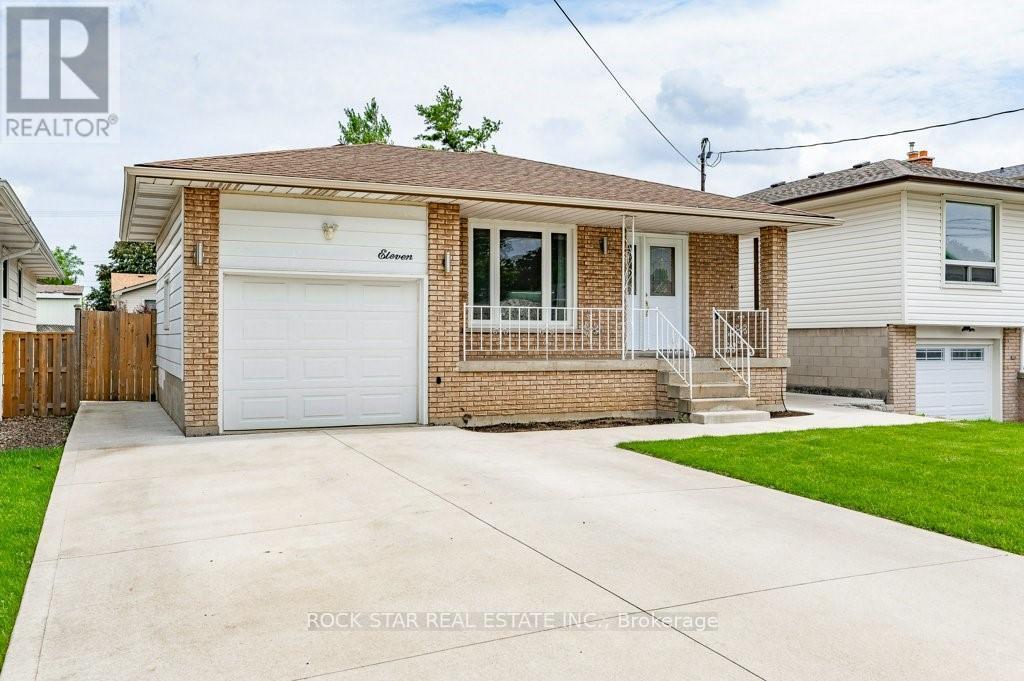
11 Aterno Drive
Hamilton, Ontario
Two bedrooms, a full bathroom, ensuite laundry, two driveway parking spaces, and a private entrance, this beautifully finished lower unit in Hamilton's quiet Mountview neighbourhood delivers style and comfort at every turn. Step inside and the quality is immediately apparent, with a fully equipped kitchen featuring sleek appliances and an abundance of cabinetry, flowing into a bright and inviting living space. Both bedrooms offer generous proportions and privacy, while the bathroom is finished with contemporary fixtures that elevate the everyday. The convenience of ensuite laundry means never leaving home for the essentials. Outside, enjoy access to a shared backyard, perfect for relaxing on warm evenings. Ideally suited for singles or couples, and located just minutes to parks, transit, and all the local amenities Mountview has to offer. A rare find at this level of finish. (id:63616)
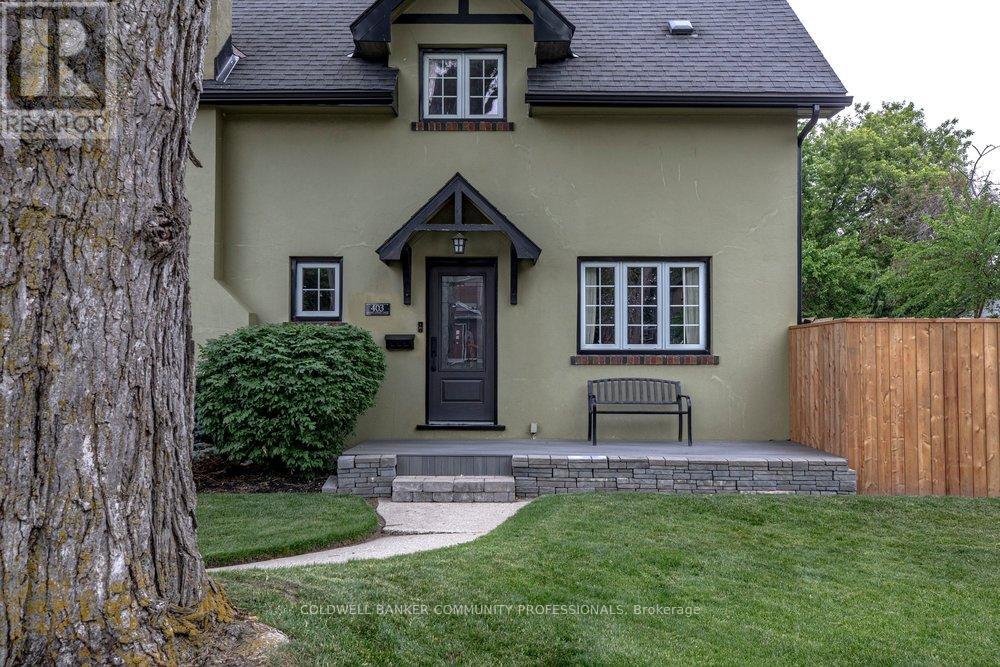
403 Broad Street E
Haldimand, Ontario
Welcome to small-town living at its finest in the heart of Dunnville. Situated on a beautiful corner lot, this charming four-bedroom, two-bathroom home has been meticulously cared for both inside and out. Step inside and be greeted by stunning original hardwood trim that showcases the home's craftsmanship and warmth. The updated kitchen offers the perfect balance of style and function and the flow between living and dining make it an inviting space for family meals and entertaining alike. A Pinterest-worthy laundry room and powder room add stylish practicality to everyday living. Upstairs you'll find four generous sized bedrooms and an updated 4 piece primary bathroom. The attic presents exciting potential to create additional living space, a home office, studio, or primary retreat. Outside, you'll fall in love with the meticulously maintained side garden with koi pond and lush front lawn that will be the envy of the neighbourhood. Whether you're enjoying your morning coffee, gardening, or hosting friends and family, the outdoor spaces provide a peaceful setting to unwind. Located just minutes from Dunnville's quaint downtown shops, restaurants, and local amenities, and close to the scenic Grand River, this home offers the perfect balance of charm, convenience, and recreation. Plus, with Hamilton only an hour away, you'll enjoy easy access to big-city amenities while coming home to the relaxed pace of a welcoming community. A rare opportunity to own a character-filled home with room to grow in this charming riverside town. (id:63616)
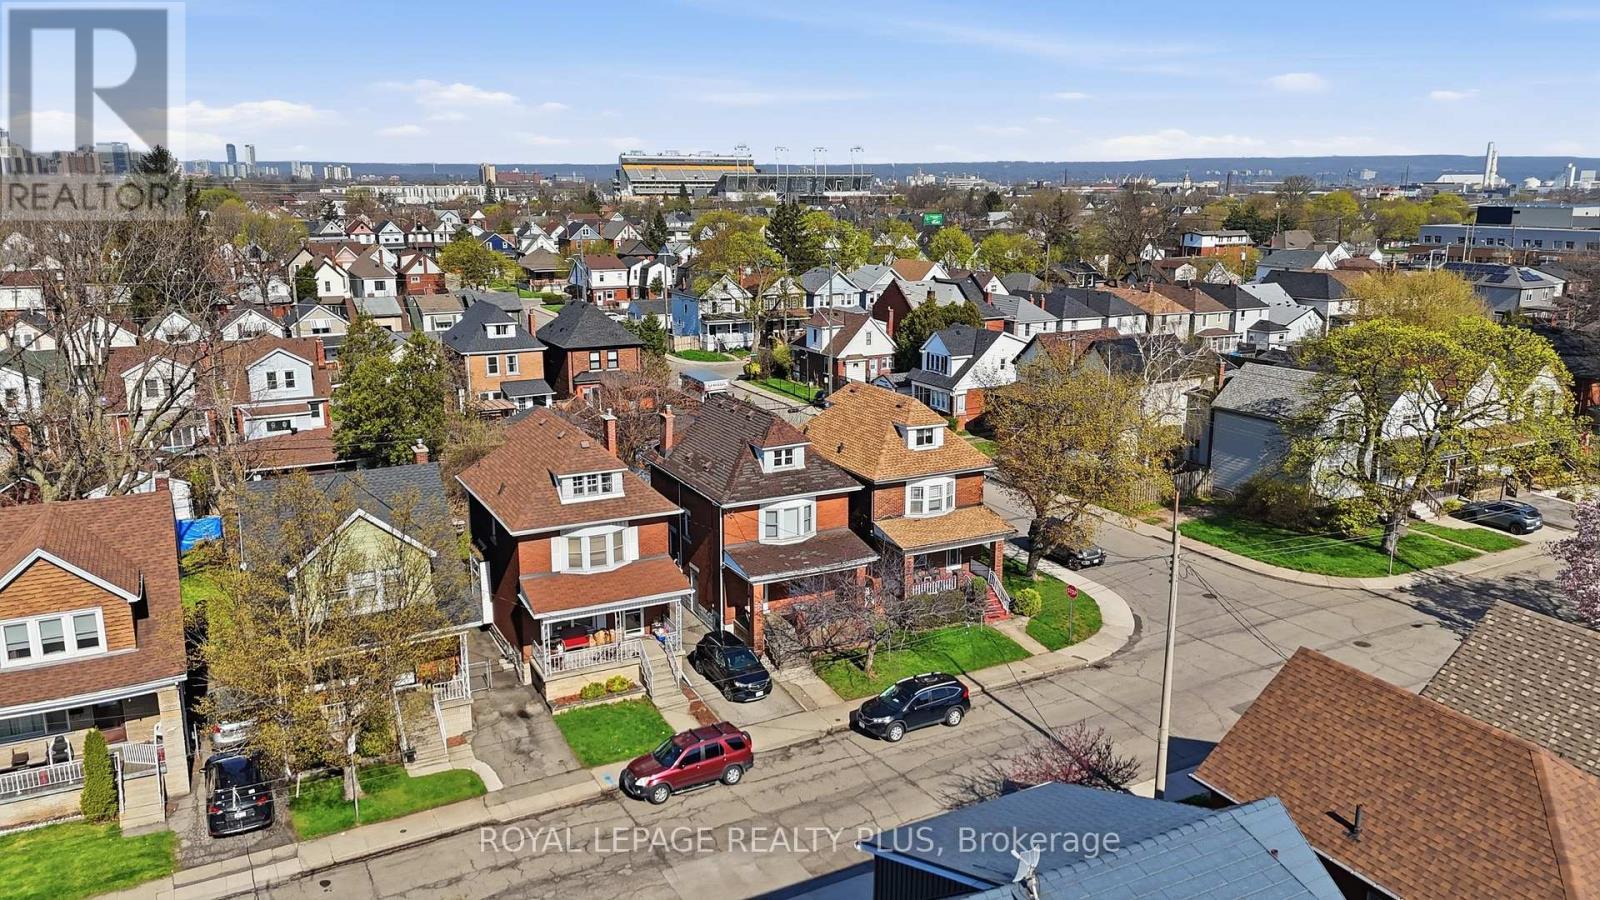
115 Kensington Avenue N
Hamilton, Ontario
Crown Point - Spacious 2.5 storey home in desirable pocket steps to transit, shopping, restaurants and boutiques on Ottawa Street. A great solution for large families needing space. This 4 bedroom home features a spacious living/dining room, a 3rd floor bedroom in addition to loft space which can double as an extra living room or an in home office. Bright sun-room with patio sliding doors to a deck adds even more options to this large home. Coffee never tasted better as you relax on the private front porch. Short walk to Gage Park. Renovated bathroom. Eat in kitchen with breakfast area. 1 parking spot. Don't miss out. (id:63616)
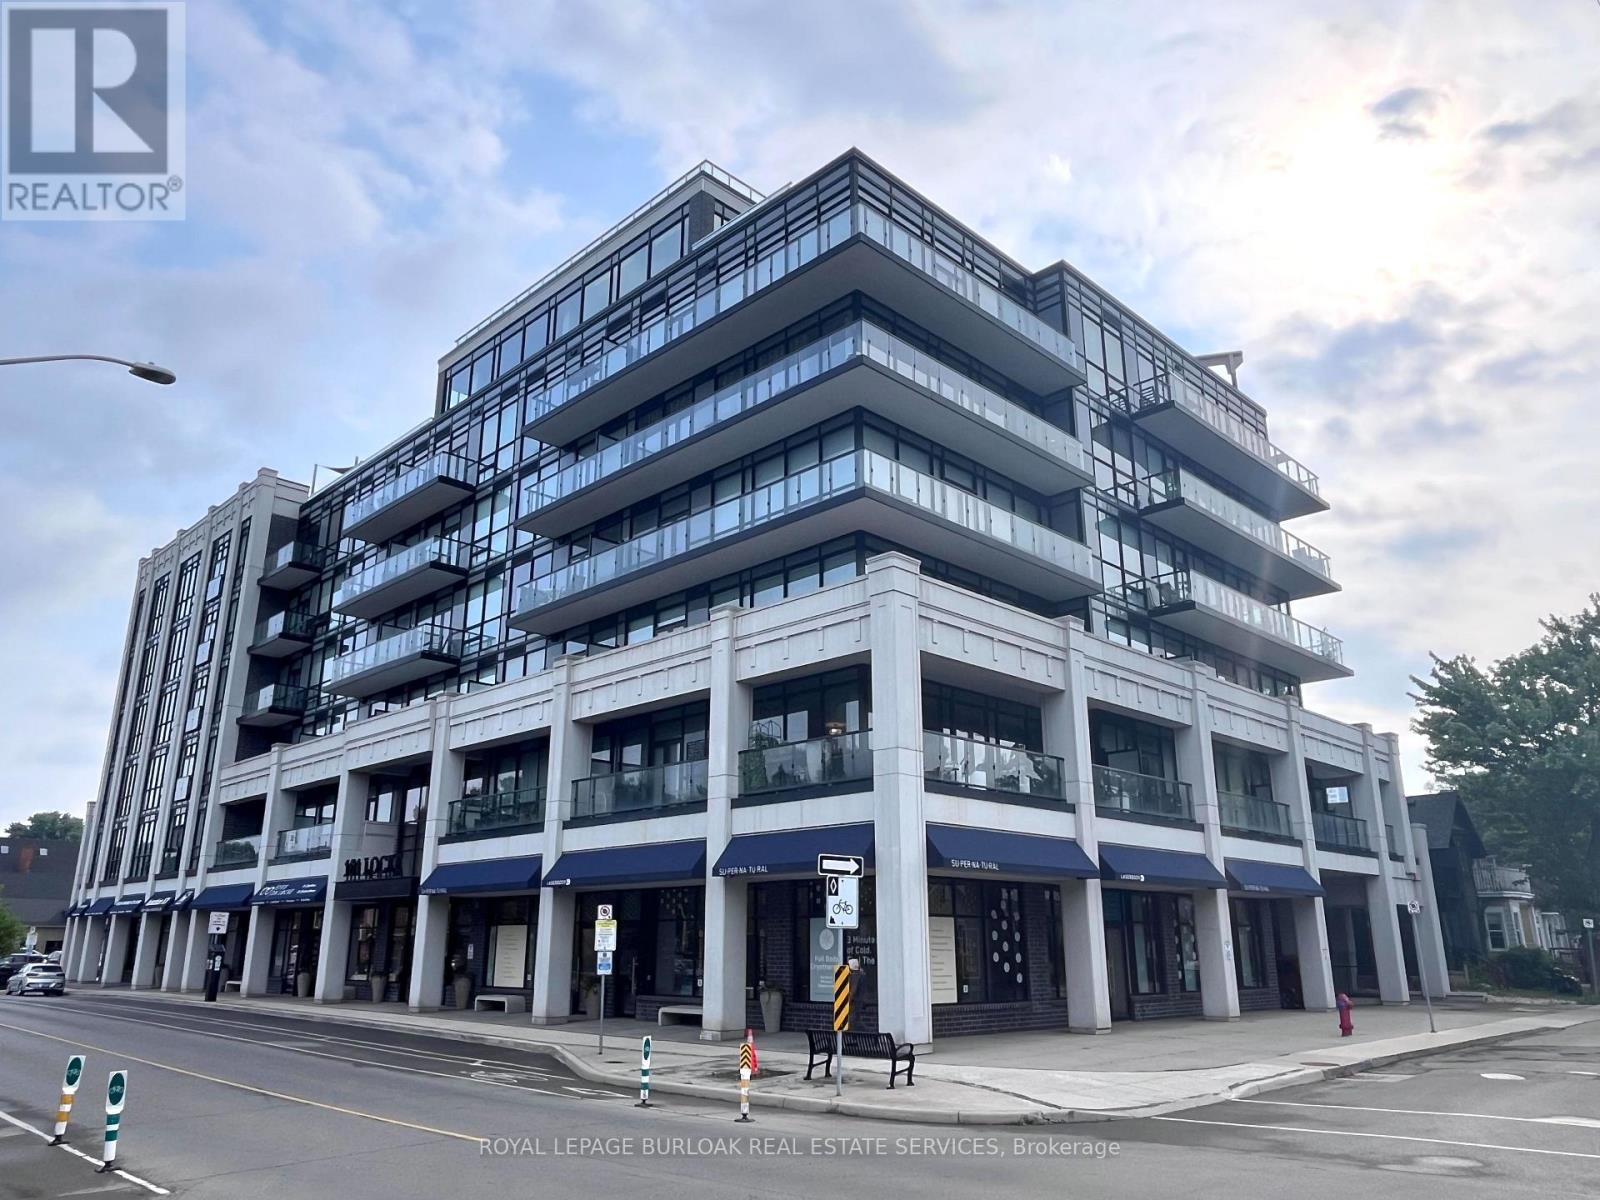
301 - 101 Locke Street S
Hamilton, Ontario
Welcome to this exclusive boutique condo in the heart of Hamilton's highly sought-after Locke Street District! This well-maintained, carpet-free suite offers a spacious 698 sq. ft. interior featuring soaring 10-foot ceilings, floor-to-ceiling windows, and a bright open-concept layout filled with natural light. The modern kitchen boasts a large island, perfect for entertaining. Step outside to the impressive 290 sq. ft. private terrace, overlooking tranquil green space with clear city views-an ideal extension of your living space for relaxing, dining, or hosting guests. One parking space and one locker are included. Flexible closing is available to suit your needs. Enjoy an unbeatable location with quick access to Locke Street's vibrant shops, cafés, restaurants, parks, public transit, and major highways. A rare opportunity to live in one of Hamilton's most desirable neighbourhoods! (id:63616)
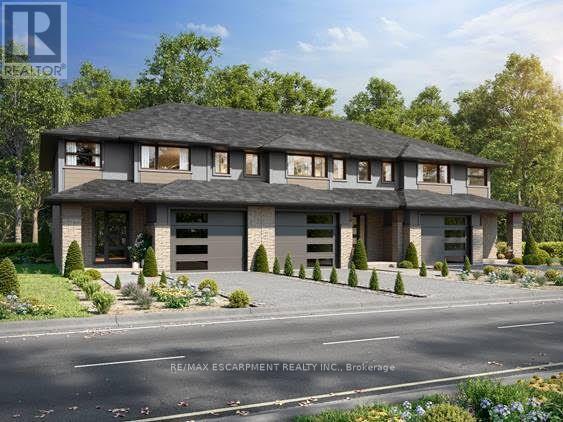
18 First Avenue
Norfolk, Ontario
Start your homeownership journey with this to-be-built townhome in the welcoming community of Simcoe. Thoughtfully designed for modern living, this two-storey home offers 3 bedrooms and 1.5 bathrooms, making it an excellent opportunity for first-time buyers, young families, or anyone looking to enter the new-build market. The main floor features a bright open-concept kitchen and living area, ideal for everyday living and entertaining. You'll also appreciate the convenience of main-floor laundry and a 2-piece bathroom, creating a functional layout designed for busy lifestyles. Upstairs, three generously sized bedrooms provide plenty of space, including a spacious primary bedroom with two walk-in closets. Modern flooring and trim flow throughout the home, adding a clean, contemporary feel. A single attached garage offers additional storage and everyday convenience, while the unfinished basement provides future potential to customize the space to suit your needs. Located with easy access to Ontario Highway 24, commuting is simple for those travelling to Brantford and surrounding communities for work. At the same time, you'll enjoy being just minutes from Simcoe's local amenities, shops, and popular restaurants, giving you the perfect balance of small-town comfort and everyday convenience. Built by trusted local builder Keesmaat Homes, this townhome offers quality craftsmanship and the exciting opportunity to be part of a growing neighbourhood. Don't miss your chance to begin your new home build in Simcoe today. (id:63616)
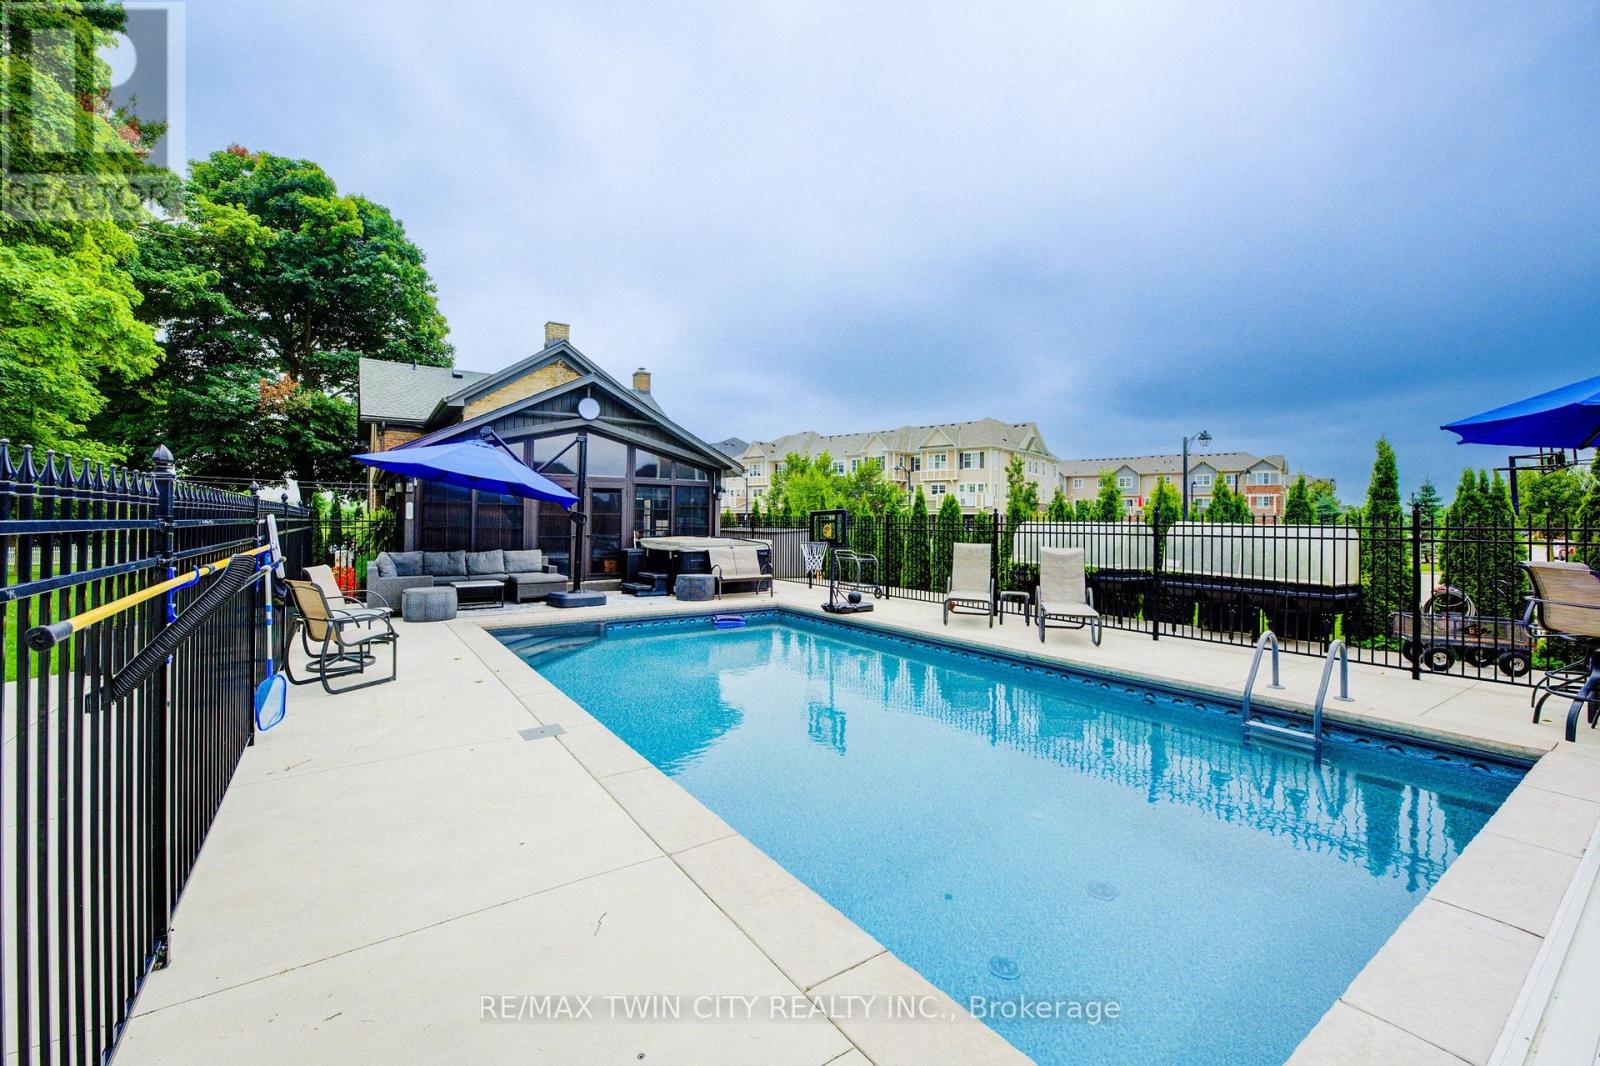
920 Orr Court
Kitchener, Ontario
View this property with your agent before August 1 and receive a $50 Visa gift card. Ask your agent for full details. Skip the cottage traffic. Welcome to the iconic Robert Orr Farmhouse, a landmark 1881 residence set on a private 2/3-acre lot in Kitchener's desirable Rosenberg community. Honoured with the City of Kitchener's Mike & Pat Wagner Heritage Award, this exceptional property has undergone an extensive 3-year, $900K restoration and expansion, blending historic character with modern luxury. The backyard retreat is designed for entertaining and relaxation, featuring a 15' x 32' smart-controlled Tim Goodwin inground diving pool, professional putting green, horseshoe pit, natural gas firepit, RV parking, irrigation system, invisible pet fencing, and mature maple trees offering exceptional privacy. Inside, original character shines through stained-glass accents, a classic curved staircase, wood floors, oversized baseboards, and a newly reproduced front porch true to the home's 1881 heritage. The chef-inspired kitchen features quartz countertops, premium appliances, a breakfast bar, built-in coffee station, and custom walk-in pantry/mudroom. A bright 3-season sunroom, formal living & dining rooms, & an updated main-floor bathroom complete the main level. Upstairs offers spacious bedrooms, convenient second-floor laundry, & a spa-inspired bathroom with custom tilework and quartz vanity. Major improvements include 200-amp electrical service, updated HVAC & plumbing, roof, windows, eaves, & repointed masonry. The detached triple coach house adds exceptional flexibility, with its own HVAC system, 100-amp electrical service, full bathroom, bedroom, living area, space ready for a kitchen, and a finished lower level ideal for a gym, office, studio, games room, guest retreat, or man cave. Located across from RBJ Schlegel Park & surrounded by trails, recreation, and green space, this is a rare opportunity to own a celebrated piece of Kitchener history. (id:63616)
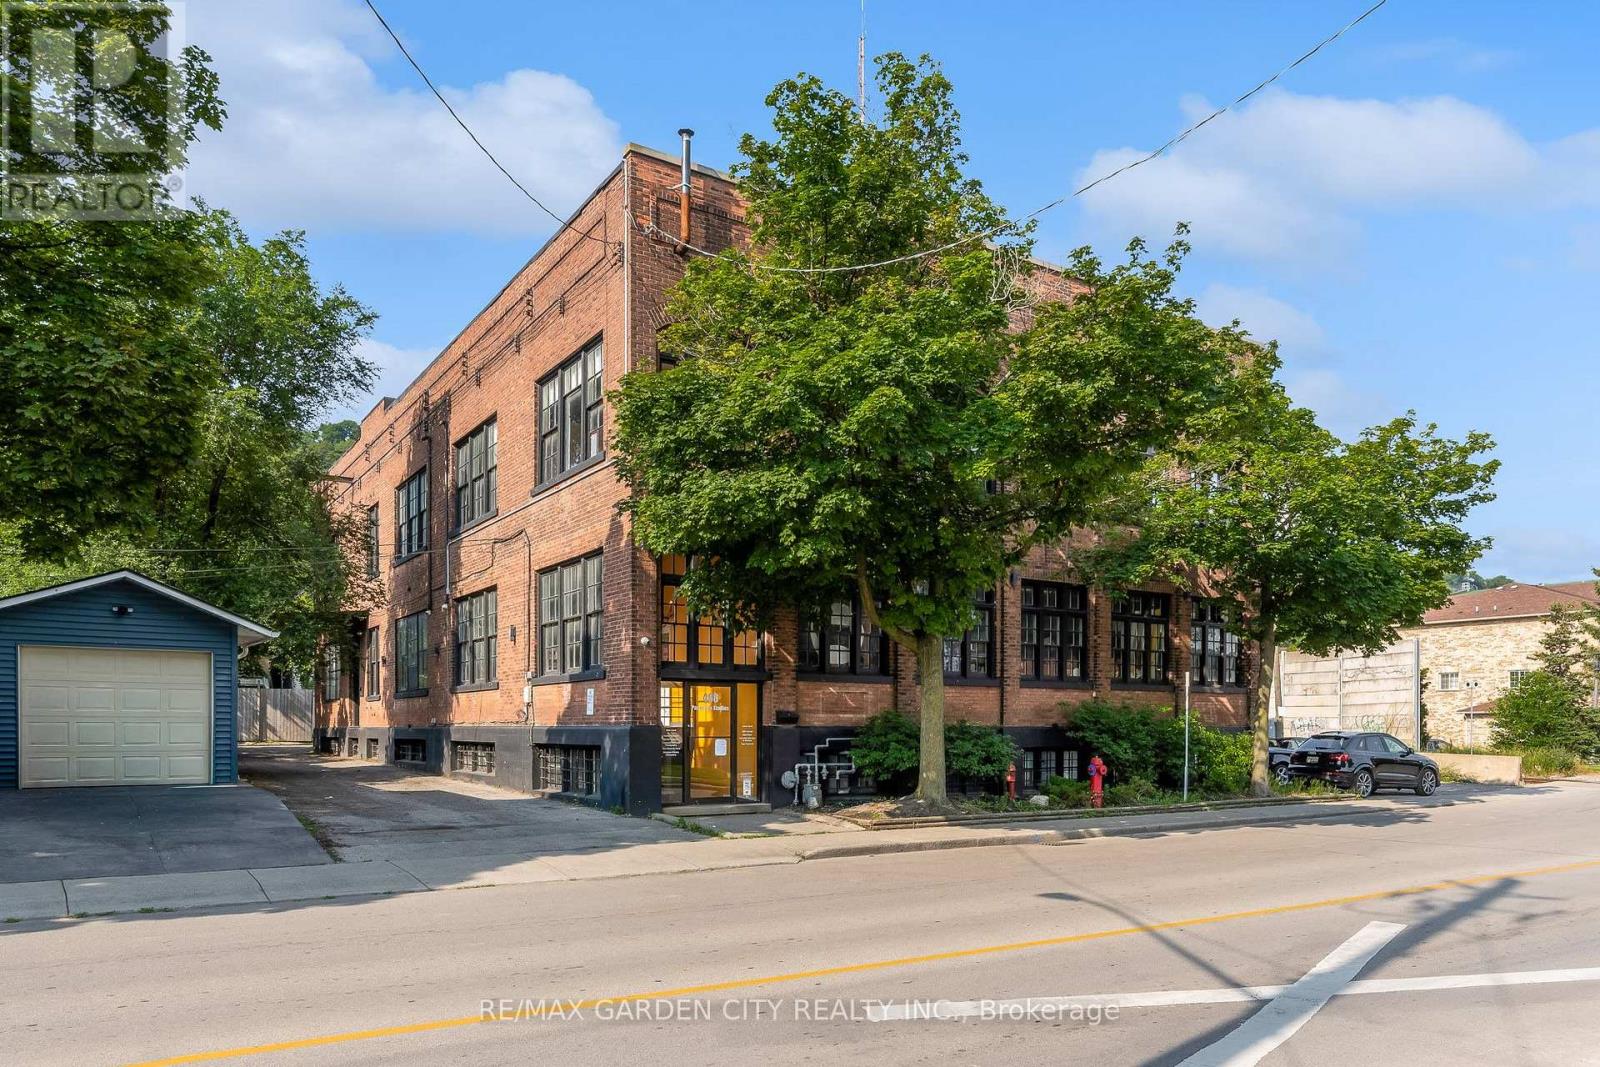
1 - 468 Cumberland Avenue
Hamilton, Ontario
Freestanding garage, with many permitted uses, approx 950 sq ft, with its own private driveway access to a 3+ car garage and dedicated parking spots directly in front of your unit. This garage unit is tucked away in the rear with 2 man doors and two garage doors, one standard size and one oversized roll-up garage door. Historic Paper Box Studios in the heart of Gage Park area, East Hamilton location close to mountain access, highways, hospitals, and downtown. Run your business, or park your toys! (id:63616)
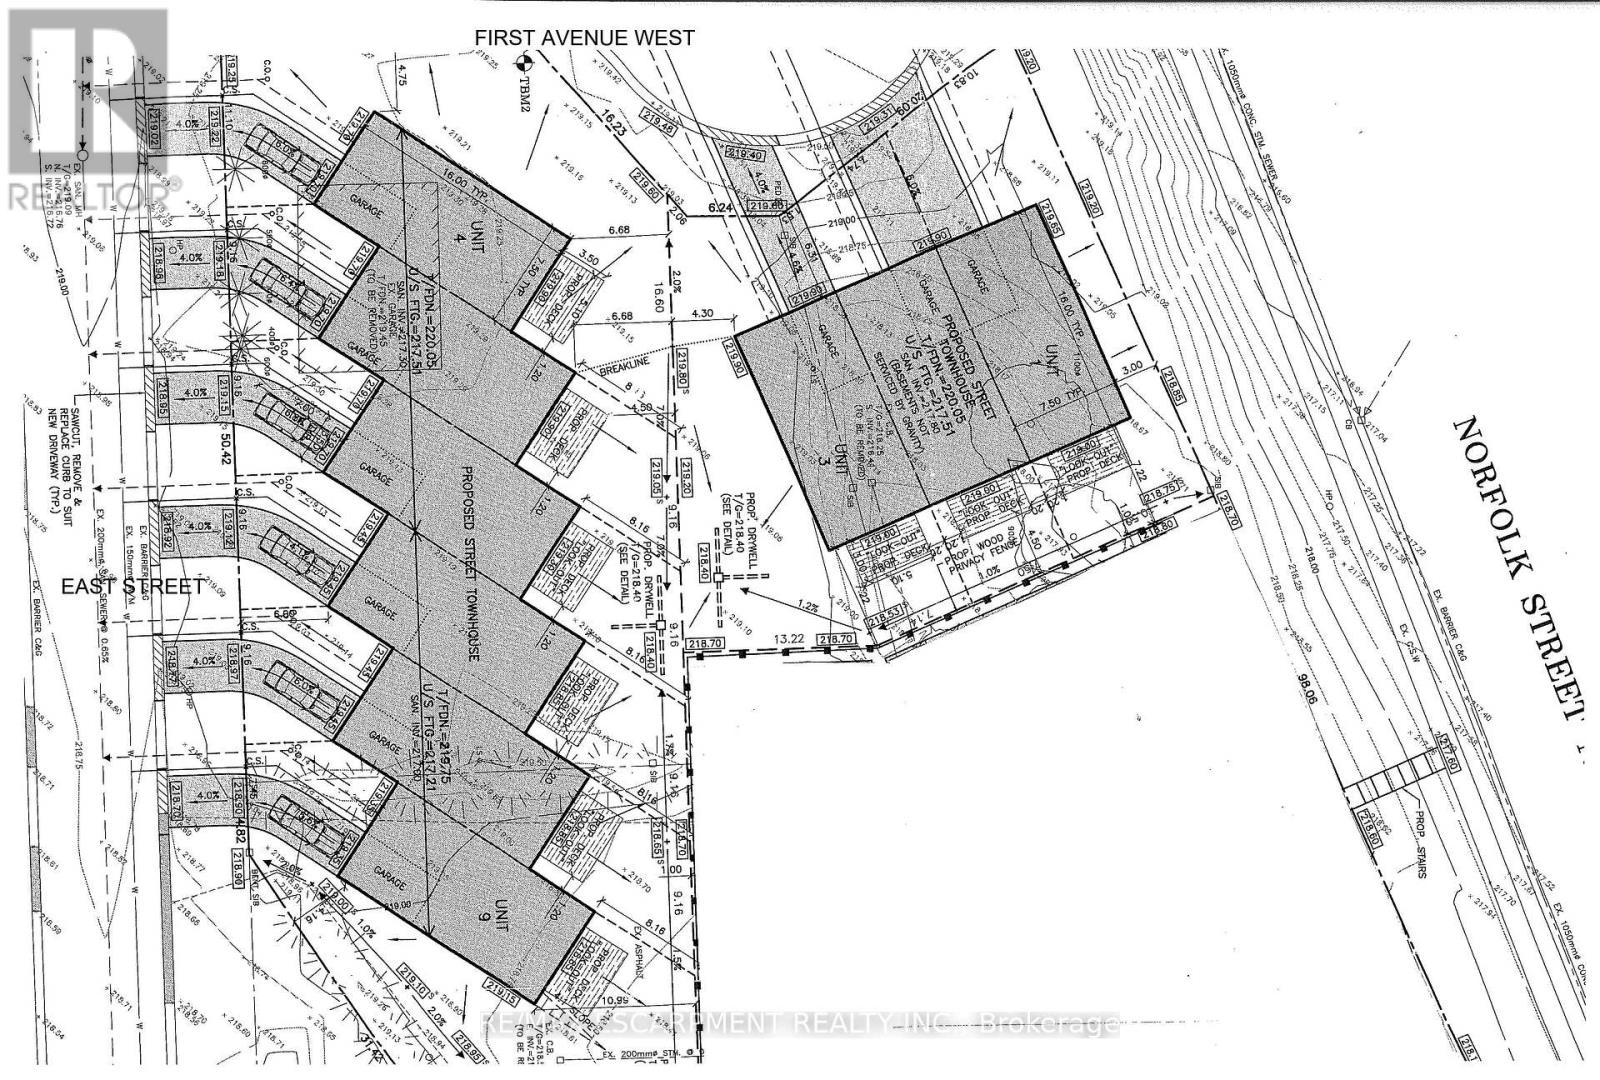
0 East Street
Norfolk, Ontario
Shovel-ready 9-unit townhouse development in the Town of Simcoe, Norfolk County! Fully approved with services installed. Permits submitted for a three-unit townhouse building. All engineered drawings, zoning, and environmental audits are complete. Plans included in the sale. (id:63616)
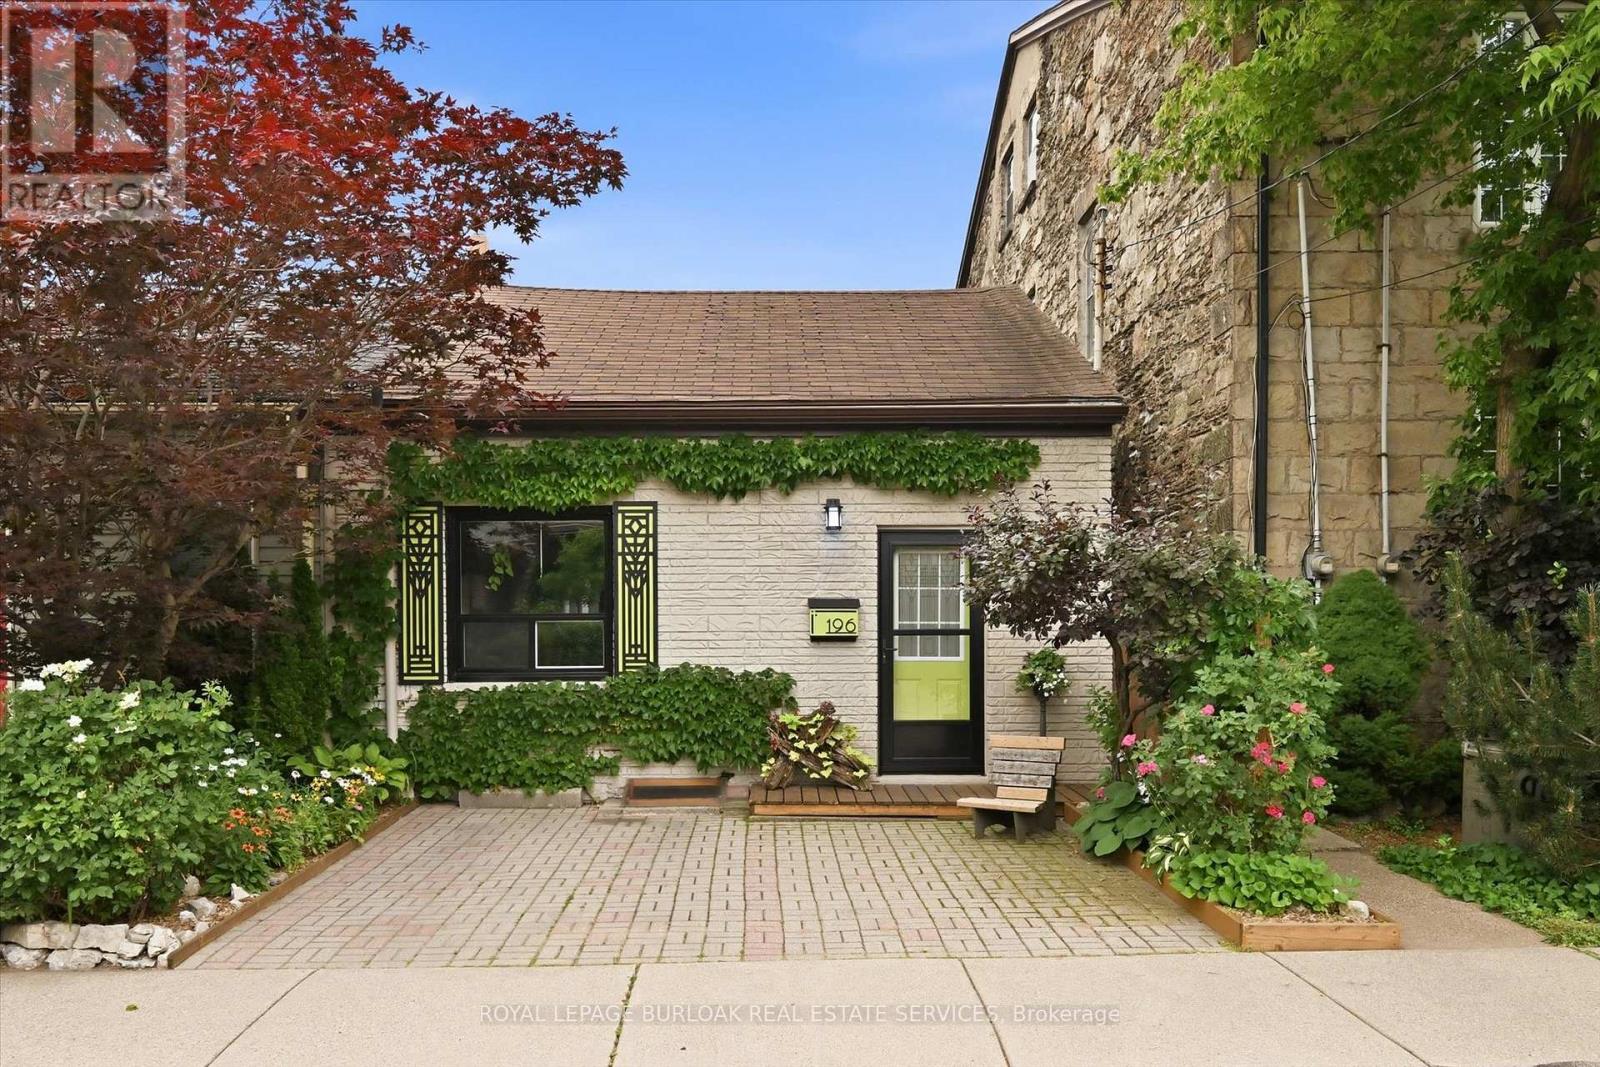
196 Ray Street N
Hamilton, Ontario
Welcome to this charming century semi-detached home in Hamilton's desirable Strathcona North community. This inviting 2 bedroom residence offers a functional layout with comfortable living spaces, a private fully fenced backyard, and an exceptional location close to downtown Hamilton. The spacious kitchen features plenty of cabinetry, new appliances, and a practical layout that connects seamlessly with the surrounding living spaces. The bright and welcoming living and dining areas provide a comfortable setting for everyday living and entertaining. The home features two well sized bedrooms and a full bathroom, offering a functional layout with space and convenience for a variety of lifestyles. Enjoy the beautifully maintained private backyard, offering the perfect outdoor retreat for relaxing, entertaining, gardening, or enjoying the warmer months. Ideally located just minutes from the West Harbour GO Station and Hamilton Street Railway (HSR), this home offers exceptional convenience for commuters. Enjoy being within walking distance to downtown Hamilton's restaurants, shops, Bayfront Park, the public pool, and the newly renovated TD Coliseum. With quick access to Highway 403 and nearby parks, trails, and amenities, this is a fantastic opportunity to lease in one of Hamilton's most vibrant neighbourhoods. Tenant to pay all utilities. (id:63616)

124 - 350 Prince Charles Drive S
Welland, Ontario
Open House Tues to Sat from 1 to 5 pm. The Fairway-Be among the first to experience life at Upper Vista Welland, a new waterfront community perfectly positioned along the scenic Welland Canal. This beautifully designed suite offers bright, open-concept living with floor-to-ceiling windows, a private balcony, quartz countertops, S/S appliances, designer cabinetry, wide-plank flooring, and the convenience of in-suite laundry. As the first occupant, you'll enjoy the fresh feel of a never-lived-in home with modern finishes and new appliances throughout.Discover a true resort-style lifestyle with thoughtfully designed amenities that make everyday feel like a getaway. Residents enjoy a fully equipped fitness centre, elegant resident and social lounges, rooftop terrace with panoramic canal views, beautifully landscaped outdoor spaces, a waterfront dock with canoe and kayak access, seasonal boat rentals, pet washstation, visitor parking, and secure underground parking with controlled building access,providing both convenience and peace of mind.Step outside your door to kilometres of picturesque waterfront walking and cycling trails,perfect for morning coffee strolls, evening sunsets, or an active lifestyle surrounded by nature. Ideally located just minutes from shopping, restaurants, cafés, grocery stores, the Welland International Flatwater Centre, Niagara College, golf courses, parks, public transit,Niagara Falls, Niagara's renowned wineries, the U.S. border, and major highways, you'll enjoy the perfect balance of waterfront tranquility and everyday convenience.Whether you're a professional, couple, downsizer, retiree, or simply looking for a fresh start in one of Niagara's newest condominium communities, Upper Vista Welland offers the quality,lifestyle, and location you've been waiting for. Wheelchair accessible, featuring lowered light switches and peephole.With occupancy now underway (id:63616)

8 Circle Drive
Kawartha Lakes, Ontario
Welcome home to the peaceful lifestyle you've been looking for in the welcoming community of Joy Vista Estates! This charming 3-bedroom modular home offers comfortable living with bright, inviting spaces designed for everyday enjoyment. The spacious family-sized kitchen is the heart of the home, perfect for preparing meals and gathering with family and friends. Sunlight pours through the large picture window in the combined living and dining room, creating a warm and cheerful atmosphere. At the rear of the home, the cozy family room features a propane stove and tranquil views of the beautifully landscaped gardens, making it the perfect place to unwind in every season. A breezeway stretching across the back of the home provides additional living space and convenient walk-out access to the patio and private backyard, where you can relax, entertain, or simply enjoy the beauty of the gardens.Park Vista Estates offers a wonderful sense of community with exceptional amenities, including a clubhouse and outdoor pool, while being just a short drive from the shops, restaurants, waterfront, and recreational opportunities of Fenelon Falls and the conveniences of Lindsay. The monthly land lease of $768.92 includes land rent, property taxes, and water testing, offering exceptional value and easy, low-maintenance living. Whether you're looking to simplify your lifestyle or enjoy a peaceful place to call home, this delightful property is ready to welcome you. (id:63616)
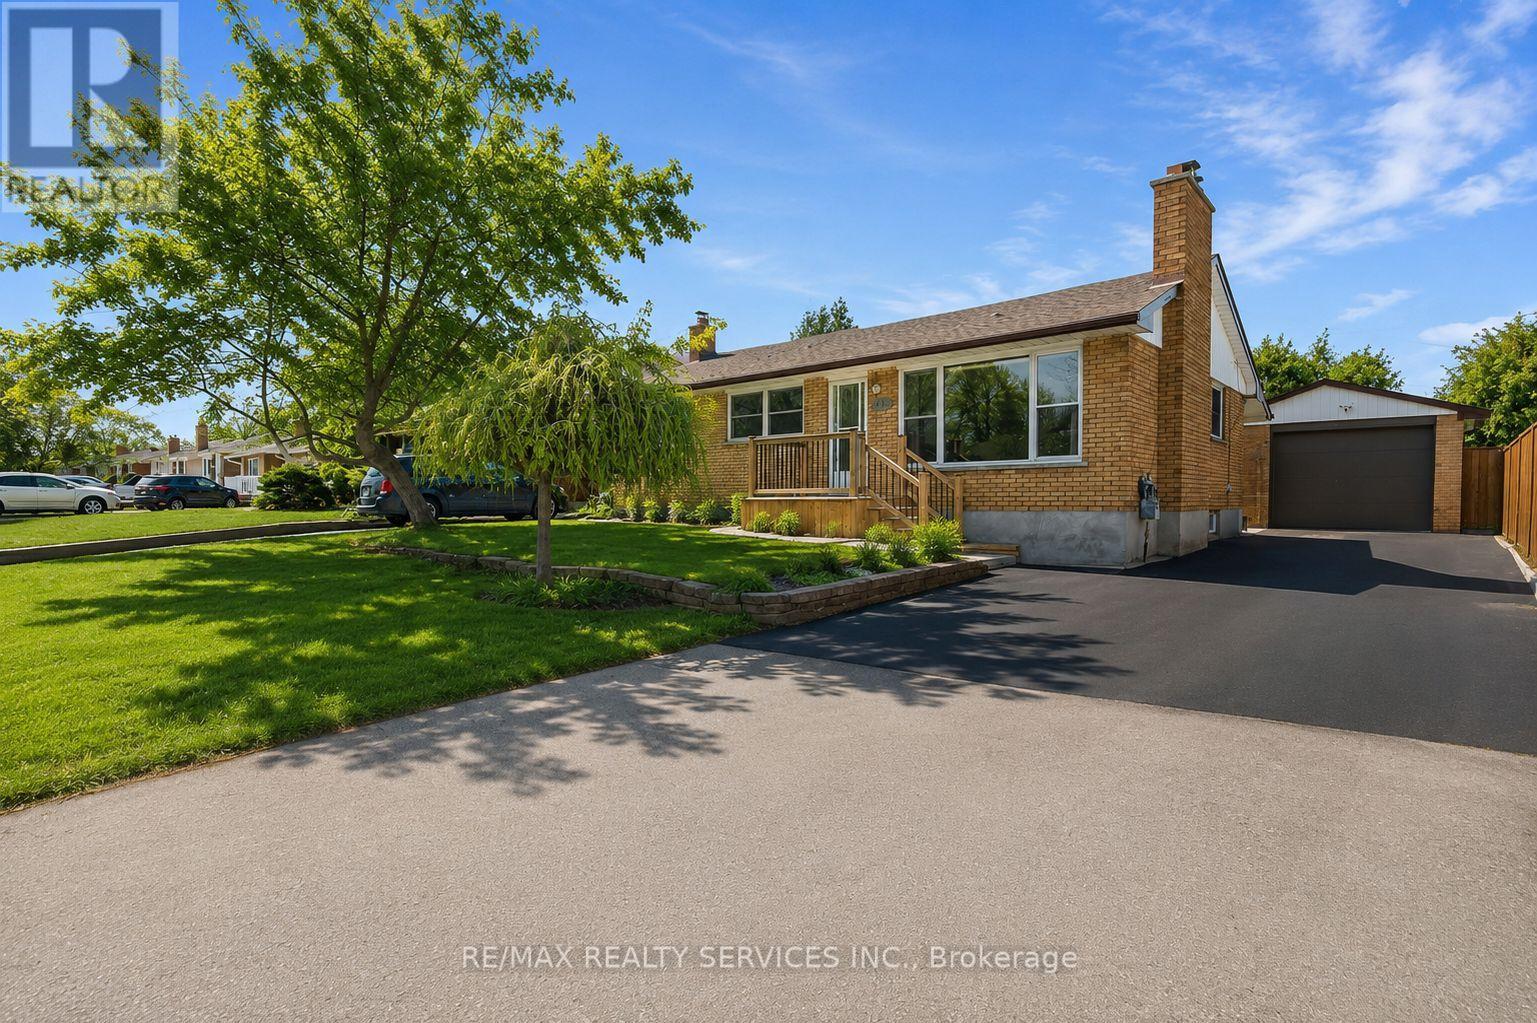
185 Burlington Street
London South, Ontario
ENTIRE PROPERTY FOR LEASE- This well-maintained ranch-style home is located on a mature, tree-lined street in Glen Cairn. It features 3 spacious bedrooms with large windows that bring in plenty of natural light. The home offers driveway parking, ample storage space, and access to on-site shared laundry. A perfect home for comfortable livingfamilies and students are welcome! (id:63616)