
1510 - 1285 Dupont Street
Toronto, Ontario
Welcome to this brand new beautifully designed 3-bedroom + den! Offering 1,108 sq. ft. of thoughtfully planned interior space plus a 182 sq. ft. south east-facing balcony, this home combines functionality with elevated modern design. Enjoy floor-to-ceiling windows, wide-plank laminate flooring throughout, and a sleek contemporary kitchen featuring integrated, panelled appliances. Residents have access to over 22,000 sq. ft. of world-class amenities, including a rooftop pool, 24-hour concierge, state-of-the-art fitness centre, kids' playroom, co-working lounge, theatre room, BBQ stations, fire pits, and so much more. Nestled within a vibrant, one-of-a-kind master-planned community, you'll be surrounded by over 300,000 sq. ft. of brand new retail and commercial space, a new 8-acre park, and a 90,000+ sq. ft. community centre currently under construction. Enjoy the convenience of multiple TTC stops, easy access to grocery stores, and the lively restaurants and bars along Geary Avenue, all while being moments from Bloor Street, The Junction, The Annex, and Ossington. (id:63616)
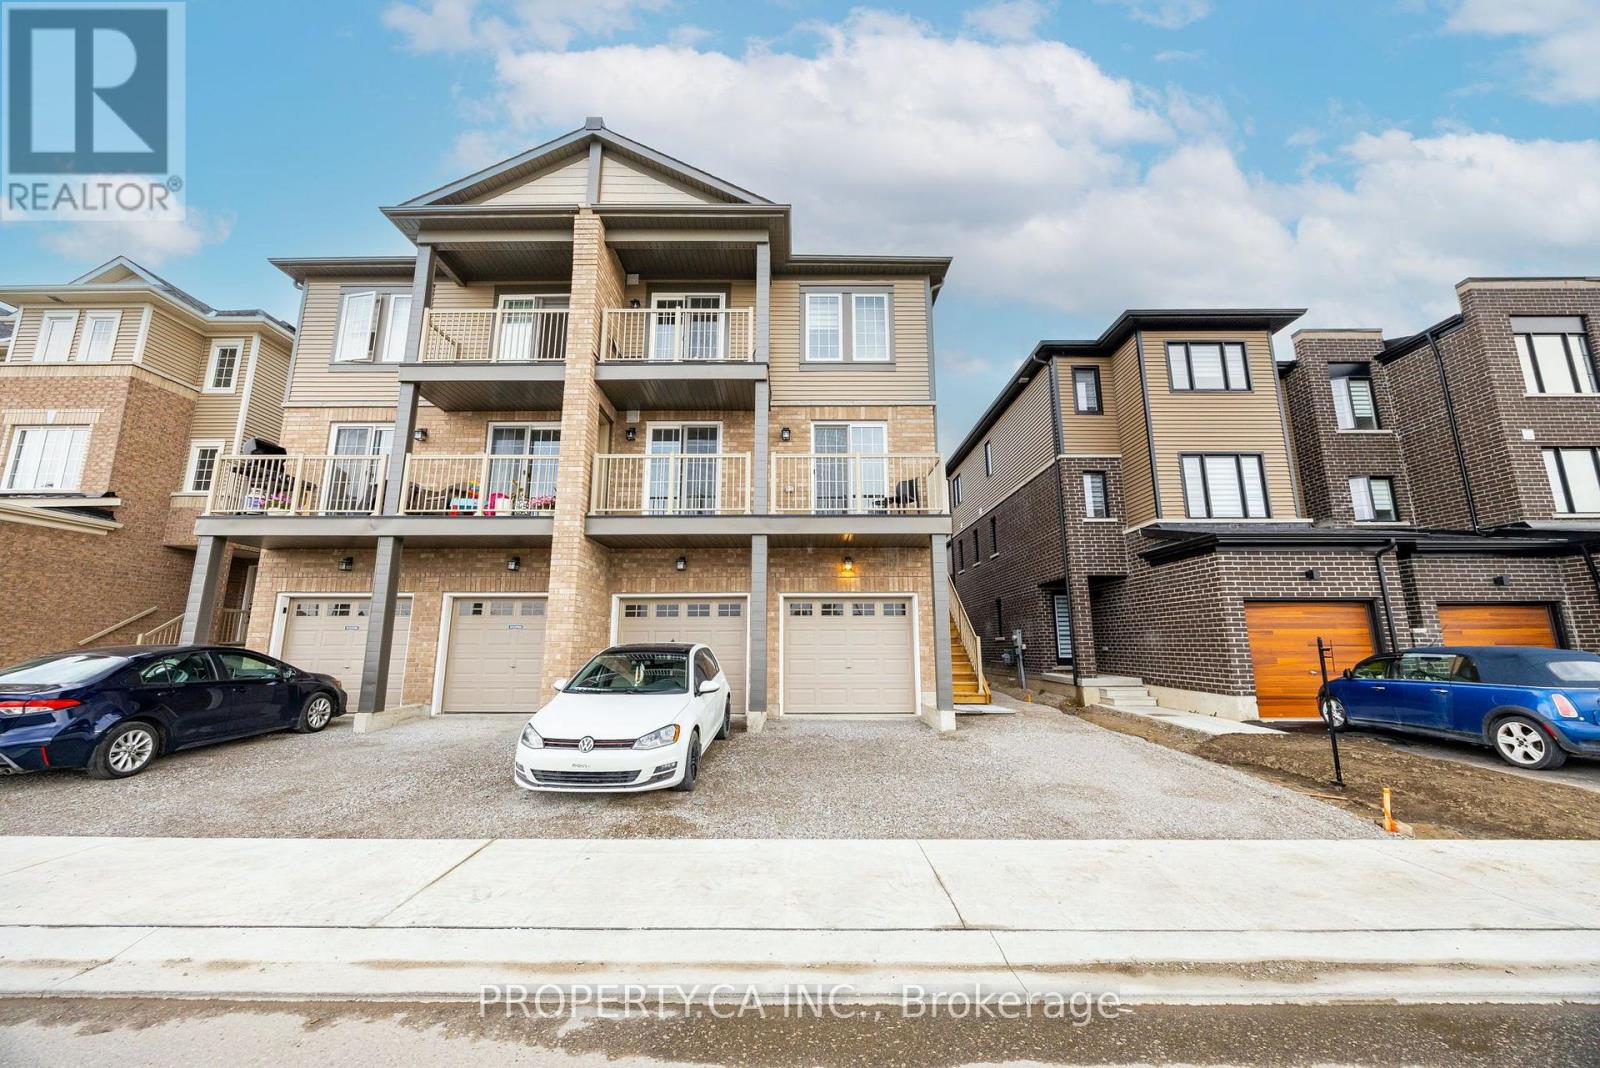
5 - 11 Tobias Lane
Barrie, Ontario
Welcome to your new home! This stunning 2-bedroom, 1-bathroom townhome in Barrie is available for lease and offers the perfect blend of modern style and functional design. Ideally situated for both comfort and convenience, this home delivers a lifestyle that feels both sophisticated and relaxed. Step inside and discover contemporary finishes and stylish upgrades throughout. The open-concept living and dining area is ideal for entertaining guests or unwinding after a long day. Two large sliding doors fill the space with natural light, creating a bright and welcoming atmosphere. The kitchen features sleek cabinetry, high-end stainless steel appliances, a breakfast bar, and ample counter space. Both bedrooms offer plush carpeting, generous closet space, and large windows. The primary bedroom provides a comfortable retreat to relax and recharge. Step outside to the oversized private balcony, the perfect spot to enjoy your morning coffee or unwind in the evening while taking in the fresh air. (id:63616)
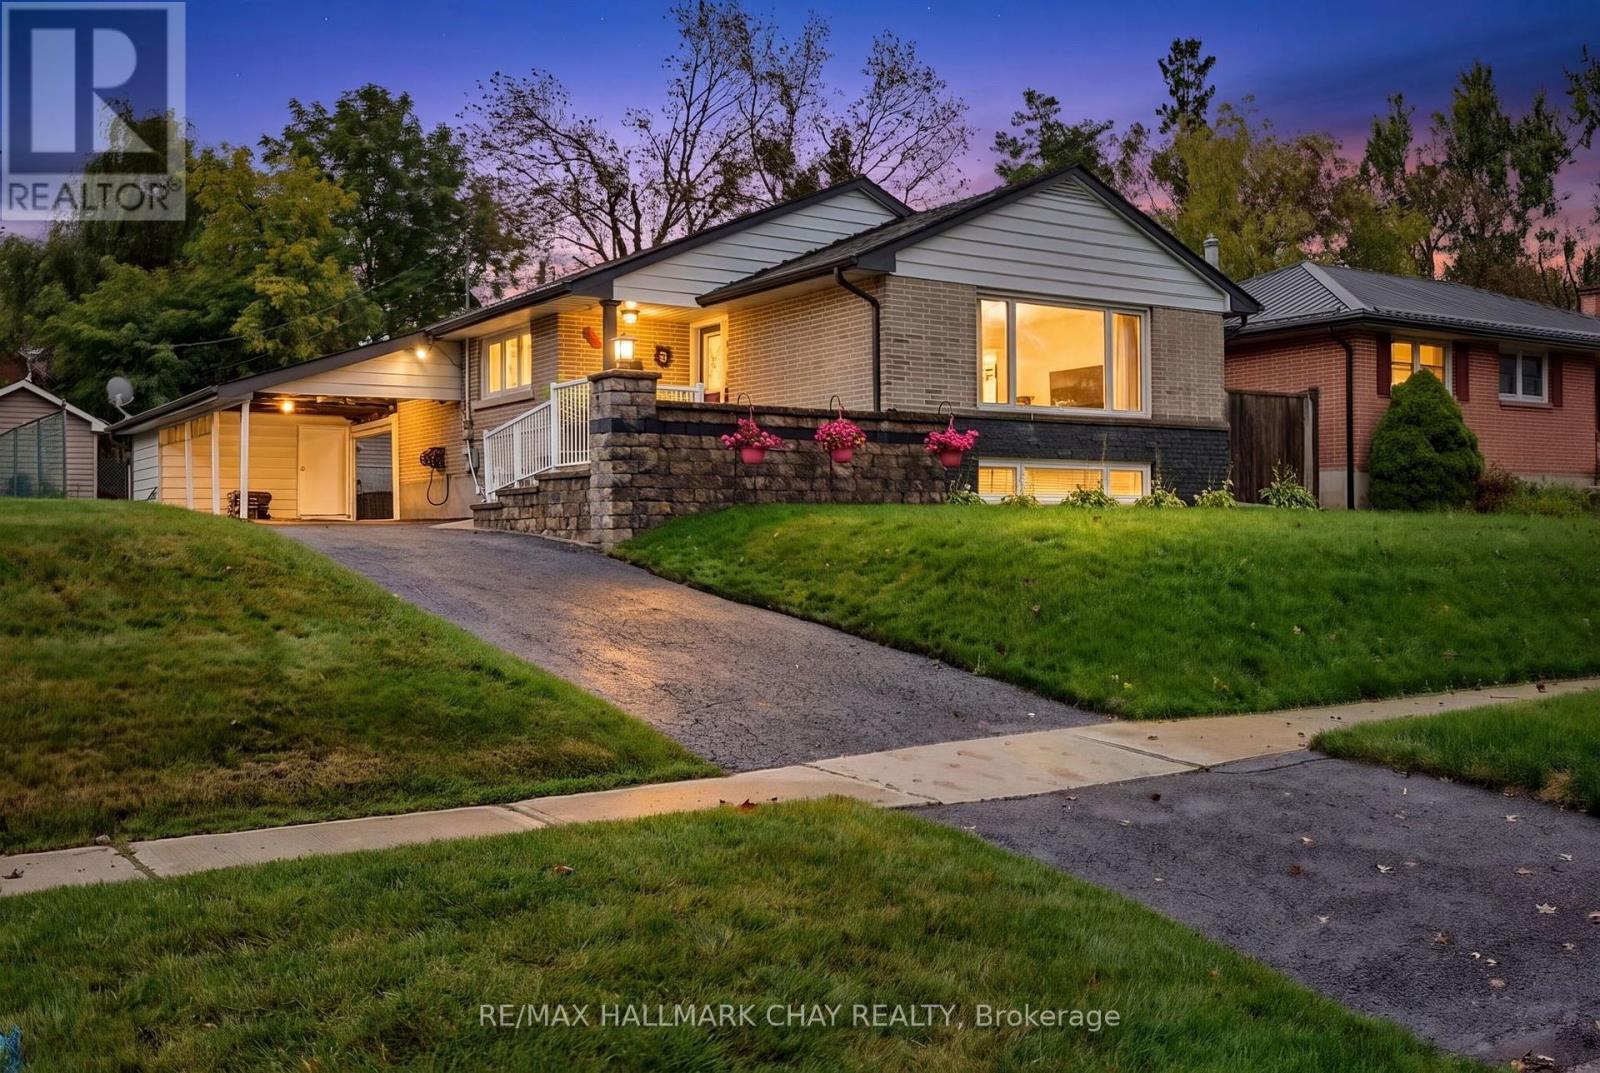
23 Marion Crescent
Barrie, Ontario
Beautifully Reimagined Bungalow In Barrie's Sought-After North-East End, Set On A Mature 58 x 122 Ft Lot With A Private Backyard, Separate Entrance & In-Law Potential. Renovated Extensively From Top To Bottom, The Main Floor Is The True Showpiece Of The Home, Thoughtfully Opened Up To Create A Bright, Airy, & Inviting Space Made For Everyday Living And Entertaining. At The Heart Of The Home Is A Stunning Kitchen Featuring A Large Centre Island, Floor-To-Ceiling Soft-Close Cabinetry, Stainless Steel Appliances, Tile Flooring & Beautiful Finishes Throughout. The Kitchen Flows Seamlessly Into The Spacious Living Room, Where A Massive Picture Window Fills The Space With Natural Light & A Gas Fireplace Adds Warmth & Character, All Complemented By Rich Hardwood Flooring. Two Bedrooms Complete The Main Level, Including A Generous Primary Retreat With A Large Walk-In Closet, Along With A Beautifully Renovated 4-Piece Bathroom Featuring A Deep Soaker Tub & Walk-In Shower. The Finished Lower Level Offers Fantastic Flexibility With A Separate Entrance, Second Kitchen, Additional Bedroom, Dining Area, Large Family Room With A Second Gas Fireplace, And Brand-New High-End Broadloom, Ideal For Extended Family Or Potential Income. Outside, The Professionally Landscaped Backyard Feels Like A Private Escape With A Beautiful Patio, Expansive Lawn, Mature Surroundings & A Large Garden Shed. Parking For 6+ Vehicles. All Of This In A Fantastic Family-Friendly Neighbourhood Close To North Barrie Crossing, Lake Simcoe, Downtown Barrie, RVH, Georgian College, And Highway 400. Additional Upgrades Include: Newer Kitchen '13. Main Floor Opened Up For Open-Concept Layout '13. Renovated Bathroom w/Heated Flooring, New Roof '15 w/50-Year Transferable Warranty, New Fascia, Soffits & Gutter Guards '20. Newer Doors, Trim & Flooring. Hardwood Flooring. New Broadloom '26. 2 Gas F/P. 2 Kitchens. Separate Entrance. Front Irrigation System. Central Vacuum, Water Softener. Basement Furniture Included. (id:63616)
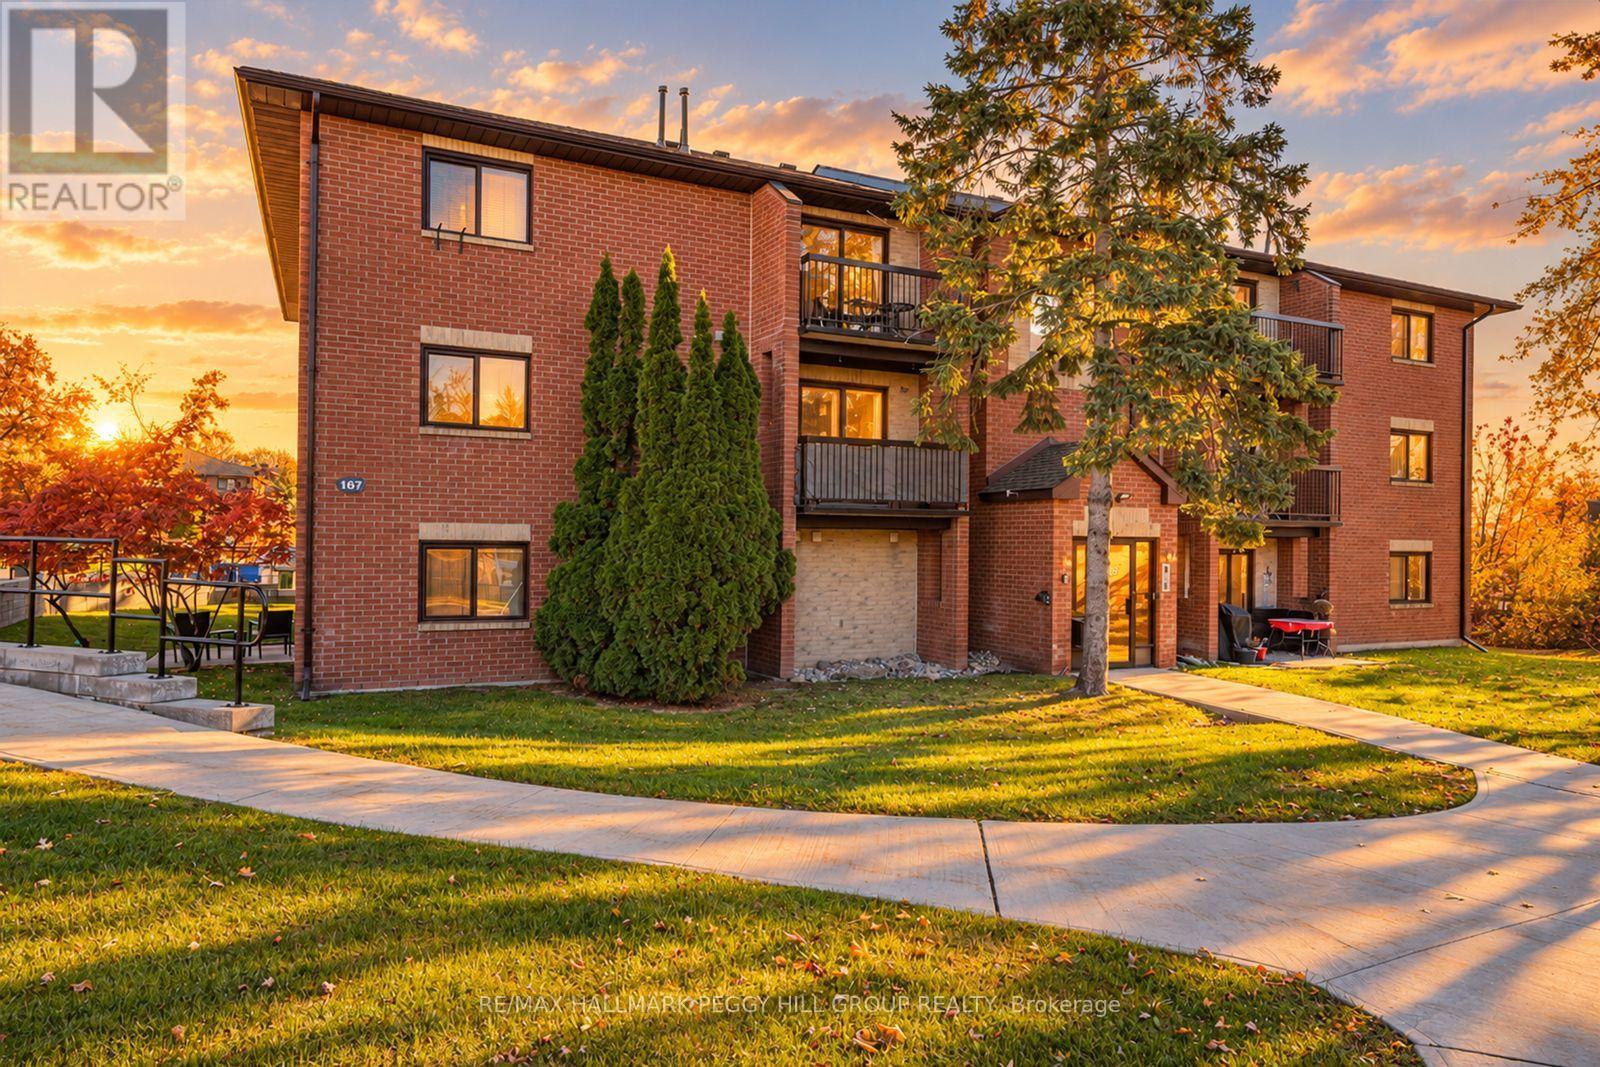
E9 - 167 Edgehill Drive
Barrie, Ontario
AFFORDABLE TOP-FLOOR CONDO WITH 2 BEDROOMS, A PRIVATE BALCONY, INCLUDED PARKING & AN EXCELLENT WEST BARRIE LOCATION! At 167 Edgehill Drive Unit E9, an opportunity awaits in Barrie's west end, where top-floor living, a thoughtfully arranged interior and an attainable price point make a persuasive case for ownership. Situated on the third floor of a low-rise building, this 790 sq. ft. condo enjoys elevated views over mature trees and landscaped grounds, with no neighbours overhead. The living and dining areas share an open layout, with sliding glass doors drawing in natural light and opening to a private balcony that invites you to take dinner outdoors or enjoy a quiet evening overlooking the greenery. The galley-style kitchen features white cabinetry, generous cupboard storage and a double sink, while two well-sized bedrooms, both with double closets, offer the flexibility to accommodate guests, establish a home office or share the residence with a roommate. A 4-piece bathroom completes the layout, and one surface parking space is included. Monthly condo fees cover water, cable, building insurance, parking and common elements, while Highway 400, shopping, restaurants and public transit are all within easy reach, with downtown Barrie also nearby. Whether you're purchasing a residence of your own or considering your next rental investment, this west Barrie condo offers an accessible entry into the market with the flexibility to serve different goals, both today and in the years ahead. (id:63616)
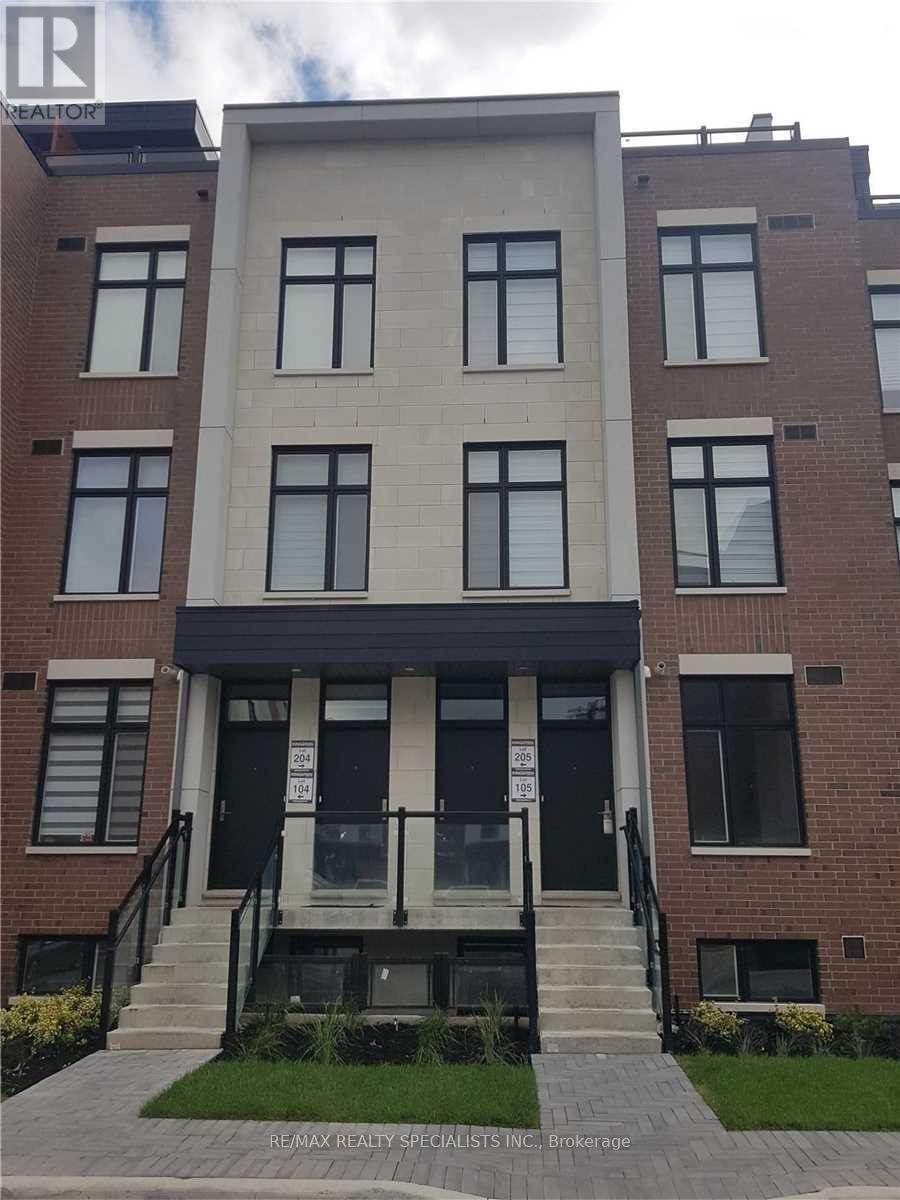
205 - 9560 Islington Avenue
Vaughan, Ontario
Beautiful 2 Bedroom, 2.5 Bath Stacked Townhouse In Desirable Area Of Vaughan. Open Concept Main Floor Kitchen With S/S Appliances, Island And Quart Countertops, 9-Foot Ceilings And Powder Room. Upper Level Offers Primary Bedroom With 3Pc Ensuite. 2nd Bedroom, 4Pc Bathroom And Laundry. 3rd Level Boasts A 278 Square Foot Terrace That Overlooks Courtyard! Walking Distance To Plaza And Easy Access To 427/407/400. 1 Parking Spot Included. A Must-See! (id:63616)
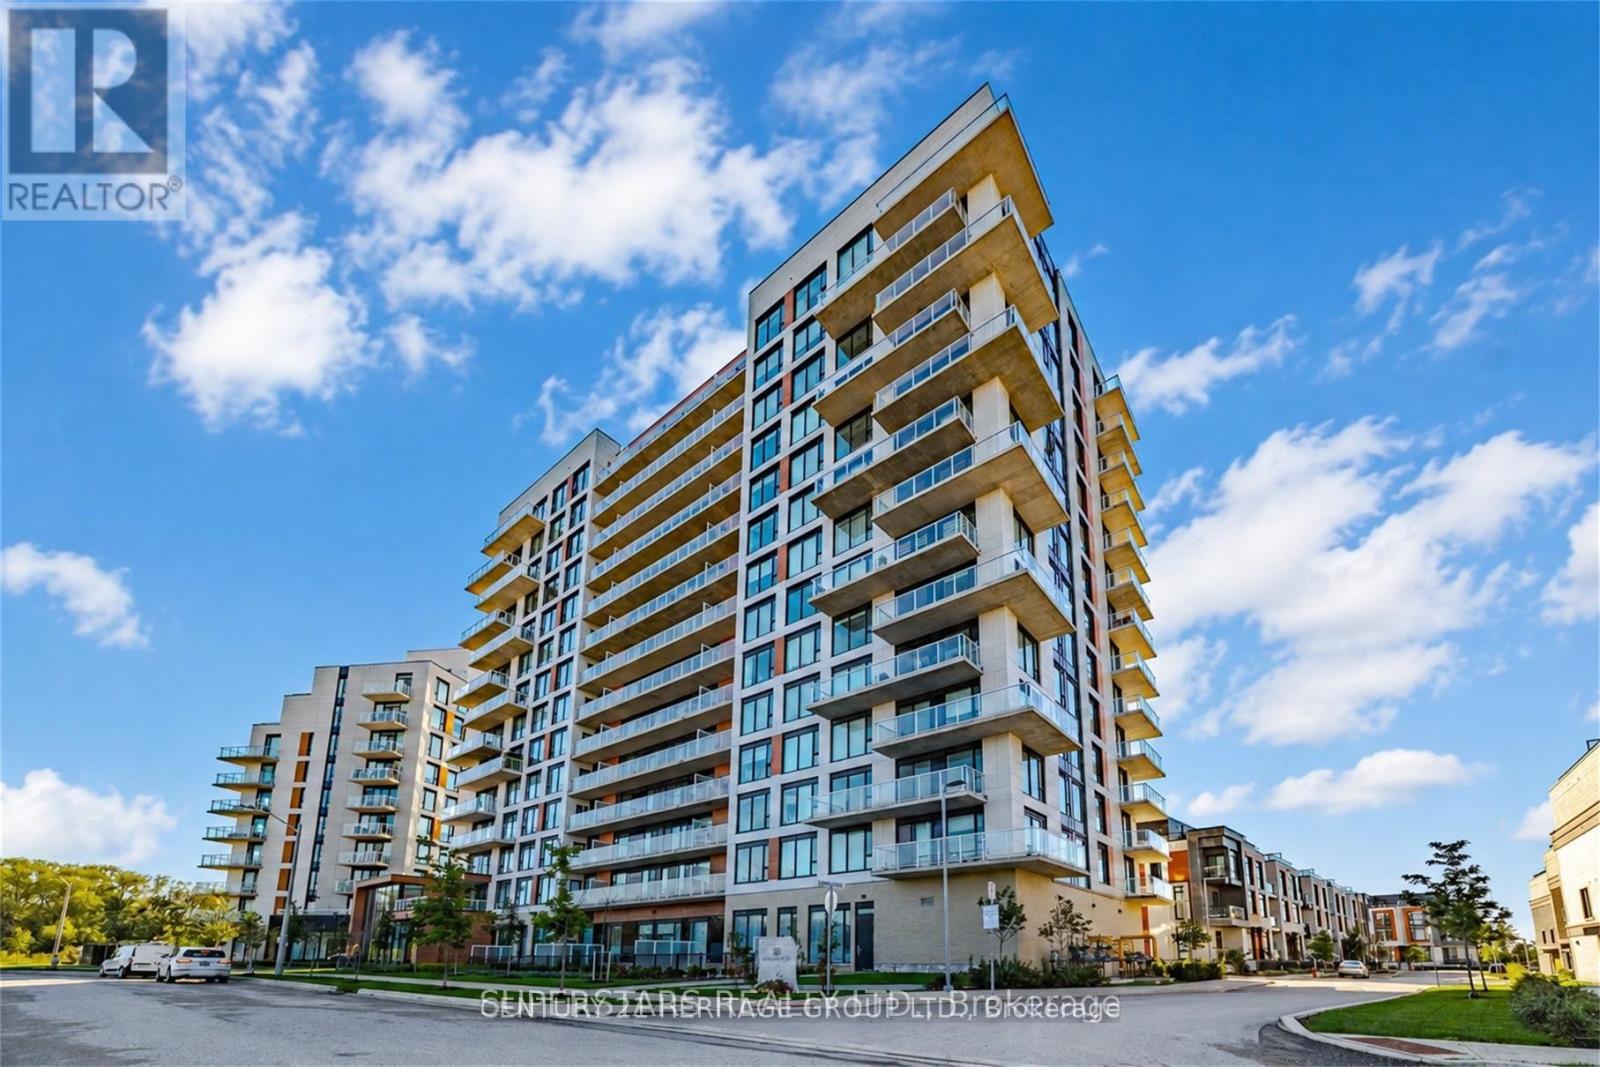
1432 - 2 David Eyer Road
Richmond Hill, Ontario
Rarely Offered Penthouse Suite at 2 David Eyer Rd! Enjoy elevated living with a clear, breathtaking view of the iconic CN Tower from this exceptional penthouse suite. Featuring a bright, modern interior, floor-to-ceiling windows and an exclusive full-size balcony - the only unit in the building offering a full balcony! Offered fully furnished for a turnkey living experience, with the flexibility to have it unfurnished to suit your needs. Enjoy an impressive selection of building amenities designed for modern living, relaxation and convenience. Ideally situated in the heart of Richmond Hill's sought-after community, surrounded by parks, green spaces and scenic walking trails. Conveniently located minutes from shopping, restaurants, cafes, supermarkets and everyday essentials, with easy access to Highway 404, major commuter routes and public transit. Close to Richmond Green Sports Centre & Park, offering a variety of recreational activities for an active lifestyle. A rare opportunity to enjoy penthouse living with spectacular skyline views, exclusive outdoor space, exceptional amenities and a convenient location close to everything you need! (id:63616)
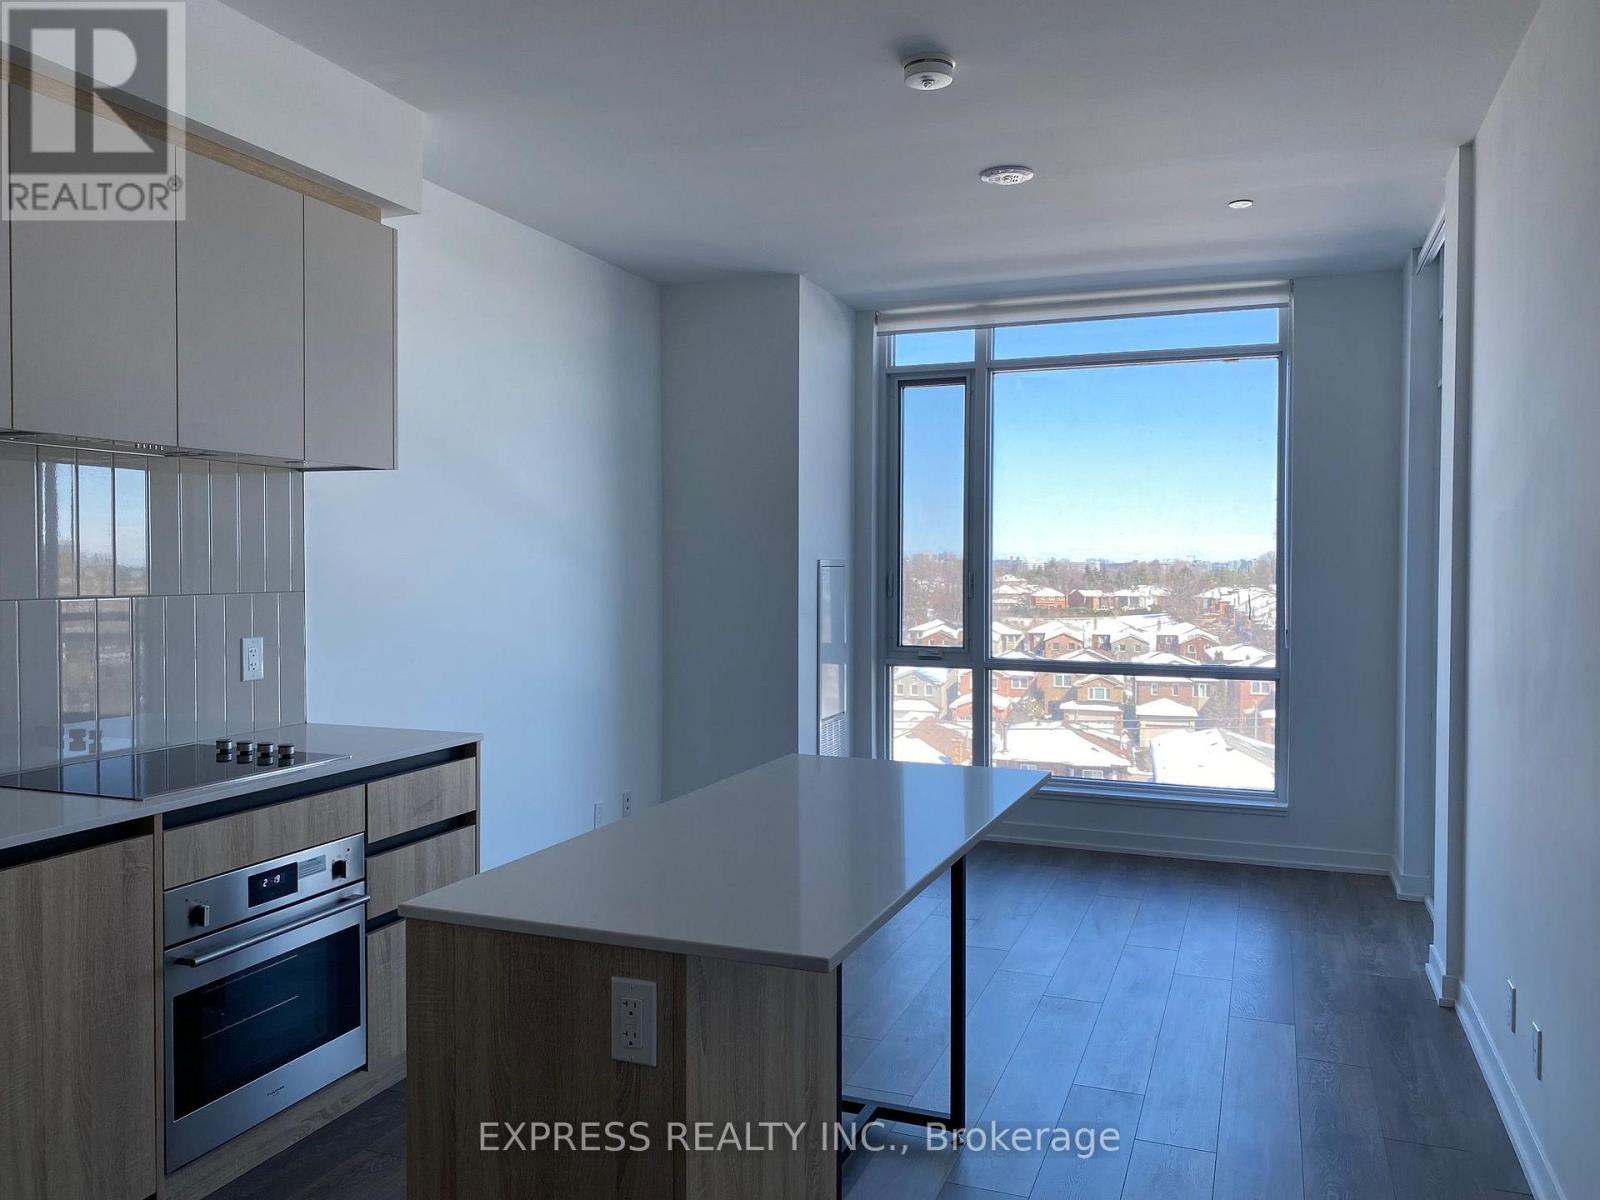
608 - 7950 Bathurst Street
Vaughan, Ontario
Thornhill Condos by Daniels! This fully upgraded 1-bedroom plus den suite offers laminate flooring quartz countertops, built-in appliances, and more. Enjoy proximity to Promenade Mall, dining spots, and convenient transit options. Don't miss out on calling this condo unit home! (id:63616)
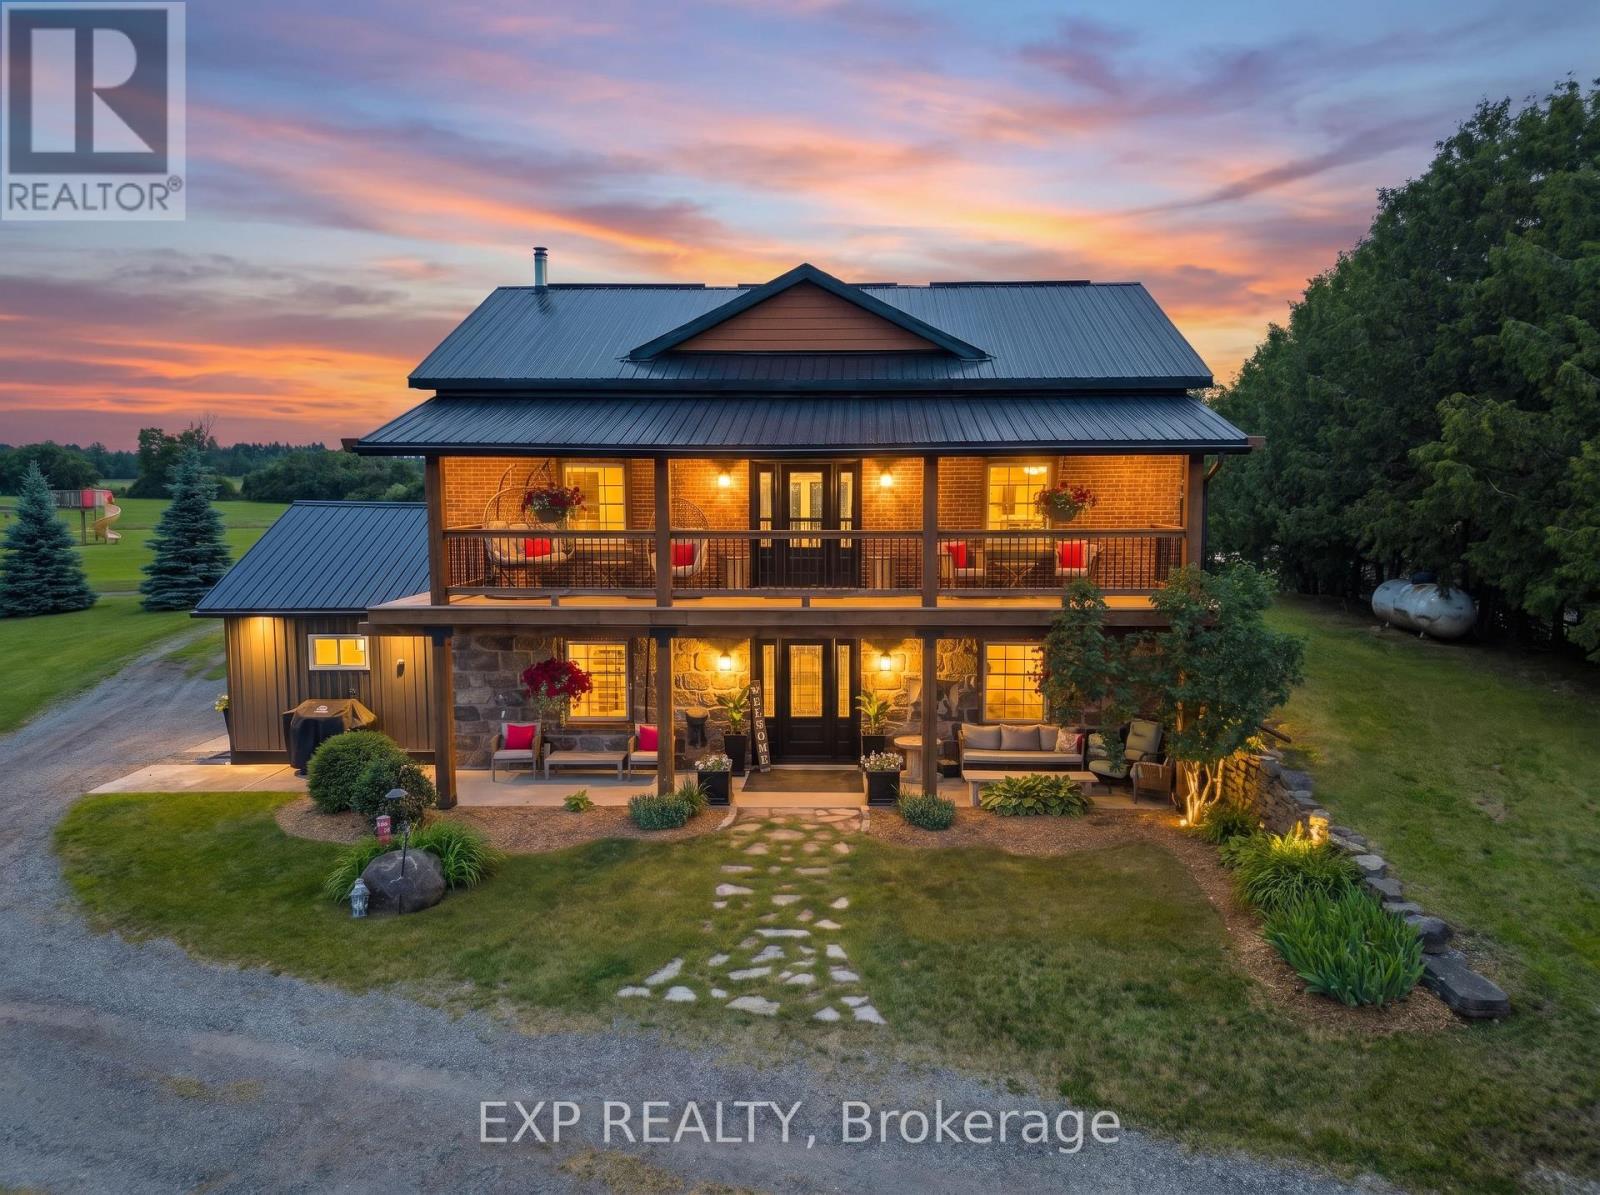
220 Lakeridge Road
Brock, Ontario
: Welcome To Historic 220 Lakeridge Road, A Truly Special Country Property Set On Five Private Acres In The Charming Hamlet Of Vallentyne. Blending Historic Charm With Exceptional Versatility, This One-Of-A-Kind Estate Features A Character-Filled Renovated Main Residence, Detached Workshop, Traditional Barn, Former Livestock Barn, And A Separate Entertainment Building Perfect For Hosting Family Gatherings And Celebrations.The Historic Home Showcases Timeless Architectural Details And Warm, Inviting Living Spaces That Reflect Its Rich Heritage While Offering Comfortable Everyday Living. Thoughtfully Designed Interiors Flow Seamlessly To The Outdoor Living Areas, Creating An Ideal Setting For Indoor-Outdoor Entertaining.Permanent GEMSTONE EXTERIOR LIGHTING ($6000 Value) Adds Beauty And Convenience, Allowing You To Customize The Home With Colours For Holidays, Special Occasions, Or To Cheer On Your Favourite Sports Team At The Touch Of A Button.The Multiple Outbuildings Provide Endless Opportunities For Hobby Farmers, Car Enthusiasts, Creatives, Or Those Seeking Additional Workspace, Storage, Room For Animals or. Gather Around The Fire Pit, Entertain In The Dedicated Entertainment Building, Or Simply Enjoy The Peace, Privacy, And Natural Beauty Of Country Living.Located Just Minutes To Sunderland, Uxbridge, And Port Perry. (id:63616)
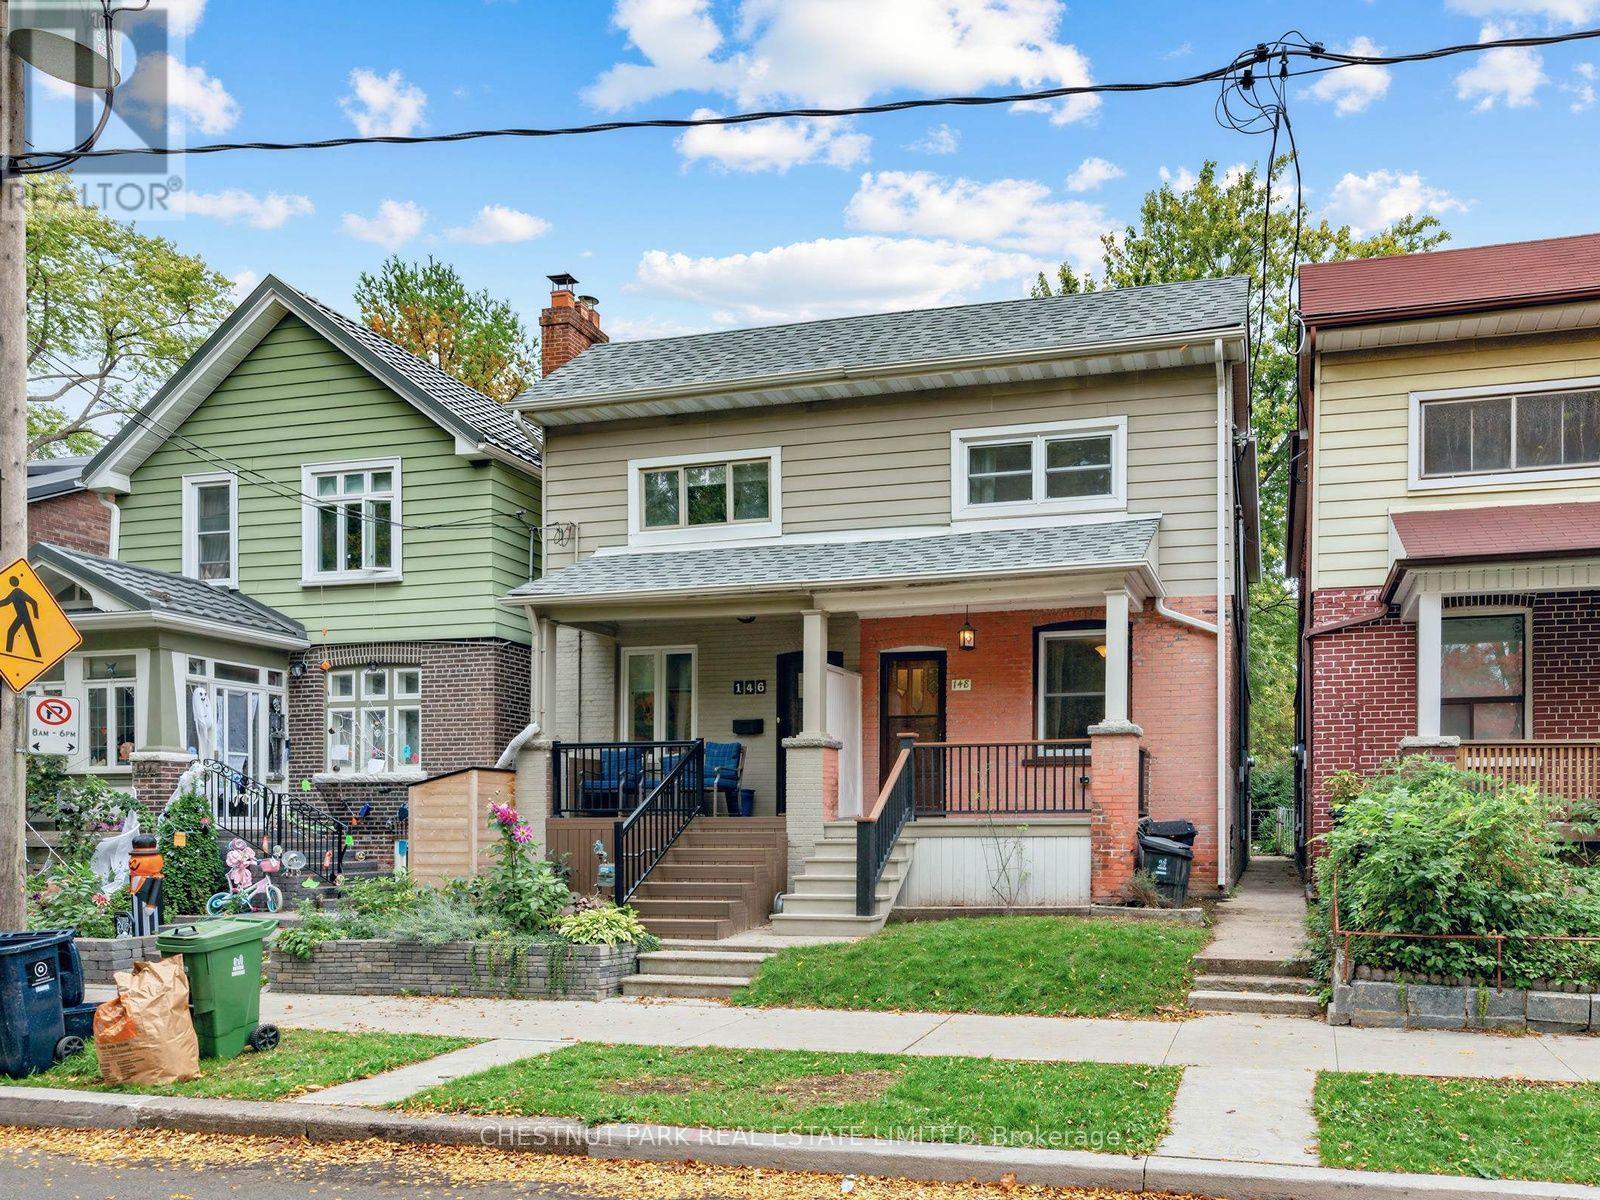
148 Felstead Avenue
Toronto, Ontario
Enjoy views of Monarch Park from the front porch of this charming 3-bedroom, 2-bathroom semi-detached home. Featuring hardwood floors, a custom maple kitchen with a walk-in pantry and a walk-out to a cedar deck and fenced backyard, perfect for outdoor relaxation. The unfinished lower level includes a newer (2020) 3-piece bathroom, laundry area with sink, and newer (2020) poured concrete flooring. Additional features of the home include a forced-air gas furnace, central air conditioning, and mostly updated windows. New lower level windows on order. Ideally situated in an established east-end neighbourhood, within walking distance of both Greenwood and Coxwell Subway Station, Danforth Avenue's shops, cafés, restaurants, and everyday conveniences. Close to Michael Garron Hospital. Monarch Park offers an abundance of recreational amenities including an outdoor pool, pickleball courts, a playground, cycling paths, and a winter skating rink. (id:63616)
6 - 45 Birchmount Road
Toronto, Ontario
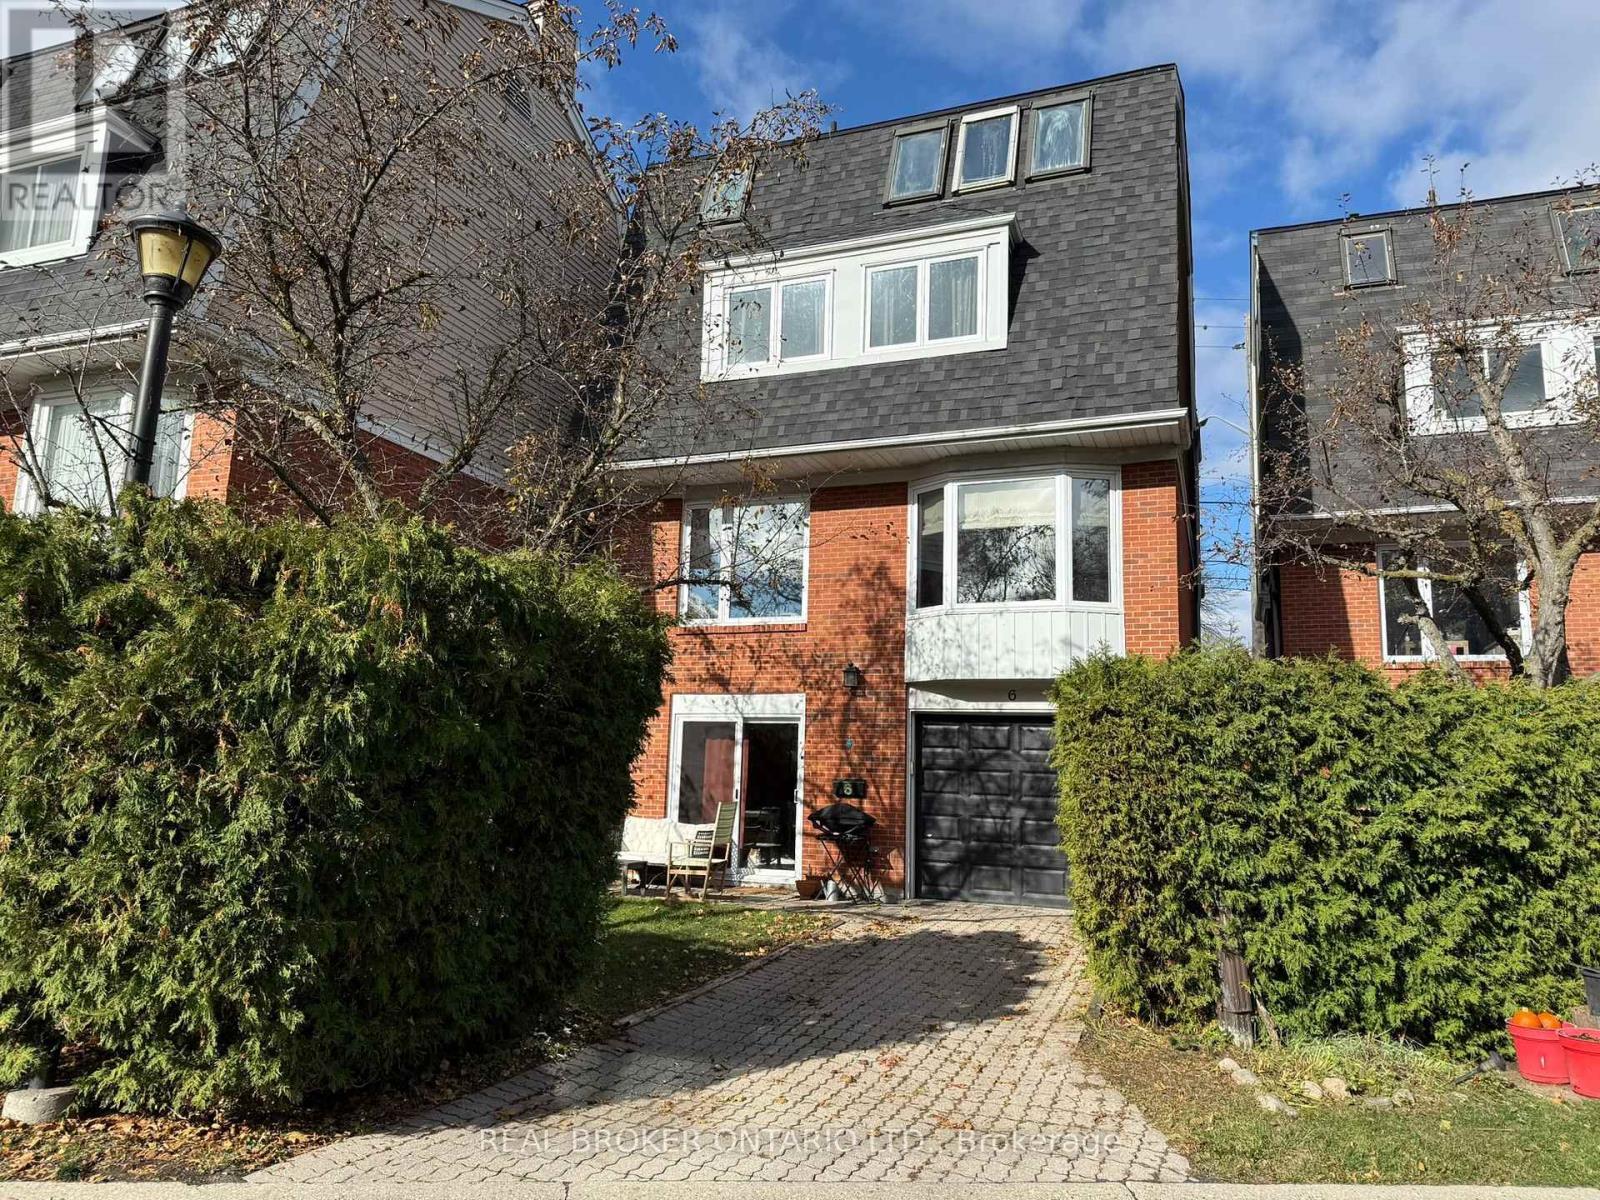
**RARE Detached Home w/ a Garage & Driveway on a Quiet Cul-De-Sac in Desirable Birch Cliff!** Spacious 4-Bed, 3-Bath Home Tucked Away Just South of Kingston Road. Bright Main Floor With Hardwood Floors, Spacious Living Room & Tasteful Dining Area Featuring French Doors, Bay Window and Custom European Fabric Shades. Modern Eat-In Kitchen With Ample Cabinetry, S/S Appliances, Stone Countertops, & Large Windows Bringing in Tons of Natural Light. Third-Floor Primary Retreat Features Skylights, Custom His & Hers Walk-In Closets & Private 4-Pc Ensuite. Three Generous Bedrooms on the Second Floor & a 4-Pc Bath With Heated Floors. The Lower Level Features a Separate Entrance/Walkout and Additionally Boasts Hardwood Floors, a Bathroom, Ample Storage & Direct Access to the Backyard & Garage. Numerous Updates Include Triple-Pane Windows, Trims & Patio Door (2023), S/S Washer & Dryer (2023), S/S Dishwasher (2023), Furnace & A/C (2019), Custom Closet Cabinetry, Recent Fresh Interior Paint. Private Backyard With Dining Area Perfect for a Morning Coffee. Enjoy the Best of Urban Convenience and Natural Beauty, With the Waterfront Trail Just Down the Street and Picturesque Rosetta McClain Gardens a Short Stroll Away. Birchmount Community Centre Is Nearby. Conveniently Close to Birchcliff PS and Birchmount HS. Transit Is Mere Steps Away at the Top of the Street, With Local Shops, Restaurants and Everyday Amenities Along Kingston Road Just Minutes Away. A Wonderful Family-Friendly Community With Greenspace, Recreation, Transit and the Lake All Within Easy Reach! *Photographed when Property Previously Staged* (id:63616)
32 Ahrens Street W
Kitchener, Ontario
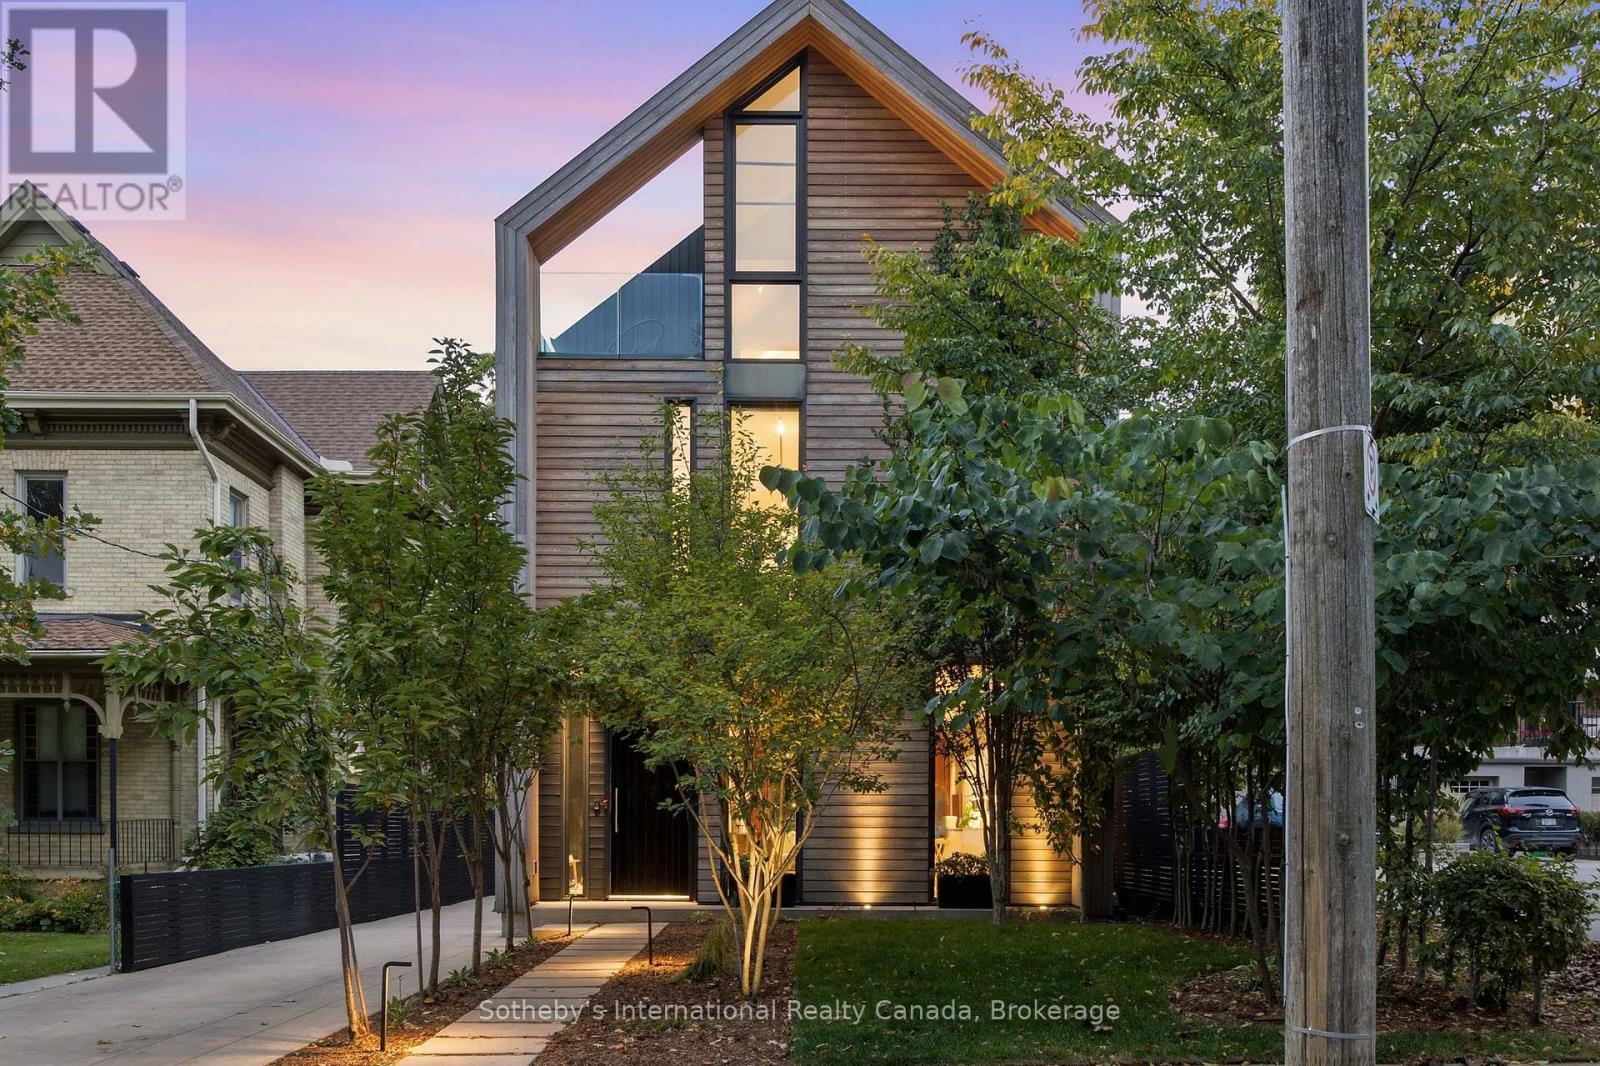
A distinctive architectural residence in Kitchener's historic Civic Centre neighbourhood, 32 Ahrens Street West offers a rare combination of contemporary design, craftsmanship, and urban convenience. Designed with Scandinavian influences, this custom-built home combines natural materials, warm wood finishes, and abundant natural light. Its striking exterior features wood cladding, a standing-seam metal roof, and carefully considered proportions that complement the surrounding heritage streetscape. Inside, more than 4,500 square feet of finished living space spans four levels. Expansive windows, Scandinavian wood flooring, and refined finishes create inviting interiors, while the beautifully appointed kitchen features premium Gaggenau appliances. The home offers four plus one bedrooms, five bathrooms, and a fully finished lower level. Features such as integrated home automation, sound-dampening systems, European tilt-and-turn windows, and in-floor heating reflect an emphasis on comfort and performance. The third floor offers a private retreat beneath the home's dramatic roofline, with a bedroom, bathroom, lounge, dedicated home office, gym, and sauna. An outdoor cedar hot tub overlooks the surrounding treetops.The professionally landscaped backyard features an expansive deck, built-in seating, and inviting spaces for dining and entertaining. Mature trees, architectural screening, and a covered lounge area provide privacy, complemented by a separate storage building with covered parking. Situated on a quiet, tree-lined street, the property is within walking distance of the Centre In The Square, Kitchener Public Library's Central Library, the Kitchener Market, and downtown restaurants, cafés, and shops. The ION LRT, GO Transit, and VIA Rail are nearby, along with the city's growing technology and innovation district. An exceptional opportunity for those who appreciate considered architecture, contemporary living, and the character of an established urban neighbourhood. (id:63616)
513 - 954 King Street W
Toronto, Ontario
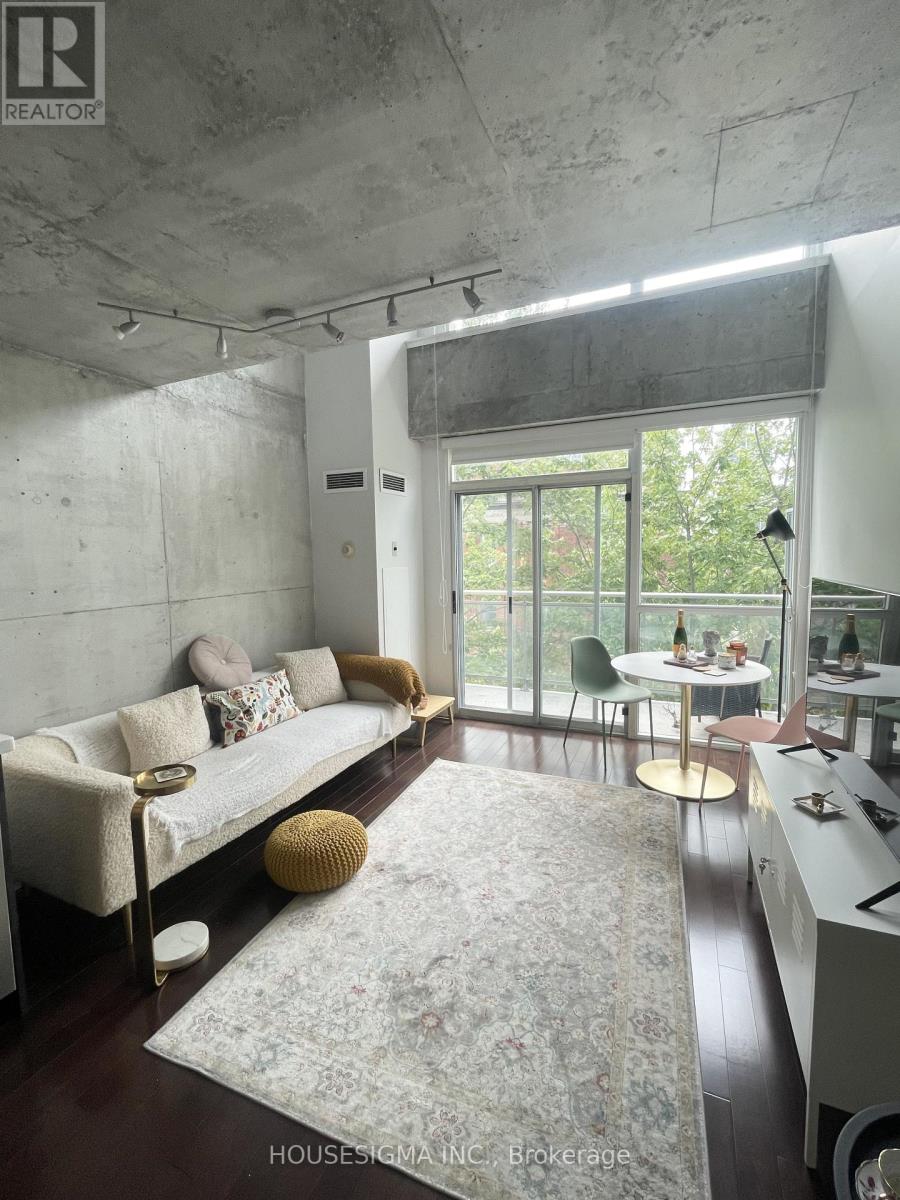
Welcome to this cute and cozy 2-storey loft in the heart of King West Village at King & Strachan! This bright, south-facing unit offers a unique loft-style layout with 1.5 bathrooms, including a convenient main-floor powder room perfect for guests. Enjoy a rare private balcony, an incredible feature not often found in loft living, plus plenty of natural light throughout. Even better, all utilities are included in the rent! Located in one of Toronto's most sought-after neighbourhoods, just steps to King Street's restaurants, cafés, shops, nightlife and TTC, and a short walk to Trinity Bellwoods Park, Queen West, Liberty Village and everything downtown living has to offer.The perfect blend of character, comfort and location! **Parking is available for an additional $120/month as its rented separately. (id:63616)