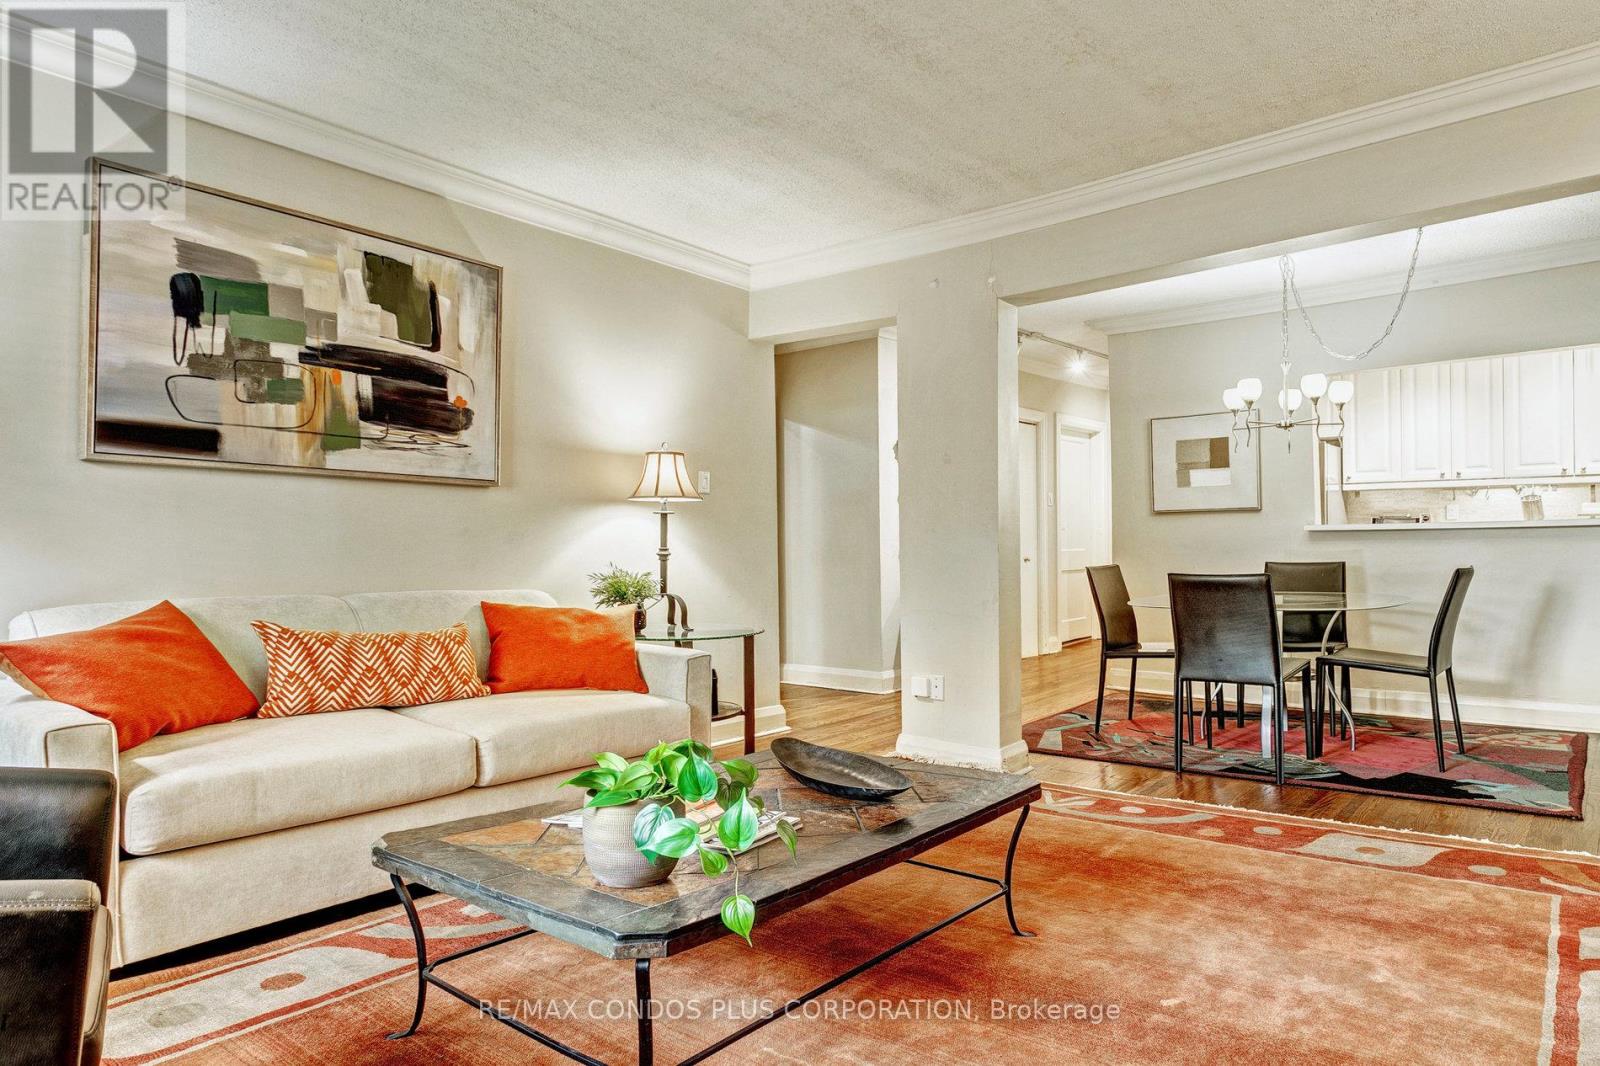
202 - 35 Raglan Avenue
Toronto, Ontario
Space & Location with a 98 Walk Score- Executive TURN KEY Suite, Fully Furnished & Equipped All Inclusive utilities- Heat, Hydro, Wi Fi A/C, Water, Unlimited high sped internet, Cable & 2TVs, Locker & Bike storage, Video Security. Large 1 BR in New York Style restored 1920s Low Rise Walk Up - Equipped with a mix of Modern Art & Retro Furniture Brass Deco Decorative F/P.. Dark Stained Hardwood Floors, Crown molding, Renov. Kit W/Granite counters, 4 SS Appliances + all small appliances, Combo Washer/Dryer Large Principal rooms All windows overlook trees Basic cleaning Service every 3 to 4 weeks Floor Plan like a Bungalow Home, NOTE One Block to TTC, Buses, Street Cars- SO quick access to Downtown Via Subway &/or 24 hour Bathurst Bus & 22 hour Street cars., All popular Amenities Loblaws, No Frills, International Shops, Stores, Pubs & Restaurants, Dutch Dreams Ice cream Parlour, Late Night & 24 Hour Fast food Places, Shoppers Drug, Trendy Boutiques, Winston Churchill Park, Tennis, Walk & Jogging Trails, Casa Loma & Much More! Prefer minimum 1 year term. 4-6 month short term W/Extensions may be possible. Rental parking available at 39 Raglan. (id:63616)
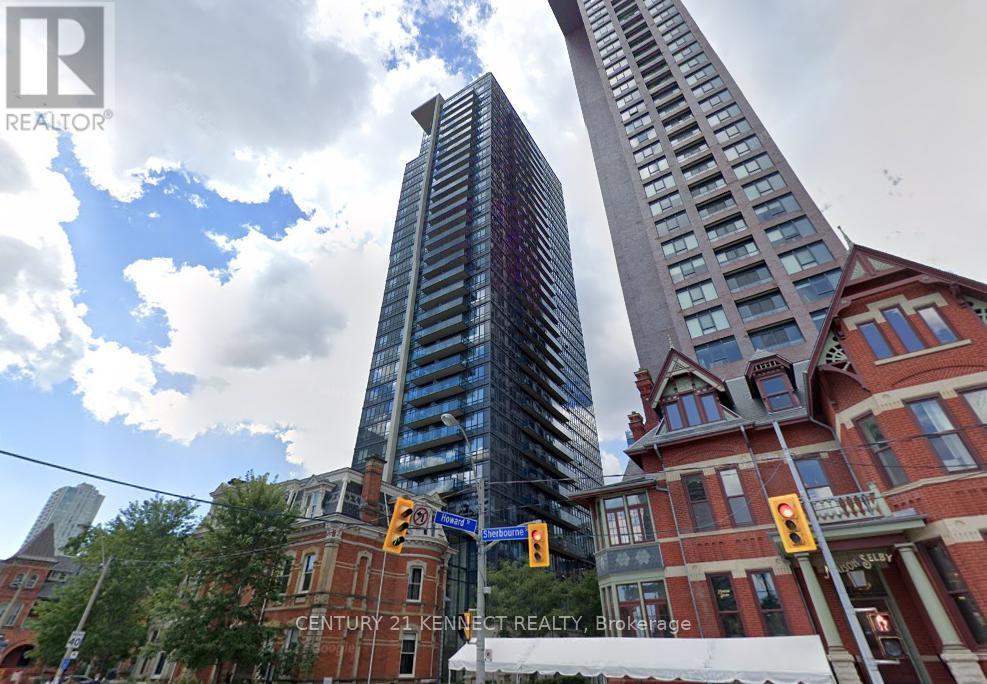
2305 - 28 Linden Street
Toronto, Ontario
Tridel Luxury James Cooper Mansion Condos At Prime Location At Bloor & Sherbourne. High Floor 2Bedroom unit With Sunny Southern Exposure. Overlooking Lake Ontario And Cn Tower. Steps Away From Sherbourne Subway & Bloor St. Steps To Grocery, Pharmacy And Drop In Clinic. Nearby Yorkville, U of T And Eaton Centre. State Of The Art Amenities Include Fitness Centre, Outdoor Bbq, Party Room, Meeting Room, Media Room, Sauna, Visitor Parking, Theatre And 24 Hr Concierge. (id:63616)
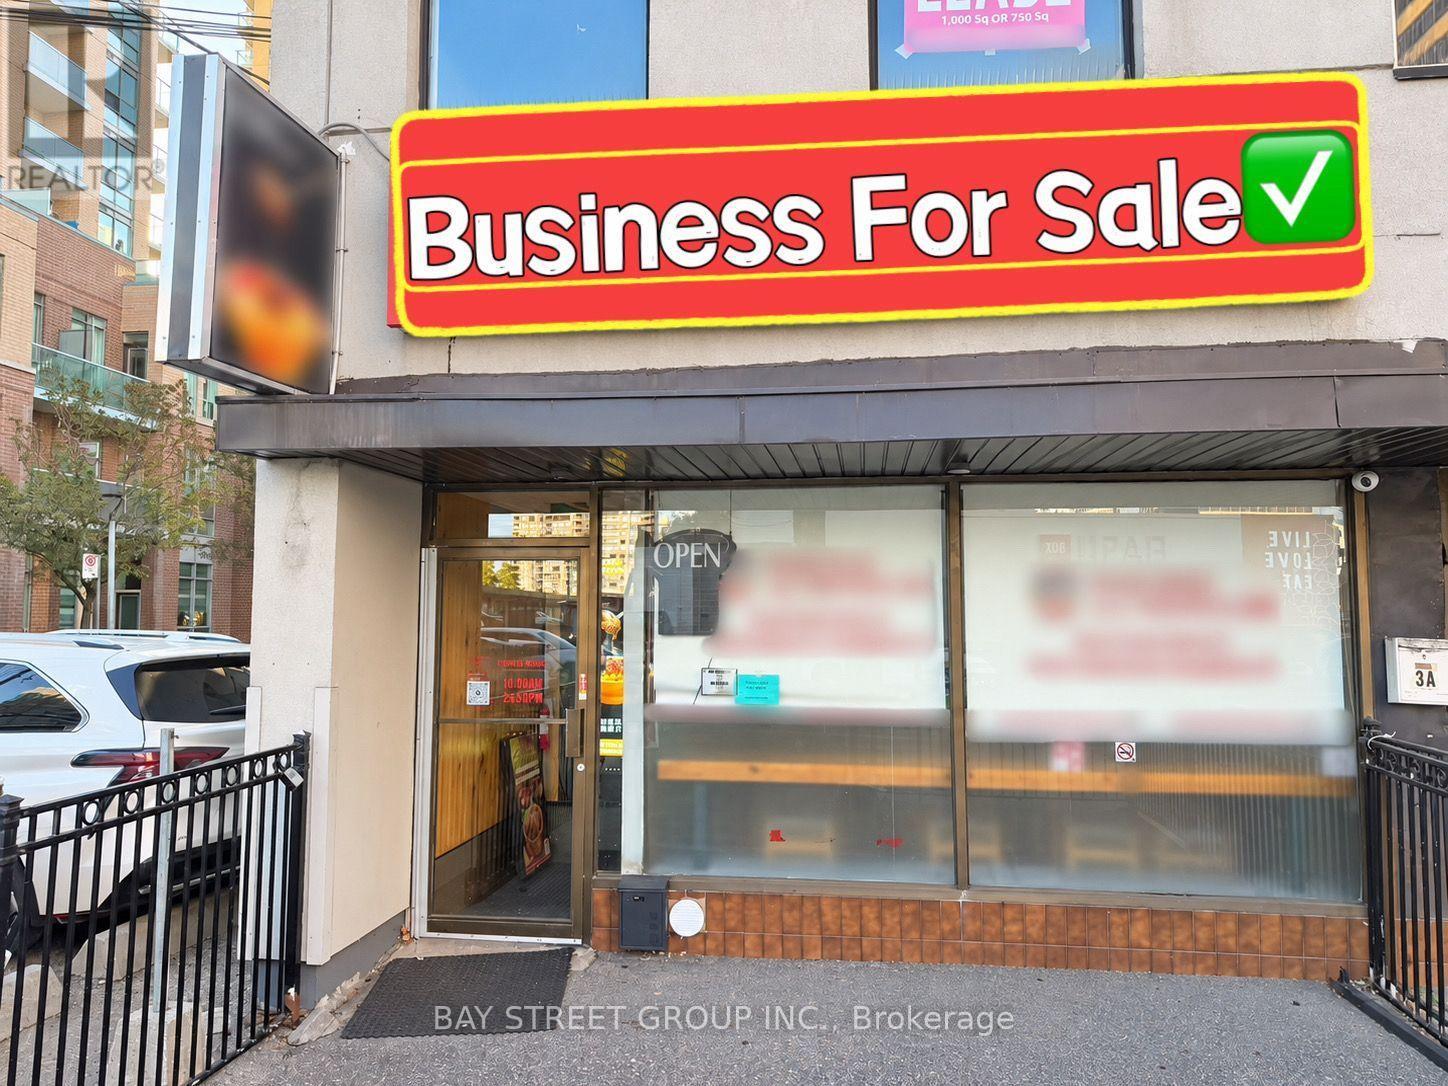
3 Finch Avenue E
Toronto, Ontario
Location! Location! Prime North York location at Yonge & Finch, right by the subway station. Situated in a high-traffic area surrounded by high-rise condos and office buildings, offering excellent exposure and a strong customer base. Fully equipped restaurant with brand-new renovations, featuring approximately 30 indoor seats, a fenced outdoor patio, 2 washrooms, and additional basement space with storage and an office. 5 shared parking spaces located on the side. Turnkey opportunity with a flexible layout, ideal for a variety of restaurant concepts. Don't miss this opportunity to establish your business in the heart of North York! (id:63616)
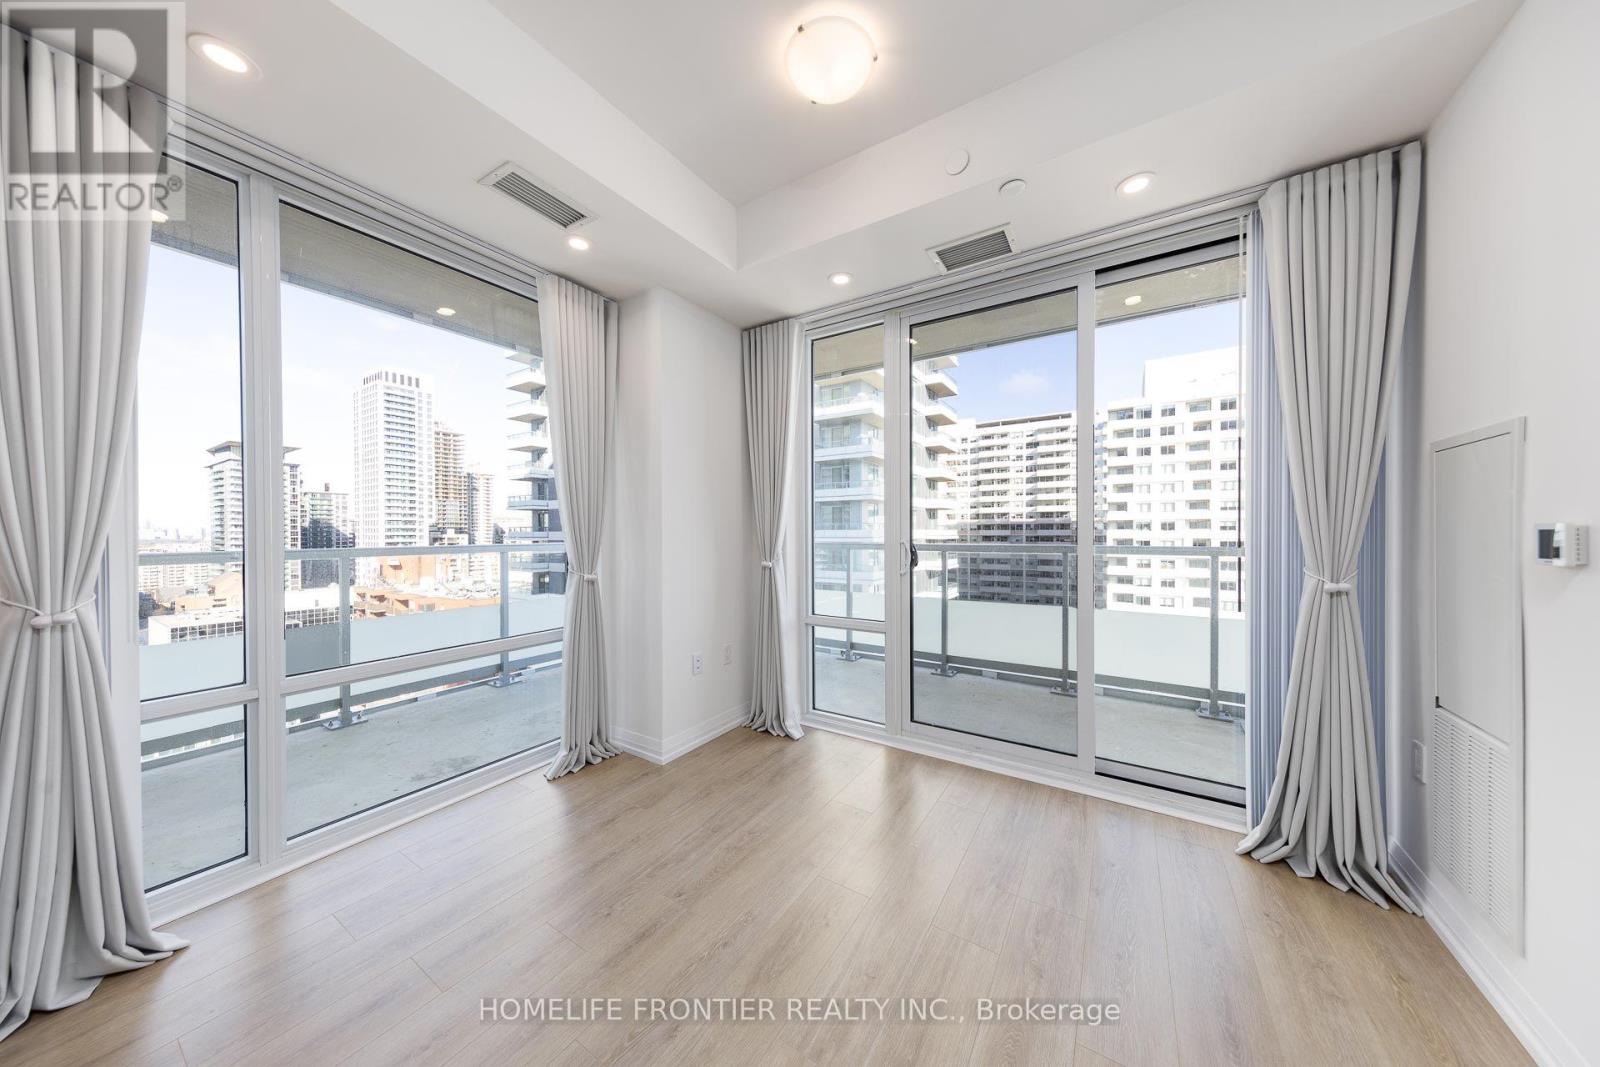
2203 - 25 Holly Street
Toronto, Ontario
Plaza in the core Midtown! Bright and spacious Corner Unit, Laminate floor all through-out, 9' Ceilings, Floor-to-Ceiling Windows, Functional Layout w/2 Split Bdr, huge Wrap Around Balcony, modern Kitchen w/Under Cabinet Lighting, Quartz Counter tops & Ceramic Backsplash. Steps to TTC Subway and Eglinton Crosstown LRT, Restaurants, Supermarket, Entertainment, Parks, Pharmacy, Shopping, Schools, 24hr Concierge. Fantastic Amenities: Relaxing Lounge, BBQ Area, Outdoor Pool, Gym, and more! (id:63616)
2902 - 75 Canterbury Place
Toronto, Ontario
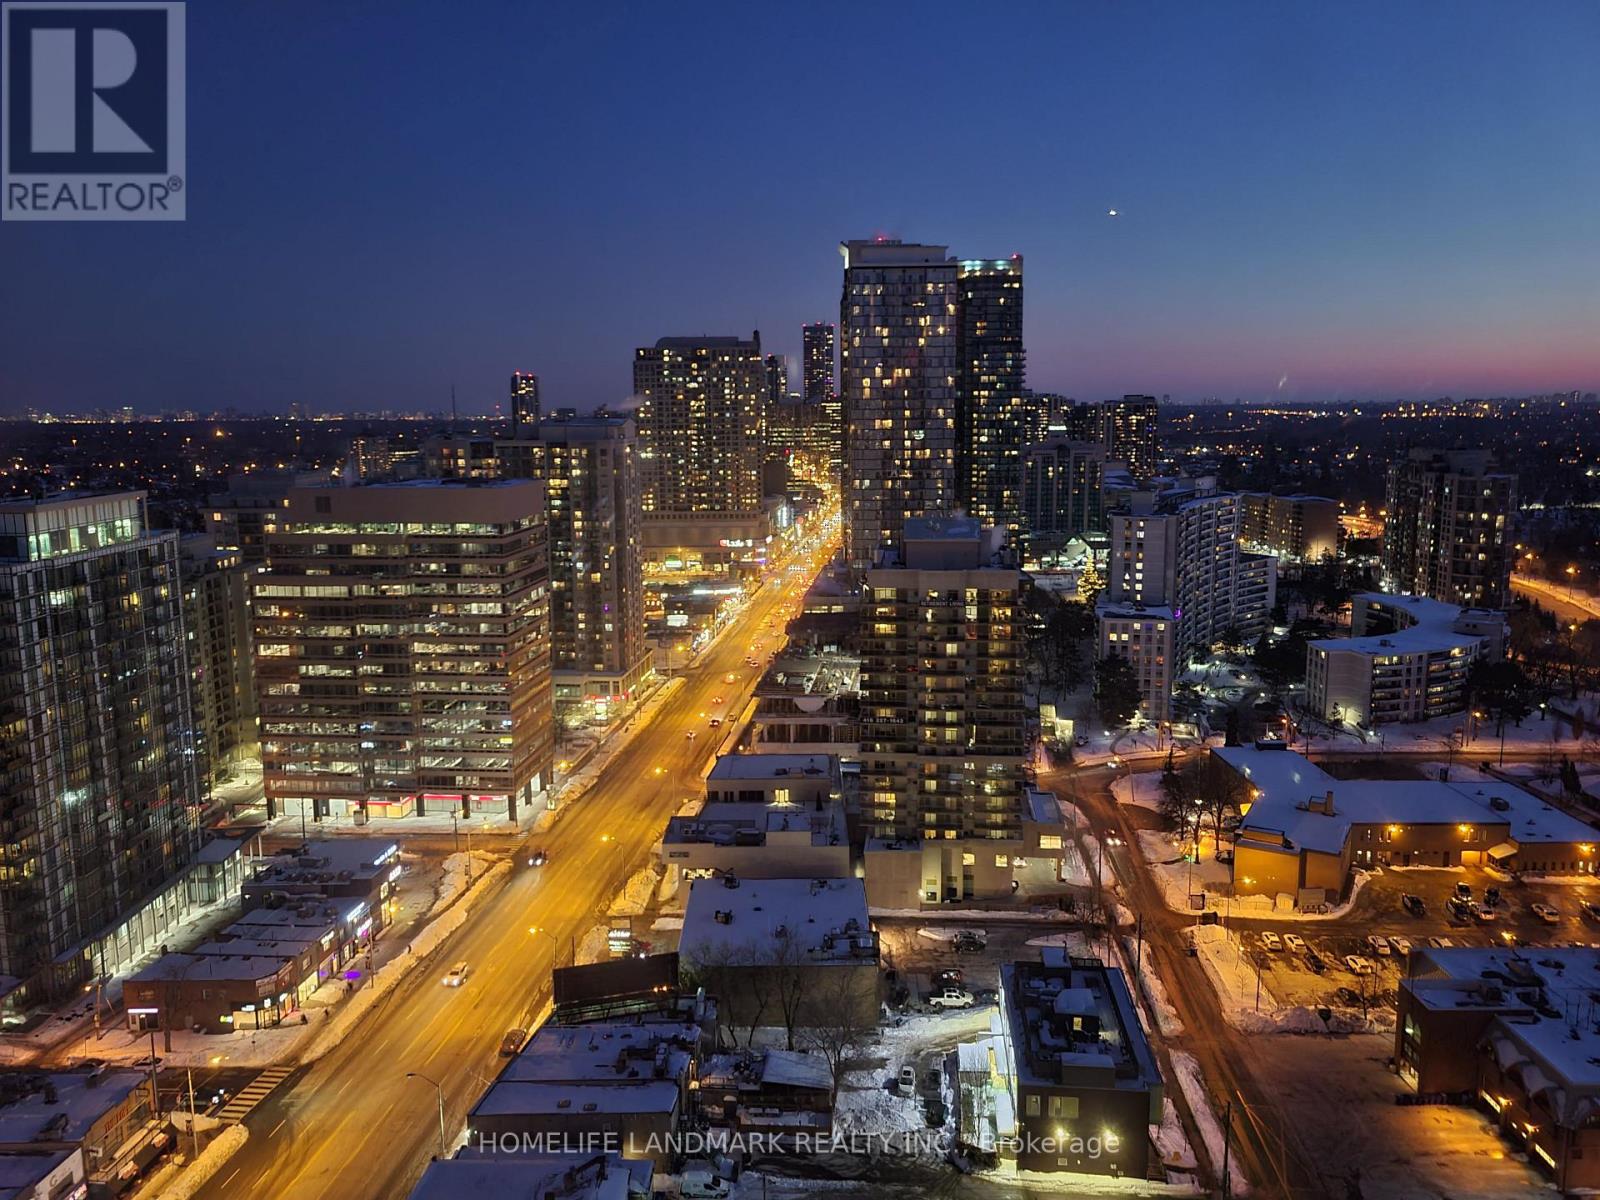
The Luxury Diamond Condo! Located In The Heart Of North York! Bright And Spacious Split 2 Bedroom, 2 Bath S/E Explores Corner Suite. Unobstructed Splendid Panoramic Live City View.9 Foot Ceiling. Open Concept Modern Kitchen With B/I Appliances And Centre Island.Designer Lobby.769Sqft + 138 Sf Balcony.Step To Subway Station, Restaurants, Newly opened T&T Flagship Store And Many Other Grocery Stores, Shopping , Services And More. The Picture Are Taken Before Tenant Moves In. Available from Dec 18. (id:63616)
108 Empress Avenue
Toronto, Ontario
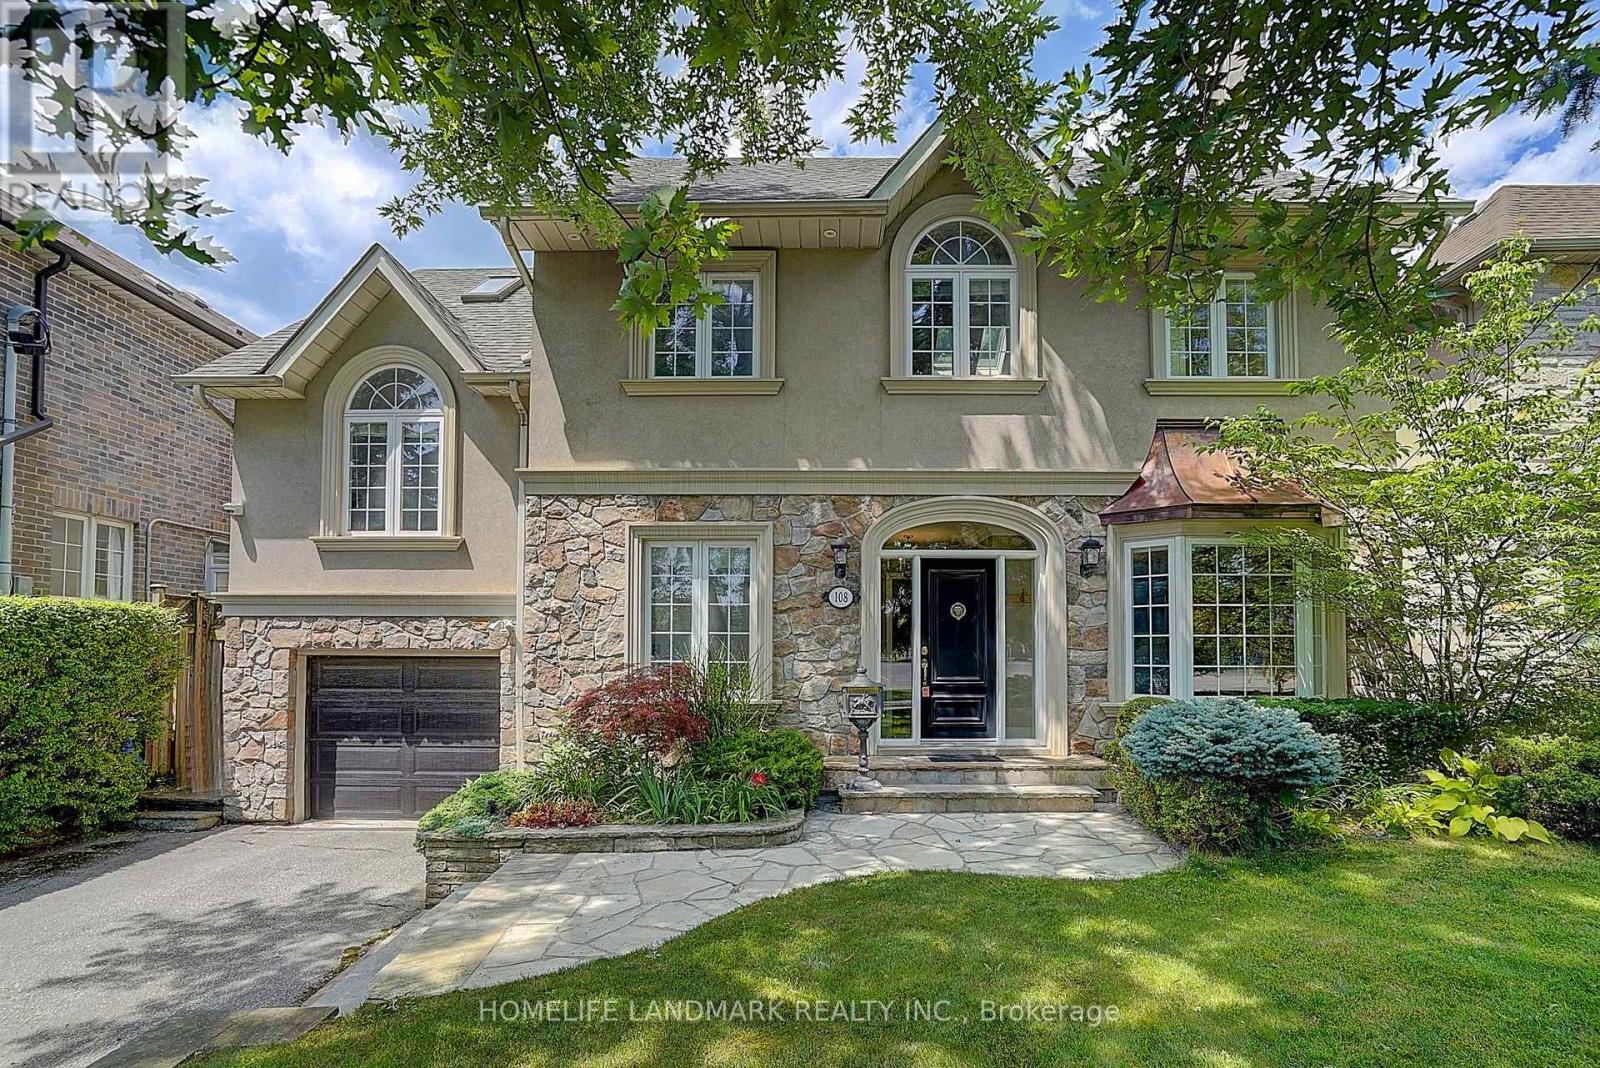
A Rare Opportunity To Own A One-Of-A-Kind Luxury Residence In Prestigious Willowdale. Professionally Renovated With Exceptional Craftsmanship And Timeless Character, This Remarkable Home Offers A Distinctive Design Rarely Found In The Neighbourhood. The Spectacular Cottage-Inspired Family Room Is The Heart Of The Home, Featuring Soaring Wood-Beamed Ceilings, Natural Stone Flooring, A Stunning Floor-To-Ceiling Stone Fireplace And Walk-Outs To The Beautifully Landscaped Backyard. Warm Architectural Details Create A Perfect Balance Of Luxury, Character And Comfort. The Thoughtfully Designed Split-Level Layout Defines Each Living Area, Offering Enhanced Privacy And Seamless Flow Throughout. Occupying Its Own Private Upper Level, The Grand Primary Retreat Is A True Showpiece, Featuring Dramatic Cathedral Ceilings, Abundant Skylights, Recessed Pot Lights, Custom Built-Ins, A Gas Fireplace And Private Balcony. The Spacious 5-Piece Ensuite Offers Double Sinks, A Soaker Tub And Separate Glass-Enclosed Shower. All Four Bedrooms Enjoy Desirable South-Facing Exposure, Filling The Rooms With Natural Light. The Finished Lower Level Features A Separate Entrance, Spacious Recreation Room And Additional Bedroom With Ensuite, Ideal For Extended Family, Guests, Nanny Suite Or Home Office. The Private Backyard Boasts Multiple Stone Patios And Lush Greenery, Perfect For Outdoor Entertaining Or Relaxation. With An Impressive Estate-Like Presence, This Exceptional Home Is Surrounded By Luxury Custom Residences And Conveniently Located Near Parks, Transit And Top-Ranked Schools, Including Earl Haig Secondary School. (id:63616)
2 - 316 Lonsdale Road
Toronto, Ontario
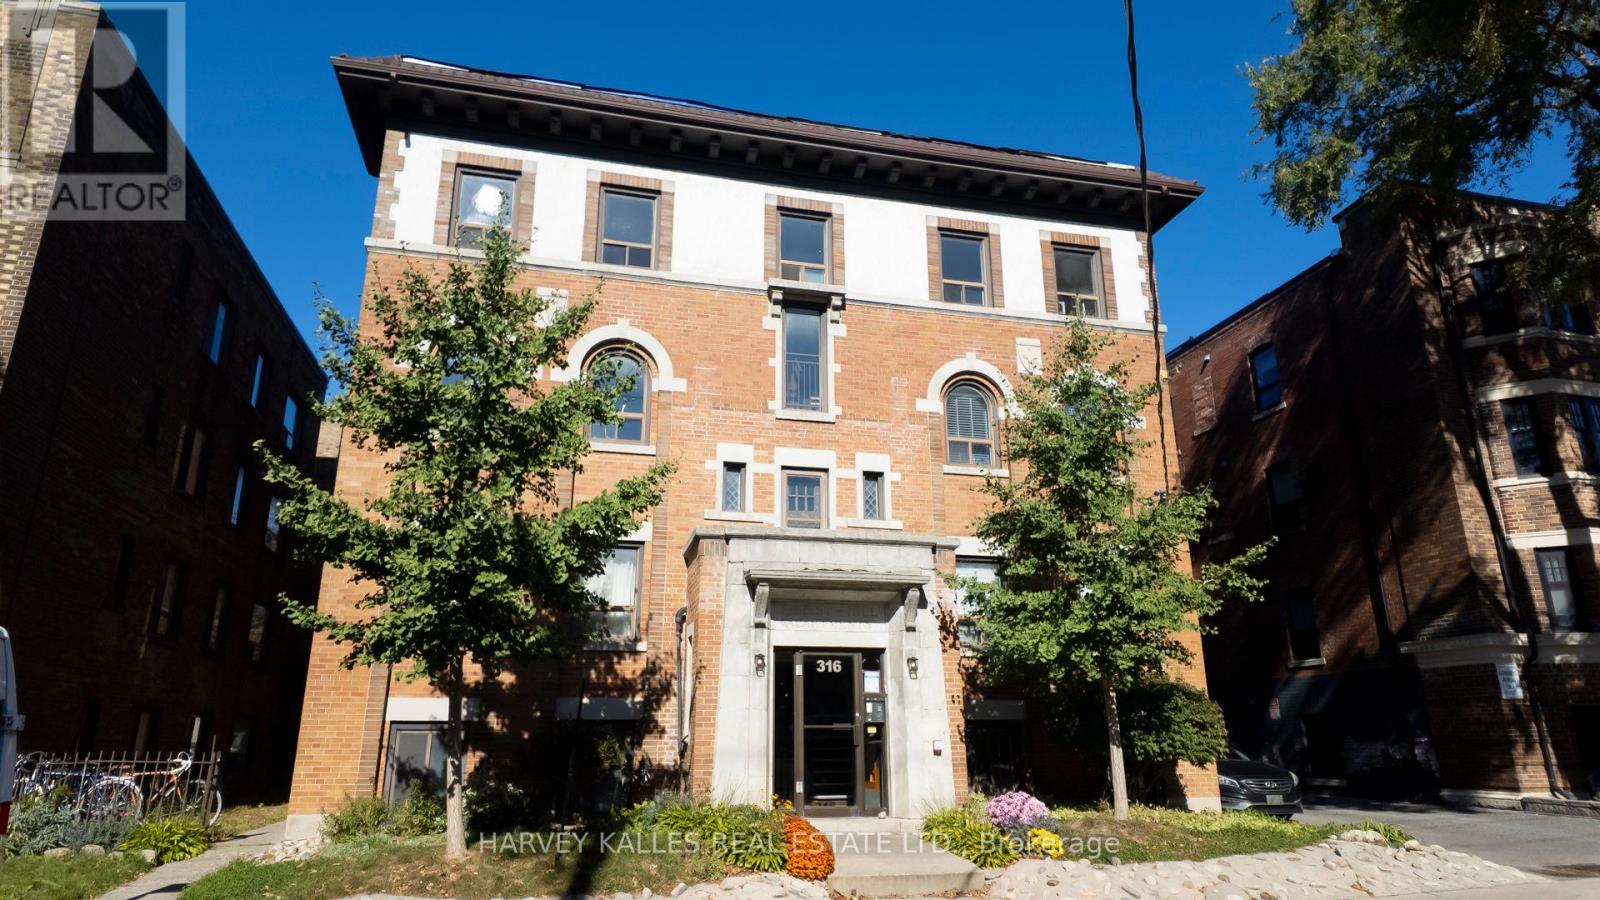
Fall in love with Forest Hill Village! Step away from the vibrant scene in one of the city's best communities, where central affluent, convenient living is at your doorstep. This charming classic building holds a freshly renovated, well-appointed and generously sized 2-bedroom, perfect for a professional single or couple, a downsizer or anyone who appreciates size and substance. Brand-new appliances, your own ensuite washer and dryer, bike storage and the TTC close by. Now 2,195/month with heat and water included. Yolo! (id:63616)
931 - 3 Concord City Place Way
Toronto, Ontario
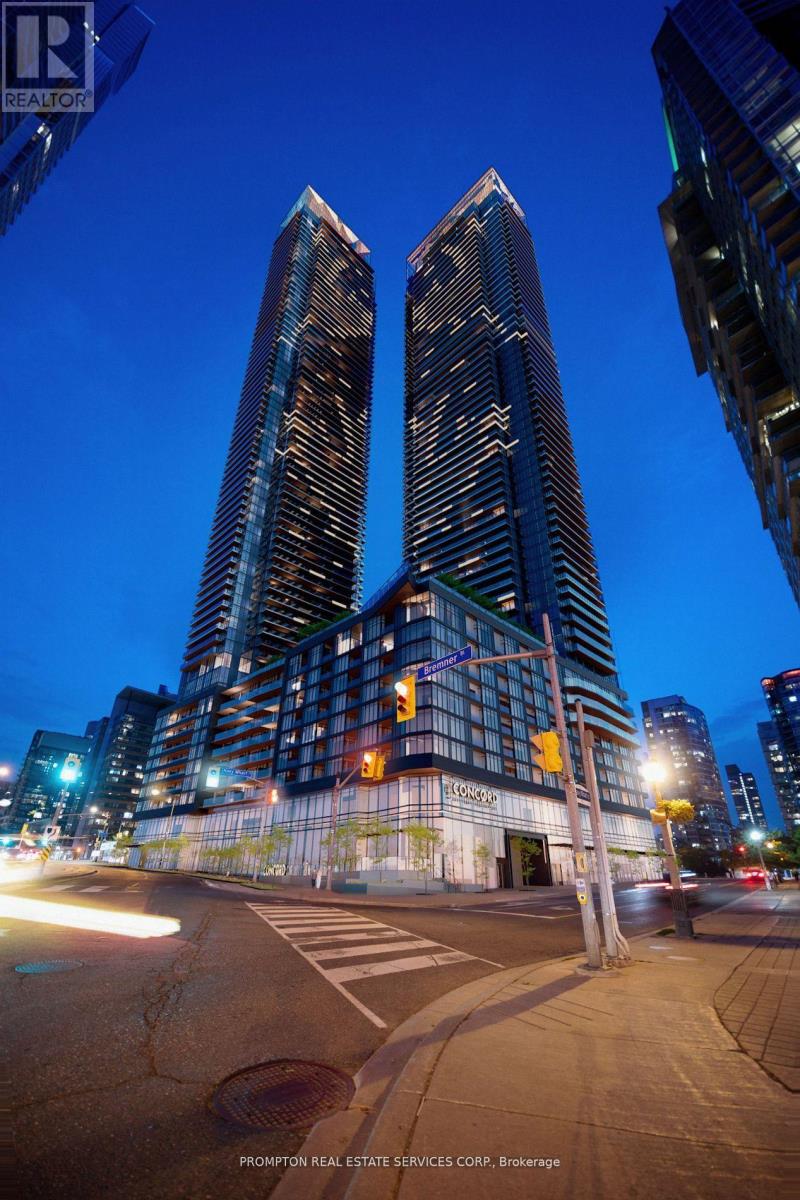
Rarely Offered Spacious 3-Bedroom, 2-Bathroom Suite Featuring Approximately 950 Sq. Ft. Of Interior Living Space Plus An Impressive 222 Sq. Ft. Private Balcony. This Functional And Well-Designed Layout Offers An Open-Concept Living And Dining Area, A Modern Kitchen With Ample Counter Space, And Three Generously Sized Bedrooms. The Primary Bedroom Features A Walk-In Closet, Private Ensuite Bath, And Direct Balcony Access. The Second Bedroom Also Enjoys Balcony Access, While The Third Bedroom Is Privately Positioned Away From The Main Living Area-Ideal For Family, Guests, Or A Home Office. Two Full Bathrooms, Ensuite Laundry, Excellent Storage, And An Expansive Balcony Spanning Nearly The Full Width Of The Suite Complete This Exceptional Urban Home. (id:63616)
3 Shadwell Place
Toronto, Ontario
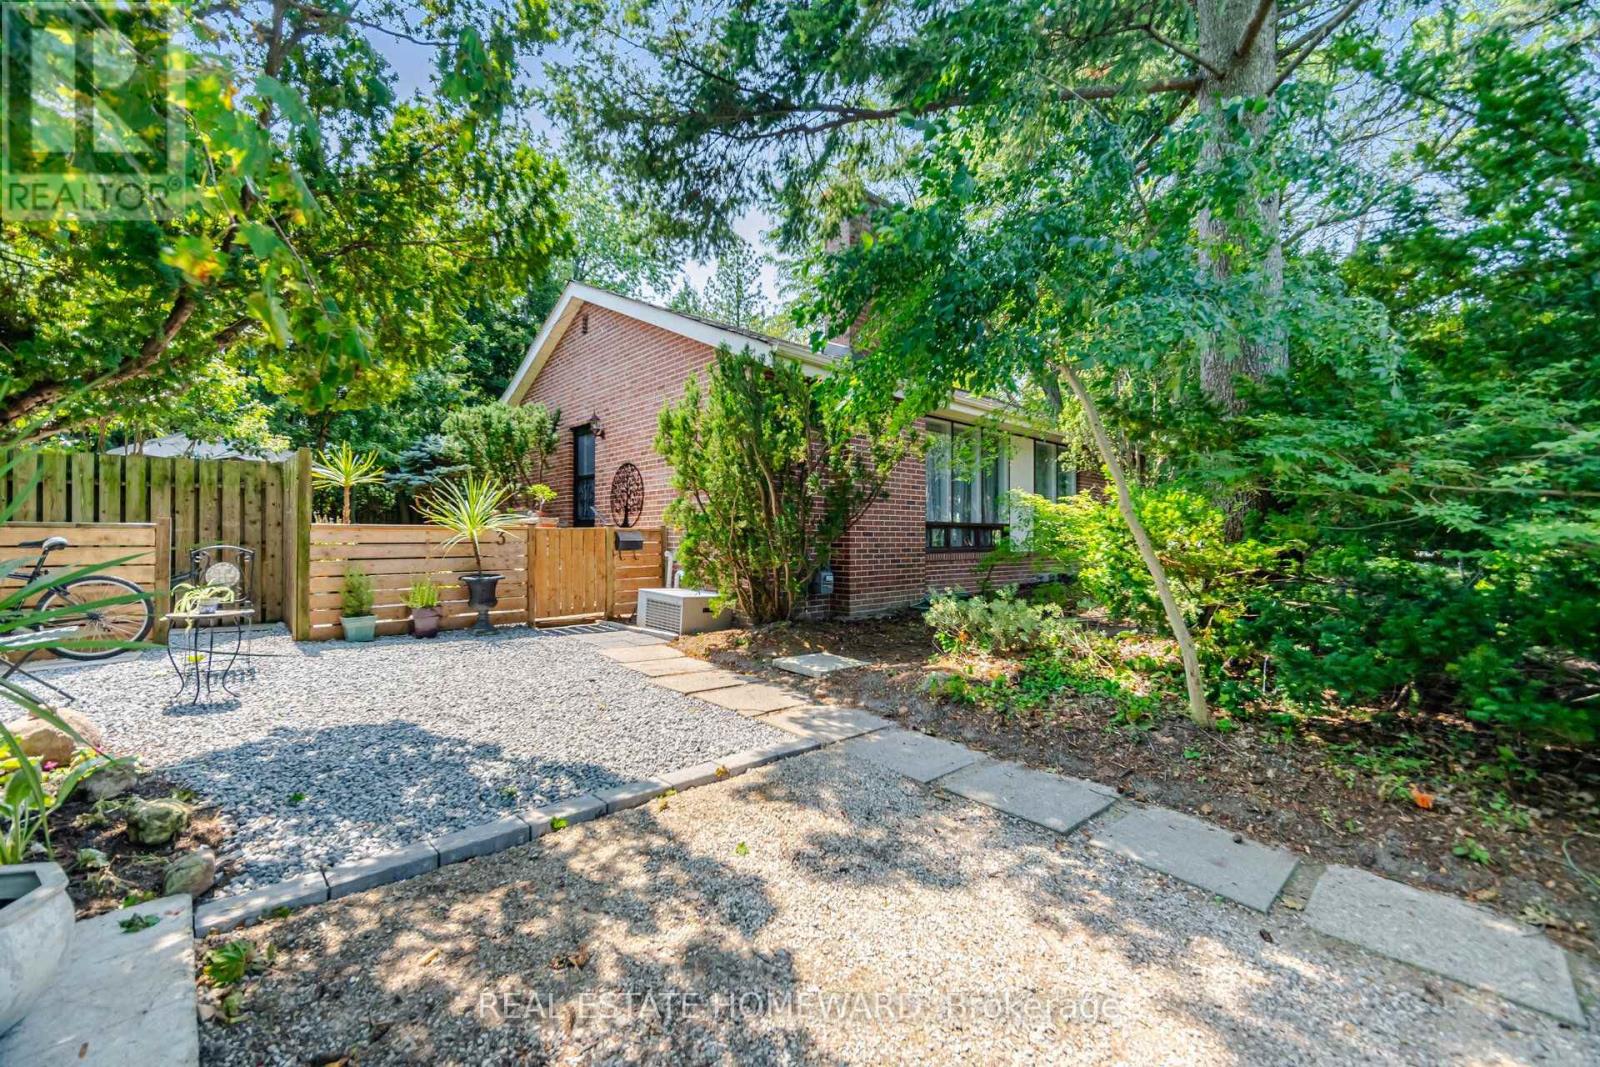
Incredible Opportunity In Prime Don Mills! Nestled On A Quiet Street, Spectacular 118.22' Frontage, This Property Offers Outstanding Potential In One Of Toronto's Most Desirable Neighborhoods, This Beautiful Bungalow Features 3+2 Bedrooms, 2 Bathrooms, Hardwood Floors, Open Concept Living & Dining Room Providing Comfortable Living, Step Outside To A Private Oasis-A Serene Escape That Truly Feels Like Country Living In The City, Located Close To Excellent Schools, Parks-The Don Mills Trail, Edward Gardens, Shops Of Don Mills, With Convenient Access To DVP, 401 & TTC..Great For Downsizing With Endless Possibilities.... (id:63616)
16 Sultana Avenue
Toronto, Ontario
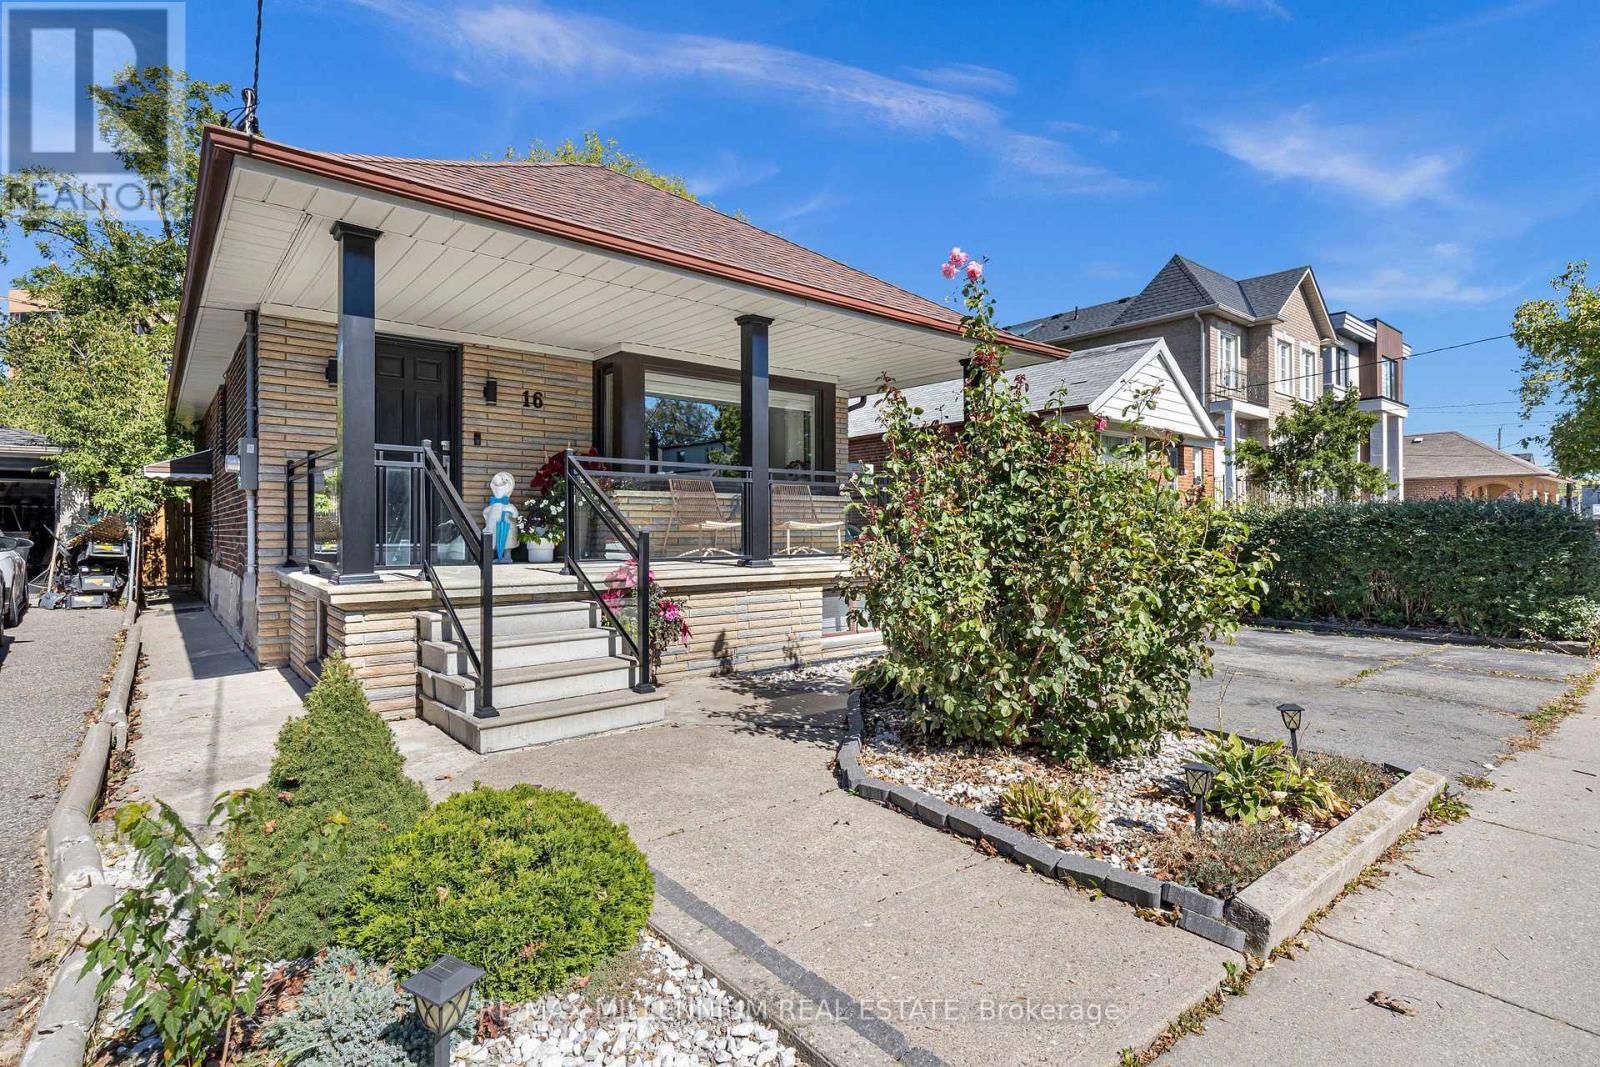
Space, flexibility, and opportunity on a generous 41.25 x 132 ft lot. This detached 2+2 bedroom bungalow offers nearly 2,000 sq ft of total living space, with a bright, sun-filled main floor designed for comfortable everyday living.A separate entrance leads to the fully finished lower level, featuring two additional bedrooms and a versatile layout for extended family, in-law living, a home office, or a growing household. With two full bathrooms and a practical flow across both levels, the home offers plenty of room to adapt to your needs.Outside, the deep private backyard is ready for summer barbecues, gardening, children, and pets. A single-car garage plus a private drive for five means parking for six, a rare find in the city. Conveniently located minutes from schools, parks, transit, shopping, and major routes.Detached bungalows on lots of this size are increasingly hard to find. Bring your ideas and make it yours. (id:63616)
1503 - 18 Maitland Terrace
Toronto, Ontario
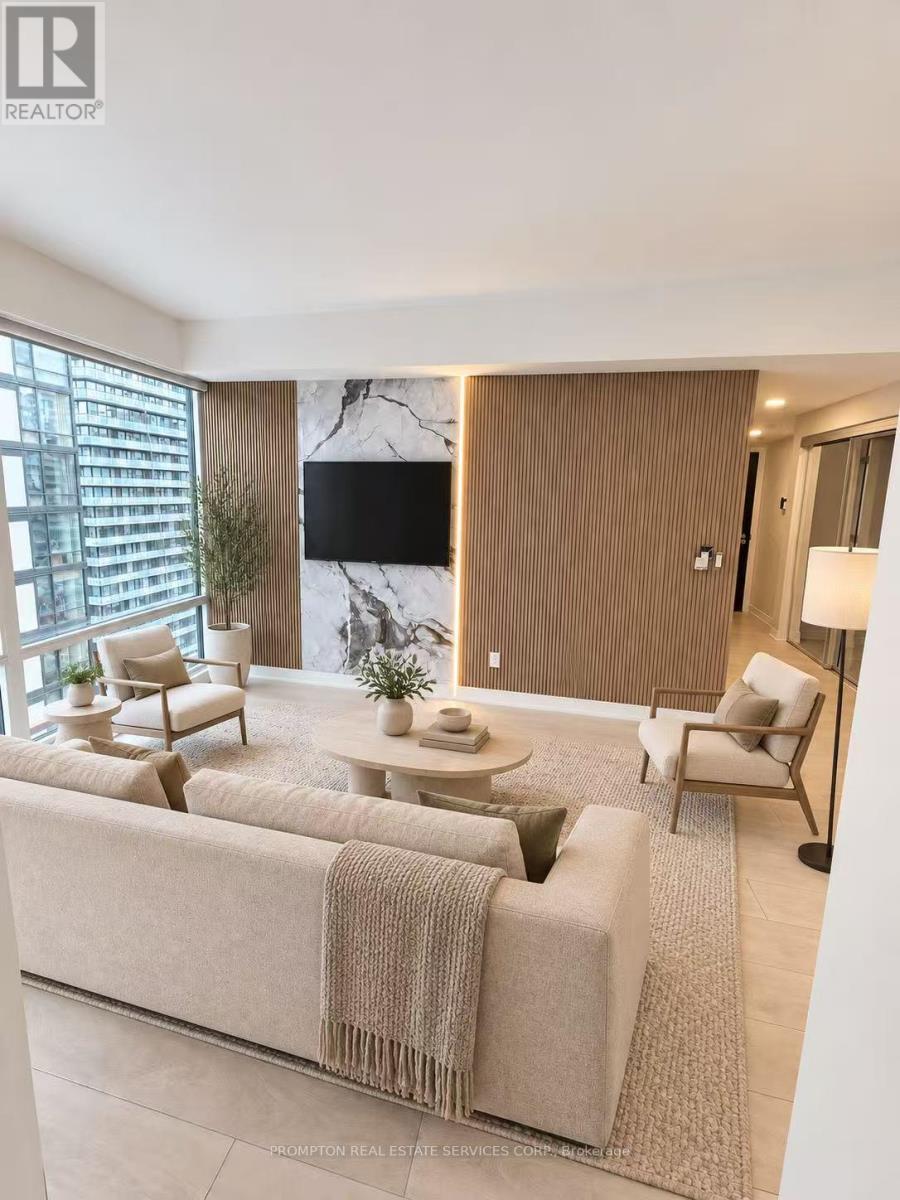
Welcome to this beautifully upgraded suite featuring a bright, modern interior and thoughtfully designed living spaces. The functional layout includes a versatile den, ideal for a home office or study area. Custom wood-slat feature walls, elegant stone-look panels, vertical LED accent lighting and light-toned flooring create a warm and sophisticated atmosphere throughout. Large windows provide abundant natural light, while the open-concept design offers comfortable everyday living and effortless entertaining. Stylish, move-in ready and finished with exceptional attention to detail-an impressive urban home that must be seen! (id:63616)
49 Montclair Avenue
Toronto, Ontario
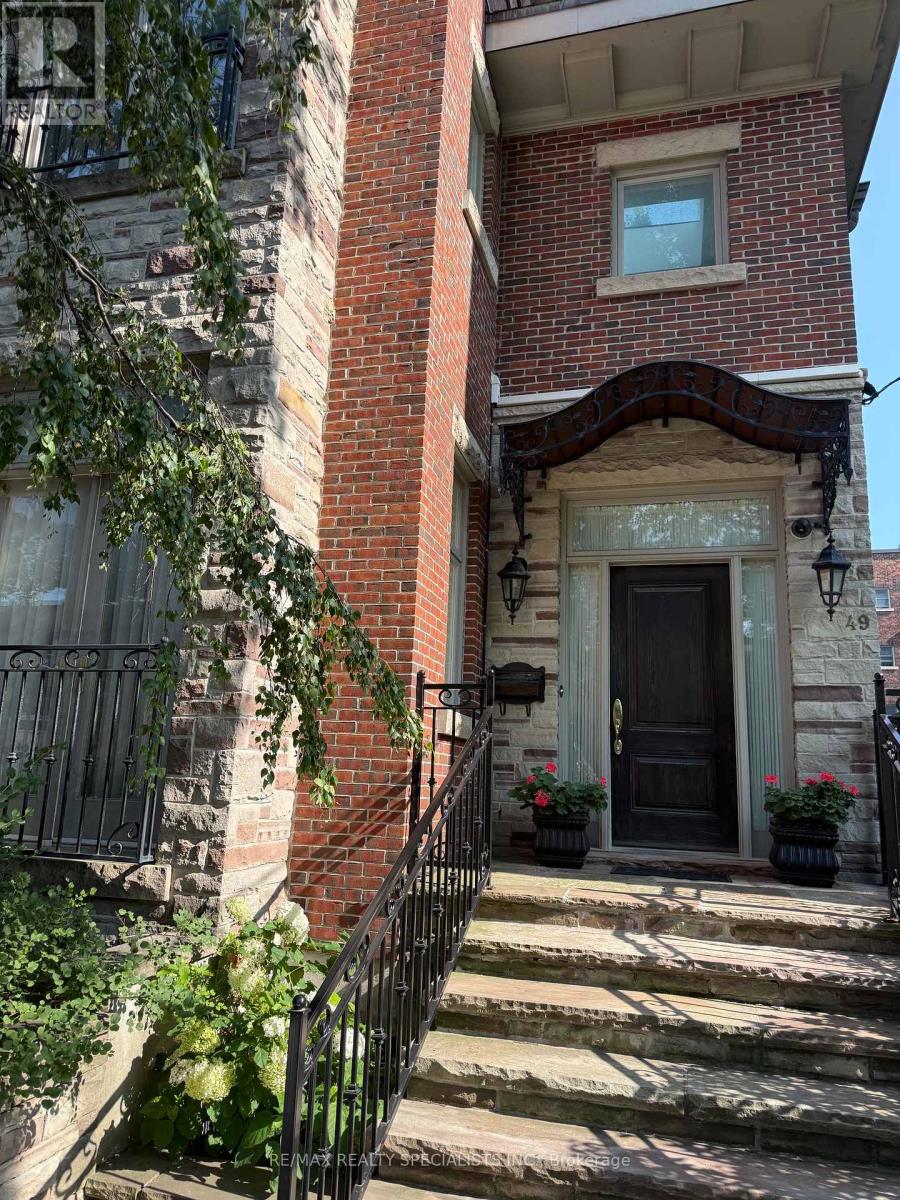
Six-Month Short-Term Rental in the Heart of the Village! Experience the charm of this enchanting, fully furnished 3-storey detached home offering over 3,000 sq. ft. of beautifully designed living space in prime Forest Hill South! Featuring soaring ceilings, a stunning grand foyer with an elegant staircase, and an abundance of natural light streaming through multiple skylights, this home is both spacious and inviting. Home comes fully furnished and is available for up to 6 months only. Enjoy two private balconies on the second and third floors, perfect for relaxing or entertaining. Private backyard patio oasis. Discover 4 spacious bedrooms and 5 baths and is ideally located close to shops, restaurants, transit, and all the amenities the Village has to offer. A rare opportunity for a maximum six-month stay in an exceptional home! Comes with 2 car private parking. Steps to Albert and Temmy Latner Forest Hill Centre, Banks, St. Clair W. Subway, Forest Hill Loblaws, parks and so much more! (id:63616)