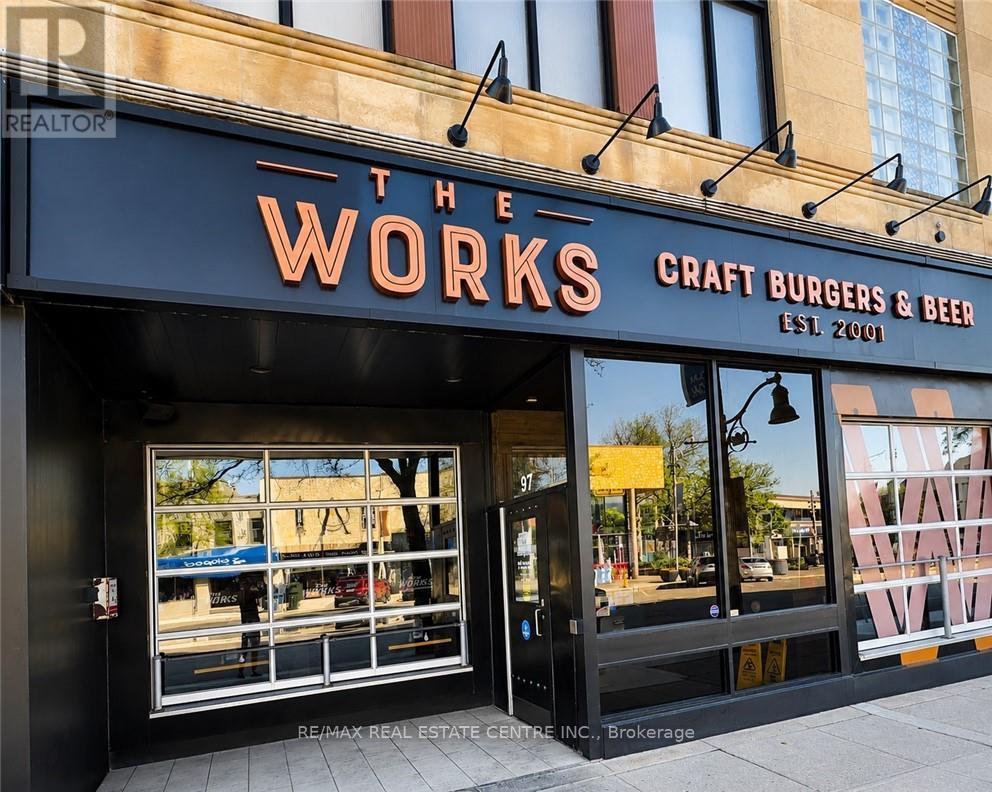
97 Wyndham Street N
Guelph, Ontario
Located in the heart of Downtown Guelph at 97 Wyndham Street N, this established turnkey restaurant and bar presents an exceptional opportunity in one of the city's premier entertainment and dining destinations. Offering approximately 5128 sq. ft., including 2943 sq. ft. of retail space and 572 sq.ft of office space, the premises accommodate approximately 85 indoor seats and a seasonal patio for an additional 20-25 guests. The business is fully equipped with owned commercial kitchen equipment, including a walk-in cooler, walk-in freezer, commercial grill, oven, line refrigerator, ice machine, and more (Pepsi display refrigerator under contract). Featuring forced-air heating, central air conditioning, and a well-established operation with experienced staff, this is a true turnkey opportunity in a high-traffic downtown location. Please do not approach staff or visit the business directly. (id:63616)
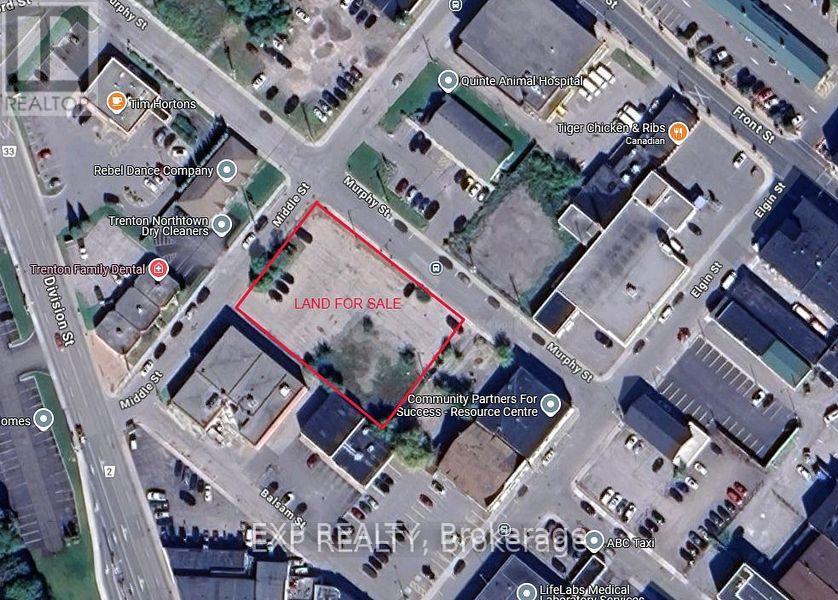
70 Murphy Street
Quinte West, Ontario
CORNER LARGE COMMERCIAL LOT * ATTENTION BUILDERS & INVESTORS!! * Next to Tim Hortons & LCBO Plaza * Offers ENDLESS POTENTIAL for COMMERCIAL AND RESIDENTIAL USES * Located at the intersection of MURPHY AND MIDDLE STREETS IN DOWNTOWN * Ideal for MIXED-USE DEVELOPMENT * The lot is suitable for a variety of possibilities, including a CHILD CARE CENTRE, PLACE OF WORSHIP, RETIREMENT HOME, and More! (CHECK ATTACHED DOWNTOWN COMMERCIAL BY-LAW FOR ALL PERMITTED USES) * Zoned C2-4, the property comes with a CONCEPT PLAN for a 6-STOREY BUILDING featuring 3 COMMERCIAL UNITS, 1 OFFICE RENTAL SPACE, and 47 RESIDENTIAL UNITS (7 TWO-BEDROOM + DEN, 34 TWO-BEDROOM, AND 6 ONE-BEDROOM UNITS), along with 51 PARKING SPACES * The lot is ALREADY PAVED and equipped with CITY WATER AND SEWER CONNECTIONS * Located in a PRIME AREA, it is just a 2-MINUTE WALK to TIM HORTONS, TACO TIME, LCBO, and within proximity to SHOPPERS DRUG MART, METRO, TRENTON MARINA, and the TRENT RIVER * The location ensures STEADY FOOT TRAFFIC from both locals and visitors, making it PERFECTLY SUITED FOR MIXED-USE DEVELOPMENT and offering DUAL INCOME STREAMS from commercial and residential spaces * Don't miss this extraordinary opportunity to build something remarkable in the heart of Downtown Trenton! Corner Of Murphy And Middle Street. The majority of the lot is paved and has parking for 40 vehicles. * City Water & Sewer Connections In Place * Bus Stop ID: 008 at Middle & Murphy is right next to the property line. * PRICED TO SELL! Offer Welcome Anytime * An incredible and rare corner development opportunity awaits in Downtown Trenton! PRICED TO SELL! (id:63616)
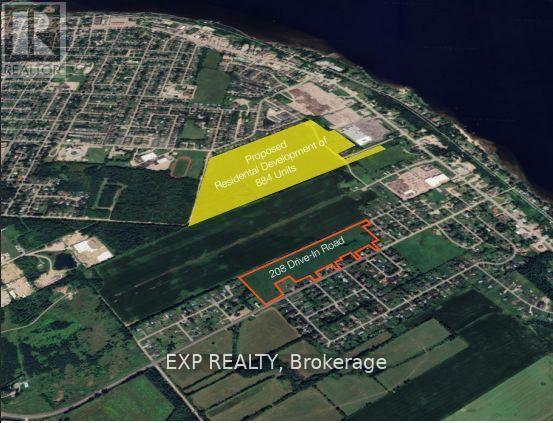
208 Drive-In Road
Laurentian Valley, Ontario
ATTENTION BUILDERS & INVESTORS: PRIME DEVELOPMENT OPPORTUNITY !!! 25.7 ACRES IN RAPIDLY GROWING PEMBROKE! * An exceptional 25.7-acre parcel of flat, tabletop land is ideally positioned at 208 Drive-In Road, directly beside the proposed 884-unit residential subdivision featuring detached homes, townhomes, and high-density developments. * Zoned RES-A and supported by flexible planning policies from the Town of Pembroke, this site is designated for future residential use, offering tremendous potential for builders and developers * LOCATION HIGHLIGHTS: Ideally located just minutes from Petawawa and the Canadian Forces Base, and surrounded by newer homes, the site is within walking distance to Walmart, Winners, Home Depot, LCBO, Tim Hortons, Sports Check, Subway, Staples, Marks, Pembroke Mall, Food Basics, and more * Close proximity to Algonquin College, Catholic, Public, and French schools all within a 45 minute drive * Residents will enjoy access to Riverside Park & Beach, Pembroke Waterfront Boardwalk, and over 24 public parks spanning 140+ acres * Major destinations such as Algonquin Park and Bell Rapids are just over an hour away * PROPERTY FEATURES: 5 entrances from Drive-In Road and 1 entrance from Heather Street W, offering multiple access points for future development. * Two Concept plans attached for reference:- (a) Development on the well & septic (b) Development on municipal water & sewer * Municipal services, including water and sewer, are nearby * Natural gas, hydro, telephone, cable, and high-speed internet are available at the lot line * Strategically located in a region with rising housing demand and lower property taxes, this is a rare and highly desirable opportunity * Opportunities like this are rare * Don't miss your chance to secure this high-potential development site! PRICED TO SELL! (id:63616)
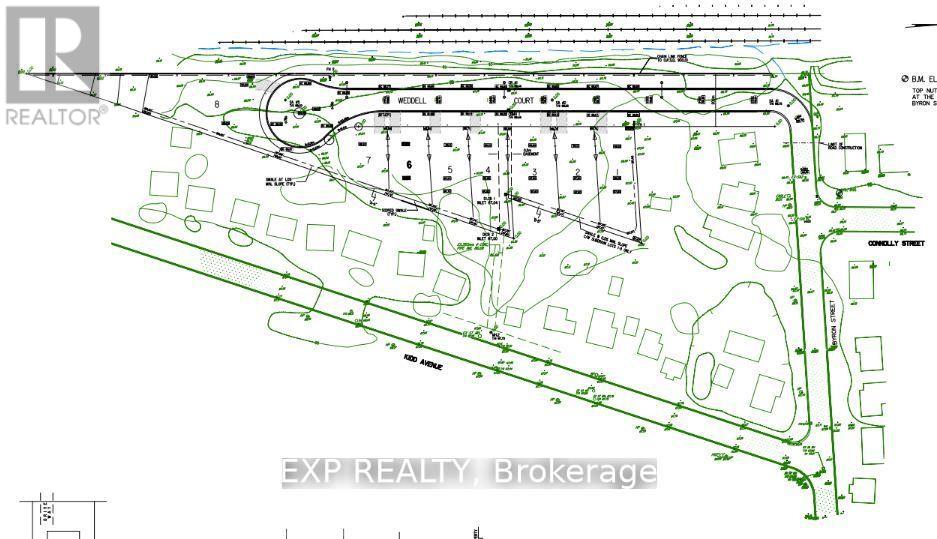
268 Byron Street
Quinte West, Ontario
Attention INVESTORS & Builders! Potential for 33 residential units * Prime Investment Opportunity! * Offer Welcome Anytime * PRICED TO SELL! * GAS, CITY WATER, & SEWER are already available at the lot line! Located in TRENTON, this expansive 2.686-acre COMMERCIAL LOT, situated at the corner of Sidney St & Kidd Ave, is DRAFT PLAN APPROVED for 8 detached homes, with a Concept Plan for 11 detached homes * LOCATION: In a highly sought-after neighborhood, this lot is just minutes from schools, the hospital, the picturesque Trent River, the YMCA, Highway 401, downtown, and CFB Trenton. Don't miss your chance to develop something extraordinary in Trenton! Act fast... PRICED TO SELL! (id:63616)
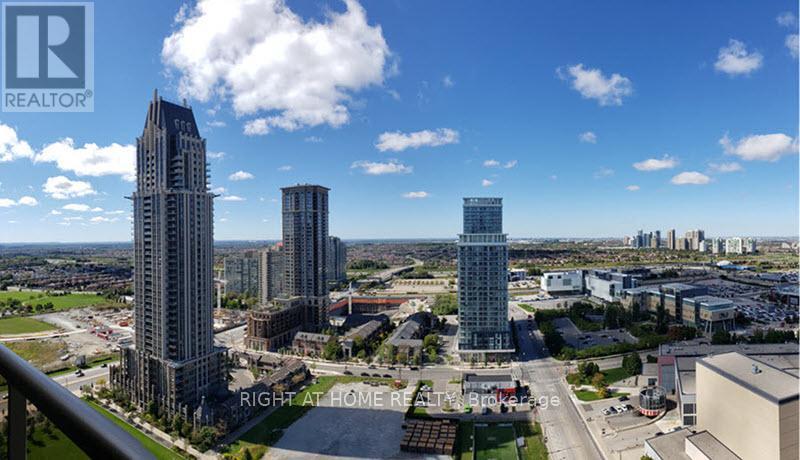
2806 - 4090 Living Arts Drive
Mississauga, Ontario
Spacious 1 Bedroom + Den suite in the heart of Mississauga! The separate enclosed den offers excellent flexibility as a home office, guest room or potential 2nd bedroom. Bright and functional layout featuring a generously sized primary bedroom with ample closet space and an open-concept living and dining area. Modern kitchen with granite countertops, stainless steel appliances, mirrored backsplash, breakfast bar and built-in wine rack. Fantastic location just steps to Square One Shopping Centre, Celebration Square, Sheridan College, City Hall, restaurants, entertainment and public transit. Enjoy the convenience of downtown Mississauga living with everything you need right at your doorstep. An excellent combination of space, functionality and location! Pictures not current. (id:63616)
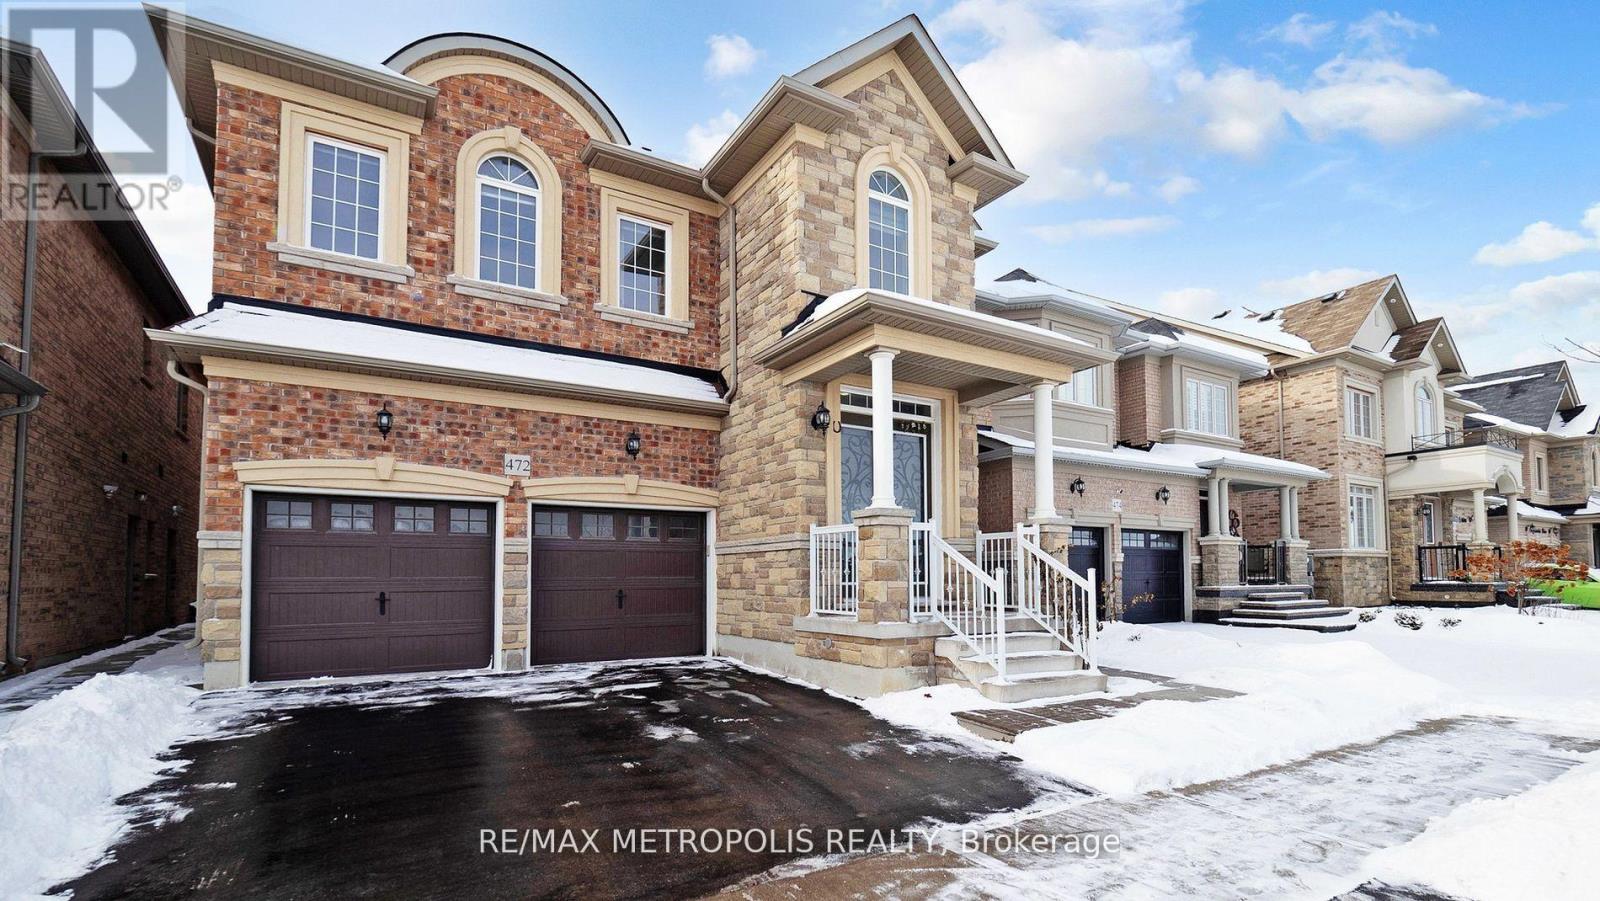
Bsmt - 472 Brisdale Drive
Brampton, Ontario
Partially Furnished Beautifully Legal Two-Bedroom Basement Apartment; Separate Entrance With Large Egress Windows. Close To Schools And Parks, Walking Distance To All Amenities; Bus Stop Nearby. A Must-See! (id:63616)
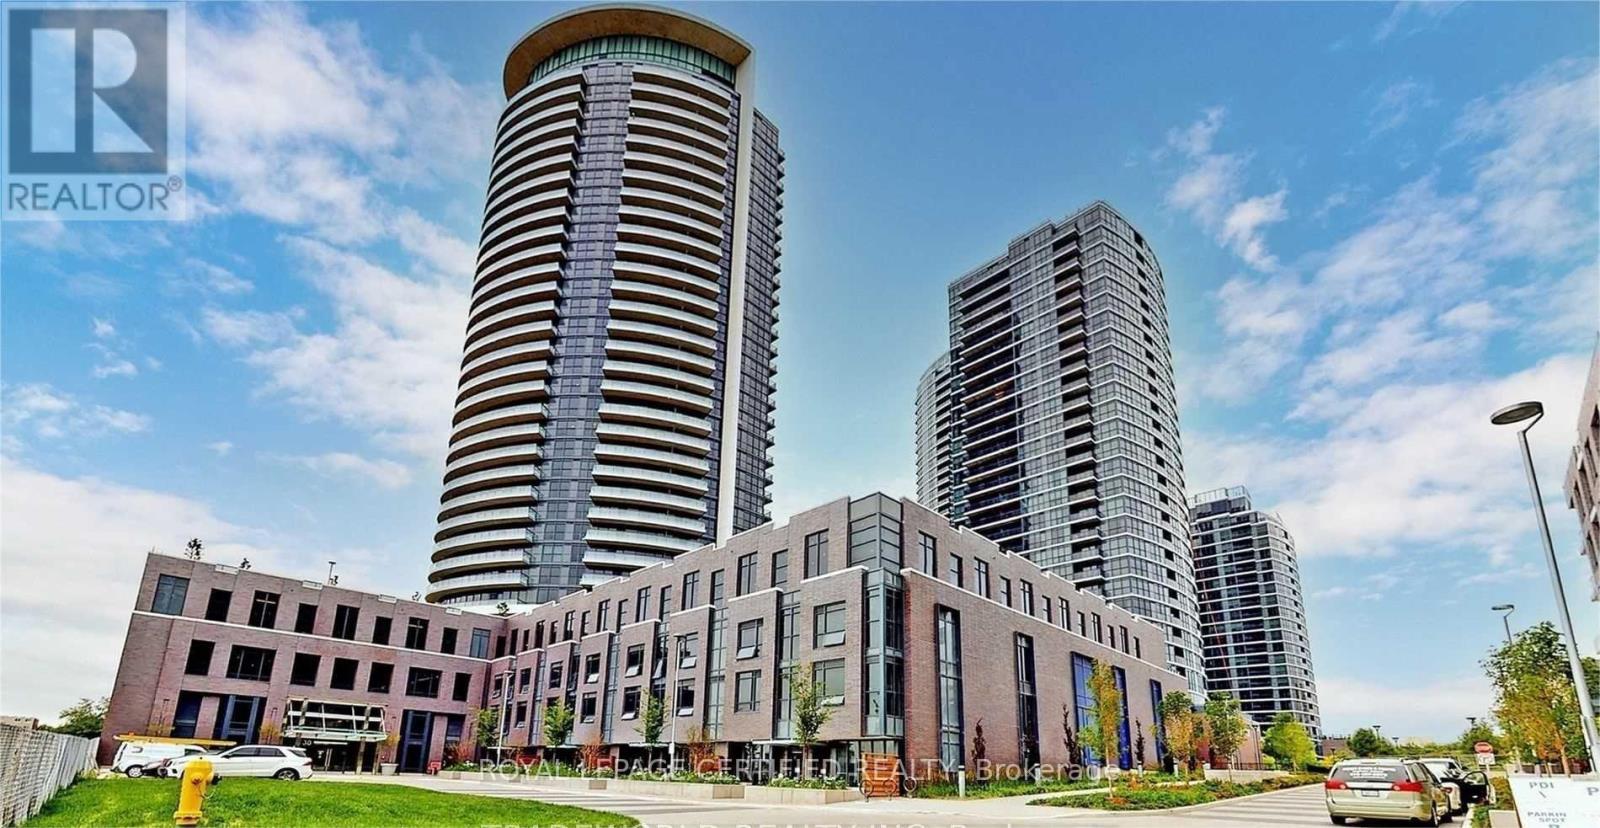
710 - 30 Gibbs Road
Toronto, Ontario
Discover your new home in one of Etobicoke's most accessible and vibrant neighbourhoods! This bright and thoughtfully designed 2-bedroom, 2-bathroom condo delivers outstanding value - perfect for first-time buyers, downsizers, or anyone seeking stylish, modern living at an affordable price. The functional layout and open-concept living area are enhanced by large windows that flood the space with natural light. The sleek, contemporary kitchen is ideal for both daily use and entertaining guests. Located just steps from transit, shopping centres, grocery stores, parks, and with quick access to major highways, convenience is truly at your doorstep. Enjoy premium building amenities including a fitness centre, party room, concierge service, and Free Shuttle Bus Service To Kipling Subway And Sherway Gardens! (id:63616)
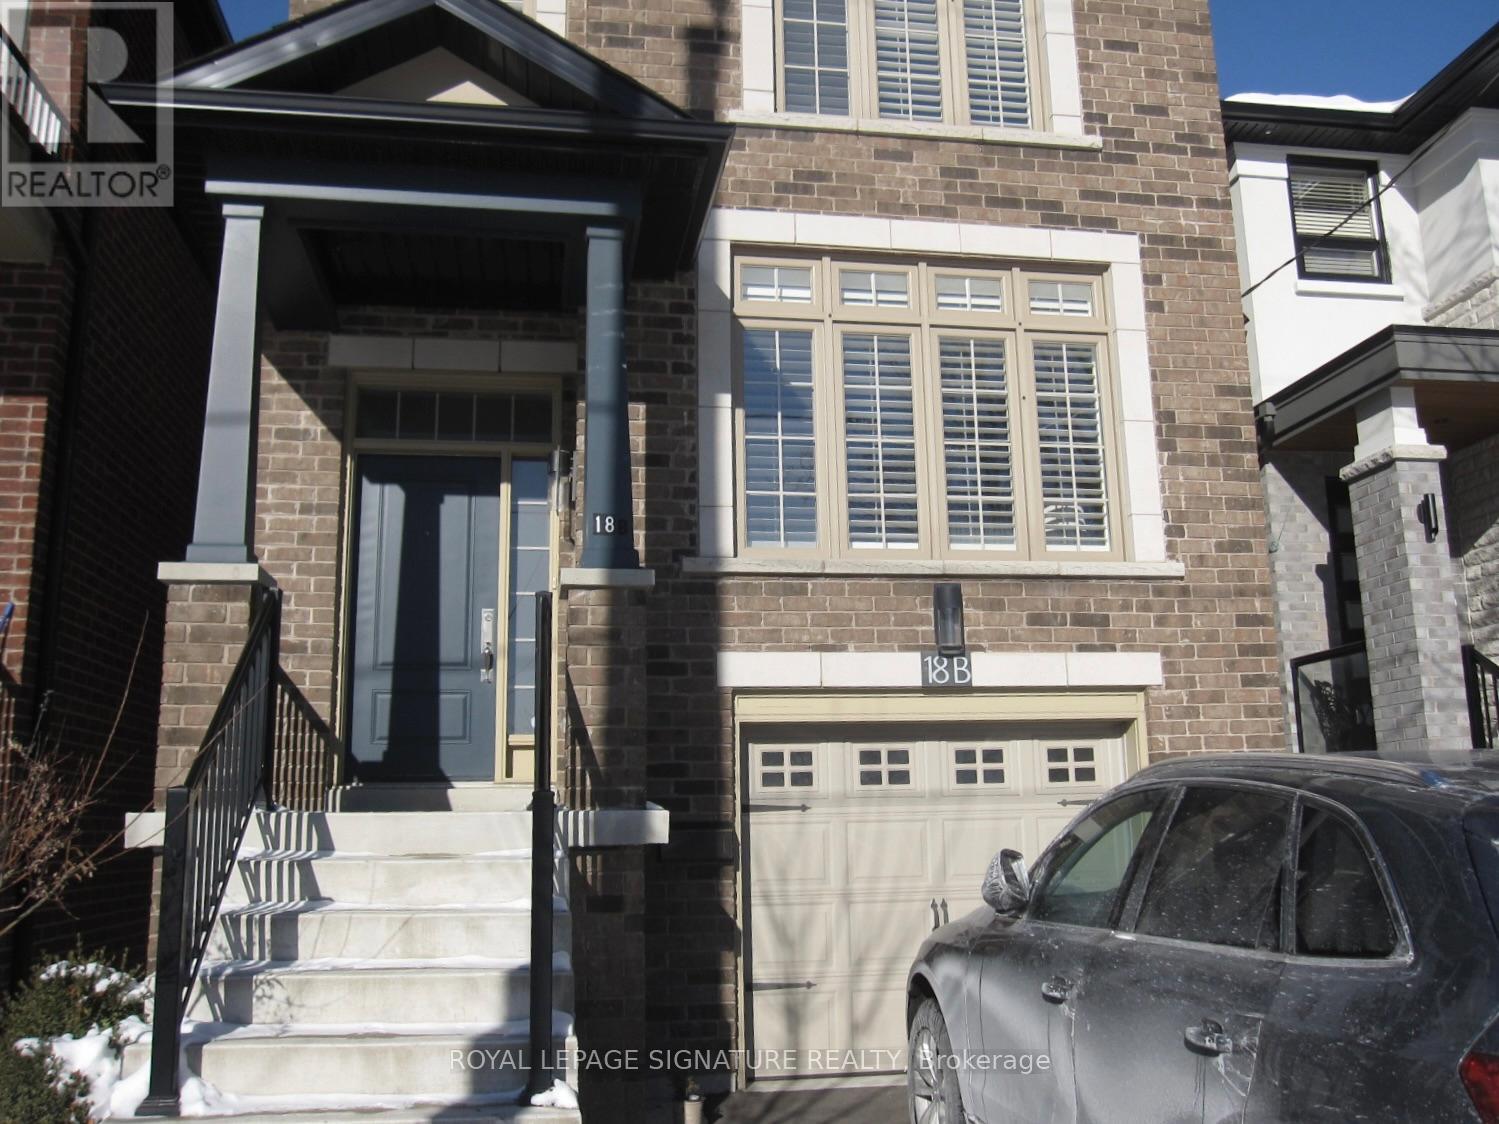
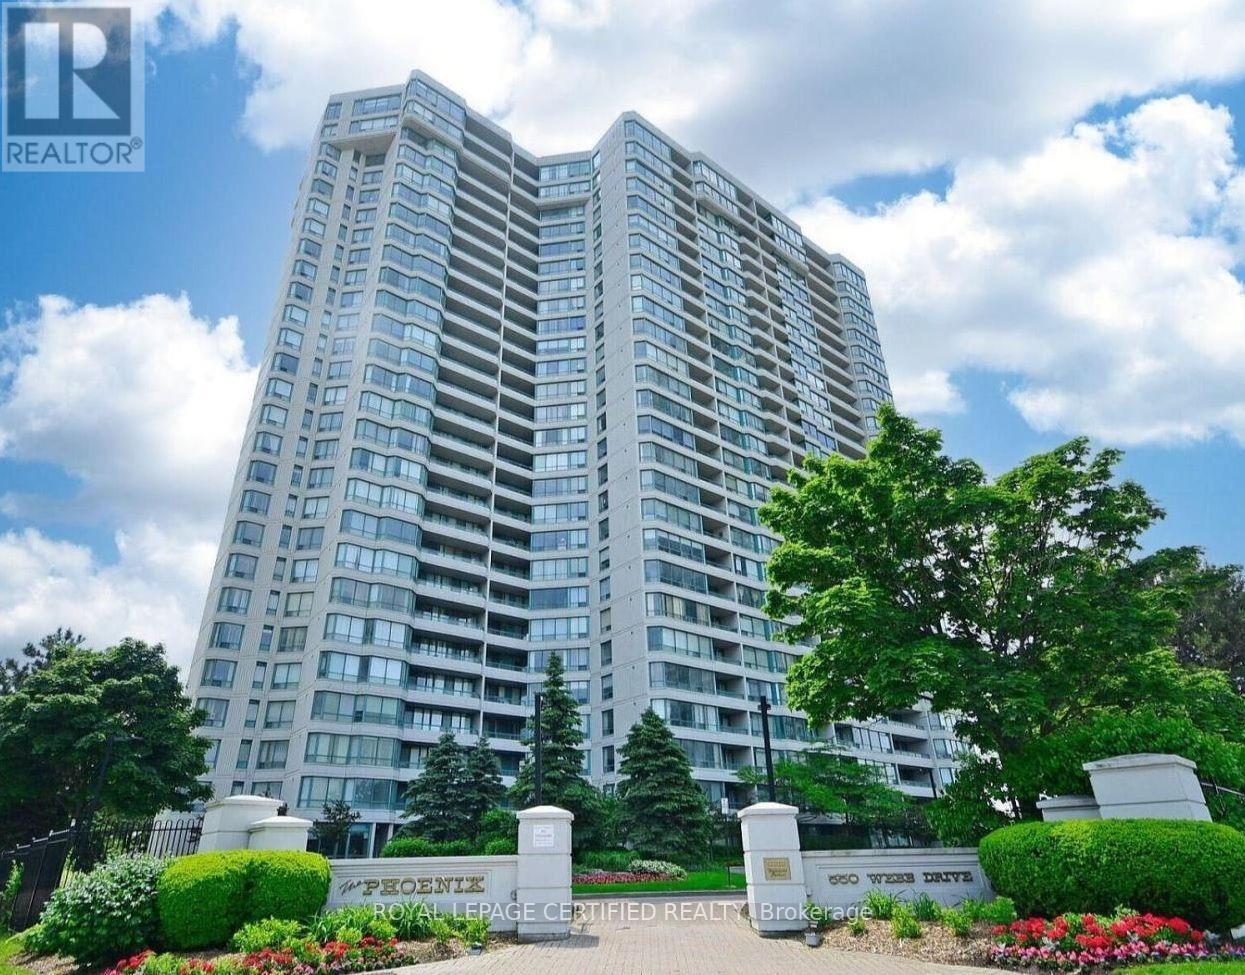
1806 - 550 Webb Drive
Mississauga, Ontario
Bright, clean, and beautifully maintained, this 2-bedroom + Den, open-concept condo is completely move-in ready. The thoughtful layout features two spacious bedrooms, a 3-piece semi-ensuite and a large, south-facing solarium that fills the entire living space with natural light. Recent updates include fresh paint, modern laminate flooring, custom zebra blinds, and upgraded light fixtures. The kitchen has been fully modernized and comes equipped with brand - new appliances, including a new stove and refrigerator. Complete with an in-suite washer and dryer, this pristine unit offers a perfect blend of comfort and modern convenience. Perfectly situated in the heart of Mississauga City Centre, you are just steps away from world-class shopping at Square One, transit hubs, dining, and entertainment. (id:63616)
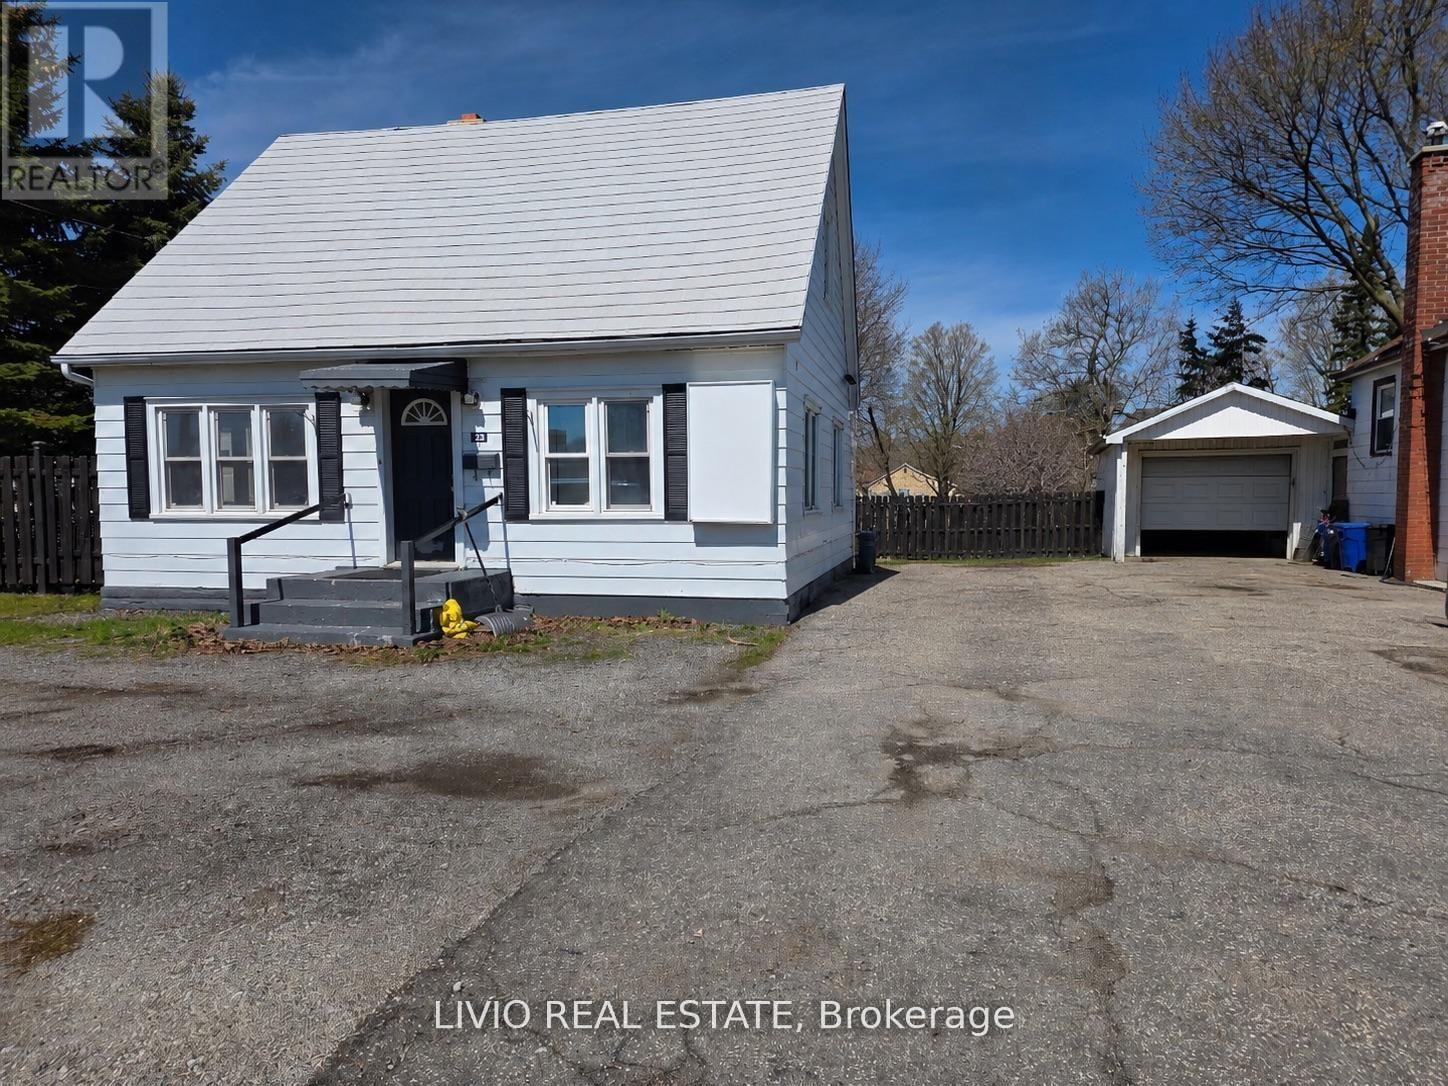
323 Queen Street E
Halton Hills, Ontario
Excellent Leasing Opportunity In A Great Acton, Halton Hills Location! Mix zoning. This Well-Maintained Residential Home Offers 4 Bedrooms, 1 room can be used as office, Kitchen With Laundry, And 1 Washroom. Ideal For Families Or Professionals, With Flexible Space Suitable For Live/Work-From-Home Needs. Conveniently Located Close To Sobeys, Tim Hortons, Shopping, Dining, And Other Everyday Amenities. Available Immediately. Please Note: Backyard Is Not Included In The Lease. ** This is a linked property.** (id:63616)
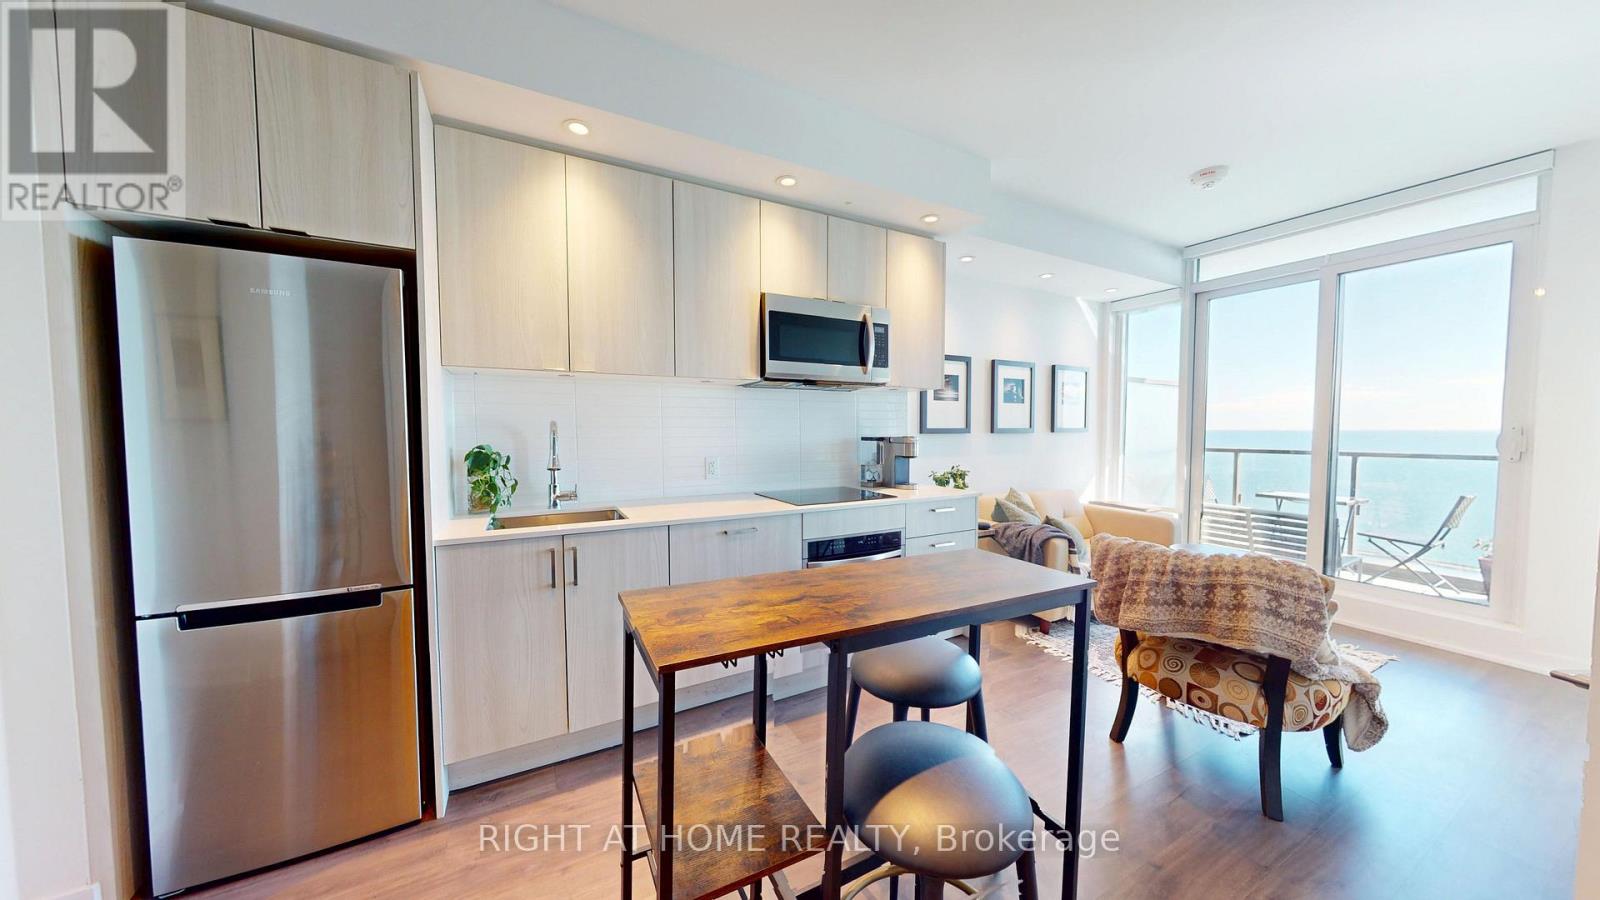
1609 - 1926 Lake Shore Boulevard W
Toronto, Ontario
Welcome to Mirabella Condominiums, where waterfront living meets everyday convenience! This bright and beautifully designed 1 Bdrm + Den, 2 Full Bathroom suite offers approximately 687 sq. ft. of thoughtfully planned living space with unobstructed, south-facing views of Lake Ontario and beautiful views of the Toronto skyline. Featuring 9-ft ceilings, laminate flooring and large windows that fill the space with natural light, this inviting suite offers a functional open-concept layout that's perfect for both relaxing and entertaining. The modern kitchen overlooks the combined living and dining area, with a walkout to a private balcony where you can take in the waterfront views. The spacious primary bedroom features its own ensuite bathroom, while the separate den offers flexibility as a home office or potential second bedroom. Two full bathrooms add convenience to this well-designed layout. Ideally located between High Park and Lake Ontario, residents can enjoy Sunnyside Beach, waterfront trails, parks and scenic walking and cycling paths just steps away. With easy access to TTC, the Gardiner Expressway, downtown Toronto, shopping and dining, everything you need is within reach. Mirabella offers an impressive selection of amenities, including 24-hour concierge, indoor pool, fitness centre, yoga studio, rooftop terrace with BBQs, party room and guest suites. An excellent opportunity to enjoy comfortable, modern living in one of Toronto's most desirable waterfront communities! (id:63616)
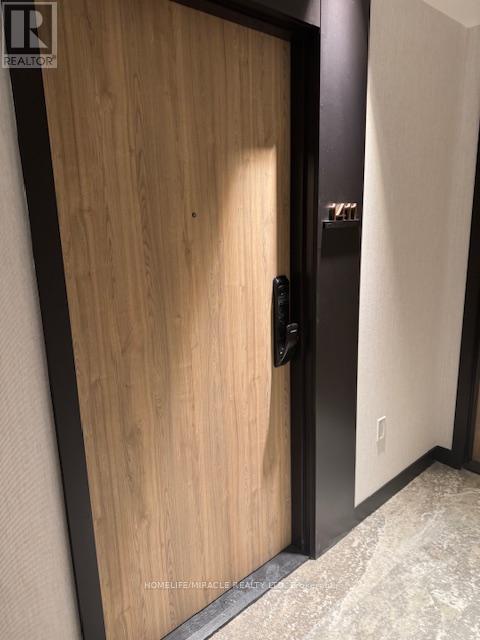
1411 - 1 Fairview Road E
Mississauga, Ontario
Welcome to ALBA Condos at 1 Fairview Rd E, Mississauga. This modern 2 Bedroom 2 Bathroom suite offers a bright open-concept layout with floor-to-ceiling windows and a large private balcony, perfect for relaxing or entertaining. Thoughtfully designed with contemporary finishes and excellent natural light throughout. Residents enjoy over 20,000 sq. ft. of premium amenities, including a hotel-style lobby with concierge, fully equipped fitness center and yoga studio, co-working hub, guest suites, games and entertainment lounge, demo kitchen and private dining, kids' playroom, pet spa, a makerstudio, and a stunning rooftop outdoor terrace with lounges, dining areas, and BBQs. Unbeatable location just minutes to Cooksville GO Station, the upcoming Hurontario LRT, and Mississauga City Centre, with easy access to transit, shopping, dining, and major highways. Live at ALBA and experience the best of Mississauga living. (id:63616)