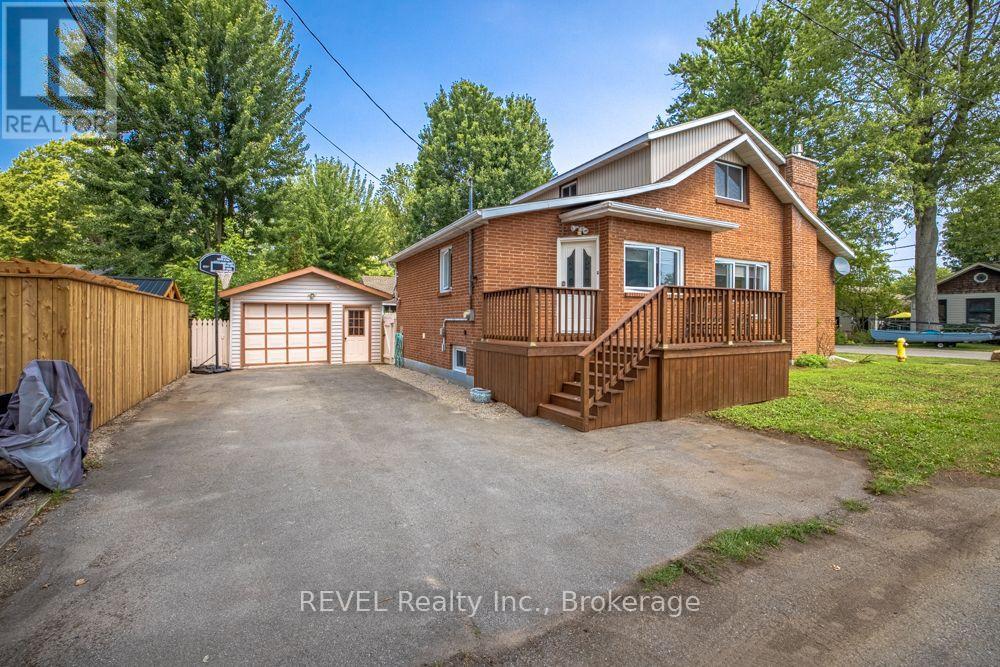
353 Oakwood Avenue
Fort Erie, Ontario
Just 1 1/2 blocks from Famous Crystal Beach! Perfectly located just a few blocks from the shores and amenities of beautiful Crystal Beach, this solid brick, year-round home offers comfort, charm, and plenty of space for the whole family. Featuring three bedrooms and two bathrooms, the home offers a cozy living room complete with a gas fireplace - perfect for relaxing after a day at the beach. Step into the fully screened-in back porch, conveniently located next to the deck, creating a wonderful space for outdoor dining, entertaining, or simply enjoying the backyard. The detached garage and fenced backyard add both convenience and privacy. A gas forced-air furnace and backup generator provide year-round comfort and peace of mind. The full basement has been professionally waterproofed and offers excellent additional space for a family room, recreation area, workshop, or storage. A great opportunity to enjoy everything Crystal Beach has to offer while having the comfort of a solid, year-round home. Come take a peek - you may just find your perfect beach-town retreat! (id:63616)
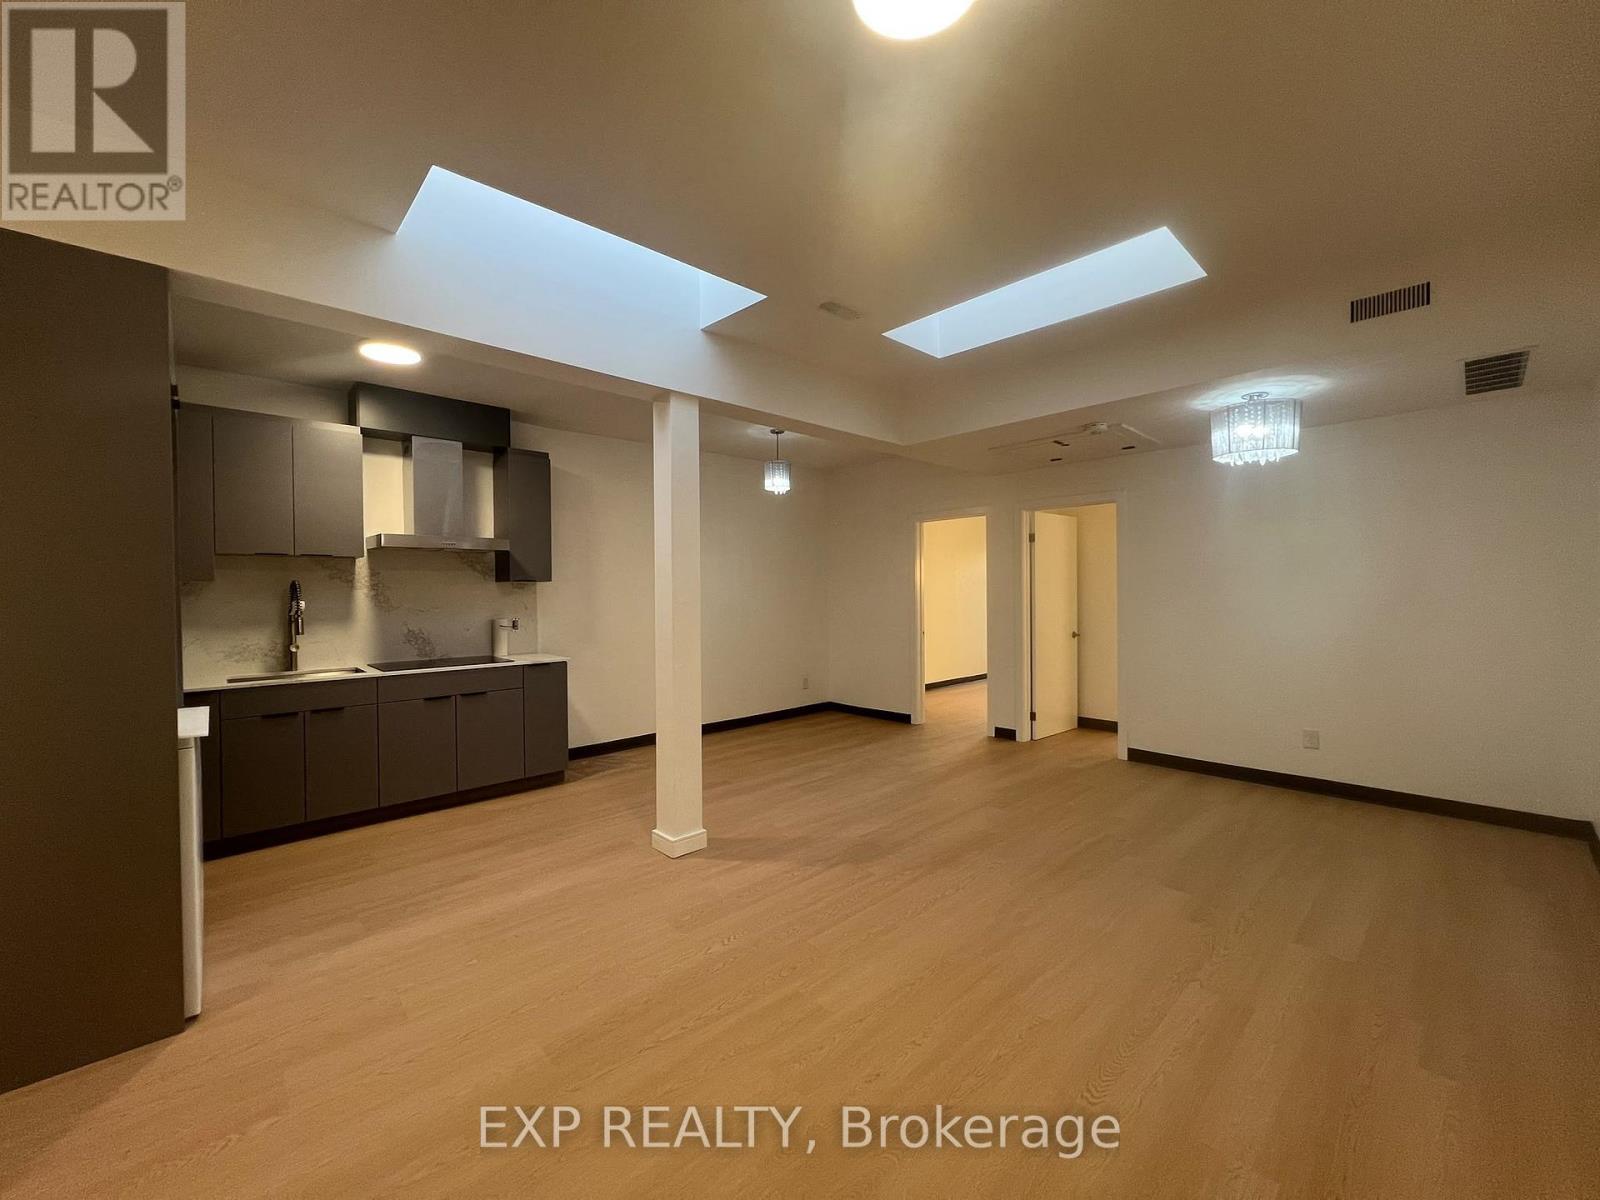
5 - 268 Ottawa Street N
Hamilton, Ontario
BRAND NEW, MODERN LIVING IN THE HEART OF HAMILTON! Discover this beautifully designed 2-bedroom, 1-bathroom apartment in the vibrant Crown Point neighbourhood on sought-after Ottawa Street North. Featuring a spacious, thoughtfully designed layout, a modern kitchen with ample space, a brand-new bathroom, carpet-free flooring, convenient ensuite laundry, and a skylight that brings in abundant natural light. Enjoy an exceptional location just steps from trendy cafes, restaurants, shopping, public transit, and everyday essentials. Conveniently located near Walmart, Tim Hortons Field, and Ottawa Street's popular shopping district, with easy access to the Red Hill Valley Parkway, QEW, and major commuter routes. Experience the perfect blend of modern comfort, convenience, and urban living. Book your private showing today! (id:63616)
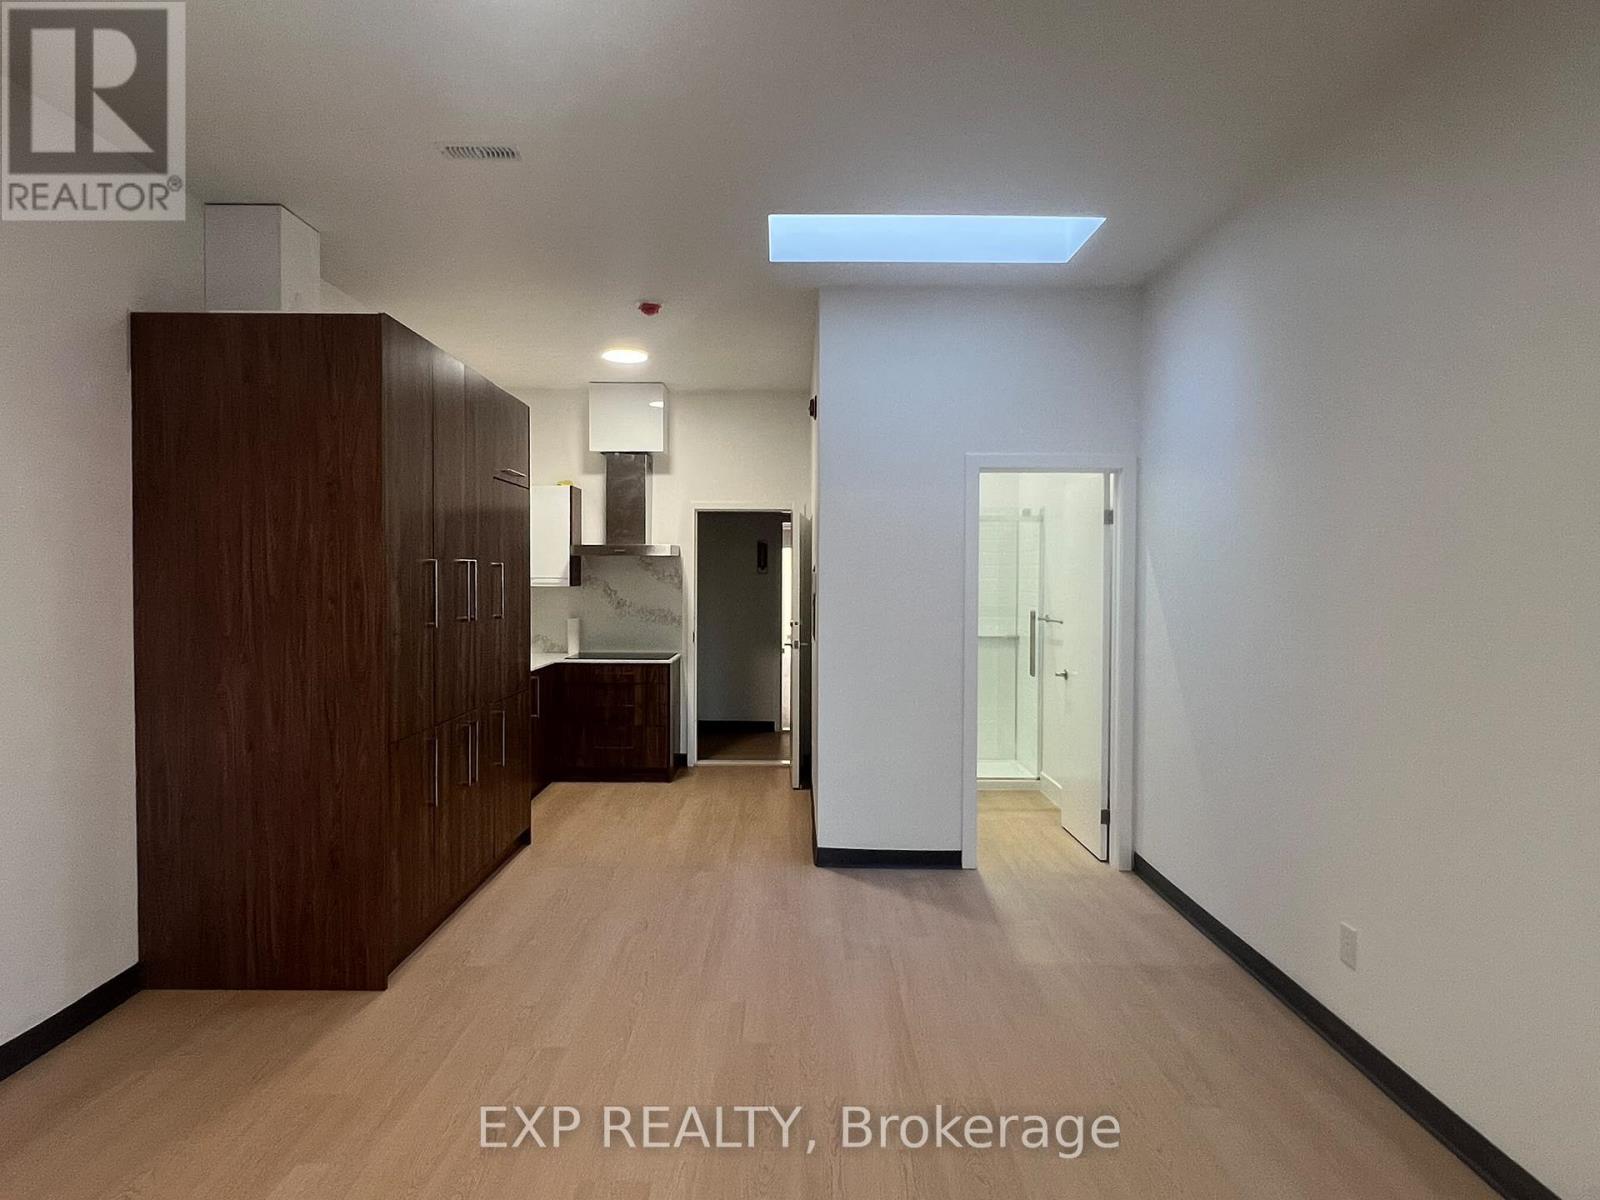
2 - 268 Ottawa Street N
Hamilton, Ontario
BRAND NEW, MODERN LIVING IN THE HEART OF HAMILTON! Discover this beautifully designed 2-bedroom, 1-bathroom apartment in the vibrant Crown Point neighbourhood on sought-after Ottawa Street North. Featuring a spacious, thoughtfully designed layout, a modern kitchen with ample space, a brand-new bathroom, carpet-free flooring, convenient ensuite laundry, and a skylight that brings in abundant natural light. Enjoy an exceptional location just steps from trendy cafes, restaurants, shopping, public transit, and everyday essentials. Conveniently located near Walmart, Tim Hortons Field, and Ottawa Street's popular shopping district, with easy access to the Red Hill Valley Parkway, QEW, and major commuter routes. Experience the perfect blend of modern comfort, convenience, and urban living. Book your private showing today! (id:63616)
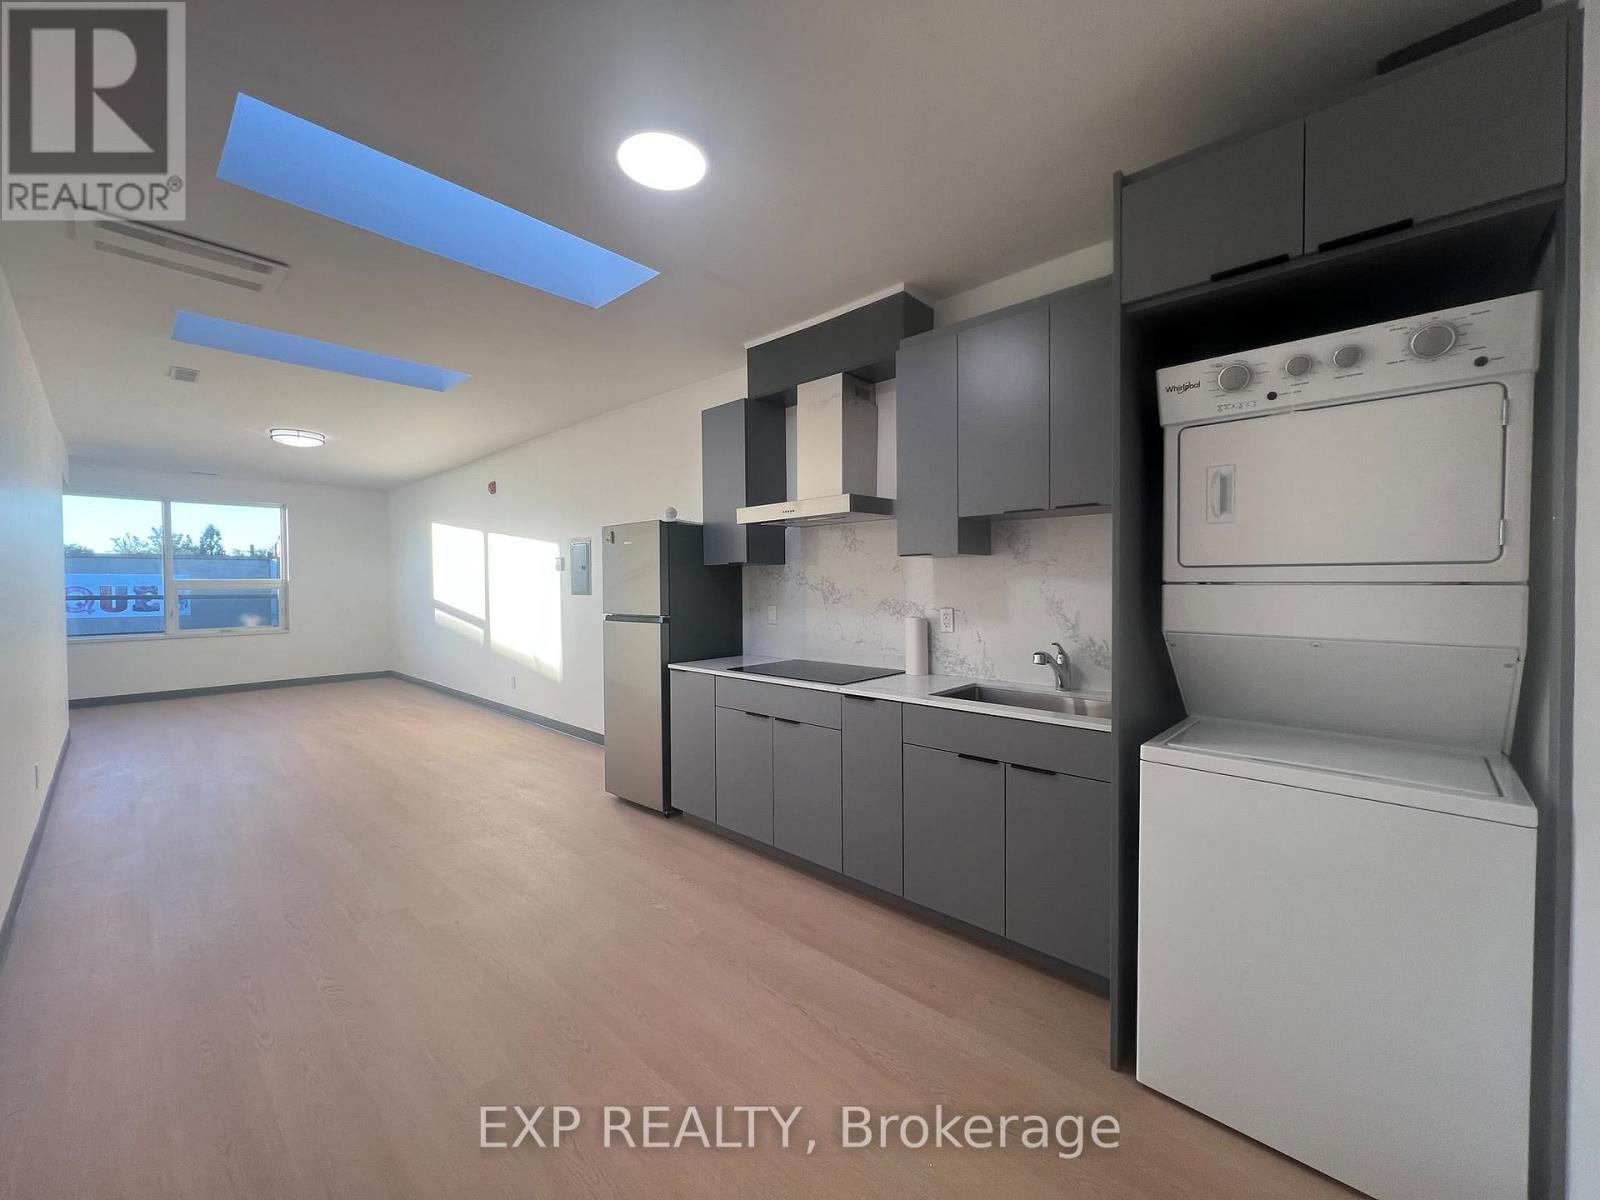
4 - 264-268 Ottawa Street N
Hamilton, Ontario
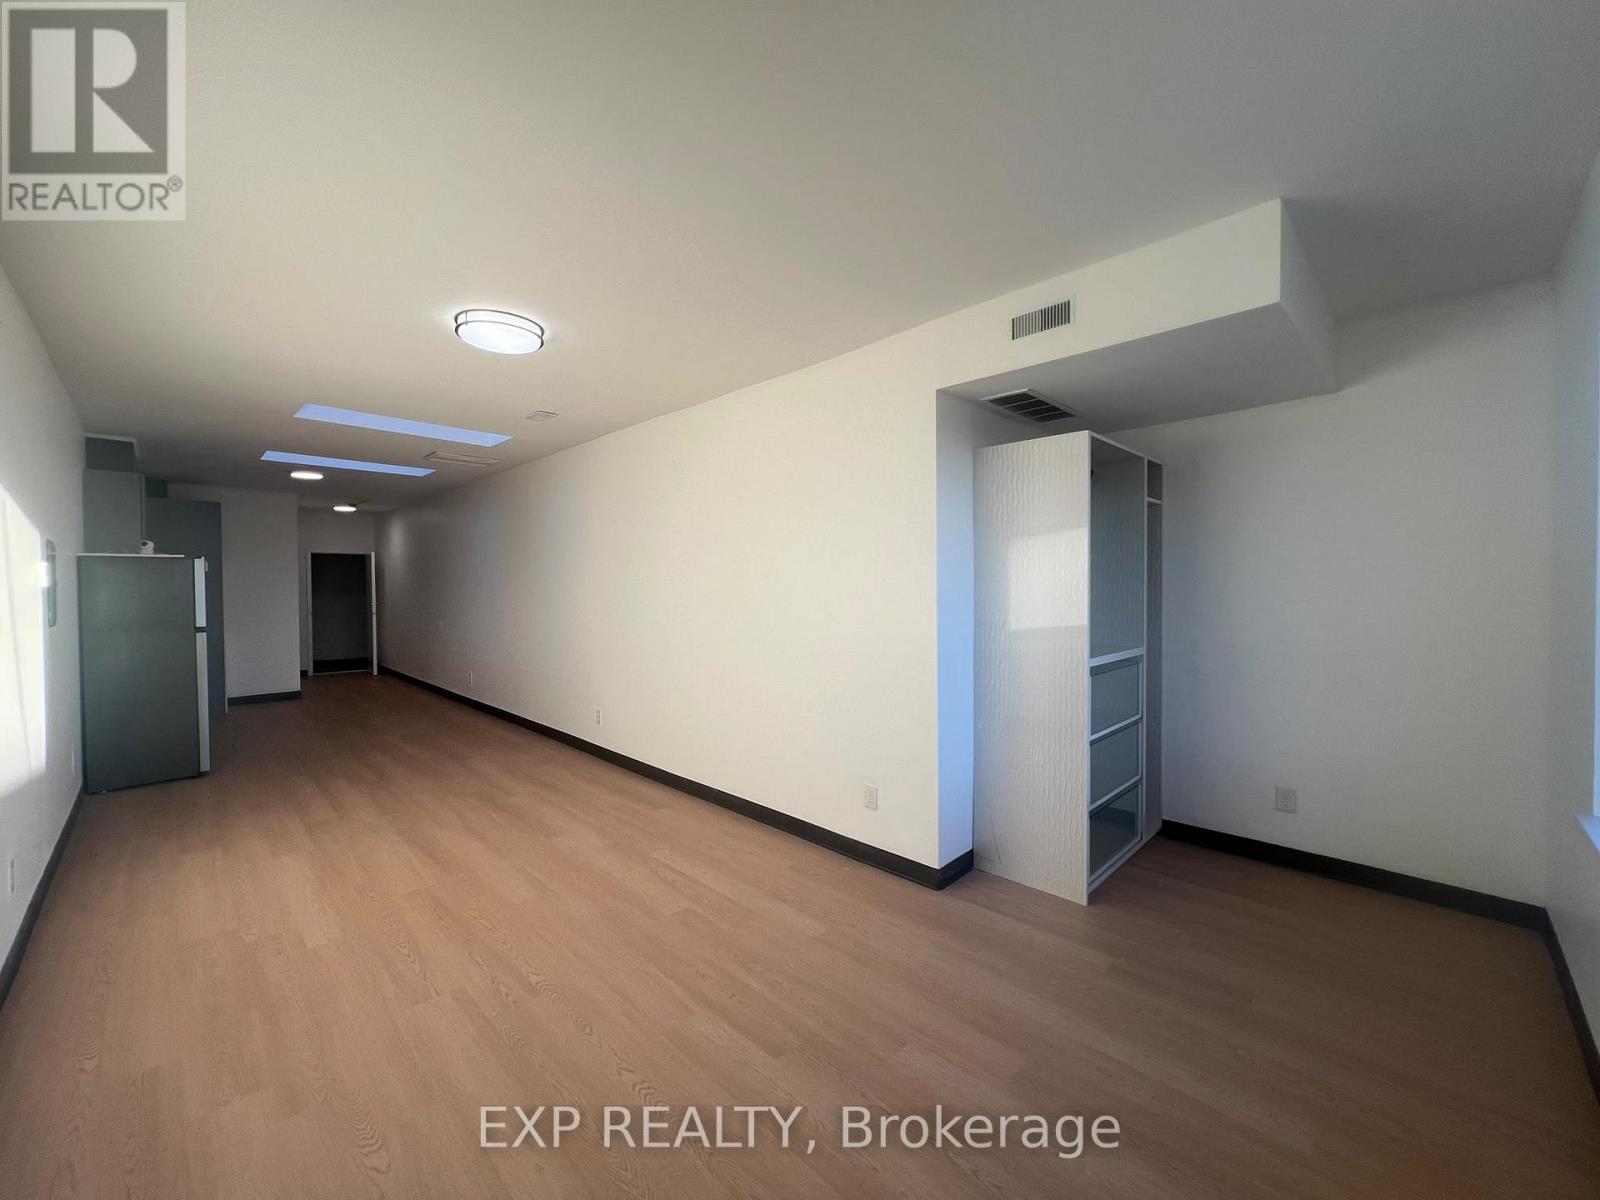
BRAND NEW, MODERN LIVING IN THE HEART OF HAMILTON! Discover this beautifully designed 1-bedroom, 1-bathroom apartment in the vibrant Crown Point neighbourhood on sought-after Ottawa Street North. Featuring a spacious, thoughtfully designed layout, a modern kitchen with ample space, a brand-new bathroom, carpet-free flooring, convenient ensuite laundry, and a skylight that fills the space with natural light. Enjoy an unbeatable location just steps from trendy cafes, restaurants, shopping, public transit, and everyday essentials. Walking distance to Walmart, Tim Hortons Field, and Ottawa Street's popular shopping district. Easy access to the Red Hill Valley Parkway, QEW, and major commuter routes. A perfect blend of modern comfort, convenience, and urban living. Book your private showing today! (id:63616)
6 - 264-268 Ottawa Street N
Hamilton, Ontario
BRAND NEW, MODERN LIVING IN THE HEART OF HAMILTON! Discover this beautifully designed 1-bedroom, 1-bathroom apartment in the vibrant Crown Point neighbourhood on sought-after Ottawa Street North. Featuring a spacious, thoughtfully designed layout, a modern kitchen with ample space, a brand-new bathroom, carpet-free flooring, convenient ensuite laundry, and a skylight that fills the space with natural light. Enjoy an unbeatable location just steps from trendy cafes, restaurants, shopping, public transit, and everyday essentials. Walking distance to Walmart, Tim Hortons Field, and Ottawa Street's popular shopping district. Easy access to the Red Hill Valley Parkway, QEW, and major commuter routes. A perfect blend of modern comfort, convenience, and urban living. Book your private showing today! (id:63616)
Part Lot 28 Concession 12 Black River Road
Kawartha Lakes, Ontario
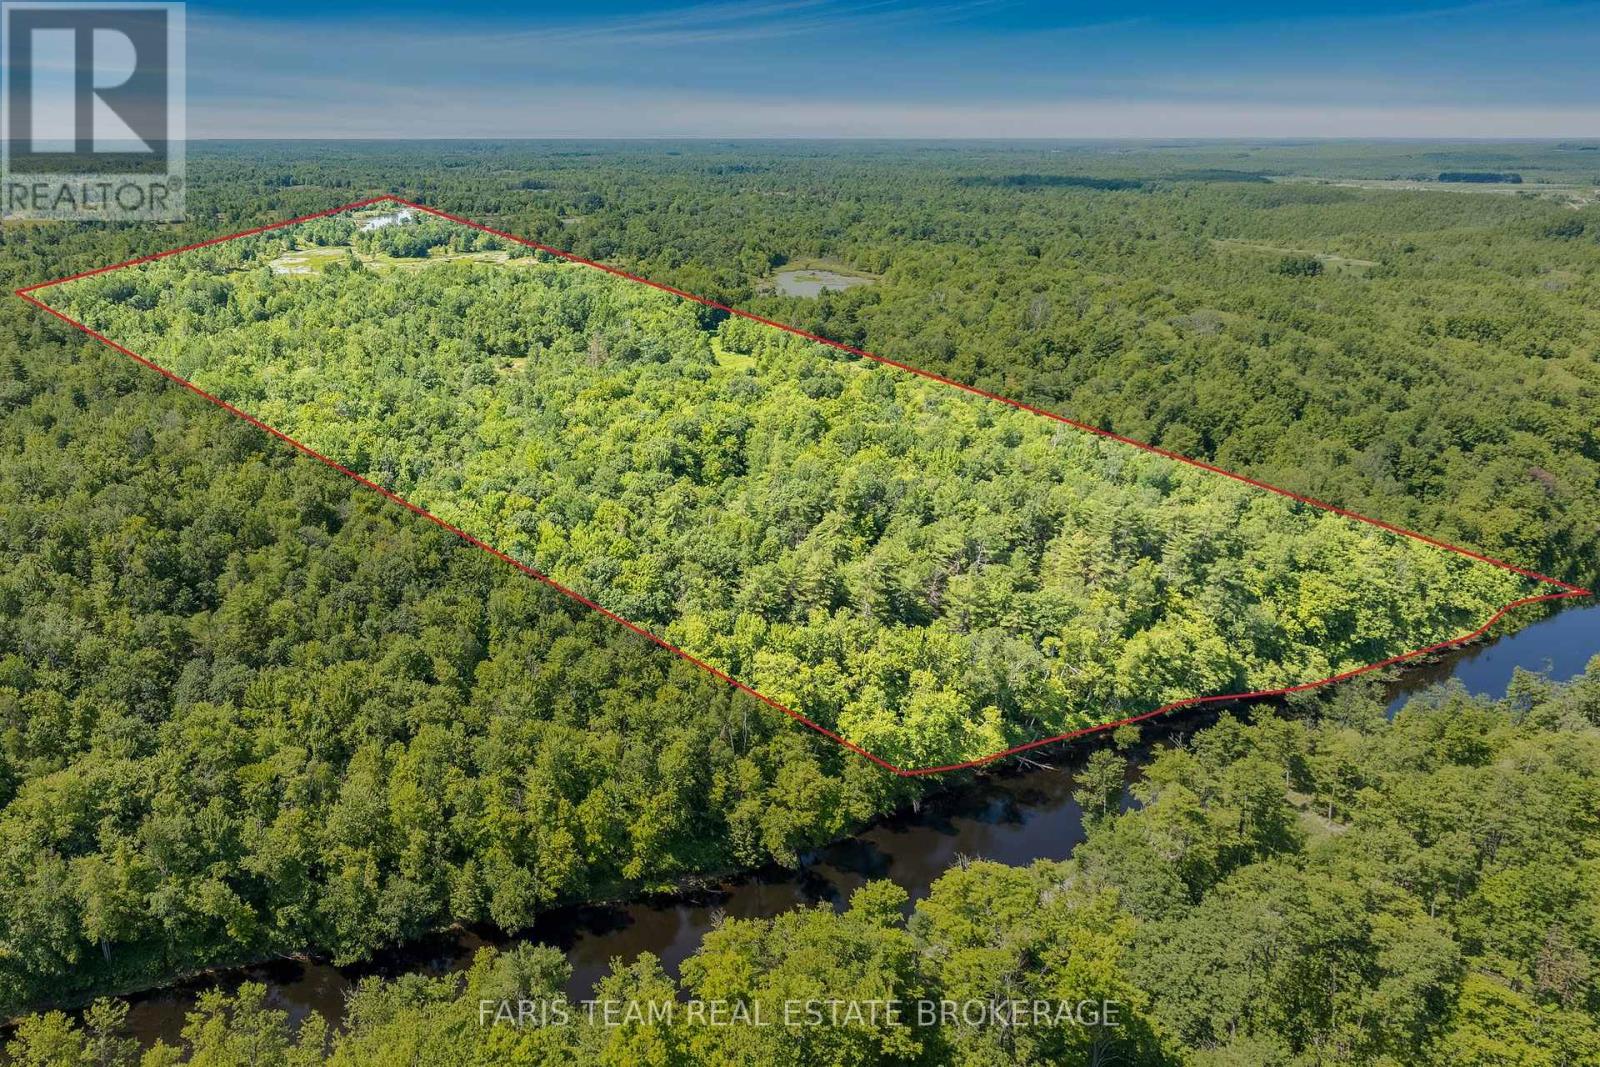
Top 5 Reasons You Will Love This Property: 1) Spanning approximately 76 acres, this impressive property offers an abundance of privacy, natural beauty, and space to explore, creating an ideal setting for those looking to enjoy the outdoors 2) Boasting approximately 1,458 feet of frontage along the picturesque Black River, this beautiful waterfront setting offers opportunities for fishing, canoeing, kayaking, or simply relaxing by the water and taking in the peaceful surroundings 3) Bordering Queen Elizabeth II Wildlands Provincial Park, this unique property sits alongside thousands of acres of protected wilderness, offering an incredible setting for nature lovers and outdoor enthusiasts alike 4) With expansive acreage and a diverse natural landscape, enjoy endless opportunities for hiking, hunting, wildlife watching, and exploring the property throughout the changing seasons 5) Tucked away in a peaceful setting in Kawartha Lakes, this secluded recreational property offers a rare opportunity to escape the everyday, unwind in nature, and enjoy the privacy and tranquility of your own wilderness retreat (id:63616)
57 Main Street S
Norfolk, Ontario
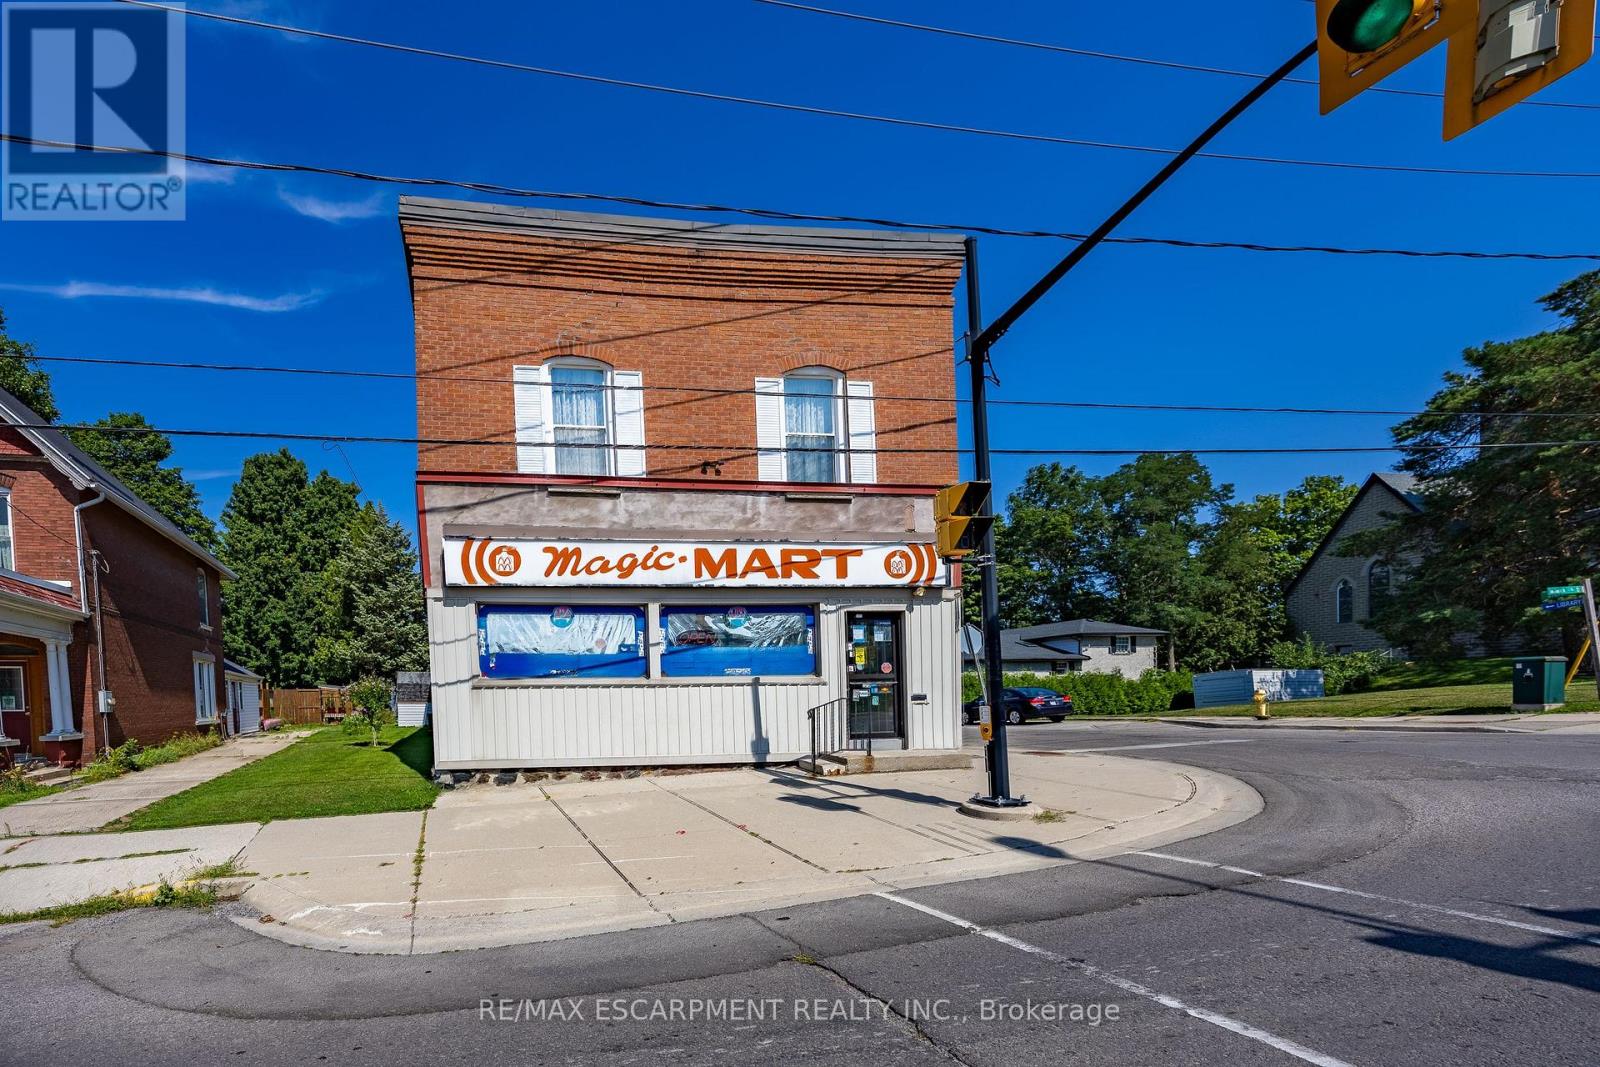
Building For Sale. Positioned in the heart of downtown Waterford, 57 Main Street South presents a compelling opportunity for investors and entrepreneurs alike. This well-kept mixed-use building offers strong visibility along the town's main corridor, surrounded by local shops, community amenities, and steady foot traffic that supports long-term business success. The main level is home to a thriving convenience store-creating a built-in customer base and a rare competitive advantage. Above, the potential for two residential apartment units, making this property ideal for a future fully tenanted investment. Located in a welcoming and steadily growing community within Norfolk County, Waterford continues to attract visitors and residents alike with its small-town charm, local events, and nearby outdoor attractions like the Waterford Heritage Trail. Its convenient proximity to Brantford and Simcoe further enhances its appeal for commuters and business owners. If you're looking to expand your investment portfolio, this versatile property offers future growth potential in one of Norfolk County's most desirable small-town settings. (id:63616)
15 Farrugie Street
Brant, Ontario
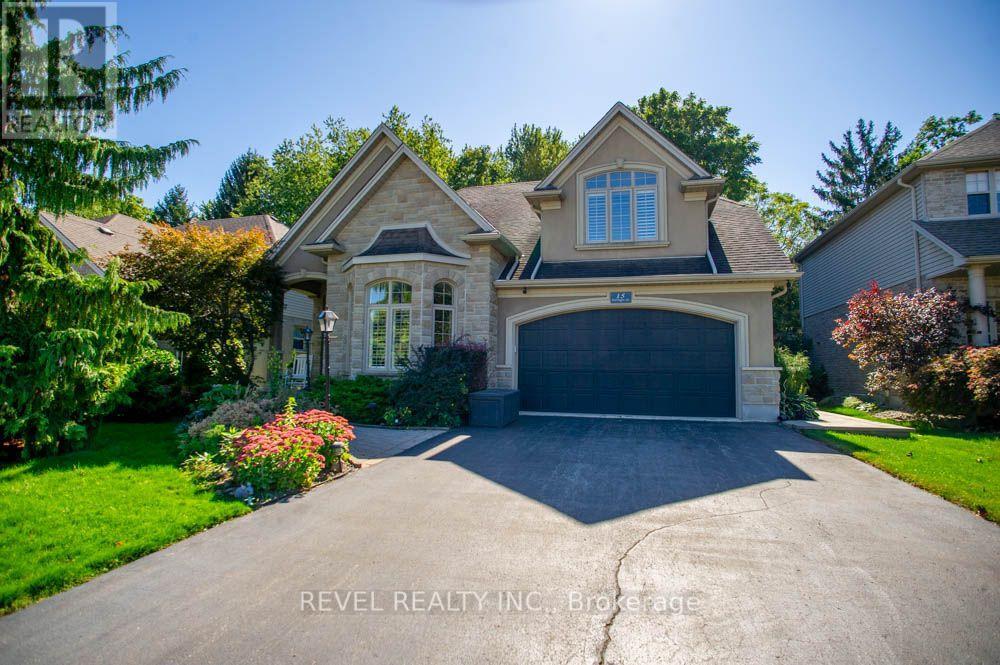
Welcome to 15 Farrugie Street, a beautifully maintained 4+1 bedroom, 4 bathroom home offering an impressive layout, soaring ceilings and a private, low-maintenance backyard. The sunken formal dining room features large windows, a tray ceiling and plenty of space for entertaining. The heart of the home is the spectacular open-concept kitchen and living room, featuring soaring ceilings, hardwood flooring, granite countertops, stainless steel appliances, a spacious eat-in area and a stunning winding hardwood staircase. The inviting living room boasts a vaulted ceiling and cozy gas fireplace, while sliding doors provide easy access to the backyard. The main floor also offers a generous primary suite complete with a walk-in closet featuring built-ins and a luxurious 4-piece ensuite with a jetted soaker tub and glass shower. An additional bedroom and full bathroom complete the main level. Upstairs, an open loft overlooks the kitchen and living room, accompanied by two spacious bedrooms and another full bathroom. The finished basement provides even more living space with a large recreation room, additional bedroom with walk-in closet, office, den, 4-piece bathroom and dedicated laundry room. Step outside to your own private backyard retreat, beautifully finished with interlocking stone, a covered composite deck, hot tub with pergola and mature trees providing a peaceful backdrop. With no grass to maintain, this outdoor space is perfect for relaxing and entertaining. Offering an exceptional combination of space, comfort and indoor- outdoor living, this beautiful home is ready to enjoy! (id:63616)
3 - 264-268 Ottawa Street N
Hamilton, Ontario
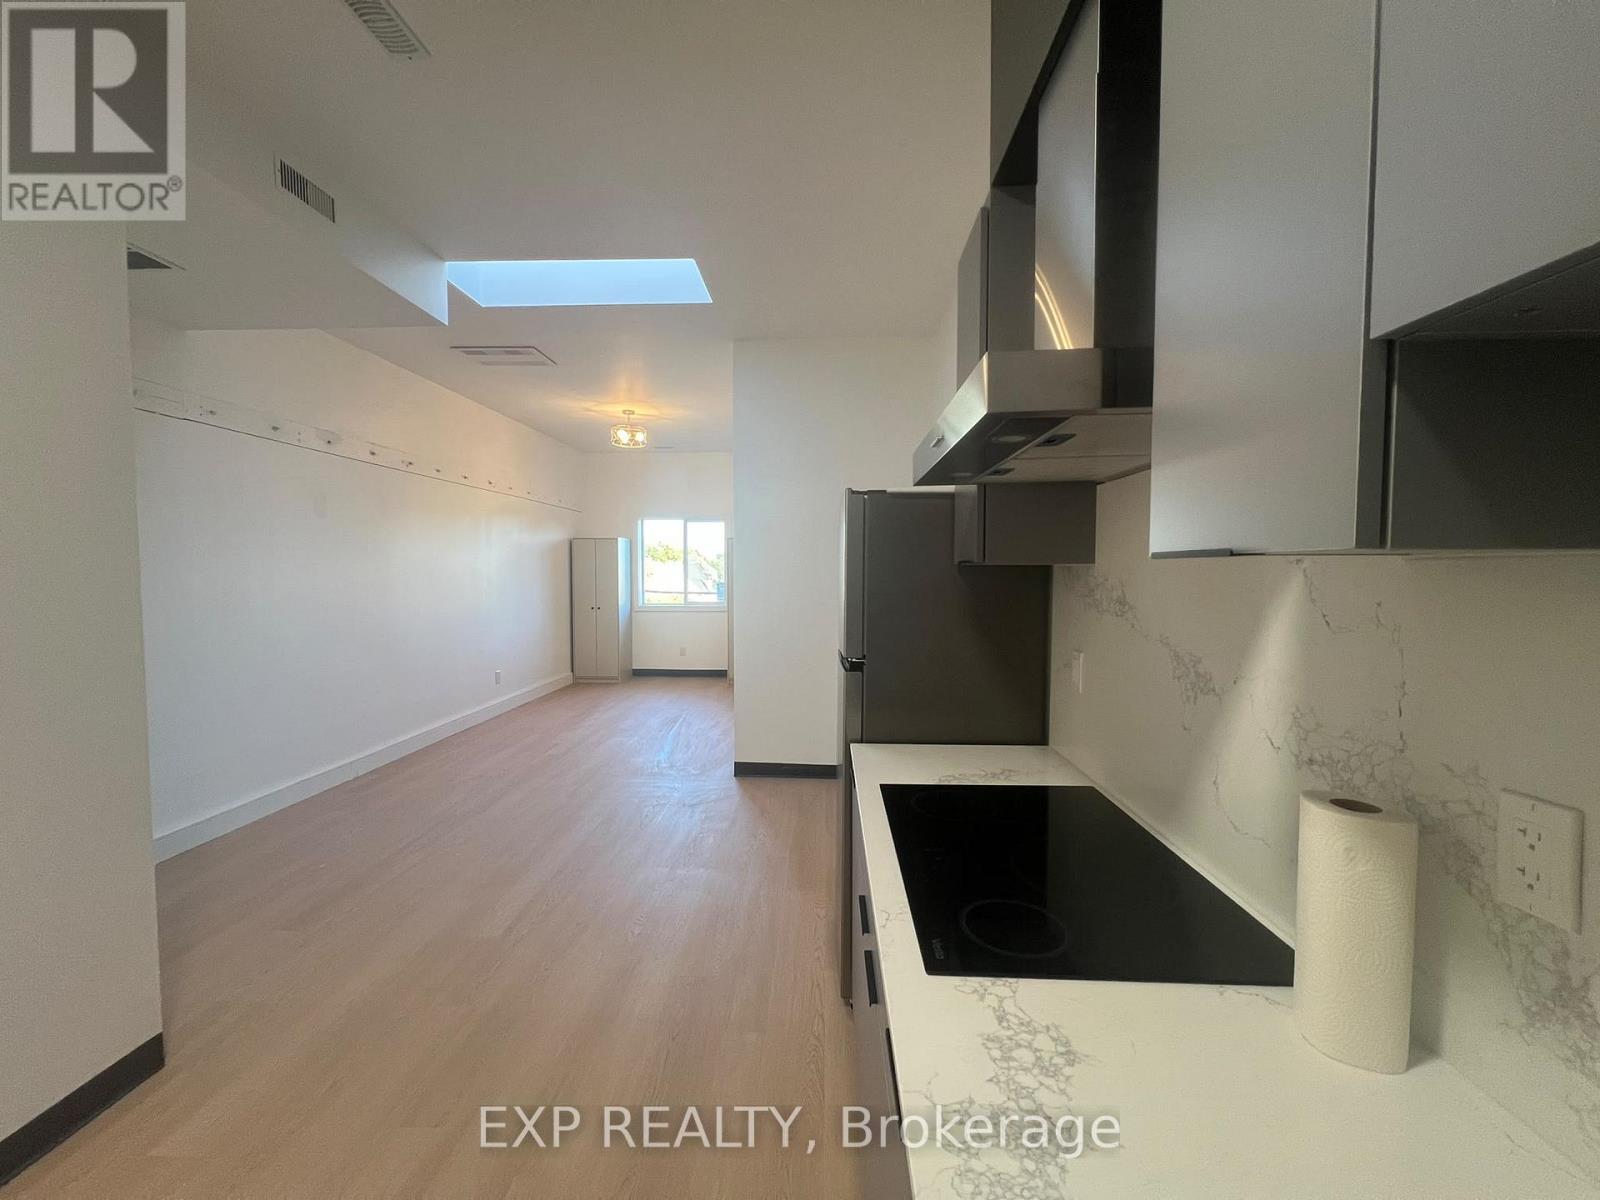
BRAND NEW, MODERN LIVING IN THE HEART OF HAMILTON! Discover this beautifully designed 1-bedroom, 1-bathroom apartment in the vibrant Crown Point neighbourhood on sought-after Ottawa Street North. Featuring a spacious, thoughtfully designed layout, a modern kitchen with ample space, a brand-new bathroom, carpet-free flooring, convenient ensuite laundry, and a skylight that fills the space with natural light. Enjoy an unbeatable location just steps from trendy cafes, restaurants, shopping, public transit, and everyday essentials. Walking distance to Walmart, Tim Hortons Field, and Ottawa Street's popular shopping district. Easy access to the Red Hill Valley Parkway, QEW, and major commuter routes. A perfect blend of modern comfort, convenience, and urban living. Book your private showing today! (id:63616)
1 - 264-268 Ottawa Street N
Hamilton, Ontario
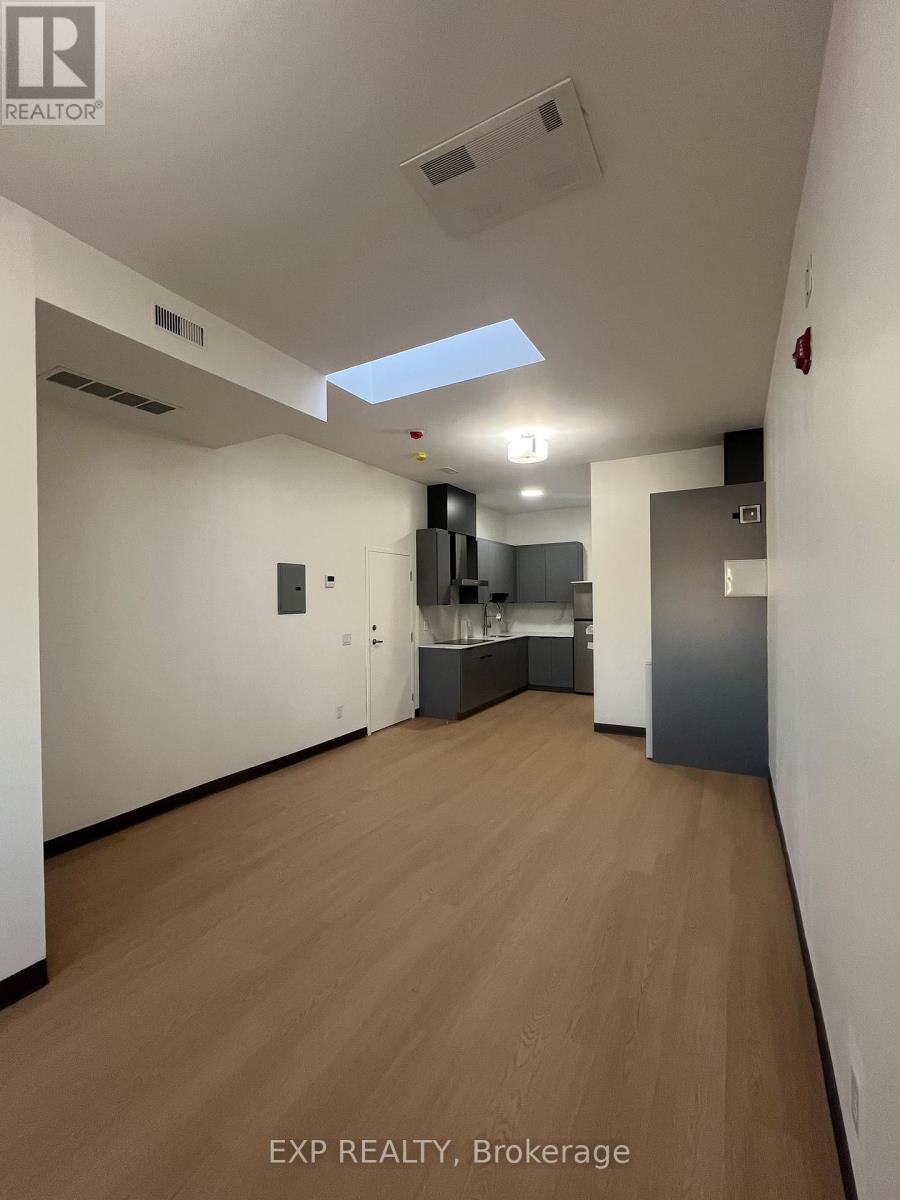
BRAND NEW, MODERN LIVING IN THE HEART OF HAMILTON! Discover this beautifully designed 1-bedroom, 1-bathroom apartment in the vibrant Crown Point neighbourhood on sought-after Ottawa Street North. Featuring a spacious, thoughtfully designed layout, a modern kitchen with ample space, a brand-new bathroom, carpet-free flooring, convenient ensuite laundry, and a skylight that fills the space with natural light. Enjoy an unbeatable location just steps from trendy cafes, restaurants, shopping, public transit, and everyday essentials. Walking distance to Walmart, Tim Hortons Field, and Ottawa Street's popular shopping district. Easy access to the Red Hill Valley Parkway, QEW, and major commuter routes. A perfect blend of modern comfort, convenience, and urban living. Book your private showing today! (id:63616)
417 - 550 North Service Road
Grimsby, Ontario
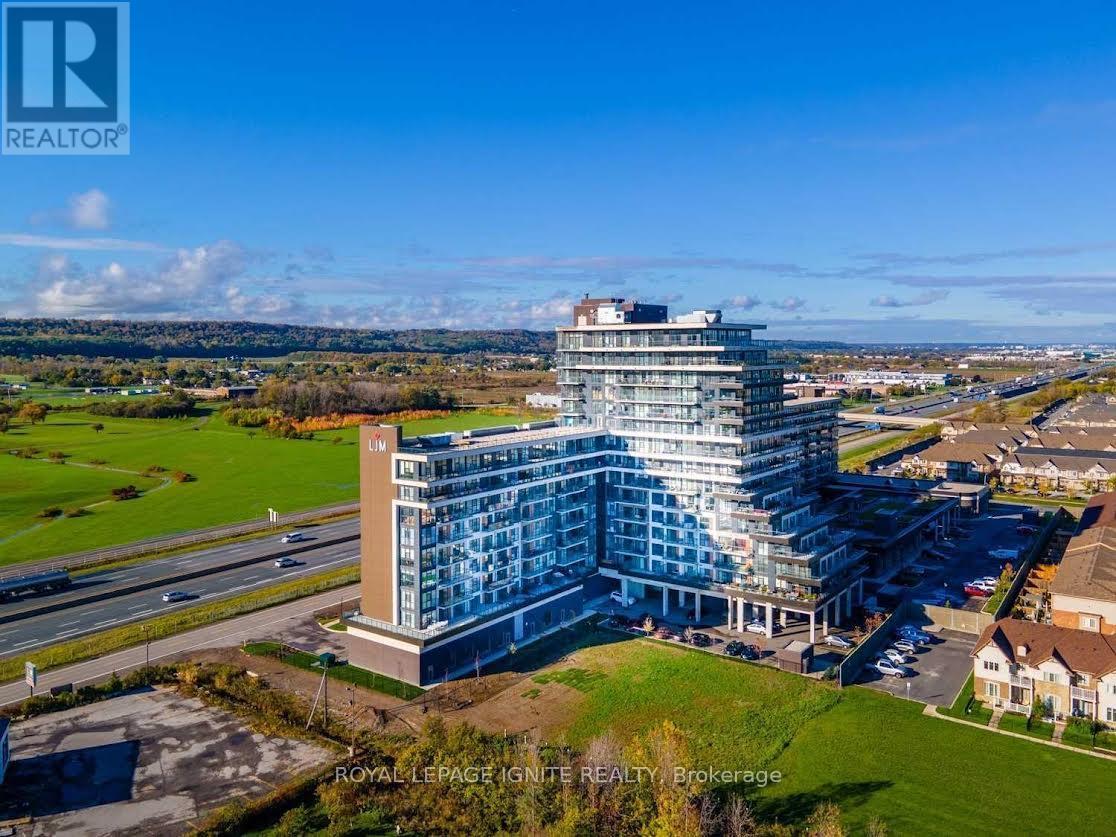
Welcome To Premium Lakefront Community! This Spacious 1 Bedroom Plus Den Suite Features An Open Concept Living Room, Dining Room & Kitchen And A South Facing Balcony With Incredible Views Of The Lake And A Panoramic View Of The Toronto Skyline. Elegant Suite With Floor-To-Ceiling Windows & En suite Laundry. Top Notch Building Amenities Include Gym With Tvs, Yoga Room, Billiard Room, Meeting Room, Party Room With Full Kitchen, Rooftop Terrace. (id:63616)
209 Belleview Avenue
Kitchener, Ontario
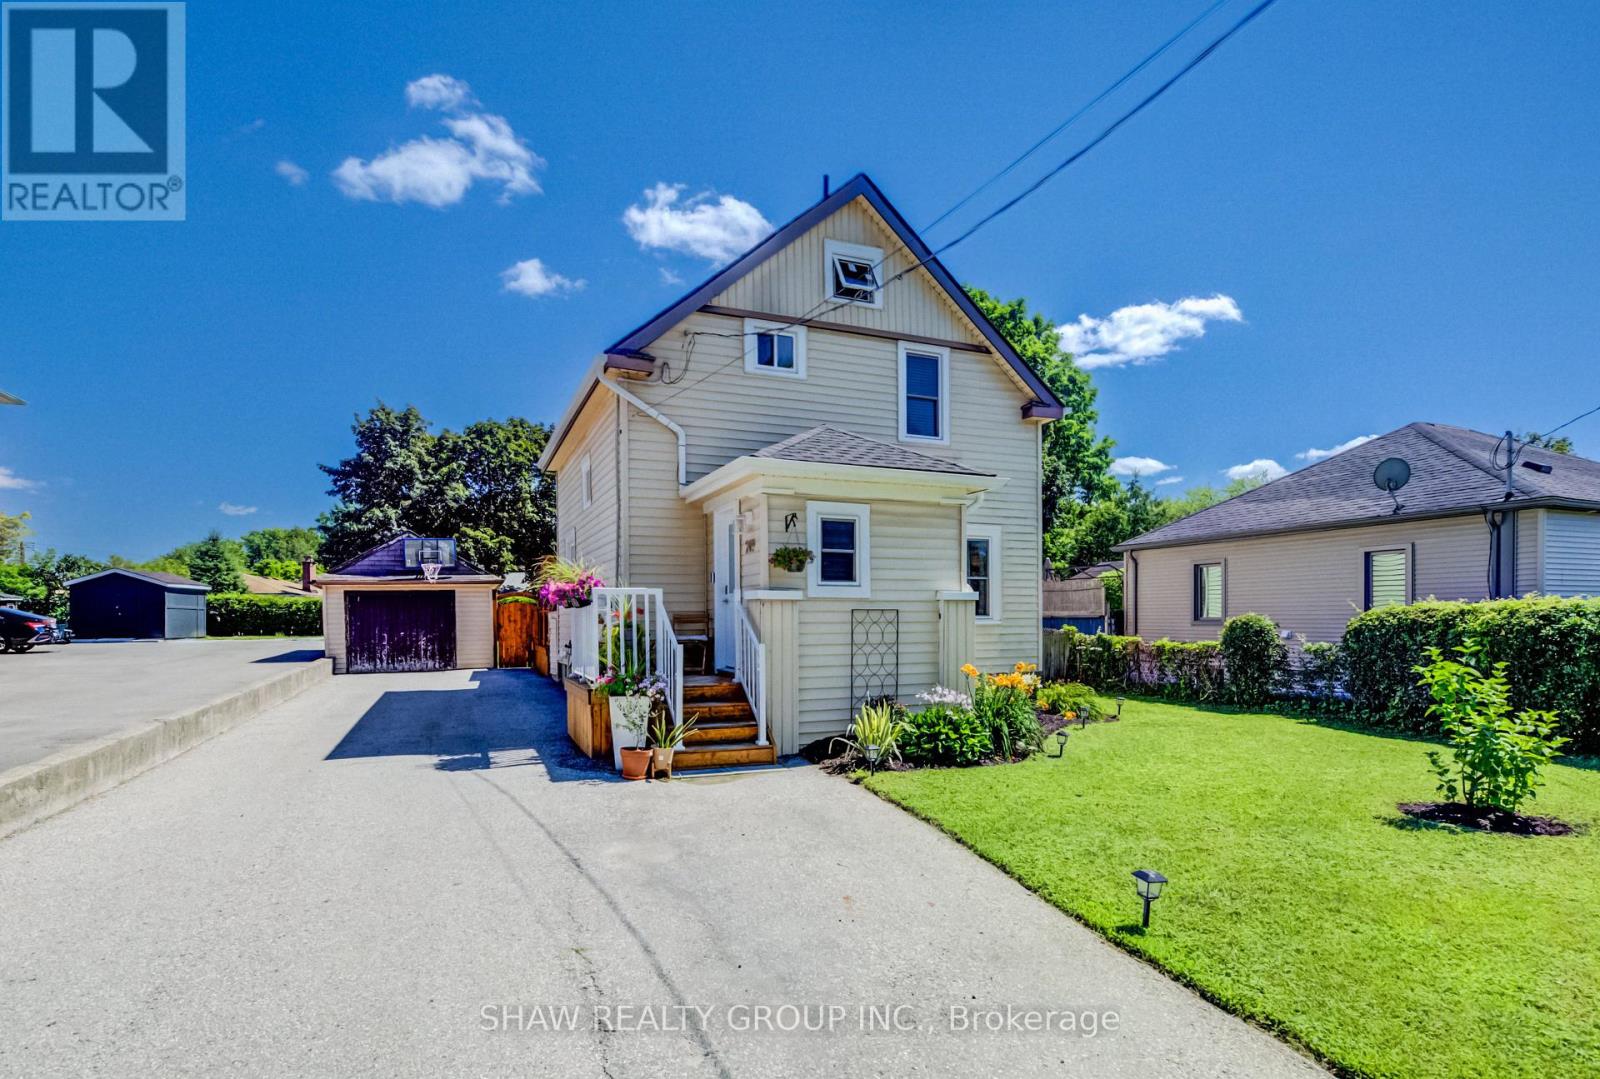
With over $50,000 in updates for added comfort and peace of mind, 209 Belleview is sure to impress. It is a beautifully maintained two-storey home. From the moment you arrive, you'll appreciate the pride of ownership, exceptional curb appeal, and plenty of driveway parking that welcomes you home. Step inside to discover high ceilings, beautifully maintained hardwood floors, and a bright, functional layout designed for comfortable everyday living. Featuring three bedrooms and a renovated bathroom, this home is ideal for families, first-time buyers, or anyone searching for warmth, charm, and personality and future growth. Enjoy peace of mind knowing the major updates have already been completed, including the roof(GAF Certified, 2021), Eavestroughs(2021), furnace and air conditioning(2023), Front porch and back deck(2025), windows(2023), New water softener(2026) allowing you to move in and simply enjoy everything this home has to offer. Outside, the impressive 132-foot deep lot creates endless possibilities for entertaining, gardening, or simply enjoying your own private outdoor retreat. Whether you're hosting on the spacious new deck with the convenience of a natural gas BBQ hookup and a natural gas fireplace hookup, or watching the kids play, planning for future additions, this backyard offers the space and flexibility to fit your lifestyle. Whether you're looking to put down roots, raise a family, or invest in a property with potential, 209 Belleview offers the perfect combination of character, thoughtful updates, outdoor space, and future opportunity. This is more than just a house, it's a place to create lasting memories and confidently begin your next chapter. (id:63616)