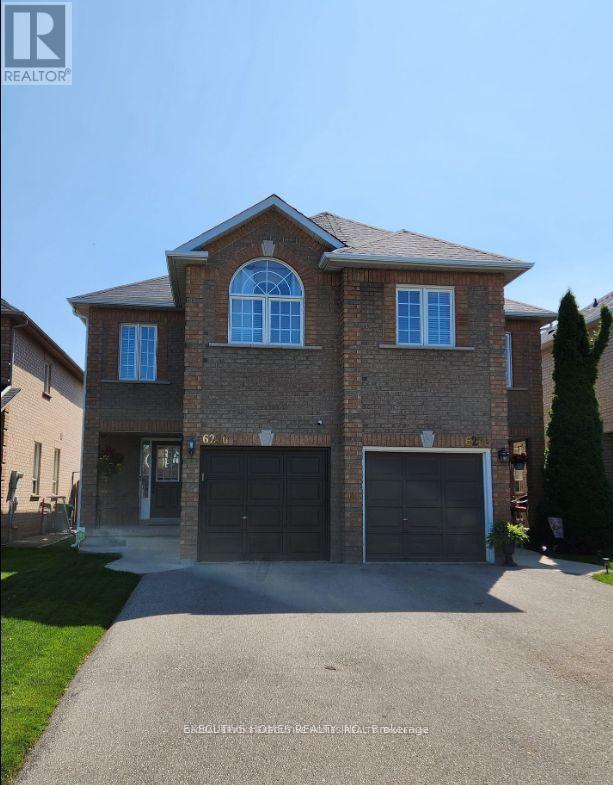
6256 Avonhurst Drive N
Mississauga, Ontario
Excellent Location And Great Layout Entire Semi Home is located near Baycroft/Lisgar. GreatLiving area with pot lights and gas fireplace and kitchen combined with dining area. Thiseat-in kitchen walks out to this fully fenced, private spacious yard. The Home Has Hardwood onMain Floor and Broadloom on the second floor. 3 Good Size Bedrooms, 2 Full Washrooms Upstairs &Half On Main Level, Total 3 car parking including single car garage. Nicely Maintained in aquiet neighborhood of Mississauga. Utilities are not included in the lease price. Tenants tomaintain lawn & snow removal as landlords willing to provide Tools . (id:63616)
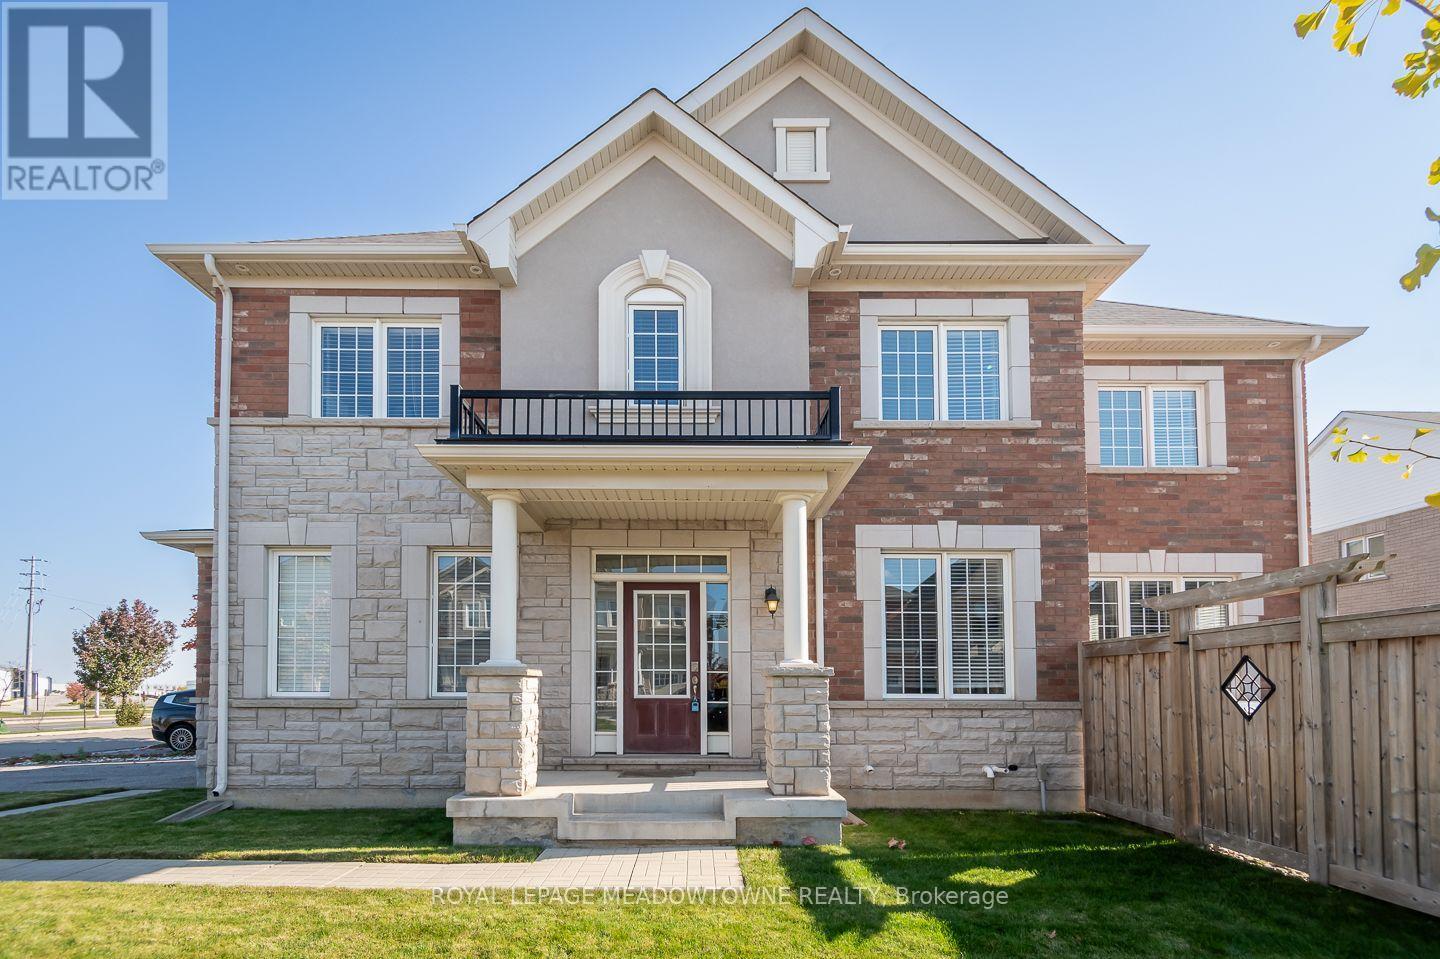
442 Blinco Terrace
Milton, Ontario
Welcome to 442 Blinco Terrace, a beautiful 3-bedroom plus upper level den detached home on a large corner lot in Milton's family-friendly Clarke neighbourhood. With inviting living spaces, thoughtful features and a backyard made for relaxing and entertaining, this is a home you'll love coming back to. Step inside to discover hardwood flooring, a neutral colour palette and an open-concept dining room. The welcoming living room features a cozy gas fireplace, while the stylish kitchen offers soft white cabinetry, quartz countertops, tile backsplash, stainless steel appliances(High end JennAir and Bosch Appliances) and a large island with breakfast bar seating. Direct backyard access makes outdoor entertaining easy. Upstairs, you'll find three generously sized bedrooms, including a primary bedroom with ensuite, a spacious 4-piece main bathroom, convenient upper-floor laundry and a separate carpeted den that's ideal for working from home, relaxing or creating a flexible family space. Outside, the fully fenced, beautifully hardscaped backyard features a hot tub and pergola, offering a wonderful setting for quiet evenings or gathering with friends. A covered front porch, main-floor powder room, interior garage access, double-car garage and parking for 6 add everyday convenience. Bonus: Rough-in for bath and Separate entrance to unfinished basement = huge potential! Enjoy walking distance to parks, playgrounds, schools and amenities, plus quick access to Highways 401 and 407 and the GO station. This freehold home brings together comfort, lifestyle and a convenient Milton location. Come discover everything 442 Blinco Terrace has to offer. (id:63616)
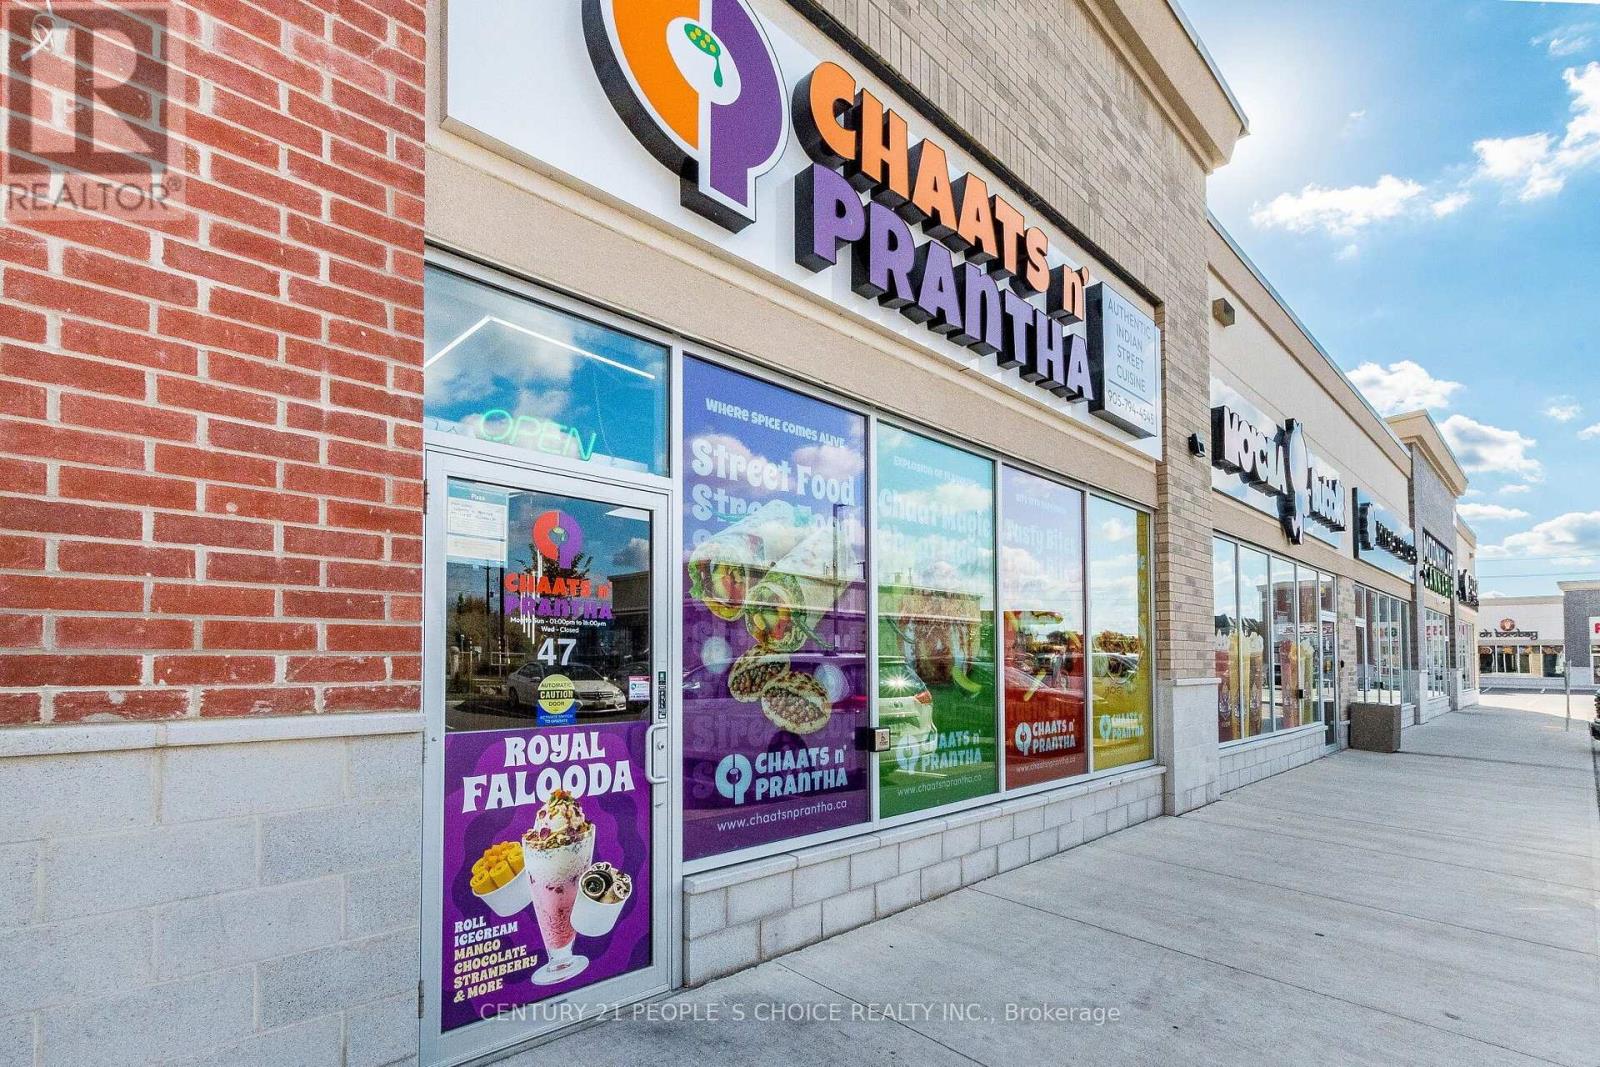
47 - 11685 Mcvean Drive
Brampton, Ontario
Amazing opportunity to own a well established, profitable restaurant . This exceptional Turnkey restaurant offers maximum exposure and steady customer potential. Dine-In/Take Out Restaurant, In High Traffic Area. Ample front parking Fully Equipped Kitchen To Serve 20 Seating . Great Opportunity To Take Over! Location Is The Key, This Location Has Taken A Great Value With Return Clients And Regular Clientele Developed With Good Food And Great Service !!! Fully renovated throughout . Dining space is bright and spacious .The professionally designed kitchen is equipped with fully functional equipment, a 13-ft exhaust hood, 1 Burner Stove( 2 set ) 6 Burner 1 stove, Flat Grill, ,Tandoor , Freezer, 4 refrigrator and extensive prep areas, making it suitable for any cuisine concept. Rent $4246.44 Inc TMI, Lease until 2029 April. Lot of Potential !!!!. Ample parking, All leasehold improvements & all chattels included in purchase price. This restaurant holds untapped opportunities for growth. Delivery Thru Skip the Dishes, Uber Eats and Has Lot of Potential to Grow. No Franchise Fee. Don't miss out on this opportunity!!! (id:63616)
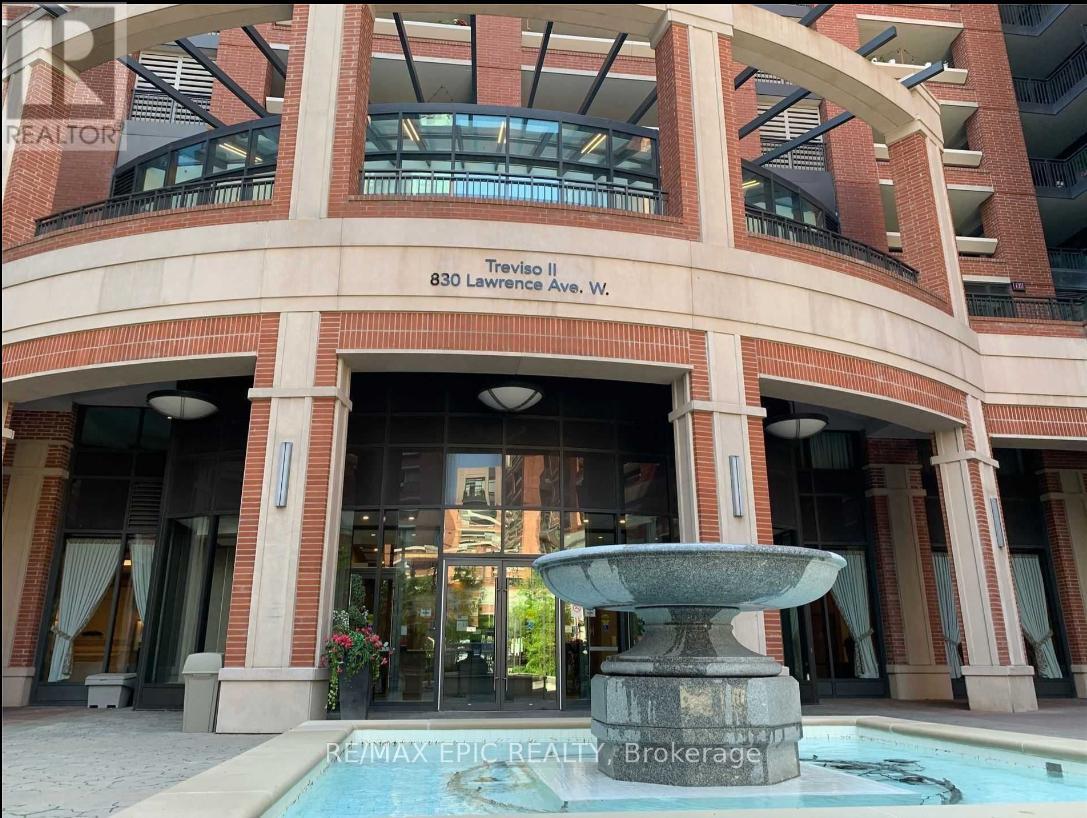
1708 - 830 Lawrence Avenue W
Toronto, Ontario
Welcome to Treviso, an Italian-inspired community in a prime North York location. This beautifully maintained, freshly painted unit offers a bright south-facing exposure on a higher floor with stunning, unobstructed lake and city views. Functional layout with laminate flooring, stainless steel appliances, and granite kitchen countertops. Enjoy exceptional building amenities including an indoor pool, fitness centre, party room, and sauna. Conveniently located with TTC at your doorstep and within walking distance to the subway, Lawrence Allen Centre, Shoppers Drug Mart, Columbus Centre, cafés, supermarkets, parks, and schools. Just minutes to Yorkdale Shopping Centre and major highways. (id:63616)
891 Progress Court
Oakville, Ontario
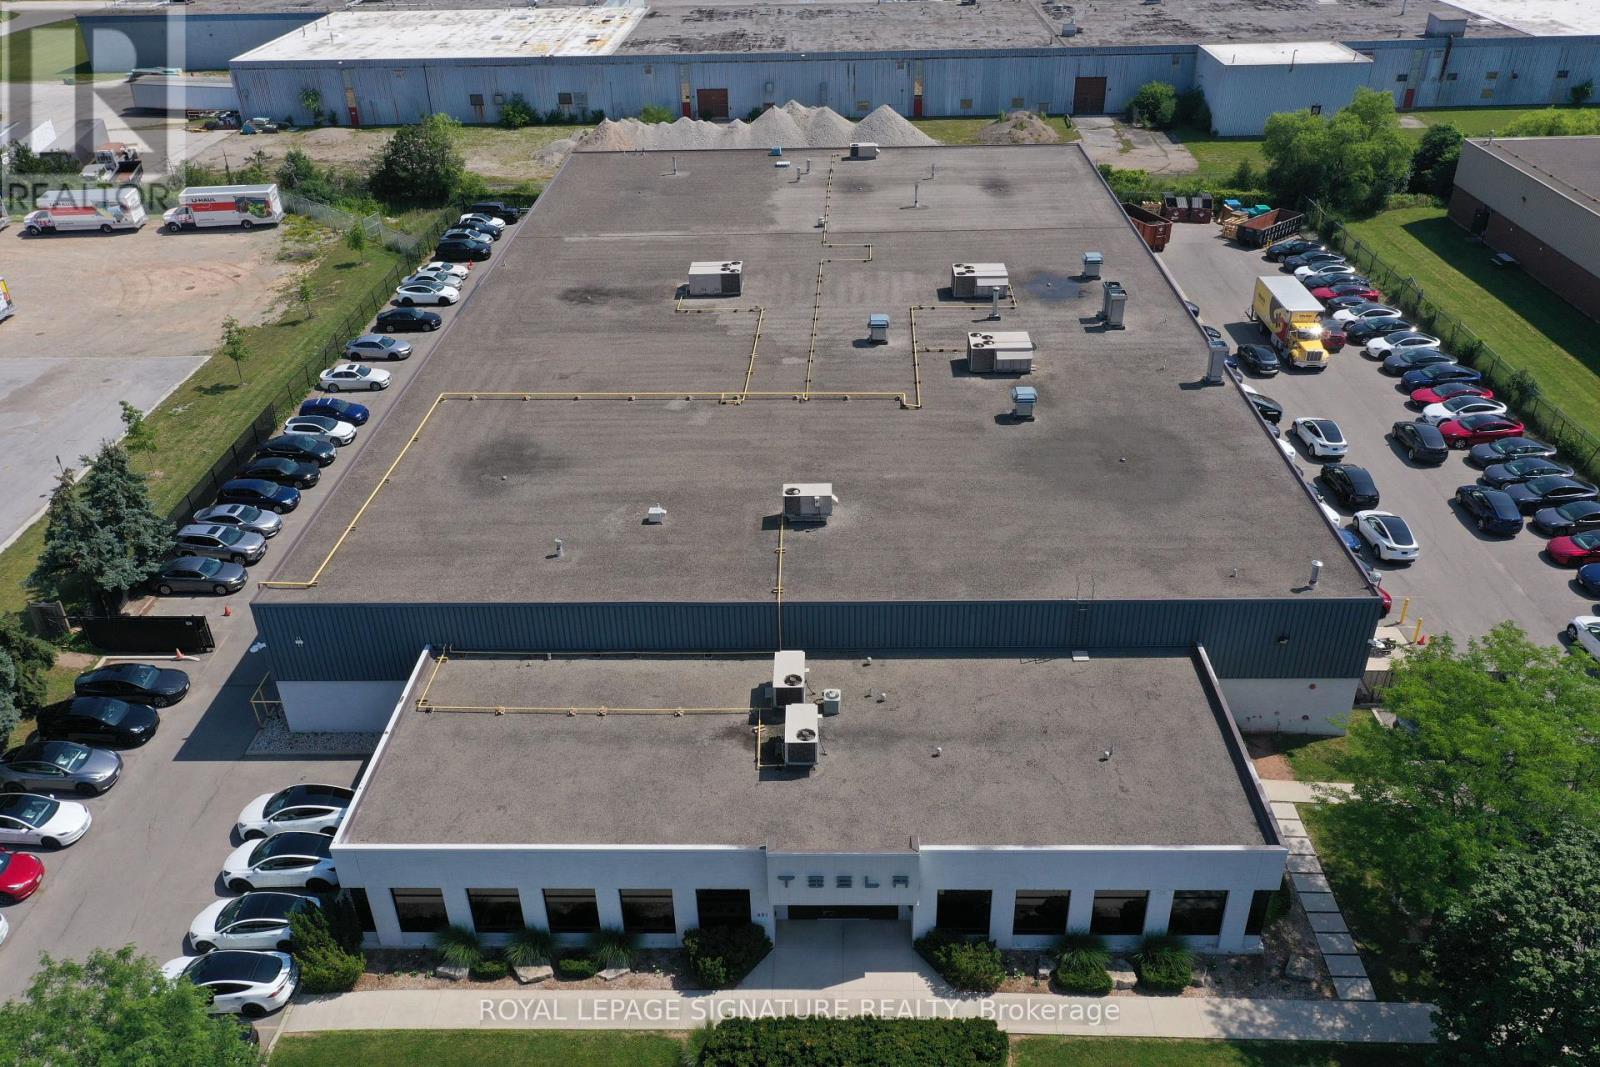
Outstanding prime commercial-industrial investment opportunity featuring a freestanding 38,01 sq. ft. facility situated on a 2.056-acre lot in the heart of Oakville's premier industrial and dealer district. The property is 100% leased to a strong AAA+ tenant operating the building as a world-class collision and body repair facility, offering long-term security, solid NOI, upgraded HVAC systems, 18' clear heights, 6 drive-in doors, and extensive facility enhancements including 10 EV charging stations. Located just steps from major transit arteris and the QEW, this trophy asset offers exceptional interior finishes, excess land for outside storage, and immense long-term upside. (id:63616)
25 Portstewart Crescent
Brampton, Ontario
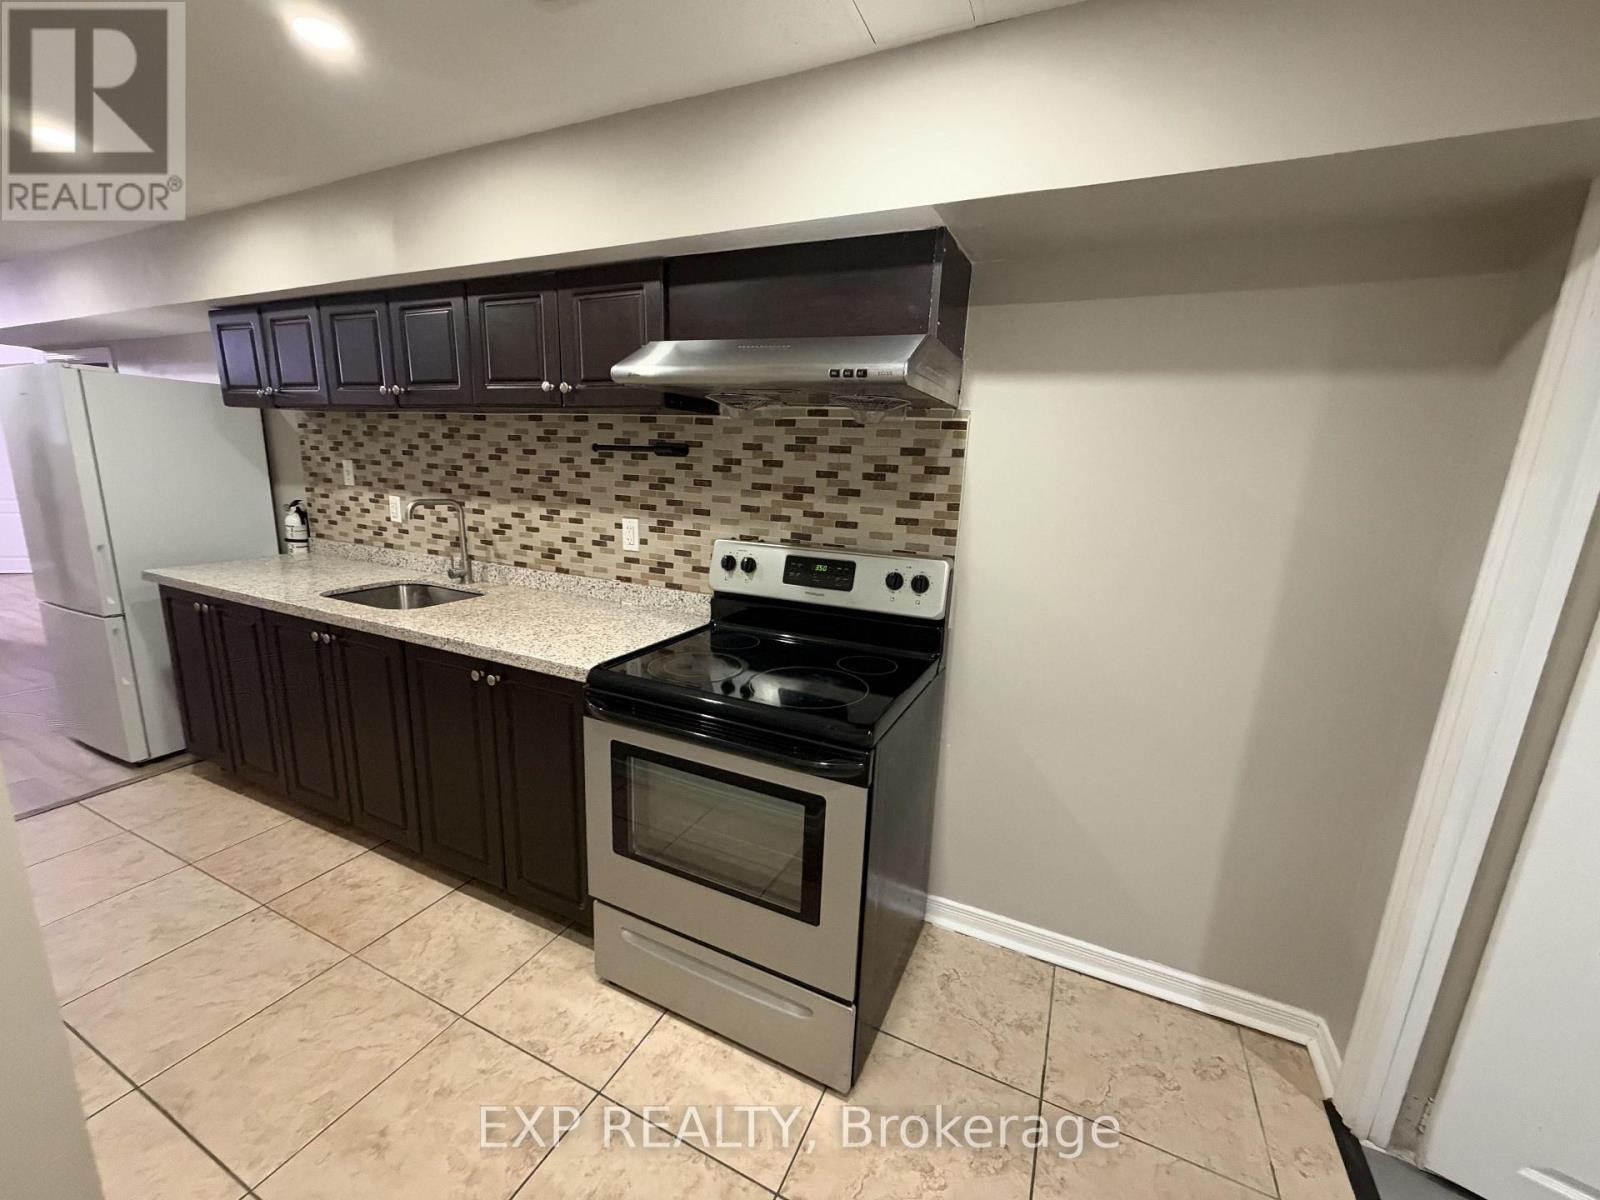
!!! **Absolutely Beautiful & Spacious LEGAL 1 Bedroom + Den Basement Apartment In The Highly Sought-After Credit Valley Community Of Brampton** !!! Featuring A Bright & Spacious Layout With A Separate Living Area & Versatile Den, Perfect For A Home Office, Study Or Additional Living Space * Well Designed Layout Offering Comfort, Privacy & Convenience * **All Utilities Included In The Rent**, Offering Exceptional Value & Peace Of Mind * Tenant Only Pays For Their Own Wi-Fi * Situated In A Prime Location Close To Excellent Schools, Beautiful Parks, Shopping, Restaurants, Public Transit & GO Station * Located In One Of Brampton's Most Desirable & Family Friendly Neighbourhoods * Perfect For Professionals, Couples Or Small Families Looking For Comfortable Living In A Fantastic Location * **A Must See !!! Book Your Private Showing Today Before It's Gone !!!** (id:63616)
4- 2468 Eglinton Avenue W
Toronto, Ontario
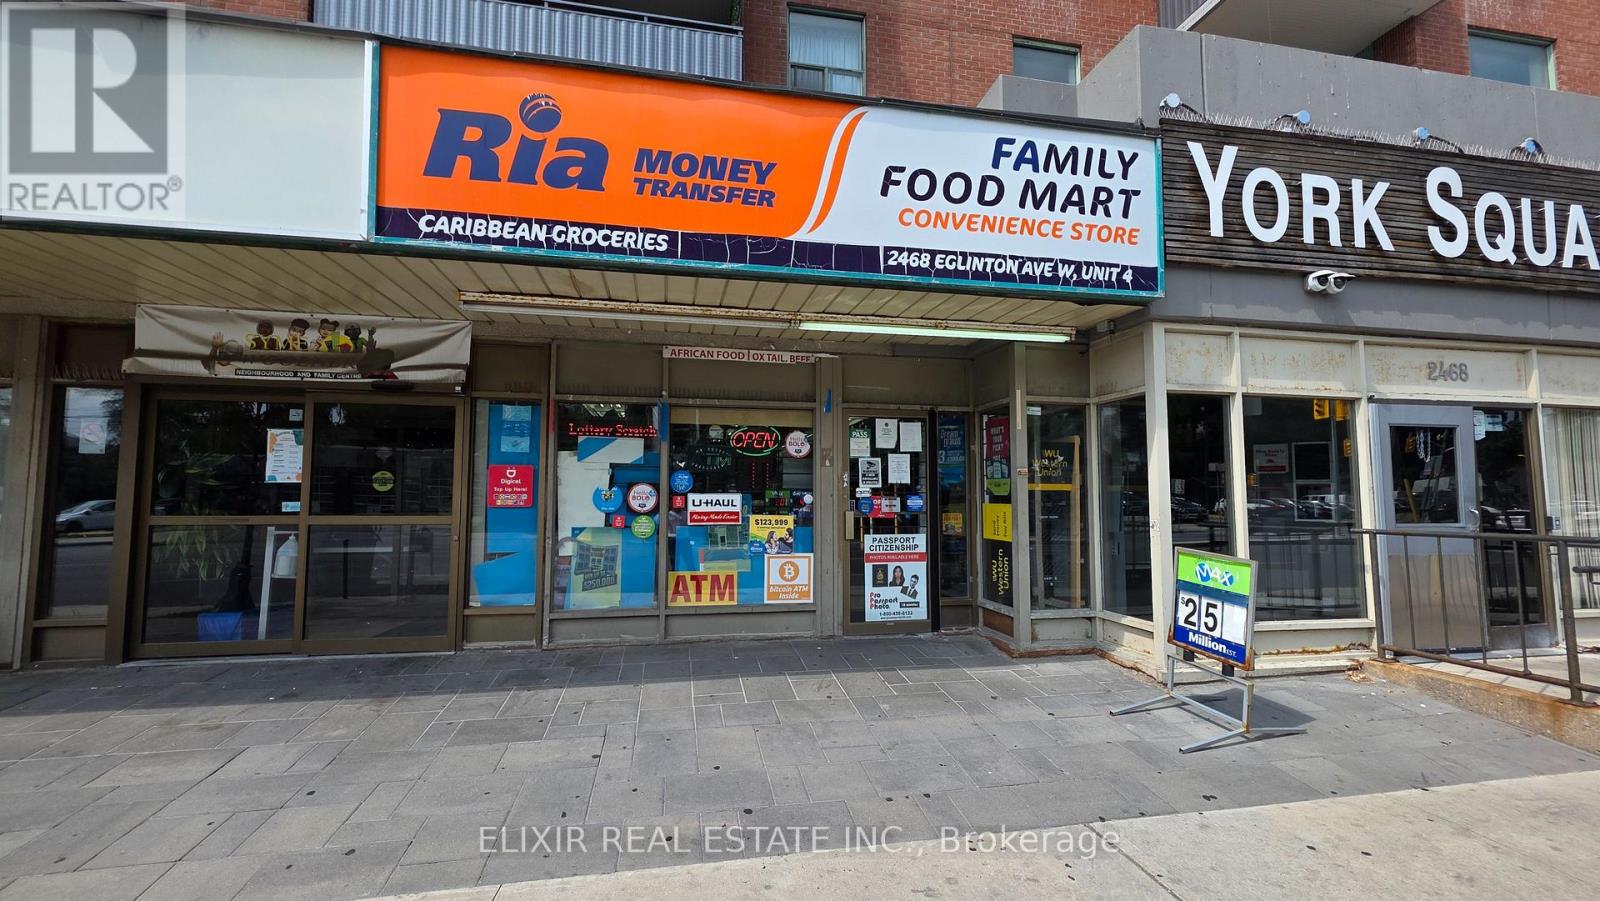
**Turnkey Convenience Store with Multiple Revenue Streams in Prime Toronto Location!**Excellent opportunity to acquire Family Food Mart, an established convenience store located at 2468 Eglinton Avenue West, Toronto. Situated in a busy commercial plaza with excellent visibility, steady foot traffic, and a strong surrounding residential customer base. The seller reports **weekly sales of approximately $10,500-$11,500**, plus **monthly commission income of approximately $5,500**, which helps offset overhead and operating expenses. Multiple income streams include OLG Lottery, ATM, Bitcoin ATM, U-Haul, Ria Money Transfer, and Western Union. This fully equipped, turnkey business offers a wide selection of groceries, beverages, snacks, cigarettes, beer, wine, and everyday essentials. Attractive monthly base rent of approximately **$2,733.50** provides competitive occupancy costs. Multiple revenue streams and an established customer base make this an excellent opportunity for an owner-operator. Strong potential to further increase sales through expanded product offerings, extended operating hours, and enhanced local marketing. **Don't miss this opportunity! Contact us today for more details or to schedule a private viewing.** All financial information is seller-provided and subject to buyer verification. (id:63616)
31 Cheshire Drive
Toronto, Ontario
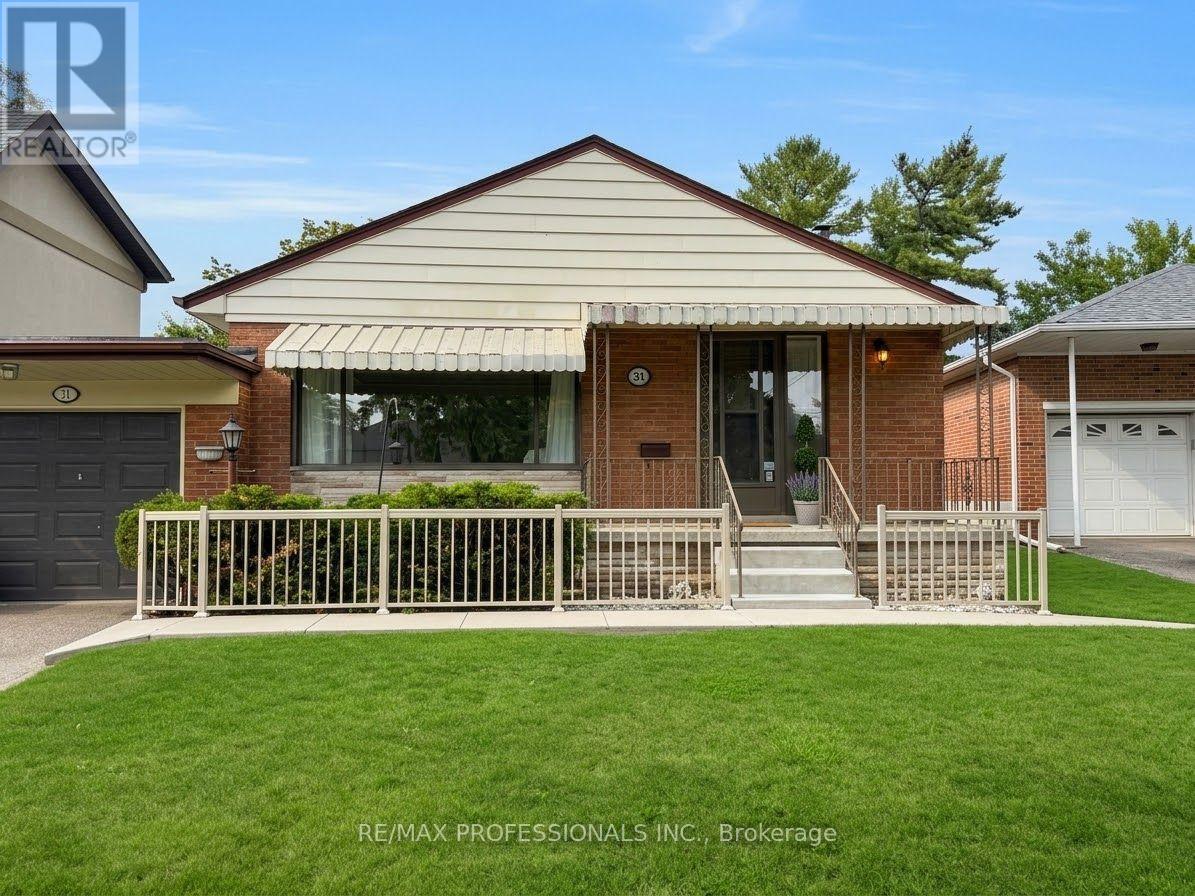
Welcome to 31 Cheshire Dr! Charming three bedroom bungalow with garage, finished basement, and large backyard. Located in Glen Agar, a prime Etobicoke community. Top rated schools, Rosethorn Junior School, John G. Althouse, and St Gregory's Catholic. Close to all essential amenities, parks, green spaces, shopping, restaurants and public transit. Sun drenched living room with large picture window, walk through to dining and kitchen. Three spacious bedrooms with 4pc main floor bathroom. Separate entrance to basement, large recreation room, another 4pc bathroom, and workshop. Entire home for lease. Must see gem, book your viewing today! (id:63616)
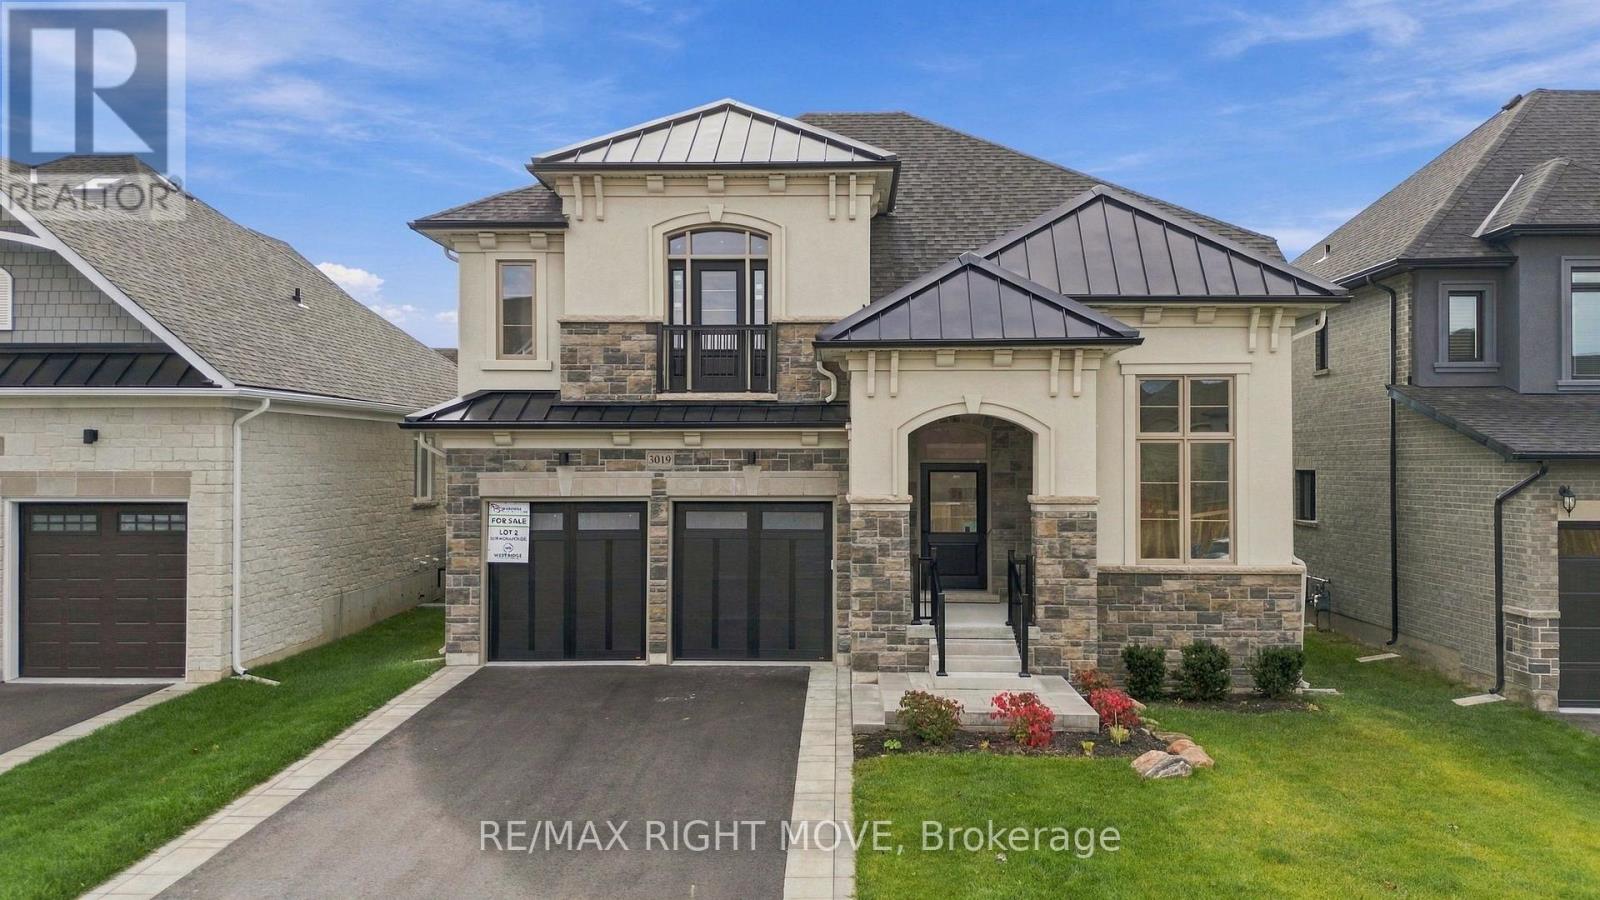
3019 Monarch Drive
Orillia, Ontario
Welcome to 3019 Monarch Dr in Orillia's sought-after West Ridge community! This impressive new build by Mariposa Homes offers over 3,000 sq. ft. of living space with 4 bedrooms, 4 bathrooms, upper-level laundry and massive open-concept primary living spaces. Backing directly onto Walter Henry Park, the home offers a great setting with green space right outside your backyard. The exterior is already complete with sod, paved driveway and landscaping, while the interior is ready to be finished with high-end finishes throughout. Enjoy the benefits of a brand-new home without the long wait-this home can be fully completed and move-in ready in approximately 90 days! (id:63616)
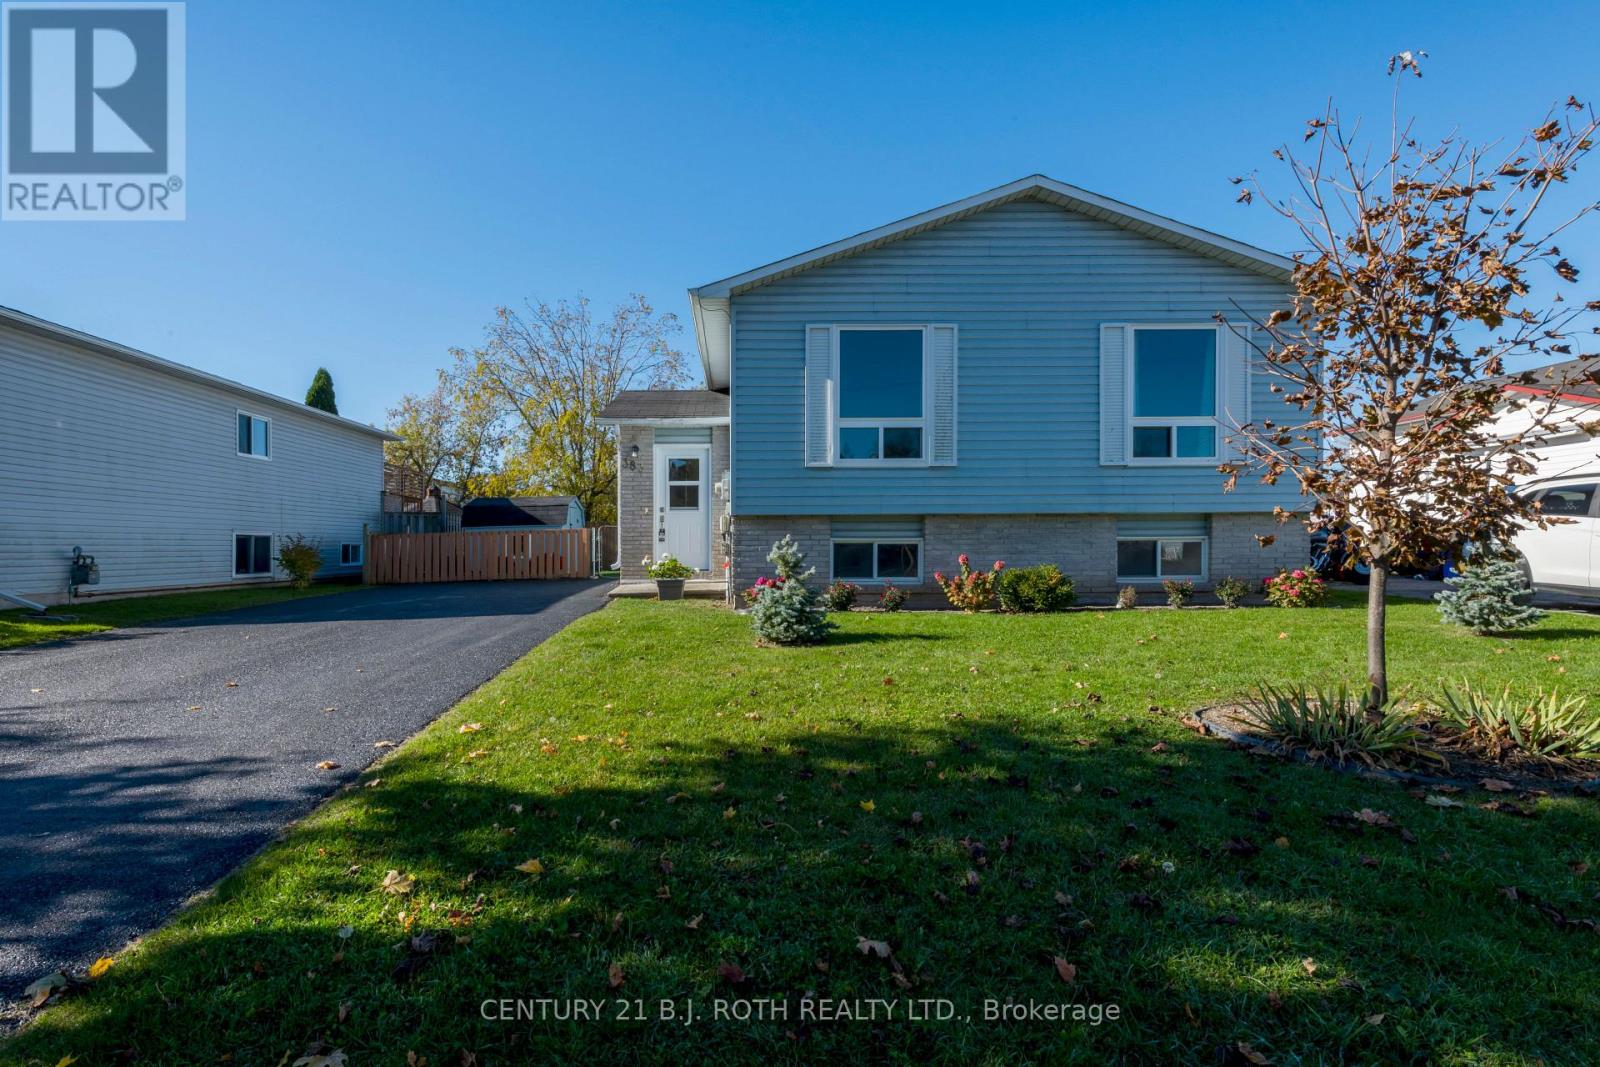
383 High Street
Orillia, Ontario
Raised bungalow 1152 Square feet 3+3 bedrooms. Two kitchens two bathrooms. Few updates plumbing, electrical, most fixtures are original. A seniors home it's been smoked in for many years leaving a strong odour. The roof, windows and exterior doors are in good condition. The property is beautifully landscaped with a fence and private backyard. There are two storage sheds. The home is being sold as is where is the seller will provide no warranty regarding this property. (id:63616)
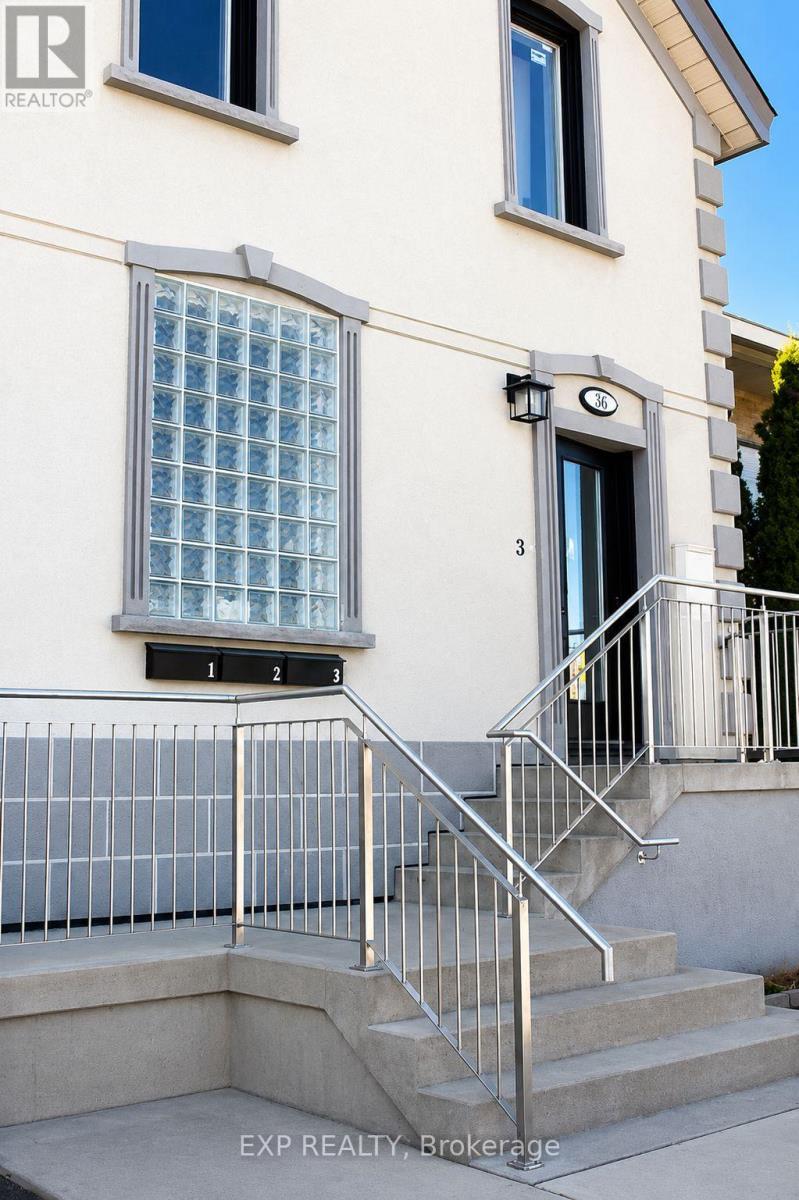
Unit #3 - 33 Front Street N
Orillia, Ontario
Client RemarksWelcome to this beautifully renovated 3-bedroom unit in a centrally located triplex, just steps from downtown and everything the waterfront has to offer. Featuring stylish modern finishes throughout, this bright and spacious home offers an open-concept kitchen and living area, complete with four brand-new appliances and the convenience of in-suite laundry.The primary bedroom includes a private 3-piece ensuite, while the standout feature is the incredible shared rooftop patio above the garage, offering beautiful views and the perfect place to relax or entertain.Enjoy an unbeatable walkable location with Metro directly across the street, plus easy access to shops, restaurants, cafes, patios, the waterfront beach, playgrounds, skate park, and the town dock.Tenant Responsibilities: All utilities (gas, hydro, cable, internet, and 35% of the water bill) plus shared snow removal. The landlord reserves the right to interview prospective tenants. Lease Terms: Minimum one-year lease. (id:63616)
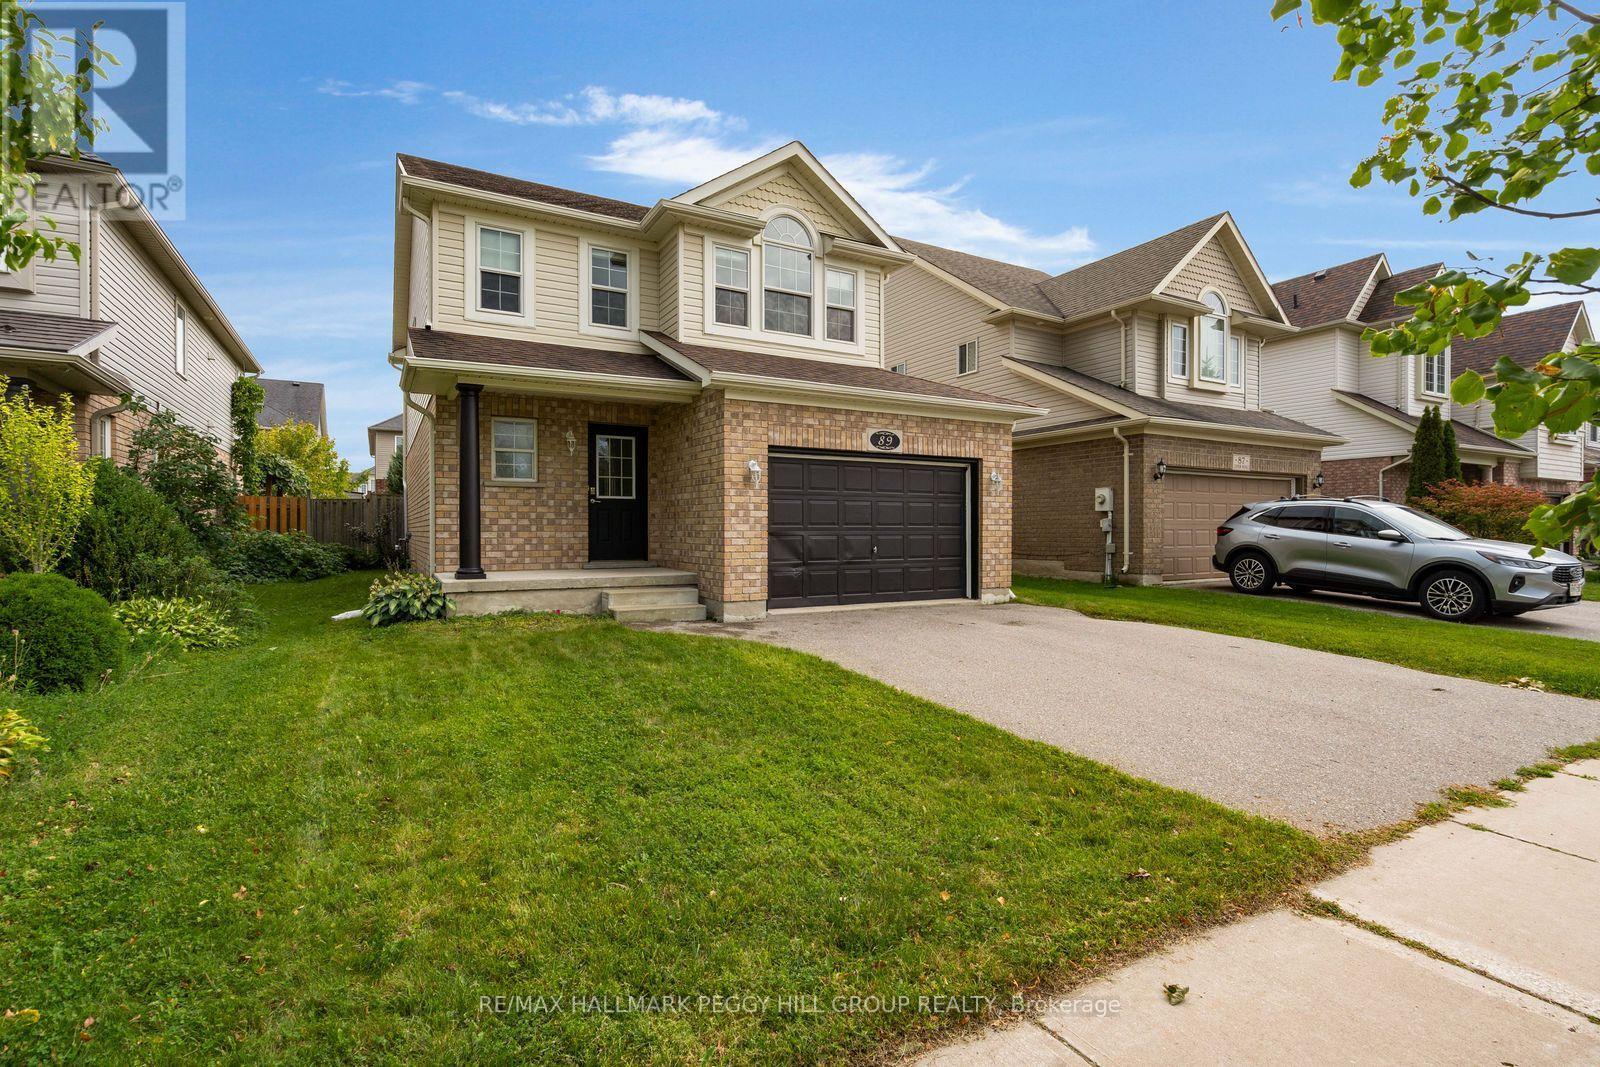
89 Connor Avenue
Collingwood, Ontario
RENOVATED 4-BEDROOM HOME FOR LEASE IN DESIRABLE GEORGIAN MEADOWS WITH A FINISHED BASEMENT, ATTACHED GARAGE & FULLY FENCED BACKYARD! Discover the best of Collingwood living from this beautifully maintained and updated two-storey home in desirable Georgian Meadows, with Black Ash Park, a neighbourhood playground and scenic trails just around the corner, plus golf courses, waterfront recreation and ski hills only minutes away. An attached 1.5-car garage with inside entry and two additional driveway parking spaces take care of your parking needs. The bright, open-concept main level features a generous living room and kitchen, along with a dining area that opens through sliding glass doors to the large deck and fully fenced backyard, where summer evenings call for dinner on the barbecue and a little extra time outdoors. A convenient powder room completes the main floor. Upstairs, three bedrooms include a generous primary with a walk-in closet and semi-ensuite access to the 4-piece bathroom. The finished basement adds a fourth bedroom, 3-piece bathroom, laundry and storage, offering valuable additional living space for guests, hobbies or working from home. Beautifully maintained, thoughtfully updated and currently vacant for immediate occupancy, this home is ready for you to move in and start enjoying everything Collingwood has to offer. Utilities are additional to the monthly rent. (id:63616)