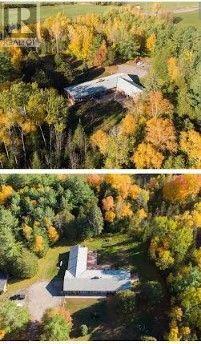
1814 County Rd 8
Kawartha Lakes, Ontario
It was in Bobcaygeon!! - This 4 bd rm 5.5 Bath executive brick bungalow lies on a private 10 acre oasis with a spring-fed pond. Boasting approx 6600 sq ft of living space with additional indoor spa....featuring an indoor pool, sauna, 3pc bathroom. Main floor also features large kitchen/dining area with walkout, double-sided fireplace, 3 new 3-pc baths, large master suite with walk in closet, ensuite and walkout. Downstairs boasts a den with walkout, huge rec room, 3pcs bath and lots of room for storage. Heated by Geothermal heat (2012), all new triple pane windows (2020), Roof (2016). Outside of the home features large stone patio, detached garage 2429 with 10 ft ceilings that can double as a workshop. Approximately 2 minutes to Bobcaygeon. Too many features to list. *For Additional Property Details Click The Brochure Icon Below* (id:63616)
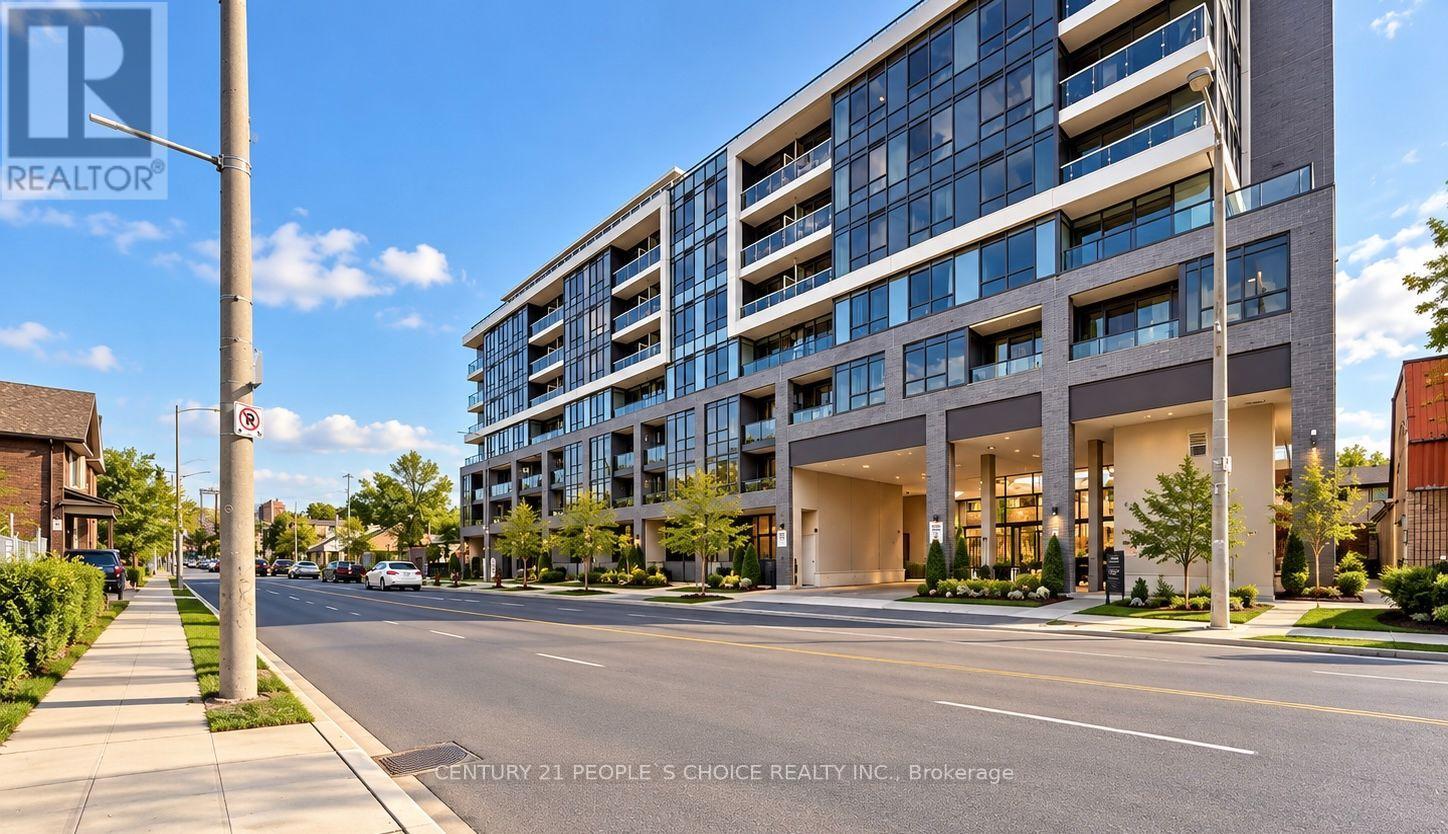
302 - 415 Main Street W
Hamilton, Ontario
Modern Urban Living at Westgate Boutique Condo Suites! Discover stylish, convenient living in the heart of Hamilton at Westgate Boutique Condo Suites. This bright and thoughtfully designed 1 Bedroom + Den, 1 Bathroom suite offers 567 sq. ft. of interior living space, plus a private 25 sq. ft. balcony-perfect for enjoying your morning coffee or unwinding after a busy day. Enjoy an impressive collection of lifestyle amenities, including a fitness studio, yoga and tanning deck, rooftop terrace with shaded seating, dedicated study spaces, private dining area, dog wash station, and community garden. Ideally situated at the gateway to downtown Hamilton, you're just steps from McMaster University, Main Street, local restaurants, farmers markets, art galleries, and scenic Escarpment trails. With convenient transit connections and the GO Station nearby, commuting and exploring the city are effortless. Whether you're a first-time buyer, student, young professional, or investor, this inviting urban retreat offers the perfect blend of modern comfort, exceptional convenience, and vibrant city living. Make Westgate your next home and enjoy everything Hamilton has to offer! (id:63616)
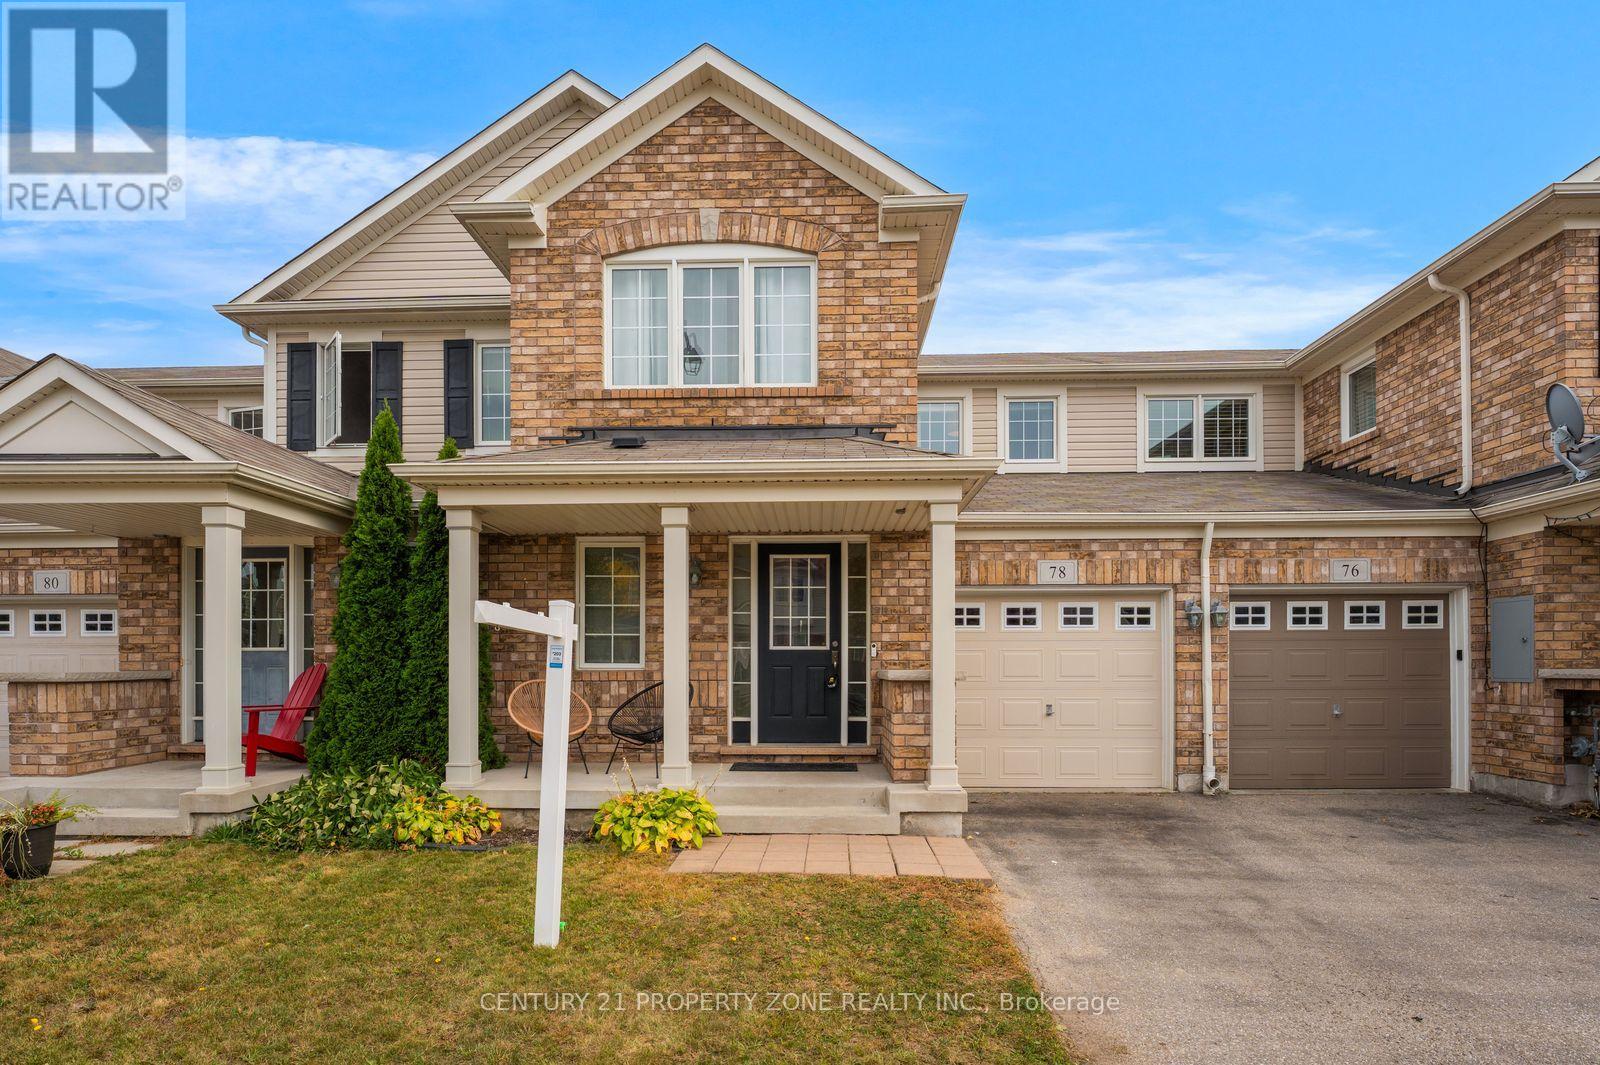
78 Michigan Avenue
Cambridge, Ontario
Beautiful freehold townhouse in the sought-after Hespeler neighbourhood-welcome to 78 Michigan Avenue! This well-maintained home features 3 bedrooms and 2.5 bathrooms, with a bright,open-concept main floor offering a separate dining area, spacious kitchen and living room, and sliding doors leading to a fully fenced backyard. Upstairs, the spacious primary bedroomfeatures a walk-in closet and private ensuite, complemented by two additional generously sized bedrooms. The finished basement with rec room provides valuable extra living space, perfect for a family room, home office or entertainment area.Conveniently located near schools, parks, trails, shopping and everyday amenities, with easy access to Hespeler Road, Highway 401 and Highway 8. The Region of Waterloo International Airport is also within a short drive. Enjoy nearby Michigan Avenue Park and outdoor recreation around the Speed River and Mill Pond Park. A move-in-ready home offering space, comfort andconvenience in a desirable Hespeler location. (id:63616)
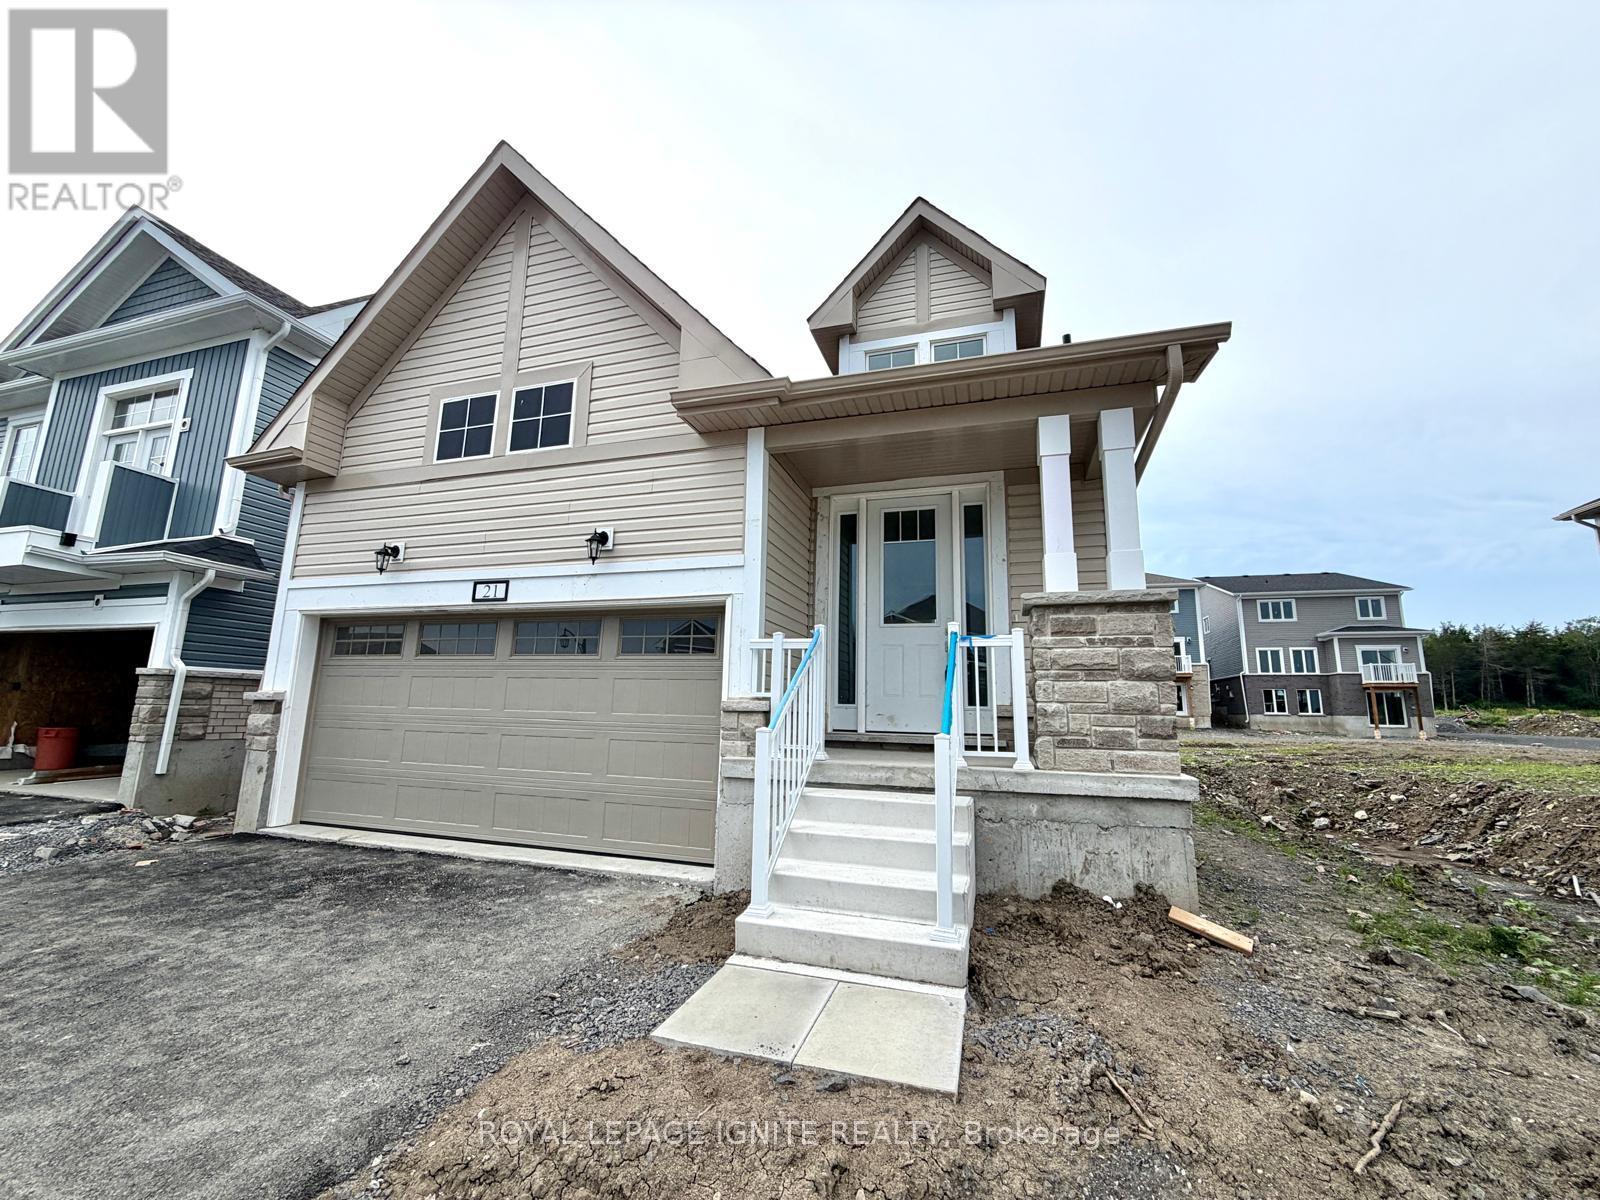
21 Royal Oak Crescent
Loyalist, Ontario
Welcome to this brand-new detached home in the highly sought-after Loyalist Community in Bath. Thoughtfully designed with a functional layout and abundant natural light, this beautiful home offers a bright, modern, and inviting living space. The main floor features a spacious primary bedroom complete with a 4-piece ensuite, along with a private office/den-ideal for working from home or use as a flex space. The upper level offers two generously sized bedrooms, making this home perfect for growing families or those seeking additional living space. The open-concept kitchen is beautifully appointed with quartz countertop and stainless-steel appliances, providing the perfect setting for both everyday living and entertaining. Hardwood flooring throughout the main level adds warmth and elegance to the home's contemporary design. Conveniently located close to schools, parks, shopping, and the waterfront, this exceptional home offers the perfect blend of comfort, style, and convenience. Don't miss this opportunity to own a brand-new home in one of Bath's most desirable communities. (id:63616)
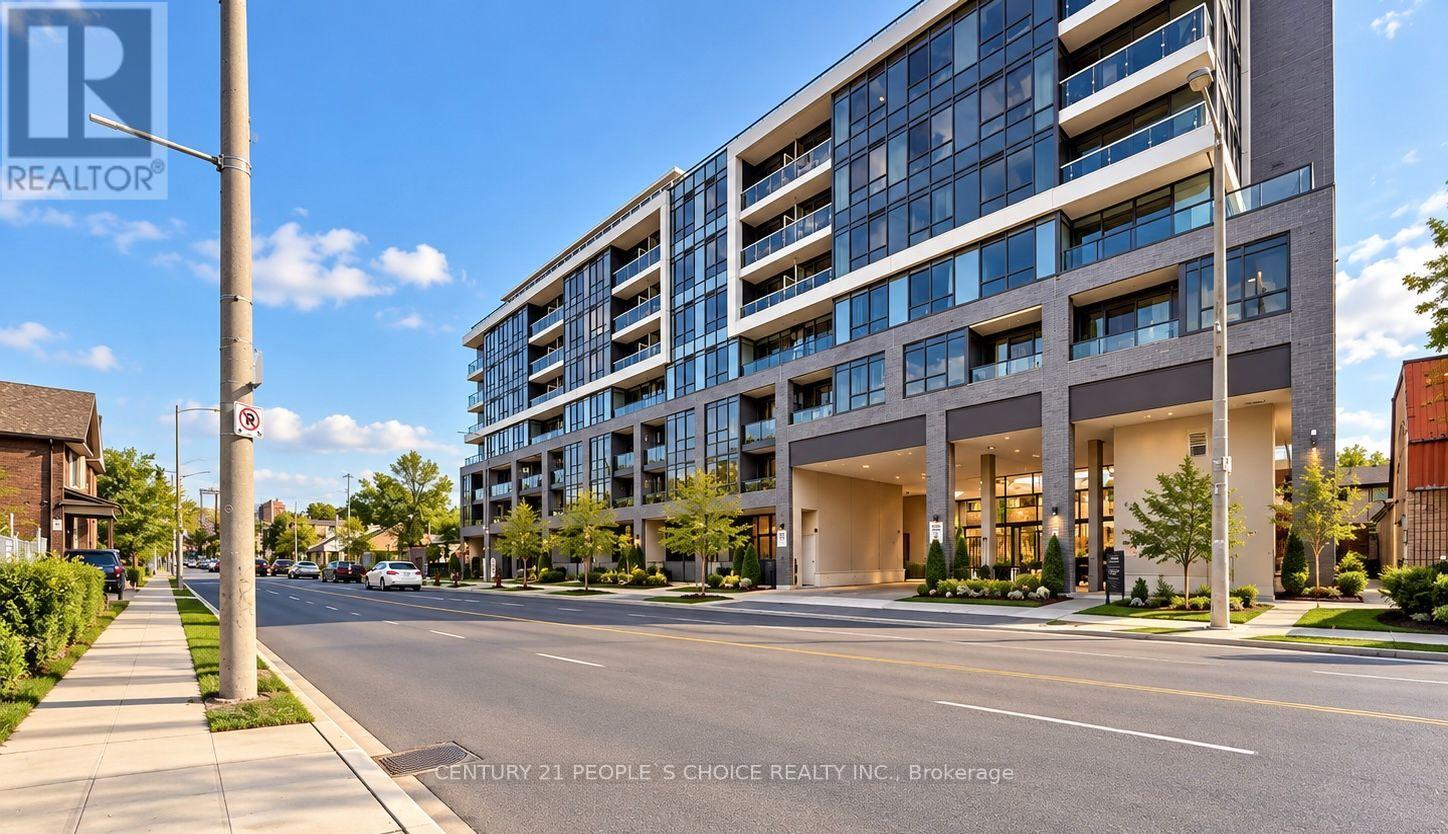
302 - 415 Main Street W
Hamilton, Ontario
Modern Urban Living for Lease at Westgate Boutique Condo Suites! Experience stylish, convenient living in the heart of Hamilton at Westgate Boutique CondoSuites. This bright and thoughtfully designed 1 Bedroom + Den, 1 Bathroom suite offers 567 sq.ft. of interior living space, plus a private 25 sq. ft. balcony-perfect for enjoying your morning coffee or relaxing after a busy day. Enjoy an impressive collection of lifestyle amenities, including a fitness studio, yoga and tanning deck, rooftop terrace with shaded seating, dedicated study spaces, a private dining area, dog wash station, and community garden. Ideally located at the gateway to downtown Hamilton, you're close to McMaster University, MainStreet, vibrant restaurants, farmers markets, art galleries, and scenic Escarpment trails. With convenient transit connections and the GO Station nearby, commuting to work, school, or exploring the city is a breeze. Perfect for students, young professionals, couples, or anyone seeking a modern urban lifestyle, this inviting suite offers the ideal combination of comfort, convenience, and contemporary living. Make Westgate your next home and enjoy the best of Hamilton living! (id:63616)
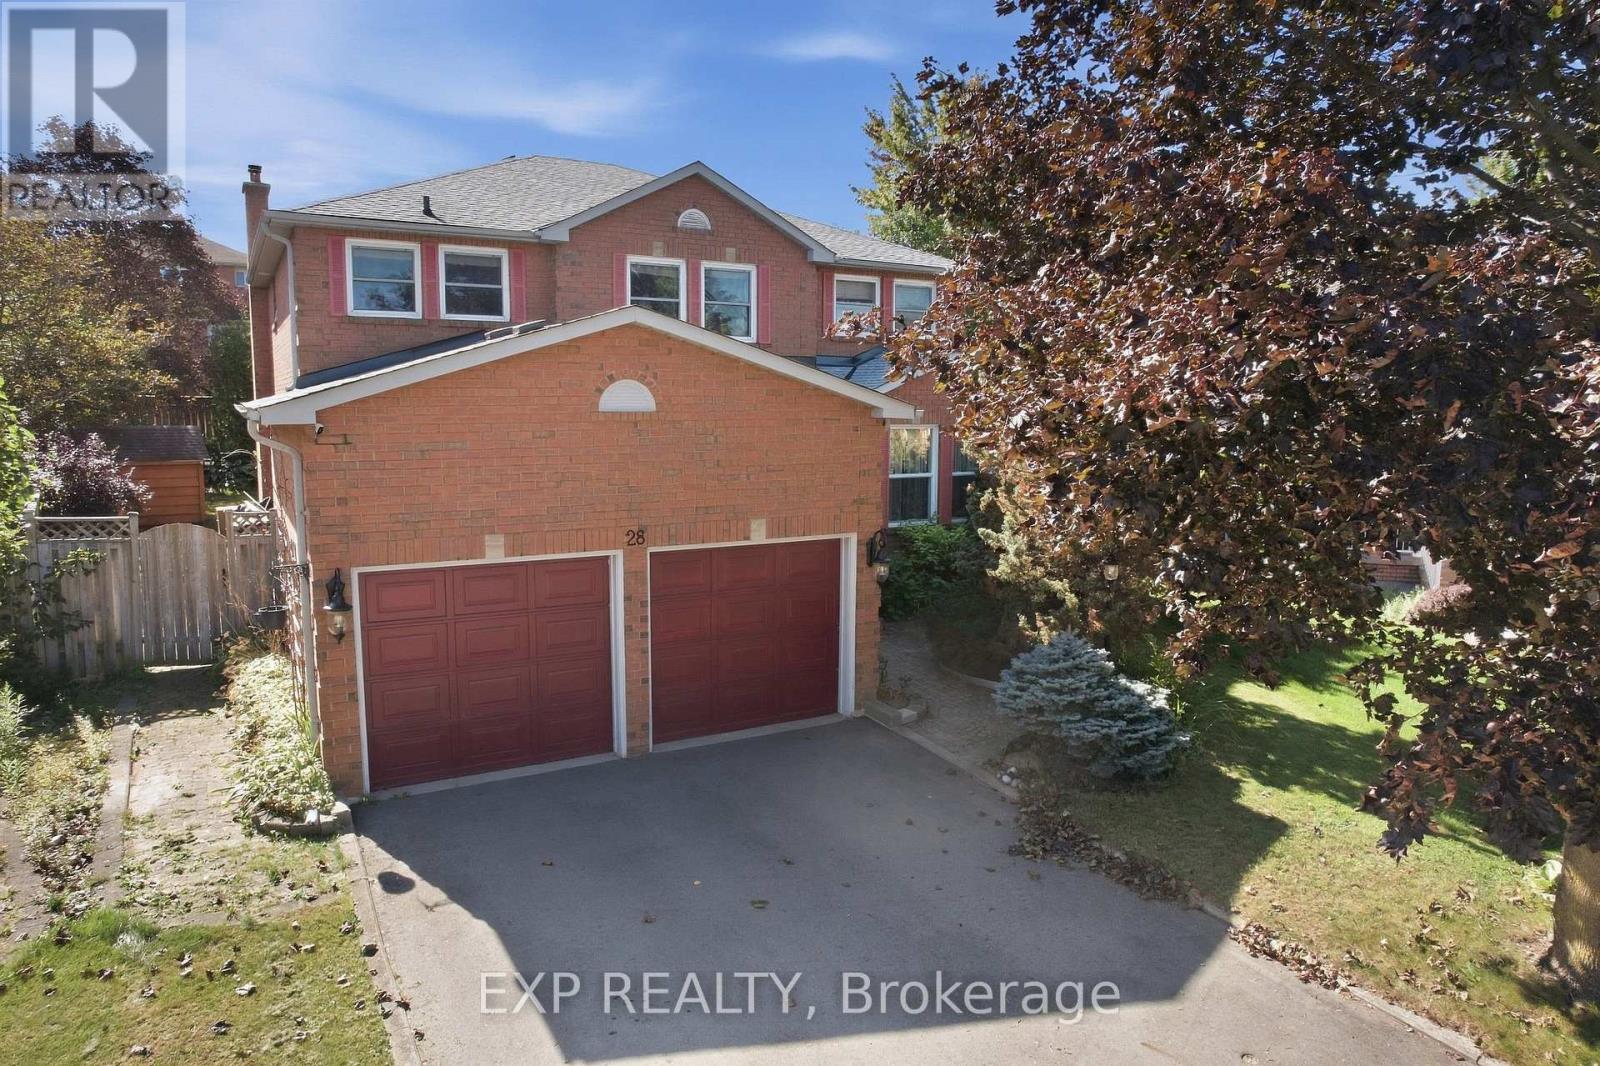
28 Hurlbut Place
Cambridge, Ontario
Welcome to 28 Hurlbut Place - 3,177 sq ft of beautifully updated living space on a quiet, family-friendly cul-de-sac in Cambridge. This 4-bedroom, 3-bathroom home is built for families who need room to grow. The open main floor flows out to a large deck and private hot tub - made for entertaining or unwinding. Upstairs, the primary bedroom features a walk-in closet, alongside a fully renovated bathroom.The finished basement adds a full in-law suite with its own kitchen - ideal for extended family or rental income. Recent updates include a new furnace, new roof, and all-new windows (2023) - move-in ready with nothing to do but settle in. Double-car garage. Five minutes to the 401. Walking distance to schools. 28 Hurlbut Place - space, comfort, location. Don't miss it! (id:63616)
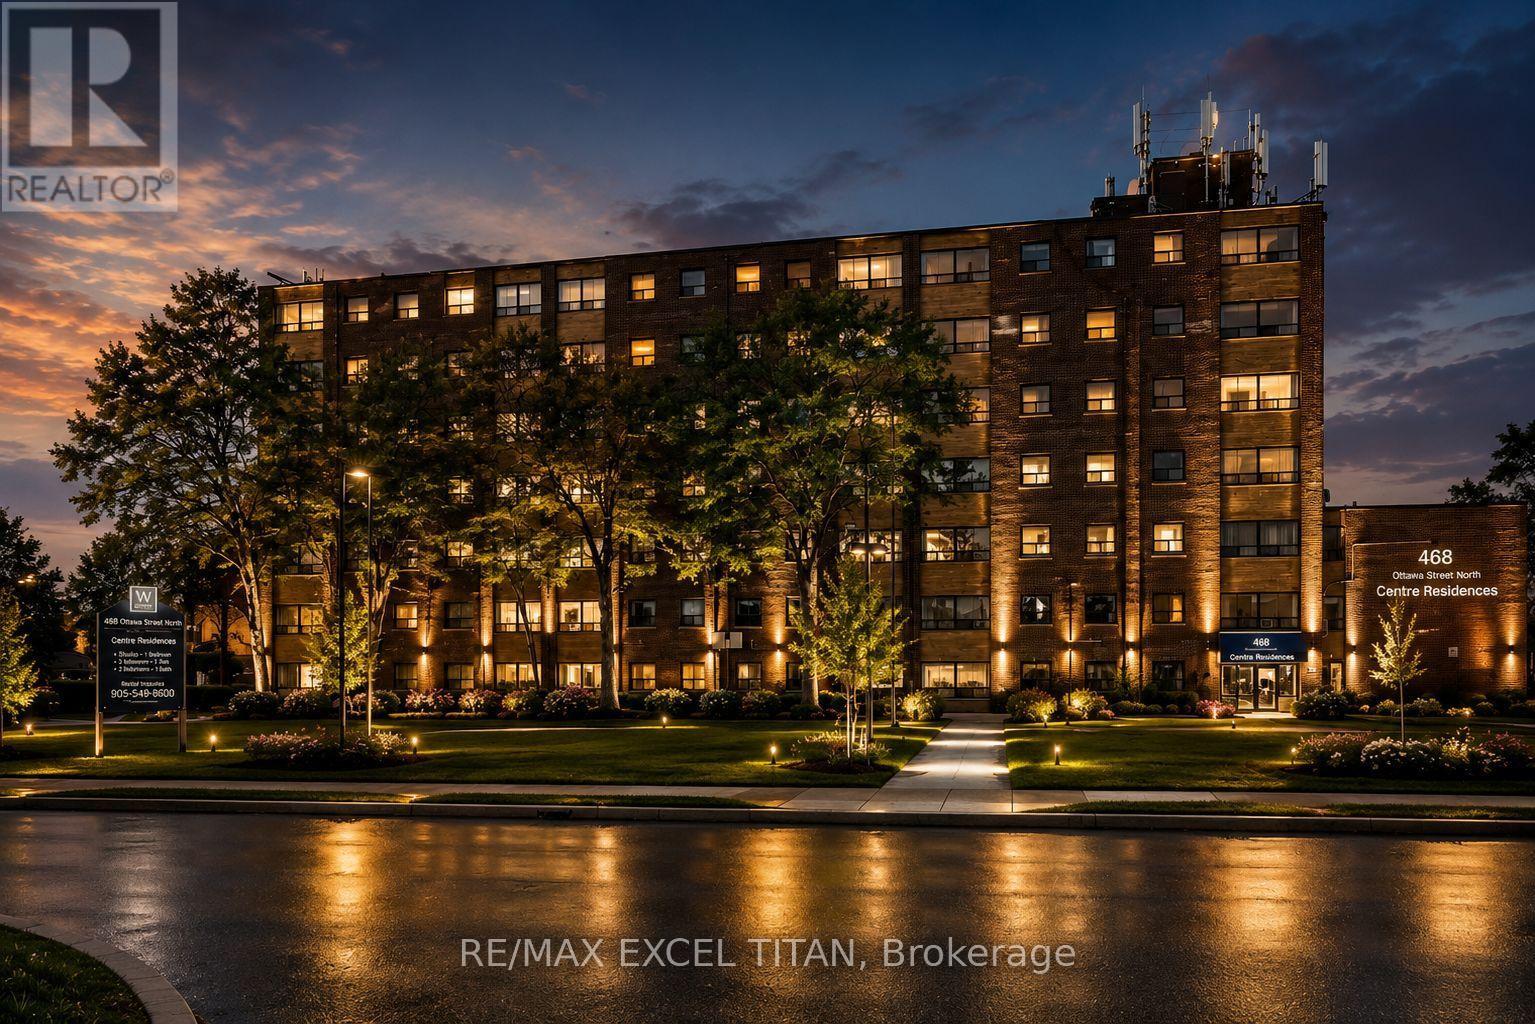
625b - 468 Ottawa Street
Hamilton, Ontario
Fabulous location with everything you need just steps away! This freshly painted, move-in-ready. Offering convenient access to Walmart, Metro, Marshalls, restaurants, banks, cafes, pharmacies, pet stores, the LCBO, and more. Excellent public transit with easy access to downtown, nearby parks, and scenic trails. Building amenities include 24-hour on-site staff and security cameras throughout the property. Discounted promotional rates for Rogers Home Phone, Internet, and Cable services may be available. Some photos have been virtually staged. (id:63616)
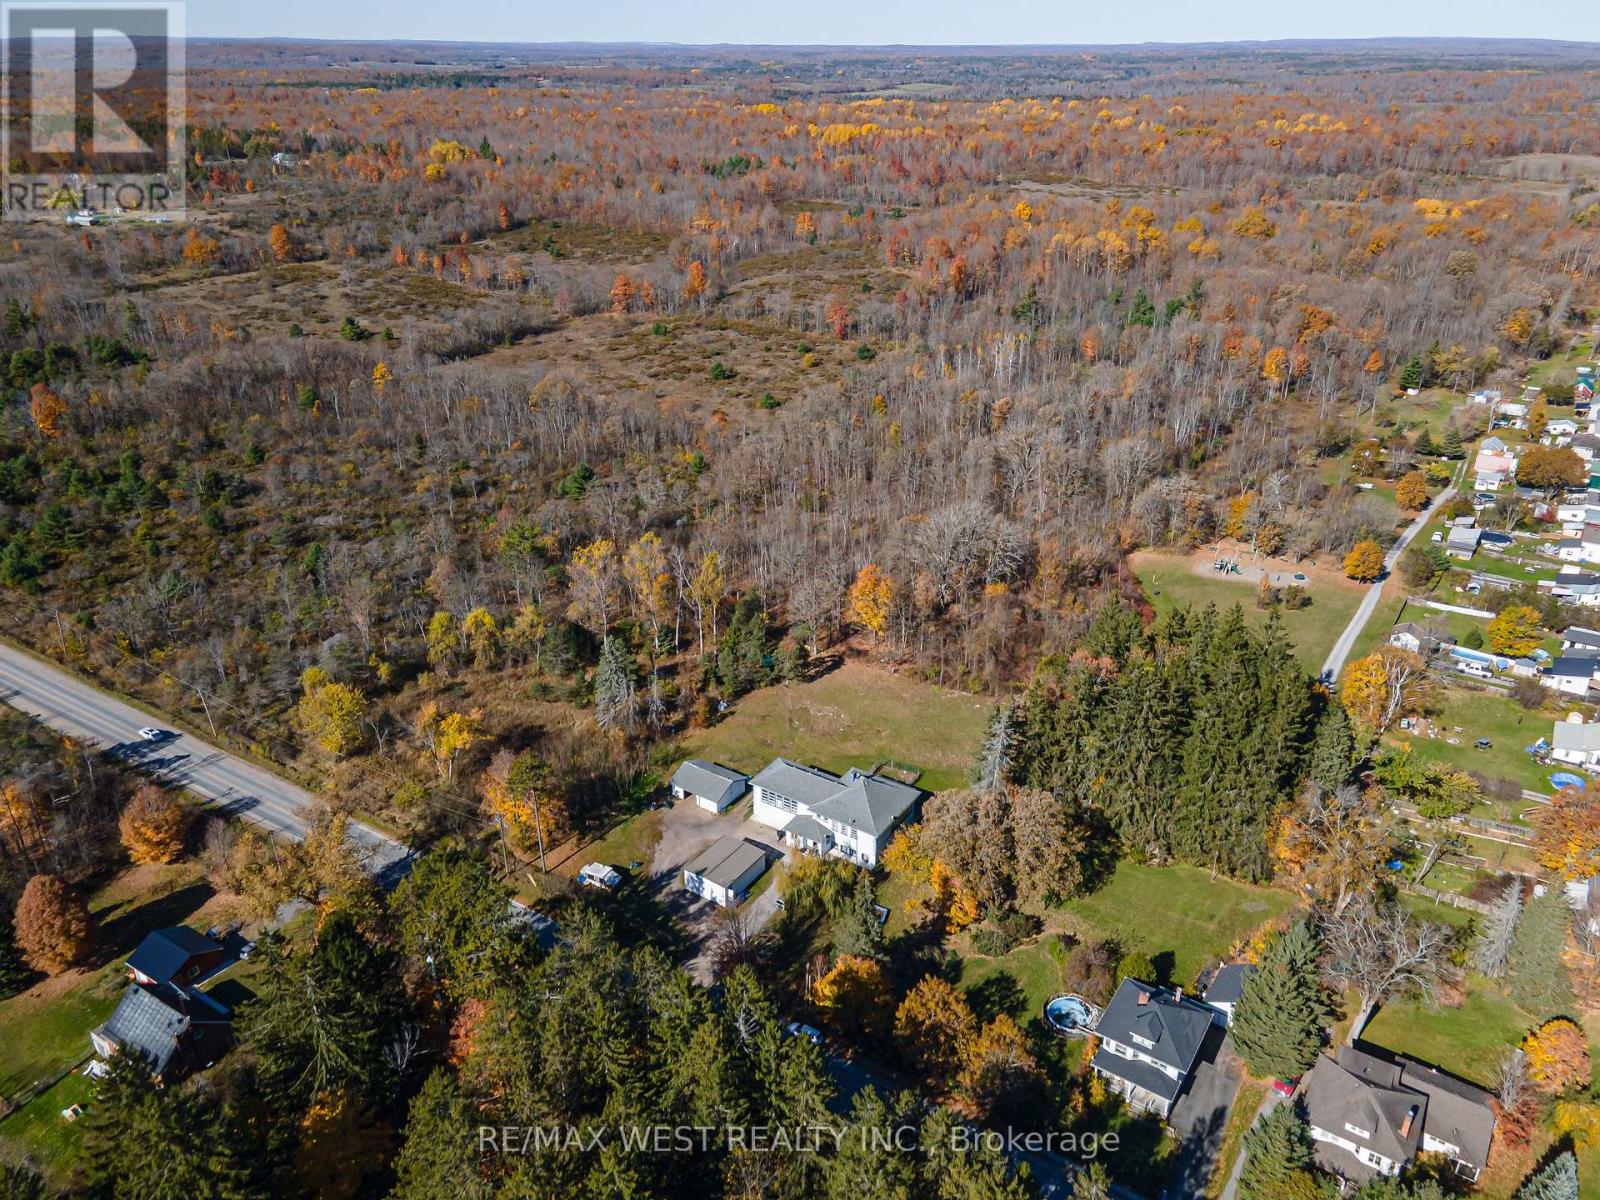
1 Deloro Street
Marmora And Lake, Ontario
Residential TRI-PLEX, w/ CF-2 Zoning (Community Facility ZONE) Many Acceptable Uses! Including: Place of Worship, Private School, Nursery School, Care Homes, Municipal Office and more! Almost 3000sqft Main Building, Large Detached Dbl Garage, Separate Detached Additional Office or Living Space (800sqft), positioned on 1.23 ACRE lot! Close to HWY7 and the Town Of Marmora. (id:63616)
227 - 3033 Townline Road
Fort Erie, Ontario
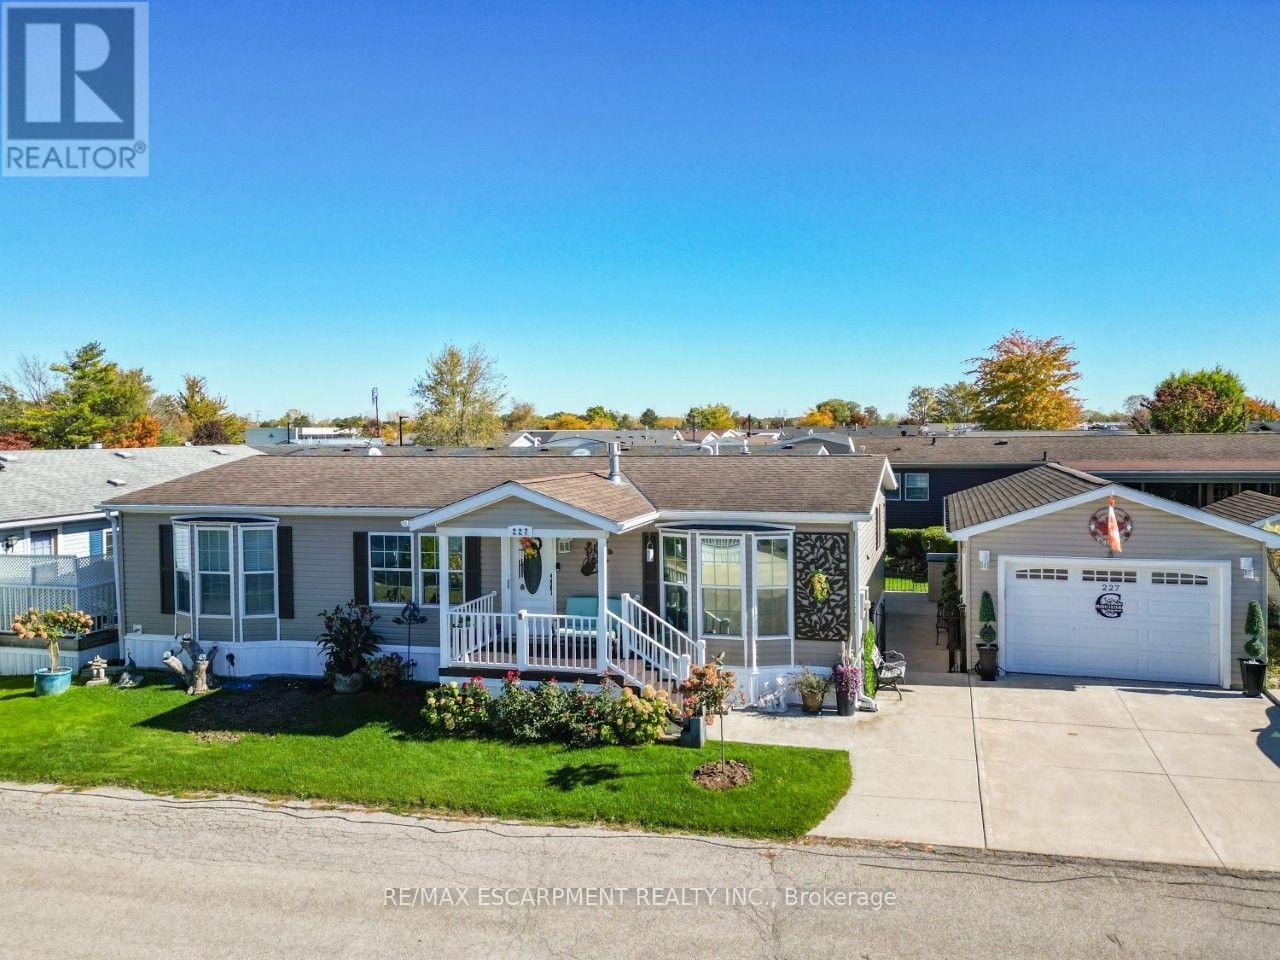
A HOME WITH SO MUCH MORE ... Imagine having more time for the things you love, a home designed for comfort and a welcoming community where there's always something to enjoy! At 227-3033 Townline Road (Rosewood) in Stevensville's Black Creek Adult Lifestyle Community, everyday living feels like a getaway. Beautifully RENOVATED with an OPEN-CONCEPT DESIGN, this inviting home features an OVERSIZED KITCHEN that truly steals the spotlight! Upgraded light fixtures, a generous breakfast bar island w/mini fridge, abundant cabinetry and counter space, induction stove make cooking and entertaining a pleasure. The adjoining living room with GAS FIREPLACE is perfect for cozy evenings. Retreat to the primary bedroom with WALK-IN CLOSET and 3-pc ensuite featuring HEATED FLOORS, B/I makeup table, and modern walk-in shower. A second bedroom with built-in CUSTOM MURPHY BED adds flexibility, while the third bedroom is currently utilized as an extra-large walk-in closet. A second full bathroom and laundry room with walkout complete the living space. Outside, enjoy lovely gardens, a morning coffee on the front TREX DECK, or relax beneath the spacious COVERED REAR DECK. A RARE detached garage with BONUS "BUNKY" - great for a workshop, hobbies, guests & more, EV CHARGER, generator, and double wide concrete driveway add everyday convenience. And the lifestyle? It's exceptional! Enjoy INDOOR & OUTDOOR POOLS, sauna, clubhouse, tennis, pickleball, shuffleboard, fitness classes, and social events, all within a friendly, active community. Whether you're seeking relaxation, recreation, or connection, this is where your next chapter begins! Monthly fees $1,144.58 ($875 land lease + $269.58 estimated taxes). Some images virtually staged. CLICK ON MULTIMEDIA for virtual tour, drone photos & more. (id:63616)
615b - 468 Ottawa Street
Hamilton, Ontario
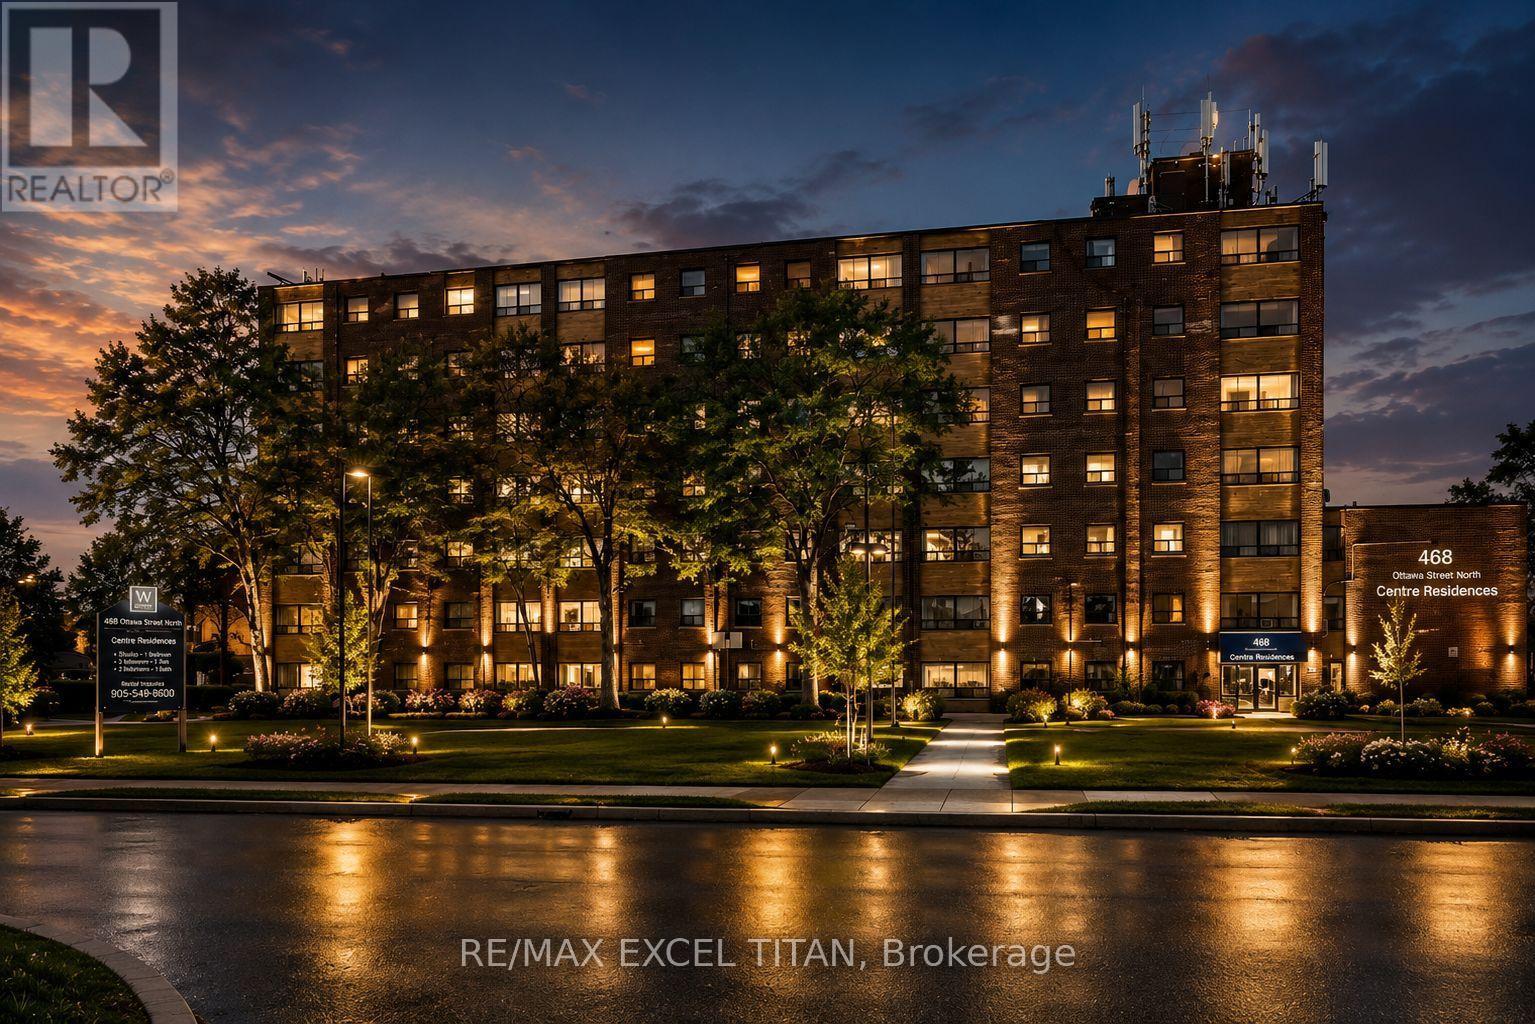
Fabulous location with everything you need just steps away! This freshly painted, move-in-ready. Offering convenient access to Walmart, Metro, Marshalls, restaurants, banks, cafes, pharmacies, pet stores, the LCBO, and more. Excellent public transit with easy access to downtown, nearby parks, and scenic trails. Building amenities include 24-hour on-site staff and security cameras throughout the property. Discounted promotional rates for Rogers Home Phone, Internet, and Cable services may be available. Some photos have been virtually staged. (id:63616)
6 - 21 Rosedale Court
Hamilton, Ontario
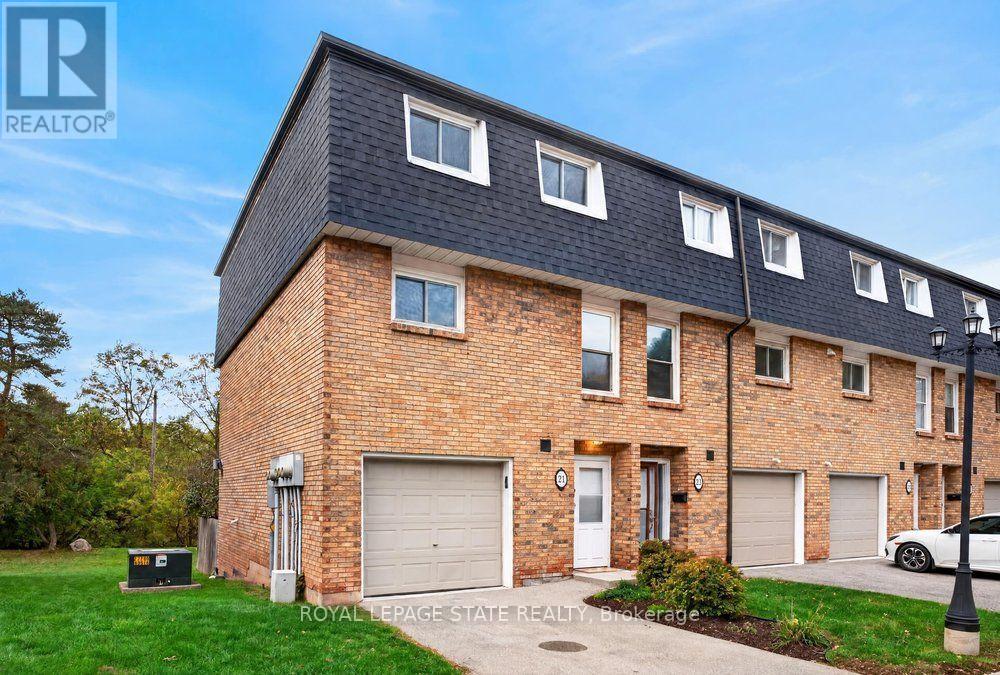
Rarely available multi-level end unit townhouse nestled at the base of the Escarpment in the heart of downtown Stoney Creek! This bright and inviting home features an impressive main living area with soaring vaulted ceilings and a cozy n fireplace. The updated kitchen offers modern appliances. A beautiful dining room overlooking the living area, immersed with natural light, perfect for everyday living and entertaining. The spacious upper level features a generous primary bedroom and an updated bathroom, while the lower-level walkout provides direct access to a private backyard retreat. Notable updates include a new roof (2025), new laminate flooring, windows updated, and heat pumps (2020). Situated in a well-managed and maintained complex on a quiet, low-traffic cul-de-sac, this home offers convenient access to local shops, restaurants, schools, and amenities, with quick access to the Escarpment via Mountain Road. An excellent opportunity for first-time buyers, downsizers, or anyone seeking low-maintenance living in a desirable Stoney Creek location! (id:63616)
115 Melody Lane
Thorold, Ontario
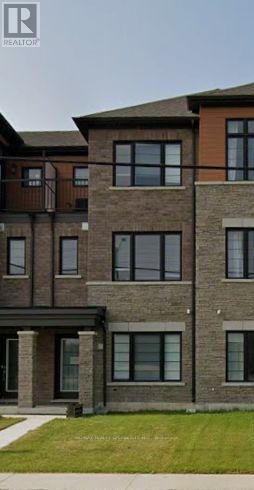
Bright & Spacious 3-Storey Townhouse In Welland's New Empire Community, Offering Approx. 1,500Sq. Ft. Of Comfortable Living Space. Features 3 Spacious Bedrooms, 3 Bathrooms, A Main-FloorDen/Office, Convenient Laundry, 9' Ceilings On The Main Floor, And A Bright Open-Concept GreatRoom. Modern Kitchen With Stainless Steel Appliances And An Attached 1-Car Garage. IdeallyLocated Close To Shopping, Restaurants, Parks, Schools, Public Transit, Brock University, Hwy406, QEW And Niagara Falls. A Great Home For Families, Professionals Or Anyone Looking For AComfortable And Convenient Place To Live. Tenant Pays 100% Of All The Utilities. Photos ShownAre From A Previous Listing And May Not Reflect The Property's Current Condition. (id:63616)