
165 Mcgarry Drive
Kitchener, Ontario
Lovingly maintained by its original owner, this four-bedroom family home in desirable Forest Heights has over 2,200 square feet of living space. A charming, tumbled brick front porch welcomes you inside, where you'll discover plenty of original hardwood and thoughtful updates. An impressive family room addition features soaring ceilings, a dramatic floor-to-ceiling gas fireplace, and spectacular backyard views. A very private rear patio invites you to relax and entertain surrounded by a beautiful landscaping and spectacular gardens. The family-friendly mudroom provides a convenient drop zone for backpacks, boots and everyday essentials, while downstairs, the spacious rec room is perfect for family gatherings, movie nights and entertaining. Two dedicated workshops provide excellent versatility, with plenty of space for your hobbies and projects. This home has been exceptionally well maintained and most windows have been updated. Set in a mature and established neighbourhood, this home is exceptionally well located close to schools and parks, with plenty of nearby shopping and easy expressway access. With great fundamentals, generous living areas, a private backyard and opportunities to add your personal touches, this wonderful family home is ready for its next chapter! (id:63616)
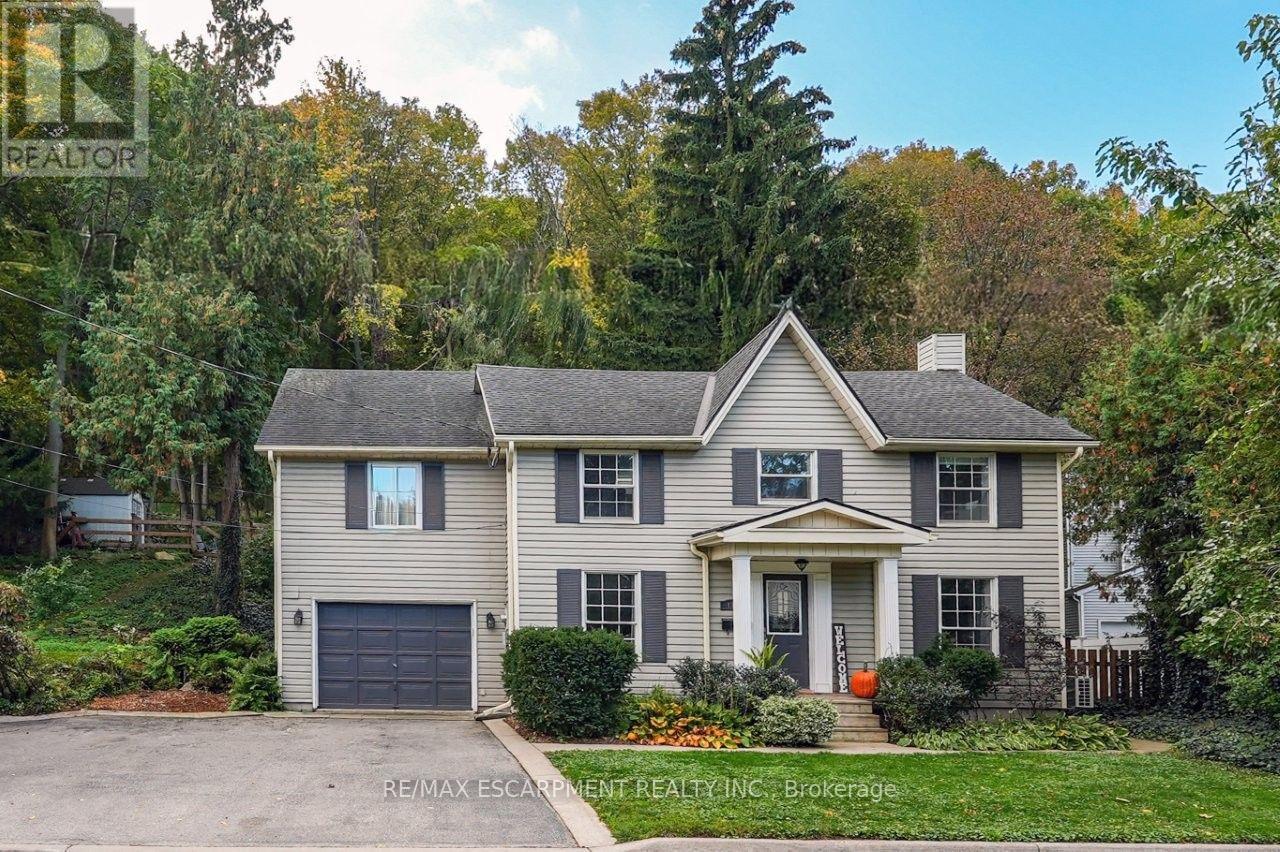
173 Main Street W
Grimsby, Ontario
UNIQUE YET DISTINCTIVE -- TUCKED AGAINST THE ESCARPMENT ... Backing onto serene green space, life at 173 Main St W, Grimsby brings together inviting spaces, unexpected details and room to make it your own. Step through the foyer into the main level where updated flooring, crown moulding, skylights, potlights, pocket doors, and Juliet balcony add refined finishing touches. In the spacious living room, a VAULTED CEILING & SKYLIGHT create an airy feel, while a GAS FIREPLACE with mantel & stone surround creates a cozy feeling. The dining room is ready for weeknight dinners or special celebrations, with big windows boasting nature views, while connecting to the UPDATED kitchen (2024) - QUARTZ counters and backsplash, new appliances (2025), and a butler pantry that adds handy extra space. The sunken mudroom/laundry with washer & dryer (2023) provides direct garage and yard access along with a 2-pc bath. Step outside to the private, gated patio w/gas BBQ hookup, then up a few steps to a secluded UPPER PATIO, with the gorgeous NIAGARA ESCARPMENT as your backdrop. The upper level features a versatile LOFT area with Murphy Bed that could function as another bedroom area. The SUNKEN PRIMARY BEDROOM suite feels like its own retreat with a WALK-IN CLOSET, thermostat-controlled GAS FIREPLACE and WALK OUT to a private deck. The luxurious ENSUITE turns everyday routines into something special with a HEATED FLOOR, XL soaker TUB, and stand-up shower + pocket door. A second bedroom and 4-pc bath complete the level. Ductless split A/C adds additional comfort, while the unfinished basement provides additional space for storage and future possibilities. XL garage + DOUBLE drive. Located WALKING DISTANCE to everything that makes Grimsby desirable - downtown core, shopping, restaurants, plus easy highway access AND 2 minutes to GO Station! CLICK ON MULTIMEDIA for virtual tour, drone photos, floor plans & more. (id:63616)
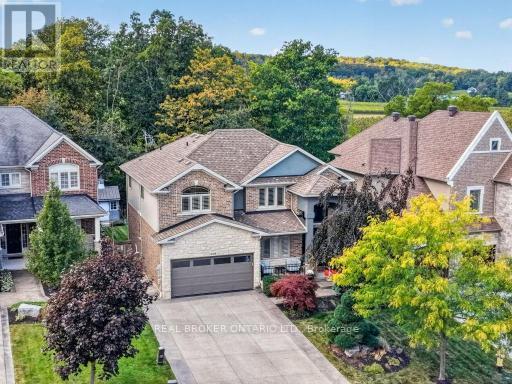
4088 Highland Park Drive
Lincoln, Ontario
Welcome to your private retreat overlooking the picturesque vineyards of the sought-after Beamsville Bench! Offering over 3,200 sq. ft. of finished living space, this beautifully maintained Cambridge model features 3 bedrooms, 3.5 bathrooms, fresh paint throughout, and newly renovated bathrooms. The spacious eat-in kitchen boasts granite countertops, hardwood cabinetry, and stainless steel appliances, with direct access to a two-tier deck overlooking the stunning backyard. Enjoy your own outdoor oasis featuring a heated saltwater inground pool, pool house, stamped concrete patio, and beautifully landscaped, fully fenced yard. Inside, hardwood flooring flows through the main living areas, including a welcoming family room with a gas fireplace. The spacious primary suite offers a walk-in closet and beautifully updated ensuite. The fully finished lower level is perfect for entertaining, complete with theatre seating and a wet bar. With a double-car garage, main-floor laundry, and breathtaking vineyard views, this home offers the perfect blend of comfort, style, and resort-inspired living! (id:63616)
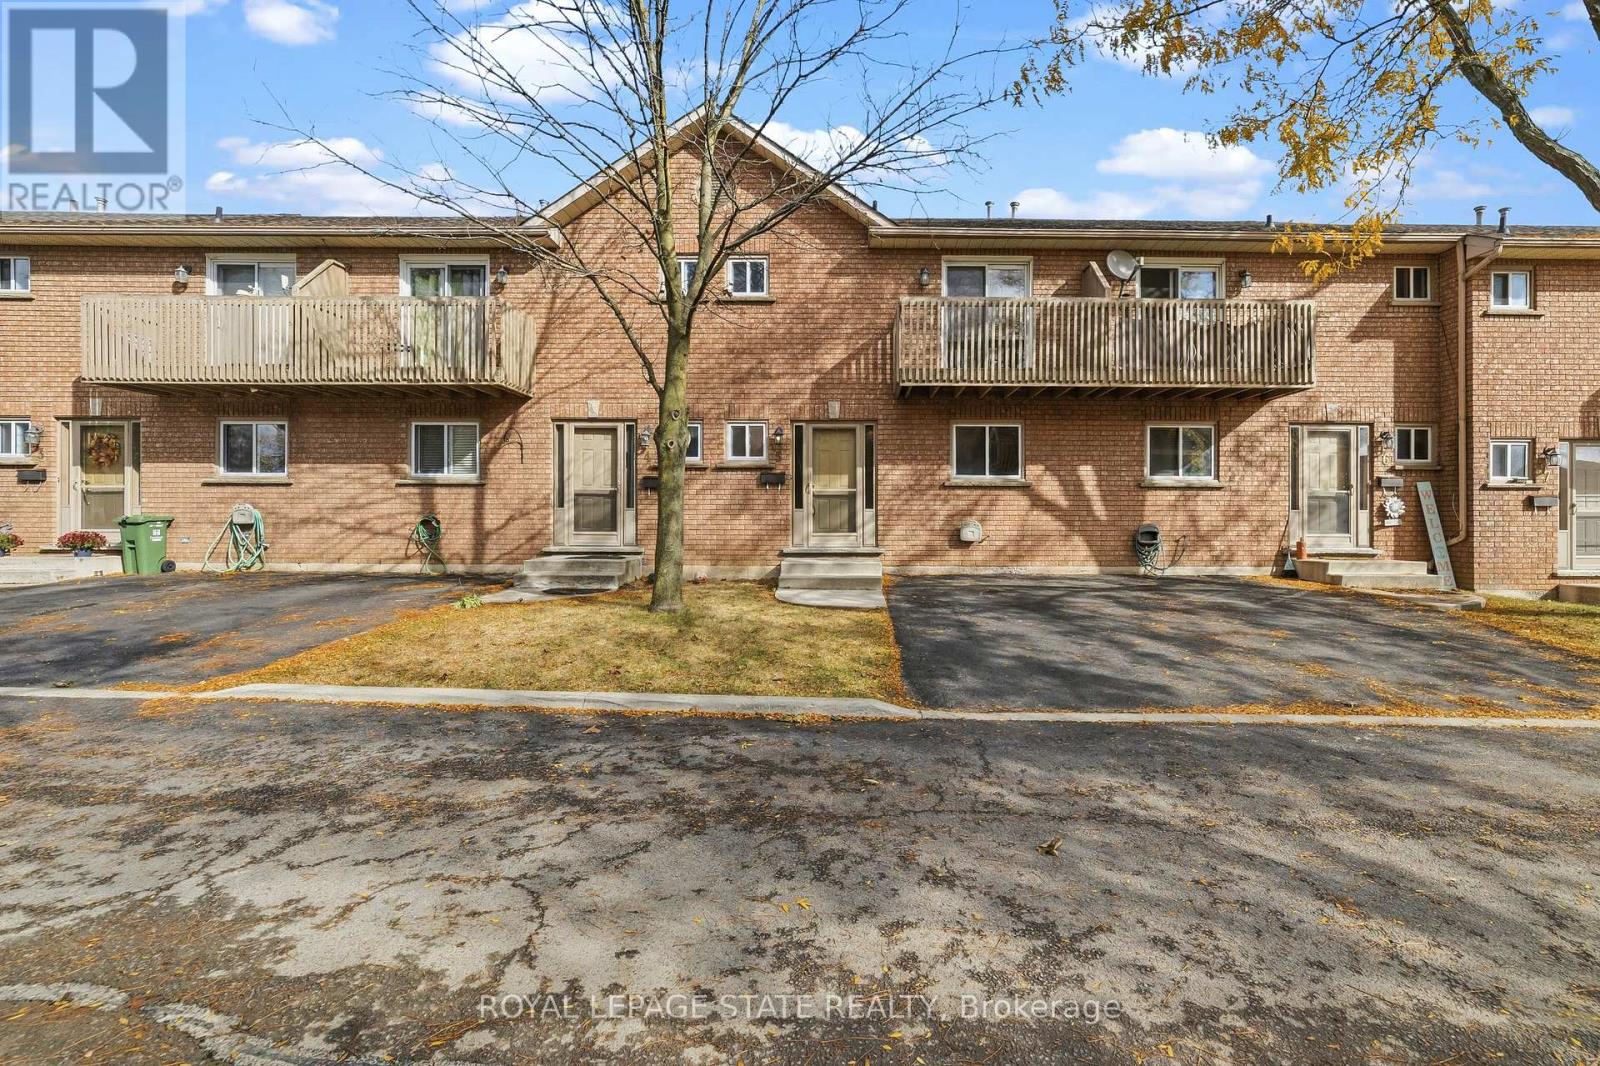
5 - 1475 Upper Gage Avenue
Hamilton, Ontario
Welcome to this well maintained three-bedroom townhome. Natural light illuminates the functional floor plan, creating a polished, move-in-ready atmosphere ideal for both relaxing and entertaining. Featuring one full bathroom and two convenient half baths, this residence has been updated with fresh interior paint and stylish new flooring throughout key areas, including the main stairs and the inviting basement recreation room. Offering comfort and exceptional functionality across three levels. Perfectly situated in a prime neighbourhood. This home provides effortless access to schools, public transit, local parks, and everyday amenities. (id:63616)
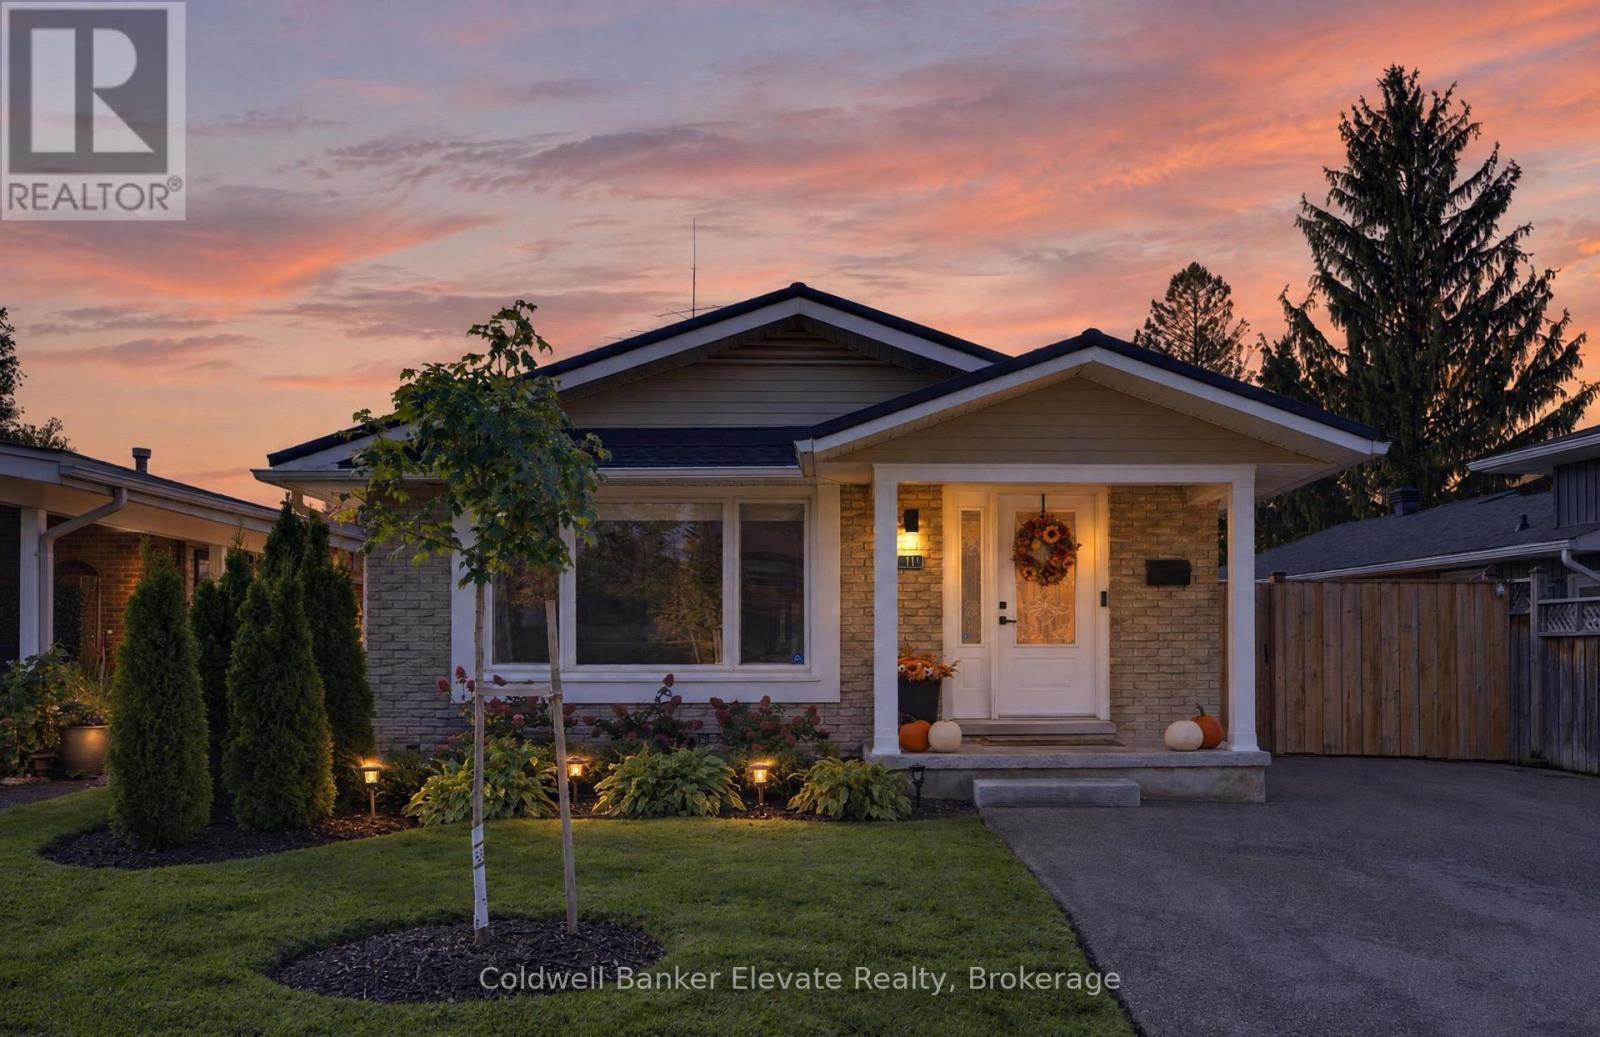
111 Kingswood Drive
Kitchener, Ontario
One home, two beautifully finished living spaces, and endless possibilities! Welcome to this move-in-ready bungalow that offers the perfect combination of modern style, thoughtful upgrades, and exceptional versatility. Officially registered with the City as a Legal Duplex, yet currently enjoyed as a single-family home, this property offers the flexibility to accommodate extended family, multi-generational living, or potential rental income. Step inside to discover a bright, inviting main level where contemporary finishes and thoughtful design create a space, you'll love coming home to. Stylish flooring, recessed lighting, and a stunning custom kitchen featuring crisp white shaker cabinetry, quartz countertops, soft-close drawers, and stainless-steel appliances set the tone. Three comfortable bedrooms, including one with a walkout to the backyard, a beautifully updated 4-piece bathroom, and convenient main-floor laundry complete this functional and welcoming space. The fully renovated lower level is equally impressive, offering a second beautifully finished living space with its own separate entrance. A gorgeous custom kitchen with quartz countertops, spacious recreation and living area, additional bedroom, modern 3-piece bathroom, and separate laundry provide all the comforts and conveniences of independent living. With separate meters already in place the home's legal duplex designation provides added flexibility for today's needs and tomorrow's plans. And the appeal doesn't stop inside! Step outdoors to your own fully fenced private backyard, thoughtfully designed for both relaxation and entertaining. Enjoy summer evenings on the composite deck with sleek glass railings, gather with friends beneath the pergola, or cozy up around the fire pit. Beautiful landscaping, newer fencing, and inviting outdoor spaces create a wonderful place to unwind or bring family and friends together. Centrally located and all the heavy lifting done! Welcome home! (id:63616)
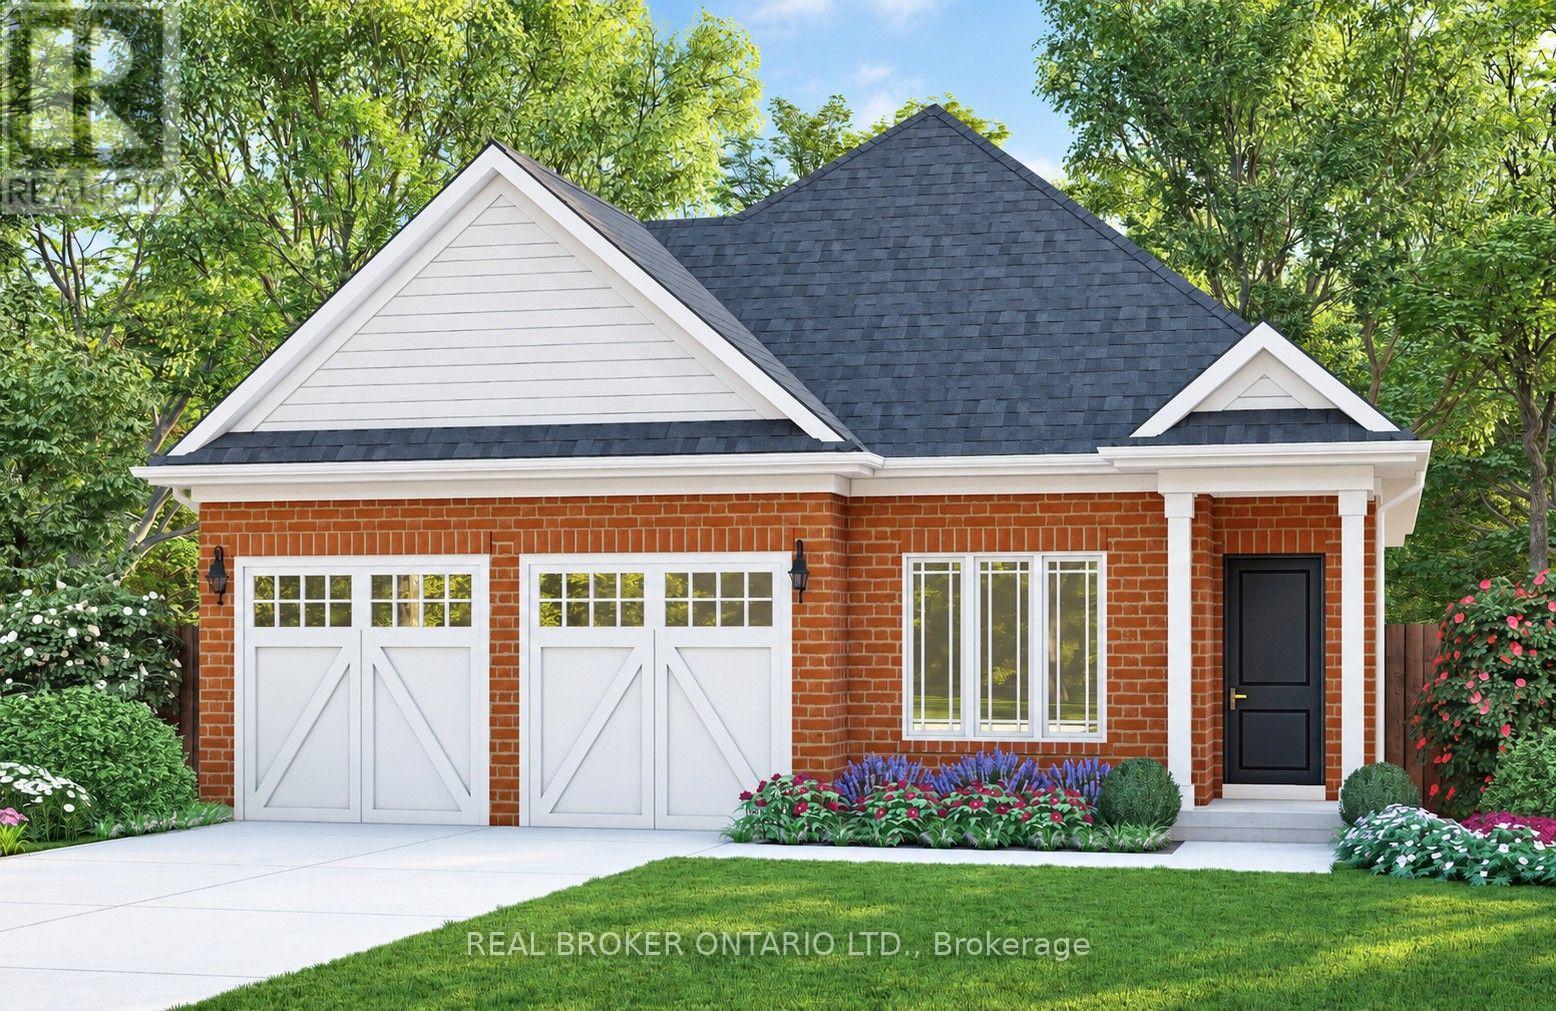
57 Stoneybrook Crescent
Welland, Ontario
Welcome to Stoneybrook, a new home community in Welland. Featured here is the Albany, a thoughtfully designed bungalow to be built, offering 1,360 sq. ft. of comfortable one-level living with two- or three-bedroom floor plan options available. The open-concept main floor is designed for everyday living and entertaining, featuring 9' ceilings, extended-height cabinetry, soft-close drawers, and many more upgraded features. The spacious primary bedroom features a private ensuite, while the flexible floor plan allows buyers to customize the layout to better suit their lifestyle. Architecturally controlled elevations feature an attractive combination of brick and quality siding, creating a distinctive and cohesive streetscape. Additional features include a high-efficiency gas furnace, HRV, 220V EV charger outlet in the garage, Cat6A network rough-ins, and fully sodded front, rear and side yards. The full basement offers excellent potential for future additional living space. Conveniently located in Welland with access to shopping, schools, parks, everyday amenities and major routes throughout the Niagara Region. List price is reduced to reflect the HST rebate, subject to purchaser eligibility. Looking for a different design? Stoneybrook currently offers a limited release of 8 additional lots with bungalow and two-storey home options available. An exciting opportunity to build a brand-new home in Niagara, in an existing community. Tarion warranty coverage included. (id:63616)
Prime Bedroom - 3369 St Paul Avenue
Niagara Falls, Ontario
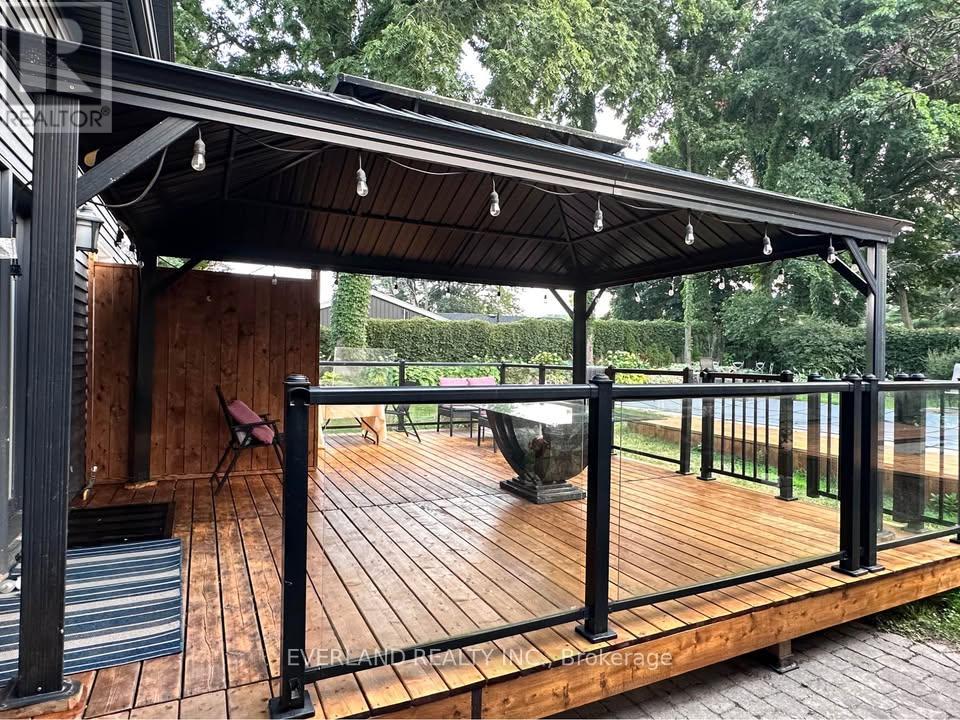
Bright and spacious private main-floor bedroom with a private ensuite bathroom in a quiet detached home in Niagara Falls. Rent is $1,100/month includes utilities for one person ,for couple will be 1200 per month . high-speed internet, parking and laundry. All rooms are furnished.Tenants will enjoy shared access to a modern open-concept kitchen featuring marble countertops, a 36" refrigerator, gas stove and dishwasher, as well as a bright living and dining area with large windows and glass doors leading to a spacious deck and a peaceful, private, tree-lined backyard with a fire pit area. easy access to shopping, public transit and other everyday amenities.Ideal for a clean, quiet and responsible working professional, graduate student or retiree. Single occupancy preferred.Rental application, credit report, employment verification and proof of income are required (id:63616)
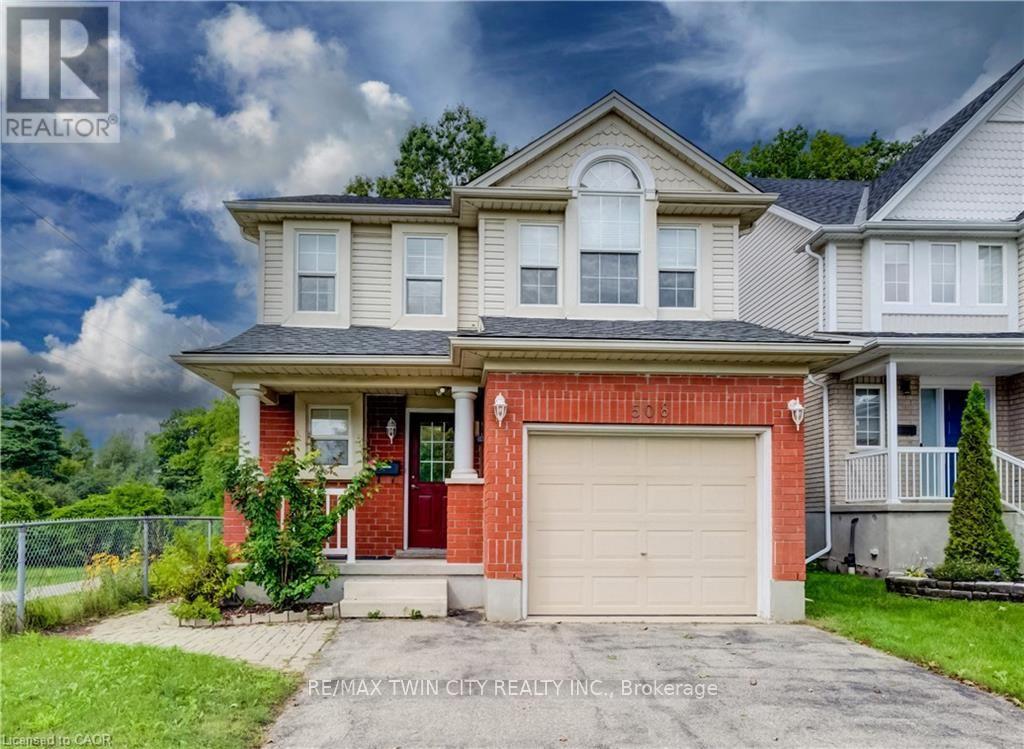
508 Veronica Drive
Kitchener, Ontario
Welcome to 508 Veronica Drive, a beautifully maintained 2-storey detached home offering over 2000 sq ft tucked away on a quiet, family-friendly street in Stanley Park with no through traffic and a peaceful greenspace setting behind. Offering 3 bedrooms, 2 full bathrooms, plus a convenient powder room on the main floor and another in the finished basement, this home has plenty of space for families to grow. Inside, you'll find a bright, functional layout with hardwood flooring on the main and basement level and laminate on the upper level, making the home easy to maintain and move-in ready. The spacious main floor offers an inviting flow between the living and dining areas, with plenty of natural light and views of the surrounding greenery. The kitchen features ample cabinetry and updated appliances, including a new gas stove (2025) and dishwasher (2021). Upstairs, three generous bedrooms provide comfortable living space, including a primary bedroom with its own private ensuite and 2 closets. A second full bathroom serves the additional bedrooms. The finished basement adds valuable living space with a large recreation room and convenient 2-piece bathroom-perfect for movie nights, a playroom, home office or gym. Step outside to your fully fenced backyard and enjoy the privacy of greenspace directly behind the home, complete with a deck and gazebo. With trails right nearby and easy access to Chicopee Ski & Summer Resort, outdoor adventure is just steps from home. Recent updates include a new furnace and A/C (2025) and new gas stove (2025). Located close to top-rated schools, parks, trails, shopping and amenities, this is a wonderful opportunity to own a home in one of Kitchener's established and sought-after family neighbourhoods. Quiet street. Greenspace. Trails. Great schools. Move-in ready. 508 Veronica Drive has it all. (id:63616)
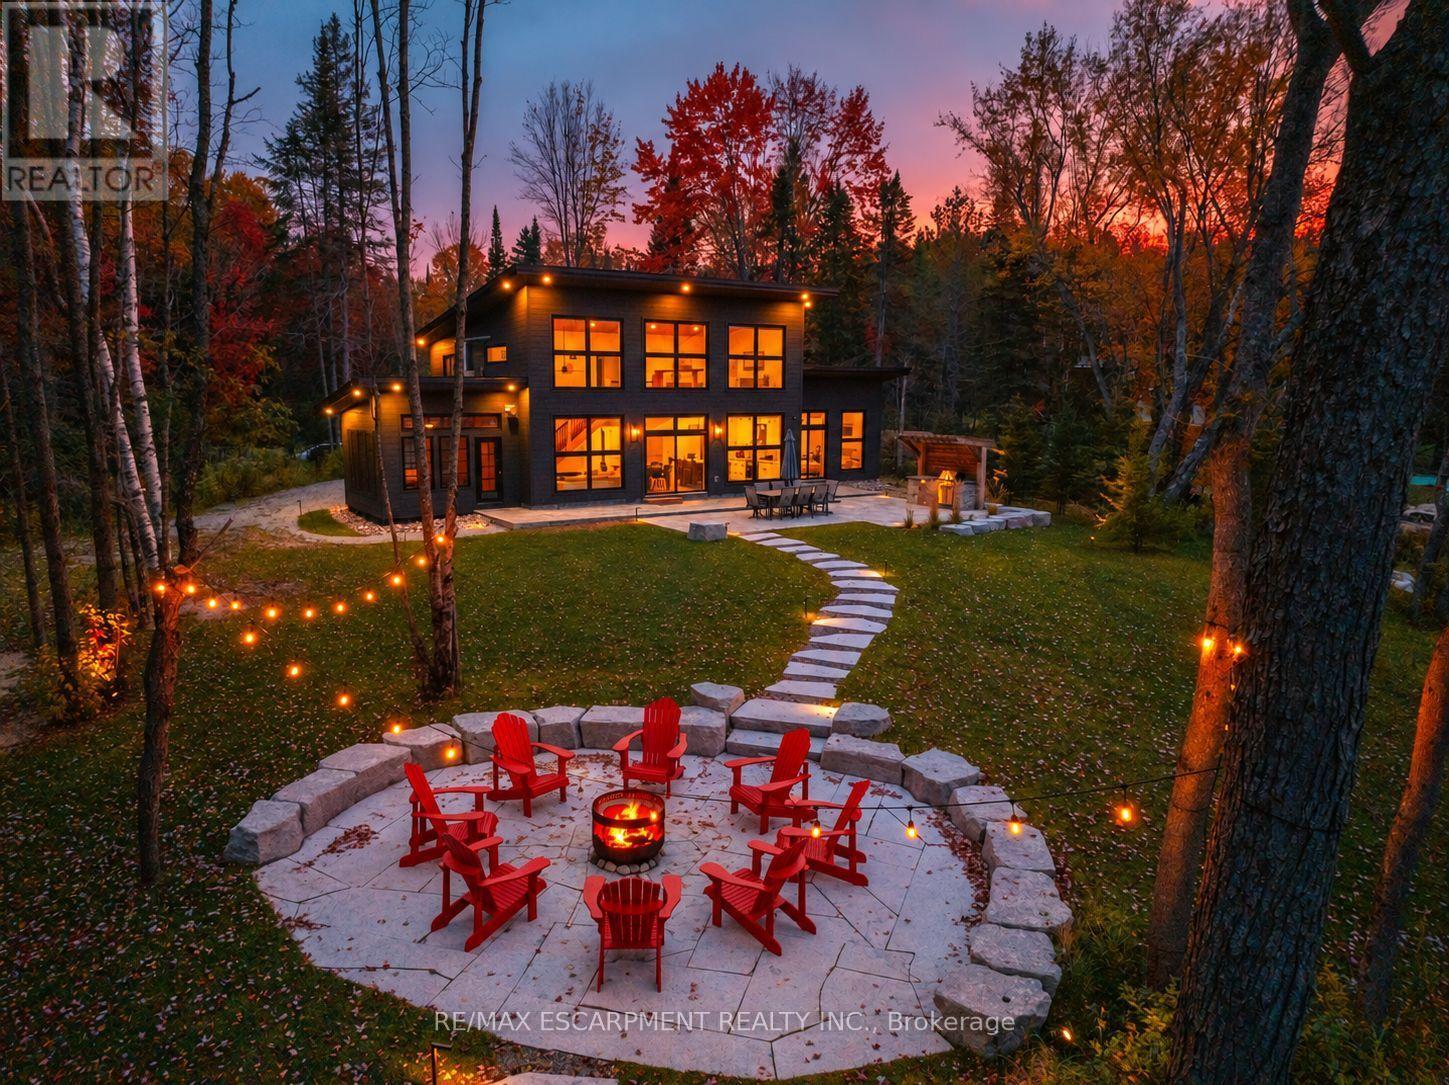
575 Selena Drive
Mcmurrich/monteith, Ontario
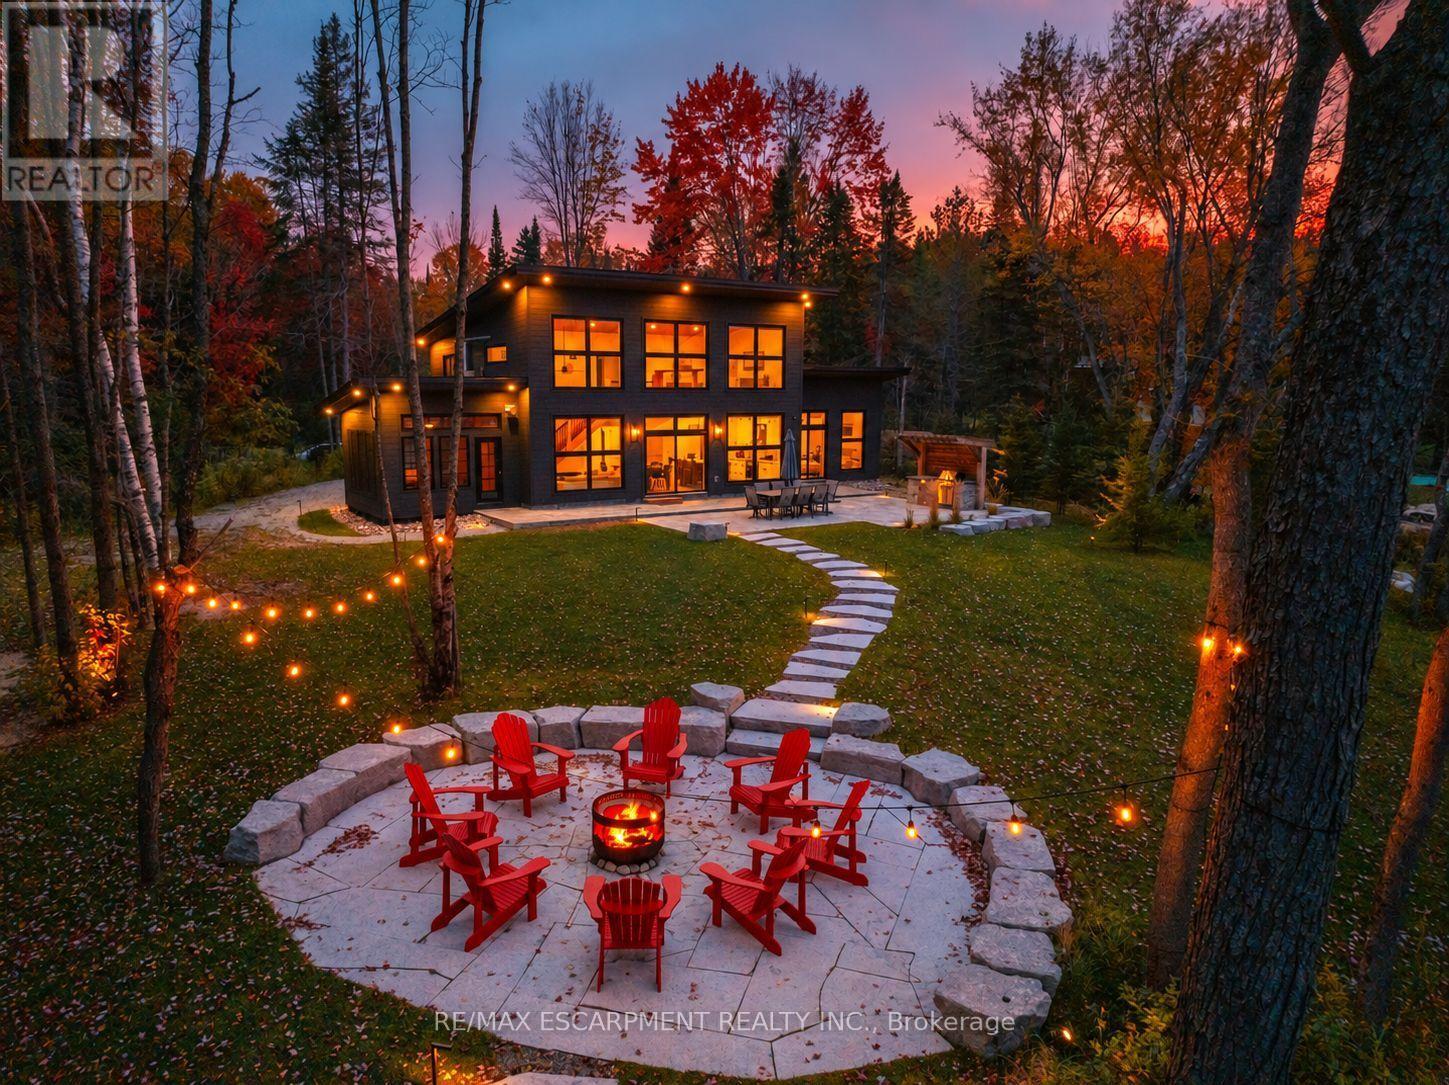
Welcome to Selena Lakehouse! A spectacular 2022 custom-built retreat on the sandy shores of Buck Lake in Sprucedale, just 25 minutes from Huntsville. Set on a beautifully landscaped, level waterfront lot with year-round road access, Selena Lakehouse combines modern Muskoka luxury with a proven high-revenue business.Enjoy it as a private family escape or step into a turnkey rental operation with an outstanding reputation, Airbnb Luxe recognition, Superhost status and five-star ratings. The brand, booking channels and operating systems are established, with owners available to assist with transition and introductions to trusted local service providers. Detailed financials are available to qualified buyers with a signed NDA.The professionally landscaped property features a private sandy beach, floating dock and shallow water entry ideal for families, swimming and paddling. Over $200,000 in outdoor improvements include an outdoor kitchen, stone patio, wood-fired barrel sauna, floating dock and two storage sheds.Inside, floor-to-ceiling windows frame Buck Lake. The modern kitchen features quartz counters, stainless-steel appliances and a large island, opening to the dining area, fireplace-equipped living room and screened Muskoka Room. Four bedrooms and three bathrooms include a primary suite with ensuite, patio walkout and workspace, plus an upper-level loft.Year-round features include radiant in-floor heating, A/C, generator, UV water filtration, Starlink and remote-controlled lake-facing shades. High-end furnishings, equipment and water toys are included.Close to snowmobile trails, Arrowhead Provincial Park and Hidden Valley Ski Resort. (id:63616)
575 Selena Drive
Mcmurrich/monteith, Ontario
Welcome to Selena Lakehouse! A spectacular 2022 custom-built retreat on the sandy shores of Buck Lake in Sprucedale, just 25 minutes from Huntsville. Set on a beautifully landscaped, level waterfront lot with year-round road access, Selena Lakehouse combines modern Muskoka luxury with a proven high-revenue business.Enjoy it as a private family escape or step into a turnkey rental operation with an outstanding reputation, Airbnb Luxe recognition, Superhost status and five-star ratings. The brand, booking channels and operating systems are established, with owners available to assist with transition and introductions to trusted local service providers. Detailed financials are available to qualified buyers with a signed NDA.The professionally landscaped property features a private sandy beach, floating dock and shallow water entry ideal for families, swimming and paddling. Over $200,000 in outdoor improvements include an outdoor kitchen, stone patio, wood-fired barrel sauna, floating dock and two storage sheds.Inside, floor-to-ceiling windows frame Buck Lake. The modern kitchen features quartz counters, stainless-steel appliances and a large island, opening to the dining area, fireplace-equipped living room and screened Muskoka Room. Four bedrooms and three bathrooms include a primary suite with ensuite, patio walkout and workspace, plus an upper-level loft.Year-round features include radiant in-floor heating, A/C, generator, UV water filtration, Starlink and remote-controlled lake-facing shades. High-end furnishings, equipment and water toys are included.Close to snowmobile trails, Arrowhead Provincial Park and Hidden Valley Ski Resort.Luxury Certified. (id:63616)
51 Wellington Street N
Hamilton, Ontario
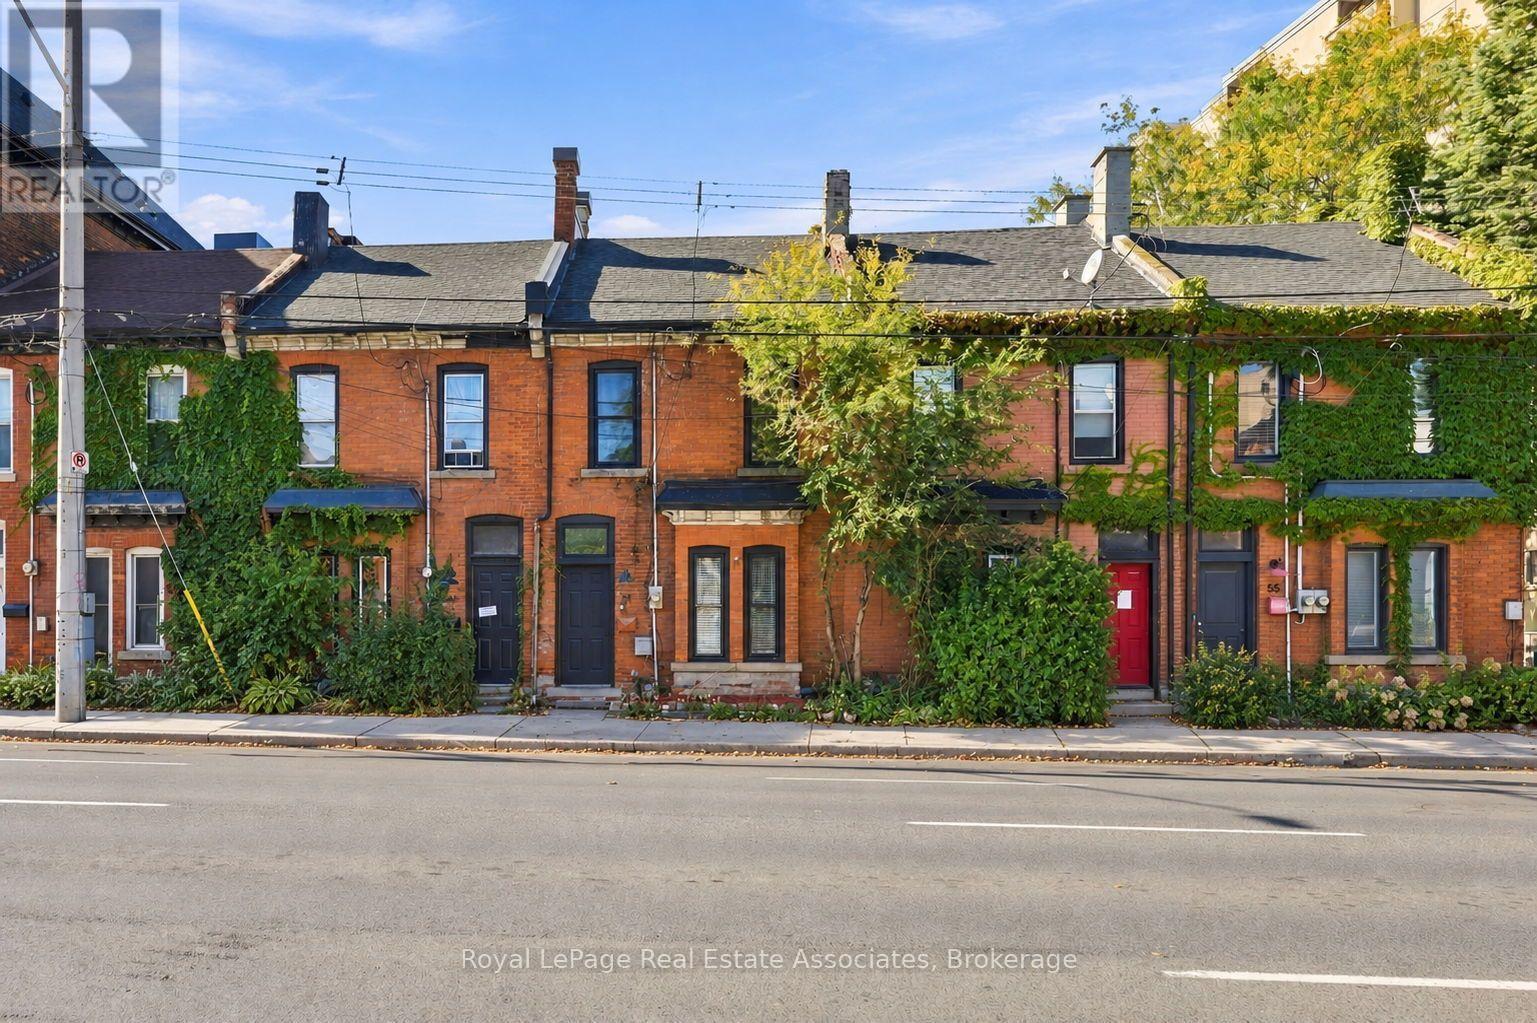
Located in the growing Beasley neighbourhood, this beautiful all-brick row townhouse offers an excellent investment opportunity in a central location, within walking distance to major amenities. The home features two separate units: one 1-bedroom unit and one 2-bedroom unit. Upon entering the main foyer, you'll find separate entrances for each unit, along with a spacious entryway that offers additional room for bike storage. The main-floor unit features one bedroom and a 4-piece bathroom. The bright and spacious living area is finished with dark flooring and large windows that bring in plenty of natural light. The kitchen offers ceramic tile flooring, dark cabinetry, stainless steel appliances, and ample workspace. The generously sized bedroom includes a large built-in closet, creating a functional and practical space. The upper unit features two bedrooms and a 4-piece bathroom. The main living area is finished with grey laminate flooring, a shiplap feature wall, and a bright, open feel. The kitchen includes ceramic tile flooring, dark cabinetry, stainless steel appliances, and a subway tile backsplash. Two spacious bedrooms, each with closet space and light flooring, complete the unit. For those looking for a turnkey investment opportunity in a convenient Hamilton location, this is one you won't want to miss. (id:63616)
1450 Beiers Road
Gravenhurst, Ontario
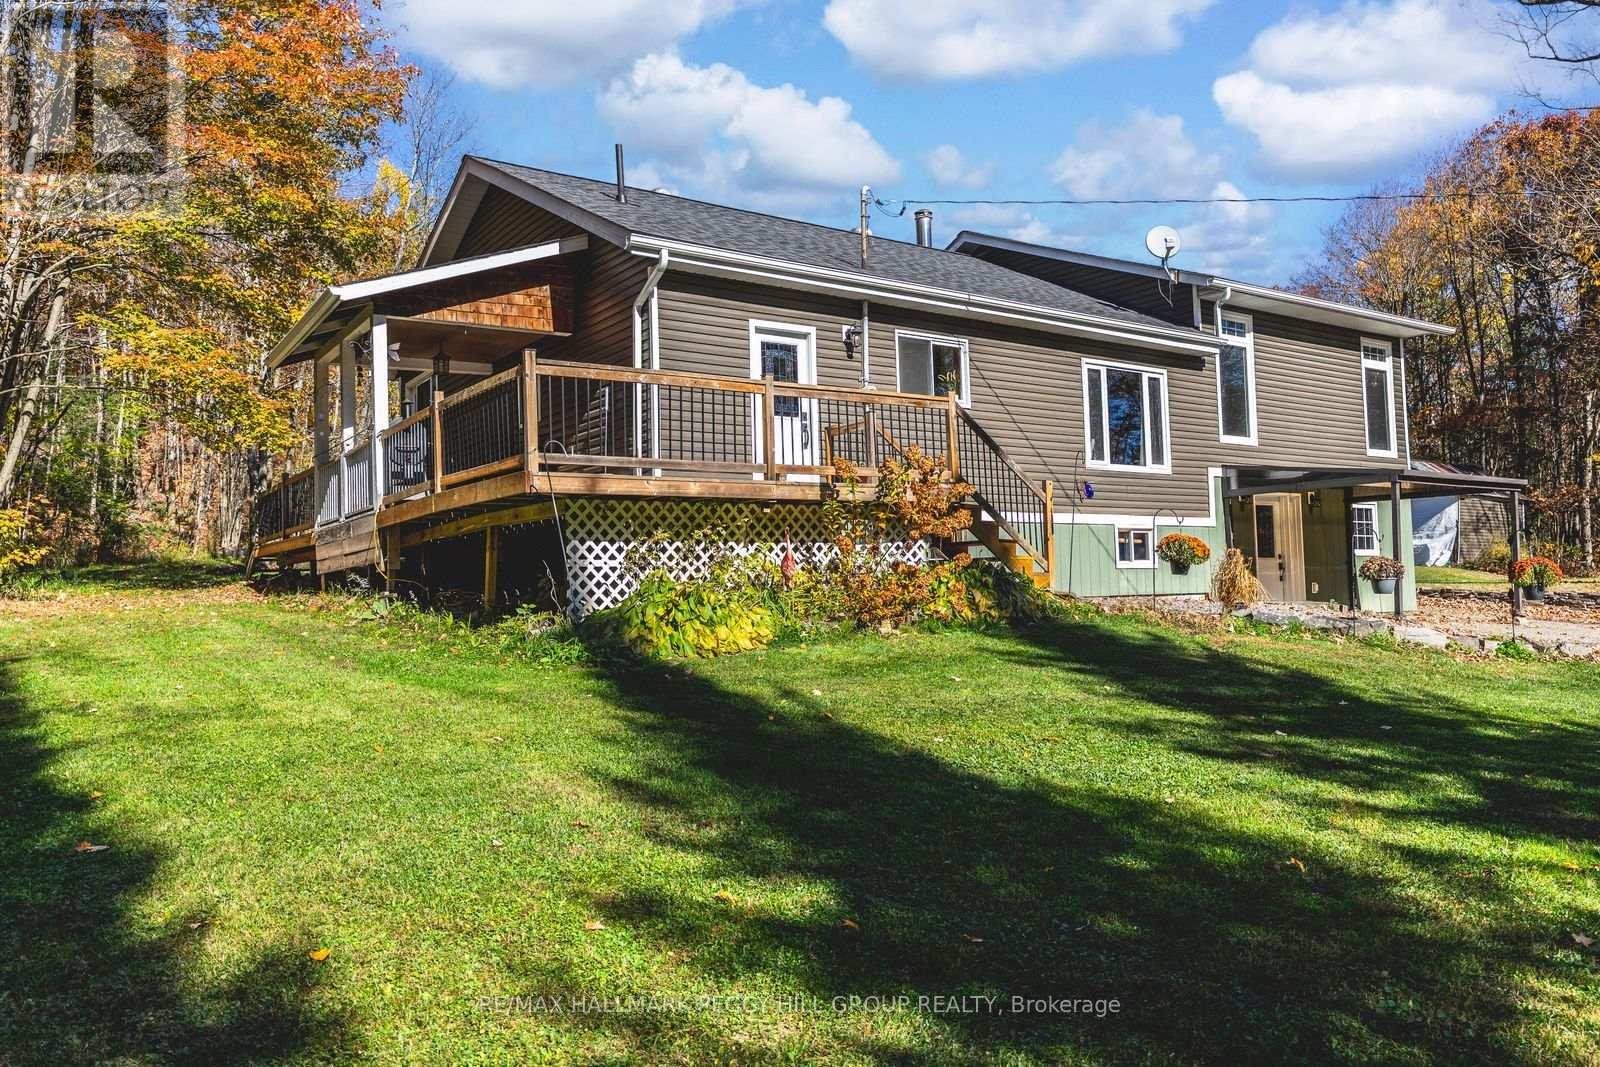
UPDATED MUSKOKA ESCAPE ON 1.76 ACRES WITH A BUNKY, HOT TUB & 30 x 30 FT SHOP! All the reasons people chase the Muskoka lifestyle are already here, with the lake minutes away, the trees wrapped around you, the shop ready for every toy, and a home where the major work is done. Wrapped in mature forest, this raised bungalow brings together the pieces buyers actually want: a heated and insulated 30 x 30 ft shop with double bay doors and 110V power, a 3-season bunky, a newer hot tub beneath a pergola, a wrap-around deck, and an expansive driveway with room for vehicles, RVs, boats, trailers, and weekend guests. Extensive updates include a newer septic tank, newer windows, an updated roof, a custom addition, an owned on-demand hot water tank, and a custom 3-season Muskoka room off the primary suite. The heart of the home is the beautifully redesigned kitchen, where a generous island with custom wood detailing, stainless steel appliances, extensive cabinetry, and warm rustic finishes create a natural gathering place after days spent outside. Clear sightlines carry into the living room, where oversized windows frame the forest and a floor-to-ceiling stone fireplace anchors the space. Sliding barn doors lead to the spacious primary bedroom featuring a walk-in closet, a 3-piece ensuite with a deep soaker tub, and direct access to the Muskoka room. The partially finished walkout basement extends the living space with a dry bar, electric fireplace, excellent storage, and in-law potential. Adding even more character, the hand-milled white ash staircase was crafted from a tree harvested right from the property itself. Located just down the road from McLean Bay and Sopher's Landing Marina and only 10 minutes to Gravenhurst, you'll enjoy easy access to boating, hiking trails, golf, dining, shopping, and all the recreation that makes Muskoka one of Ontario's most sought-after destinations. (id:63616)
159 Wellington Street
Cambridge, Ontario
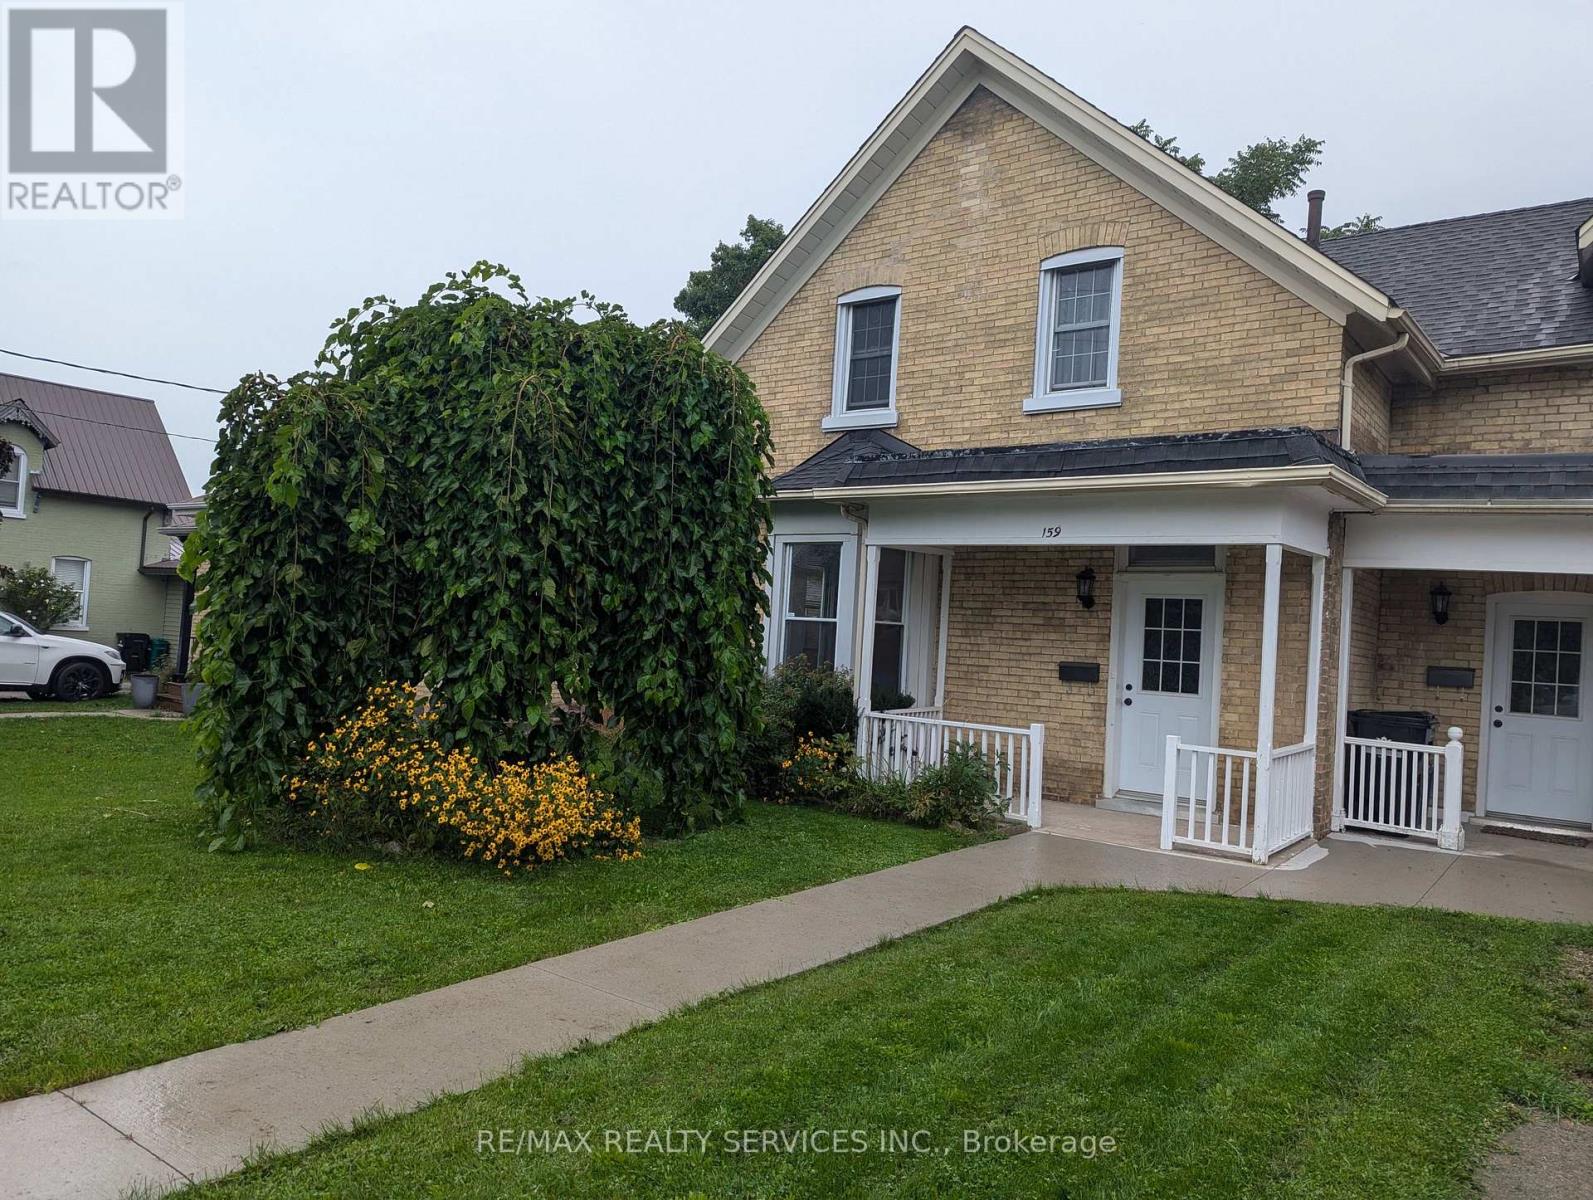
This charming and beautifully updated semi-detached home offers the perfect combination of comfort and convenience. Don't miss the opportunity to lease this lovely residence in a mature, family-friendly neighborhood. This inviting residence is ideal for both families and professionals. Located in East Galt, it features a spacious living room and dining room, complemented by large sunny windows that flood the home with natural light. With three generously sized bedrooms, two bathrooms and unfinished basement this home provides ample space for comfortable living. The kitchen has stainless steel appliances, including fridge, stove, microwave and dishwasher. Main floor laundry and washroom adds to the convenience of daily living. The large fenced backyard is perfect for summer gatherings, barbecues, and quiet outdoor relaxation. Set in a quiet, established neighborhood, this home is within distance to schools, parks, Downtown Galt, and other essential amenities. Quick access to major city routes makes commuting and daily errands a breeze. (id:63616)
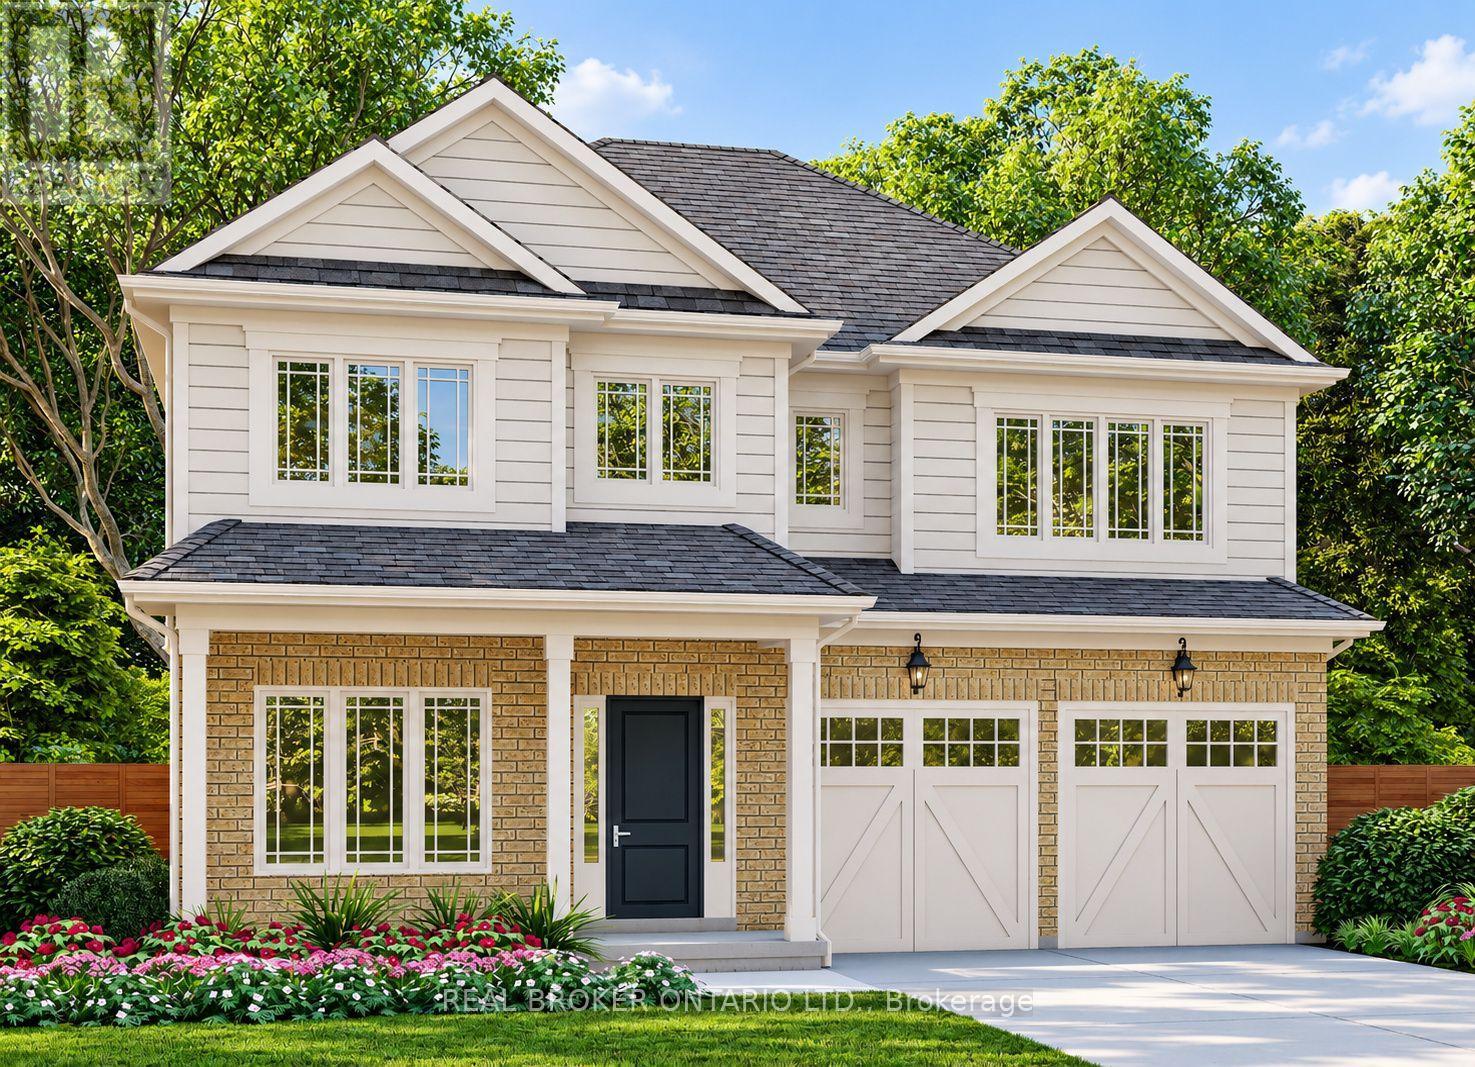
110 Stoneybrook Crescent
Welland, Ontario
Welcome to Stoneybrook, a new home community in Welland. This home is TO BE BUILT. Situated at the end of a quiet court within an established community, this 46' lot is featured with the Hudson, a spacious 2-storey design offering approximately 2,490 sq. ft. of living space, 4 bedrooms and a double-car garage. The main floor features 9' ceilings and a flexible layout with a dedicated den, separate dining room, family room, kitchen and dinette-space for everyday living, working from home and entertaining. A mudroom provides convenient entry from the garage. Upstairs, the primary bedroom includes a walk-in closet and ensuite, while three additional bedrooms and second-floor laundry add comfort and practicality. The full basement offers potential for future living space. Choose from two distinctive exterior elevations designed to complement the Stoneybrook streetscape. Enjoy the feel of an established neighbourhood close to schools, parks, shopping and everyday amenities, with access to routes throughout the Niagara Region. The advertised list price has been reduced to reflect the extended HST rebate; rebates are subject to purchaser eligibility. Ask about additional bungalow and two-storey designs available at Stoneybrook. Tarion warranty coverage included. (id:63616)
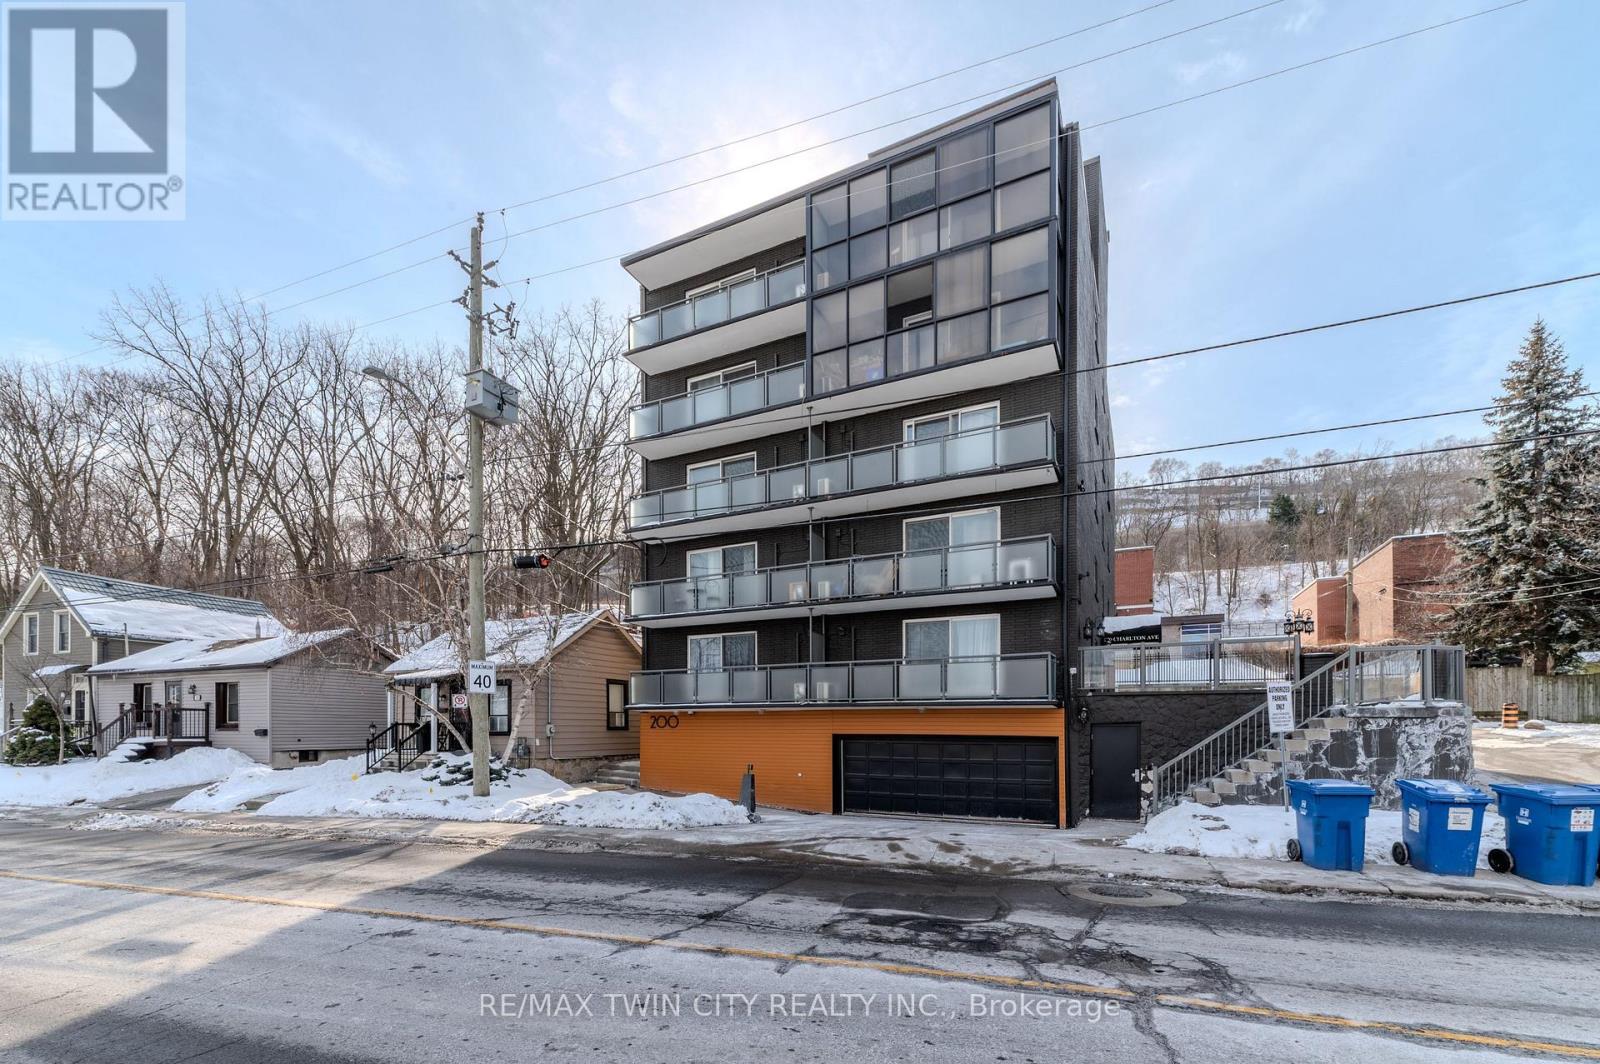
303 - 200 Charlton Avenue E
Hamilton, Ontario
Bright, spacious 2b/1b unit in a boutique Corktown building with sweeping views of the City. This unit, in addition to stunning views, features one oversized and one large bedroom, sleek modern kitchen with energy efficient appliances and marble backsplash adjacent to a bright, spacious dining room. The unit also has an updated bath and access to clean energy-efficient laundry. Enjoy the convenience of downtown living without being IN downtown, this beautiful unit is 2 minutes from St Joe's Hospital, 5 minutes from Hamilton GO, 5 Minutes from City Hall and James street restaurants, bars, shops and galleries. This is a no smoking building. Photos in listing are of an identical unit. Above ground parking is free for one year. Come see your new home! (id:63616)
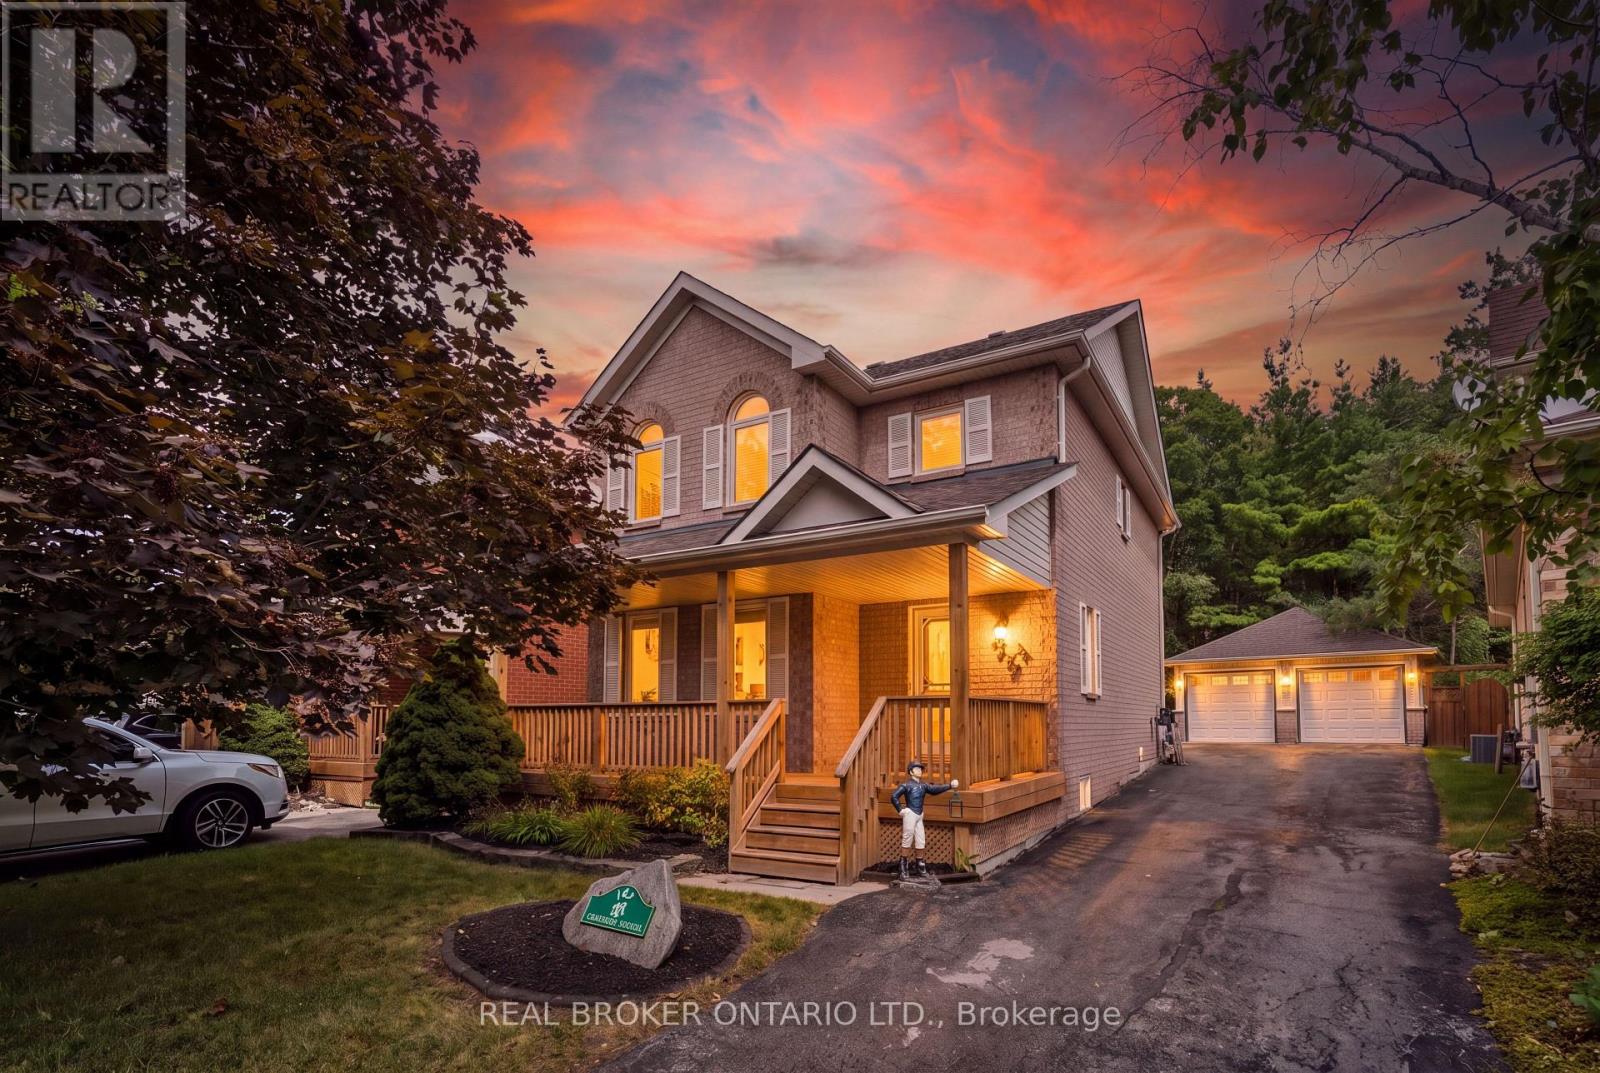
167 Academy Place
Guelph/eramosa, Ontario
NO BACKYARD NEIGHBOURS. FINISHED BASEMENT. DOUBLE CAR GARAGE. Welcome to 167 Academy Place, a well-appointed detached home offering comfortable living spaces, thoughtful updates and a private rear setting backing onto a forest and trail. The covered front porch, landscaped grounds and no-sidewalk frontage create an inviting exterior with excellent parking convenience. Inside, hardwood flooring extends through the living and dining areas, both enhanced by large windows and fireplaces that create warm, inviting spaces. The kitchen features tile flooring, double sink, backsplash and sliding-door walkout to the fully fenced backyard, making everyday living and entertaining easy. Upstairs, three bedrooms include a spacious primary retreat with vaulted ceiling, large windows, walk-in closet and 4-piece ensuite. The additional bedrooms feature generous windows and closets, with a 4-piece bathroom completing the second level. The fully finished basement provides valuable additional living space, along with a 2-piece bathroom, dedicated laundry area with sink and workbench. Outside, enjoy a fully fenced backyard with no rear neighbours and a peaceful forest and trail backdrop. A detached double-car garage and 8 total parking spaces provide exceptional convenience for families and guests. Enjoy Rockwood's small-town setting with parks, trails, the Rockwood Conservation Area, local shops and everyday amenities nearby. Conveniently located with easy access to Hwy 7, Acton GO Station and Guelph, making commuting and getting around the surrounding communities simple. (id:63616)
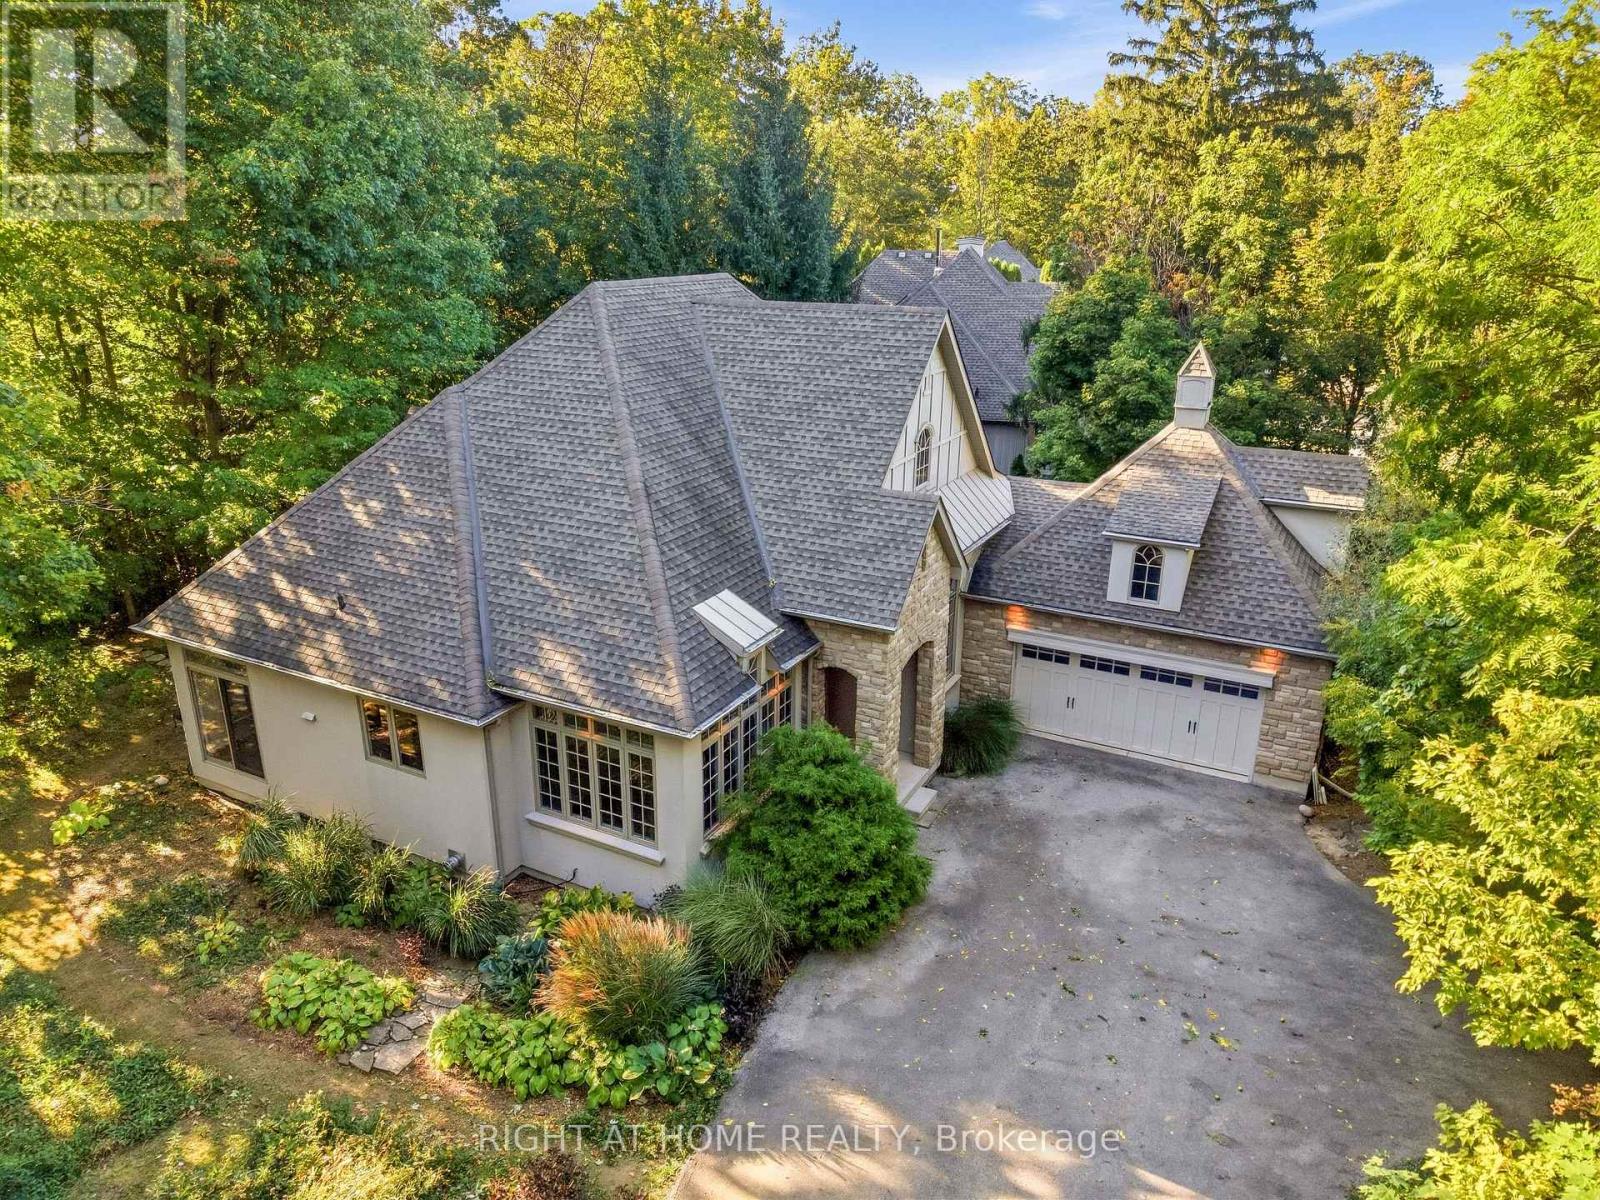
2206 Four Mile Creek Road
Niagara-On-The-Lake, Ontario
Where privacy, nature, and premium craftsmanship meet. Quality built by Gatta Homes, a premier builder in Niagara-on-the-Lake, this stunning stone and stucco bungalow is true to the Gatta standard - solid, timeless, and exceptionally well-built. Set on the edge of town in a serene rural setting with the convenience of town services and backing onto Four Mile Creek, you have nature right in your own backyard. Mature trees, forest, and foliage surrounds the home, creating a completely private oasis. Inside, high ceilings and plenty of windows bring the outdoors in. The open-concept main floor offers spacious living room featuring a striking custom fireplace, a separate dining room, plus an eating area and large island. The entire main level has been freshly painted and is designed for effortless main floor living with two bedrooms plus a dedicated office, laundry room, double garage, and oversized private driveway perfect for guests. The large primary bedroom is a true retreat with a walk-in closet and ensuite bath, complemented by the second spacious bedroom and bathroom on the main floor. Walk out from the main level to rear gardens surrounded by mature forest. Enjoy an additional 1,800 sq. ft. below - finished with a bedroom, bathroom, rec room with custom fireplace, and huge bonus room, ideal for family, guests, or extended stays. Enjoy rural tranquility with town just a 3 minute drive away. This is main floor living at its finest, with space, privacy, and Gatta quality you can feel. (id:63616)

23 Oak Avenue
Hamilton, Ontario
Charming Victorian Home Full of Possibilities! Welcome to this spacious home, cherished by the same family for over 33 years. High ceilings throughout main floor. This property offers plenty of possibilities for families, investors, entertainers, and those looking to create a home of their own. It awaits your final touches. The inviting layout provides generous space for entertaining and everyday living. Recent updates include upgraded electrical and beautiful oak staircase, along with fresh paint throughout. Enjoy the convenience of two parking spaces and the welcoming atmosphere of a wonderful neighbourhood with great neighbours. Move in, settle in, and add your own personal touches to make this special home truly yours. A fantastic opportunity to own a Victorian home with endless potential! (id:63616)
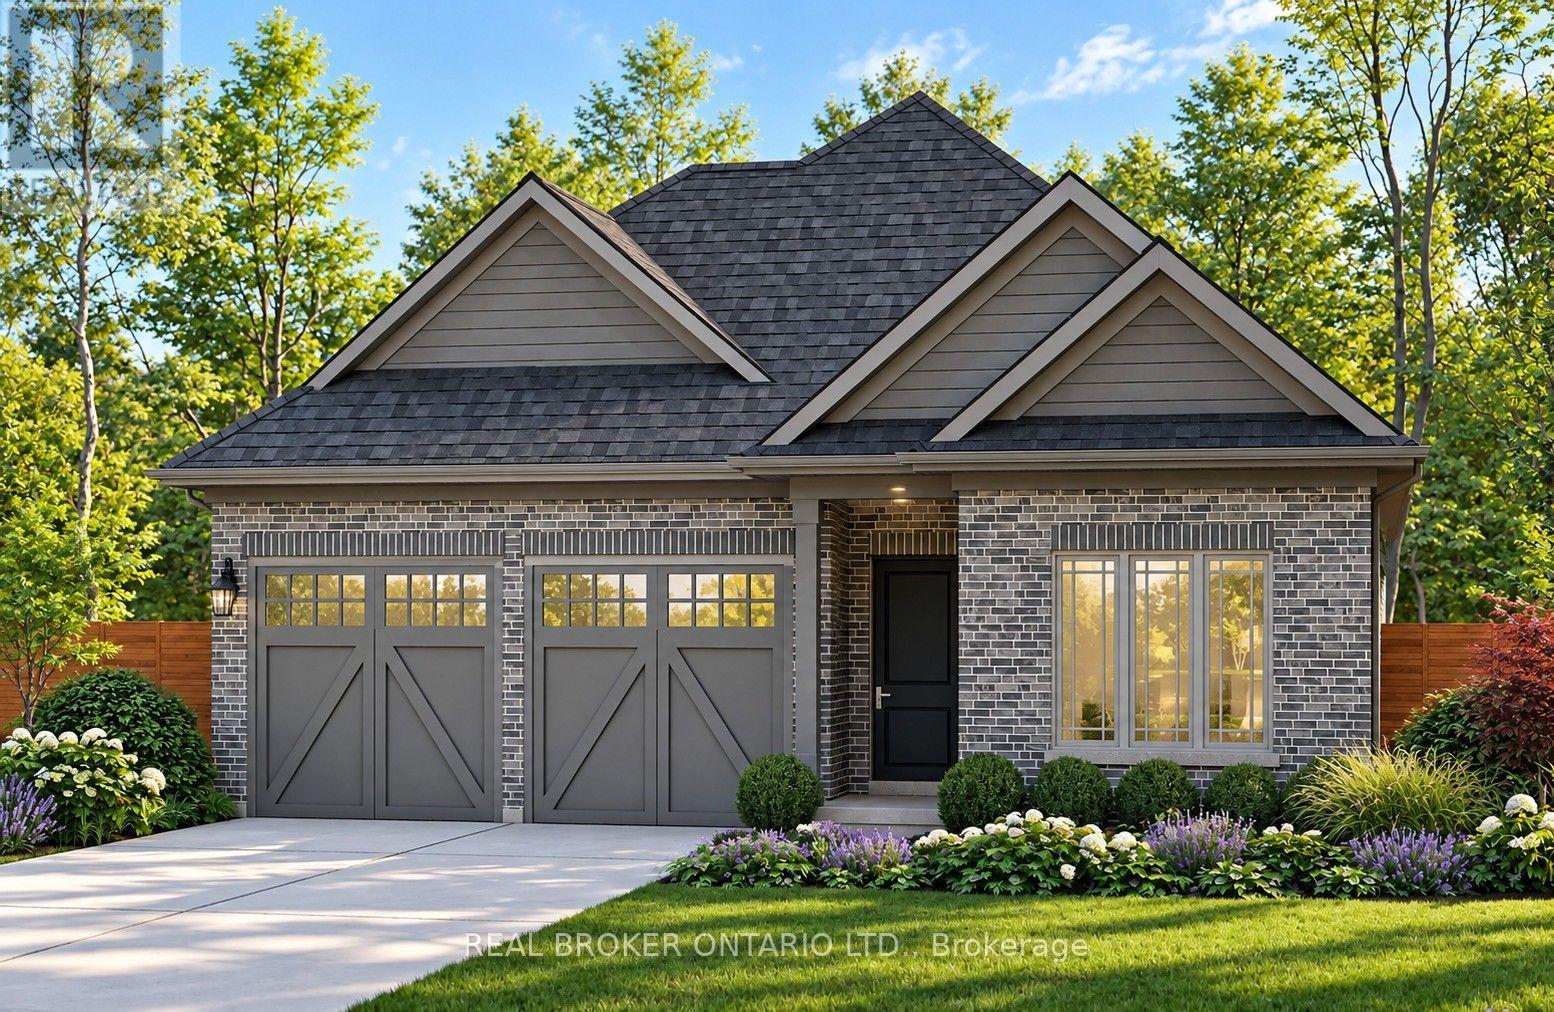
49 Stoneybrook Crescent
Welland, Ontario
Welcome to Stoneybrook, a new home community in Welland. Featured here is the Manhattan, a thoughtfully designed bungalow to be built, offering comfortable one-level living with 2 bedrooms and the option for a 3rd bedroom. The open-concept main floor is designed for everyday living and entertaining, featuring 9' ceilings, extended-height cabinetry, soft-close drawers, and many more upgraded features. The spacious primary bedroom features a private ensuite and walk-in closet, while the flexible floor plan allows buyers to customize the layout to better suit their lifestyle. Architecturally controlled elevations feature an attractive combination of brick and quality siding, creating a distinctive and cohesive streetscape. Additional features include a high-efficiency gas furnace, HRV, 220V EV charger outlet in the garage, Cat6A network rough-ins, and fully sodded front, rear and side yards. The full basement with 9' ceilings offers excellent potential for future additional living space. Conveniently located in Welland with access to shopping, schools, parks, everyday amenities and major routes throughout the Niagara Region. List price is reduced to reflect the HST rebate (eligible purchasers). Looking for a different design? Stoneybrook currently offers a limited release of 6 additional lots with bungalow and two-storey home options available. An exciting opportunity to build a brand-new home in Niagara. Tarion warranty coverage included. (id:63616)
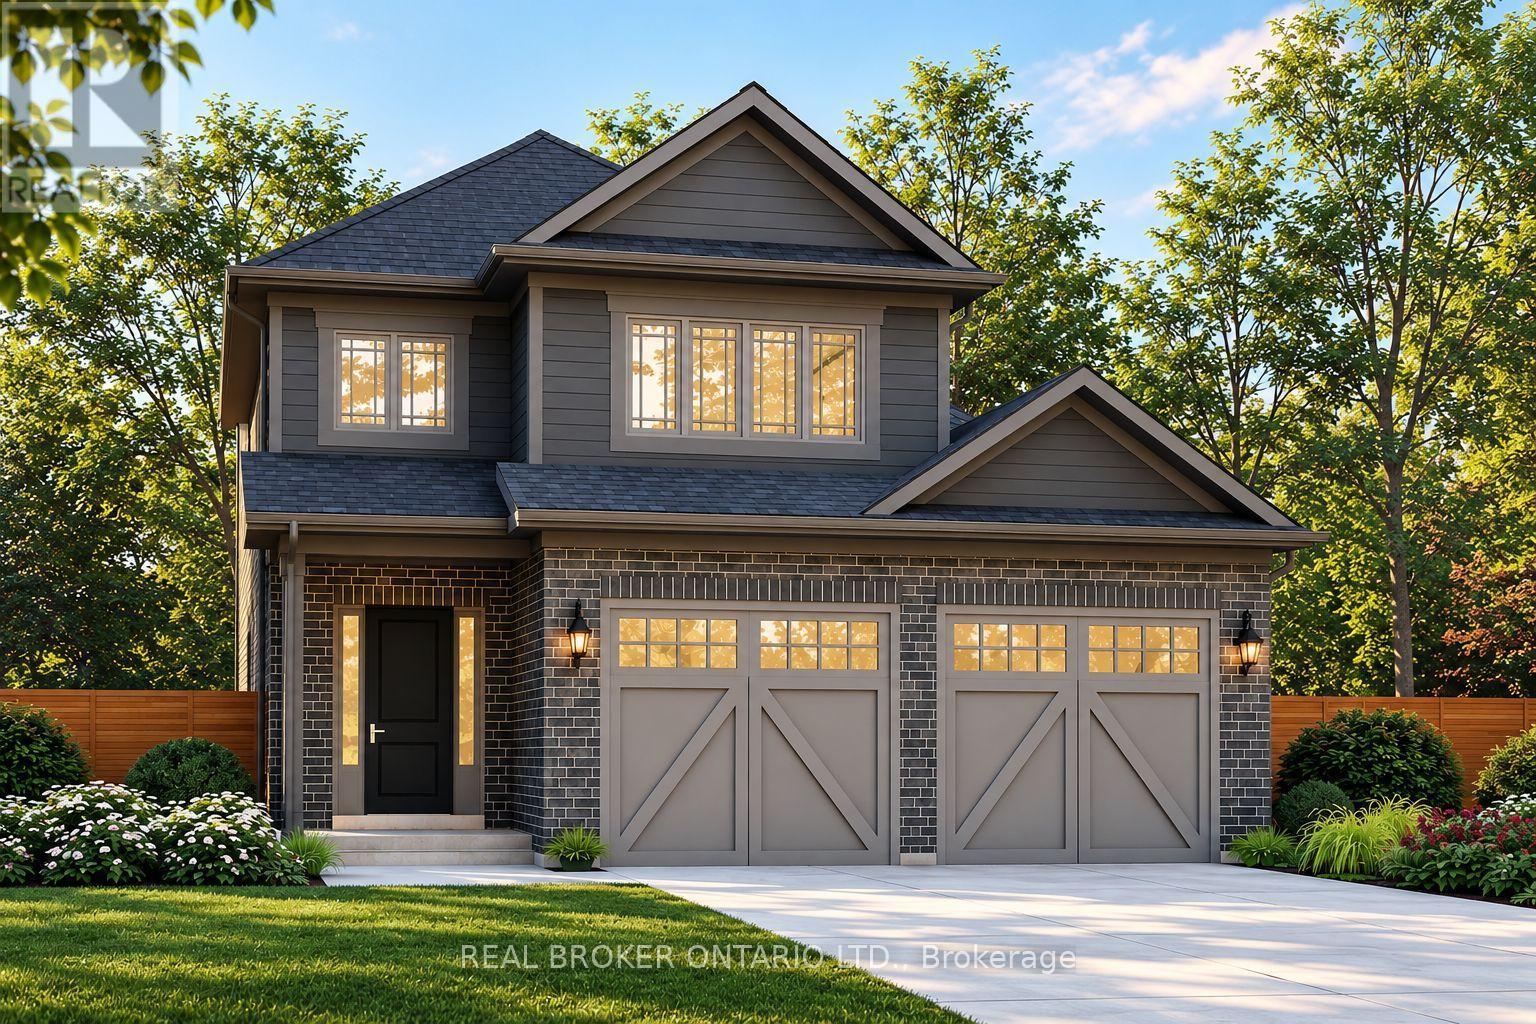
41 Stoneybrook Crescent
Welland, Ontario
Welcome to Stoneybrook, a new home community in Welland. Featured here is the Rochester, currently under construction with anticipated December 2026 occupancy! This thoughtfully designed 2-storey home offers 1,700 sq. ft. of living space with 3 bedrooms, 2.5 bathrooms, a double-car garage and a generous 43' x 100' lot. The open-concept main floor is designed for comfortable everyday living and entertaining, featuring 9' ceilings, quartz kitchen countertops, extended-height cabinetry, soft-close doors and full-extension drawers, backsplash, fireplace, engineered hardwood throughout the main level (excluding powder room), plus oak stairs for a timeless upgraded finish. Upstairs, 8' ceilings and a functional layout provide plenty of space for the whole family, including a spacious primary bedroom with ensuite and walk-in closet. Architecturally controlled elevations feature an attractive combination of brick and quality siding, creating a distinctive and cohesive streetscape. Additional features include a high-efficiency gas furnace, A/C, HRV, 220V EV charger outlet in the garage, Cat6A network rough-ins, basement 3-piece bathroom rough-in and fully sodded front, rear and side yards. The full, 9' ceiling-height, basement offers excellent potential for future additional living space. Conveniently located in Welland with access to shopping, schools, parks, everyday amenities and major routes throughout the Niagara Region. List price reduced to reflect HST rebate. HST Rebates may be available to eligible purchasers. Looking for a different design? Stoneybrook currently offers a limited release of 6 additional lots with bungalow and two-storey home options available. An exciting opportunity to own a brand-new home in Niagara. Tarion warranty coverage included. (id:63616)
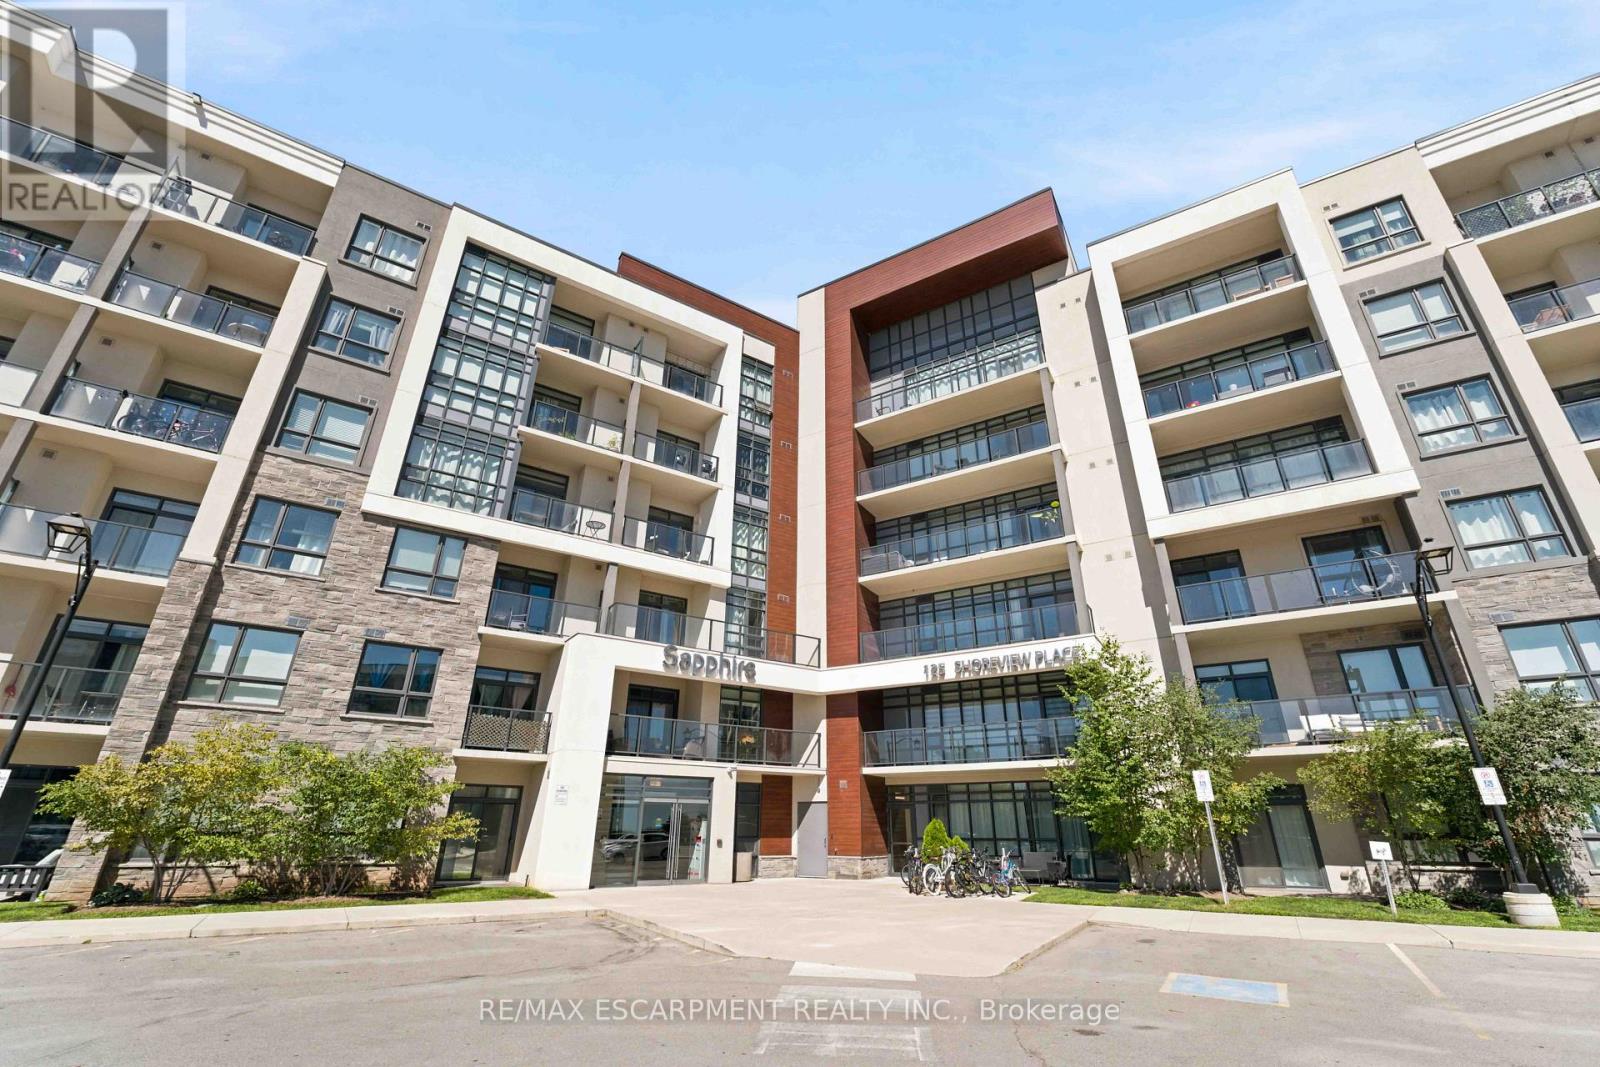
411 - 125 Shoreview Place
Hamilton, Ontario
It's a good life! Welcome to Sapphire, a condominium community situated right on Lake Ontario. With steps to the beach and waterfront trail access, this rare 2-bedroom condo is an end unit with increased privacy and plentiful daylight. Enjoy your morning coffee and view of the lake from the 150 square foot wrap-around balcony or bask in the sun on the rooftop terrace. Upgrades in the last few years include paint throughout, vinyl flooring (no carpet), and accent wall. Included is one underground parking space, same-floor locker unit and convenient in suite laundry. Condo amenities include an exercise room, party room, rooftop terrace, bike storage and visitor parking. Nearby to many trails, parks, restaurants and the QEW. Don't miss out! (id:63616)

513 Mariner Drive
Waterloo, Ontario
Recently Renovated Freehold End-Unit Townhome - Move-In Ready! This bright 3-bedroom home features an open-concept main floor, updated bathroom, new flooring, fresh paint. Furnace and A/C replaced in 2025. Enjoy a large pie-shaped backyard with mature privacy trees, deck, and landscaping. Conveniently located close to shopping, schools, trails, RIM Park, and highways. A great family home in a desirable Waterloo neighbourhood! (id:63616)
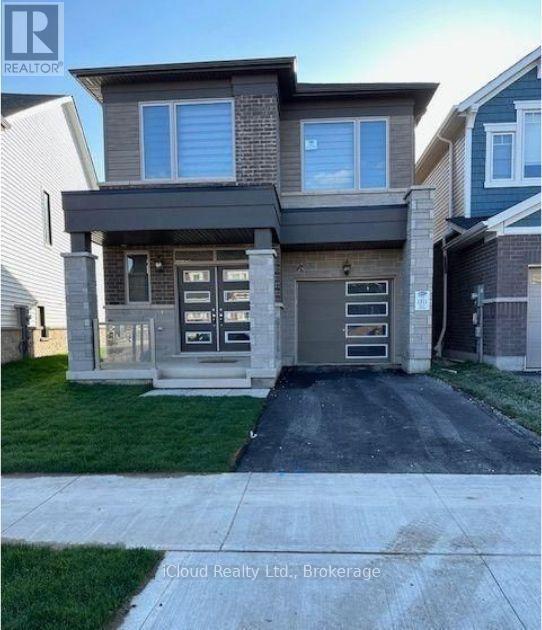
42 Milt Schmidt Street
Kitchener, Ontario
Newer & Fully Upgraded** 4 Bedroom/ 3 Washroom Detached House In Kitchener ** High End Kitchen With Upgraded S/S Appliances** Granite Counter Top** Upgraded Ceramic Tiles** Wooden Flooring Throughout, Main Floor Office With French Doors **Oak Staircase, All The Bedrooms Are Good Size** Master Bedroom Has 5Pcs Ensuite, Tons Of Pot Lights* Blinds Are Installed** Garage Access To Home, Garage Door Opener W/Remote **Prime & Convenient Location Close To All Amenities, Plaza & Schools (id:63616)

901 - 50 Grand Avenue S
Cambridge, Ontario
Rare two-bedroom corner unit in the highly sought-after Gaslight District, located in the heart of historic Downtown Galt! This bright and modern two-bedroom, two-bathroom condo features nine-foot painted ceilings, wide-plank flooring, floor-to-ceiling windows, and a spacious balcony. The stylish kitchen offers quartz countertops, a tile backsplash, stainless steel appliances, ample cabinetry, and an oversized island with an undermount sink and gooseneck faucet. The primary bedroom features balcony access, built-in closet organizers, and a four-piece ensuite with dual sinks and a walk-in shower. The spacious second bedroom also includes built-in closet organizers and large windows. A second full bathroom and convenient in-suite laundry complete the space. Enjoy outstanding Gaslight District amenities including a fitness centre, yoga and Pilates studios, a games room, a reading lounge, and an expansive outdoor terrace with seating areas, pergolas, fire pits, and BBQ stations. Steps from dining, shops, trails, entertainment, and everything Downtown Galt has to offer! (id:63616)
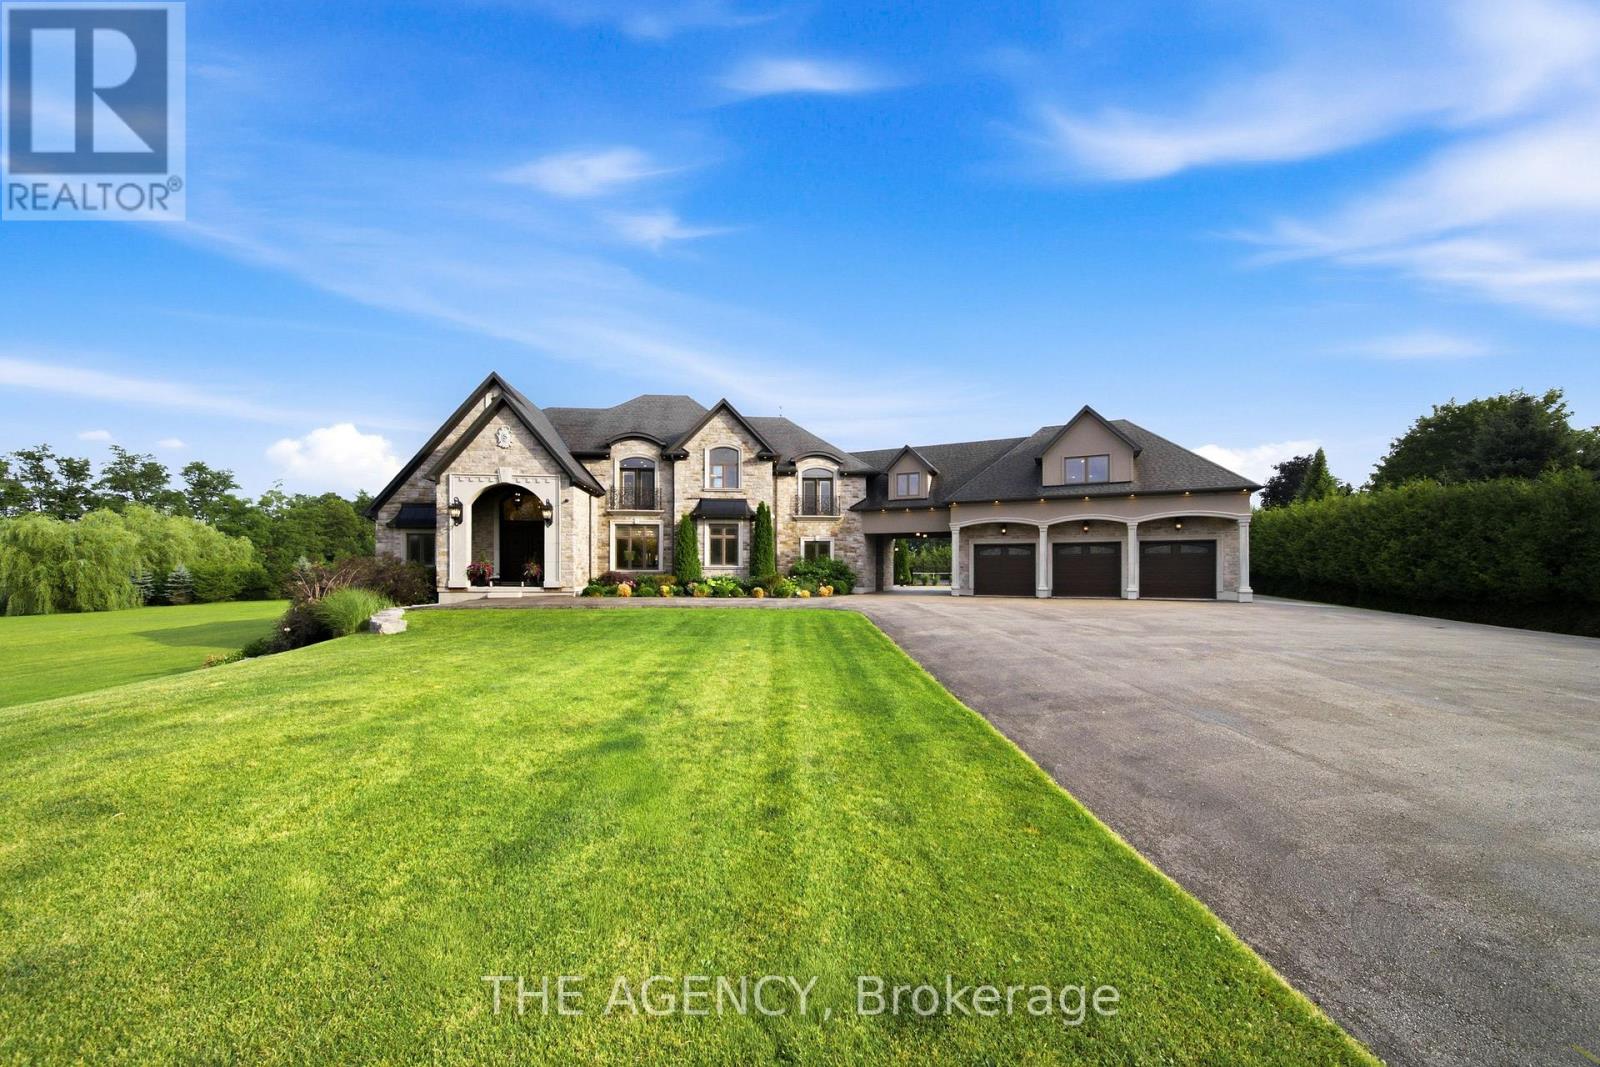
7009 Wellington 34 Road
Puslinch, Ontario
Some homes impress. Others redefine what is possible. Set behind private gates on 2.3 acres in prestigious Puslinch, this custom estate blends luxury, craftsmanship, and resort-style recreation. Conceived as both a private retreat and an entertaining destination, it offers scale, sophistication, and amenities rarely found in one residence.Natural stone architecture, manicured grounds, and a dramatic sense of arrival set the tone, while over one million dollars invested in the rear grounds has created a resort oasis. Inside, a residential elevator serves all three levels, and premium finishes - custom Busato cabinetry, Petra mouldings, porcelain flooring, and hardwoods - underscore the home's calibre. Integrated technology, in-floor heating, zoned mechanicals, and refined materials bring comfort and ease.The chef's kitchen features a 48-inch Wolf range, steam and convection cooking, Sub-Zero refrigeration, quartz surfaces, and a butler's pantry with Bosch coffee system. The principal suite offers a private balcony, fireplace, and spa-inspired ensuite. Multiple entertaining areas, including a theatre room and loft retreat above the garages, provide flexible space for family and guests.Outdoors, the estate rivals premier private resorts. A saltwater pool with integrated spa, second hot tub, limestone terraces, covered living areas, and fireplaces create an unforgettable setting, while classical elements by Bernardi add grandeur. The outdoor kitchen offers multiple cooking stations, complemented by a lit multi-sport court, putting area with sand trap, and bocce court.Infrastructure is equally robust with 400-amp service, radiant-heated garages, spray-foam insulation, reverse-osmosis water treatment, whole-home audio, Lutron lighting, integrated security, and a full-house generator. Minutes from Cambridge, Guelph, and Highway 401, with easy access to Toronto and Pearson Airport, this estate offers privacy, accessibility, and uncompromising luxury. (id:63616)

5167 Fifth Line
Erin, Ontario
Bean crop has been harvisted. Property is easy to walk without crops. An exceptional opportunity awaits a new family to create memories on a beautiful 99.5-acre parcel of land located in the south-central rural portion of Erin township minutes from Ballinafad, Acton and Guelph. Whether you're envisioning a private retreat or an entrepreneurial venture, this location offers endless possibilities. No VTB. The property is being sold by Estate Trustees. Estate provides no warrant and as such it is being sold AS IS WHERE IS. The property features 55 workable/farmed acres. The home was built in 1991 and is a custom modular pre-fab bungalow built by Quality Homes and features 3 good size bedrooms, 1,826 square feet on the main floor that is in need of TLC with an additional ,826 sq feet in the unfinished basement. The home features an attached single-car garage, two full bathrooms, one powder room, and a main floor laundry. There is room to create something special here. The essentials are in place-forced air gas furnace (2011), well, septic pumped and inspected in 2024, 200-amp breaker panel plus a pony panel to service the steel Quonset outbuilding which measures 55'x38' and sits on a concrete pad. This building adds to the functionality of the property, perfect for storage or a workshop. With some fence row removal and land clearing, there is potential to expand the workable land by another 15 to 20 acres. Spend time by the pond and enjoy the sounds of nature. The sunset views and high land location allows for beautiful views. The spring peepers may even become your new favourite band. If your willing to renovate this ranch bungalow to suit your family and are seeking a private peaceful lifestyle with room to grow, this could be your perfect match. School bus pick up at your driveway. Quiet peaceful setting about 25 min north of Highway 401. University of Guelph is 20 min. This truly is a beautiful piece of land. Hunt, farm, fish, snowmobile, ATV and ENJOY LIFE. (id:63616)
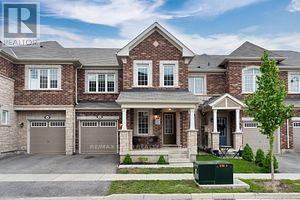
1227 Mulroney Heights
Milton, Ontario
Introducing 3 Bedroom Plus Office, 3 Bathroom Mattamy Built Townhome, Nestled In The Prestigious Ford community. This Home Boasts A Brilliant Infusion Of Natural Sunlight, Creating An Inviting And Radiant Living Space.Step Into The Warm Embrace Of The Cozy Living Room, Thoughtfully Illuminated By Recessed Pot lights, Setting The Perfect Mood For Relaxation Or Entertainment.The Heart Of This Home Lies Within The Modern And Spacious Family Oriented Kitchen. Adorned With Stainless Steel Appliances, Extended Pristine White Cabinet.The Primary Bedroom Is A True Retreat, offering An Expansive Layout, A Lavish 4-piece Ensuite Bathroom, And A Generously Sized Walk-in Closet.Embrace The Convenience Of Residing Near The Milton Hospital, Sports Centre, And Esteemed Schools, Grocery Stores Ensuring A Seamless Daily Routine.The Allure Of The Outdoors Beckons With Nearby Parks, Complementing The Neighborhood's Livability. Effortless Access To Transit Options, Including Highways 401 And 407. (id:63616)
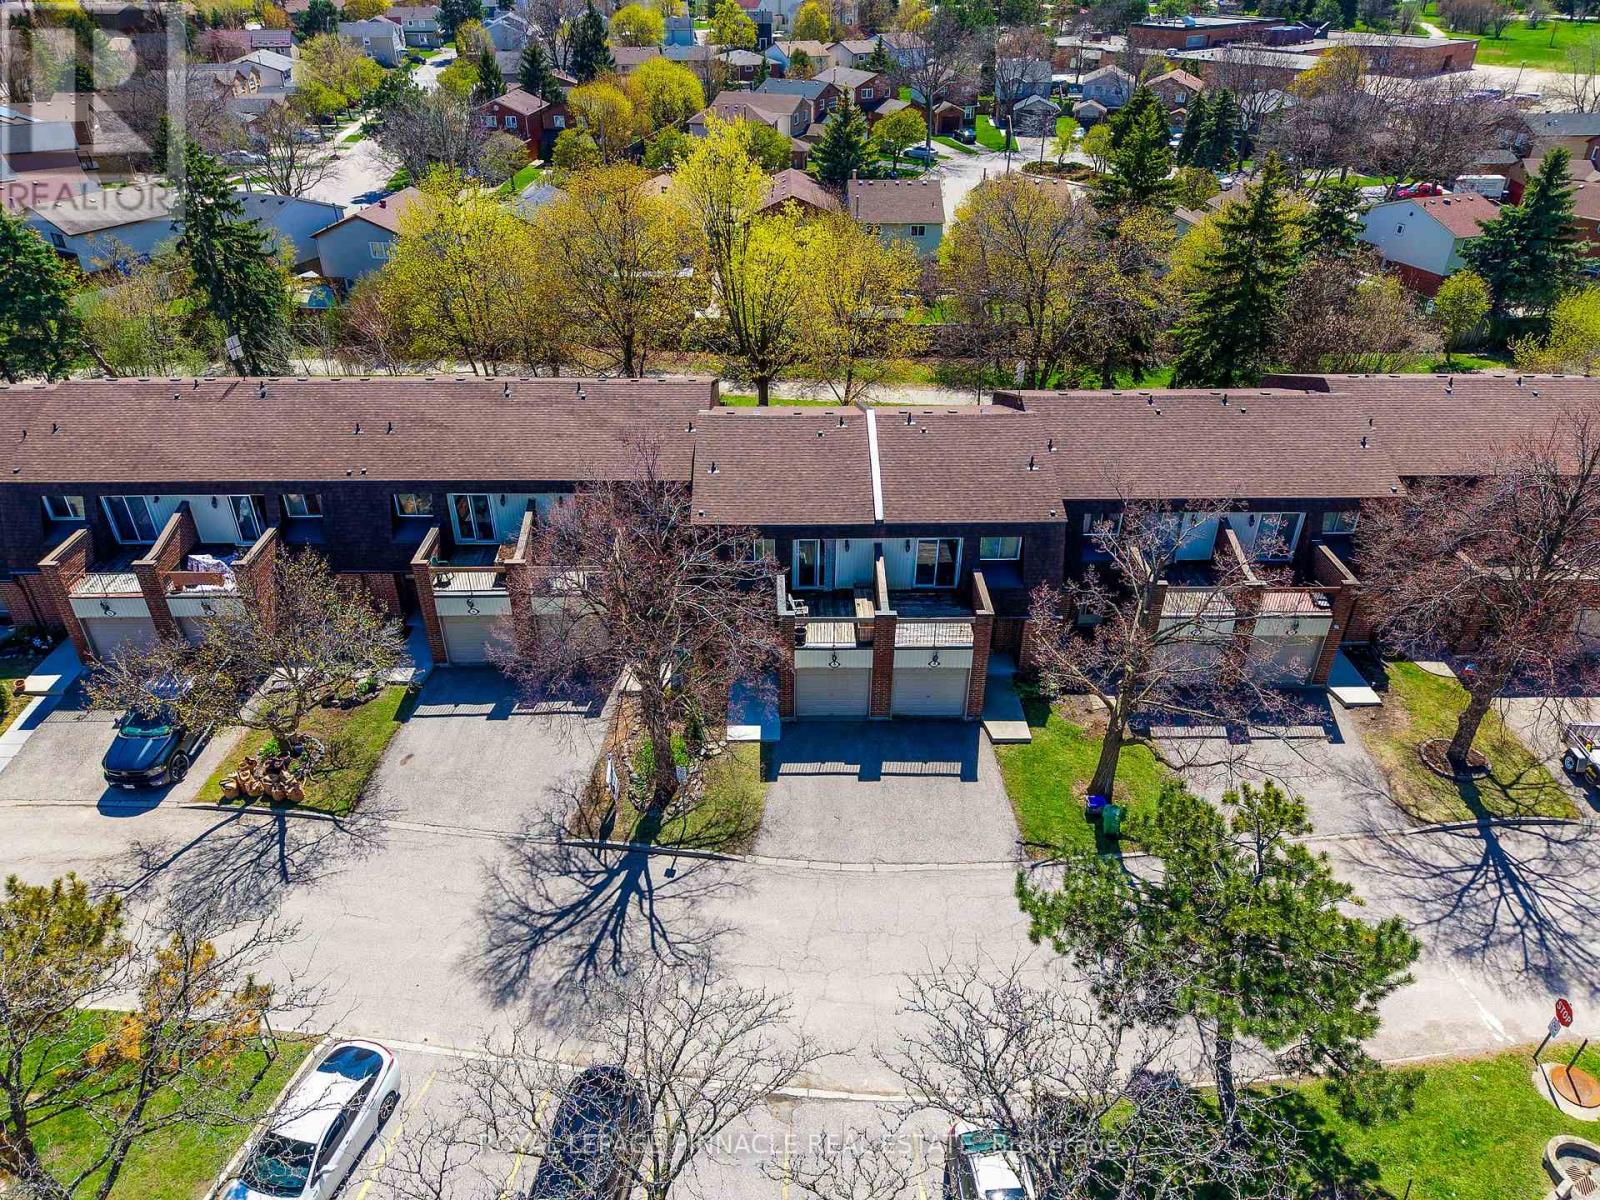
19 - 6240 Montevideo Road
Mississauga, Ontario
**Beautifully Renovated Home in a Prime Mississauga Location!** Ideally situated in the heart of Mississauga, between Erin Mills and Winston Churchill Boulevard, this beautifully upgraded home combines modern style, everyday comfort, and thoughtful functionality. Generously renovated by the current owner, this move-in-ready property showcases upgrades throughout, creating a fresh, contemporary space you'll love to call home.The inviting open-concept main floor features a **fully renovated kitchen** with extra-deep shaker-style cabinetry, soft-close drawers, elegant quartz countertops, an updated backsplash, and an over-the-range microwave. New flooring, baseboards, window trims, and fresh paint throughout enhance the home's bright, polished appeal, while a beautiful oak staircase adds warmth and timeless character across all levels.Both bathrooms have been tastefully updated with new vanities, fixtures, and toilet seats, complemented by a new bathtub with a stylish tiled surround and built-in niche. Enjoy year-round comfort with energy-efficient mini-split heat pumps offering both heating and cooling.Step outside to a thoughtfully improved backyard designed for relaxation and entertaining, featuring raised grading, a pressure-treated wood deck, private fencing, garden beds, and built-in benches-an inviting outdoor retreat to enjoy with family and friends.Additional highlights include convenient interior access to the garage and an excellent location close to major highways, including the 401, 403, and 407, as well as schools, parks, shopping, and public transit. Modern upgrades, functional living spaces, and a convenient Mississauga location-all in one fantastic opportunity. Don't miss your chance to make this beautifully refreshed home yours! Buyer and Buyer's Agent to verify all measurements, taxes, fees, and other pertinent information. (id:63616)
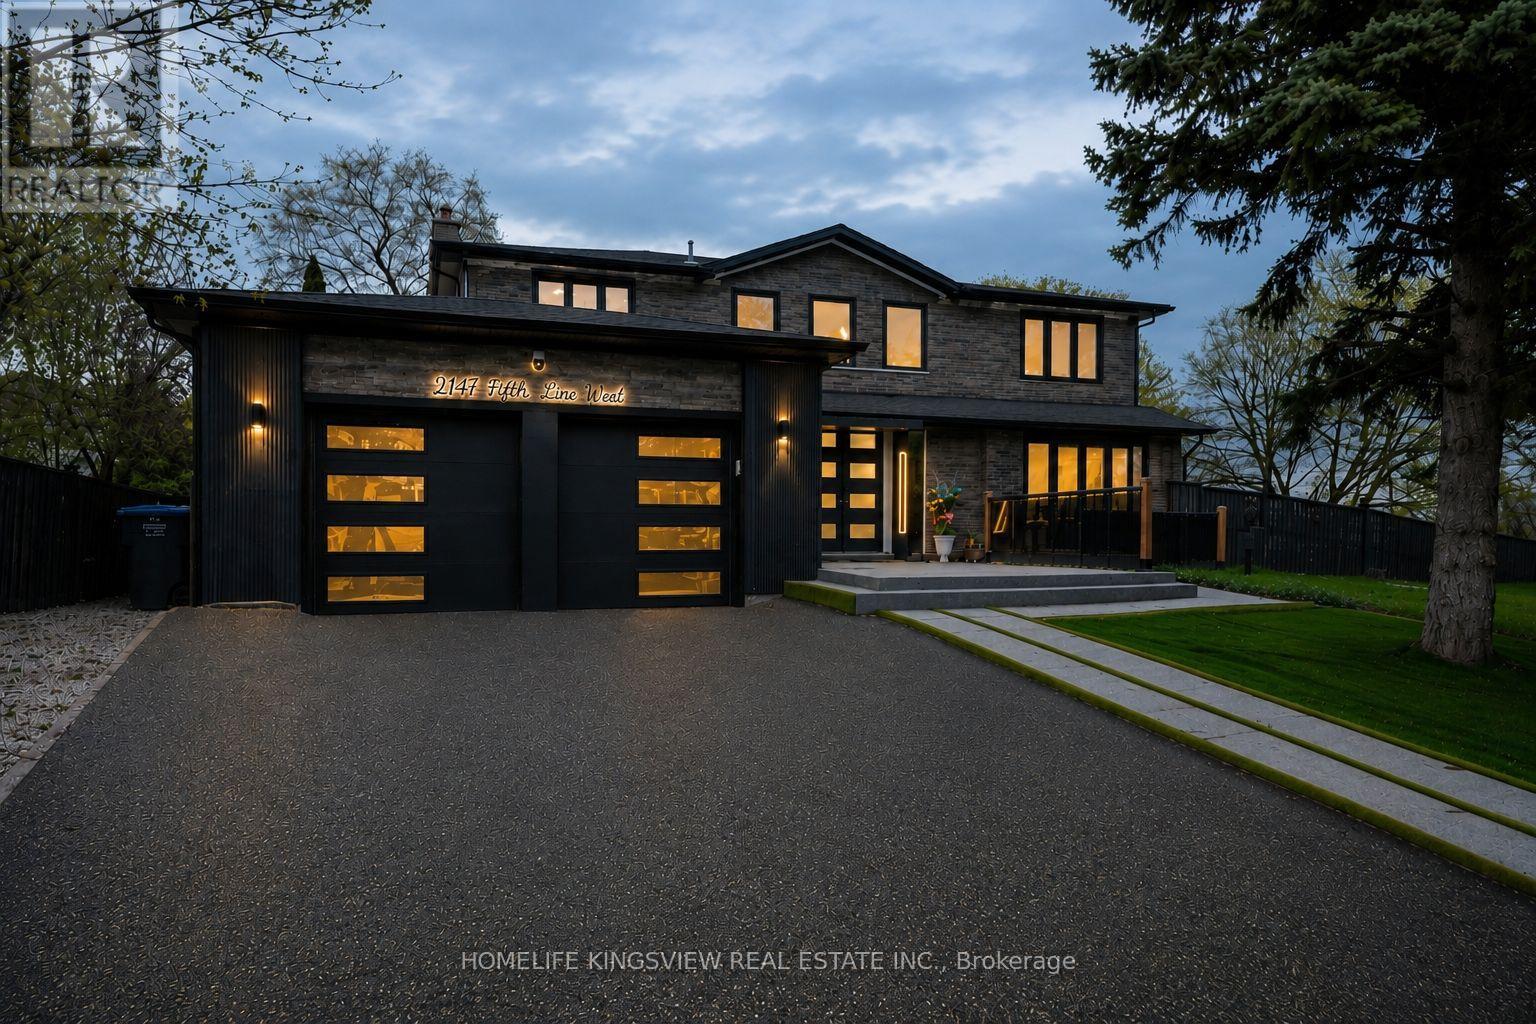
2147 Fifth Line W
Mississauga, Ontario
Detached 2-storey home in desirable Sheridan, situated on a large, irregular pie-shaped lot. Offering 4+2 bedrooms, 2 kitchens, and a finished basement with separate entrance. Features include a stone exterior, large windows, bright principal rooms, a centre-island kitchen, primary bedroom with ensuite, fenced backyard, double garage, and ample parking. Conveniently located close to schools, shopping, public transit, and major highways. (id:63616)
2542 Littlefield Crescent
Oakville, Ontario
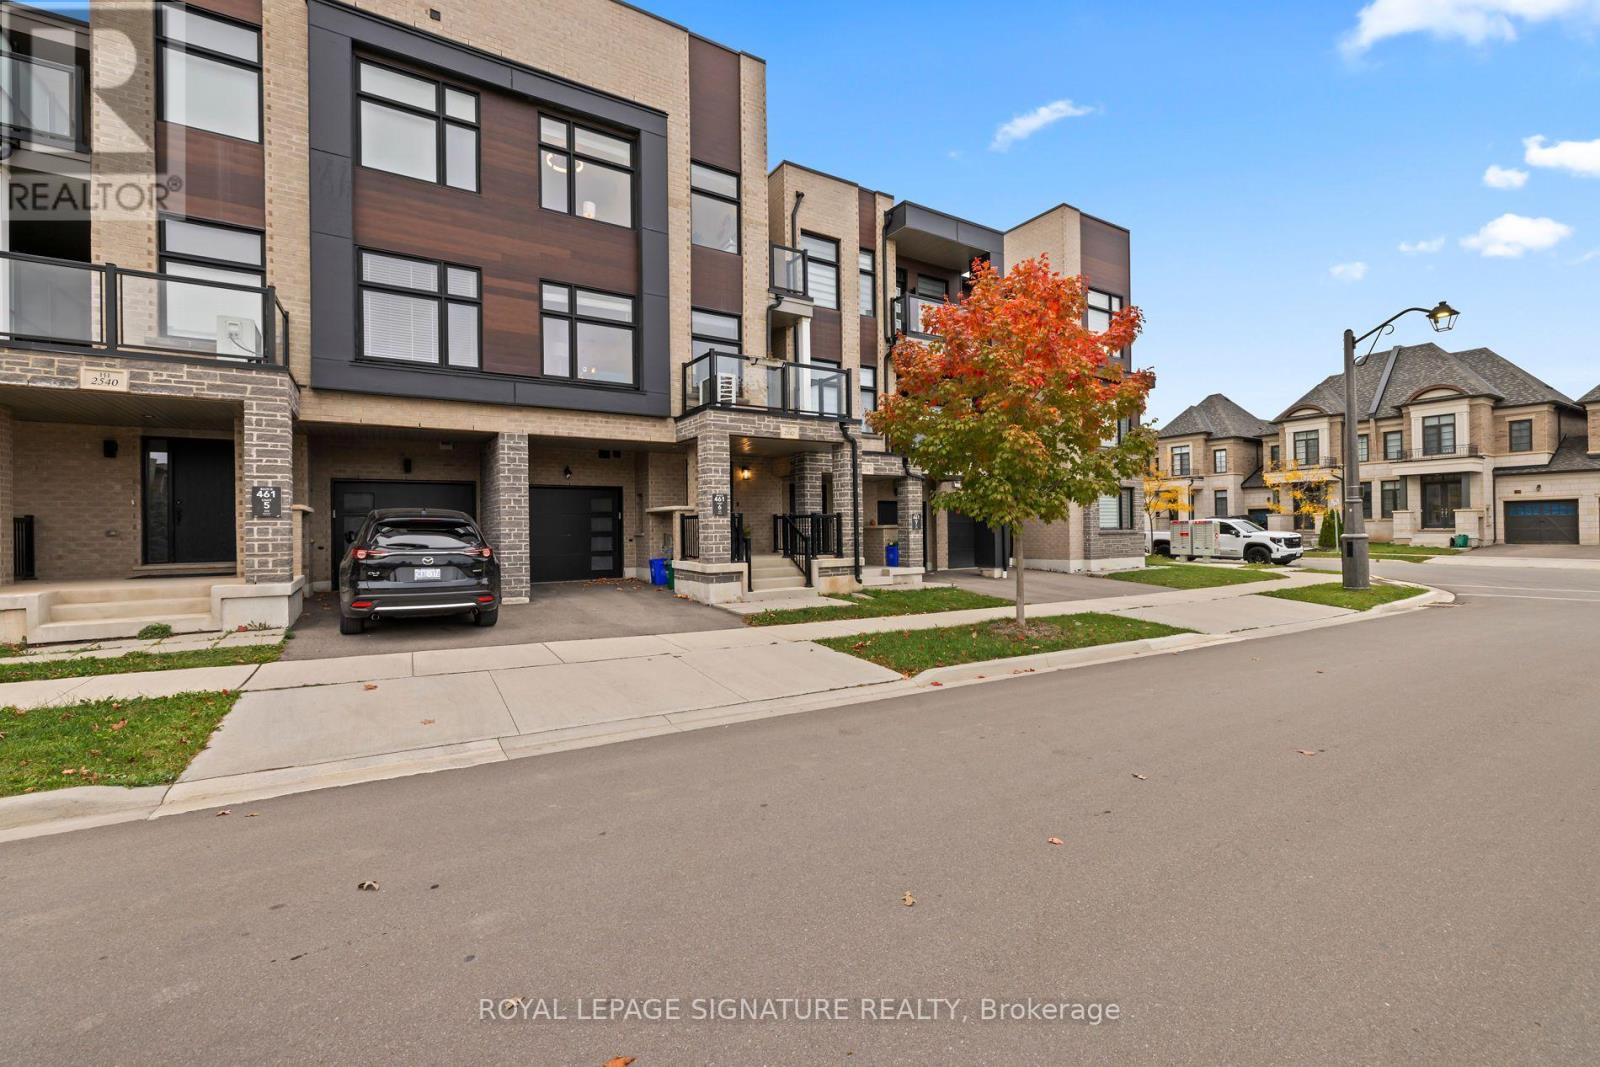
Welcome to 2542 Littlefield Cres in the highly sought-after Glen Abbey Encore community. This stylish 5-year-old contemporary townhome offers 3 bedrooms and 2.5 baths, fronts a quiet parkette, and is steps to scenic walking trails. The main floor features a versatile bonus "smart zone," ideal for a home office, and convenient inside access from the garage. The bright, open-concept second level has 9 ft ceilings and a modern kitchen with a massive island and stainless steel appliances. The kitchen overlooks a spacious dining area and a family-sized great room with a walk-out to a private terrace. The upper level, has a spacious primary bedroom with a walk-in closet, and a 3-piece ensuite with a large glass shower. Two more bedrooms, one with a private terrace, share a 4-piece main bath. Minutes to major highways, the GO Station, Bronte Creek Provincial Park, shopping, schools and parks. A must-see! (id:63616)
32 - 3265 South Millway
Mississauga, Ontario
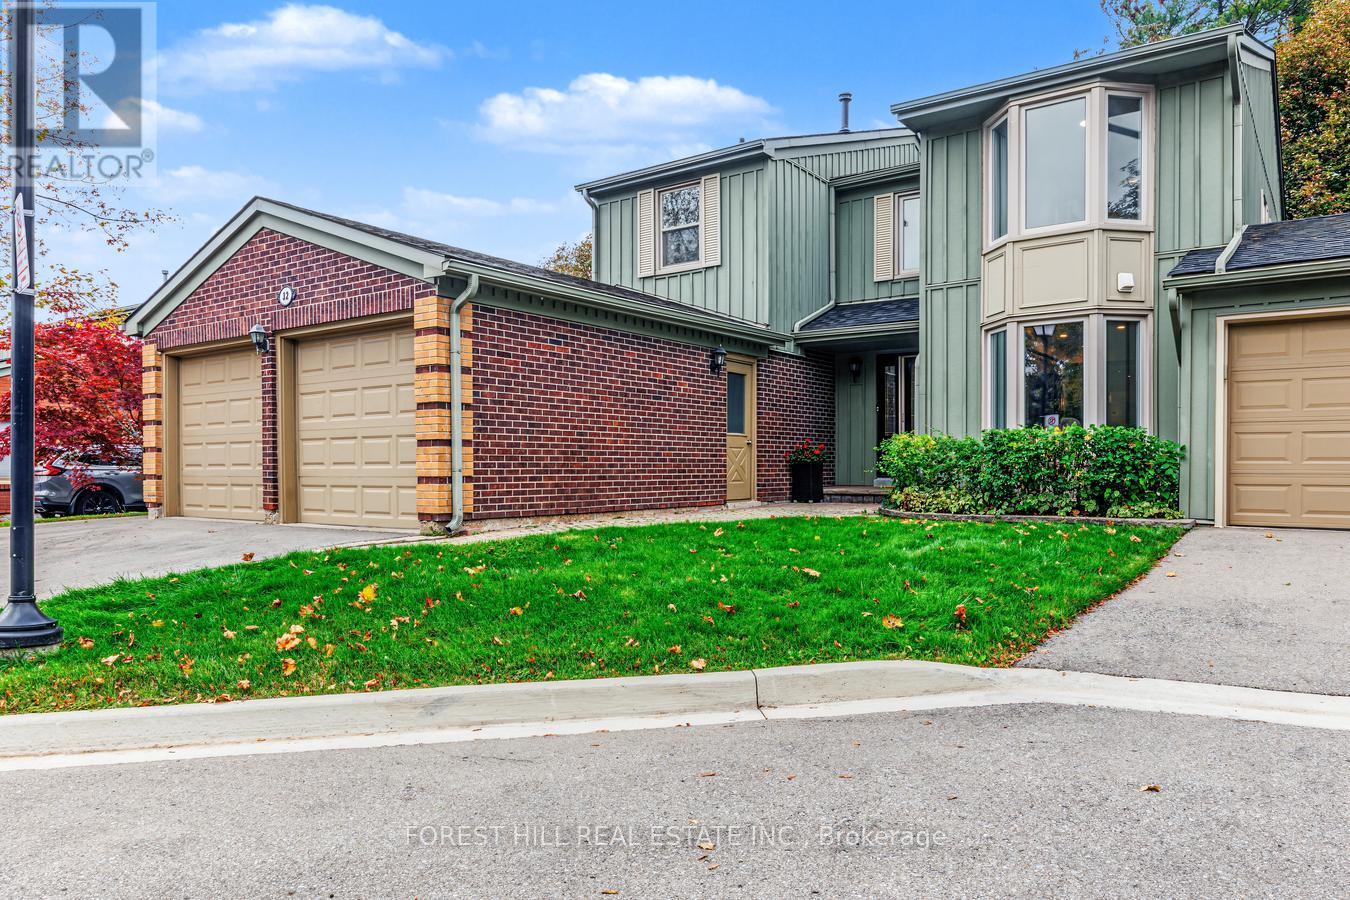
Beautifully Renovated Townhouse @ The Desirable Millway Village of Erin Mills! Facing Ravine! 2 Car Garage, 4 Car Private Parking! Spacious Living/Dining Room Overlooking The Ravine. Hardwood Floors, Pot Lights & Fireplace. Family Size Kitchen With Breakfast Area, Granite Countertops/Backsplash, Under Cabinet Lighting, Pot Lighting & Stainless Steel Appliances, Gas Stove! Primary Bedroom Overlooking The Ravine With His/Hers Closets And Additional Mirrored Closet, 3 Piece Renovated En-Suite Bathroom! Renovated Main Bathroom And Main Floor Powder Room! Finished Walk/Out Lower Level With Fireplace, Pot Lighting, Interlocking Patio Area With A Park-Like Ravine Setting! Ready To Move In And Enjoy The Tranquil Living With Ravine View And Enjoy The Very Private & Quiet Backyard In The Summer. Close To Schools, Parks, Trails, Shopping, Transit, Highways, 2 Go Stations (Clarkson & Erindale) And University Of Toronto (UTM), Credit Valley Hospital, 10 Min Drive to Square One!l Condo fees include Water, landscaping, Bell Fibe TV and unlimited internet. (id:63616)
86 Charles Street
Halton Hills, Ontario
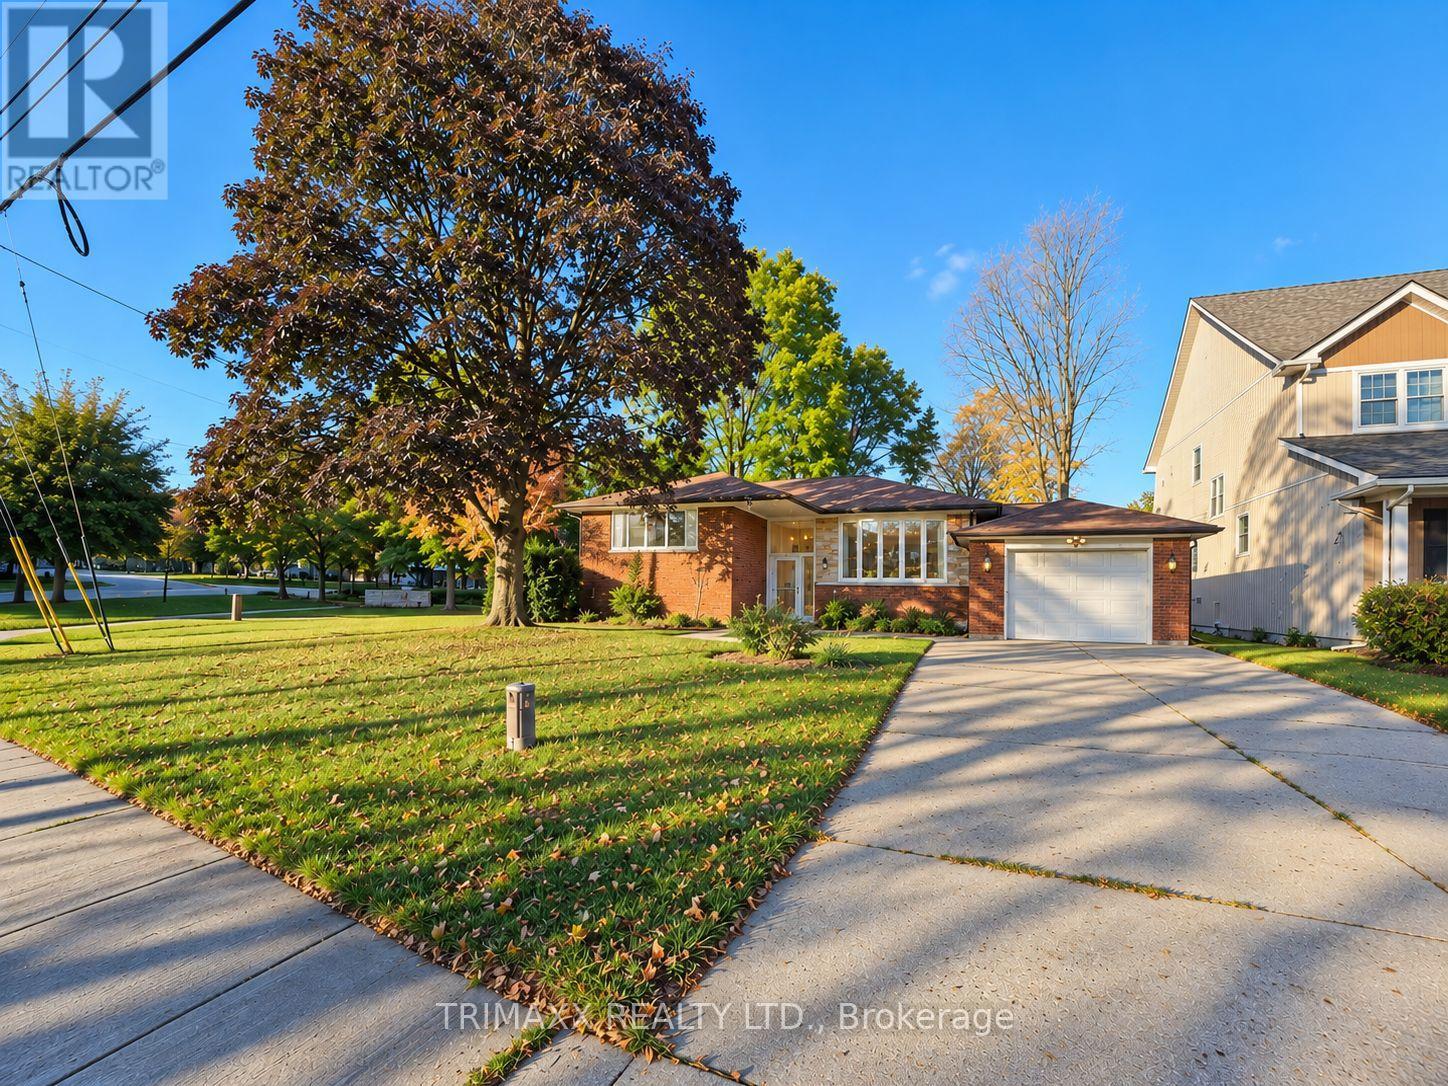
Welcome to 86 Charles Street! This beautiful 3+1 bedroom detached bungalow sits on a generous corner lot directly beside Remembrance Park in the heart of Downtown Georgetown. Featuring a bright, carpet-free main floor, spacious living room, sky lit dining area with walkout to the backyard deck. Featuring a legal basement apartment with separate entrance, offering S/S appliances, carpet-free floor, spacious living area, and a large bedroom. Enjoy a private backyard with mature trees, attached garage and ample parking. Conveniently located near historic Main Street, shops, restaurants, schools, Georgetown Hospital and GO Transit. (id:63616)
5473 Red Brush Drive
Mississauga, Ontario
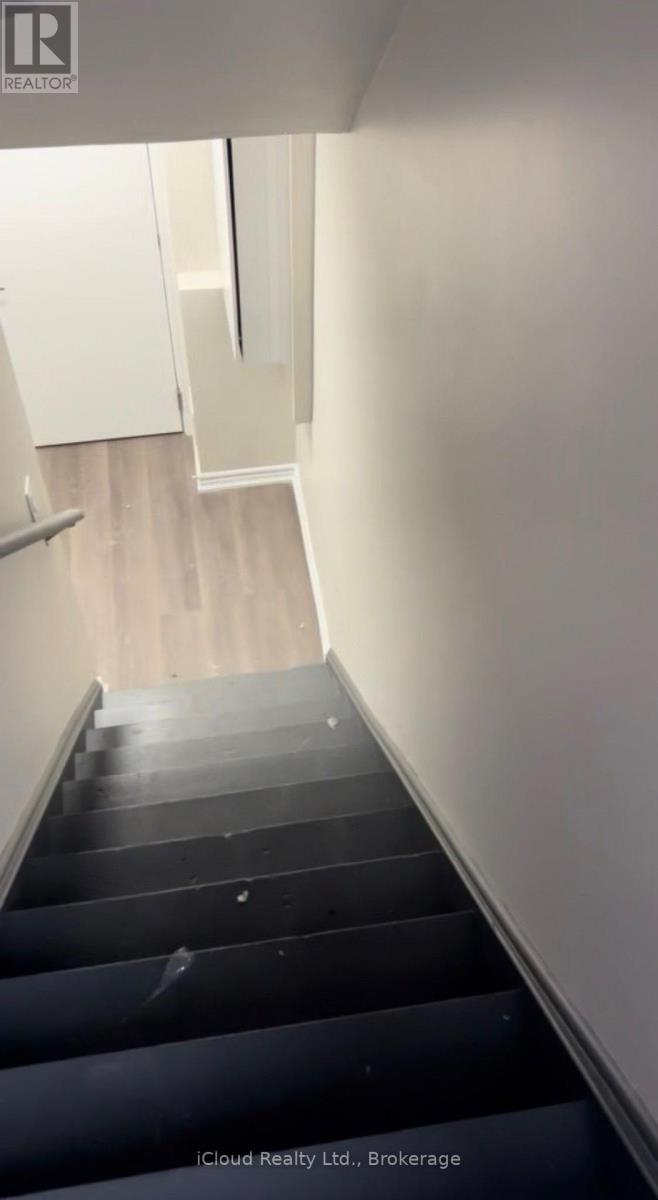
This beautiful Basement apartment (legal) is located on a after sought area. Offers 2 bedroom one bathroom, very rarely found 2 parking spots, shared laundry with upstairs tenants. Separate side entrance. It's available from Nov 1, 2026. Fairly new basement only 3 years old. Close to all amenities, highways, 401/403 & Shopping. (Heartland & Square One) Walking trial, Iceland, Hersey Centre, Frank McKenzie Library & Community Centre. Driveway has not walkway. (id:63616)
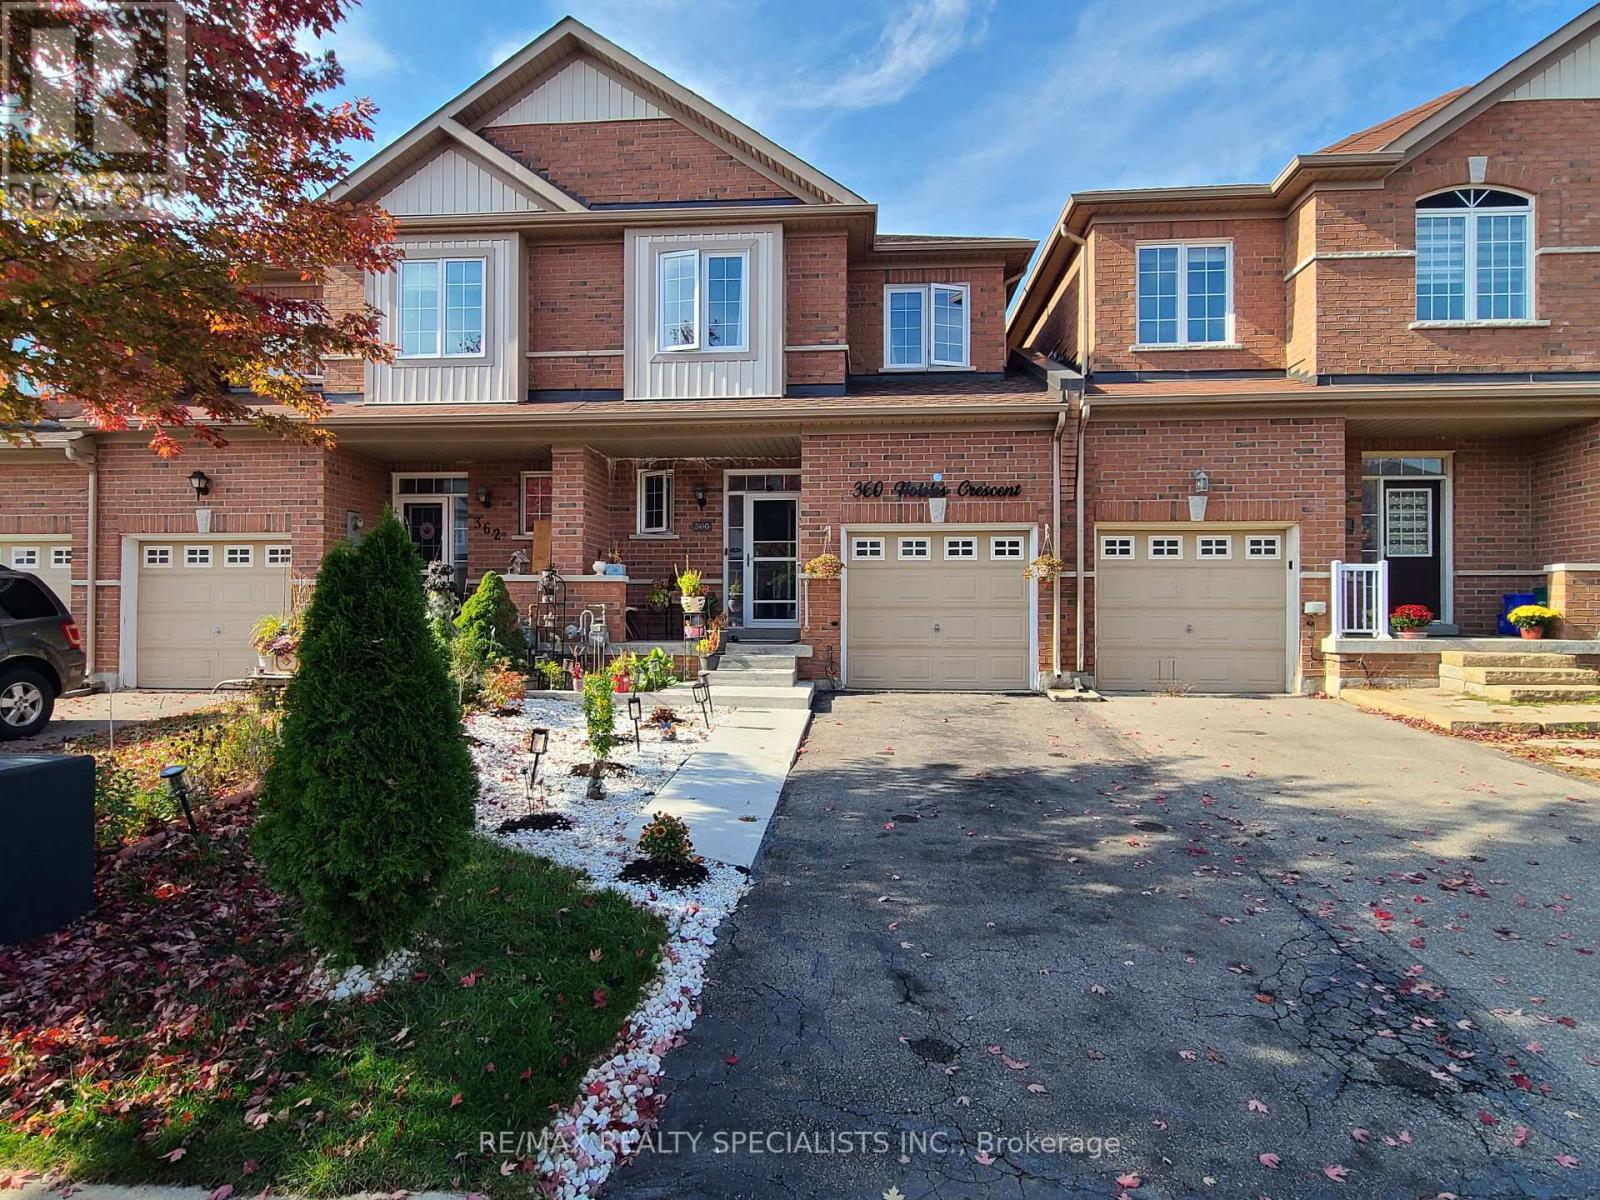
360 Hobbs Crescent
Milton, Ontario
!!No Sidewalk Allows 2 Car Parking On Driveway And 1 In The Garage!! Gorgeous Townhome (1621Sq Ft) 3 Bedroom 4 Bathroom In One Of Milton's Most Sought After Clarke Neighbourhoods And Located On A Quiet Family Friendly Street. This Home Has Open Concept Layout Hardwood Flooring Throughout, Pot Lights And Much More. Large Kitchen With White Cabinets, Quartz Countertops , Quartz Backsplash, Stainless Steel Appliances And Center Island. Upstairs You Will Find 3 Spacious Bedrooms, Primary Bedroom With 4Pc Ensuite And Huge Walk In Closet. Finished Basement Provides Valuable Additional Living Space, Featuring A Large Recreation Room And An Additional 4pc Bathroom Ideal For Family Activities, Entertaining, Or Creating Your Own Personal Retreat. (id:63616)
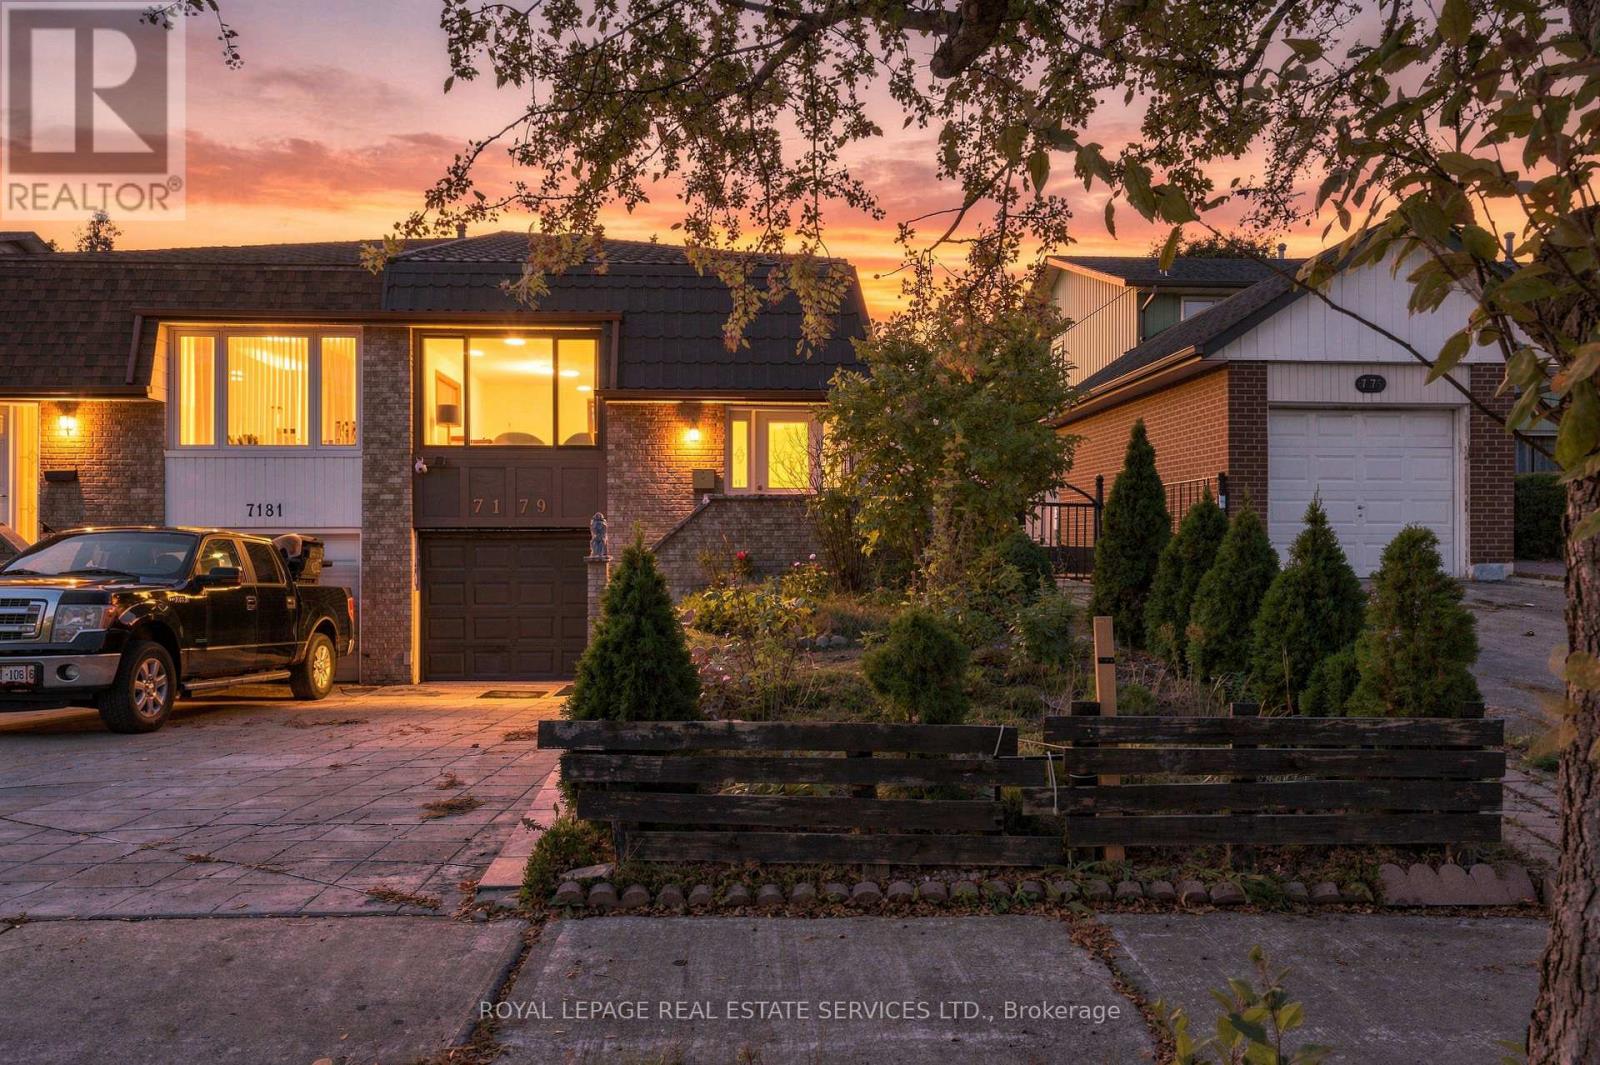
7179 Delmonte Crescent
Mississauga, Ontario
Welcome to 7179 Delmonte Crescent, a well-kept 4-bedroom, 2-bath semi-detached backsplit on a deep 30 x 152 ft lot in Malton. Four levels give the home a natural separation of space, with 1,377 square feet above grade plus a finished lower-level den and laundry. The main level offers a bright living room, a separate dining area and a generous 17 ft kitchen with quartz counters. Two bedrooms and a bathroom sit on each of two upper levels, so there is room for everyone without stacking it all on one floor. Carpet-free throughout, with pot lights. A standout feature is the enclosed sunroom off the main level (approx. 16'3" x 9'6"), a bright spot for morning coffee or quiet reading that walks straight out to the yard. Outside you'll find a long, private backyard with a treed rear outlook and a garden shed. The lower level adds a den/office, laundry and plenty of storage, ready for your own ideas. Metal roof. Built-in single-car garage plus two spaces on the driveway.The location is ideal for commuters: minutes to Hwy 427, 407 and 401, about 5 minutes to Pearson Airport, close to the Rexdale TTC loop, and near Westwood Mall, local schools, parks and everyday shopping. A solid home in an established Malton neighbourhood. Book your showing today. (id:63616)
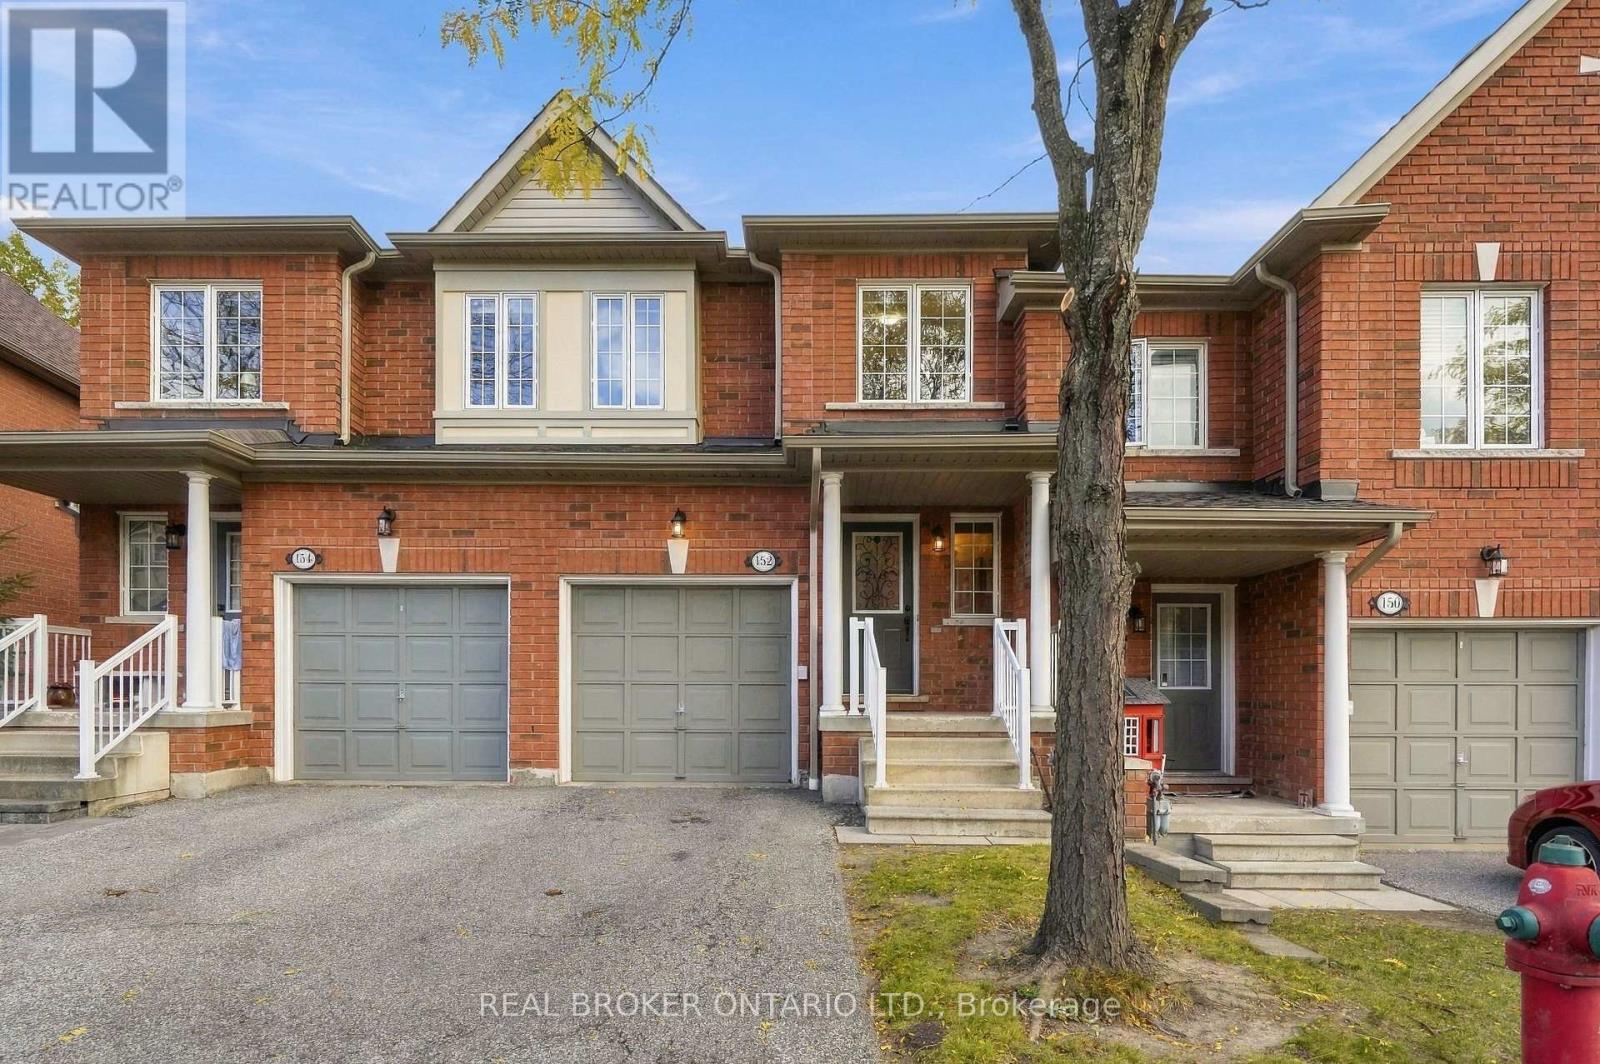
152 - 7360 Zinnia Place
Mississauga, Ontario
Backing onto a ravine, 7360 Zinnia Place is a townhouse that doesn't act like one. Three bedrooms, four bathrooms, and a quiet ravine backdrop make this one of the more unexpected finds in the neighbourhood. Inside, the updated kitchen is fitted with stainless steel appliances and flows into a bright, open main floor built for real life, whether that's a dinner party on Friday or a homework marathon on Tuesday. Downstairs, the finished basement gives you room to breathe: a home office, rec room, or a retreat of your own. The setting is as practical as it is peaceful. Tucked into a quiet, family-friendly pocket, you're minutes from shopping and schools, with the 401, 403, and 407 close by for an easy commute in any direction. Polished where it counts and calm where it matters. (id:63616)
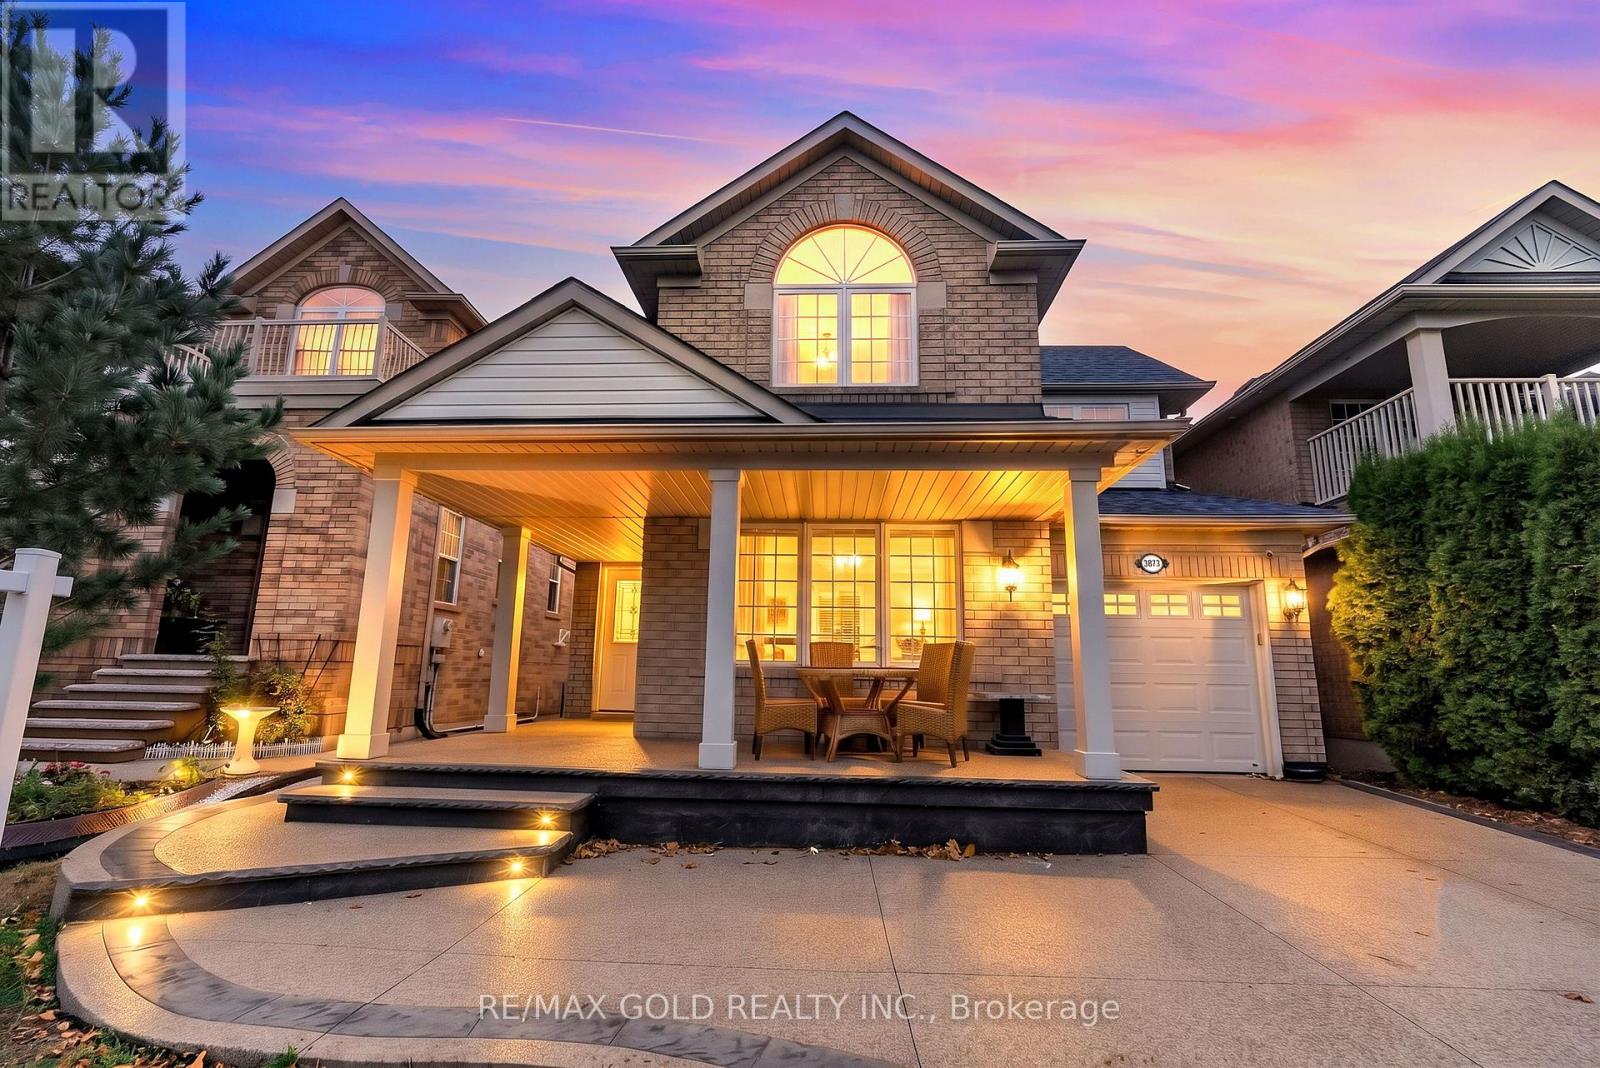
3873 Deepwood Heights
Mississauga, Ontario
Located in the highly desirable Churchill Meadows community of Mississauga, this beautifully maintained Mattamy-built home offers approximately 1,952 sq ft above ground living space, combining comfort, functionality, and versatility for growing families and savvy buyers alike. Freshly painted and featuring no carpet throughout, this move-in-ready home boasts a bright and spacious layout with plenty of natural sunlight, separate formal living and dining rooms, and a cozy family room perfect for entertaining and everyday living. The finished basement features a semi-separate entrance, two bedrooms, a 3-piece bathroom, and separate laundry facilities, offering excellent flexibility for extended family living or potential rental income, subject to applicable approvals. Ideally situated close to schools, the library, public transportation, major highways, and everyday amenities, this home presents an excellent opportunity to own a spacious property in one of Mississauga's most sought-after neighbourhoods. Don't miss your chance to make this wonderful home yours! (id:63616)
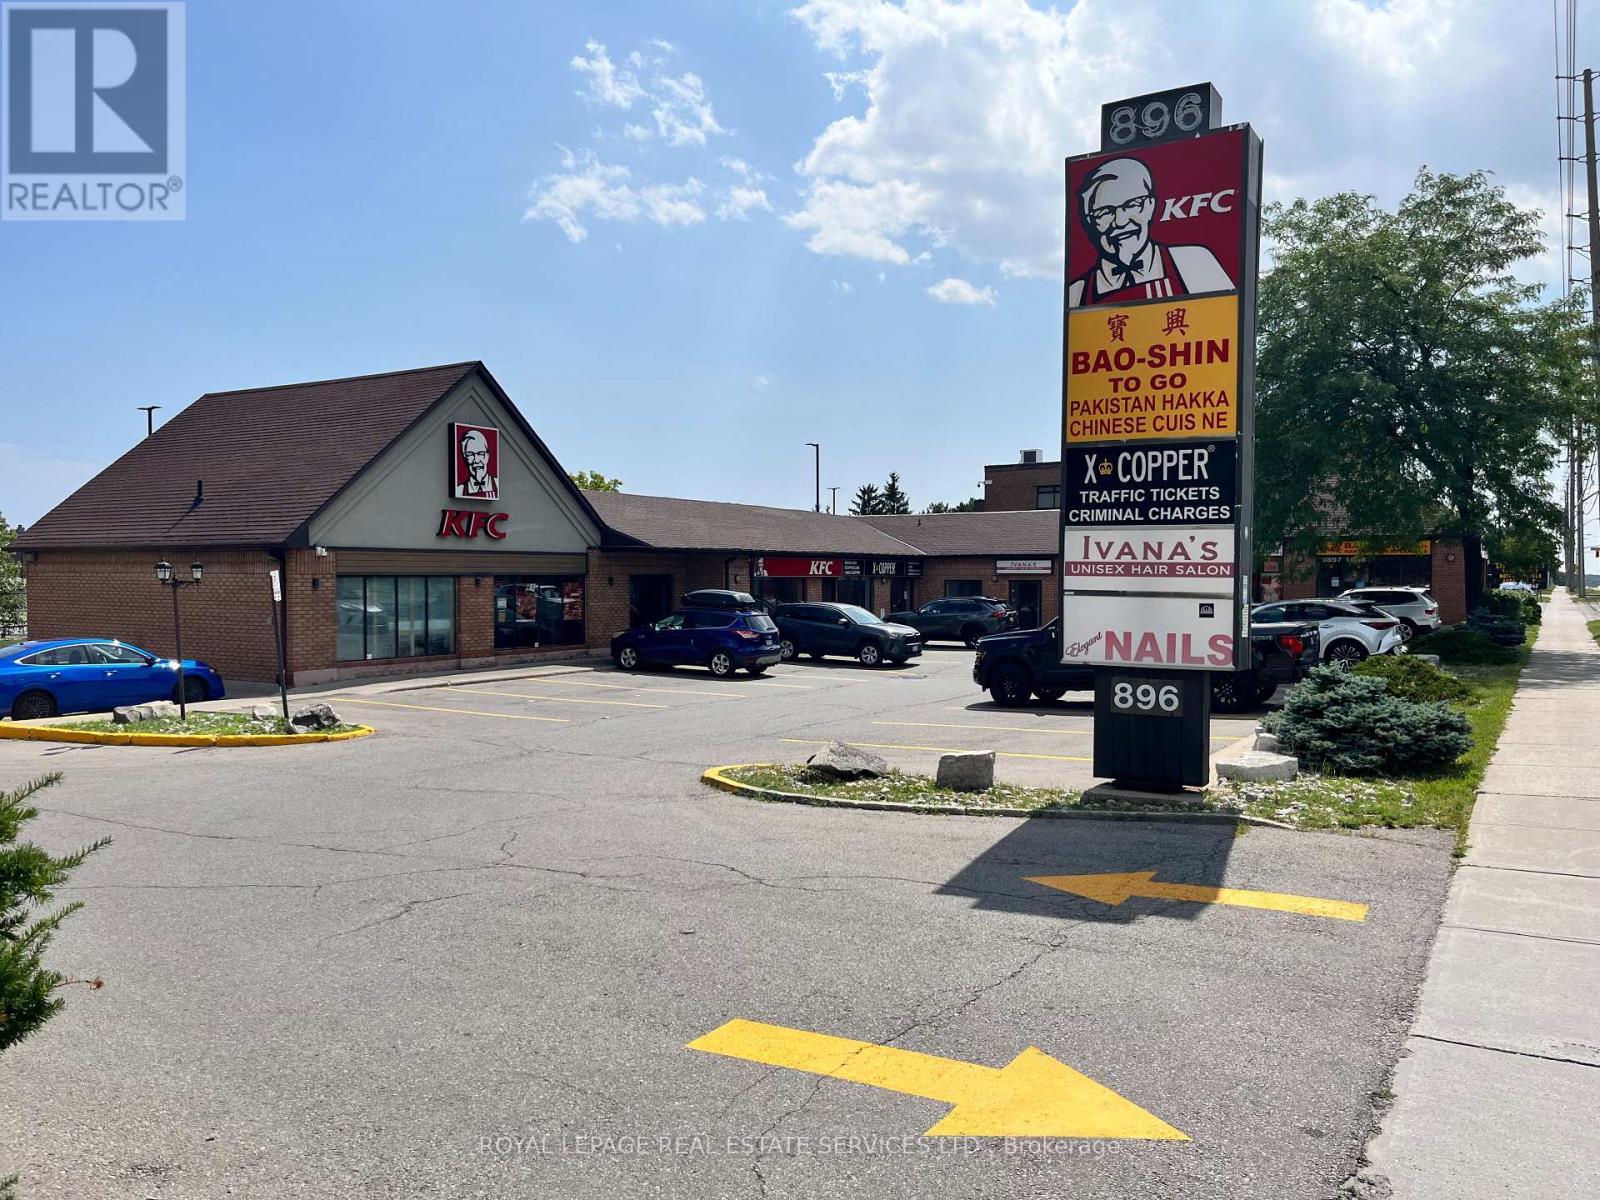
2 - 896 Burnhamthorpe Road W
Mississauga, Ontario
Boutique plaza in a fantastic west Mississauga location with great Burnhamthorpe road exposure. Close proximity to many retail amenities, high density dwellings, and public transit. Anchor tenants include KFC & X-Copper. Unit comes with ample parking, 2 piece bath, signage above the unit and pylon signage on Burnhamthorpe rd. Ideal for many uses including, hair salon/barber shop, medical and professional offices. (id:63616)
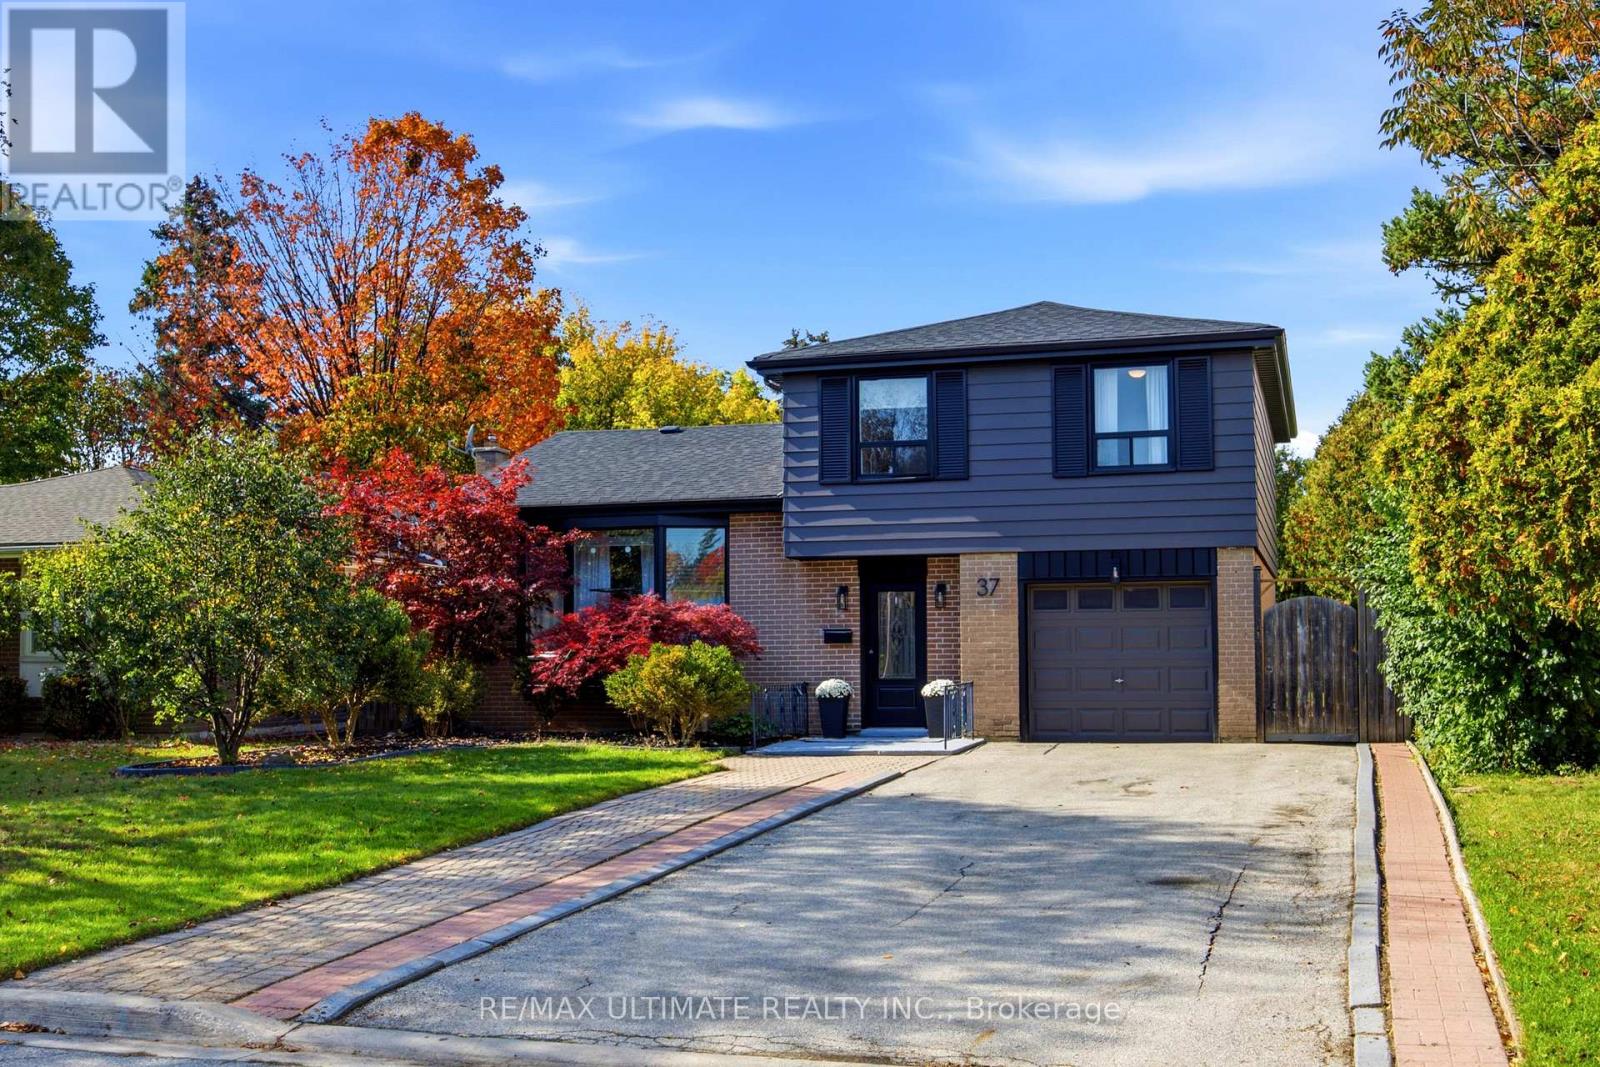
37 Banbury Court
Brampton, Ontario
Welcome to 37 Banbury Court, a beautifully updated detached home nestled on a quiet, family-friendly court in Brampton's desirable Avondale neighbourhood! Offering 4 bedrooms, 3 bathrooms and parking for up to 5 vehicles, this home combines comfort, style and thoughtful upgrades throughout. Step inside to discover a bright and inviting living and dining area, perfect for everyday living and entertaining, complemented by a refreshed kitchen with modern finishes. The spacious primary retreat is a true highlight, featuring gorgeous engineered white oak flooring, custom storage and a stunning spa-inspired ensuite complete with heated floors, a rainfall shower and smart features for added luxury. A beautifully renovated fourth bedroom on the main level offers flexibility for growing families, guests or a home office. Enjoy peace of mind with numerous updates, including a newer roof, furnace, air conditioning and appliances, along with freshly painted interior doors, updated light fixtures and modern door hardware. Outside, the home's freshly painted exterior adds curb appeal, while the spacious backyard, complete with fresh sod, offers endless possibilities for outdoor enjoyment. Whether you're hosting summer barbecues, celebrating family milestones, watching the kids play or simply unwinding after a long day, there's plenty of room to make lasting memories. Conveniently located near parks, schools, shopping, public transit and Highway 410, this home offers the perfect balance of peaceful neighbourhood living and everyday convenience. With so many improvements already completed, all that's left to do is move in and make it your own! (id:63616)
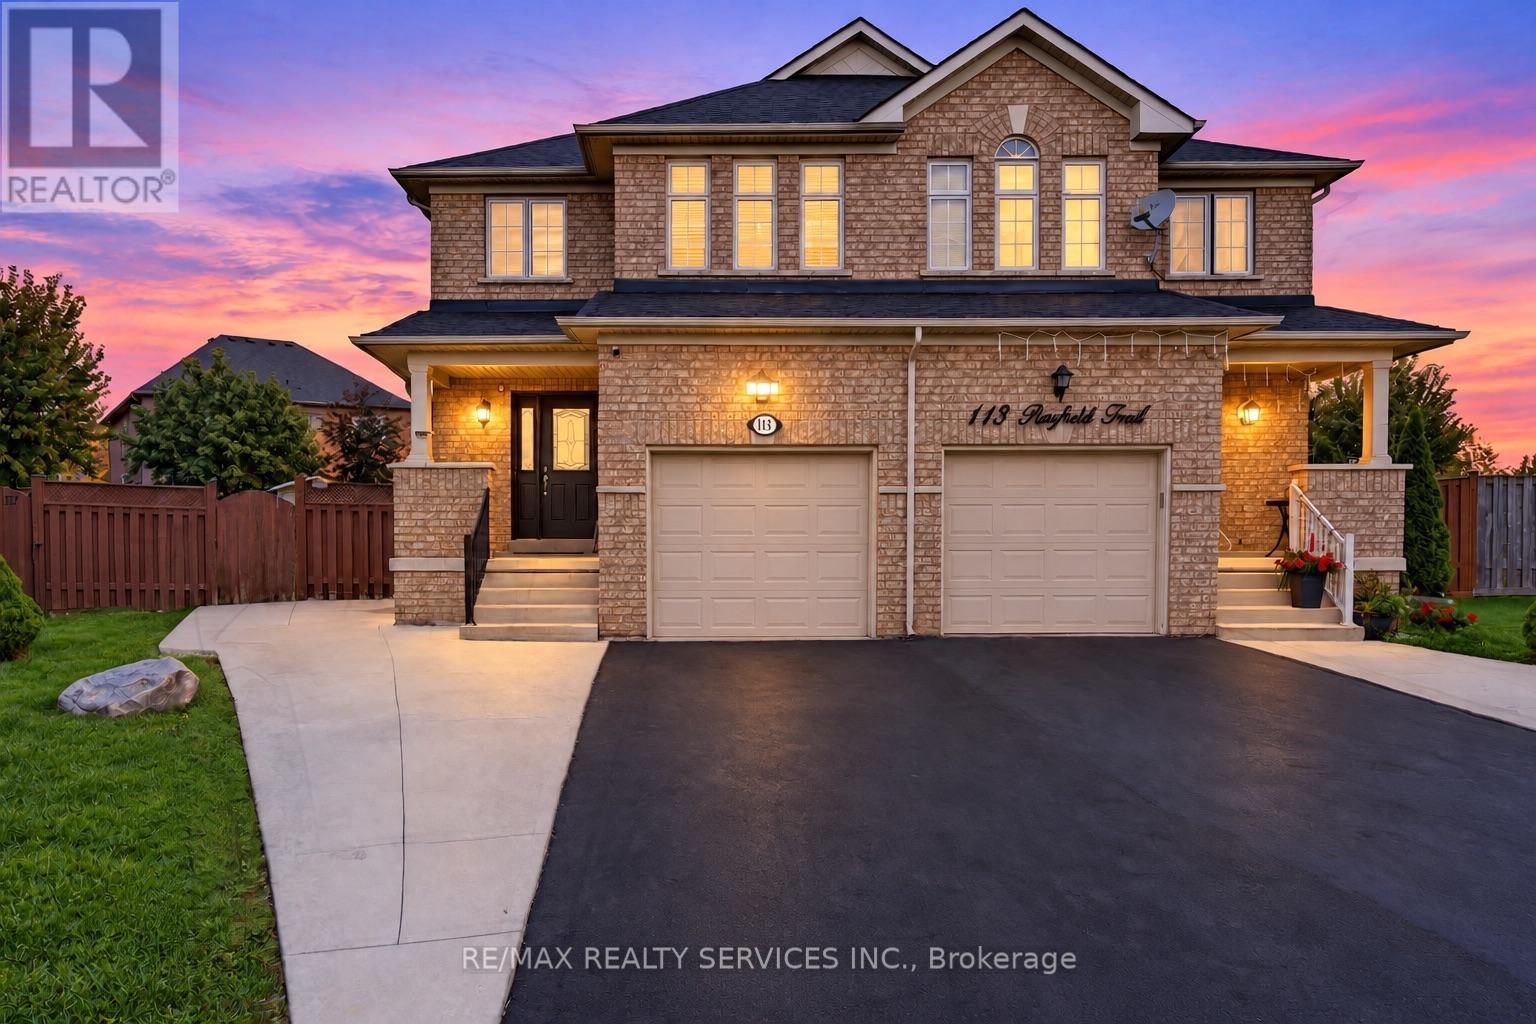
115 Passfield Trail
Brampton, Ontario
Welcome to 115 Passfield Trail! A beautiful family home situated on an impressive pie-shaped lot in the highly desirable Bram East community! This stunning, freshly painted 2-storey brick semi-detached home offers 3+1 spacious bedrooms, 4 washrooms, and approximately 1,825 sq. ft. of above-grade living space. Step inside to discover a bright, inviting layout featuring gleaming laminate floors, elegant pot lights, and a spacious living and dining area perfect for entertaining. The beautifully appointed kitchen features gorgeous quartz countertops, a good size pantry, stainless steel appliances, and a sun-filled breakfast area overlooking the backyard.Upstairs, enjoy a separate family room, perfect for relaxing or spending quality time together. The huge primary bedroom offers an impressive amount of space, complete with a private 4-piece ensuite and walk-in closet. The two additional generously sized bedrooms provide excellent space and comfort for family members, guests, or a home office. The finished basement complete with its own kitchen and bedroom, offers fantastic additional living space for extended family.The real showstopper? The incredible pie-shaped lot! Imagine transforming this exceptional outdoor space into your very own private backyard paradise, whether you envision a dream swimming pool, luxurious outdoor lounge, beautiful gardens, or the ultimate entertainment retreat! The possibilities are exciting for buyers looking to create their dream outdoor lifestyle.Complete with an attached garage and parking for up to 5 vehicles. Ideally located near Highway 50 and Cottrelle Boulevard. A rare opportunity to enjoy space, comfort, and incredible backyard potential in Brampton! Don't miss out! (id:63616)
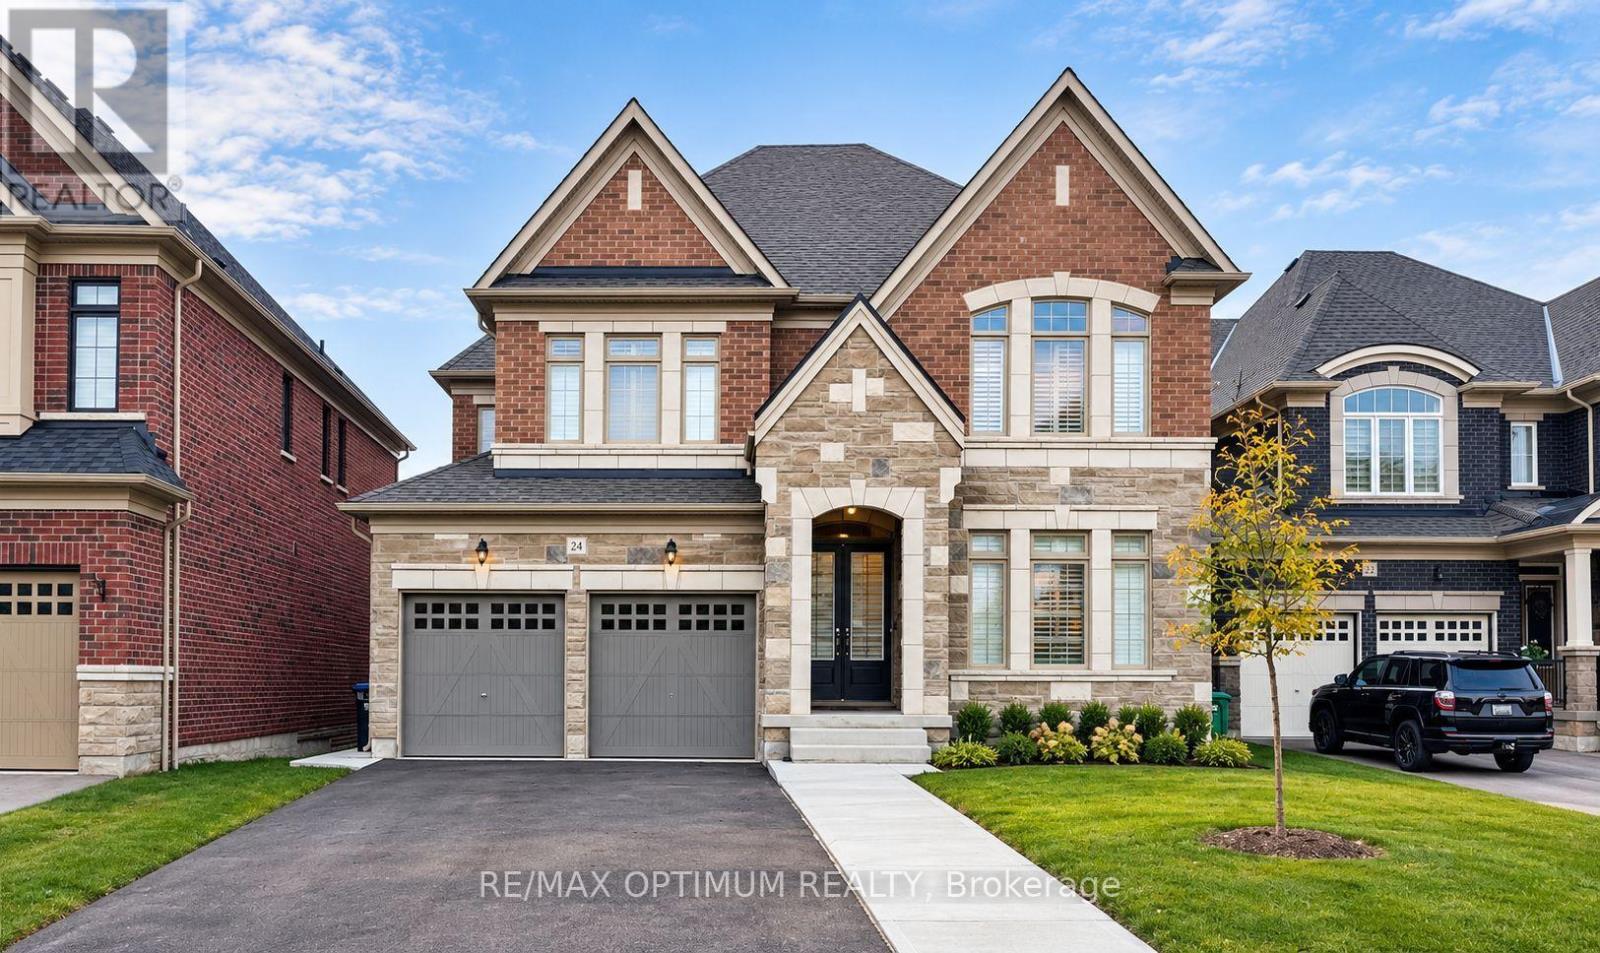
24 Selwood Drive
Brampton, Ontario
Welcome to 24 Selwood Drive, an impressive 5-bedroom detached home located in Brampton's highly desirable Vales of Castlemore community. This spacious 2-storey residence features a thoughtfully designed layout, generous room sizes, and comfortable living spaces ideal for growing families. The main floor showcases a spacious living room with a coffered ceiling, an inviting great room featuring an electric fireplace and coffered ceiling, and a separate library with French doors, perfect for a home office or study. The well-appointed kitchen features granite countertops, a centre island, stainless steel appliances, and an adjoining breakfast area. The second level offers five generously sized bedrooms, including a spacious primary retreat complete with his-and-hers closets and a luxurious 5-piece ensuite. The second bedroom features its own 5-piece ensuite, while the fourth and fifth bedrooms offer convenient semi-ensuite access. Additional highlights include main-floor laundry, central air conditioning, an attached double-car garage, and a private driveway accommodating four additional vehicles, providing parking for up to six cars. Available for lease, the main and second floors offer an excellent opportunity to enjoy spacious family living in one of Brampton's sought-after residential communities. Conveniently situated near Castlemore Road and Goreway Drive, with easy access to schools, parks, shopping, and everyday amenities. Don't miss this opportunity to lease a spacious and well-appointed family home in a desirable Brampton neighbourhood!** BASEMENT IS NOT INCLUDED, RENTED SEPARATLEY*** Tenants to pay 70% of all utilities (id:63616)
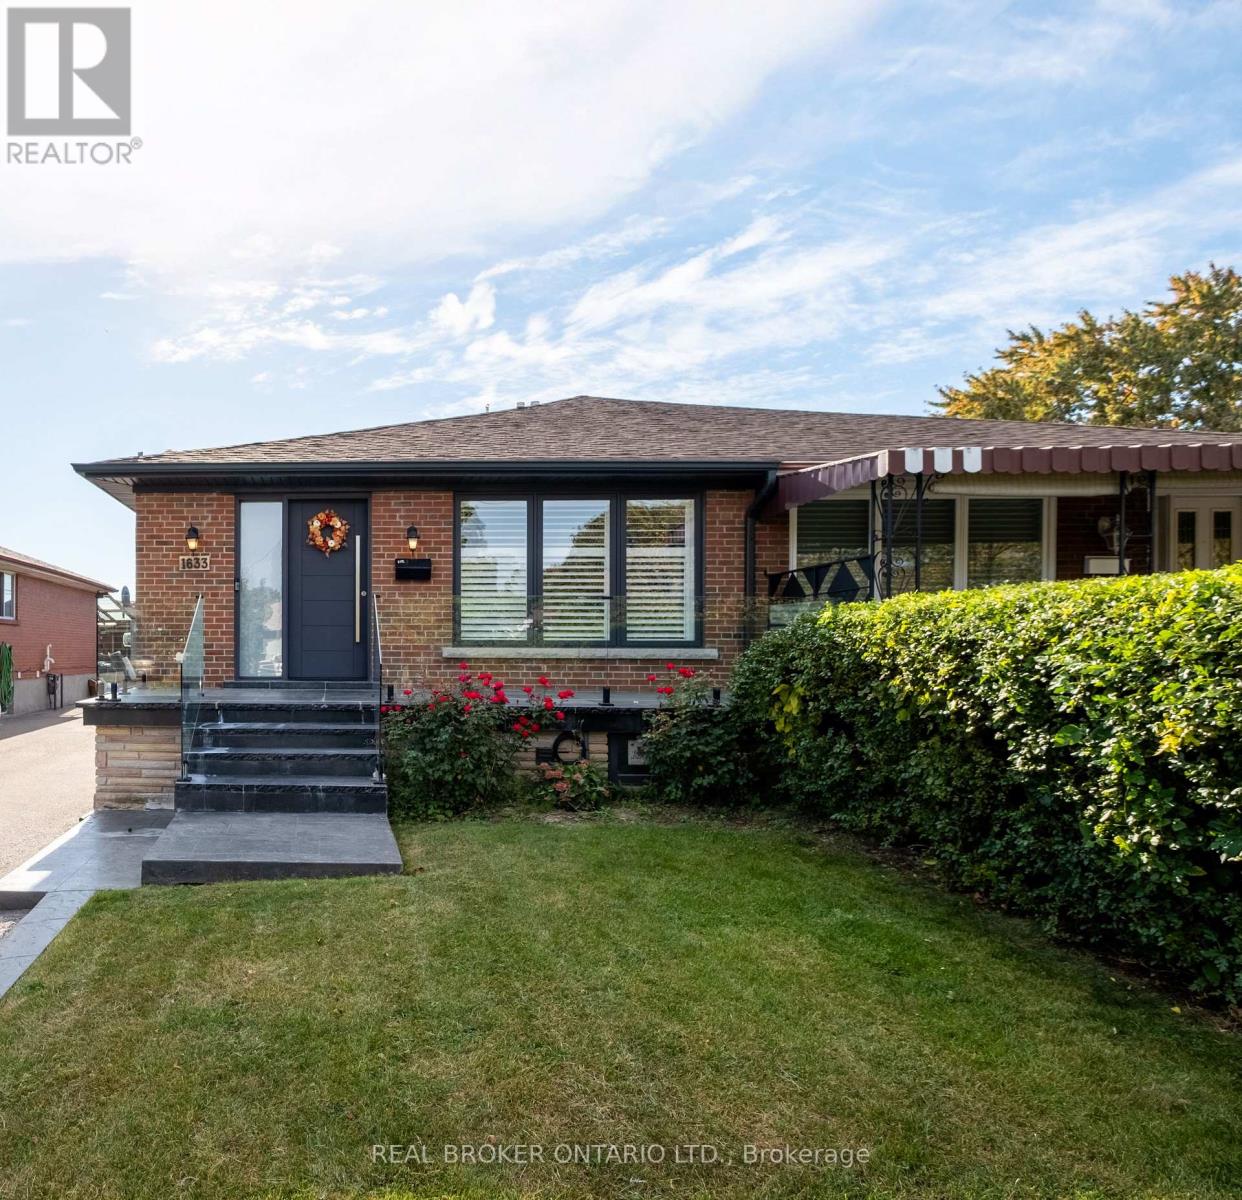
1633 Coram Crescent
Mississauga, Ontario
Masterfully Upgraded Executive Home in Mississauga. This meticulously modernized residence showcases exceptional craftsmanship alongside highly sophisticated infrastructure upgrades and a deep expansive lot. The open-concept main floor boasts soaring 9-foot ceilings, premium 7-inch engineered natural wood flooring, and custom Perola cabinetry accented by striking quartz countertops and backsplashes. Uniquely engineered for high efficiency, the home is structurally equipped with two dedicated electrical panels, two separate furnaces (including an attic unit), and advanced soundproof foam insulation. The versatile layout features entirely separate entrances for both the main floor and the massive basement walk-out, effortlessly catering to multi-generational living or private guest suites. Complete with two full sets of high-end stainless-steel appliances and a fully separated lower-level laundry room featuring oversized machines, every detail has been executed for premium convenience. Perfectly situated on a quiet crescent with friendly neighbours, this home offers an unparalleled blend of suburban tranquility and urban accessibility. Nestled in a highly connected pocket of Mississauga, residents enjoy immediate proximity to major commuter highways, making travel across the GTA effortless. The neighborhood is rich in lifestyle amenities, standing just moments away from top-rated schools, local parks like Fleetwood Park, and diverse dining and shopping options. For premium retail, entertainment, and dining, the upscale Sherway Gardens hub is just a short drive away, providing the ultimate convenience for a busy, modern lifestyle. (id:63616)
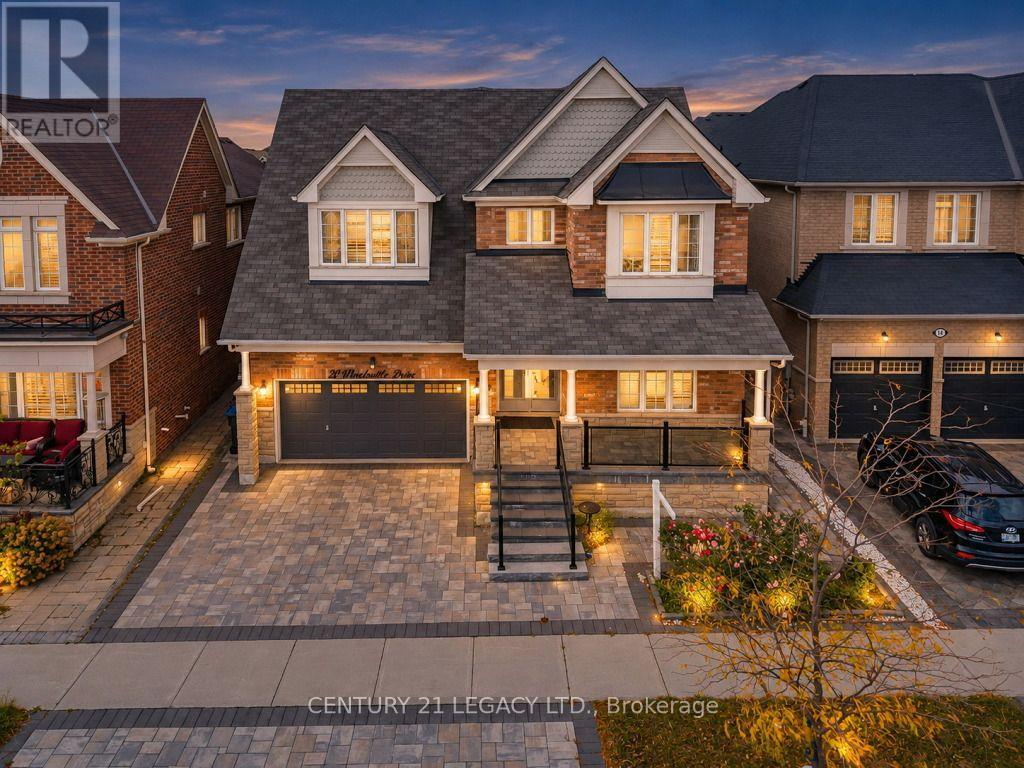
20 Wardsville Drive W
Brampton, Ontario
Welcome to luxury living in the prestigious Credit Manor Heights community of Bram West. This magnificent 2-storey detached executive home offers approximately 5,700 sq. ft. of total living space, meticulously enhanced with over $350K in premium upgrades. The grand main floor features gleaming hardwood floors, elegant crown molding, and a versatile 5th bedroom/den option. The gourmet chef's kitchen showcases top-of-the-line built-in appliances, a massive granite island, and an expansive walk-in pantry. Ascend the majestic spiral oak staircase with wrought-iron pickets to discover two family rooms and two luxurious primary bedrooms, including a spectacular primary retreat complete with a freestanding Jacuzzi tub and glass-enclosed shower. The fully finished basement provides exceptional additional living and entertainment space, featuring an exquisite wet bar, an additional kitchen, and two separate entrances, offering excellent flexibility for extended family, guests, or potential rental opportunities. The home features 7 bathrooms throughout, providing exceptional convenience for a large family and guests. Ideally located just steps from Eldorado Public School and surrounded by lush parks and premier golf courses, with easy access to Highways 401 and 407. Truly a masterfully designed residence offering exceptional space, style, flexibility, and sophistication, ready to welcome its next owner. (id:63616)
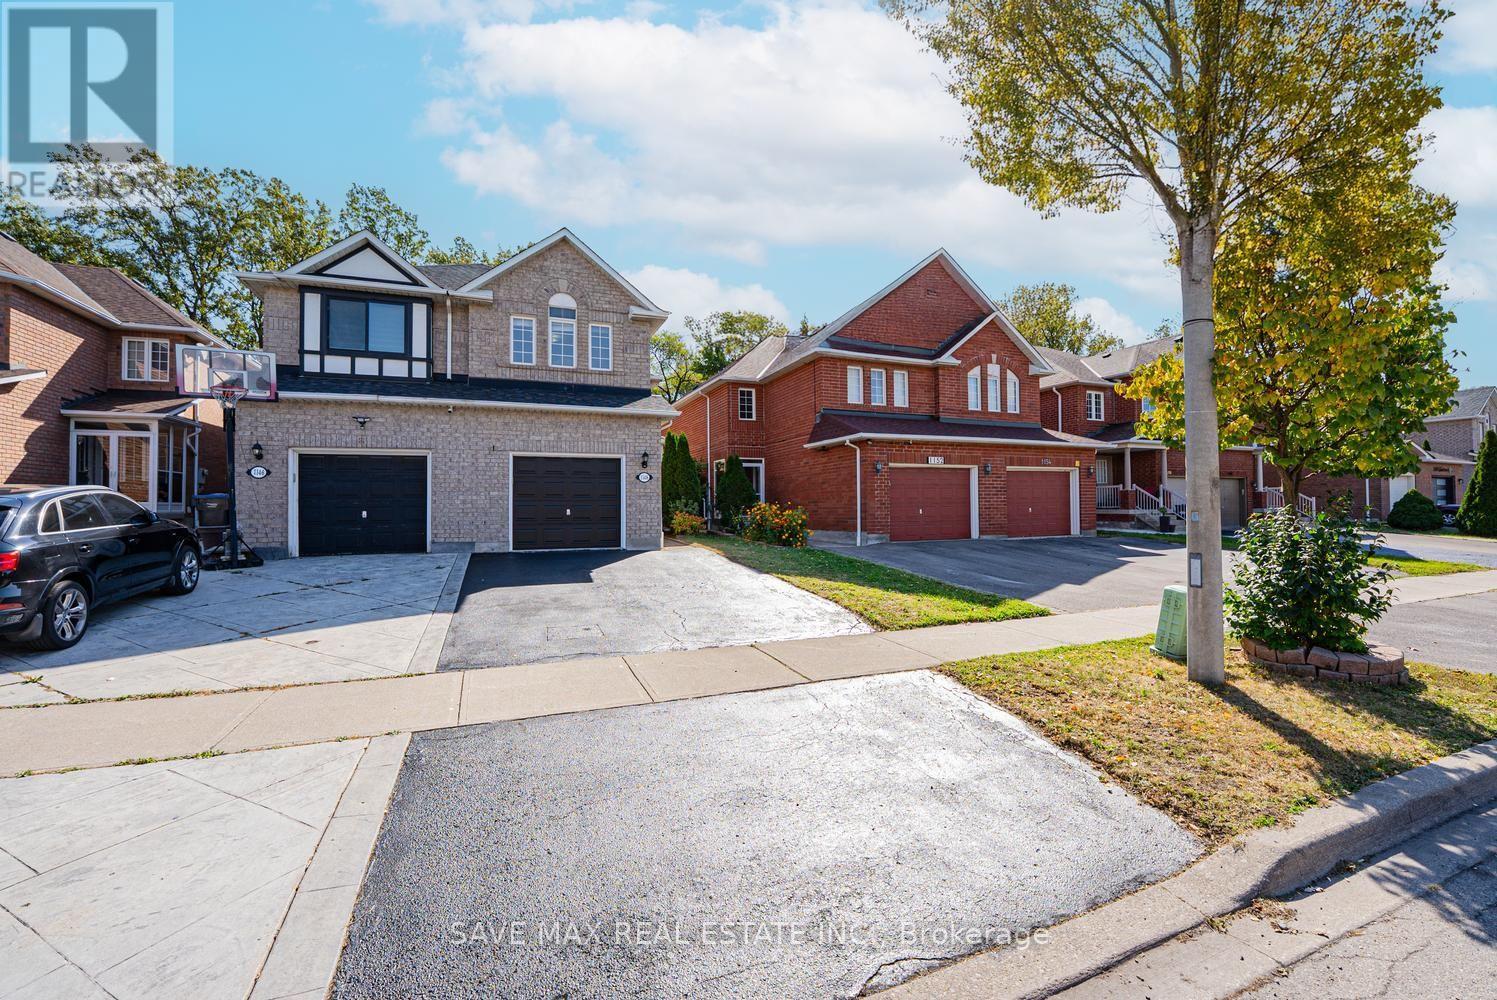
1148 Windbrook Grove
Mississauga, Ontario
Absolute Showstopper Beautiful 3 Bedroom & 4 Washroom 2 Storey Semi Detached House With Finished 1 Bedroom Basement In One Of Demanding Neighborhood Of East Credit In Mississauga, This Semi Detached House offer Combined Living/Dining Room, Separate Family Room With Fireplace & Large Window, Upgraded Kitchen With Quartz Counter/Stainless Appliances/Backsplash, Breakfast Combined With Kitchen And W/O To Deck With Ravine Lot Backing To Golf Course, No Carpet Whole House, Second Floor Offer Master With W/I Closet & 4 Pc Ensuite, The Other Good Size Rooms With Closet & 4 Pc Bath, Finished 1 Bedroom Basement With Rec Room & 3 Pc Bath, Freshly Painted, Prime East Credit Location With Convenient Access To Shopping, Dining, Schools, Parks, Recreation And Transportation. Minutes To Meadowvale Town Centre, Heartland Town Centre And Streetsville, Offering Grocery Stores, Retail Shops, Banks, Pharmacies, Restaurants And Everyday Services. Enjoy Nearby Parks, Playgrounds, Sports Fields And Walking Trails, Including Sandford Farm Park, Father Angelos Saad Community Park And Riverwood Conservancy. Families Benefit From Convenient Access To Schools, Childcare, Community Centres, Libraries And Recreation Programs. Excellent Transportation Access To Highway 401, Highway 403, Hurontario Street, Creditview Road, Britannia Road West And Eglinton Avenue West. MiWay Transit Provides Convenient Connections Throughout Mississauga, With GO Transit Options Nearby. Close To Major Employment Centres, Medical Services, Fitness Facilities, Places Of Worship And Professional Services. Square One Shopping Centre, Celebration Square And Downtown Mississauga Are Also Easily Accessible. (id:63616)

11843 Sixth Line
Halton Hills, Ontario
A must-see! Welcome to this spectacular custom-built 2,850 sq ft home, beautifully set well back from the road on a picturesque 1-acre property in sought-after Limehouse. Enjoy Muskoka-style living just minutes from the GO station and major highways, offering peaceful country living with incredible convenience. Renovated from top to bottom with quality finishes and thoughtful design, this exceptional home showcases wainscotting throughout, tasteful accent walls and a sophisticated designer-inspired aesthetic. The stunning open-concept kitchen and living area features an oversized island with breakfast bar, quartz countertops, high-end appliances, abundant pot lighting and stylish pendant lighting. A bright dining room/sunroom with wall-to-wall windows overlooks the expansive 1,500 sq. ft. deck. The unique side-split design offers a private lower-ground living space ideal as an in-law suite, guest retreat or primary retreat. Complete with a full kitchen, spacious bedroom, 3-piece bathroom and walkout, this versatile space provides exceptional comfort and flexibility. The upper level features three generously sized bedrooms, including a spacious primary retreat with his-and-hers closets and a beautifully renovated 3-piece ensuite. Two additional bedrooms share a renovated 4-piece bathroom. The finished basement adds a recreation room, additional bedroom, 3-piece bathroom, sauna, laundry and abundant storage. Step outside to an incredible backyard retreat featuring an 18' x 36' heated in-ground saltwater pool, hot tub, large gazebo. Mature landscaping surrounds a basketball court, mini putting green, volleyball court and two large outdoor sheds. Built-in exterior Christmas lights provide effortless holiday charm and year-round curb appeal. Ideally located in a quiet, family-friendly community close to schools, parks, trails, recreation and shopping. A rare opportunity to enjoy an exceptional home with resort-style outdoor living and remarkable flexibility (id:63616)
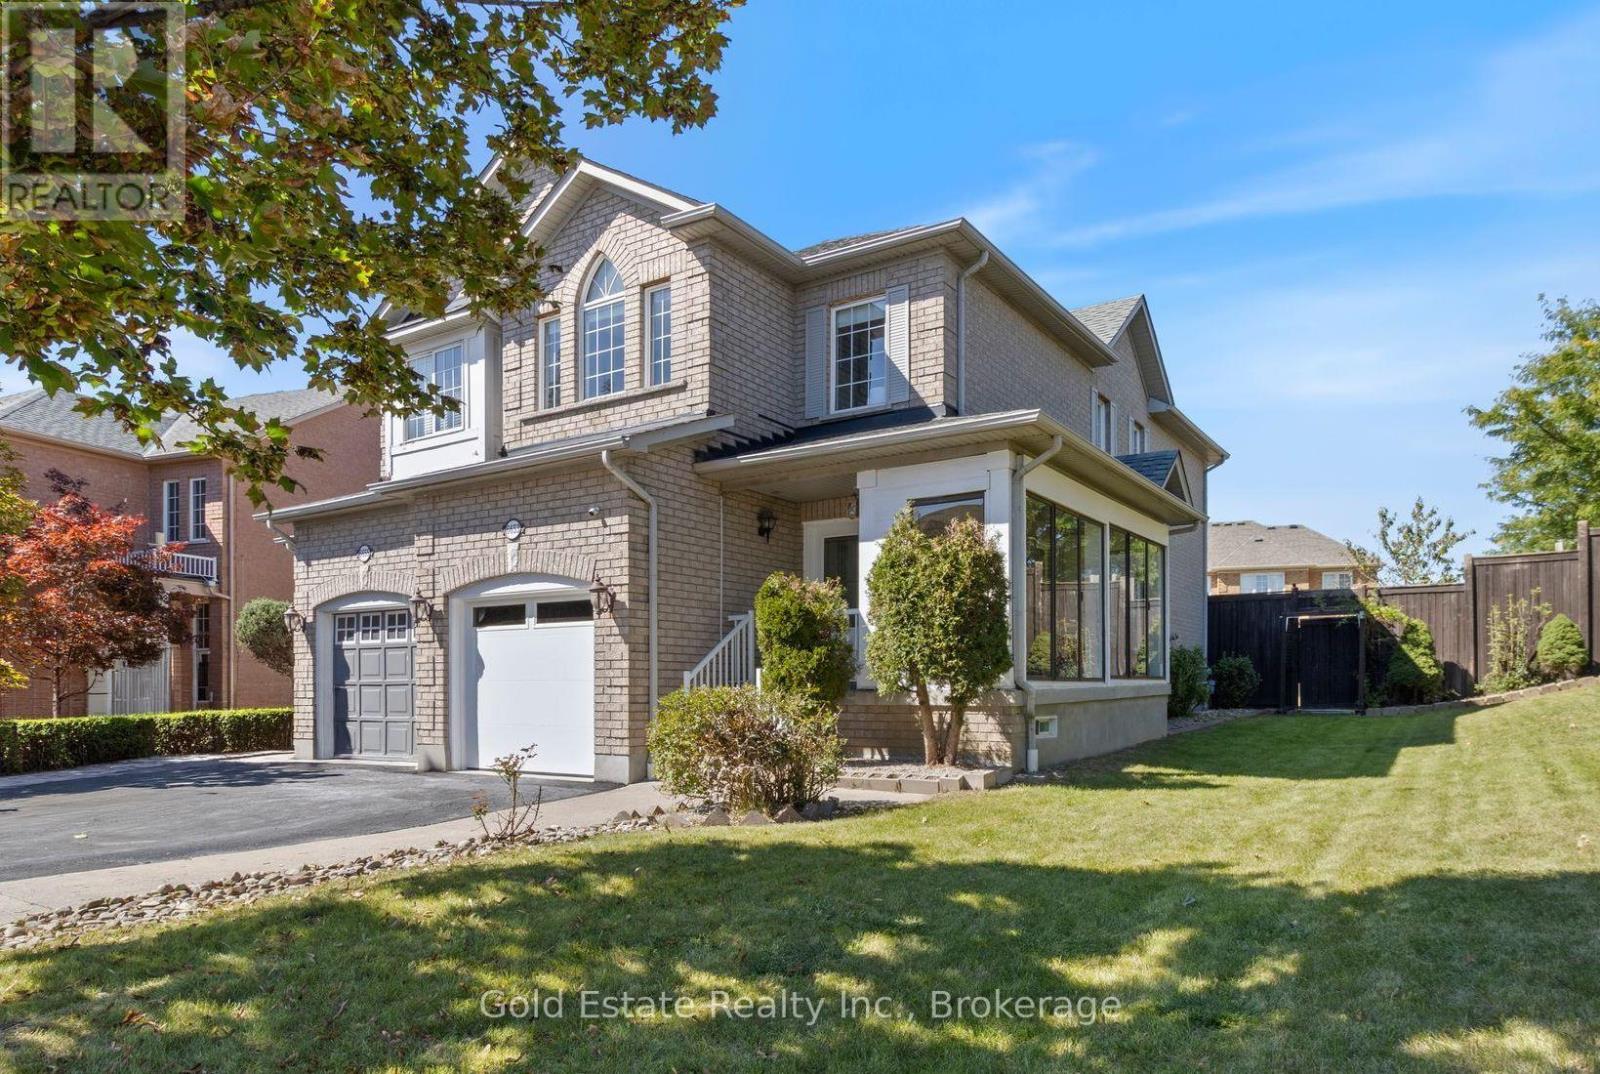
6653 Opera Glass Crescent
Mississauga, Ontario
LOCATION! LIFESTYLE! Some homes simply make it easy to picture everyday life unfolding. In sought-after Meadowvale Village, this rare all-brick end-unit semi-detached bright home offers four bedrooms upstairs, two more in the finished basement and an exceptional 48 x 122 ft lot. Step in from the glass-covered front porch to a bright, open-concept main floor with fresh 2026 flooring and neutral finishes. The generous living and dining area invites everything from quiet evenings to lively gatherings, with plenty of room to settle in together. At the heart of it all, the renovated 2024 kitchen pairs modern cabinetry and ample workspace with a sunny breakfast area-made for unhurried mornings, homework breaks and meals shared around the table. Upstairs, four well-proportioned bedrooms offer room to rest, recharge, study or create a peaceful work-from-home space. The spacious primary retreat features a private ensuite with a jetted tub, while distinctive arched and vaulted windows bring character and natural light to select rooms. The finished basement adds two bedrooms, a second kitchen, a four-piece bath and a separate entrance from the garage, offering versatile space for guests, extended household living, hobbies or a quiet place to work. Outside, the generous side yard and deep backyard invite play, gardening and relaxed afternoons. Gather beneath the custom pergola or dine on the 2023 interlocking patio; the enclosed side porch and covered front porch offer welcoming places to enjoy the changing seasons. Updates include 2026 flooring; 2024 kitchen; 2025 garage door; owned A/C and tankless water heater (2021); owned furnace (2020); water softener (2022); attic insulation (2021); roof (2017); and rain-sensing automatic sprinkler system (2023). Close to schools, parks, sports facilities, library, shopping, transit and major highways, this is a home with room to gather, grow and make your own! Please do visit the listing website. https://bit.ly/4ha6N8c (id:63616)
3 - 3562 Colonial Drive
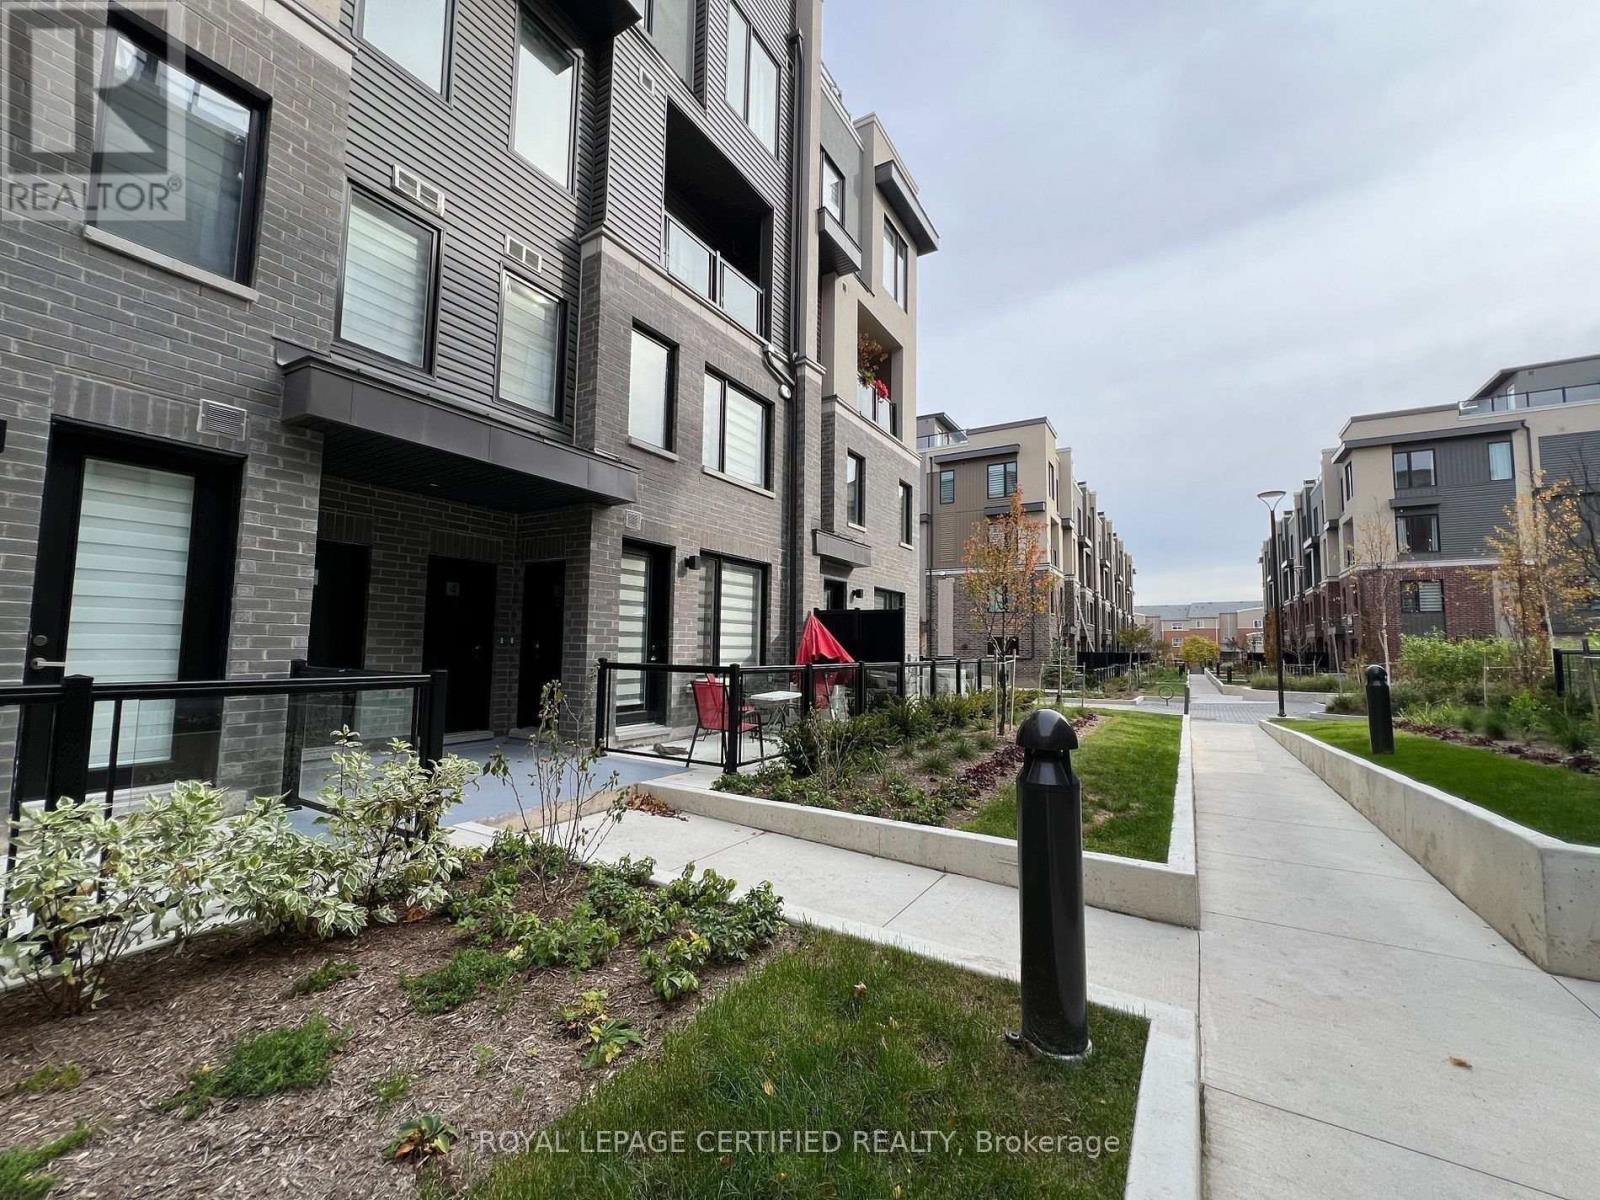
Mississauga, Ontario
Beautiful & Spacious 2-Bedroom, 2.5-Bath Luxury Condo Townhouse in Erin Mills. Approx 999 Sq Ft. Thoughtfully Designed Open Concept Layout with Additional Basement Storage (Crawl space). Generously Sized Bedrooms, Primary Featuring a 4-Piece Ensuite and Closet. Modern Open Kitchen with Stainless Steel Appliances, Pantry, and Central Island. Convenient 2nd Level Laundry. Mins to Amenities, Including Ridgeway Plaza, Walmart, Costco, Major Retailers, Parks, and Community Centre. (id:63616)
5118 Cree Lane
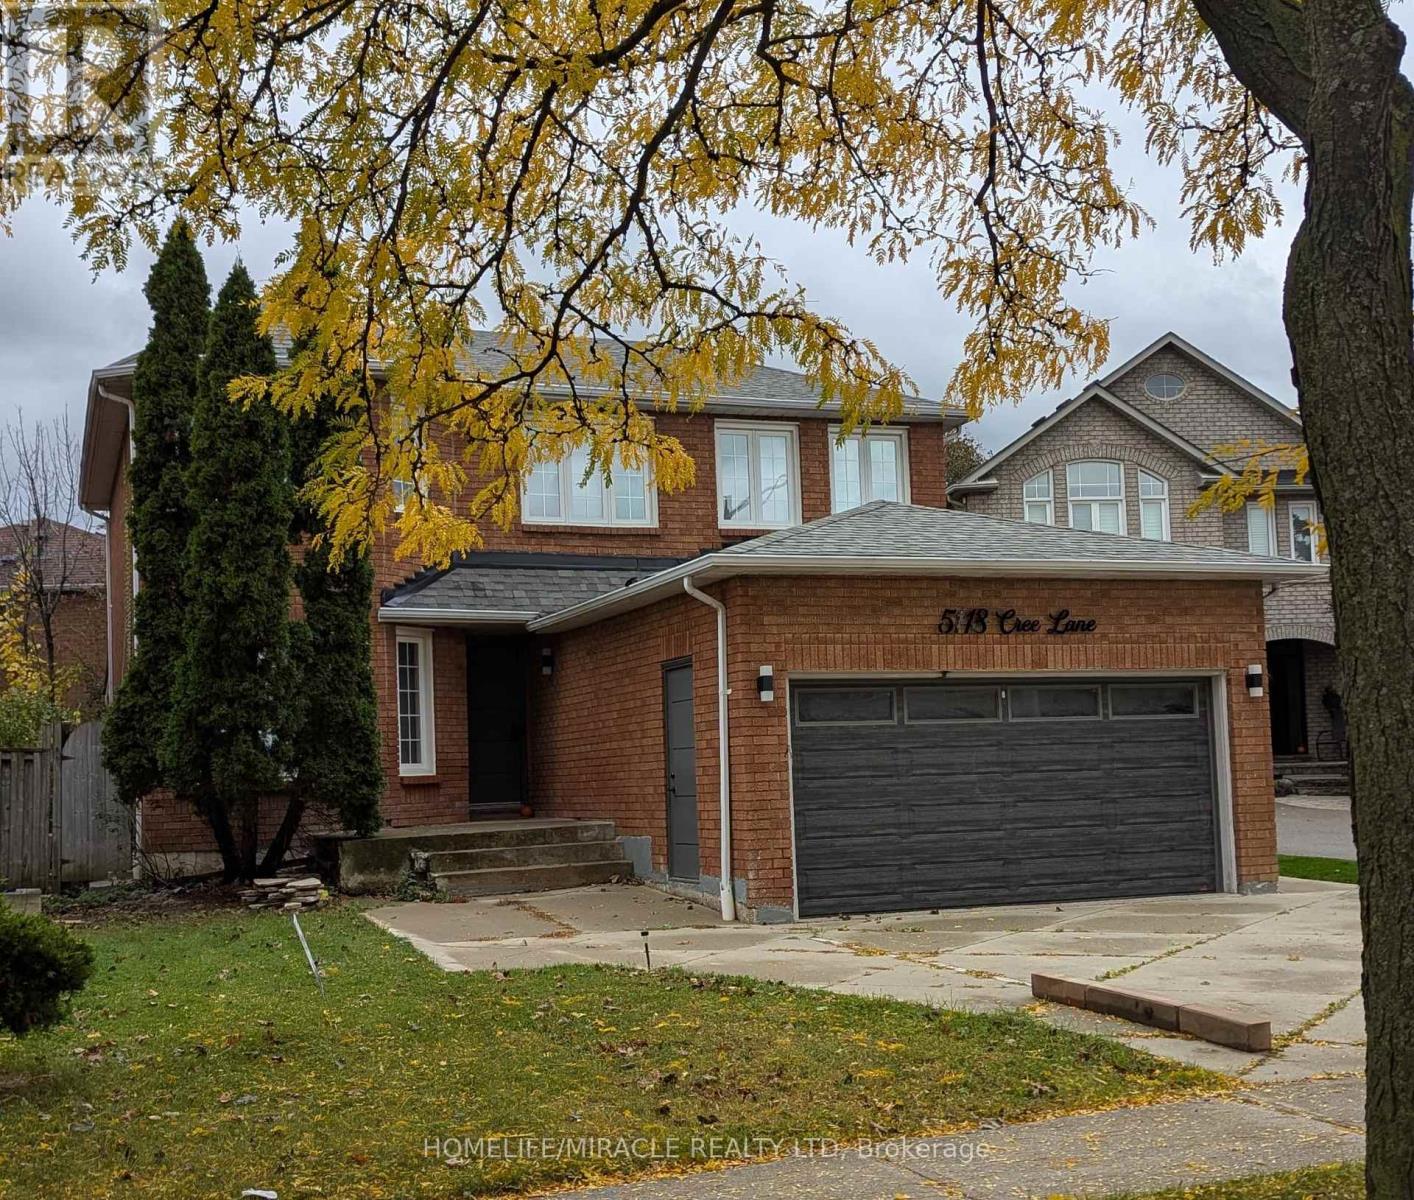
Mississauga, Ontario
Beautiful 3BR + 1 WR legal walk-up basement in the high-demand, family-friendly area close to Square One. Spacious move-in ready unit perfect for professionals, working couples and families. Convenient location close to Square One shopping center, highways 403 and 401, grocery, and transit. Features include a functional layout, in-unit laundry, separate entrance and one parking space.*Basement only main and 2nd floor not included* (id:63616)