7179 Delmonte Crescent Mississauga, Ontario L4T 3L4

$795,000
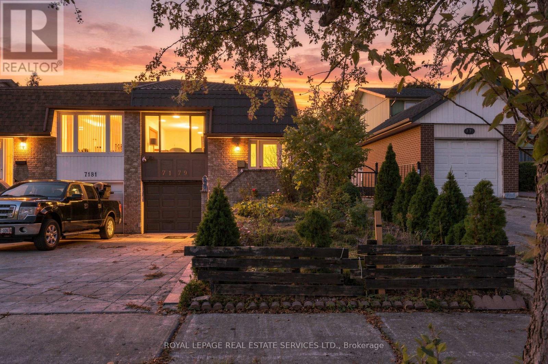
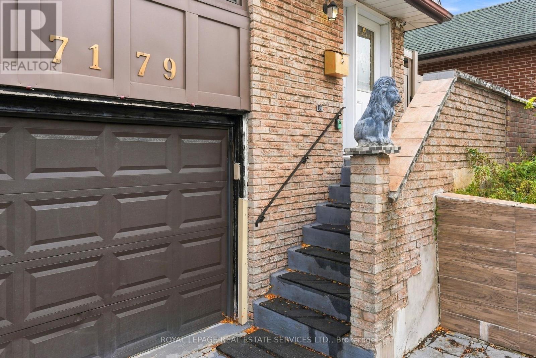
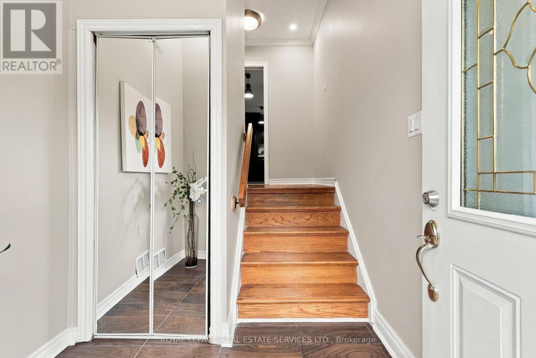
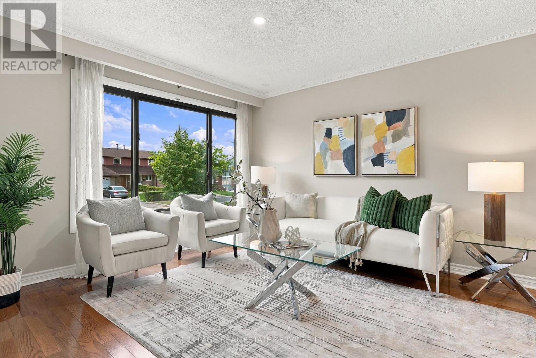
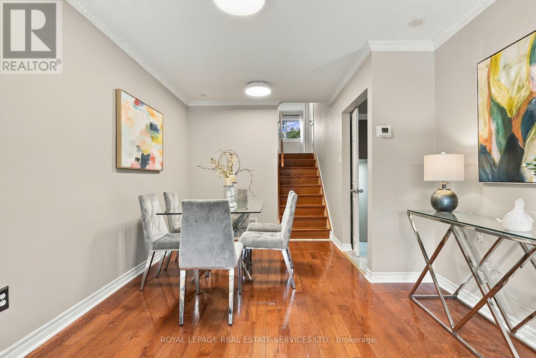
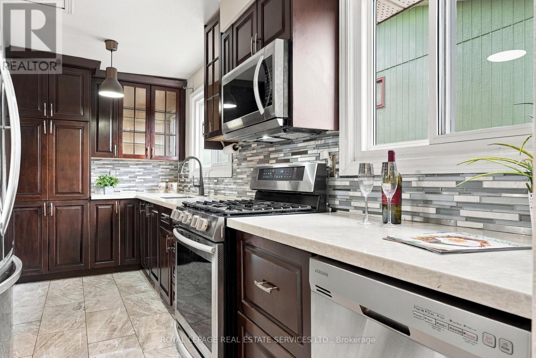
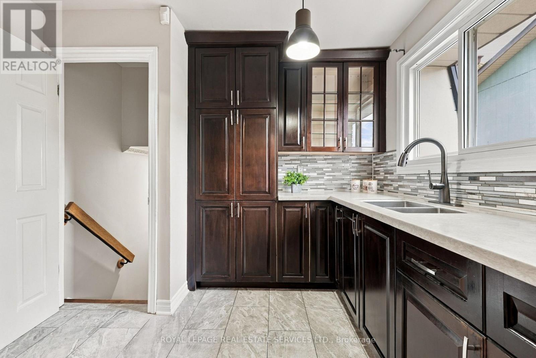
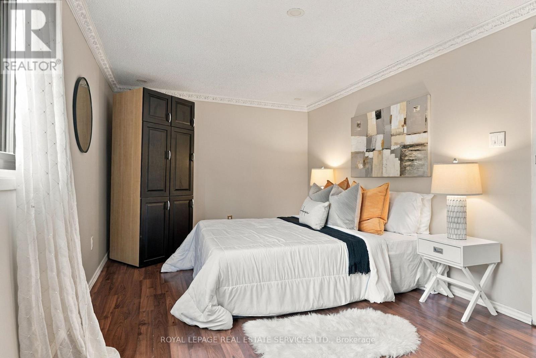
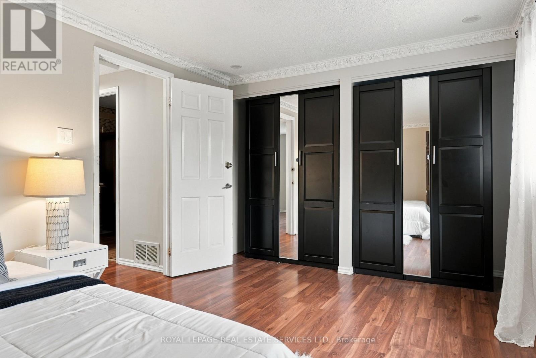
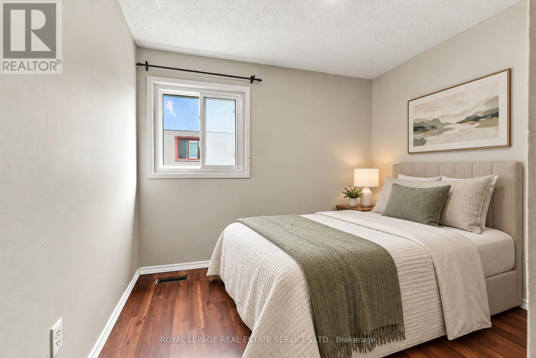
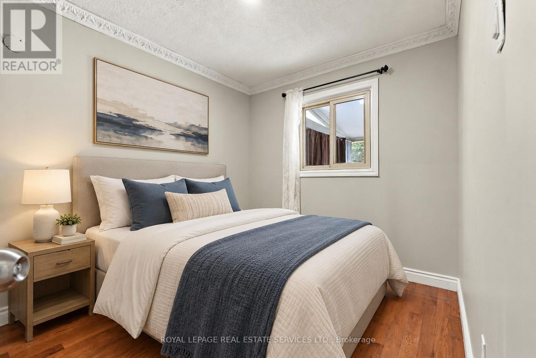
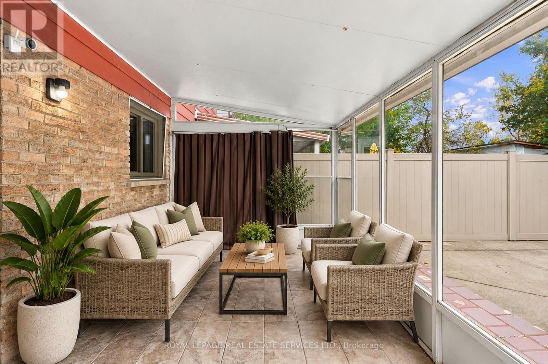
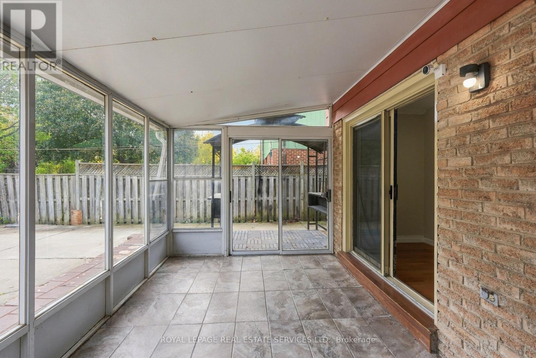
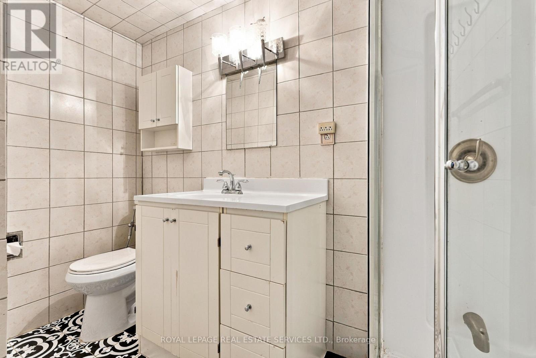
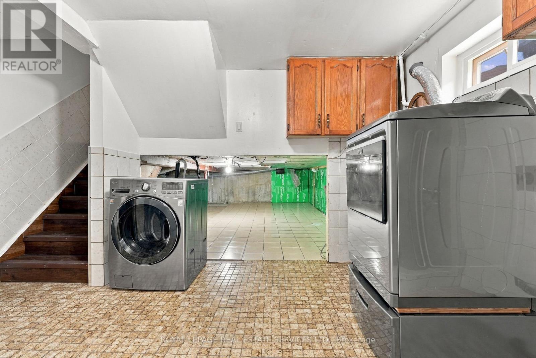
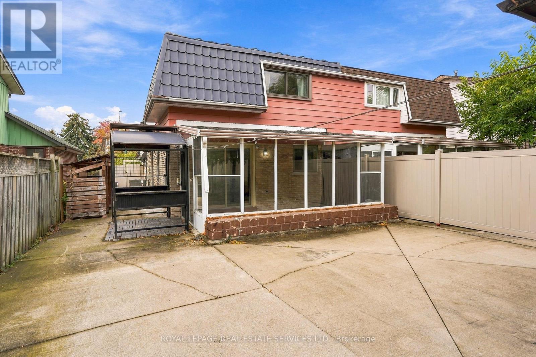
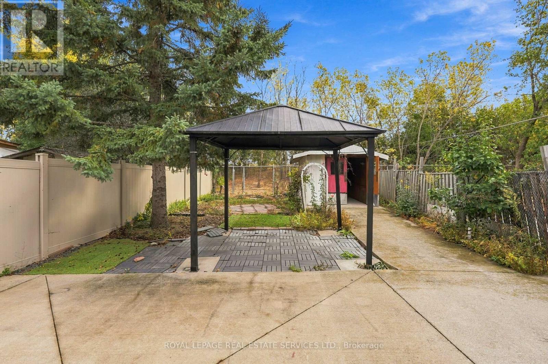
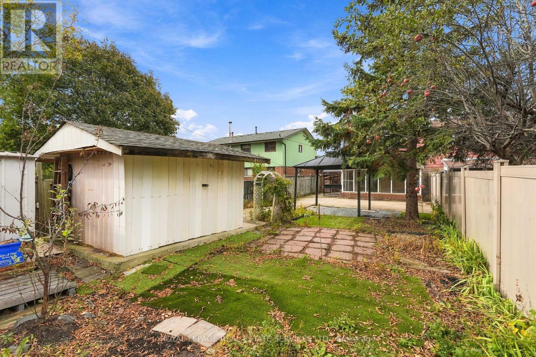
Welcome to 7179 Delmonte Crescent, a well-kept 4-bedroom, 2-bath semi-detached backsplit on a deep 30 x 152 ft lot in Malton. Four levels give the home a natural separation of space, with 1,377 square feet above grade plus a finished lower-level den and laundry. The main level offers a bright living room, a separate dining area and a generous 17 ft kitchen with quartz counters. Two bedrooms and a bathroom sit on each of two upper levels, so there is room for everyone without stacking it all on one floor. Carpet-free throughout, with pot lights. A standout feature is the enclosed sunroom off the main level (approx. 16'3" x 9'6"), a bright spot for morning coffee or quiet reading that walks straight out to the yard. Outside you'll find a long, private backyard with a treed rear outlook and a garden shed. The lower level adds a den/office, laundry and plenty of storage, ready for your own ideas. Metal roof. Built-in single-car garage plus two spaces on the driveway.The location is ideal for commuters: minutes to Hwy 427, 407 and 401, about 5 minutes to Pearson Airport, close to the Rexdale TTC loop, and near Westwood Mall, local schools, parks and everyday shopping. A solid home in an established Malton neighbourhood. Book your showing today. (id:63616)
Property Details
| MLS® Number | W14086122 |
| Property Type | Single Family |
| Neigbourhood | Malton |
| Community Name | Malton |
| Amenities Near By | Hospital, Schools, Public Transit, Park |
| Community Features | Community Centre |
| Equipment Type | Water Heater |
| Features | Carpet Free |
| Parking Space Total | 5 |
| Rental Equipment Type | Water Heater |
Building
| Bathroom Total | 5 |
| Bedrooms Above Ground | 4 |
| Bedrooms Below Ground | 1 |
| Bedrooms Total | 5 |
| Appliances | Dishwasher, Dryer, Microwave, Oven, Range, Storage Shed, Washer, Window Coverings, Refrigerator |
| Basement Development | Finished |
| Basement Type | N/a (finished) |
| Construction Style Attachment | Semi-detached |
| Construction Style Split Level | Backsplit |
| Cooling Type | Central Air Conditioning |
| Exterior Finish | Brick |
| Foundation Type | Concrete |
| Heating Fuel | Natural Gas |
| Heating Type | Forced Air |
| Size Interior | 1,500 - 2,000 Ft2 |
| Type | House |
| Utility Water | Municipal Water |
Parking
| Attached Garage | |
| Garage |
Land
| Acreage | No |
| Land Amenities | Hospital, Schools, Public Transit, Park |
| Sewer | Sanitary Sewer |
| Size Depth | 152 Ft |
| Size Frontage | 30 Ft |
| Size Irregular | 30 X 152 Ft |
| Size Total Text | 30 X 152 Ft|under 1/2 Acre |
Rooms
| Level | Type | Length | Width | Dimensions |
|---|---|---|---|---|
| Second Level | Primary Bedroom | 2.78 m | 4.95 m | 2.78 m x 4.95 m |
| Second Level | Bedroom | 0.23 m | 2.97 m | 0.23 m x 2.97 m |
| Lower Level | Other | 8.26 m | 5.66 m | 8.26 m x 5.66 m |
| Lower Level | Bedroom | 3.69 m | 2.31 m | 3.69 m x 2.31 m |
| Lower Level | Laundry Room | 2.5 m | 4.09 m | 2.5 m x 4.09 m |
| Lower Level | Other | 2.2 m | 2.31 m | 2.2 m x 2.31 m |
| Main Level | Living Room | 3.69 m | 3.45 m | 3.69 m x 3.45 m |
| Main Level | Dining Room | 4.27 m | 3.12 m | 4.27 m x 3.12 m |
| Main Level | Kitchen | 5.36 m | 2.97 m | 5.36 m x 2.97 m |
| Main Level | Bedroom | 4.39 m | 2.62 m | 4.39 m x 2.62 m |
| Main Level | Bedroom | 3.72 m | 1.91 m | 3.72 m x 1.91 m |
Utilities
| Cable | Installed |
| Electricity | Installed |
| Sewer | Installed |
https://www.realtor.ca/real-estate/30410613/7179-delmonte-crescent-mississauga-malton-malton
Contact Us
Contact us for more information

The trademarks REALTOR®, REALTORS®, and the REALTOR® logo are controlled by The Canadian Real Estate Association (CREA) and identify real estate professionals who are members of CREA. The trademarks MLS®, Multiple Listing Service® and the associated logos are owned by The Canadian Real Estate Association (CREA) and identify the quality of services provided by real estate professionals who are members of CREA. The trademark DDF® is owned by The Canadian Real Estate Association (CREA) and identifies CREA's Data Distribution Facility (DDF®)
October 16 2026 06:06:46
Toronto Regional Real Estate Board
Royal LePage Real Estate Services Ltd.