4088 Highland Park Drive Lincoln, Ontario L3J 0L7

$1,399,900
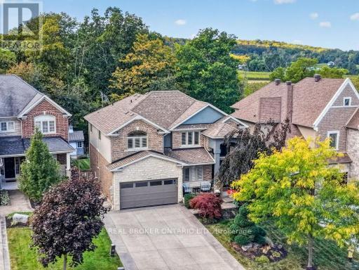
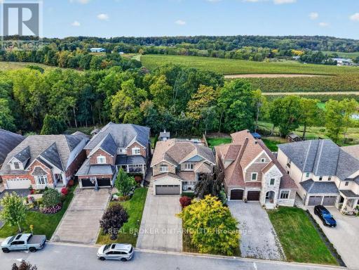
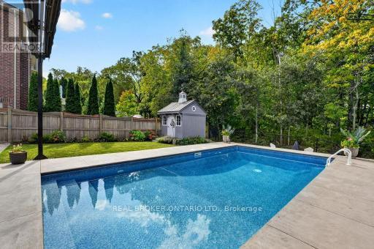
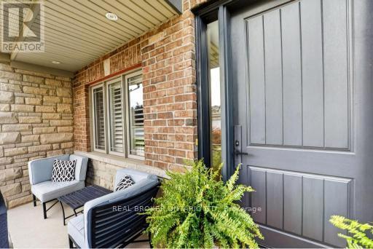
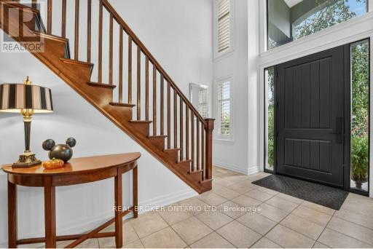
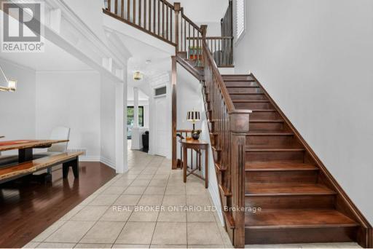
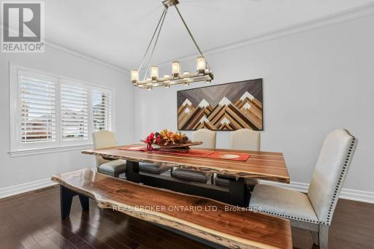
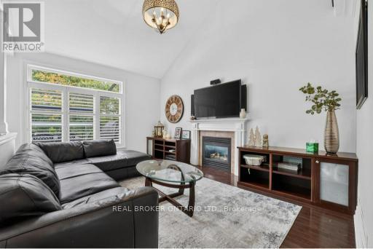
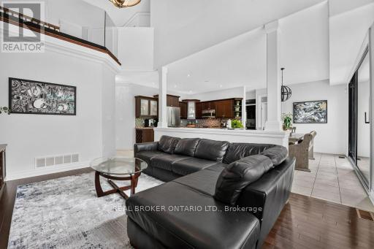
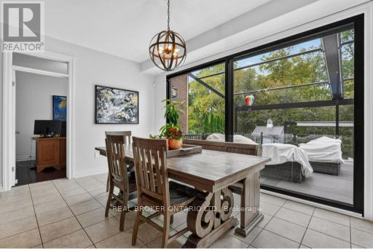
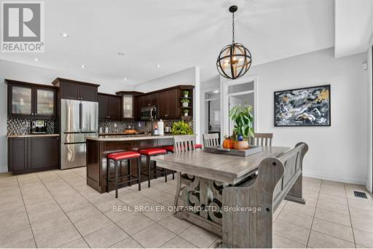
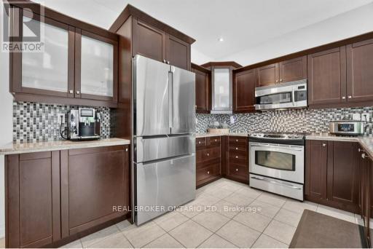
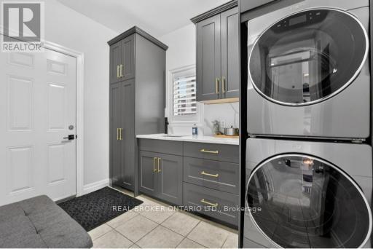
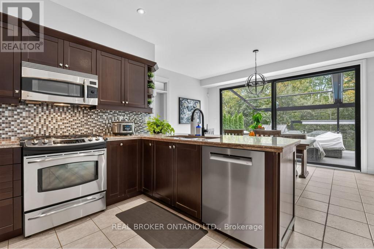
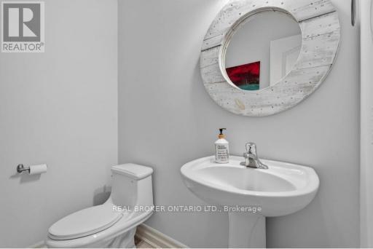
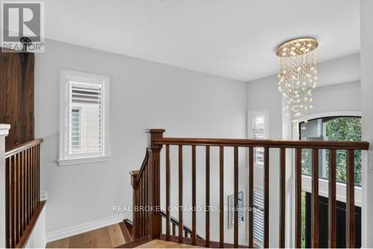
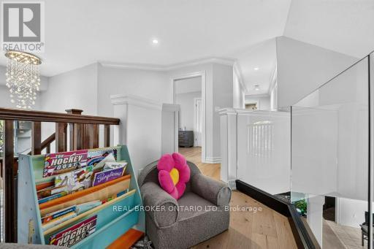
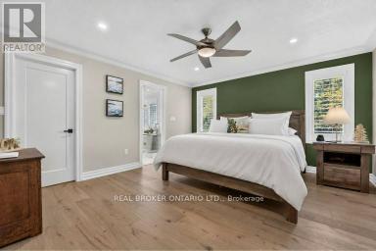
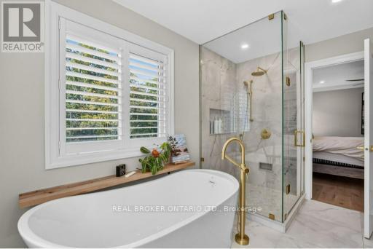
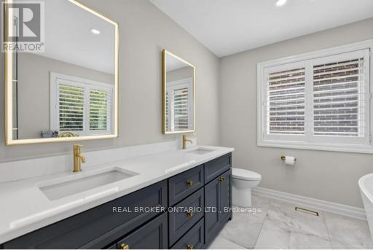
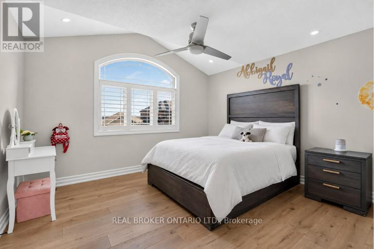
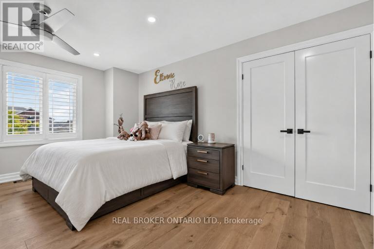
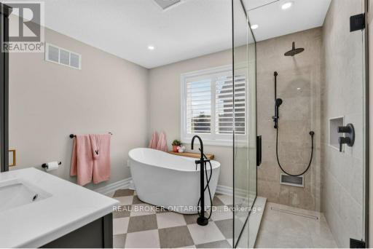
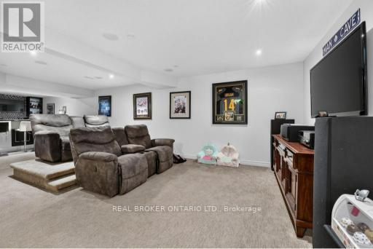
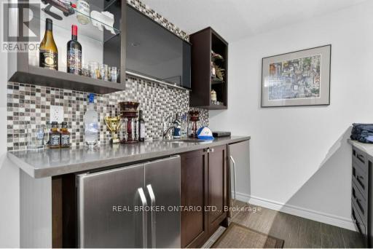
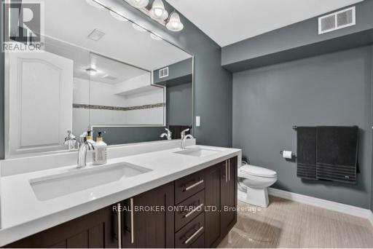
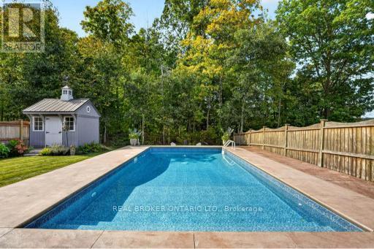
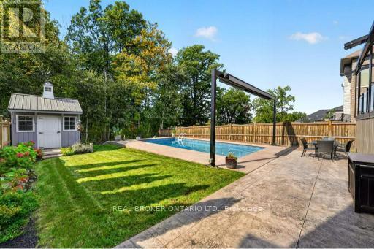
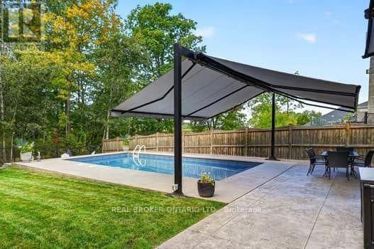
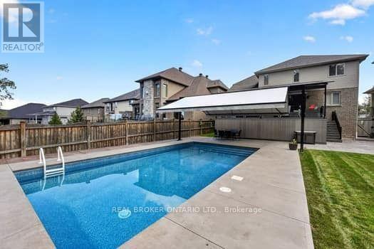
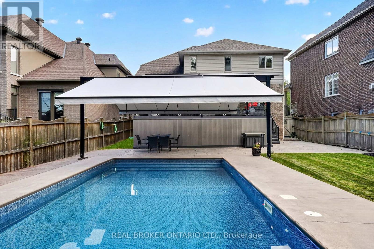
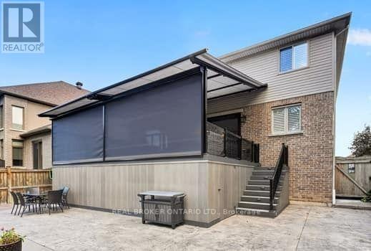
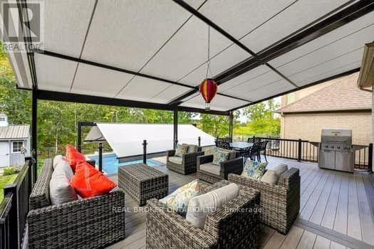
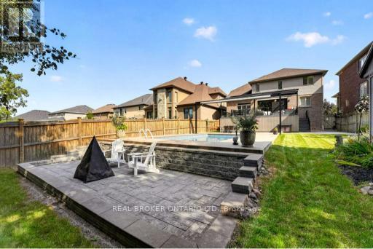
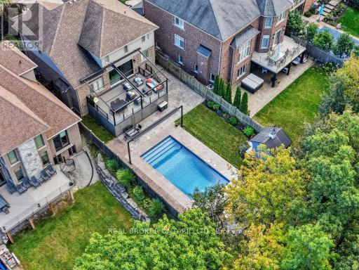
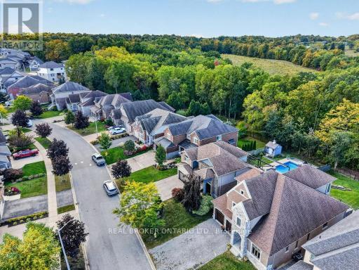
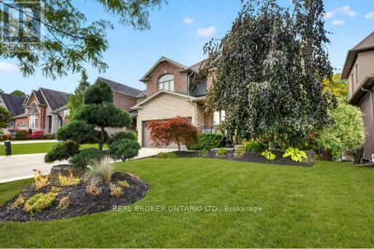
Welcome to your private retreat overlooking the picturesque vineyards of the sought-after Beamsville Bench! Offering over 3,200 sq. ft. of finished living space, this beautifully maintained Cambridge model features 3 bedrooms, 3.5 bathrooms, fresh paint throughout, and newly renovated bathrooms. The spacious eat-in kitchen boasts granite countertops, hardwood cabinetry, and stainless steel appliances, with direct access to a two-tier deck overlooking the stunning backyard. Enjoy your own outdoor oasis featuring a heated saltwater inground pool, pool house, stamped concrete patio, and beautifully landscaped, fully fenced yard. Inside, hardwood flooring flows through the main living areas, including a welcoming family room with a gas fireplace. The spacious primary suite offers a walk-in closet and beautifully updated ensuite. The fully finished lower level is perfect for entertaining, complete with theatre seating and a wet bar. With a double-car garage, main-floor laundry, and breathtaking vineyard views, this home offers the perfect blend of comfort, style, and resort-inspired living! (id:63616)
Open House
This property has open houses!
2:00 pm
Ends at:4:00 pm
Property Details
| MLS® Number | X14087056 |
| Property Type | Single Family |
| Community Name | 982 - Beamsville |
| Amenities Near By | Park, Place Of Worship, Schools |
| Equipment Type | Water Heater |
| Parking Space Total | 6 |
| Pool Features | Salt Water Pool |
| Pool Type | Inground Pool |
| Rental Equipment Type | Water Heater |
| Structure | Deck |
Building
| Bathroom Total | 4 |
| Bedrooms Above Ground | 3 |
| Bedrooms Below Ground | 1 |
| Bedrooms Total | 4 |
| Age | 16 To 30 Years |
| Basement Development | Finished |
| Basement Type | Full (finished) |
| Construction Style Attachment | Detached |
| Cooling Type | Central Air Conditioning |
| Exterior Finish | Brick, Vinyl Siding |
| Fire Protection | Alarm System |
| Fireplace Present | Yes |
| Foundation Type | Poured Concrete |
| Half Bath Total | 1 |
| Heating Fuel | Natural Gas |
| Heating Type | Forced Air |
| Stories Total | 2 |
| Size Interior | 2,000 - 2,500 Ft2 |
| Type | House |
| Utility Water | Municipal Water |
Parking
| Attached Garage | |
| Garage |
Land
| Acreage | No |
| Land Amenities | Park, Place Of Worship, Schools |
| Sewer | Sanitary Sewer |
| Size Depth | 159 Ft |
| Size Frontage | 50 Ft |
| Size Irregular | 50 X 159 Ft |
| Size Total Text | 50 X 159 Ft|under 1/2 Acre |
| Zoning Description | Nc |
Rooms
| Level | Type | Length | Width | Dimensions |
|---|---|---|---|---|
| Second Level | Primary Bedroom | 4.42 m | 4.06 m | 4.42 m x 4.06 m |
| Second Level | Bedroom | 3 m | 3.4 m | 3 m x 3.4 m |
| Second Level | Bedroom | 3.99 m | 4.5 m | 3.99 m x 4.5 m |
| Basement | Recreational, Games Room | 8.18 m | 6.1 m | 8.18 m x 6.1 m |
| Basement | Other | 3.84 m | 3.43 m | 3.84 m x 3.43 m |
| Main Level | Living Room | 5.54 m | 3.91 m | 5.54 m x 3.91 m |
| Main Level | Dining Room | 4.95 m | 3 m | 4.95 m x 3 m |
| Main Level | Kitchen | 3.76 m | 3.38 m | 3.76 m x 3.38 m |
| Main Level | Eating Area | 4.78 m | 4.22 m | 4.78 m x 4.22 m |
| Main Level | Office | 2.9 m | 2.82 m | 2.9 m x 2.82 m |
| Main Level | Laundry Room | 2.97 m | 2.46 m | 2.97 m x 2.46 m |
Contact Us
Contact us for more information

The trademarks REALTOR®, REALTORS®, and the REALTOR® logo are controlled by The Canadian Real Estate Association (CREA) and identify real estate professionals who are members of CREA. The trademarks MLS®, Multiple Listing Service® and the associated logos are owned by The Canadian Real Estate Association (CREA) and identify the quality of services provided by real estate professionals who are members of CREA. The trademark DDF® is owned by The Canadian Real Estate Association (CREA) and identifies CREA's Data Distribution Facility (DDF®)
October 16 2026 06:09:26
Toronto Regional Real Estate Board
Real Broker Ontario Ltd.