37 Banbury Court Brampton, Ontario L6T 1Y9

$899,900
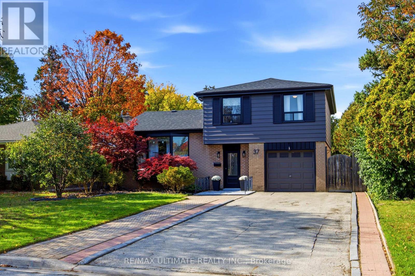
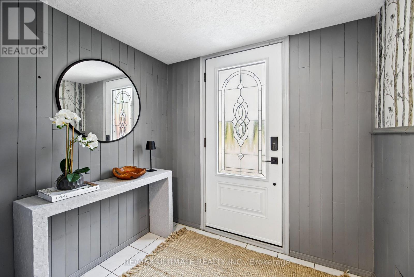
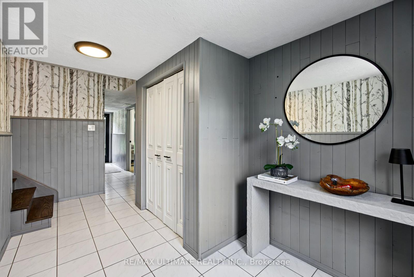
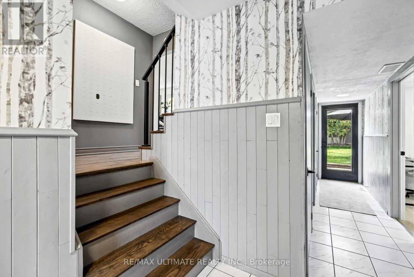
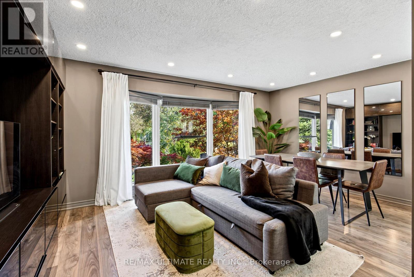
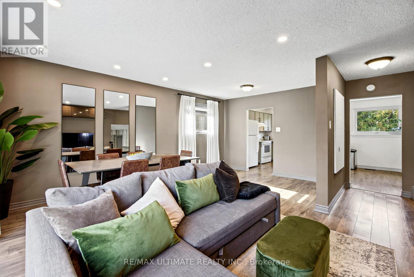
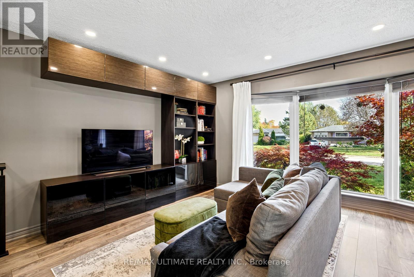
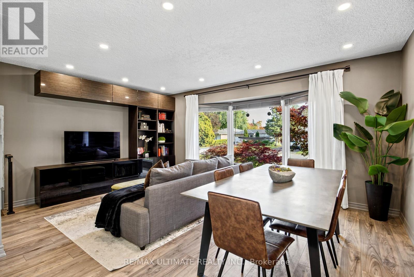
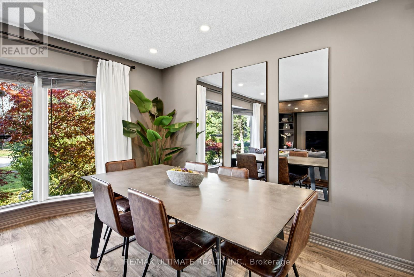
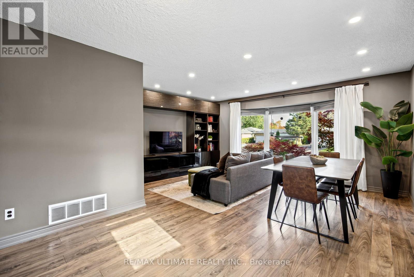
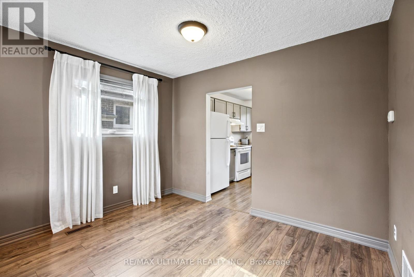
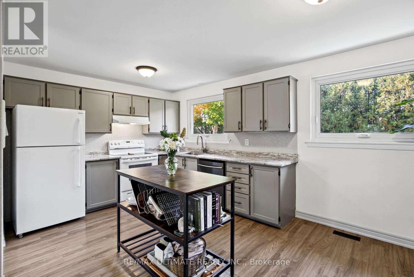
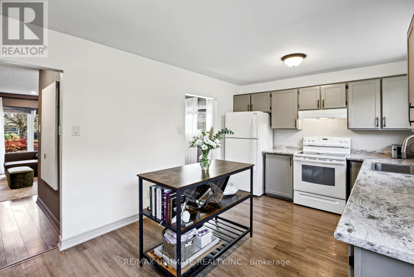
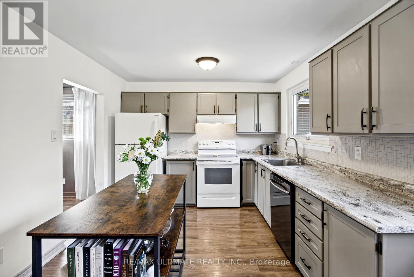
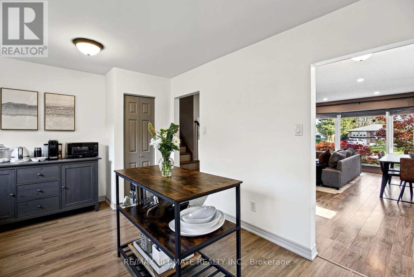
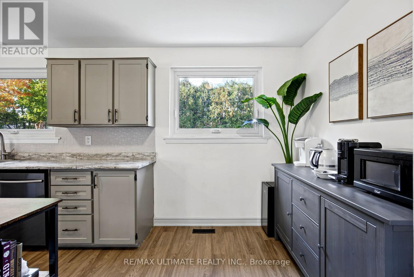
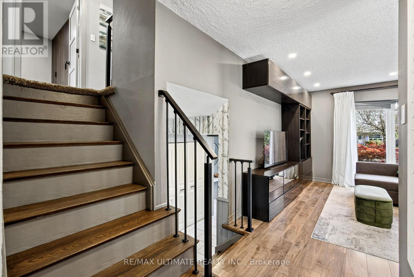
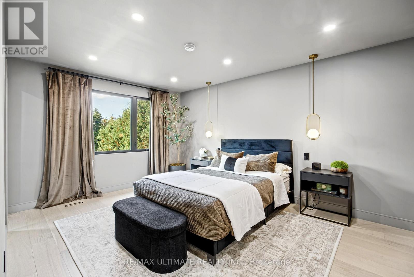
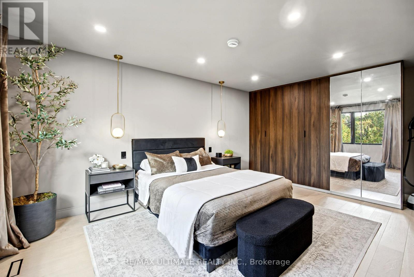
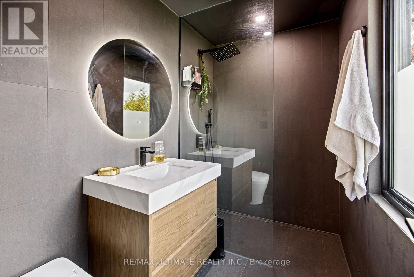
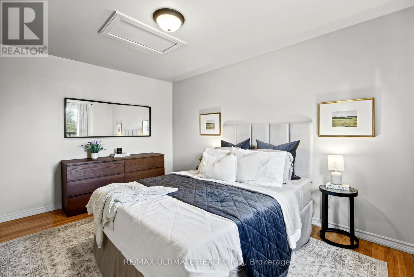
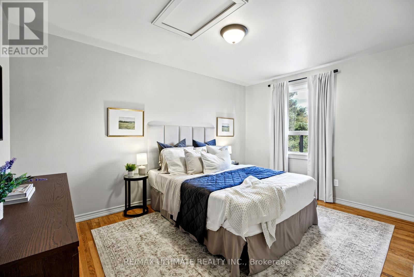
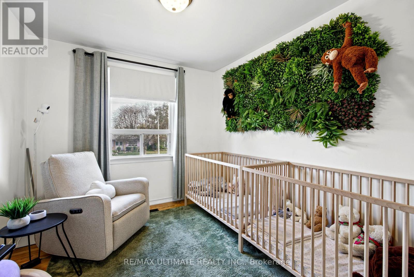
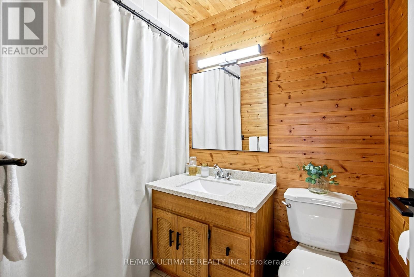
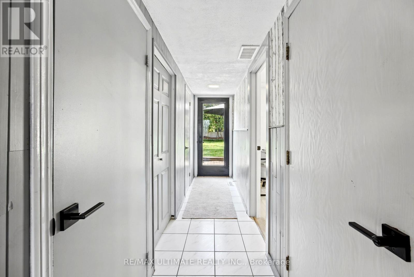
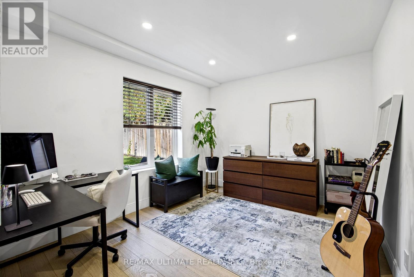
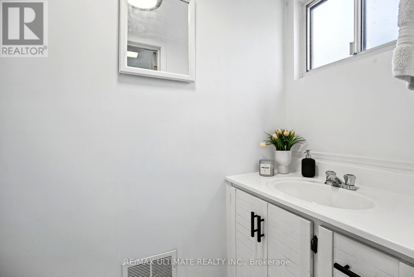
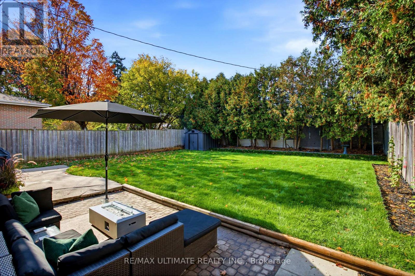
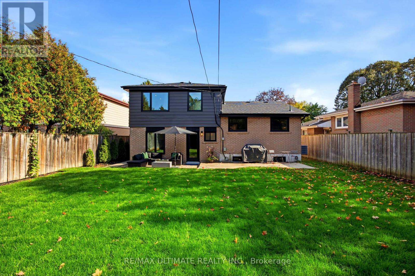
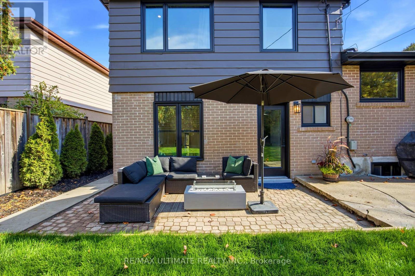
Welcome to 37 Banbury Court, a beautifully updated detached home nestled on a quiet, family-friendly court in Brampton's desirable Avondale neighbourhood! Offering 4 bedrooms, 3 bathrooms and parking for up to 5 vehicles, this home combines comfort, style and thoughtful upgrades throughout. Step inside to discover a bright and inviting living and dining area, perfect for everyday living and entertaining, complemented by a refreshed kitchen with modern finishes. The spacious primary retreat is a true highlight, featuring gorgeous engineered white oak flooring, custom storage and a stunning spa-inspired ensuite complete with heated floors, a rainfall shower and smart features for added luxury. A beautifully renovated fourth bedroom on the main level offers flexibility for growing families, guests or a home office. Enjoy peace of mind with numerous updates, including a newer roof, furnace, air conditioning and appliances, along with freshly painted interior doors, updated light fixtures and modern door hardware. Outside, the home's freshly painted exterior adds curb appeal, while the spacious backyard, complete with fresh sod, offers endless possibilities for outdoor enjoyment. Whether you're hosting summer barbecues, celebrating family milestones, watching the kids play or simply unwinding after a long day, there's plenty of room to make lasting memories. Conveniently located near parks, schools, shopping, public transit and Highway 410, this home offers the perfect balance of peaceful neighbourhood living and everyday convenience. With so many improvements already completed, all that's left to do is move in and make it your own! (id:63616)
Open House
This property has open houses!
2:00 pm
Ends at:4:00 pm
2:00 pm
Ends at:4:00 pm
Property Details
| MLS® Number | W14081074 |
| Property Type | Single Family |
| Community Name | Avondale |
| Amenities Near By | Hospital, Park |
| Equipment Type | Water Heater - Gas, Water Heater |
| Features | Cul-de-sac |
| Parking Space Total | 5 |
| Rental Equipment Type | Water Heater - Gas, Water Heater |
| Structure | Shed |
Building
| Bathroom Total | 3 |
| Bedrooms Above Ground | 4 |
| Bedrooms Total | 4 |
| Age | 51 To 99 Years |
| Appliances | Garage Door Opener Remote(s), Water Heater, Dishwasher, Dryer, Hood Fan, Stove, Washer, Window Coverings, Refrigerator |
| Basement Development | Partially Finished |
| Basement Type | Crawl Space, Full, N/a (partially Finished) |
| Construction Style Attachment | Detached |
| Construction Style Split Level | Sidesplit |
| Cooling Type | Central Air Conditioning |
| Exterior Finish | Aluminum Siding, Brick |
| Fire Protection | Smoke Detectors |
| Flooring Type | Laminate, Hardwood |
| Foundation Type | Block |
| Half Bath Total | 1 |
| Heating Fuel | Natural Gas |
| Heating Type | Forced Air |
| Size Interior | 1,500 - 2,000 Ft2 |
| Type | House |
| Utility Water | Municipal Water |
Parking
| Garage |
Land
| Acreage | No |
| Fence Type | Fenced Yard |
| Land Amenities | Hospital, Park |
| Sewer | Sanitary Sewer |
| Size Depth | 120 Ft |
| Size Frontage | 50 Ft |
| Size Irregular | 50 X 120 Ft |
| Size Total Text | 50 X 120 Ft |
| Surface Water | Lake/pond |
Rooms
| Level | Type | Length | Width | Dimensions |
|---|---|---|---|---|
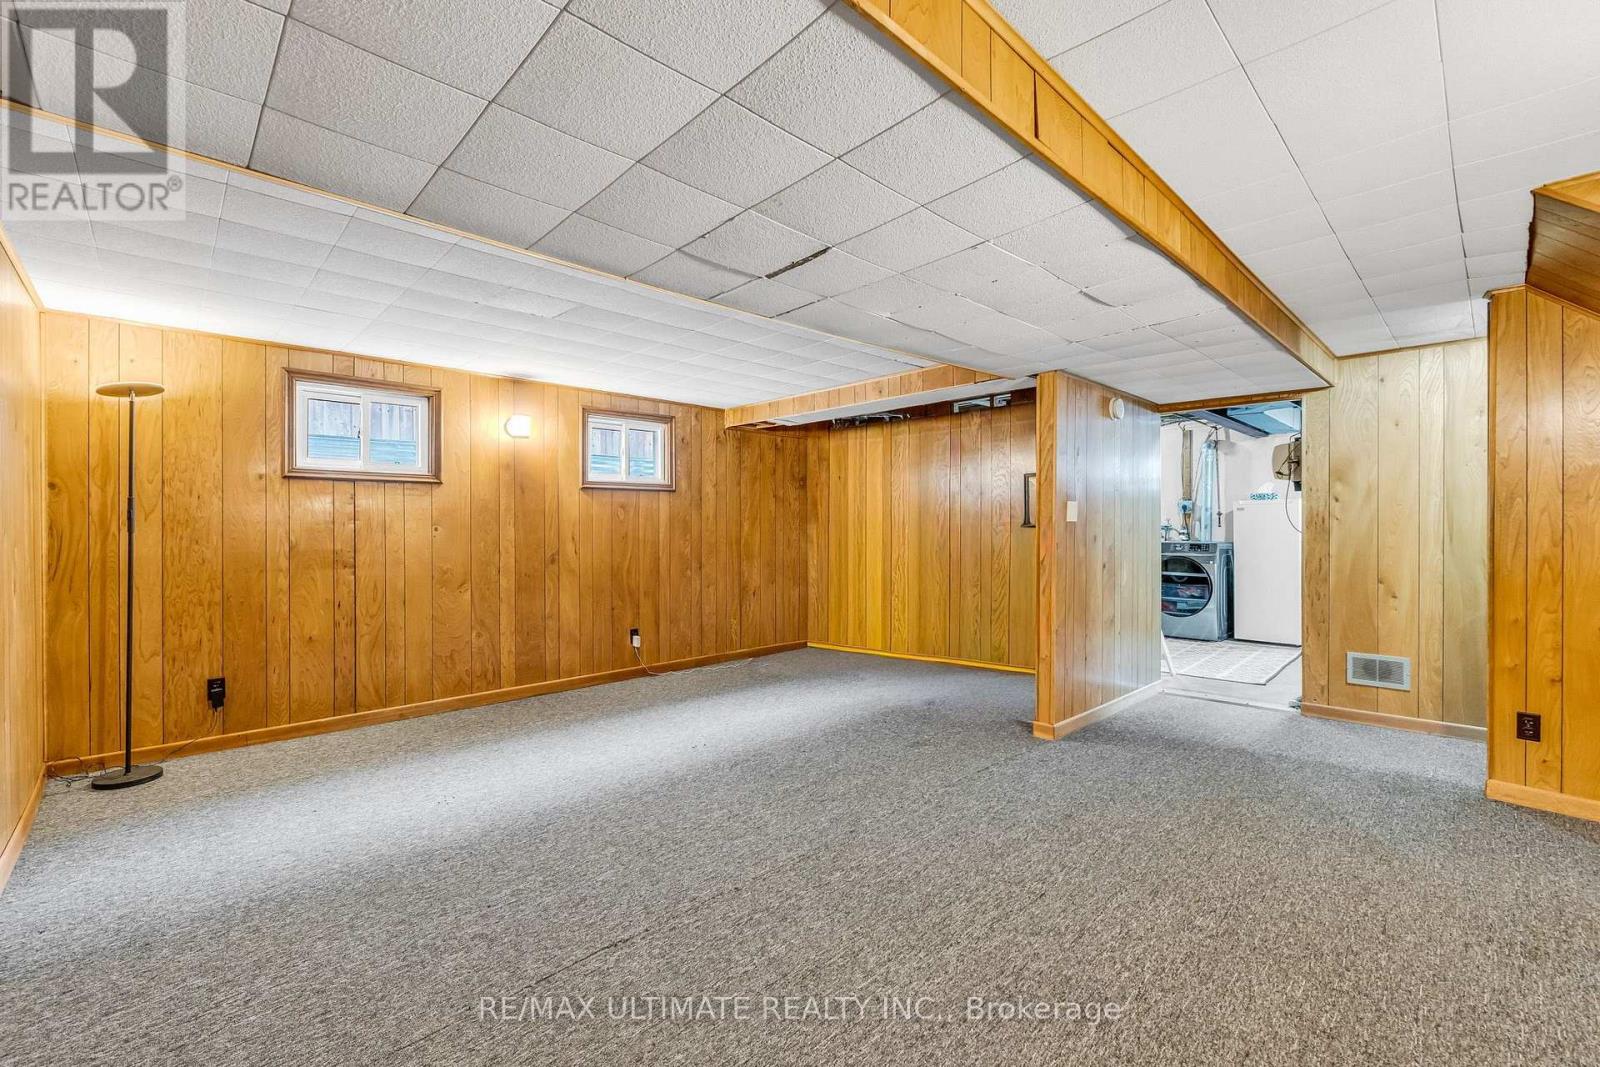
| Lower Level | Recreational, Games Room | 5.53 m | 5.38 m | 5.53 m x 5.38 m |
| Lower Level | Laundry Room | 5.23 m | 3.02 m | 5.23 m x 3.02 m |
| Main Level | Living Room | 5.3 m | 3.5 m | 5.3 m x 3.5 m |
| Main Level | Dining Room | 3.47 m | 1.95 m | 3.47 m x 1.95 m |
| Main Level | Kitchen | 5.33 m | 3.22 m | 5.33 m x 3.22 m |
| Main Level | Office | 3.45 m | 3.02 m | 3.45 m x 3.02 m |
| Upper Level | Primary Bedroom | 4.62 m | 3.27 m | 4.62 m x 3.27 m |
| Upper Level | Bedroom 2 | 4.08 m | 2.92 m | 4.08 m x 2.92 m |
| Upper Level | Bedroom 3 | 3.07 m | 2.74 m | 3.07 m x 2.74 m |
Utilities
| Cable | Available |
| Electricity | Installed |
| Sewer | Installed |
https://www.realtor.ca/real-estate/30405113/37-banbury-court-brampton-avondale-avondale
Contact Us
Contact us for more information

The trademarks REALTOR®, REALTORS®, and the REALTOR® logo are controlled by The Canadian Real Estate Association (CREA) and identify real estate professionals who are members of CREA. The trademarks MLS®, Multiple Listing Service® and the associated logos are owned by The Canadian Real Estate Association (CREA) and identify the quality of services provided by real estate professionals who are members of CREA. The trademark DDF® is owned by The Canadian Real Estate Association (CREA) and identifies CREA's Data Distribution Facility (DDF®)
October 16 2026 06:06:39
Toronto Regional Real Estate Board
RE/MAX Ultimate Realty Inc.