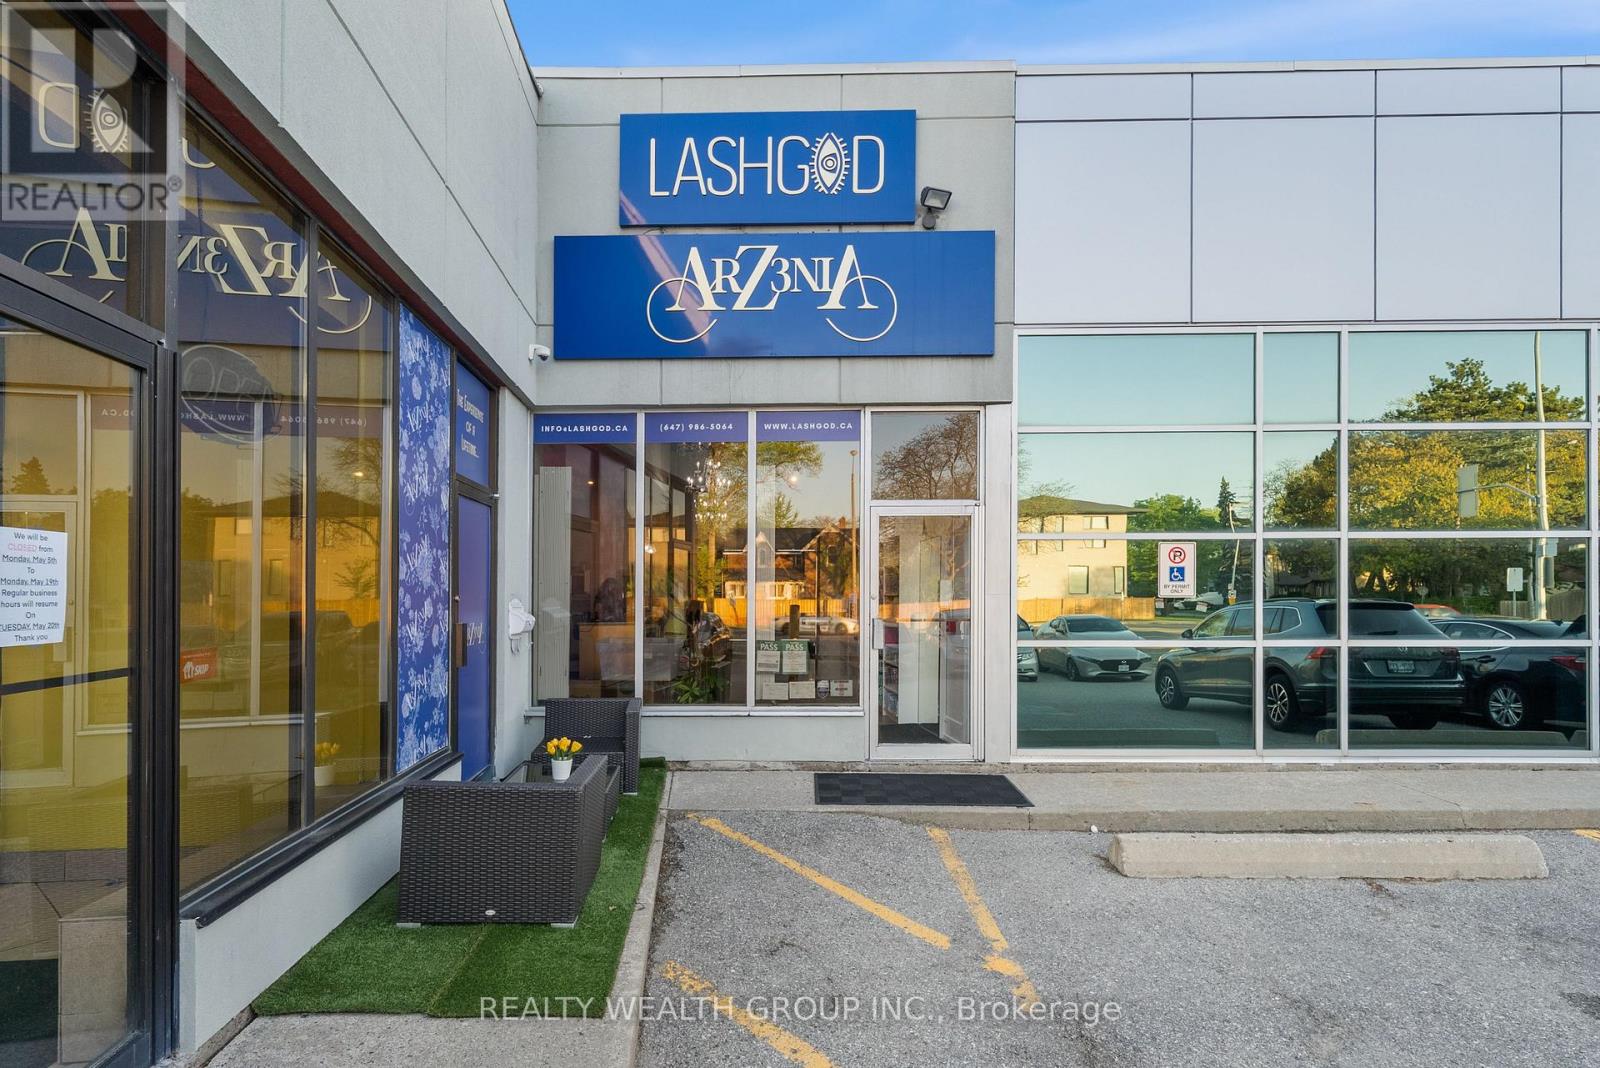
3 - 1310 Don Mills Road
Toronto, Ontario
Step into a thriving business with this rare opportunity to become part of the internationally recognized LASHGOD brand. As a trusted and well-known name in the beauty industry, LASHGOD offers unmatched brand recognition and customer loyalty.This is the only LASHGOD franchise location currently available in the Northern GTA, giving you a competitive edge in a high-demand market. As a franchisee, you'll have the exclusive right to retail LASHGODs premium Beauty B2B products in the area a key driver of the brands impressive revenue performance.The location is fully renovated and turnkey, allowing you to walk in and start operating from day one. With very high grossing numbers and a strong product lineup, this is a standout investment for entrepreneurs looking to enter or expand in the booming beauty industry. (id:63616)
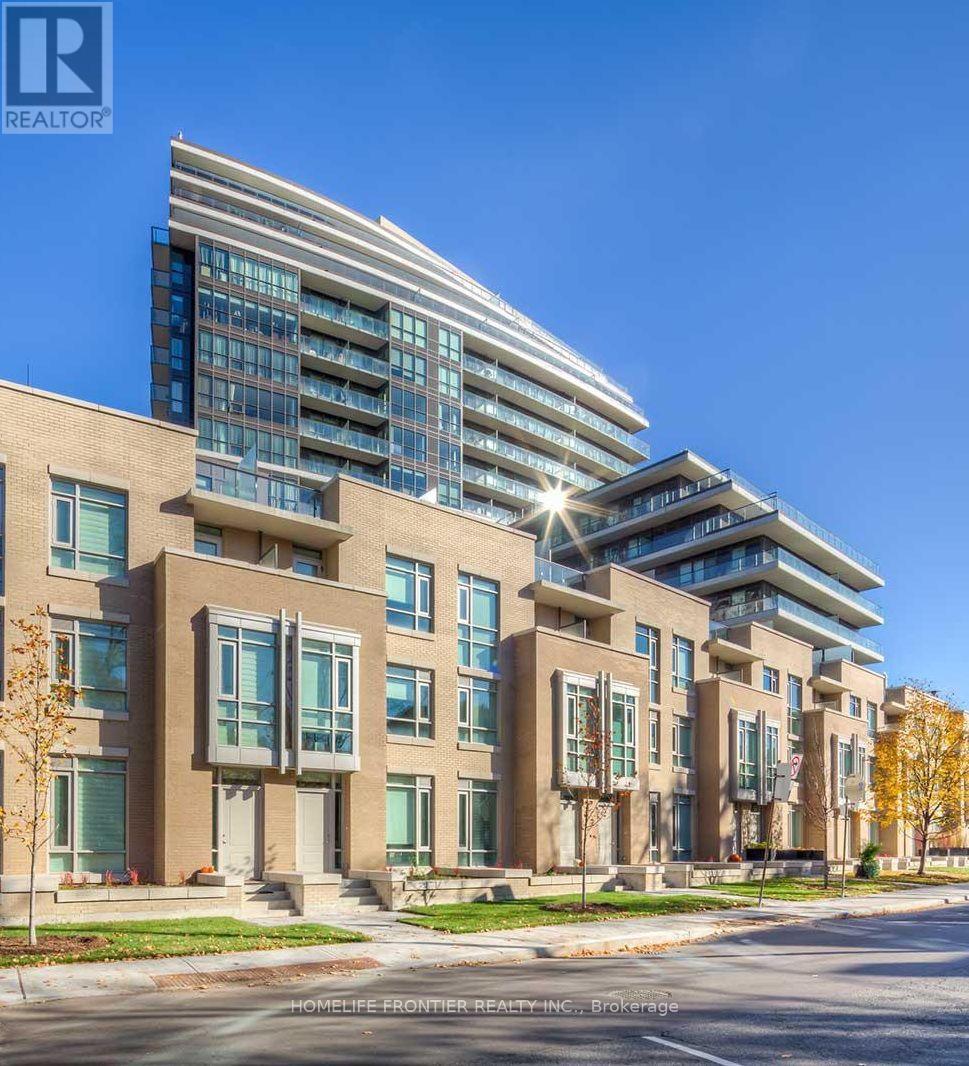
506 - 60 Berwick Avenue
Toronto, Ontario
Enjoy bright, unobstructed south facing views in this beautifully appointed 1 bedroom, 1 bathroom condo at 60 Berwick Avenue, in the heart of Yonge and Eglinton! Featuring 9 foot ceilings, an open concept layout, and abundant natural light, this inviting space offers the perfect blend of comfort, style, and functionality. The contemporary kitchen features quartz countertops and stainless steel appliances, ideal for everyday living and entertaining. Step out onto your private balcony and take in the open city views. Includes 1 parking space and 1 locker for added convenience. Located in one of Toronto's most sought after neighbourhoods, you are just steps to transit, restaurants, cafes, shopping, and everyday essentials. An ideal home for professionals seeking a bright, comfortable living space with the convenience of city living right at their doorstep. (id:63616)
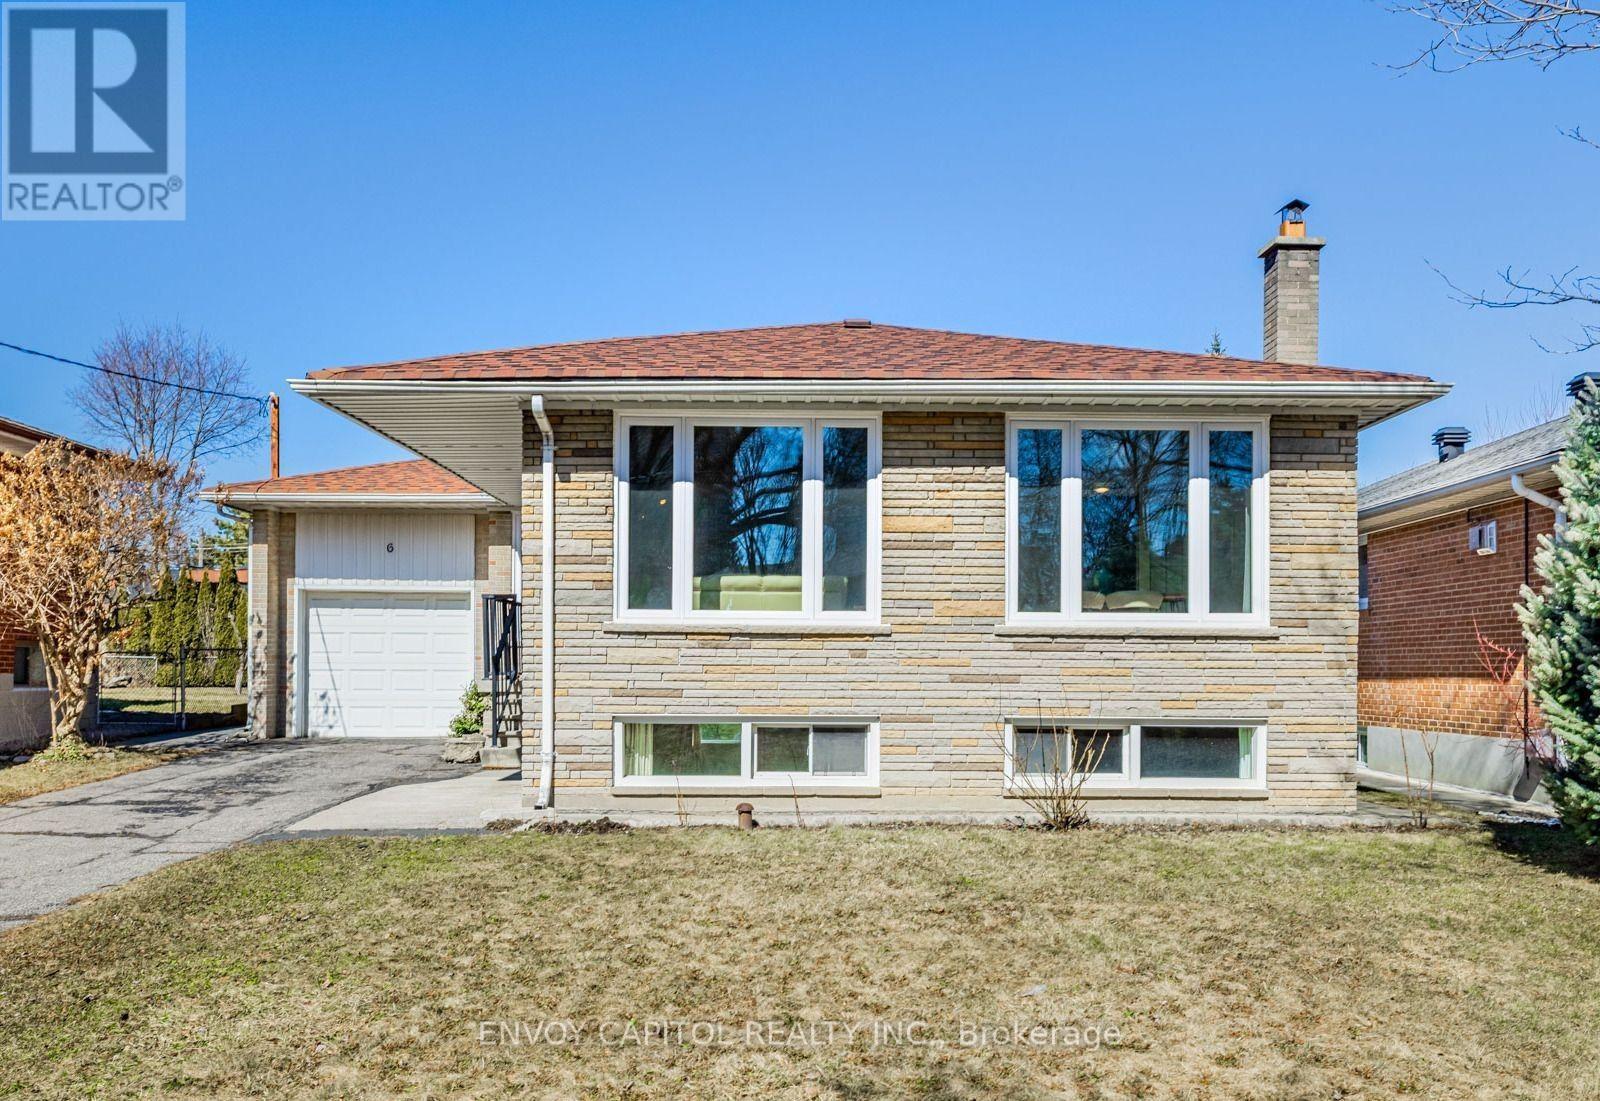
Basement Bachelor - 6 Arrowstook Road
Toronto, Ontario
Charming bachelor unit (basement) located in the highly sought-after Bayview Village community. This light-filled unit is both functional and exceptionally convenient location just steps to shopping, parks, restaurants, ravines, TTC bus routes, Bessarion Subway Station, Highway 401, and more. Separate Entrance from side of the house and shared laundry with the other basement unit. Situated in a family-friendly neighbourhood and within the highly regarded Earl Haig School district. (id:63616)
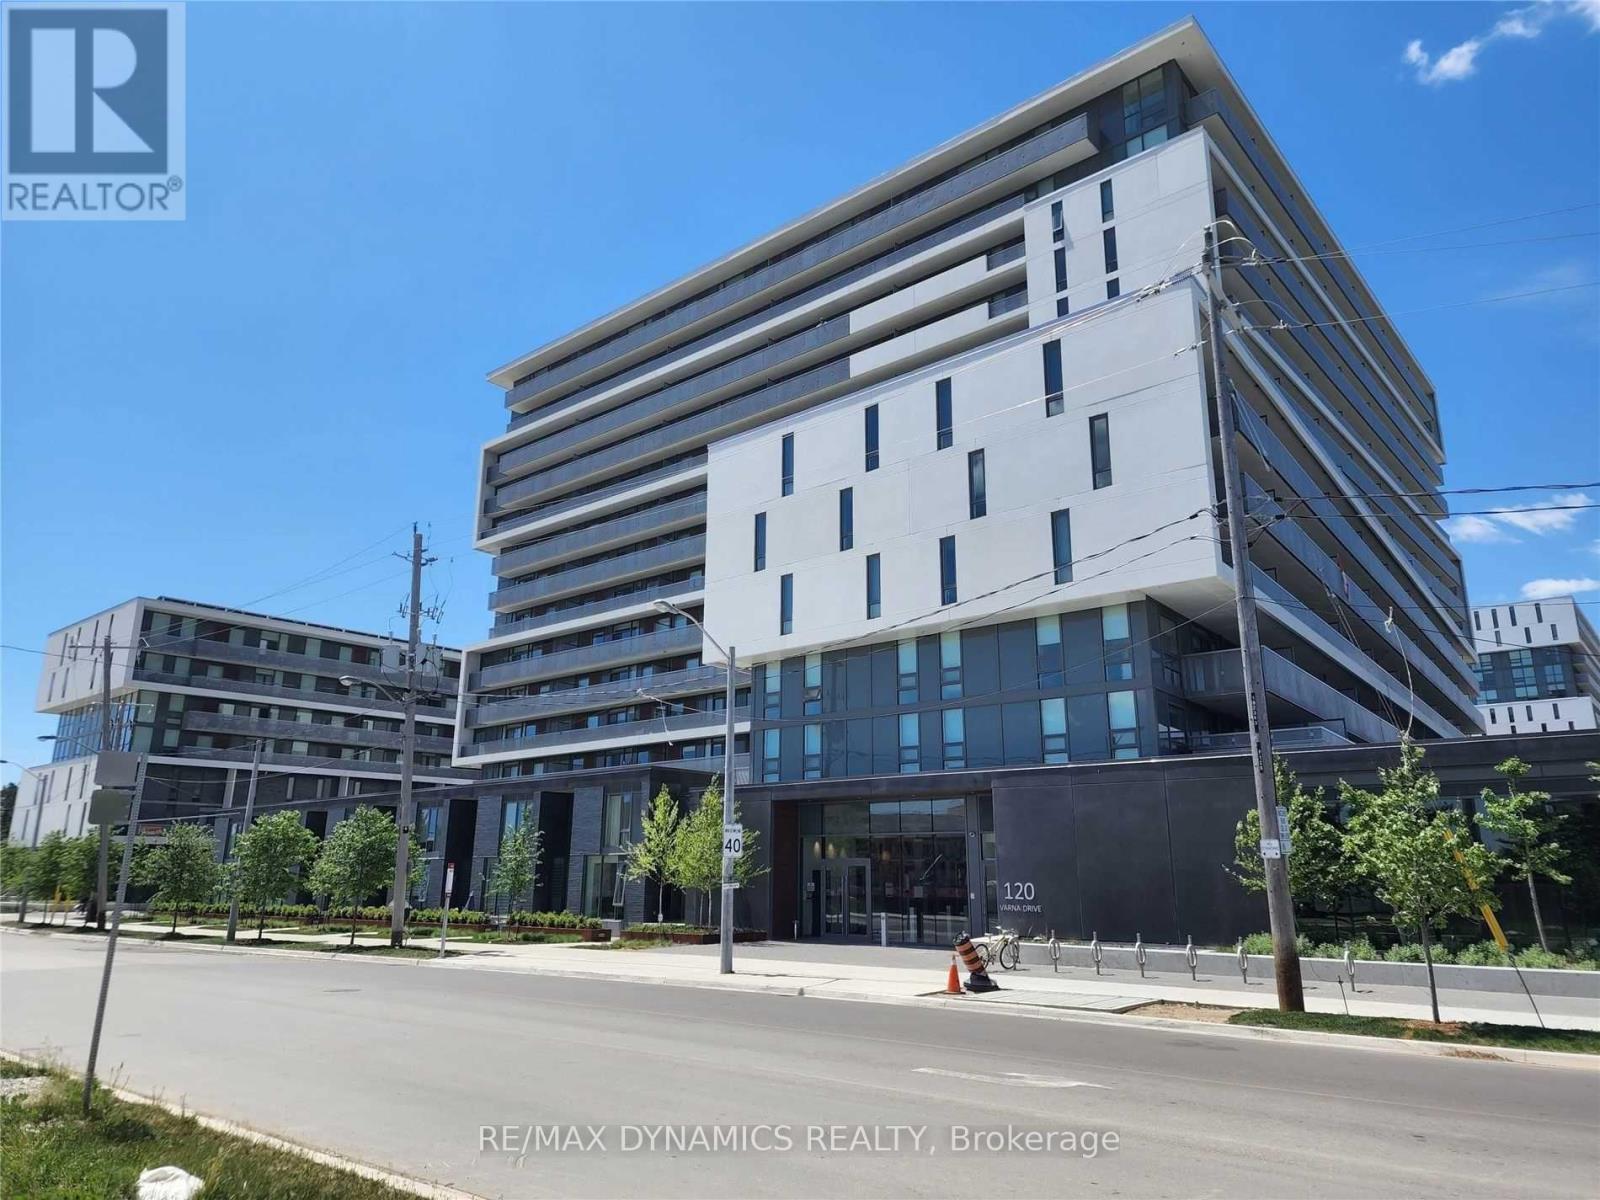
1002 - 120 Varna Drive
Toronto, Ontario
Stunning Brand New Modern Condo With Unobstructed South View Near Shopping Mall ** Walking Distance To Yorkdale Subway Station ** Close To School And Park ** Modern Kitchen With Granite Counter Top, Backsplash & S.S. Appliances ** Ensuite Laundry ** Highway Access (id:63616)
2205 - 17 Bathurst Street
Toronto, Ontario
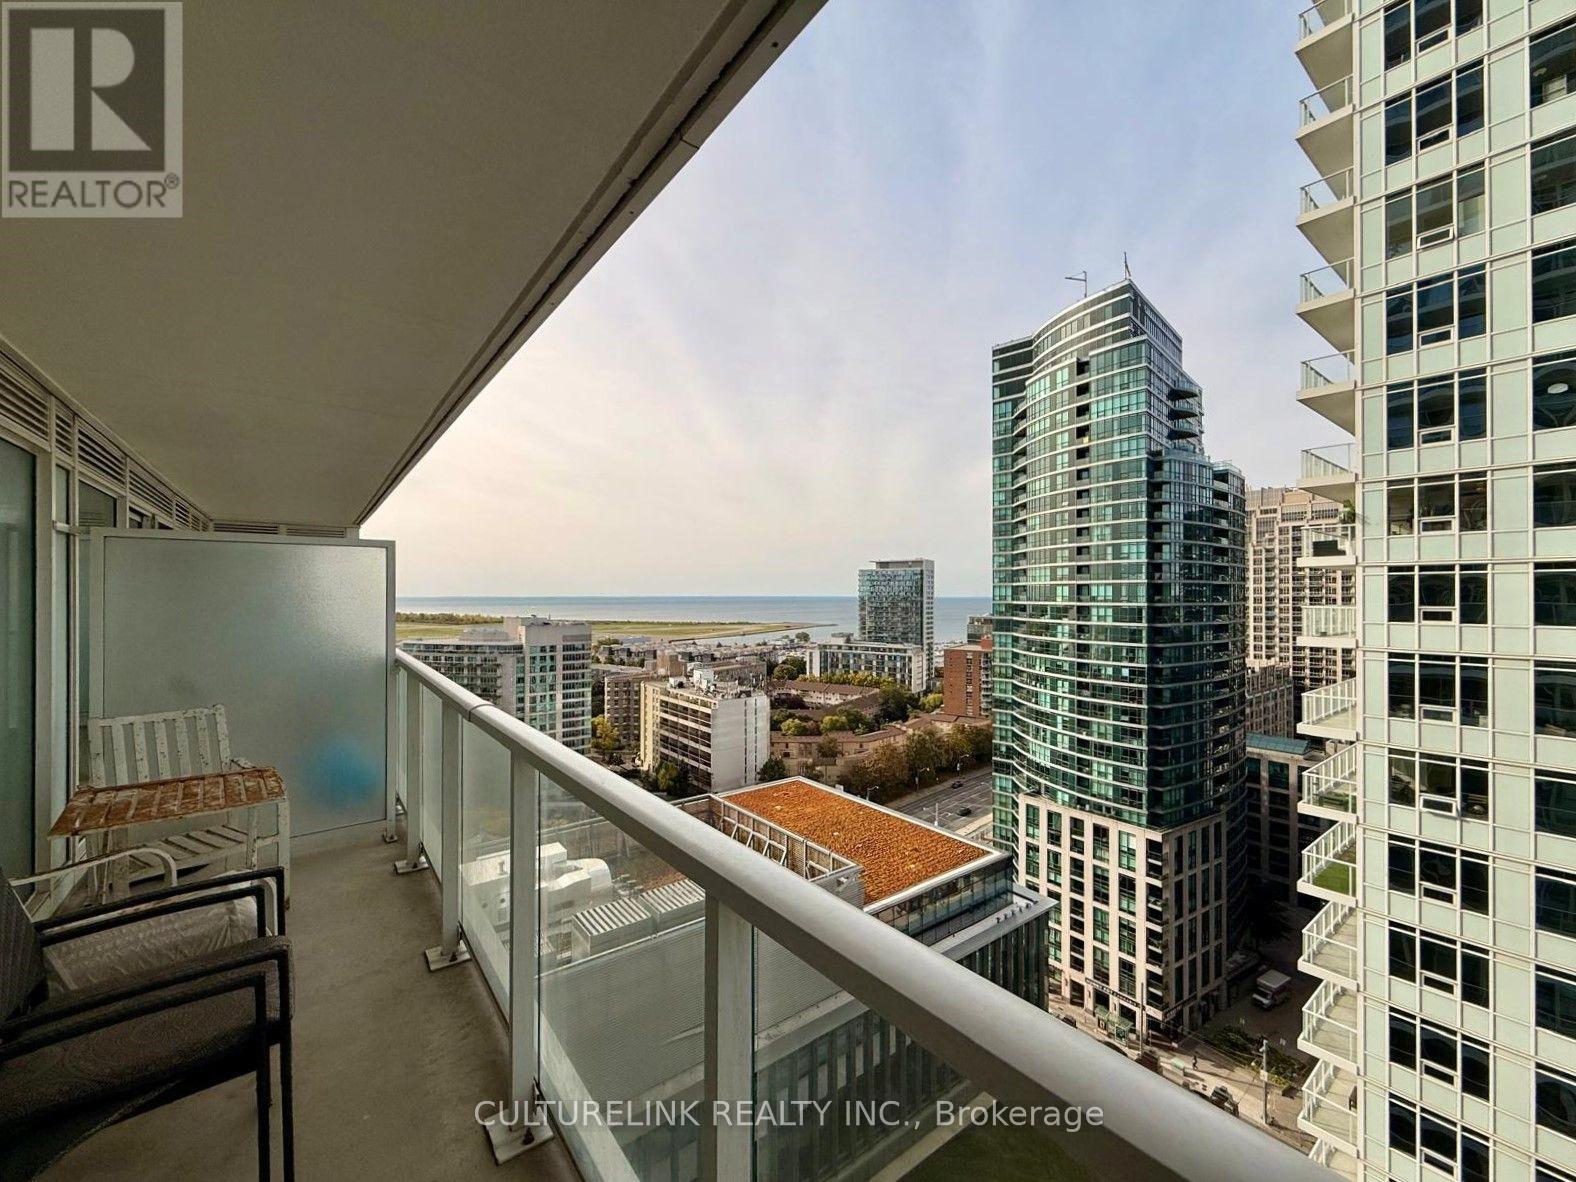
Welcome to The Lakeshore Condos! Conveniently located next to Loblaws this residence offers the perfect blend of modern urban living, everyday convenience, and breathtaking lakeview. This beautifully designed 1-bedroom suite features a functional open-concept layout, seamlessly connecting the contemporary kitchen, dining, and living areas to create an inviting space ideal for both everyday living and entertaining. Enjoy the thoughtfully designed interior living space, complemented by an impressive 88 sqft southwest facing balcony-perfect for soaking in the natural sunlight, enjoying the lake views, and unwinding after a long day. The elegant bathroom showcases luxurious flooring and wall tiles, adding a touch of sophistication to the modern interior. Residents enjoy access to an impressive 23,000 sqft of hotel-inspired amenities, offering a resort-style living experience right at home, featuring fitness centre, indoor pool, theatre room, 24 hours concierge, party room, & more. Perfectly situated just steps from the waterfront, public transit, parks, schools, and the vibrant King West neighbourhood, with a community centre, shopping, restaurants, cafes, and everyday essentials all within reach. Experience the best of contemporary waterfront living, where modern comfort meets exceptional urban convenience! (id:63616)
926 - 15 Richardson Street
Toronto, Ontario
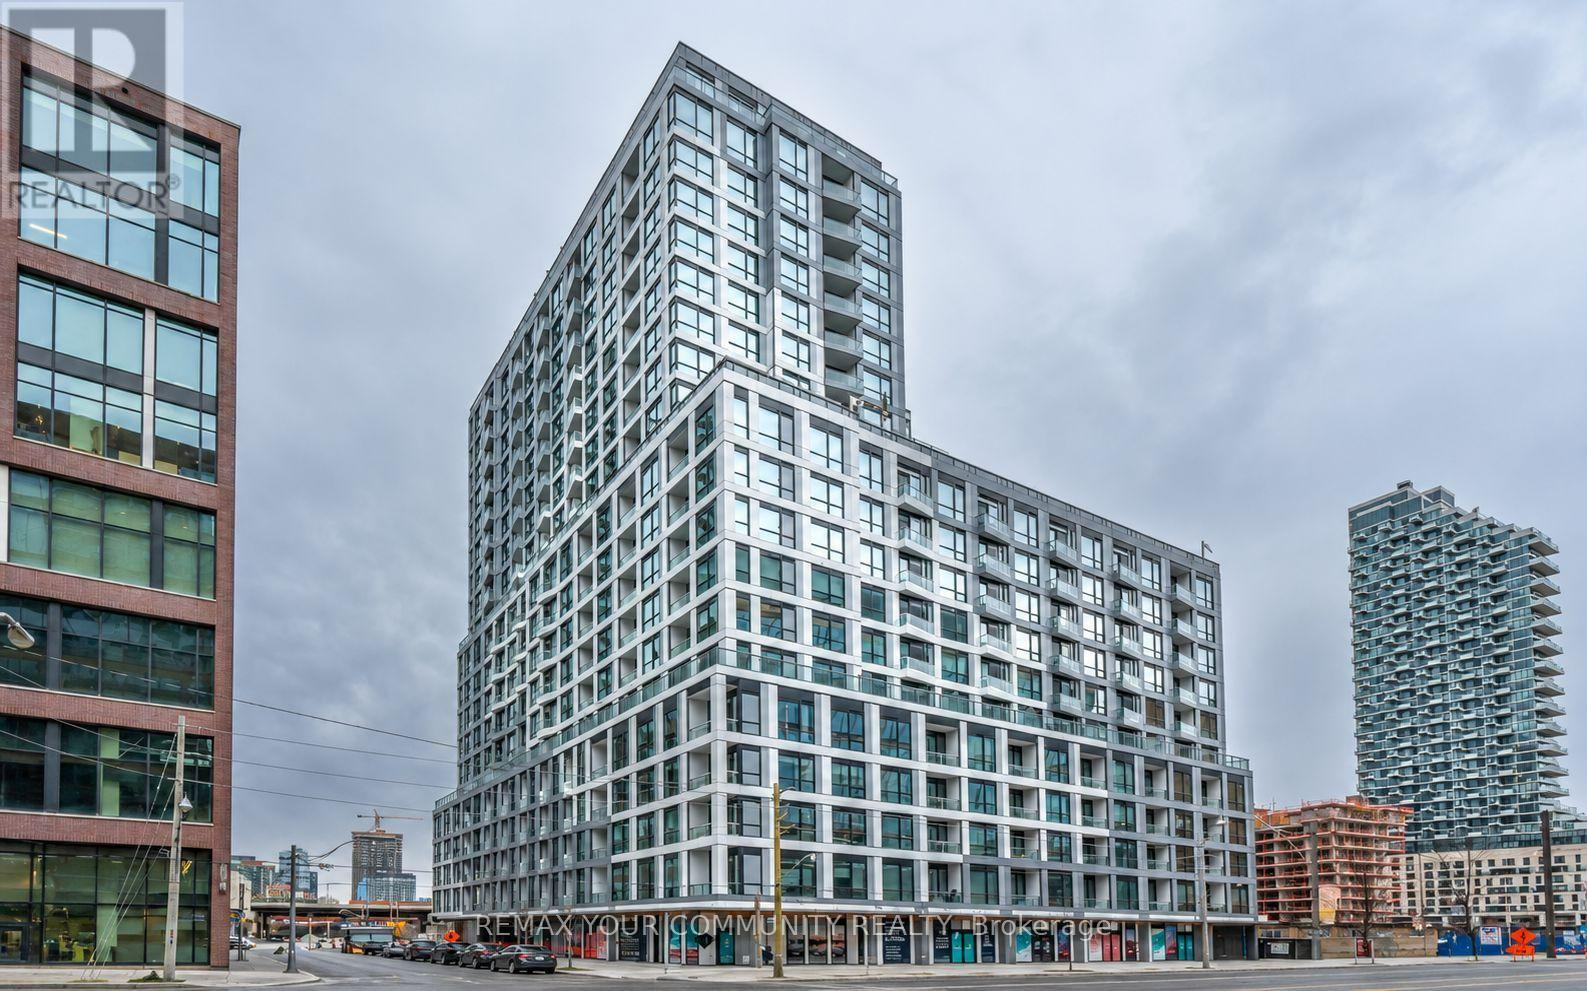
Experience exceptional waterfront living at Empire Quay House Condos! This brand-new two-bedroom suite include a parking in a prime downtown Toronto location. Enjoy easy access to Sugar Beach, the Distillery District, St. Lawrence Market, Scotiabank Arena and Union Station, with George Brown's Waterfront Campus directly across the street. Nearby transit and convenient access to major highways make commuting effortless. Building amenities include a fitness centre, a party room with a stylish bar and catering kitchen, and an outdoor courtyard with seating, dining areas and BBQ stations. An excellent opportunity for students and professionals to enjoy the best of city living by the lake. (id:63616)
3306 - 126 Simcoe Street
Toronto, Ontario
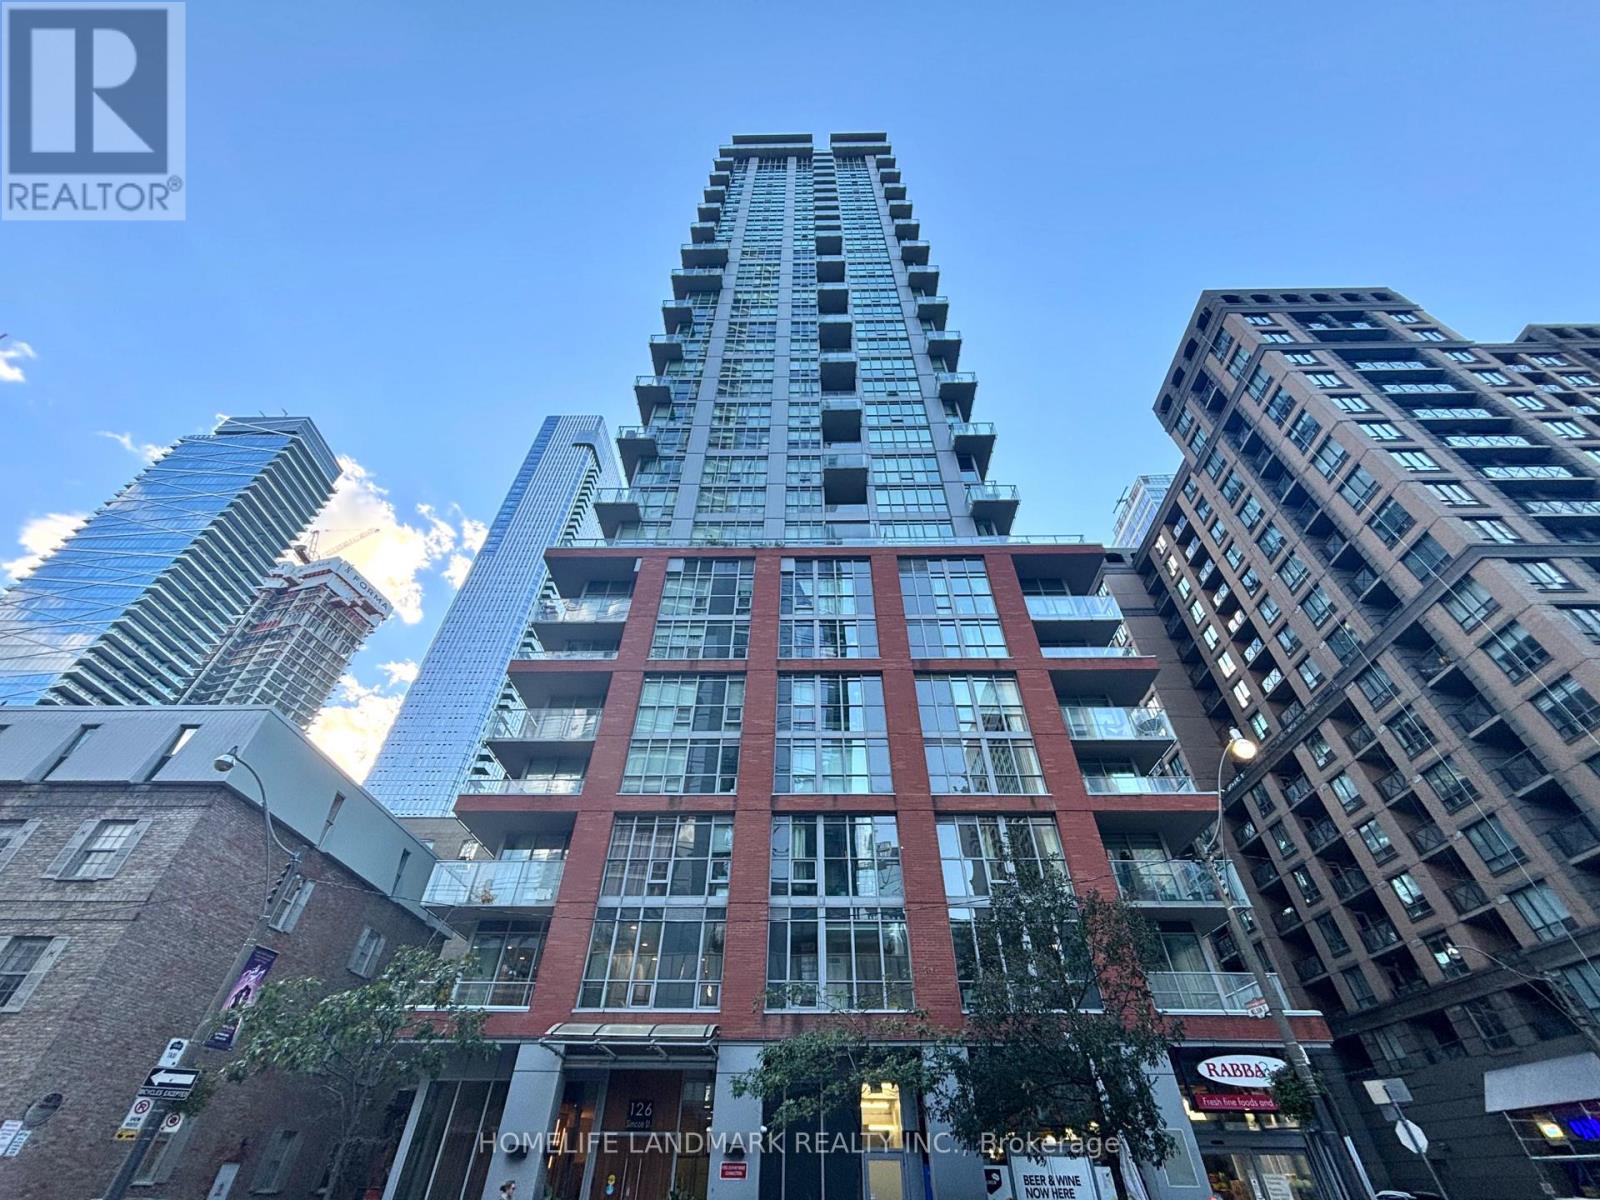
A "Boutique Condo" With Beautiful Unobstructed City Views. Floor To Ceiling Windows. Gorgeous Kitchen With Centre Island, Granite Counters & Stainless Steel Appliances, And Ample Storage. The Den Is Large Enough To Use As 2nd Bdrm, Formal Dining Area Or Office. Spacious Walk-through Closet With His And Her Sides. Bathroom With Extra Large Counter Space. Amazing Amenities & Steps To Osgoode and St Andrew Subway Station, Path, Ttc, Restaurants, Theatres & Grocery. Located Across From Shangri-La Hotel, Walk To City Hall, Financial District, Hospitals, UofT, Union Station. Owner-occupied And Meticulously Maintained. Great Start Home Or For Investor. This Generously Sized Unit Offers A Functional Layout Rarely Found in Nearby One-bedroom Condos, Parking & Locker Included. A Must-see! (id:63616)
308 - 40 Sylvan Valley Way
Toronto, Ontario
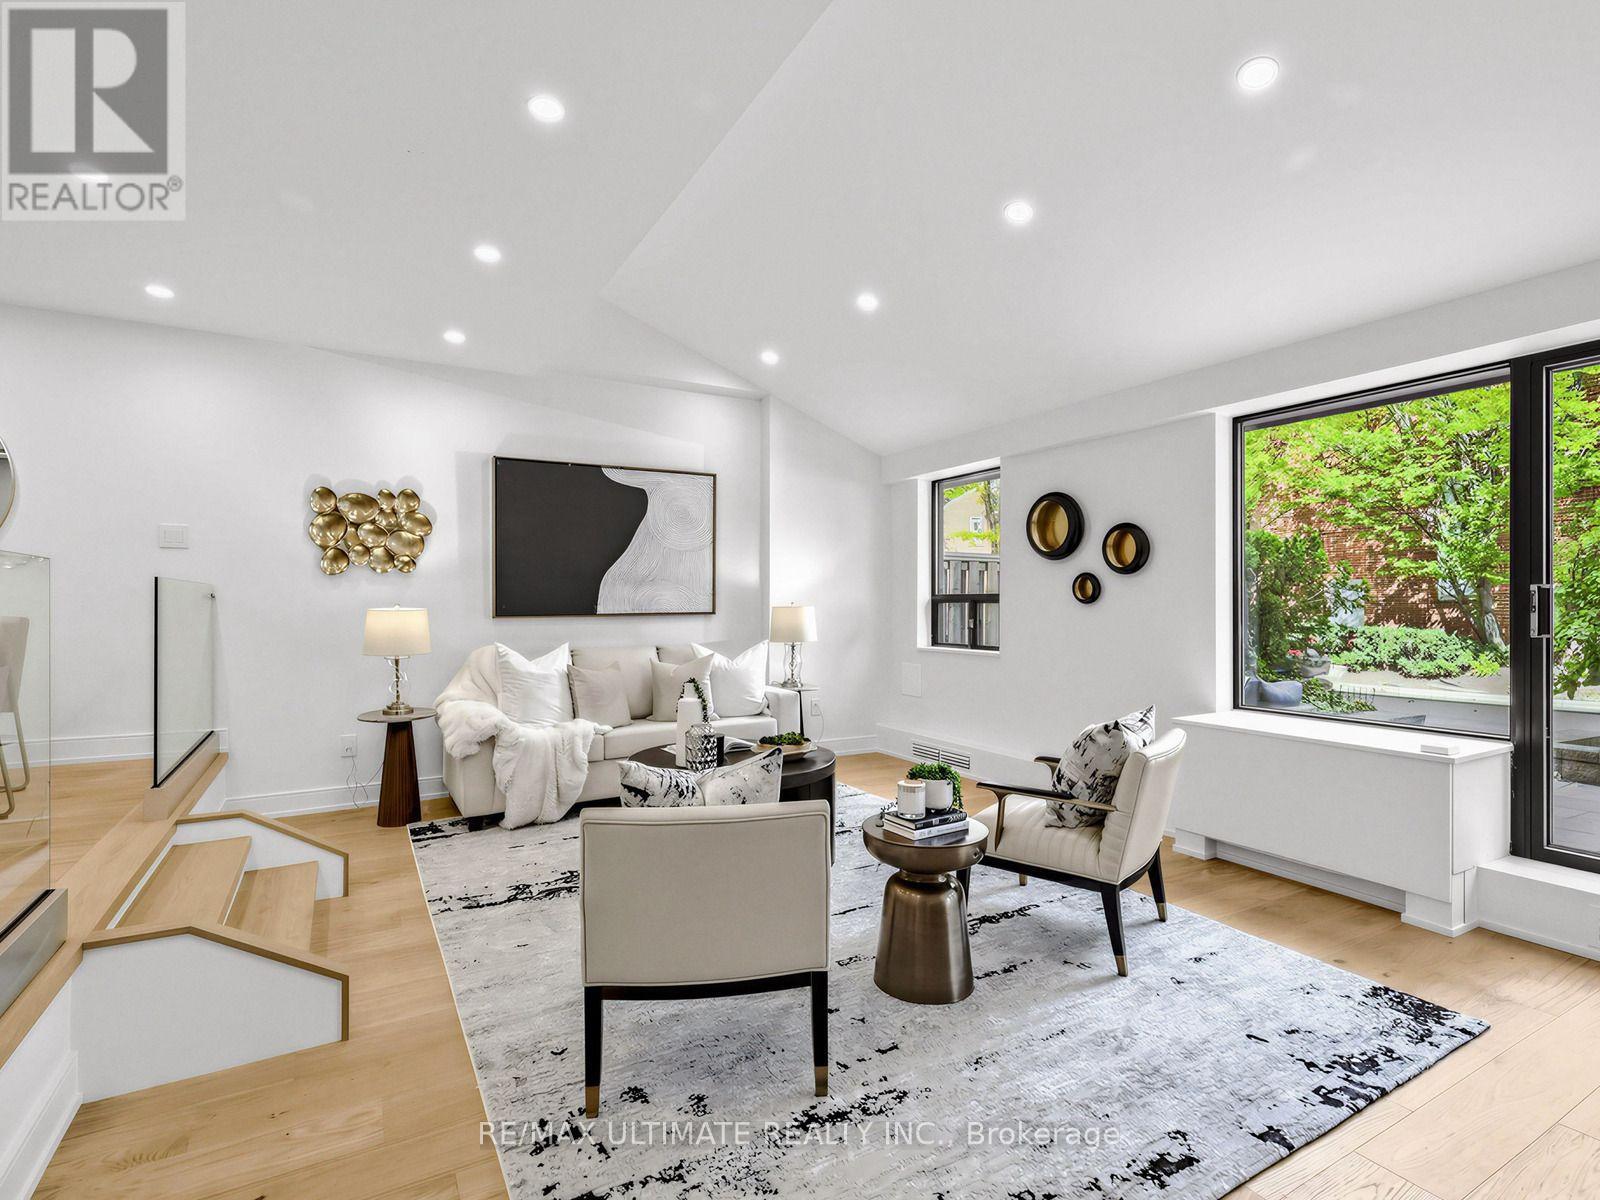
Prepare to be wowed! Spectacular total renovation in demand Bedford Glen! Gorgeous kitchen with honed stone counters, huge center island, all LED lights on dimmers, custom glass railings with stainless steel rails, very large living room with w/o to delightful terrace where you can enjoy BBQ's all year round. Brand new terrace stonework. Smooth ceilings, beautiful custom doors with polished nickel hardware. Kitchen has a Blanco non-scratch custom sink and built-in appliances including a wine fridge. Powder room has honed stone counters and beautiful wood and nickel hardware. Upstairs enjoy a bright primary bedroom woith luxurious fittings in the walk-in closet, plus a second outfitted closet adjacent. Spa-like five piece new bathroom with huge walk-in shower and custom cabinetry. Second bedroom is bright with large picture window,and there the wonderful convenience of a large laundry room complete with convenient folding counter. Stroll to Avenue Road shops/restaurants, Pusateri's, Shopper's (open to midnight) . Easy access to TTC and subway, and 5 minutes to the 401. Bedford Glen gives you a demand neighbourhood with the incredible opportunity to own a wonderful brand new home under a million dollars! Parking and locker complete this dream condo. (id:63616)
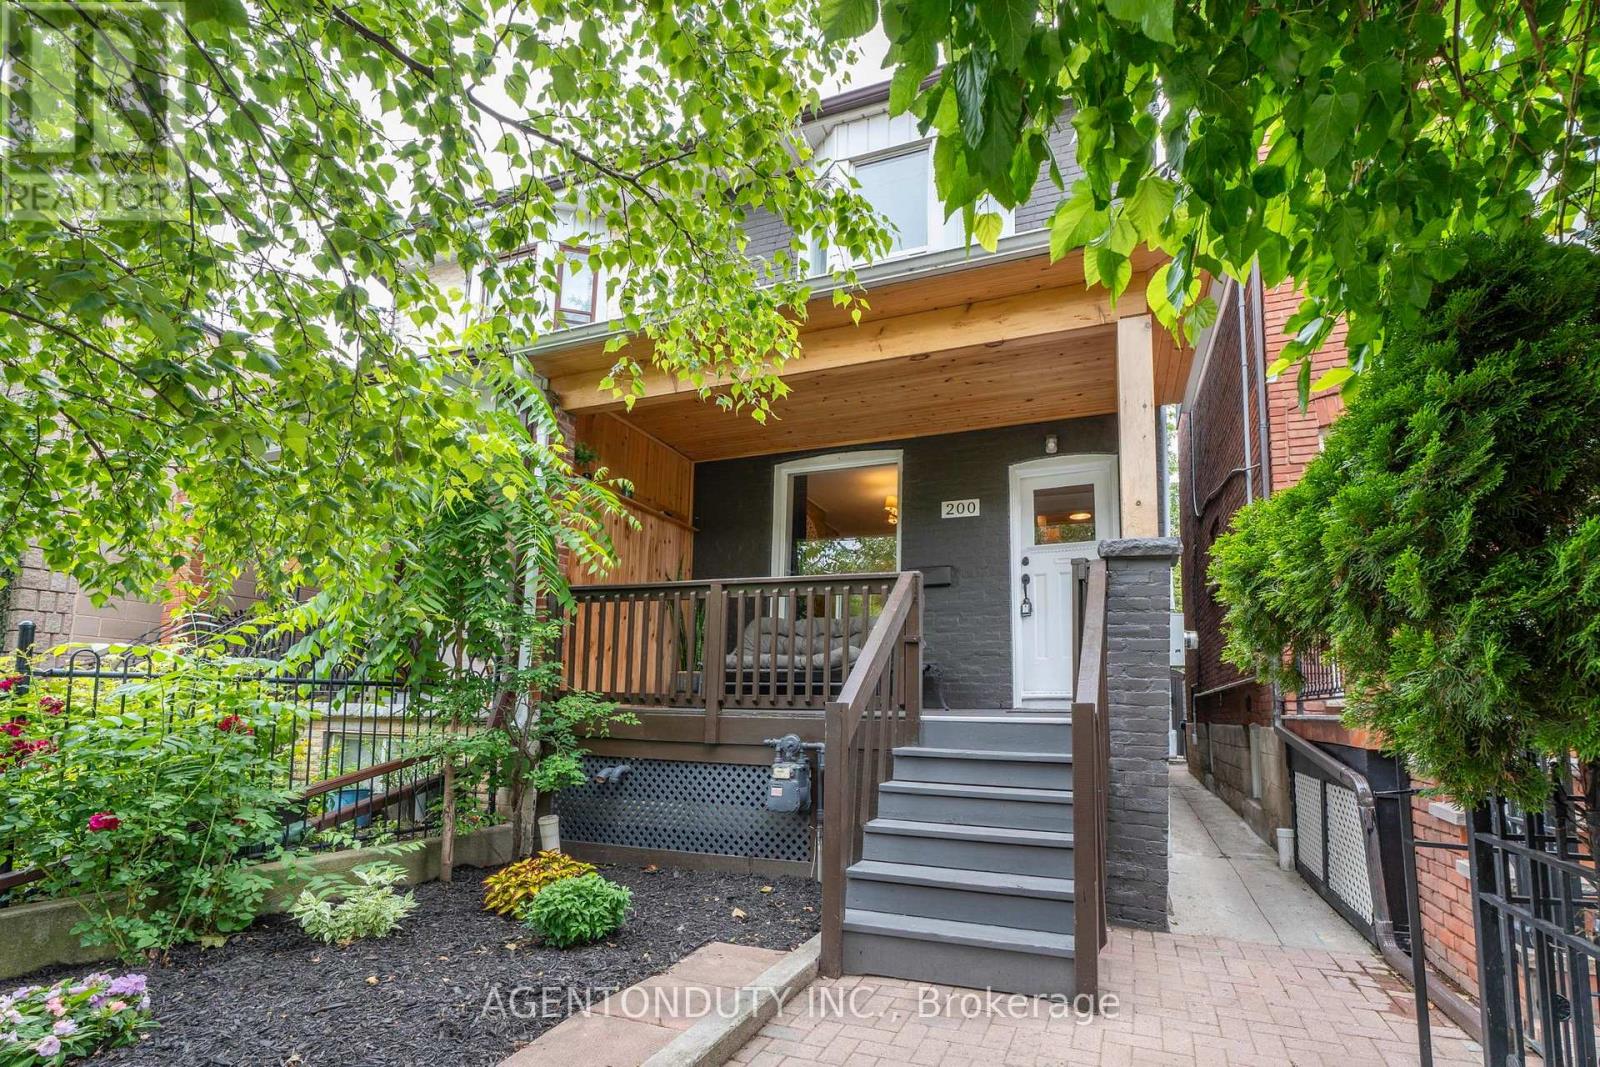
200 St Helen's Avenue
Toronto, Ontario
Single Family 4 Bedroom Home with a Separate Basement Apartment. Large Primary Bedroom on Second Floor has a 3 Piece Ensuite with a Large Bay Window Bringing in lots of light. Main Floor Bedroom with 3 Pc Ensuite can be used as a separate office/ clinic. Second floor Den / lounge can be used as another bedroom [Raised area can be removed]. Exposed Brick walls on Main and Second. Close to TTC, Go train stop is being built at the top of the street at Bloor, UP Express a short walk. Lots of street parking. Pad parking at rear of home currently has a shed built on but can easily be removed. Quiet One way residential street with park just south. Vacant & Move in Condition. Contents negotiable. (id:63616)

5210 - 1 Concord Cityplace Way
Toronto, Ontario
Welcome to Concord Canada Hous Toronto's iconic waterfront address. Stunning SW-corner 2 Bed + Study on the 52nd floor, 968 sq ft total including a rare 208 sq ft wrap-around balcony with breathtaking lake and skyline views. Floor-to-ceiling windows flood the open-concept living space with light. Chef's kitchen with walnut cabinetry, Calacatta marble backsplash, Miele oven & Panasonic microwave. Primary bedroom with spa-inspired ensuite; second bedroom with oversized corner windows; separate study ideal for home office or nursery. Balcony radiant heater for four-season outdoor living. Walk Score 96, Transit Score 100 - steps to Union Station, Financial District, Scotiabank Arena & Waterfront Trail. Amenities include SkyGym (71/F), SkyLounge (82/F) & outdoor reflective pool. Move-in ready, immaculate condition. (id:63616)

1401 - 125 Western Battery Road
Toronto, Ontario
* Luxury Condo "Tower At King West" By Plazacorp In Trendy Liberty Village * Spacious 1 Bedroom Unit Facing North With Gorgeous View * Access To Private Balcony From Living Rm & Bedroom * Laminate Floor Thru-Out * Modern Kit W/Stylish Cabinetry, Quartz Countertops & Stainless Steel Appls * Outstanding Facilities * 24 Hr Concierge * Steps To 24 Hr Metro, Banks, Restaurants, Shops, Lcbo, Ttc, Cne & Lakefront * (id:63616)
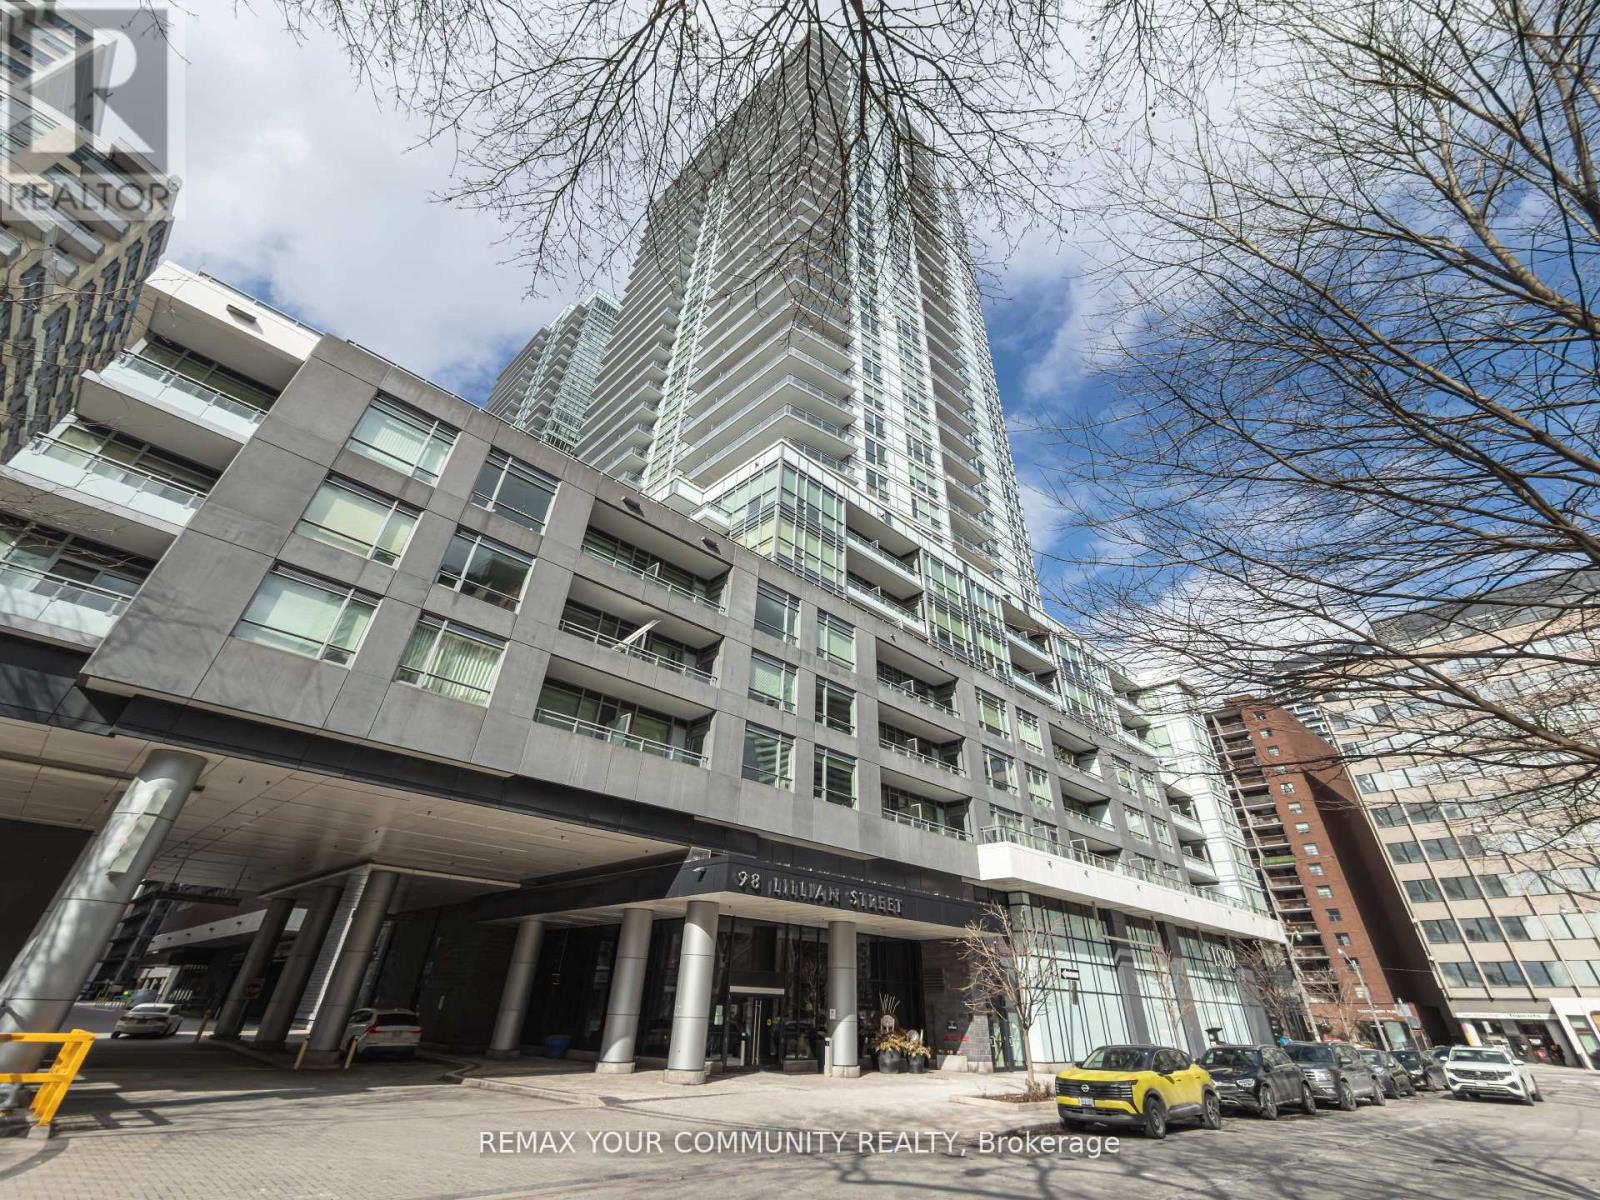
724 - 98 Lillian Street
Toronto, Ontario
Location! Location! Location! In the Heart of the Mecca & Rarely offered! This One Bedroom Suite is an Open Concept 518sqft layout with W/9 Ft Ceilings, Gully Style Kitchen , Separate Sleeping Quarters, has Enuite Laundry, Stainless Steel Appliances and Laminate Flooring Throughout. Steps to Loblaws And Lcbo Within Building. Plenty Of Parking Spaces. Lovely Courtyard View and Rooftop Garden with BBQ. 24 Hrs. Concierge. State of the Art Fitness Facility and Lap Pool. Steps To Yonge/Eglinton Subway, Shops, Cafe & Restaurants all withing Walking distance. Don't Miss Out. This one wont last. (id:63616)