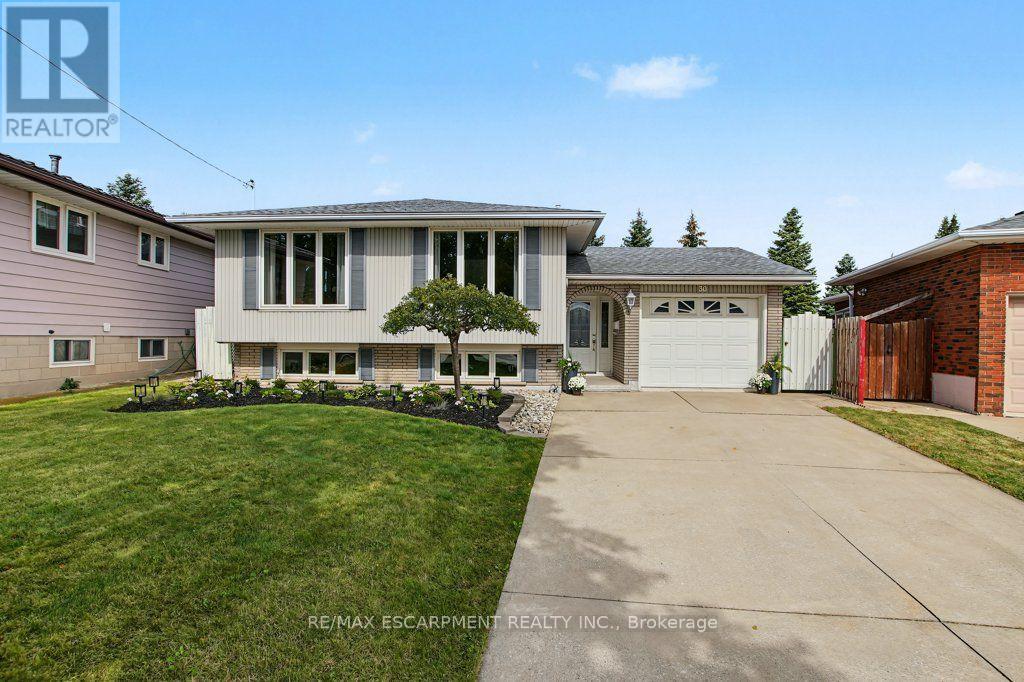
30 Catalina Drive
Hamilton, Ontario
IMMACULATE RAISED BUNGALOW WITH IN-LAW POTENTIAL - STEPS TO EVERYTHING! Lovingly cared for by the same owners for over 50 years, this immaculate raised bungalow makes a great first impression with beautifully tended gardens and terrific curb appeal. Truly move-in ready, it offers over 1,900 sq ft of finished living space with the big-ticket updates already done. The bright main level features a spacious living room and separate dining room with warm oak hardwood and large windows, a refreshed kitchen with crisp white cabinetry, new quartz counters, new flooring and stainless steel appliances, three bedrooms and a 4-piece bath. The fully finished lower level is bright and inviting - large windows in the kitchen and family room mean it never feels like a basement. It adds a second eat-in kitchen, a family room, and a generous rec room with gas fireplace and brick feature wall - currently set up as a spacious bedroom, offering the flexibility to use it as a cozy family retreat or guest suite - plus a 3-piece bath with walk-in shower, a large laundry room and a good-sized cold room. An ideal setup for extended family or in-law living. Enjoy peace of mind with a new furnace and central air (2026), new electrical panel, new light fixtures throughout, roof approx. 10 years and windows approx. 15 years. The attached garage offers inside entry plus a rear door straight out to the patio, and the private, spacious fenced backyard features a paver patio and garden shed. With a park at the end of the street and schools, three grocery stores and the mall all within walking distance, plus quick highway access and a short drive to the new GO station on Centennial Parkway, this is a rare find in a convenient location. Just move in and enjoy! (id:63616)
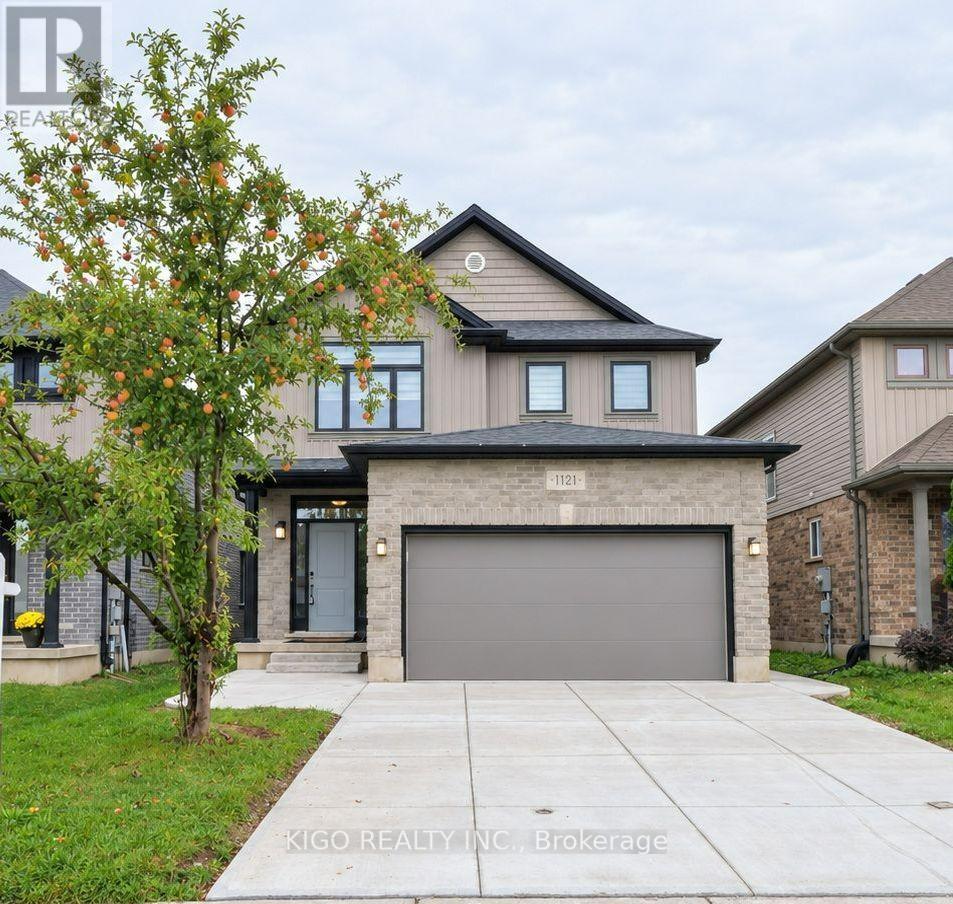
1121 Medway Park Drive
London North, Ontario
Welcome to this exceptional 4-bedroom, 3 bathroom home in a prime North London location. Step inside to discover 9-foot ceilings on the main level, elegant hardwood flooring throughout the living room, and a beautifully appointed kitchen featuring quartz countertops. The spacious backyard offers a wonderful setting for outdoor enjoyment and entertaining, while the double-car garage provides added convenience and functionality. Ideally situated within walking distance to top-rated schools and parks, with shopping, dining, and everyday amenities just a short drive away. A wonderful opportunity to experience comfort, style, and convenience in one of North London's desirable communities. And that's just the beginning-there's so much more to discover! (id:63616)
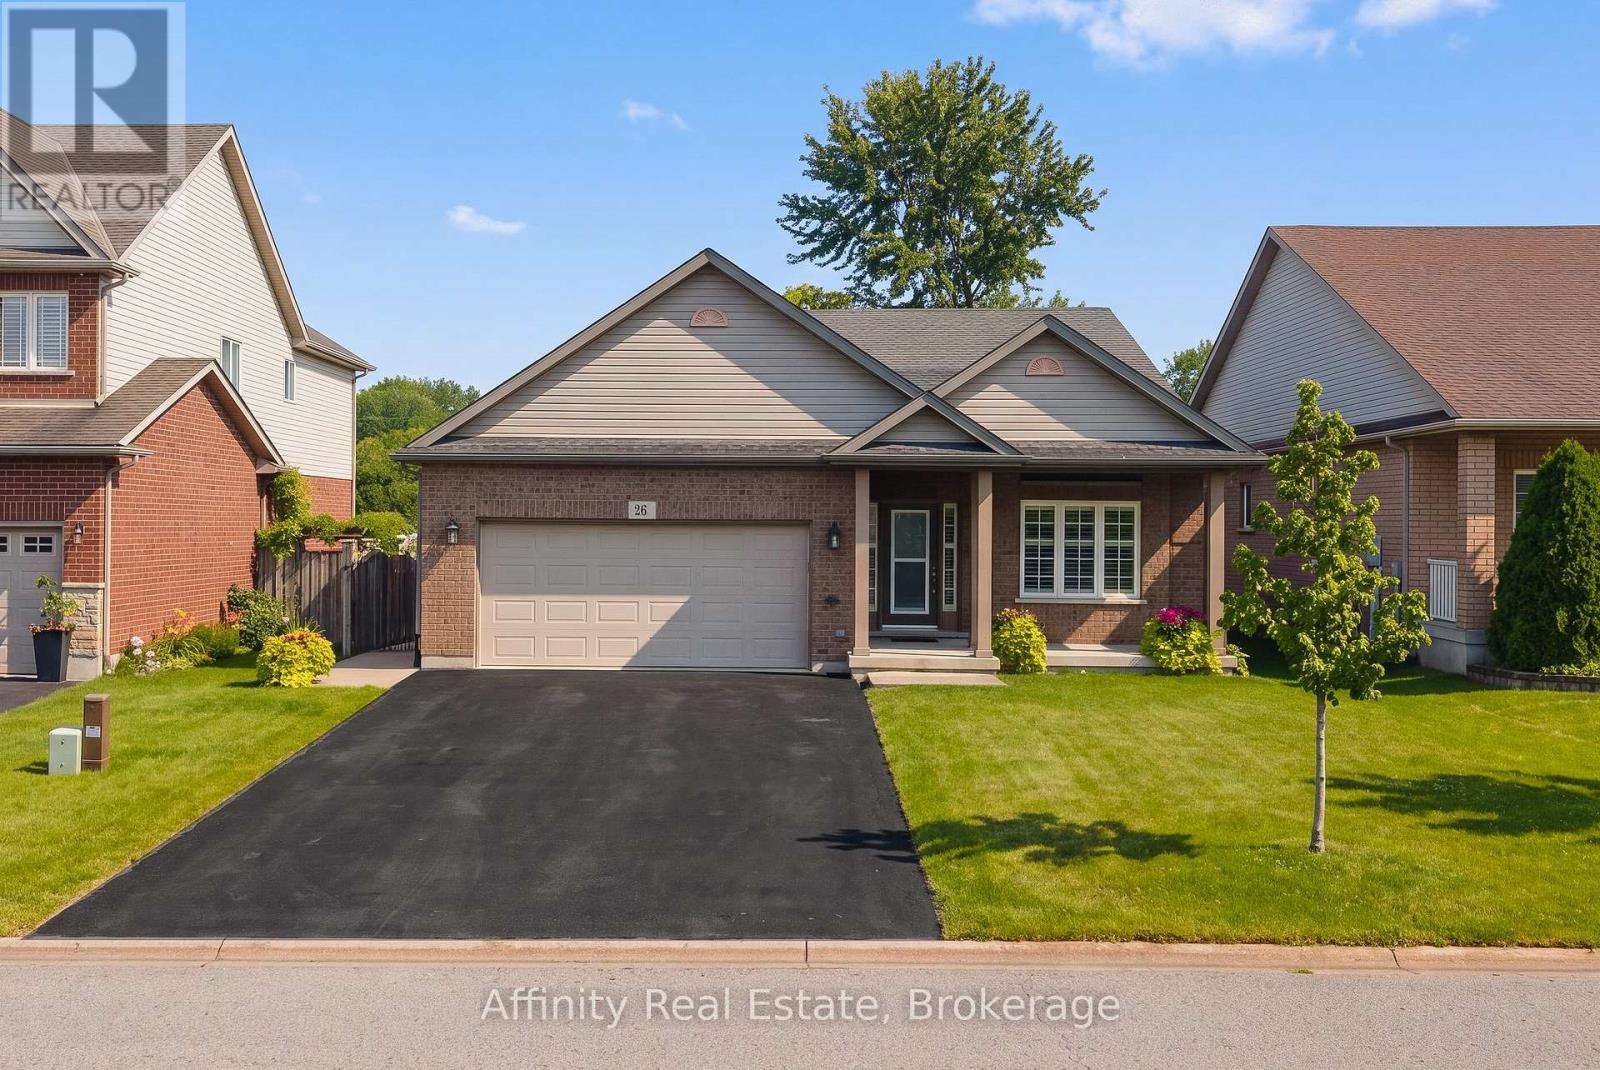
26 Welstead Drive
St. Catharines, Ontario
Welcome to this beautifully maintained family home offering a bright, functional layout and stylish finishes throughout. Enjoy hardwood flooring on all 3 floors (2022), spacious principal rooms, and abundant natural light. The open-concept main floor is ideal for everyday living and entertaining, featuring a modern kitchen with ceramic flooring and granite countertops (2010), ample cabinetry, and seamless flow into the dining and living areas. Favourite features include the large family room and basement TV room, perfect for relaxing and entertaining. Upstairs offers well-appointed bedrooms, including a spacious primary retreat. The finished lower level with quartz finishes provides flexible space for a home office, gym, or recreation area, plus a laundry area, plenty of storage, and clean unfinished utility space. This home offers outstanding structural integrity and has never experienced flooding or water issues, giving buyers complete peace of mind. The dry, well-kept lower level is a testament to years of careful ownership and maintenance. Step outside to an exceptional 65' x 16' concrete patio (2015) with a 20' x 12' gazebo wired for lighting and a fan, effectively doubling the living space from spring through fall. Gemstone exterior lighting (2025) adds ambiance and curb appeal. Over $55,000 has been invested in renovations and outdoor improvements. Located in a desirable, family-friendly west-end neighbourhood close to schools, parks, shopping, restaurants, hospital, major commuter routes, hiking trails, wineries, and GO train/bus services. Move-in ready, this exceptional home is perfect for families, professionals, or investors alike. Don't miss your opportunity to make it your own! Importantly, the home's structural integrity remains unaffected by recent flooding in the surrounding area, and the home itself has never experienced flooding. (id:63616)
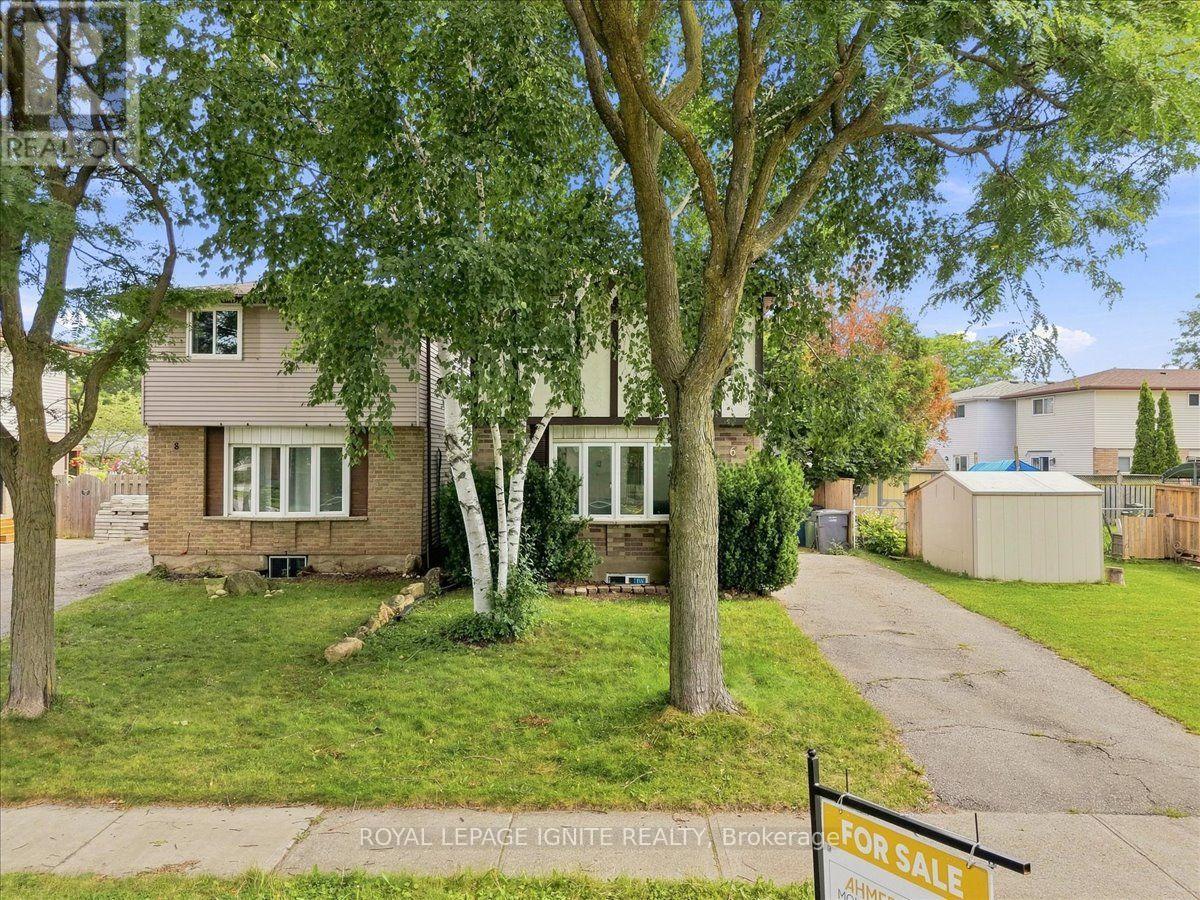
6 Upton Crescent
Guelph, Ontario
Fantastic opportunity for first-time buyers, downsizers, or investors! This beautifully maintained 2-storey detached home Just Added New Appliances, Fully Renovated, offers 1,069 sq ft of bright, functional above-grade living space in the heart of Grange Hill East. Features include 3 generous bedrooms, 2 baths, and a large eat-in kitchen with upgraded cabinets that steps out to a massive back deck. The finished basement boasts a spacious 1 Bedroom and separate laundry utilities. Enjoy a fully fenced backyard oasis complete with a garden shed, plus a private driveway with tandem parking for two vehicles. fully painted and upgraded and much more. Unbeatable location-walk to local elementary/high schools, daycares, Peter Misersky Park, and scenic nature trails, with swift highway access for effortless commuting. Schedule your tour today! (id:63616)

42 Brixton Road
Haldimand, Ontario
A home that feels bright, private and effortlessly inviting. This beautifully maintained freehold townhouse is perfectly positioned directly across from a future park, offering an open outlook with no front neighbours and a lovely place to enjoy your morning coffee from either of the home's two walkout balconies. Sunlight pours into every room, creating a warm and airy atmosphere throughout. The spacious layout features 3 bedrooms and 2 bathrooms, with generous living spaces designed for everyday comfort. The cozy living room features a fireplace and walkout to a private balcony, while the primary bedroom offers its own walkout balcony plus a massive 6' x 5' walk-in closet. The stylish kitchen features a contemporary backsplash and tall cabinetry, offering both function and visual appeal. Freshly painted throughout in light, on-trend colours, this home has been meticulously cared for and showcases true pride of ownership. The elegant exterior facade adds to its curb appeal, while the direct interior entry from the garage provides everyday convenience, especially in the colder months. Bright, beautifully maintained and ideally positioned across from a future park, this is a freehold townhouse that offers the space, privacy and lifestyle you've been looking for. (id:63616)

511 Baringham Place
Waterloo, Ontario
Welcome to this beautifully maintained 3+1 bedroom detached home in highly sought-after Laurelwood, one of Waterloo's most desirable family-friendly communities! The spacious & bright main floor features formal living & dining rooms with hardwood flooring. The upgraded kitchen flows into the inviting family room, with both spaces enjoying desirable south exposure and abundant natural light. The family room is further highlighted by a soaring vaulted ceiling, oversized windows & cozy wood-burning fireplace. Walk out from the dinette to the upgraded deck & beautiful backyard - perfect for entertaining & relaxing.Upstairs offers 3 generous bedrooms & 2 bathrooms, including a spacious primary bedroom with a 4-pc ensuite. The partially finished basement provides a recreation area plus an additional bedroom - ideal for guests, home office or growing family. Recent 2026 updates include engineered hardwood in 2nd-floor bedrooms, freshly painted interior walls, refinished kitchen cabinetry, deck & garden improvements, roof (2022) & windows (2018/2022). Driveway parking for 4 cars with no sidewalk - no municipal sidewalk to shovel in winter! Prime Laurelwood location, close to highly ranked schools - **Laurelwood P.S. (Ranked 199/3025) **and **Laurel Heights S.S. (Ranked 33/747)** - plus Laurel Creek Conservation Area, Stork Family YMCA, University of Waterloo, Wilfrid Laurier University & Waterloo's Research & Technology Park.Future area growth includes the planned new Waterloo acute-care hospital near the university's innovation & technology hub. Convenient access via improved Fischer-Hallman/Bearinger Rd, Sobeys is approx. a 10-min walk, with Costco approx. a 10-min drive away. A wonderful move-in-ready family home in desirable Laurelwood! (id:63616)
222 Kensington Avenue N
Hamilton, Ontario
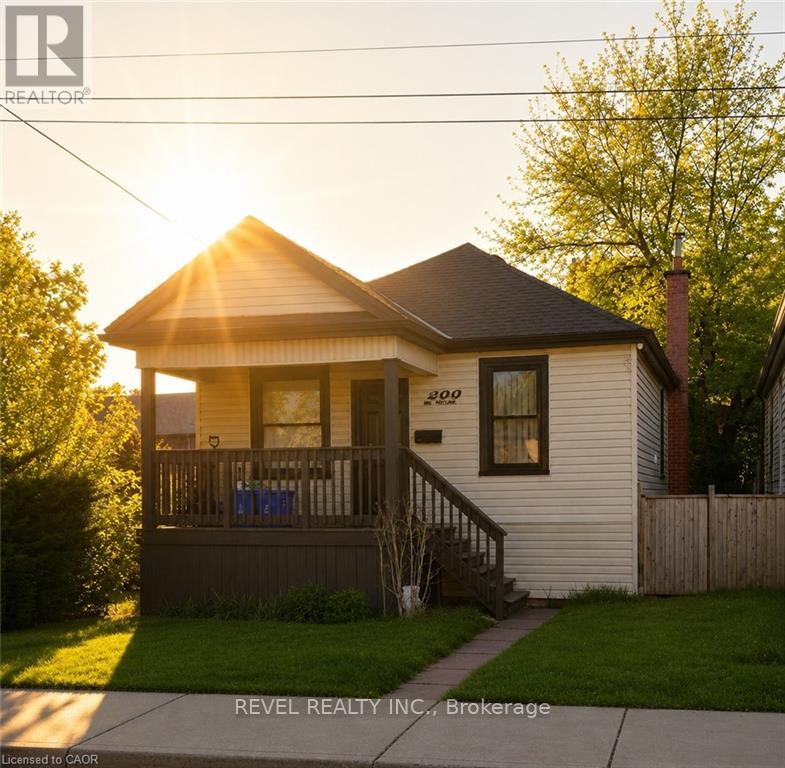
Completely Turnkey Detached Home - Inside & Out - Well Under $400K! Located in Hamilton's vibrant Crown Point community, this beautifully remodelled bungalow offers exceptional value on a spacious corner lot with a generous yard. Just steps from the trendy shops, cafés, restaurants and local favourites of Ottawa Street North, and minutes to the Centre on Barton, the location is hard to beat.Completely transformed in 2021, the home was stripped to the studs and rebuilt, with extensive updates including new framing, insulation, roof, soffits, fascia, eavestroughs, HVAC, exterior siding, furnace, central air, plumbing and electrical. The major work has been done - simply move in and enjoy!Inside, soaring 14-foot vaulted ceilings create an impressive sense of space and natural light, complemented by modern finishes throughout. Remodelled front and rear decks provide inviting outdoor spaces, while the rear exit offers convenient access to the spacious backyard.An ideal opportunity for first-time buyers, downsizers or anyone looking for a truly turnkey detached home without the cost and hassle of renovating. With every major component thoughtfully updated, there is nothing left to do but move in and make it your own.Detached. Completely remodelled. Corner lot. Turnkey inside and out. Steps to Ottawa Street. Well under $400K. A rare opportunity to own an extensively updated home in one of Hamilton's most vibrant and evolving communities. (id:63616)

78 Player Drive
Erin, Ontario
Welcome to this beautifully maintained modern detached home in the desirable community of Erin, where comfort, space, and modern living come together. This Two Car Detached Home Is Defined By Its Abundance Of Natural Light, With Expansive Windows Framing Every Principal Room And Creating Bright, Airy Living Spaces Throughout The Day. The bright, open-concept main floor features elegant hardwood flooring, a spacious kitchen with stainless steel appliances and ample cabinetry, plus a sun-filled breakfast area with large windows. The adjoining family room offers the perfect space to relax and unwind. Offering 2,519 sq ft above grade, double car garage, and 4-car driveway parking a rare combination of luxury and practicality. Upstairs, discover four generously sized bedrooms with large windows and ample closet space. The spacious primary suite features a private ensuite and walk-in closet, creating a comfortable retreat. This 2,519 Sq Ft home features 4 spacious bedrooms, 3.5 baths, a double-car garage, and 4 car parkings on the driveway, located in the growing community of Erin, just a short drive from Brampton via Mississauga Road. Set in a quiet, family-friendly neighbourhood close to schools, parks, and everyday amenities, this turnkey home is ready to welcome its next family. Don't miss this wonderful opportunity to make it yours! (id:63616)
140 Aquasanta Crescent
Hamilton, Ontario
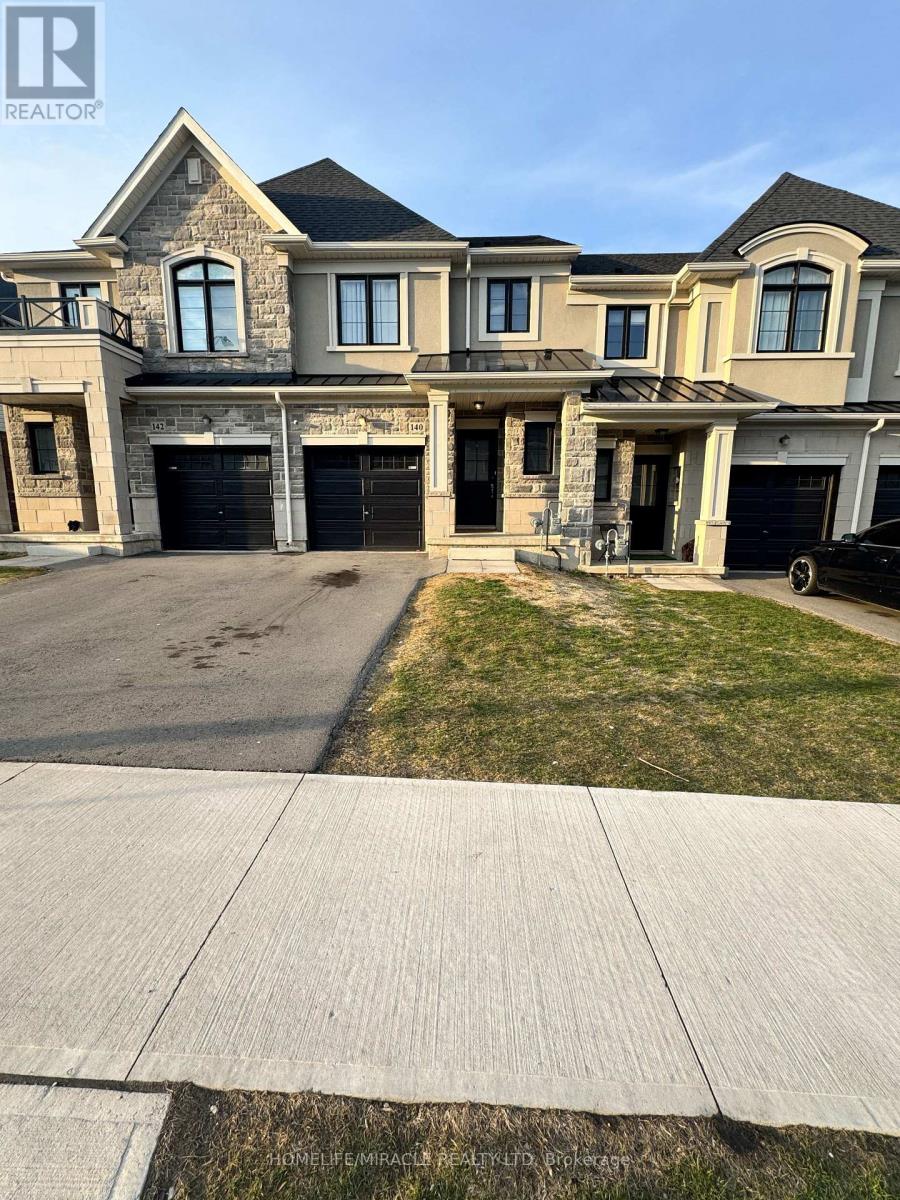
beautiful 2 story freehold Townhome in this amazing Hamilton's mountain neighborhood. Open Concept Main Floor Offers 9 Ceiling, Hardwood Floor and hardwood stairs, Great Room, Eat In Kitchen. 3 Good Size Bedroom, laundry on 2nd Floor, Primary Bedroom With Walk In Closet And Ensuite. Quick Access To The Lincoln Alexander Parkway And Highway Access. A Must See Home. Kitchen is upgraded including Pantry, Next to Lincoln Alexander Hwy, close to Big box stores groceries, Malls, Mohawk College, Restaurants & Entertainment new paint. Some pictures are virtually staged. (id:63616)

35 Hewko Street
St. Catharines, Ontario
Welcome to 35 Hewko Street. This stunning 3+2-bedroom, 3-bathroom detached home blends warm modern aesthetics with smart design and thoughtful upgrades. Situated on a desirable corner lot, this property offers excellent curb appeal, extra outdoor space, and an ideal layout for families, investors, or multi-generational living. The main floor features an open, inviting layout with modern vinyl flooring throughout, fresh paint, and on-trend color palettes that create a warm, cohesive atmosphere. The spacious living room includes a custom TV feature wall-a perfect space to unwind or entertain. Three bright, generously sized bedrooms and a stylish full bathroom complete the main level. Downstairs, the fully finished basement includes- 2 additional bedrooms, 2 modern bathrooms, A separate entrance, Full waterproofing system, sump pump, new plumbing, drain lines, and sprinkler system. A mechanical room with a new high-capacity water heater Additional highlights- Corner lot with added yard space, Central air conditioning for year-round comfort 9+ car driveway and carport for ample parking and expanded driveway for RV parking, Well-landscaped front and backyard with mature greenery and space to enjoy 3 beautifully finished bathrooms Upgraded lighting and smart features. Durable modern vinyl flooring throughout Contemporary finishes for a clean, inviting look New driveway, New smart Appliances (Washer Dryer , Gas range, Dishwasher )New Water heater Prime Location - Enjoy quick access to shopping, public transit, schools, grocery stores, parks, and major highways.--- 3+2 Beds | 3 Baths | Central AC | 9+ Car Driveway + Carport | Finished Basement with Separate Entrance | Corner Lot (id:63616)
107 Laurentian Drive
Kitchener, Ontario
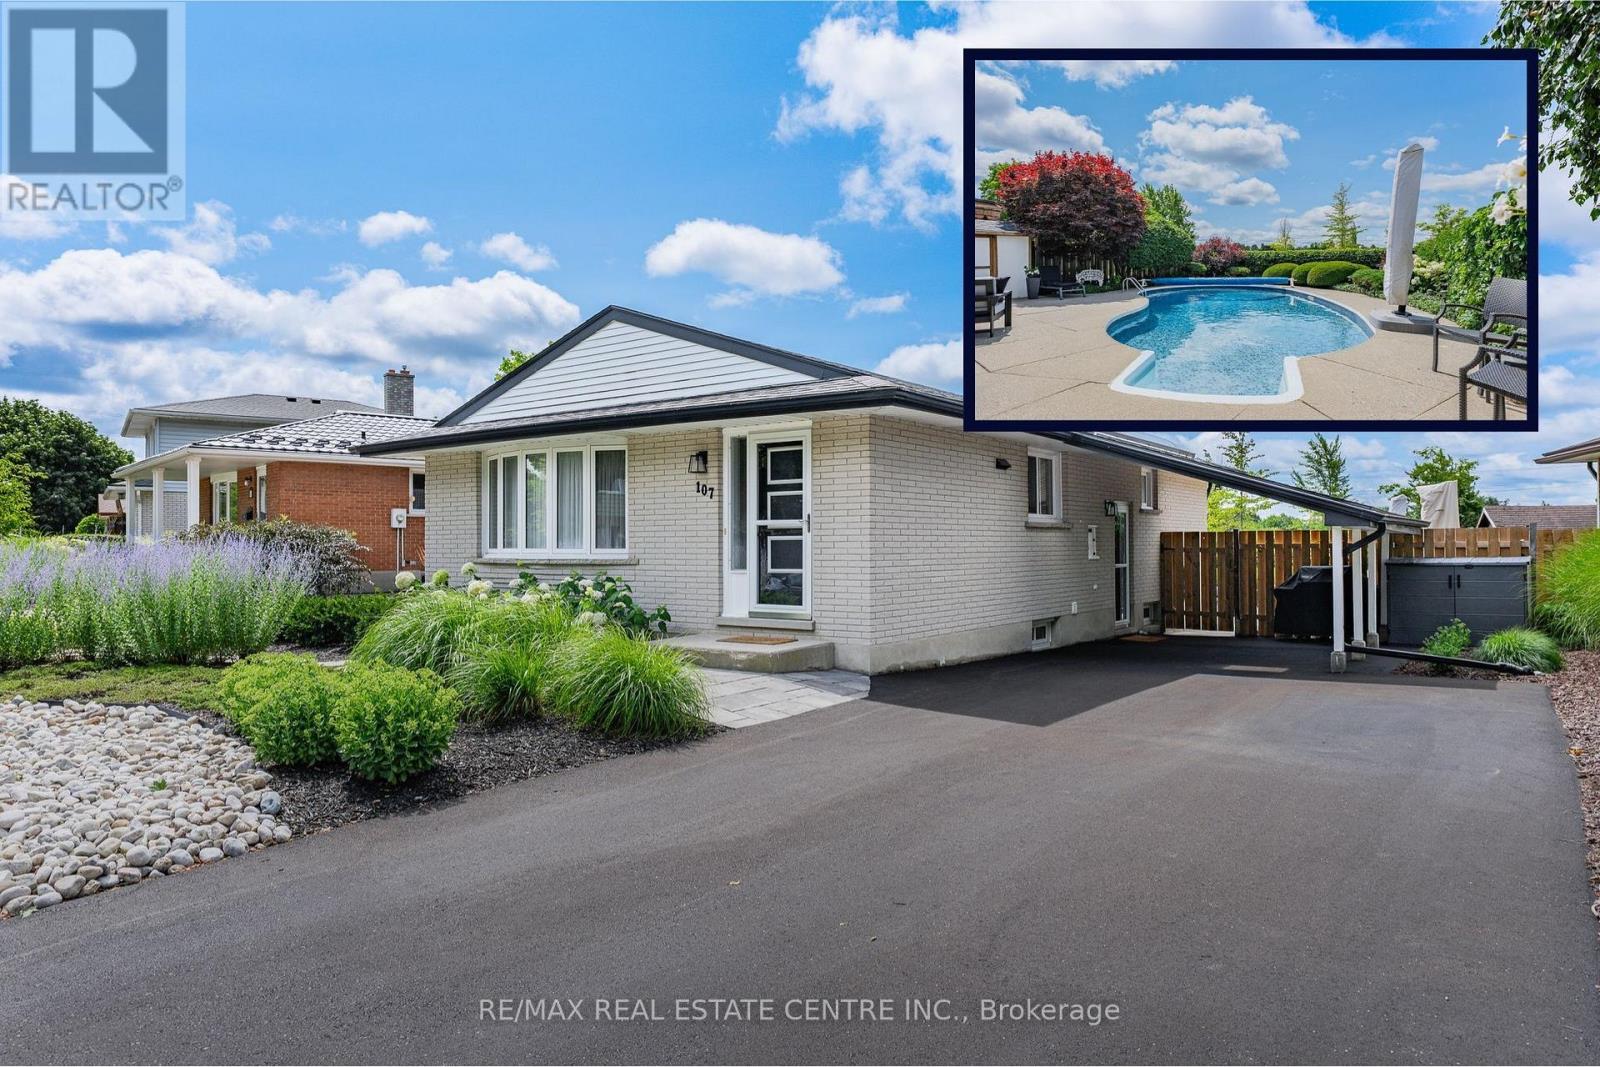
Your Private Backyard Paradise Awaits in Laurentian Hills! Rarely does a listing combine resort-style outdoor living with a pristine, low-maintenance home, but this original-owner gem does it effortlessly. Backing directly onto serene parkland with no rear neighbors, the fully fenced backyard is a true private sanctuary. At its heart is a stunning in-ground, kidney-shaped heated pool surrounded by expansive concrete decking and vibrant, maintenance-free perennial gardens-meaning NO grass to cut and all weekend long to relax and entertain! Inside, the immaculate condition reflects decades of meticulous care. The main level is designed for effortless hosting, featuring an open-concept living room, formal dining area, and pot lights throughout. The updated chef's kitchen boasts sleek quartz countertops, stainless steel appliances, and a central island with seating for 4-making it the natural hub for family life and entertaining. Key Features & Recent Upgrades: *Outdoor Sanctuary: Heated kidney pool,(NEW heater 2025, pool pump and motor 2026, new pool liner 2021), fully fenced, zero-lawn maintenance, direct parkland/greenspace access/views. *Turn-Key & Modern: Updated kitchen with quartz island, updated Central A/C (2025), and pot lights throughout. *Multi-Gen Potential: Separate side entrance off the skylit carport leads down to a warm lower-level recreation space with a cozy gas fireplace. *Parking for 5: Double-wide asphalt driveway with parking for 5 vehicles total. *Unbeatable Location: Situated in a peaceful neighborhood on a school bus route, steps to transit, top schools, and playgrounds. Minutes to Laurentian Power Centre and quick, seamless access to Highway 7/8 & 401. Whether you're a young family looking for the ultimate fun, turnkey home or a retiring couple seeking single-level living without the hassle of yard work, this home delivers an unmatchable lifestyle. (id:63616)

344 Driftwood Drive
Kitchener, Ontario
RARE OVERSIZED 50 feet long HEATED GARAGE + EXCEPTIONAL LIVING SPACE! Charming curb appeal, thoughtful updates, and incredible versatility come together in this beautifully presented 3-bedroom 2-bathroom home. Large windows fill the home with natural light, complemented by updated flooring and lighting throughout. The bathrooms have also been refreshed with new vanities, mirrors, and fixtures.The inviting main floor features a bright eat-in kitchen with sliders overlooking the beautifully hardscaped backyard for low maintenance living, a separate dining room, convenient main-floor laundry, and a warm, welcoming living space. Upstairs, you'll find three comfortable bedrooms, and a 3pc bath, offering a practical layout for families. The finished lower level adds even more versatility with a spacious recreation room featuring a charming fireplace, plus a separate utility area. Something truly unique is the heated oversized garage, extending approximately 50 feet deep with two floor drains and complete with its own gas furnace. The garage's second storey offers a huge attic-style space, perfect for storage or, with the appropriate finishing, the potential to create additional living space. This incredible garage provides room for vehicles, hobby mechanic, a workshop, storage, and possibilities rarely found at this price point. Outside, enjoy a private, mature and beautifully hardscaped backyard featuring established gardens. Ideally situated close to schools, parks, playgrounds, shopping plazas, public transit, walking trails, and major expressways, with everyday amenities and conveniences just moments away. Main and second floor Painted - 2026, Main and upper flooring - 2025, Upstairs Washroom renovated - 2025, Roof - 2023, A/C - 2020. With its charming street presence, generous living space, extensive updates, and extraordinary garage, this is a rare opportunity you won't want to miss! (id:63616)