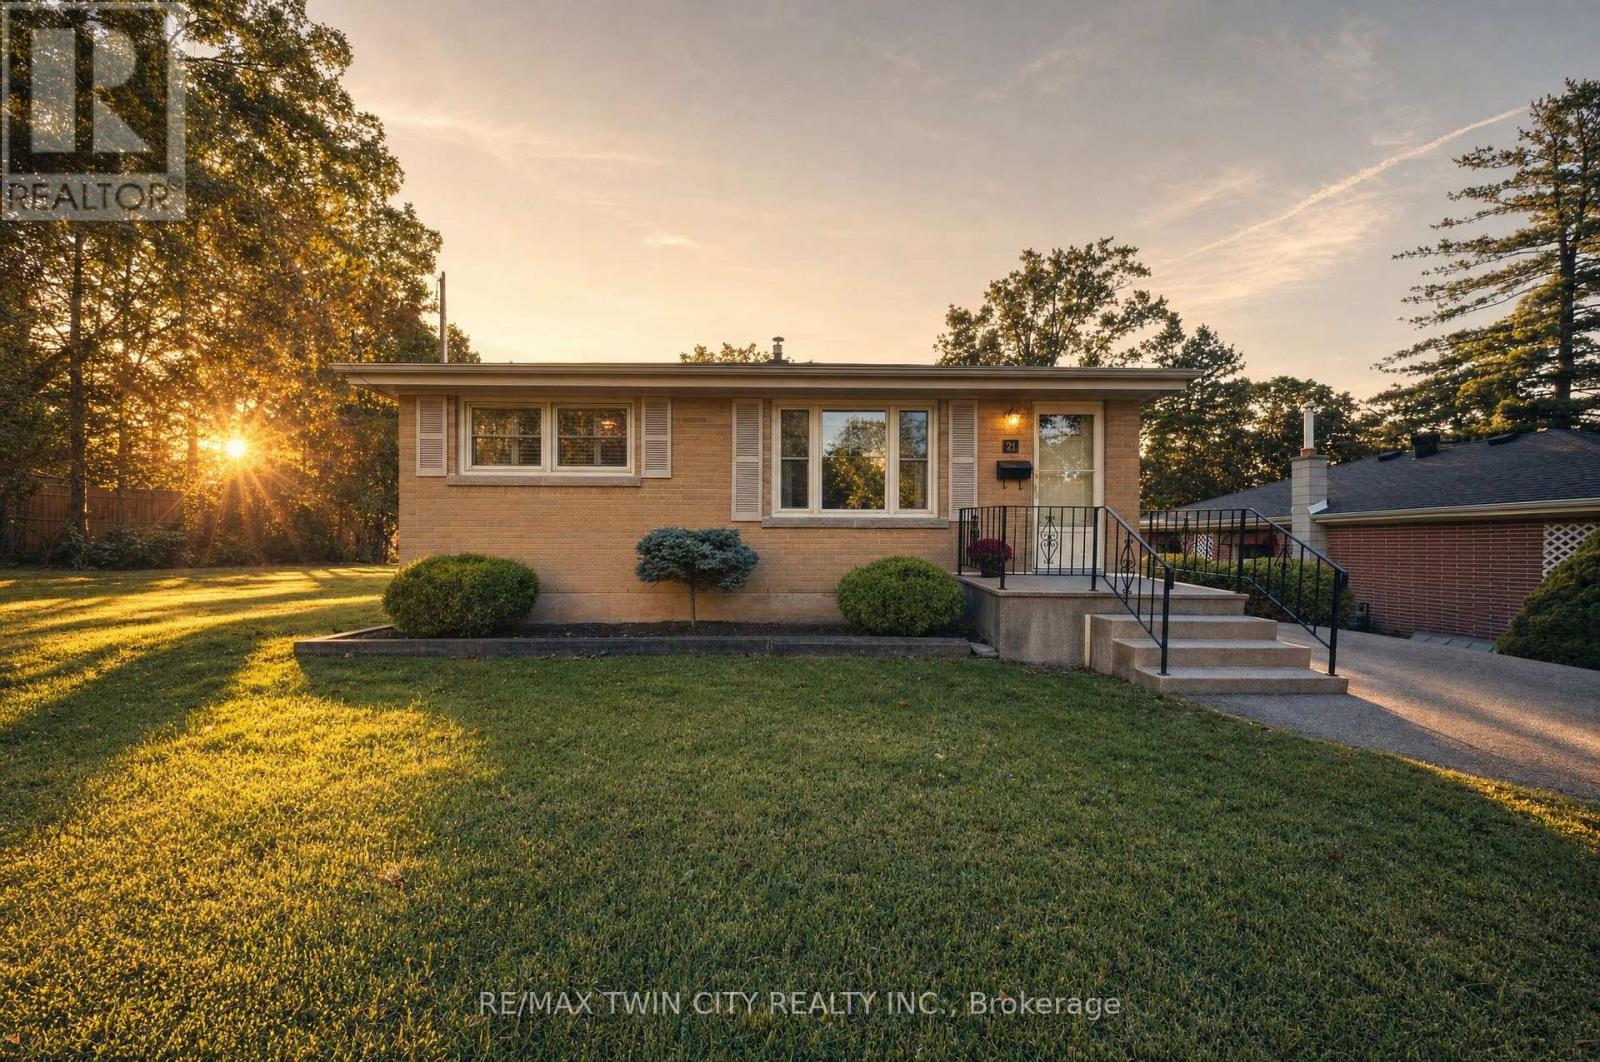
21 Hillcrest Avenue
Brantford, Ontario
Welcome to 21 Hillcrest Ave, a little house on a hill in the heart of Brantford. This lovely home is for you if you are looking for a cozy 2 bedroom, 1 bathroom well built bungalow. This home is in pristine condition and received nothing but love and care over the years past. Simple layout on the main floor affords a stairless convenience and the unfinished basement presents a blank palette for your creative ideas. The separate entrance leads you to an expansive backyard where children, parents and furry pets can run freely and gardens can abound. Some updates include the 100 amp breaker panel, roof, windows, soffits, eaves, asphalt driveway and more! The 2 car driveway plus ample street parking will easily accommodate your and your guest's needs. Located in a highly sought after neighborhood, close to schools, parks, trails, shopping and services. Why not come and take a look, seeing is believing! Book your showing today. (id:63616)
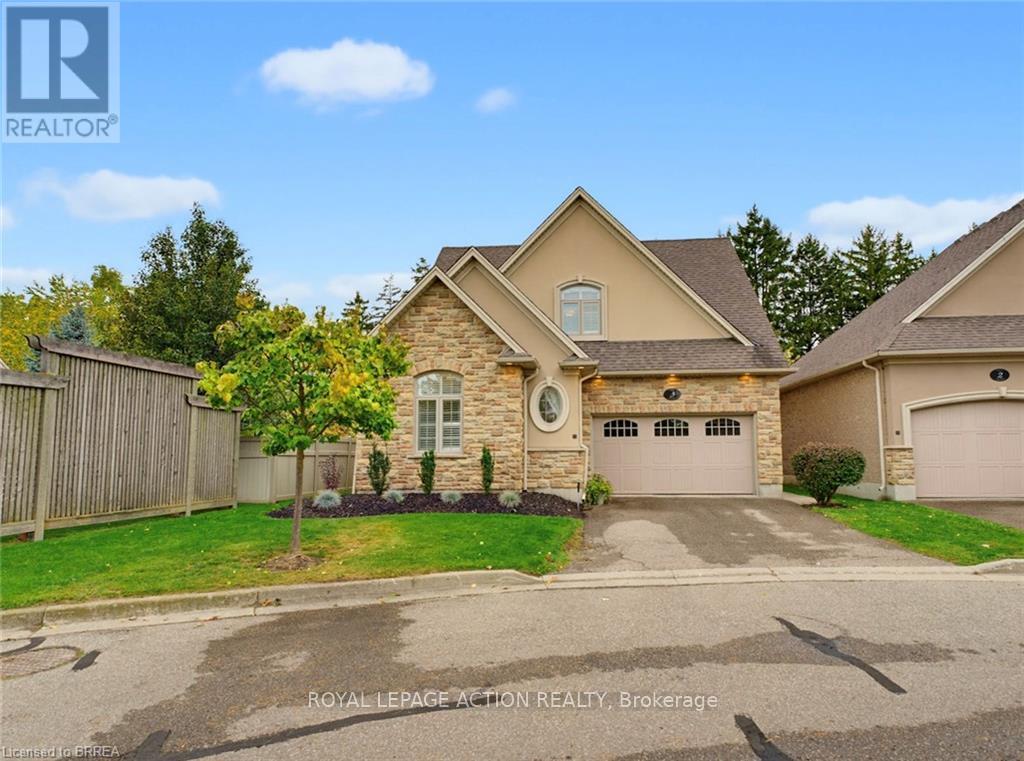
3 - 68 Fairview Drive
Brantford, Ontario
Welcome to 68 Fairview Drive, Unit 3, the former Zavarella model home for the Vittoria Lofts community. This luxurious detached condo offers the ease of condo living with the space and privacy of a detached home. The open-concept main floor features a bright living room with cathedral ceilings and a cozy gas fireplace. The high-end kitchen is finished with quality appliances, including a Bosch induction stove, Bosch dishwasher replaced in 2023, and Miele counter-depth refrigerator. A breakfast bar opens to the dining area, where patio doors lead to a spacious rear patio with an electric awning installed in 2025 and a private backyard setting. The main-floor primary bedroom offers custom closets and a 4-piece ensuite, while convenient main-floor laundry includes a new Miele Washer and Dryer installed in 2025 with a transferable 9-year warranty. A new central vacuum system was also installed in 2026 for added peace of mind. Upstairs, you'll find two generous bedrooms, including one with a walk-in closet, a 4-piece bathroom, and a loft area that works perfectly as a home office, sitting area, or additional space for guests. The lower level adds even more living space with a large recreation room, second gas fireplace, 3-piece bathroom, and office or den. The finished 1.5-car garage is fully drywalled and features pot lights, a stamped concrete floor, and built-in shelving and cabinetry, providing excellent storage and workspace. Exceptionally well maintained and located in Brantford's highly sought-after north end, this home is close to the Wayne Gretzky Sports Centre, shopping, restaurants, highway access, and everyday amenities. With plenty of space across all three levels and a thoughtful, functional layout, this is a home you'll want to see in person! (id:63616)
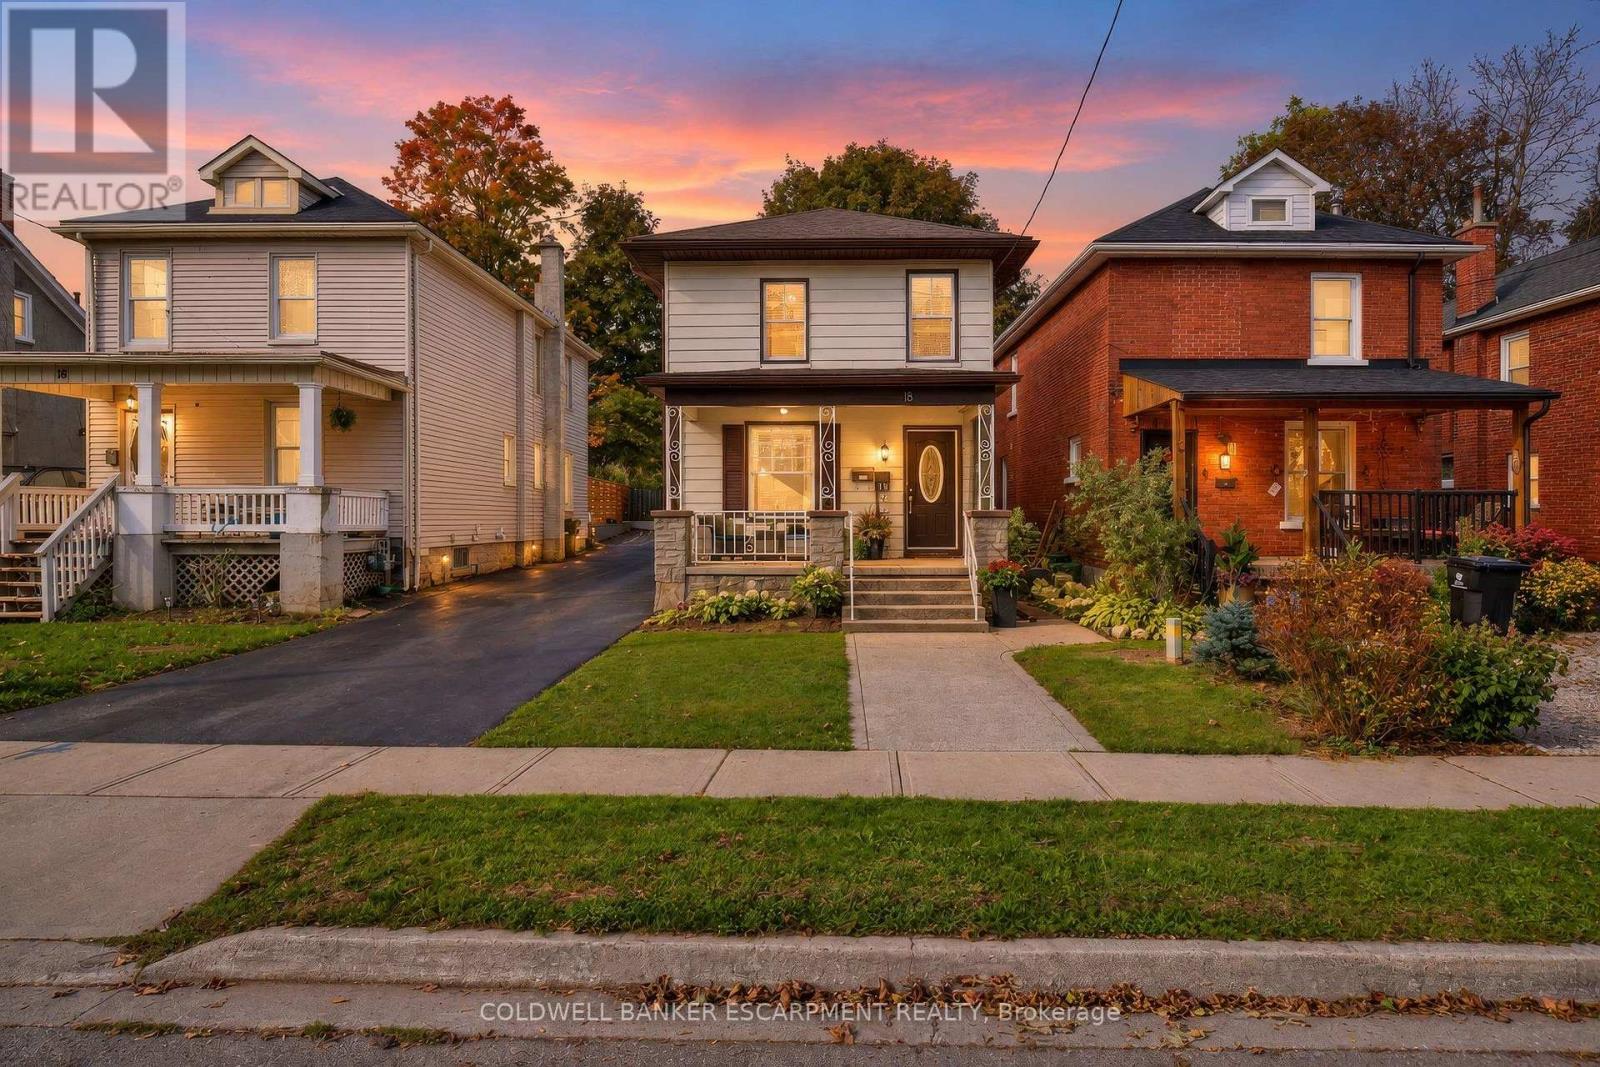
18 Lowrey Avenue N
Cambridge, Ontario
Welcome to 18 LOWREY AVENUE NORTH, A Beautifully Appointed 3 Bedroom, 2 Bathroom Detached Gem In An East Galt Neighbourhood Known For Stately Homes And Stunning Streetscapes. Where Each Season Brings A Showcase Of Vibrant Colour Draped Across Tree Lined Corridors. This Quiet Neighbourhood Is Bordered By The Grand River And The Historic Downtown, Major Amenities And Commuter Roadways. Inside The Home Tasteful Neutral Tones Highlight Hardwood Floors That Warm The Open Concept Main Level. The Elegant Modern Kitchen Offers Ample Cupboard And Counter Space For Culinary Adventures, Entertaining And Family Get Togethers. An Unobstructed Front To Back View Is Perfect For Keeping Eyes On Little Ones. The Family Room Offers A Calming Getaway With Walk-Out To An Oversized Gazebo And Fenced Low Maintenance Rear Yard. If Remote Working Is An Option, Convert The Family Room Into A Sequestered Home Office, Or Take Advantage Of The Stone Fireplace/TV Wall For The Ultimate Gaming Set-Up. A Powder Room Is Conveniently Tucked Around A Corner Along With The Entrance To The Lower Level Offering Tons Of Storage Space. The Generous Primary (Fits A King Size) And Two Additional Bedrooms Are On The Second Level Of The Home, Each Welcoming Natural Light And Subtle Breezes Through Large Windows. A Spacious 4 Piece Bathroom Finishes The Upper Level. Whether You Are Looking For Your First Home, More Home, Or More Free Time, This Amazing Location Is A Must See! (id:63616)
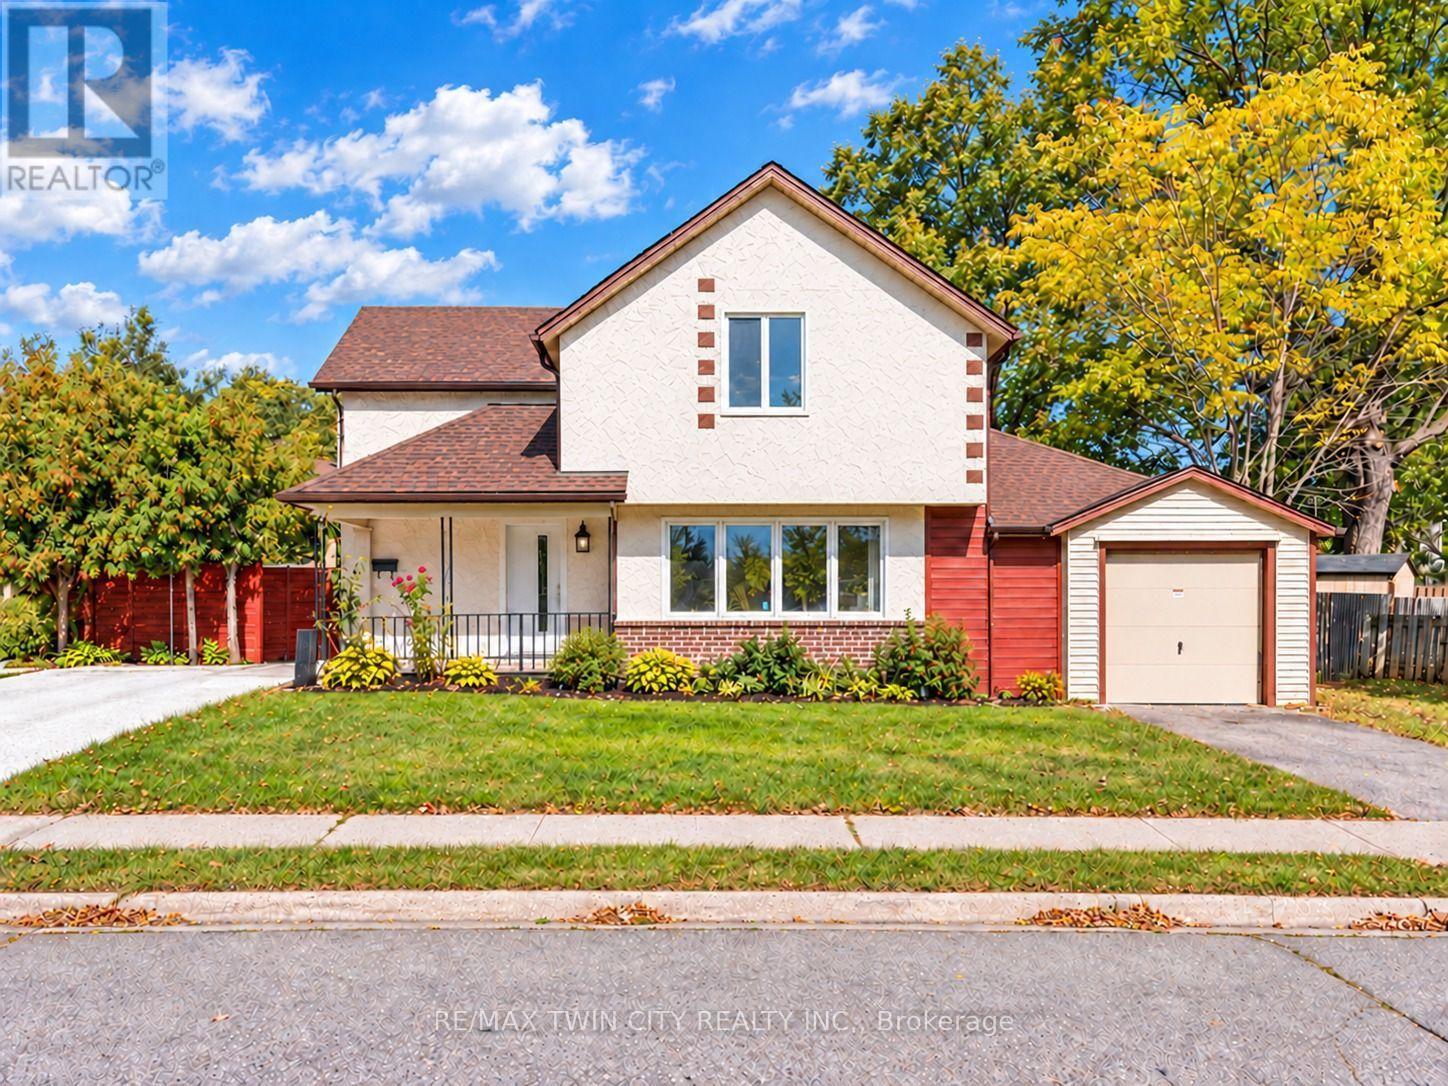
116 Victoria Avenue
Cambridge, Ontario
Welcome to 116 Victoria Ave, Cambridge, a beautifully renovated and exceptionally well-maintained home nestled in a family-friendly neighborhood. Offering 3 bedrooms, 2 full bathrooms, parking for 4 vehicles: 1-car garage, 3-car driveway, this is the house you don't want to miss. Step inside to a spacious and bright main level, featuring newly added full bathroom, an excellent feature for everyday living. The fully updated kitchen offers excellent functionality with additional cabinetry providing ample storage, while the adjacent dining area is the perfect place to create lasting memories over shared meals. Living room featuring a stunning wall of windows that fills the space with natural light, complemented by beautifully designed wood panels creates a modern focal point. Main level Laundry is cherry on cake. Upstairs, discover 3 generously sized bedrooms, each offering plenty of natural light and comfortable living space. All bedrooms are bright, airy and versatile. The bathrooms have been beautifully rebuilt and upgraded, creating a fresh and modern feel throughout. The basement offers valuable additional space ready for your personal touch. Step outside into the fully fenced backyard, where the spacious patio provides an ideal setting for summer gatherings, family bbq's and entertaining. There is plenty of room for children and pets to play, with excellent potential to create your own outdoor oasis. This Carpet-Free home has been extensively updated, including windows, doors in 2022, driveway in 2024, gutter system in 2025, water softener in 2022 with alkaline filter added in 2026, water purifier in 2022, furnace and heat pump in 2025, updated flooring, lighting and stairs, a new main-level bathroom and rebuilt bathroom in 2026, appliances between 2024 and 2025. Conveniently located close to schools, parks, shopping, restaurants, amenities and Public Transit, this is an incredible opportunity to own a move-in ready house. Book your private showing today. (id:63616)
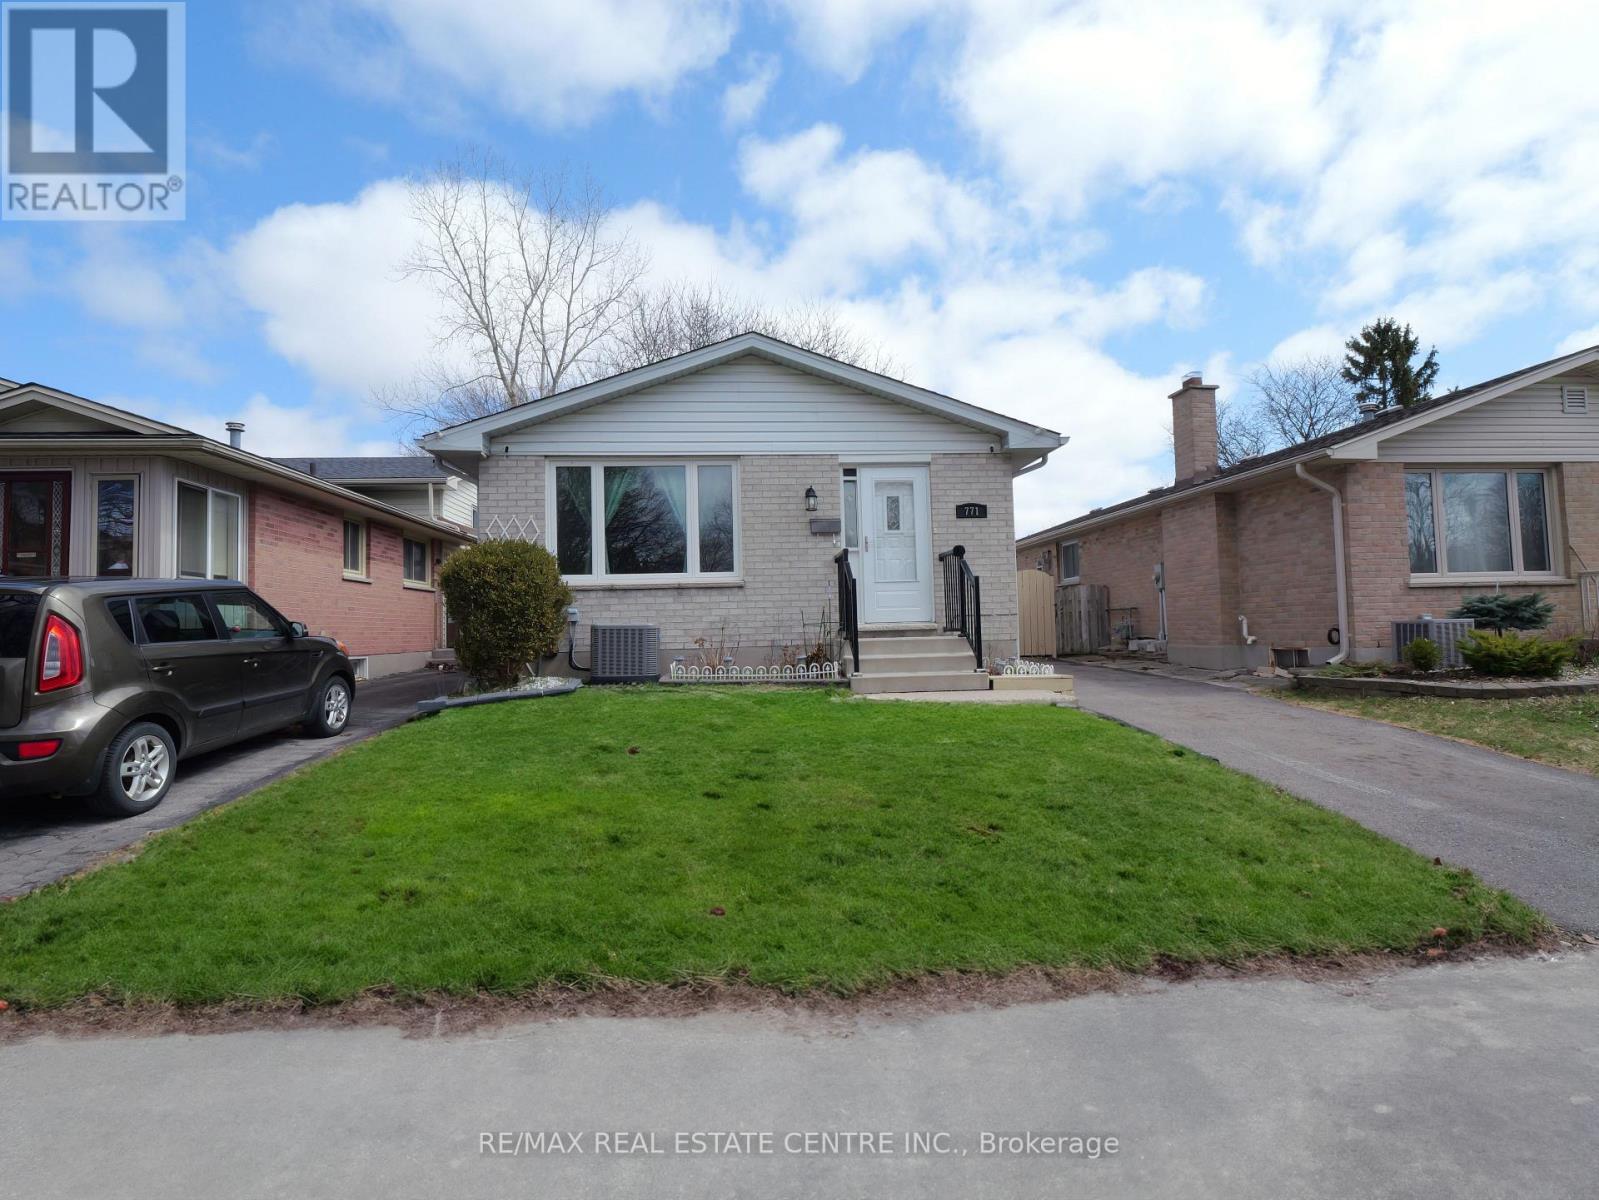
771 Monsarrat Avenue
London East, Ontario
Welcome to this well-maintained 5-bedroom, 2-bathroom home in a quiet, family-friendly neighbourhood, conveniently located minutes from Western University and Fanshawe College. Perfect for first-time buyers, investors, or growing families, this move-in-ready home offers excellent space and flexibility.The main floor features a bright open-concept layout with a modern kitchen, stainless steel appliances, breakfast bar, and spacious living and dining areas. The upper level offers three generously sized bedrooms and a full bathroom.The lower levels provide additional living space with two more bedrooms, a family room, home office, second bathroom, laundry, and ample storage. The flexible layout is ideal for families, students, professionals, or rental potential. This owner-occupied home has been carefully maintained and offers a clean, comfortable pet-free and smoke-free environment. Located close to schools, parks, shopping, transit, and all essential amenities, this is a fantastic opportunity in a highly convenient London location. (id:63616)
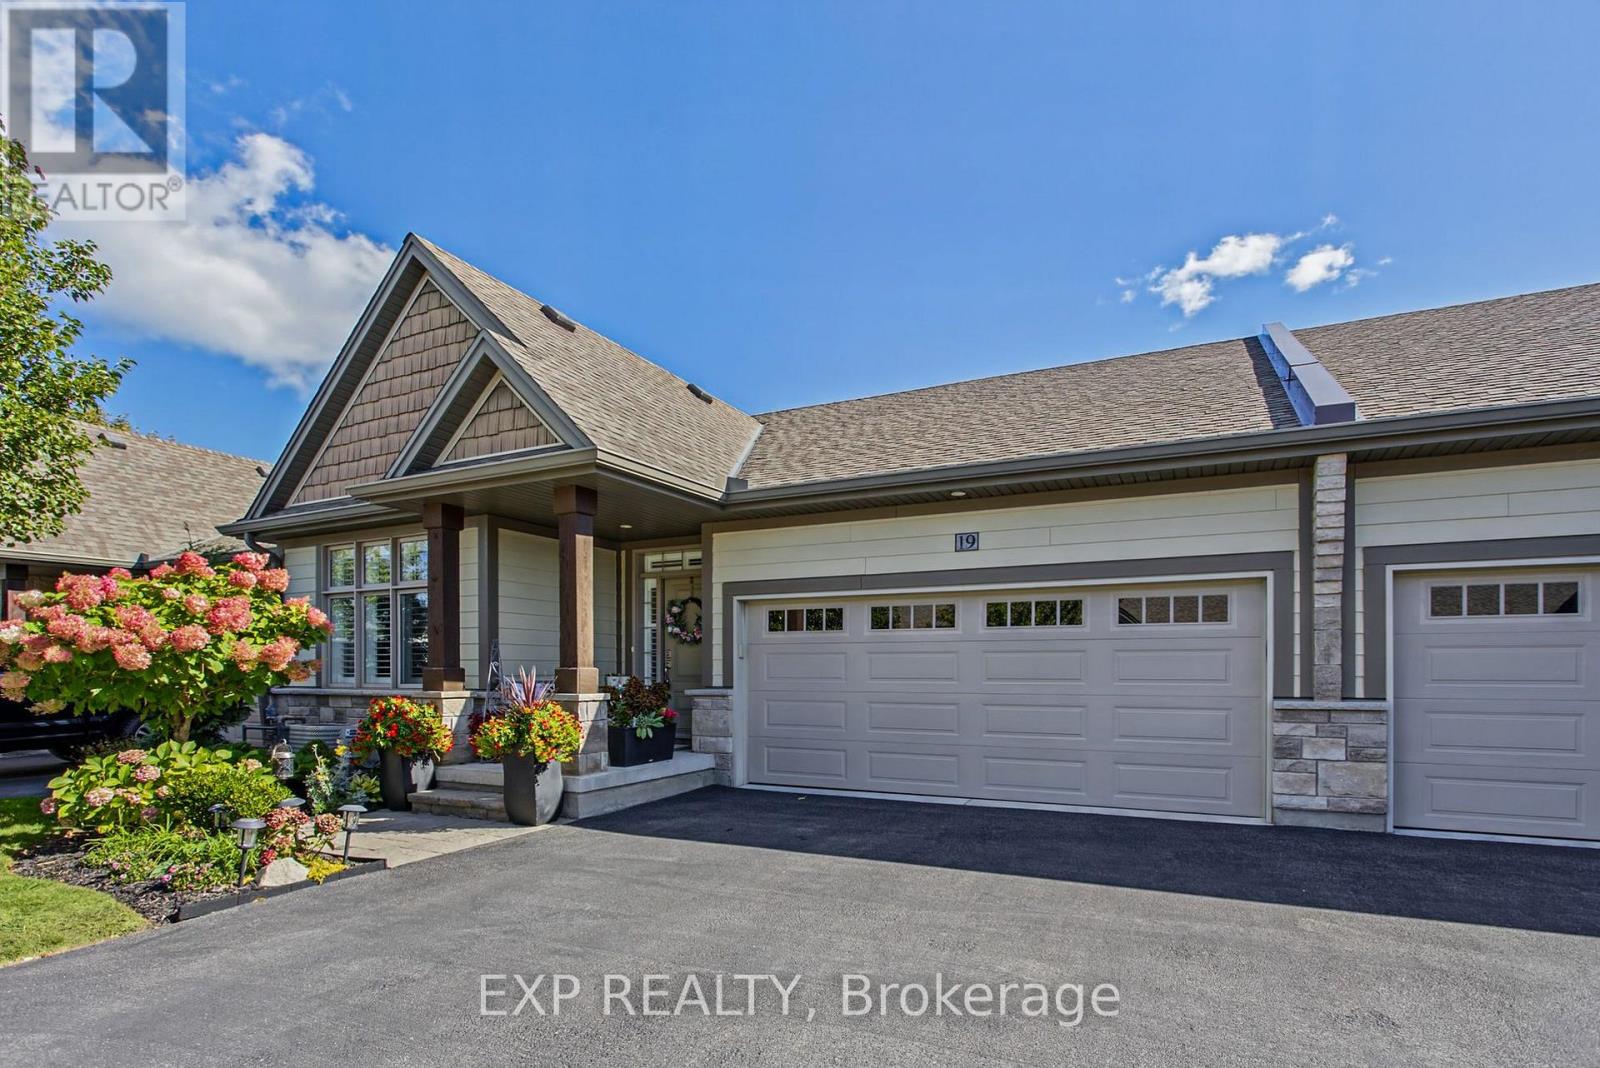
19 - 3340 Culp Road
Lincoln, Ontario
Welcome to 3340 Culp Road, Unit 19, a beautifully upgraded home in the desirable Vineland community. Built in 2017, this 2+1 bedroom bungalow features three full bathrooms and an inviting open-concept living space, thoughtfully designed for both everyday comfort and entertaining. The bright, spacious main living area boasts impressive vaulted ceilings, creating an airy atmosphere, while quality builder upgrades and modern finishes add a refined touch throughout. Convenient laundry facilities on both the upper and lower levels enhance everyday functionality, and parking for up to four vehicles provides ample space for family and guests. Enjoy the added benefit of being within walking distance of a nearby park, along with easy access to local wineries, farmers' markets, and conservation areas. Nestled in the heart of Niagara's wine and fruit belt, Vineland offers a quiet, scenic setting and a charming small-town lifestyle. A wonderful opportunity to enjoy a stylish, beautifully finished home in a sought-after location. (id:63616)
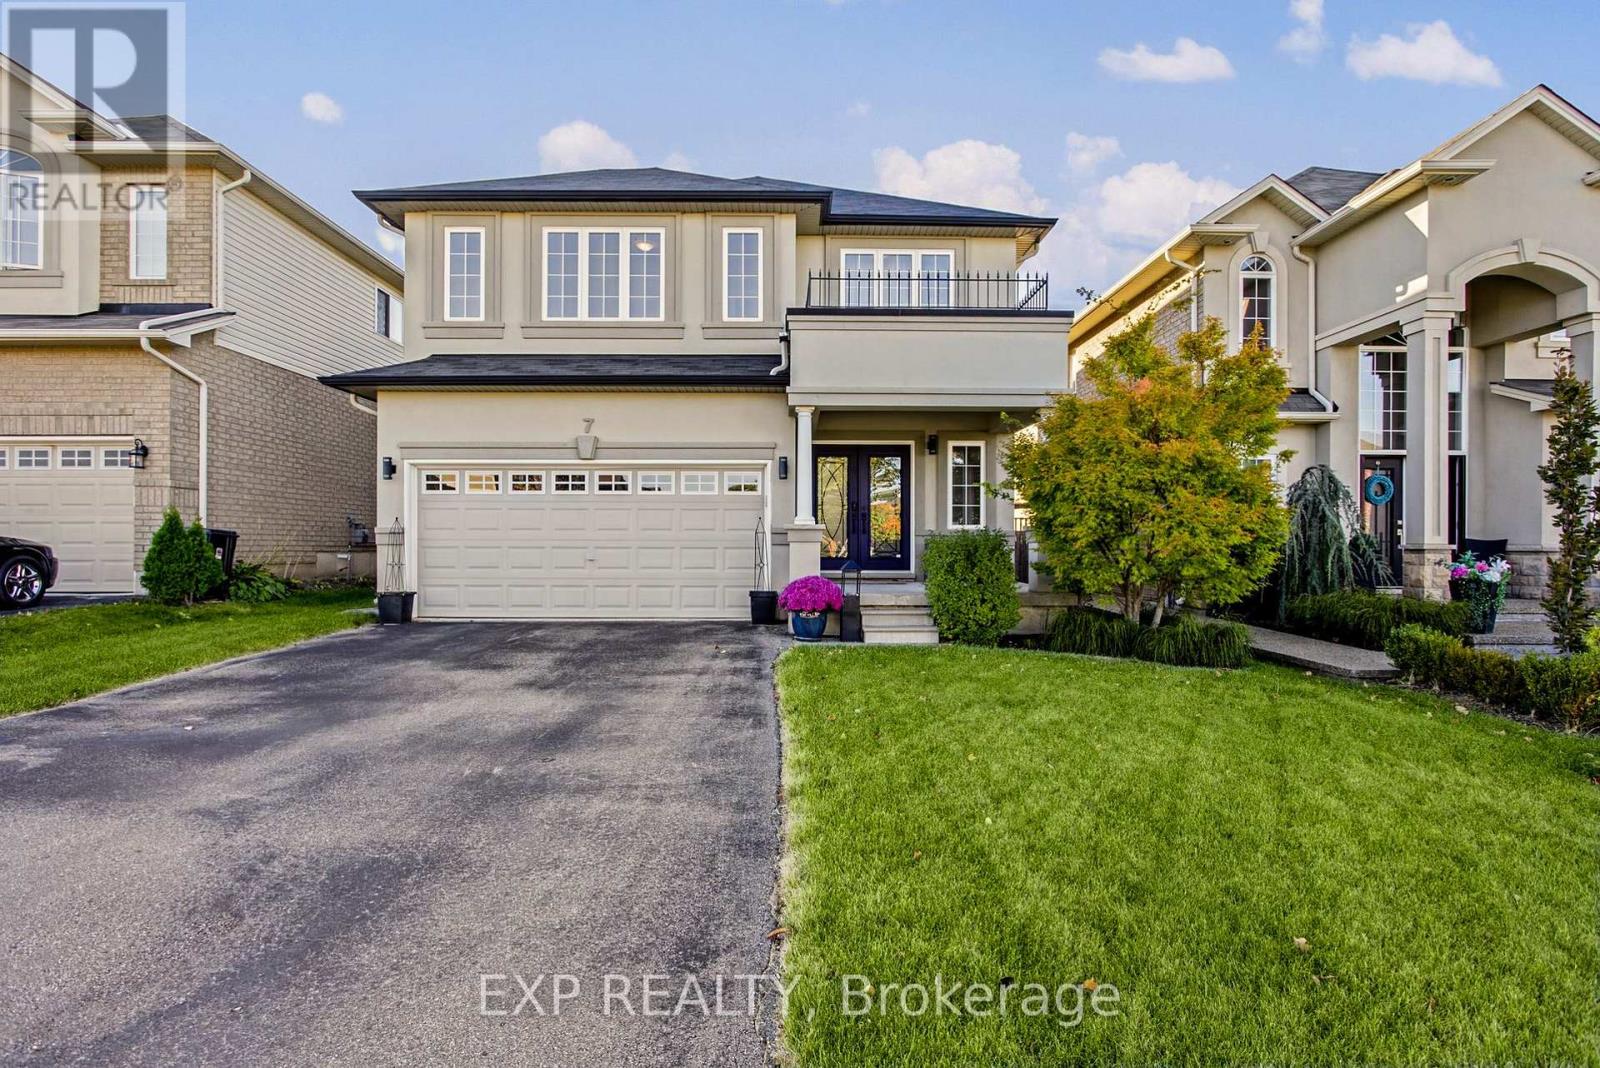
7 Lampman Drive
Grimsby, Ontario
Welcome to 7 Lampman Drive, where an updated home, premium lot, and exceptional backyard setting come together in one of Grimsby's most desirable communities. From the moment you step into the spacious foyer, the home immediately opens into a bright, inviting main floor designed for both everyday living and effortless entertaining. The kitchen and living room flow seamlessly together, creating a comfortable and stylish space that feels open without sacrificing functionality. New flooring throughout the main floor, completed approximately 3 years ago, adds a fresh and modern feel, while the custom fireplace, completed in 2023, creates a striking focal point and adds warmth and character to the living space. Upstairs, generous bedrooms provide plenty of flexibility, with the primary bedroom featuring large windows that fill the space with natural light throughout the day. Convenient second floor laundry adds practicality where you need it most. Outside, set on a premium lot backing onto a winery, the large fenced backyard offers a rare combination of privacy, space, and lifestyle. Whether you are hosting summer gatherings, enjoying a quiet morning coffee, or envisioning your own backyard oasis, there is plenty of room to make it your own, including potential for a pool. With no immediate backyard neighbour, the setting creates a private and peaceful backdrop that is hard to find. The unfinished basement offers even more opportunity, providing a blank canvas to create a home gym, recreation space, office, or additional living area. Situated in a fantastic Grimsby location close to schools, parks, shopping, restaurants, wineries, and everyday amenities, 7 Lampman Drive delivers more than just a beautifully updated home. It offers the space, setting, and flexibility to make it truly yours. (id:63616)
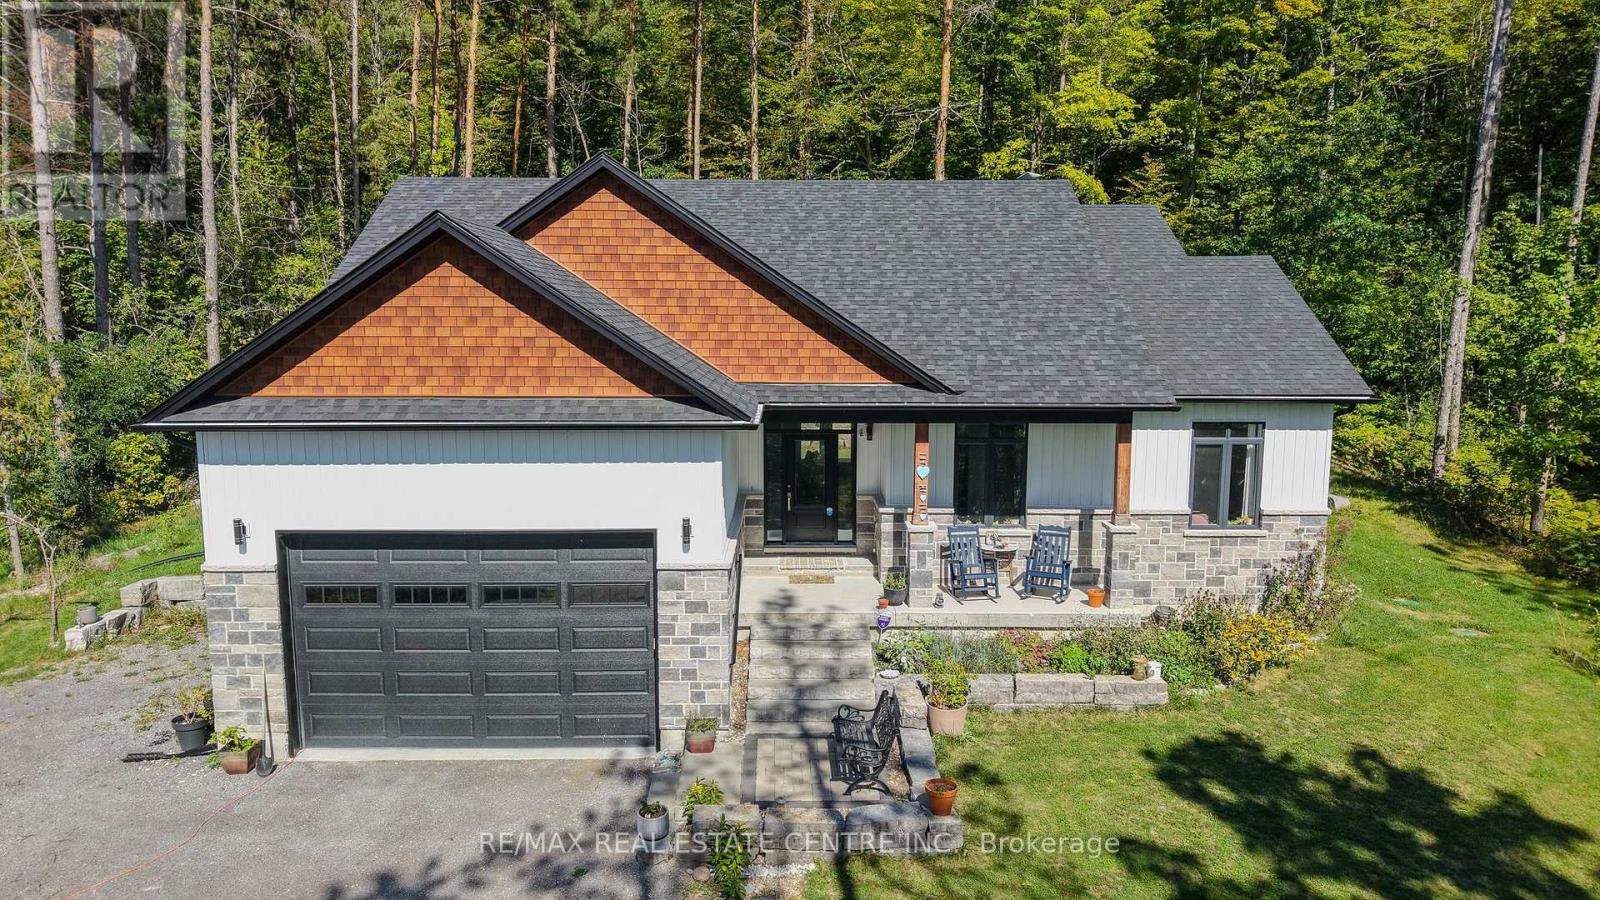
12342 County Road 2 Road
Alnwick/haldimand, Ontario
Welcome to this stunning custom-built, fully renovated modern bungalow, set on a private 1+ acre tree-lined lot in the desirable outskirts of Cramahe, Grafton & Cobourg. Offering the perfect balance of peaceful country living and convenient access to city amenities, this exceptional home provides a true resort-like setting. Inside, you'll find a beautifully designed open-concept layout with sophisticated finishes and an abundance of natural light from the oversized windows. The modern kitchen features an oversized island, quartz countertops, upgraded lighting & tall cabinetry, flowing seamlessly into the dining and living areas overlooking the serene backyard. The main floor offers a thoughtfully designed 3-bedroom layout, including a spacious primary suite with a large walk-in closet and luxurious spa-inspired ensuite, plus two additional bedrooms and a second full bathroom. A high-ceiling garage leads into a stylish mudroom with conveniently integrated laundry. Smart, energy-efficient appliances complete the home. The fully finished basement features 9-ft ceilings, 2 additional bedrooms (1), a large modern bathroom, expansive recreation room & oversized windows providing excellent natural light. Outside, enjoy the oversized deck overlooking the peaceful, mature tree-lined property. Surrounded by farmers' markets, golf courses & equestrian facilities, and just minutes from Colborne Public School & Cramahe Library. Enjoy the best of both worlds with the tranquility of country living while being approximately 15 minutes from Downtown Cobourg and the famous Cobourg Beach. Wicklow Beach is also just a short 5-minute drive away, offering another beautiful destination to enjoy Lake Ontario. A rare opportunity to enjoy modern luxury, privacy & space in an exceptional country setting. (id:63616)
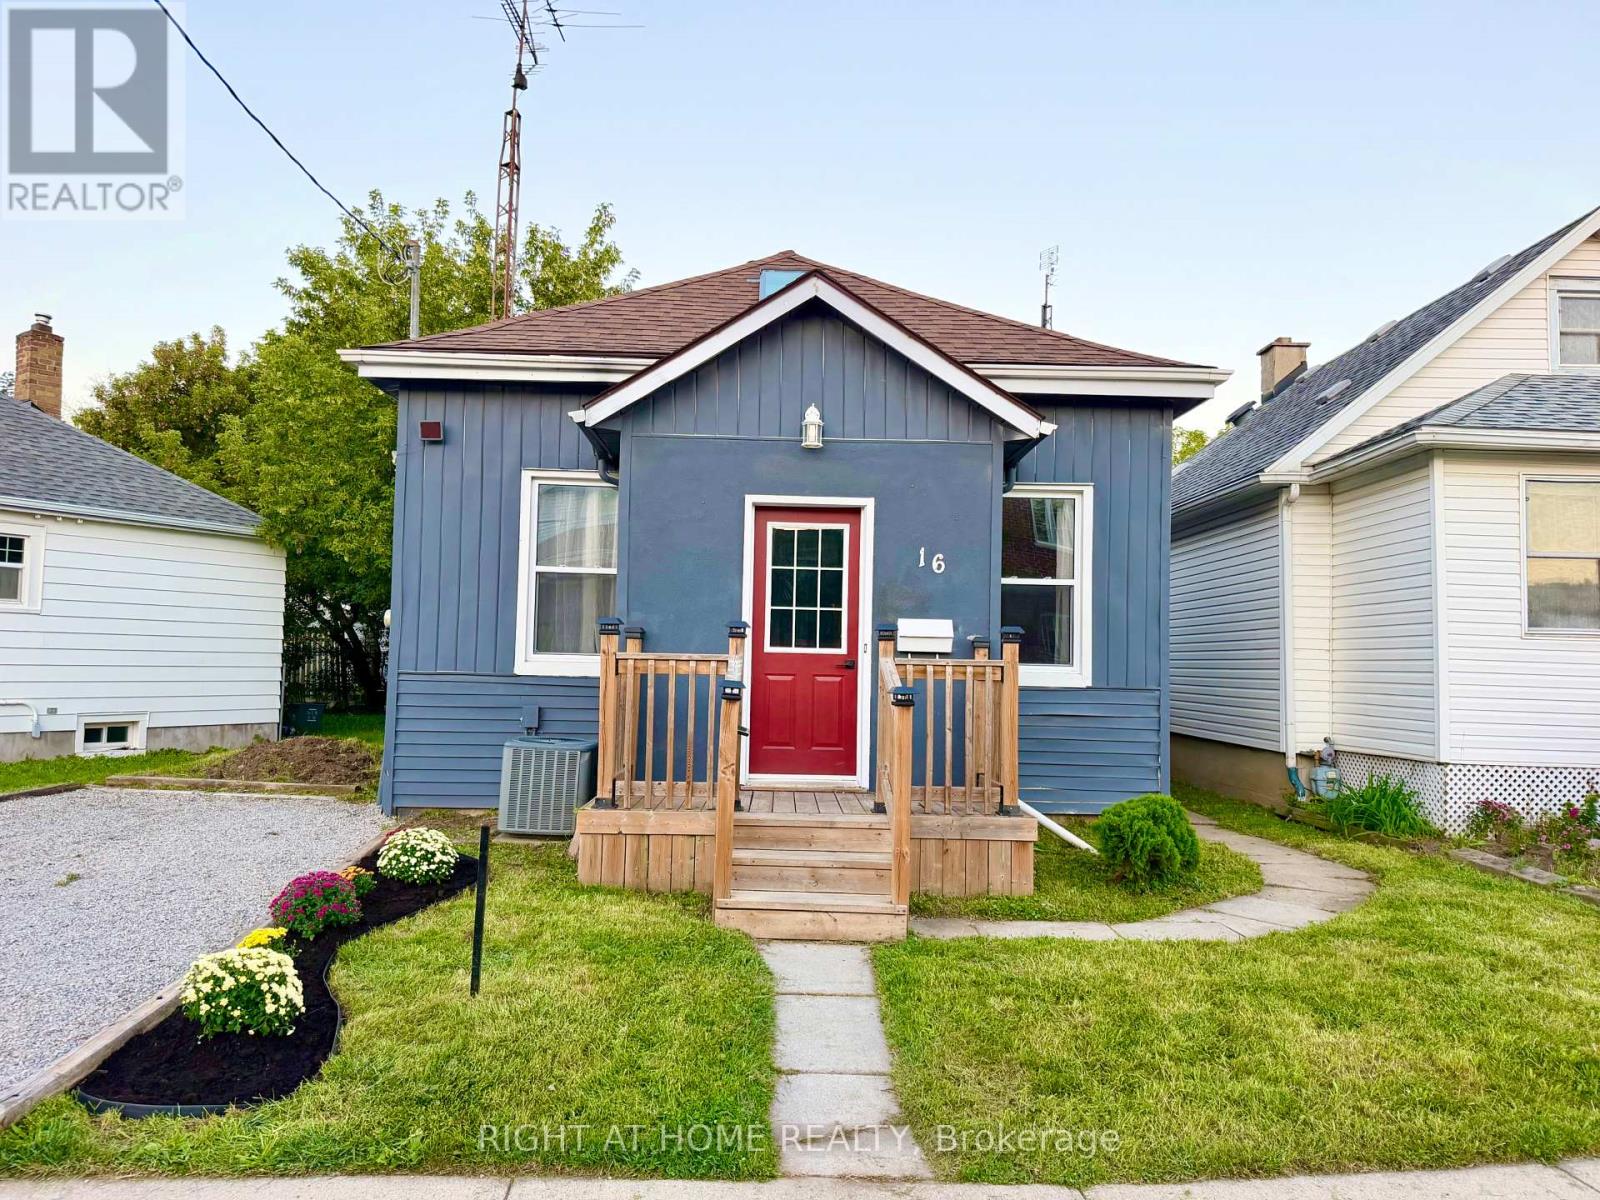
16 East Street
St. Catharines, Ontario
Welcome to this beautifully renovated 3-bedroom, 1-bathroom 1-storey home, thoughtfully updated with modern finishes while maintaining a warm and inviting feel. The main floor features a stunning floor-to-ceiling fireplace, updated lighting and pot lights, an updated kitchen with breakfast bar, and convenient main-floor laundry.Three comfortable bedrooms offer flexible space for family, guests, or a home office. Enjoy the spacious backyard, perfect for entertaining, relaxing, gardening, or summer gatherings.Updates: Furnace (2019), HWT (2019), Roof (2019), Windows (2019), A/C (2023).Conveniently located close to highway access, shopping, schools, parks, restaurants, and everyday amenities. Move-in ready and offering the perfect combination of style, comfort, and convenience. (id:63616)
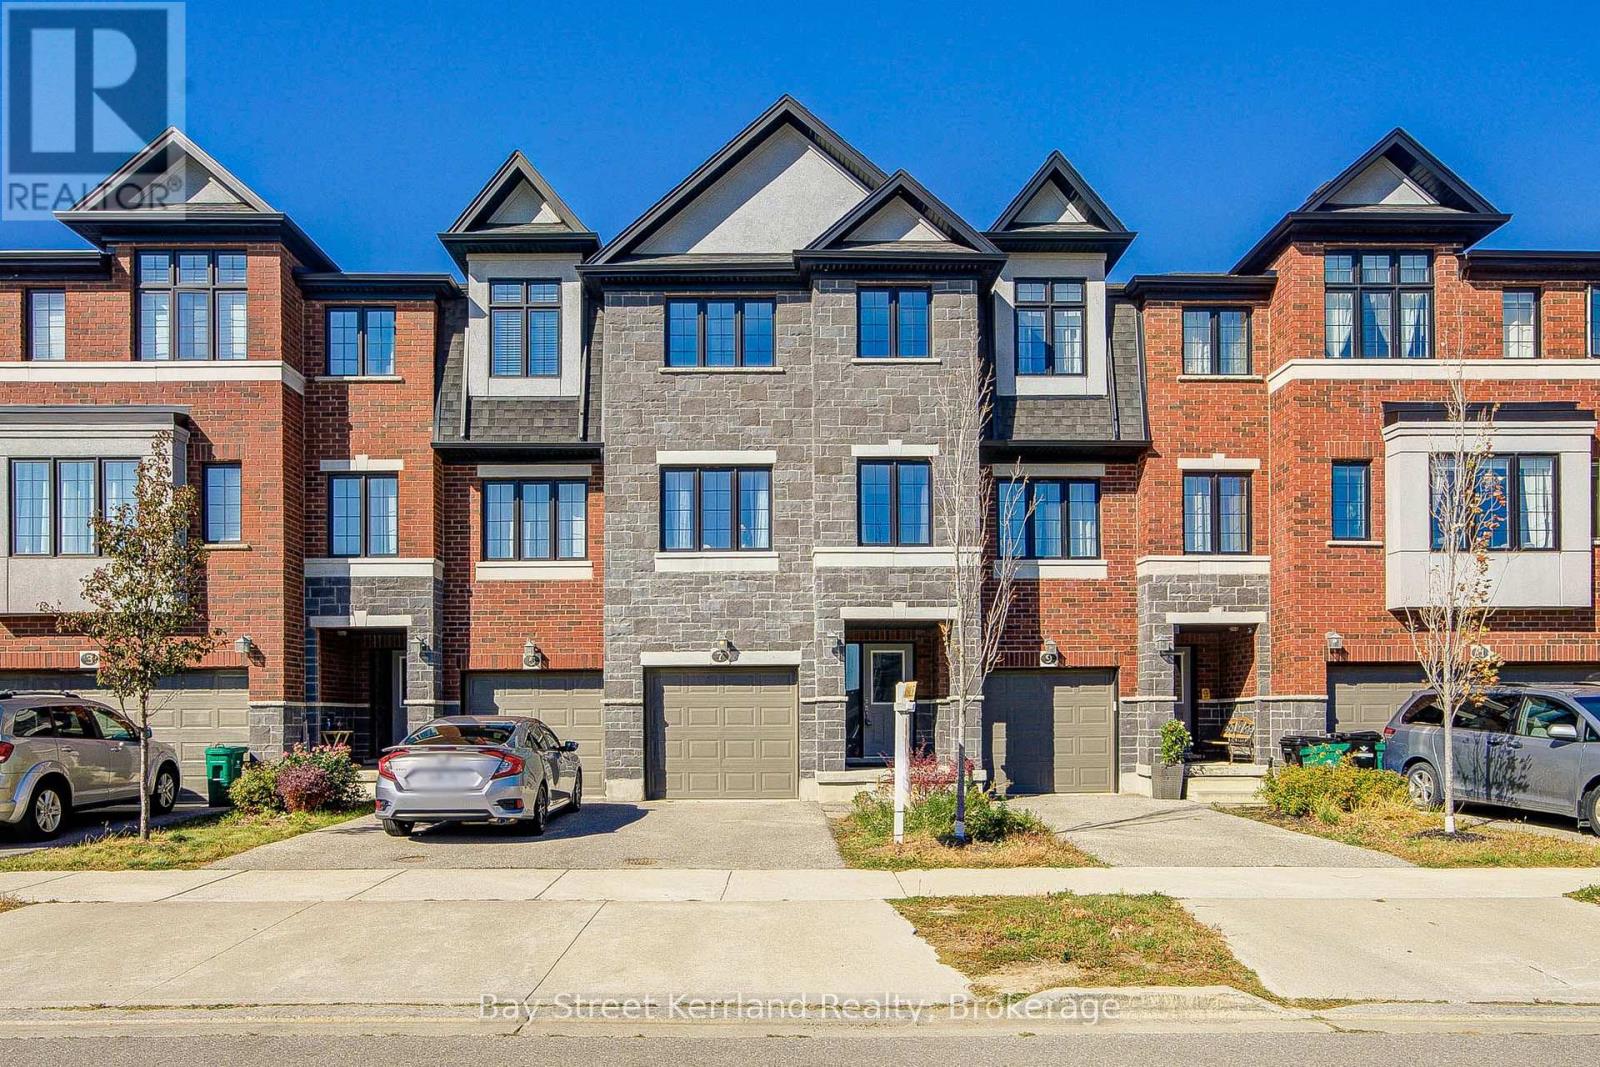
7 Sportsman Hill Street
Kitchener, Ontario
Welcome to this upgraded freehold townhouse in Kitchener's desirable Doon community, offering 3+1 bedrooms, 3 bathrooms and two parking spots. The bright, open-concept main floor provides a comfortable setting for everyday living and entertaining, with an eat-in kitchen featuring stainless steel appliances and a breakfast bar. Step outside to a large deck and spacious backyard, perfect for summer gatherings or relaxing outdoors. Three generously sized bedrooms are complemented by a flexible office that could serve as an additional bedroom or playroom. Interior access to the garage adds everyday convenience. Enjoy easy access to schools, Conestoga College, Doon Natural Area, parks, trails, Doon Valley Golf Course and shopping along Fairway Road and at Sportsworld Crossing, with Highway 401 just minutes away. (id:63616)
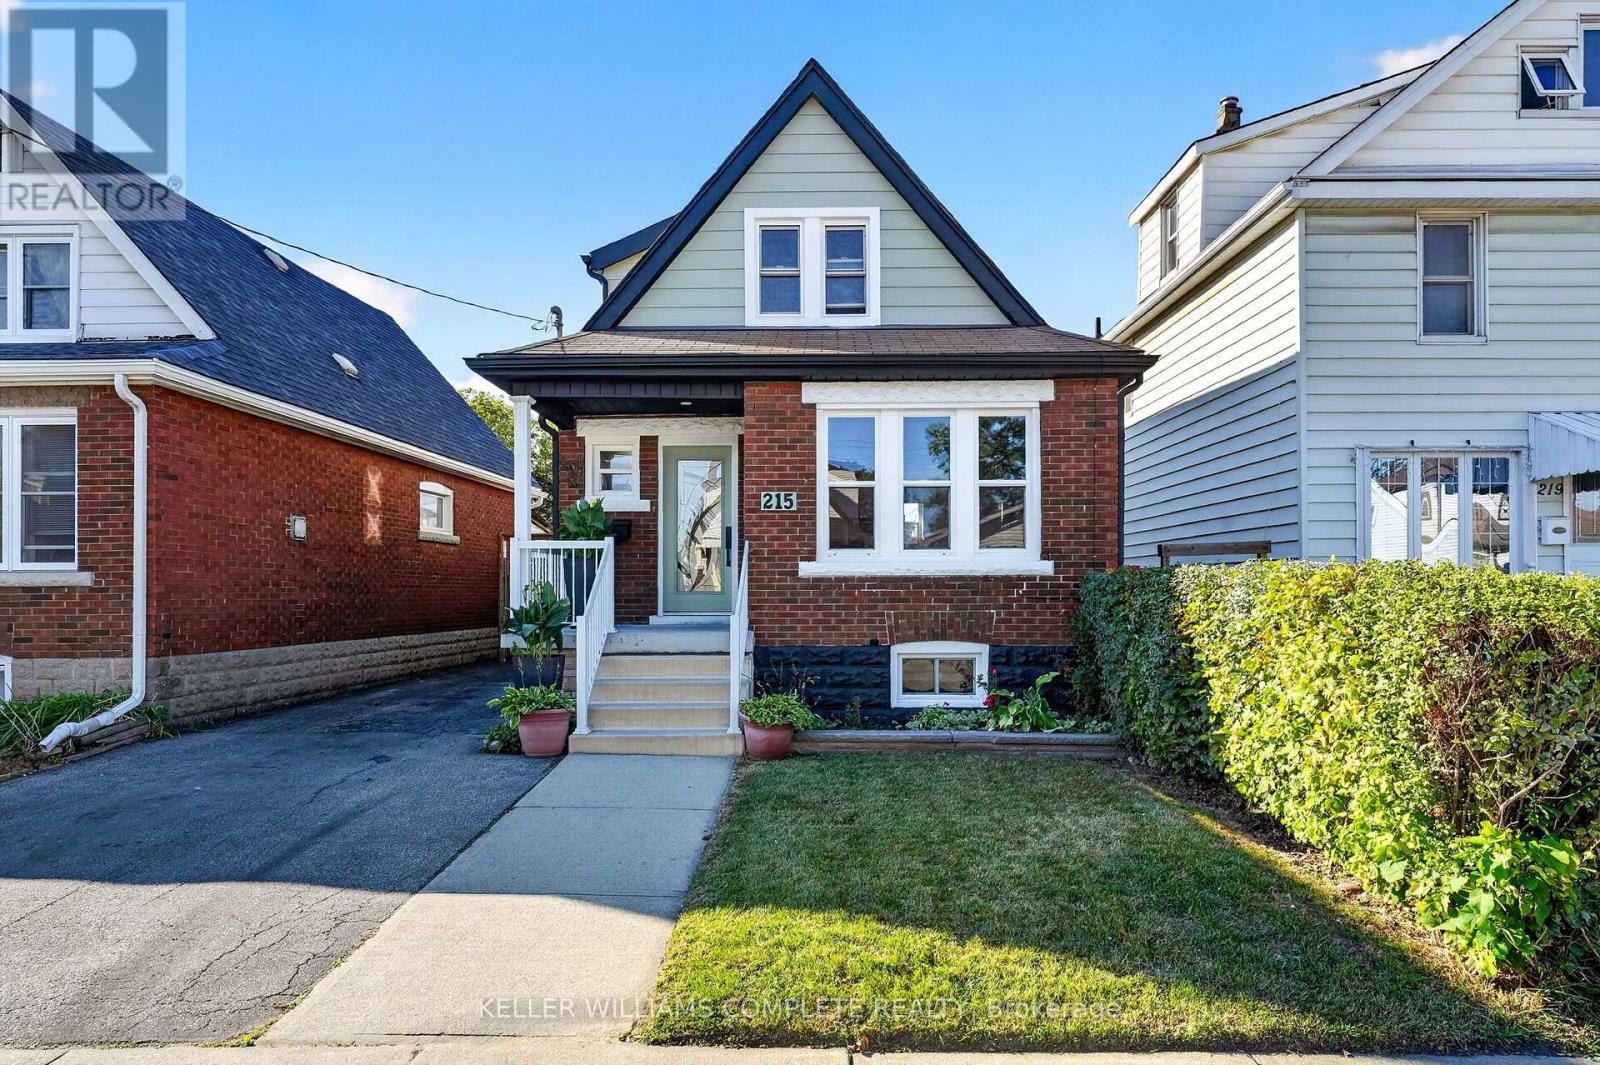
215 Paling Avenue
Hamilton, Ontario
Welcome to 215 Paling Street, where thoughtful design meets everyday living. Beautifully reimagined with comfort, style and functionality in mind, this move-in-ready home offers nearly 1,500 sq. ft. of finished living space with 2+1 bedrooms, 1 full bathroom and 2 powder rooms. The classic brick exterior, 3-car driveway and inviting front porch set the tone. Inside, a spacious foyer features a coat closet and beautifully restored staircase that preserves the home's timeless character. The bright living room offers generous space for relaxing and entertaining, with large windows filling the home with natural light. At the heart of the main floor is a fully custom two-tone kitchen, finished in a striking green and white palette with quartz countertops and backsplash, ample cabinetry and an open-concept design. A dedicated dining room and convenient powder room complete the level. Upstairs, you'll find two generously sized bedrooms and a beautifully finished full bathroom. The finished lower level extends the living space with a separate side entrance, additional bedroom, powder room and flexible space for an office, recreation area or guests. Substantial improvements add confidence for years to come, including waterproofing around the perimeter of the home, sump pump, backwater valve, upgraded windows, electrical service, furnace and roof shingles. Outside, enjoy two large storage sheds and plenty of space to make your own. Set in Hamilton's established Homeside neighbourhood, close to parks, schools, shopping, transit, Ottawa Street and highway access, 215 Paling combines character, thoughtful renovations and everyday convenience into a home designed for its next chapter. (id:63616)
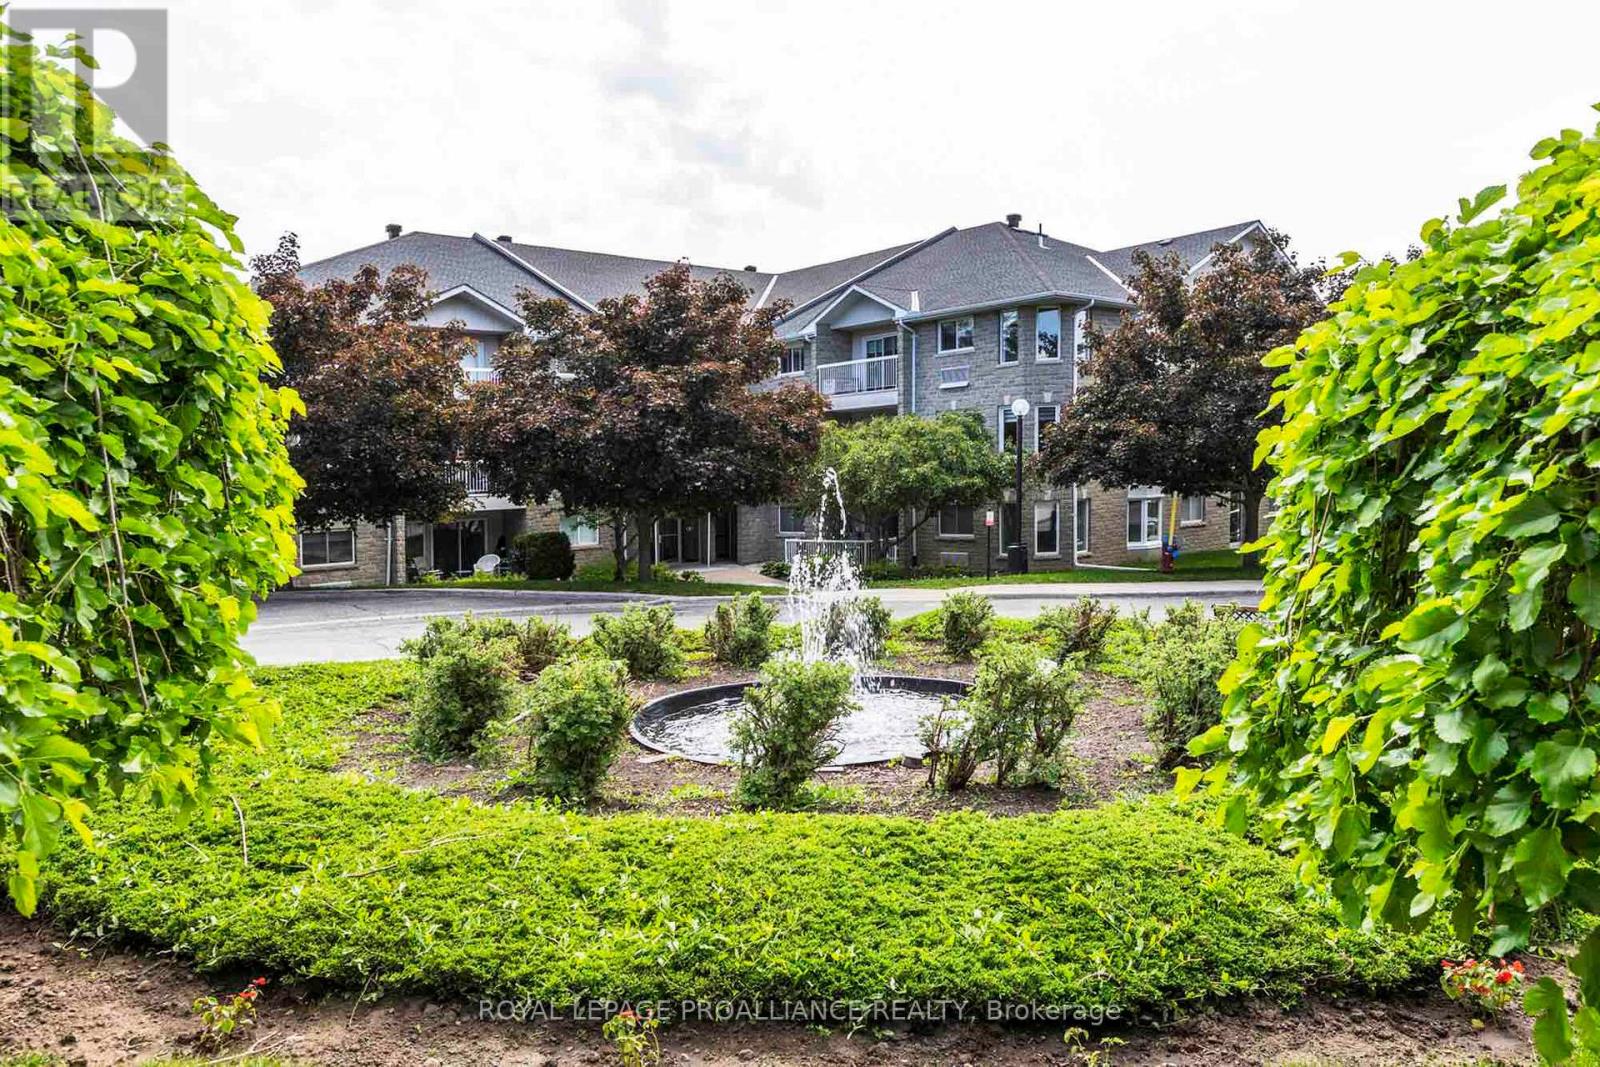
312a - 1099 Clonsilla Avenue
Peterborough, Ontario
Welcome to The Westwinds Peterborough, a desirable Kawartha Lakes Enclave. Ready for immediate occupancy, this top-floor corner suite offers 1,508 square feet of open-concept living, a generous size not always easy to find in Peterborough's condo market. With no neighbours above, this secluded end-unit offers abundant natural light, peaceful tree-top views, and a private balcony. Flexible as a two or three-bedroom layout, this suite offers the option of an oversized den in place of the third bedroom, along with a spacious breakfast room, ideal for entertaining or everyday living. Beautiful hardwood flooring runs throughout, a standout feature, as it's not always permitted in condo living, offering a warm, neutral palette that complements any décor. The galley kitchen is efficiently designed, with an adjoining breakfast nook overlooking the garden, perfect for quiet mornings. The primary suite features a private ensuite and one of the most impressive oversized walk-in closets you'll find in a condo. A second full bathroom and in-suite laundry add everyday convenience, while an oversized private storage room on the same third floor offers rare extra space. Parking is a breeze with secure, easily accessible underground parking, simply drive straight in to one of the best spots in the building. Bell Fibre installed, perfect for high-speed internet and streaming. This pet-friendly building is truly a lovely place to call home, with warm, welcoming neighbours who genuinely love living there. Residents enjoy a vibrant, friendly community and an active social calendar for those who wish to participate, along with exclusive amenities including an exercise room, workshop, gathering room, library, and beautifully landscaped gardens. Ample guest parking. Ideally located in west-central Peterborough, minutes from Peterborough Regional Hospital and steps from all amenities. A rare opportunity to own one of the city's most desirable condominium suites. Home inspected. Floor plans. (id:63616)