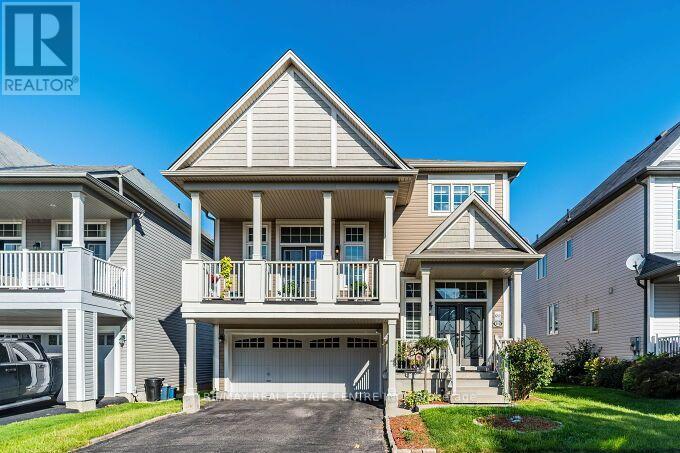
84 Lambert Crescent
Brantford, Ontario
Stunning Immaculate Detached 3+2 Bedrooms, 3.5 Bathrooms Detached Double Car Garage House in the Heart of Brantford, With A Finished Legal Basement, with Approx $120,.000.00 in recent Upgrades. Family Friendly Neighbourhood, Fully Fenced Back Yard With New Fence Gates, Shed, Garden Beds, New huge Patio with Gazebo, New Double Front Doors, New Samsung Washer and Dryer, New Dishwasher, Gas Stove with Powerful Exhaust Vent .Lots of Premium Upgrades in the House . New Legal Basement Approved From City of Brantford in 2021. Very Close Walking Distance to Trails, Parks and Schools, Walk to Neighbourhood Plaza with Tim Hortons and a Medical Centre. Soaring 9 feet High Ceilings and Open Concept Main Floor, and A spacious Foyer. Separate Living Room, or You Can Make it as Formal Dining Room. Very well Designed, Eat-in Kitchen with Stainless Steel Gas Stove, Stainless Steel Fridge,. Stainless Steel Range Hood .Centre Island and Breakfast /Dining area with Ceramic Floors & Walk-out to Beautiful Landscaped Backyard With Huge Deck. Oak Stairs From Main Floor Leads you to the Huge Family Room, In Between the Main Floor & Second Floor, and Walk out to A Large Spacious Private Deck. Enjoy Your Sunlight on Another Deck leading From The Family Room. New Wooden Fence on one side, New Fence Gates on both sides. Huge Patio with Gazebo. Professionally Landscaped Backyard with decorative side stonework .Second Floor has 3 Spacious Large Bedrooms, Primary Bedroom has a Large 4 Piece Ensuite Bathroom & a Walk In Closet. Each Bedroom with Ceiling Fans for your Comfort . Newly Built Legal Basement Approved with City of Brantford. 2 Large Bedrooms, Full 3 piece Washroom, Living Area and Study Room or Office work area. 5 to 15 minutes drive to 403. Costco, Supermarkets, Entertainment, Restaurants, Hospital, and much more...Close to all amenities. Short distance to grocery stores, plaza & transit. (id:63616)

107 Bond Street S
Hamilton, Ontario
Brimming with timeless curb appeal, this impeccably maintained red-brick Tudor-style Westdale home beautifully blends the character & craftsmanship of a bygone era with thoughtful updates for modern living. From the moment you arrive, it is clear that this is a truly special home, filled with distinctive and elegant touches throughout. The backyard is an exceptional retreat and a rare find in the neighbourhood, featuring a stunning gas heated Gunite in-ground pool in its own private oasis - perfect for relaxing, entertaining & enjoying long summer days at home. The family room addition is equally impressive, with skylights and a beautiful, tall bay window overlooking the yard, creating a bright and inviting space that brings the outdoors in. At the heart of the home is the sleek, open-concept kitchen, an award-winning design recognized not only for its sophisticated aesthetic but also for its brilliantly considered functionality. It is a space designed to make everyday living effortless & entertaining a delight. The dining room offers another remarkable focal point: a striking mirrored-steel custom built-in cabinet & feature wall, designed & crafted by renowned Hamilton artist Richard Owen. Owen also created the distinctive sliding doors between the small theatre & main foyer in the former Hamilton Place, now The Ron Joyce Centre. This captivating custom statement piece adds a level of artistry & individuality rarely found in a home and is sure to be a conversation starter. Upstairs, three generously sized bedrooms provide excellent flexibility. One is currently used as an office & features a cleverly concealed Murphy bed, making it an ideal space for visiting family or overnight guests. The fully finished basement offers even more living space, complete with a private side entrance, a spacious family room, 3-piece bathroom, and an abundance of practical built-in cabinetry and storage. There is even a second walk-up exit to the rear yard. (id:63616)

141 Wyndham St North Street
Guelph, Ontario
An exceptional opportunity to own the **Historic Diana Indian Restaurant**, a well-established and recognizable destination in the heart of Downtown Guelph. Located on one of the city's most sought-after and busiest streets, this prime property benefits from outstanding visibility, constant pedestrian traffic, and strong surrounding commercial activity, making it a true cornerstone location in Guelph's vibrant downtown core.With lots of parking and significant growth and revitalization taking place throughout Downtown Guelph, including new residential developments, increased density, and ongoing infrastructure improvements, this property is perfectly positioned to capitalize on the area's continued expansion. Property comes with many new appliances including fridge, stove, tandoor, upgrades including lighting, fresh paint, brand new floors. It also features multiple walk in fridges and freezers perfect for storage. The steady influx of residents, professionals, and visitors further enhances the long-term value and income potential of this location.Spanning over 3,000 square feet, the space offers a versatile layout that can accommodate a wide range of dining concepts or be reconfigured to suit alternative uses, subject to approvals. Whether you're looking to continue the legacy of a well-known restaurant, introduce a new culinary brand, or reposition the space for another permitted use, the flexibility here provides endless possibilities for both investors and owner-operators alike.This is an ideal opportunity for a savvy investor seeking a high-exposure asset in a rapidly growing market, or for an end user looking to establish a presence in one of Guelph's most dynamic and desirable locations. Rarely do properties with this level of history, visibility, and future upside become available in the downtown core. Change of cuisine possible. Lots of seating available with potential to add more. Secure your place in the future of Downtown Guelph today! (id:63616)
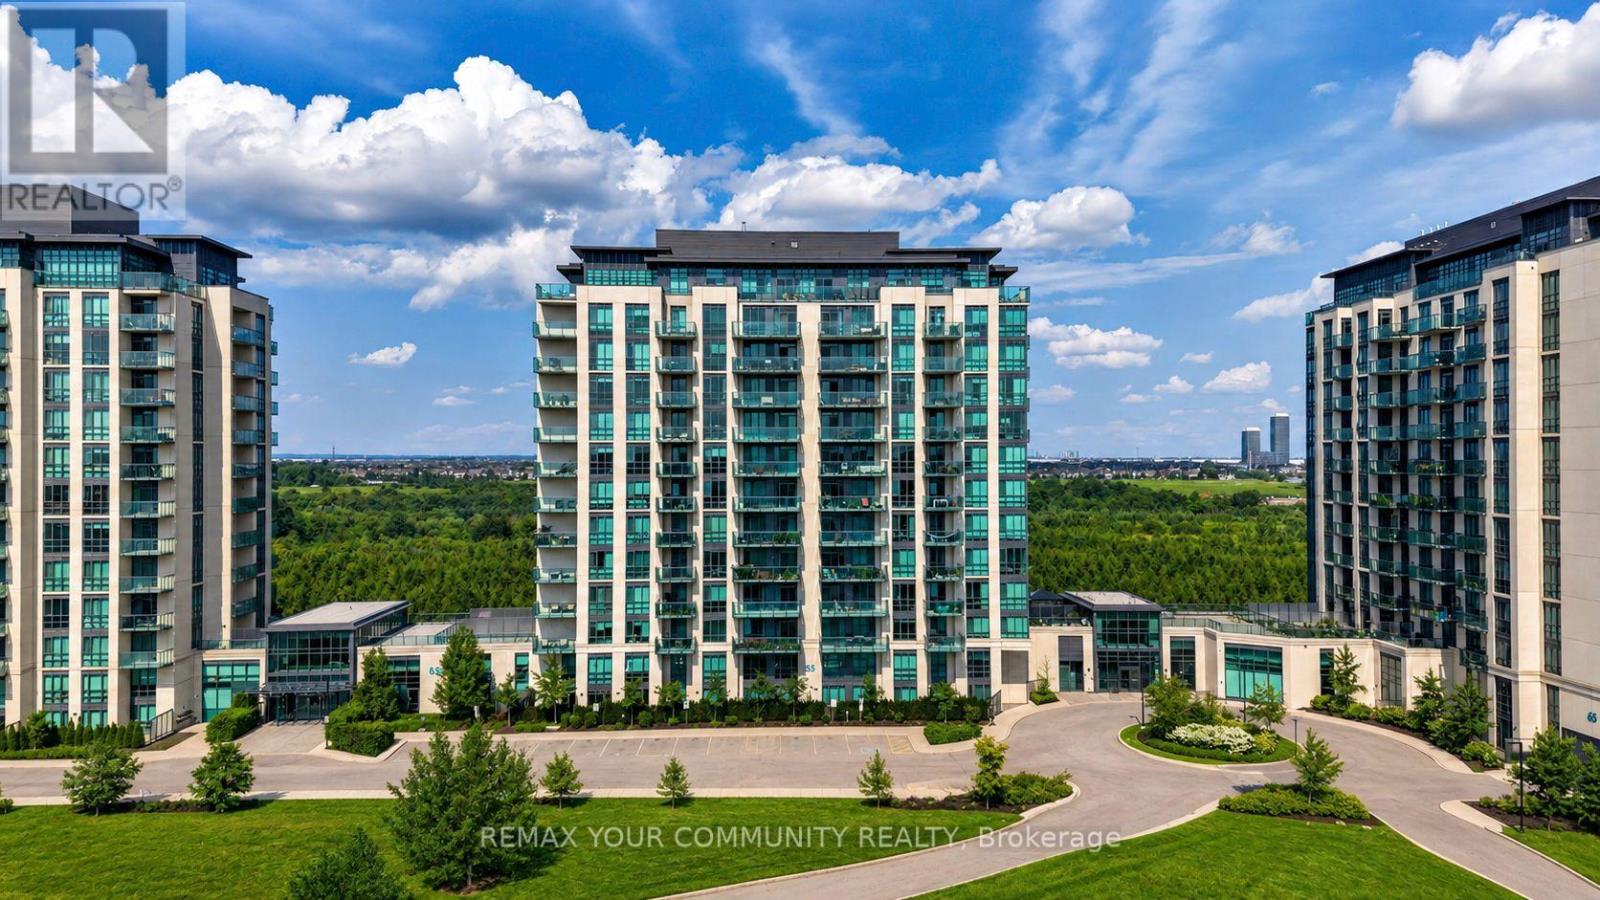
907 - 55 Yorkland Boulevard
Brampton, Ontario
Original Owner! Spacious, bright, open-concept 1-bedroom + den suite at 55 Yorkland Blvd. The versatile den has been thoughtfully converted into a second sleeping area with a custom door for added privacy. Enjoy floor-to-ceiling windows that fill the suite with natural light and a walkout from the living room to your own private balcony. Functional layout offers comfortable living and flexible space to suit your needs. Building amenities include a fitness centre, games room, party room, outdoor BBQ area, and ample visitor parking. Includes one underground parking space and one locker. A wonderful opportunity to own a bright, well-designed suite in a building with great amenities! (id:63616)
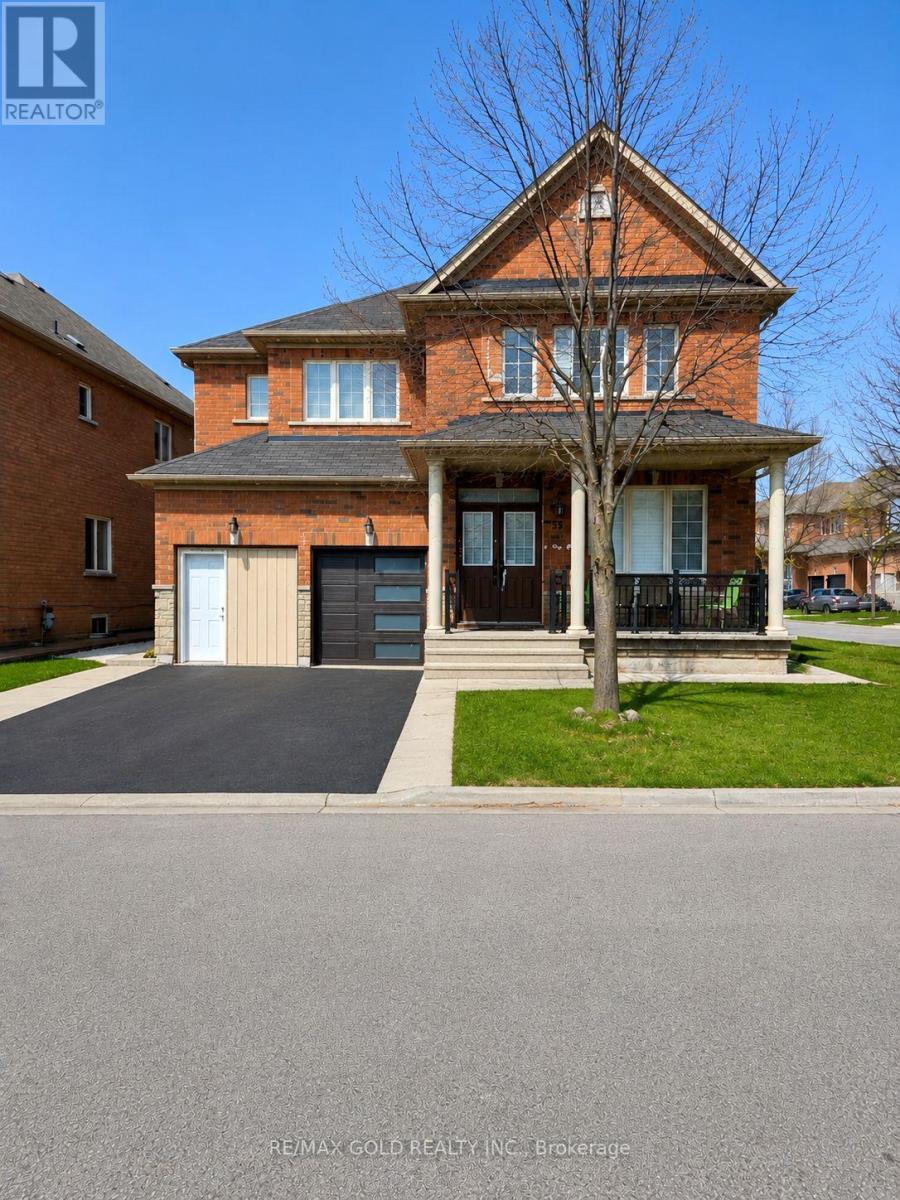
Basement - 75 Executive Court
Brampton, Ontario
Legal 2-Bedroom Basement Apartment with Separate Entrance, in-suite laundry, and a spaciouslayout with large windows providing plenty of natural light. Conveniently located near schools,parks, plazas, and all essential amenities. Looking for AAA+ tenants. Rent includes fridge,stove, washer & dryer, central air conditioning, and 1-2 parking spaces on the driveway. Tenantpays 30% of utilities. Owner currently lives on the upper level. Schedule your viewing today (id:63616)
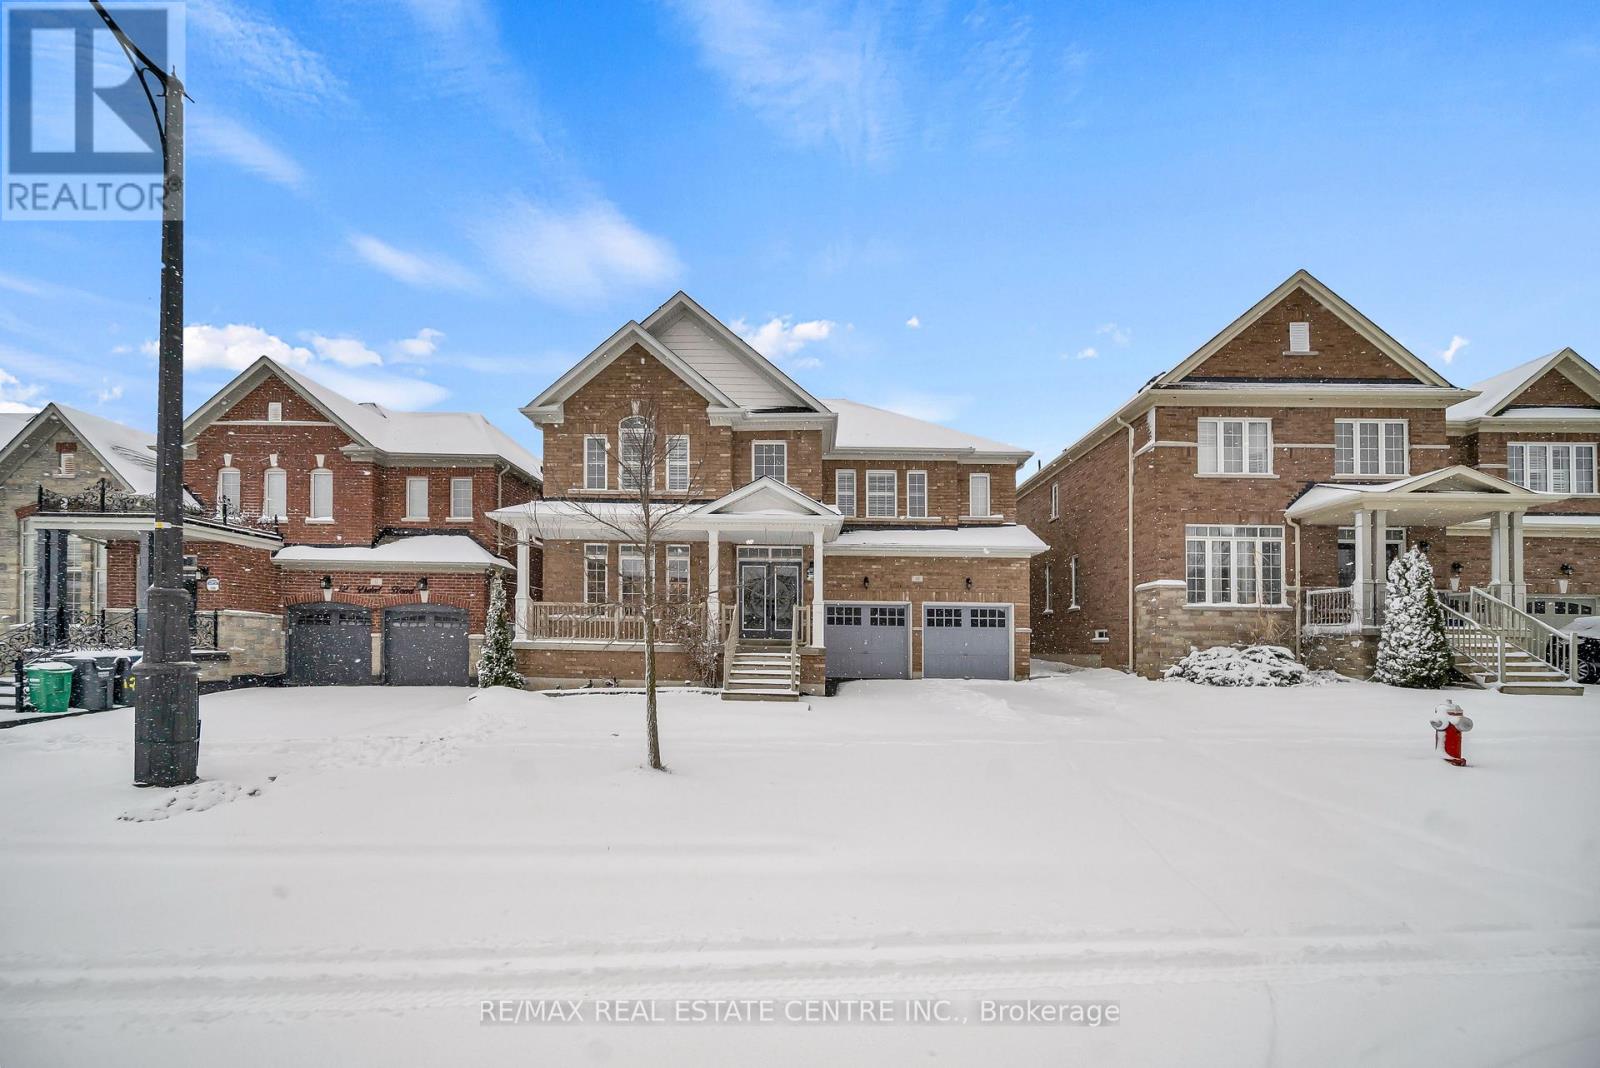
10 Vidal Road
Brampton, Ontario
Welcome to 10 Vidal Rd, a beautifully upgraded executive detached home available for lease in the prestigious Credit Valley community of Brampton. This spacious residence offers over 3,300 sq ft of elegant living space above grade, ideal for families seeking comfort, space, and a prime neighbourhood.The double-door entry opens to a grand open-to-above foyer, setting the tone for the home's refined layout. The main floor features hardwood flooring throughout, pot lights, formal living and dining rooms, a generous family room, and a private library or office. The gourmet kitchen is equipped with built-in appliances, ceramic flooring, and a bright breakfast area overlooking the fenced backyard.The upper level offers four generously sized bedrooms, including two primary bedrooms. The main primary suite features a luxurious 5-piece ensuite and his-and-her walk-in closets, while the additional 2 bedrooms are connected by a convenient Jack-and-Jill bathroom. Additional features include a 1 garage parking, 2 parking spots on the driveway, and a quiet family-friendly setting close to top-rated schools, parks, transit, and shopping. (id:63616)
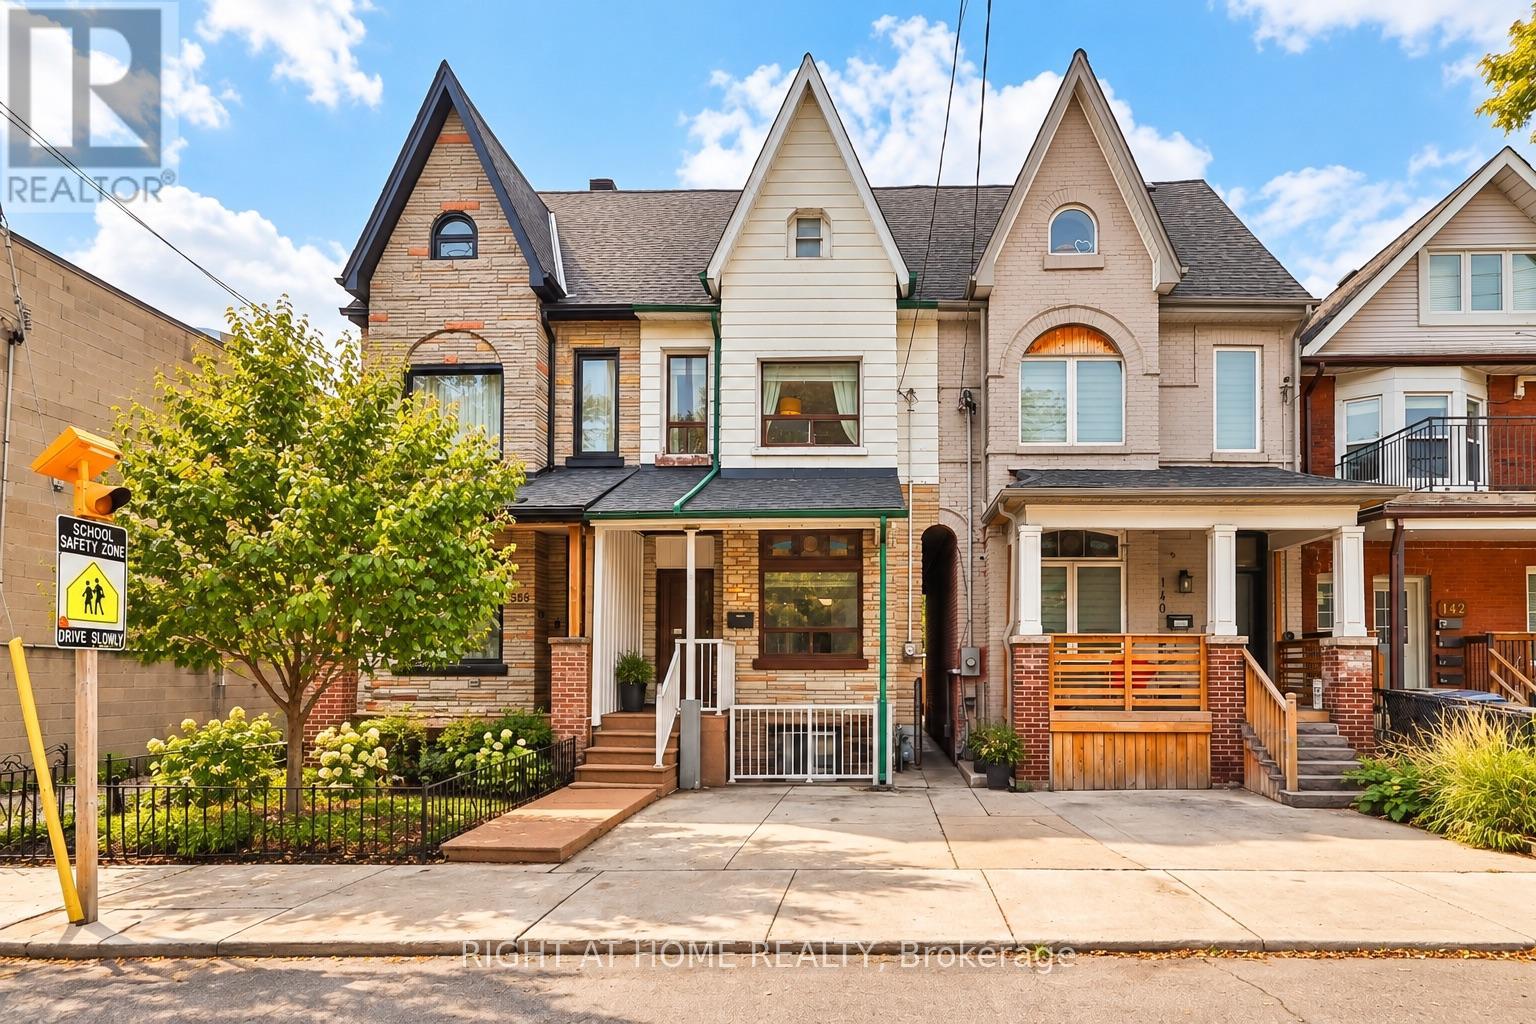
138 Osler Street
Toronto, Ontario
An exceptional opportunity in Toronto's vibrant west end, offering three separate, self-contained living units, each with its own kitchen and bathroom, under one roof and the flexibility to make this property your own. With soaring ceilings, generous living spaces and a versatile layout, 138 Osler Street presents an appealing opportunity for homeowners, multigenerational families and investors alike. Live in one unit while exploring the rental potential of the others, accommodate extended family or take advantage of a property designed for a variety of living arrangements. Set in an established neighbourhood with a strong sense of community, the location puts everyday conveniences within easy reach. Public transit, local shops, cafés, restaurants, schools and parks are all nearby, while the surrounding west end offers a lively mix of neighbourhood character and urban convenience. Whether you're looking for a home with added flexibility or a property with long term income potential, 138 Osler Street offers an exciting opportunity in one of Toronto's evolving communities. (id:63616)
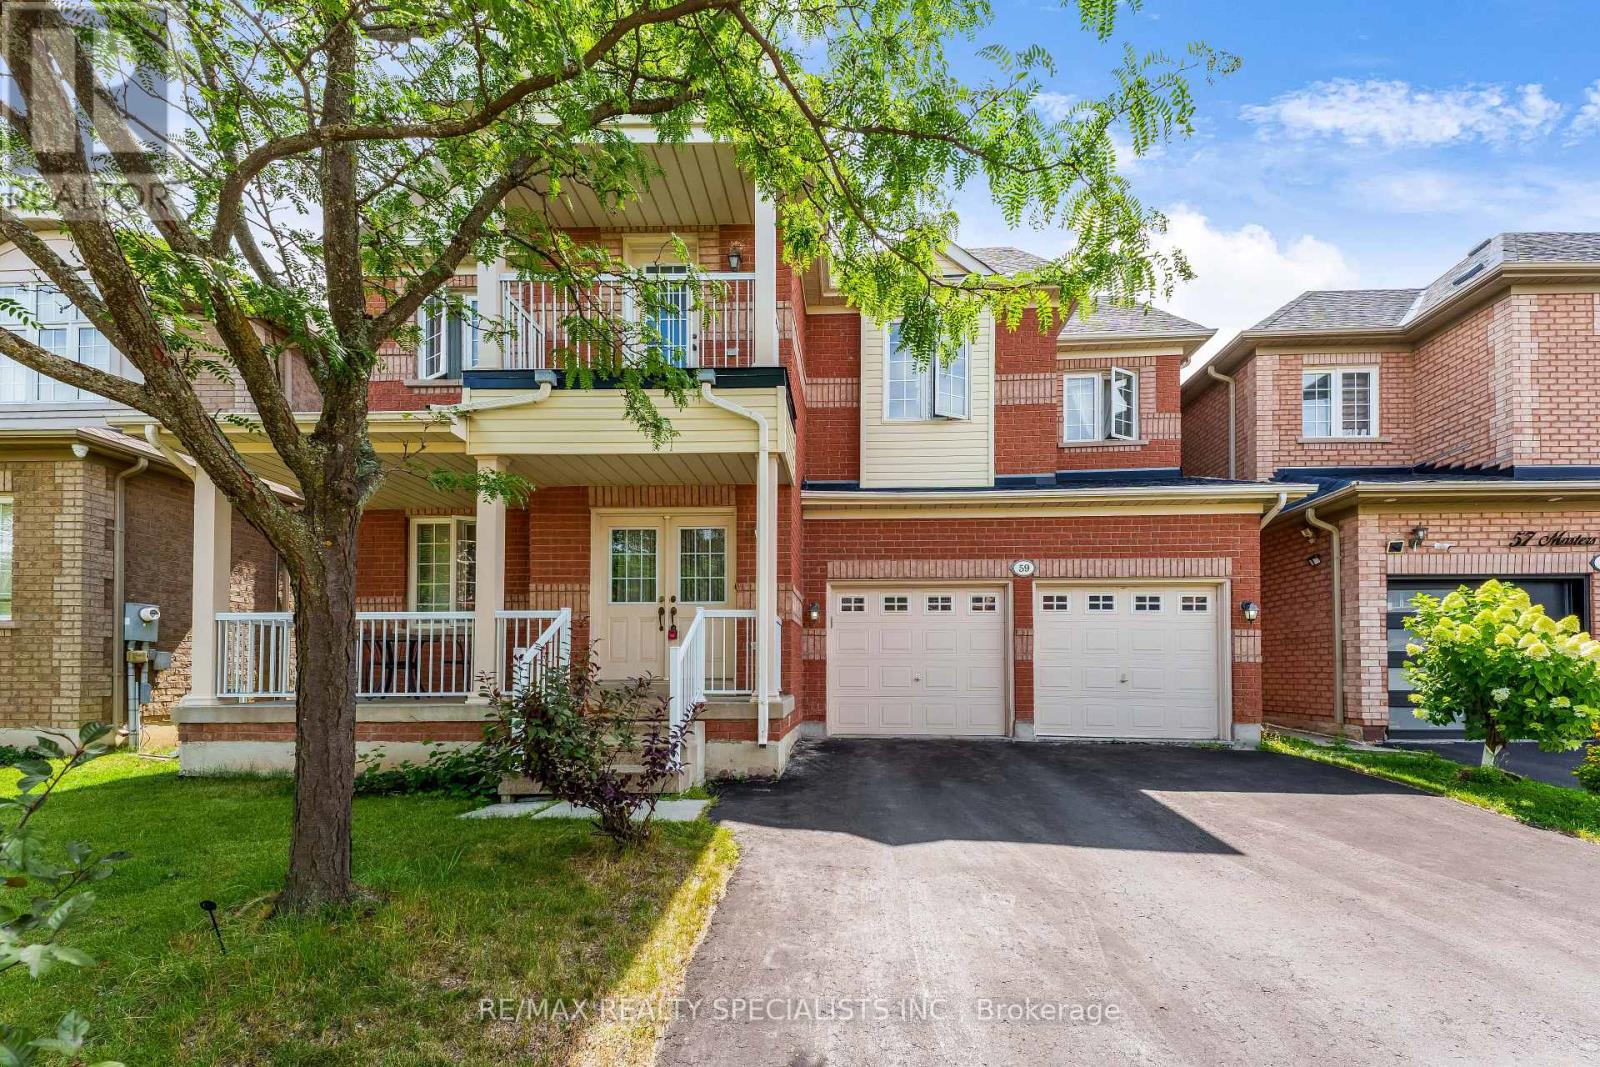
59 Masters Green Crescent
Brampton, Ontario
Welcome to this spacious detached home in the desirable Snelgrove community! Offering 4+2 generous bedrooms, 5 bathrooms, and approximately 2,642 sq. ft. above grade, this home features a functional layout ideal for family living. The finished basement with separate entrance offers two self-contained suites, each featuring 1 bedroom, 1 bathroom, and a kitchen-perfect for extended family, guests, or rental income potential. Recent updates include roof (2022), furnace (2026), and hot water tank (2026). Ideally located close to parks, recreation centres, schools, public transit, shopping centres, grocery stores, banks, restaurants, and other essential amenities. Easy access to Highway 410 makes commuting convenient. Don't miss this excellent opportunity to own a spacious home in one of Brampton's desirable neighbourhoods. Whether you're looking for a great family home or a property with income potential, 59 Masters Green Crescent is a must-see! (id:63616)
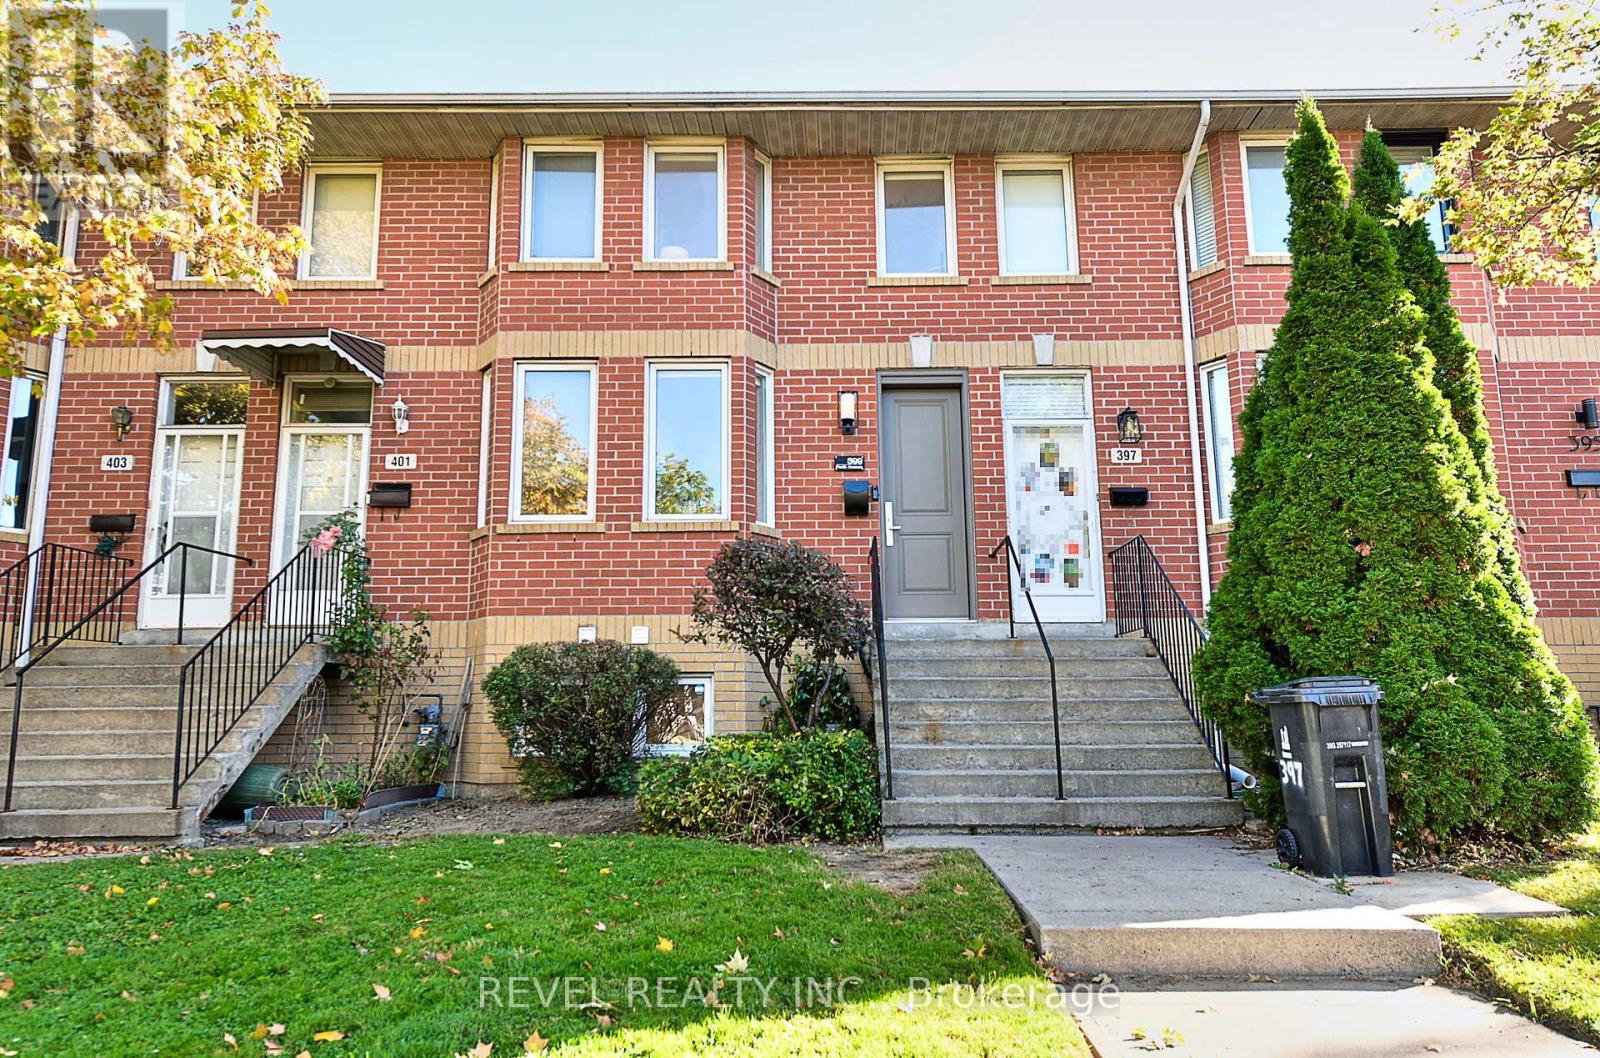
399 Perth Avenue
Toronto, Ontario
Some homes surprise you. Others surprise you with just how much they have to offer. Tucked into one of the Junction Triangle's quietest little pockets, 399 Perth is a home that gives you room to spread out, space to entertain, and a neighbourhood you'll wonder how you ever lived without. Step inside to a generous, light-filled living room with beautiful hardwood floors and plenty of space to relax. The bright, eat-in kitchen is made for everything from morning coffee to lively dinners with friends, with a walkout to your own private, fully fenced backyard retreat. Three bedrooms, two full bathrooms, and a wonderfully flexible layout offer options for growing families, work-from-home professionals, and anyone looking for a little extra breathing room. The spacious lower level includes a third bedroom with a full bathroom nearby, plus a generous laundry and craft area and plenty of storage. Big on living space. Surprisingly small on utility bills. With exceptionally low heating ($49.23/month 13 month average 2025/26) and electricity costs ($121.20/Month 12 Month Average 2025/26), 399 Perth makes everyday homeownership that much easier. And yes, there's laneway parking. Because the little conveniences make a big difference. But here's where this home really shines. Carlton Park is one of those special Toronto pockets that feels almost hidden in plain sight. With no through traffic, leafy residential streets, parks and playgrounds just steps away, and a growing collection of neighbourhood cafés and restaurants, it's a place where city living feels a whole lot more relaxed. Walk to Carlton Park, Simcoe Playground, and the splash pad at Preston Square. Explore the Junction Triangle's fantastic local businesses, or hop on transit to discover the rest of the city. The energy of Toronto when you want it. The peace of a quiet neighbourhood when you don't.399 Perth isn't just a place to live. It's a place to make yourself at home. (id:63616)
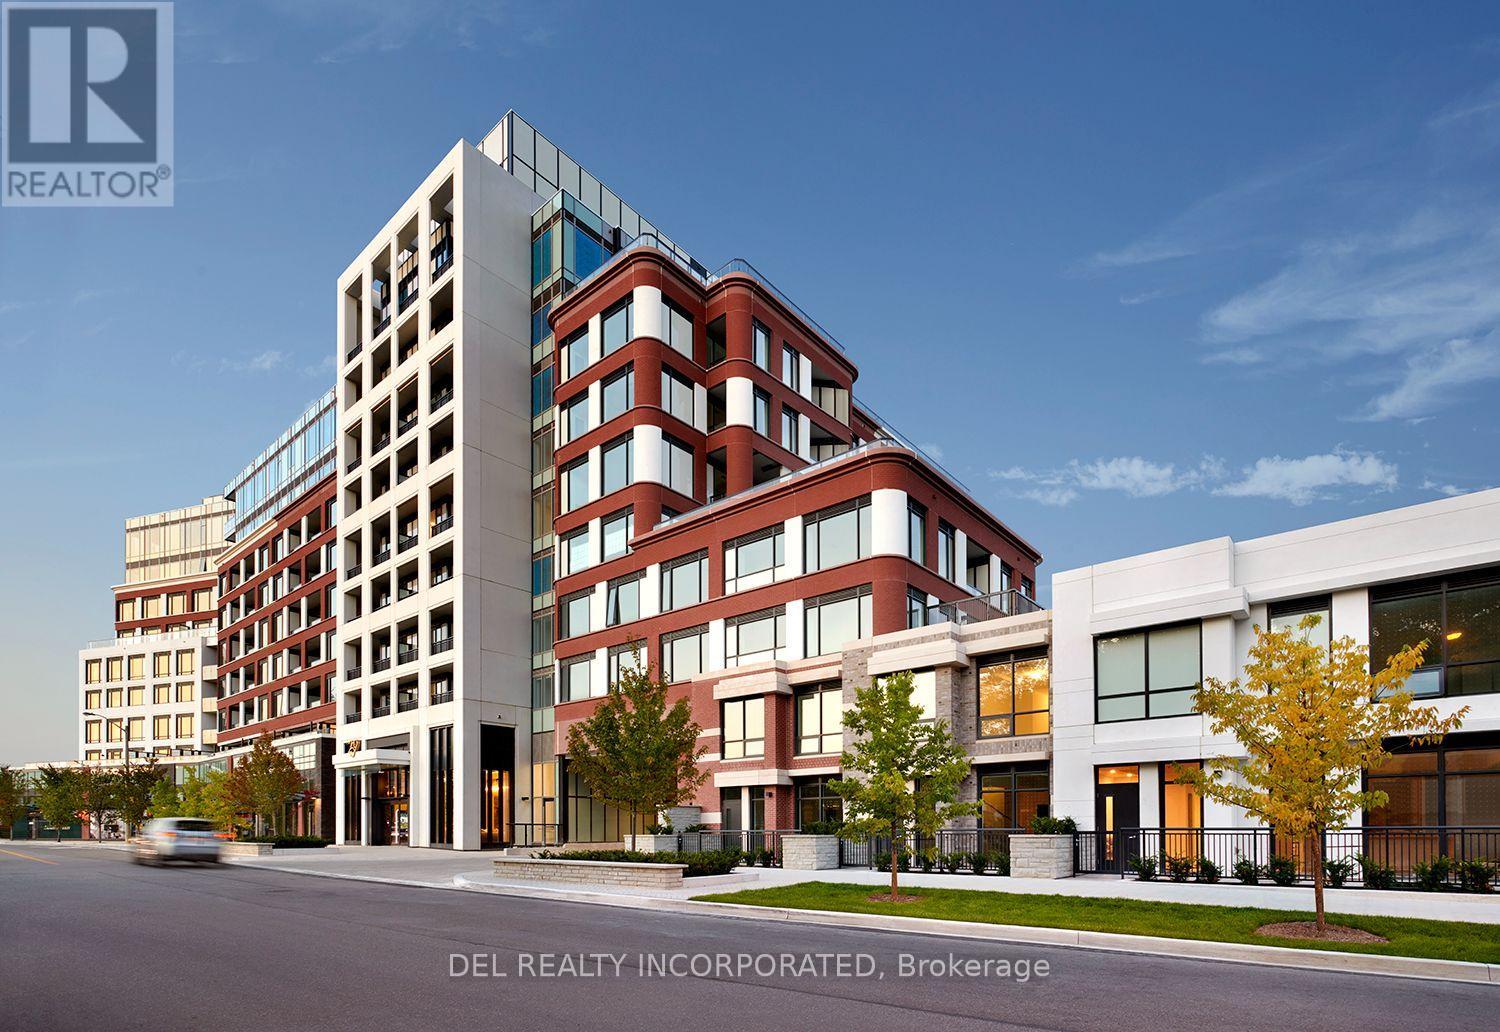
14 - 259 The Kingsway
Toronto, Ontario
Tridel's Edenbridge on The Kingsway. Indoor amenities include swimming pool, whirlpool, fitness, yoga studio, guest suites, party room and dining room.Outdoor amenities include an English garden. New 9 storey condo boutique style building, move -in ready. (id:63616)
1 Cluster Oak Place
Brampton, Ontario
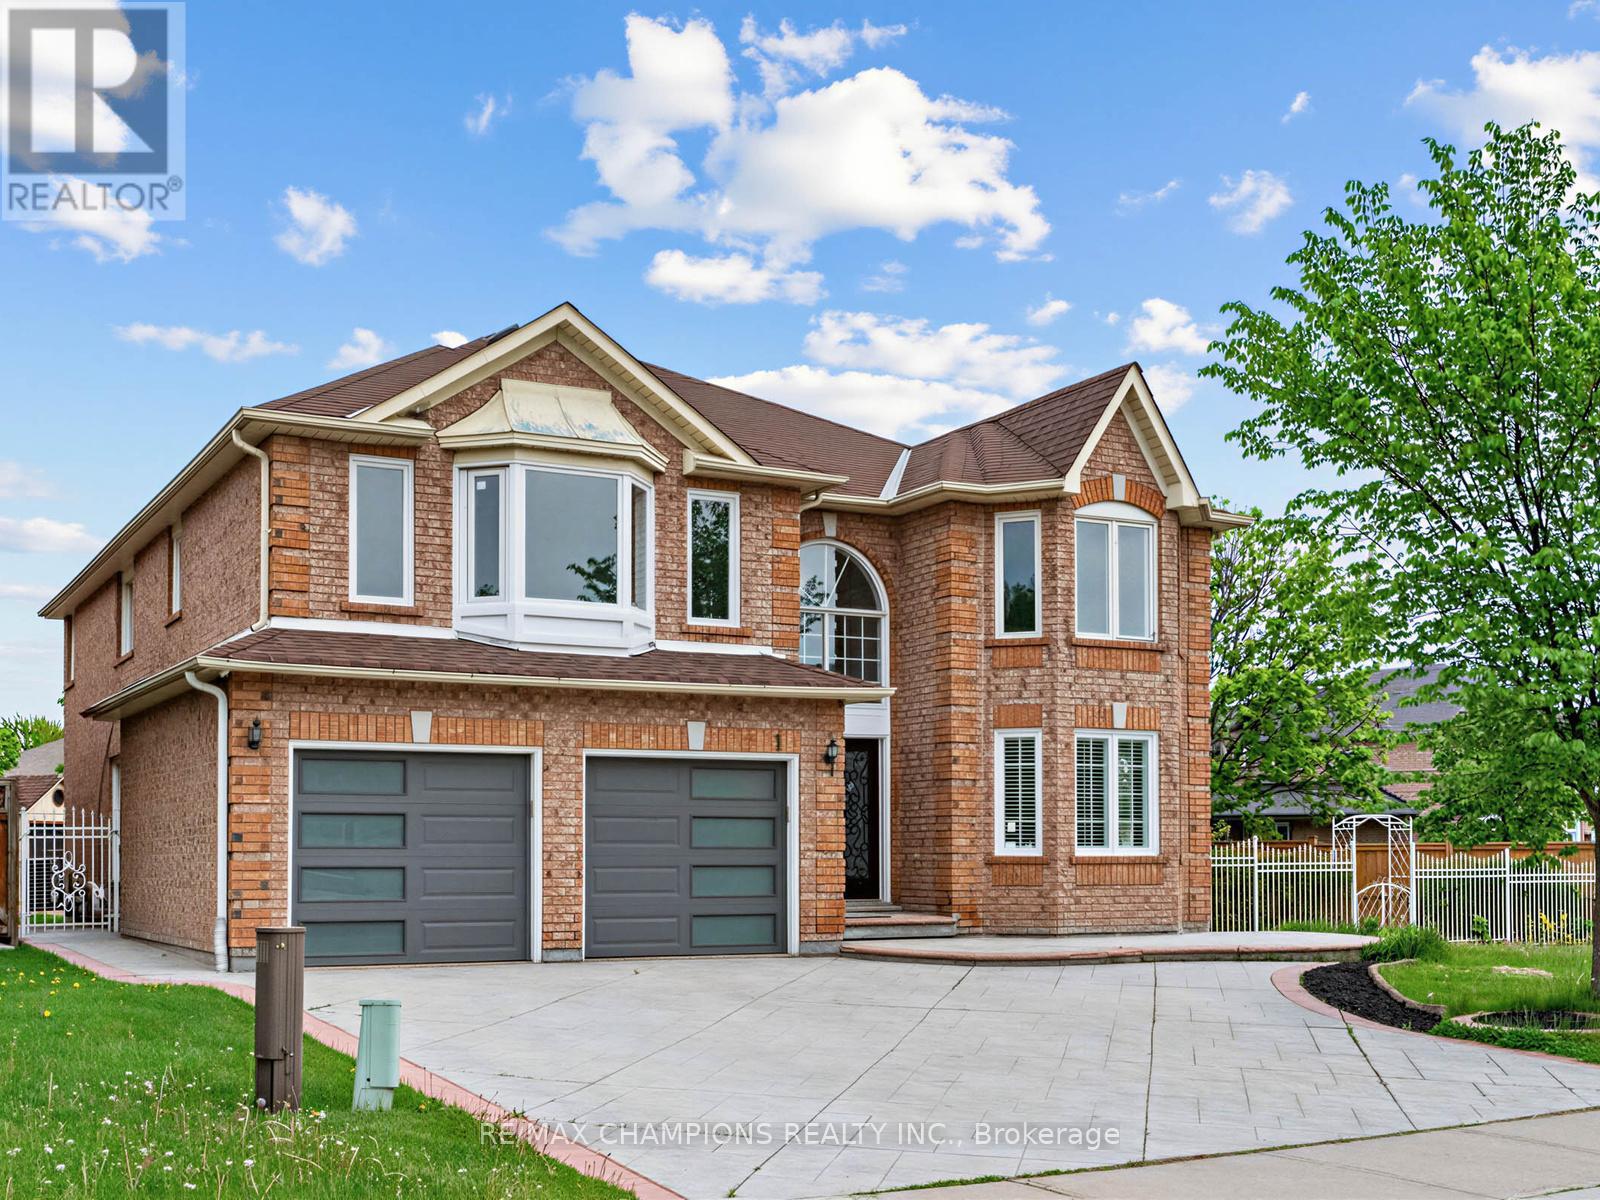
* Stunning Mattamy-built 3770 sq ft (MPAC) luxury detached home with almost 5,500 sq ft of total living space, ideally located steps from Brampton Civic Hospital, Trinity Mall, top-rated schools, plazas, worship places, and a municipal park right next door. This rare offering features 89-foot frontage, premium upgrades, a bright functional layout, and exceptional multigenerational living potential.** Exterior Elegance: Upgraded front door, patterned concrete surrounding the home, brand-new fencing, large patio, oversized side yard with no neighbor on one side, storage shed, and 7 total parking spaces (2-car garage + 5-car driveway).** Main Floor Luxury: Expansive living and dining areas, modern kitchen with quartz countertops and stylish backsplash, large family room with cozy fireplace, private main-floor office, powder room, and a laundry room. No carpet throughout!** Second Floor Retreat: Offers 5 spacious bedrooms, and 3 full bathrooms on the second level -perfect for large families. Massive primary suite with and a spa-inspired 5-pc ensuite. his & her walk-in closets ** Exceptional Basement: Fully finished basement with separate entrance, private laundry, and a 3-bedroom in-law suite-ideal for multigenerational living or excellent income potential.** A Rare Turnkey Opportunity: This home delivers luxury, space, functionality, and an unbeatable location-perfect for families seeking upscale living in one of Brampton's most desirable neighborhoods, perfectly located near top-rated schools, major highways, public transit, parks, and shopping. The house is virtually staged. (id:63616)
7419 Black Walnut Trail
Mississauga, Ontario
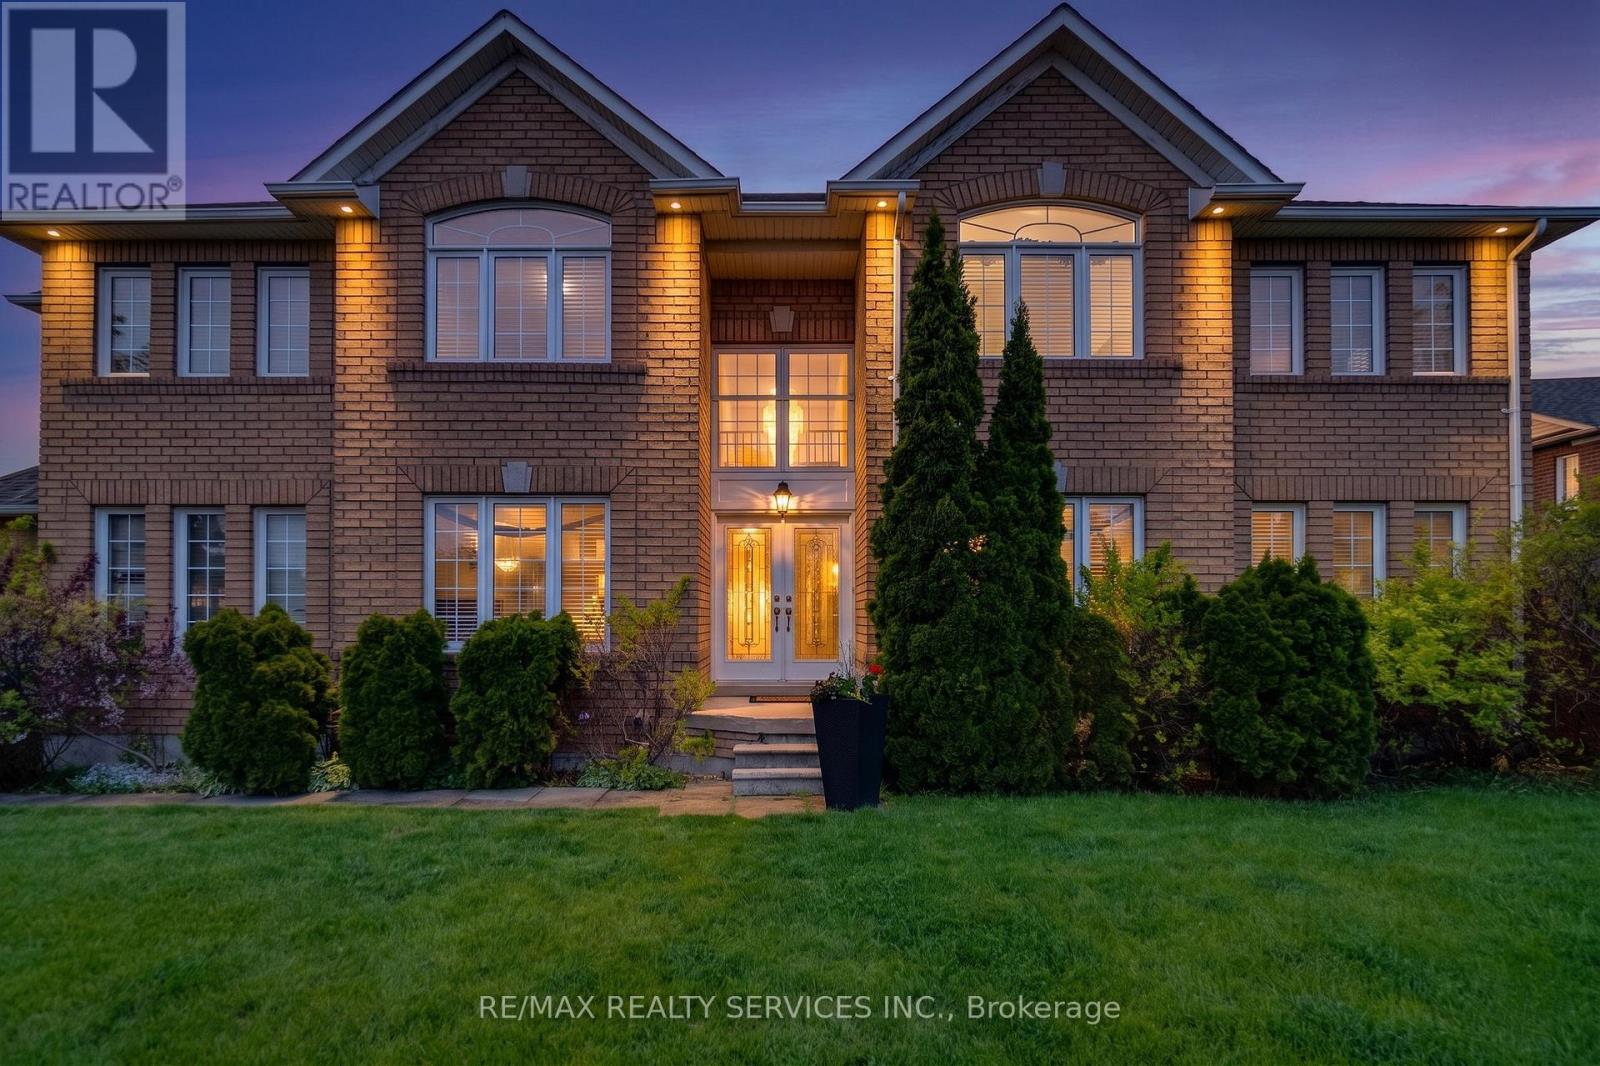
Welcome to 7419 Black Walnut Trail in sought after Lisgar! Beautifully maintained by the original owners, this spacious 4 bed, 3 bath family home sits on a desirable corner lot with no sidewalk, offering extra driveway parking and great curb appeal. The bright main floor features hardwood flooring, a formal dining room, separate living room and family room with bay window and gas fireplace. The open concept eat-in kitchen offers a breakfast bar and walkout to the backyard deck, overlooking a beautifully landscaped yard with Japanese and red maple trees. Main floor laundry/mud room with garage access and powder room. Upstairs offers four very generously sized bedrooms, including a spacious primary retreat with walk-in closet and 5-piece ensuite featuring double sinks, soaker tub and separate shower. The oversized second bedroom has his & hers closets with semi-ensuite access, while the third bedroom features a walk-in closet. All bedrooms have been freshly painted with brand new carpet. Roof, furnace and AC have all been updated within the last 7-10 years. Double car garage, outdoor pot lights and a family-friendly location close to parks, schools, shopping and major highways. (id:63616)