19 - 3340 Culp Road Lincoln, Ontario L0R 2E0

$899,900Maintenance, Common Area Maintenance, Insurance, Parking, Water
$320 Monthly
Maintenance, Common Area Maintenance, Insurance, Parking, Water
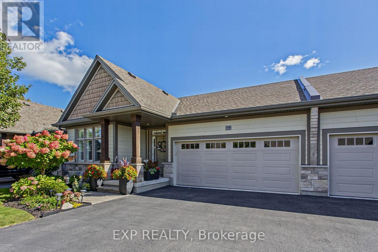
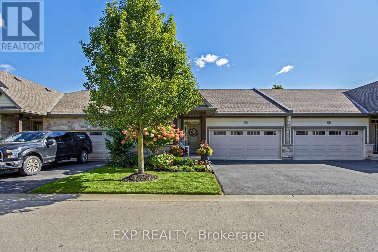
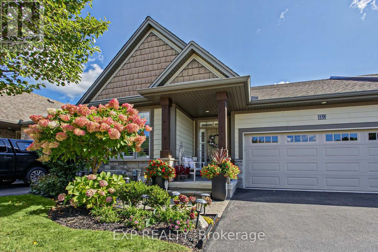
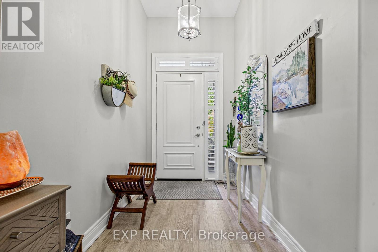
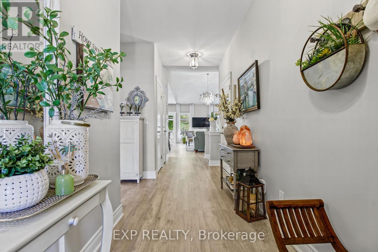
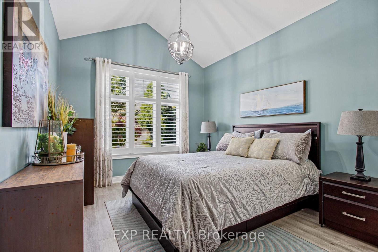
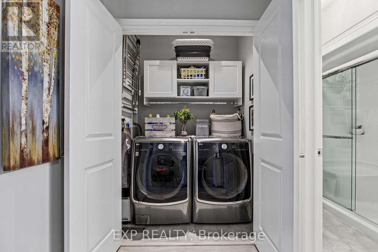
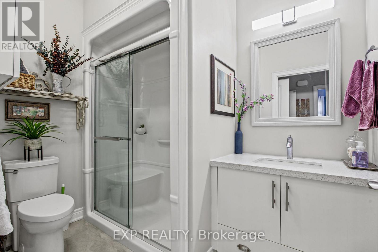
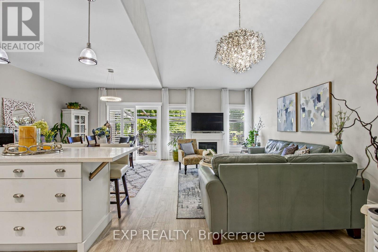
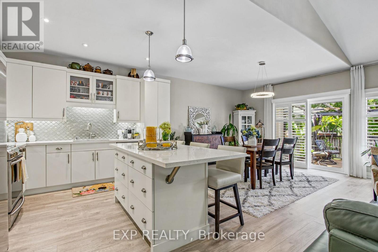
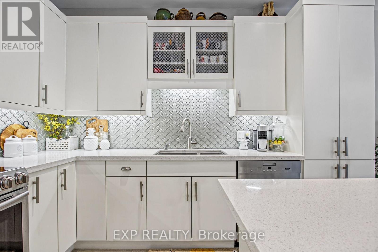
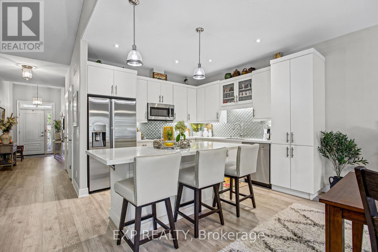
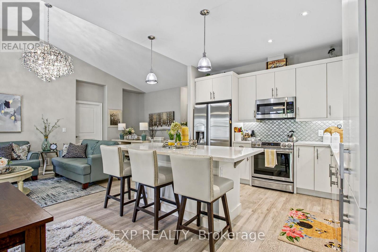
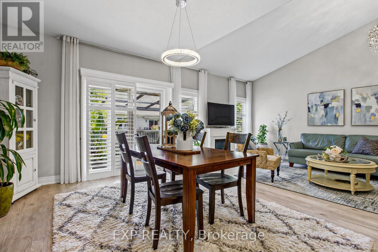
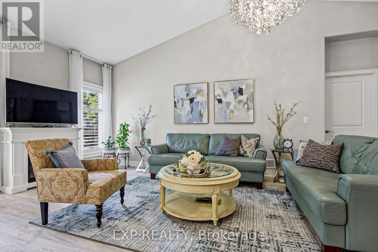
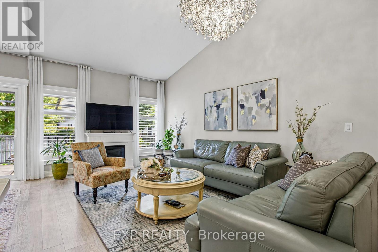
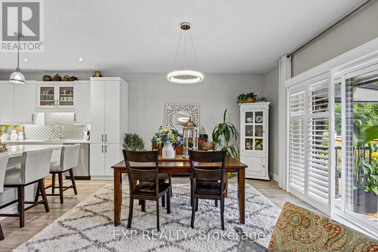
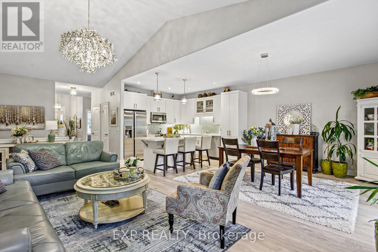
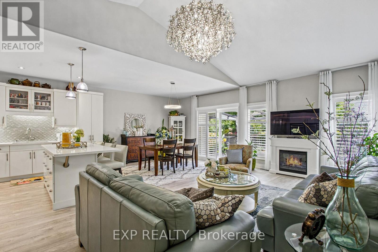
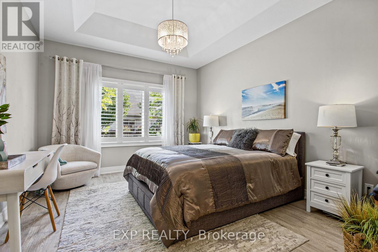
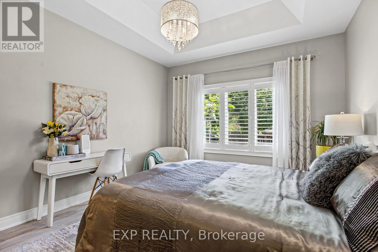
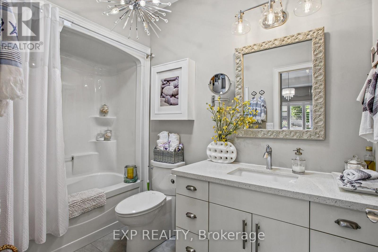
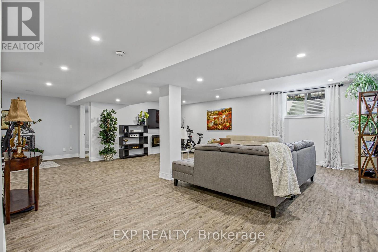
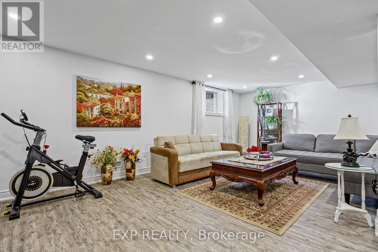
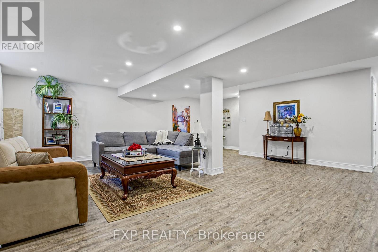
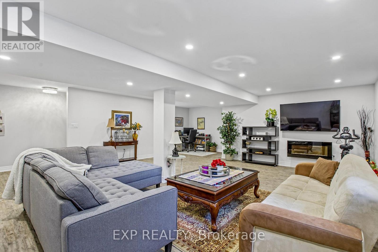
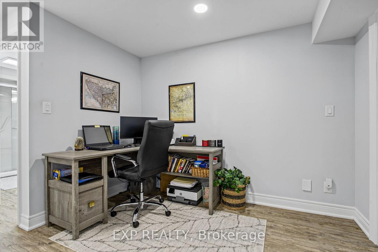
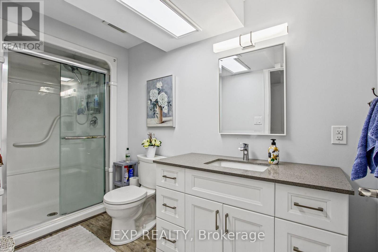
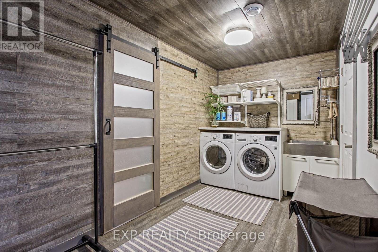
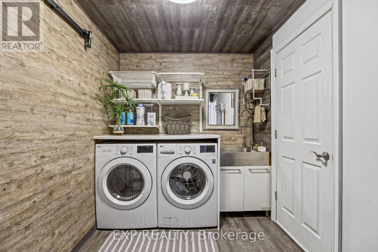
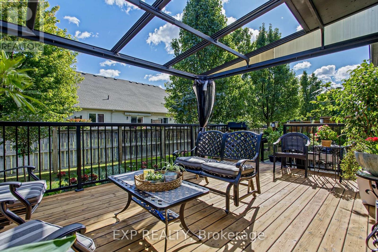
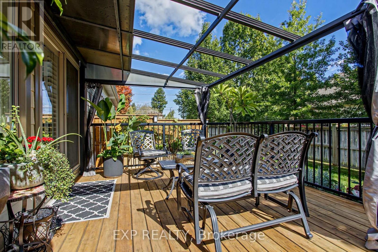
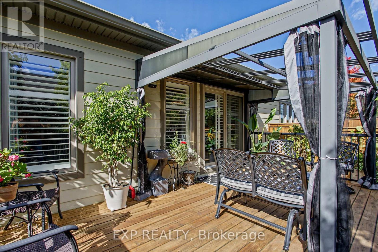
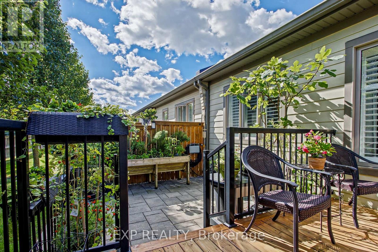
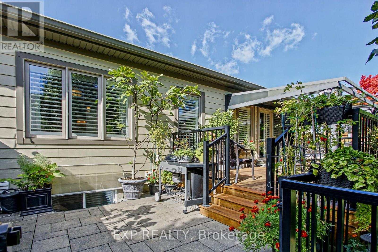
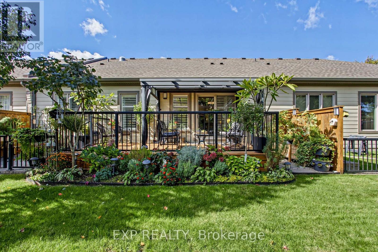
$320 MonthlyWelcome to 3340 Culp Road, Unit 19, a beautifully upgraded home in the desirable Vineland community. Built in 2017, this 2+1 bedroom bungalow features three full bathrooms and an inviting open-concept living space, thoughtfully designed for both everyday comfort and entertaining. The bright, spacious main living area boasts impressive vaulted ceilings, creating an airy atmosphere, while quality builder upgrades and modern finishes add a refined touch throughout. Convenient laundry facilities on both the upper and lower levels enhance everyday functionality, and parking for up to four vehicles provides ample space for family and guests. Enjoy the added benefit of being within walking distance of a nearby park, along with easy access to local wineries, farmers' markets, and conservation areas. Nestled in the heart of Niagara's wine and fruit belt, Vineland offers a quiet, scenic setting and a charming small-town lifestyle. A wonderful opportunity to enjoy a stylish, beautifully finished home in a sought-after location. (id:63616)
Open House
This property has open houses!
2:00 pm
Ends at:4:00 pm
Property Details
| MLS® Number | X13875204 |
| Property Type | Single Family |
| Community Name | 980 - Lincoln-Jordan/Vineland |
| Community Features | Pets Allowed With Restrictions |
| Equipment Type | Water Heater |
| Parking Space Total | 4 |
| Rental Equipment Type | Water Heater |
Building
| Bathroom Total | 3 |
| Bedrooms Above Ground | 2 |
| Bedrooms Below Ground | 1 |
| Bedrooms Total | 3 |
| Age | 6 To 10 Years |
| Amenities | Visitor Parking |
| Appliances | Dishwasher, Dryer, Garage Door Opener, Microwave, Stove, Washer, Refrigerator |
| Architectural Style | Bungalow |
| Basement Development | Finished |
| Basement Type | Full (finished) |
| Cooling Type | Central Air Conditioning |
| Exterior Finish | Hardboard, Stone |
| Fireplace Present | Yes |
| Fireplace Total | 1 |
| Foundation Type | Poured Concrete |
| Heating Fuel | Natural Gas |
| Heating Type | Forced Air |
| Stories Total | 1 |
| Size Interior | 1,400 - 1,599 Ft2 |
| Type | Row / Townhouse |
Parking
| Attached Garage | |
| Garage |
Land
| Acreage | No |
Rooms
| Level | Type | Length | Width | Dimensions |
|---|---|---|---|---|
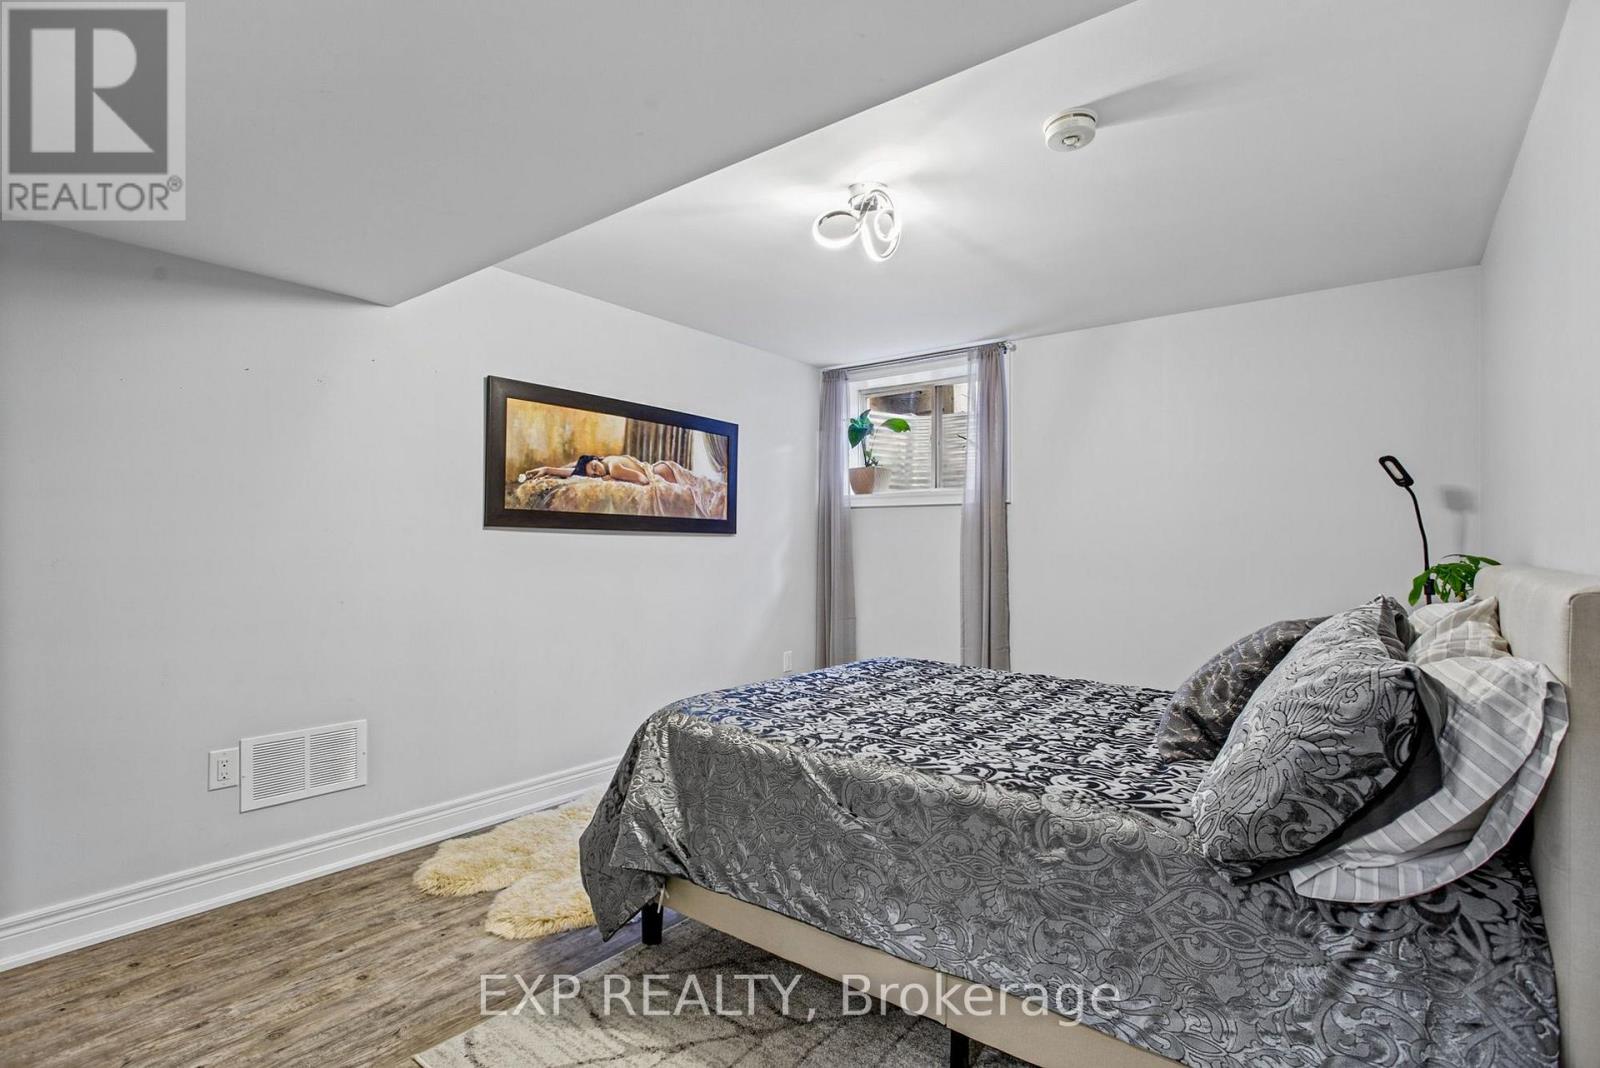
| Basement | Bedroom 3 | 3.35 m | 4.32 m | 3.35 m x 4.32 m |
| Basement | Laundry Room | 4.83 m | 2.01 m | 4.83 m x 2.01 m |
| Basement | Bathroom | 1.47 m | 3.51 m | 1.47 m x 3.51 m |
| Basement | Utility Room | 1.78 m | 3.51 m | 1.78 m x 3.51 m |
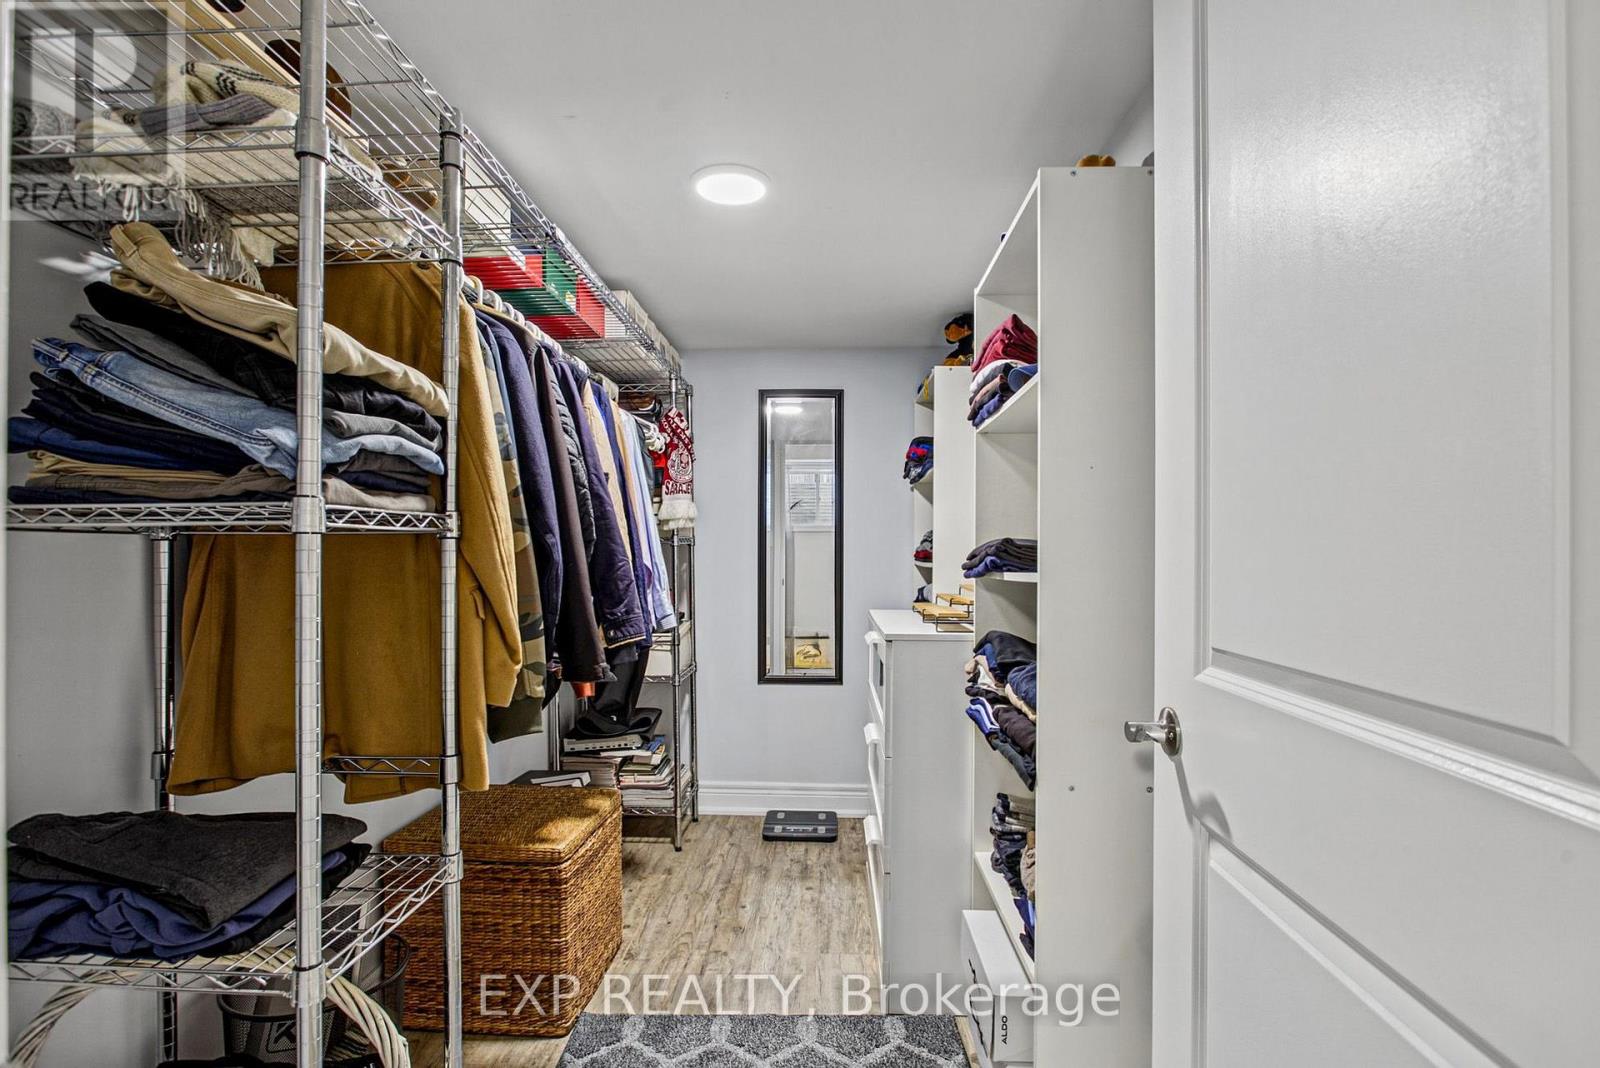
| Basement | Other | 3.15 m | 2.06 m | 3.15 m x 2.06 m |
| Basement | Recreational, Games Room | 6.88 m | 7.47 m | 6.88 m x 7.47 m |
| Main Level | Bedroom 2 | 3.15 m | 4.6 m | 3.15 m x 4.6 m |
| Ground Level | Foyer | 1.57 m | 2.51 m | 1.57 m x 2.51 m |
| Ground Level | Laundry Room | 1.14 m | 1.55 m | 1.14 m x 1.55 m |
| Ground Level | Bathroom | 2.46 m | 1.88 m | 2.46 m x 1.88 m |
| Ground Level | Kitchen | 3.25 m | 3.51 m | 3.25 m x 3.51 m |
| Ground Level | Dining Room | 3.25 m | 3.51 m | 3.25 m x 3.51 m |
| Ground Level | Living Room | 3.91 m | 6.58 m | 3.91 m x 6.58 m |
| Ground Level | Primary Bedroom | 3.53 m | 5.99 m | 3.53 m x 5.99 m |
| Ground Level | Bathroom | 3.1 m | 1.6 m | 3.1 m x 1.6 m |
Contact Us
Contact us for more information

The trademarks REALTOR®, REALTORS®, and the REALTOR® logo are controlled by The Canadian Real Estate Association (CREA) and identify real estate professionals who are members of CREA. The trademarks MLS®, Multiple Listing Service® and the associated logos are owned by The Canadian Real Estate Association (CREA) and identify the quality of services provided by real estate professionals who are members of CREA. The trademark DDF® is owned by The Canadian Real Estate Association (CREA) and identifies CREA's Data Distribution Facility (DDF®)
October 09 2026 05:08:50
Toronto Regional Real Estate Board
Exp Realty