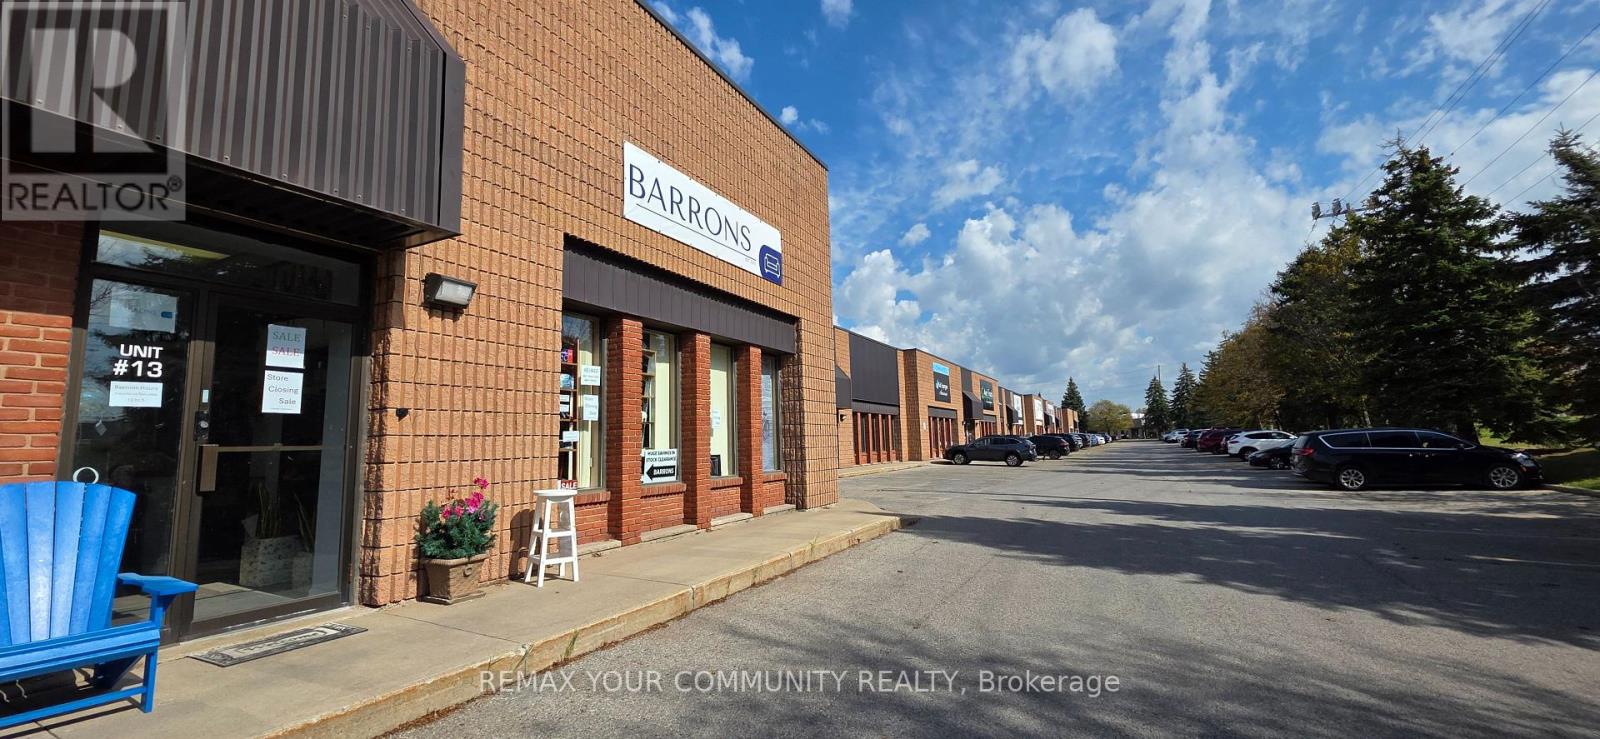
Unit 13 - 40 Engelhard Drive
Aurora, Ontario
**Fantastic Location In High Traffic Area** **Unit Faces Busy Street** **Best Uses Include Recreational, Showroom, retail, warehouse & Can Accommodate Many Other Various Uses** **Easy Access To Hwy 404 and Transit** **Ample Parking** **Incredibly Well-Managed Building with AAA Quality, Long-Standing Businesses that will Attract a Large & Complimentary Customer Base to Your Business!** at the Best Rental Rates Available in the Area. Come Open up shop at 40 Engelhard Dr and join a vibrant Business Community of successful companies in the heart of Aurora's Business Centre (id:63616)
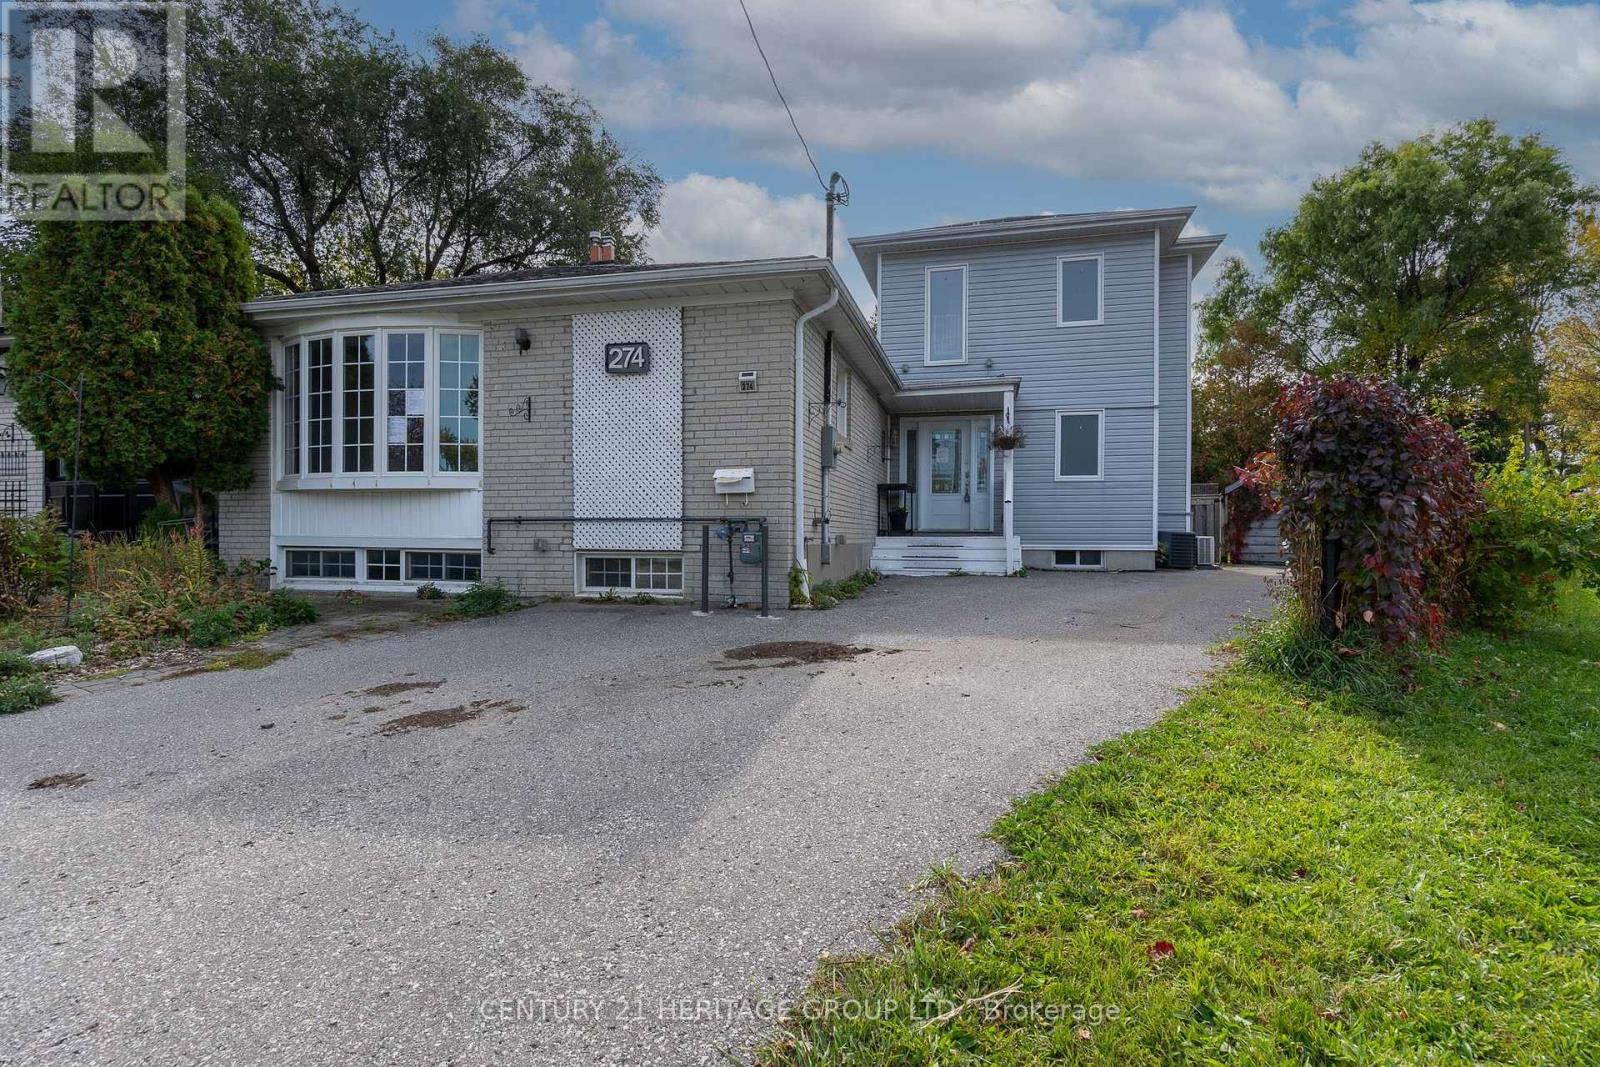
274 Demaine Crescent
Richmond Hill, Ontario
Rare investment or end-user opportunity in Richmond Hill's sought-after Crosby community! This unique 2-storey semi-detached residence boasts an expansive layout offering approx. 1,812 sq. ft. of above-grade living space on a premium, pool-sized pie lot that widens significantly at the rear. The bright main level features a functional open-concept kitchen and spacious living/dining area, ideal for family gatherings, along with 2 main-floor bedrooms, a full 4-piece bathroom, plus a convenient 2-piece powder room. Dedicated entirely to the upper level addition (added approx. 2014/2015) is a private primary suite retreat complete with a 3-piece ensuite bath with glass enclosed shower and a large walk-in closet. The fully finished basement provides exceptional extended space featuring a second kitchen, large sitting area, full 4-piece bathroom, and flexible layout for up to 3 additional bedrooms/bonus rooms, perfect in-law space or use for multi-generational living arrangements. Outdoor space offers a fully fenced yard with room for a pool and driveway parking for up to 5 cars. Unbeatable location steps to top-tier schools including Crosby Heights P.S. and Bayview Secondary School district. Minutes to Yonge St shops, dining, public transit, Richmond Hill GO Station, Newkirk Park, and easy highway access. Don't miss this incredible opportunity where you are paying semi-detached price for a home that has more square footage and a bigger lot than many detached homes! Some images have been virtually staged. VTB financing available with as little as 15% down @ 6.5%, amortized up to 50 years/interest only - no income verification or credit qualifications. (id:63616)
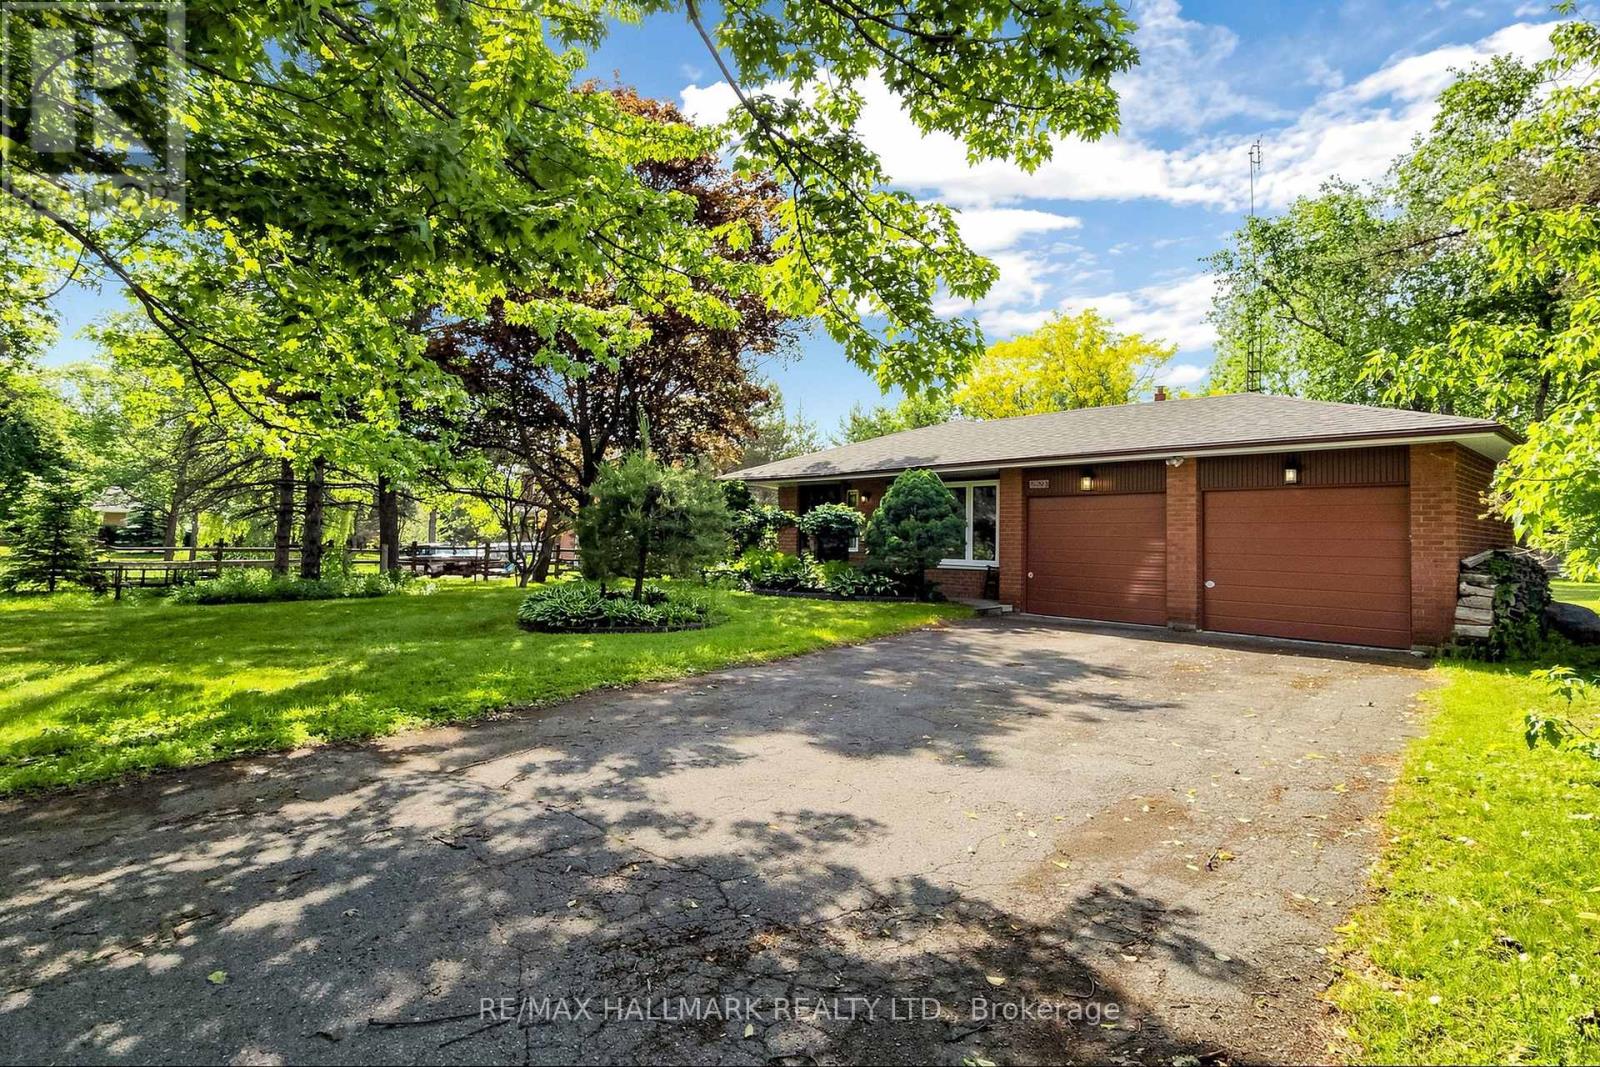
5193 Aurora Road
Whitchurch-Stouffville, Ontario
Explore this Sophisticated Family Home with a Double Car Garage proudly set on a huge 105ft x 202 ft lot within the desired Hamlet of Ballantrae. Conveniently located close to highway, schools, parks, essential amenities, golf courses and Musselmans Lake! Boasting 4 bedrooms, this home exudes warmth and character with its oversized windows flooding the space with natural light. Very functional kitchen with lots of cabinetry and counterspace, double sink, large window and walk-out to the yard from the breakfast area! Spacious living and dining areas with large picture windows showcasing the beautiful mature trees. The bright main floor offers a great layout through its open concept! Primary bedroom on the upper level walks out to the balcony overlooking the picturesque views of the south facing backyard. An additional two bedrooms, 4-pc bathroom and hardwood floors complete the upper level.The family room is perfectly sized for entertaining and features a fireplace and walk-out to the backyard. An additional bedroom, washroom and laundry room are located on the same level. The unfinished basement level provides plenty of extra storage space and/or awaits your personal design. This property offers the perfect blend of location, peace, comfort and functionality! (id:63616)
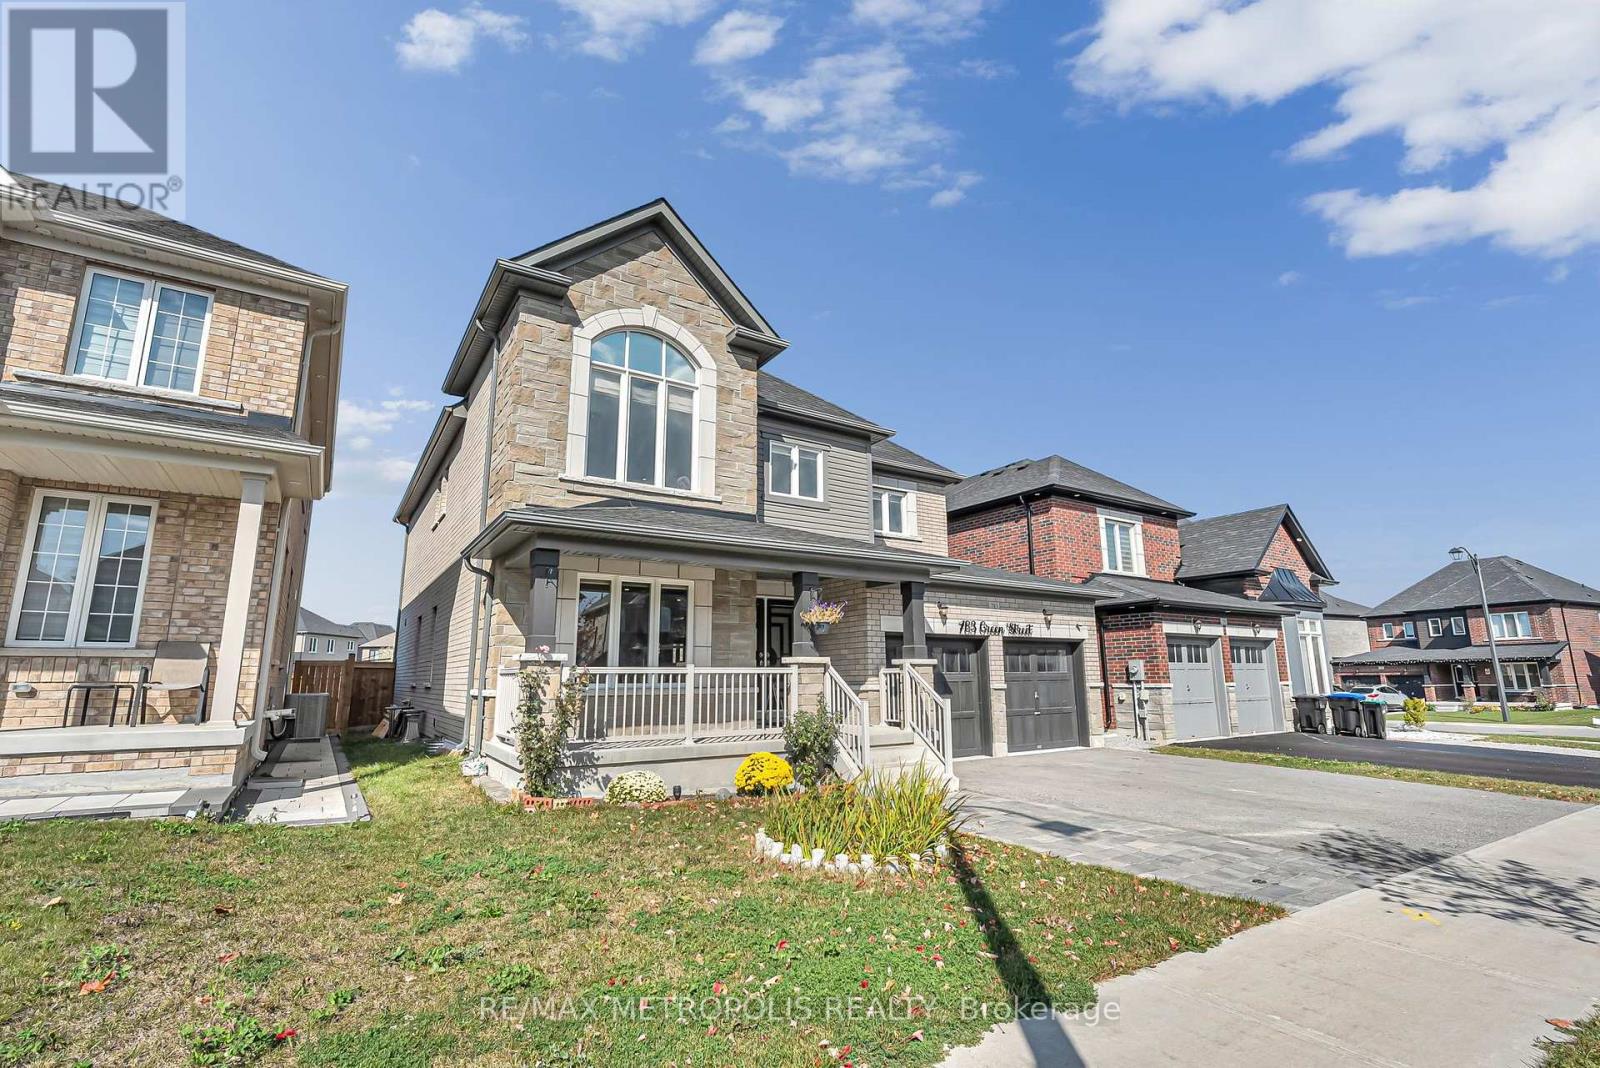
783 Green Street
Innisfil, Ontario
Welcome To This Beautifully Upgraded Detached Home In A Family-Friendly Innisfil Neighbourhood! Offering Over 4,000 Sq Ft Of Total Living Space, This Impressive Home Features 9 Ft Smooth Ceilings, Hardwood Flooring, Pot Lights, A Bright Open-Concept Layout And A Stunning Kitchen With Granite Countertops, Centre Island, Premium Stainless Steel Appliances And A Breakfast Area With Walkout To The Backyard. The Family Room Features A Gas Fireplace, While The Separate Living And Dining Areas Offer Plenty Of Space For Entertaining. Upstairs You'll Find 4 Spacious Bedrooms Plus An Office That Can Easily Be Used As A 5th Bedroom. The Primary Bedroom Features A Walk-In Closet And Beautiful 5-Piece Ensuite, While The Second Bedroom Includes Its Own Ensuite. The Finished Basement Features A Separate Entrance, 2 Spacious Bedrooms, 2 Full Bathrooms, A Complete Kitchen And A Large Living Area. Situated On A Premium 47 Ft Lot, Double Car Garage And Ample Parking. This Spacious Home Is Perfect For Large Or Multi-Generational Families, Offering Plenty Of Room, Comfort And Flexibility. Conveniently Located Minutes From Lake Simcoe, Beaches, Schools, Parks, Shopping, GO Transit And Hwy 400. A Beautiful, Move-In Ready Home With Room For The Whole Family! (id:63616)
26 Big Bay Point Road
Innisfil, Ontario
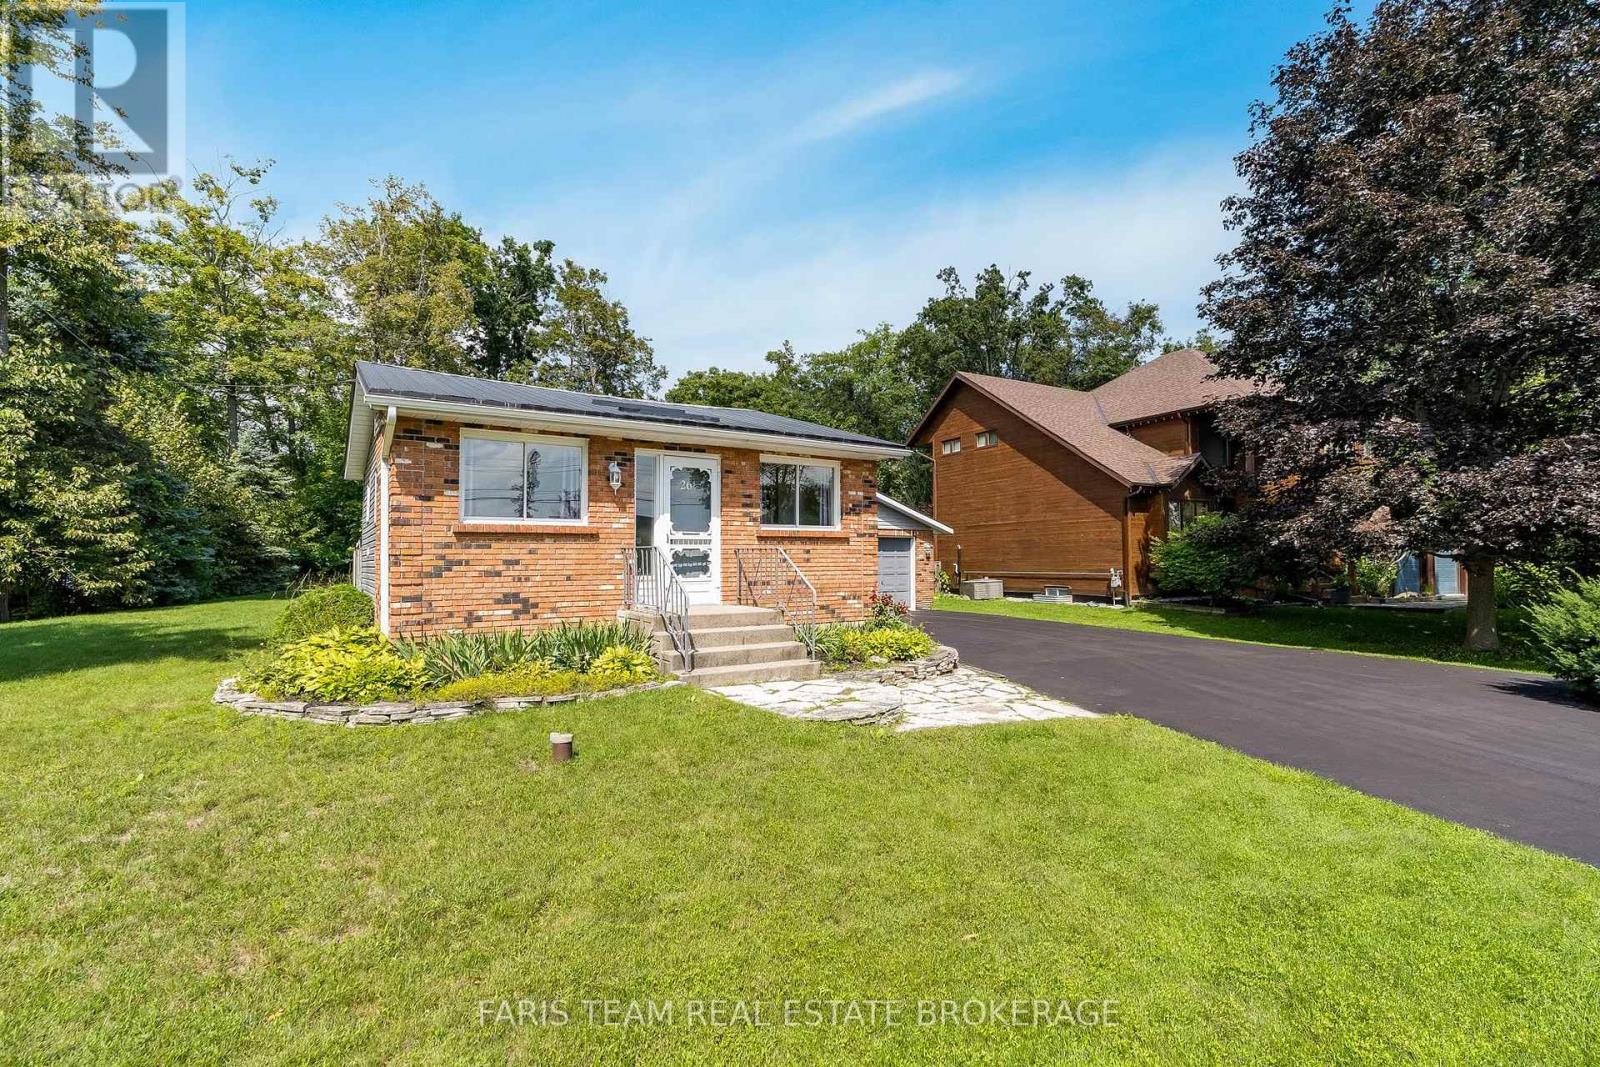
Top 5 Reasons You Will Love This Home: 1) Enjoy the best of the Lake Simcoe lifestyle in Big Bay Point, with the lake and golf just a short walk away, spend your days by the water or simply embrace the relaxed atmosphere of this sought-after lakeside community 2) Set on a generous corner lot surrounded by mature trees, this property offers plenty of outdoor space and privacy, complete with a large multi-level deck, a spacious backyard, and a fire pit, perfect for summer entertaining, relaxing, or enjoying your morning coffee 3) Take advantage of a detached two-car garage providing excellent parking and storage, complemented by a large driveway with space for approximately six vehicles and plenty of room for cars, recreational toys, and all the extras that come with lakeside living 4) Settle into this charming two bedroom bungalow offering comfortable one-level living with a spacious foyer, a generous living room, large eat-in kitchen, carpet-free interior, durable steel roof, and beautifully maintained indoor and outdoor spaces ready to enjoy for every season 5) Experience the peaceful and quaint atmosphere of Big Bay Point while remaining close to everyday conveniences, with Friday Harbour Resort, Big Bay Point Golf & Country Club, Big Bay Point Park, and Lake Simcoe nearby, plus all of Barrie's shopping, dining, and amenities just a short drive away. 1,223 fin.sq.ft. *Please note some images have been virtually staged to show the potential of the home. (id:63616)
300 Juliana Road
King, Ontario
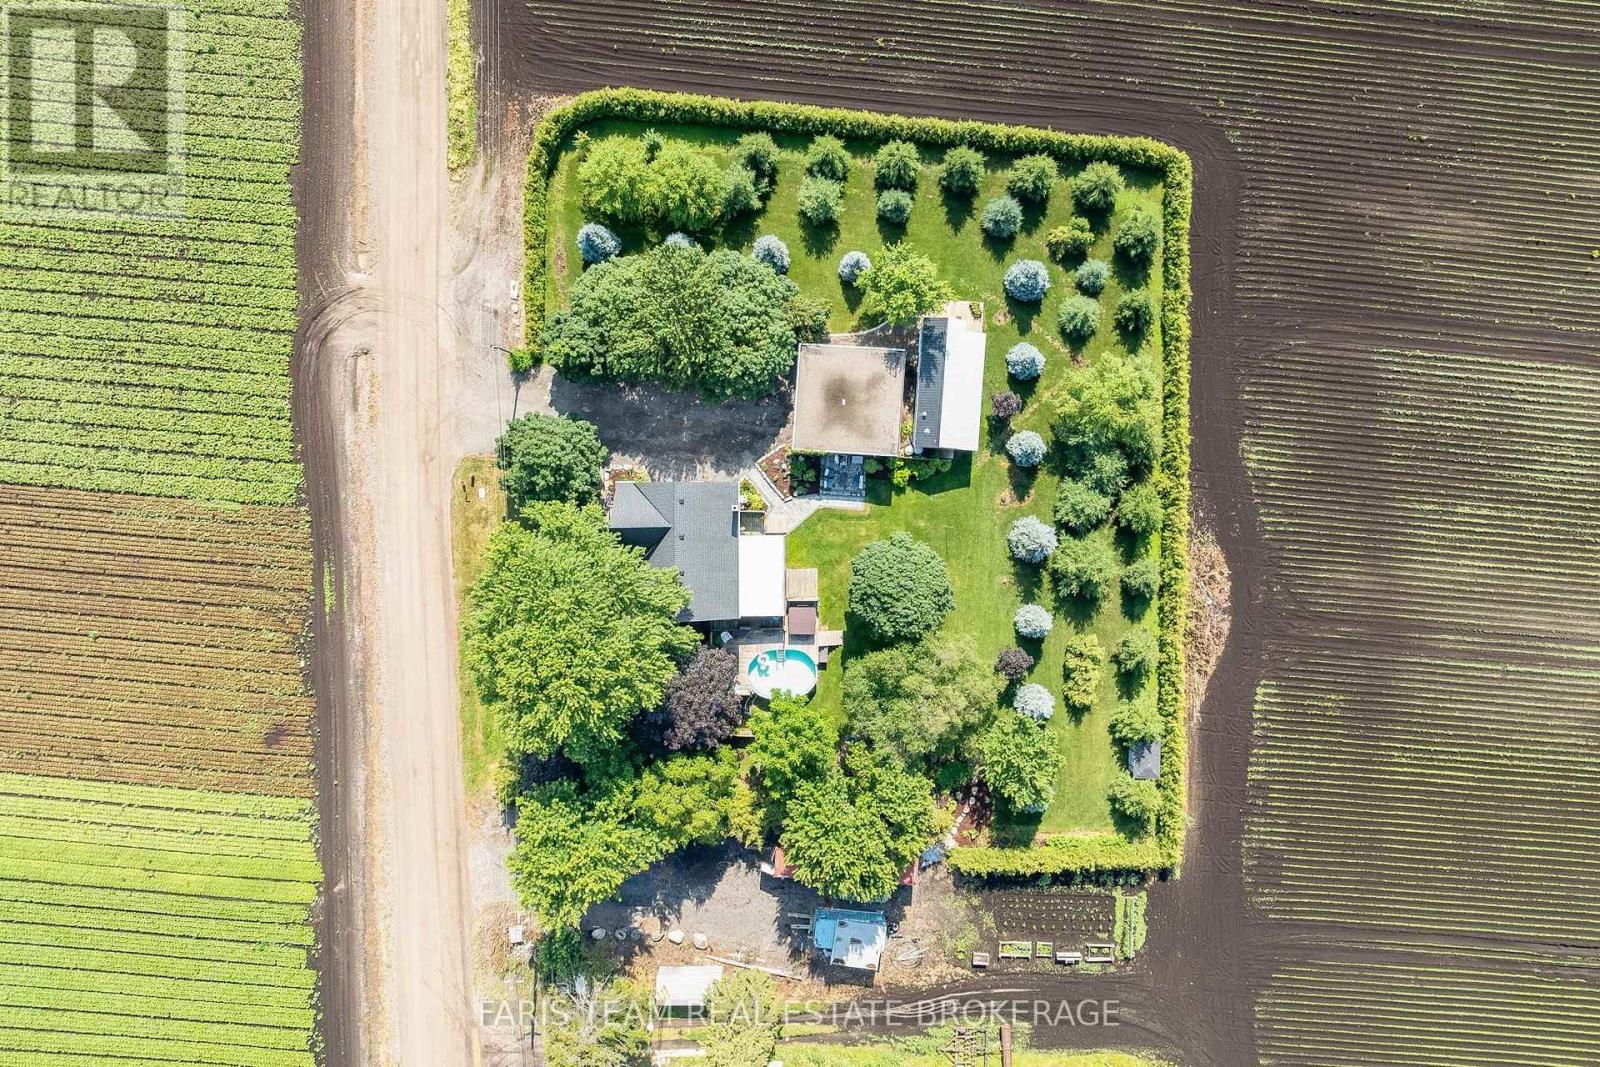
Top 5 Reasons You Will Love This Property: 1) This inviting 4+1 bedroom home offers abundant living space for growing families, complemented by a finished basement with a separate entrance, all set on a desirable lot backing directly onto the Holland River 2) Approximately 18-acres of highly sought-after Holland Marsh farmland providing exceptional agricultural potential, rich fertile soil, and a rare opportunity to own a productive piece of this renowned farming region 3) Oversized detached two-car garage offering ample space for vehicles, equipment, storage, or hobby enthusiasts, providing a level of versatility that is increasingly difficult to find, along with a second driveway providing added flexibility for equipment or overflow space 4) Separate mobile home on the property delivering comfortable and private accommodations for extended family members, guests, or multi-generational living arrangements 5) Enjoy the peace and privacy of rural living while remaining conveniently close to Newmarket, Bradford, Highway 9, and Highway 400, providing easy access to amenities, commuting routes, and everyday essentials. 2,837 sq. ft. of finished living area. (id:63616)
300 Juliana Road
King, Ontario
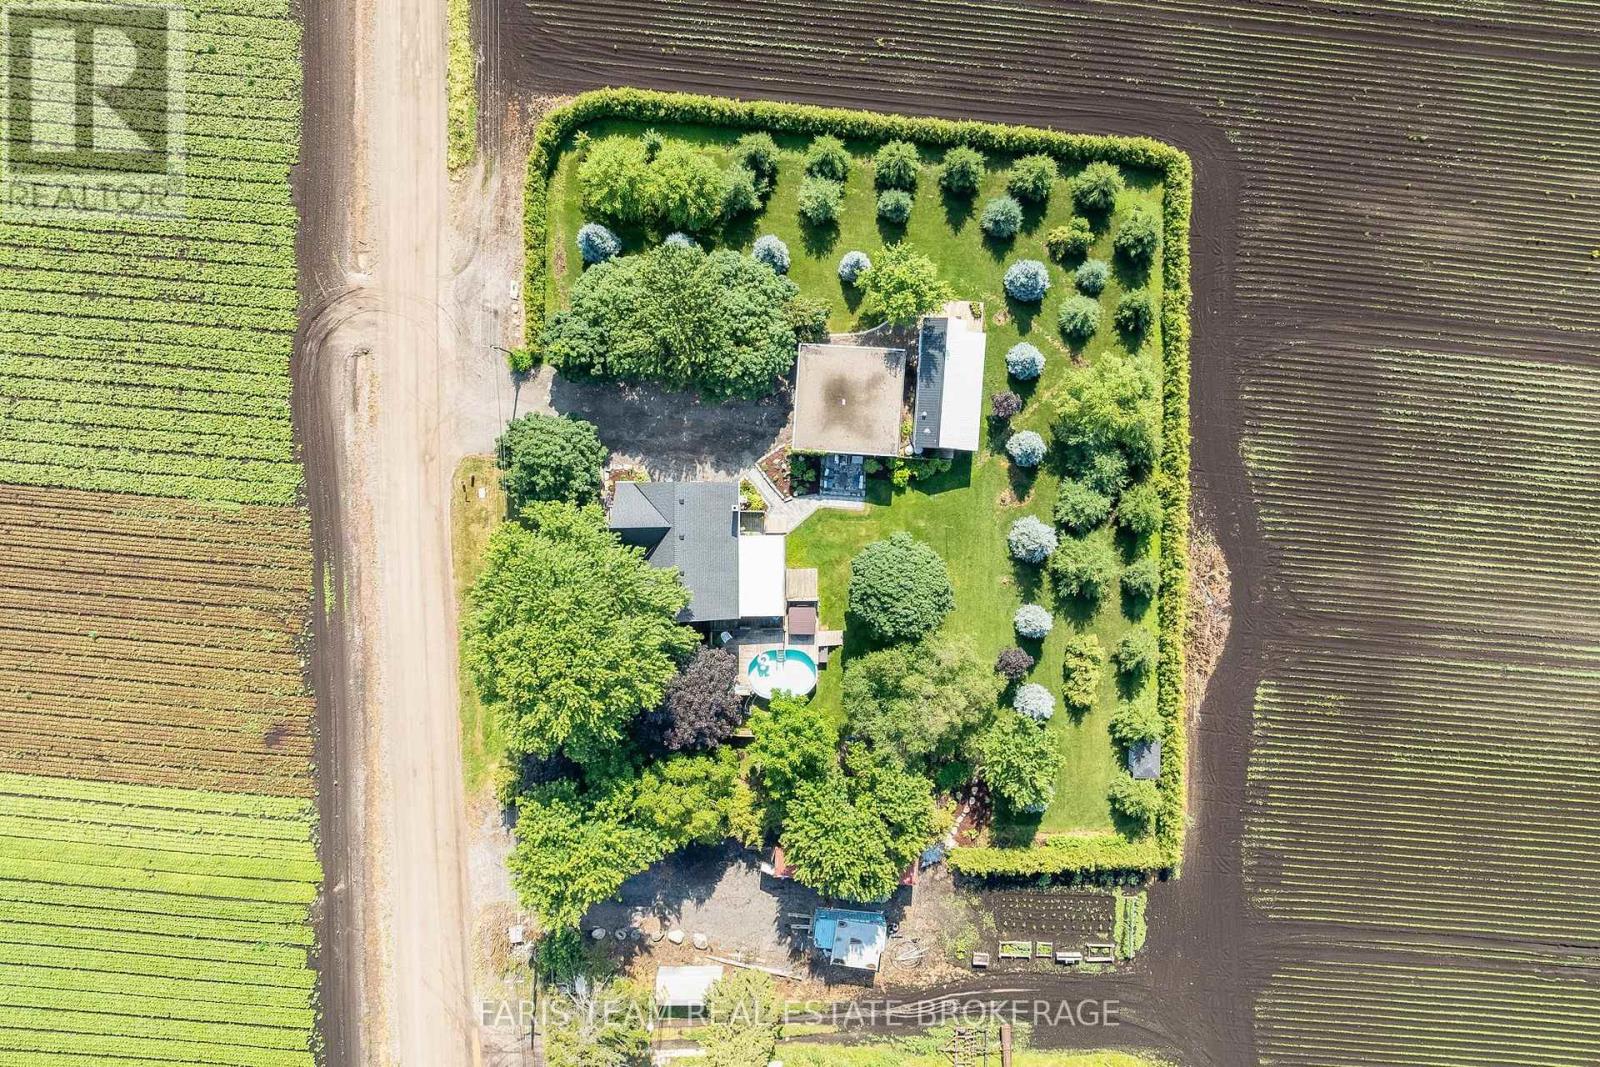
Top 5 Reasons You Will Love This Property: 1) This inviting 4+1 bedroom home offers abundant living space for growing families, complemented by a finished basement with a separate entrance, all set on a desirable lot backing directly onto the Holland River 2) Approximately 18-acres of highly sought-after Holland Marsh farmland providing exceptional agricultural potential, rich fertile soil, and a rare opportunity to own a productive piece of this renowned farming region 3) Oversized detached two-car garage offering ample space for vehicles, equipment, storage, or hobby enthusiasts, providing a level of versatility that is increasingly difficult to find, along with a second driveway providing added flexibility for equipment or overflow space 4) Separate mobile home on the property delivering comfortable and private accommodations for extended family members, guests, or multi-generational living arrangements 5) Enjoy the peace and privacy of rural living while remaining conveniently close to Newmarket, Bradford, Highway 9, and Highway 400, providing easy access to amenities, commuting routes, and everyday essentials. 2,837 sq. ft. of finished living area. (id:63616)
3733 Riva Avenue
Innisfil, Ontario
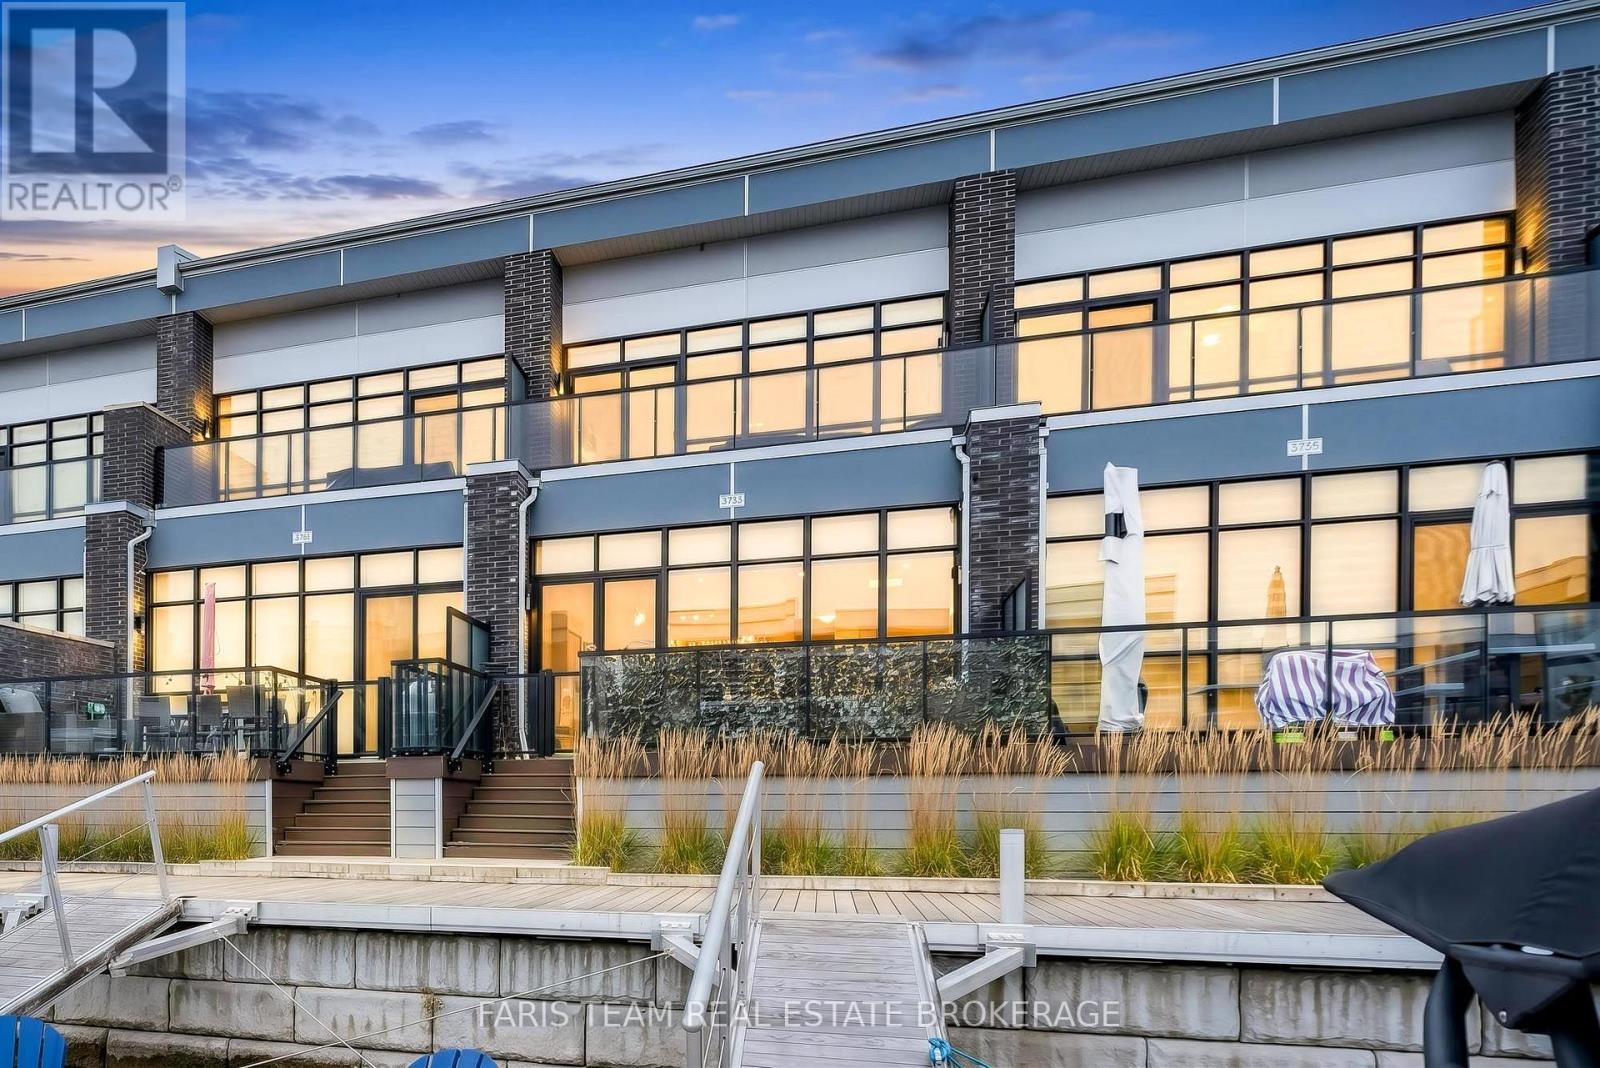
Top 5 Reasons You Will Love This Home: 1) Welcome to 3733 Riva Avenue, ideally situated within the highly sought-after Friday Harbour Resort community on the shores of Lake Simcoe, where everyday living feels like a getaway with an exceptional combination of waterfront beauty, recreation, dining and resort-inspired amenities just steps from home 2) Spectacular unit showcasing a bright, open-concept layout filled with natural light, creating an inviting space for everyday living and entertaining, complemented by three generously sized bedrooms and modern bathrooms 3) Enjoy a vibrant community designed for entertaining and connection, with restaurants, shops, waterfront gathering spaces and recreational amenities all close at hand, making it easy to spend the day by the lake, meet friends for dinner or simply unwind and enjoy the resort atmosphere 4) Embrace an incredible outdoor lifestyle surrounded by scenic walking trails, beaches, boating, golf, and endless opportunities to enjoy the natural beauty of Lake Simcoe, all while being in convenient reach of Barrie and the GTA 5) Make the most of the warmer months with two incredible decks, including one directly off the primary bedroom and another off the main living areas, offering convenient access to the waterfront, complemented by an oversized attached garage providing ample parking and storage. 1,657 fin.sq.ft. (id:63616)
44 Olympia Gate
Vaughan, Ontario
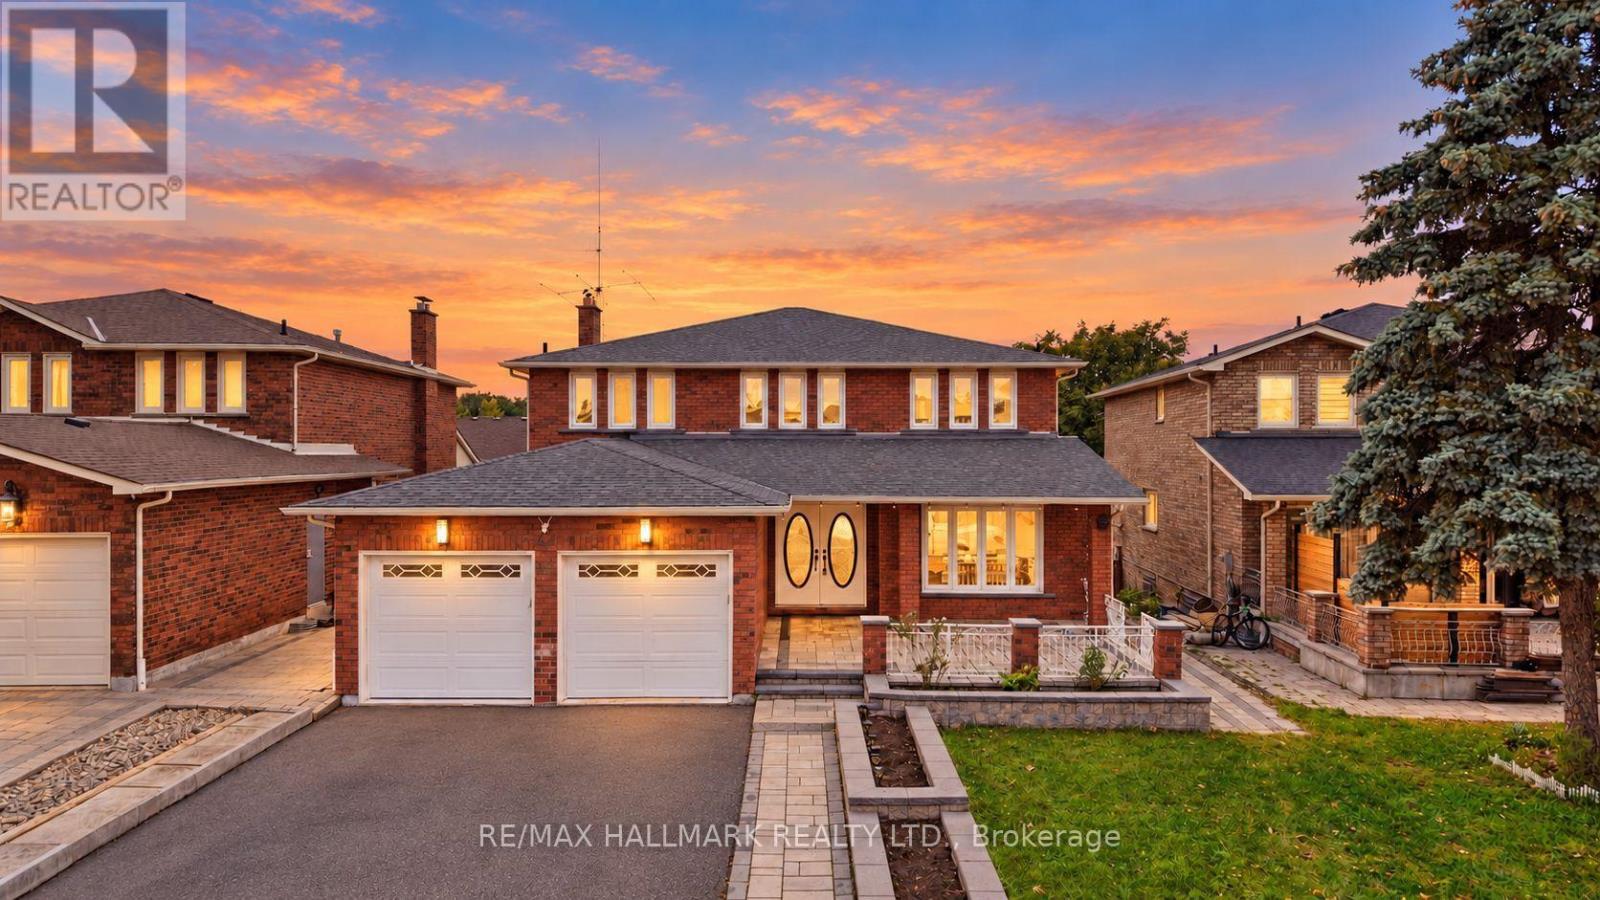
FULLY UPGRADED 2-STOREY HOME ON A PREMIUM LOT WITH A PRIVATE 3-BEDROOM SUITE! Double-door entry opens to a gorgeous grand foyer featuring marble porcelain floors, modern wall panels, LED mirror, pot lighting & rich oak hardwood flooring throughout. Bright open-concept living area with picture window. Modern kitchen showcases marble porcelain floors, stainless steel appliances including 4-door fridge w/ water dispenser, built-in countertop range, oven & microwave, centre island & stylish backsplash. Spacious dining area walks out to a large 300 sqft terrace, perfect for indoor/outdoor dining & entertaining. Main-level family area offers excellent flexibility and can be converted into a bedroom suite w/ 3pc ensuite. Convenient laundry room features full-size Samsung washer & dryer, sink & cabinetry. Elegant staircase w/ wooden iron spindle railing & statement chandelier leads to the upper level. Upper landing features crown moulding, windows & overlooks the main level. Generous primary suite offers his & hers closets and a 4pc ensuite. Three additional bedrooms feature closets & windows. Finished lower levels offer incredible versatility, with two separate units, each w/ LED pot lighting & its own yard. The first unit offers a spacious recreation area, accessed by stairs from the main floor. The second unit features a private 3-bedroom suite w/ full kitchen, modern bathroom w/ glass shower, second laundry & covered patio, ideal for extended family, in-laws or rental potential. The second unit has its own exterior access through the back sliding door or a door from the garage. Long driveway & 2-car garage accommodate up to 6 cars. Located in desirable Woodbridge, close to schools, parks, shopping, dining, with easy access to Vaughan Metropolitan Centre & Hwy 400/407. A rare opportunity combining space, upgrades, flexibility & income potential in a sought-after Vaughan location! **Some of the photos are virtually staged. (id:63616)
240 King Street
King, Ontario
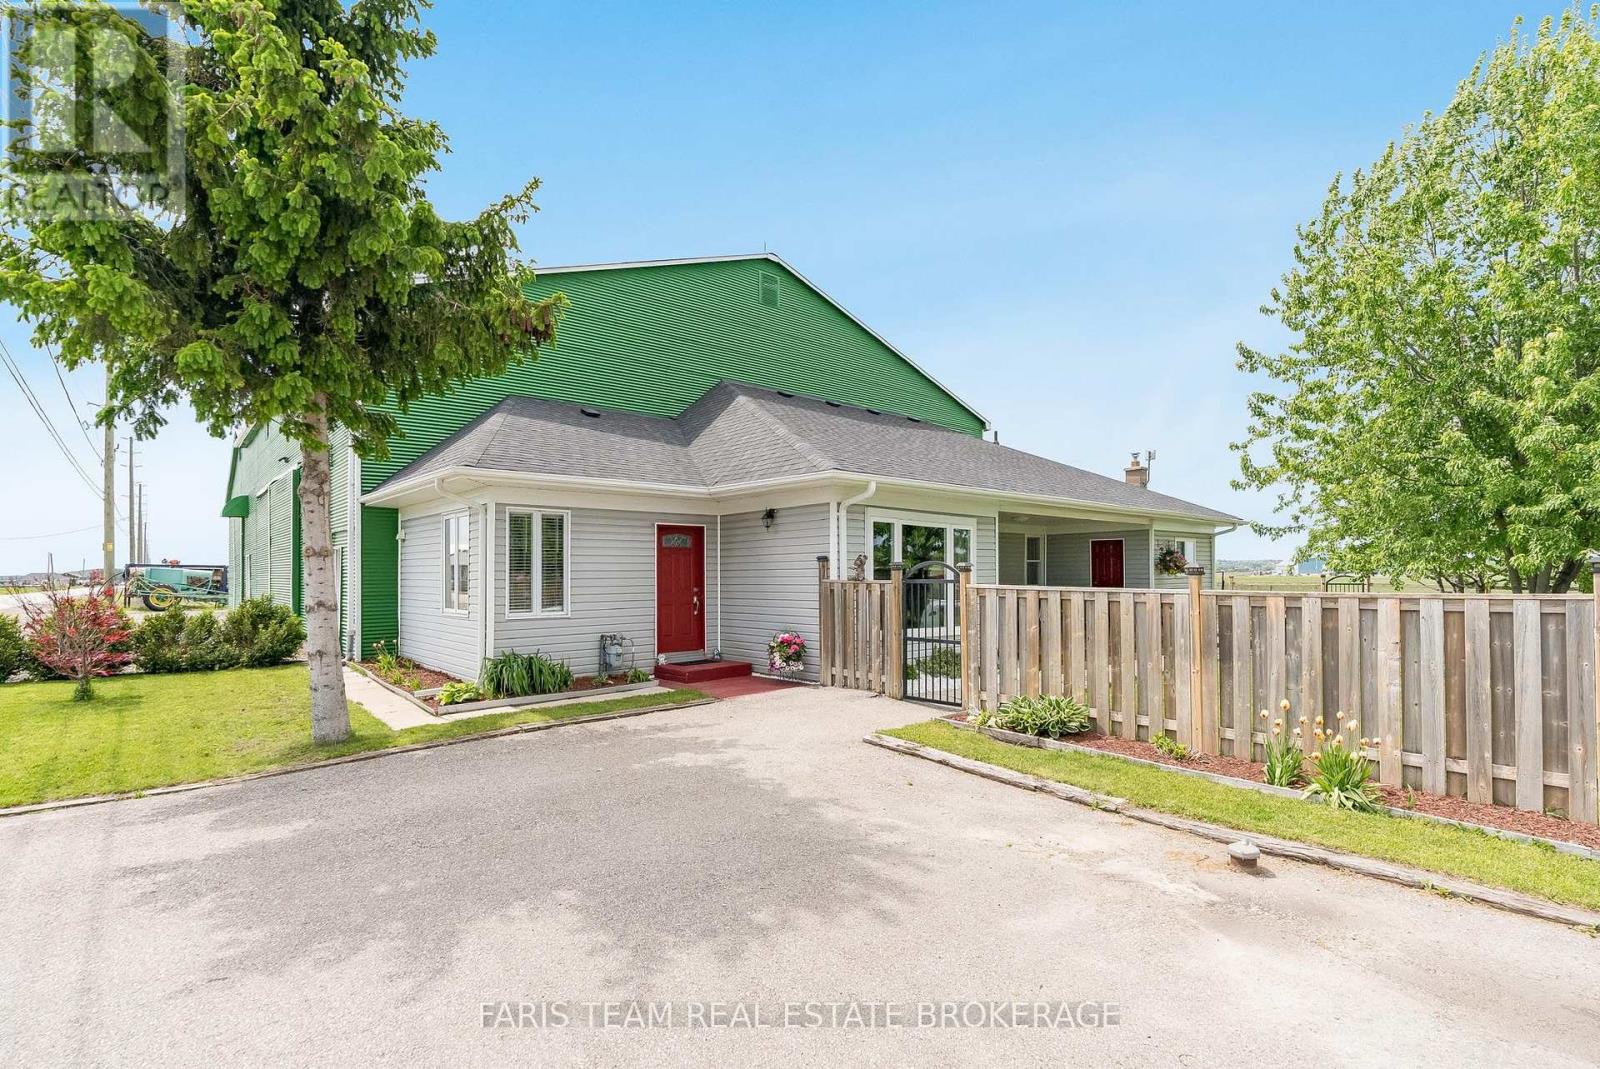
Top 5 Reasons You Will Love This Property: 1) 10-acre property featuring rich, fertile Holland Marsh muck soil, tile drainage, irrigation, and water servicing, with 500' of frontage offering exceptional agricultural potential 2) With a striking red metal roof, decorative red doors, and an attractive green exterior finish, the 5,614 square foot barn features two separate storage areas along with an extensive driveway and parking space, ideal for equipment, vehicles, trailers, or visitors 3) Attached to the barn is a well-maintained three bedroom bungalow featuring a newer roof, a charming red door, a fully fenced yard, a covered porch, gardens, chicken coops, a firepit area, and three parking spaces, creating a warm and inviting rural lifestyle setting 4) This property is tidy, clean, and exceptionally well-kept both inside and out, offering a move-in-ready opportunity with evident care and maintenance throughout, plus the property is also serviced by a drilled well, adding to its practical rural appeal 5) Enjoy the tranquility of country living while remaining conveniently connected to Highway 400 and Highway 9, with easy access to the amenities, shopping, dining, and services of Bradford and Newmarket, making daily errands and commuting effortless. 1,276 fin.sq.ft. *Please note some images have been virtually staged to show the potential of the property. (id:63616)
25 Waterton Crescent
Richmond Hill, Ontario
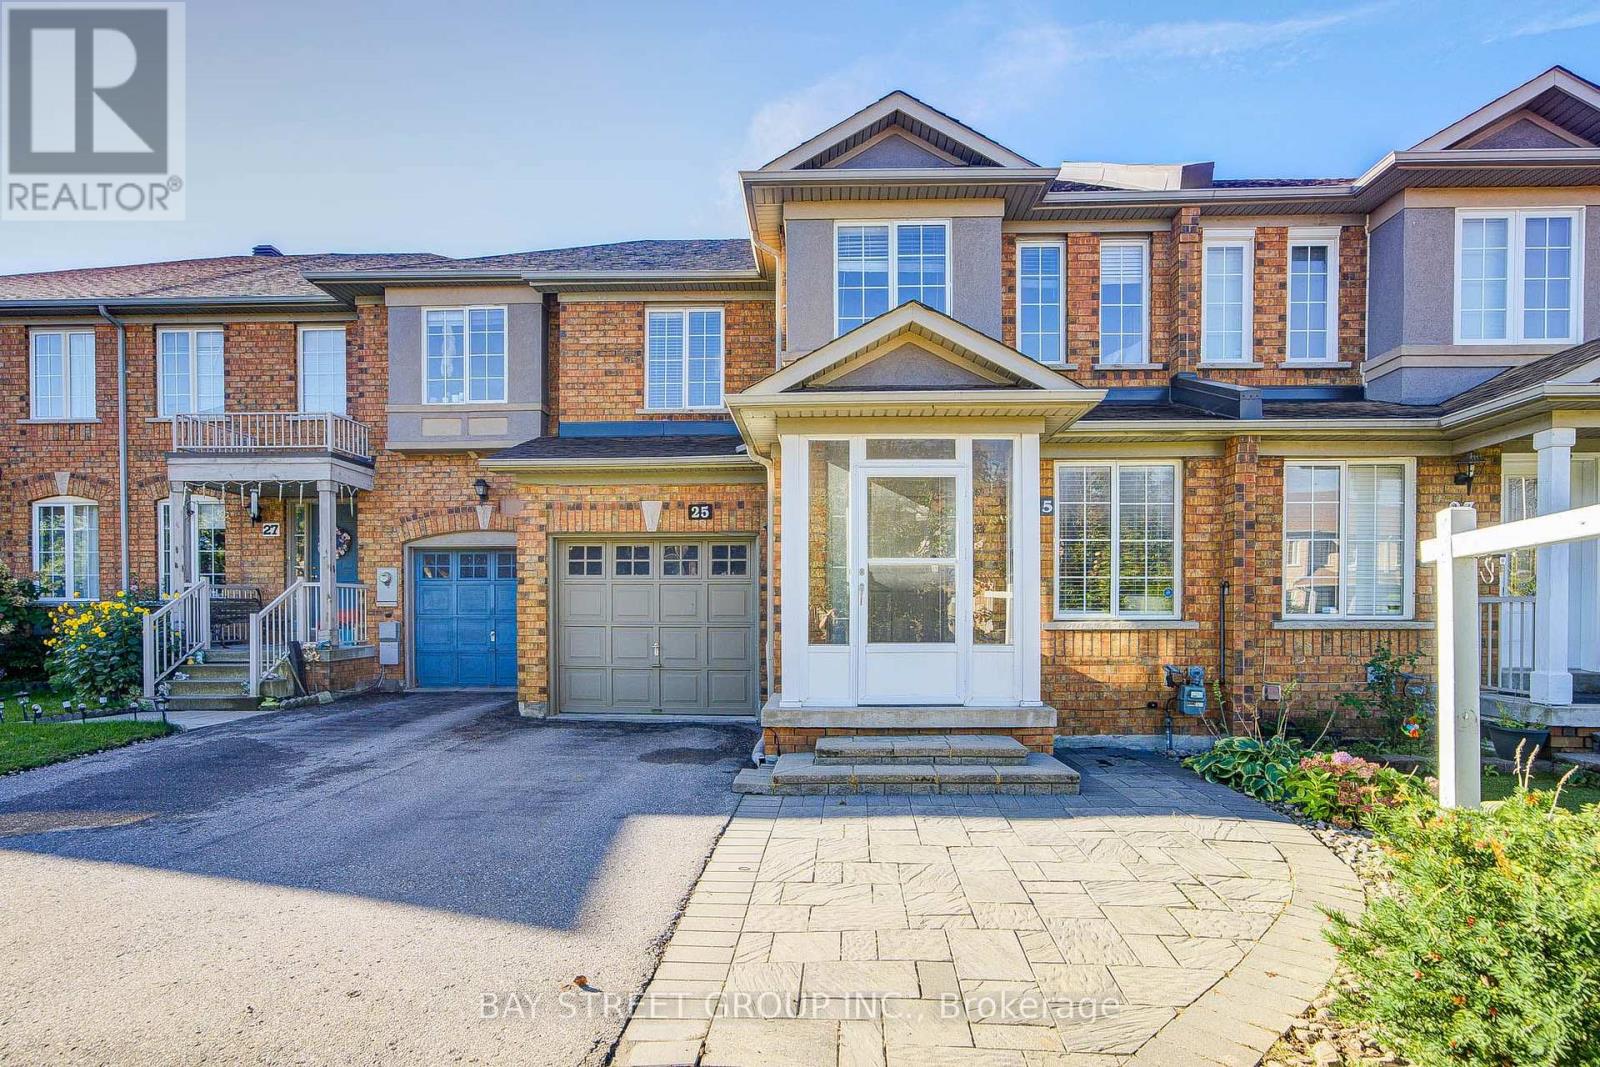
Welcome to this beautifully maintained 3-bedroom freehold townhouse in the highly desirable Langstaff community of Richmond Hill. Offering a practical and inviting layout, this home features generously sized bedrooms, engineered hardwood flooring throughout the first and second floors and staircase, and an enclosed front porch. The home has been thoughtfully updated with a refreshed kitchen featuring a new sink, countertop and backsplash tile, along with newly renovated shower areas in both the primary ensuite and the second bathroom. The basement also features a newly installed full-length mirror. The beautifully interlocked front and backyard provide attractive outdoor spaces for both relaxation and entertaining. All major equipment is owned, including the water filtration system, tankless water heater, furnace, water softener, air conditioner and air cleaner, offering added convenience and peace of mind. All stainless steel appliances, including the stove, refrigerator and dishwasher, are included, along with a newly installed washer and dryer, all existing light fixtures and window coverings. Ideally located with easy access to Hwy 407, Hwy 404, Highway 7, Bayview Avenue and Yonge Street, and within walking distance to York Region Transit, GO Station, SilverCity shopping plaza and Dr. James Langstaff Community Park. An excellent opportunity to own a well-cared-for home in a highly connected and established Richmond Hill neighbourhood! (id:63616)
49 Michael Street
Essa, Ontario
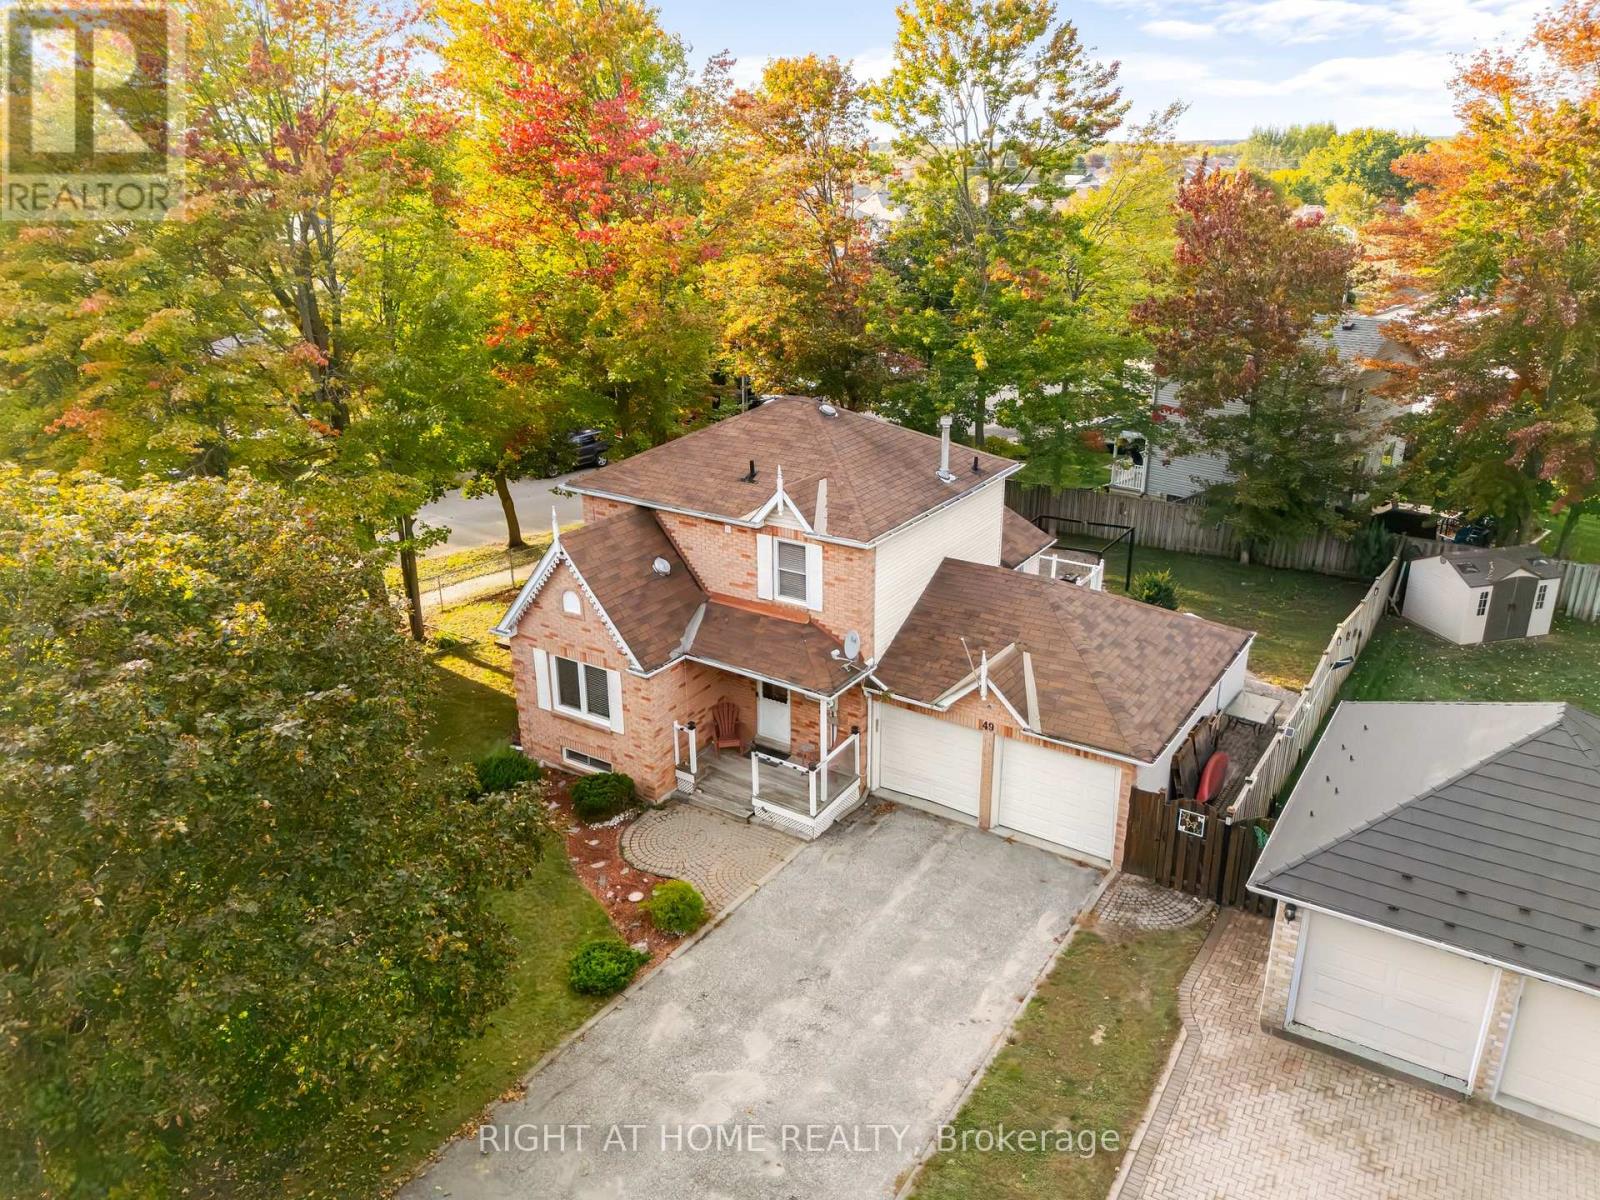
Located in an established Angus neighbourhood close to schools, parks, shopping, restaurants and everyday amenities, with Base Borden just minutes away. Sitting on a large corner lot, this 2 bedroom, 2.5 bathroom home offers a great amount of living space inside and out. The main floor features hardwood flooring, a spacious living room with faux fireplace, separate dining room and a large eat-in kitchen with a walkout to the backyard. Upstairs you'll find two bedrooms, a full bathroom and the convenience of upper floor laundry. The finished basement adds a large rec room and another full bathroom, giving you even more usable space for a TV room, playroom, home office or guests. Outside, the fully fenced backyard is cozy and private with mature trees, a sitting area and shed for extra storage. The double car garage and generous driveway take care of parking and storage. Michael Street has the kind of established neighbourhood feel people look for, with mature trees, a small park just down the street and a close knit community, while still keeping you close to everything in Angus and an easy commute hwy 400, Barrie, Wasaga Beach, Collingwood, skiing, golf, trails and more. (id:63616)