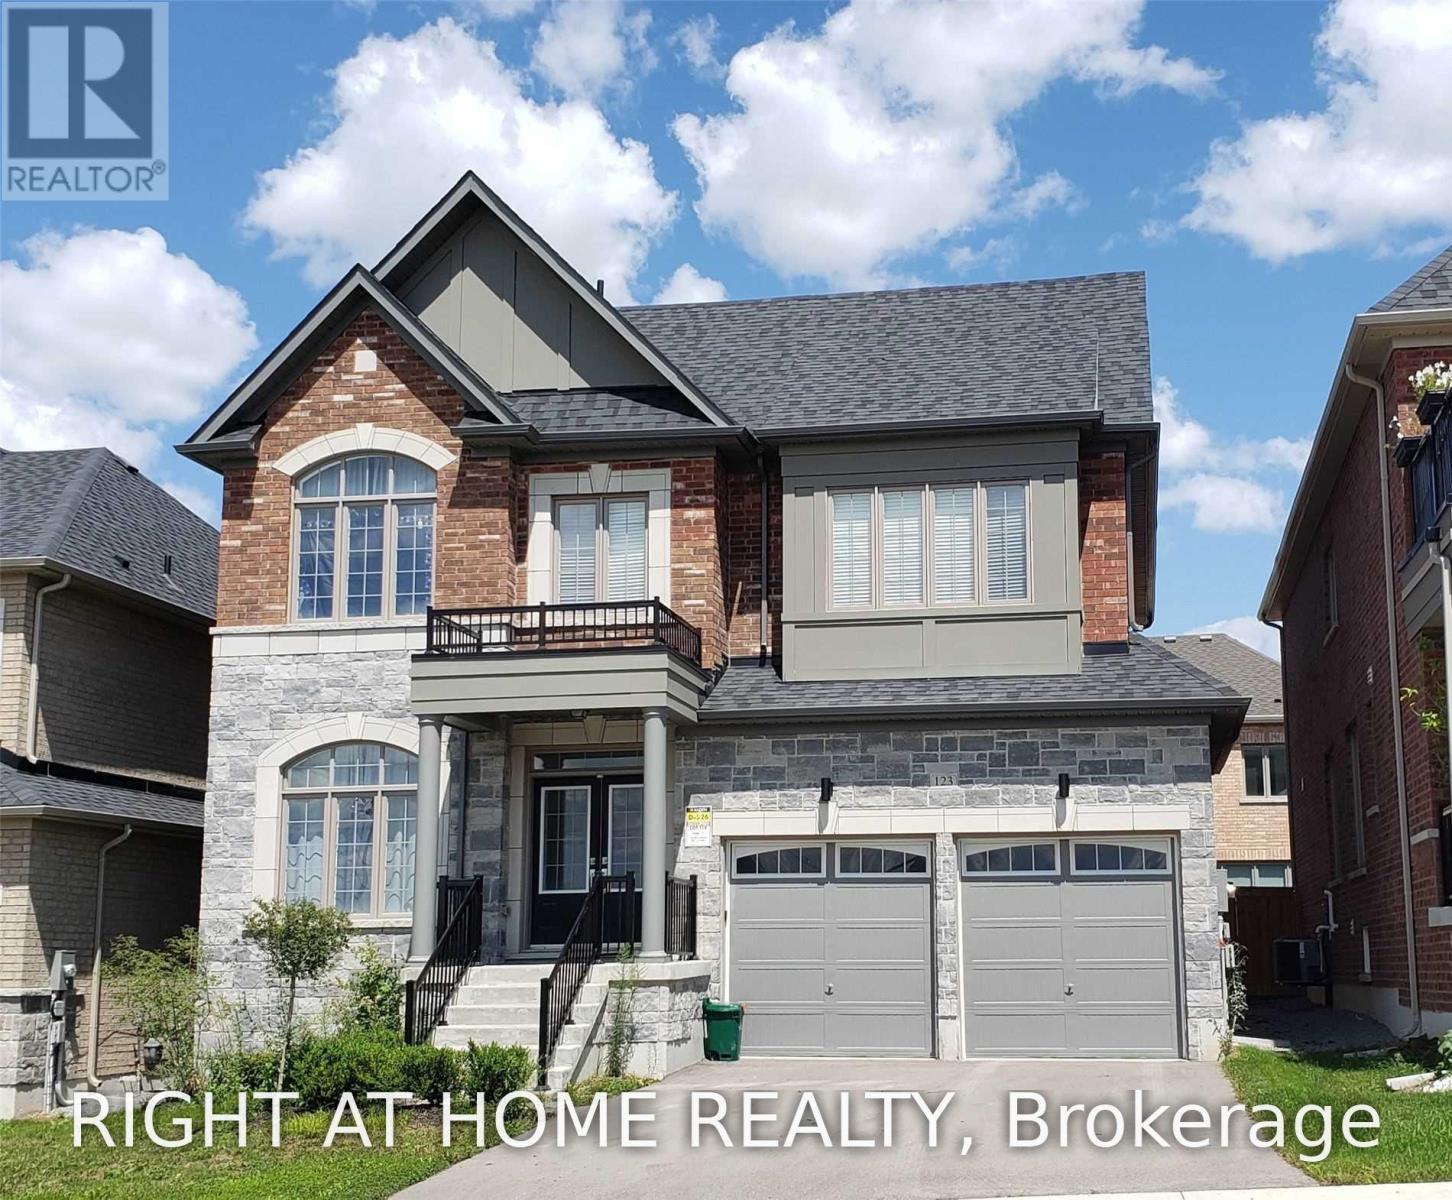
123 Dog Wood Boulevard
East Gwillimbury, Ontario
Luxury Detached Home With Beautiful Park Views! Approx. 3,000 Sq.Ft. Of Living Space With 9-Ft Ceilings On The Main And 2nd Floors. Features 4 Spacious Bedrooms, Including 2 Ensuites. Luxurious Primary Bedroom With Walk-In Closet, Separate Shower & Freestanding Bathtub. Open-Concept Family Room With Gas Fireplace, Separate Living Room/Office Overlooking The Park, And Modern Kitchen With Granite Counters, Centre Island, Pantry & Walk-Out To Deck. Convenient 2nd-Floor Laundry. Excellent Location: 6 Mins To Costco Business Centre, Gas Station, RONA & Longo's; 8 Mins To Upper Canada Mall; 5 Mins To Bradford GO Station; 8 Mins To East Gwillimbury GO Station; And Approx. 12 Mins To Southlake Regional Health Centre. (id:63616)
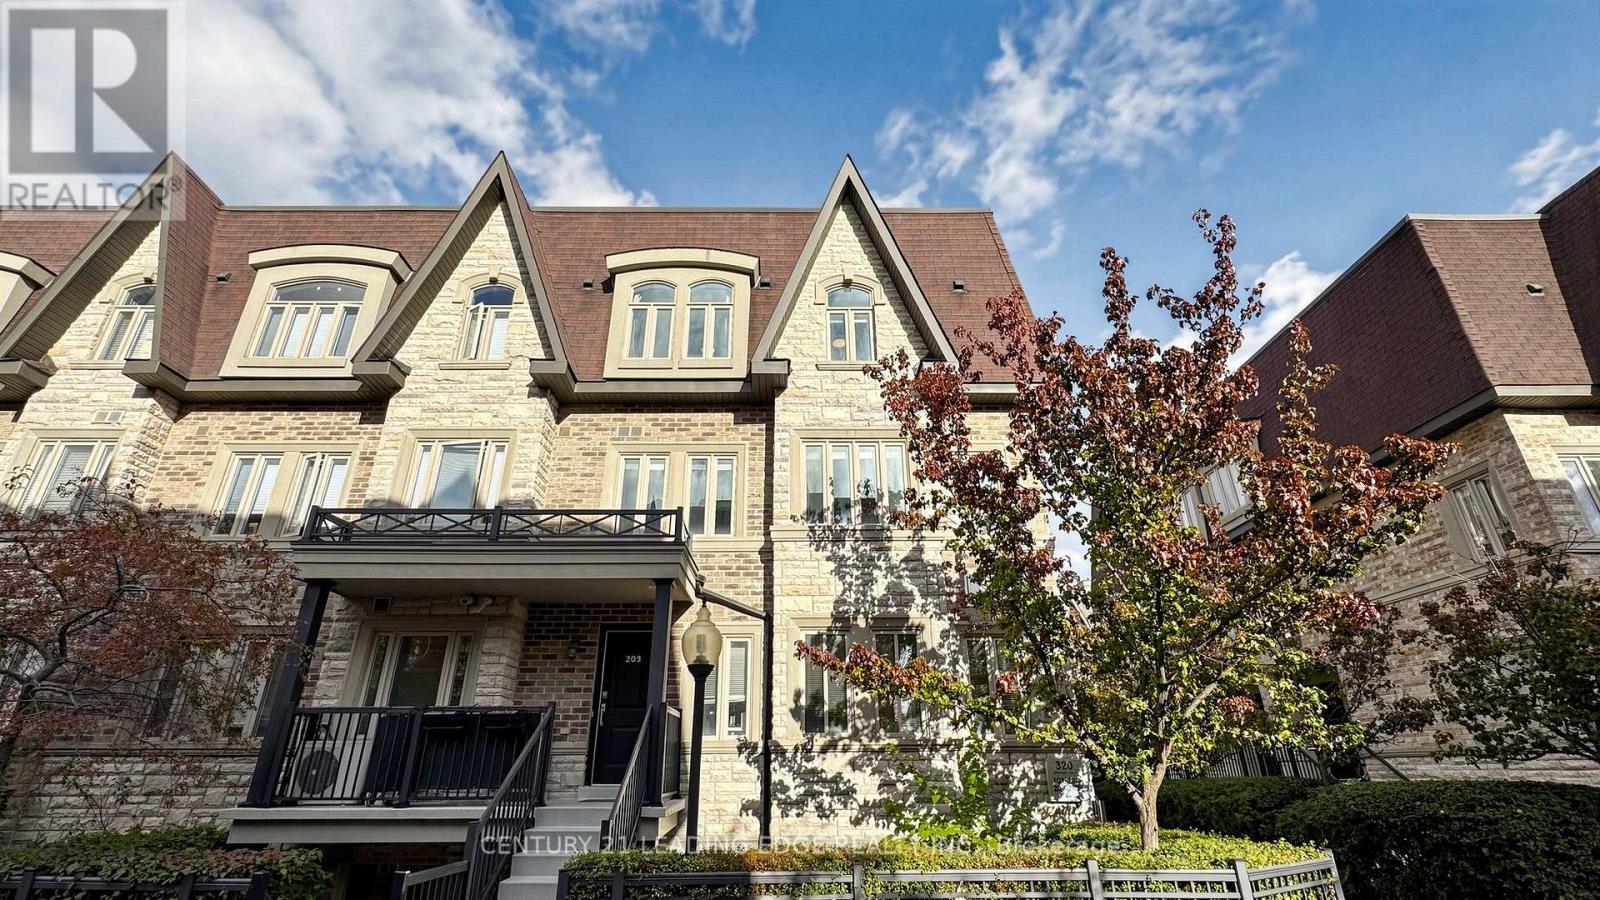
202 - 320 John Street
Markham, Ontario
Gorgeous, cozy & elegant townhouse in the prestigious Bayview/John area. 3 Bdrms & 3 Baths with private wrapped roof terrace with 5pc-Ensuite master bedroom. Nice neighborhood with highly regarded schools. Lots of upgrades including Laminate floor, built-in cabinets, granite countertops & lights in the unit. Keeping In a Very Good status . A real must-see! Enjoy all the conveniences beside you - Shops, Supermarkets, Banks, Community Ctr, Library, Day Care & Seniors Ctr. Nearby Parks & Ravines, Minutes to 404 & 407. All the S/S Appliances- Fridge, Stove, D/W & Rangehood, Wash & Dryer, CAC, All Electric lighting fixtures, Built-in Cabinets & Shelves, All Window Blinds. Price includes one parking spot and one locker. (id:63616)
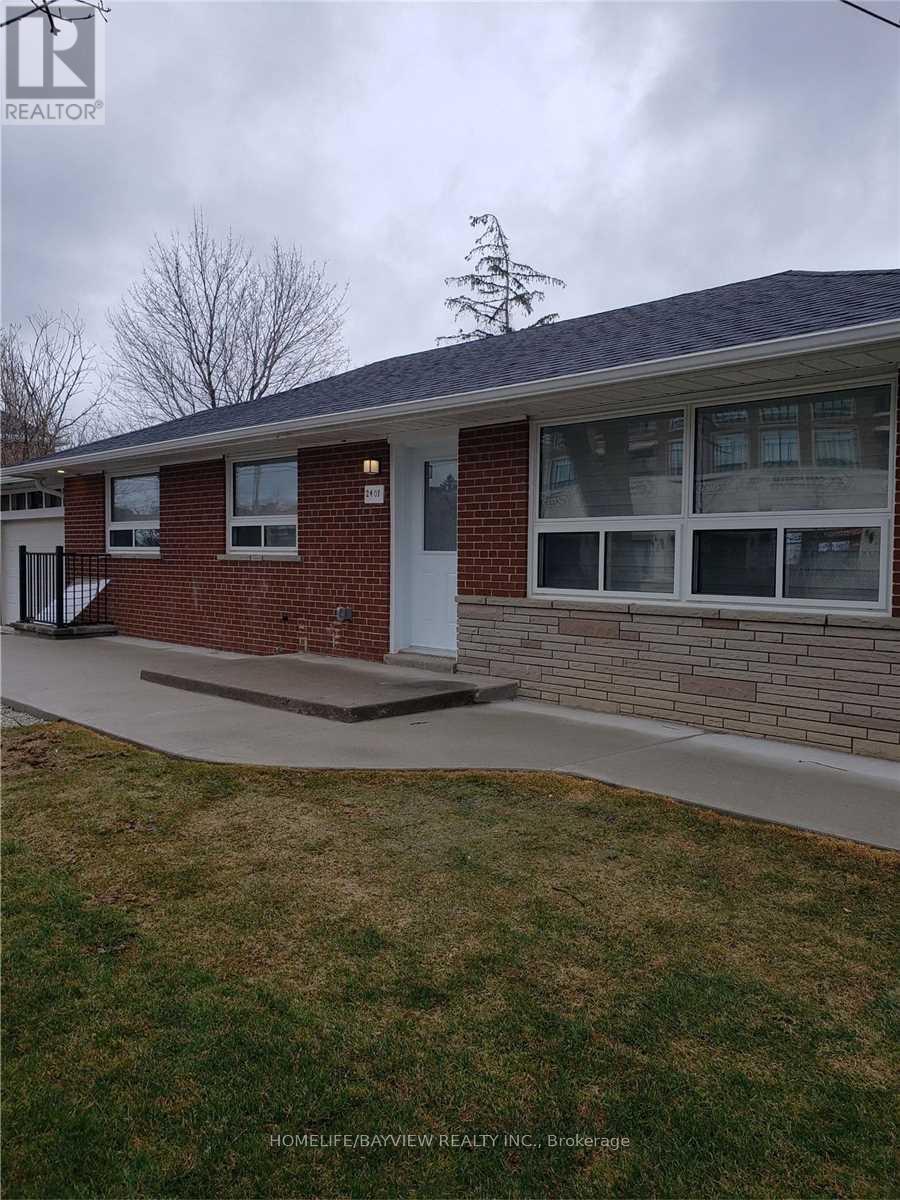
2401 Major Mackenzie Drive
Vaughan, Ontario
Completely Renovated Bungalow From Top To Bottom In Maple!!!! New Hardwood Floors, Pot Lights, Kitchens, Washrooms, Etc. Ss Fridges, Ss Stoves, Ss Dishwashers. Washers And Dryers Included As Well. All Window Coverings. Finished Basement With Kitchen And Separate Entrance. Great Family Home With Potential For Home Business. Lots Of Natural Light. Bright Beautiful Sunroom With Patio Door To Walk Out To Private Fenced Backyard. Double Car Garage With Huge Private Driveway. Move In Condition! Walking Distance To Shops, Restaurants, Bus Stop, Schools, Etc. Close To Hwy 400, Vaughan Mills, Hospital, Canada's Wonderland, Go Station, Etc (id:63616)
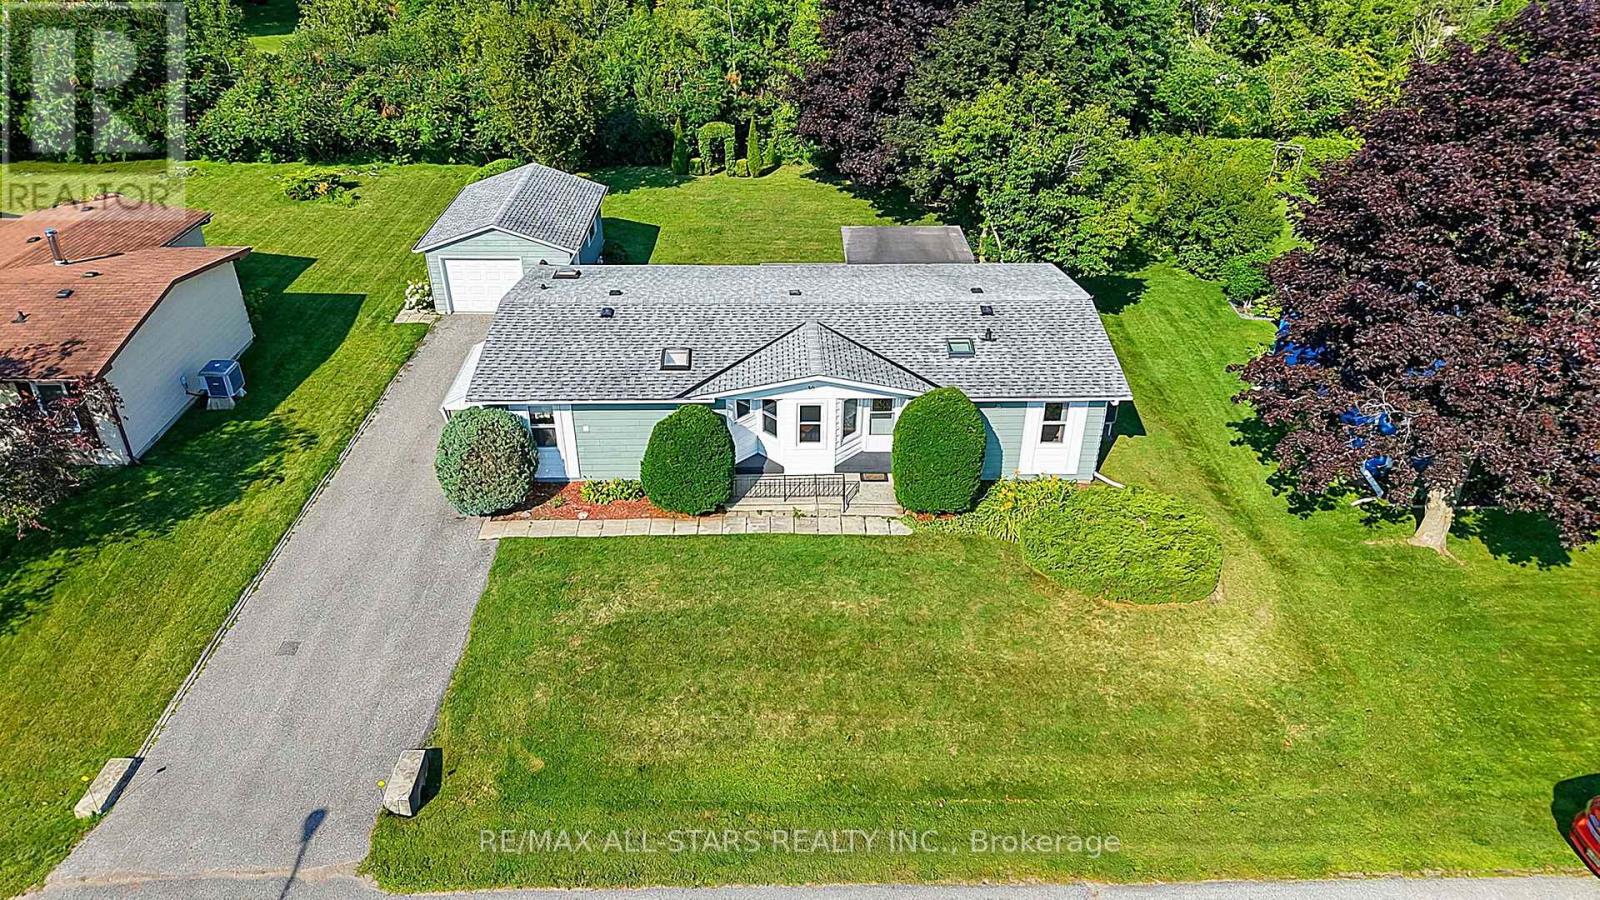
30 Damsel Circle
Georgina, Ontario
Enjoy relaxed, comfortable living in 'Sutton by the Lake'! Come put your personal stamp on this 3 bedroom, 2 bath bungalow situated in a friendly 55+ community offering a wonderful blend of comfort, privacy and an active adult lifestyle. The well designed floor plan provides comfortable, functional living spaces and spacious principal rooms. Walkouts from the Living Room and one of the bedrooms to the oversized deck with one half covered & screened in, the perfect spot to enjoy the tranquil, peaceful privacy in the beautiful backyard. A covered side entrance off the Laundry room leads to a more than ample driveway and oversized garage with room for the car and a workshop! Sutton by the Lake offers a welcoming community atmosphere with a clubhouse, loads of activities and a community outdoor pool as well as golf, Lake Simcoe and Town amenities all close by. Whether staying active, socializing with neighbours or simply relaxing and enjoying your surroundings, a wonderful opportunity to enjoy comfortable bungalow living, a great sense of community and the ease of a low maintenance lifestyle in an adult setting. A Land lease property with a current lease fee of $604.97 per month will increase $50 per month with new owner. Lease fee includes: lot lease, water, use of Clubhouse, community pool, tennis courts, shuffleboard, driveway snow removal (3 inches or more). (id:63616)
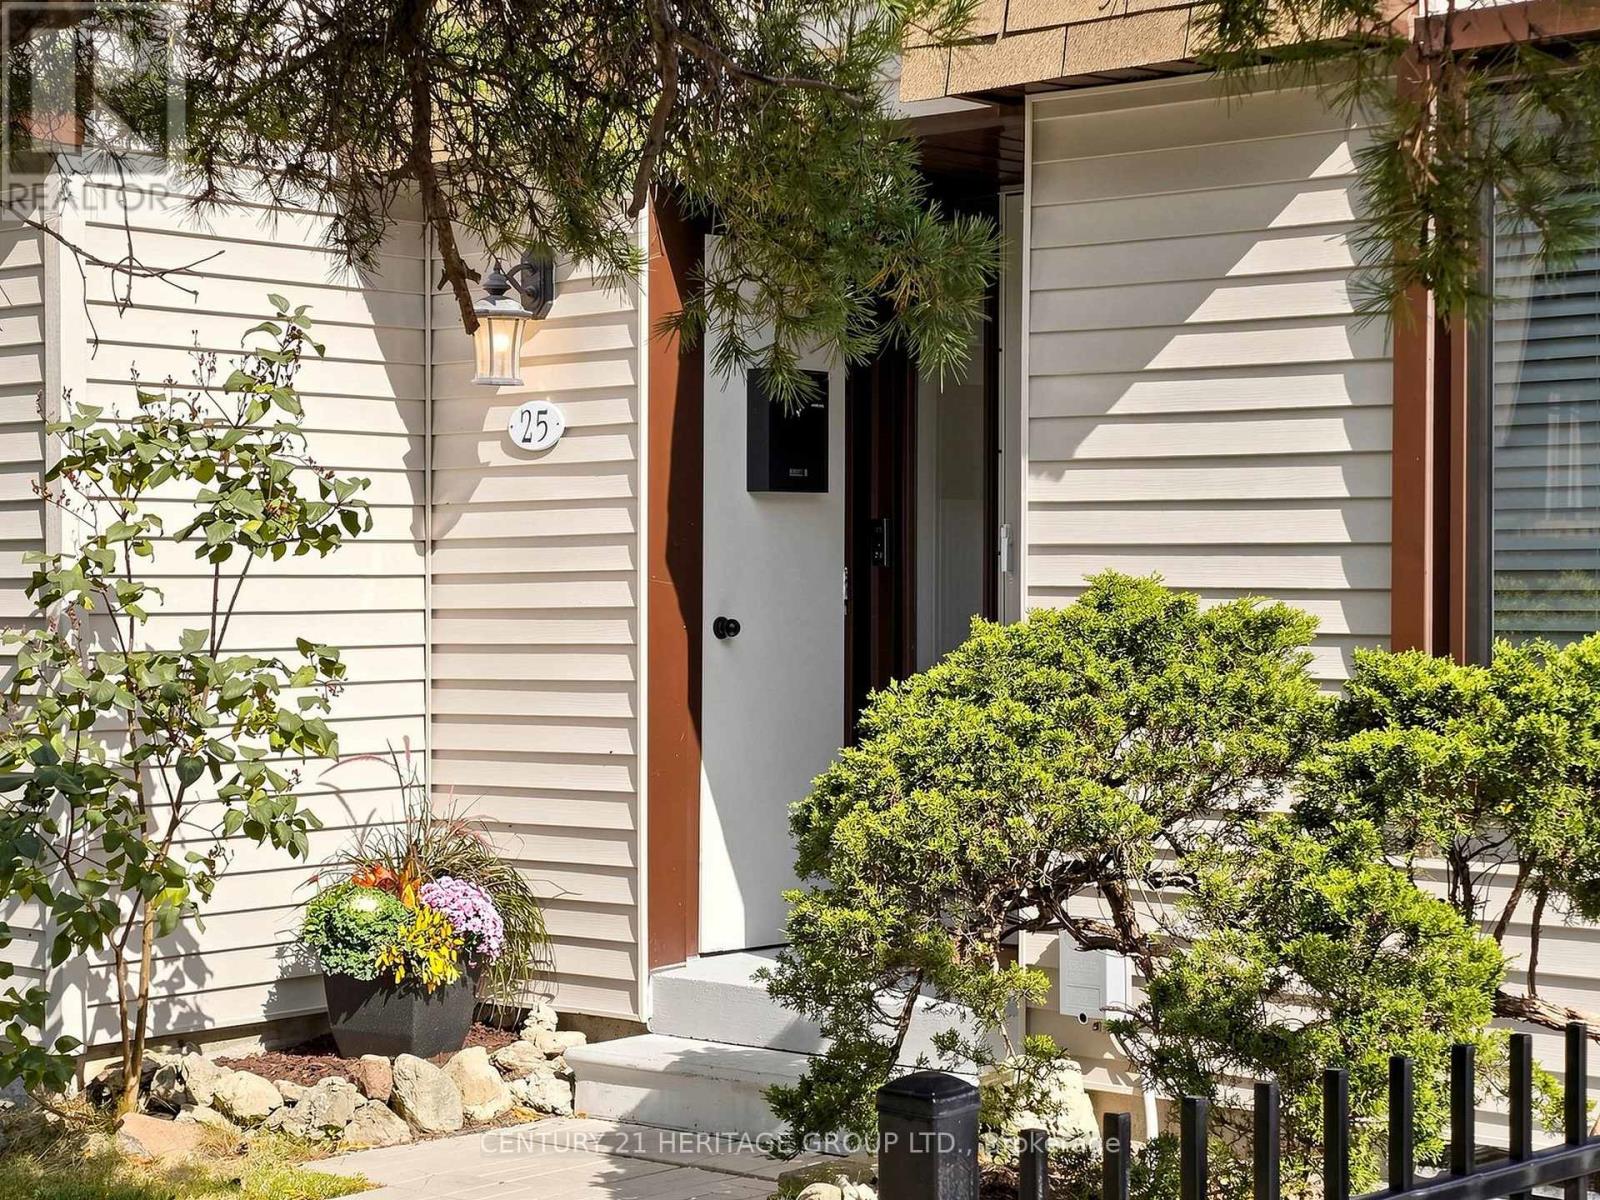
25 - 189 Springhead Gardens
Richmond Hill, Ontario
Welcome to this beautifully renovated, sun-filled end-unit townhouse in a highly desirable Richmond Hill neighbourhood, offering the added privacy and feel of a semi-detached home! This spacious 3-bedroom residence features a bright, functional layout, stylish finishes, and extensive recent upgrades throughout. The beautifully updated kitchen (2026) offers a fresh, modern space with S/S Appliances, while new flooring throughout (2026) adds a seamless and contemporary touch. Upstairs, discover three generously sized bedrooms, including a spacious primary bedroom with ample closet space, along with an updated bathroom featuring a new vanity. The renovated basement (2026) provides versatile additional living space, complete with brand-new appliances, including a stove, fridge, and Microwave. Major improvements include a brand-new furnace (October 2026), upgraded electrical panel (2025), all windows replaced (2022), and a new gas meter (2026), offering added comfort and peace of mind. Enjoy a private, fully fenced backyard, perfect for relaxing or entertaining, and the convenience of a private parking space very close from your front door! Ideally situated next to Baif Park and minutes from Hillcrest Mall, Yonge Street, public transit, GO Station, schools, restaurants, and major highways. A wonderful opportunity to own a beautifully updated end-unit home in one of Richmond Hill's most convenient locations! Water, Lawncare Of Front and Backyard, Snow shoveling ( Main/Shared Areas) and any exterior maintenance including Roof and Windows are the responsibility of the condominium corporation. (id:63616)
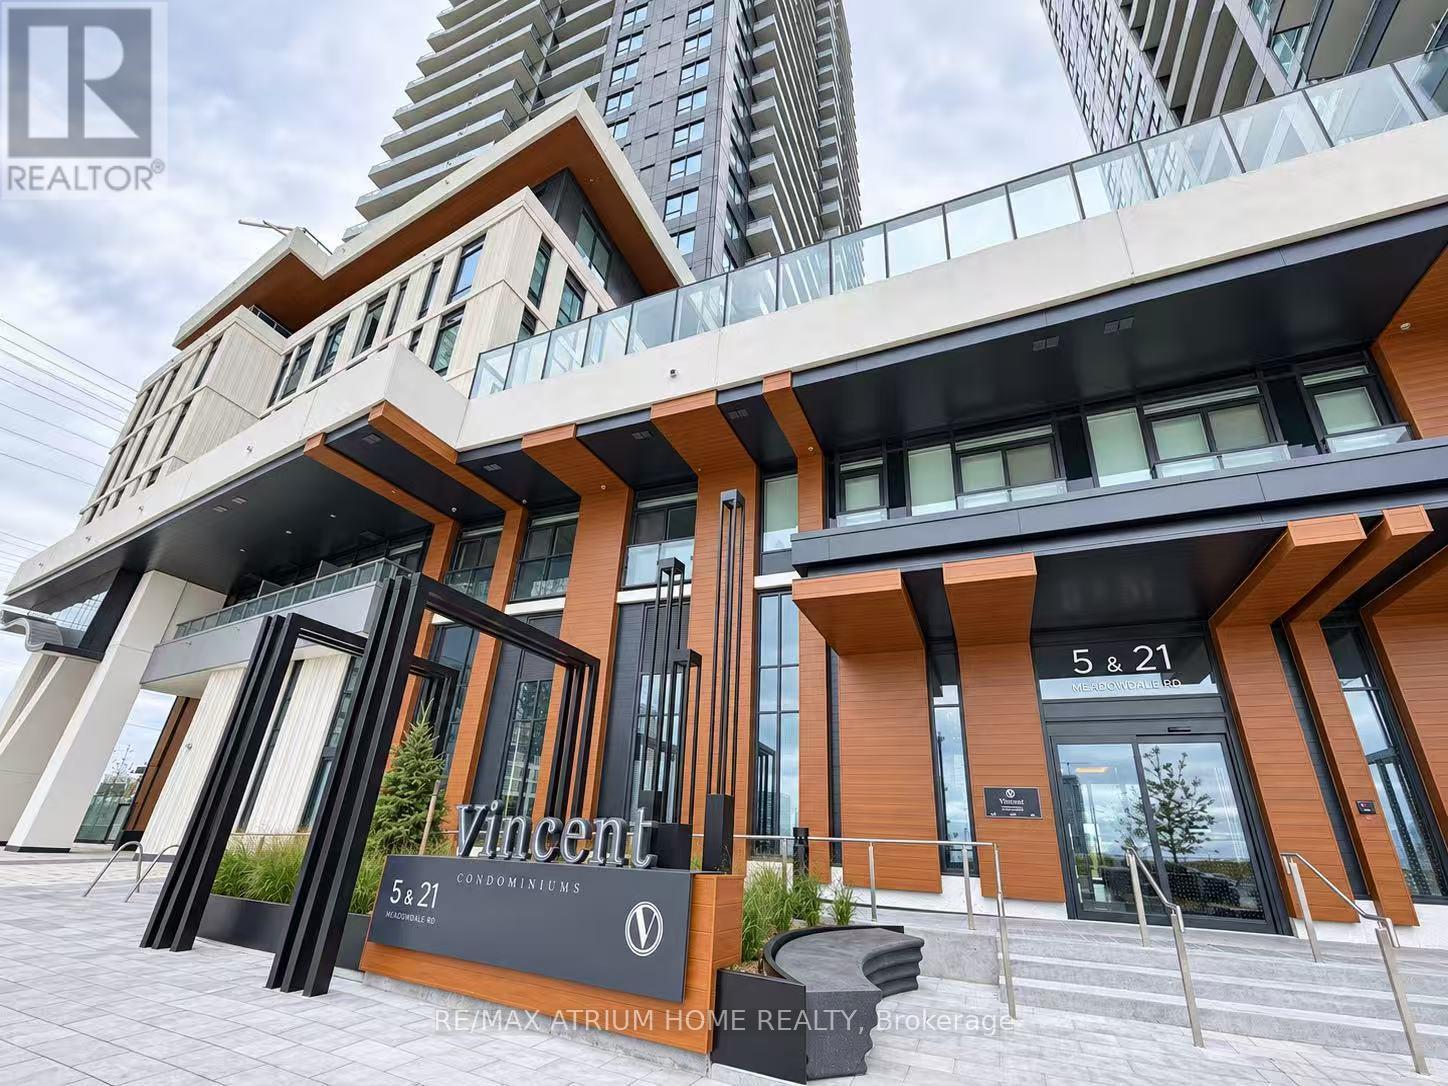
2503 - 21 Meadowdale Road
Vaughan, Ontario
Welcome To The Vincent! This Brand-New 1-Bedroom, 1-Bathroom Suite On The 25th Floor Offers Approximately 507 Sq. Ft. Of Thoughtfully Designed Interior Space, Complemented By A Spacious 72 Sq. Ft. West-Facing Balcony With Unobstructed Views And Beautiful Sunset Exposure. The Bright, Open-Concept Layout Features Contemporary Finishes, A Modern Kitchen With Integrated Appliances, And Ensuite Laundry. Large Windows Fill The Suite With Natural Light, Creating An Inviting Space To Call Home. Conveniently Located In Vaughan With Access To Highway 7, Highways 400 And 407, And Transit Connections To The Vaughan Metropolitan Centre Subway Station. Close To Shopping, Restaurants, IKEA, Subway And Everyday Essentials. (id:63616)
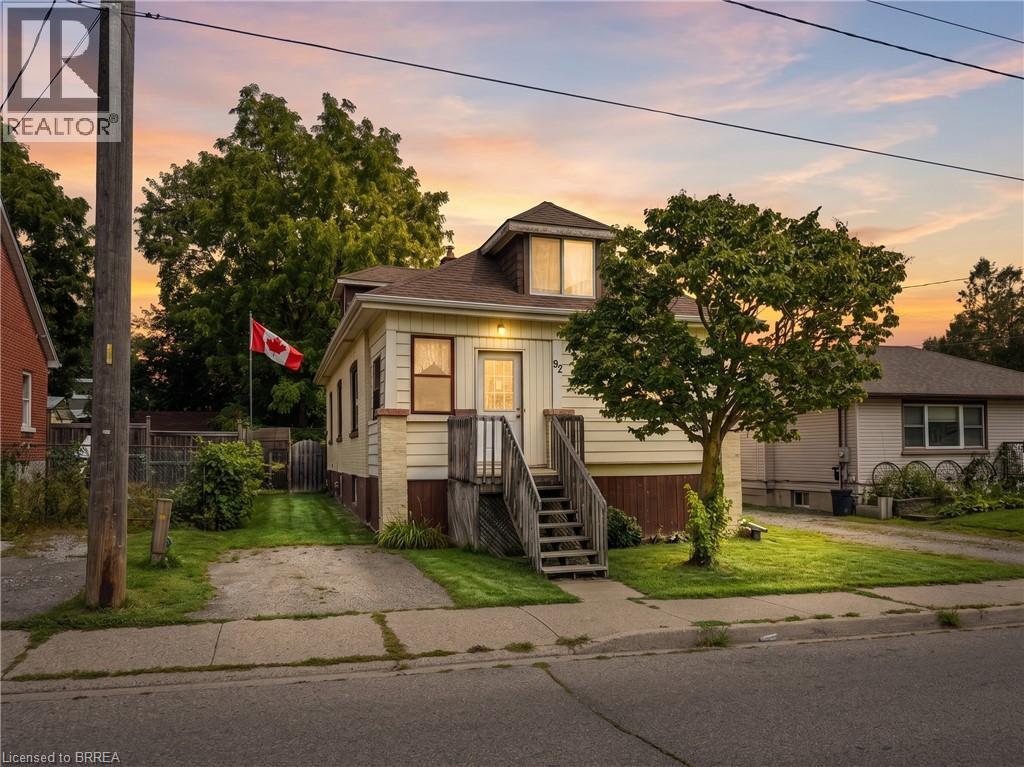
92 Mary Street
Brantford, Ontario
Welcome to this spacious and versatile home offering far more living space than you might expect from the street. The main level features a bright, generous living room, an eat-in kitchen with plenty of cabinetry, two bedrooms and a full 4-piece bathroom. A large enclosed front porch provides additional usable space and makes a welcoming entry to the home. Upstairs, the expansive loft stretches across the upper level, offering a flexible space that could serve as a primary bedroom, home office, studio or additional family room. The finished lower level adds even more versatility with two additional bedrooms and a convenient 2-piece bathroom, including an impressively spacious bedroom with plenty of room for a sitting area. Outside, you’ll find a good-sized, fully fenced backyard with mature trees, green space and a storage shed. With four bedrooms plus the loft, two bathrooms and living space across three levels, this home offers an excellent opportunity for buyers looking for room to grow and the chance to make a home their own. (id:63616)
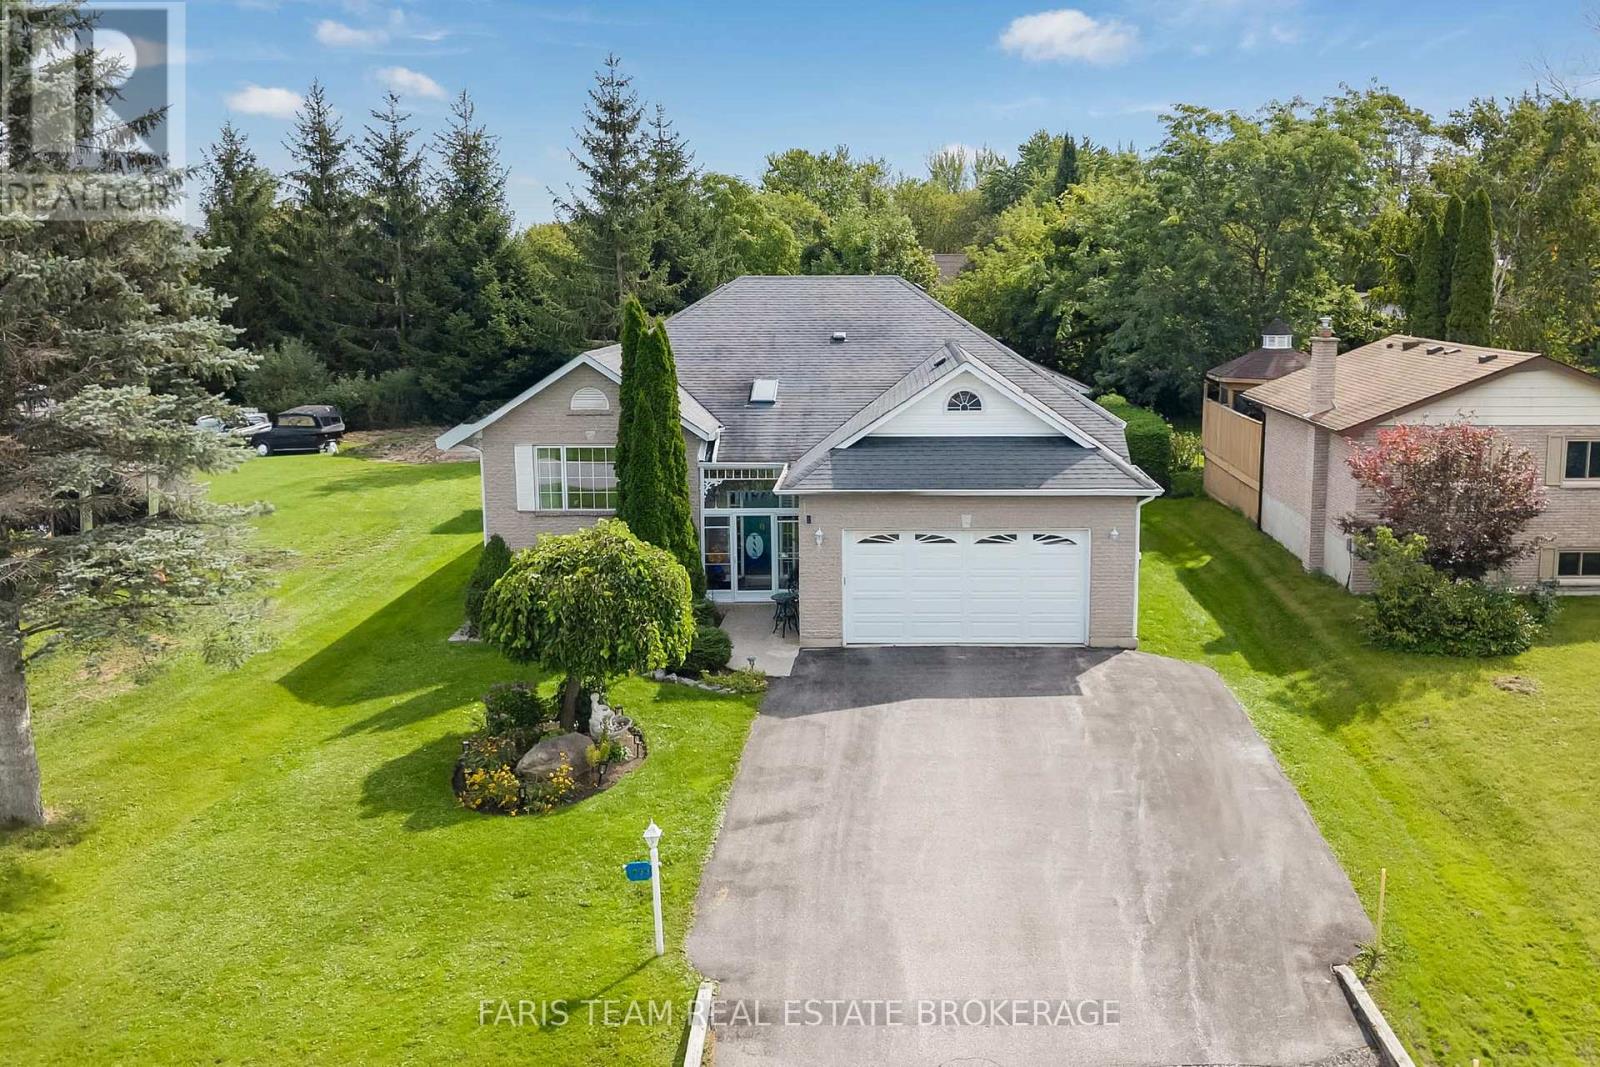
1033 Cameron Street
Innisfil, Ontario
Top 5 Reasons You Will Love This Home: 1) From the moment you arrive, it's clear this home has been exceptionally well cared for, with a charming all-brick exterior, welcoming curb appeal, a double-car garage, generous driveway parking, and a beautifully maintained property creating a lasting first impression 2) Bright and inviting main level offers a warm and functional layout with hardwood floors throughout and a spacious eat-in kitchen perfect for everyday living, while the covered, screened-in deck provides the ideal spot to enjoy your morning coffee or unwind in comfort while overlooking the private backyard 3) Spacious primary suite provides a peaceful retreat, complete with a large walk-in closet and private ensuite, delivering the perfect place to relax at the end of the day 4) With two additional bedrooms, a large recreation room, and a convenient kitchenette area in the finished basement, this home presents incredible flexibility for growing families, multi-generational living, or accommodating overnight guests 5) Outside, you'll find everything you need to enjoy the property year-round, with a large private lot featuring a deck, Beachcomber hot tub, side yard vehicle access to the detached, heated, air-conditioned shop ideal for hobbies, a workshop, or extra storage, all while being located in a family-friendly neighbourhood close to the marina, beautiful beaches, and everyday amenities. 1,631 above grade sq.ft. plus a finished basement *Please note some images have been virtually staged to show the potential of the home. (id:63616)
2088 Wilkinson Street
Innisfil, Ontario
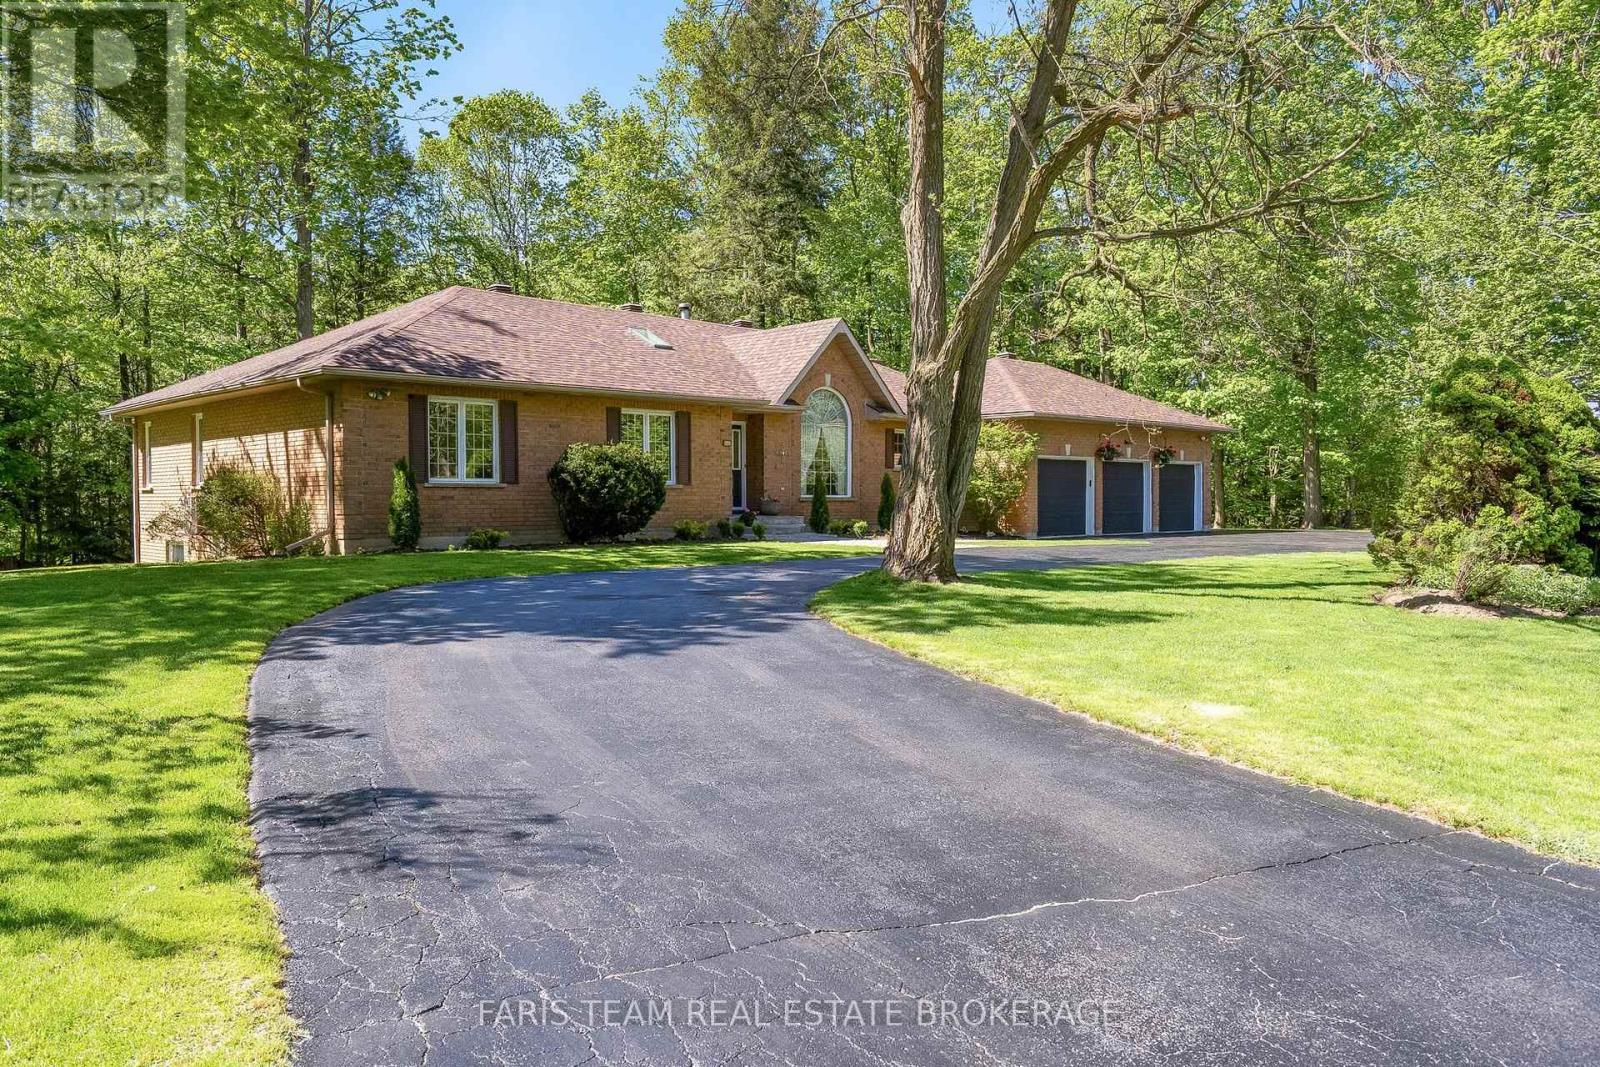
Top 5 Reasons You Will Love This Home: 1) Exceptional 5.88-acre estate property presenting one of the largest parcels within this prestigious Innisfil estate community, offering remarkable privacy, mature trees, and scenic walking trails that wind throughout the beautifully natural setting 2) Incredible location perfectly balancing peaceful country living with everyday convenience, situated just minutes to Barrie, golf courses, schools, shopping, restaurants, and a wide array of amenities 3) Lovingly cared for by the original owners since 1993, this spacious bungalow features generously sized principal rooms and presents an outstanding opportunity for buyers to renovate, update, and tailor the home to their own personal style and vision 4) Expansive basement showcasing approximately 9' ceilings, oversized windows, and direct garage access, creating exceptional in-law suite or multi-generational living potential, with several rooms already framed to help simplify future finishing plans 5) Stunning outdoor setting highlighted by an expansive treed lot, circular driveway, private walking trails, spacious deck, and included hot tub, all combining to create a peaceful retreat surrounded by nature. 2,522 above grade sq.ft. plus a partially finished basement. *Please note some images have been virtually staged to show the potential of the home. (id:63616)
32 Brownstone Circle
Vaughan, Ontario
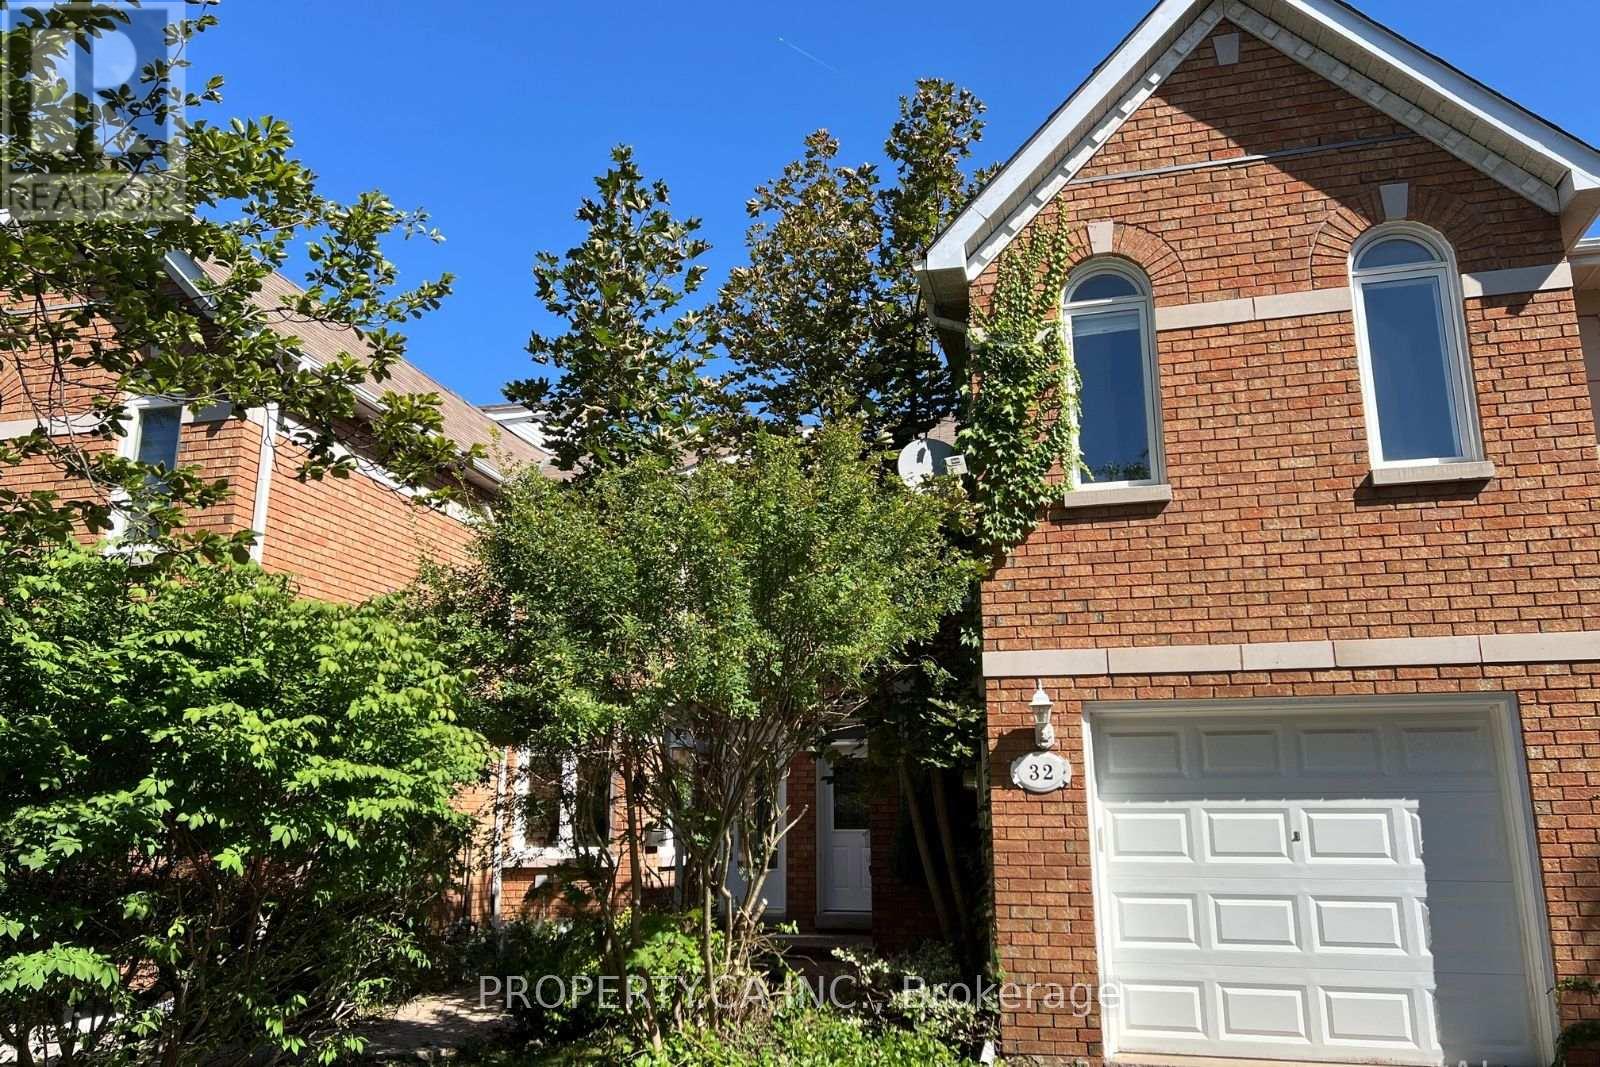
Rarely Available Executive Freehold Townhouse Nestled On The Most Coveted, Quiet Circle In Prime Thornhill. This Substantial 2,212 Sq Ft Floor Plan(Per MPAC) Offers The Space Of A Detached Home Without The Maintenance Fees. Featuring A Grand Primary Master Bedroom With Soaring CathedralCeilings connected to an Office Area (could be a 4th bedroom), And A Large 6-Pc Ensuite. The Sun-Drenched Main Floor Boasts Hardwood Floors, Marble FireplaceSpacious Kitchen With A Breakfast Area Walks Out To A New Private Deck (2026). Situated On A Premium Pie-Shaped Lot That Flares ToOver 4,000 Sq Ft. Perfect For Summer BBQs. Walkout to Park. Ideally Located Within Walking Distance To Yonge St Transit, High-Ranking Schools (ThornhillPS/SS), And Gallanough Park. Recent Upgrades Include New Furnace & AC (2025). Incredible Opportunity To Modernize And Build Instant Equity In A High-Value Family Friendly Neighbourhood. (id:63616)
9 Cherrywood Lane
Innisfil, Ontario
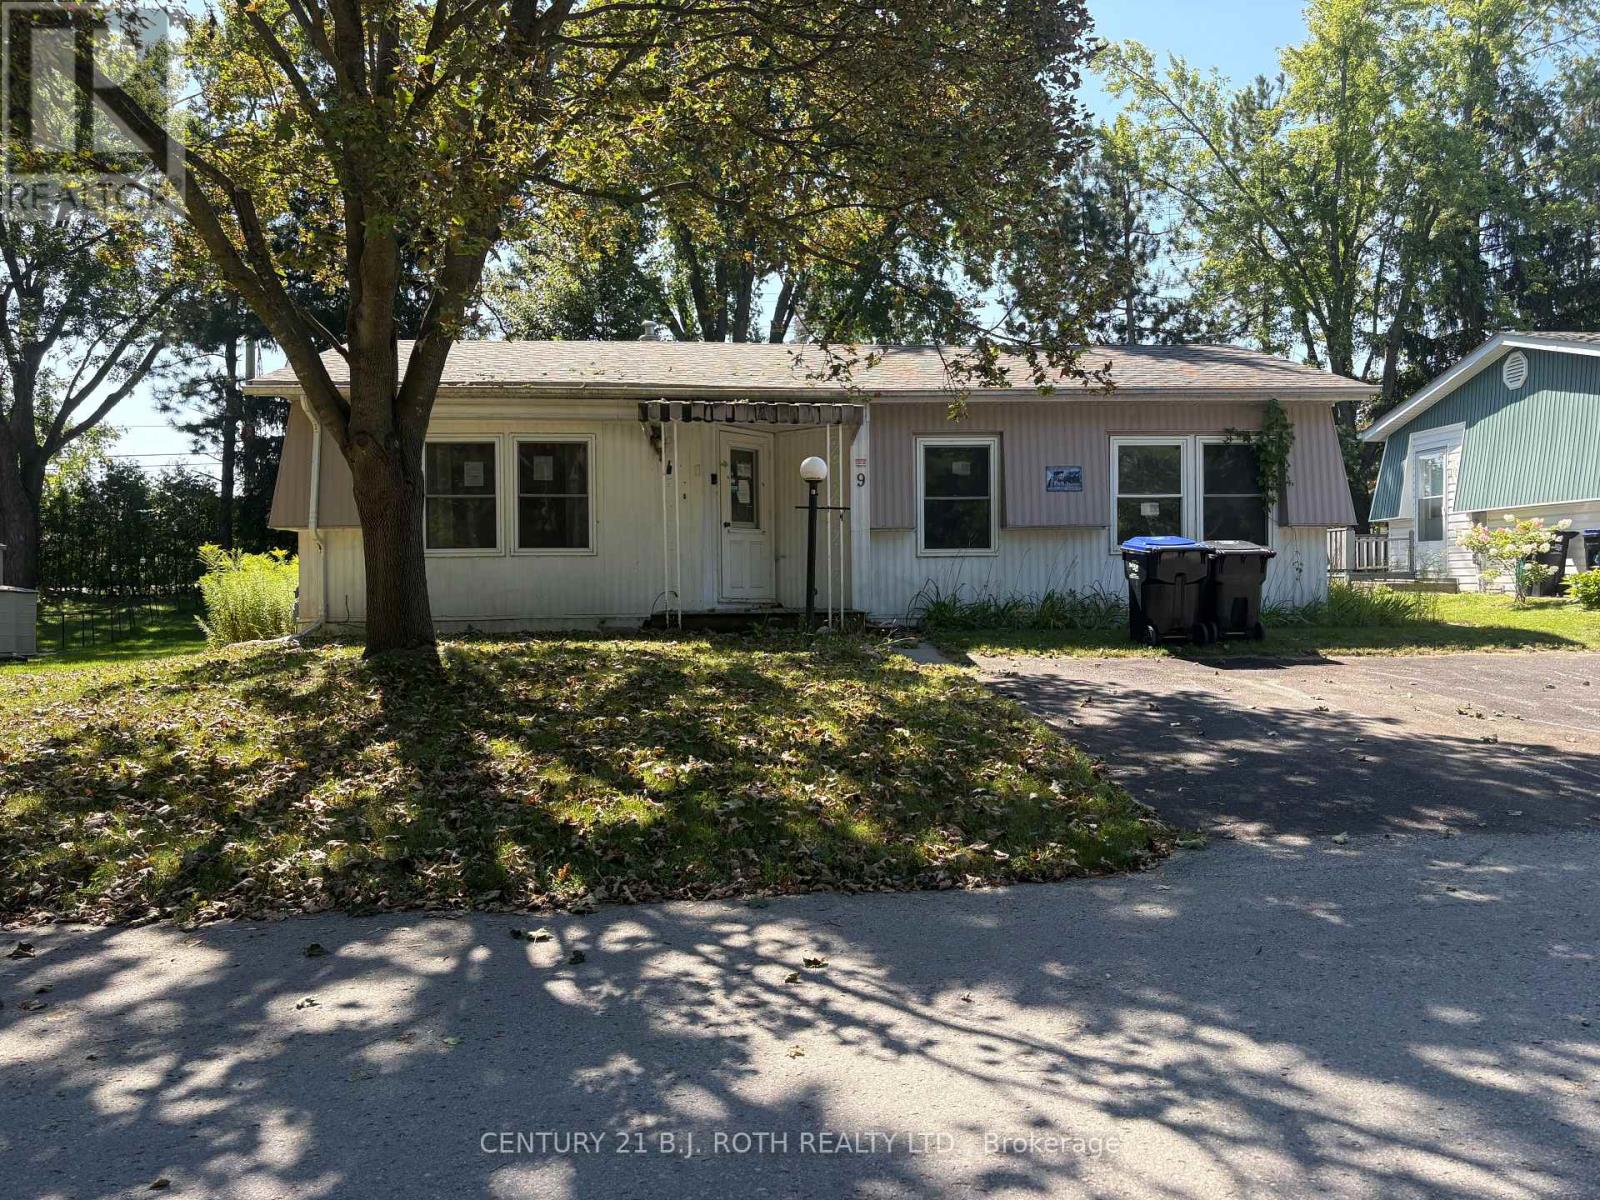
Welcome to Sandy Cove Acres! This 2-bedroom, 1-bathroom home offers an excellent opportunity to bring your vision to life in one of Innisfil's sought-after adult lifestyle communities. The home is in need of some work and updating, making it ideal for a buyer looking to renovate and create a space that suits their own style and needs. Offering a practical layout and plenty of potential, this property is being offered as-is and is ready for someone with a little vision to make it their own. Enjoy all that Sandy Cove Acres has to offer, with a vibrant community atmosphere and an array of amenities and activities (id:63616)
925 - 9000 Jane Street
Vaughan, Ontario
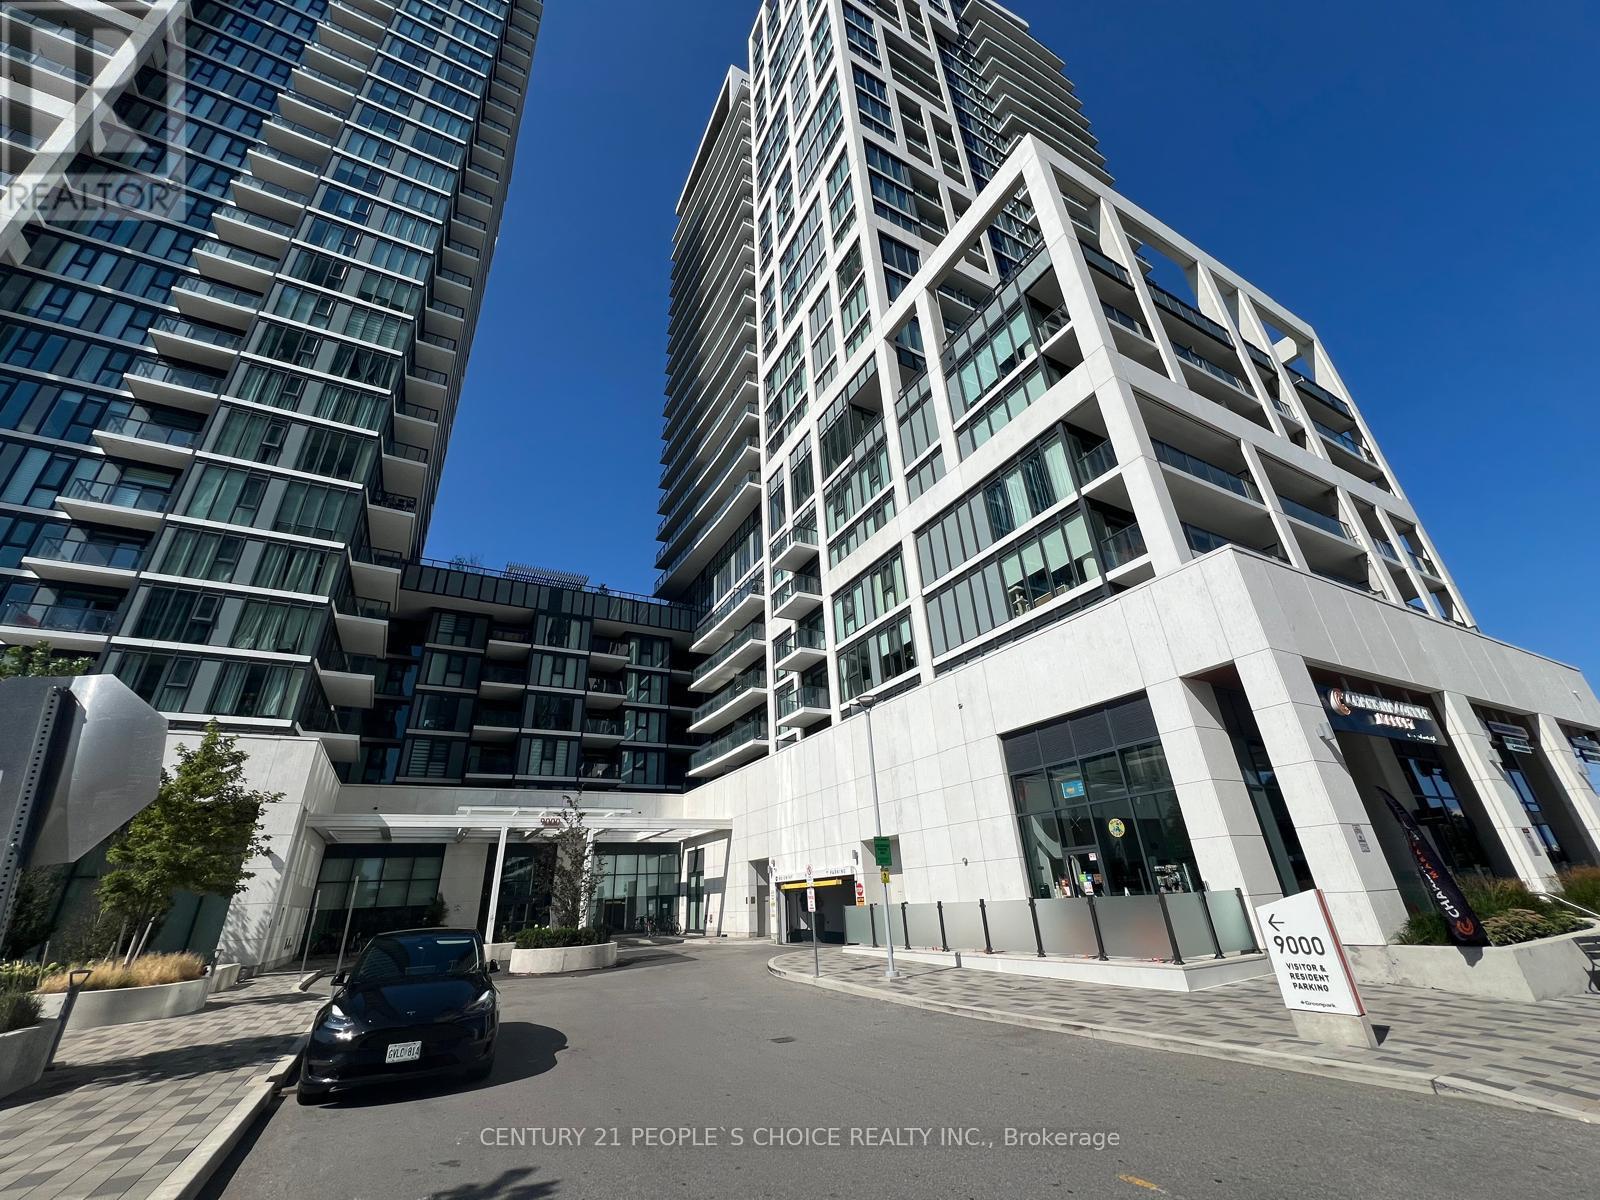
Welcome to this stunning 1 + 1 bedroom condo featuring beautiful balcony view in the heart of Vaughan. This bright and modern suite offers 9-foot ceilings, an open-concept layout, and a stylish kitchen complete with quartz countertops, a center island, and stainless steel appliances. The spacious primary bedroom features a large window, and 4 pcs Bath ensuite. For added convenience, the unit includes an extra 2-piece bathroom and a beautiful balcany that is perfect as a home office, reading nook, or sunroom. This Unit has two storage lockers owned for extra storage. Situated in one of Vaughan's most desirable locations, you're just steps to Vaughan Mills, Canada's Wonderland, restaurants, shopping, public transit, hospital and convenient access to Highways 400 and 407. Enjoy resort-style living with exceptional building amenities, including 24-hour concierge and security, a fully equipped fitness centre, sauna, party room, meeting room, outdoor swimming pool, theatre room and many more. An exceptional opportunity for first- time buyers, downsizers, or investors. (id:63616)