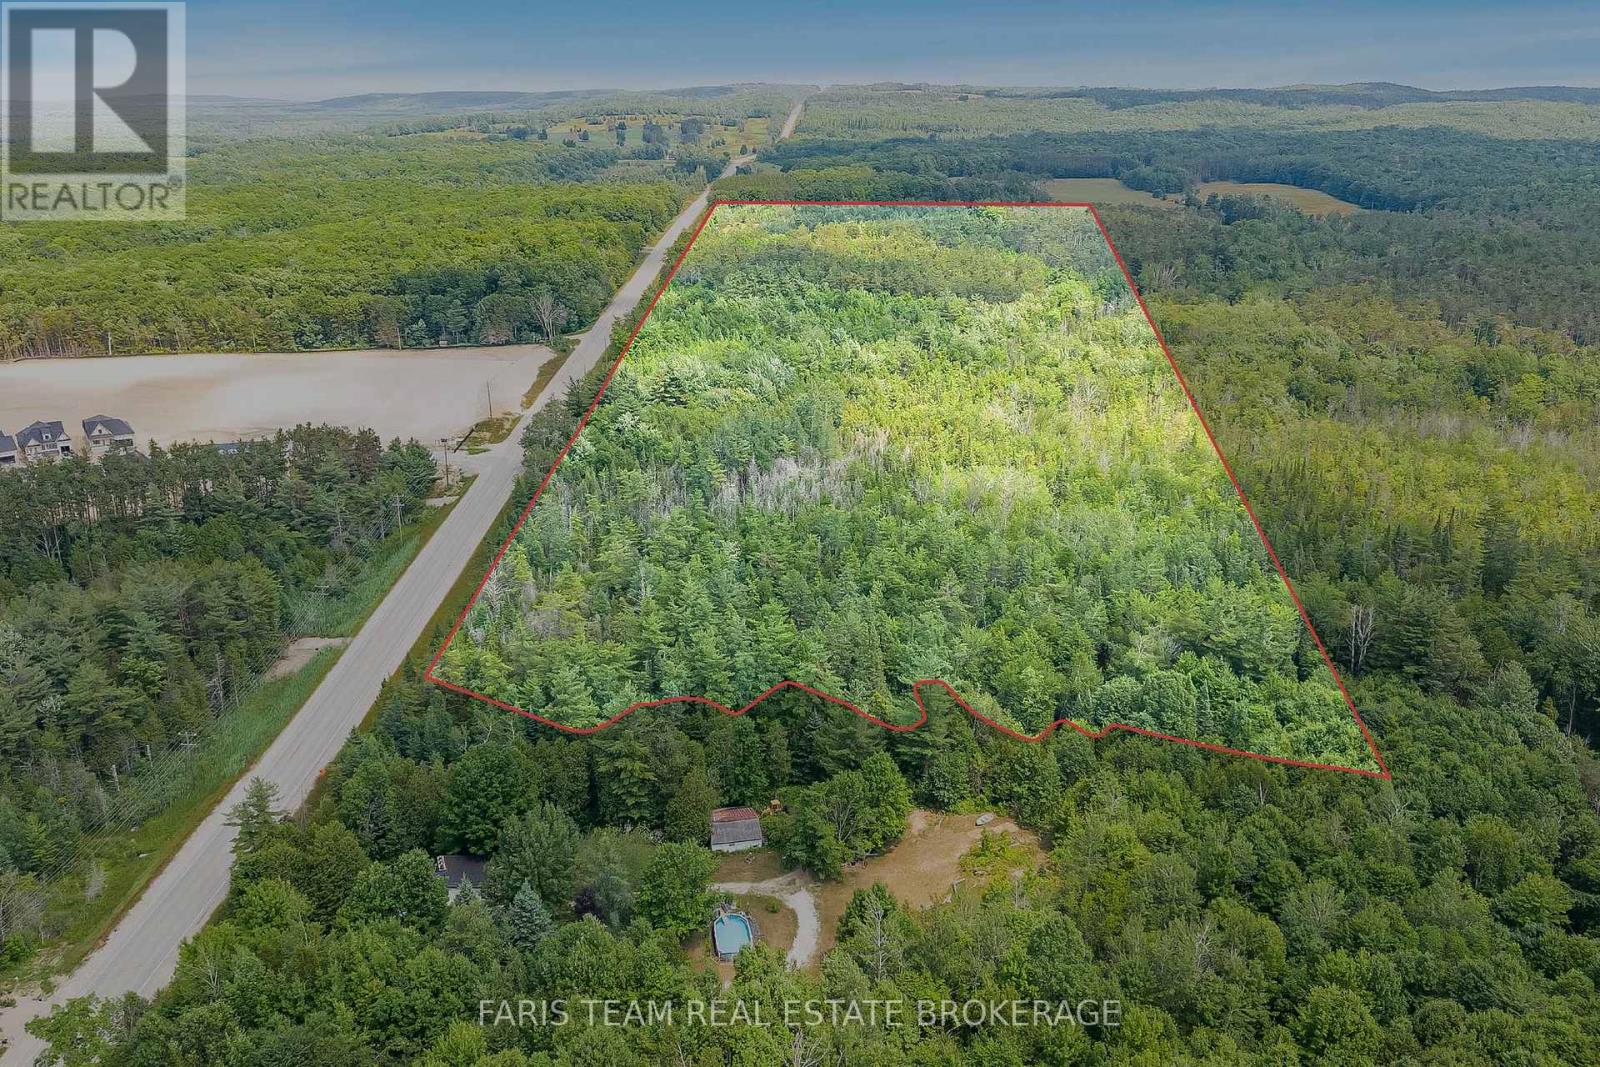
Pt Lt 40 Horseshoe Valley Road W
Oro-Medonte, Ontario
Top 5 Reasons You Will Love This Property: 1) Extraordinary 27-acres parcel with nearly 2,000 feet of road frontage offering incredible potential, whether you are looking to build a private estate, hold as an investment, or explore future development opportunities, it's size, frontage, and prime location on the edge of the Craighurst community make it a compelling long-term asset 2) The eastern portion of the property sits at a high elevation, providing panoramic western exposure and beautiful sunset views surrounded by a mature mixed forest; this site presents unmatched privacy and a naturally picturesque setting for a custom home 3) Located just minutes from Highway 400 and bordering the growing Craighurst area, this property delivers peaceful rural living with seamless access to Barrie, Orillia, and the GTA, delivering both convenience and appeal for commuting or weekend use 4) Live where others vacation with skiing, golfing, biking, and hiking all nearby, including Horseshoe Resort, Vetta Spa, and countless trails just minutes away, this is a property where lifestyle and leisure come naturally 5) The area continues to evolve with new infrastructure, including proposed roundabouts on Horseshoe Valley Road and the new Heights of Horseshoe Public School, as the region grows, the property's location within this vibrant corridor offers exciting long-term potential. (id:63616)
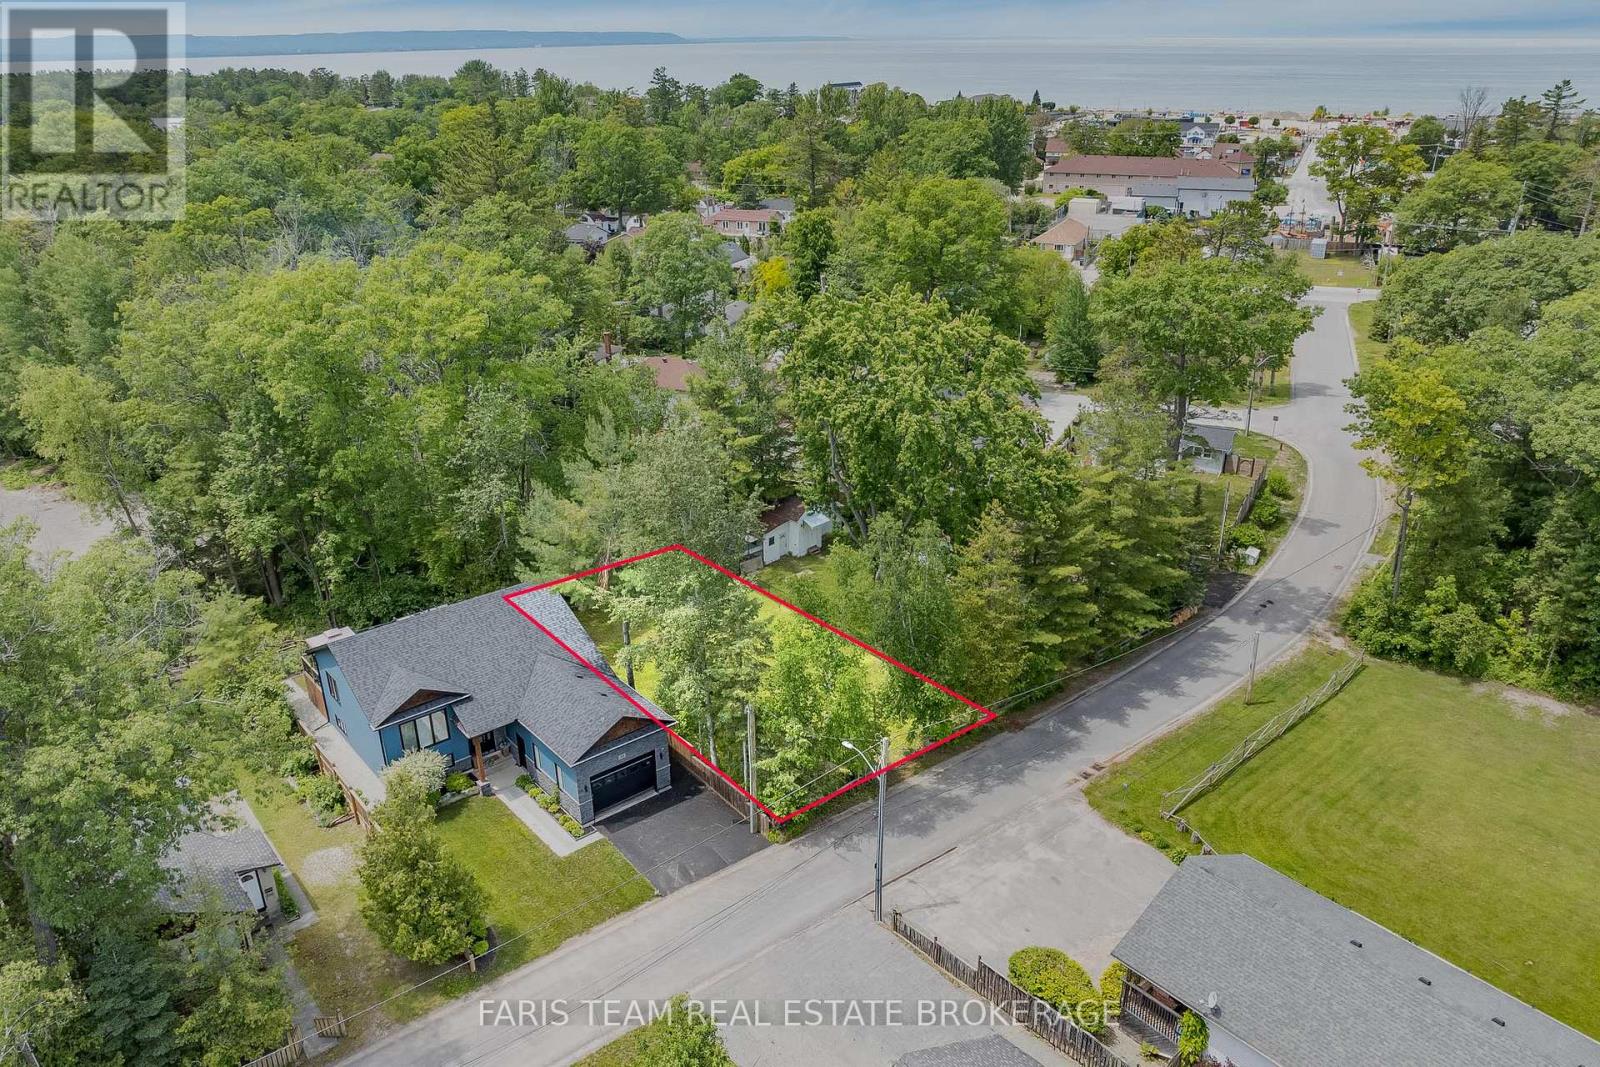
40 Nancy Street
Wasaga Beach, Ontario
Top 5 Reasons You Will Love This Property: 1) Outstanding opportunity to build your dream home or cottage on a cleared, fully fenced 53'x92' lot, surrounded by mature trees and ideally situated on a peaceful dead-end street offering privacy and reduced traffic 2) Added convenience for your future plans with municipal water, sewer, and natural gas available at the lot line, along with a survey prepared in connection with the original severance, a lot grading sketch, and a completed test pit review already available 3) Enjoy the relaxed Wasaga Beach lifestyle with the shoreline just a short seven-minute walk away while being ideally positioned within the town's exciting revitalization corridor, placing you within close reach of new shops, dining, and expanding amenities as the community continues to evolve 4) Surrounded by endless year-round recreation, including nearby parks, trails, rivers, and easy access to hiking, cycling, skiing, and snowmobiling opportunities throughout the seasons 5) Highly accessible location approximately 90 minutes from the GTA, with convenient proximity to Barrie, Collingwood, and Midland, offering an affordable gateway to the Georgian Bay lifestyle. (id:63616)
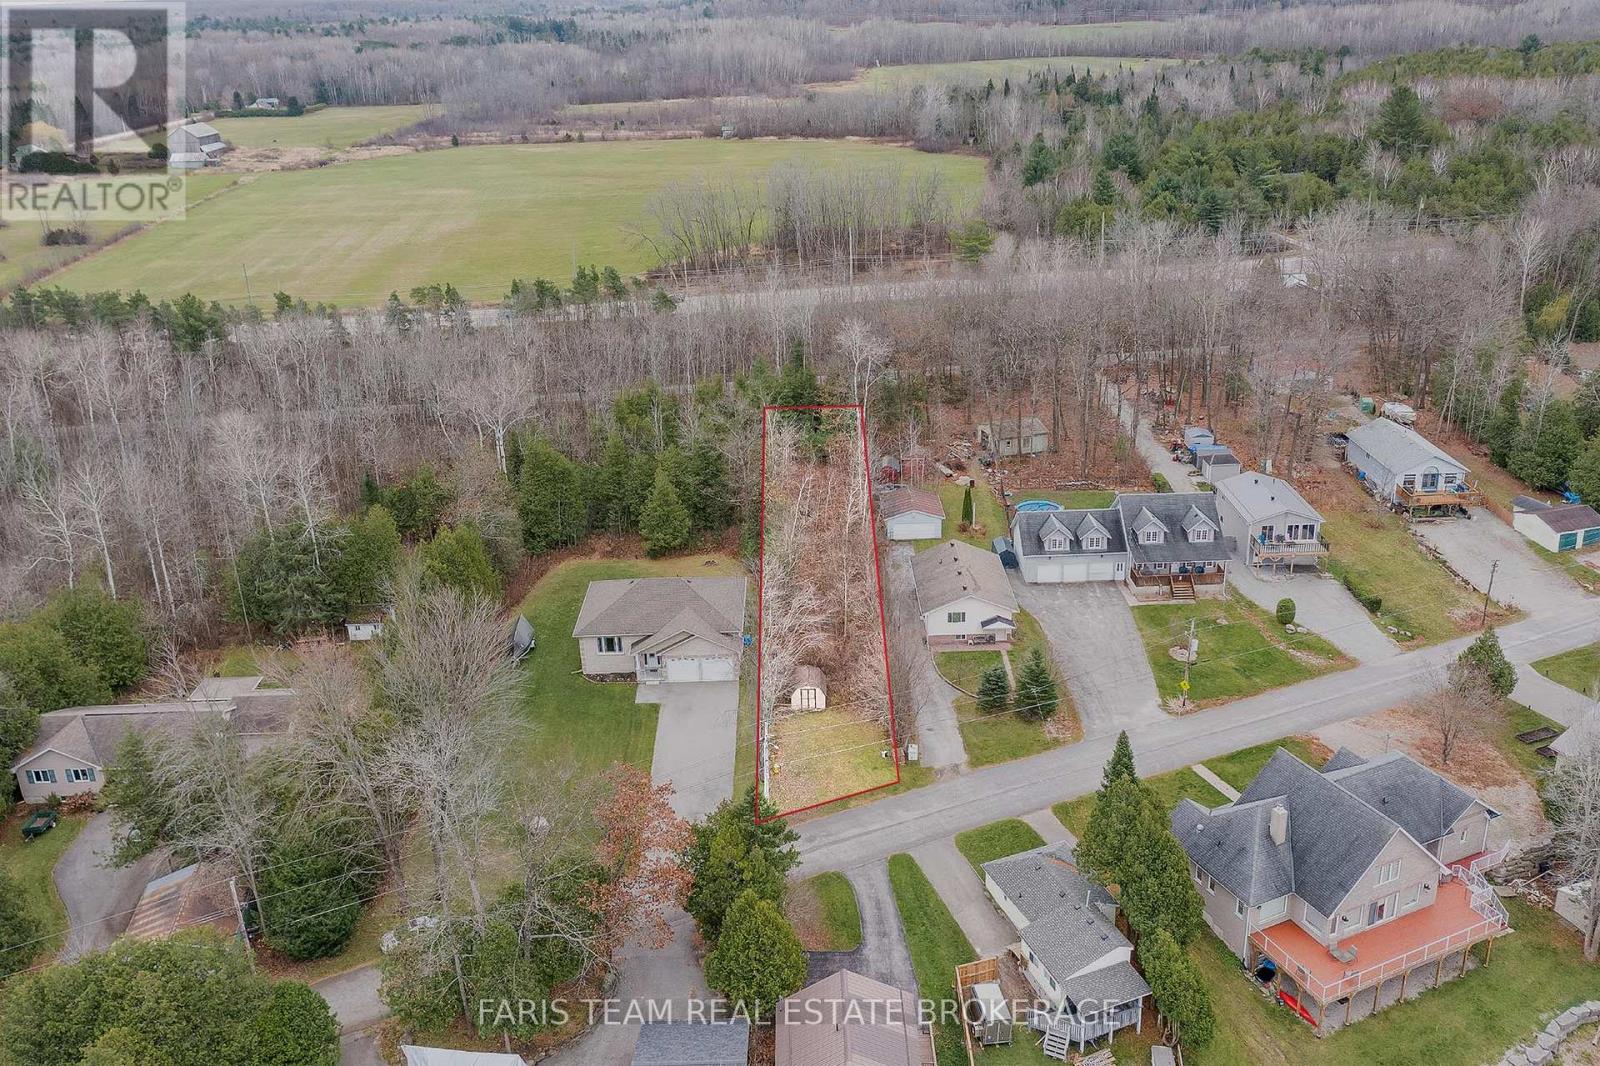
121 Mitchells Beach Road
Tay, Ontario
Top 5 Reasons You Will Love This Property: 1) Discover the perfect canvas in the highly sought-after community of Victoria Harbour, presenting a serene and picturesque setting 2) Rare and exciting opportunity to secure this desirable lot, offering incredible potential to build your dream home once permitted 3) Enjoy the convenience of being just moments from essential amenities, with effortless access to shopping, dining, schools, and a variety of recreational facilities 4) Embrace the outdoors with nearby scenic trails, endless boating and paddling adventures, and the breathtaking beauty of the renowned Wye Marsh Wildlife Centre, perfect for nature lovers 5) Offering seamless access to Highway 400 and Highway 12, providing easy connectivity to Midland, Penetanguishene, Orillia, and Barrie, and just a short 90-minute drive from the Greater Toronto Area. (id:63616)
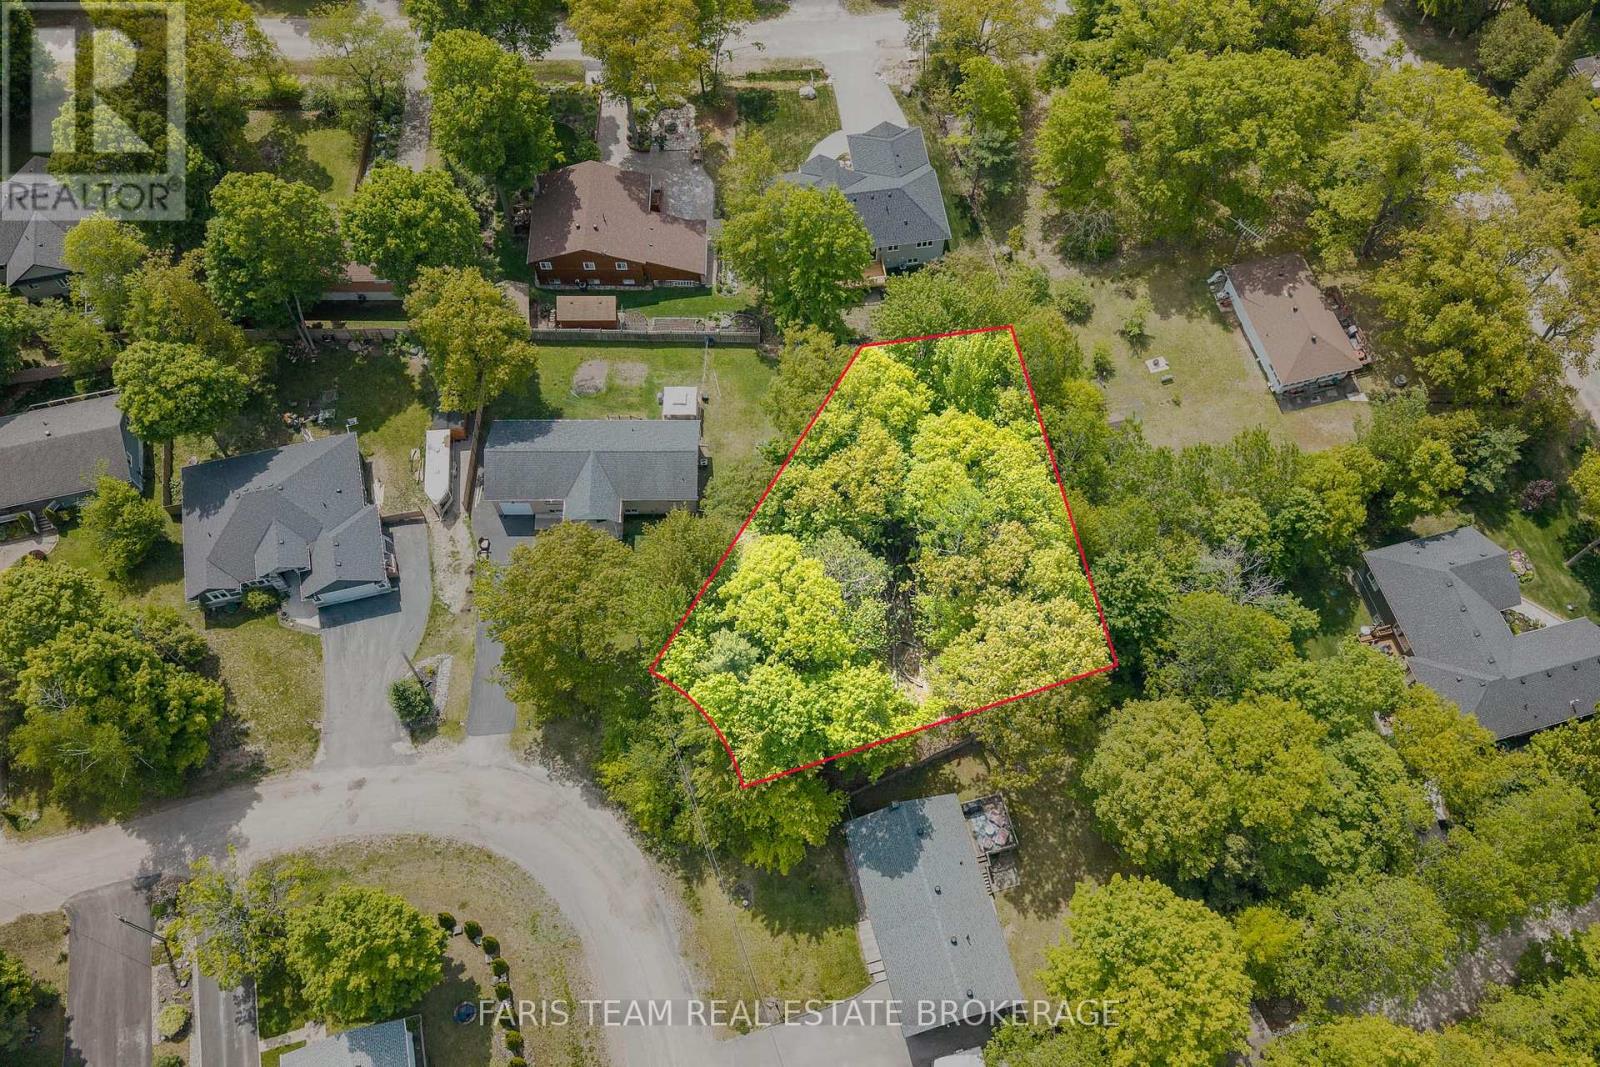
Pcl 88-1 Sec M21; Lt 88 Pl M21 Tiny
Tiny, Ontario
Top 5 Reasons You Will Love This Property: 1) Ideally situated just moments from the beautiful sandy beaches of Lafontaine, offering stunning west-facing sunset views and picturesque vistas of Blue Mountain 2) Generous pie-shaped lot providing ample space for outdoor living, recreation, and future possibilities 3) Enjoy the convenience of available natural gas, high-speed internet, hydro, and municipally maintained year-round roads 4) Perfectly located less than two hours from the GTA and only minutes to Midland and Penetanguishene, making it an ideal year-round residence or weekend retreat 5) Nestled in a quiet and peaceful setting with no through traffic, offering the privacy and tranquility you've been searching for. (id:63616)
214 - 149 Church Street
King, Ontario
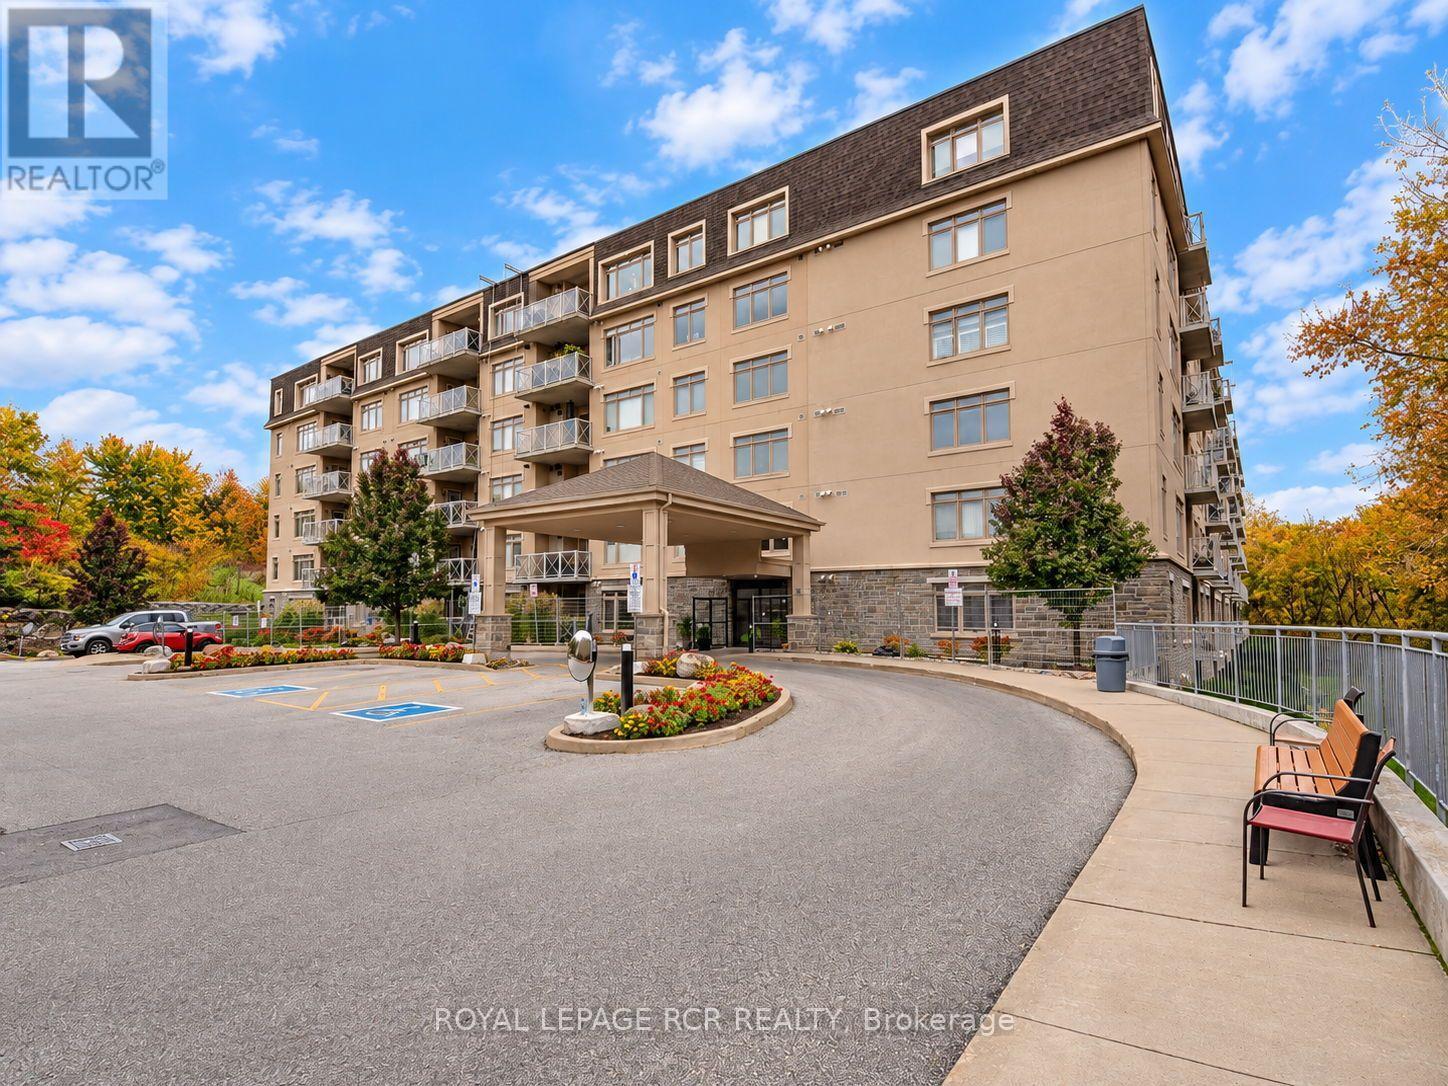
Enjoy comfortable, easy living at the Triumph in the heart of Schomberg. This inviting 2-bedroom, 2-bathroom suite features granite countertops, stainless steel appliances and upgraded laundry. The spacious primary bedroom offers a walk-in closet and 4-piece ensuite. Enjoy an eastern view overlooking the rear garden from the balcony that has a gas BBQ hook up, along with the convenience of direct, elevator-free access to the suite. Includes one surface parking space and a locker. Building amenities include an indoor pool, gym, party room and high-speed internet. Walk to Schomberg's shops, restaurants and everyday amenities, and enjoy all the charm of small-town living. (id:63616)
701 - 9763 Markham Road
Markham, Ontario
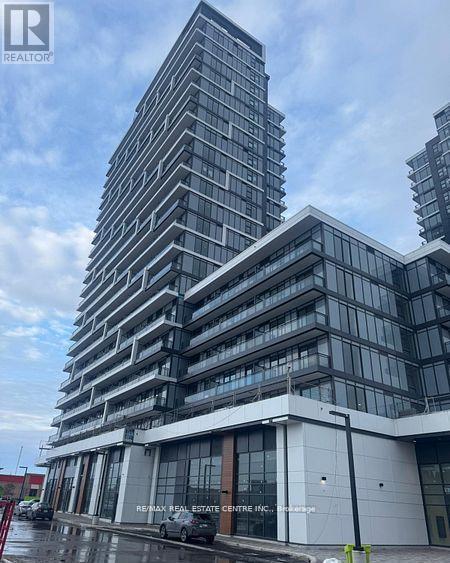
Brand New Spacious, Bright and Great Layout One Bedroom with Living Cum Dining, Open Concept Modern and Upgraded Kitchen with Open Balcony and One Parking Spot at One of the best sought after locations in Markham At Castlemore Ave/Markham Rd, Steps To Public Transit, Schools, And Nearby Hospital. Never Lived In. Brand New. This is One Bedroom with Living cum Dining. Next to Mount Joy Station, Hwy 407. Easy connectivity to 401 and 404. Great Neighborhood, Schools and Shopping. Functional Open-Concept Kitchen, Combined Living/Dining Area. Upgraded kitchen with Built In Stainless Steel Appliances. Ensuite Laundry. Living Cum dining opens to Balcony. Residents Enjoy Premium Amenities Including Concierge, Gym, Party/Meeting Rooms, And More. (id:63616)
2008 - 28 Interchange Way
Vaughan, Ontario
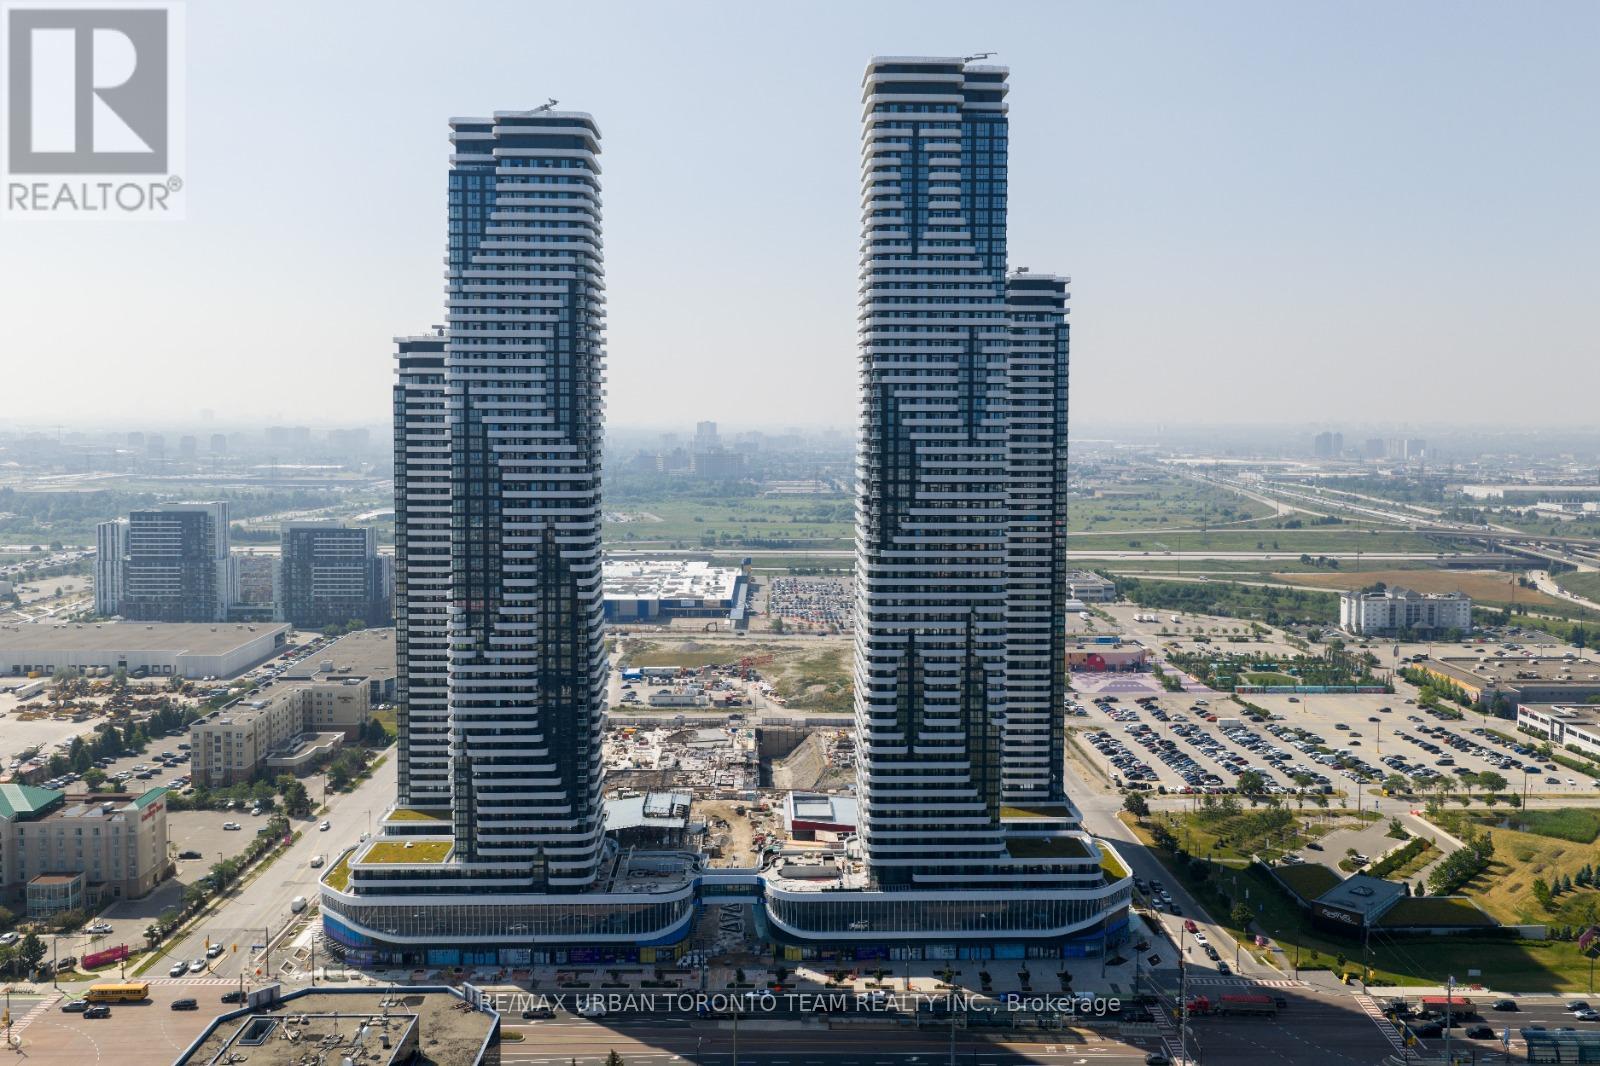
Festival - Tower D - 501 sq feet - 1 Bedroom & 1 Full bathroom, with Balcony - Open concept kitchen living room, - ensuite laundry, stainless steel kitchen appliances included. Engineered hardwood floors, stone counter tops (id:63616)
2407 - 5 Meadowdale Road
Vaughan, Ontario
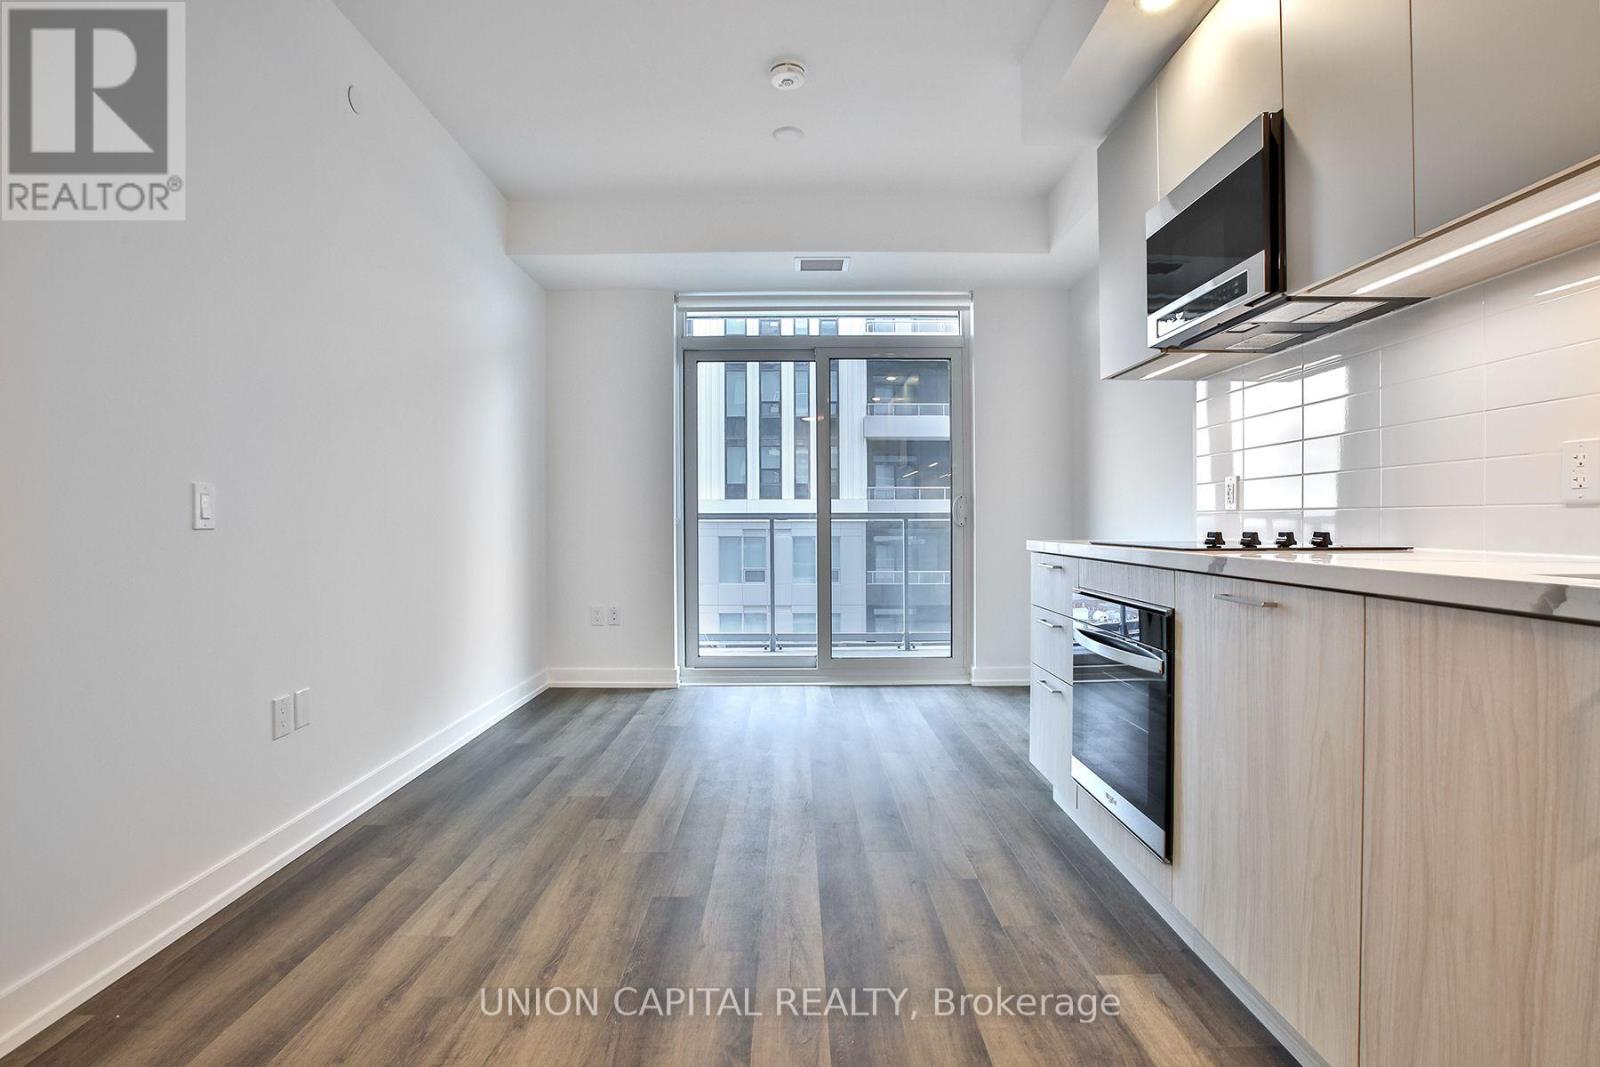
Enjoy exceptional amenities at 5 Meadowdale Rd! Suite 2407 is available for lease with all appliances included and exceptional views. This pet-friendly building offers a 24-hour concierge, fitness centre, yoga studio, co-working spaces, private dining and lounge areas, billiards, and a sports simulator. Families will appreciate the children's playroom with indoor and outdoor play areas, while pet owners can enjoy the pet spa and outdoor dog area. Relax in the landscaped courtyard or on the third-floor pool deck featuring an outdoor pool, BBQ stations, cabanas, seating, and a firepit. Street-level retail, smart parcel lockers, and bicycle storage add everyday convenience. Parking is available for an additional $250/month. (id:63616)
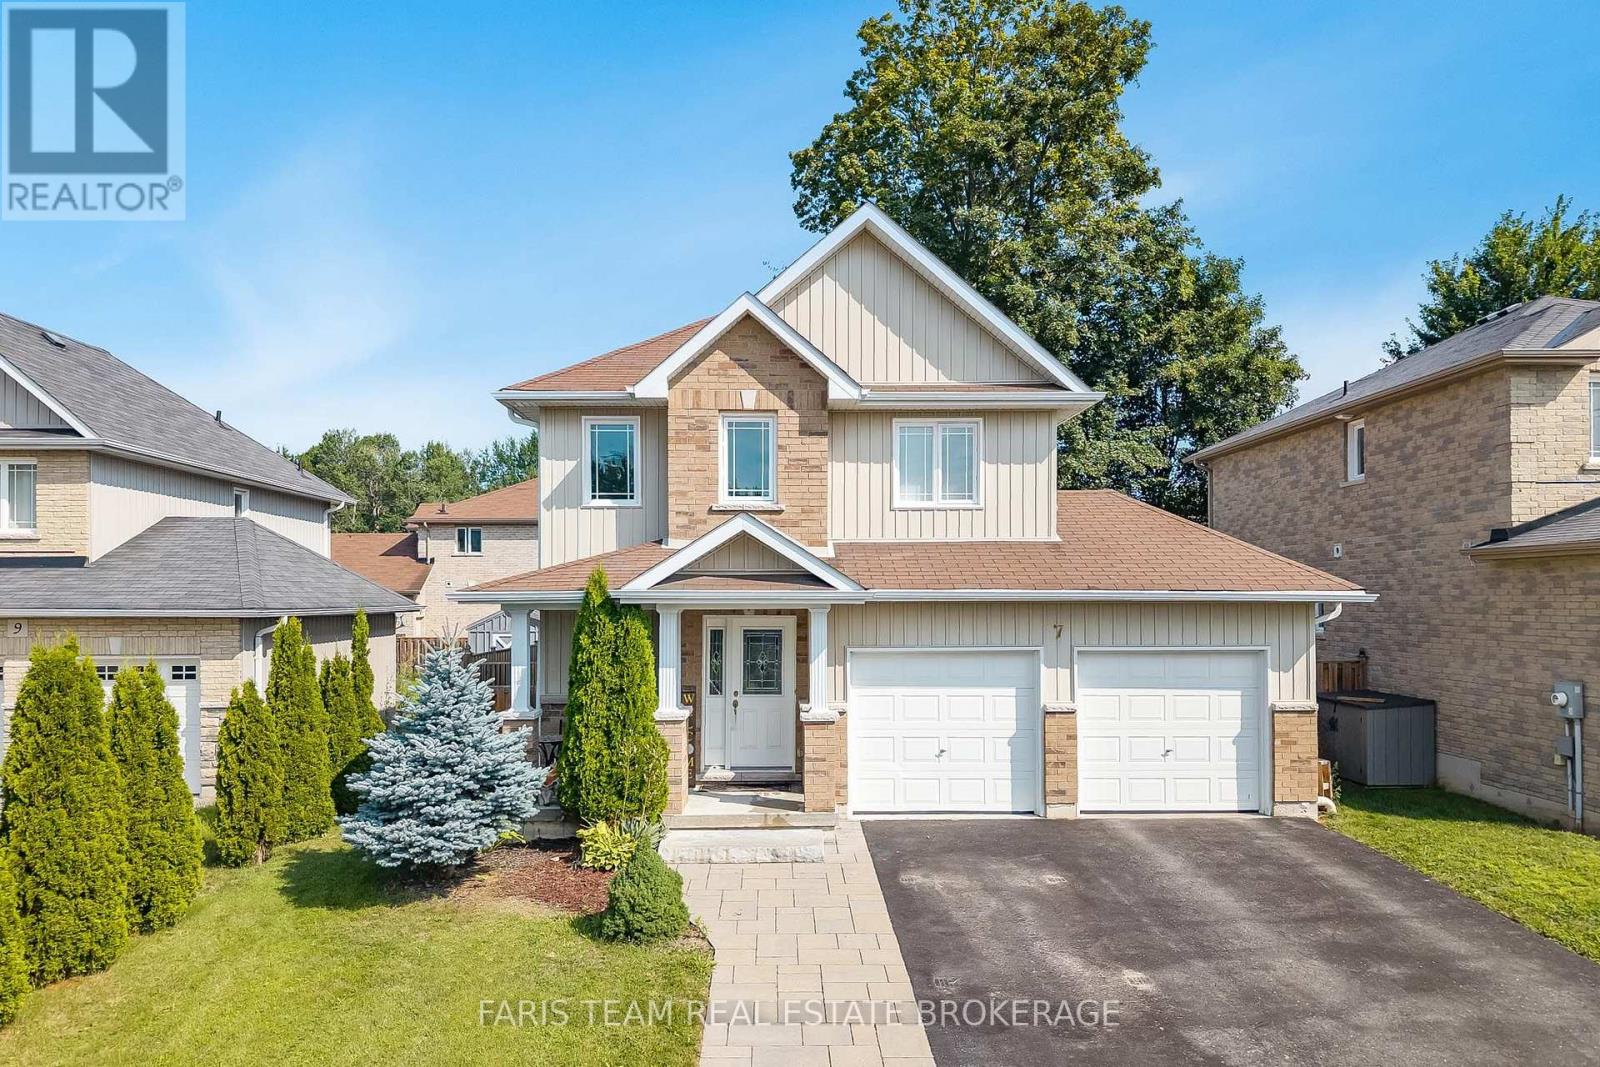
7 Mancini Drive
Essa, Ontario
Top 5 Reasons You Will Love This Home: 1) Beautifully maintained home nestled in a private neighbourhood, offering a peaceful setting complete with a fully fenced backyard, mature trees, and a spacious deck perfect for relaxing, entertaining, and enjoying the outdoors 2) Bright and welcoming open-concept main level filled with natural light, featuring a well-appointed kitchen with stainless-steel appliances that flows seamlessly into the main living areas, while a ceiling fan in the family room adds extra comfort 3) Upper level offering three generously sized bedrooms, including a spacious primary suite complete with a private ensuite, large walk-in closet, and its own dedicated heat pump for added comfort and cooling during the warmer summer months 4) Conveniently located upper level laundry positioned close to all three bedrooms, making every day routines easier and adding exceptional functionality for busy families 5) Fully finished basement offering a comfortable guest suite complete with a bedroom and 3-piece bathroom, along with plenty of additional storage, complemented by practical features throughout the property including anchored garage shelving, hydro to the garden shed, excellent internet service. 1,683 above grade sq.ft. plus a finished basement. (id:63616)
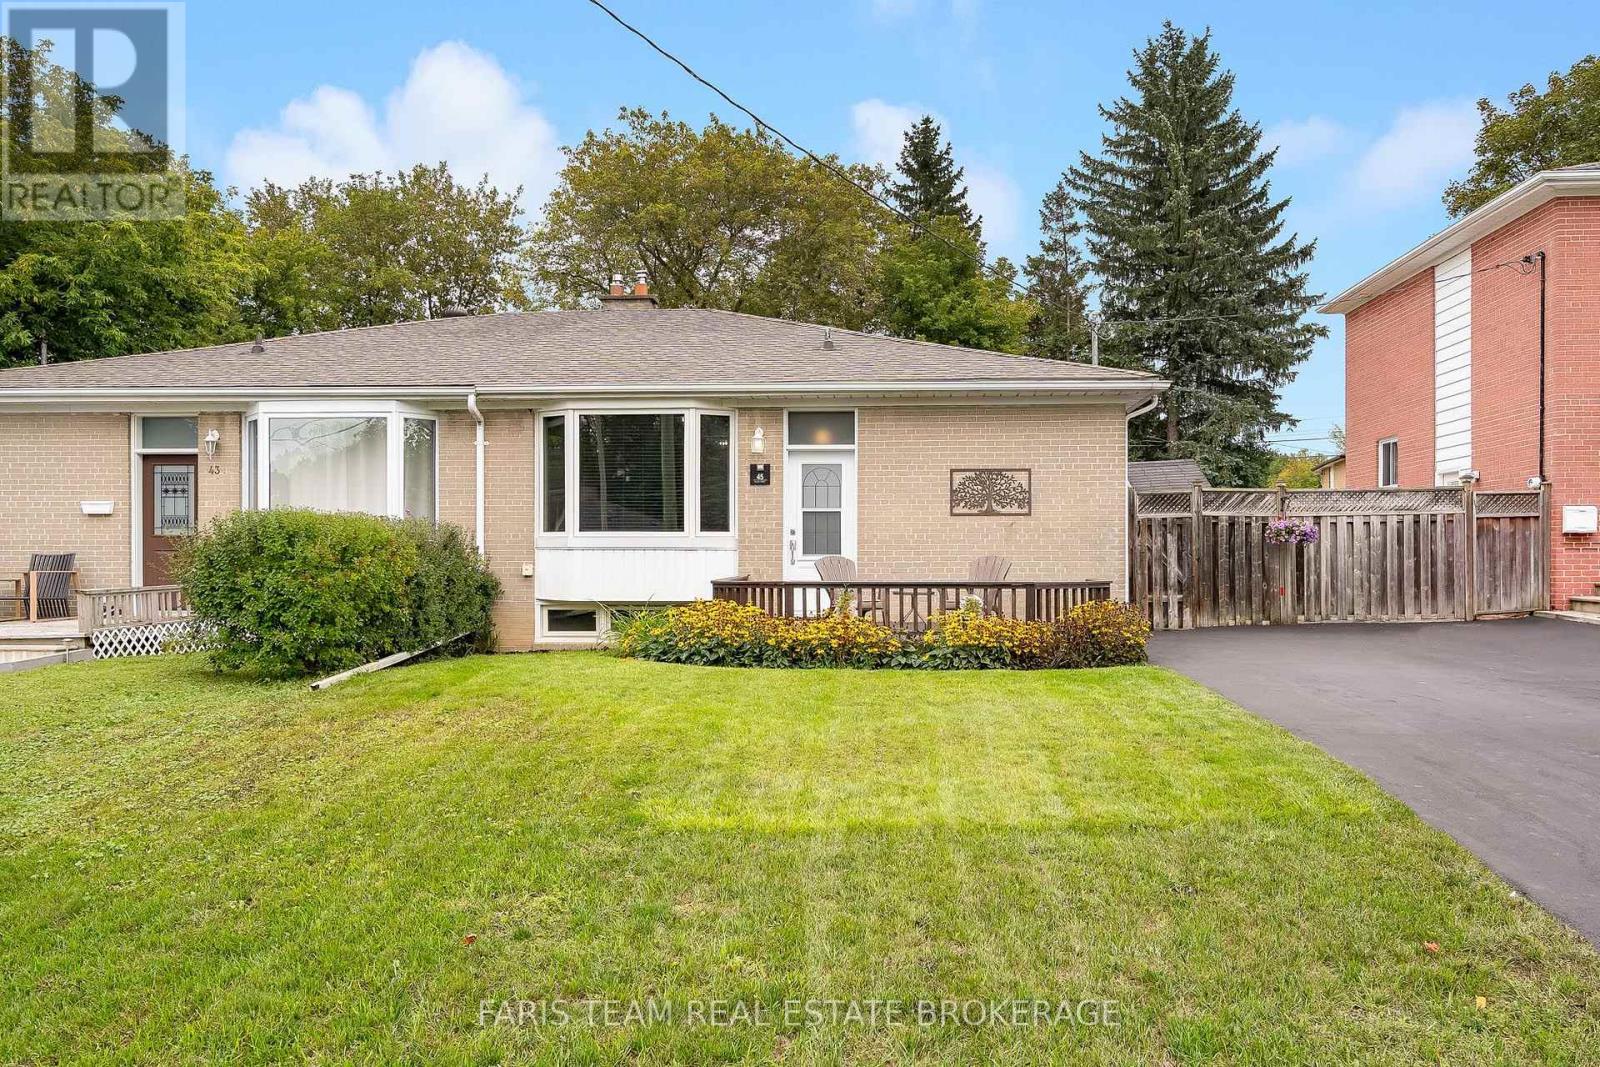
45 Bailey Crescent
Aurora, Ontario
Top 5 Reasons You Will Love This Home: 1) Set along a quiet street in sought-after Aurora Highlands, this lovingly maintained bungalow makes a wonderful first impression with beautiful curb appeal while placing schools, parks, nature trails, shopping, and public transit all within convenient reach 2) Step inside to an expansive living and dining area designed for gathering, where timeless hardwood flooring and a large west-facing bay window create a bright and welcoming setting for both everyday living and entertaining 3) At the heart of the home, the family-sized kitchen provides an abundance of cabinetry and practical workspace, complemented by three well-proportioned main level bedrooms offering flexibility for growing families, overnight guests, or a dedicated home office 4) Discover even more versatility through a separate entrance leading to an in-law suite complete with its own kitchen, spacious recreation room, 3-piece bathroom, additional bedroom, and generous storage, creating excellent possibilities for extended or multi-generational family living 5) Step outside and unwind in a peaceful backyard retreat framed by mature trees and lush greenery, featuring a patio for outdoor dining, established gardens, wooden privacy fencing, and two storage sheds for added functionality. 1,054 above grade sq.ft. plus a finished basement. *Please note some images have been virtually staged to show the potential of the home. (id:63616)
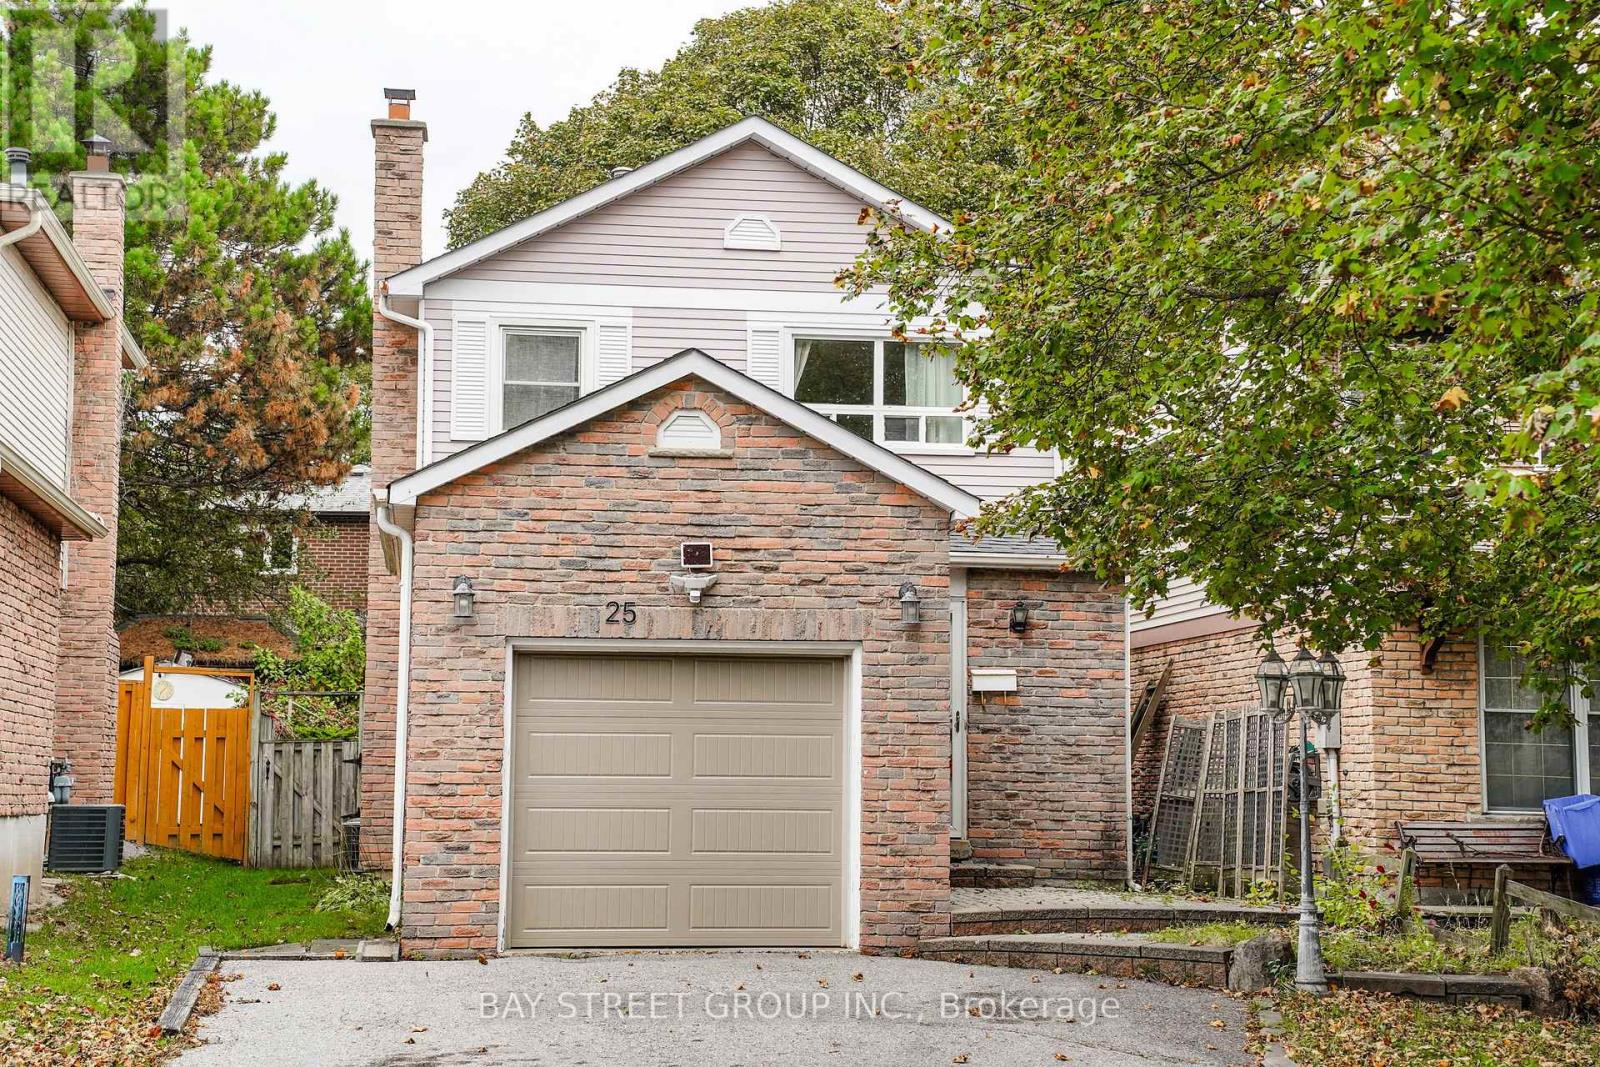
25 Karma Road
Markham, Ontario
Welcome to this lovely, sun-filled home situated in an unbeatable, highly walkable neighborhood. The main floor features an inviting kitchen, dining, and living space, along with a convenient powder room. Upstairs, you will find 3 bright bedrooms and a 4-piece bathroom.The fully finished basement offers additional space for family entertainment and extra storage. Complete with direct garage access and a driveway that accommodates 2 cars, this property is steps from parks, top schools, Markville Mall, the GO Station, and the Community Centre. ** This is a linked property.** (id:63616)
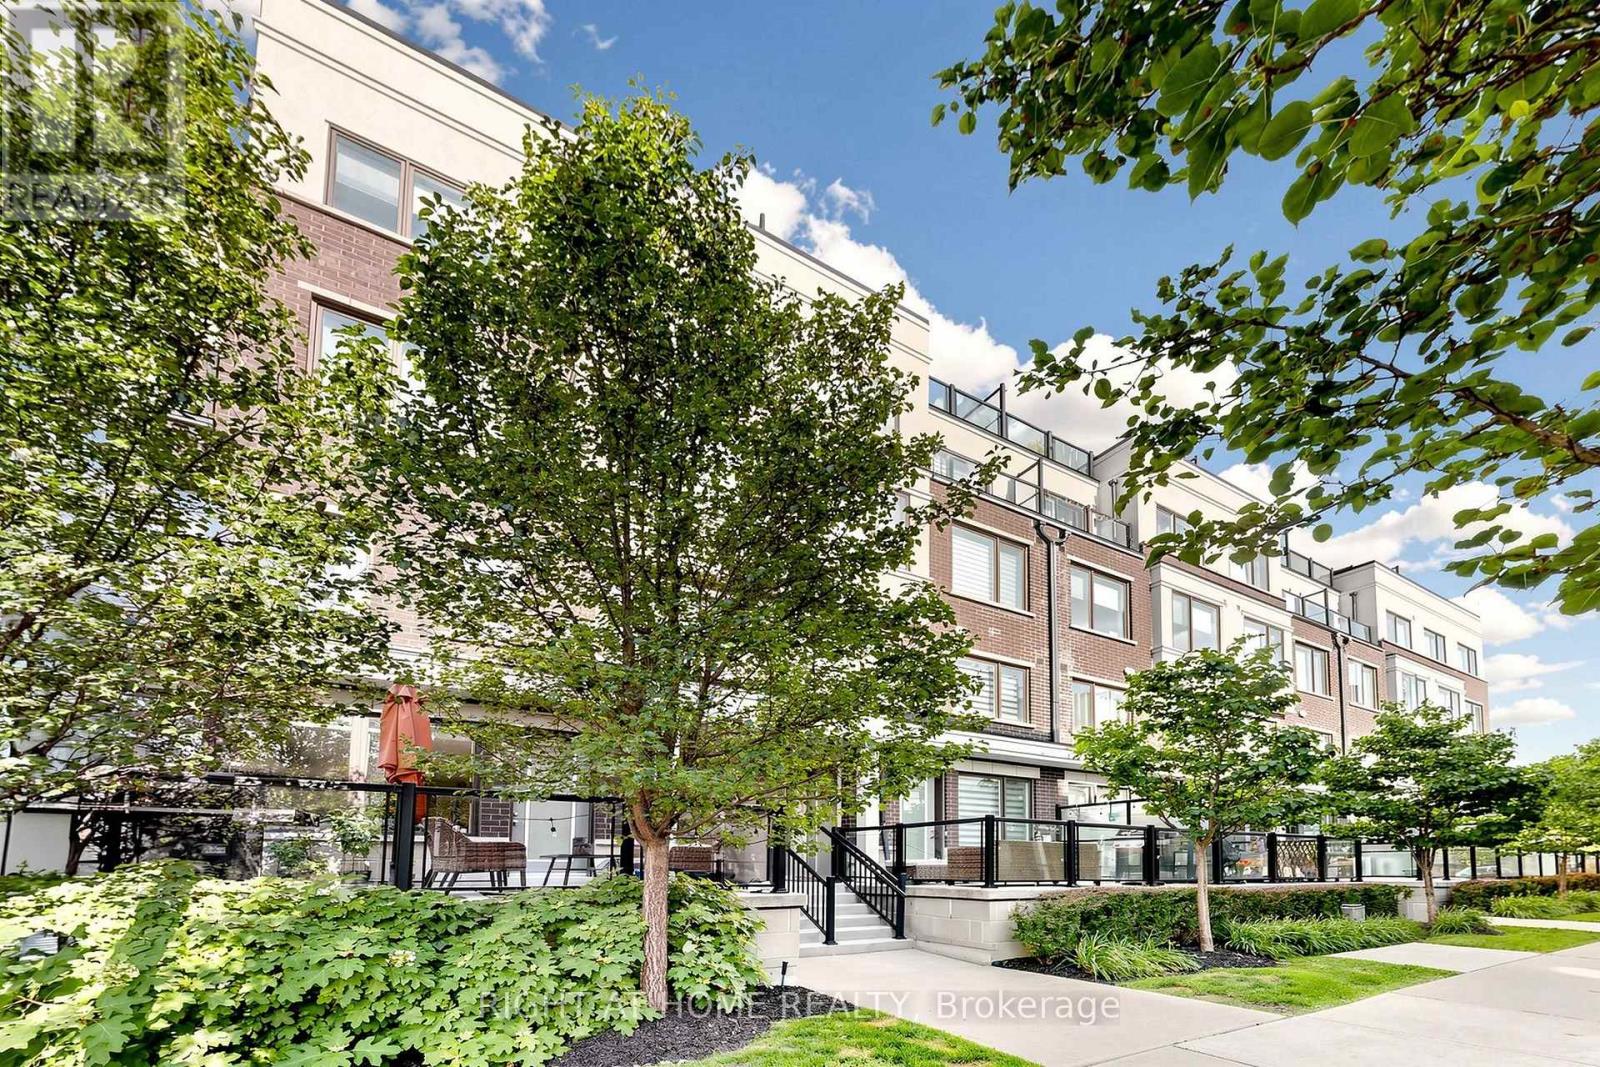
75 - 400 Alex Gardner Circle
Aurora, Ontario
Imagine waking up to sunlight streaming through oversized windows, leafy green views beyond the glass and the privacy of having no neighbour on one side. Welcome to 75-400 Alex Gardner Circle, a beautifully appointed corner townhome in the heart of Aurora Village that feels anything but ordinary. One of the most desirable features is its ground level entrance & true two storey design, offering the feel & flow of a traditional townhome with far fewer stairs than many stacked layouts. Inside, natural light pours in from multiple exposures, while mature trees frame the windows and create a beautiful sense of privacy & calm. The stylish, carpet free interior has been freshly painted in a sophisticated designer palette & elevated with upgraded lighting, pot lights & elegant in stair lighting. At the heart of the home is a stunning kitchen designed for both everyday living and entertaining, with tall soft white cabinetry, stone countertops, generous workspace and loads of storage. Step outside to the expansive terrace and picture summer dinners under the trees, morning coffee surrounded by greenery or an evening glass of wine with friends. Upstairs, retreat to a spacious primary suite complete with a private 3 piece ensuite, dedicated desk nook and generous closet space. Two additional bedrooms and a second full bath provide flexibility for family, guests or working from home. Underground parking, a large attached locker and a tankless hot water heater add everyday convenience. Best of all, leave the car parked and enjoy the lifestyle that makes Aurora Village so special, with the Aurora Community Centre, parks, transit, shops, restaurants and Downtown Aurora all within walking distance. ***Just a 7 minute walk to the Aurora Go Station providing easy, one train access to Union Station. Bright, private, beautifully finished and surrounded by greenery, this is more than a condo alternative. It is a home you can truly settle into and a lifestyle you will love coming home to. (id:63616)