5 - 675 Victoria Road N
Guelph, Ontario
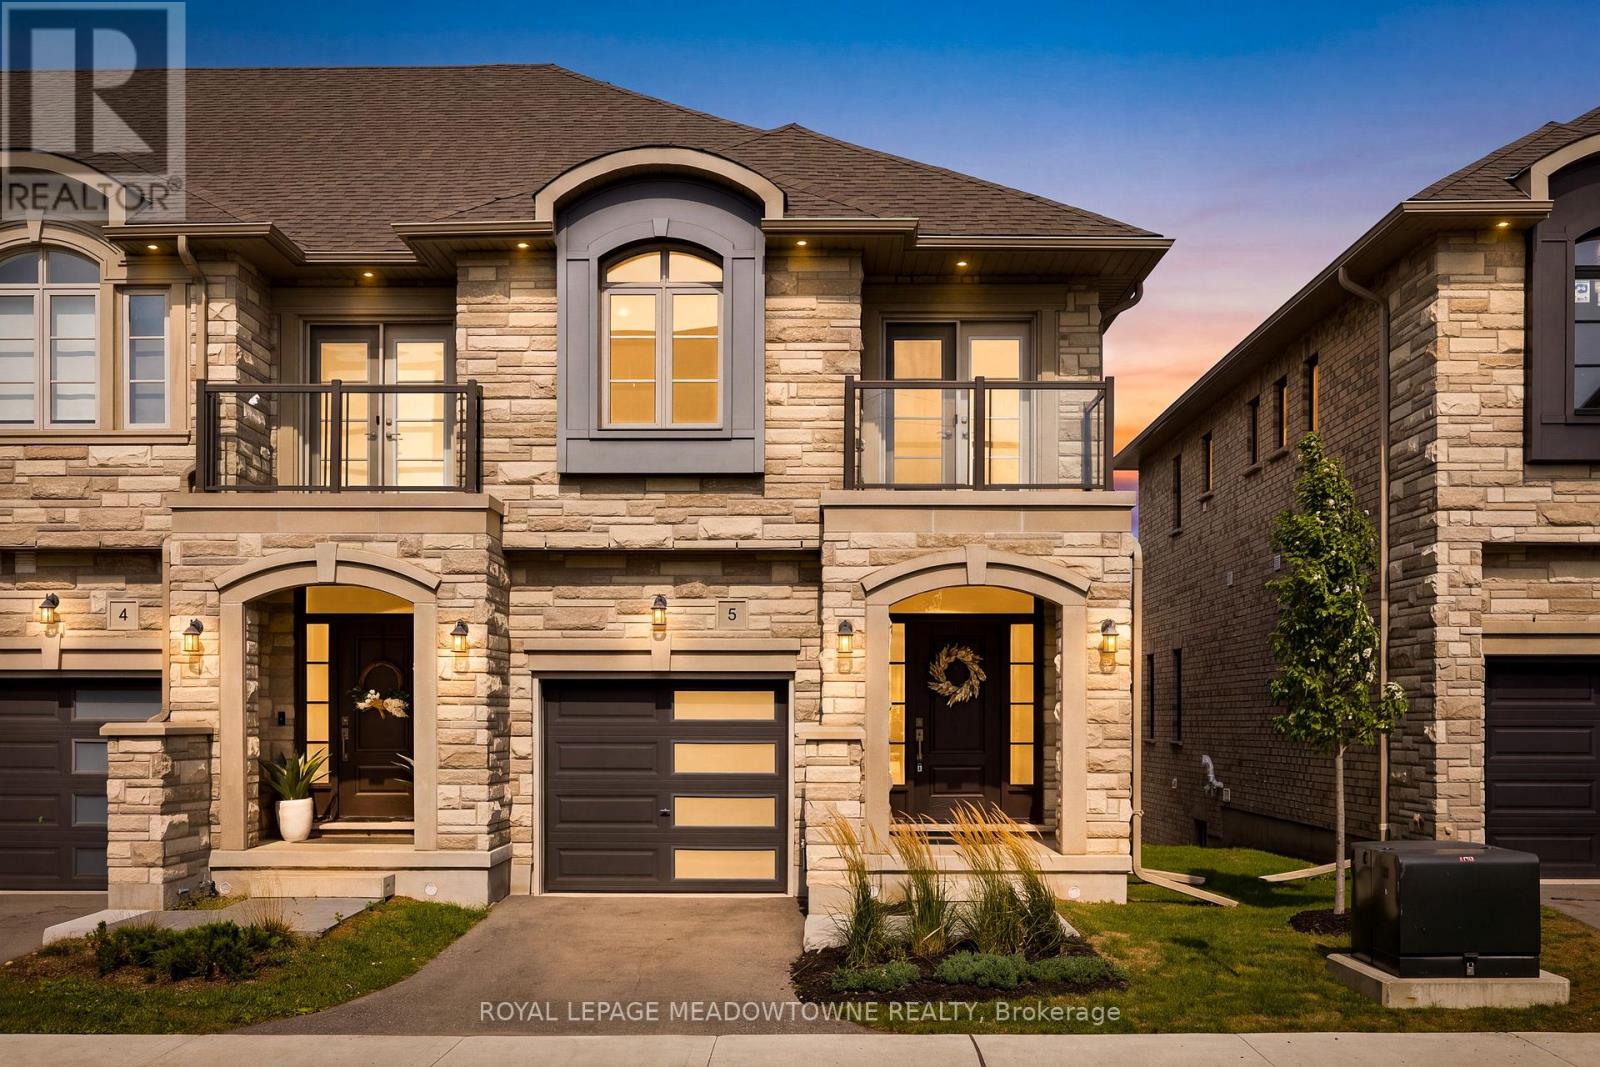
Welcome to this stunning end-unit townhouse ideally located just minutes from Guelph Lake, the University of Guelph, scenic trails, shopping, and the popular farmers' market. Designed with style and functionality in mind, this beautifully appointed home features 9' ceilings, an open-concept main floor, and quality finishes throughout. The spacious kitchen showcases granite countertops, stainless steel appliances, a centre island, and hardwood flooring, flowing seamlessly into the bright dining and living area with large windows and a Juliette balcony. Upstairs, the generous primary retreat offers a walk-in closet, private terrace/balcony, and spacious 4-piece ensuite, while two additional bedrooms provide excellent space for family, guests, or a home office. Convenient second-floor laundry includes built-in appliances, a laundry sink, and tons of additional storage. The finished walk-out basement adds valuable living space with a large recreation room, a 4th bathroom, and sliding glass doors to the backyard. A stylish, move-in-ready home in an exceptional Guelph location! (id:63616)
4515 Queen Street
Niagara Falls, Ontario
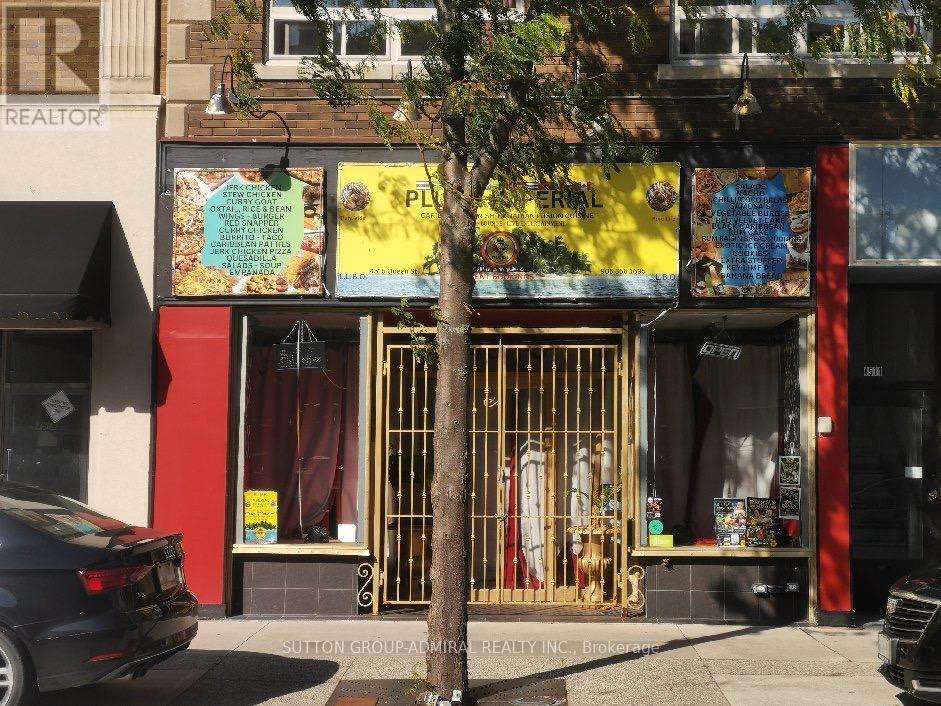
A Great Opportunity 1200 Sqft Main Floor. In The Downtown Core Of Niagara Falls. Great Building And Location For Retail, Restaurant, Professional Office, Showroom And Many Many More. Near The City Hall. (id:63616)
33 Marina Village Drive
Georgian Bay, Ontario
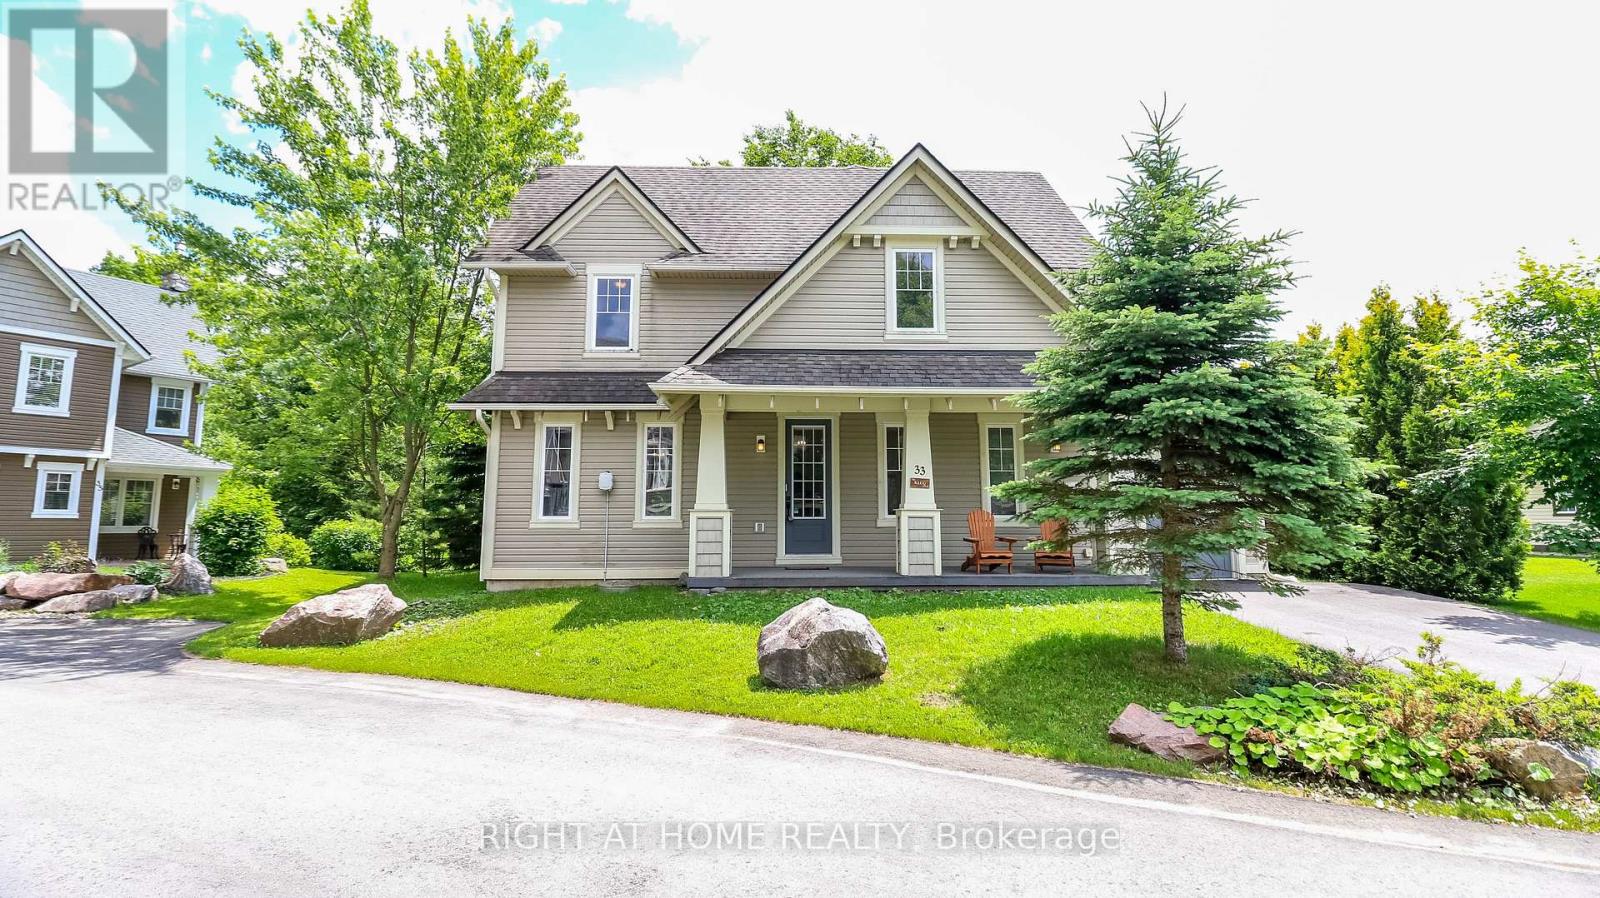
Welcome to this inviting detached home in the sought-after Residences of Oak Bay, nestled along the beautiful southern shores of Georgian Bay. Offering warmth, comfort, and year-round enjoyment, this home is perfect for those seeking a peaceful lifestyle surrounded by nature and recreation. Step inside to a bright and spacious interior with a welcoming front foyer with a coat closet and convenient additional storage under the stairs. The heart of the home is the stunning vaulted living room, where large south-facing windows fill the space with natural light. A striking floor-to-ceiling stone wood-burning fireplace with a wood mantle creates the perfect cozy gathering place, while the elegant oak staircase and mezzanine overlook add charm and architectural character. The spacious kitchen is designed for both everyday living and entertaining, featuring a large island, granite countertops, valance lighting, and a newer refrigerator. Just beyond, the adjoining three-season Muskoka room offers the perfect place to unwind, with easy access to the large deck for morning coffee, outdoor dining, or evening relaxation. The main floor primary suite provides a private retreat with walkout access to the deck, a walk-in closet, and a well-appointed 4-piece ensuite with tile floors and granite countertop. Also on the main level are a powder room and convenient laundry/utility room. Upstairs, the open mezzanine overlooks the living room below and leads to two additional bedrooms, one featuring a dressing niche, along with a large storage closet and a 4-piece bath with tile flooring and granite countertop. Enjoy all that Oak Bay has to offer: close to golf, marina access, scenic trails, OFSC snowmobile trails, and just 15 minutes to Mount St. Louis Moonstone for skiing. With easy access to Highway 400, this is an exceptional opportunity to lease in one of Georgian Bay's most desirable lifestyle communities. This home can be leased furnished or unfurnished as needed. (id:63616)
22 Huffman Avenue
Port Hope, Ontario
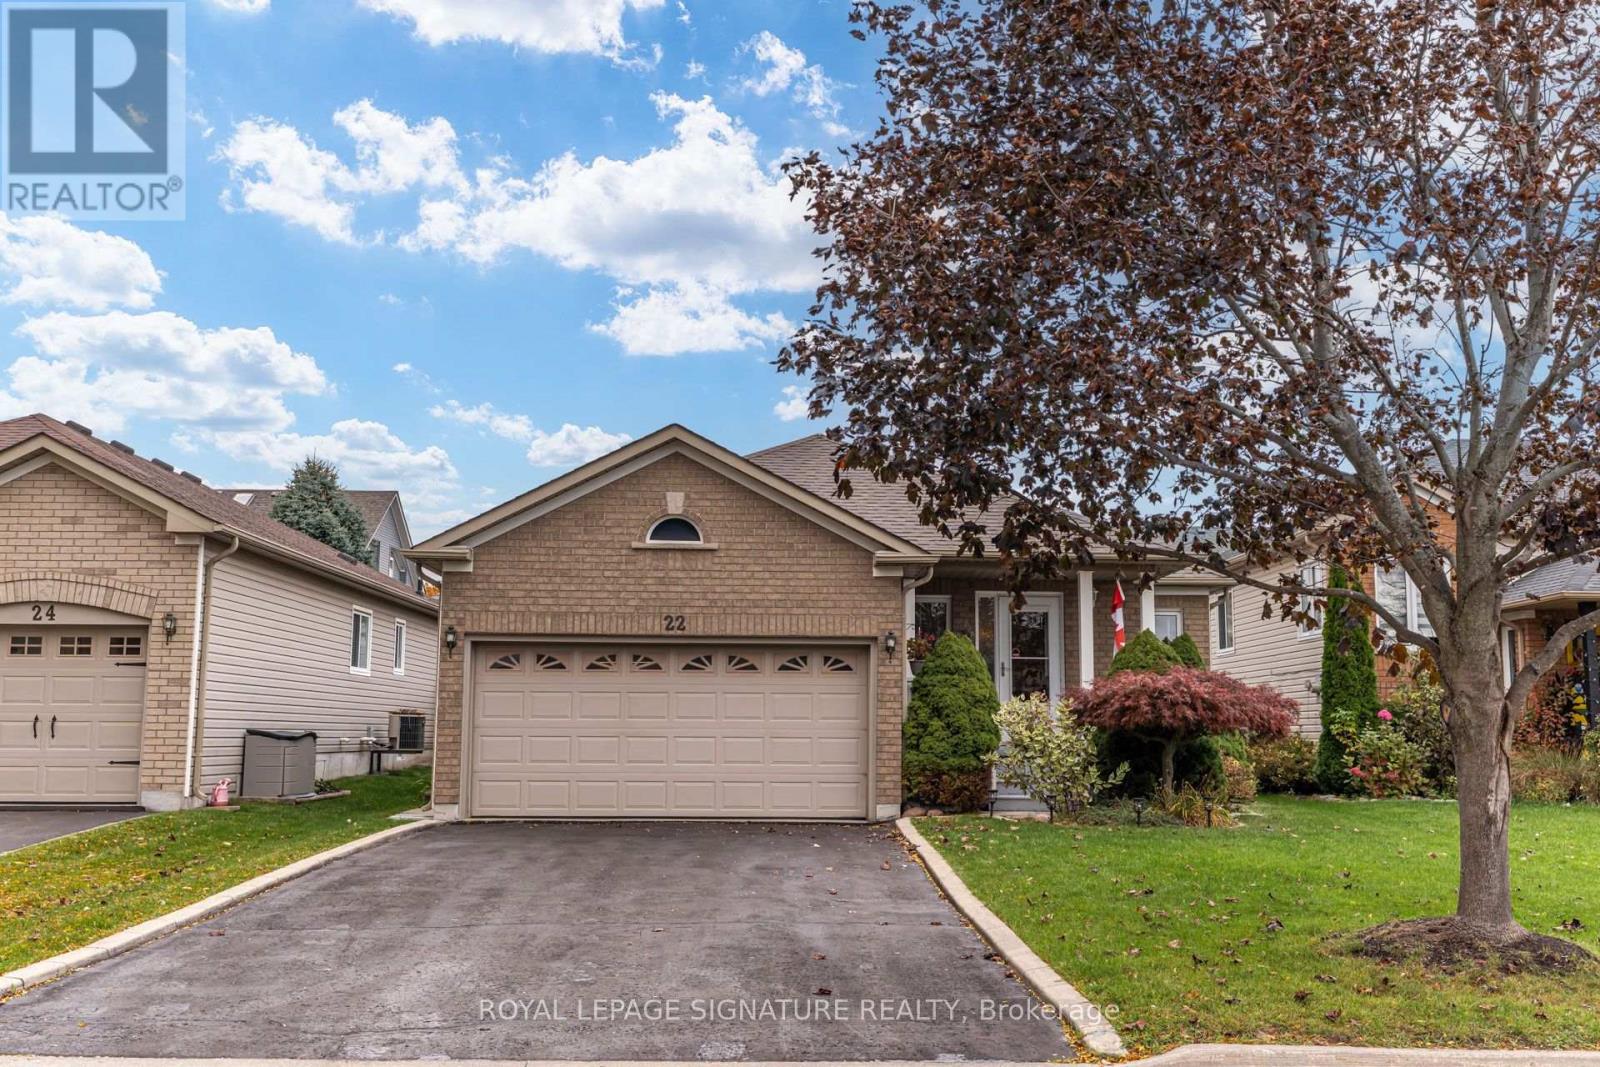
Tucked Away On A Quiet Street Of Well Kept Bungalows, 22 Huffman Ave Offers The Ease Of One Floor Living With A Finished Lower Level That Adds Real Flexibility. Built In 2003 And Approximately 1,300 Sq Ft Above Grade, The Main Floor Features An Open Concept Living And Dining Room Warmed By A Gas Fireplace, A Large Eat In Kitchen With Breakfast Area And Walk Out To The Deck, And Three Bedrooms Including A Primary Suite With A 4 Piece Ensuite And Double Closet, Plus A Second 4 Piece Bath. The Finished Basement Adds A Fourth Bedroom With Walk In Closet, A Living Area And Its Own 4 Piece Bath, Ideal For Extended Family, Guests Or A Teen Retreat, And Currently Rented Until December 31, 2026 For Added Income In The Meantime. Attached Two Car Garage With A Storage Loft, Private Double Driveway For Four Cars In Total, Garden Shed, Gas Forced Air Heat And Central Air. Roof 2017. No Sidewalk To Shovel. Just Minutes To Highway 401 And To The Shops, Restaurants And Waterfront Of Historic Downtown Port Hope, An Easy Move For Downsizers, First Time Buyers And Commuters Alike. (id:63616)
102 Cove Crescent
Hamilton, Ontario
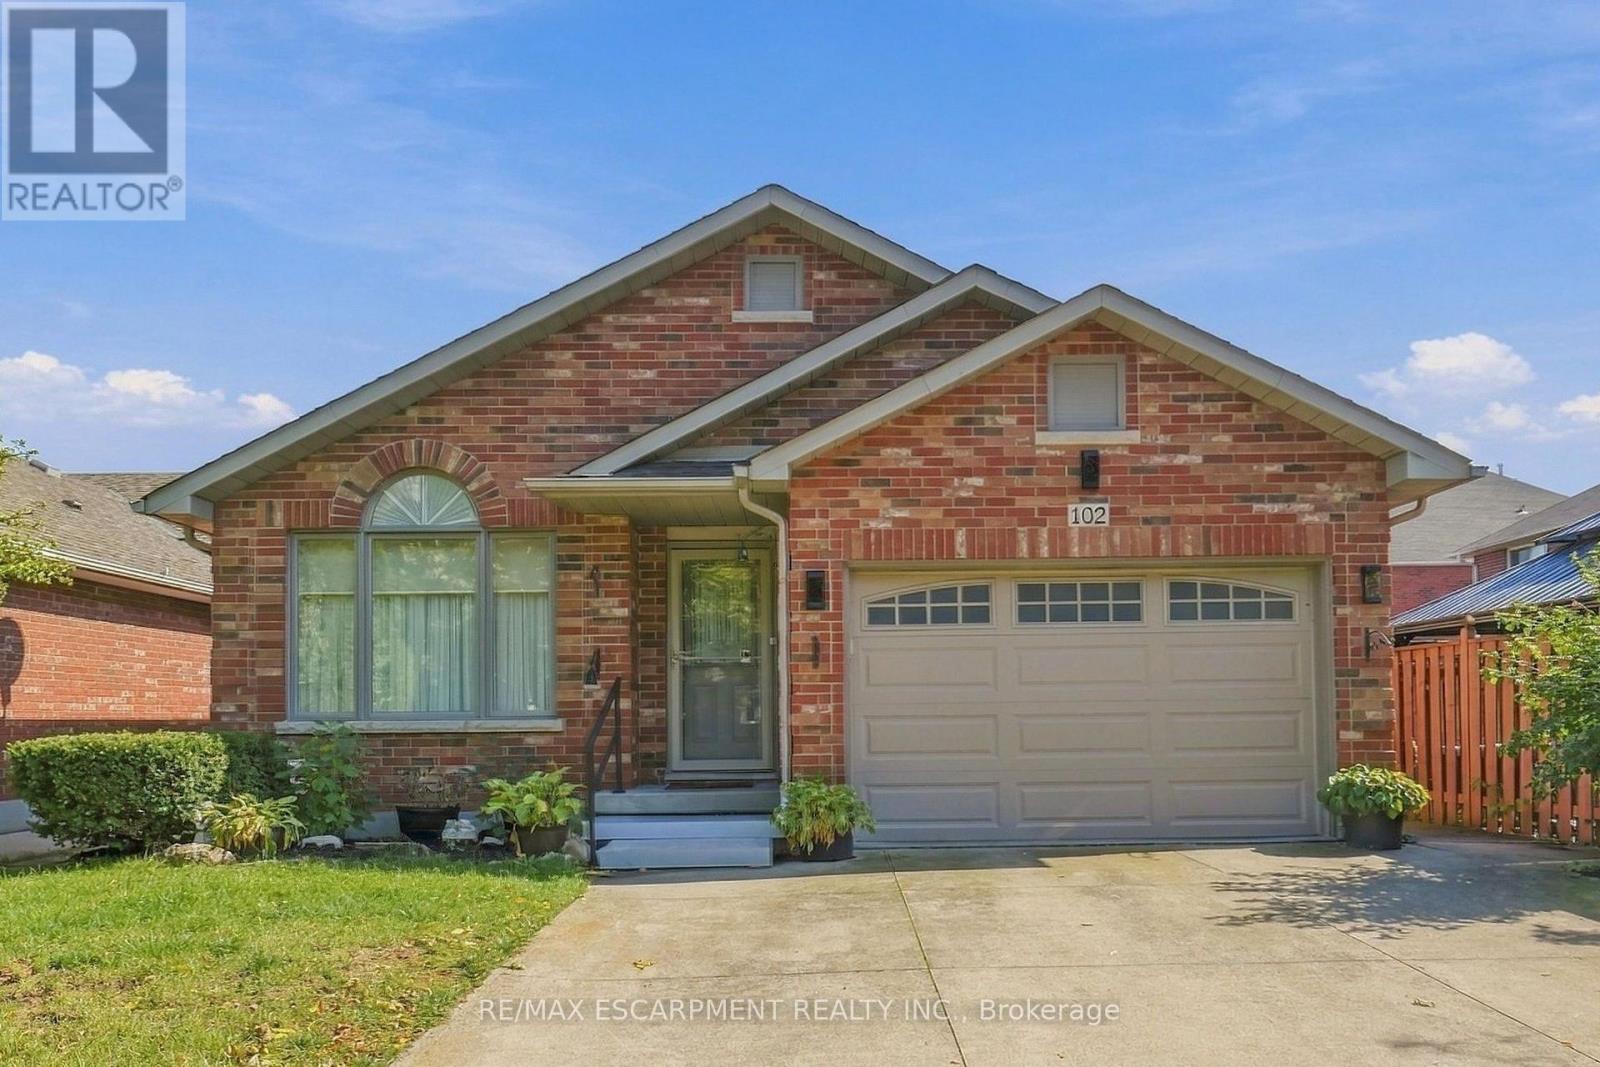
Welcome to 102 Cove Crescent on the Lake Side of Stoney Creek. 4 Bedrooms, 2 Full Baths, 4-Level Back Split Detached Home with Attached 1.5 Garage and Inside Entry. Enjoy the Lifestyle of fewer stairs. Open Concept Main Floor with Living Room/Dining Combination & Kitchen with Vaulted Ceilings over Maple Hardwood Flooring. Side Entrance off the Kitchen leads to Family Room with Gas Fireplace & Bedroom & 3 Piece Bathroom. Large Bedroom/Office in the Basement is very Convenient. Rear Deck, Fenced Yard & Shed Compliment your Backyard. Looking to Downsize or Start a Family, see if you're the One. Great Neighbourhood to walk your dog and view the Water. Quiet Street and Mature Area. Marina, Hockey Rink and Quick Highway Access All Nearby. Great location for Commuters. Imagine the Possibilities in this Cozy Home For Sale in Stoney Creek and One to Add to your Property Search. RSA (id:63616)
35 Parkdale Drive
Thorold, Ontario
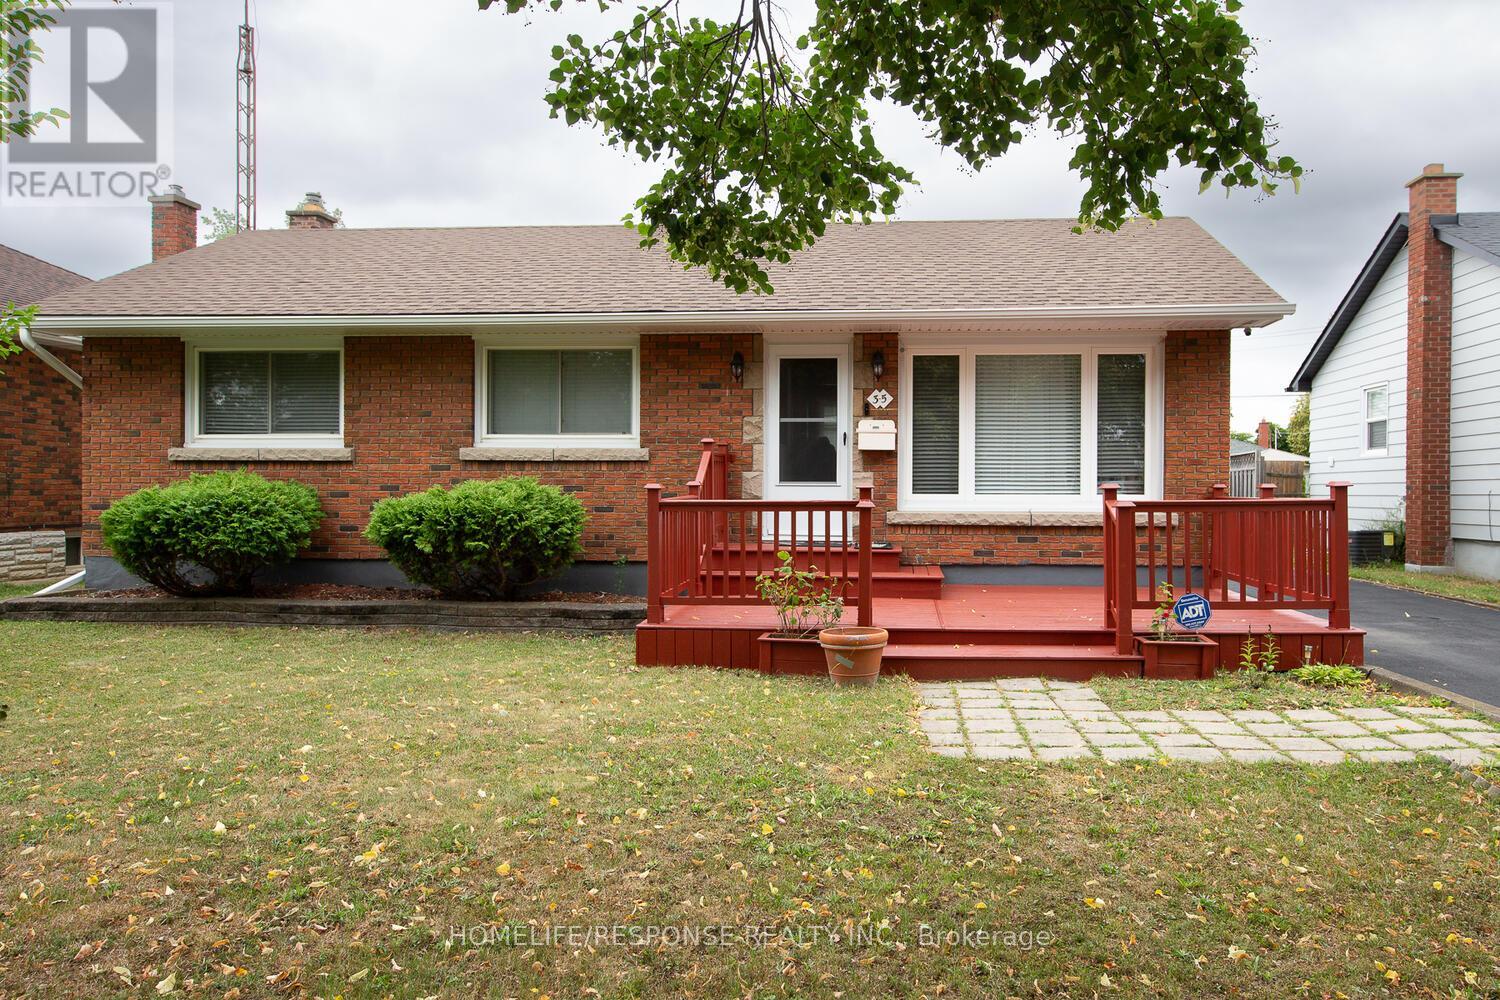
Welcome to this 3 bedroom Bungalow located on a quiet tree lined street, close to shopping stores, bus routes, schools and the Hwy. Enjoy a basement with a large recreation room, and a extra bedroom, update bathroom and plenty of storage. Eat in kitchen with ceramic floors, large cabinets and built in dishwasher. Large patio in the backyard and deck out front to enjoy the evenings. A separate garage with insulated roof and hydro that could have multiple uses. Garage door will fit a small car only. Single pave drive that widens to a triple and leaves enough space for more than five cars. (id:63616)
202 - 11 Rebecca Street
Hamilton, Ontario
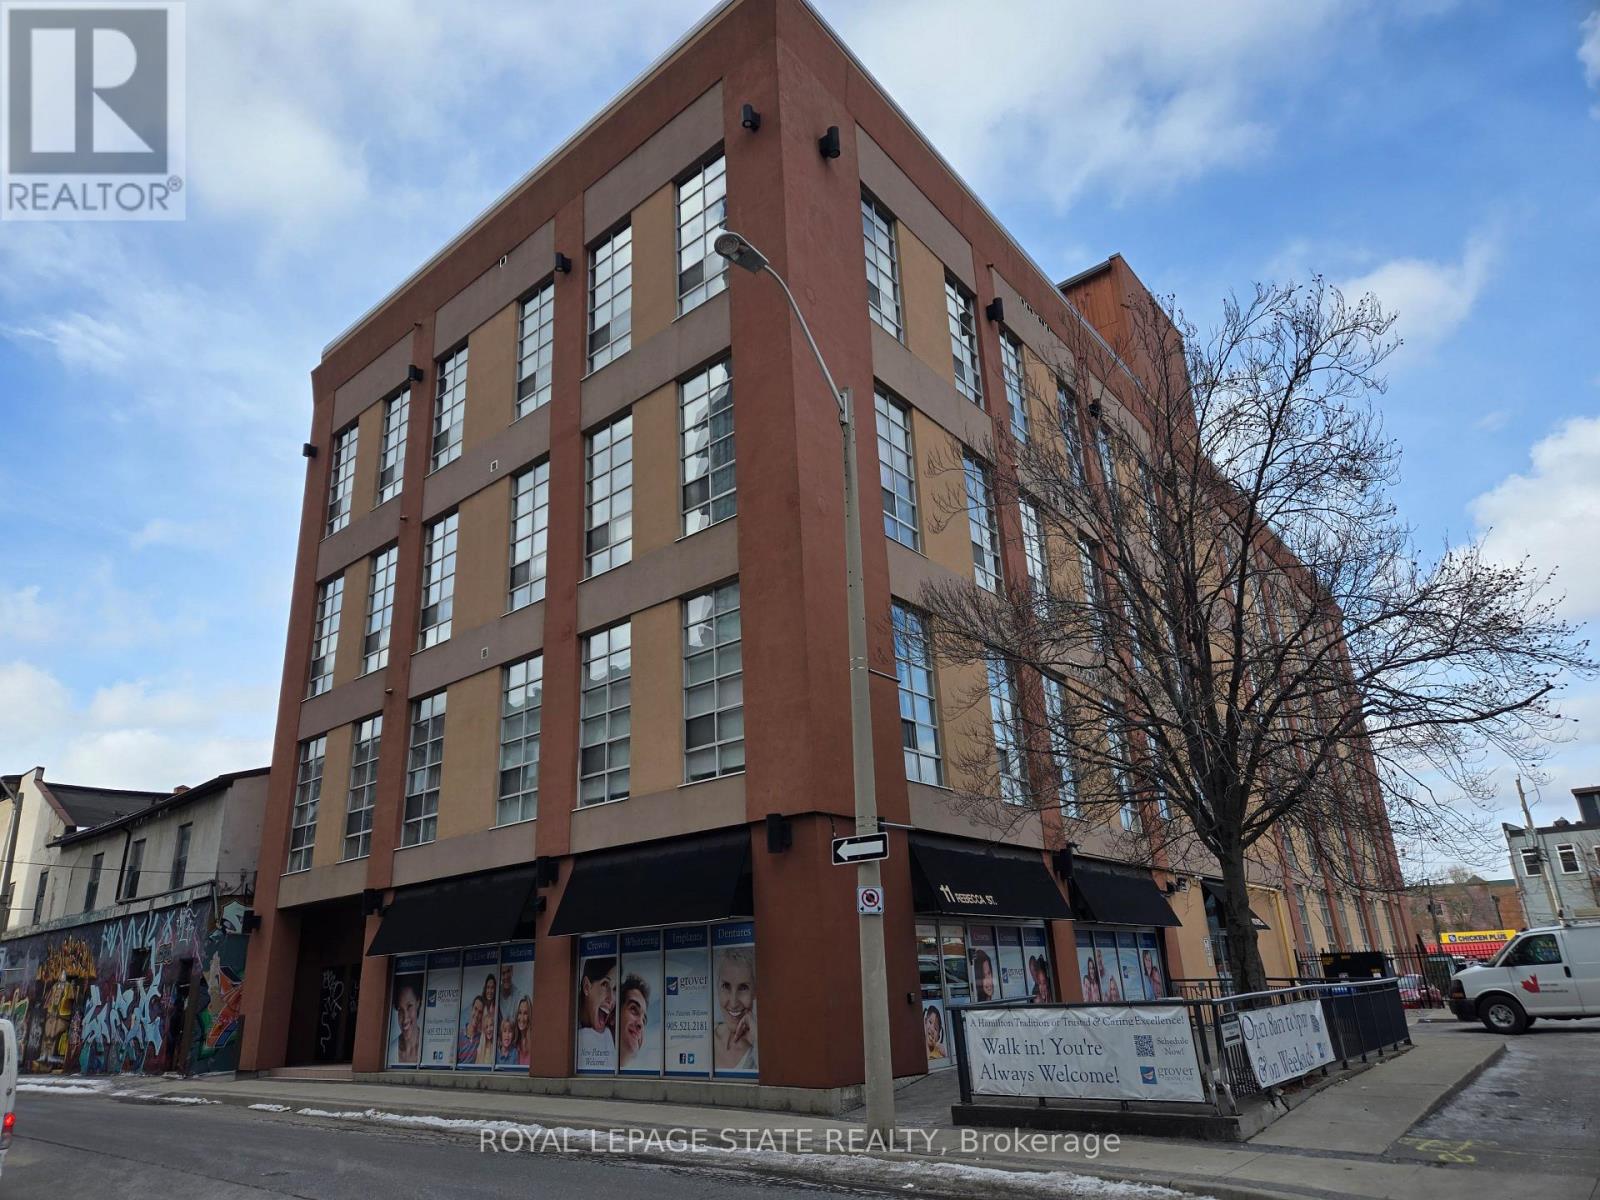
Property sold on "As Is, Where Is" basis. Seller makes no representations and/or warranties. (id:63616)
132 Lametti Drive
Pelham, Ontario
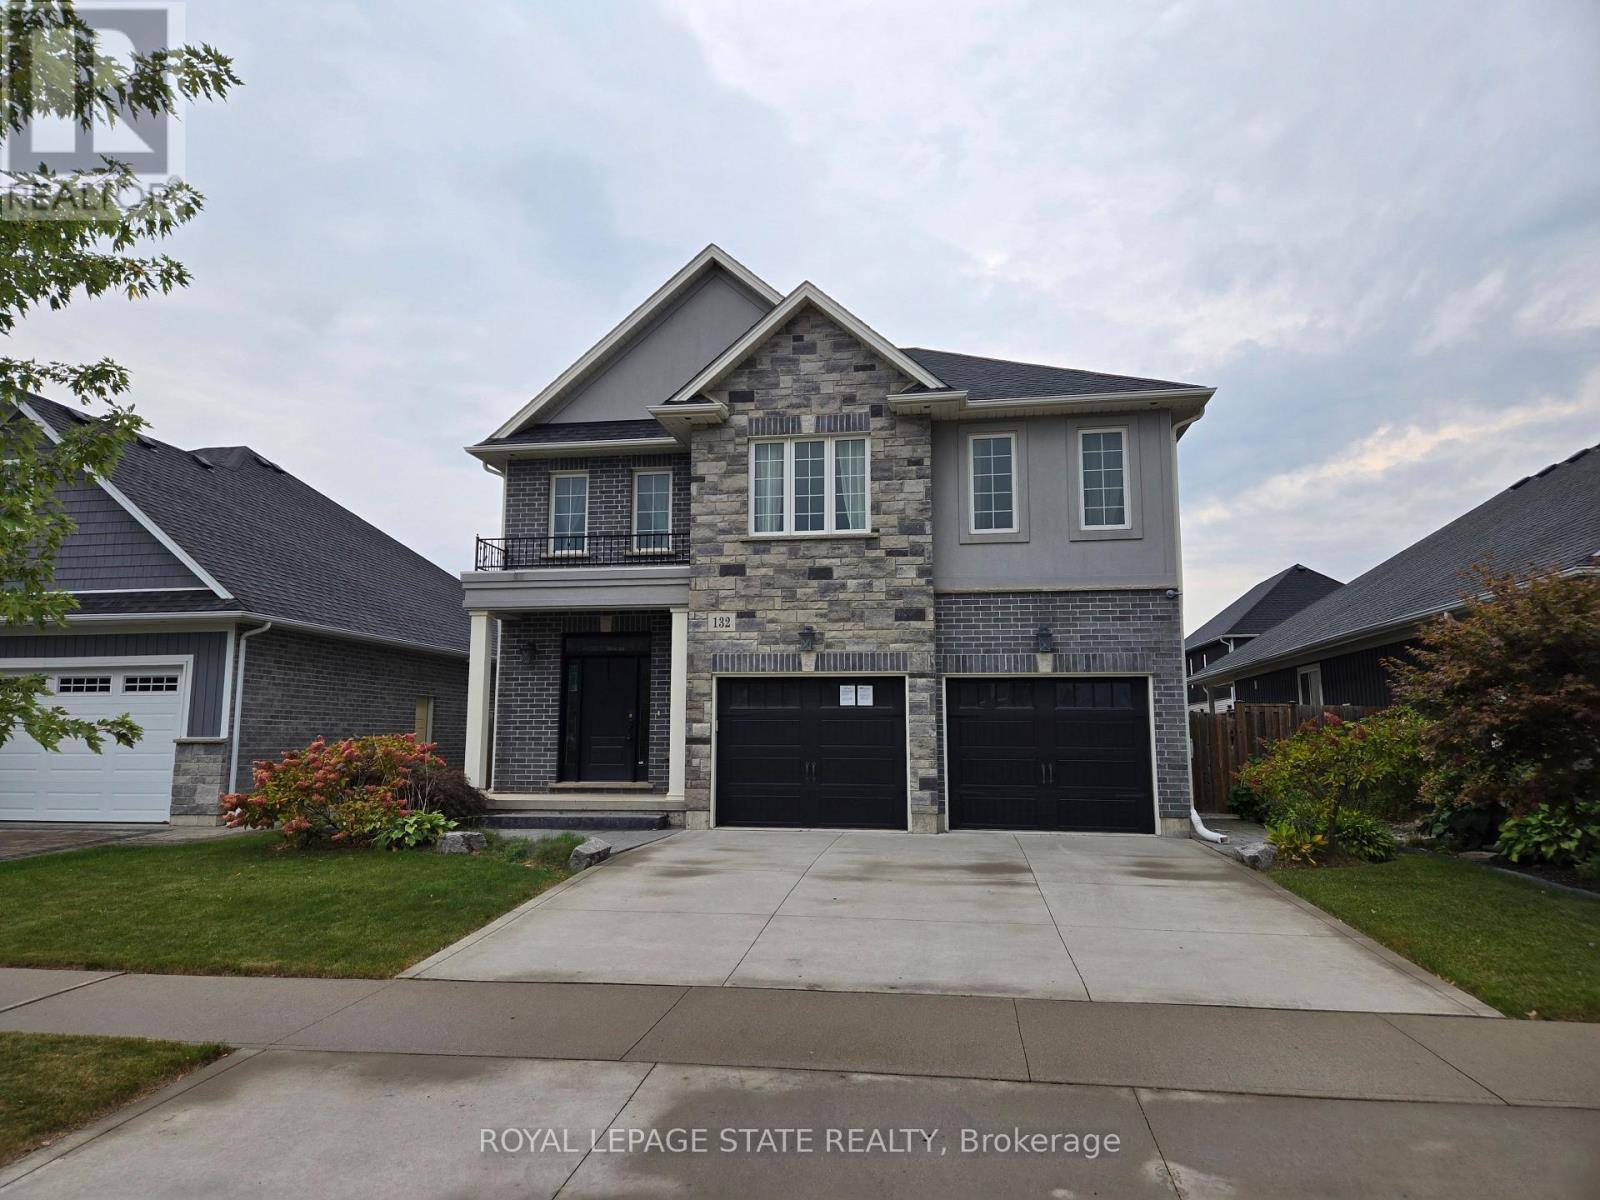
Sold "As Is, Where Is" basis. Seller makes no representations and/or warranties. All room sizes approx. (id:63616)
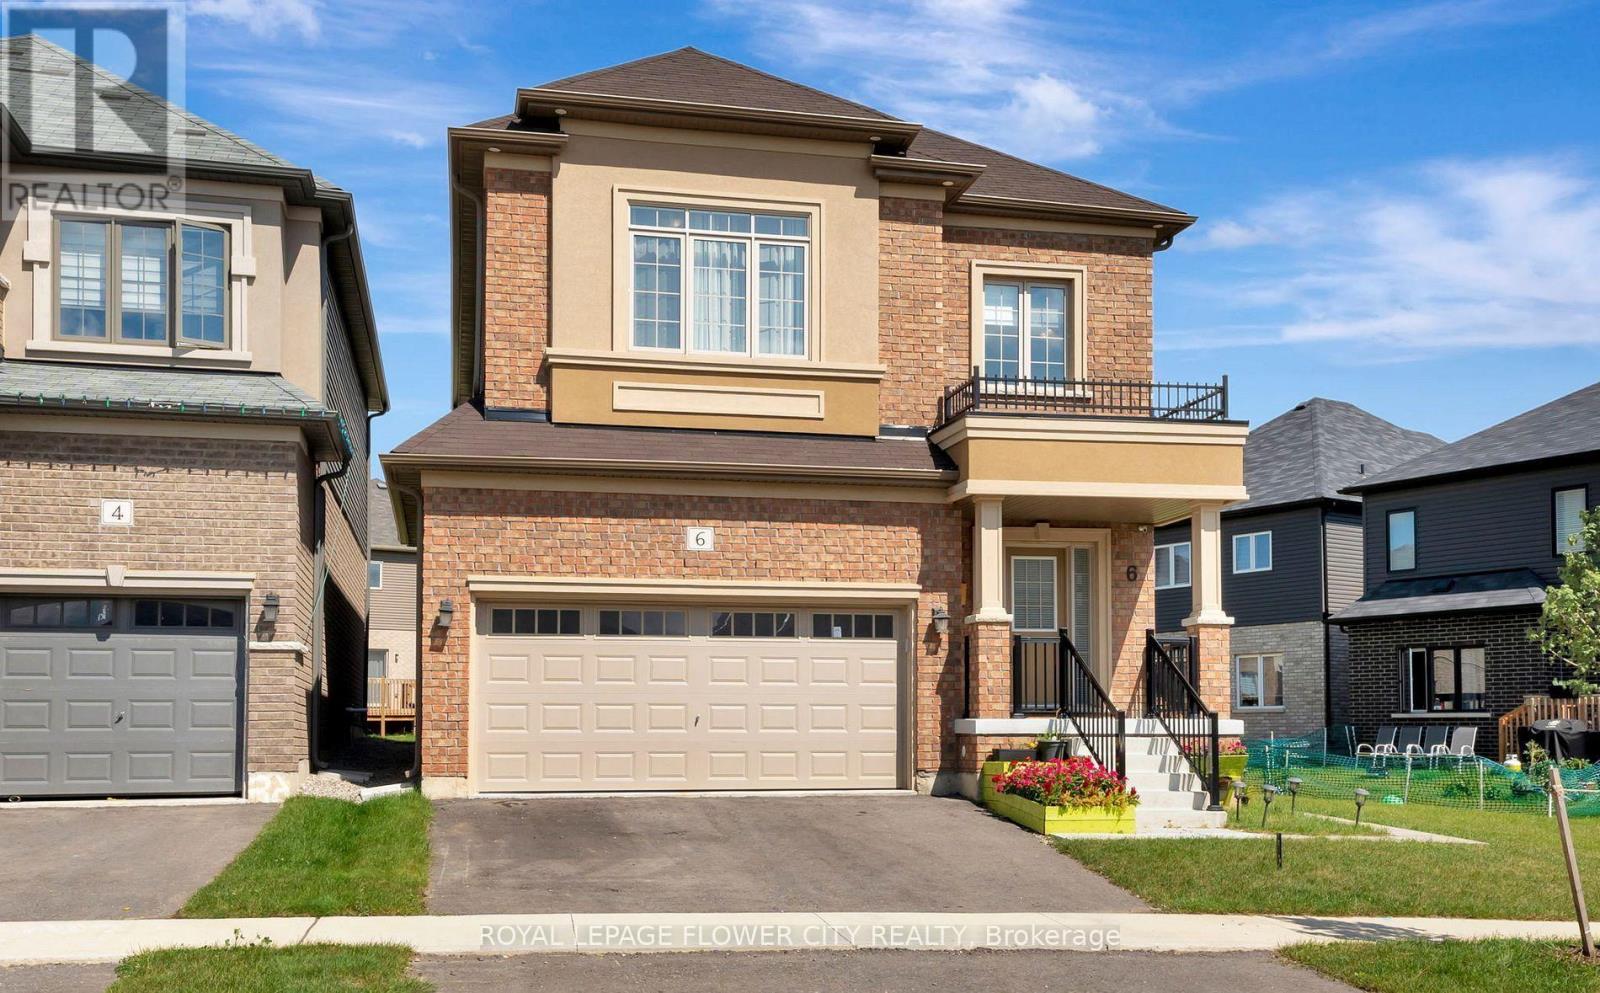
6 Tarrison Street
Brantford, Ontario
Welcome to This Wonderful, Detached Family Home Situated In One of Brantford Best location. Freshly painted throughout,giving the home a clean and refreshed look.Close To Highway, The Exterior Blends with Modern Bricks, 9 Ft Ceilings in Whole House willWelcome you as soon you Step Inside. The Open Concept main Floor is ready to Entertain Your Friends and Family With A Generously Sized Open Concept Kitchen, Family Room and Dining Area,The Bedroom Each have Their own Unique Style, From Master Ensuite to Inviting Guestrooms, All Are Bright, Airy and Finished To The High Standards, Upgraded Wood Stairs, 2nd Floor Laundry Room, Close To All Amenities like 9 Feet Ceiling on Both Levels, Bigger Windows in Basement,Staircase, Windows, Wooden Flooring on Both Levels, Ceiling etc. (id:63616)
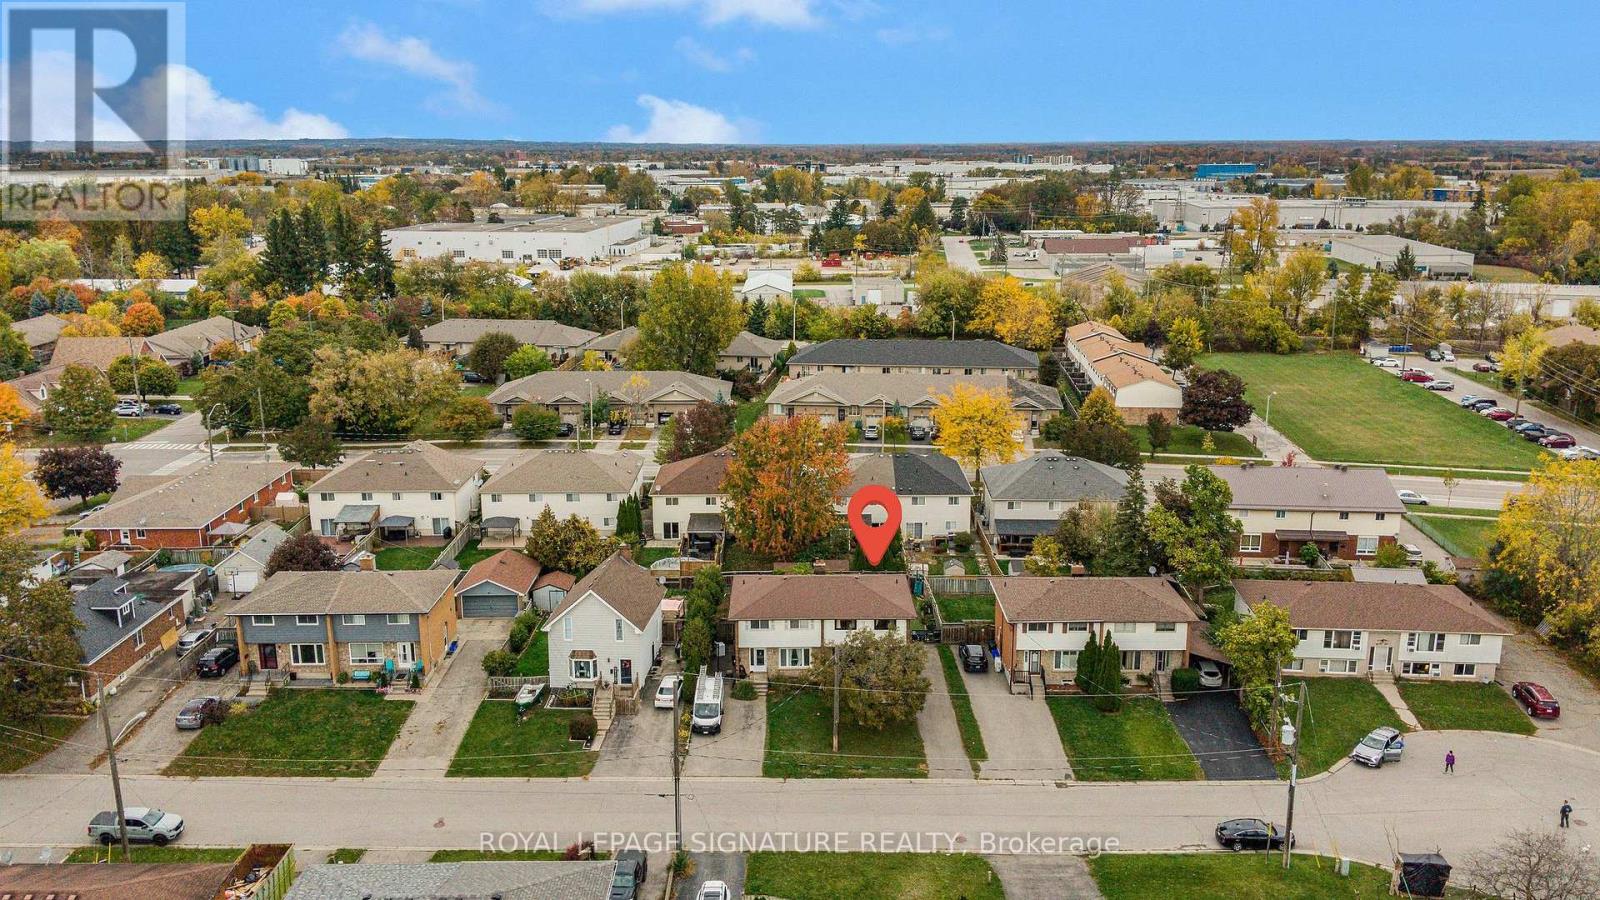
88a Cumberland Street
Brantford, Ontario
Welcome To 88A Cumberland Street, Located In Brantford's Historic Echo Place Community! This Spacious Two-Storey Semi-Detached Home Features A Large Living Room, Separate Dining Room, Functional Kitchen & Convenient 2-Piece Bathroom On The Main Floor. The Upper Level Offers Three Generously Sized Bedrooms & A 4-Piece Bathroom. The Finished Lower Level Includes A Recreation Room, Laundry Area & Additional Storage. Enjoy A Private Driveway With Parking For Two Vehicles & A Large Backyard Perfect For Outdoor Relaxation. Conveniently Located Close To Highway Access, Hospitals, Major Highways, Open Spaces, Parks, Places Of Worship, Nearby Playgrounds, Public Transit, Schools, Shopping & Trails. An Excellent Opportunity To Lease A Comfortable Home In A Convenient Neighborhood! (id:63616)
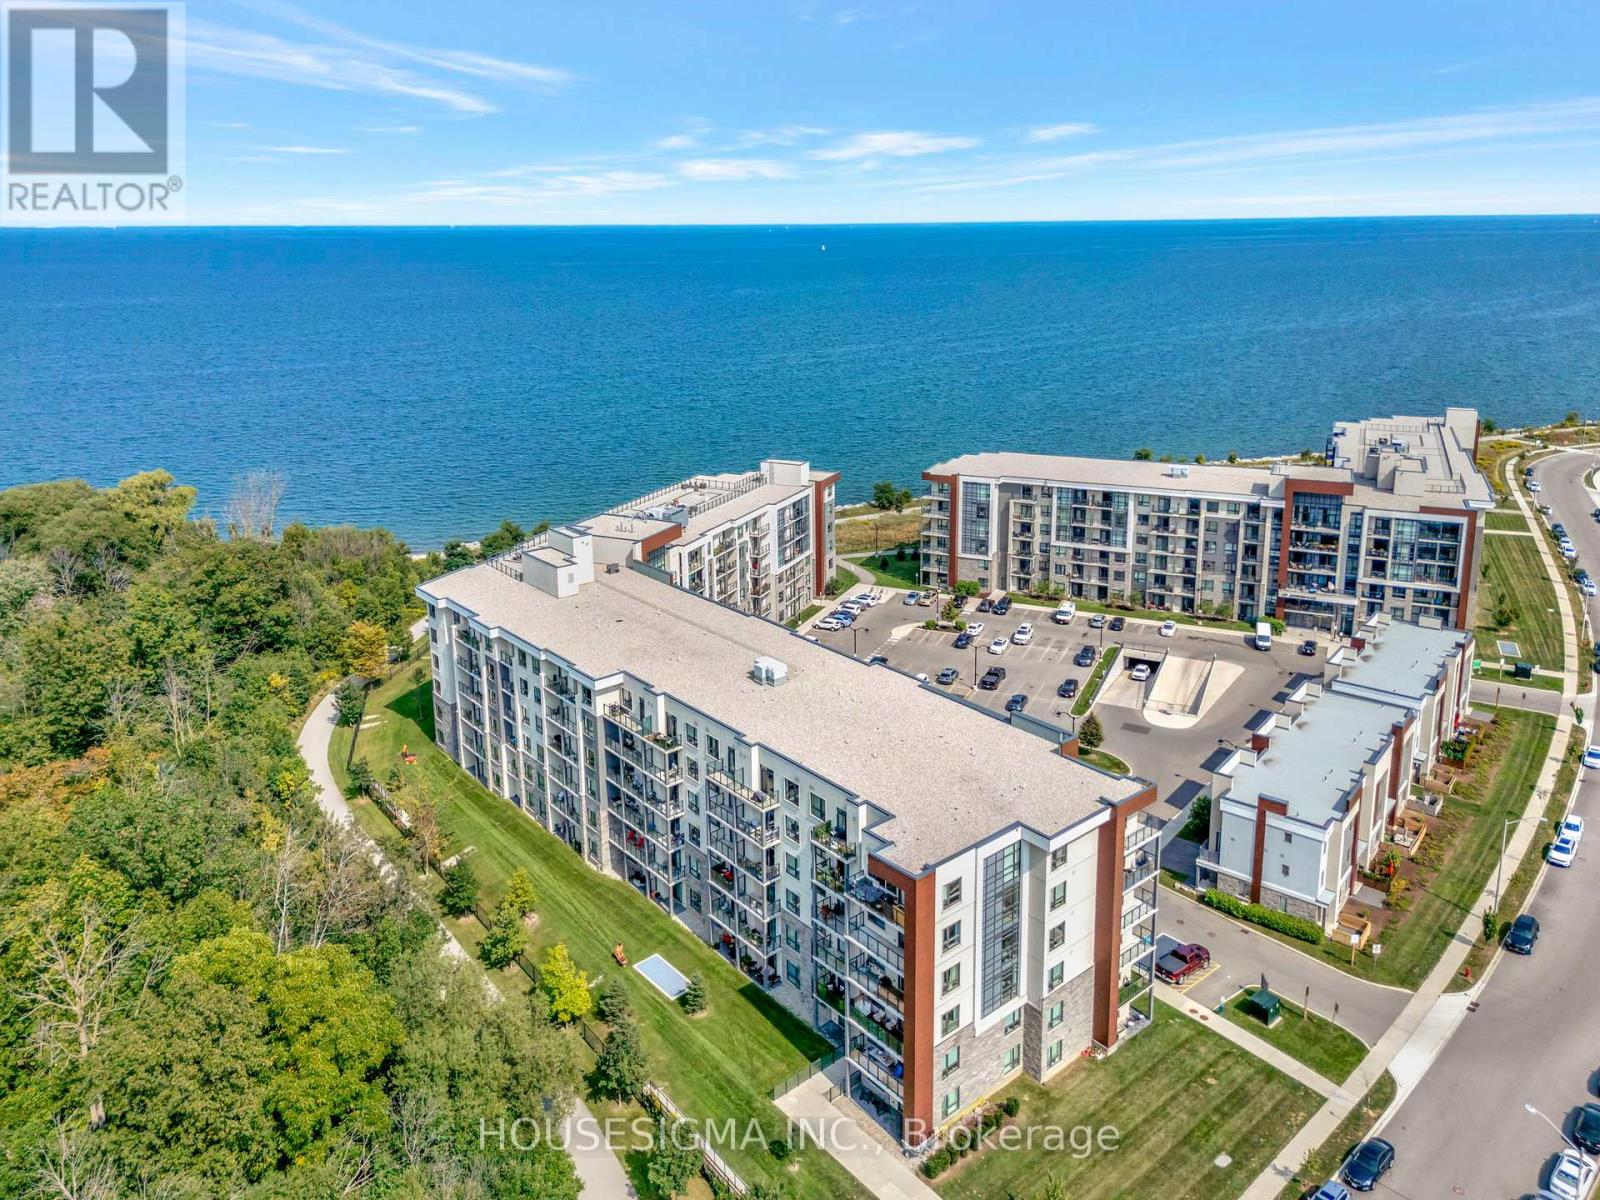
322 - 125 Shoreview Place
Hamilton, Ontario
Welcome to one of the largest two bedroom, two bathroom units in this beautiful waterfront condo, featuring over 1000 sf of beautifully finished living space with a conveniently large den. The primary bedroom offers partial water views, and the balcony off the living room overlooks a walking path and green space, perfect for unwinding. The condo includes two underground parking spots, conveniently located right next to the elevator for easy access. Residents of this building enjoy a range of premium amenities, including a party room for entertaining, a fully equipped fitness room, a rooftop patio with breathtaking water views, and access to a beach and scenic walking paths. This condo combines comfort, convenience, and natural beauty. Dont hesitate, book your showing today! (id:63616)
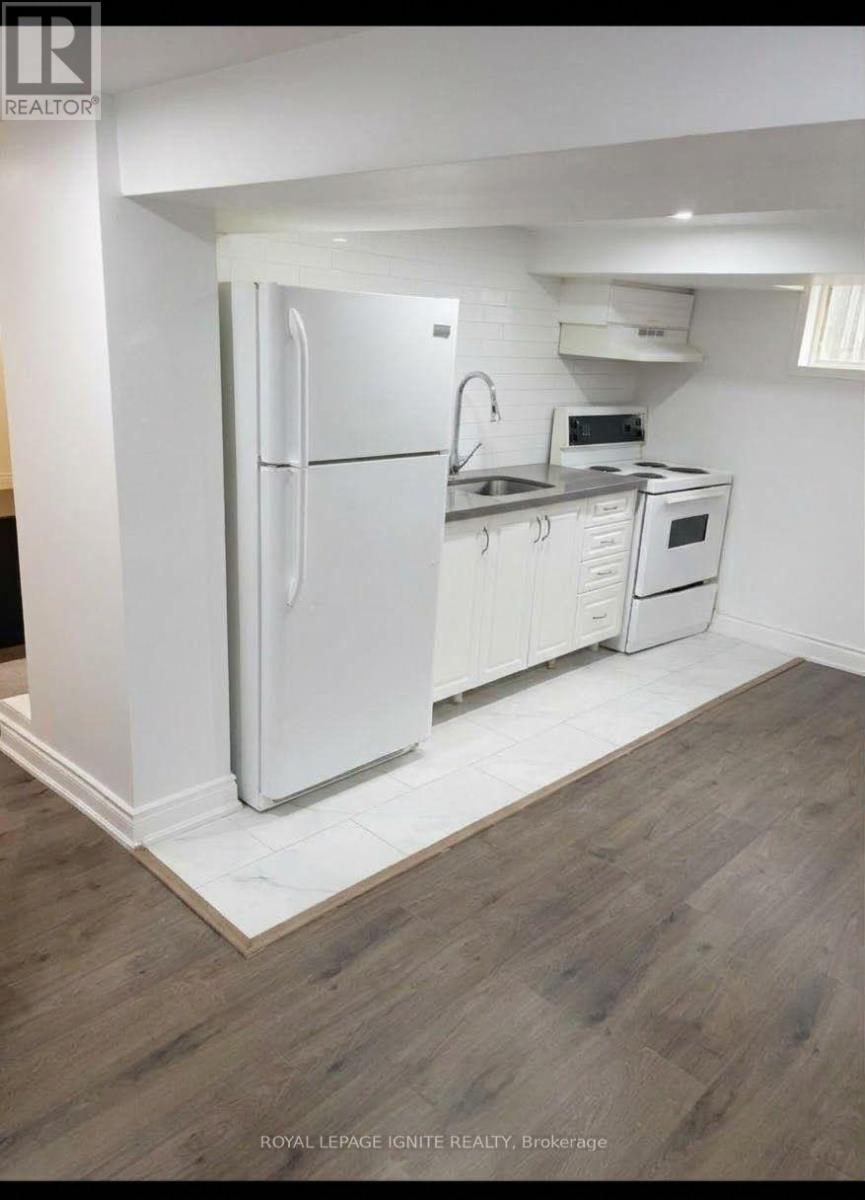
Bsmt - 36 West 4th Street
Hamilton, Ontario
Welcome to this beautifully renovated 2-bedroom basement apartment in Hamilton Mountain's desirable Bonnington neighbourhood! Featuring a separate side entrance, a functional open-concept kitchen and living area, and modern finishes throughout, this inviting suite offers comfortable and convenient living. The well-designed layout includes two bedrooms, a full kitchen and a 3-piece bathroom. Enjoy a fantastic location just minutes from Mohawk College, St. Joseph's Healthcare Hamilton, shopping, restaurants, public transit, parks and major highway access. An excellent opportunity for students, working professionals or anyone seeking a comfortable place to call home. Available for immediate occupancy!Utilities to be shared between the main floor and basement units, with 60% allocated to the main floor and 40% to the basement unit. (id:63616)