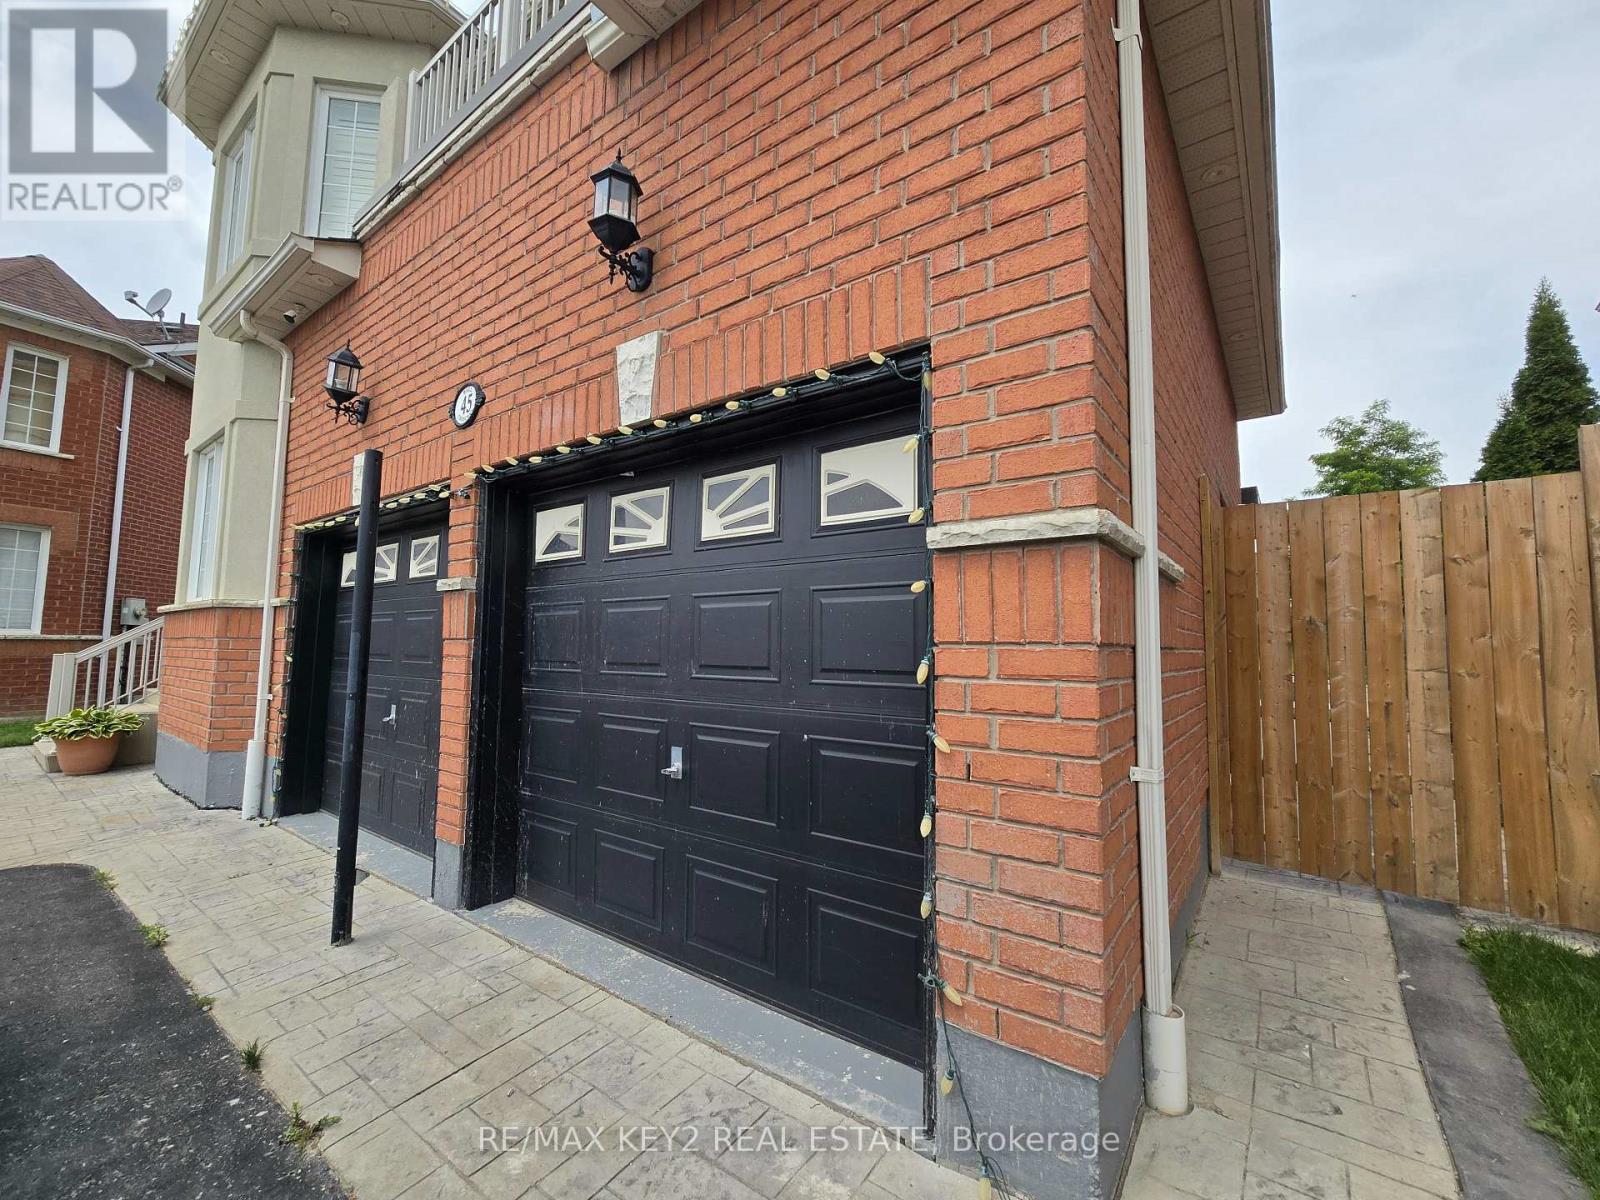
Bsmt - 45 Ball Crescent
Whitby, Ontario
This Inviting 2-Bedroom, 1-Bathroom Basement Apartment In Whitby Features A Private Entrance, Ensuite Laundry, And A Spacious, Open-Concept Living Area. The Well-Equipped Kitchen And Modern Amenities Make It An Ideal Home For Comfort And Convenience. Nestled In A Vibrant Community, You'll Be Close To Shopping Centers, Parks, Churches, And Have Quick Access To Highways 407 And 412. Perfect For Professionals Or Small Families, This Charming Apartment Offers Everything You Need For A Cozy And Convenient Lifestyle. (id:63616)
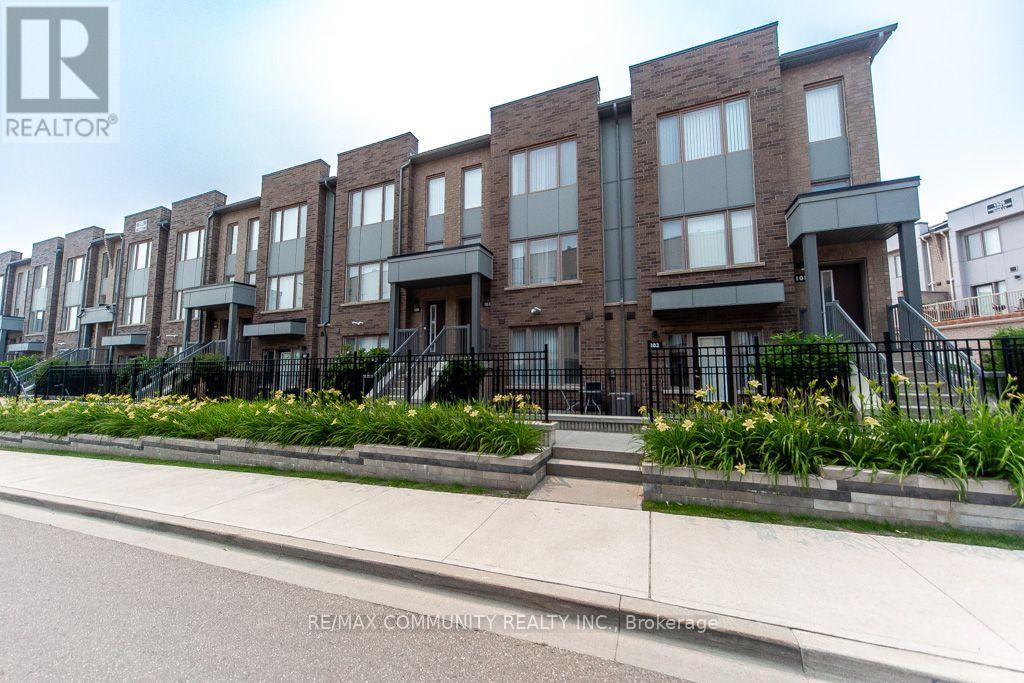
103 - 1525 Kingston Road
Pickering, Ontario
MODERN 2-STOREY TOWNHOME WITH ATTACHED GARAGE + PRIVATE TERRACE Spacious 2-bedroom, 3-bathroom Daniels-built townhome with 9-ft ceilings, open-concept living, modern kitchen, second-floor laundry and outdoor space. Perfect for first-time buyers, downsizers or commuters looking for easy access to Hwy 401, Pickering Town Centre and transit. (id:63616)
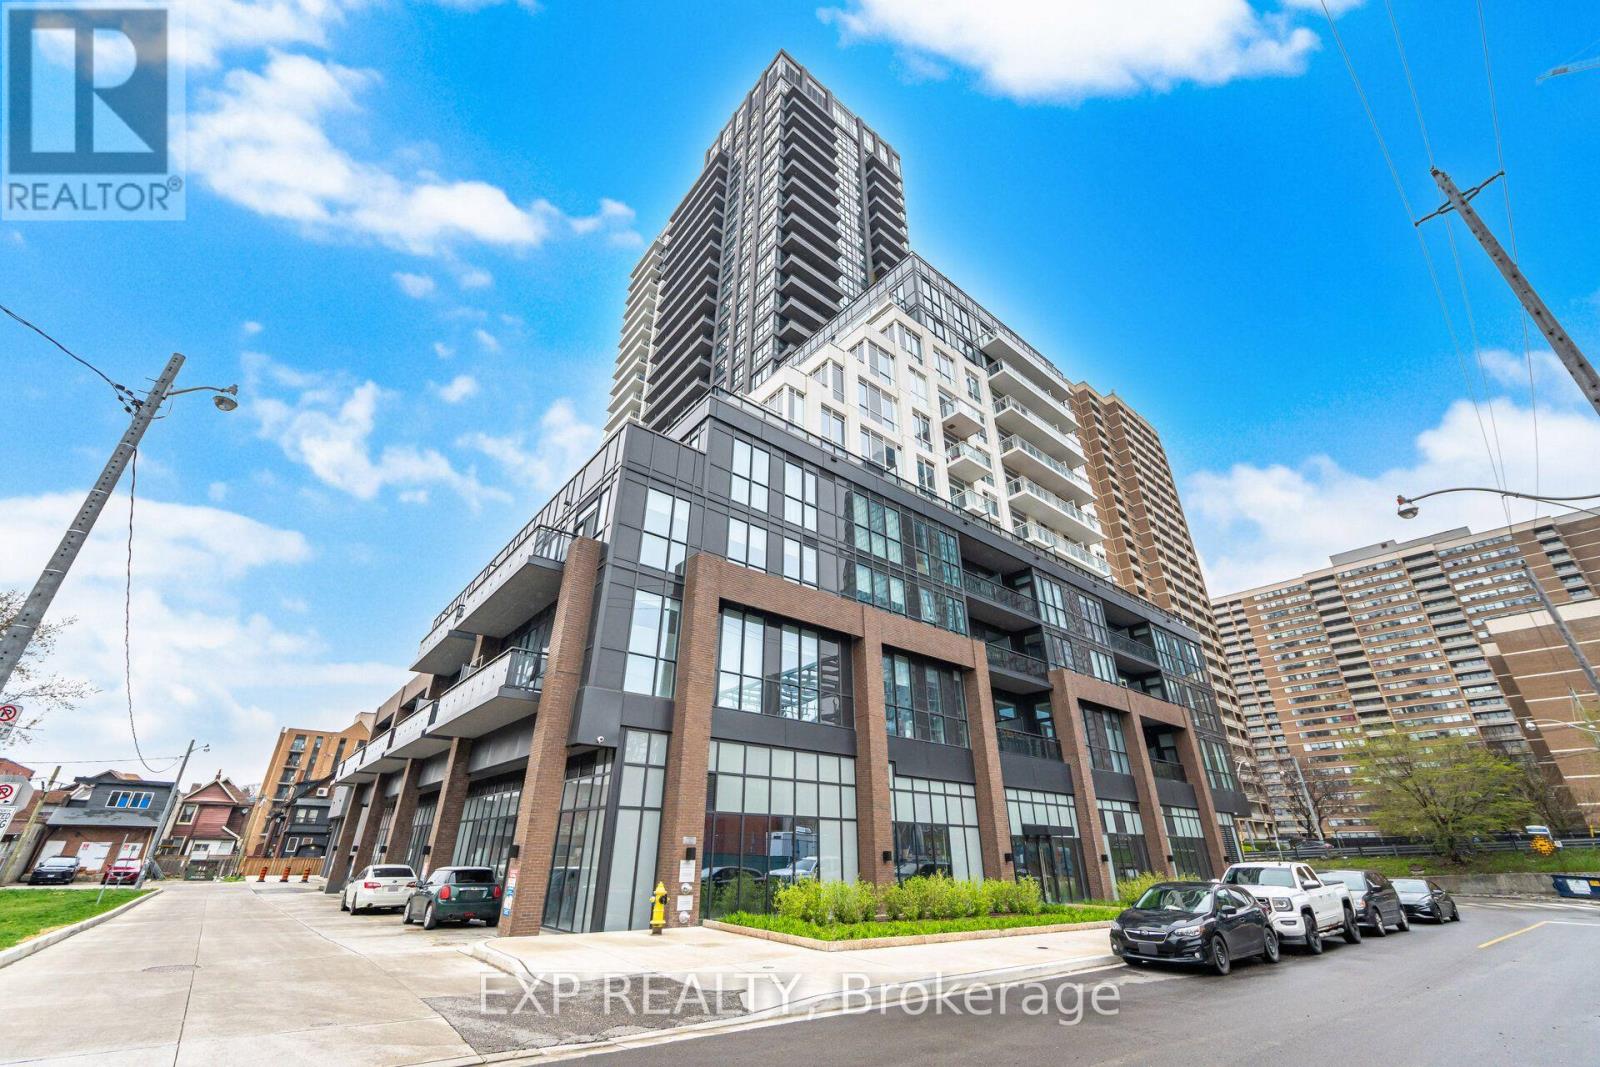
10 - 286 Main Street
Toronto, Ontario
Welcome to luxury condo living in the sought-after Reserve Collection by Tribute Communities. This beautifully designed 2 Bedroom + Den suite offers approximately 796 sq. ft. of thoughtfully planned living space, featuring a modern open-concept layout and upscale finishes throughout. The stylish kitchen showcases quartz countertops, contemporary cabinetry, stainless steel appliances, and a large island overlooking the spacious living and dining area-perfect for entertaining or everyday living. Floor-to-ceiling windows fill the suite with natural light, complemented by a desirable south exposure and a private balcony-ideal for relaxing outdoors. The generous primary bedroom offers excellent closet space and convenient access to the full bath. A versatile second bedroom and separate den provide flexible options for guests, a home office, or additional living space. Additional features include in-suite laundry, modern finishes, and an efficient layout designed for comfortable urban living. Investment Opportunity: Current tenants are paying $3,300/month plus utilities and are willing to stay, with up to 3 more years of guaranteed rent available (ask listing agent for details). Tenants are also flexible and willing to vacate if required. Residents enjoy exceptional building amenities including a 24-hour concierge, fully equipped fitness centre, party room and resident lounge, meeting room, children's playroom, bike storage, pet spa, and a spectacular outdoor terrace complete with BBQ area and entertaining spaces. Location Highlights: Convenient proximity to amenities on the same floor Walking distance to subway/transit Steps to the vibrant Greek Town and the Beaches Close to shopping, dining, parks, and major commuter routes Includes a great owned parking spot. Located in a vibrant master-planned community, this is an exceptional opportunity for end-users and investors alike. (id:63616)
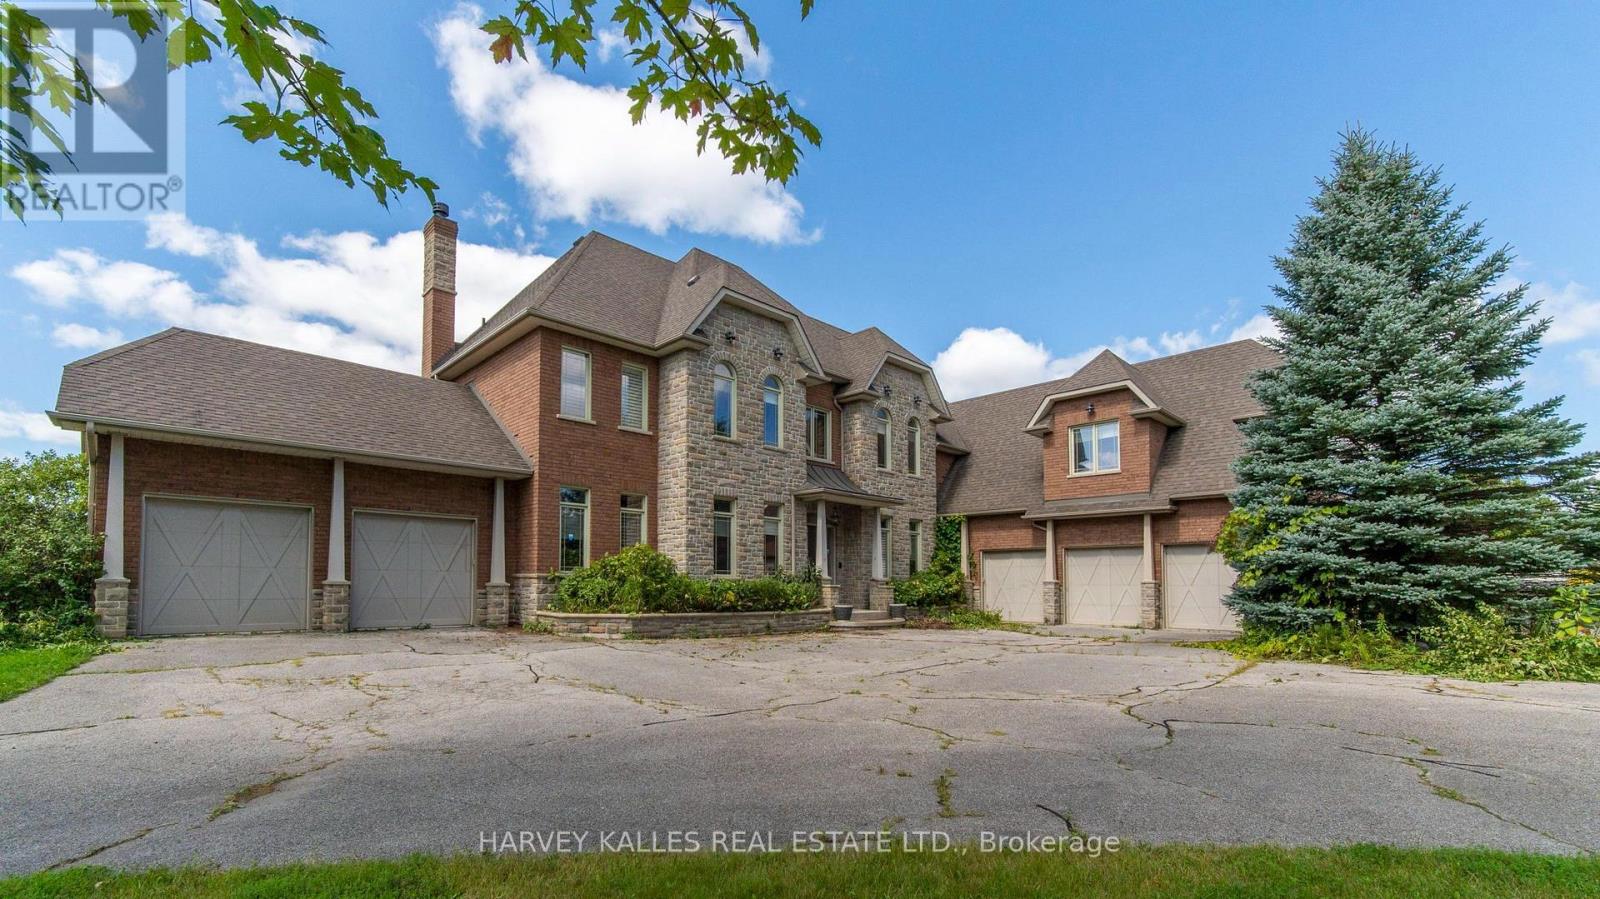
7472 Ashburn Road
Whitby, Ontario
Attention Real Estate Developers and Horse Breeders/ Horse Lovers: 7472 Ashburn Rd. in Whitby, Ontario, is a premier 13-ac. luxury country estate featuring a spacious custom-built two storey detached home with over 8,680 square feet +/- of gca space (5,680+/- above grade & 3,000 +/-. below grade) with a walk out to an outdoor Pool/Cabana oasis and equestrian facilities including a two-storey horse barn boasting 14 stalls, a tack area with attached Equestrian Riding Arena/Paddocks. There is also a standalone 2,400 sq. Ft. +/-insulated hay/feed/equipment barn. Located in the highly sought-after Rural Whitby/Brooklin area, this estate property seamlessly pairs an upscale residential equestrian lifestyle with speculative residential development potential positioning it as an ideal asset for luxury buyers, land bankers, horse lovers & real estate developers alike. Across the street from Mattamy Homes Ashburn Hills Project, this property functions beautifully as a turnkey equestrian estate and home while holding prospective development potential. Dual purpose purchase: Horse Farm: Great place to live and enjoy (or rent out) while the development land value increases, as you wait. Local Brooklin amenities, Hwy. 7 & the vital Hwy 407/412 Interchange!!!! The home includes 6 bedrooms* and 6 bathrooms, with hardwood flooring spanning major living areas. Security System. Property being sold on an "As is Where is Condition". Disclaimer: All info/facts provided herein by Seller/LA thought to be accurate but may not be. All info/facts being relied upon by Buyer for property valuation to be verified by Buyer Agent/Buyer. (id:63616)
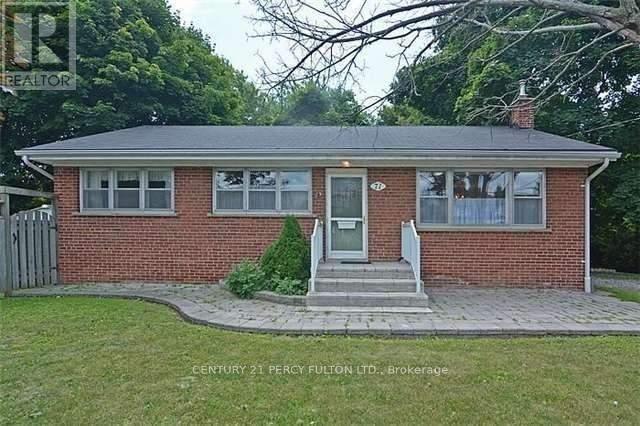
Main Floor Only - 71 Grace Street
Toronto, Ontario
Detached Bungalow, 3 Bedrooms, One 4Pc Bathroom. Freshly Painted, New Flooring, Fridge, Stove, Washer, Dryer, 2 Car Parking, Next To Bus Stand, Walking Distance To Go Transit. Close To Schools, Church And All Amenities Main Intersection Bellamy/Eglinton. No Pets. (id:63616)
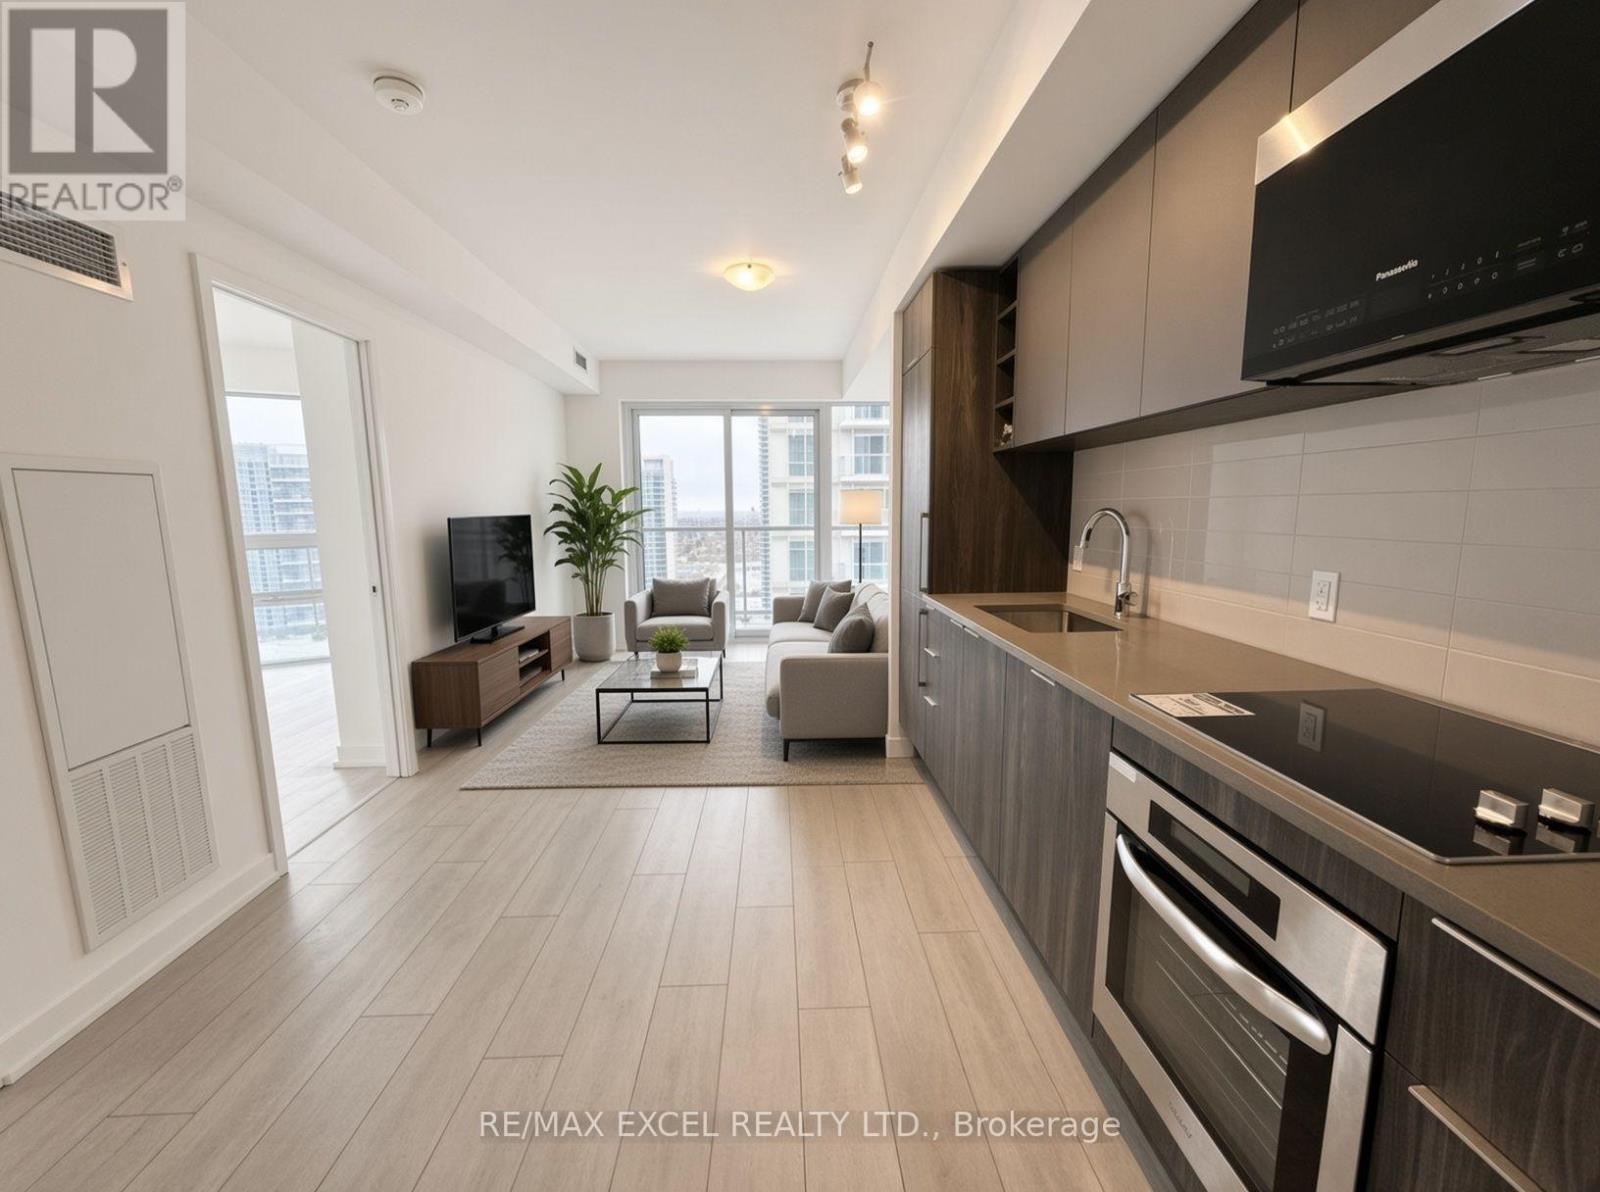
3221 - 2031 Kennedy Road
Toronto, Ontario
Welcome to this 2 Bedroom/2 Full bath spacious (771 SF + 140SF Wraparound Balcony) Filled With abundant Natural Light. An Unobstructed North View, Modern Design With Large Windows And Wraparound Balcony. Great Layout, Cozy And Spacious. Excellent Location, Steps to T.T.C that connects you to Kennedy subway station, minutes drive to Agincourt GO, Shopping, Park, Library, Amenities, Schools, Hwy 401And A Lively Array Of Restaurants & Stores nearby. World class amenities will include A State-Of-The-Art Gym, Party Room, Comfortable Guest Suites, 24 hours Concierge and Security System Ensures A Peaceful And Secure Living Experience, Visitor Parking & much More.... (id:63616)
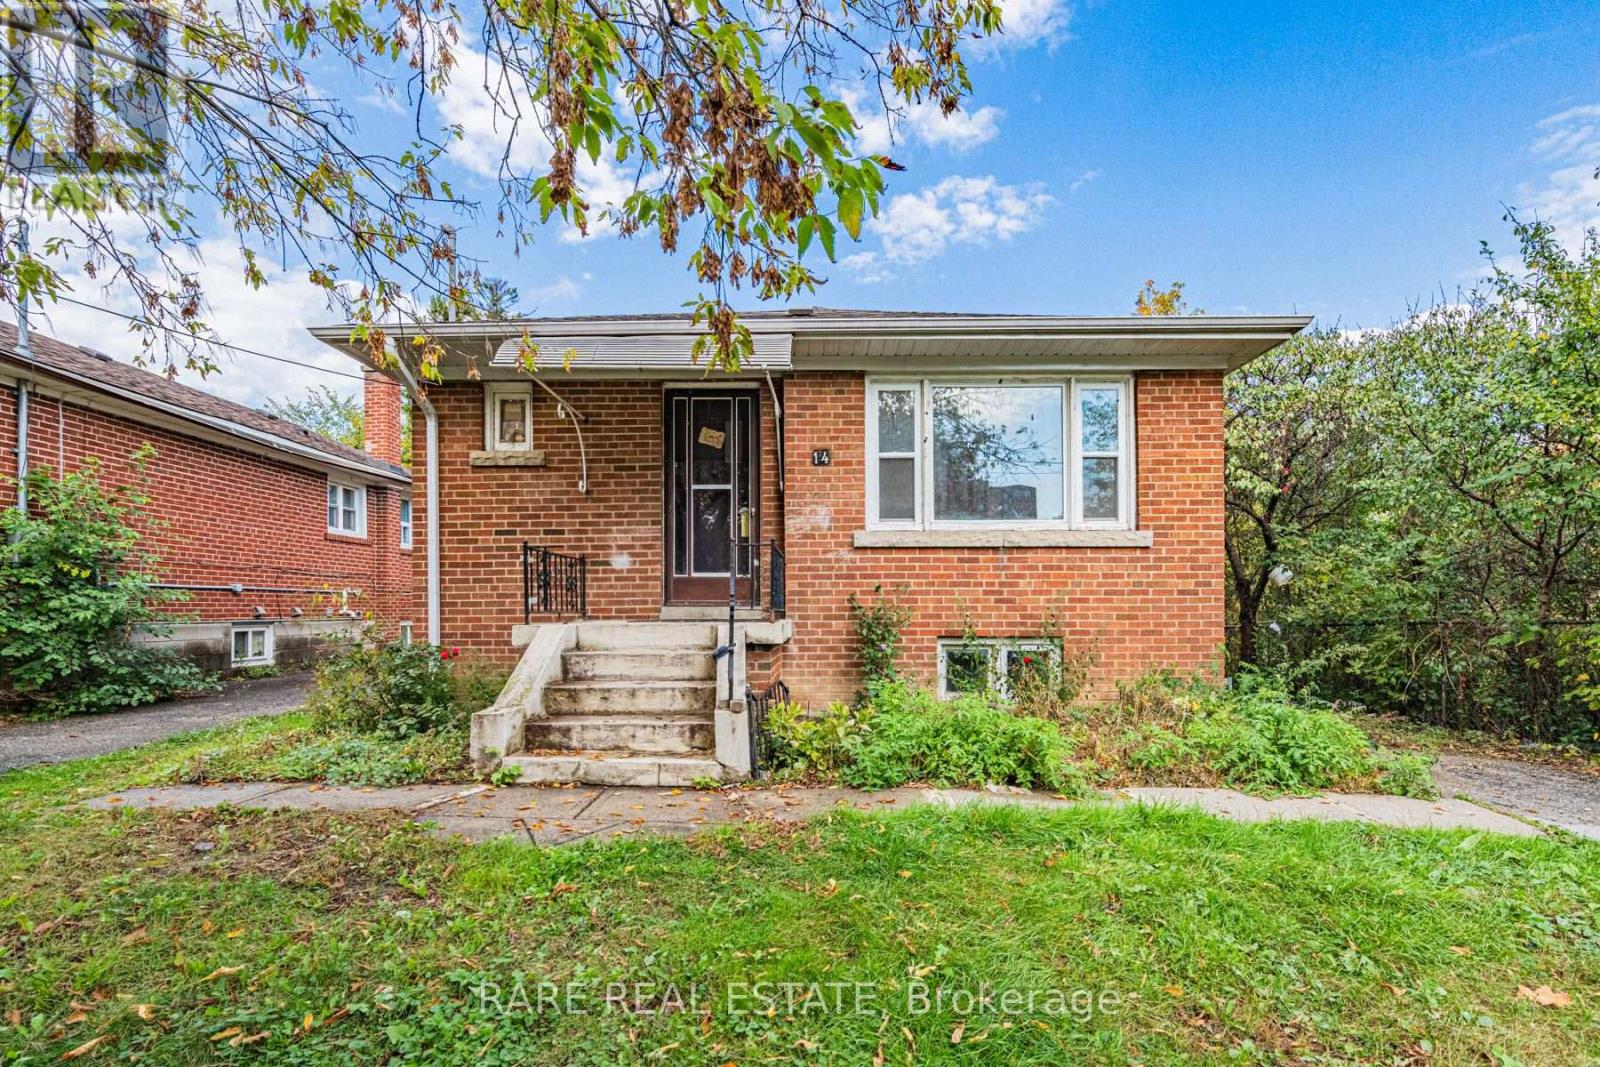
Main - 14 Alexis Boulevard
Toronto, Ontario
Welcome to 14 Alexis Boulevard! This bright and spacious 3-bedroom, 2-bathroom bungalow is nestled in the highly desirable Clanton Park neighbourhood, offering comfortable living in a quiet, family-friendly setting. Featuring a functional, open-concept living and dining area with large windows overlooking the front yard, this home is perfect for families, professionals, or anyone seeking the convenience of bungalow living. The well-appointed kitchen offers ample cabinetry, pantry storage, and essential appliances, including a fridge, stove, and dishwasher. Three generously sized bedrooms provide plenty of space, including a primary bedroom. Enjoy a spacious backyard, ideal for outdoor entertaining, relaxing, or spending time with family. Additional features include a private entrance, central air conditioning, shared laundry facilities, and two parking spaces on the private driveway. Ideally located near Bathurst Street and Sheppard Avenue, just minutes from schools, parks, public transit, shopping, restaurants, major highways, and everyday amenities. A fantastic opportunity to enjoy comfortable, convenient living in one of North Toronto's established residential communities. Move-in ready and waiting for you to call home! Basement not included. (id:63616)
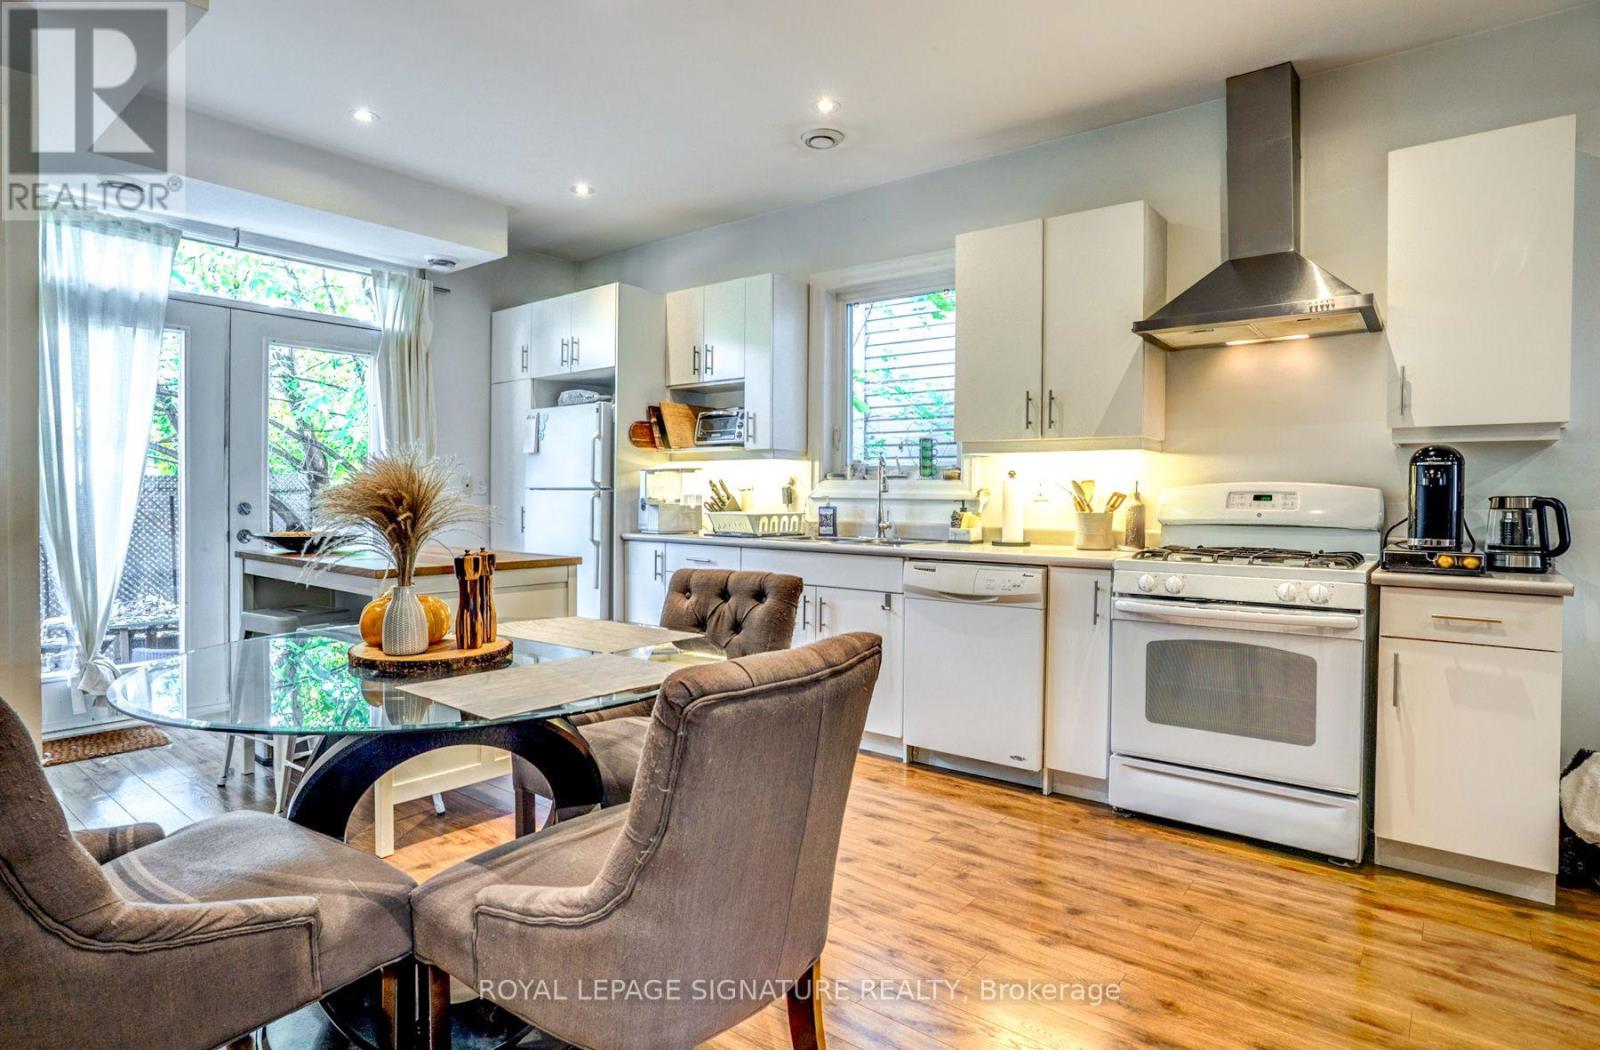
753-755 Richmond Street W
Toronto, Ontario
Absolutely Stunning, Beautiful Spacious + Very Bright Renovated Top to Bottom Detached House in the heart of Toronto between 2 greta neighbourhoods: Queen West + King West. Just Move In For the Holidays + Enjoy This Tranquil Spot! Highlights Include: 10ft Ceilings, Pot Lights, Skylight in den that can be used as a 3rd bedroom, Lots of Storage, Modern Eat-in Kitchen, Gleaming High End Laminate Floors Throughout. This Unique Home has lots of Character with 2 Front Entrances and 2 Rear Entrances. 755 is zoned residential + 753 is Commercial/Residential. (id:63616)
U2707 - 88 Blue Jays Way
Toronto, Ontario
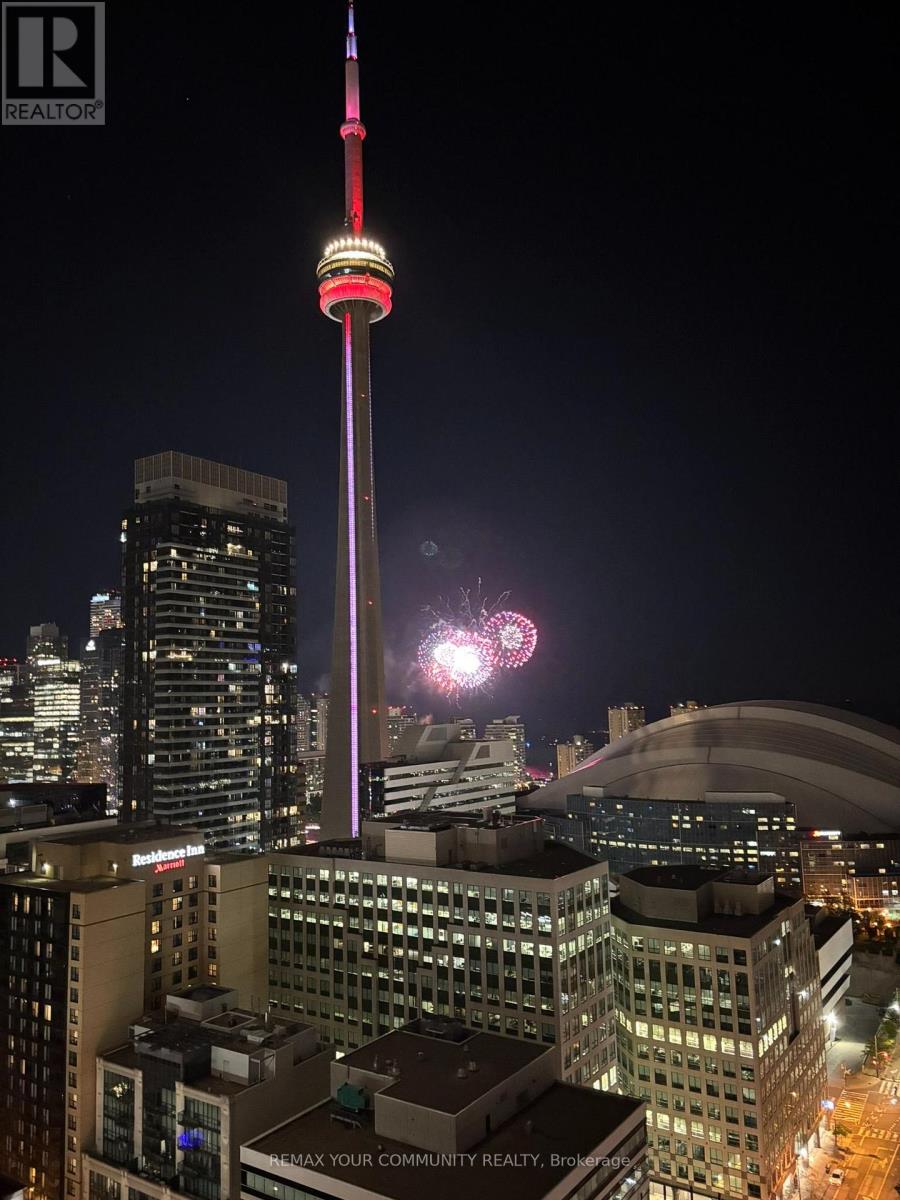
Views! Views! Views! Bisha Hotel & Residence is a building that can only be described as WOW. This unit has fabulous views of the city, CN Tower and more that will memorize you. The elegant finishes of this unit will impress you. The layout of this unit is smart and accommodating. Front desk concierge is great! Not only is the location of the building central and convenient but the unit is well equipped with built-in high-end appliances (B/I Fridge, B/I cooktop, B/I oven, B/I microwave, dishwasher, Stacked washer/dryer), Residents can also get new and enhanced value-added services to elevate their experience at Bisha Residences through the exclusive Bisha Resident Card, which is your gateway to unlocking access (for a fee and/or discounts) to a number of near-by amenities such as In suite Dining, Dry Cleaning Service, Car Wash & Detailing, Hotel Stays and more. (id:63616)
4703 - 1 Concord Cityplace Way
Toronto, Ontario
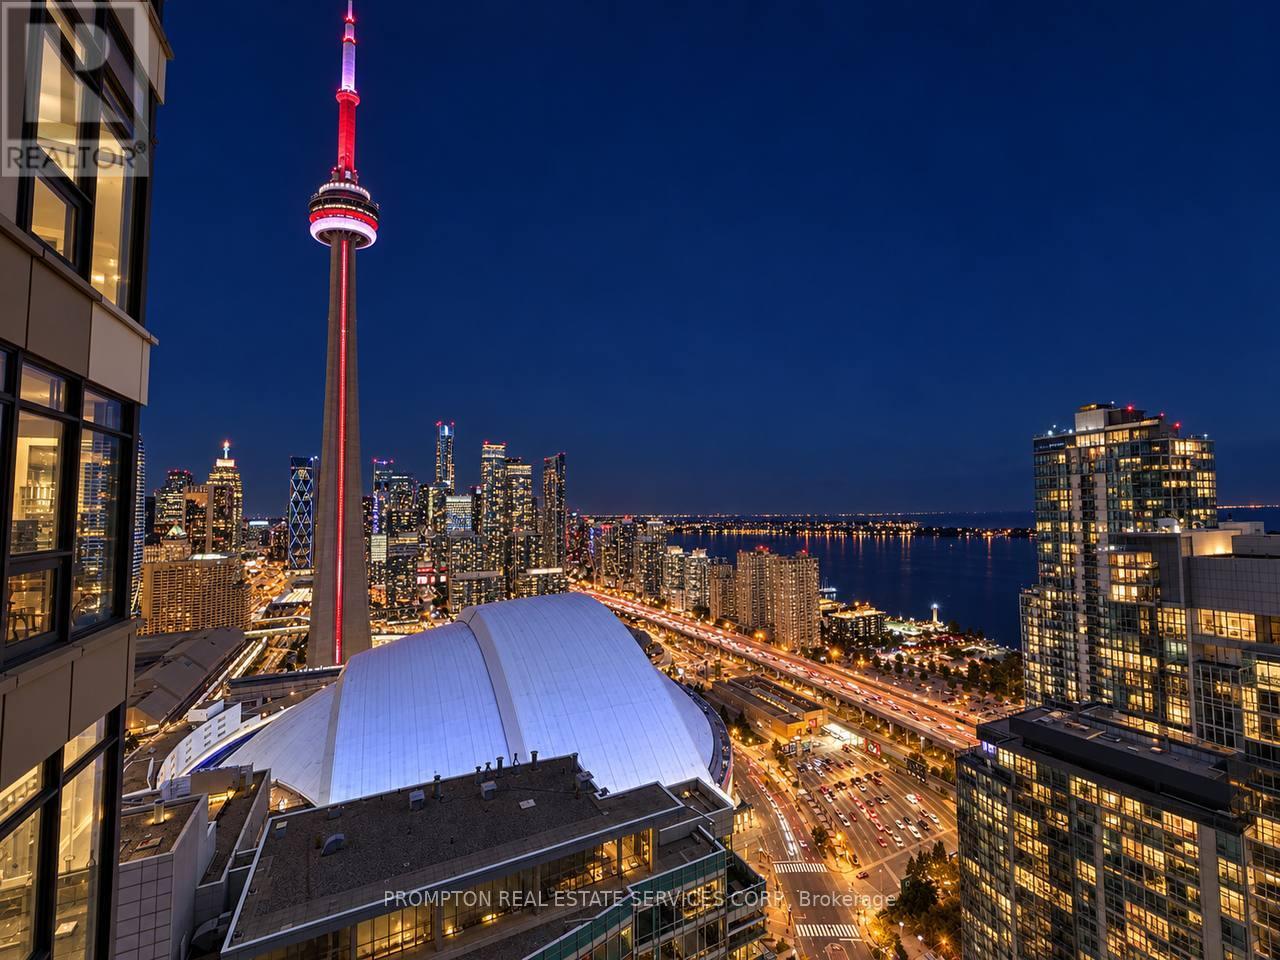
Luxury Living at Concord Canada House | Stunning Lake & Skyline Views Experience sophisticated urban living at Concord Canada House, an exceptional one-bedroom plus den residence in the heart of downtown Toronto. This nearly new condominium offers 578 sq. ft. of thoughtfully designed interior space, complemented by a spacious 120 sq. ft. heated balcony, creating the perfect blend of comfort, functionality, and modern luxury. Beautifully laid out and exceptionally functional, this suite features a generously sized living room that offers plenty of space for comfortable lounging and entertaining. The stunning balcony is a true highlight, offering breathtaking water views and a spectacular city skyline, especially magical at night when Toronto comes alive with sparkling lights.The versatile den features a full door for complete privacy, making it ideal as a dedicated home office, a private study, or even a cozy guest sleeping area with a single bed. The suite also boasts a generously sized entryway, offering excellent potential to create a stylish and welcoming foyer with a statement console table, decorative mirror, elegant shoe cabinet, and thoughtfully designed storage. Premium Miele appliances and contemporary finishes elevate the modern interior, while the south-facing exposure fills the space with natural light. Residents enjoy world-class amenities, including the spectacular 82nd-floor Sky Lounge, Sky Gym, indoor swimming pool, ice skating rink, and touchless car wash. Ideally situated just steps from the CN Tower, Rogers Centre, Scotiabank Arena, Union Station, the Financial District, and Toronto's vibrant waterfront, this exceptional residence places the very best of downtown living right at your doorstep. A rare combination of smart layout, versatile living space, breathtaking views, and luxurious amenities in one of Toronto's most sought-after addresses. (id:63616)
2016 - 188 Fairview Mall Drive
Toronto, Ontario
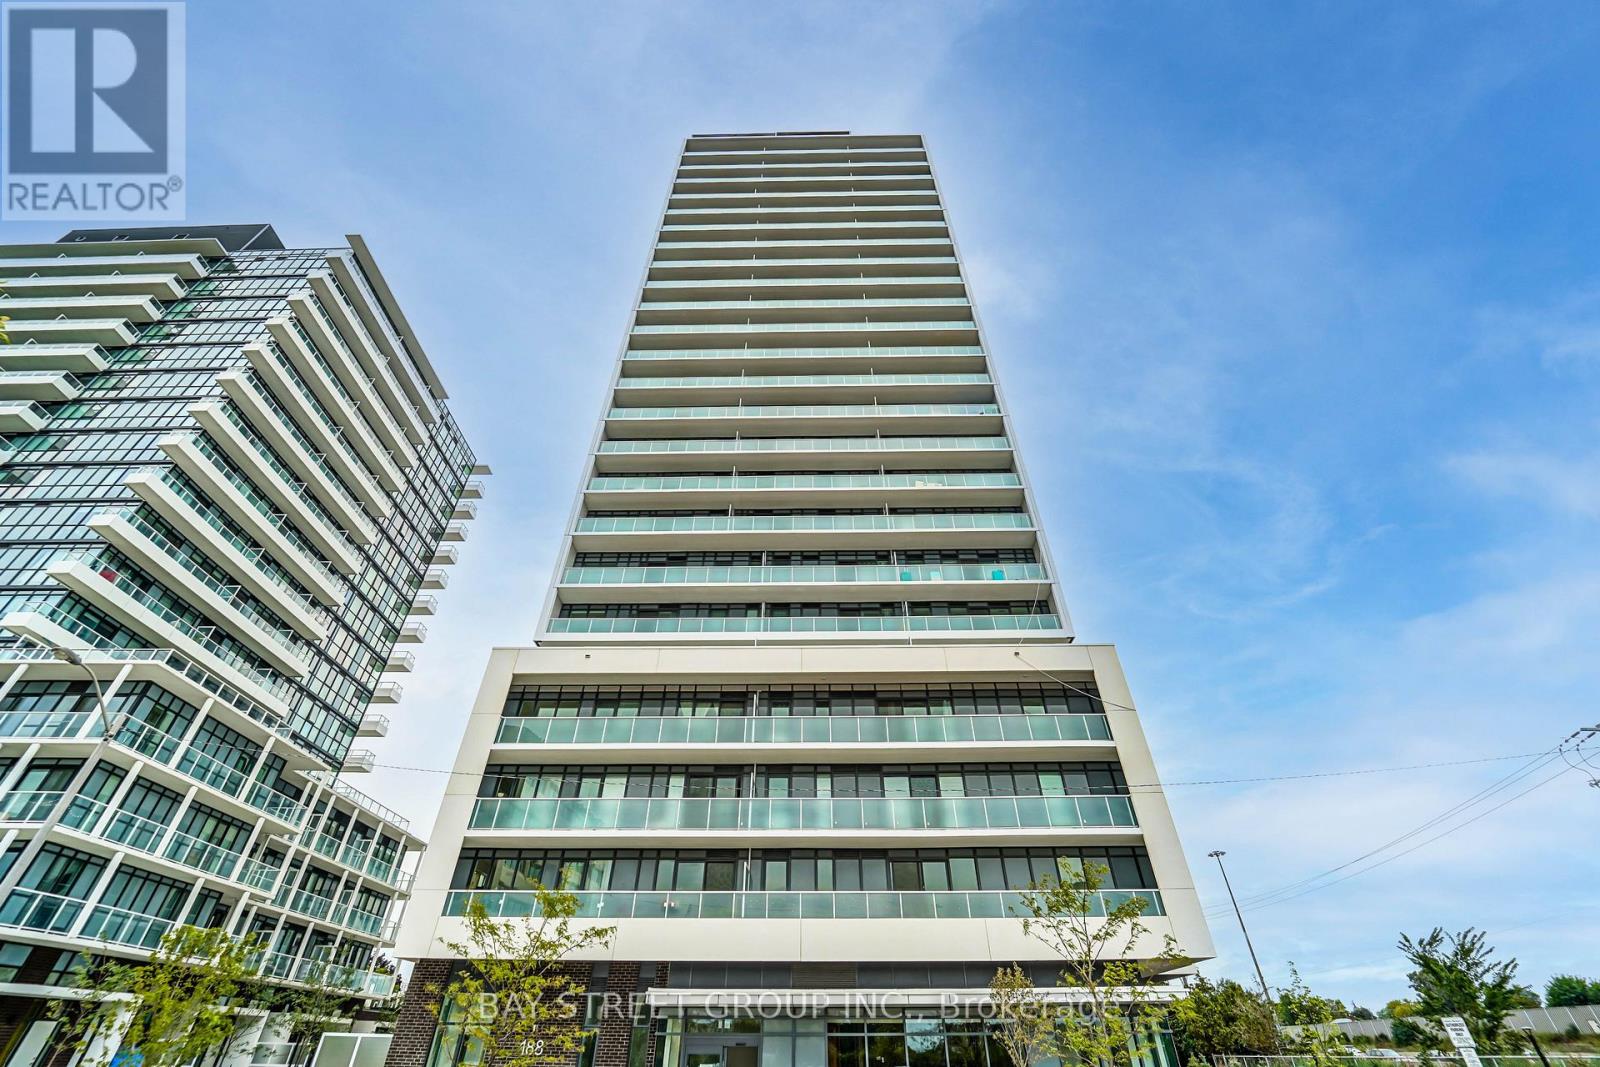
Spacious 1+1 unit in VERDE Condo. Laminate Floor Throughout; Great Layout Combine With Living & Dining and Separate Kitchen Area, Movable Island. 9 Feet Ceilings. One Bedroom Plus Large Den With Door That Can Be Used As a SECOND Bedroom. 4pc Ensuite Master Bedroom, Lots of Sunshine through Floor-to-Ceiling Windows. Close To all amenities. Walk To Bus Station, Fairview Mall, T&T, Don Mills Subway Station, Restaurants, Banks, Cineplex, Library, Schools, Mins To Hwy 404 & 401. (id:63616)
101 - 4 Lowther Avenue
Toronto, Ontario
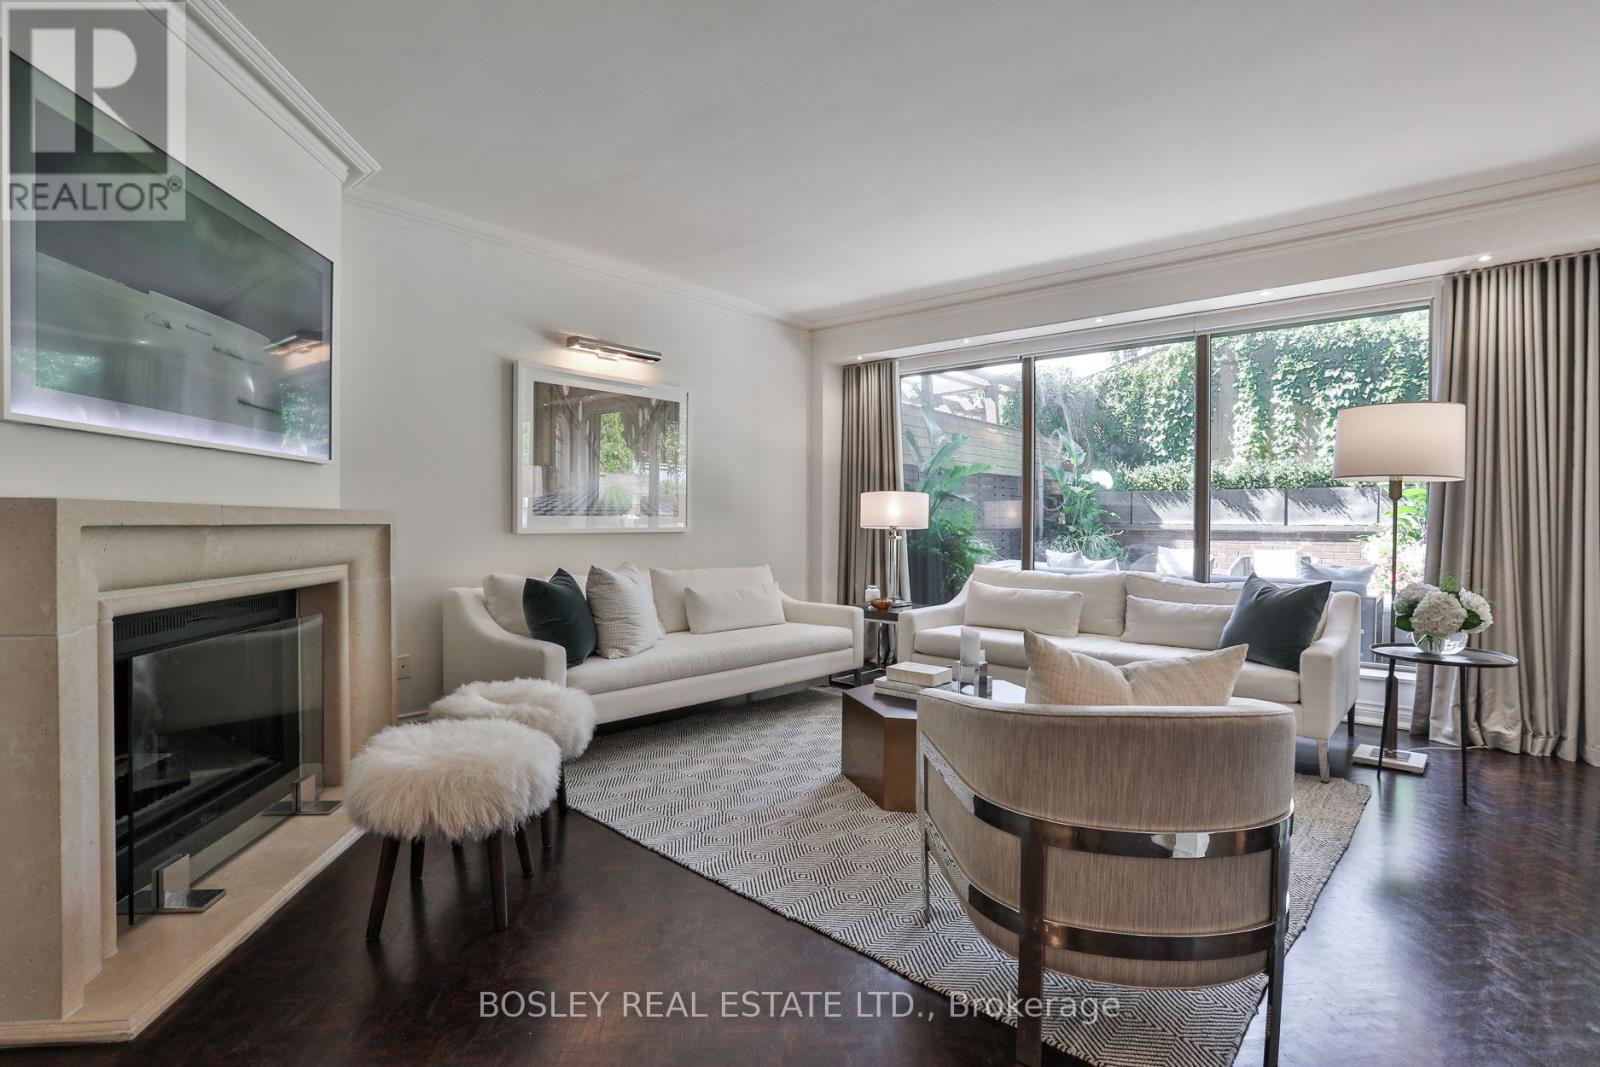
Exceptionally rare opportunity in one of the very best pockets of Toronto where the Annex meets Yorkville at 4 Lowther Ave. One of only four unique 3-storey townhomes w/in the building, this extraordinary residence offers 3,000 sq ft of beautifully appointed living space across 3 levels, with the scale, privacy and feel of a sophisticated freehold home and the convenience of a condo. Bathed in natural light, featuring floor to ceiling windows across the main floor. Elegant contemporary finishes that balance everyday comfort with effortless entertaining. Living room anchored by wood burning ethanol fireplace with limestone surround and walk out to the private west facing terrace. Gorgeous views of adjacent Annex residences, outdoor space complimented by a built in BBQ, ethanol fire table and retractable awning. Chef's kitchen is equipped with ample storage and top of the line built in appliances, Caesar stone countertops and backsplash as well as a breakfast bar with seating for two. The spacious two-bedroom layout plus the third bedroom in the lower level offer exceptional flexibility. Primary bedroom home to two walk-in closets and a 5-piece ensuite with two sinks and an abundance of storage. Second bedroom is home to an additional walk-in closet and is complimented by a 3-piece washroom with laundry. The lower level is home to the third bdrm which could also be used as an office or home gym, complimented by an additional 3-piece bath. Adjacent lower-level living space is home to another generous principal room that is designed for relaxed entertaining with a second fireplace and wet bar complete with a wine fridge and second dishwasher. Multiple storage spaces for optimal organization within the comfort of your own residence. A truly special suit offering the best of both worlds: the space and character of a private home with the service, security and convenience of one of Yorkville's most coveted condominium addresses. (id:63616)