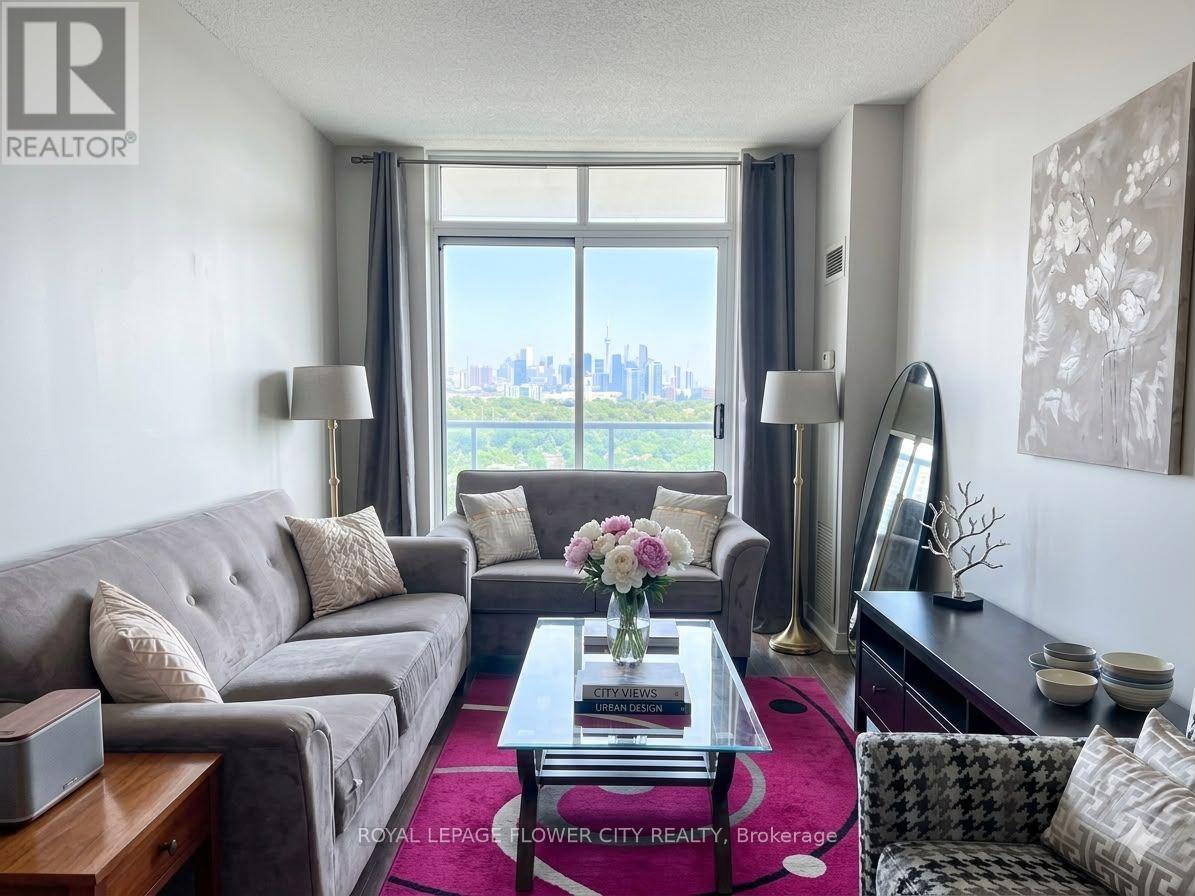
1405 - 90 Absolute Avenue
Mississauga, Ontario
Experience urban living at its finest in the iconic Marilyn Monroe towers at 90 Absolute Avenue. This well-designed one-bedroom plus den condominium combines modern layout efficiency with breathtaking south-facing skyline views, complete with a direct, unobstructed line to the CN Tower right from your private balcony. The functional open-concept layout maximizes floor space, creating a seamless flow between living, dining, and working areas. The dedicated den provides an ideal setup for a quiet home office, study space, or secondary sitting area. Natural light fills the living room through floor-to-ceiling windows, highlighting clean finishes and thoughtful design throughout. Enjoy access to world-class amenities within the renowned Absolute Club. Facilities include fully equipped indoor and outdoor swimming pools, a whirlpool, state-of-the-art fitness centre, squash and racquetball courts, a running track, party rooms, and 24-hour security with concierge services. (id:63616)

5 - 1 Henderson Avenue
Brampton, Ontario
ALL-INCLUSIVE RENT - HYDRO, WATER & GAS INCLUDED! AVAILABLE NOW! Freshly renovated, bright and ready for you to move in! Welcome to Unit 5 at 1 Henderson Ave, where modern finishes, generous storage and a convenient Downtown Brampton location come together with one predictable monthly rent. This inviting lower-level home features large oversized windows, modern pot lights, upgraded flooring and an updated kitchen with stainless steel appliances. Enjoy a spacious primary bedroom and a separate living room with a door, offering flexibility for a private home office or additional sleeping space. An exceptionally large bonus storage room gives you plenty of room to stay organized. One reserved parking space is included, with a second available for just $50/month. Walk to Gage Park, restaurants, shops, transit and Brampton GO Station-everything you need is close to home. Skip the separate utility bills and settle into a freshly updated space. Available for immediate occupancy-book your showing today! (id:63616)
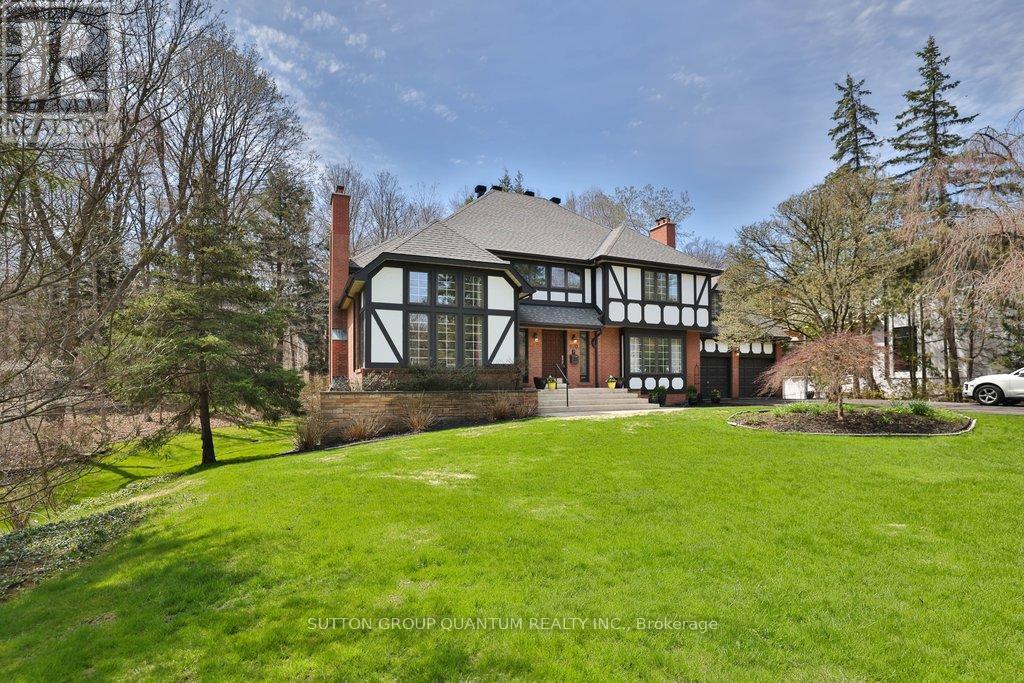
670 Meadow Wood Road
Mississauga, Ontario
**Prestigious Rattray Marsh Estate - Renovate, Reimagine or Build Your Dream Home**An exceptional setting for your next vision. Situated on an expansive, rare pie-shaped lot measuring approximately 201' x 253', this beautiful property offers the opportunity to renovate a character-filled residence or explore building a custom dream home. Surrounded by lush greenery and tranquil conservation views in one of Mississauga's most prestigious neighbourhoods, the property offers privacy, natural beauty and remarkable potential.The existing 5-bedroom, 4-bathroom home awaits updating and renovation, with generous proportions and distinctive architectural details providing inspiration for a stunning transformation. A grand foyer with soaring ceilings and an elegant circular staircase creates an impressive entrance. The living room features vaulted ceilings and oversized windows, while the formal dining room overlooks the picturesque conservation setting.The spacious kitchen includes an oversized island, breakfast area and walk-out to a newer composite deck. A sunken family room with custom built-in bookcases adds warmth and character. The generously sized primary suite includes a 5-piece ensuite, while a second sunken bedroom, currently used as an office, features vaulted ceilings. Three additional bedrooms and a main bathroom with a stand-up shower complete the upper-level accommodation.The walk-out basement opens to the backyard patio and includes an indoor pool with sliding doors to the outdoors, a sauna, exercise room, office, cold room and utility room. A 2-car garage and an 8-car driveway provide ample parking.Whether your vision is a comprehensive renovation or a new custom residence, this is a rare opportunity to create your dream home in the coveted Rattray Marsh community. (id:63616)
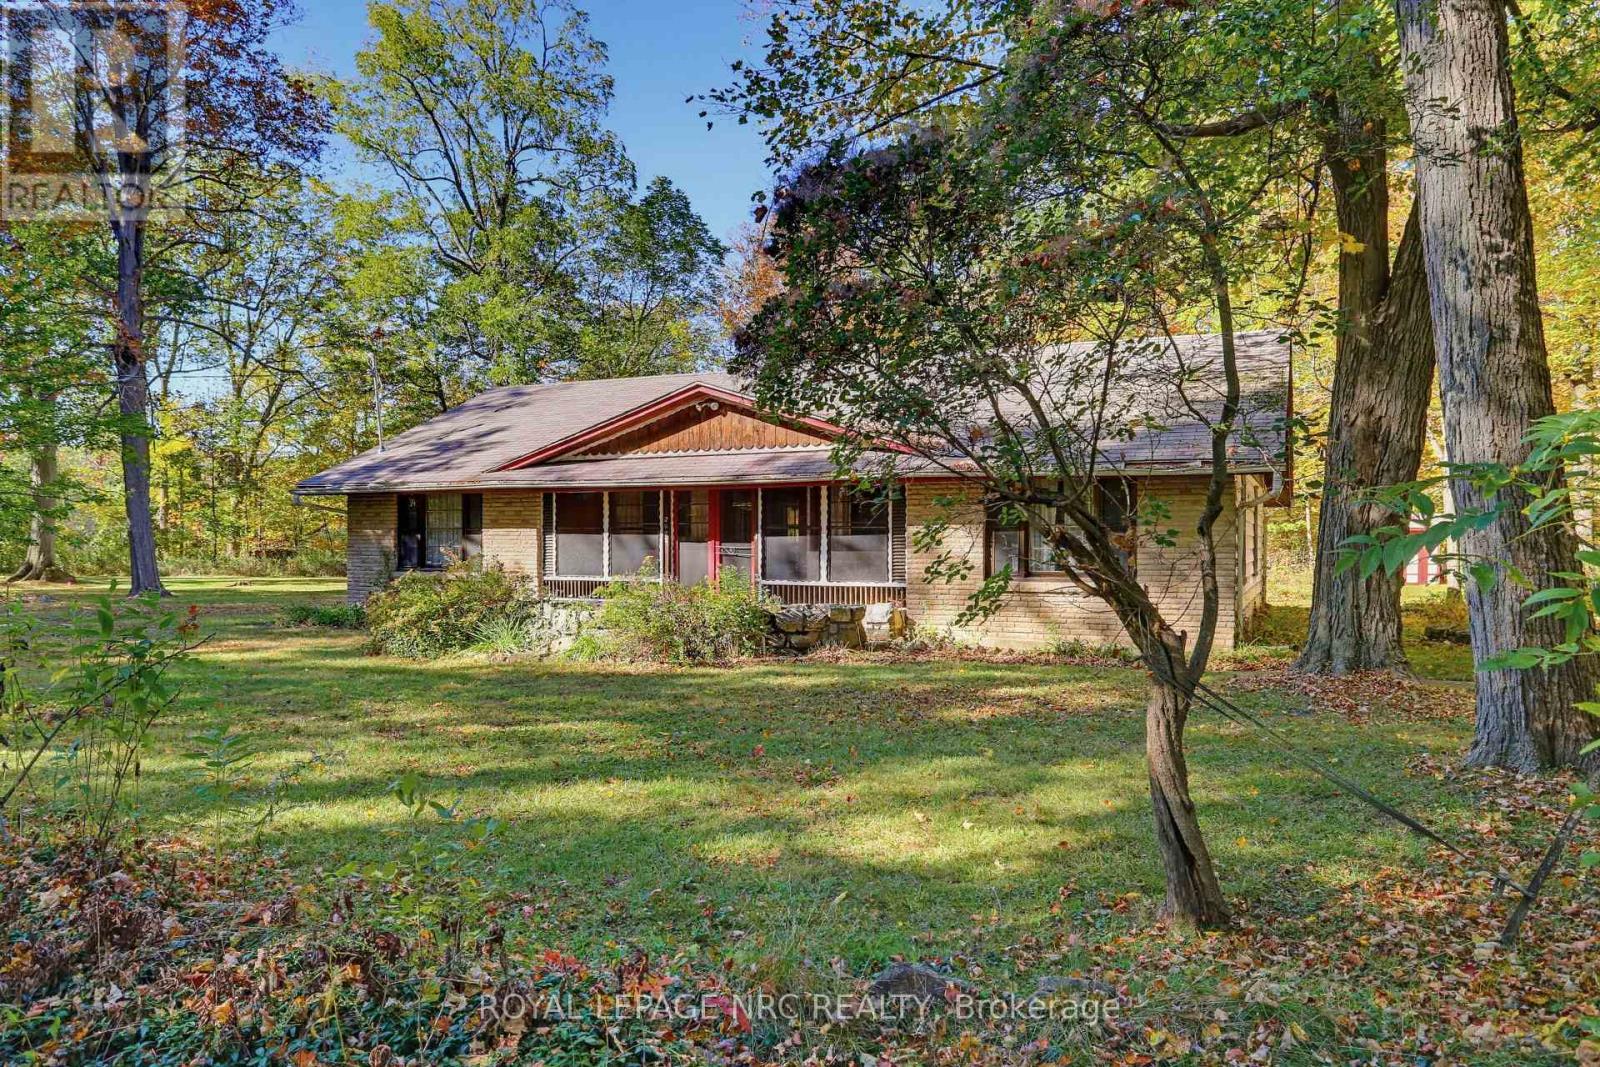
3052 Maple Avenue
Fort Erie, Ontario
Classic summer cottage with an investment twist! Not 1, but 2 summer cottages located on one large 120x240 lot. First time on the market in over 100 years!!! 3052 Maple was built in the 1950's. Solid structure with a tremendous layout. 4 bedrooms and bath, large living room and kitchen separated by a stone chimney, and screened in sun room. 200 amp service. This property is ready for your renovation! Property also includes a 935 sf classic log cabin cottage built in 1926. Limitless character with a wonderful stone fireplace. Solid, but in need of renovation. Newer roof. 100 amp service. Each house has it's own septic system. Seller states both are operational but will need updating/replacing depending on Buyer's plans. Must be sold as a package. Seller to satisfy themselves with the Town of Fort Erie, and Region of Niagara with regards to severability and future requirements. This property could make an amazing home, family compound or rental opportunity. Quick closing available. Property is being sold "as is, where is" ** This is a linked property.** (id:63616)
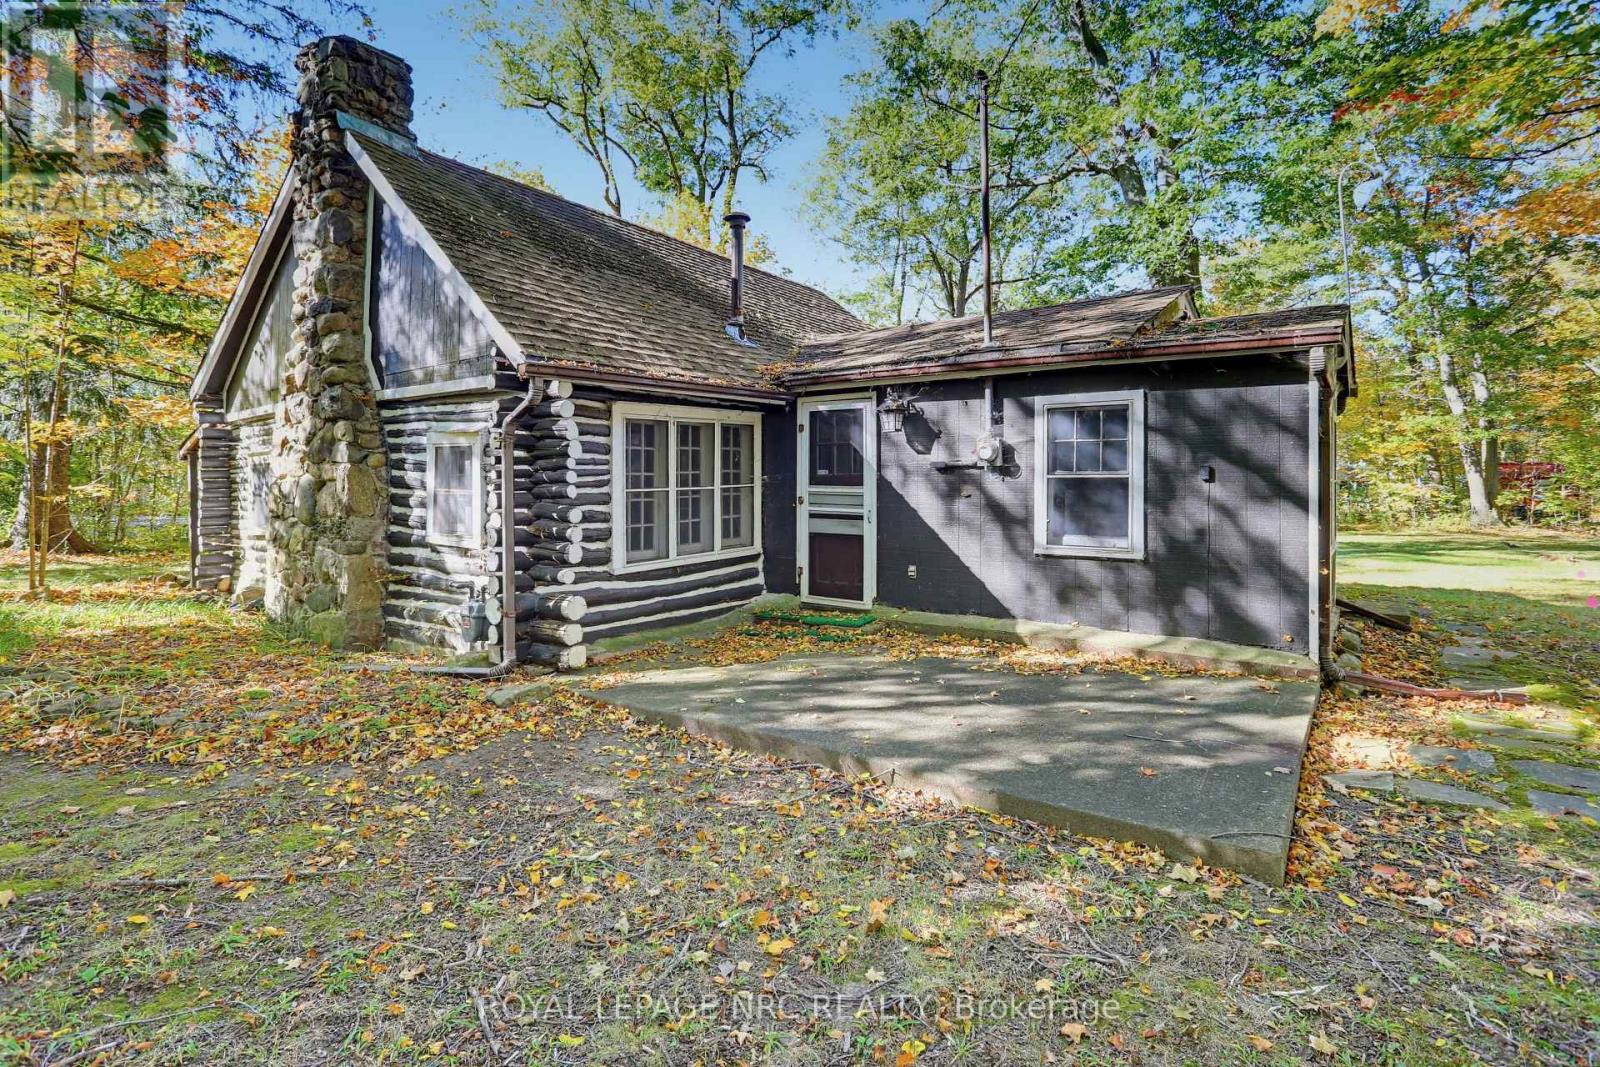
910 Bernard Avenue
Fort Erie, Ontario
Cabin in the woods vibes!!! Classic summer cottage with an investment twist! Not 1, but 2 summer cottages located on one large 120x240 lot. First time on the market in over 100 years!!! 910 Bernard Ave. was built by the owners family in 1926! Features 3 bedrooms, a large eat in kitchen, a 3pc bath and a covered from porch. The highlight is def. the high ceilings and stone fireplace, which transports you back in time! Property also includes 3052 Maple. A 1684 sf cottage built in the 1950's. Solid structure with a tremendous layout. 4 bedrooms and bath, large living room and kitchen separated by a stone chimney, and screened in sun room. 200 amp service. This property is ready for your renovation! Each house has it's own septic system. Seller states both are operational but will need updating/replacing depending on Buyer's plans. Must be sold as a package. Seller to satisfy themselves with the Town of Fort Erie, and Region of Niagara with regards to severability and future requirements. This property could make an amazing home, family compound or rental opportunity. Quick closing available. Property is being sold "as is, where is" ** This is a linked property.** (id:63616)
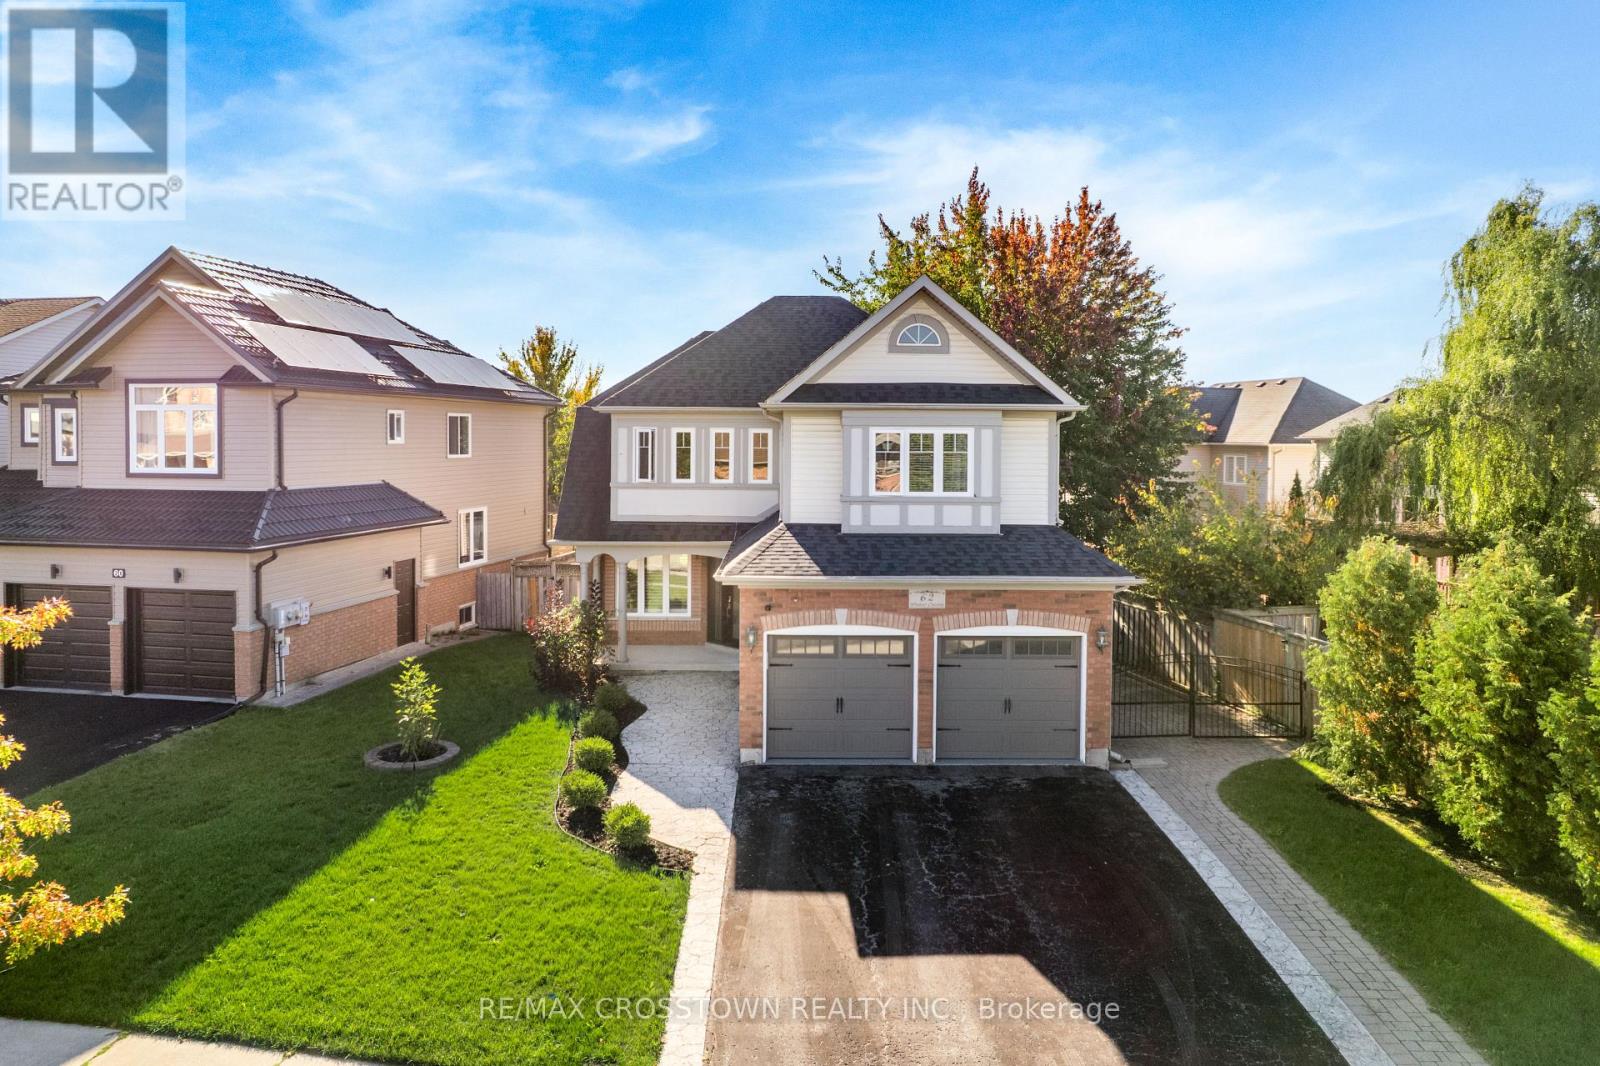
62 Windsor Crescent
Barrie, Ontario
Welcome to 62 Windsor Crescent, a spacious 4-bedroom home in Barrie's sought-after Innis-Shore community. Offering nearly 2,400 sq. ft. above grade, this property blends family-friendly design with thoughtful updates throughout. The main floor features a bright cathedral-ceiling entry, large principal rooms, and updated finishes including flooring, lighting, and a redesigned staircase with modern railings. The kitchen opens directly to the living area for everyday convenience, with a wall of windows overlooking the backyard and pool, filling the space with natural light. Upstairs, you'll find four generously sized bedrooms, each offering comfortable space. The primary suite includes a walk-in closet, a soaker tub, and views over the pool. The front bedroom, positioned at the top of the stairs, was designed by the builder as a flexible space-ideal as a bedroom, office, or additional lounge/entertainment area depending on your family's needs. Outside, the backyard offers a private retreat with an inground saltwater pool, mature trees for natural privacy, and a pie-shaped lot that provides more usable space than neighbouring properties. An interlock walkway runs from the driveway to the back of the home (secured with two gates), creating a seamless, low-maintenance outdoor area that complements a poolside lifestyle. The patio is large enough for both dining and lounging-perfect for enjoying warmer days. Located in Barrie's well-loved Innis-Shore community, you're close to top-rated schools, parks, walking trails, and Lake Simcoe. It's a neighbourhood known for its convenience and family-friendly atmosphere. -----Lease Details: $3,500/month + utilities. -- Tenant responsible for pool maintenance. -- Available December 1st, 2026 ------ (id:63616)
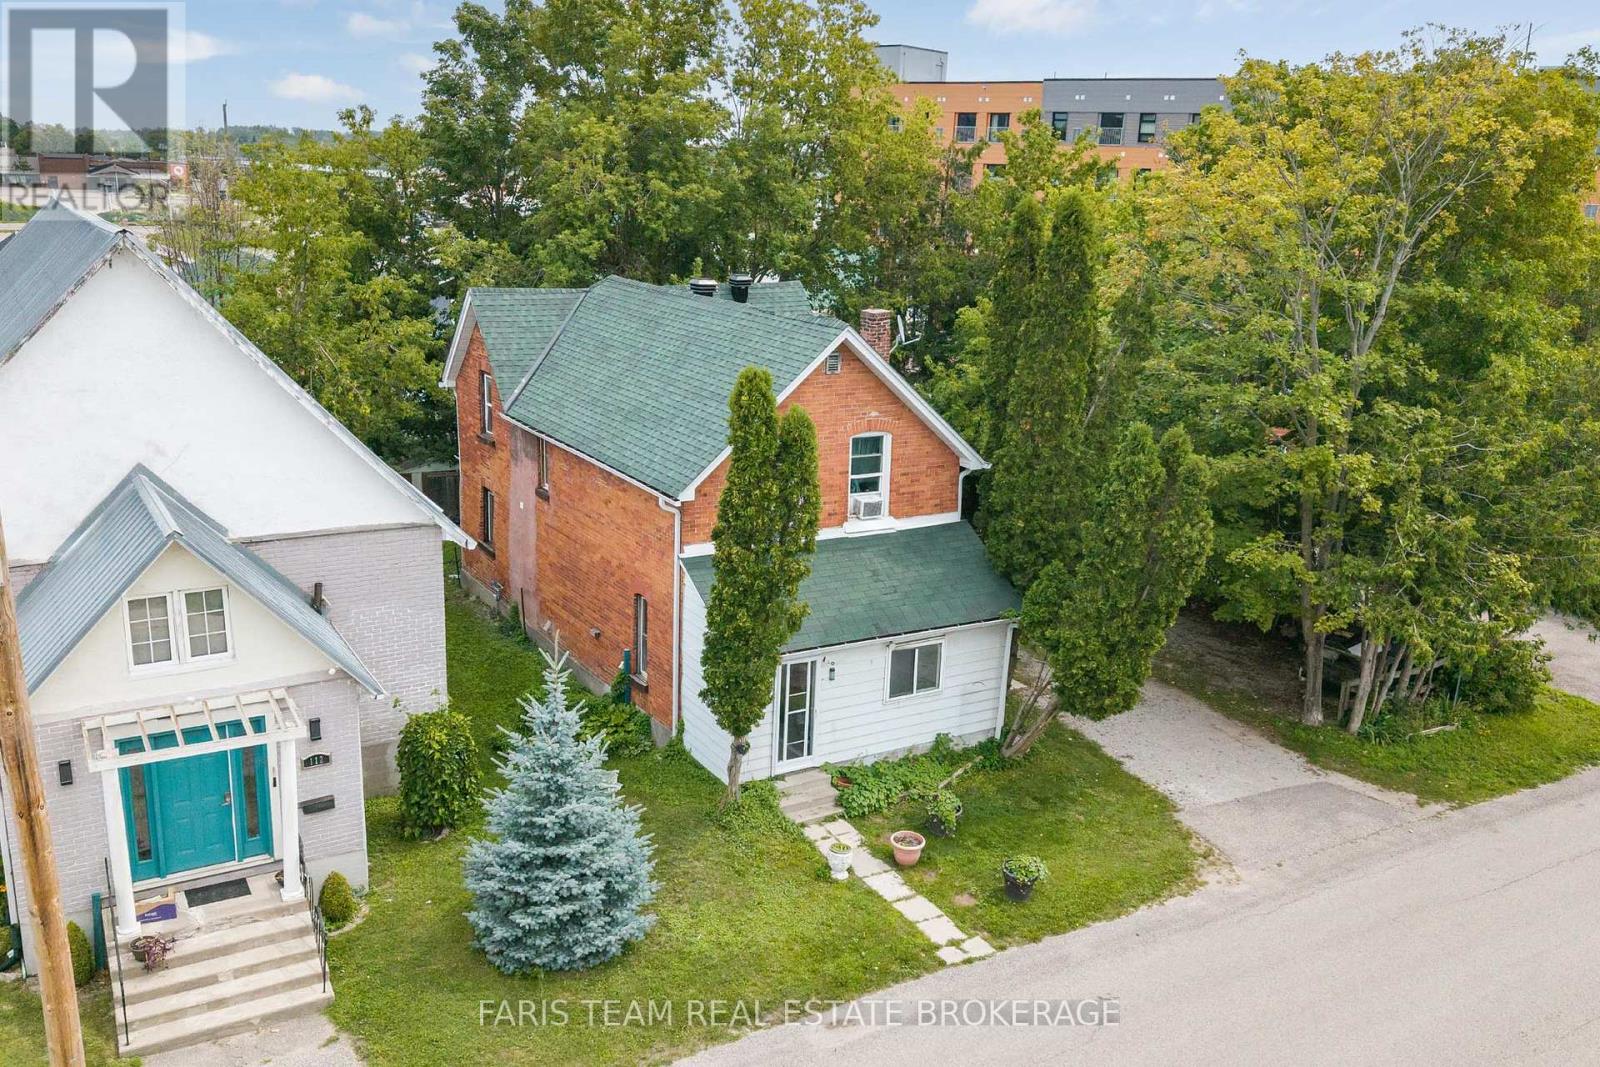
116 Albert Street S
Orillia, Ontario
Top 5 Reasons You Will Love This Home: 1) Discover an exceptional opportunity to invest in the heart of Orillia with this legal triplex, offering three residential units and exciting income potential, including a beautifully renovated, vacant suite that provides the flexibility to move right in or welcome a new tenant at current market rental rates 2) Take advantage of a prime downtown location where shopping, restaurants, grocery stores, healthcare services, and everyday conveniences are all within easy reach, complemented by nearby waterfront attractions and the beautiful shores of Lake Couchiching, creating an appealing setting for both residents and prospective tenants 3) Move forward with confidence knowing several significant improvements have already been completed, including a brand-new furnace (2026), updated eavestroughs (2025), and a newer roof (2024), while two modernized suites, including one recently renovated and vacant unit, add to the property's overall appeal and functionality 4) Whether you're looking to expand your investment portfolio or offset your mortgage by living in one unit while renting the others, this versatile property presents an attractive opportunity with projected annual rental income approaching $50,000, offering the potential to generate revenue while building long-term equity 5) Explore the possibilities of this income-producing property with a detailed revenue and expense statement available upon request, providing valuable financial insight for prospective buyers looking to make an informed investment in Orillia's rental market. 1,943 above grade sq.ft. plus an unfinished basement. *Please note some images have been virtually staged to show the potential of the home. (id:63616)
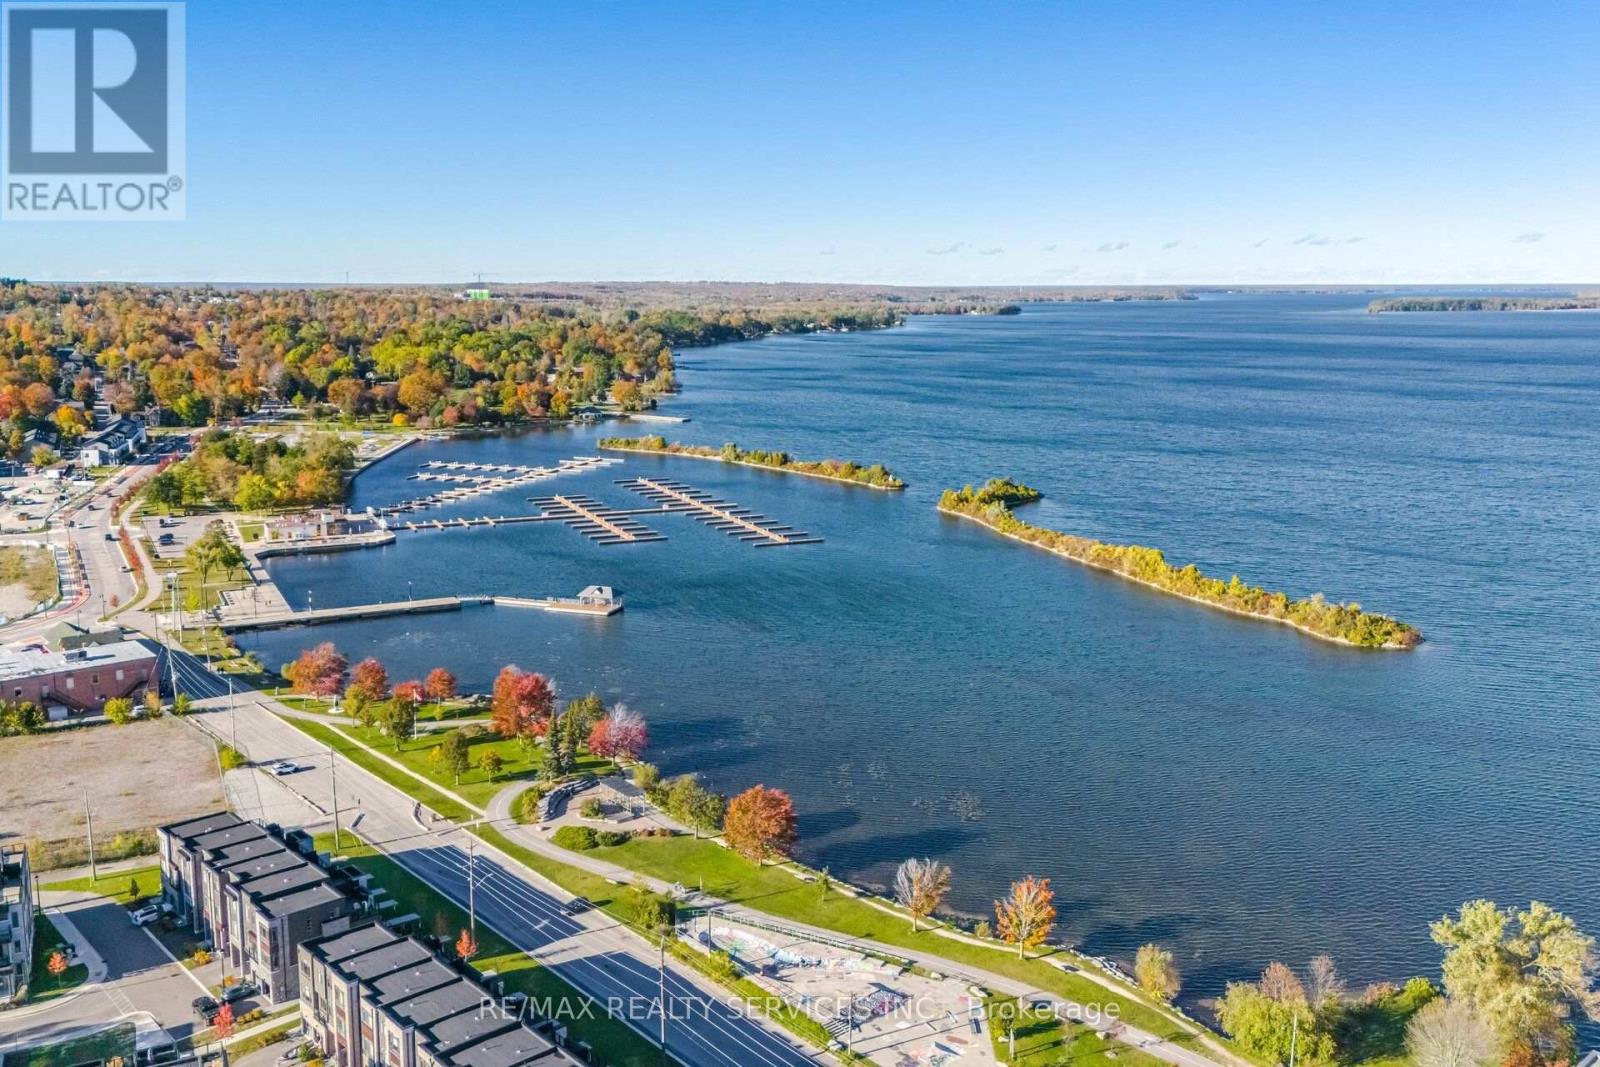
212 - 140 Cedar Island Road
Orillia, Ontario
Enjoy the best of Orillia's waterfront lifestyle at Elgin Bay Club! This bright and inviting1,070 sq. ft. condominium offers 2 bedrooms, 2 full bathrooms and a separate enclosed den,ideal for a home office or hobby room. Features include hardwood and ceramic flooring, afunctional-style kitchen with granite countertops, cozy gas fireplace, central vacuum and two private balconies, one off the living room and another off the spacious primary bedroom. The primary ensuite offers a relaxing soaker tub and separate shower. Enjoy carefree living in this secure, beautifully landscaped building featuring a rooftop terrace with spectacular views of Lake Couchiching, private dock access, heated underground parking and a storage locker. Recent building improvements include the roof and exterior stucco/siding. Leave the car at home and stroll to the Port of Orillia, waterfront trails, Couchiching Beach Park, downtown shops,restaurants, Metro and LCBO. Enjoy nearby pickleball, sailing, boating and summer concerts at the bandshell. An exceptional opportunity to downsize without compromising lifestyle, space or convenience! (id:63616)

62 Jewel House Lane
Barrie, Ontario
Barrie's ONE OF THE MOST SAFE AND QUIET ISOLATED SUBDIVISIONS, offering EXCEPTIONAL PRIVACY AND PEACE OF MIND. This highly sought-after Innis-shore neighbourhood is known for its WELL-REGARDED SCHOOL ZONE, making it an ideal choice for families seeking both comfort and quality education. Enjoy walking access to PARK, SCHOOL, PUBLIC TRANSIT, and even a HIDDEN LOCAL LAKEFRONT BEACH cherished by nearby resident, a rare and valuable feature. This model features 2,633 SQ.FT. of bright, open-concept living with HARDWOOD FLOORS, UPGRADED COUNTERTOPS AND LIGHTING, AND SOARING 9' CEILINGS. The large dining room with a CUSTOM FEATURE WALL is perfect for hosting family gatherings, while the eat-in kitchen offers a walkout to a FULLY FENCED BACKYARD. The backyard is a true retreat, a perfect for BBQs and outdoor dining. Upstairs, the stunning PRIMARY SUITE boasts a BARN BOARD ACCENT WALL, LUXURIOUS ENSUITE, and TWO INDEPENDENT CLOSETS providing perfect his-and-hers storage. Three additional bedrooms, GRANITE BATHROOM COUNTERS, and convenient SECOND-FLOOR LAUNDRY complete the upper level. The FULLY FINISHED BASEMENT adds exceptional versatility, offering a spacious recreation room, two additional bedrooms, an independent kitchen, and a full bathroom. (id:63616)
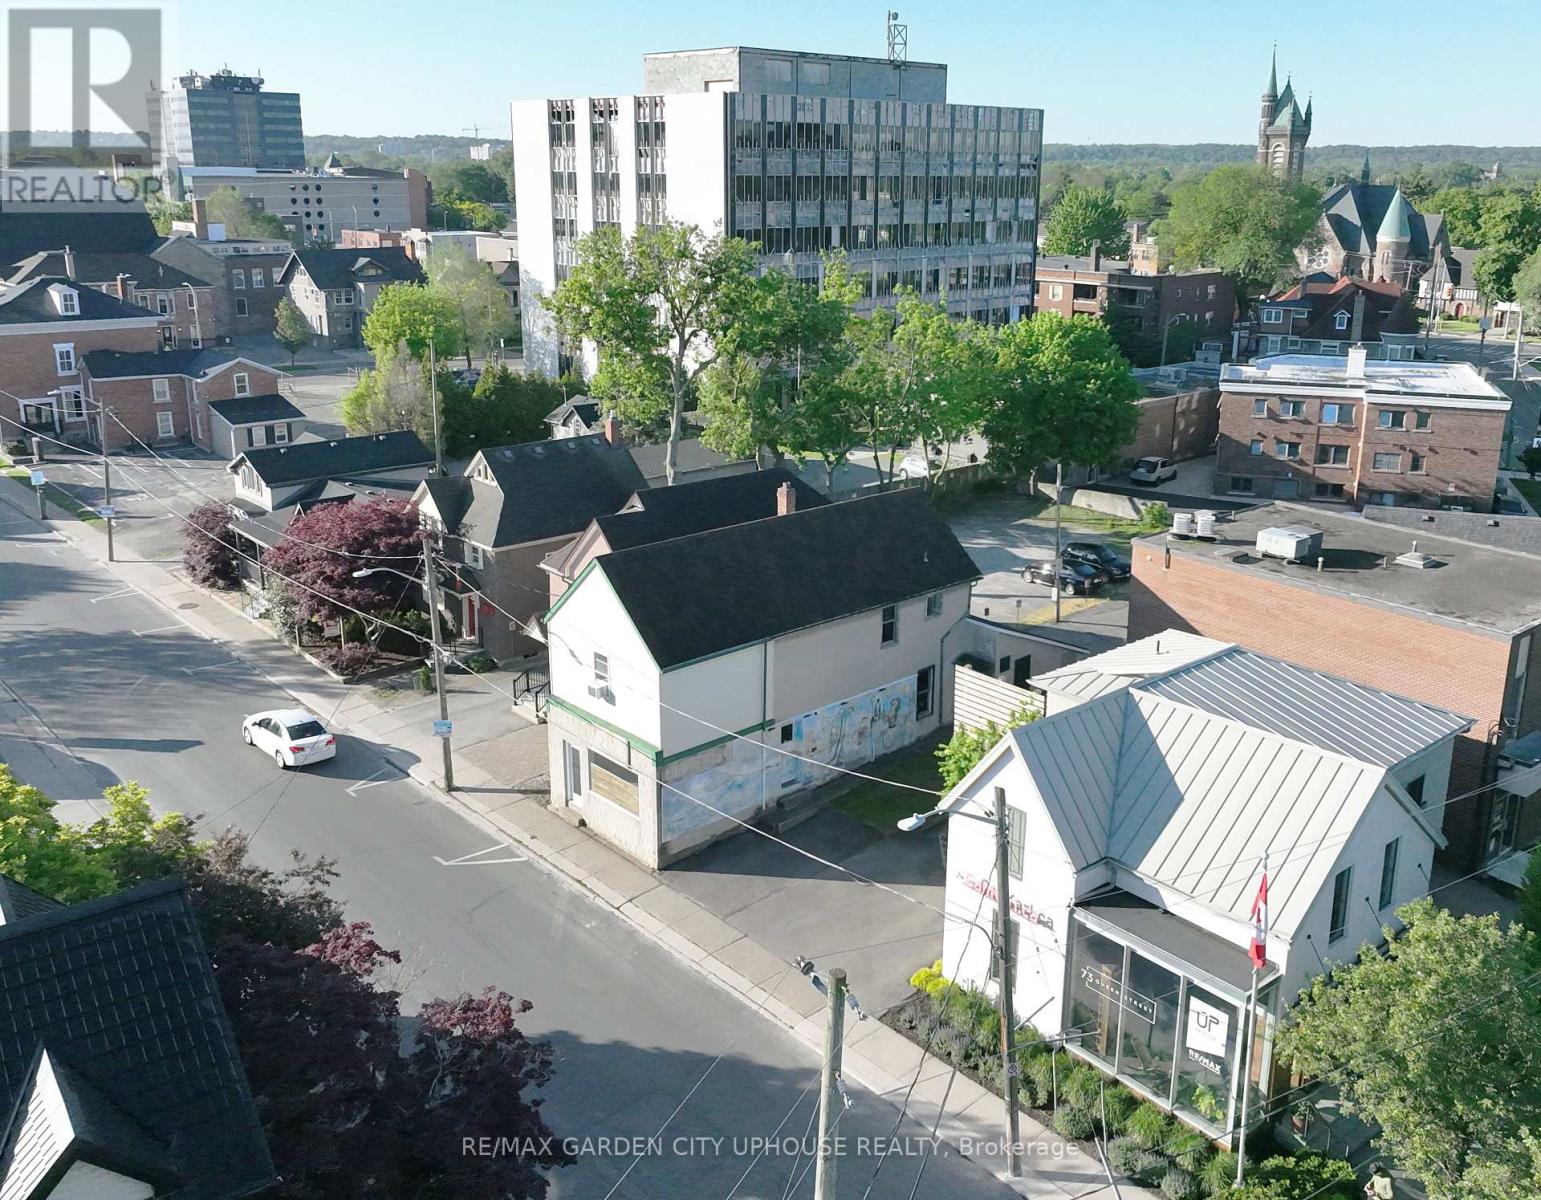
71 Queen Street
St. Catharines, Ontario
Renovate the existing building, turn into a 4-plex with commercial and apply for St. Catharine Forgivable Loan Program (UP to $150k) or take the baton on this stunning new 6-plex rental property designed by Forestgreen Creations. Zoning permits full residential use or retain the commercial component. Minor variances have already been approved for this sleek contemporary design. All options benefit from a full HST Rebate. (There's talk about potential reduced development fees). 6-plex offers four 3-storey townhomes - each offering 3 bedrooms (or flex space) or 2 bedrooms with private rooftop terraces. Two bright 1-bedroom lower-level units, both designed with exceptional natural light. All options allow for no parking requirement. Open-concept layouts throughout, built for strong cash-flow and quality long-term rentals. Located steps from Montebello Park, in the heart of Downtown St. Catharines. The best of urban living right outside the door. The numbers work. The City is on board. A builder is in place. All details available upon request. (id:63616)
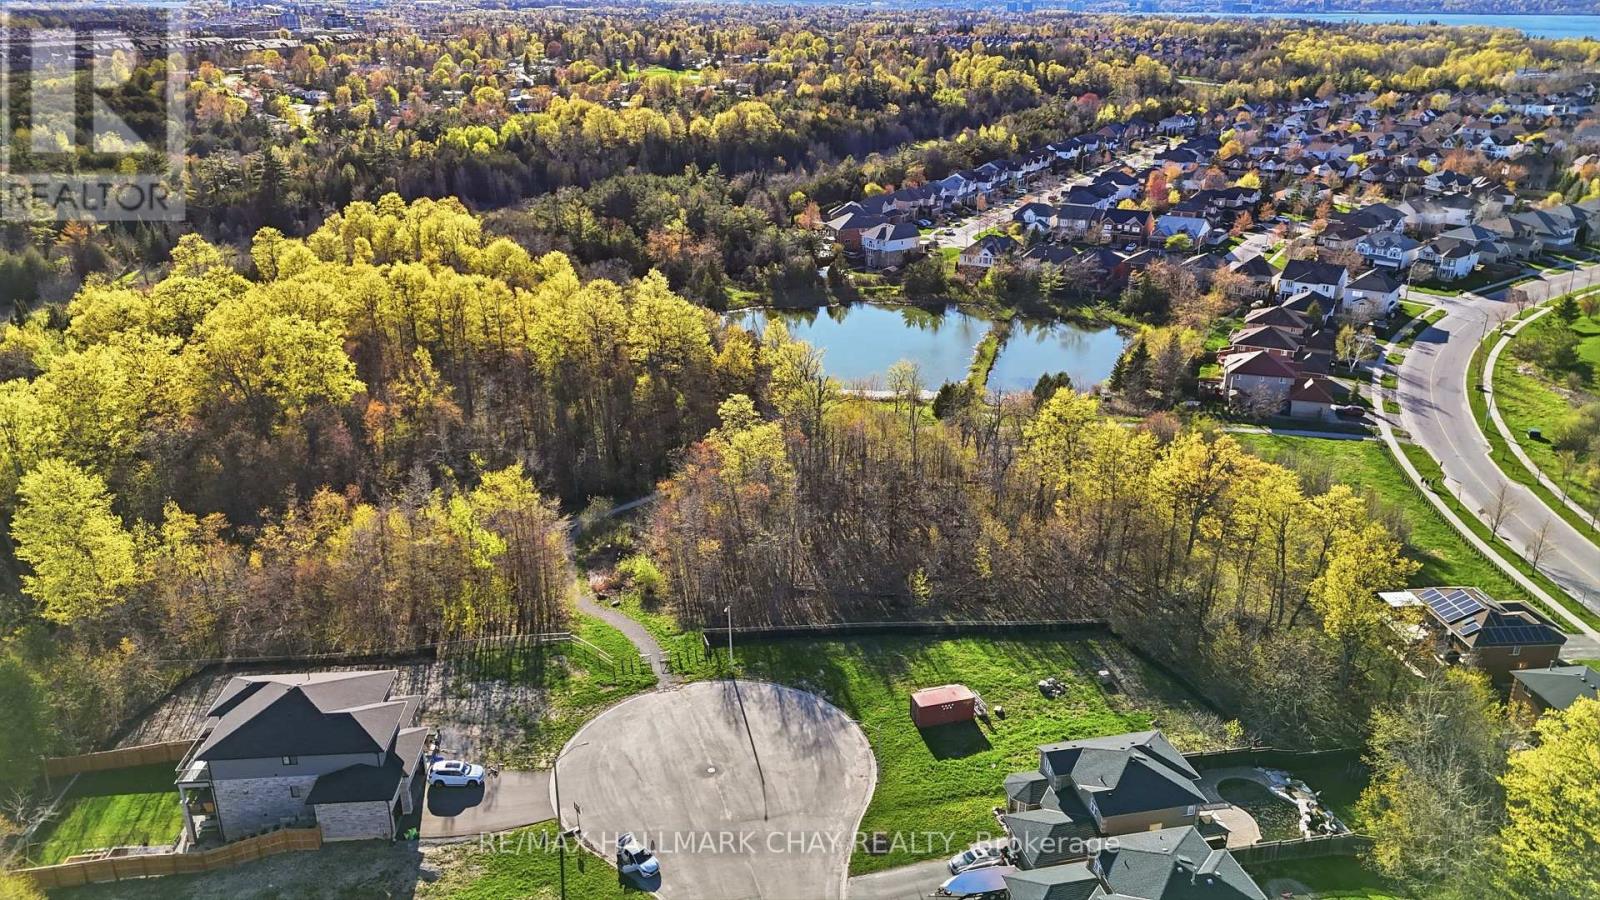
18 Prince Edward Place
Barrie, Ontario
Exceptional Vacant Residential Ravine Lot Located On A Quiet Cul-De-Sac In Barrie's Highly Sought-After South End. Generous 57 Ft X 166 Ft Lot Offering A Unique Opportunity To Build A Custom Home In An Established Neighbourhood Close To Nature And Everyday Amenities. Scenic Ravine Setting Provides Added Privacy And A Beautiful Natural Backdrop.Builder Available To Assist In Designing And Constructing Either A Custom Two-Storey Or Bungalow Model, Tailored To Buyer Preferences.Conveniently Located Minutes To Highway 400, Parks, Walking Trails, Schools, Shopping, Restaurants, And GO Transit. An Excellent Opportunity To Secure A Premium Building Lot In A Desirable Location. (id:63616)
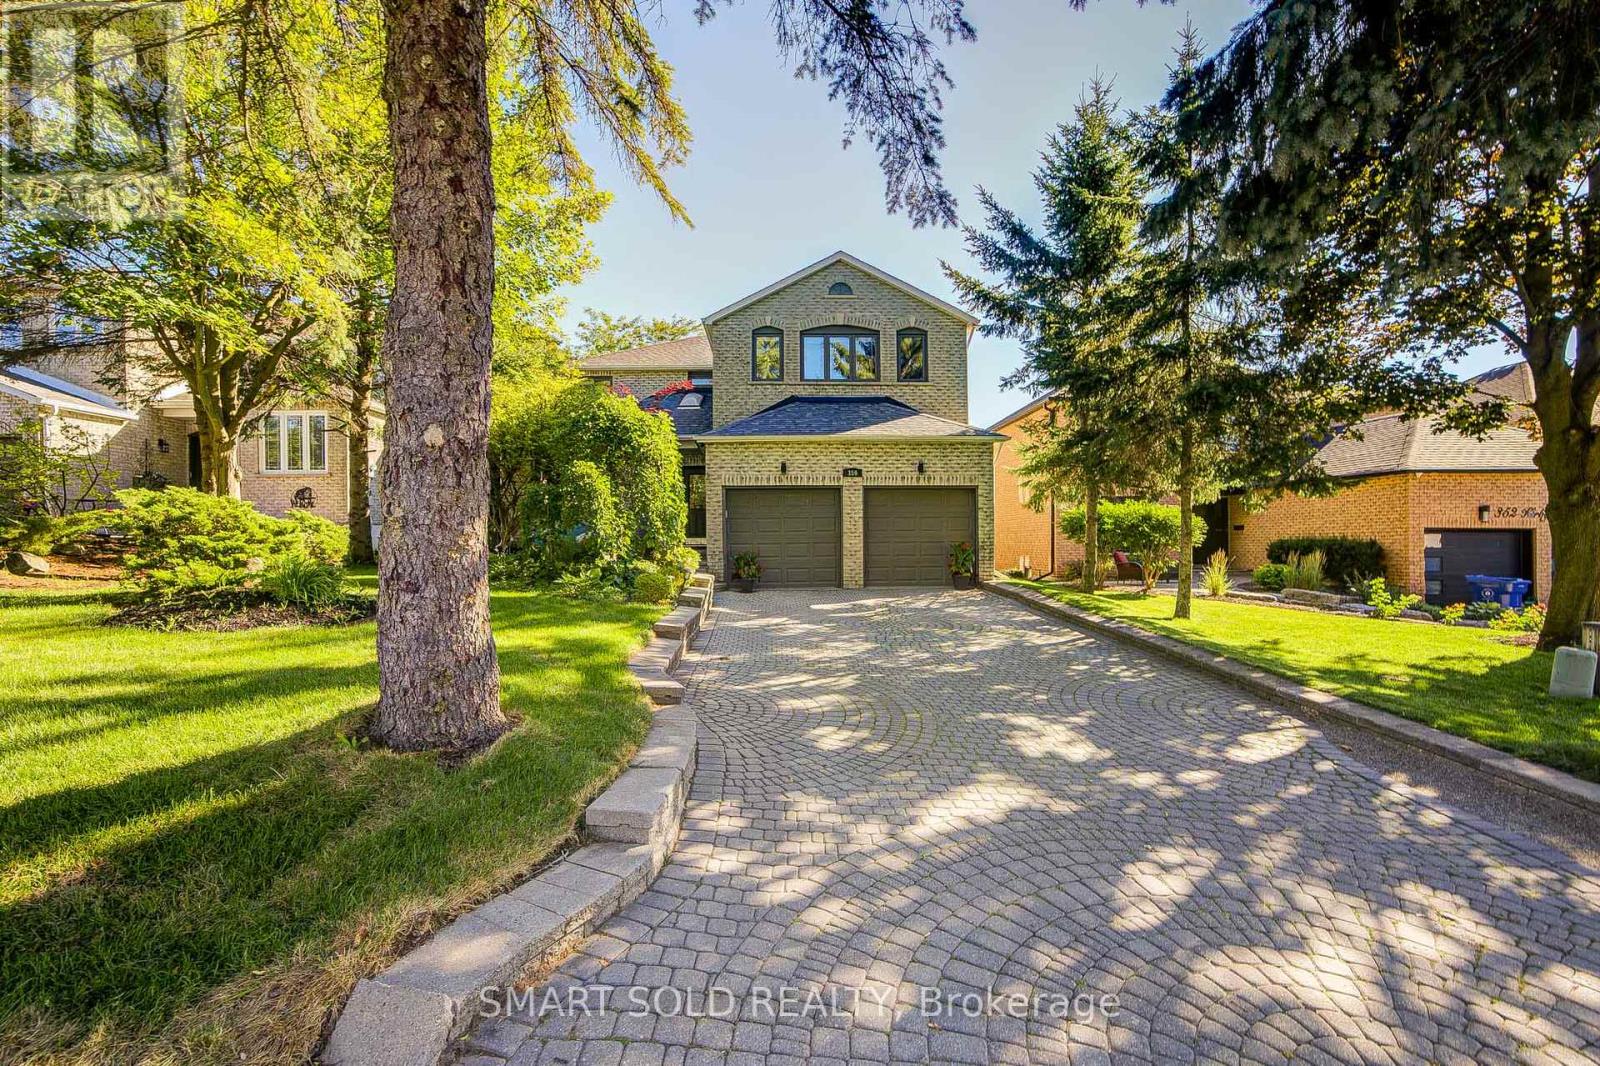
350 Kirby Crescent
Newmarket, Ontario
Perched On One Of Newmarket's Highest Elevations In The Prestigious Glenway Estates, This Exceptional Hilltop Residence Offers Over 4,500 Sq. Ft. Of Beautifully Finished Living Space, Including A Bright Walk-Out Basement. Surrounded By Mature Trees And Showcasing Outstanding Curb Appeal, This Home Combines Elegance, Privacy, And Breathtaking Panoramic Views.The Thoughtfully Designed Main Floor Features A Private Home Office, Spacious Principal Rooms, Soaring Ceilings Highlighted By A Skylight That Fills The Home With Natural Light, And An Inviting Family Room With A Cozy Wood-Burning Fireplace. The Renovated Eat-In Kitchen Opens To A Large Breakfast Area With A Walkout To A Freshly Painted Deck, Perfect For Outdoor Entertaining.Freshly Painted Throughout, The Home Also Offers Smooth Ceilings, Pot Lights, Rich Hardwood Flooring, And Updated Main And Second-Floor Windows (2018). Upstairs, The Expansive Primary Retreat Features A Luxurious 5-Piece Ensuite And A Generous Walk-In Closet.The Finished Walk-Out Basement Adds Incredible Versatility With A Second Office, Spacious Recreation Area, Sauna, And Direct Access To The Private Backyard Oasis.Step Outside To Your Resort-Style Backyard Featuring A Heated Inground Pool, Freshly Painted Deck And Fencing, Mature Trees, And Beautiful Landscaping That Creates The Perfect Setting For Relaxation And Entertaining.Located On A Premium Hilltop Lot In One Of Newmarket's Most Desirable Communities, Just Minutes To Top-Rated Schools, Parks, Shopping, Dining, Transit, And All Amenities, This Is A Rare Opportunity To Own An Exceptional Family Home Offering Space, Luxury, Privacy, And Spectacular Views. (id:63616)